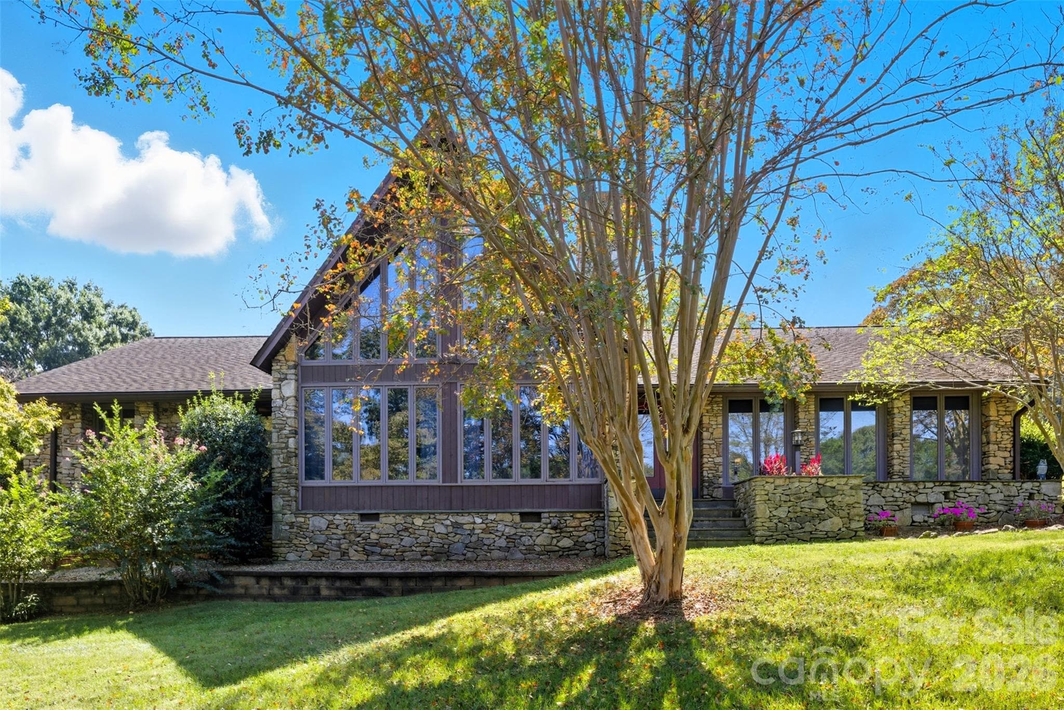
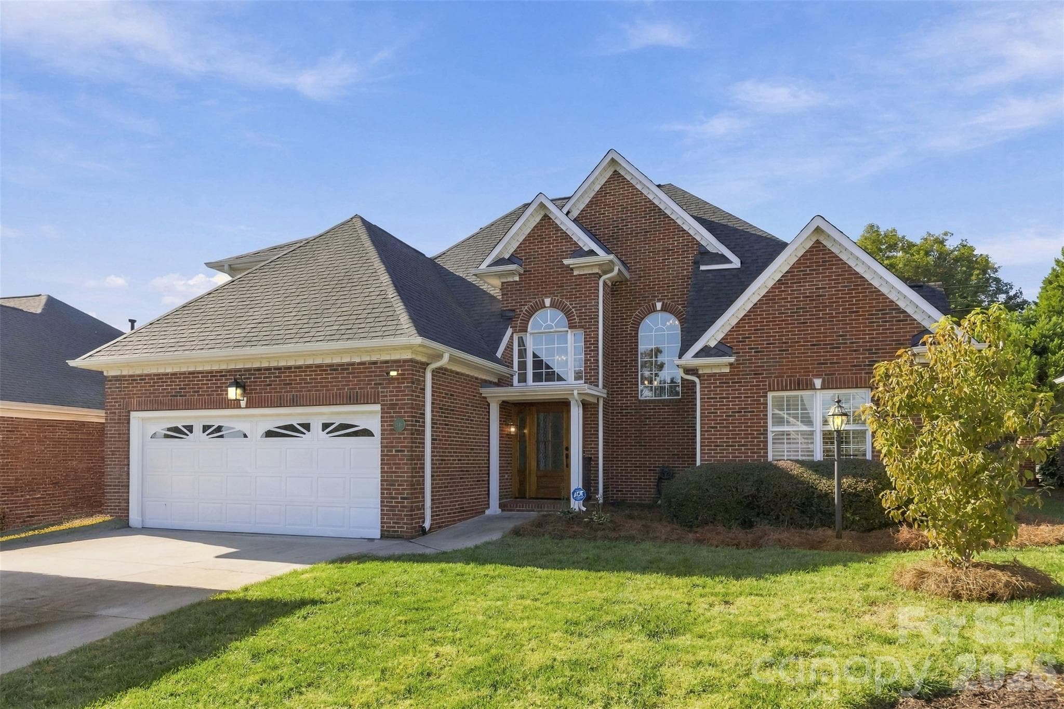
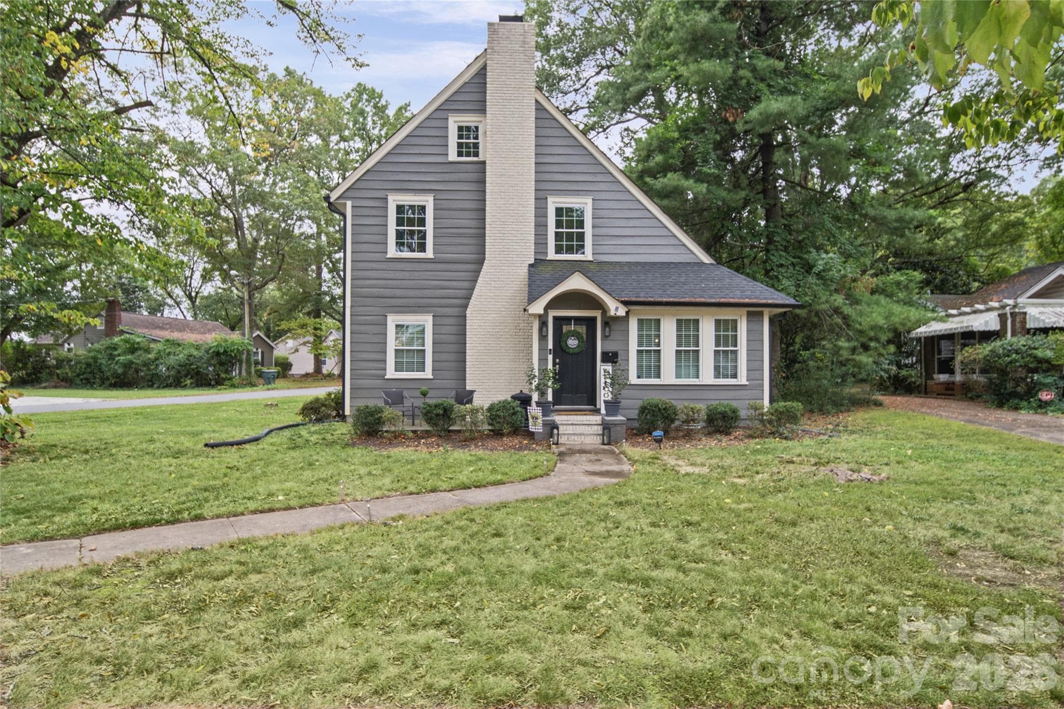
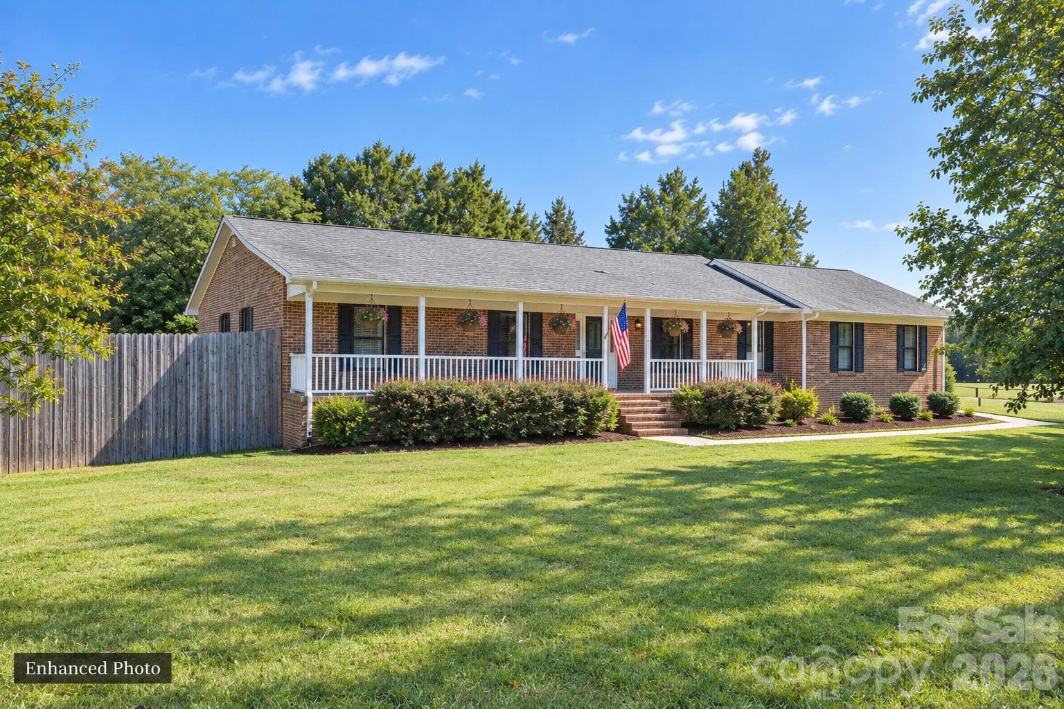
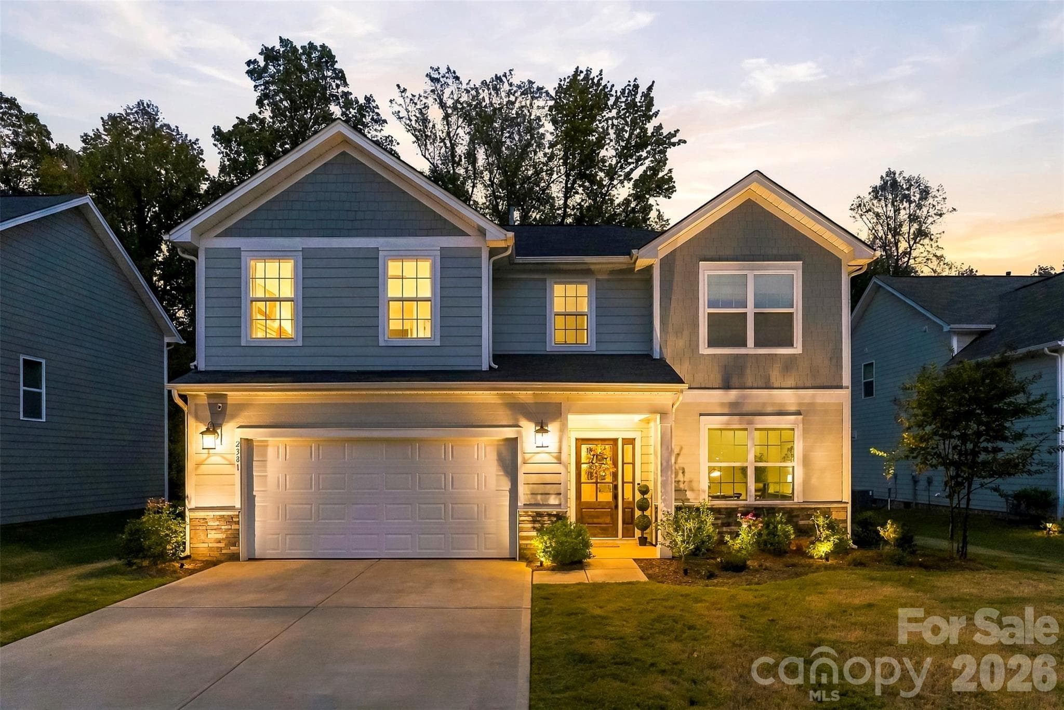
Custom-Built Beauty - 1345 Gaston Day School Road, Gastonia
I'm telling you, this is THE ONE you'll want to call HOME. - 1345 Gaston Day School Road, Gastonia
Perfectly nestled on a half acre tree-lined homesite in an established area - 1345 Gaston Day School Road, Gastonia
Drive under Oversized Garage and storage - 1345 Gaston Day School Road, Gastonia
Landscape lighting, really turns those heads driving by - 1345 Gaston Day School Road, Gastonia
NO HOA - 1345 Gaston Day School Road, Gastonia
Southern porch with a view - 1345 Gaston Day School Road, Gastonia
Ready to rock & relax!? - 1345 Gaston Day School Road, Gastonia
Beautiful Entry - 1345 Gaston Day School Road, Gastonia
Remodeled hardwood stairs with open modern railings - 1345 Gaston Day School Road, Gastonia
Dramatic vaulted Great room anchored by a vertical stone ? hearth & fireplace? - 1345 Gaston Day School Road, Gastonia
Single Family Residence at 1345 Gaston Day School Road, Gastonia, photo 12 of 48
Dining or Flex room - 1345 Gaston Day School Road, Gastonia
Single Family Residence at 1345 Gaston Day School Road, Gastonia, photo 14 of 48
Large kitchen- gas cooktop, electric range - 1345 Gaston Day School Road, Gastonia
Meticulously cared for - 1345 Gaston Day School Road, Gastonia
Bay window over looking your back yard - 1345 Gaston Day School Road, Gastonia
Expansive windows and skylights - 1345 Gaston Day School Road, Gastonia
Open Style & Design - 1345 Gaston Day School Road, Gastonia
Open Breakfast or Dining - 1345 Gaston Day School Road, Gastonia
Exterior back deck off Kitchen over looking fenced back yard - 1345 Gaston Day School Road, Gastonia
Back deck can be accessed from Owners Suite also - 1345 Gaston Day School Road, Gastonia
Huge Laundry on Main with Utility Sink, tuck-away folding bar and hanging area - 1345 Gaston Day School Road, Gastonia
PRIMARY Suite on the main floor w/ Plantation Shutters - 1345 Gaston Day School Road, Gastonia
So much space - 1345 Gaston Day School Road, Gastonia
TWO Walk-In Closets - 1345 Gaston Day School Road, Gastonia
Primary suite w/ separate walk-in shower - 1345 Gaston Day School Road, Gastonia
Soaking Tub and Dual Vanities - 1345 Gaston Day School Road, Gastonia
Powder bath on Main - 1345 Gaston Day School Road, Gastonia
Loft-style landing on 2nd Flr - 1345 Gaston Day School Road, Gastonia
2nd Flr full bathroom - 1345 Gaston Day School Road, Gastonia
Dual Vanities - 1345 Gaston Day School Road, Gastonia
Full bath/shower - 1345 Gaston Day School Road, Gastonia
HUGE Bedroom #2 with built in shelves & walk-in closet- 2nd flr - 1345 Gaston Day School Road, Gastonia
Single Family Residence at 1345 Gaston Day School Road, Gastonia, photo 35 of 48
Bedroom #3 - 1345 Gaston Day School Road, Gastonia
Bedroom #4 - 1345 Gaston Day School Road, Gastonia
Craft/Sewing/homework storage room-2nd floor - 1345 Gaston Day School Road, Gastonia
Hardwood stairs leading to basement and garage - 1345 Gaston Day School Road, Gastonia
Finished basement offers 405 sft!! - 1345 Gaston Day School Road, Gastonia
Finished basement - 1345 Gaston Day School Road, Gastonia
Basement bathroom with walk-in shower - 1345 Gaston Day School Road, Gastonia
Garage = 796 sft w/ Built-in cabinets and storage - 1345 Gaston Day School Road, Gastonia
Deck overlooking the Fenced back yard - 1345 Gaston Day School Road, Gastonia
HUGE, private fenced back yard - 1345 Gaston Day School Road, Gastonia
18' x 20' Building with 15' Ceiling-lights and ceiling fan - 1345 Gaston Day School Road, Gastonia
Interior of Building - 1345 Gaston Day School Road, Gastonia
Within a cherished area, Conveniently located near shopping, dining, major medical, Gaston Country Club, Gaston Regional airport - 1345 Gaston Day School Road, Gastonia
48 photos

$575,000

1345 Gaston Day School Road
Gastonia, NC 28056
Listed by Donice Wheeler Blanton · EXP Realty LLC Mooresville
Bedrooms
4
Bathrooms
3.5
Living area
3,223 sqft
Year built
1993

About this home

NEW PRICE AND a Seller Incentive to buy down the interest rate!! ** Where Custom-built Craftsman charm meets modern elegance, this beautifully renovated home is perfectly nestled on a private, tree-lined ½-acre homesite in an established area with NO HOA, offering the ideal blend of timeless character, modern luxury, privacy, and functionality. **Featuring 4 bedrooms, 3 and a half bathrooms plus a finished basement, this highly sought-after Main-level Primary Suite serves as a private retreat with abundant natural light, dual walk-in closets, a timeless bath, and direct access to the expansive rear deck.** The heart of the home showcases a stunning *Modern Farmhouse design with vaulted ceiling, a dramatic floor-to-ceiling stone fireplace anchoring the spacious Great room, Dining room, all thoughtfully curated with elevated designer finishes* The sun-filled Kitchen w/ abundant cabinetry and an inviting Breakfast area are surrounded by walls of new Pella windows and custom skylights, filling the space with natural light and featuring a gas range, pristine countertops, bay window overlooking the backyard, oversized pantry, broom closet, built-in desk, designed as the hub of daily living that allows overflow onto the exterior deck. The expansive laundry room is designed for efficiency with a utility sink, built-in ironing station, folding counter, and hanging area. *The second level has been completely remodeled and offers three oversized bedrooms, an open loft-style landing, a beautifully updated full bath with dual vanities and tiled tub/shower, and a dedicated craft/sewing/homework/storage room. The finished lower level provides additional flexible living space with a renovated full bath, while the oversized side-entry drive-under garage offers exceptional storage, workshop space, built-in cabinetry, and room for additional appliances.* Outdoor living is exceptional with an expansive deck overlooking a fenced backyard surrounded by mature trees, enhanced by professionally designed landscaping, exterior lighting, irrigation, and outstanding curb appeal. A rare 18’ x 20' custom building with 15’ ceilings offers endless possibilities for a **Workshop, SheShed, Studio, Home business, or Gym. Extensive Renovations & Updatess are already completed, MOVE-IN READY. Ask for this list! Close to * Lake Wylie, Charlotte Airport, Ideally located near shopping, dining, major medical, Gaston Country Club, Gaston Regional Airport, Gaston Day School, I-85, I-485, this Exceptional Property delivers privacy, luxury, and everyday convenience. This is far more than a house, it is THE ONE you’ve been waiting to call HOME. Call me for your private tour.

Highlights

Fireplace

Property details

MLS
Canopy MLS
MLS #
CAR4410332
Property type
Single Family Residence
Subdivision
Cross Creek
Status
Active
Days on market
68
On market date
August 2, 2026
Stories
N/A
Total bathrooms
3.5
Garage spaces
2
Parking spaces
N/A
Lot size
N/A
Loading map…

Nearby schools

Within 10 miles. School directory data from the National Center for Education Statistics (NCES), accessed via the Urban Institute Education Data API. Local Score is calculated by INNOVATE Real Estate; where a state rating is shown, it comes from that state's own official school report card.

Elementary
W A Bess Elementary School
1.48 mi away · Grades -1-5
Zoned school (attendance boundary, 2015-16 data)
3.7
Local Score (state rating (2025) blended 70/30 with student-teacher ratio) -- not an official state rating
State rating: B (2025)
Enrollment
597
Student:teacher ratio
15.7:1
District
Gaston County Schools
Middle
Cramerton Middle
3.79 mi away · Grades 6-8
Zoned school (attendance boundary, 2015-16 data)
3.4
Local Score (state rating (2025) blended 70/30 with student-teacher ratio) -- not an official state rating
State rating: B (2025)
Enrollment
890
Student:teacher ratio
18.9:1
District
Gaston County Schools
High
Forestview High
1.71 mi away · Grades 9-12
Zoned school (attendance boundary, 2015-16 data)
3.0
Local Score (state rating (2025) blended 70/30 with student-teacher ratio) -- not an official state rating
State rating: C (2025)
Enrollment
1,018
Student:teacher ratio
17.3:1
District
Gaston County Schools

Walkability

Blended score for Gastonia's center, calculated by INNOVATE Real Estate from two sources: the EPA's National Walkability Index (street network, transit, land-use mix) and Google Places amenity data (what's actually reachable on foot from this point). 60% EPA National Walkability Index + 40% nearby-amenity density (Google Places).

47
Somewhat walkable
out of 100
EPA National Walkability Index
8.5 / 20 -- Below average walkable
Google Places amenity density
53 / 100
Restaurants & cafes11
Grocery stores1
Parks0
Schools8
Transit stops0
Pharmacies1

Market position

How this listing compares to current activity in Gastonia, from live MLS data.

On the market 68 days -- 12 fewer days than Gastonia's current average of 80 days.
For reference, the median list price across 731 active listings in Gastonia right now is $297,500.

Mortgage calculator

Estimate only - actual rate and payment depend on your lender, credit, and loan program.

$
%
%
Adjust tax / insurance estimates
% / yr
$
/mo
Est. monthly payment
$3,613/mo
$115,000 down
$460,000 loan
Principal & interest$2,984
Property tax (est.)$479
Home insurance (est.)$150

Similar homes you might like

Data source: Listing information provided by Canopy MLS (carolina) via Trestle/CoreLogic. Last updated 17 days ago.

Information herein deemed reliable but not guaranteed; all measurements, school assignments, HOA fees, taxes, and feature lists are approximate and should be independently verified. Equal Housing Opportunity.