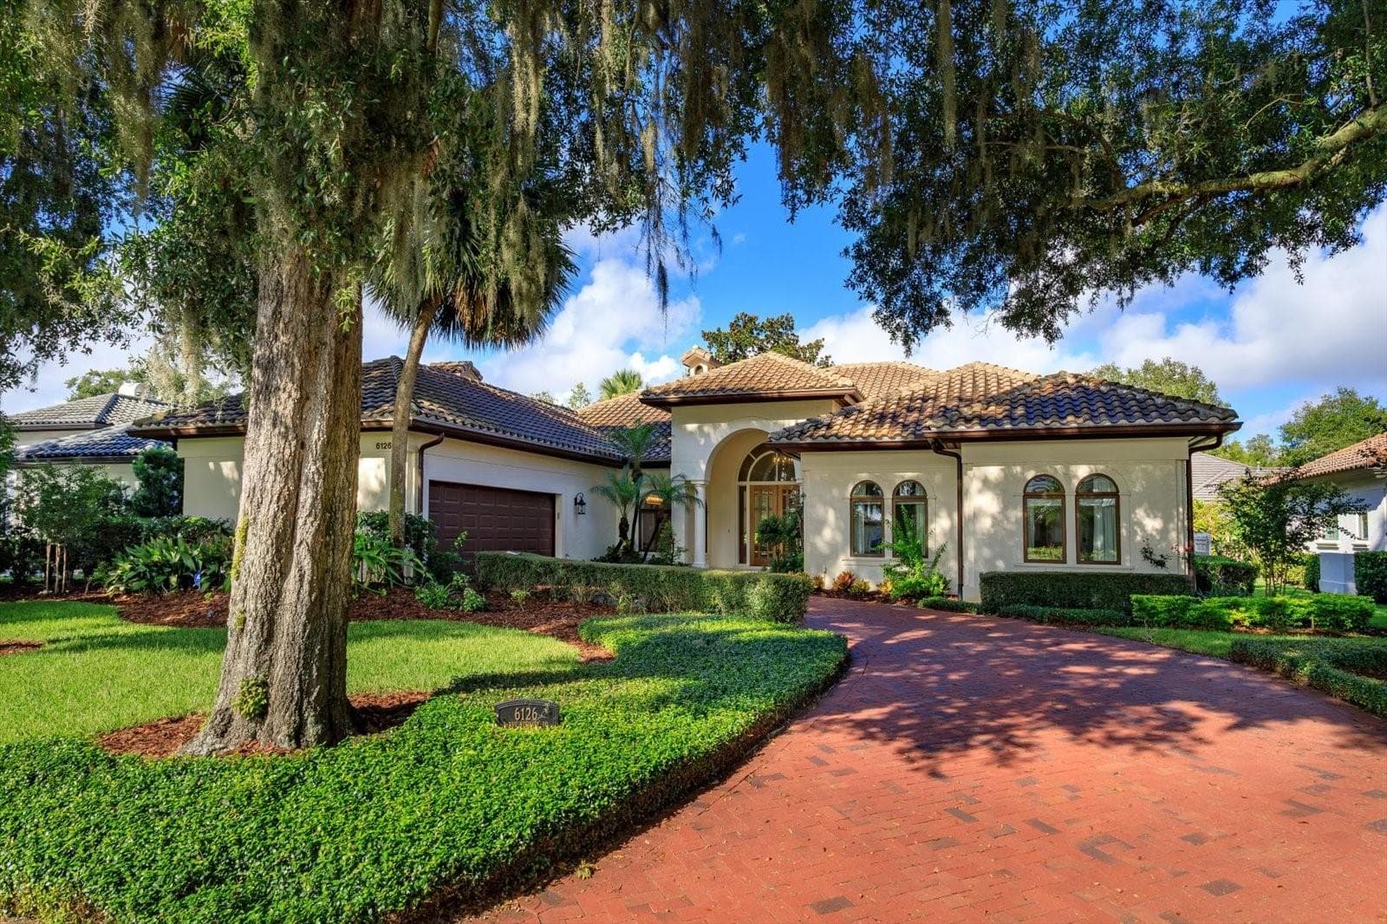
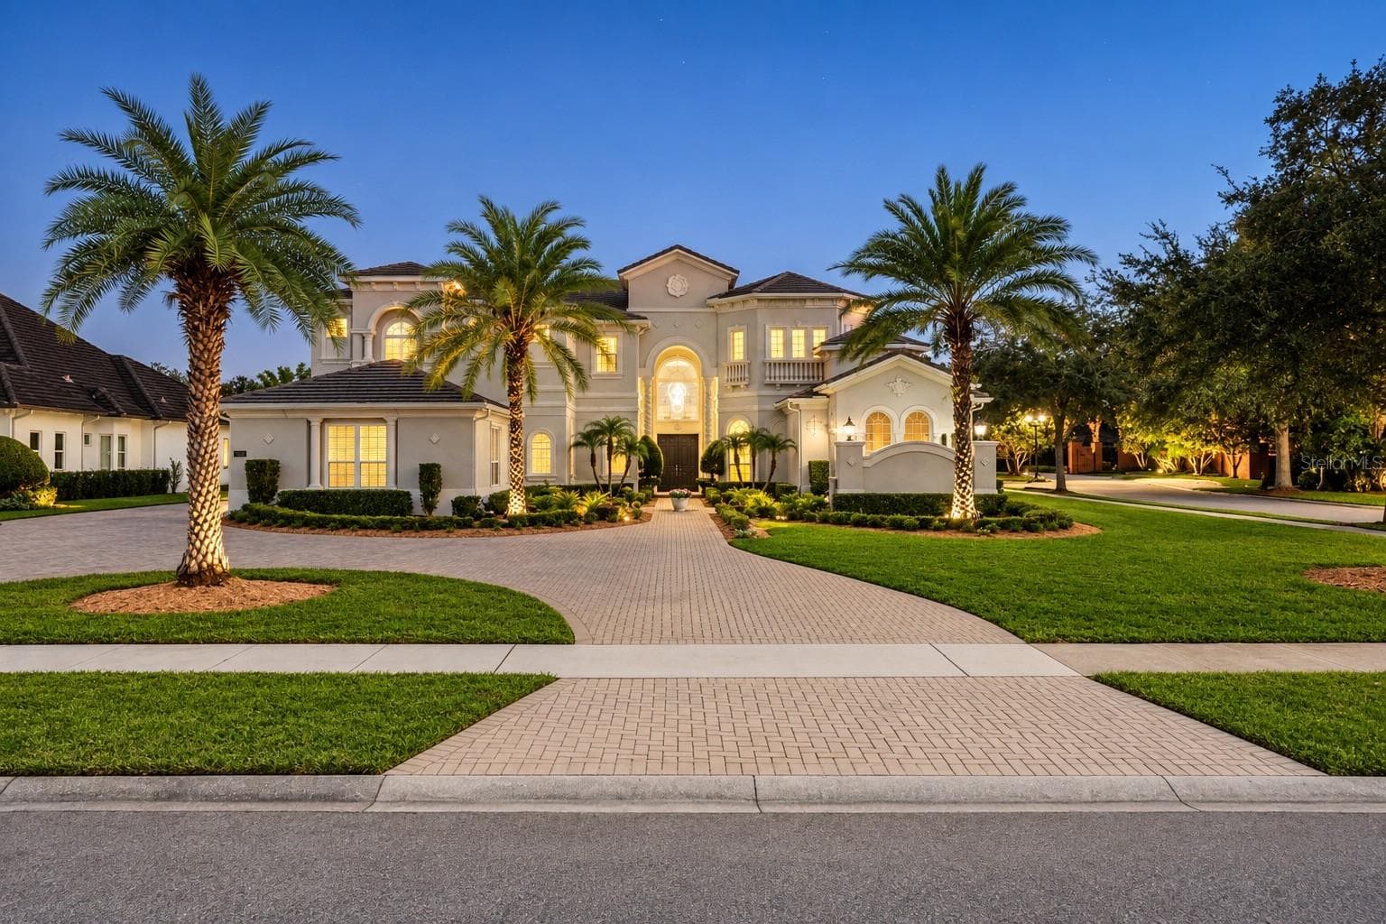
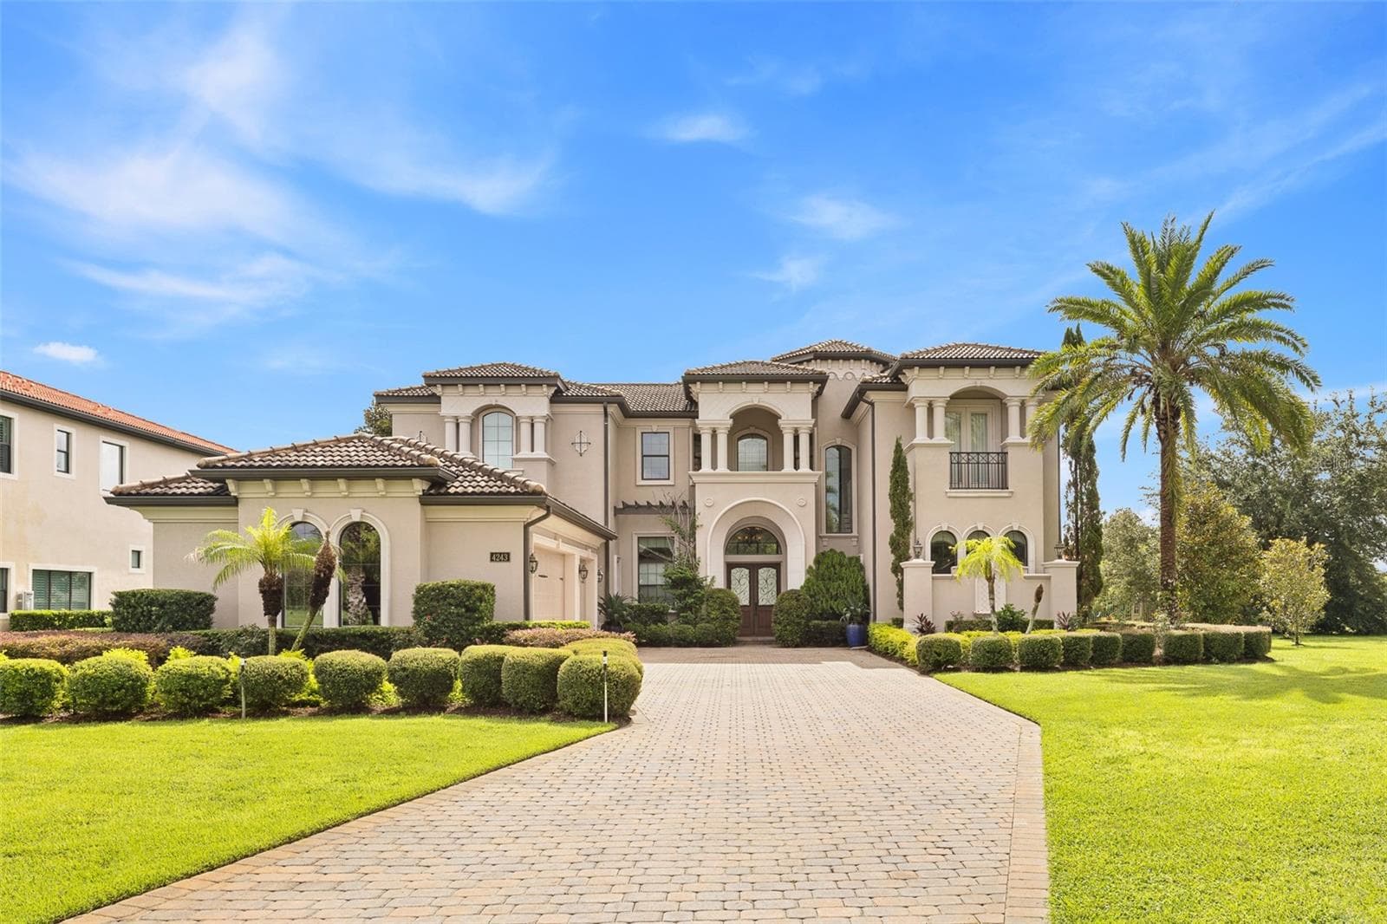
Single Family Residence at 13448 BELLARIA CIR, WINDERMERE
Single Family Residence at 13448 BELLARIA CIR, WINDERMERE, photo 2 of 70
Single Family Residence at 13448 BELLARIA CIR, WINDERMERE, photo 3 of 70
Single Family Residence at 13448 BELLARIA CIR, WINDERMERE, photo 4 of 70
Single Family Residence at 13448 BELLARIA CIR, WINDERMERE, photo 5 of 70
Single Family Residence at 13448 BELLARIA CIR, WINDERMERE, photo 6 of 70
Single Family Residence at 13448 BELLARIA CIR, WINDERMERE, photo 7 of 70
Virtually Staged w/new interior paint color - 13448 BELLARIA CIR, WINDERMERE
Single Family Residence at 13448 BELLARIA CIR, WINDERMERE, photo 9 of 70
Single Family Residence at 13448 BELLARIA CIR, WINDERMERE, photo 10 of 70
Single Family Residence at 13448 BELLARIA CIR, WINDERMERE, photo 11 of 70
Single Family Residence at 13448 BELLARIA CIR, WINDERMERE, photo 12 of 70
Single Family Residence at 13448 BELLARIA CIR, WINDERMERE, photo 13 of 70
Single Family Residence at 13448 BELLARIA CIR, WINDERMERE, photo 14 of 70
Single Family Residence at 13448 BELLARIA CIR, WINDERMERE, photo 15 of 70
Single Family Residence at 13448 BELLARIA CIR, WINDERMERE, photo 16 of 70
Single Family Residence at 13448 BELLARIA CIR, WINDERMERE, photo 17 of 70
Single Family Residence at 13448 BELLARIA CIR, WINDERMERE, photo 18 of 70
Single Family Residence at 13448 BELLARIA CIR, WINDERMERE, photo 19 of 70
Single Family Residence at 13448 BELLARIA CIR, WINDERMERE, photo 20 of 70
Single Family Residence at 13448 BELLARIA CIR, WINDERMERE, photo 21 of 70
Single Family Residence at 13448 BELLARIA CIR, WINDERMERE, photo 22 of 70
Single Family Residence at 13448 BELLARIA CIR, WINDERMERE, photo 23 of 70
Single Family Residence at 13448 BELLARIA CIR, WINDERMERE, photo 24 of 70
Single Family Residence at 13448 BELLARIA CIR, WINDERMERE, photo 25 of 70
Single Family Residence at 13448 BELLARIA CIR, WINDERMERE, photo 26 of 70
Single Family Residence at 13448 BELLARIA CIR, WINDERMERE, photo 27 of 70
Single Family Residence at 13448 BELLARIA CIR, WINDERMERE, photo 28 of 70
Single Family Residence at 13448 BELLARIA CIR, WINDERMERE, photo 29 of 70
Single Family Residence at 13448 BELLARIA CIR, WINDERMERE, photo 30 of 70
Single Family Residence at 13448 BELLARIA CIR, WINDERMERE, photo 31 of 70
Single Family Residence at 13448 BELLARIA CIR, WINDERMERE, photo 32 of 70
Single Family Residence at 13448 BELLARIA CIR, WINDERMERE, photo 33 of 70
Single Family Residence at 13448 BELLARIA CIR, WINDERMERE, photo 34 of 70
Single Family Residence at 13448 BELLARIA CIR, WINDERMERE, photo 35 of 70
Single Family Residence at 13448 BELLARIA CIR, WINDERMERE, photo 36 of 70
Single Family Residence at 13448 BELLARIA CIR, WINDERMERE, photo 37 of 70
Single Family Residence at 13448 BELLARIA CIR, WINDERMERE, photo 38 of 70
Single Family Residence at 13448 BELLARIA CIR, WINDERMERE, photo 39 of 70
Single Family Residence at 13448 BELLARIA CIR, WINDERMERE, photo 40 of 70
Single Family Residence at 13448 BELLARIA CIR, WINDERMERE, photo 41 of 70
Single Family Residence at 13448 BELLARIA CIR, WINDERMERE, photo 42 of 70
Single Family Residence at 13448 BELLARIA CIR, WINDERMERE, photo 43 of 70
Single Family Residence at 13448 BELLARIA CIR, WINDERMERE, photo 44 of 70
Single Family Residence at 13448 BELLARIA CIR, WINDERMERE, photo 45 of 70
Single Family Residence at 13448 BELLARIA CIR, WINDERMERE, photo 46 of 70
Single Family Residence at 13448 BELLARIA CIR, WINDERMERE, photo 47 of 70
Single Family Residence at 13448 BELLARIA CIR, WINDERMERE, photo 48 of 70
Single Family Residence at 13448 BELLARIA CIR, WINDERMERE, photo 49 of 70
Single Family Residence at 13448 BELLARIA CIR, WINDERMERE, photo 50 of 70
Single Family Residence at 13448 BELLARIA CIR, WINDERMERE, photo 51 of 70
Single Family Residence at 13448 BELLARIA CIR, WINDERMERE, photo 52 of 70
Single Family Residence at 13448 BELLARIA CIR, WINDERMERE, photo 53 of 70
Single Family Residence at 13448 BELLARIA CIR, WINDERMERE, photo 54 of 70
Single Family Residence at 13448 BELLARIA CIR, WINDERMERE, photo 55 of 70
Single Family Residence at 13448 BELLARIA CIR, WINDERMERE, photo 56 of 70
Single Family Residence at 13448 BELLARIA CIR, WINDERMERE, photo 57 of 70
Single Family Residence at 13448 BELLARIA CIR, WINDERMERE, photo 58 of 70
Single Family Residence at 13448 BELLARIA CIR, WINDERMERE, photo 59 of 70
Single Family Residence at 13448 BELLARIA CIR, WINDERMERE, photo 60 of 70
Single Family Residence at 13448 BELLARIA CIR, WINDERMERE, photo 61 of 70
Single Family Residence at 13448 BELLARIA CIR, WINDERMERE, photo 62 of 70
Single Family Residence at 13448 BELLARIA CIR, WINDERMERE, photo 63 of 70
Single Family Residence at 13448 BELLARIA CIR, WINDERMERE, photo 64 of 70
Single Family Residence at 13448 BELLARIA CIR, WINDERMERE, photo 65 of 70
Single Family Residence at 13448 BELLARIA CIR, WINDERMERE, photo 66 of 70
Single Family Residence at 13448 BELLARIA CIR, WINDERMERE, photo 67 of 70
Single Family Residence at 13448 BELLARIA CIR, WINDERMERE, photo 68 of 70
Single Family Residence at 13448 BELLARIA CIR, WINDERMERE, photo 69 of 70
Single Family Residence at 13448 BELLARIA CIR, WINDERMERE, photo 70 of 70
70 photos

$3,200,000

13448 BELLARIA CIR
WINDERMERE, FL 34786
Listed by Shawn Kennedy
Bedrooms
6
Bathrooms
6.5
Living area
6,308 sqft
Year built
2014

About this home

Virtually Staged. Buyer walked days before closing due to personal reasons! All inspections and milestones clean/clear!! - This exceptional Florida residence is perfectly sited on an acre within the exclusive guard-gated community of Bellaria. Thoughtfully designed to balance sophistication with comfort, the home welcomes you with an abundance of natural light streaming through broad front windows, highlighting the elegant handcrafted staircase in the foyer. The formal living and dining areas set the tone for refined entertaining, enhanced by a gas fireplace, a well-appointed wet bar, and expansive views of the sparkling pool and two-story covered porch. Just off the entry, the study provides an intimate retreat with porcelain flooring and clerestory windows, filling the space with natural light and framing serene outdoor vistas. The open-concept family room and kitchen create the heart of the home, where a wall of glass doors seamlessly blends indoor and outdoor living. The gourmet kitchen is a chef’s delight, featuring stainless steel appliances, exotic granite, custom cabinetry, tile flooring, and a spacious walk-in pantry. The first-floor master suite, thoughtfully tucked away for privacy, serves as a true sanctuary. Its spa-inspired bath is adorned with paneled cabinetry, exotic granite, a rainforest shower, soaking tub, and expansive closet areas—both beautiful and functional. Two additional en suite guest bedrooms, a versatile bonus room, and generous living and dining spaces make the main level ideal for everyday living or hosting. Upstairs, the thoughtful layout continues with three bedrooms, a loft, a sitting area, a bonus room, and even a second laundry room for added convenience. These flexible spaces adapt easily to the needs of a growing family or guests, offering opportunities for work, play, or relaxation. Blending elegance with livability, this home captures the essence of Florida living—where interiors open gracefully to resort-style outdoor spaces, making it perfect for both intimate family life and grand entertaining.

Highlights

Private poolFireplace

Property details

MLS
Stellar MLS
MLS #
MFRO6346484
Property type
Single Family Residence
Subdivision
BELLARIA
Status
Active
Days on market
283
On market date
September 22, 2025
Stories
N/A
Total bathrooms
6.5
Garage spaces
3
Parking spaces
N/A
Lot size
0.95 acres
Loading map…

Nearby schools

Within 10 miles. School directory data from the National Center for Education Statistics (NCES), accessed via the Urban Institute Education Data API. Local Score is calculated by INNOVATE Real Estate; where a state rating is shown, it comes from that state's own official school report card.

Elementary
KEENES CROSSING ELEMENTARY
1.21 mi away · Grades -1-5
Nearest school -- attendance-zone data not available here
3.0
Local Score (student-teacher ratio only (preliminary -- will incorporate state test-score data once available)) -- not an official state rating
Enrollment
1,039
Student:teacher ratio
15.7:1
District
ORANGE
Middle
BRIDGEWATER MIDDLE
2.16 mi away · Grades 6-8
Nearest school -- attendance-zone data not available here
2.0
Local Score (student-teacher ratio only (preliminary -- will incorporate state test-score data once available)) -- not an official state rating
Enrollment
1,704
Student:teacher ratio
21.3:1
District
ORANGE
High
WINDERMERE HIGH
0.83 mi away · Grades 9-12
Nearest school -- attendance-zone data not available here
1.0
Local Score (student-teacher ratio only (preliminary -- will incorporate state test-score data once available)) -- not an official state rating
Enrollment
3,339
Student:teacher ratio
25.5:1
District
ORANGE

Walkability

Blended score for WINDERMERE's center, calculated by INNOVATE Real Estate from two sources: the EPA's National Walkability Index (street network, transit, land-use mix) and Google Places amenity data (what's actually reachable on foot from this point). 60% EPA National Walkability Index + 40% nearby-amenity density (Google Places).

42
Somewhat walkable
out of 100
EPA National Walkability Index
9.0 / 20 -- Below average walkable
Google Places amenity density
38 / 100
Restaurants & cafes5
Grocery stores0
Parks3
Schools2
Transit stops0
Pharmacies0

Market position

How this listing compares to current activity in WINDERMERE, from live MLS data.

On the market 283 days -- 206 more days than WINDERMERE's current average of 77 days.
For reference, the median list price across 392 active listings in WINDERMERE right now is $727,500.

Mortgage calculator

Estimate only - actual rate and payment depend on your lender, credit, and loan program.

$
%
%
Adjust tax / insurance estimates
% / yr
$
/mo
Est. monthly payment
$19,421/mo
$640,000 down
$2,560,000 loan
Principal & interest$16,604
Property tax (est.)$2,667
Home insurance (est.)$150

Similar homes you might like

Data source: Listing information provided by Stellar MLS (mfrmls) via Trestle/CoreLogic. Last updated August 25, 2026.

Information herein deemed reliable but not guaranteed; all measurements, school assignments, HOA fees, taxes, and feature lists are approximate and should be independently verified. Equal Housing Opportunity.