


$320,000
About this home
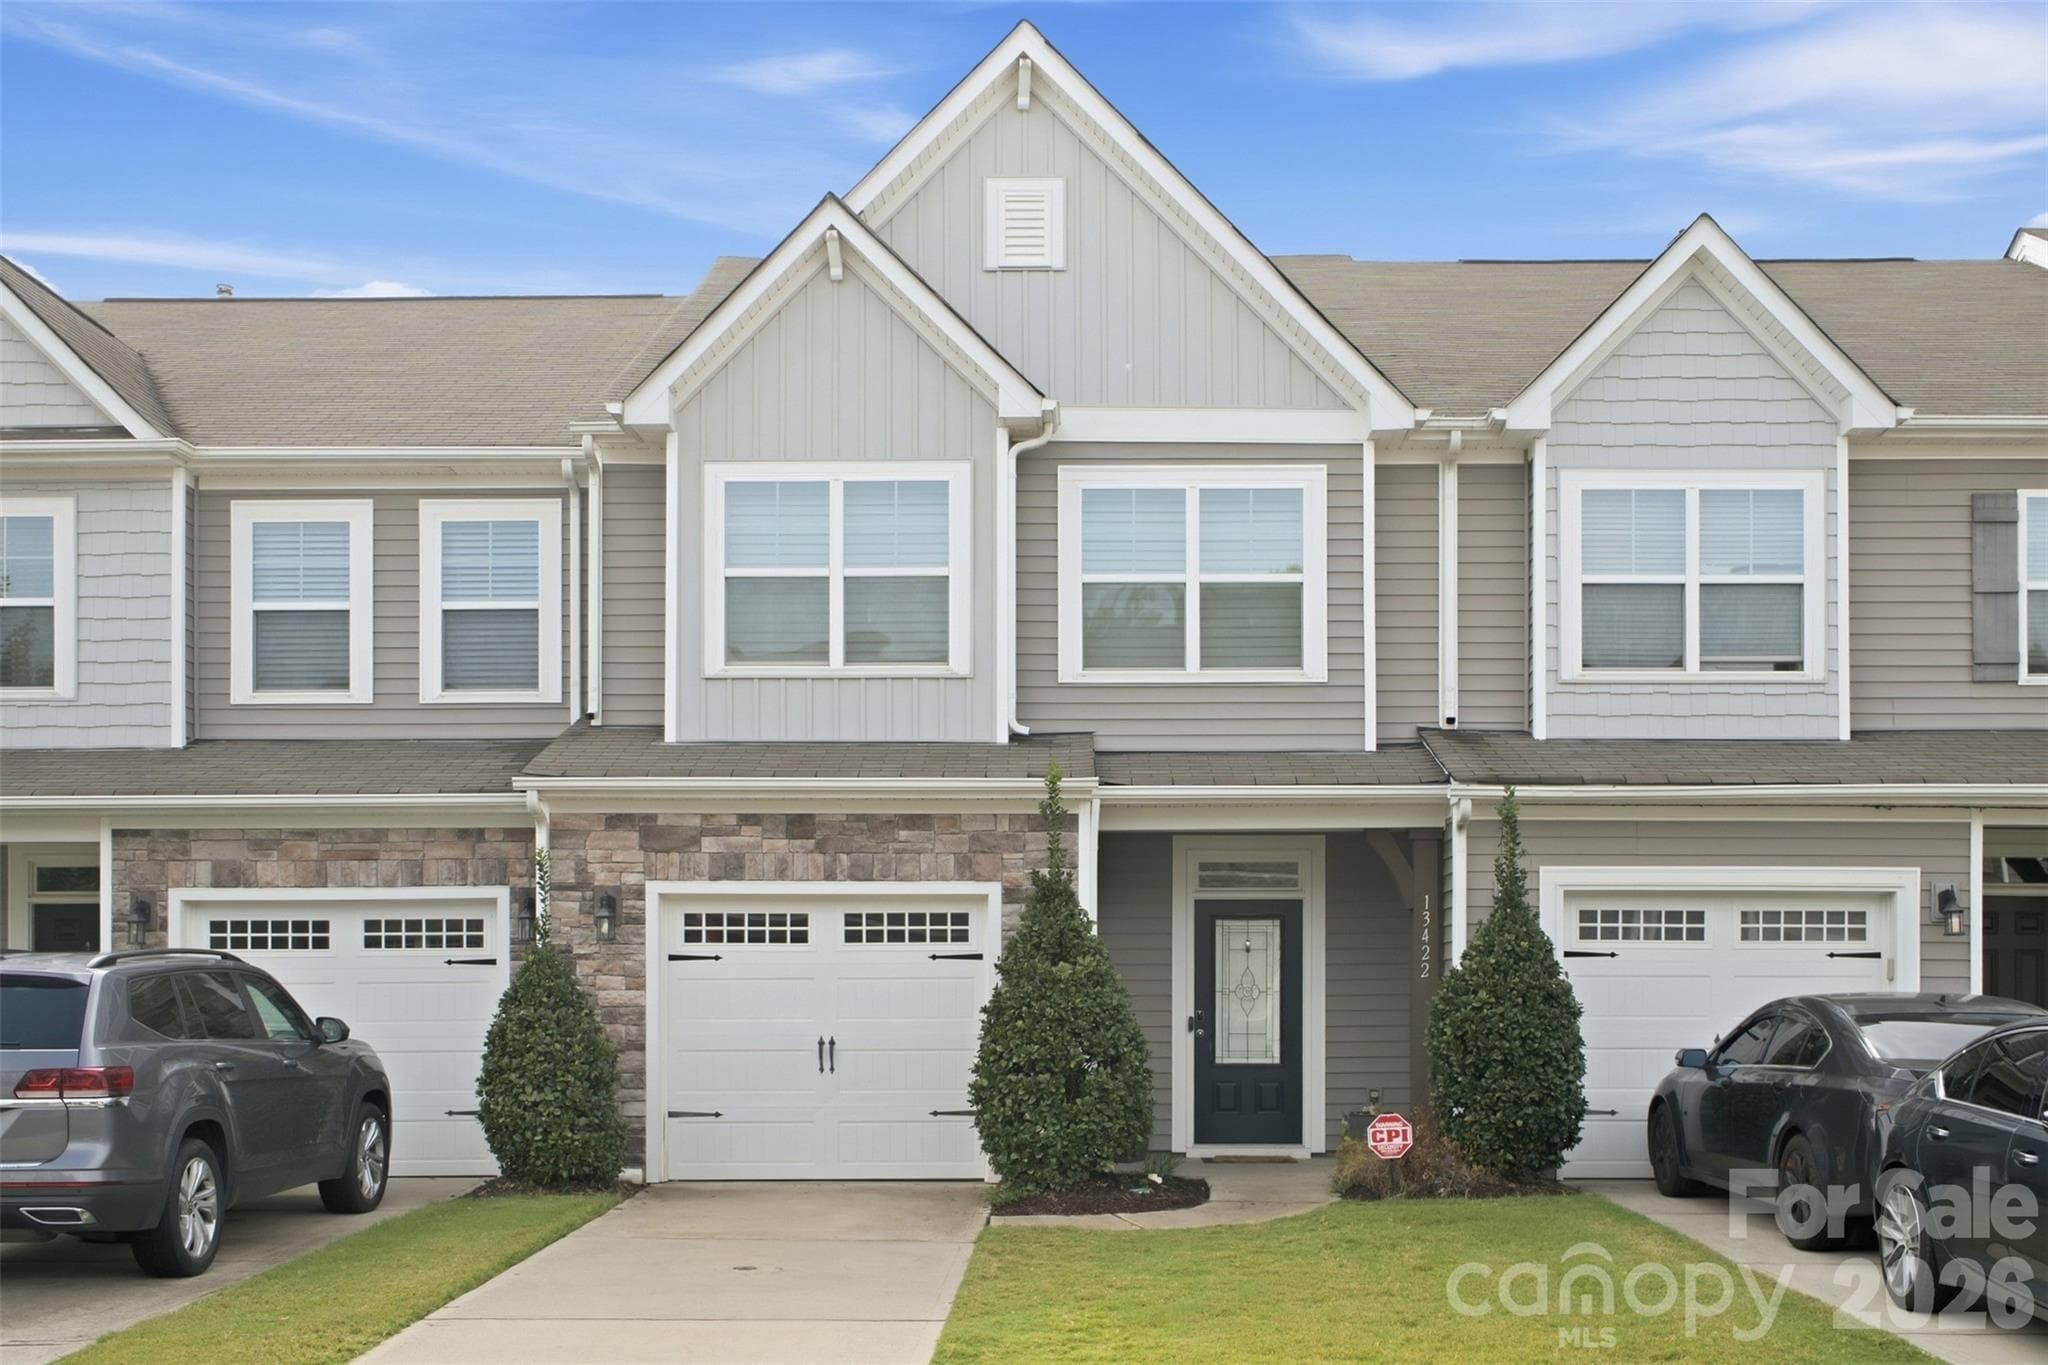
Modern Low-Maintenance Living in Savannah Townhomes! Welcome home to this beautiful, move-in-ready 2-story townhome in the desirable Savannah Townhomes community of Charlotte, NC. Offering 3 bedrooms, 2.5 bathrooms, spread over two levels of thoughtfully designed living space, this home blends style, functionality, and low-maintenance ease. Main-Level Highlights: Inviting Entryway: Features a convenient drop-zone right inside the door—perfect for shoes, coats, and daily essentials. Open-Concept Layout: Excellent natural light floods the main living spaces, highlighting the 5" luxury vinyl plank flooring throughout. Chef-Inspired Kitchen: Outfitted with 42" espresso cabinets, expansive granite countertops, stainless steel appliances, a spacious pantry, and seamless flow into the dining area and living room. Main-Level Powder Room: Perfect for guest convenience. Upper-Level Layout: Versatile Loft: A flexible central space ideal for a home office, media area, or secondary lounge. Primary Suite: Positioned at the rear of the home for optimal privacy, this spacious retreat features a generous walk-in closet, dual-sink vanity, and an extended shower. Plus, enjoy the added convenience of a drop cabinet leading straight to the laundry room! Secondary Bedrooms: Two additional spacious bedrooms and a full bath sit at the opposite end of the home, providing quiet separation and comfort for family or guests. Upper Laundry Room: Generously sized and conveniently located on the same level as the bedrooms. Exterior & Community Amenities: Attached 1-car garage with private driveway parking. Relaxing front porch and back patio space for outdoor enjoyment. HOA includes neighborhood amenities such as a community clubhouse, outdoor pool, and sidewalks throughout. Conveniently located near local schools (Lake Wylie Elementary, Southwest Middle, and Palisades High) with quick access to Charlotte shopping, dining, and major commuter routes.
Property details
- MLS
- Canopy MLS
- MLS #
- CAR4428290
- Property type
- Townhouse
- Subdivision
- Savannah Townhomes
- Status
- Active
- Days on market
- 1
- On market date
- September 25, 2026
- Stories
- N/A
- Total bathrooms
- 2.5
- Garage spaces
- 1
- Parking spaces
- N/A
- Lot size
- N/A
Location
Get directions →Nearby schools
Within 10 miles. School directory data from the National Center for Education Statistics (NCES), accessed via the Urban Institute Education Data API. Local Score is calculated by INNOVATE Real Estate; where a state rating is shown, it comes from that state's own official school report card.
- Enrollment
- 614
- Student:teacher ratio
- 17.1:1
- District
- Charlotte-Mecklenburg Schools
- Enrollment
- 1,328
- Student:teacher ratio
- 17.0:1
- District
- Charlotte-Mecklenburg Schools
- Enrollment
- 166
- Student:teacher ratio
- 41.5:1
- District
- Charlotte-Mecklenburg Schools
Walkability
Blended score for Charlotte's center, calculated by INNOVATE Real Estate from two sources: the EPA's National Walkability Index (street network, transit, land-use mix) and Google Places amenity data (what's actually reachable on foot from this point). 60% EPA National Walkability Index + 40% nearby-amenity density (Google Places).
Market position
How this listing compares to current activity in Charlotte, from live MLS data.
Mortgage calculator
Estimate only - actual rate and payment depend on your lender, credit, and loan program.
Adjust tax / insurance estimates
Similar homes you might like


Data source: Listing information provided by Canopy MLS (carolina) via Trestle/CoreLogic. Last updated 28 days ago.
Information herein deemed reliable but not guaranteed; all measurements, school assignments, HOA fees, taxes, and feature lists are approximate and should be independently verified. Equal Housing Opportunity.