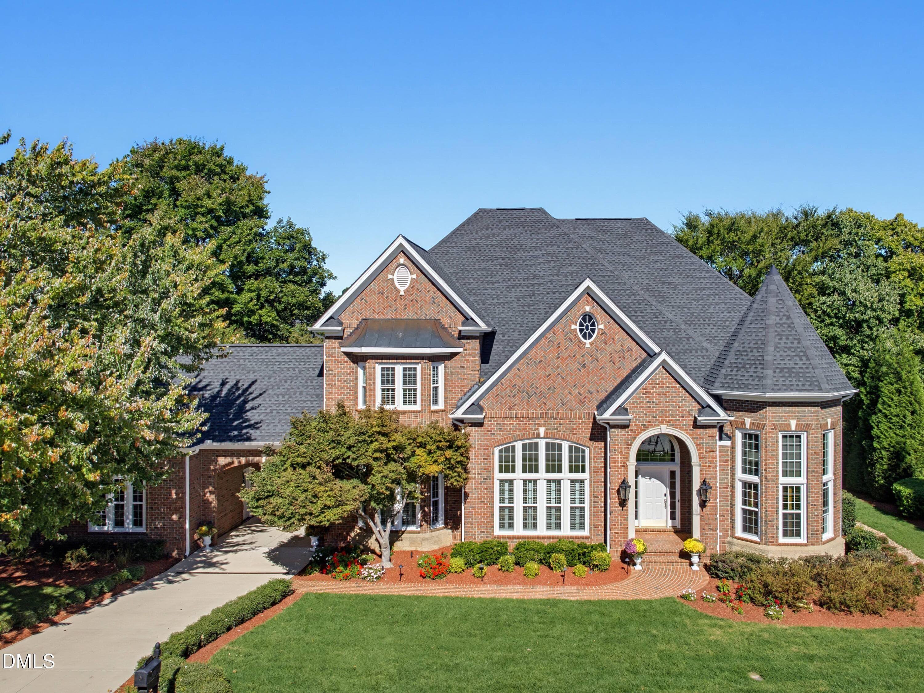
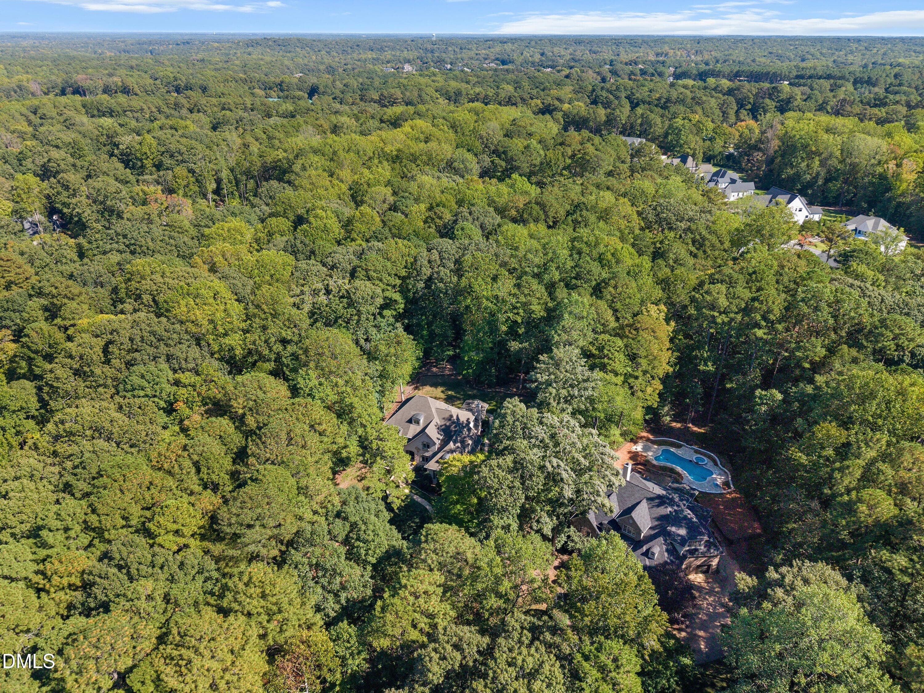
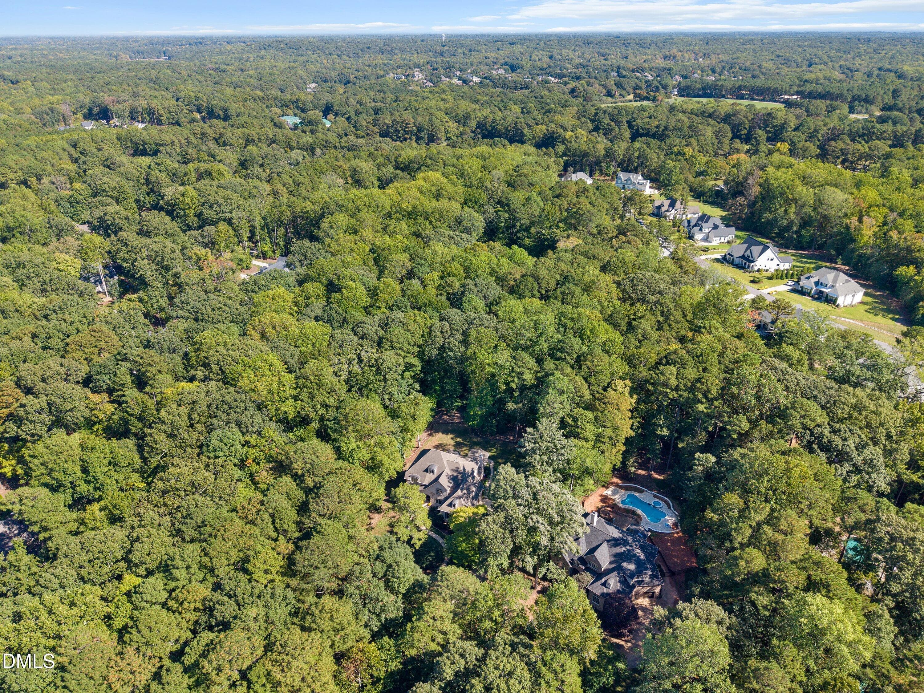
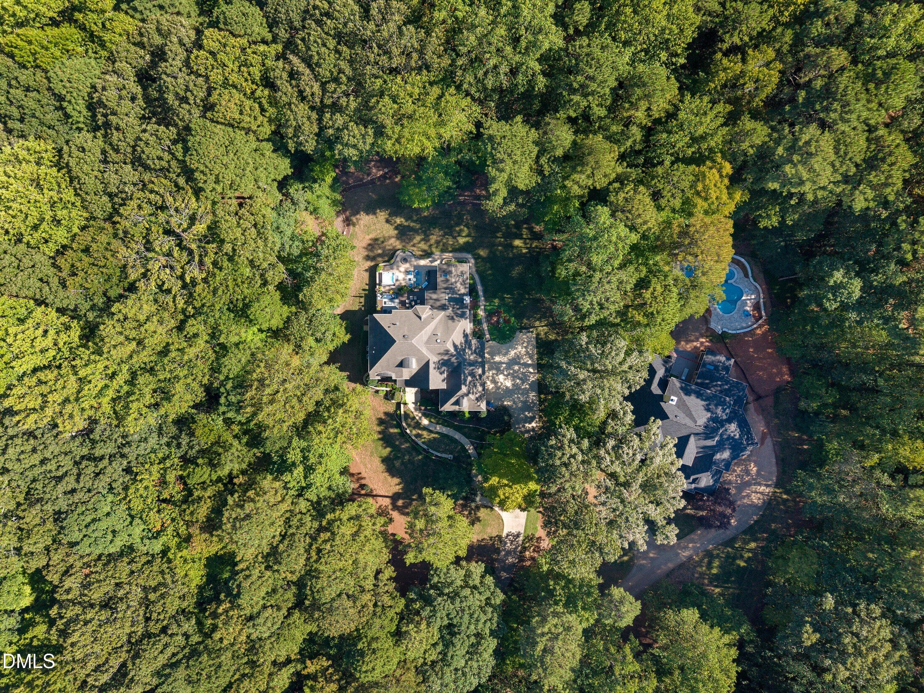
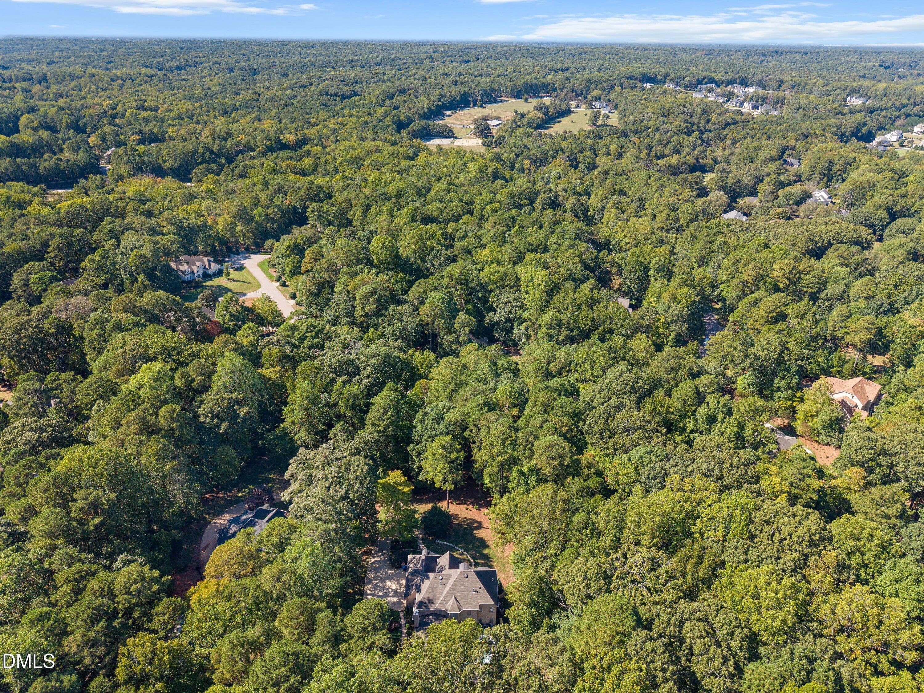
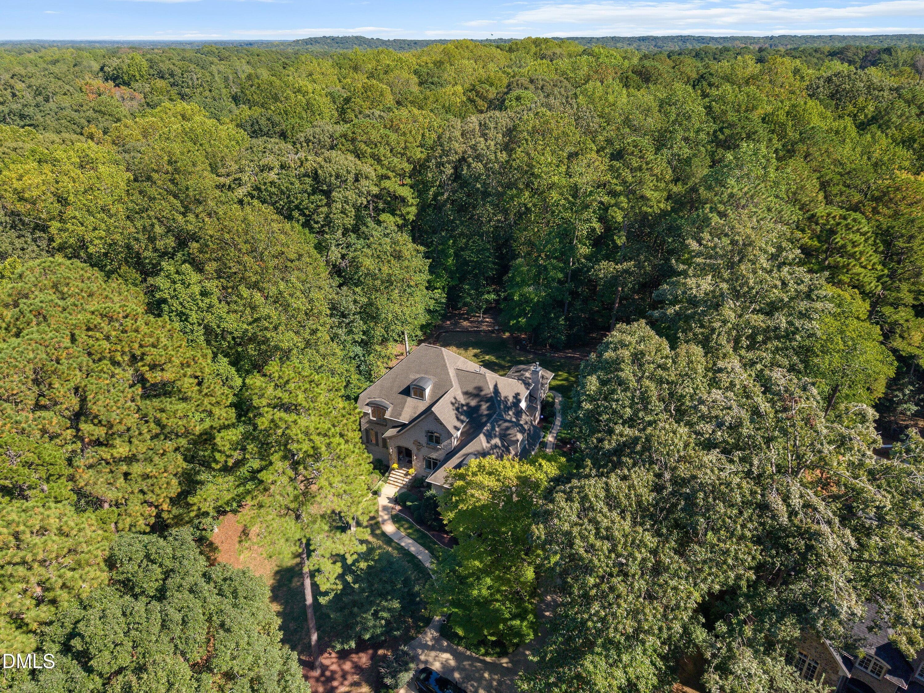
01-1340 Caistor Ln_5927 - 1340 Caistor Lane, Raleigh, NC 27614
68-1340 Caistor Ln_5960 - 1340 Caistor Lane, Raleigh, NC 27614
77-1340-Caistor-Sunroom - 1340 Caistor Lane, Raleigh, NC 27614
73-1340 Caistor Ln_5975 - 1340 Caistor Lane, Raleigh, NC 27614
31-1340 Caistor Ln_6080 - 1340 Caistor Lane, Raleigh, NC 27614
22-1340 Caistor Ln_6030 - 1340 Caistor Lane, Raleigh, NC 27614
23-1340 Caistor Ln_6035 - 1340 Caistor Lane, Raleigh, NC 27614
24-1340 Caistor Ln_6040 - 1340 Caistor Lane, Raleigh, NC 27614
25-1340 Caistor Ln_6045 - 1340 Caistor Lane, Raleigh, NC 27614
29-1340 Caistor Ln_6070 - 1340 Caistor Lane, Raleigh, NC 27614
26-1340 Caistor Ln_6050 - 1340 Caistor Lane, Raleigh, NC 27614
27-1340 Caistor Ln_6058 - 1340 Caistor Lane, Raleigh, NC 27614
32-1340 Caistor Ln_6085 - 1340 Caistor Lane, Raleigh, NC 27614
33-1340 Caistor Ln_6090 - 1340 Caistor Lane, Raleigh, NC 27614
34-1340 Caistor Ln_6095 - 1340 Caistor Lane, Raleigh, NC 27614
35-1340 Caistor Ln_6100 - 1340 Caistor Lane, Raleigh, NC 27614
36-1340 Caistor Ln_6105 - 1340 Caistor Lane, Raleigh, NC 27614
37-1340 Caistor Ln_6110 - 1340 Caistor Lane, Raleigh, NC 27614
39-1340 Caistor Ln_6120 - 1340 Caistor Lane, Raleigh, NC 27614
38-1340 Caistor Ln_6115 - 1340 Caistor Lane, Raleigh, NC 27614
28-1340 Caistor Ln_6065 - 1340 Caistor Lane, Raleigh, NC 27614
30-1340 Caistor Ln_6075 - 1340 Caistor Lane, Raleigh, NC 27614
16-1340 Caistor Ln_5996 - 1340 Caistor Lane, Raleigh, NC 27614
17-1340 Caistor Ln_6001 - 1340 Caistor Lane, Raleigh, NC 27614
40-1340 Caistor Ln_6125 - 1340 Caistor Lane, Raleigh, NC 27614
18-1340 Caistor Ln_6006 - 1340 Caistor Lane, Raleigh, NC 27614
41-1340 Caistor Ln_6130 - 1340 Caistor Lane, Raleigh, NC 27614
42-1340 Caistor Ln_6133 - 1340 Caistor Lane, Raleigh, NC 27614
43-1340 Caistor Ln_6138 - 1340 Caistor Lane, Raleigh, NC 27614
44-1340 Caistor Ln_6145 - 1340 Caistor Lane, Raleigh, NC 27614
48-1340 Caistor Ln_6163 - 1340 Caistor Lane, Raleigh, NC 27614
49-1340 Caistor Ln_6168 - 1340 Caistor Lane, Raleigh, NC 27614
55-1340 Caistor Ln_6200 - 1340 Caistor Lane, Raleigh, NC 27614
56-1340 Caistor Ln_6203 - 1340 Caistor Lane, Raleigh, NC 27614
54-1340 Caistor Ln_6195 - 1340 Caistor Lane, Raleigh, NC 27614
57-1340 Caistor Ln_6210 - 1340 Caistor Lane, Raleigh, NC 27614
58-1340 Caistor Ln_6215 - 1340 Caistor Lane, Raleigh, NC 27614
59-1340 Caistor Ln_6220 - 1340 Caistor Lane, Raleigh, NC 27614
60-1340 Caistor Ln_6225 - 1340 Caistor Lane, Raleigh, NC 27614
61-1340 Caistor Ln_6230 - 1340 Caistor Lane, Raleigh, NC 27614
62-1340 Caistor Ln_6235 - 1340 Caistor Lane, Raleigh, NC 27614
19-1340 Caistor Ln_6010 - 1340 Caistor Lane, Raleigh, NC 27614
20-1340 Caistor Ln_6015 - 1340 Caistor Lane, Raleigh, NC 27614
46-1340 Caistor Ln_6155 - 1340 Caistor Lane, Raleigh, NC 27614
45-1340 Caistor Ln_6150 - 1340 Caistor Lane, Raleigh, NC 27614
47-1340 Caistor Ln_6160 - 1340 Caistor Lane, Raleigh, NC 27614
50-1340 Caistor Ln_6173 - 1340 Caistor Lane, Raleigh, NC 27614
51-1340 Caistor Ln_6181 - 1340 Caistor Lane, Raleigh, NC 27614
52-1340 Caistor Ln_6185 - 1340 Caistor Lane, Raleigh, NC 27614
21-1340 Caistor Ln_6019 - 1340 Caistor Lane, Raleigh, NC 27614
53-1340 Caistor Ln_6190 - 1340 Caistor Lane, Raleigh, NC 27614
64-1340 Caistor Ln_6248 - 1340 Caistor Lane, Raleigh, NC 27614
65-1340 Caistor Ln_6256 - 1340 Caistor Lane, Raleigh, NC 27614
63-1340 Caistor Ln_6245 - 1340 Caistor Lane, Raleigh, NC 27614
66-1340 Caistor Ln_6238 - 1340 Caistor Lane, Raleigh, NC 27614
67-1340 Caistor Ln_5957 - 1340 Caistor Lane, Raleigh, NC 27614
15-1340 Caistor Ln_5990 - 1340 Caistor Lane, Raleigh, NC 27614
76-1340 Caistor Ln_5984 - 1340 Caistor Lane, Raleigh, NC 27614
69-1340 Caistor Ln_5963 - 1340 Caistor Lane, Raleigh, NC 27614
71-1340 Caistor Ln_5969 - 1340 Caistor Lane, Raleigh, NC 27614
72-1340 Caistor Ln_5972 - 1340 Caistor Lane, Raleigh, NC 27614
74-1340 Caistor Ln_5978 - 1340 Caistor Lane, Raleigh, NC 27614
75-1340 Caistor Ln_5981 - 1340 Caistor Lane, Raleigh, NC 27614
78-1340 Caistor Ln_ (1) - 1340 Caistor Lane, Raleigh, NC 27614
02-1340 Caistor Ln_5906 - 1340 Caistor Lane, Raleigh, NC 27614
03-1340 Caistor Ln_5909 - 1340 Caistor Lane, Raleigh, NC 27614
04-1340 Caistor Ln_5912 - 1340 Caistor Lane, Raleigh, NC 27614
05-1340 Caistor Ln_5915 - 1340 Caistor Lane, Raleigh, NC 27614
06-1340 Caistor Ln_5921 - 1340 Caistor Lane, Raleigh, NC 27614
07-1340 Caistor Ln_5924 - 1340 Caistor Lane, Raleigh, NC 27614
08-1340 Caistor Ln_5930 - 1340 Caistor Lane, Raleigh, NC 27614
09-1340 Caistor Ln_5936 - 1340 Caistor Lane, Raleigh, NC 27614
10-1340 Caistor Ln_5939 - 1340 Caistor Lane, Raleigh, NC 27614
13-1340 Caistor Ln_5948 - 1340 Caistor Lane, Raleigh, NC 27614
14-1340 Caistor Ln_5951 - 1340 Caistor Lane, Raleigh, NC 27614
11-1340 Caistor Ln_5942 - 1340 Caistor Lane, Raleigh, NC 27614
12-1340 Caistor Ln_5945 - 1340 Caistor Lane, Raleigh, NC 27614
79-1340 Caistor Ln_ (2) - 1340 Caistor Lane, Raleigh, NC 27614
80-1340 Caistor Ln_ (3) - 1340 Caistor Lane, Raleigh, NC 27614
81-1340 Caistor Ln_ (4) - 1340 Caistor Lane, Raleigh, NC 27614
82-1340 Caistor Ln_ (5) - 1340 Caistor Lane, Raleigh, NC 27614
83-1340 Caistor Ln_ (6) - 1340 Caistor Lane, Raleigh, NC 27614
84-1340 Caistor Ln - 1340 Caistor Lane, Raleigh, NC 27614
83 photos

$1,550,000

1340 Caistor Lane, Raleigh, NC 27614
Raleigh, NC 27614
Listed by Don Gomez · C-A-RE Realty
Bedrooms
5
Bathrooms
5.5
Living area
N/A
Year built
2003

About this home

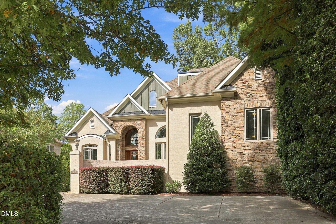
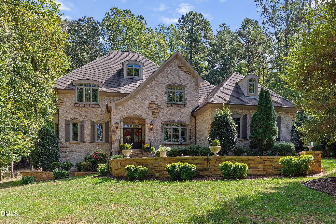
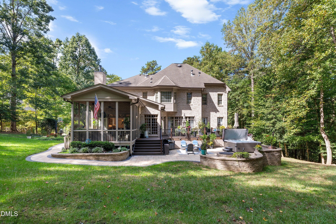
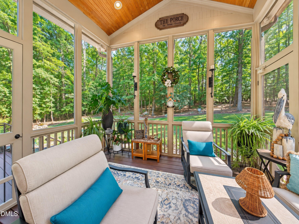
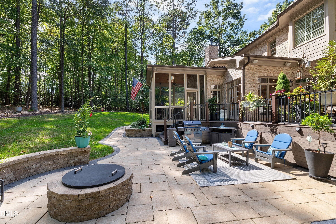
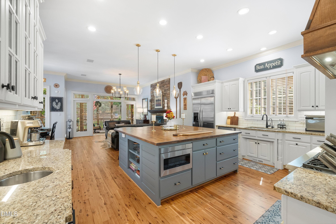
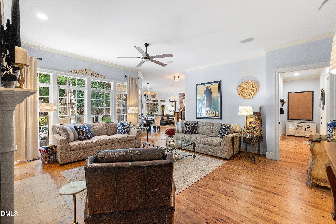
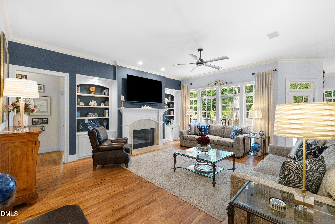
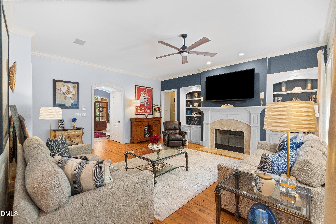
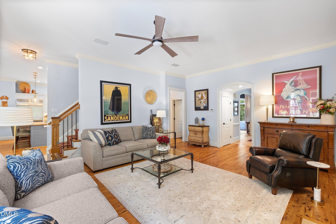
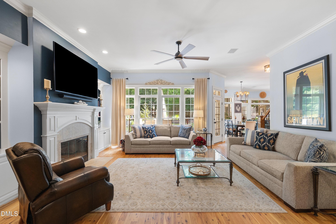
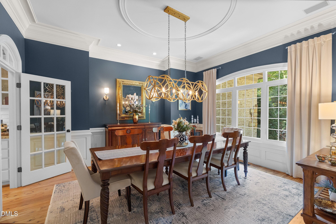
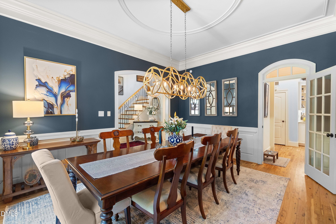
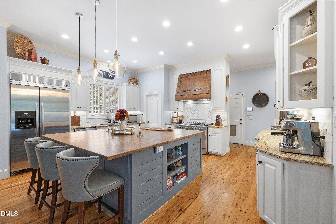
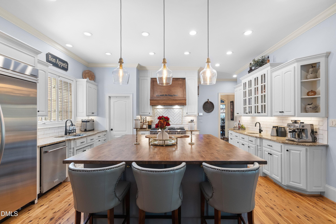
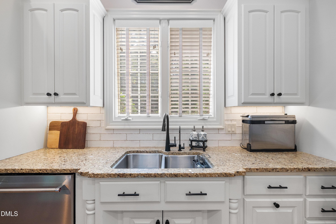
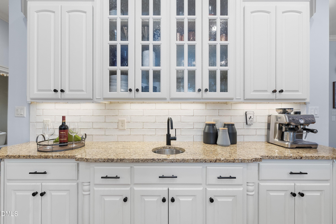
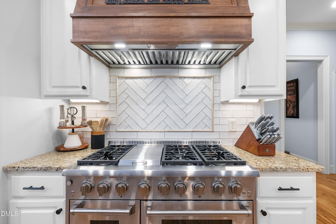
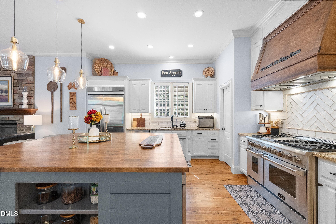
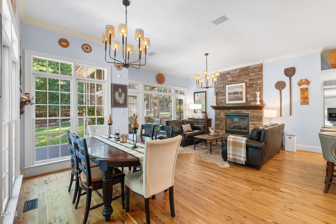
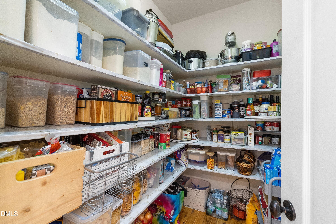
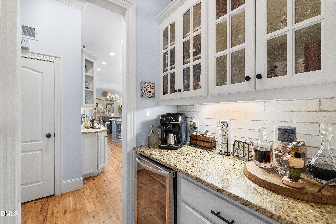
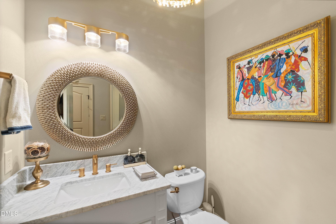
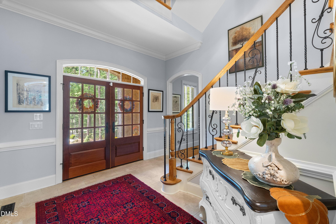
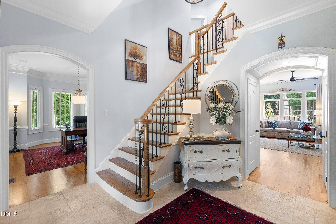
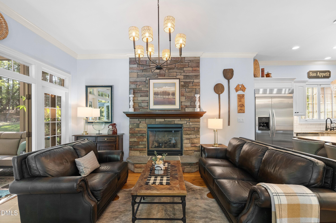
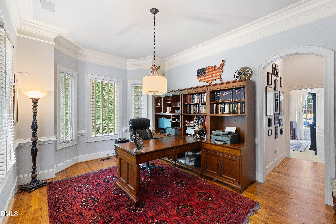
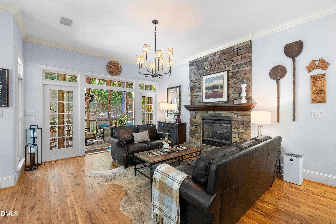
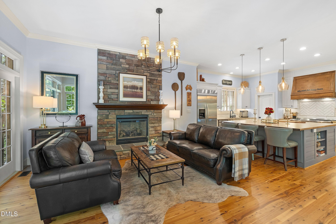
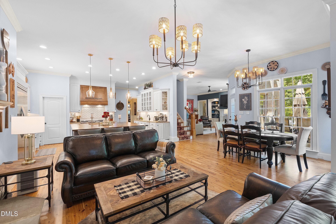
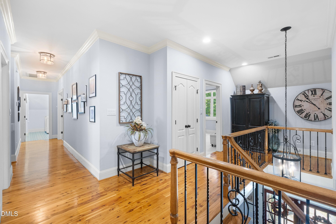
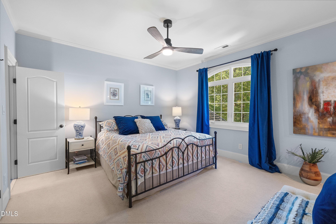
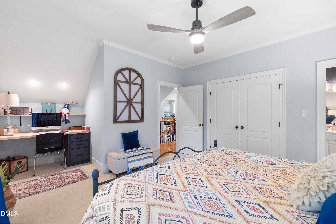
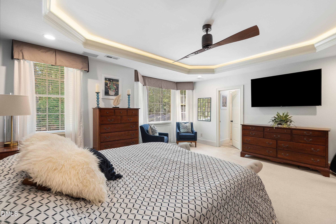
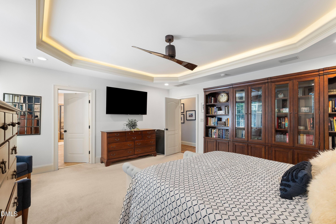
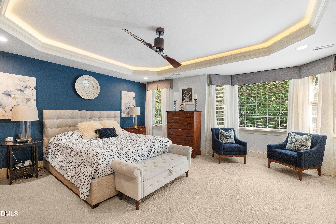
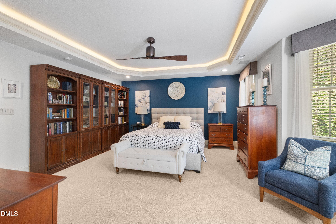
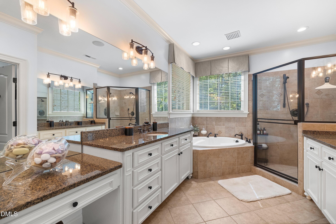
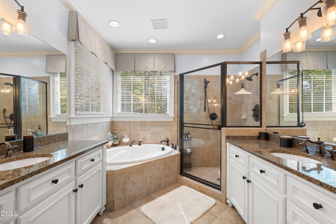
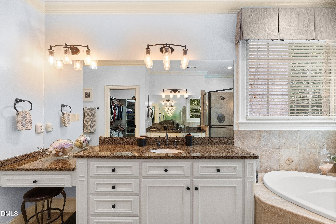
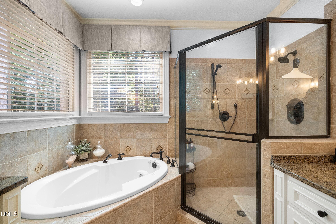
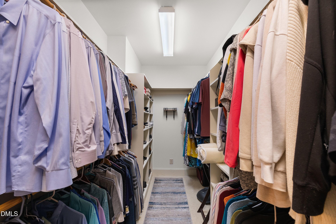
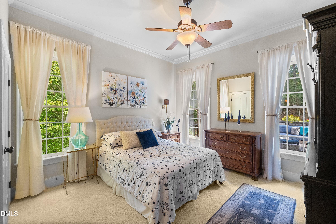
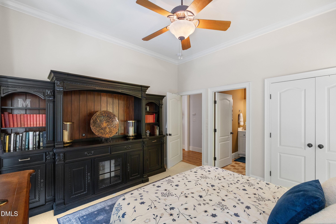
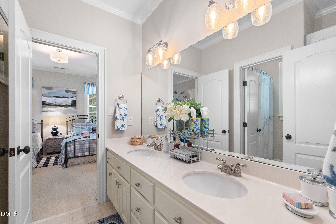
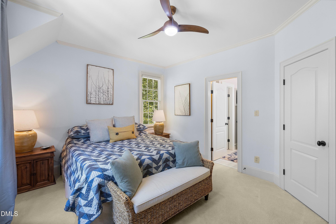
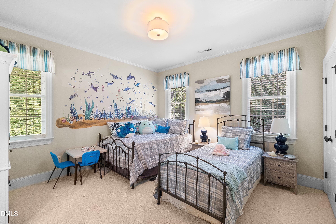
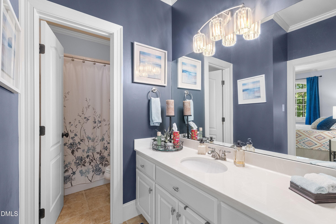
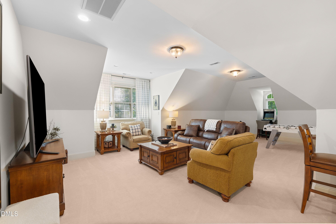
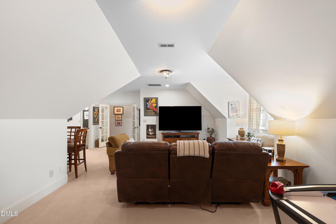
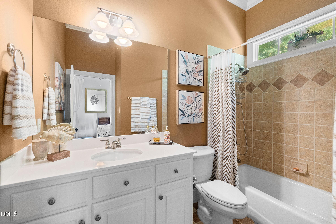
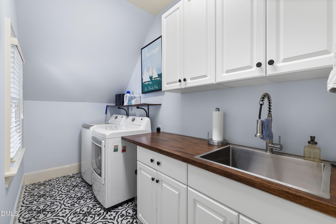
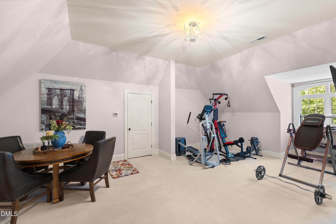
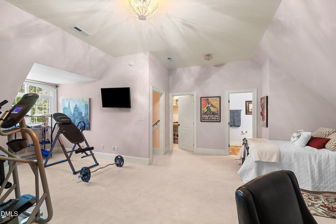
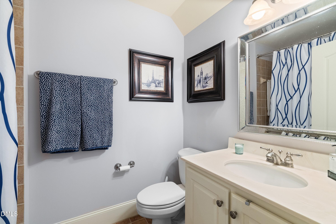
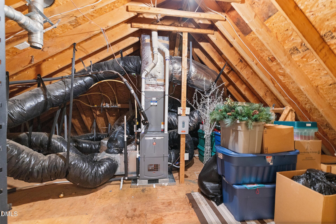
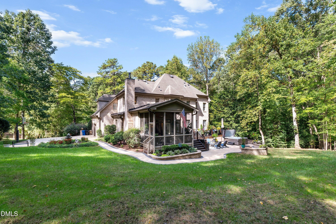
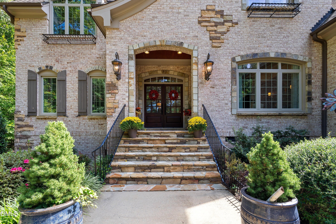
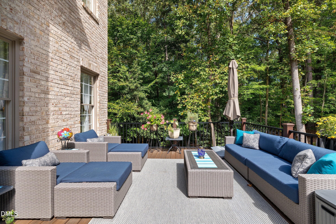
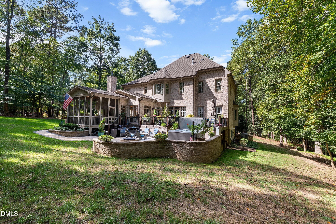
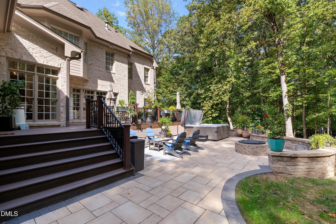
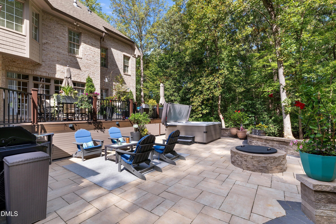
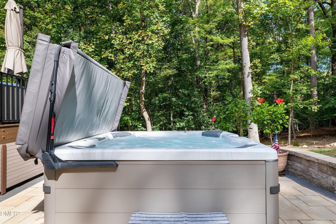
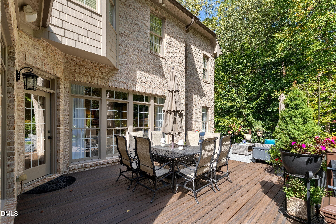
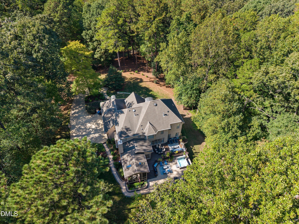
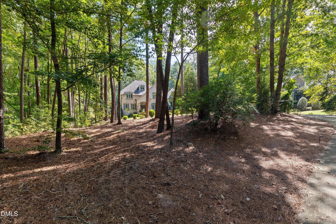
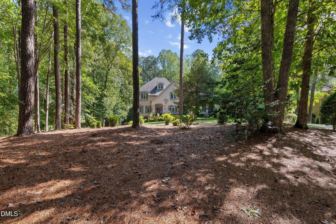
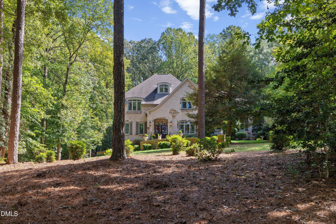
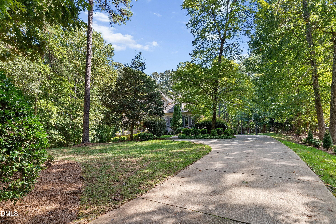
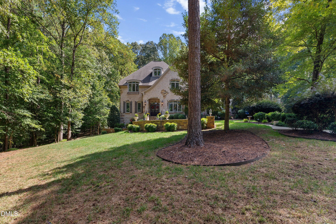
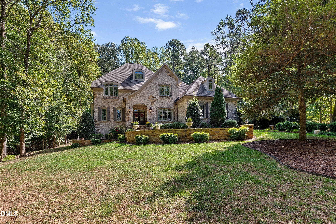
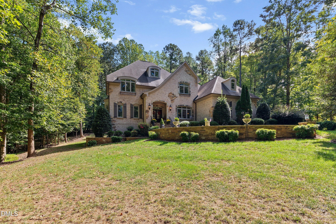
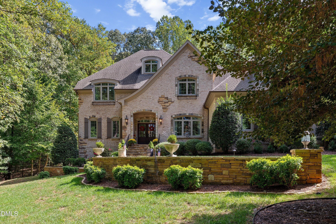
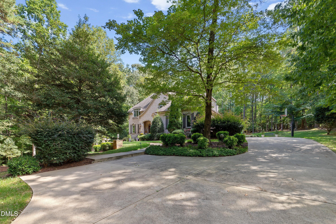
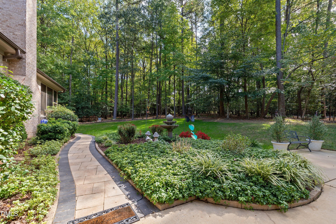
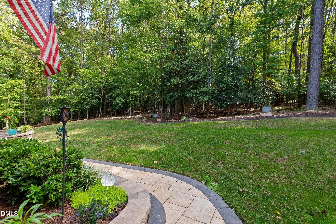
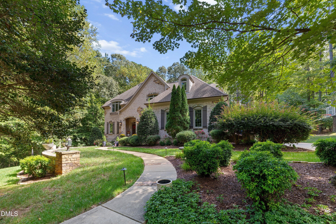
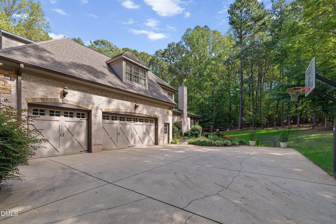
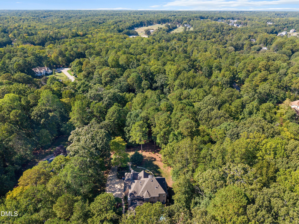
A home of this caliber comes along only once in a while. Beautifully situated on 1.77 acres, this exceptional all-brick residence with stone trim offers approximately 5,200 square feet, 5 bedrooms, 5 full and 1 half baths, and an impressive combination of architectural detail, spacious living areas, and exceptional outdoor living. The winding, tree-lined driveway creates an inviting approach to the home, with landscape lighting adding a dramatic touch in the evening. Inside, beautiful molding, transoms, two staircases, and stunning Australian Cypress hardwood floors establish an elegant sense of quality throughout. The main level features a private guest bedroom with en-suite bath, a spacious formal dining room ideal for large gatherings, a gracious living room with gas-log fireplace and bay window. The renovated kitchen is both beautiful and highly functional, featuring an expanded center island with seating and butcher-block surface, granite countertops, a six-burner gas range with hood, stainless steel appliances, and a walk-in pantry. The kitchen's breakfast area flows seamlessly into a comfortable keeping room with stone-surround fireplace and gas logs. French doors open to the vaulted screen porch, creating a natural connection between the indoor and outdoor living spaces. A butler's pantry conveniently connects the kitchen and formal dining room. Upstairs, the spacious primary suite features a tray ceiling and a beautifully appointed bath with dual vanities, seated vanity, separate shower, soaking tub, water closet, and walk-in closet. Three additional generously sized bedrooms are served by full baths, while the large bonus room with its own bath provides exceptional flexibility. The well-appointed laundry room includes a washer and dryer, sink, and folding station. The third floor adds another level of versatility with a spacious flex room currently used as a home gym, along with a full bath and closet. This private space could easily serve as an additional bedroom, home office, guest retreat, or private in-law or teen suite. Several walk-in attic spaces on this level provide abundant storage. The outdoor spaces are designed for both quiet enjoyment and large-scale entertaining. The current owners expanded the deck and patio, creating generous areas for outdoor dining and gatherings. The vaulted screen porch connects directly to the deck and patio, extending the living space outdoors. A hot tub purchased in May 2026 conveys with the home. The private, beautifully landscaped backyard provides a peaceful setting with plenty of room to enjoy the property. Additional features include a three-car garage plus a 2-car parking pad, and a spacious walk-in crawl space with room for tools and storage. Gutter guards have been added for convenience, and the HVAC systems were replaced in 2021 and 2022. From its gracious architectural details and generous living spaces to its private acreage and exceptional outdoor living, this is a property that offers something truly special. Conveniently located near I-540, shopping, dining, and all that North Raleigh has to offer, this is a home that deserves to be seen in person. Office cabinetry and desk are available for sale. Septic pumped and serviced September 2026.

Highlights

Fireplace

Property details

MLS
Doorify MLS
MLS #
10197216
Property type
Single Family Residence
Subdivision
The Moorlands
Status
Active
Days on market
10
On market date
October 8, 2026
Stories
N/A
Total bathrooms
5.5
Garage spaces
3
Parking spaces
5
Lot size
1.77 acres
Loading map…

Nearby schools

Within 10 miles. School directory data from the National Center for Education Statistics (NCES), accessed via the Urban Institute Education Data API. Local Score is calculated by INNOVATE Real Estate; where a state rating is shown, it comes from that state's own official school report card.

Elementary
Pleasant Union Elementary
0.46 mi away · Grades -1-5
Zoned school (attendance boundary, 2015-16 data)
4.0
Local Score (state rating (2025) blended 70/30 with student-teacher ratio) -- not an official state rating
State rating: B (2025)
Enrollment
557
Student:teacher ratio
14.3:1
District
Wake County Schools
Middle
West Millbrook Middle
4.89 mi away · Grades 6-8
Zoned school (attendance boundary, 2015-16 data)
3.0
Local Score (state rating (2025) blended 70/30 with student-teacher ratio) -- not an official state rating
State rating: C (2025)
Enrollment
1,007
Student:teacher ratio
17.7:1
District
Wake County Schools
High
Millbrook High
7.25 mi away · Grades 9-12
Zoned school (attendance boundary, 2015-16 data)
3.7
Local Score (state rating (2025) blended 70/30 with student-teacher ratio) -- not an official state rating
State rating: B (2025)
Enrollment
2,354
Student:teacher ratio
17.7:1
District
Wake County Schools

Walkability

Blended score for Raleigh's center, calculated by INNOVATE Real Estate from two sources: the EPA's National Walkability Index (street network, transit, land-use mix) and Google Places amenity data (what's actually reachable on foot from this point). 60% EPA National Walkability Index + 40% nearby-amenity density (Google Places).

27
Car-dependent
out of 100
EPA National Walkability Index
6.3 / 20 -- Below average walkable
Google Places amenity density
20 / 100
Restaurants & cafes0
Grocery stores2
Parks0
Schools1
Transit stops0
Pharmacies1

Market position

How this listing compares to current activity in Raleigh, from live MLS data.

On the market 10 days -- 79 fewer days than Raleigh's current average of 89 days.
For reference, the median list price across 2,873 active listings in Raleigh right now is $379,900.

Mortgage calculator

Estimate only - actual rate and payment depend on your lender, credit, and loan program.

$
%
%
Adjust tax / insurance estimates
% / yr
$
/mo
Est. monthly payment
$9,484/mo
$310,000 down
$1,240,000 loan
Principal & interest$8,043
Property tax (est.)$1,292
Home insurance (est.)$150

Similar homes you might like

Data source: Listing information provided by Doorify MLS via Trestle/CoreLogic. Last updated 13 days ago.

Information herein deemed reliable but not guaranteed; all measurements, school assignments, HOA fees, taxes, and feature lists are approximate and should be independently verified. Equal Housing Opportunity.