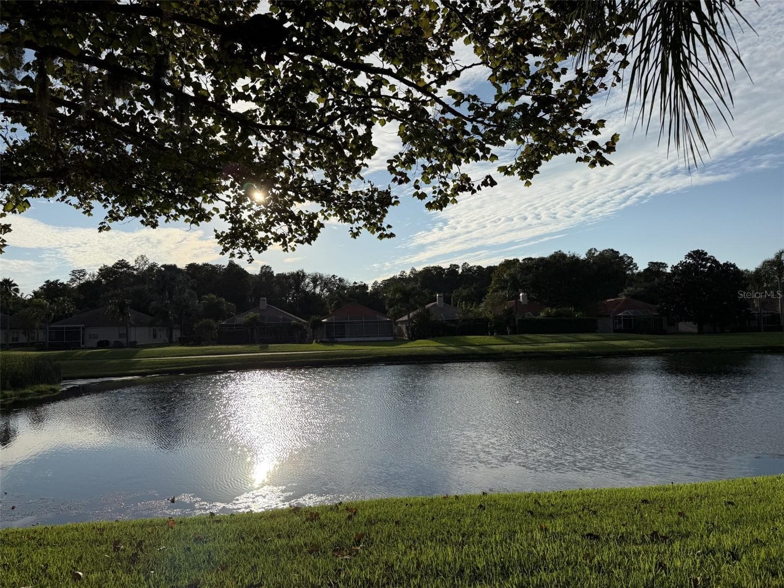

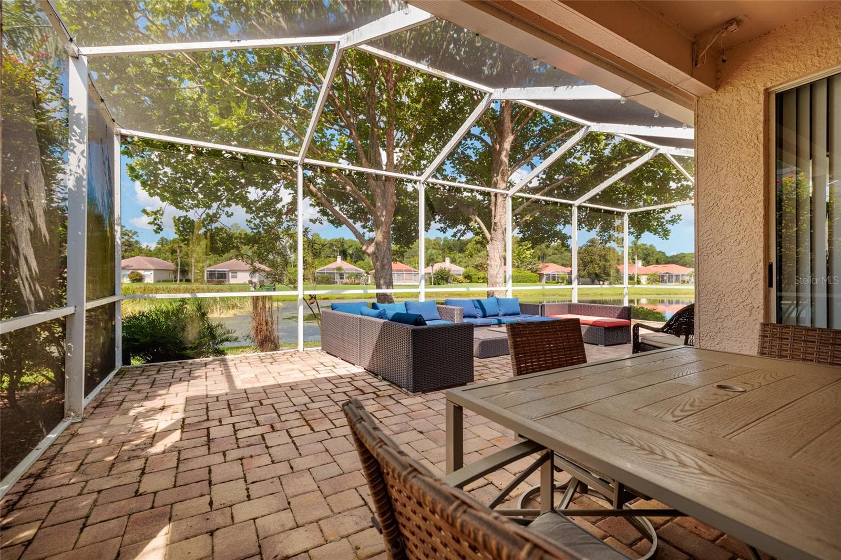
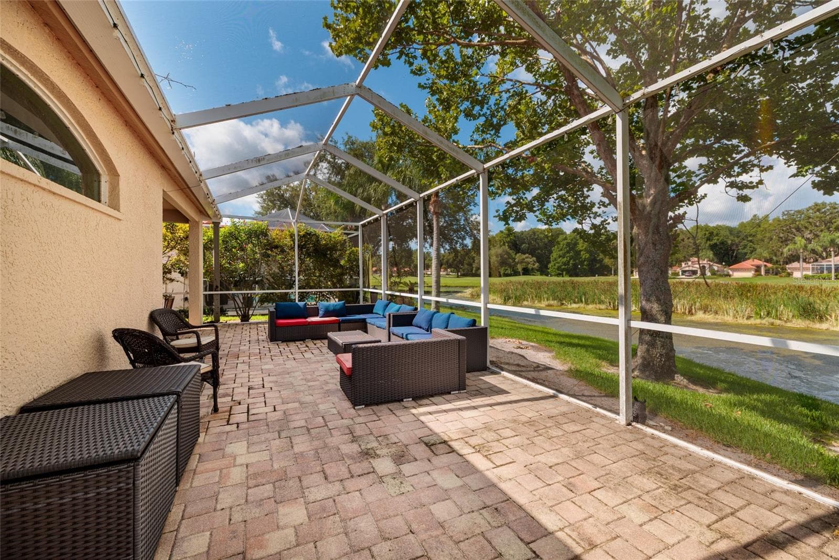
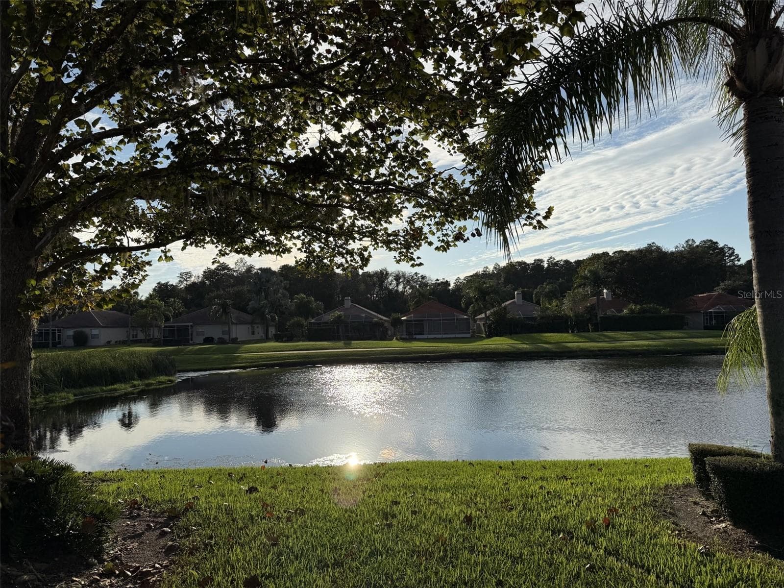
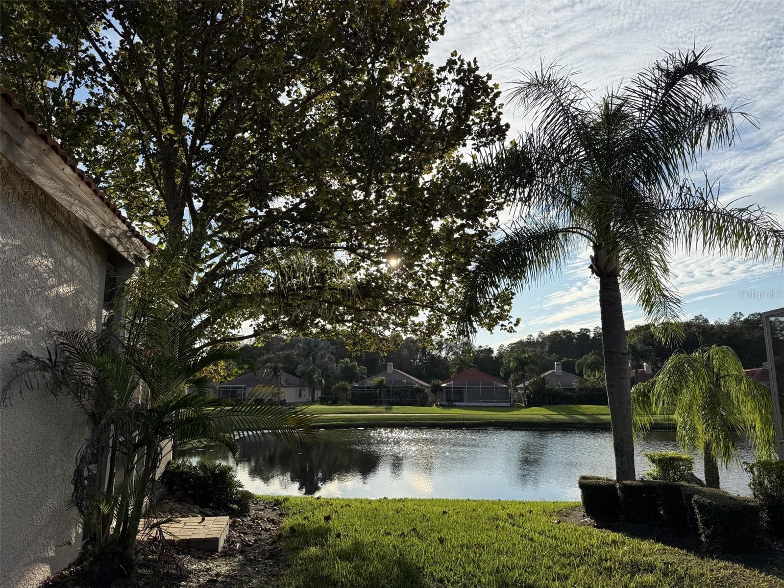
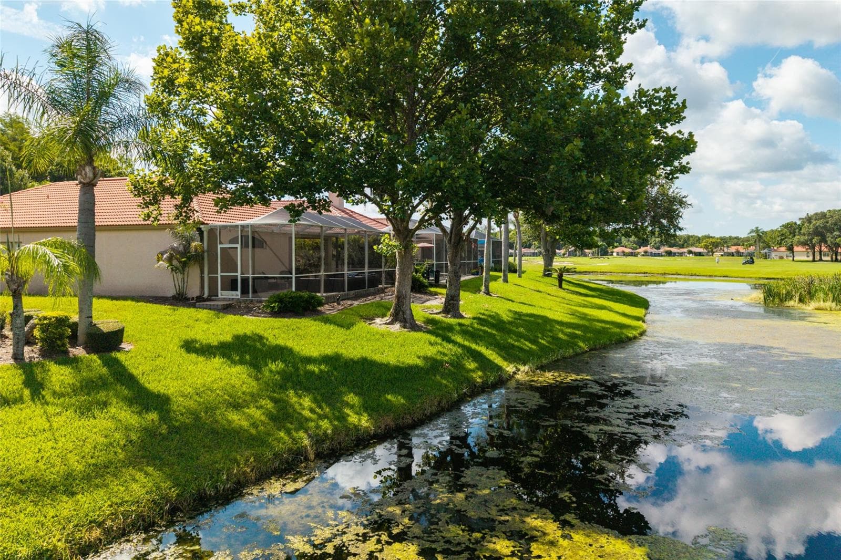
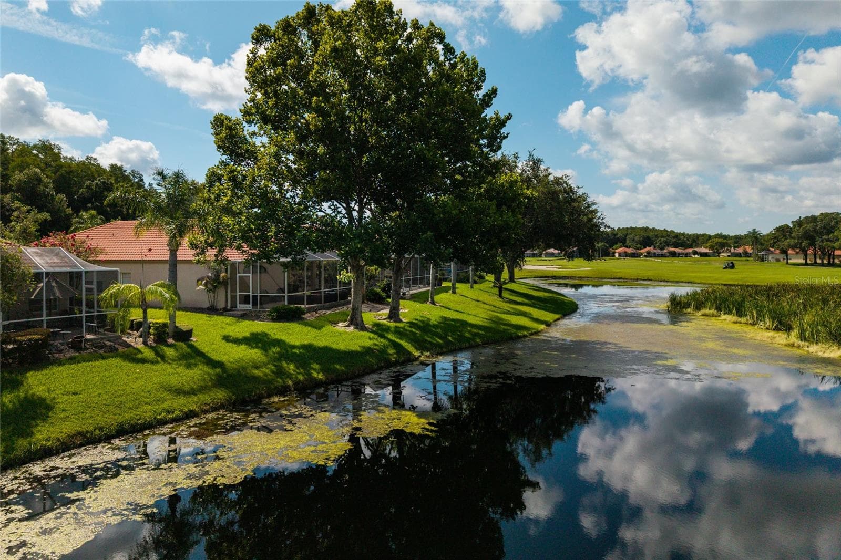
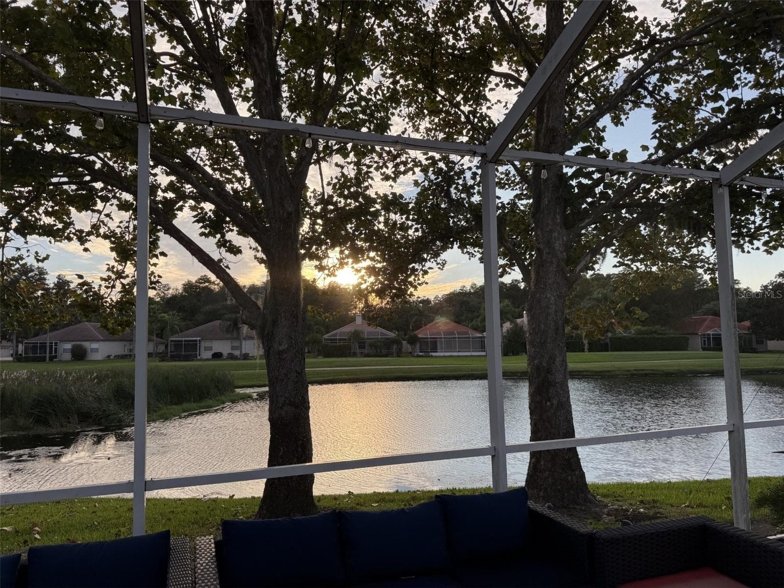
Lake view from the lanai - 1338 DARTFORD DR, TARPON SPRINGS
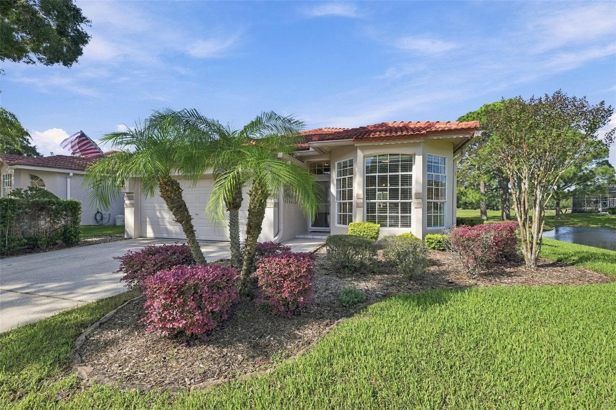
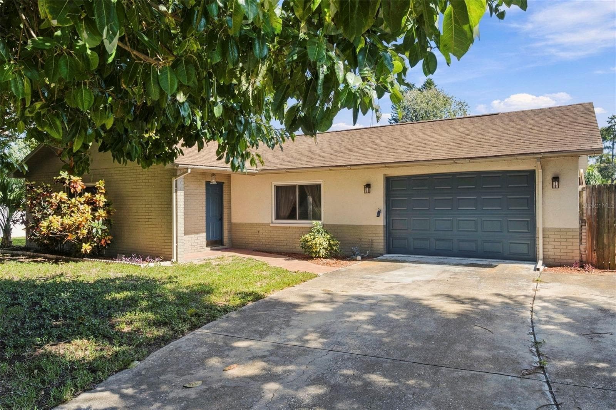
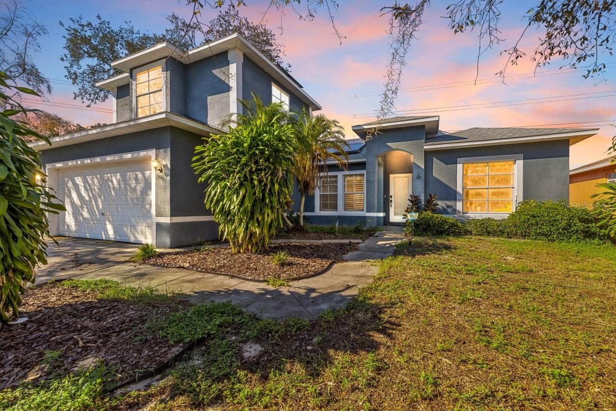
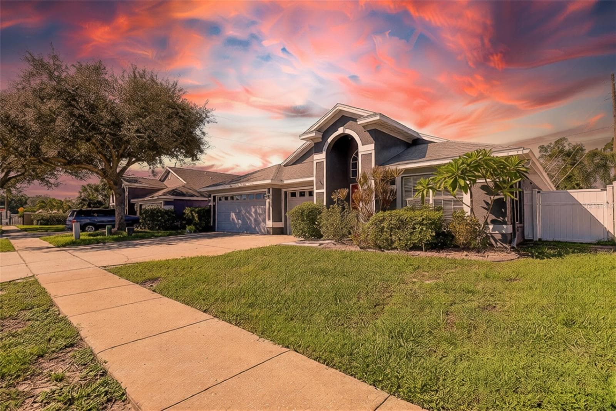
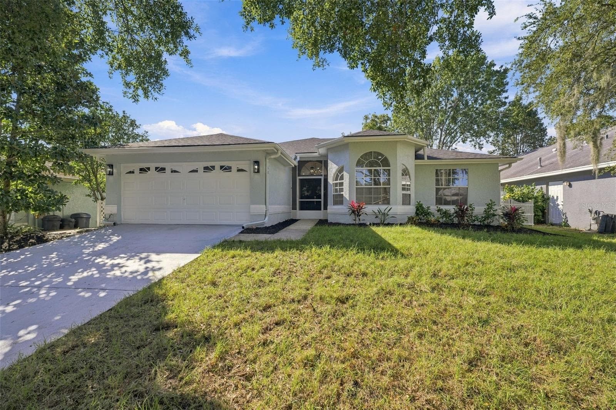
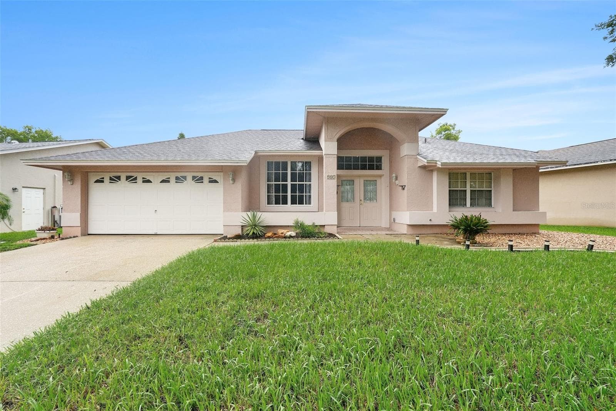
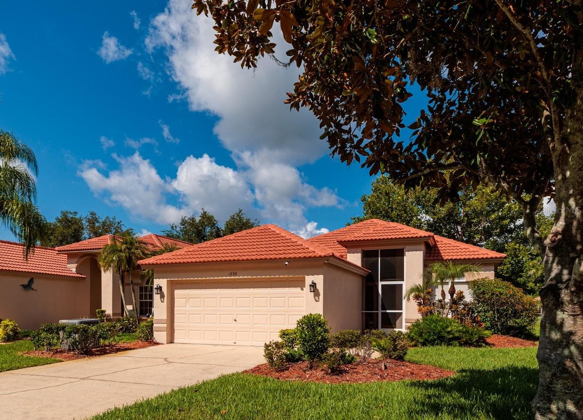
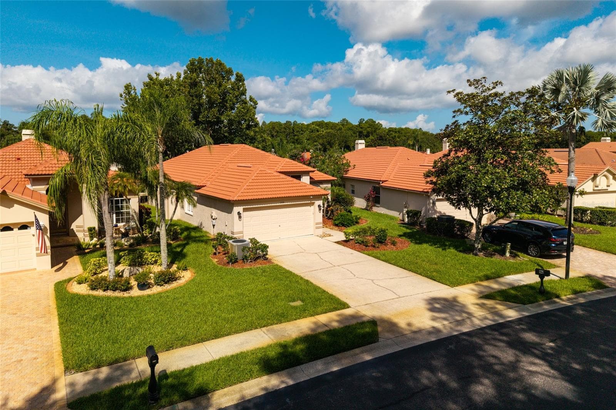
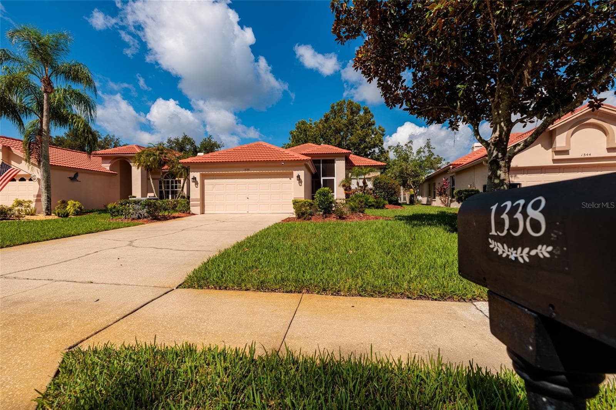
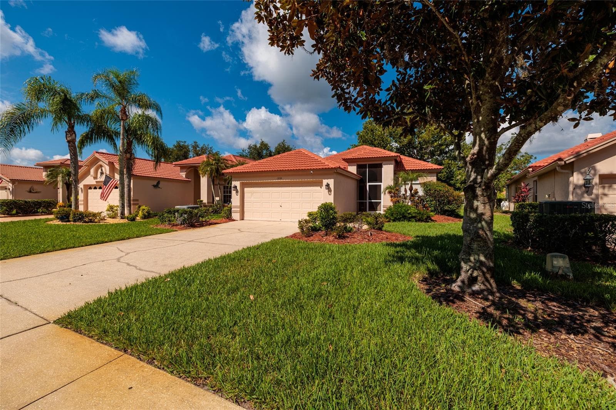
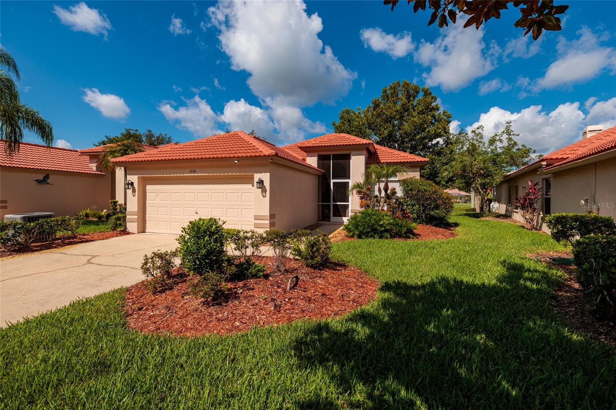
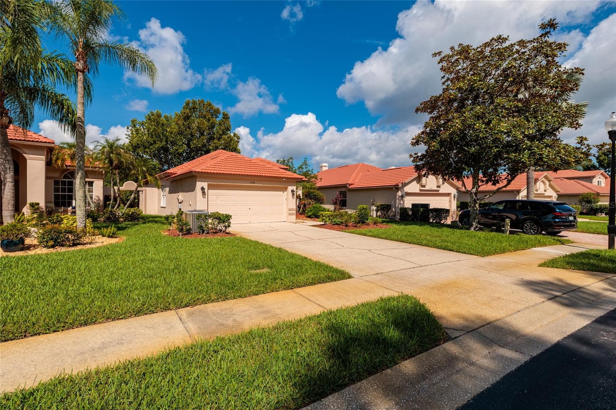
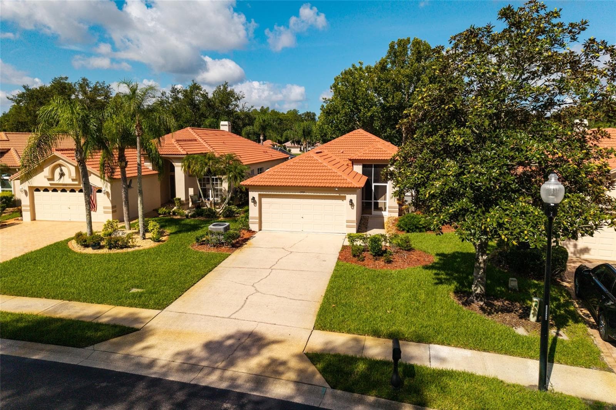
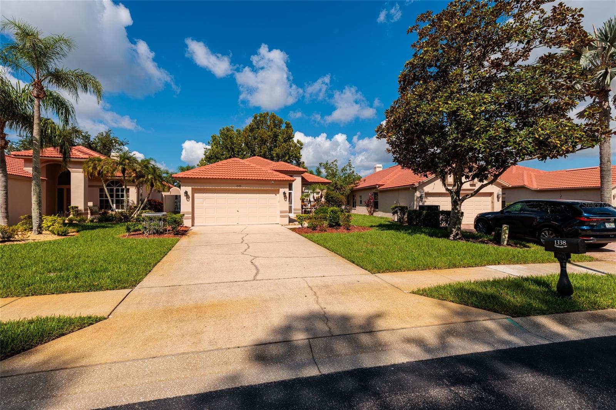
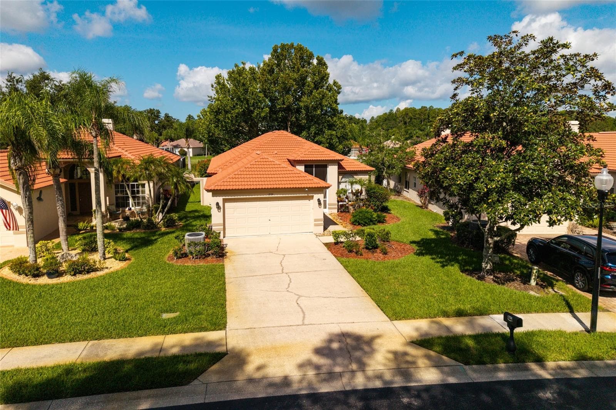
Front of house - 1338 DARTFORD DR, TARPON SPRINGS
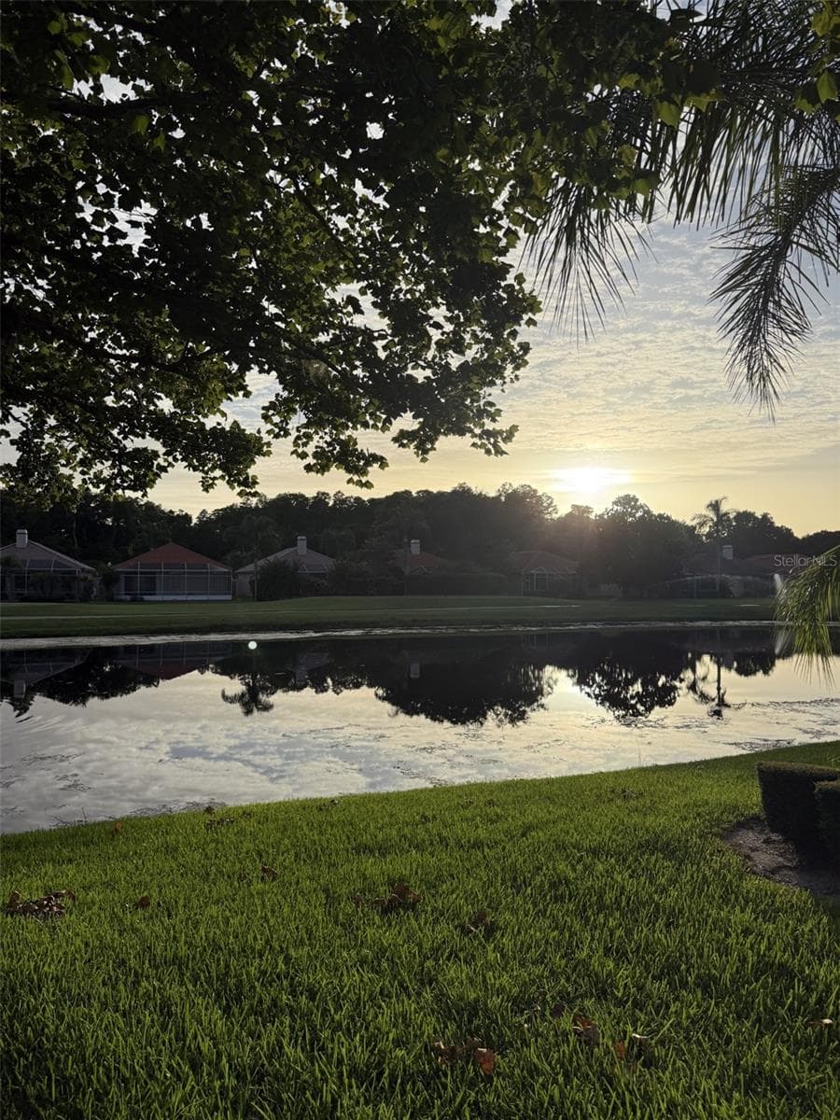
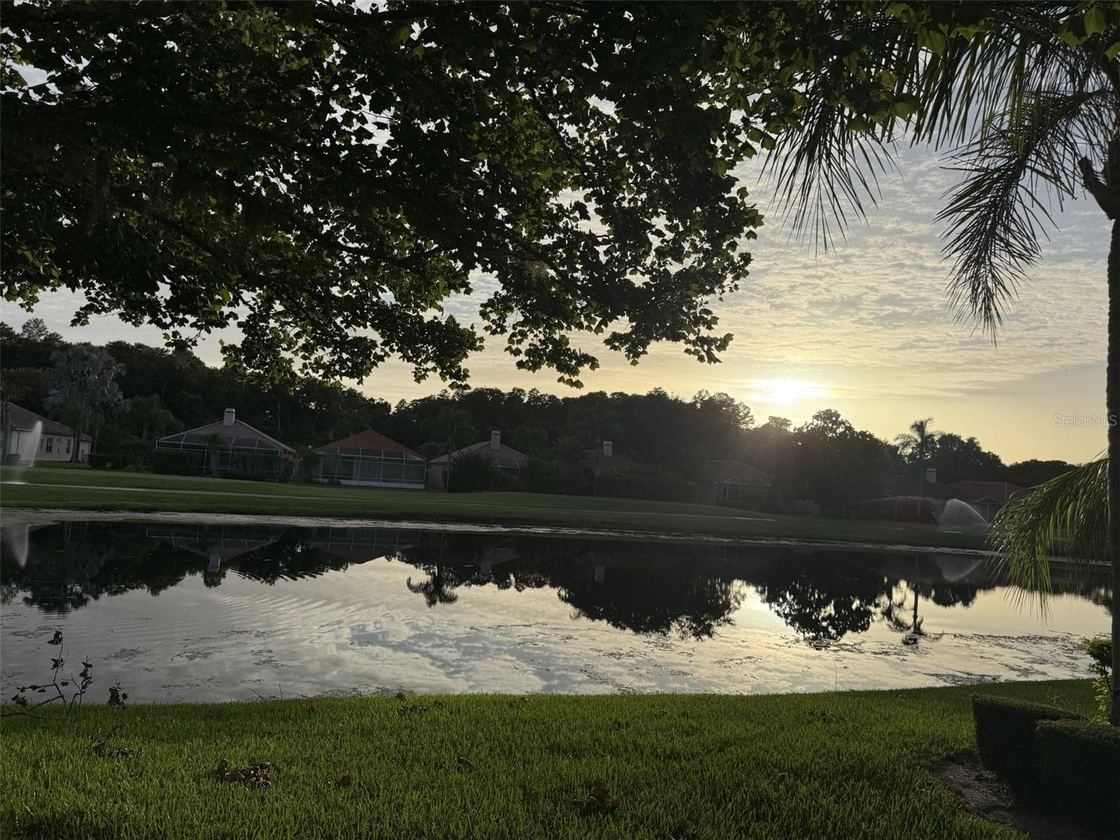
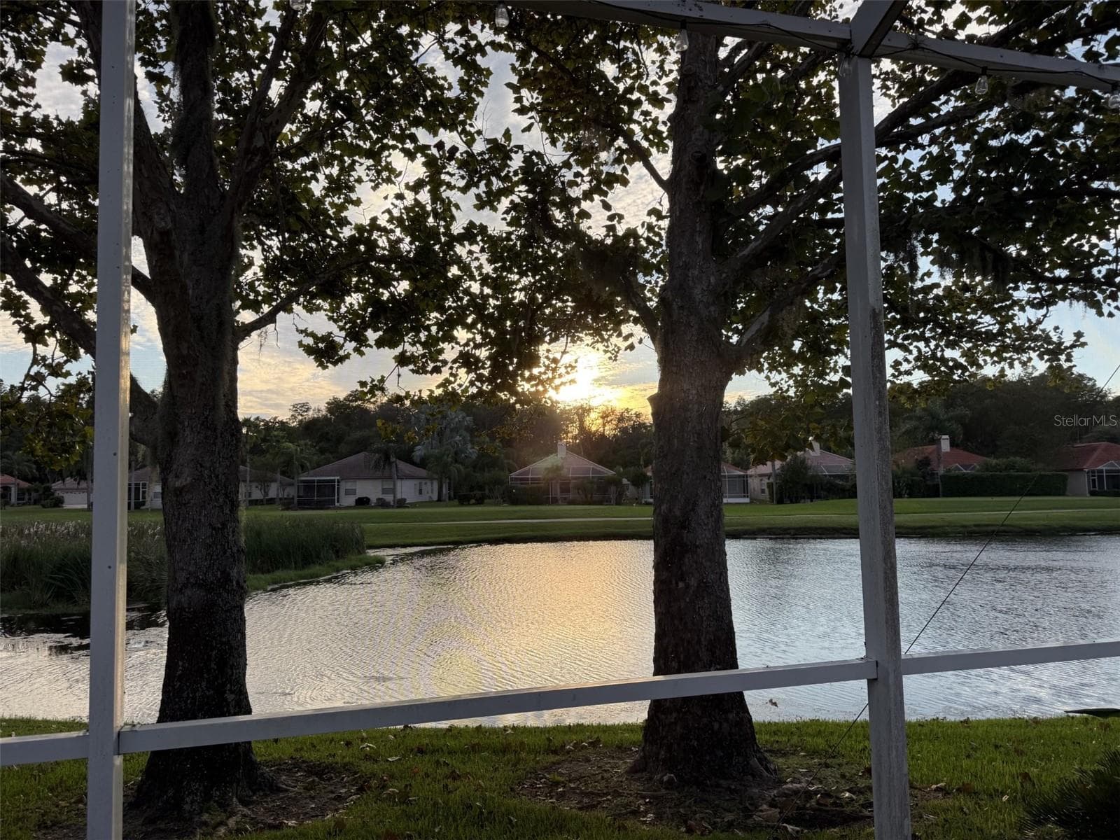
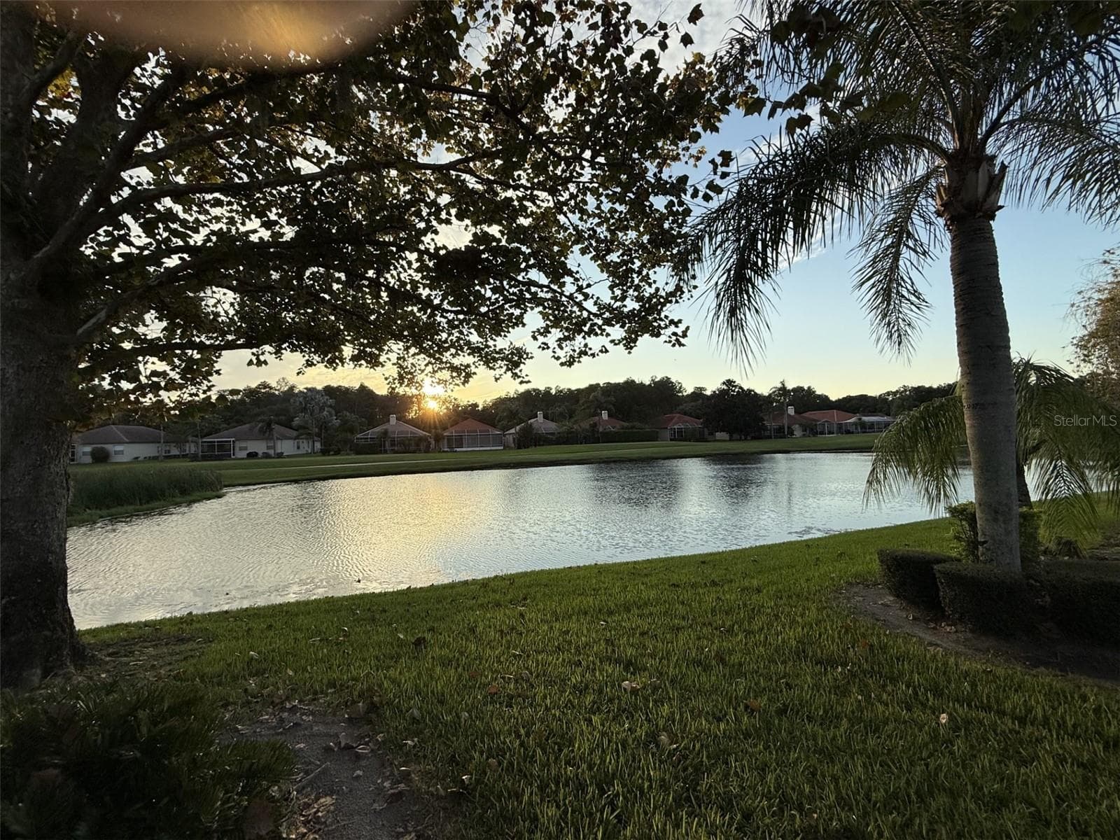
Beautiful sunset view from your lanai. - 1338 DARTFORD DR, TARPON SPRINGS
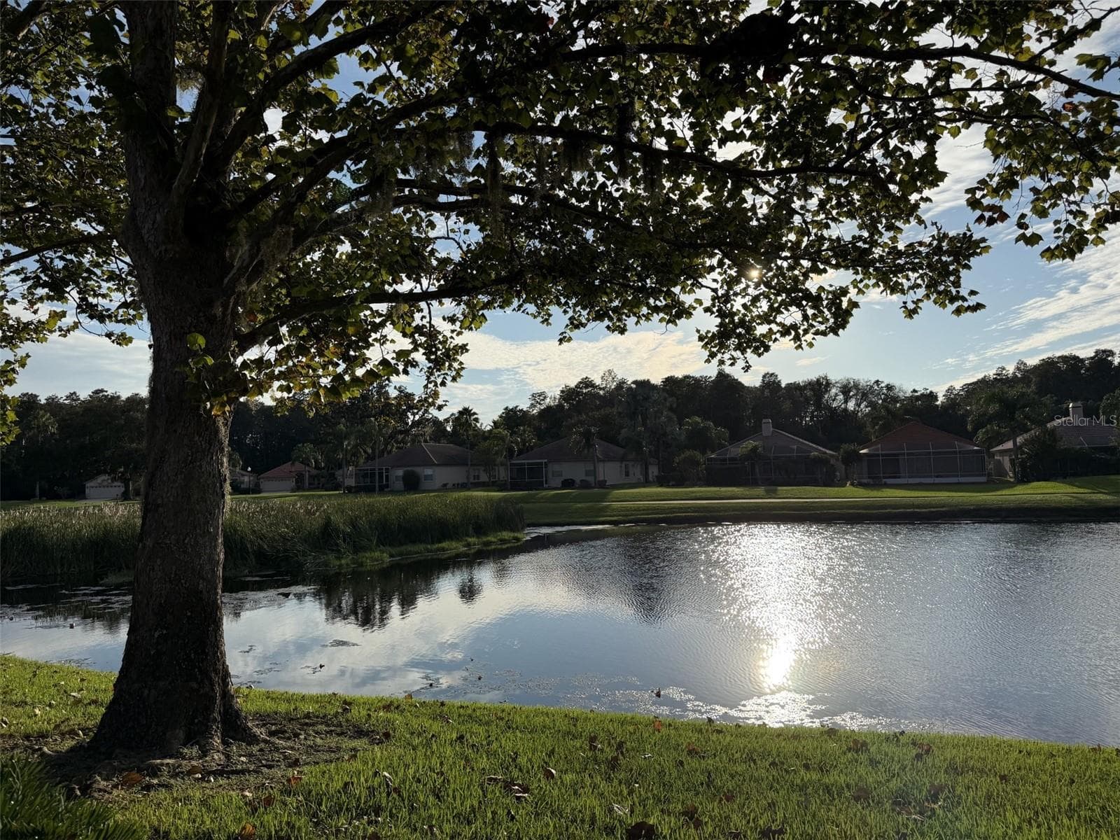
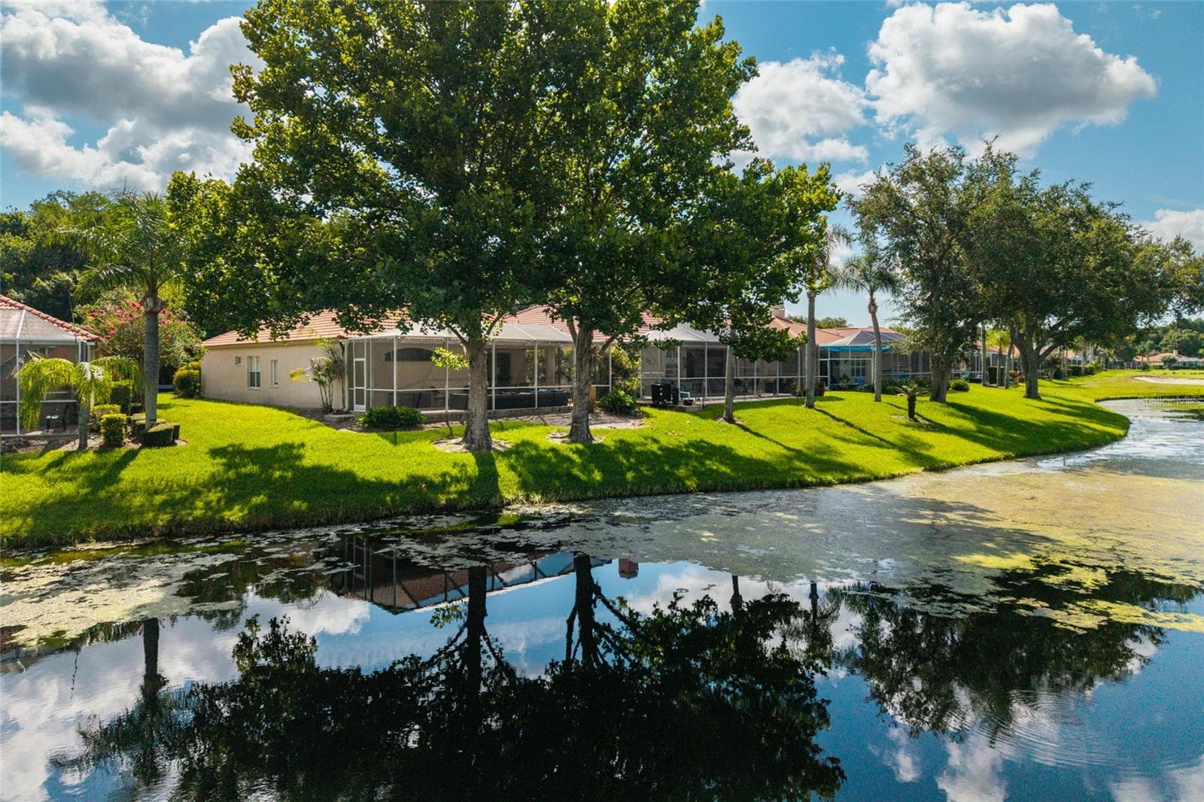
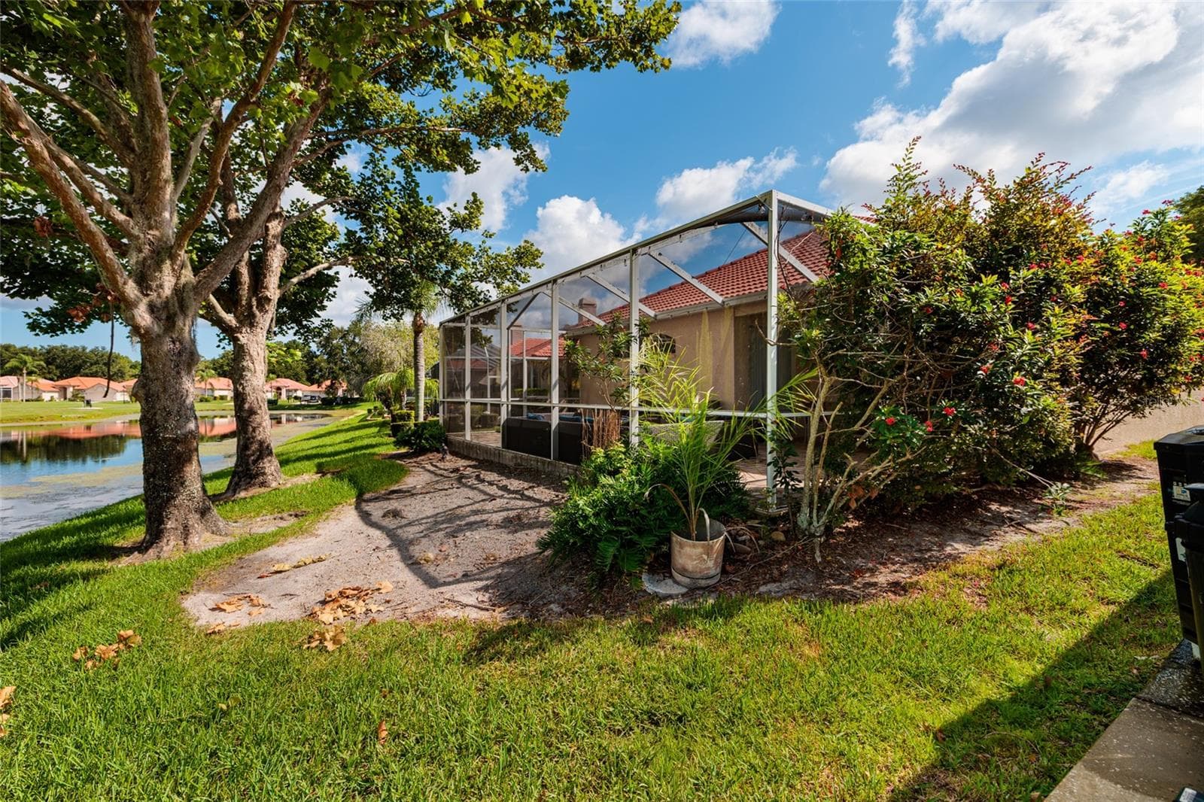
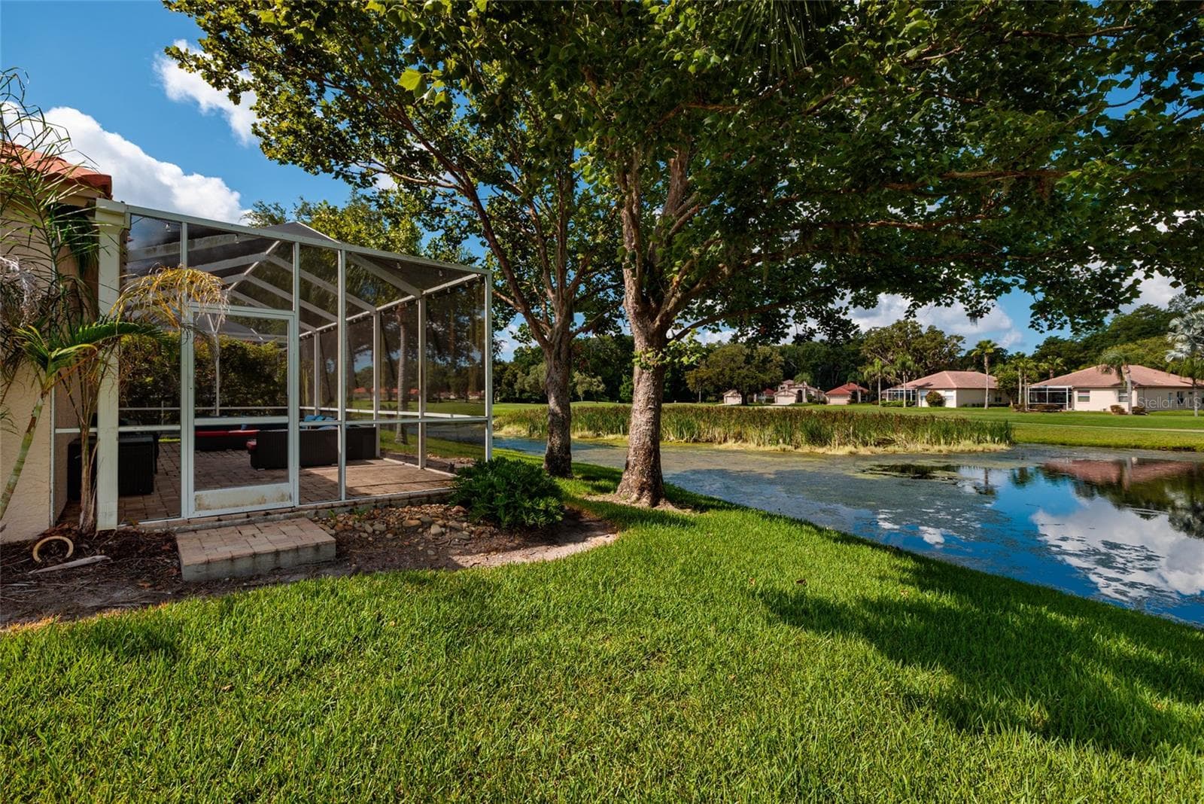
pond view from back of house - 1338 DARTFORD DR, TARPON SPRINGS
Single Family Residence at 1338 DARTFORD DR, TARPON SPRINGS, photo 5 of 106
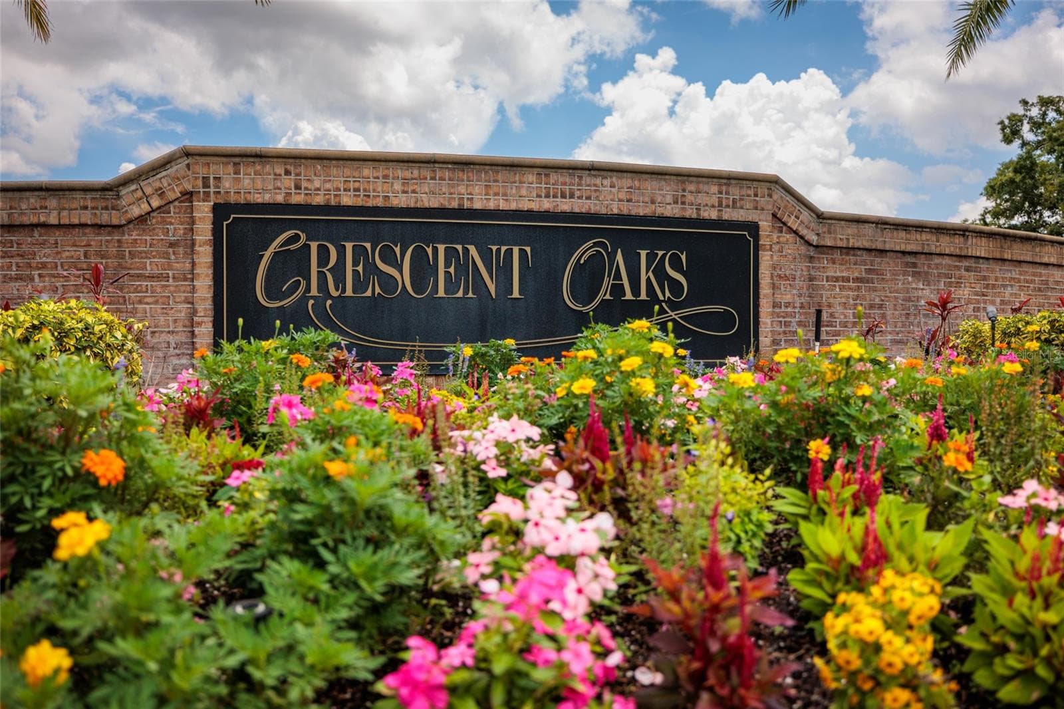
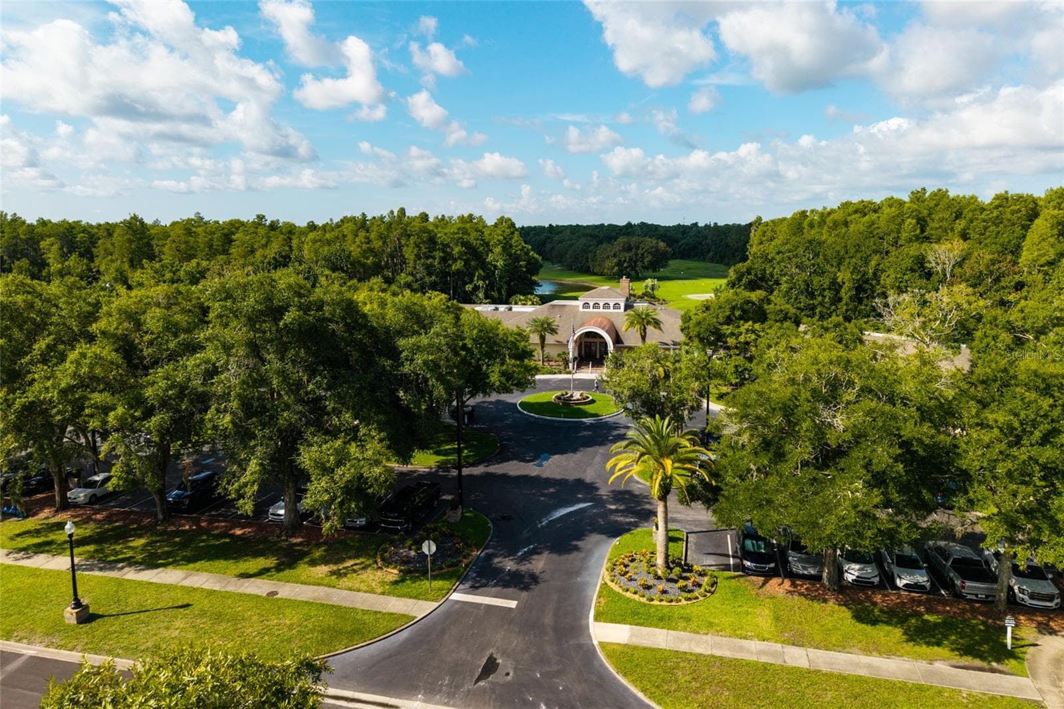
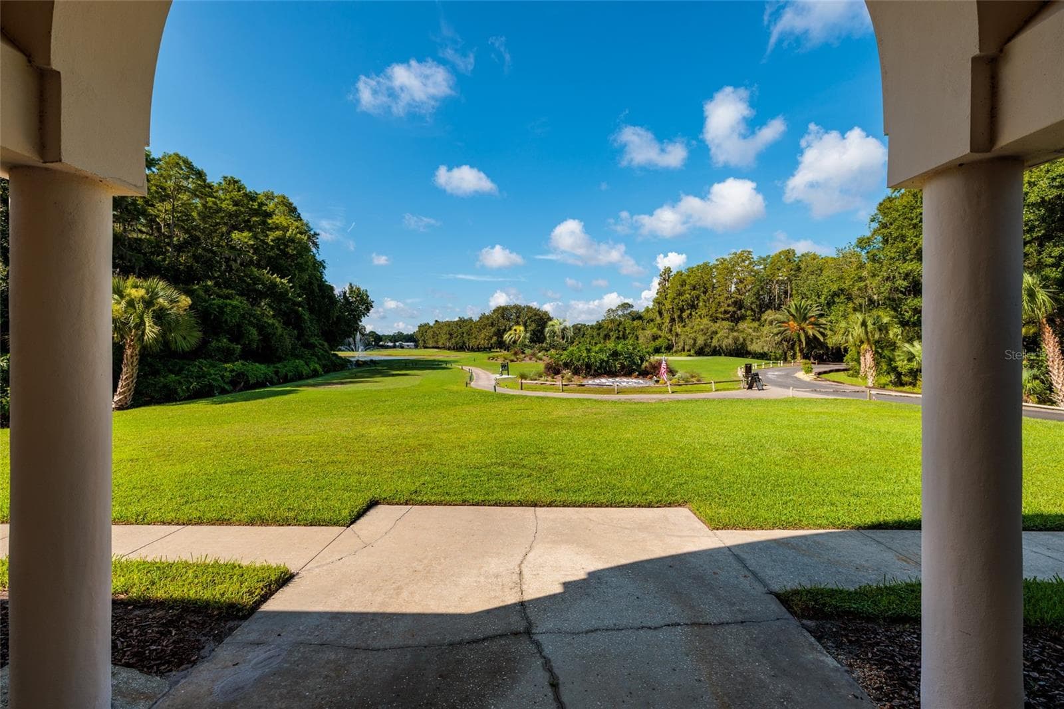
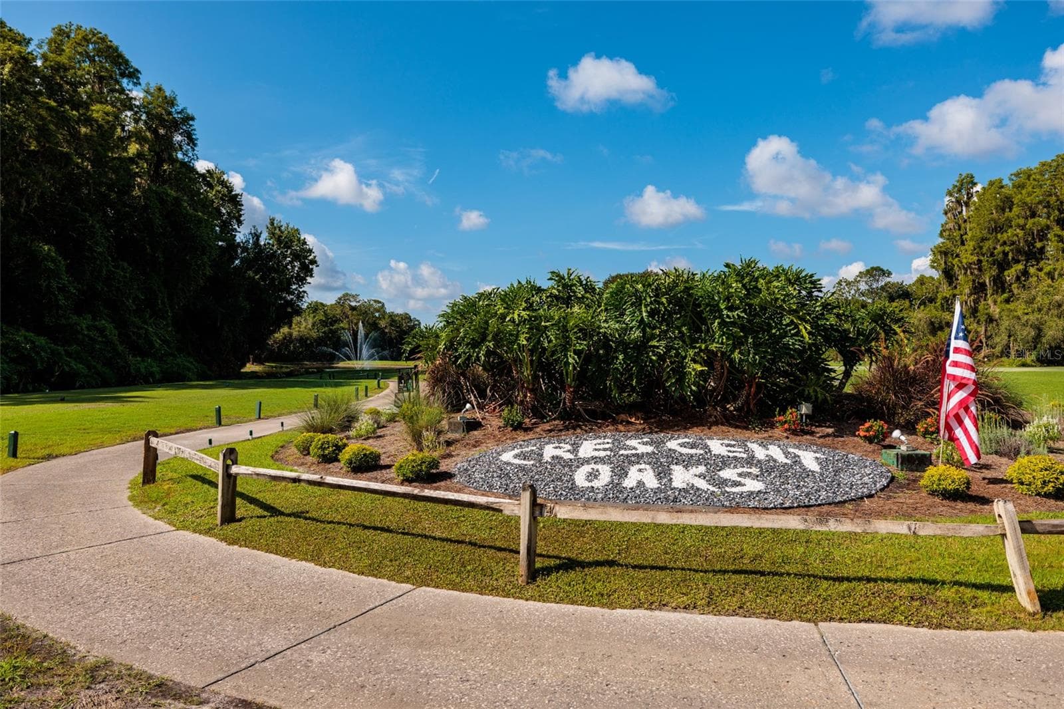
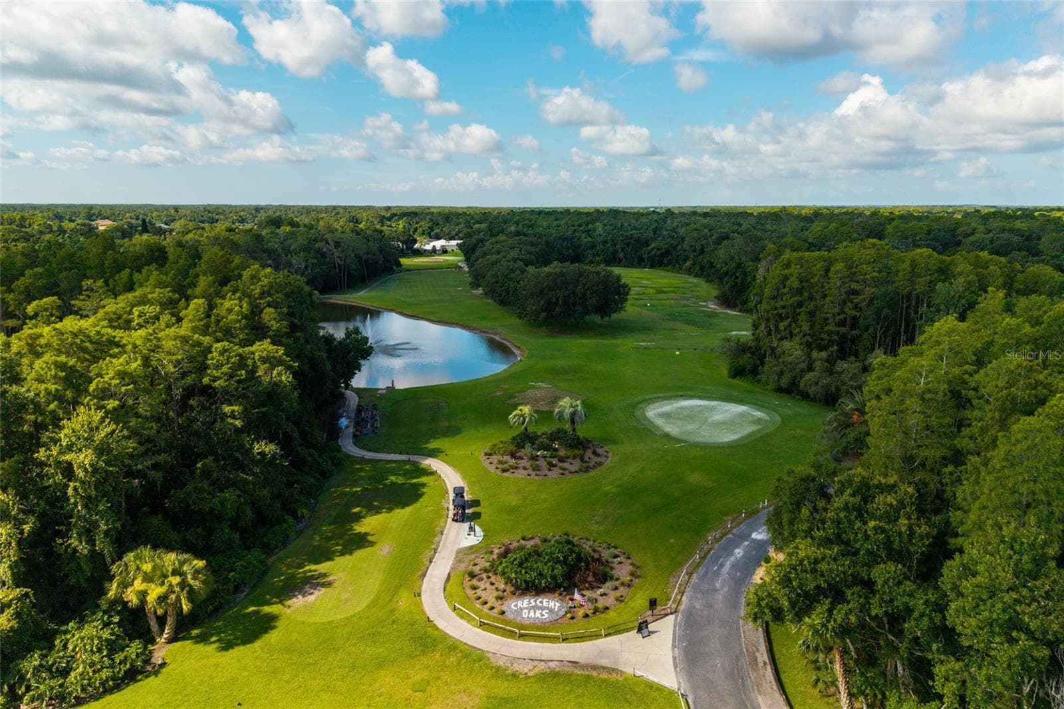
Beautiful Crescent Oaks, a gated, guarded golf course community - 1338 DARTFORD DR, TARPON SPRINGS
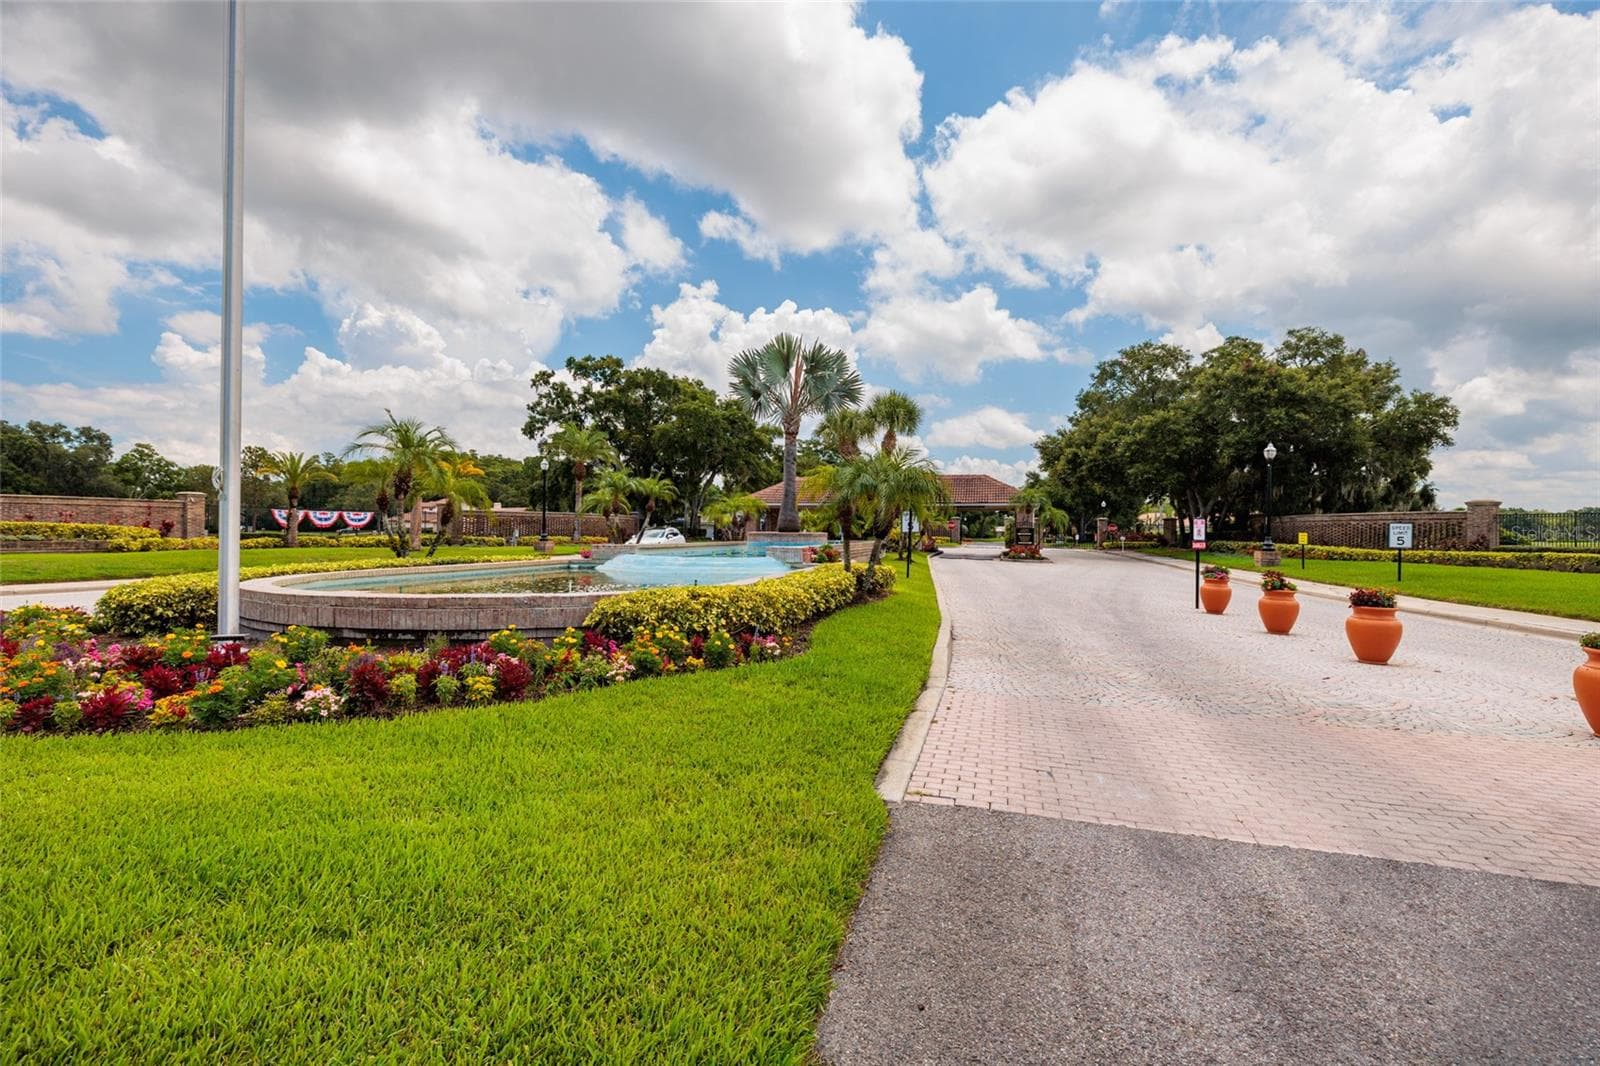
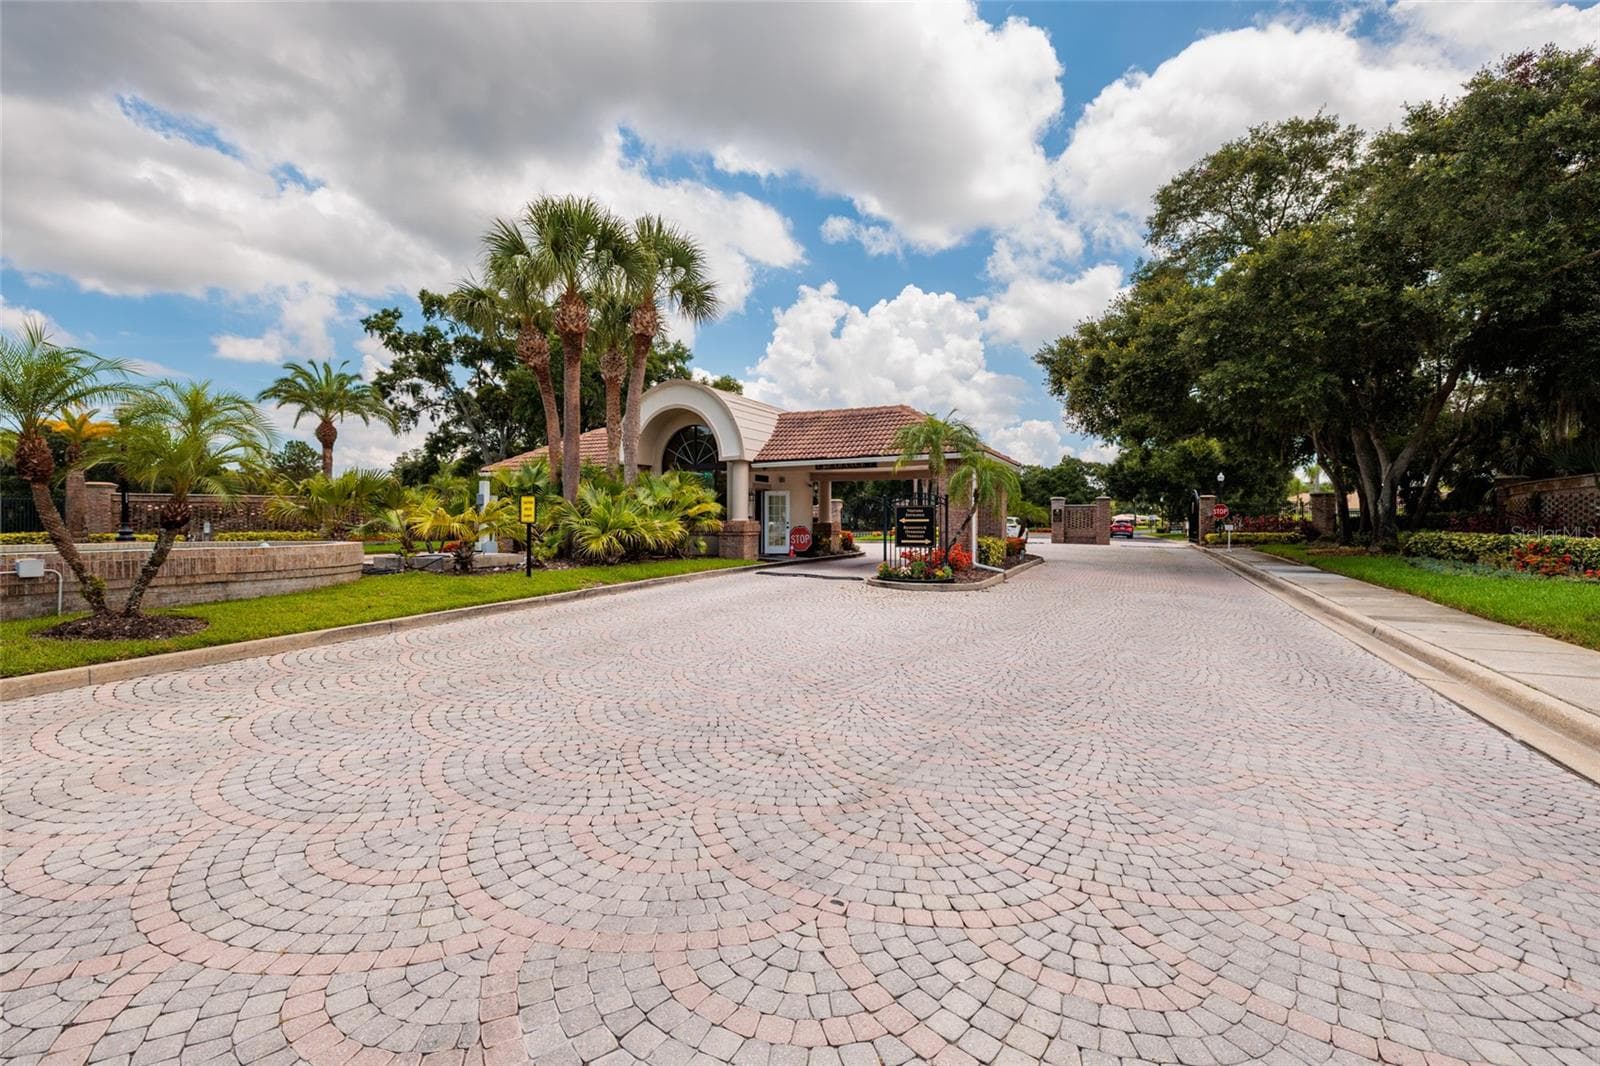
Entering Crescent Oaks, greeting by beautiful landscaping and the guarded entry - 1338 DARTFORD DR, TARPON SPRINGS
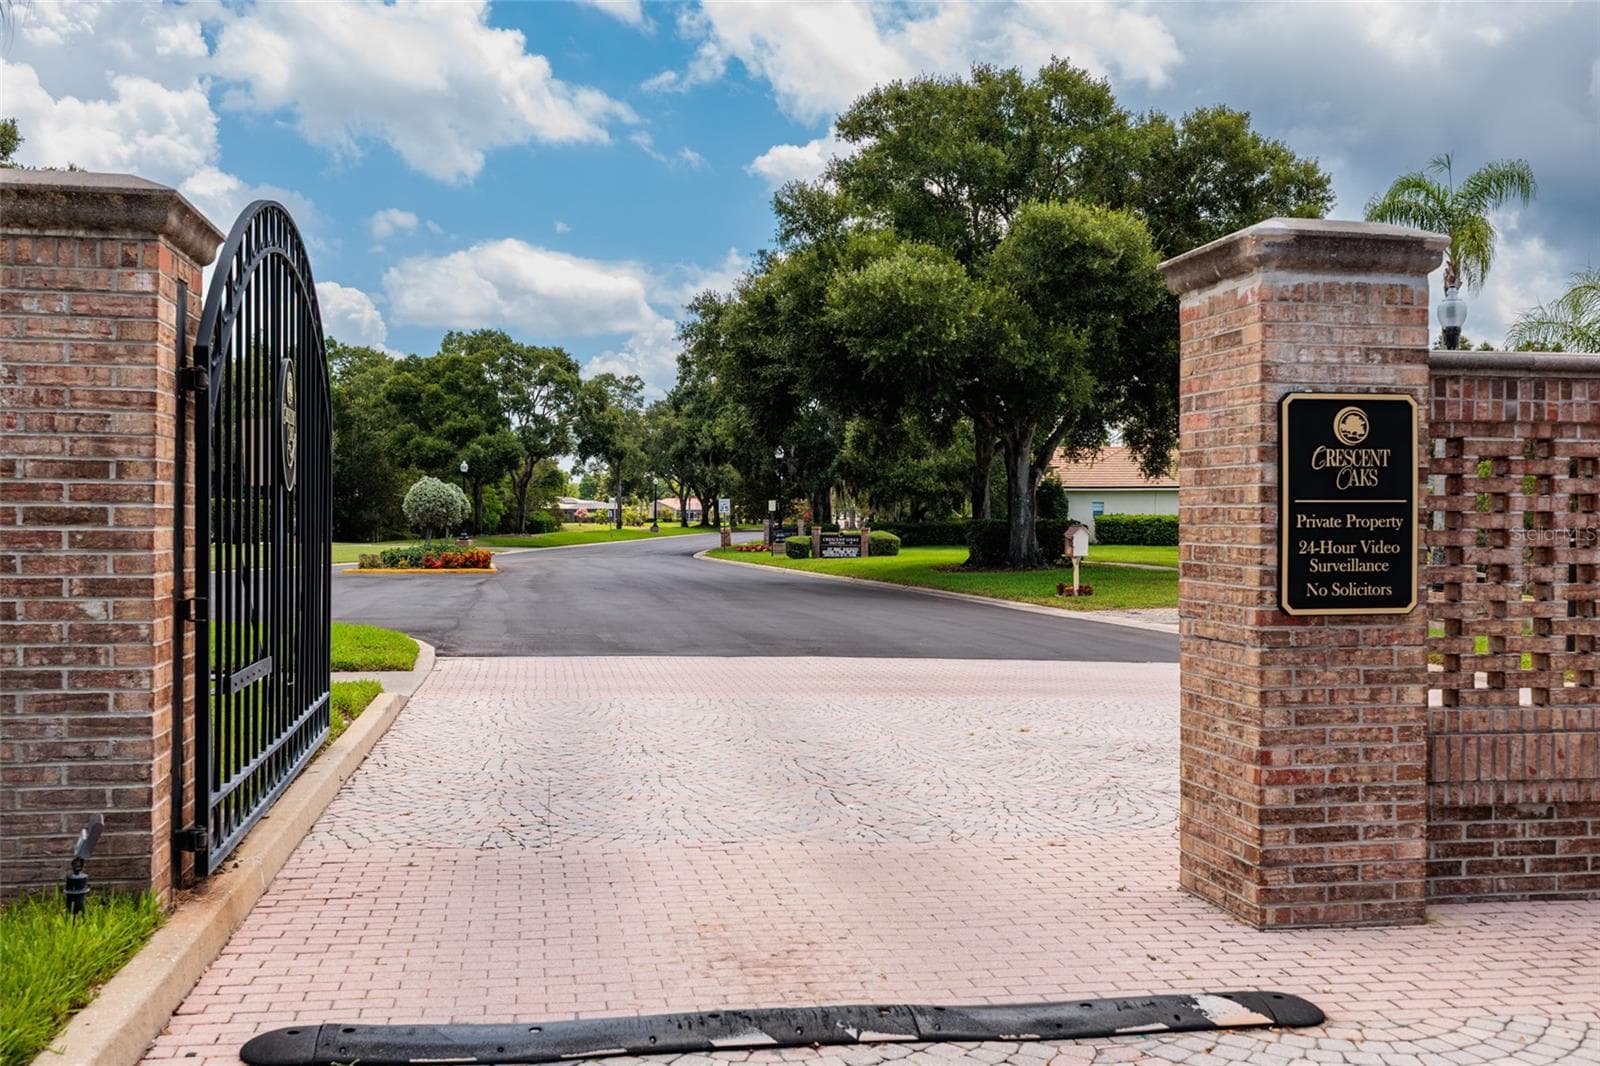
Two gates, one for residents, one for visitors - 1338 DARTFORD DR, TARPON SPRINGS
Dartford Drive is within Coventry - 1338 DARTFORD DR, TARPON SPRINGS
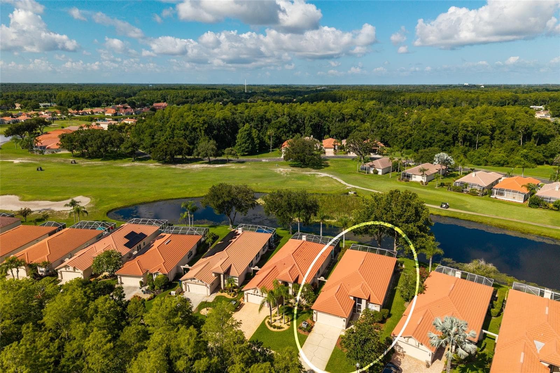
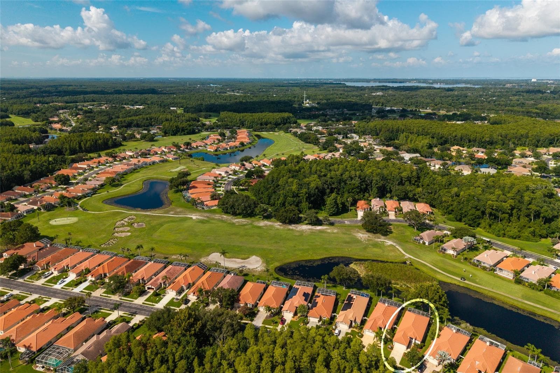
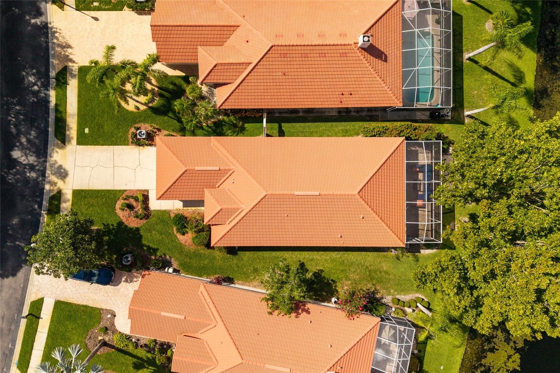
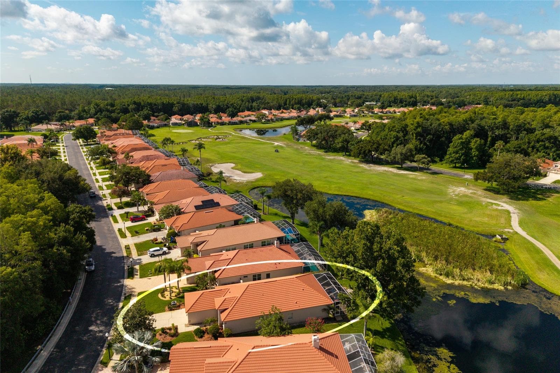
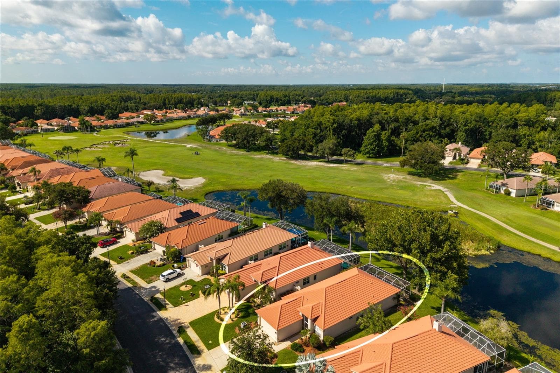
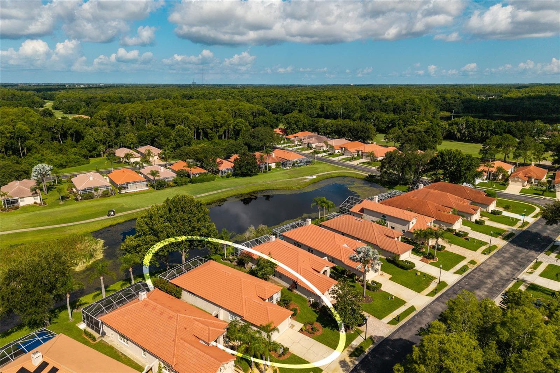
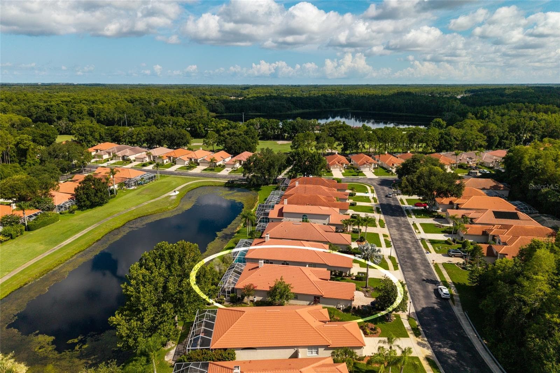
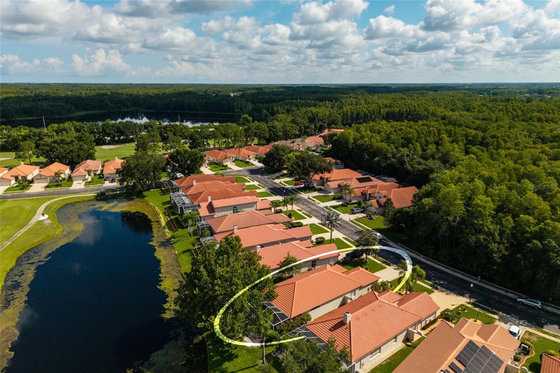
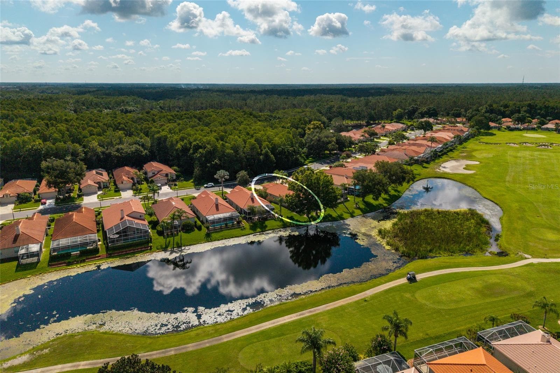
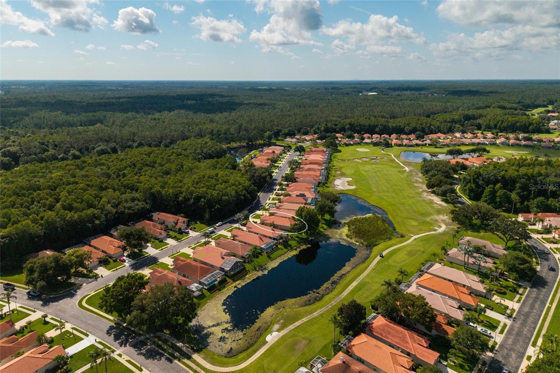
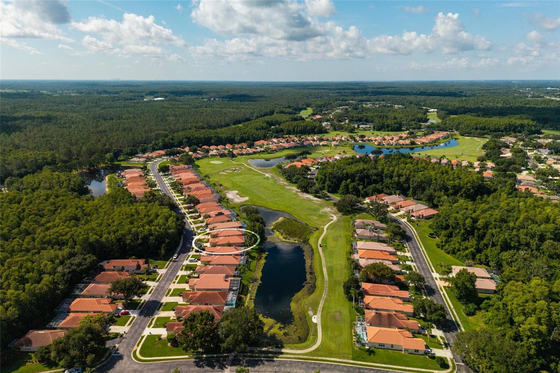
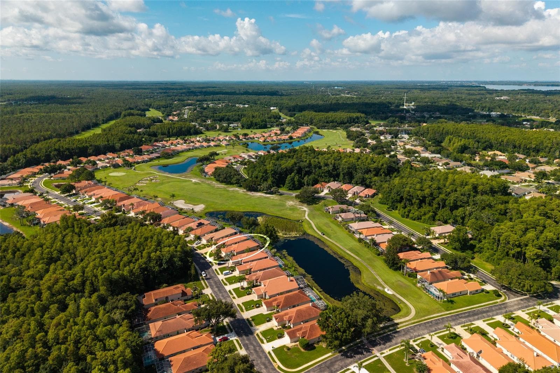
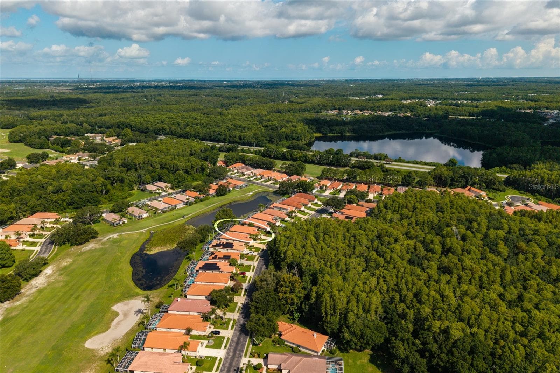
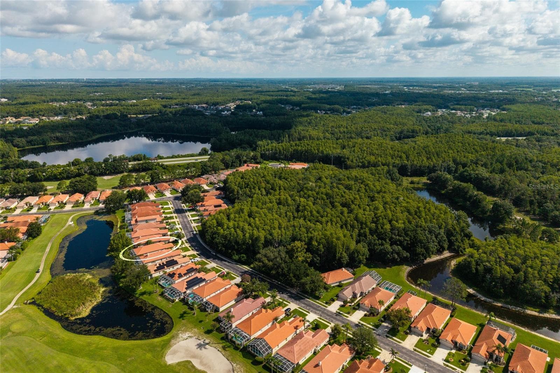
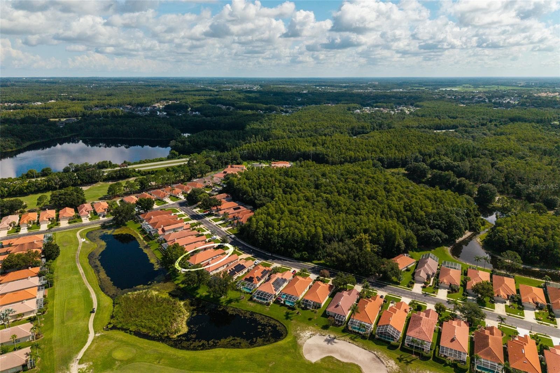
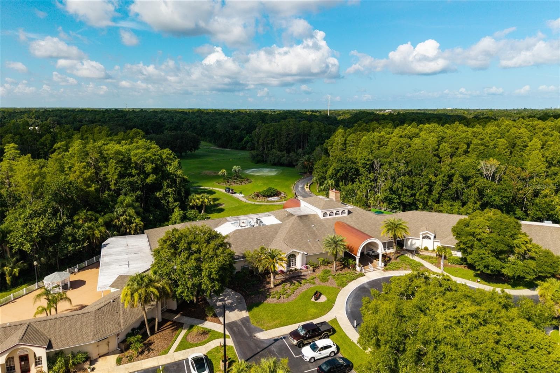
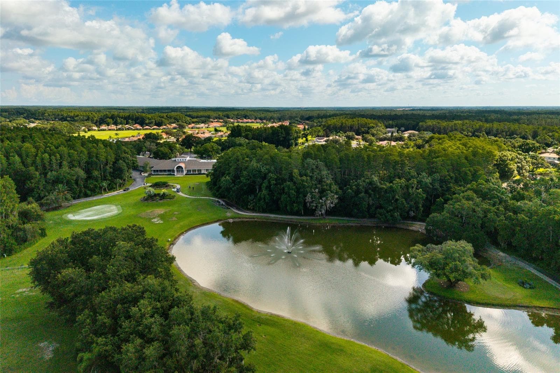
Ariel views of several lakes and the golf course - 1338 DARTFORD DR, TARPON SPRINGS
Single Family Residence at 1338 DARTFORD DR, TARPON SPRINGS, photo 11 of 106
Single Family Residence at 1338 DARTFORD DR, TARPON SPRINGS, photo 12 of 106
Single Family Residence at 1338 DARTFORD DR, TARPON SPRINGS, photo 13 of 106
Single Family Residence at 1338 DARTFORD DR, TARPON SPRINGS, photo 14 of 106
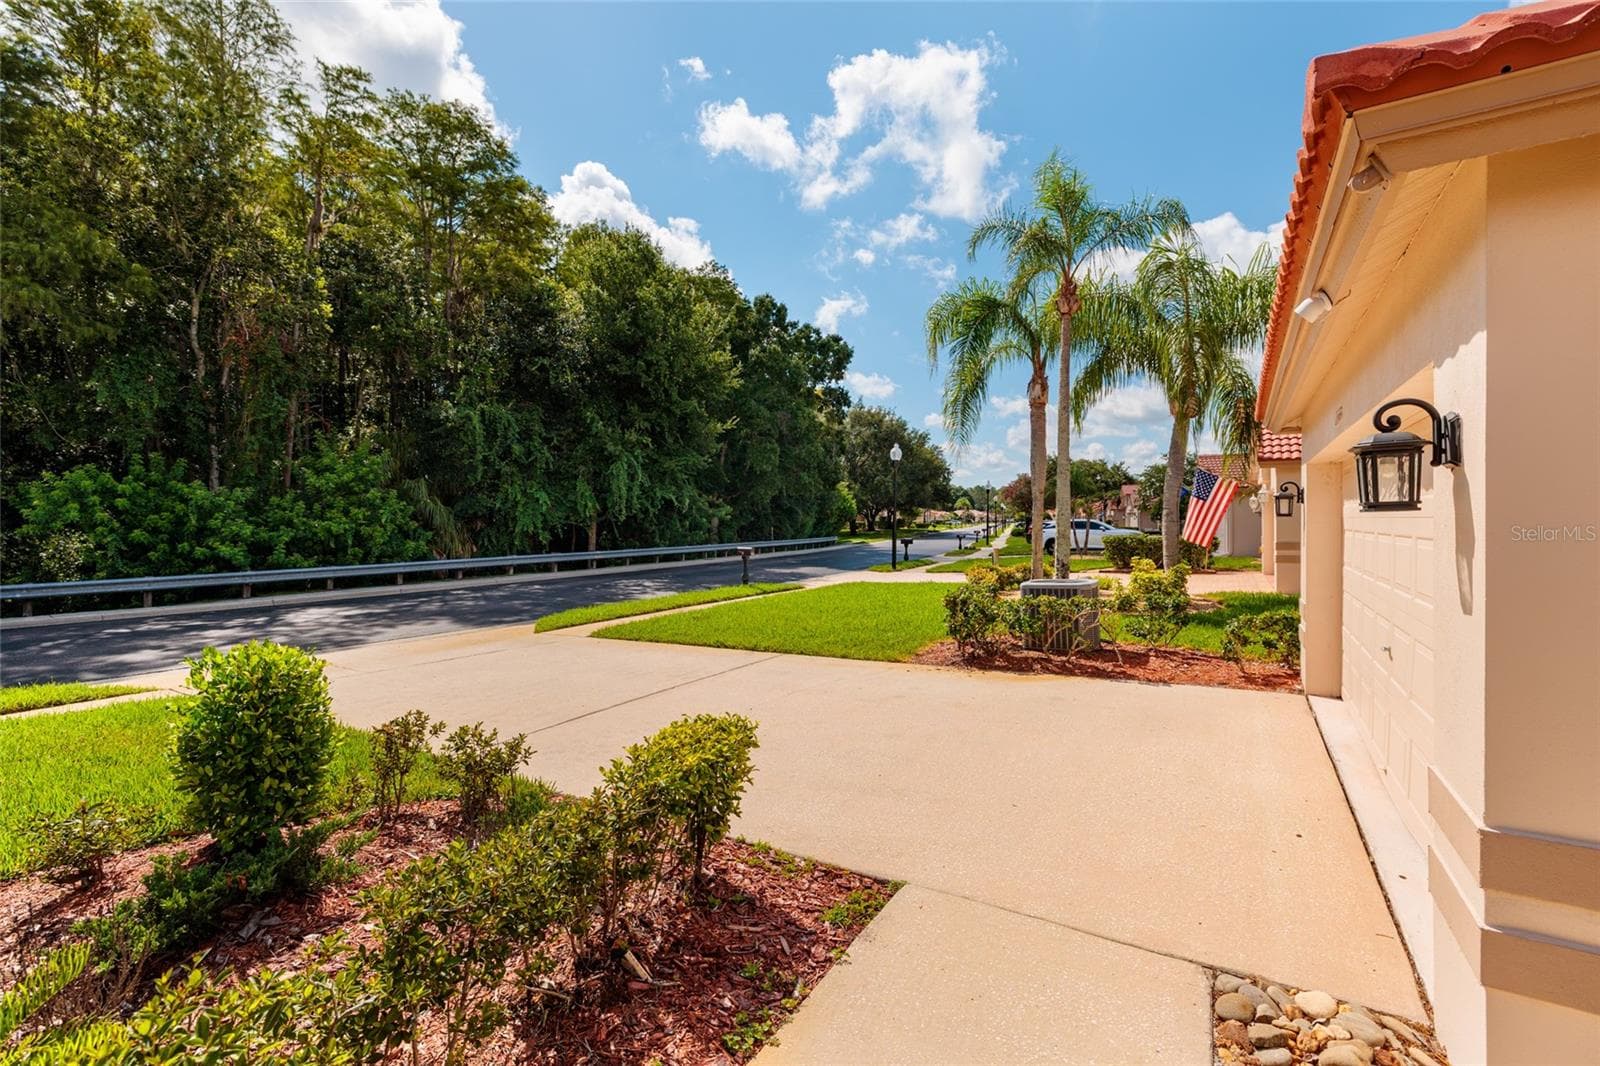
No front facing houses for added privacy - 1338 DARTFORD DR, TARPON SPRINGS
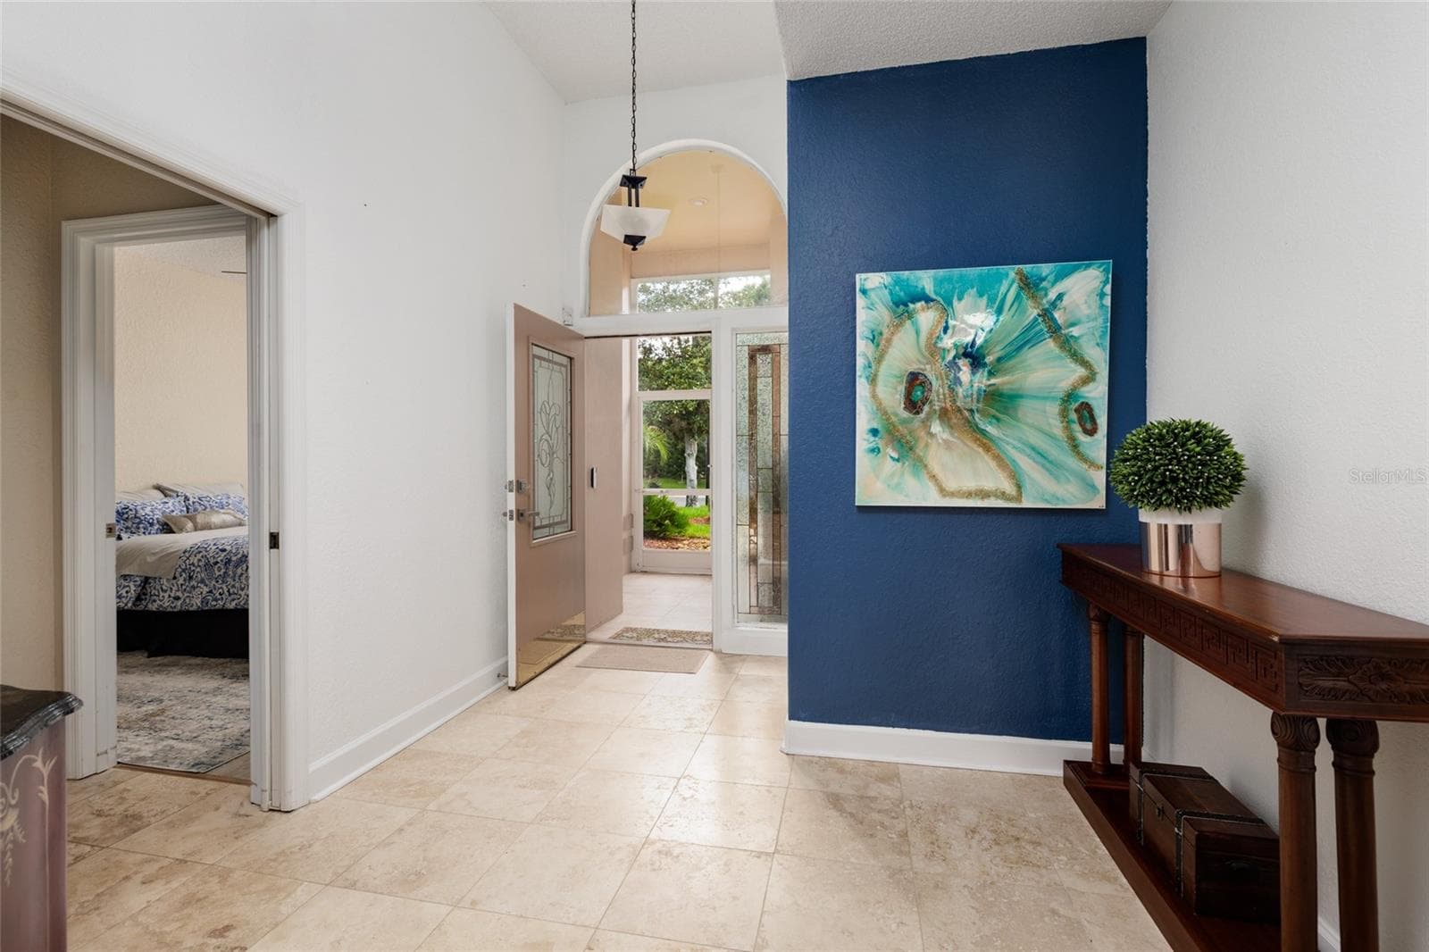
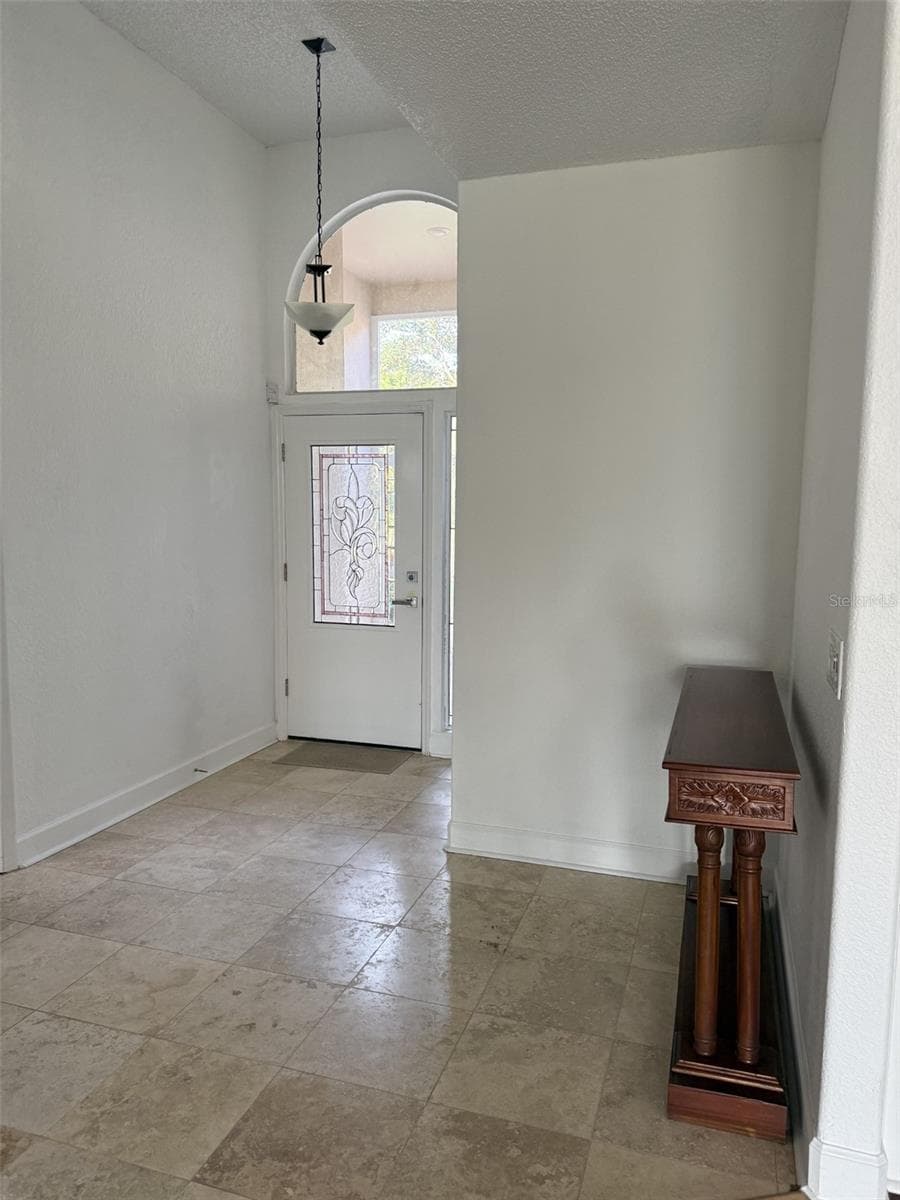
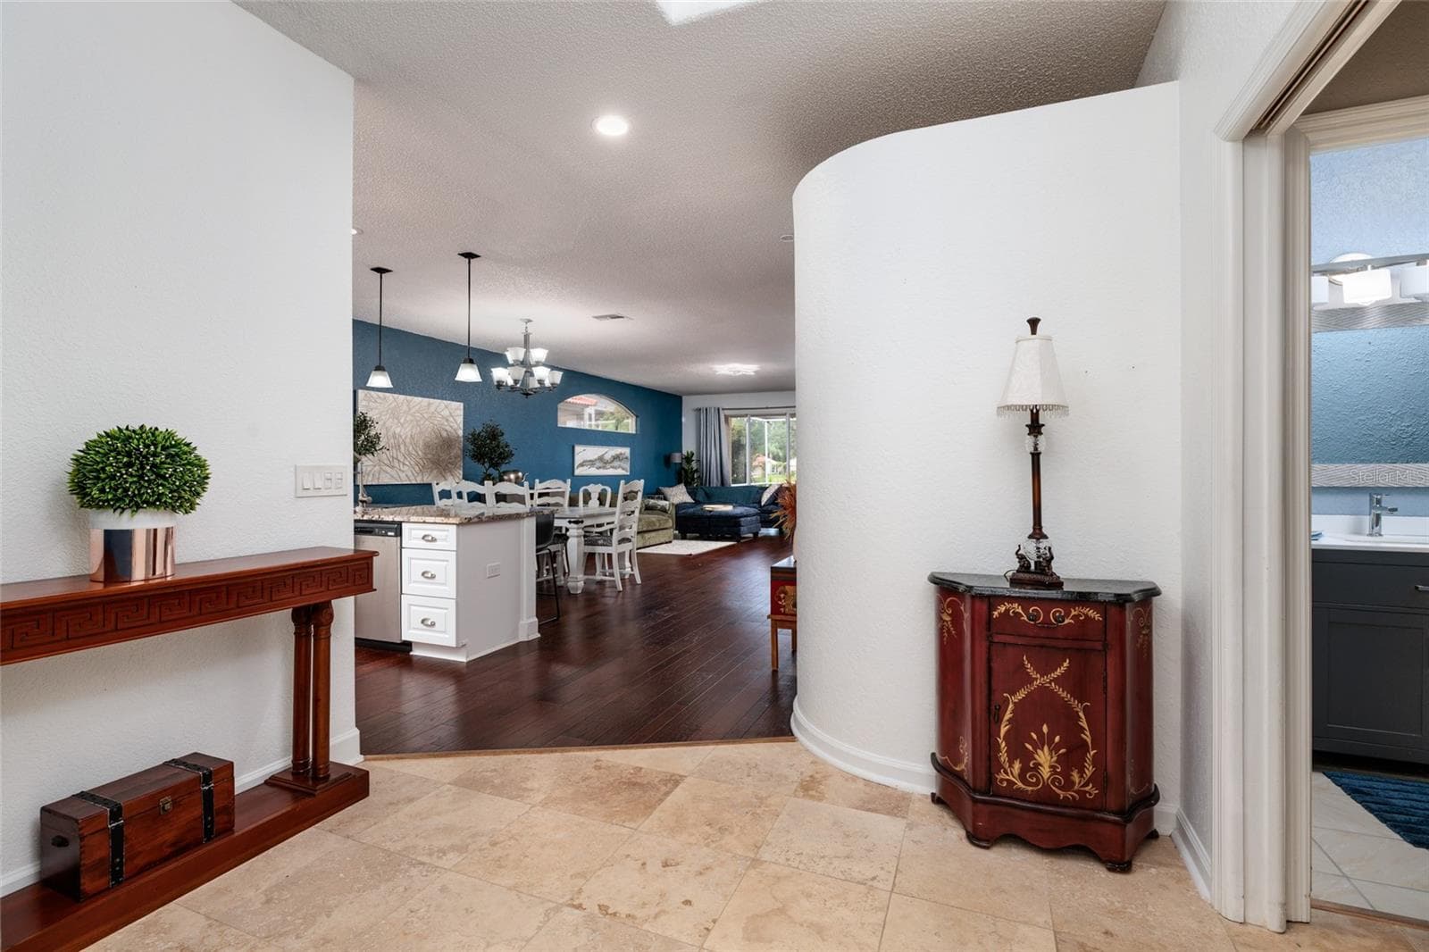
Entryway with foyer and front bedroom - 1338 DARTFORD DR, TARPON SPRINGS
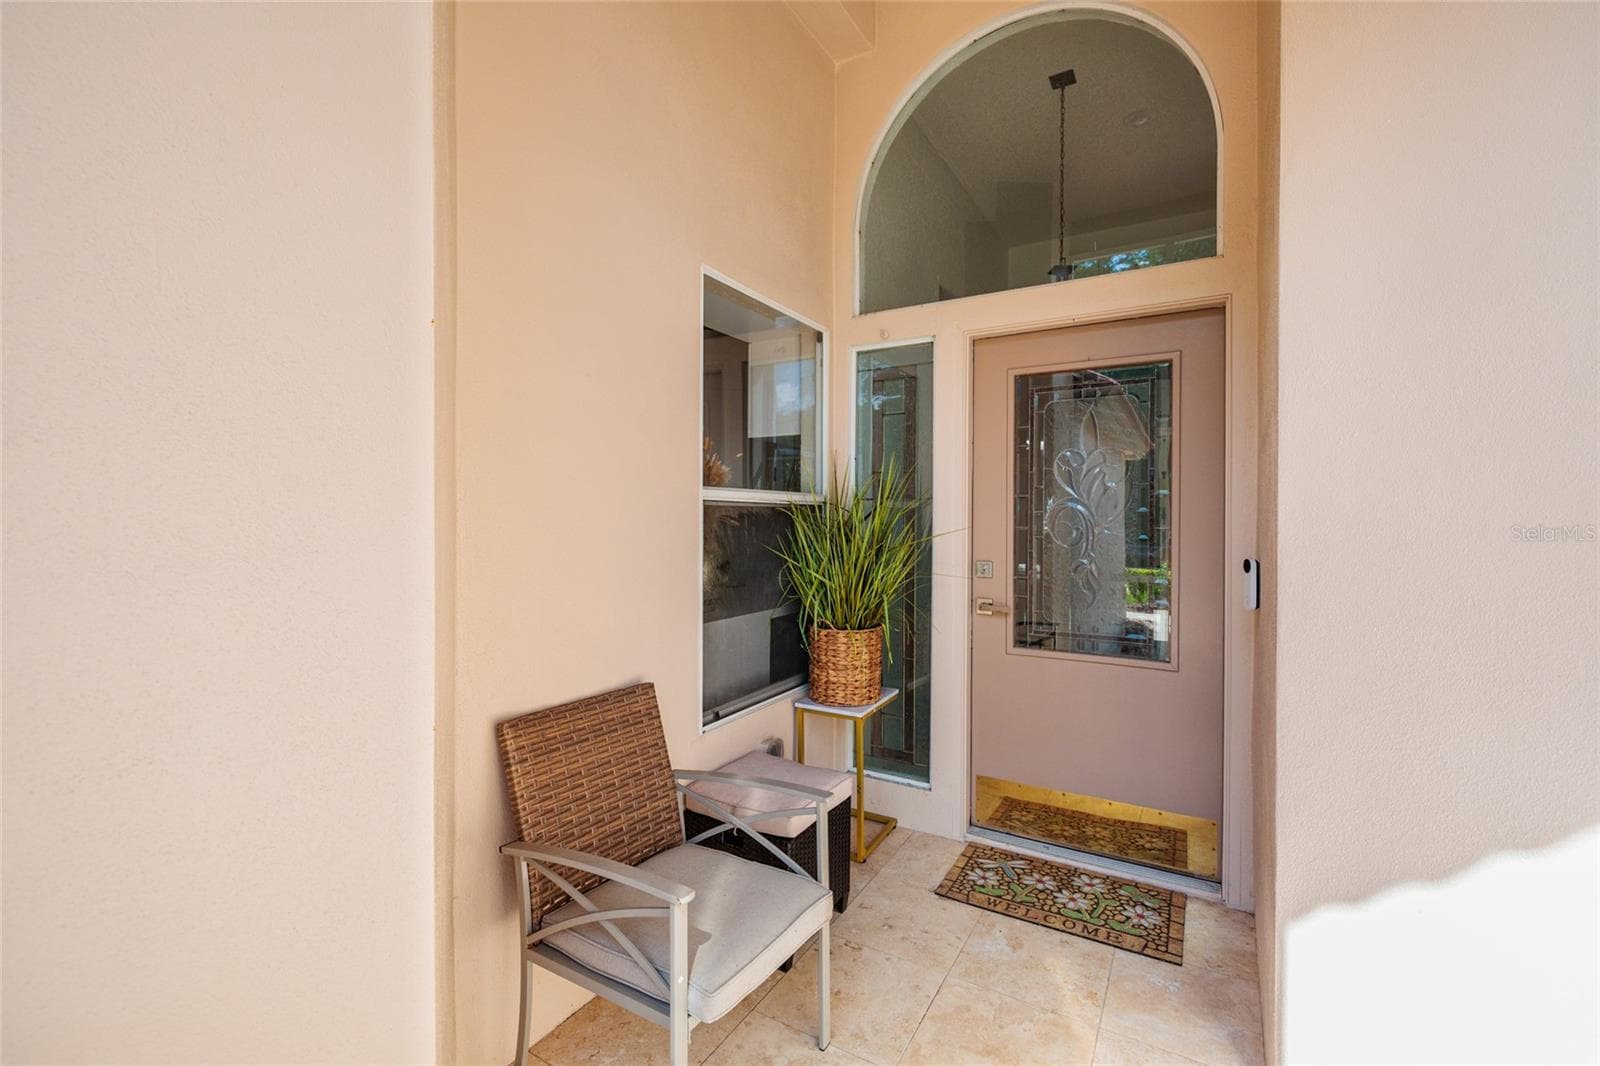
Screened in front porch - 1338 DARTFORD DR, TARPON SPRINGS
Single Family Residence at 1338 DARTFORD DR, TARPON SPRINGS, photo 18 of 106
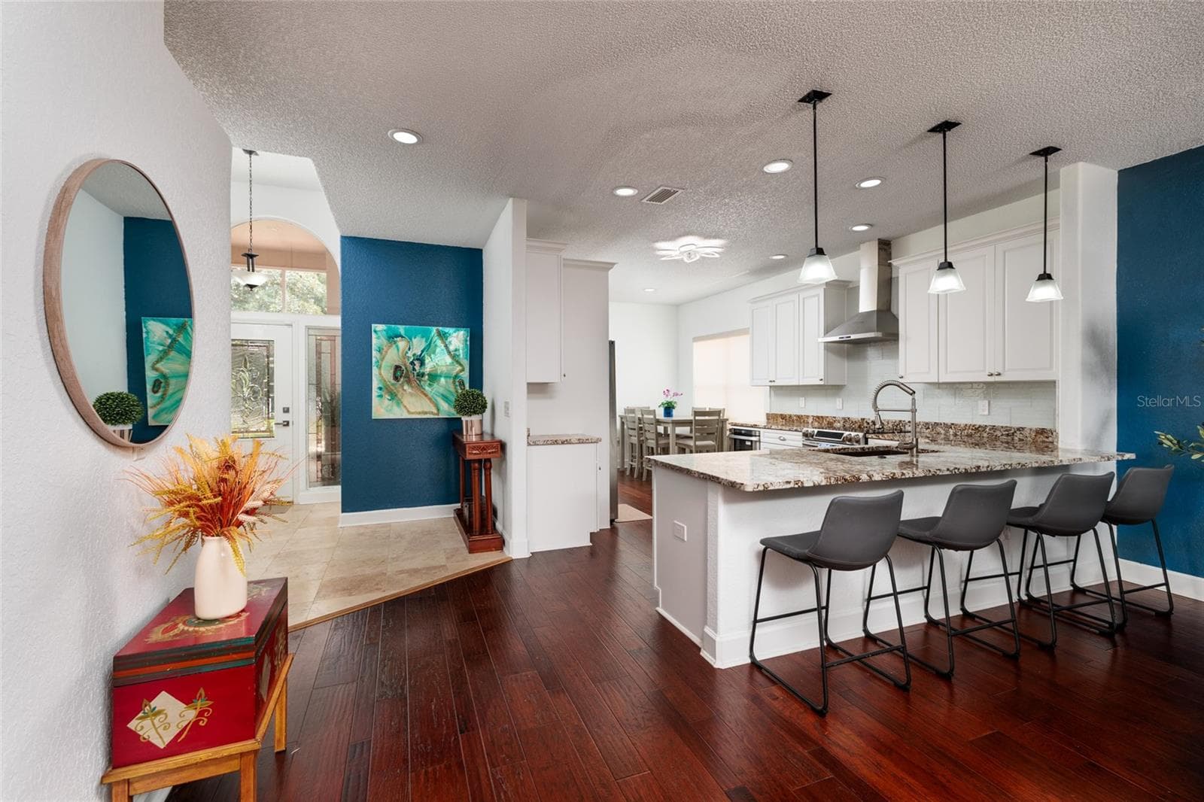
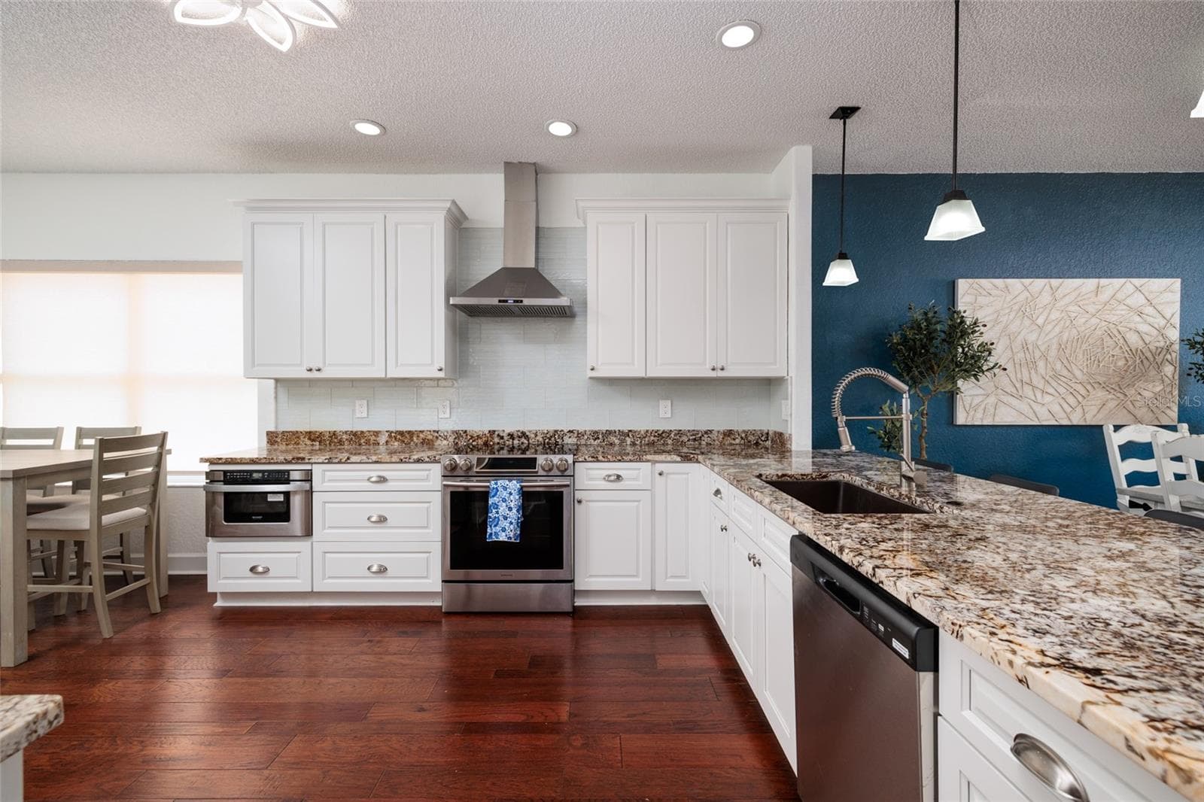
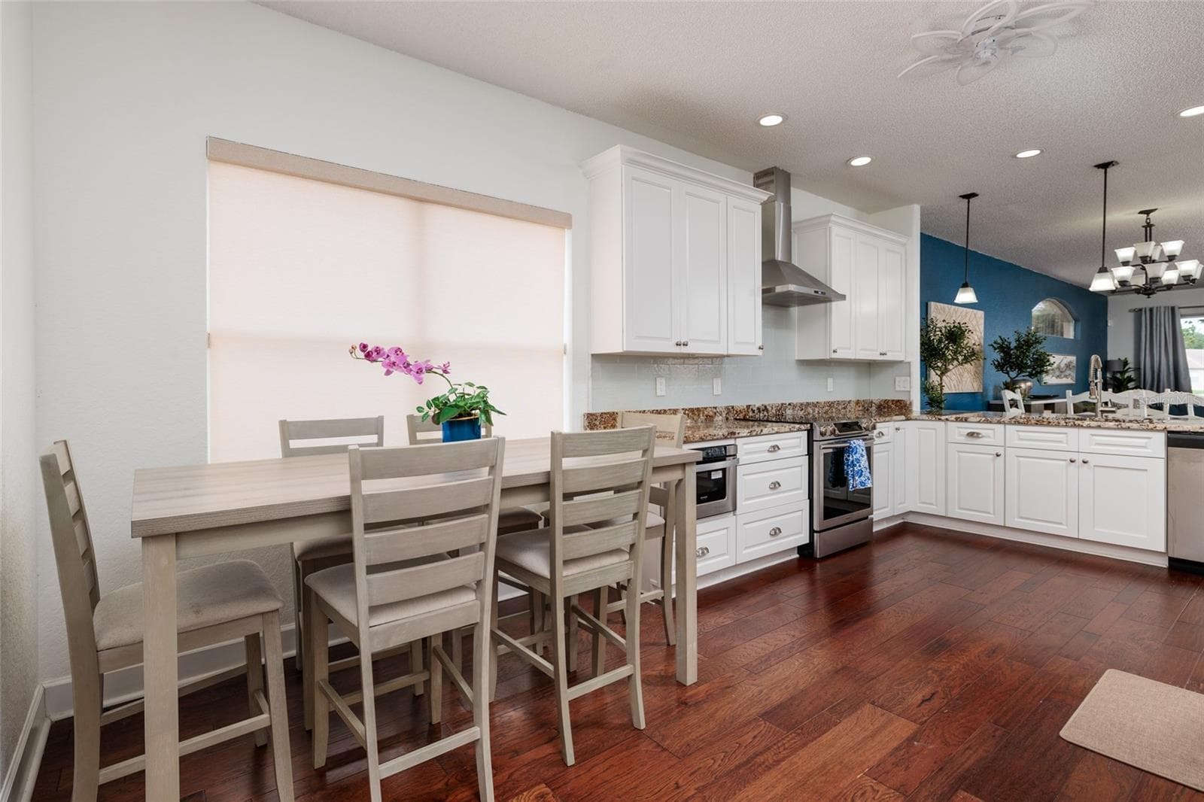
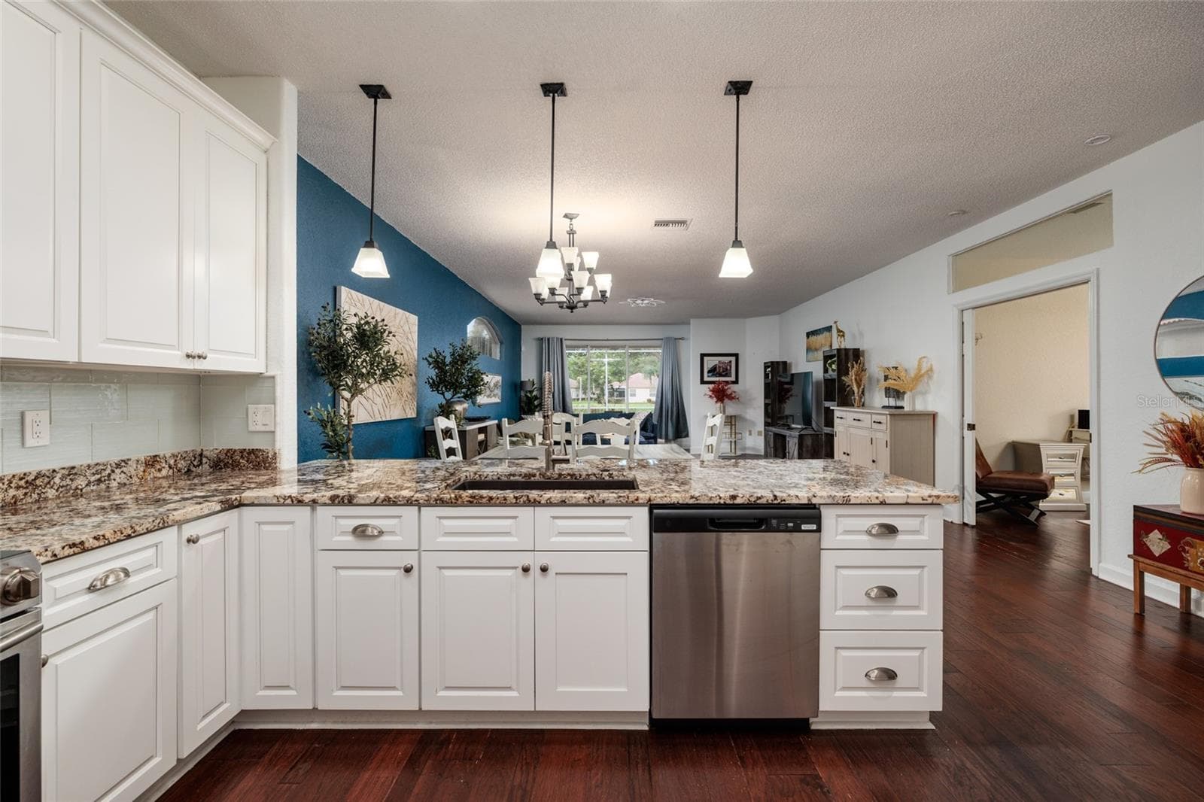
Kitchen with plenty of room for sitting at the counter.  There is an eat in kitchen area to the rear of the kitchen. - 1338 DARTFORD DR, TARPON SPRINGS
view from front door into foyer, kitchen, dinging room and living area - 1338 DARTFORD DR, TARPON SPRINGS
Single Family Residence at 1338 DARTFORD DR, TARPON SPRINGS, photo 21 of 106
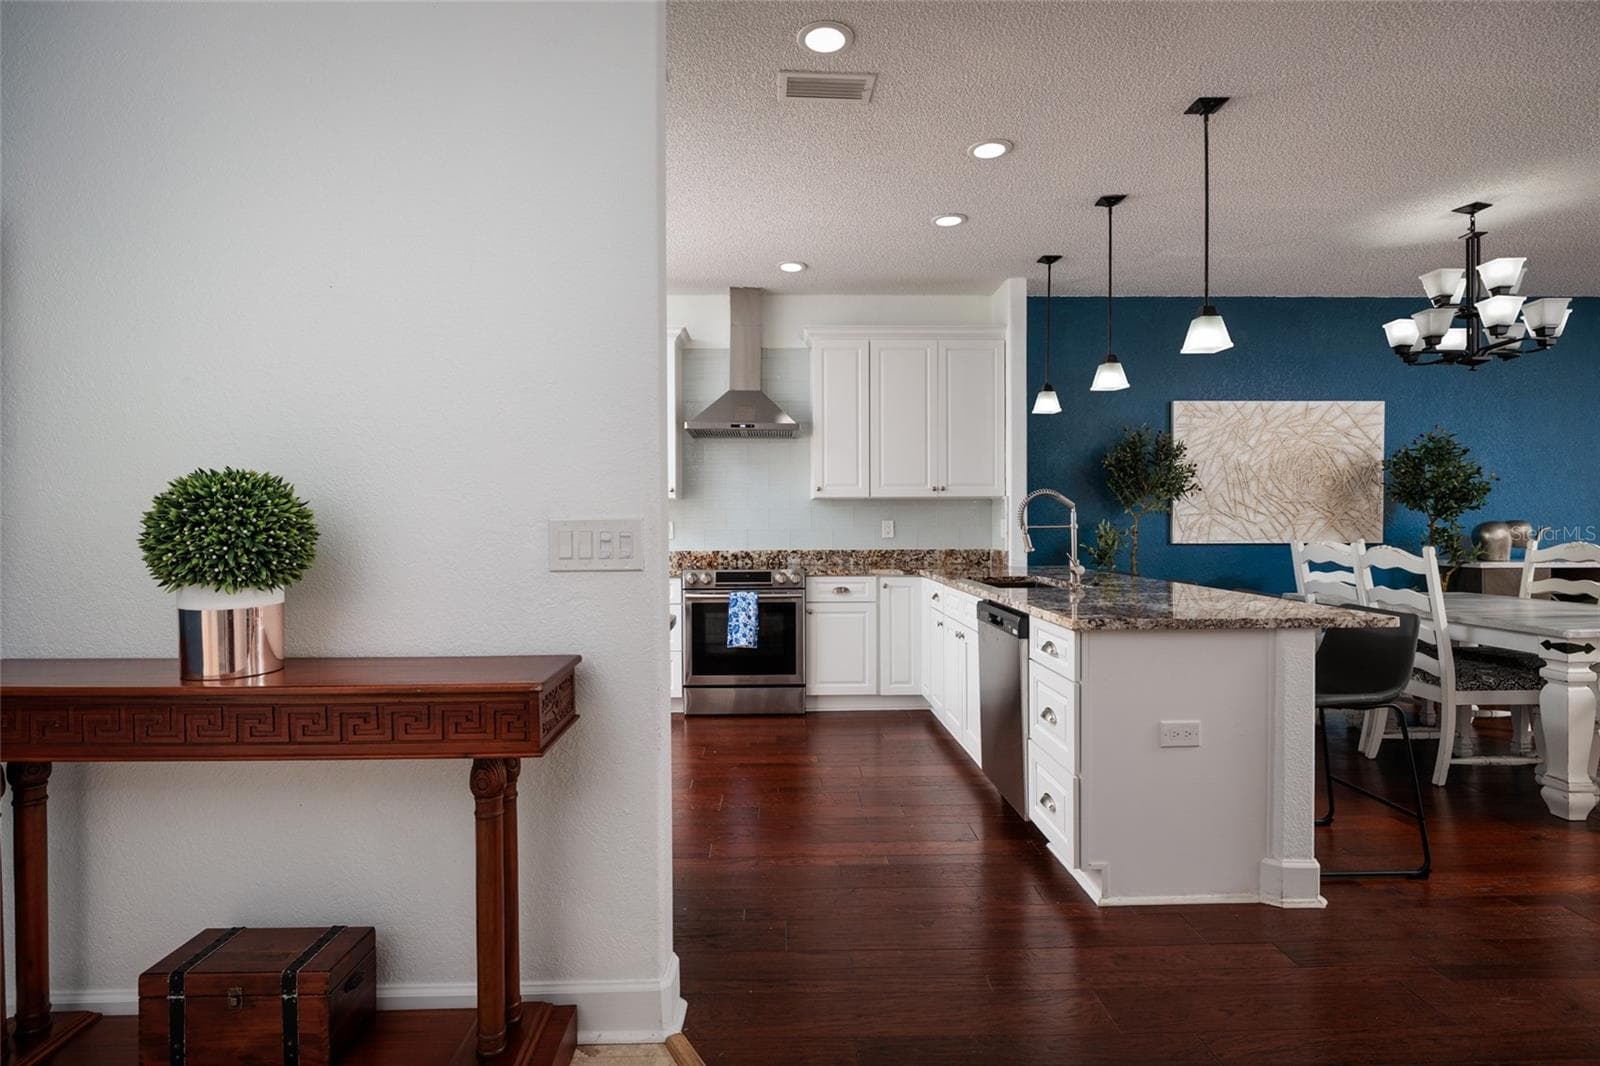
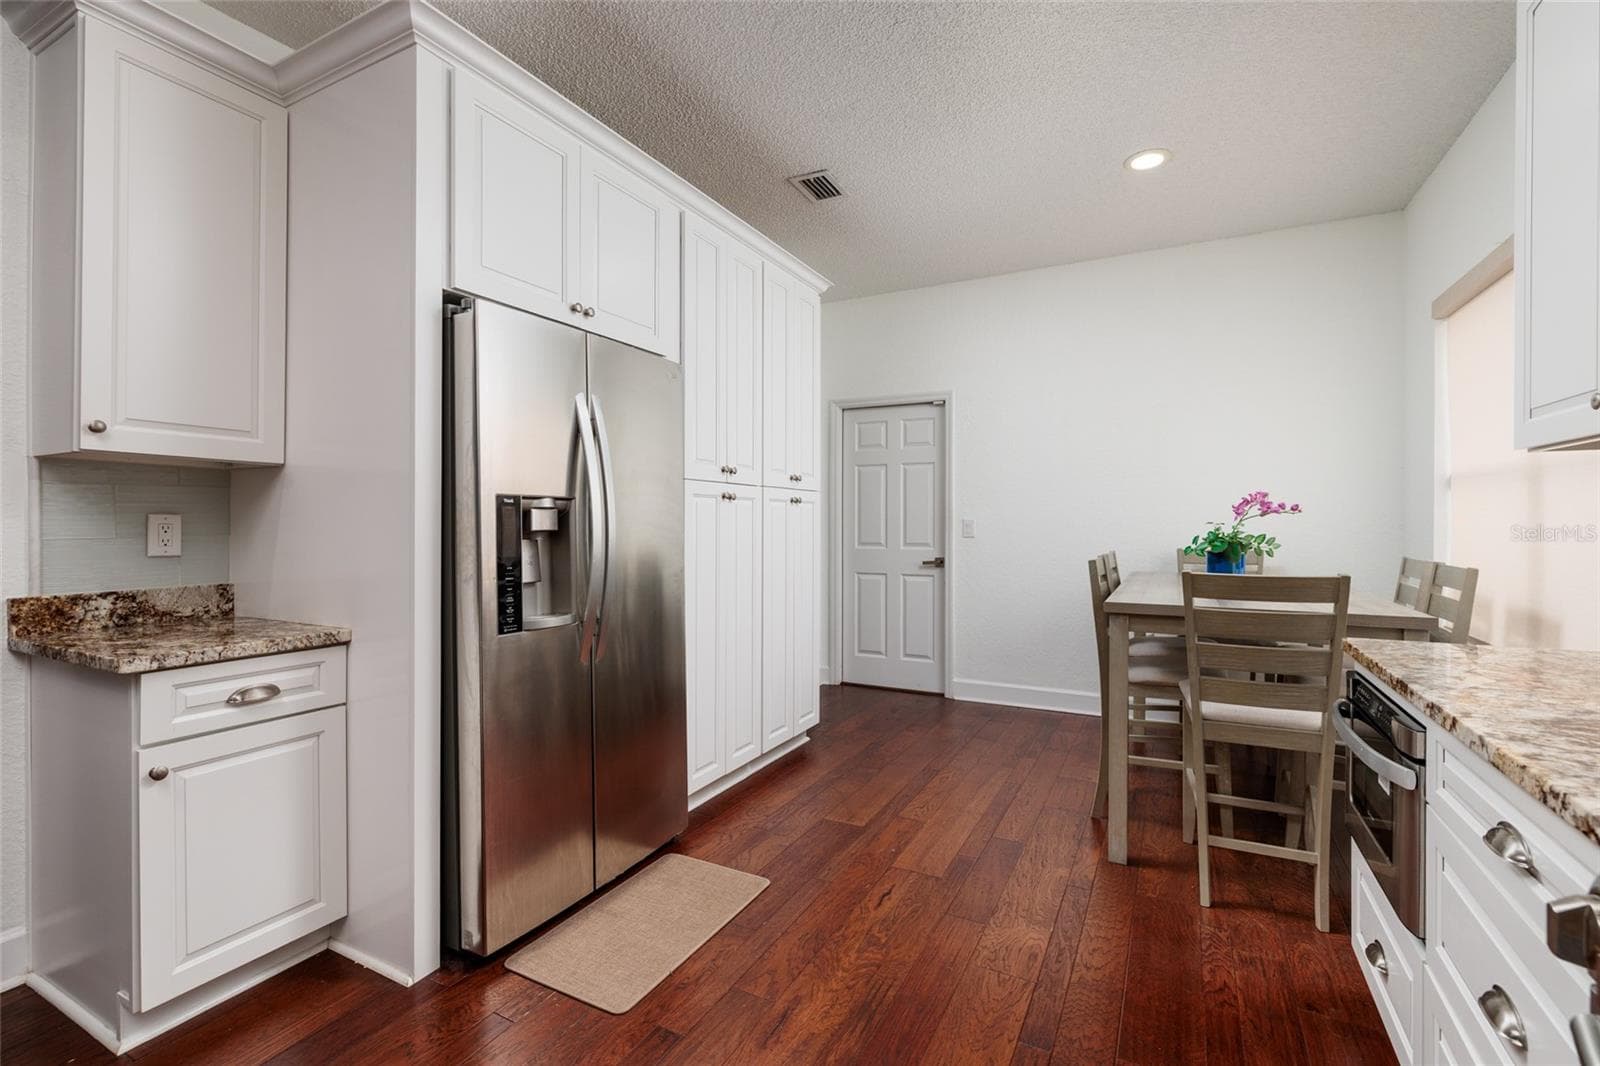
Kitchen with stainless steel appliances, and an eat in kitchen area. - 1338 DARTFORD DR, TARPON SPRINGS
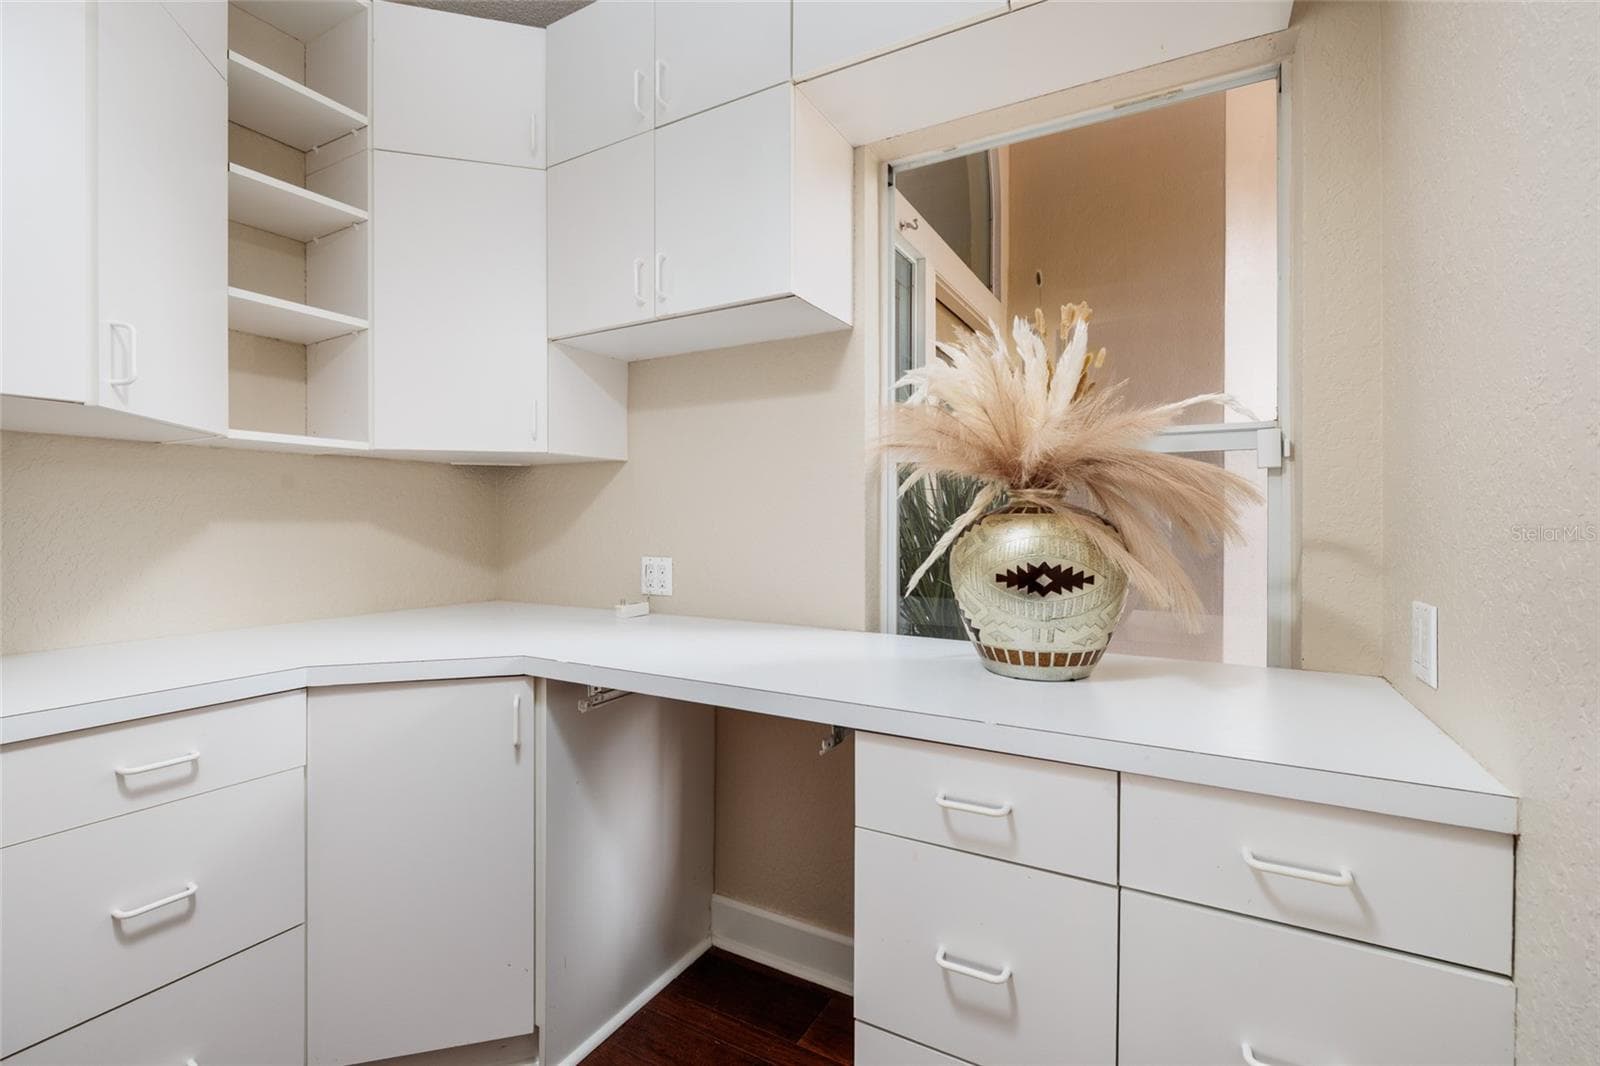
Utility room/pantry - 1338 DARTFORD DR, TARPON SPRINGS
Perfect area for dining or a desk. - 1338 DARTFORD DR, TARPON SPRINGS
This kitchen has an abundance of cabinets.  The kitchen leads to the garage. - 1338 DARTFORD DR, TARPON SPRINGS
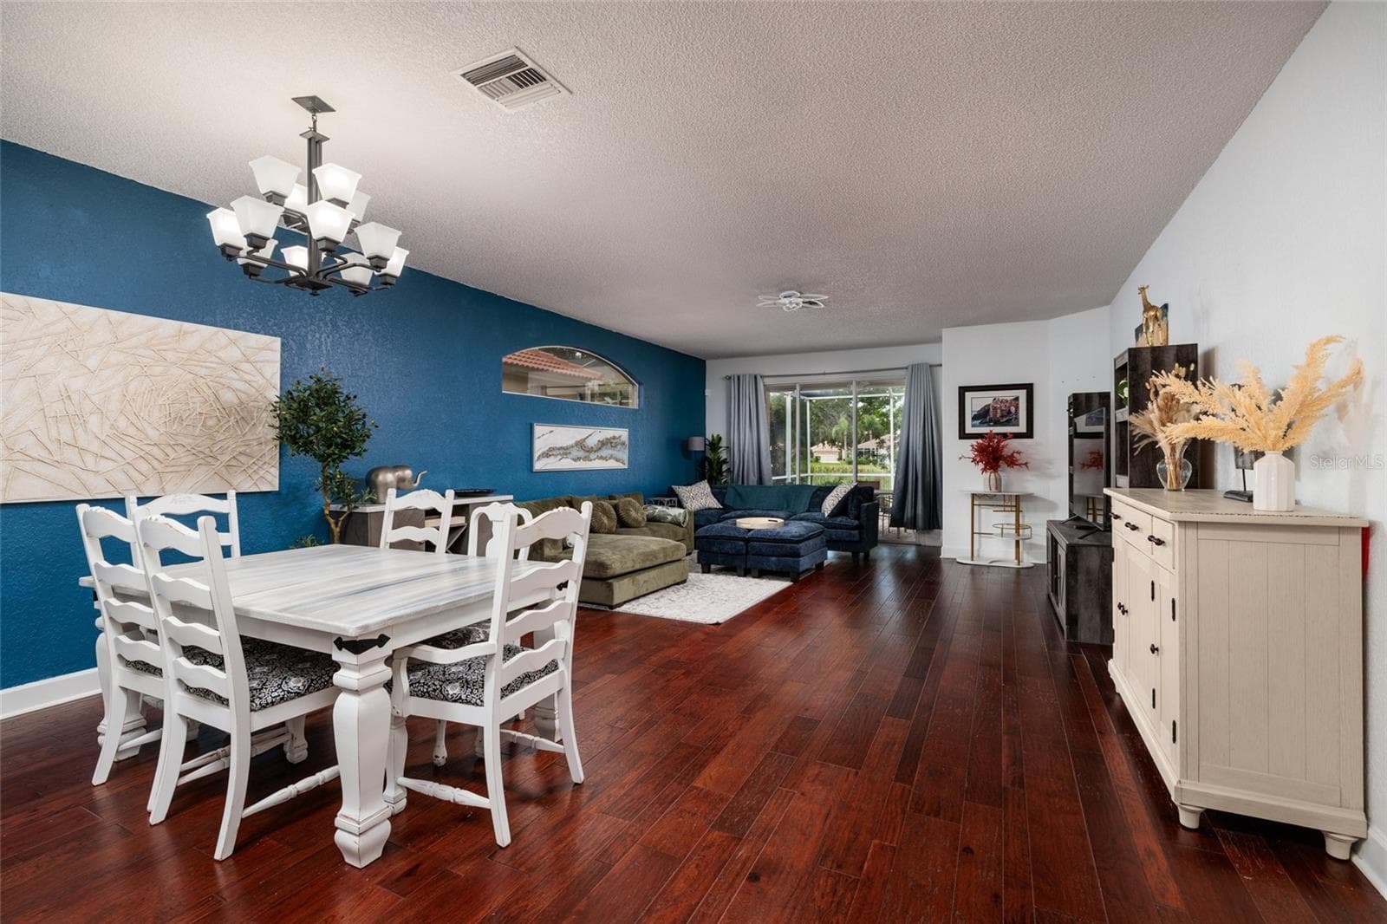
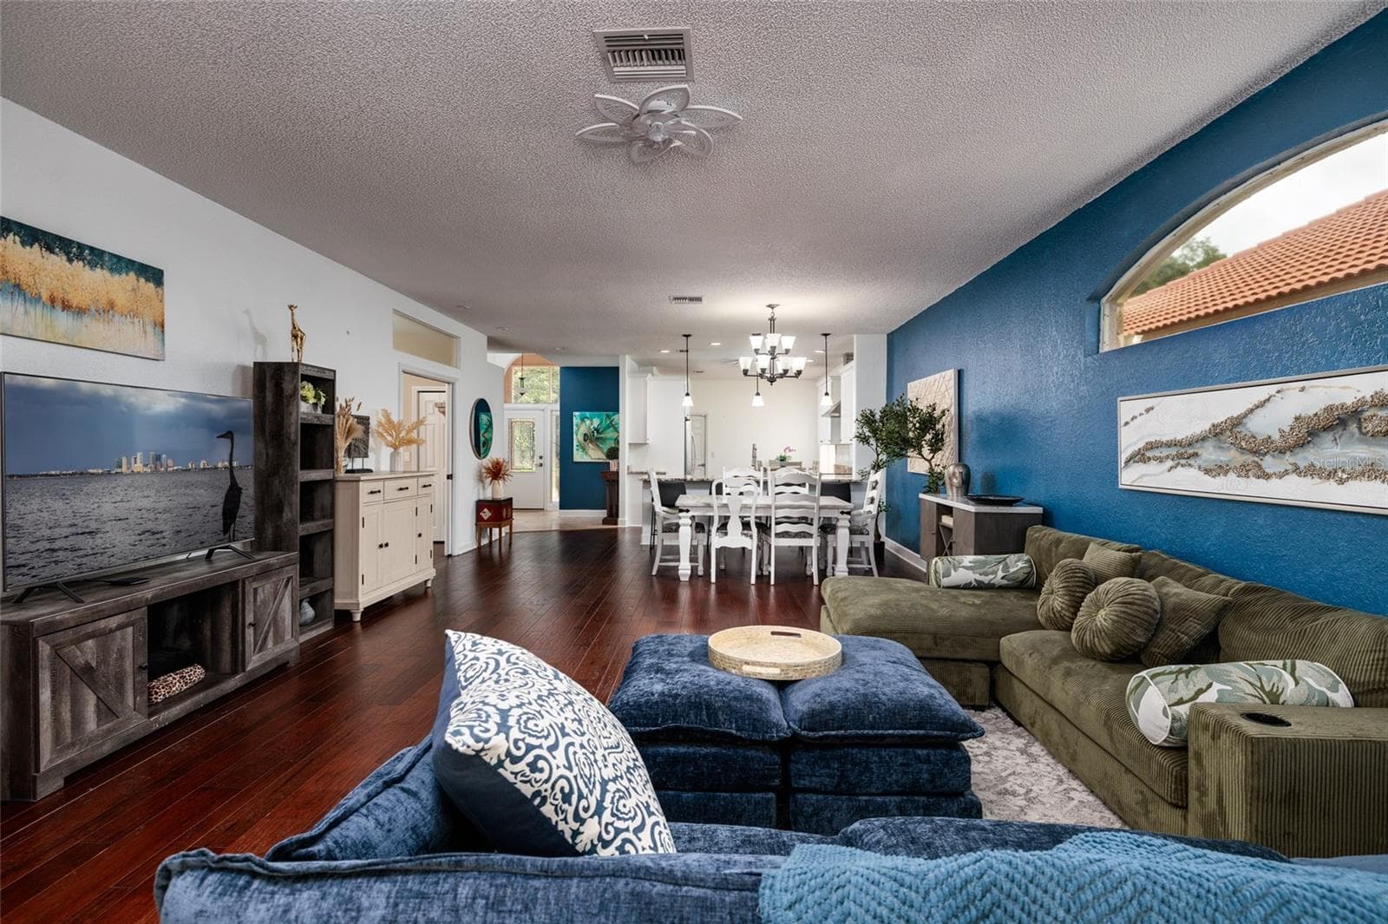
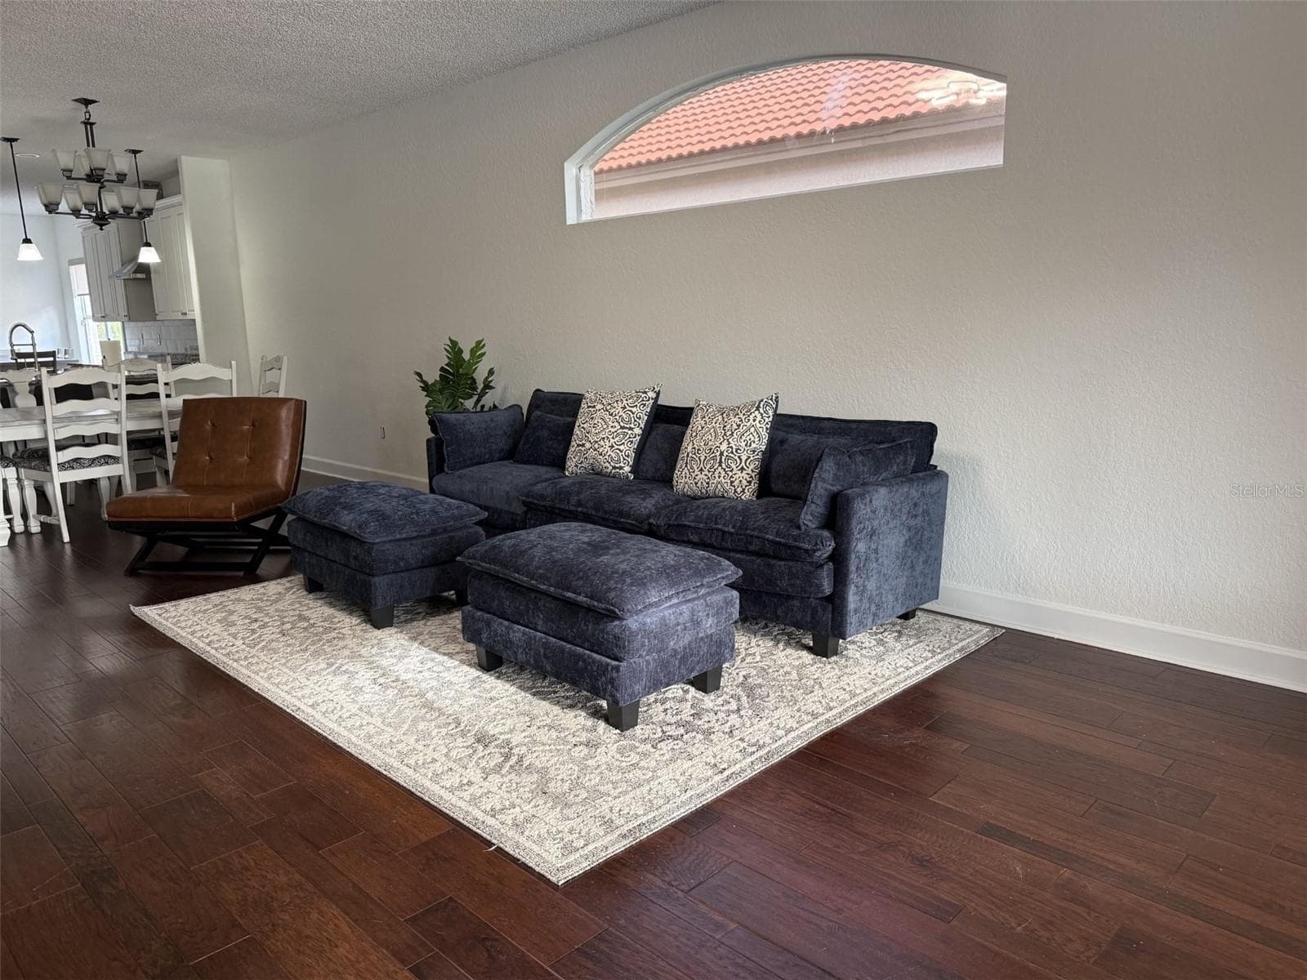
Open dining, living area - 1338 DARTFORD DR, TARPON SPRINGS
To the right is the den/3rd bedroom. - 1338 DARTFORD DR, TARPON SPRINGS
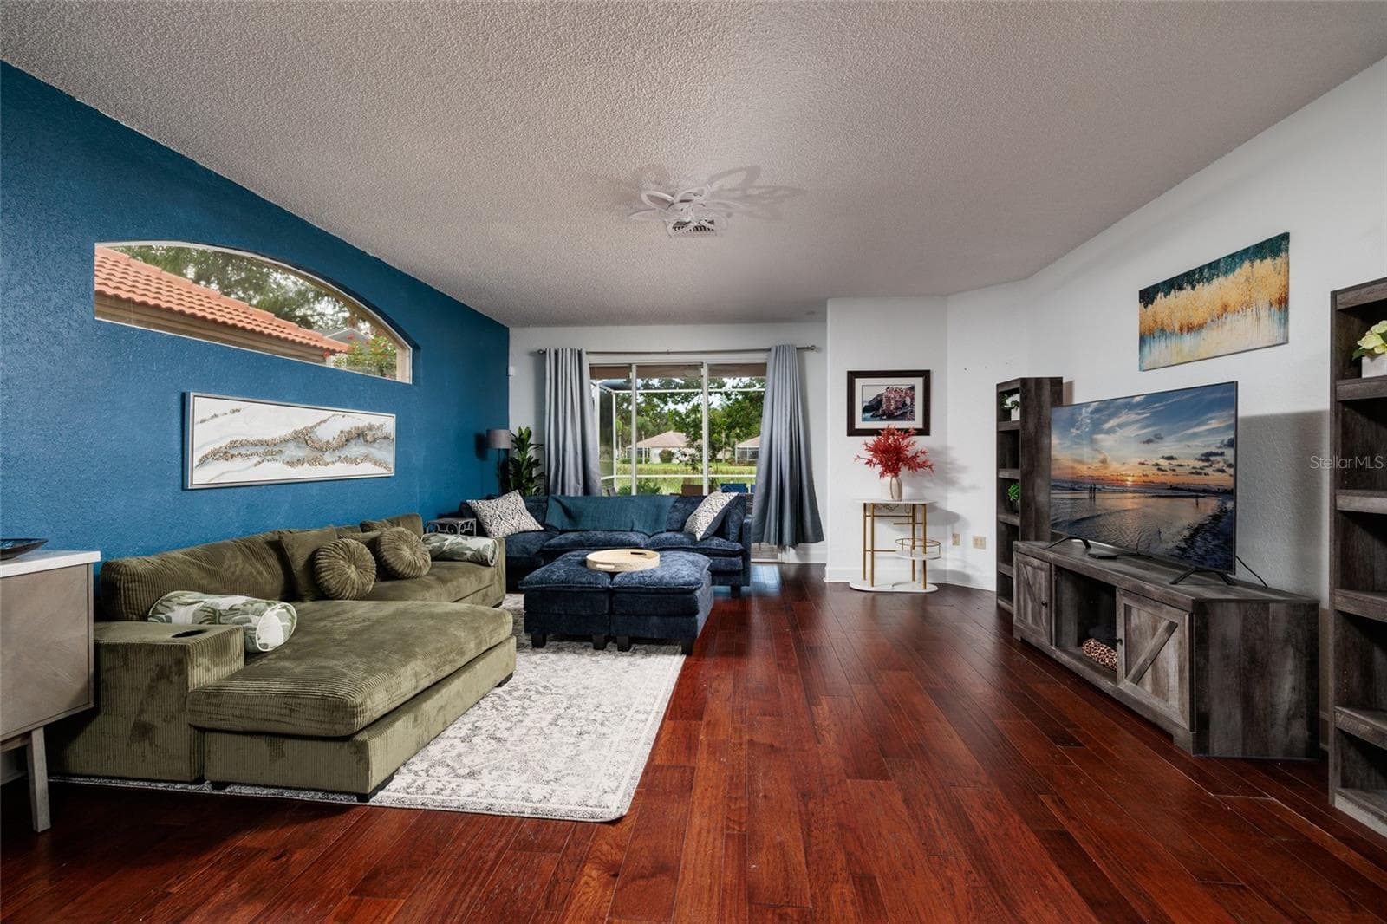
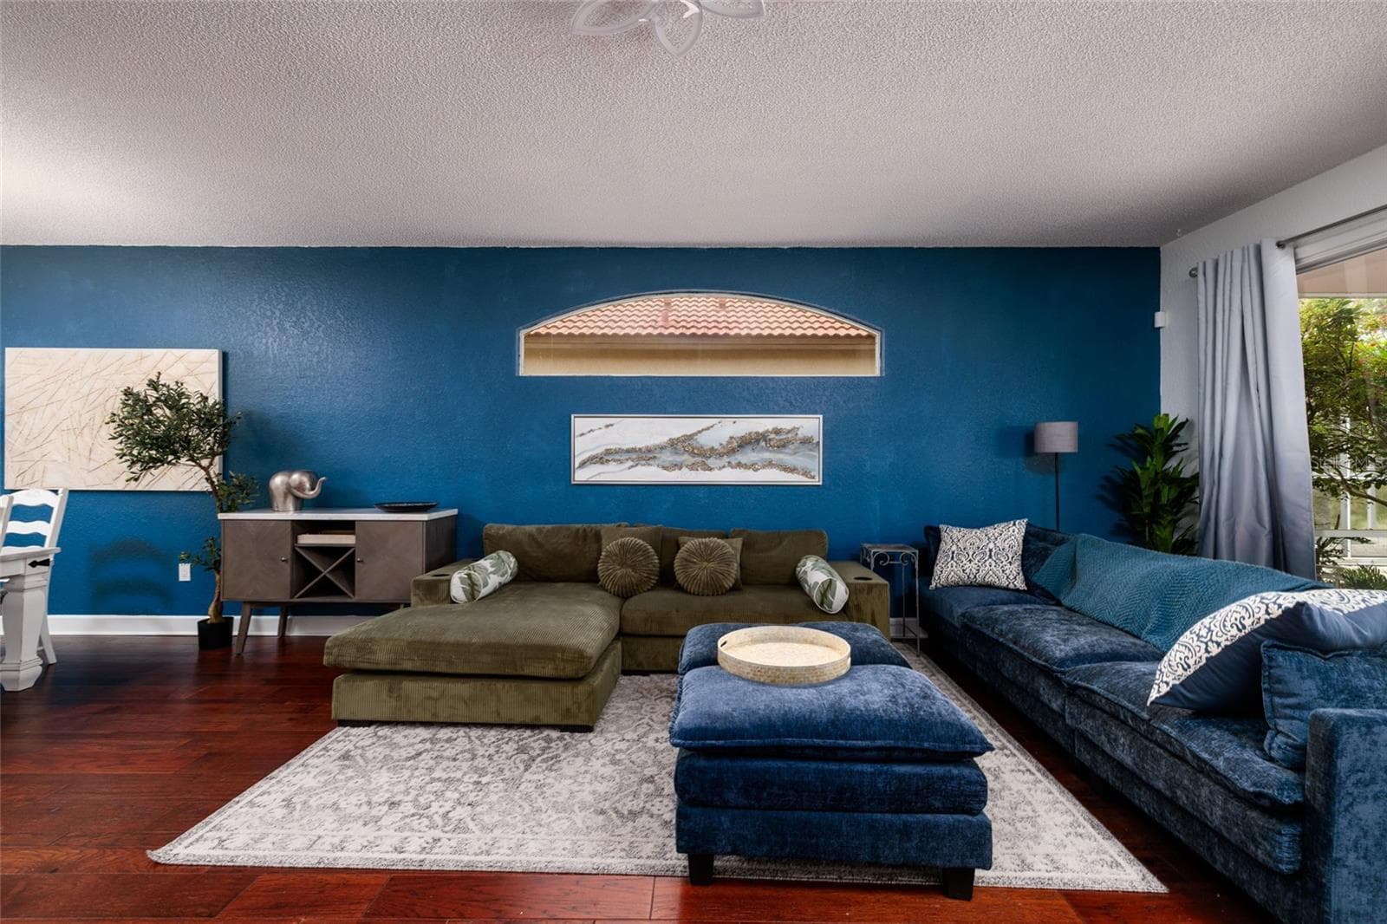
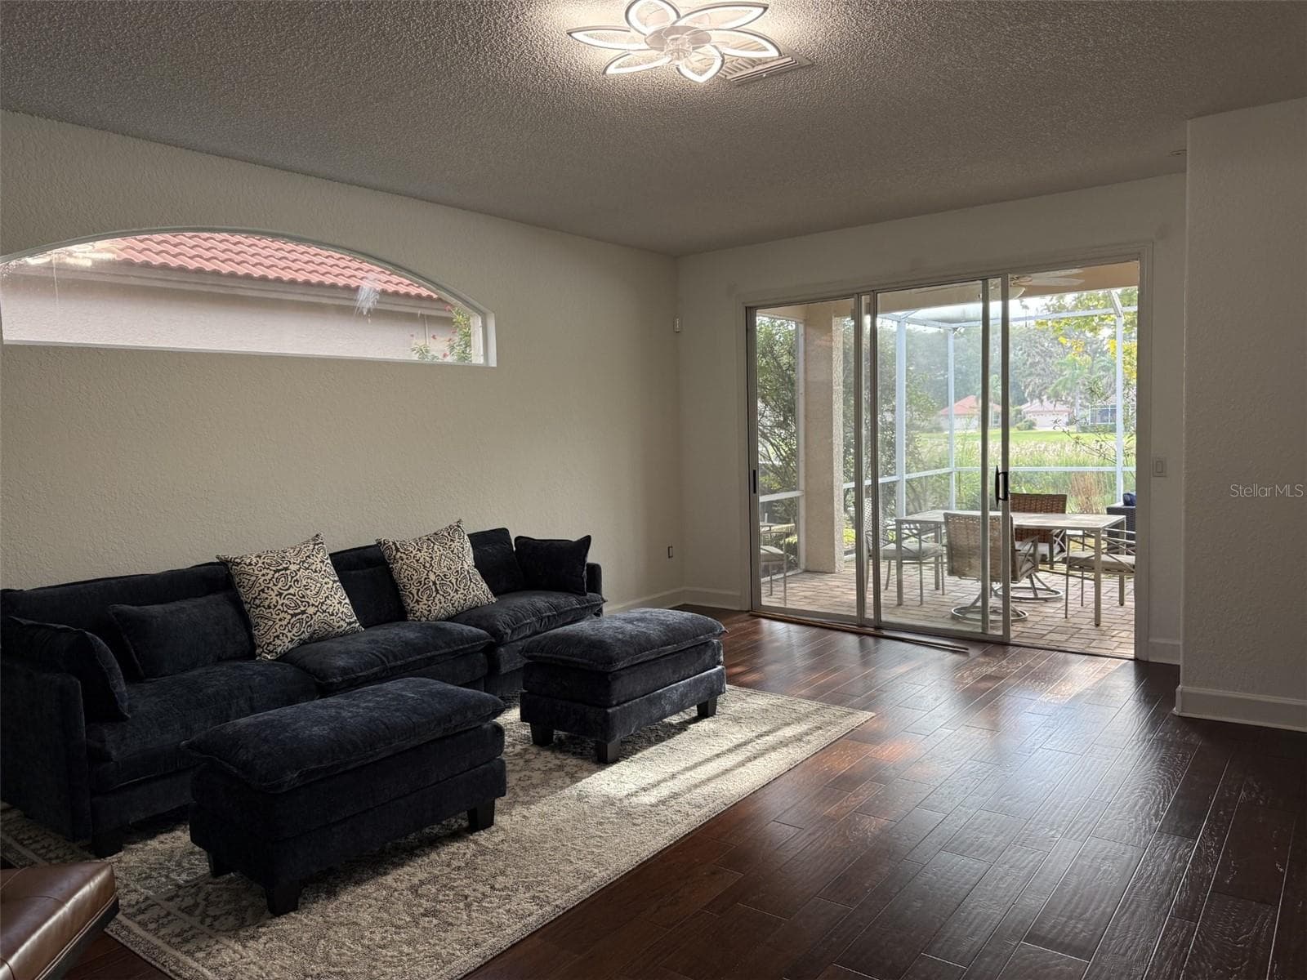
Living room with sliders to a large lanai with pond view. - 1338 DARTFORD DR, TARPON SPRINGS
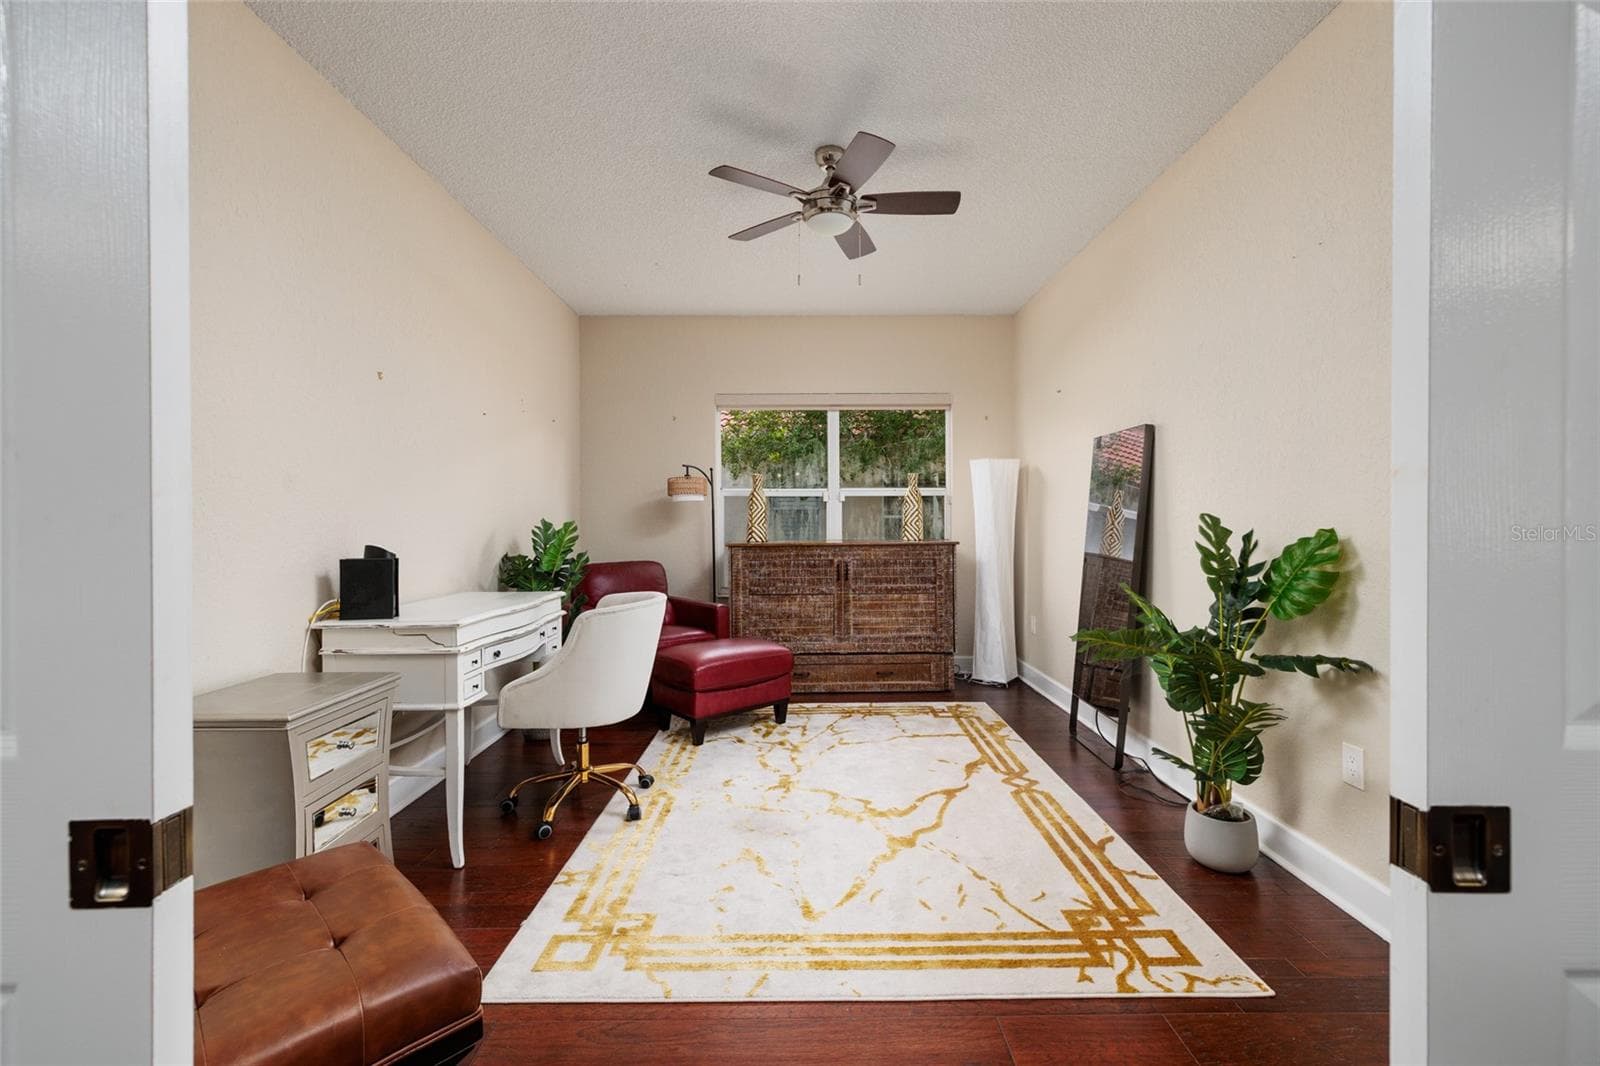
Currently this is bedroom is used as a den.  There is a closet to the right. - 1338 DARTFORD DR, TARPON SPRINGS
Single Family Residence at 1338 DARTFORD DR, TARPON SPRINGS, photo 30 of 106
Single Family Residence at 1338 DARTFORD DR, TARPON SPRINGS, photo 31 of 106
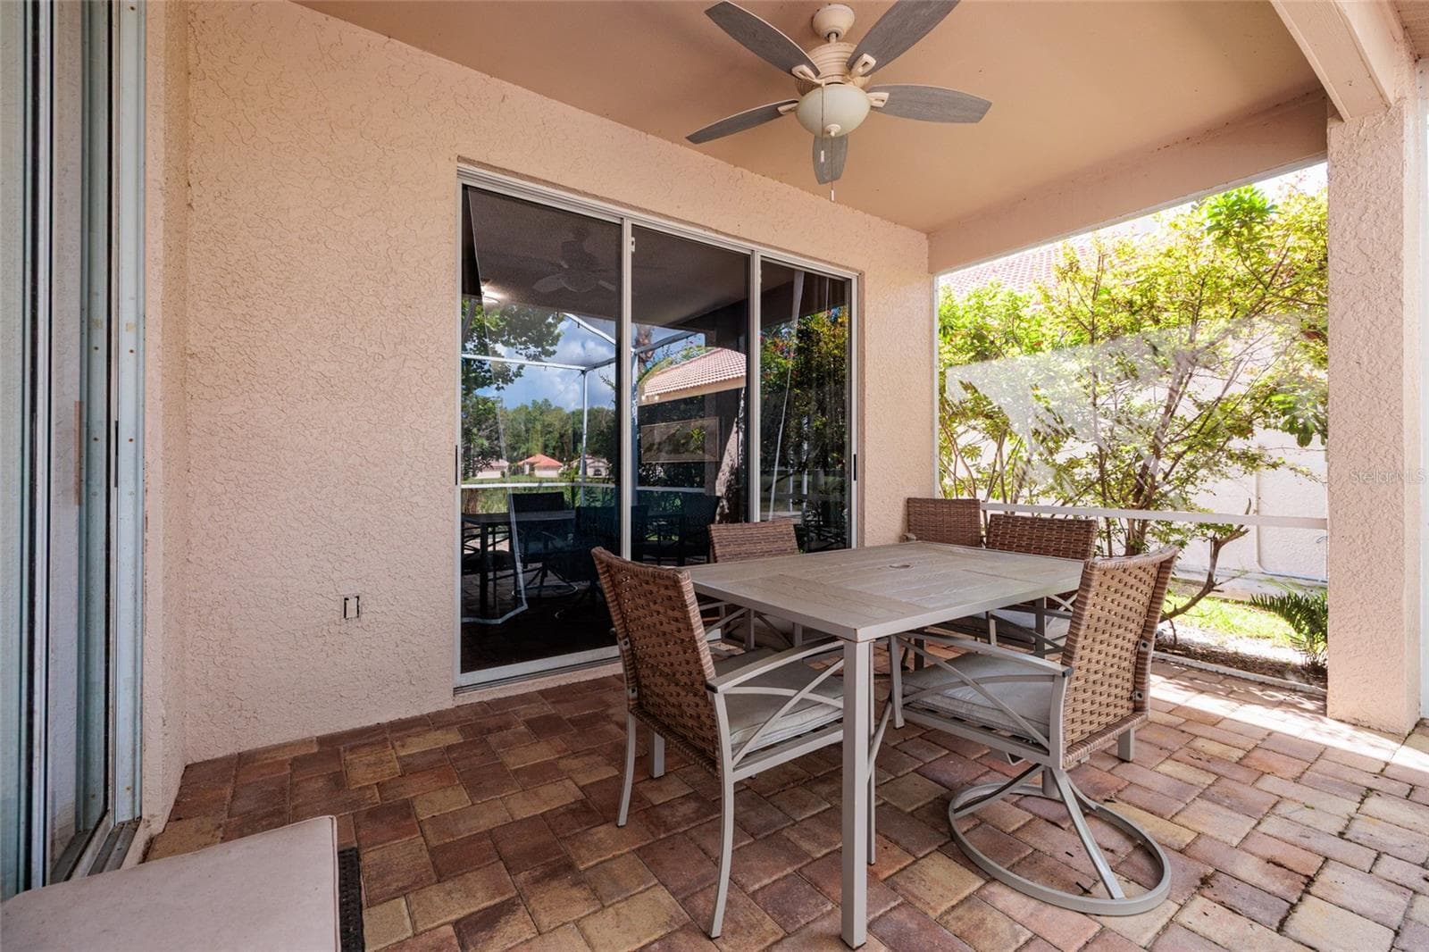
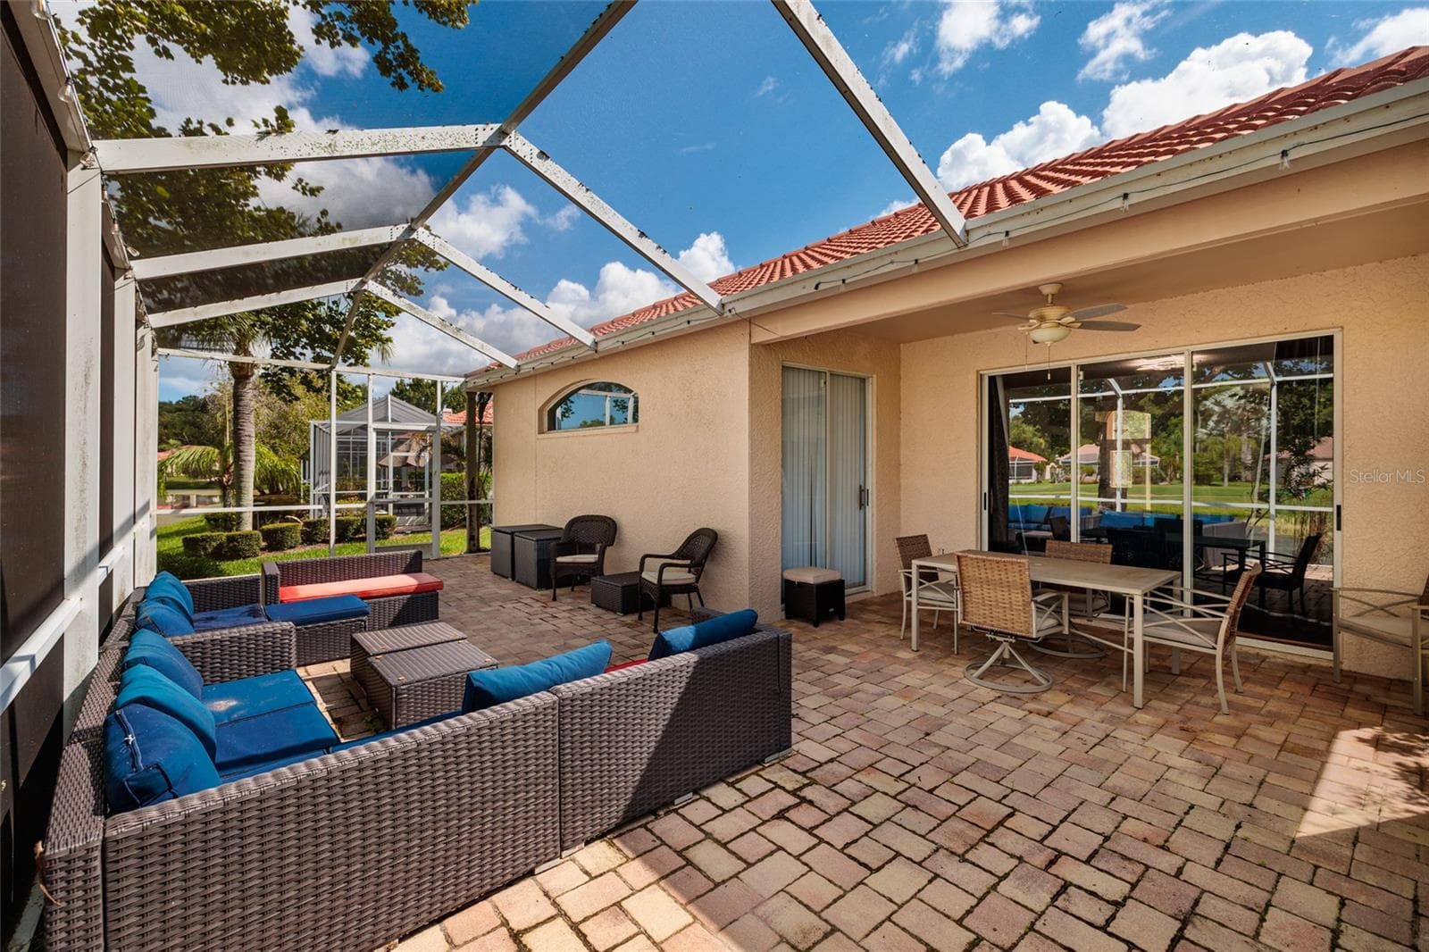
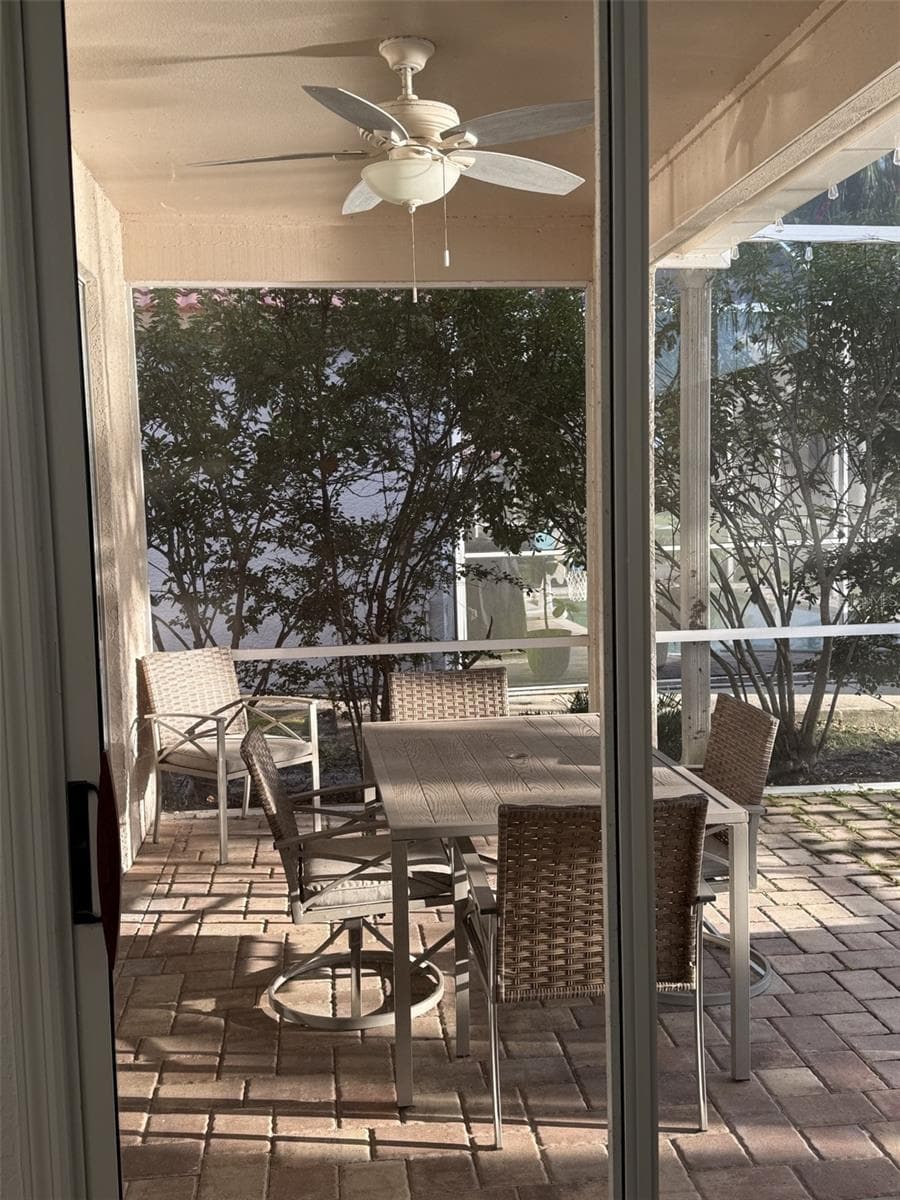
This large lanai overlooks the pond, perfect for entertaining and enjoying your time outside. - 1338 DARTFORD DR, TARPON SPRINGS
Single Family Residence at 1338 DARTFORD DR, TARPON SPRINGS, photo 33 of 106
A large L shaped lanai. - 1338 DARTFORD DR, TARPON SPRINGS
Sunset view from your lanai - 1338 DARTFORD DR, TARPON SPRINGS
Single Family Residence at 1338 DARTFORD DR, TARPON SPRINGS, photo 36 of 106
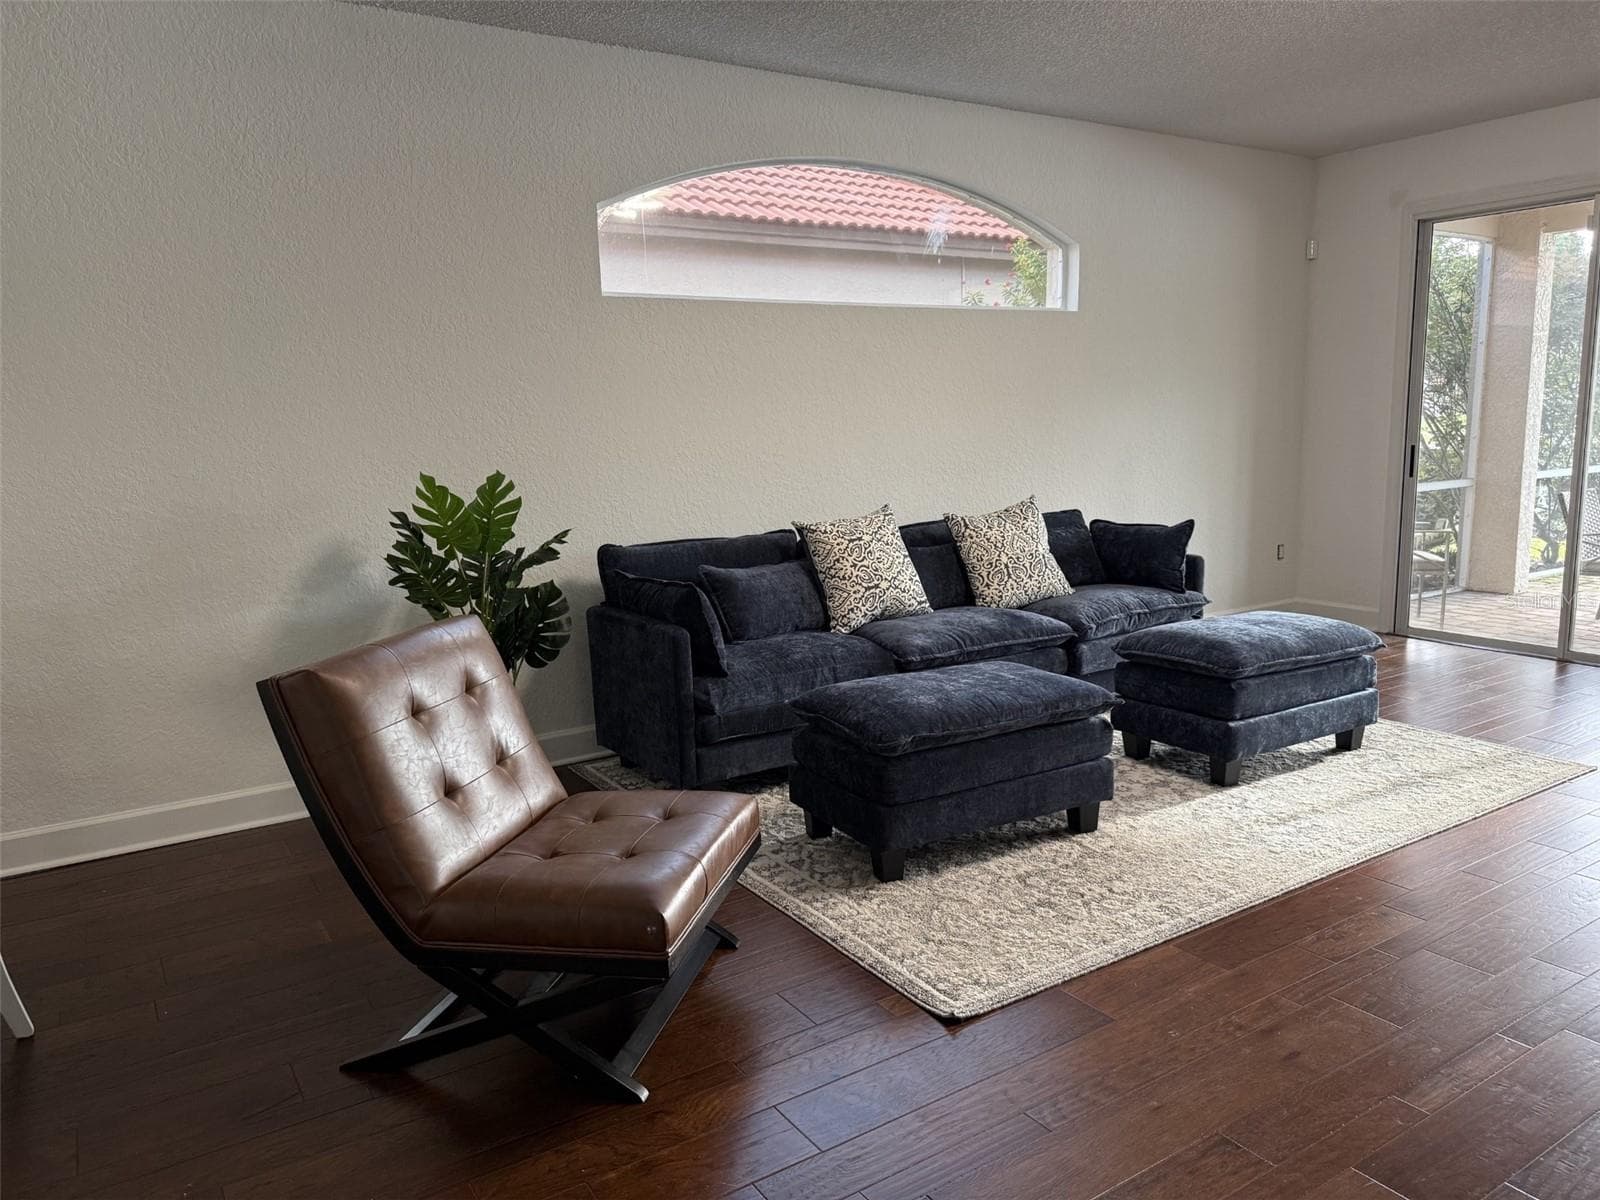
Freshly painted living room - 1338 DARTFORD DR, TARPON SPRINGS
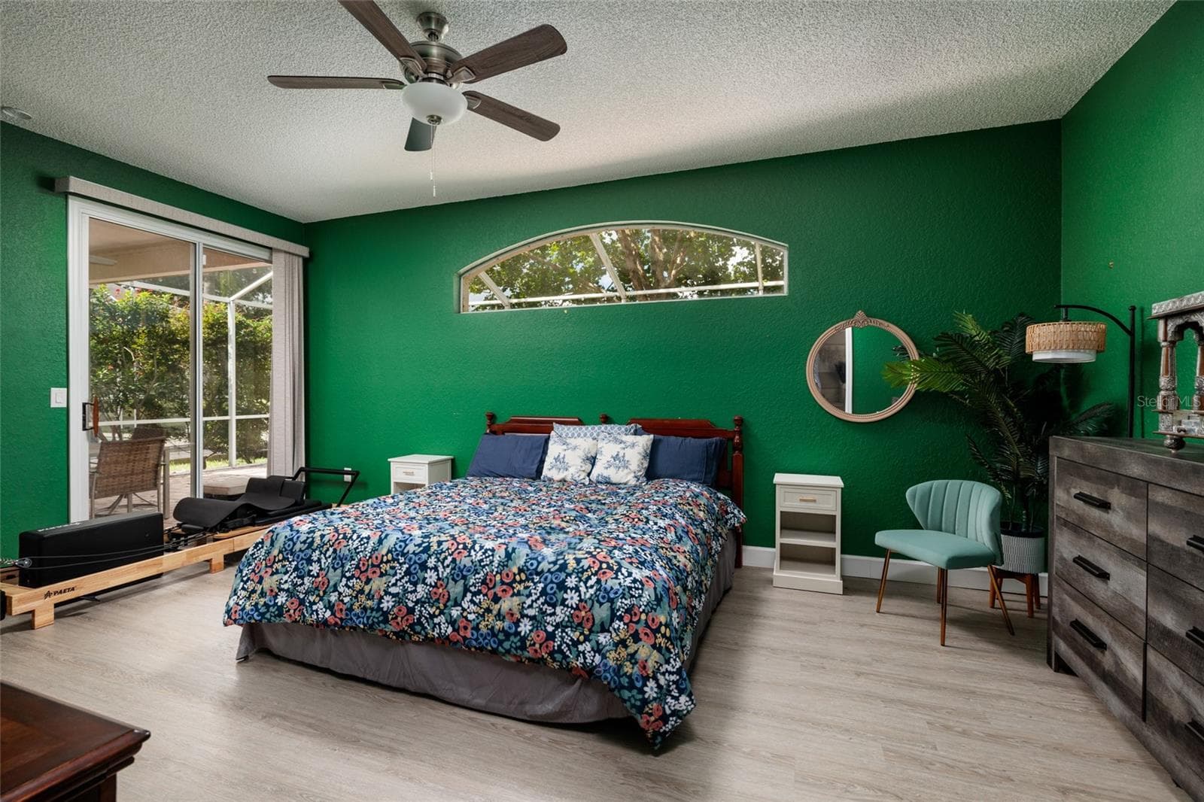
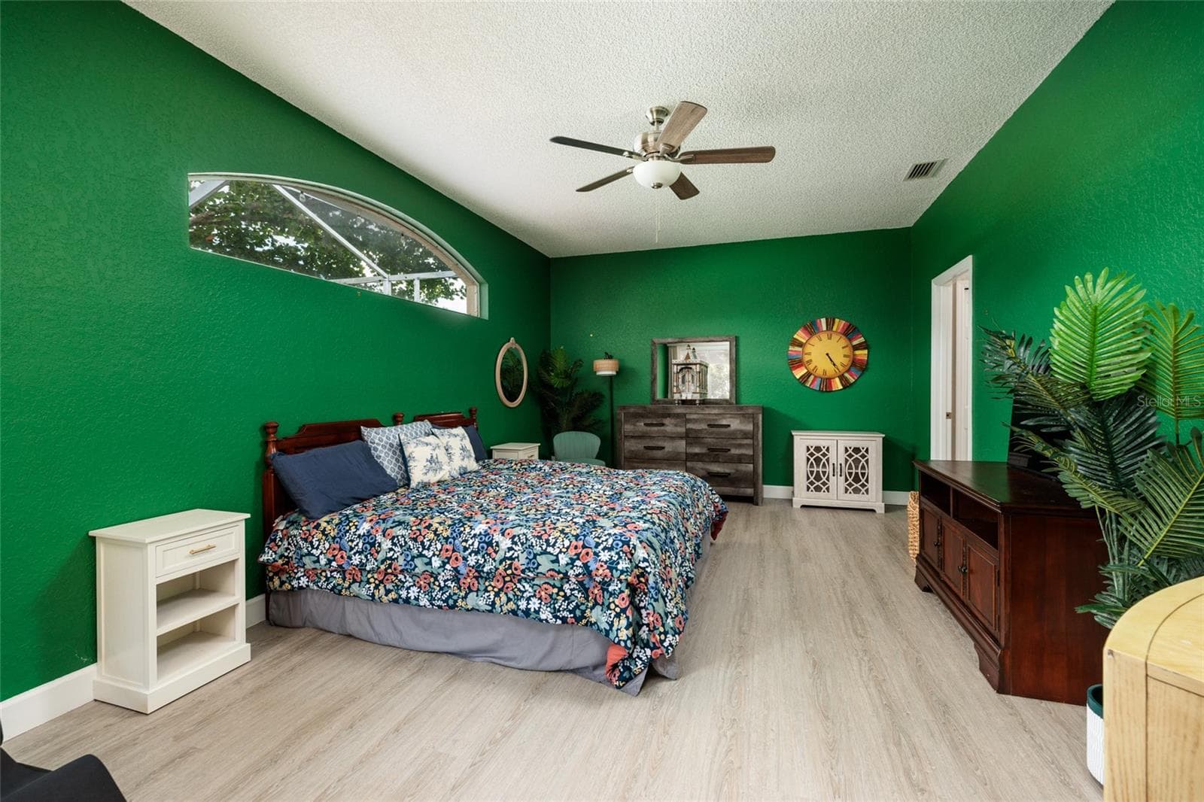
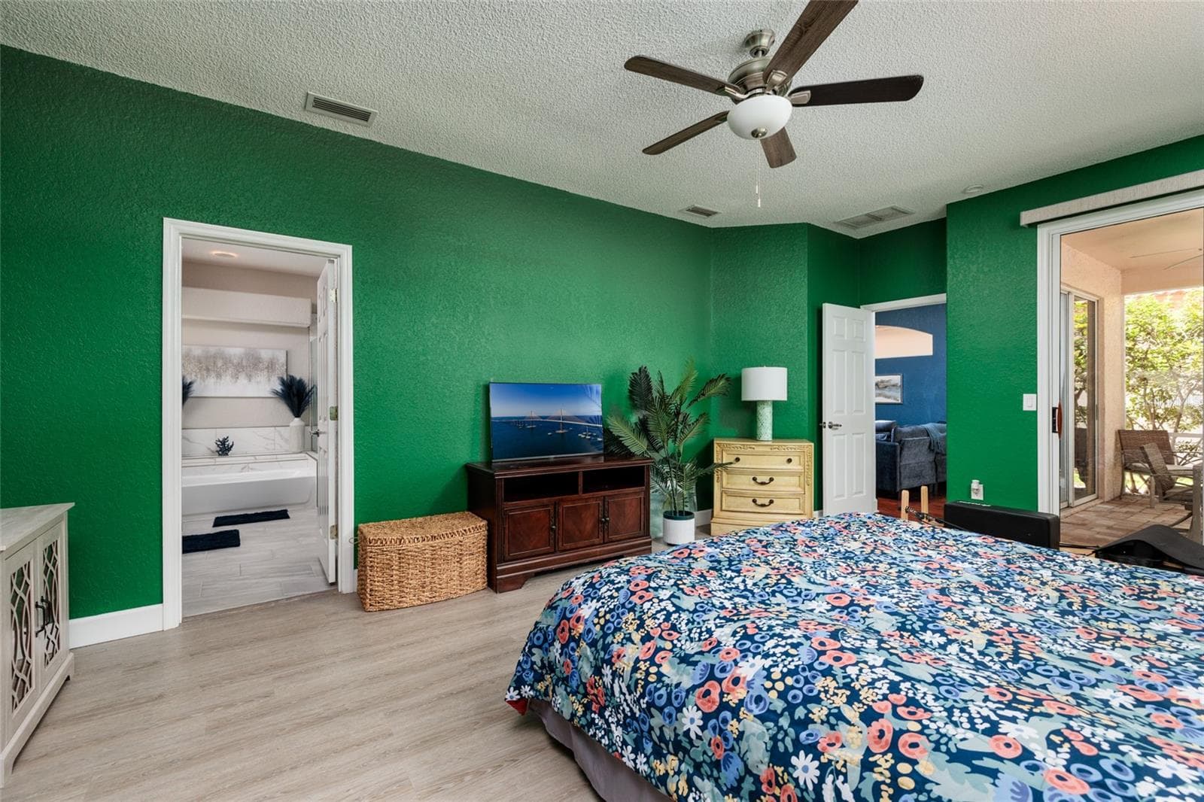
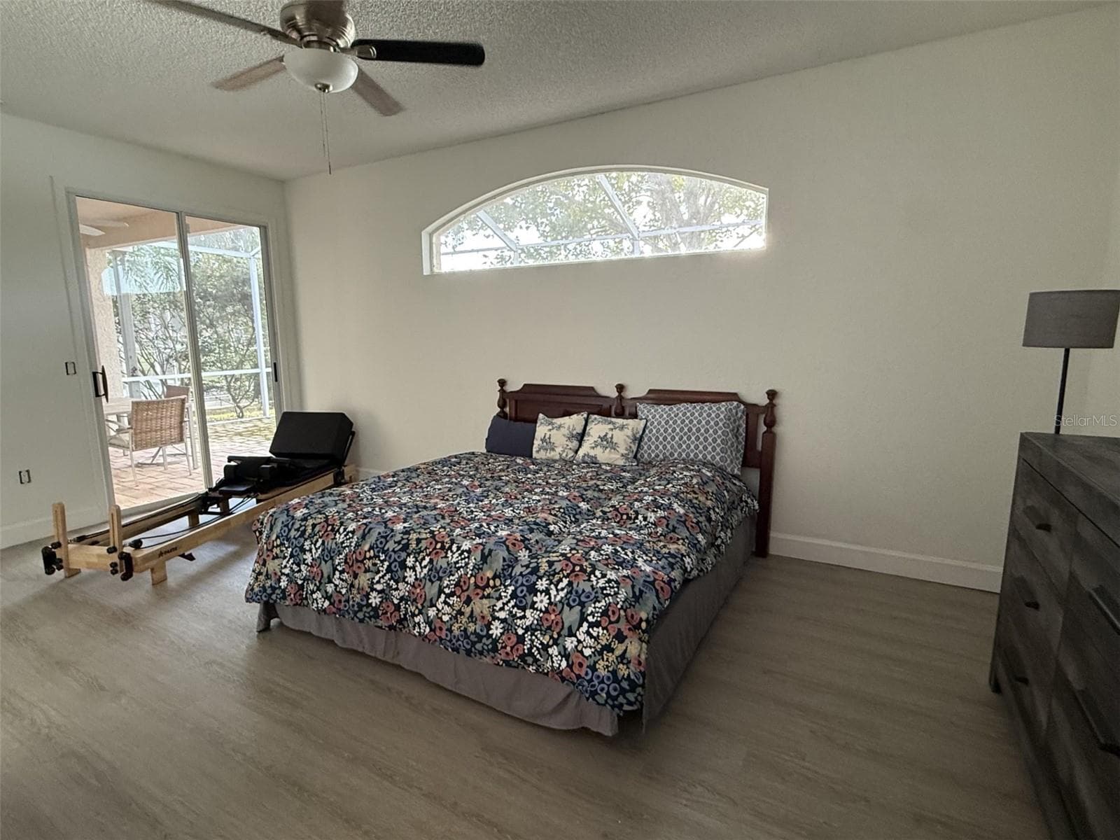
Primary bedroom with sliders to the lanai. - 1338 DARTFORD DR, TARPON SPRINGS
Freshly painted living room with sliders to lanai - 1338 DARTFORD DR, TARPON SPRINGS
Primary with en-suite - 1338 DARTFORD DR, TARPON SPRINGS
freshly painted living room - 1338 DARTFORD DR, TARPON SPRINGS
Primary bedroom leading into bathroom and walk in closet. - 1338 DARTFORD DR, TARPON SPRINGS
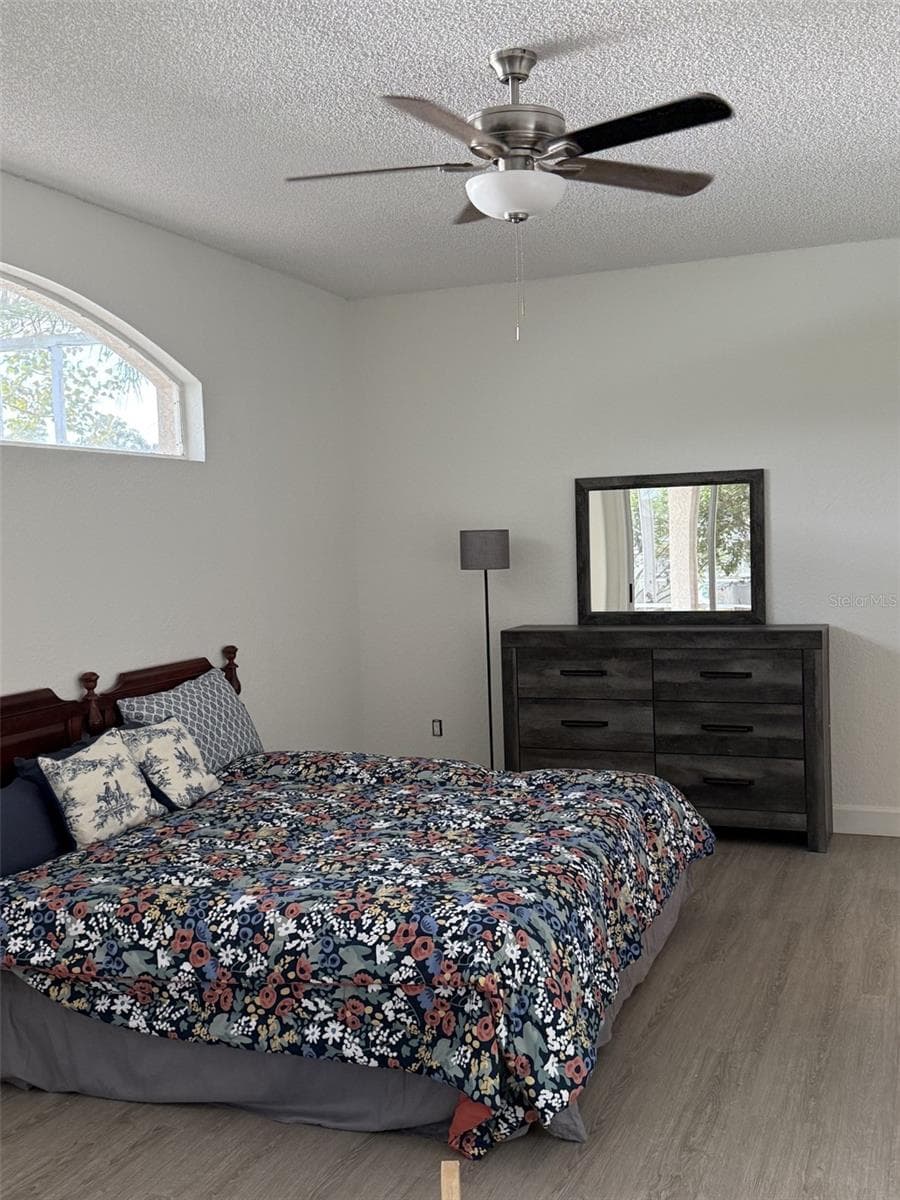
Freshly painted master bedroom - 1338 DARTFORD DR, TARPON SPRINGS
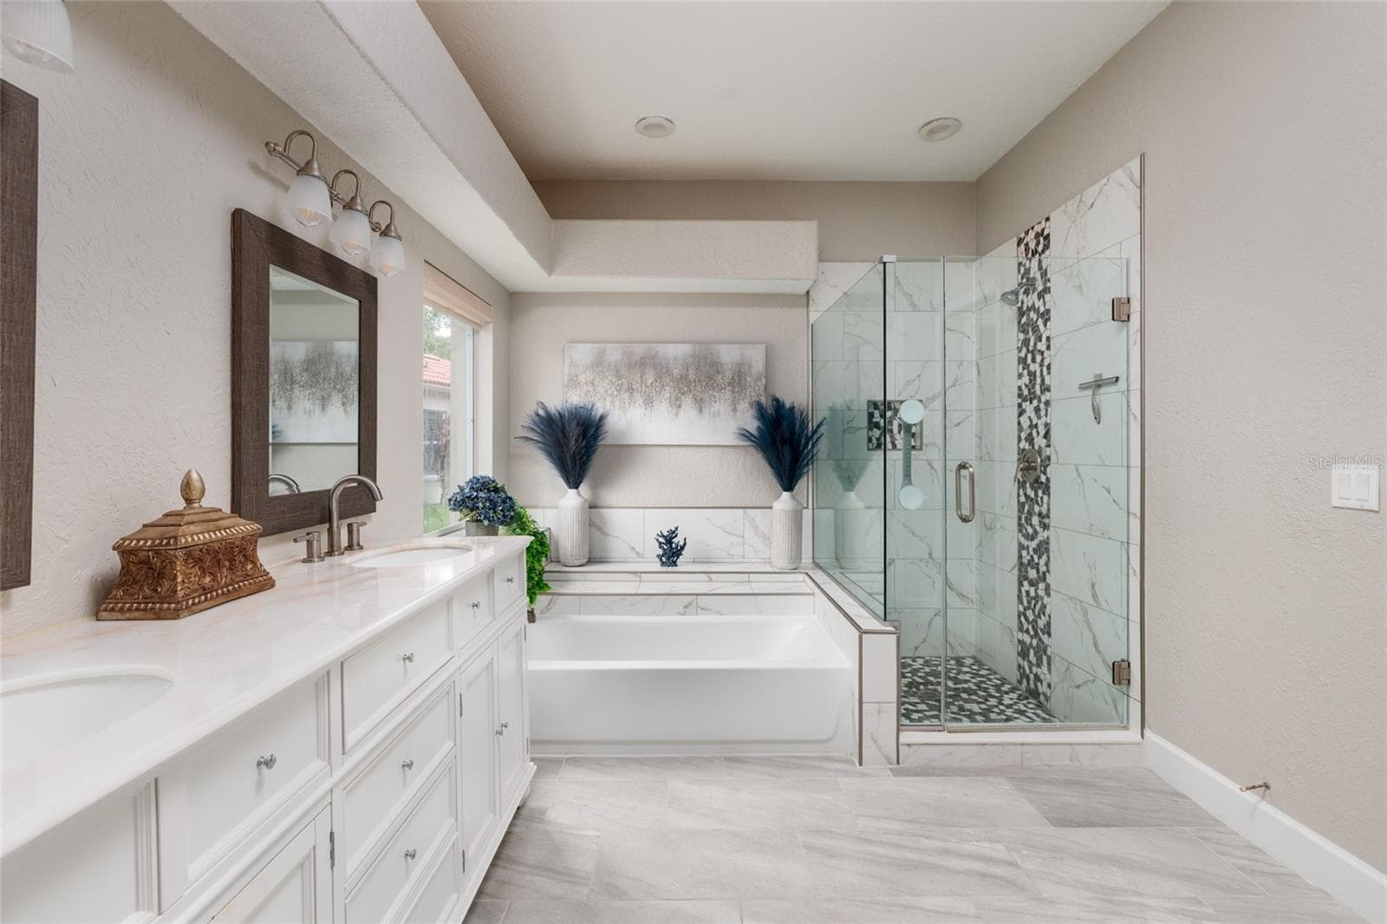
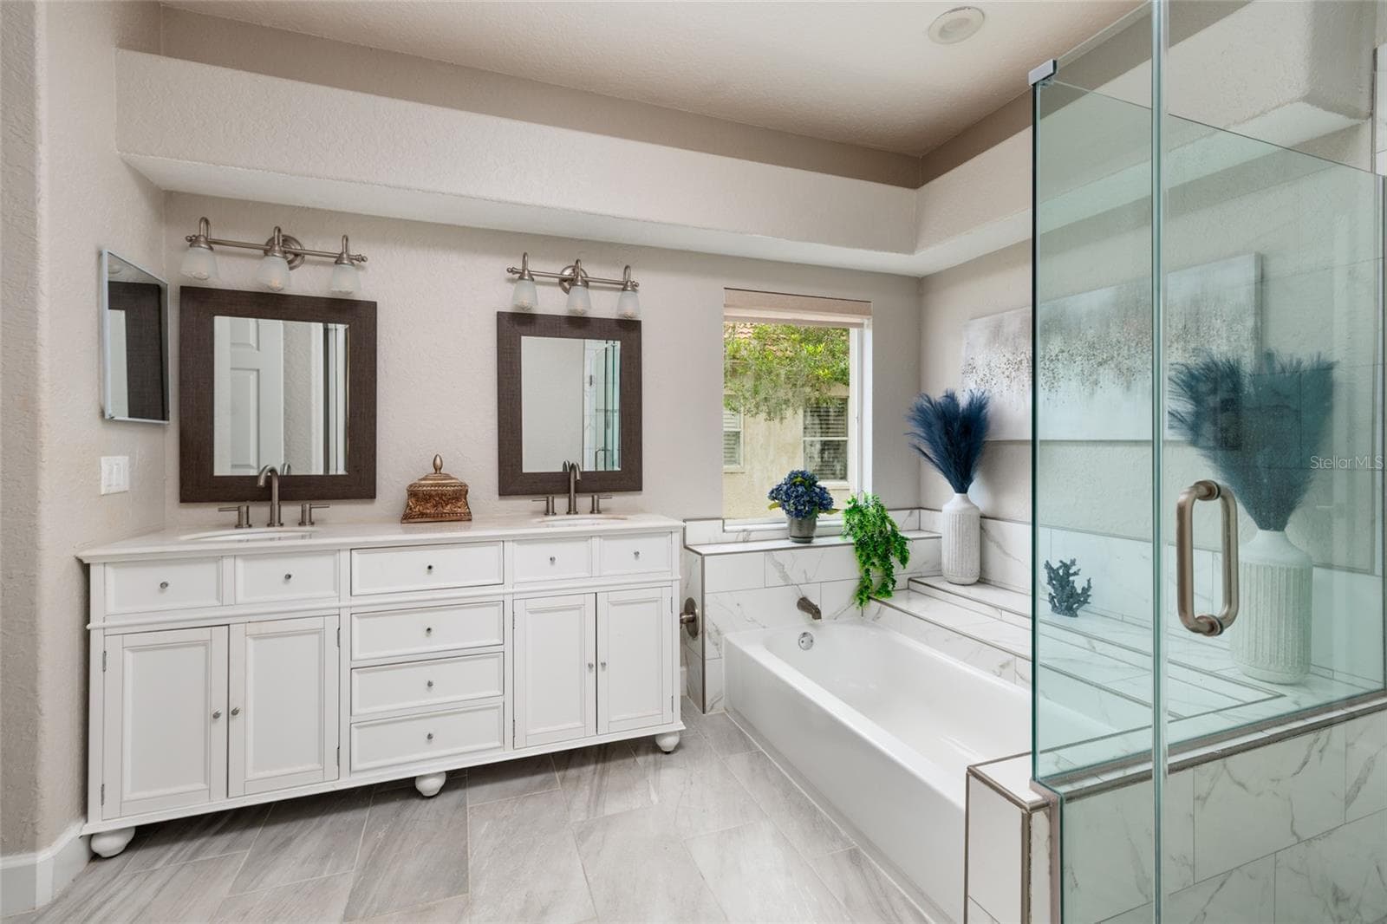
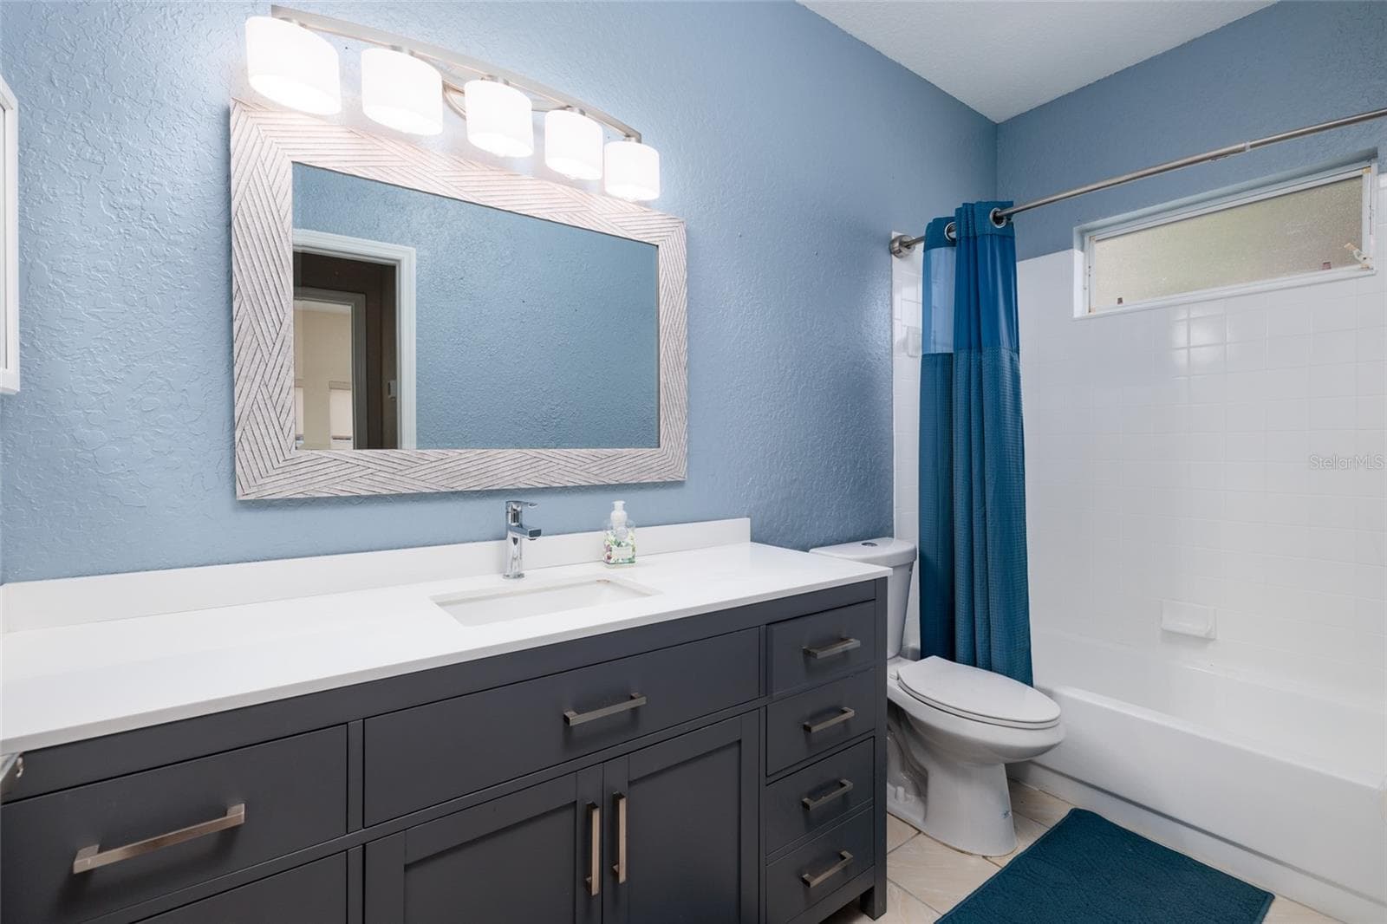
Updated ensuite bathroom - 1338 DARTFORD DR, TARPON SPRINGS
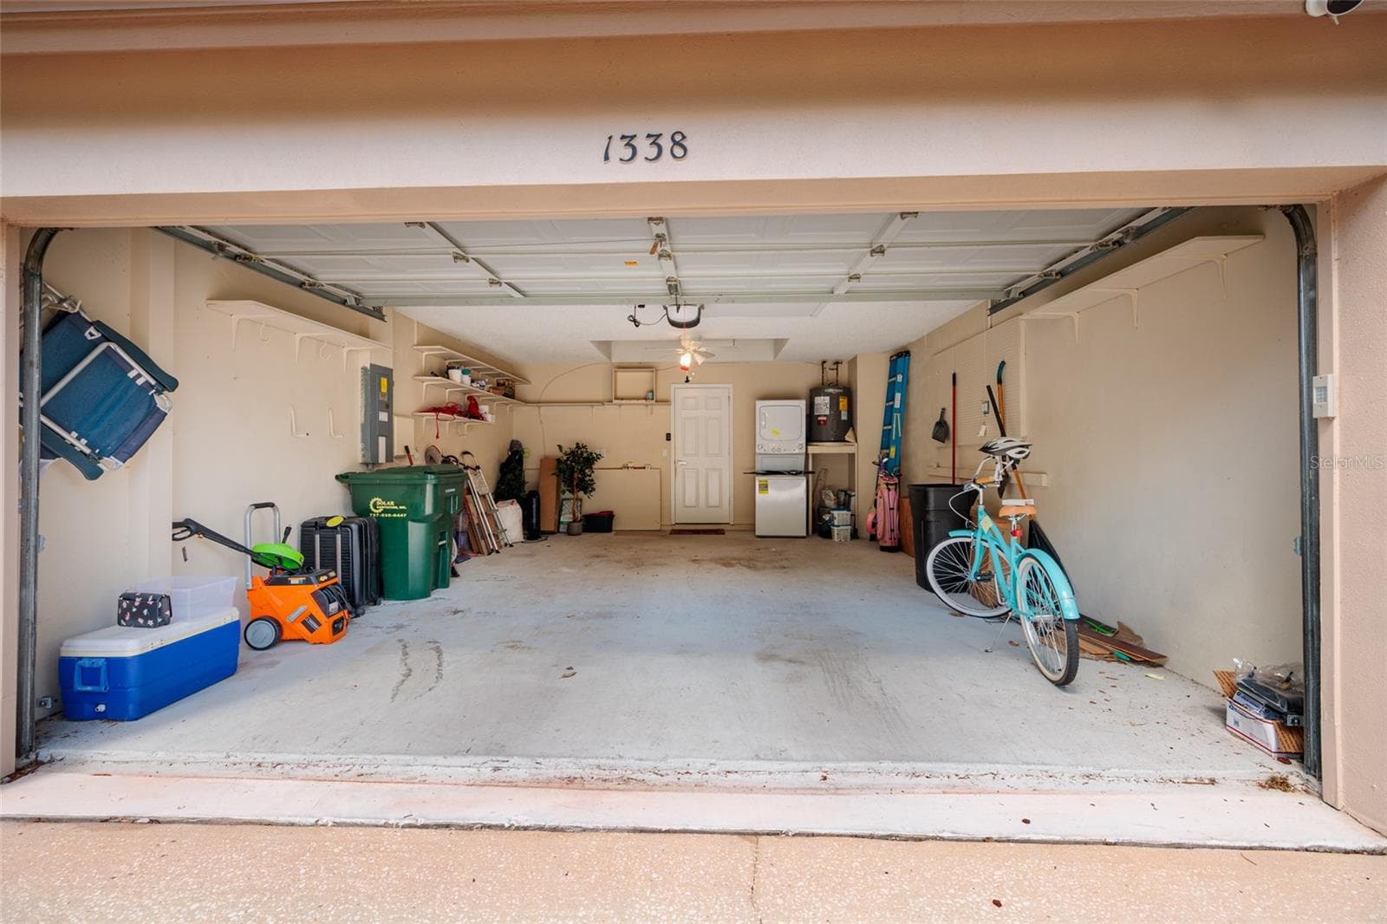
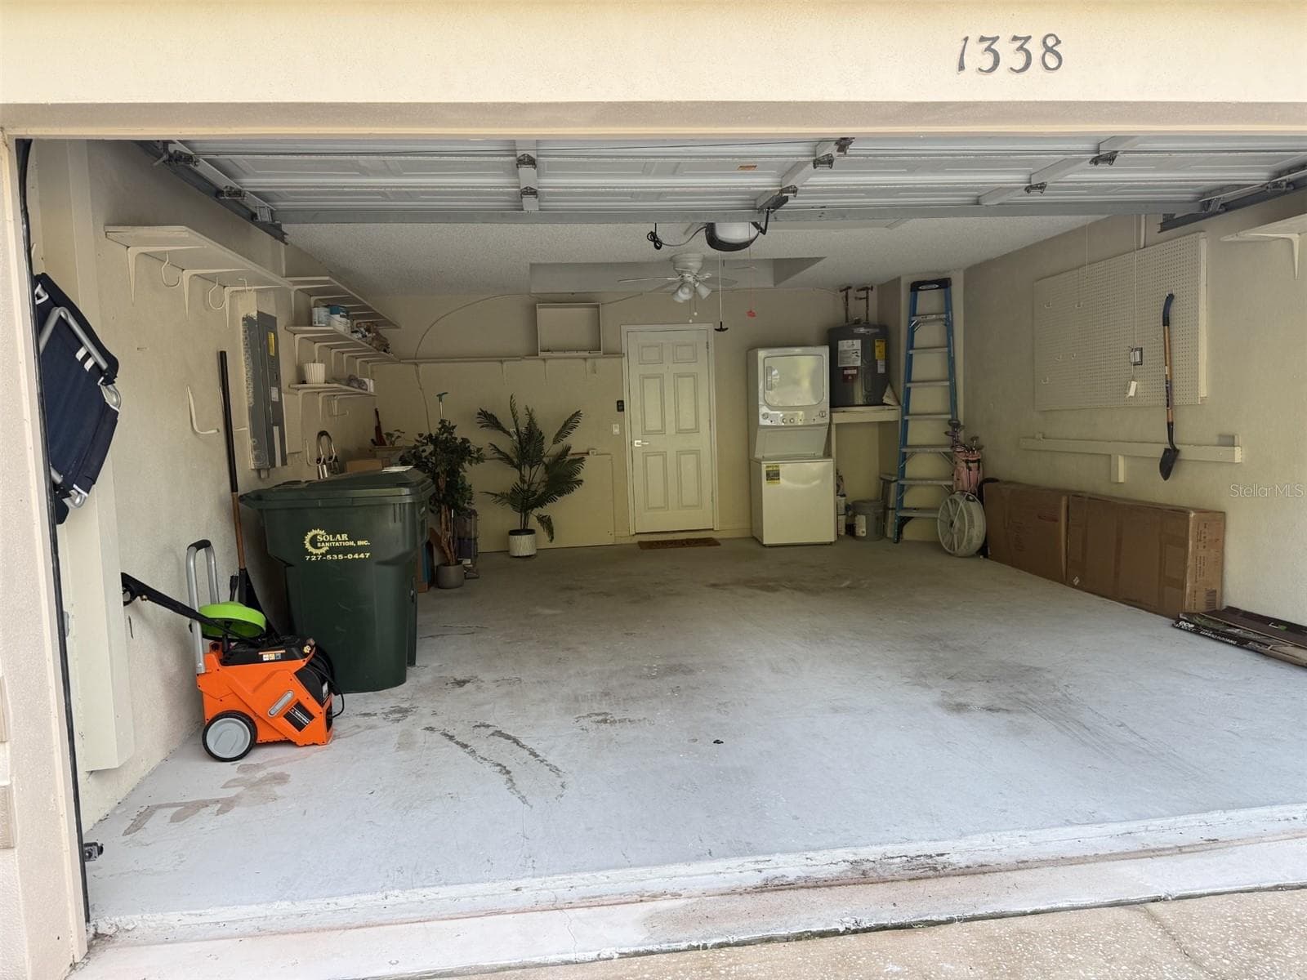
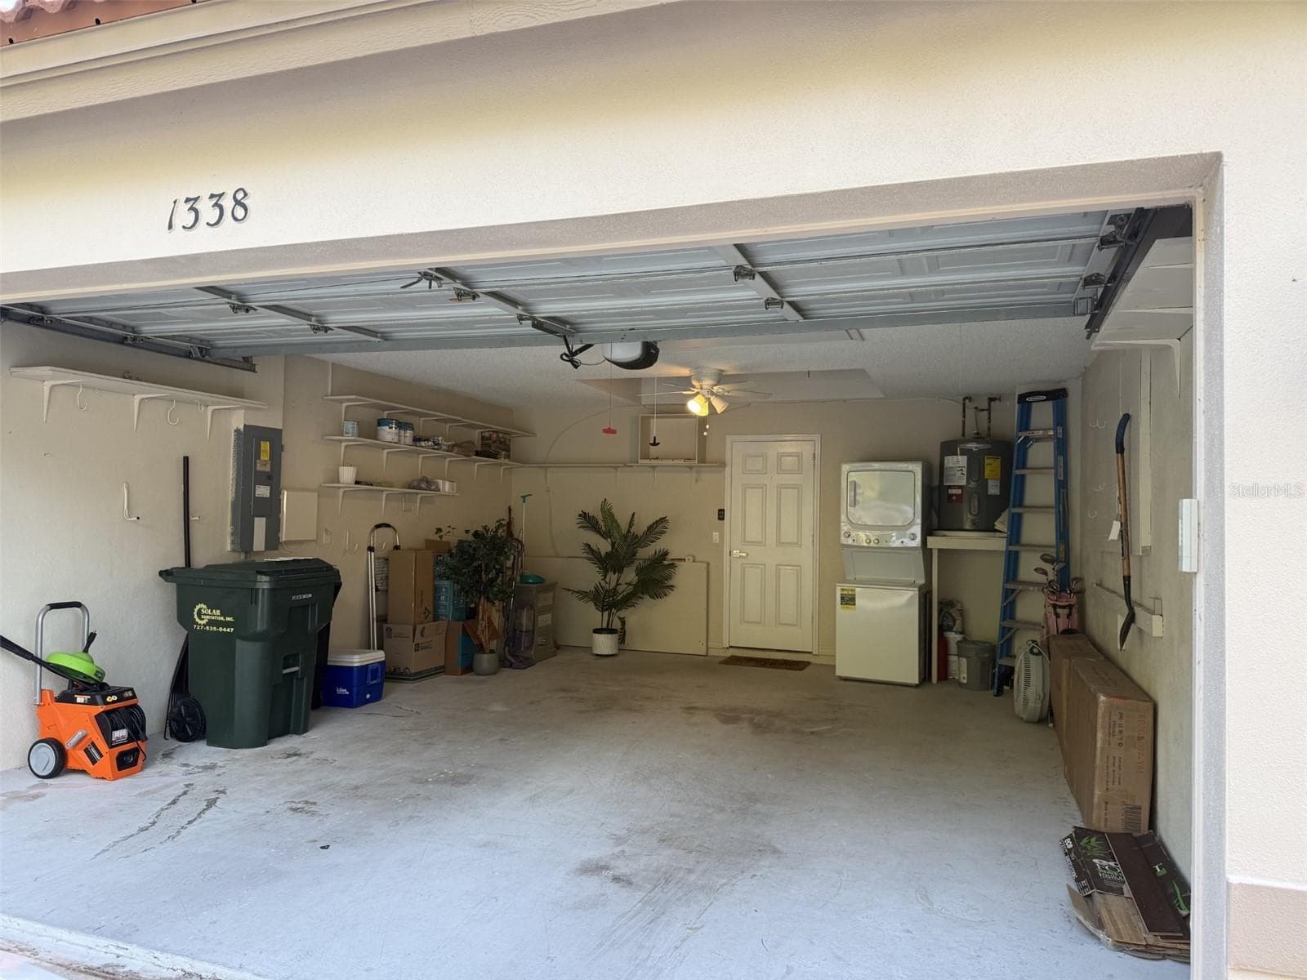
Two car garage.  Also a perfect place for your golf cart! - 1338 DARTFORD DR, TARPON SPRINGS
Double vanity - 1338 DARTFORD DR, TARPON SPRINGS
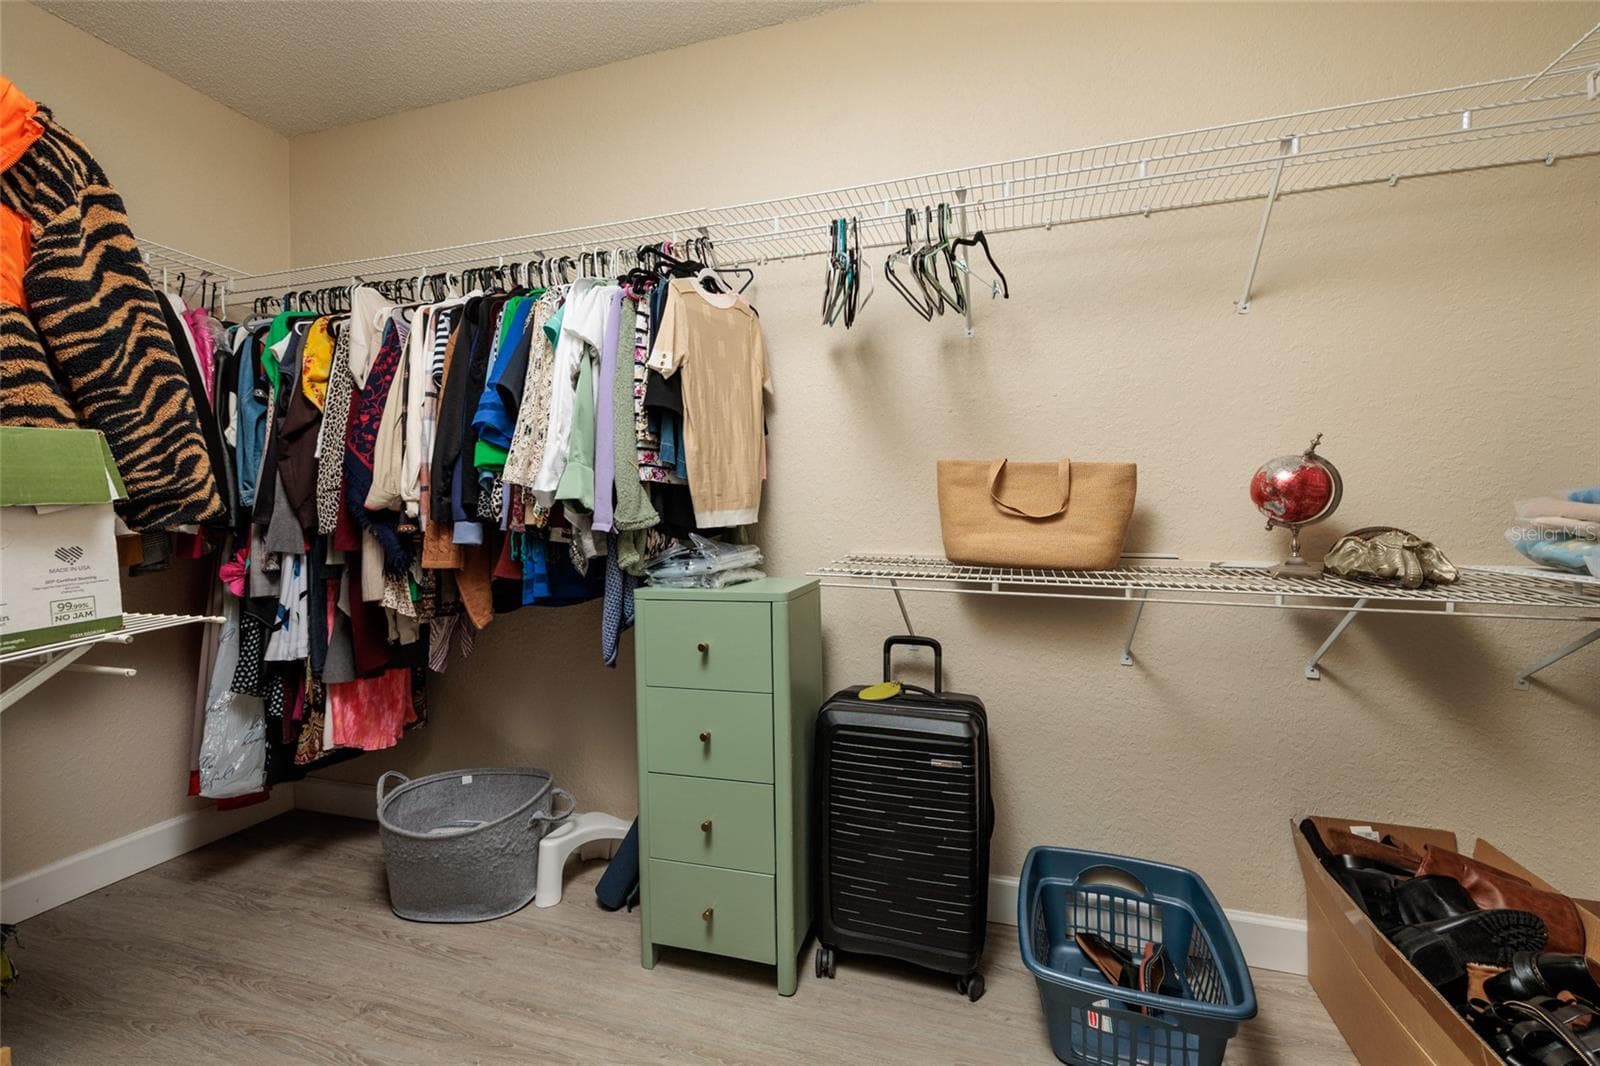
Primary walk in closet - 1338 DARTFORD DR, TARPON SPRINGS
Single Family Residence at 1338 DARTFORD DR, TARPON SPRINGS, photo 49 of 106
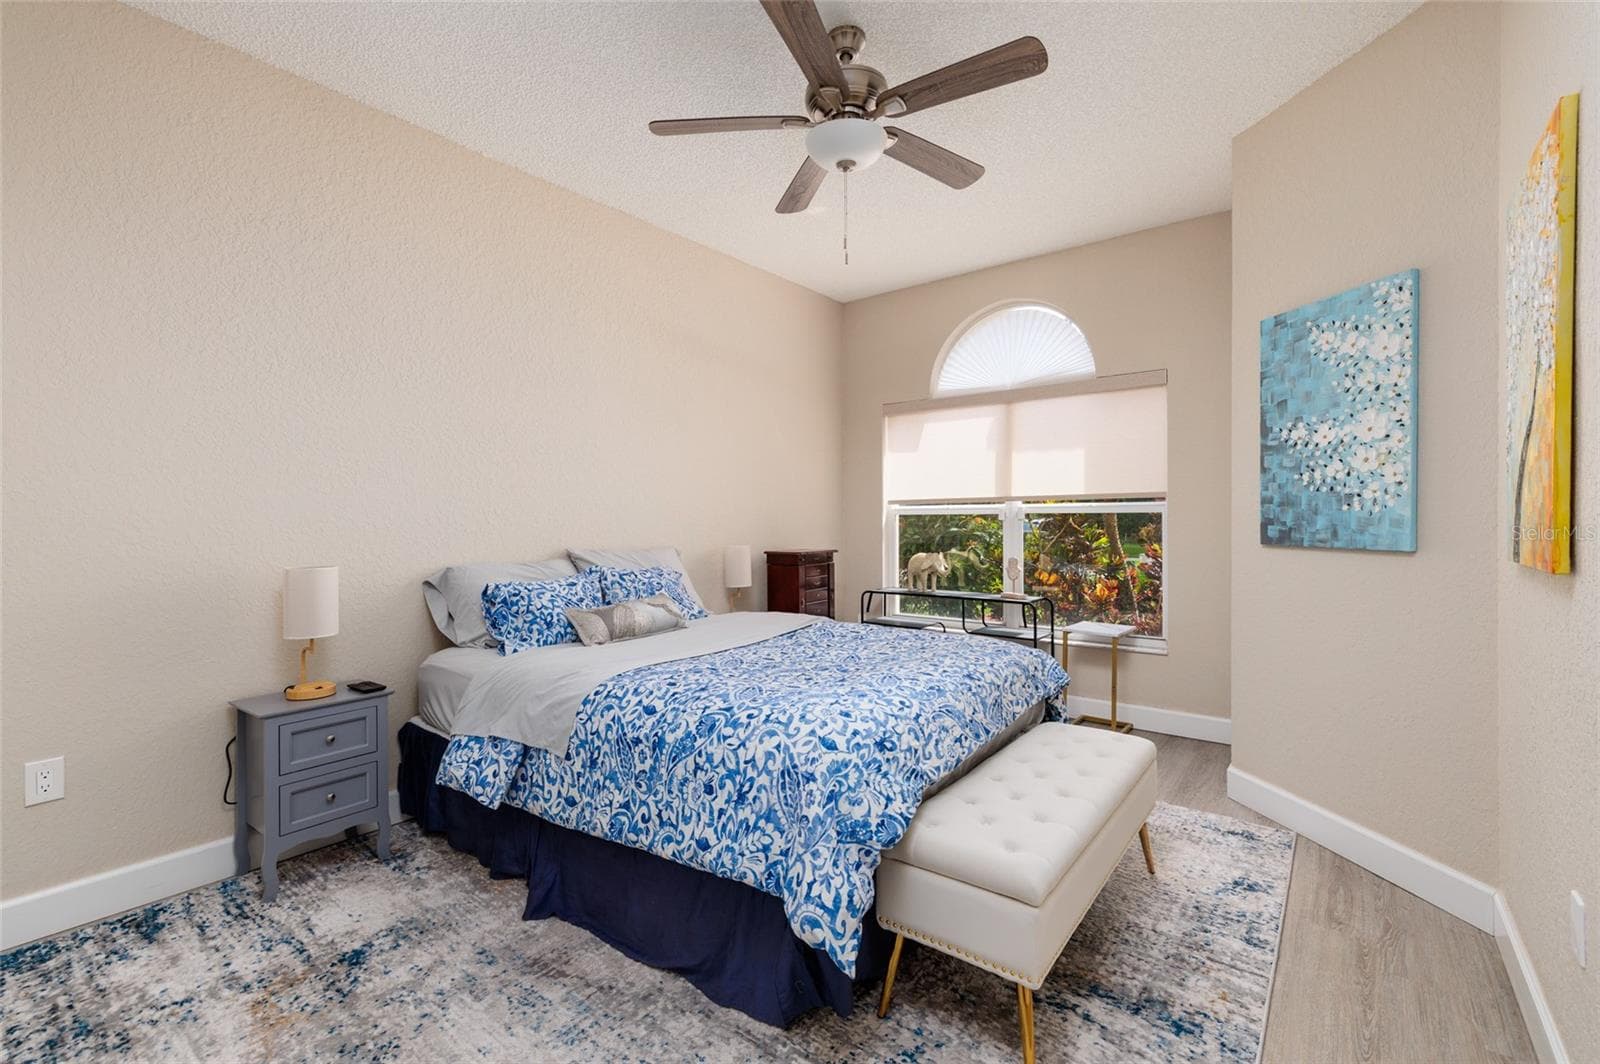
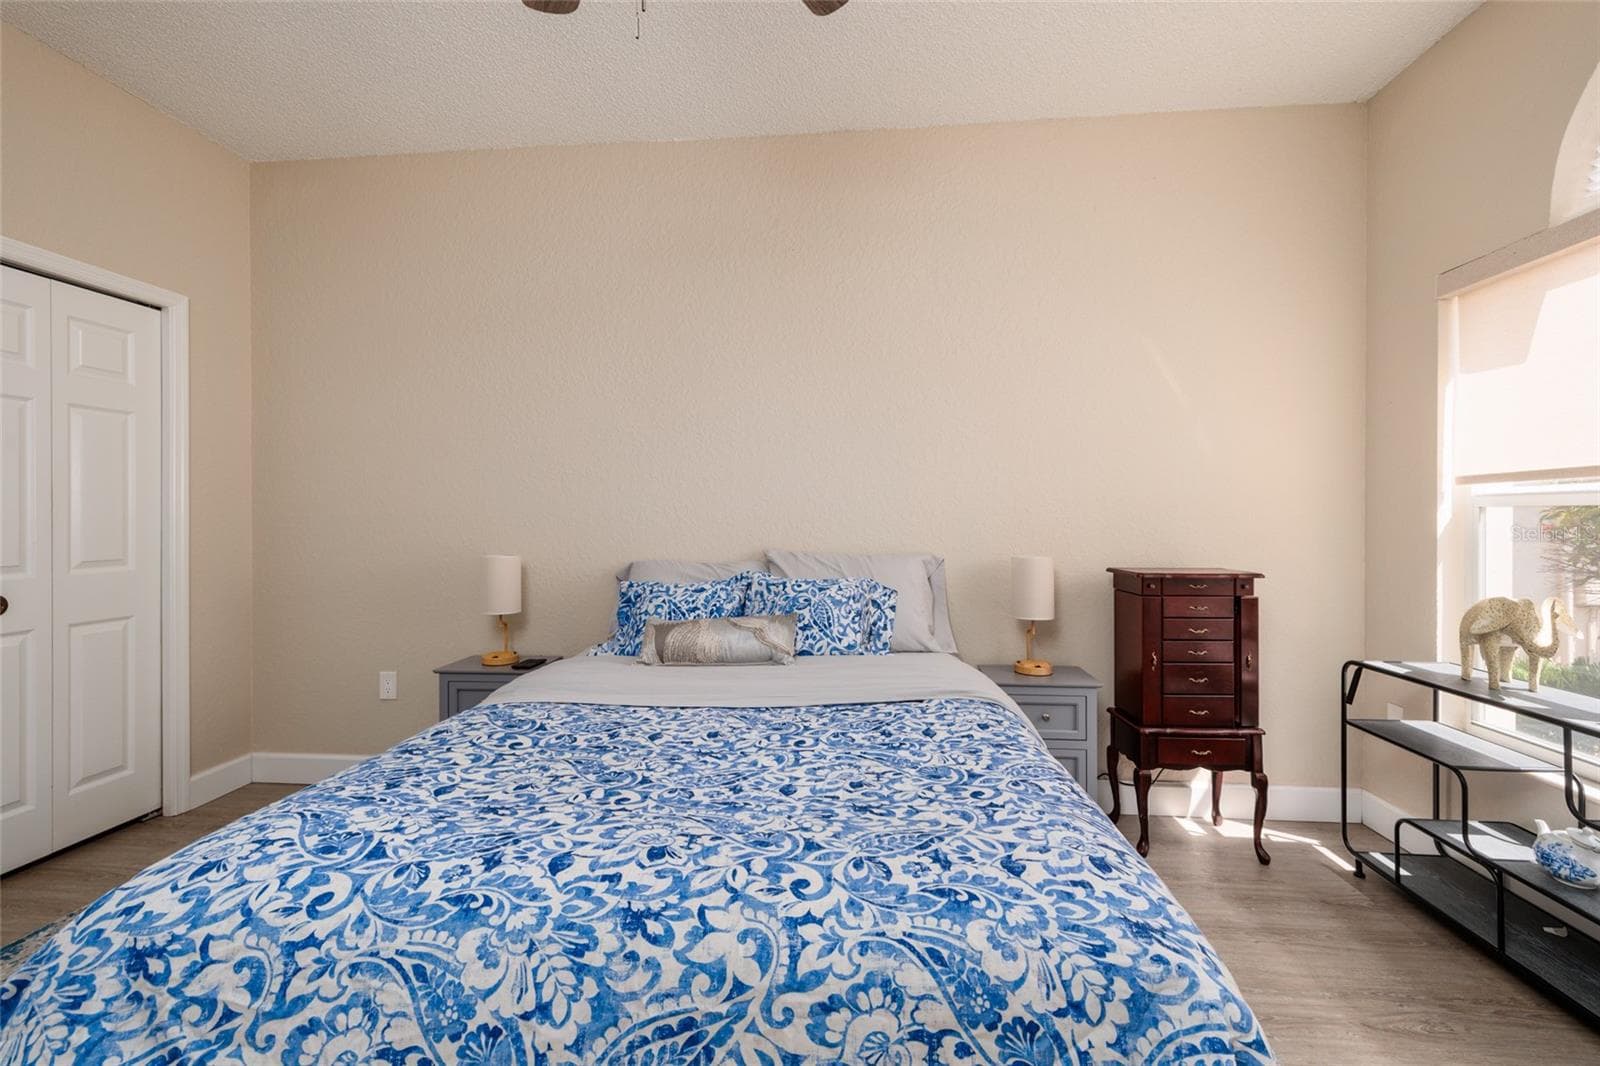
Second bedroom at front of house. - 1338 DARTFORD DR, TARPON SPRINGS
Single Family Residence at 1338 DARTFORD DR, TARPON SPRINGS, photo 51 of 106
Single Family Residence at 1338 DARTFORD DR, TARPON SPRINGS, photo 52 of 106
Single Family Residence at 1338 DARTFORD DR, TARPON SPRINGS, photo 53 of 106
Single Family Residence at 1338 DARTFORD DR, TARPON SPRINGS, photo 54 of 106
Single Family Residence at 1338 DARTFORD DR, TARPON SPRINGS, photo 55 of 106
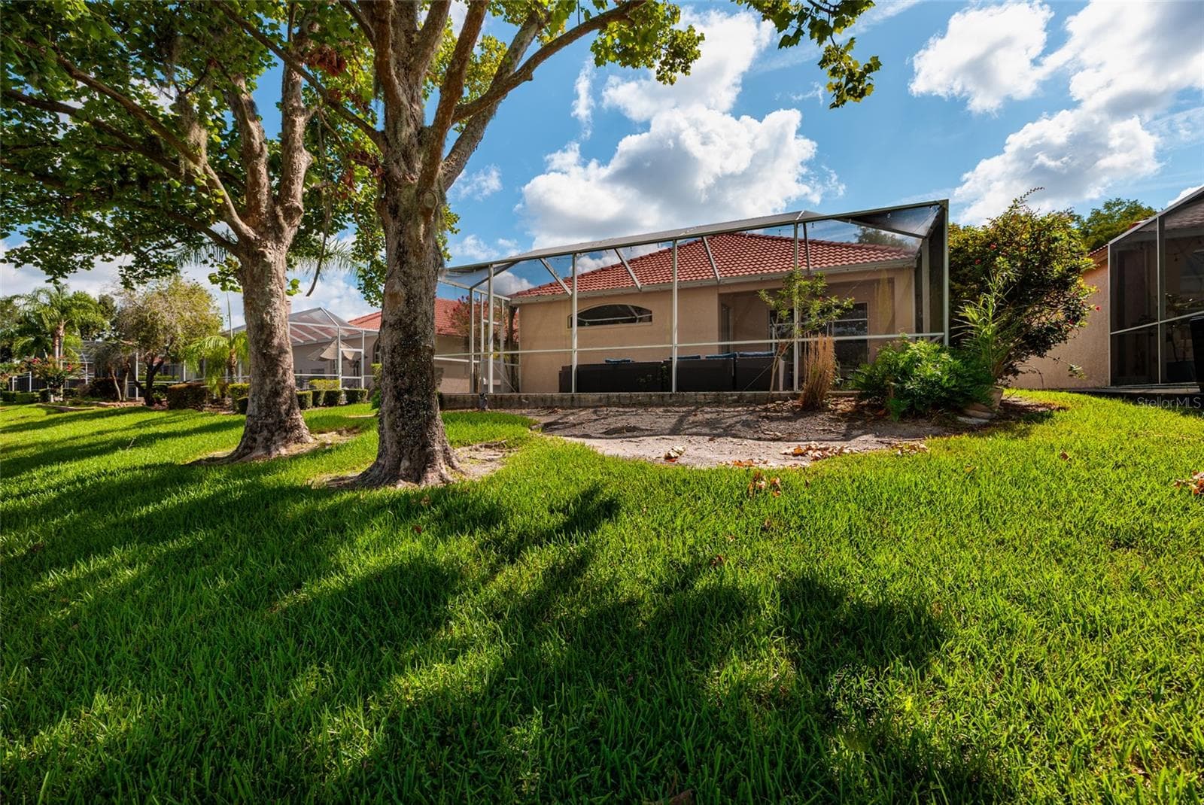
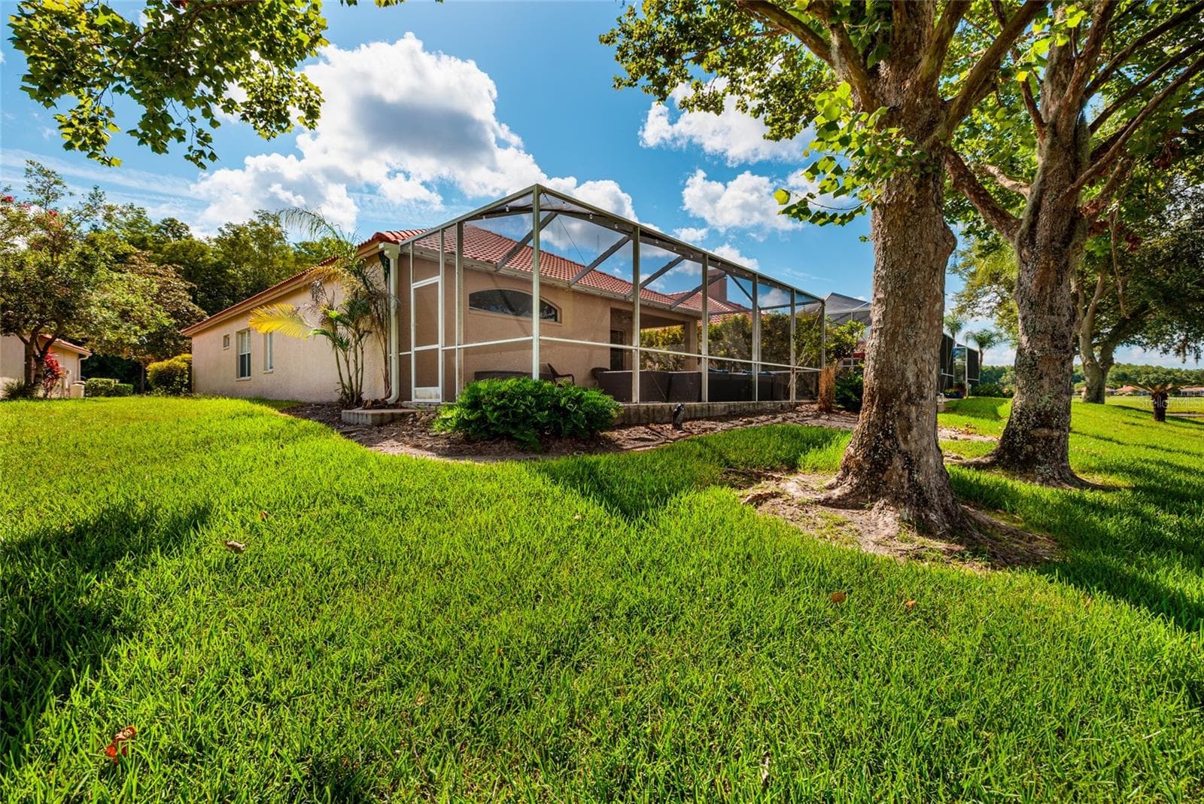
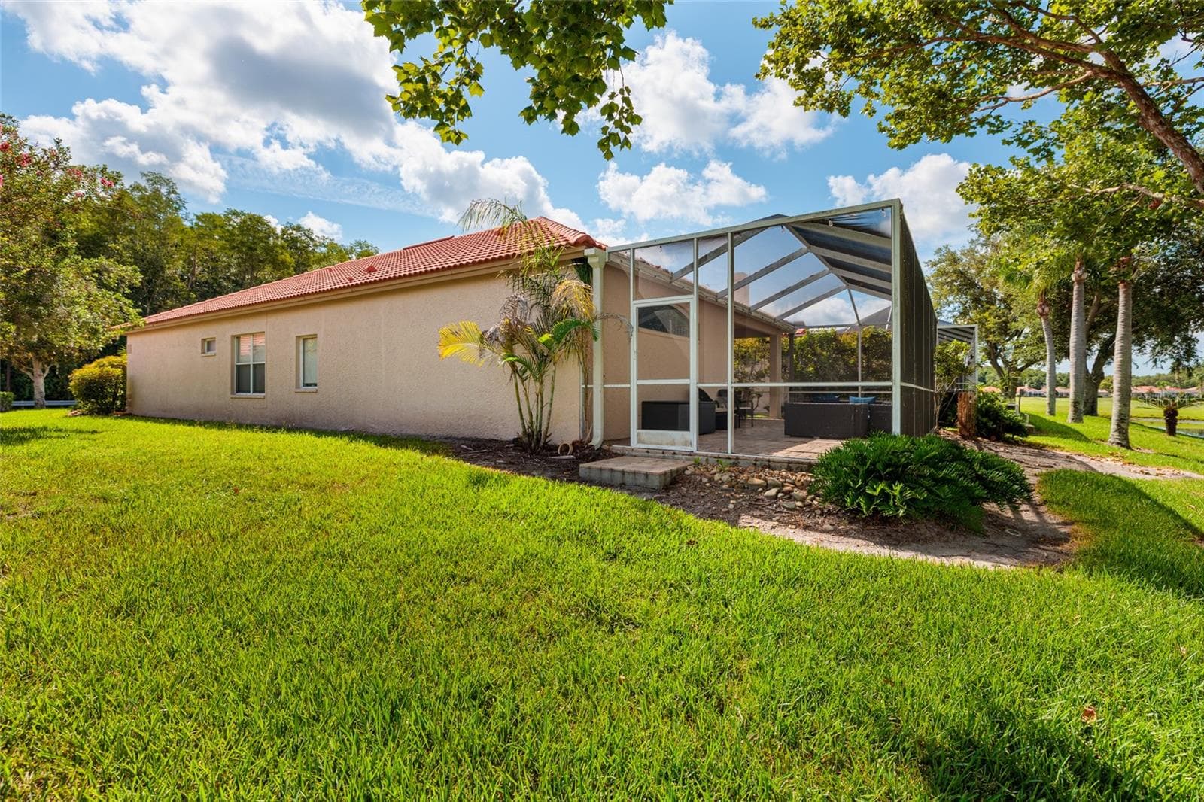
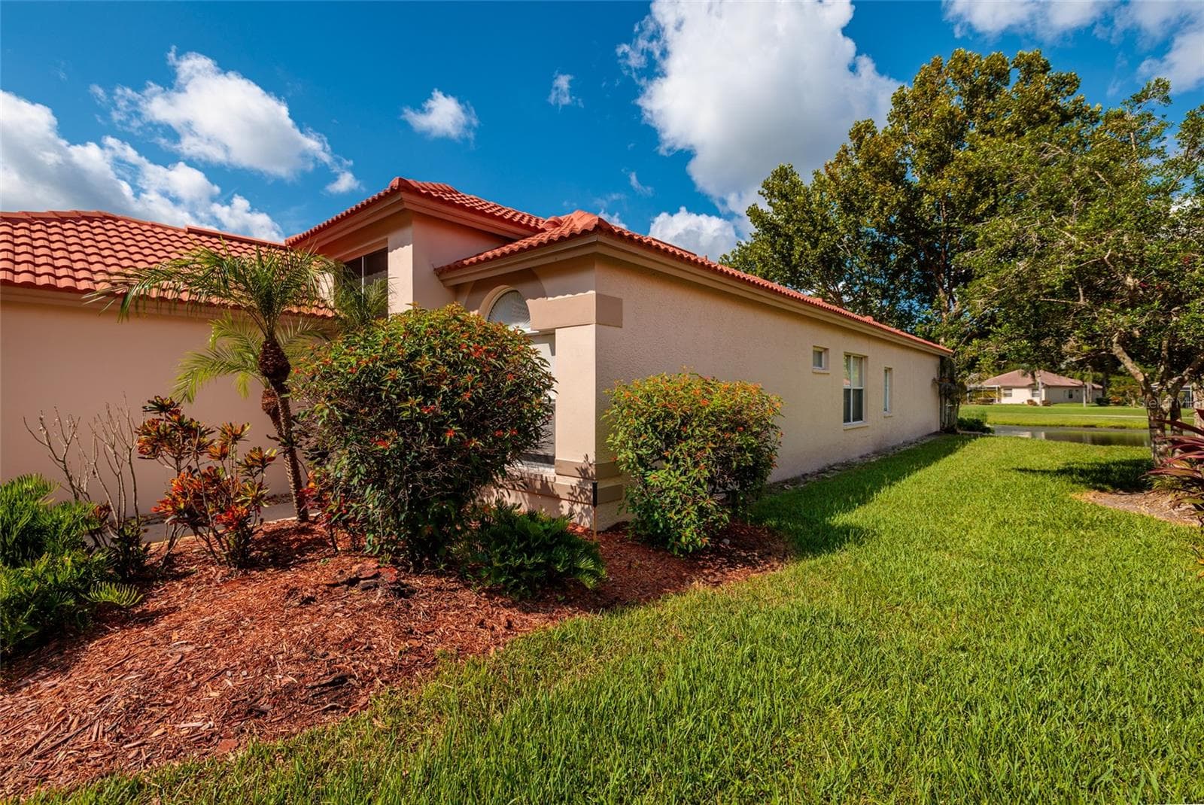
Back of house - 1338 DARTFORD DR, TARPON SPRINGS
Single Family Residence at 1338 DARTFORD DR, TARPON SPRINGS, photo 57 of 106
pond view from back of house - 1338 DARTFORD DR, TARPON SPRINGS
pondview from back of house - 1338 DARTFORD DR, TARPON SPRINGS
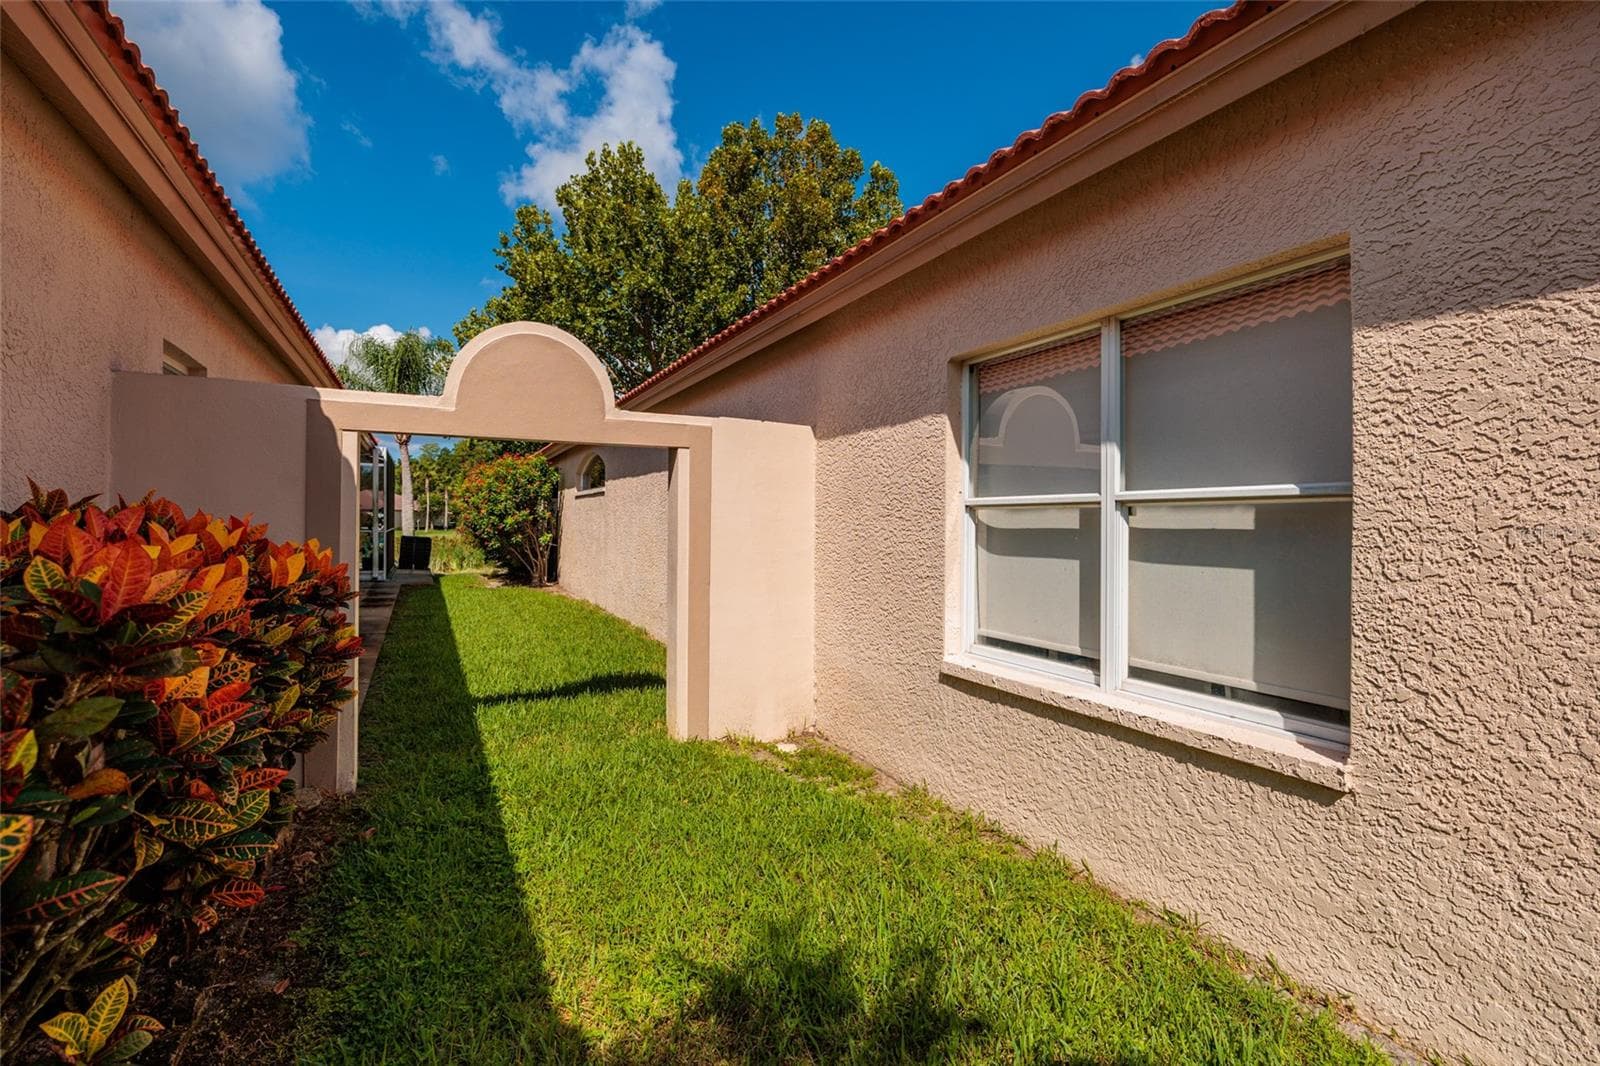
HOA takes care of your lawn! - 1338 DARTFORD DR, TARPON SPRINGS
Single Family Residence at 1338 DARTFORD DR, TARPON SPRINGS, photo 61 of 106
Back of house with pond view - 1338 DARTFORD DR, TARPON SPRINGS
Single Family Residence at 1338 DARTFORD DR, TARPON SPRINGS, photo 63 of 106
Single Family Residence at 1338 DARTFORD DR, TARPON SPRINGS, photo 64 of 106
Sunset view from lanai - 1338 DARTFORD DR, TARPON SPRINGS
Single Family Residence at 1338 DARTFORD DR, TARPON SPRINGS, photo 66 of 106
Single Family Residence at 1338 DARTFORD DR, TARPON SPRINGS, photo 67 of 106
Single Family Residence at 1338 DARTFORD DR, TARPON SPRINGS, photo 68 of 106
Single Family Residence at 1338 DARTFORD DR, TARPON SPRINGS, photo 69 of 106
Single Family Residence at 1338 DARTFORD DR, TARPON SPRINGS, photo 70 of 106
Single Family Residence at 1338 DARTFORD DR, TARPON SPRINGS, photo 71 of 106
The golf cart path is to the right of the pond. - 1338 DARTFORD DR, TARPON SPRINGS
Single Family Residence at 1338 DARTFORD DR, TARPON SPRINGS, photo 73 of 106
Watch the golfers from the lanai, they will not be in your backyard. - 1338 DARTFORD DR, TARPON SPRINGS
Single Family Residence at 1338 DARTFORD DR, TARPON SPRINGS, photo 75 of 106
Single Family Residence at 1338 DARTFORD DR, TARPON SPRINGS, photo 76 of 106
Single Family Residence at 1338 DARTFORD DR, TARPON SPRINGS, photo 77 of 106
Single Family Residence at 1338 DARTFORD DR, TARPON SPRINGS, photo 78 of 106
Single Family Residence at 1338 DARTFORD DR, TARPON SPRINGS, photo 79 of 106
Single Family Residence at 1338 DARTFORD DR, TARPON SPRINGS, photo 80 of 106
Single Family Residence at 1338 DARTFORD DR, TARPON SPRINGS, photo 81 of 106
Single Family Residence at 1338 DARTFORD DR, TARPON SPRINGS, photo 82 of 106
Single Family Residence at 1338 DARTFORD DR, TARPON SPRINGS, photo 83 of 106
Single Family Residence at 1338 DARTFORD DR, TARPON SPRINGS, photo 84 of 106
Single Family Residence at 1338 DARTFORD DR, TARPON SPRINGS, photo 85 of 106
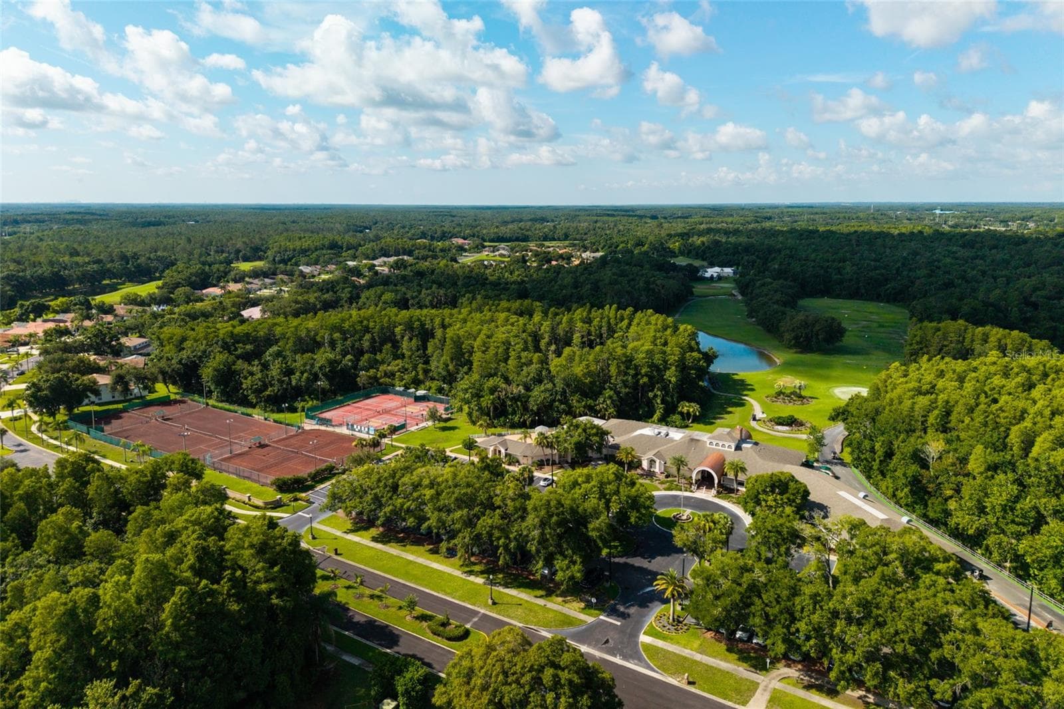
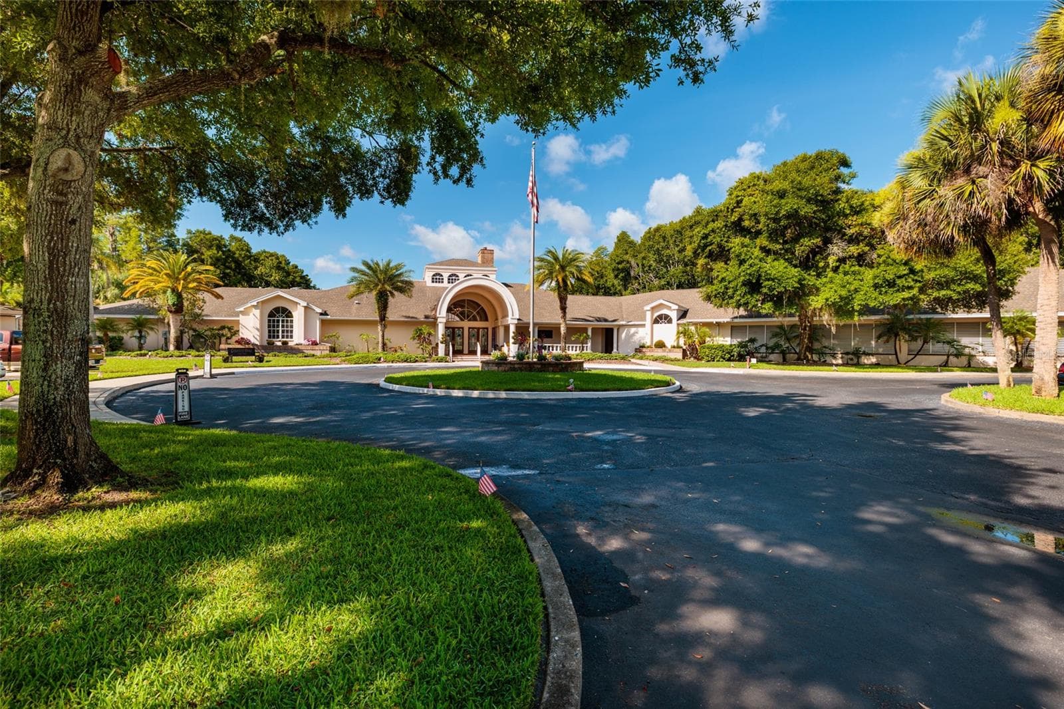
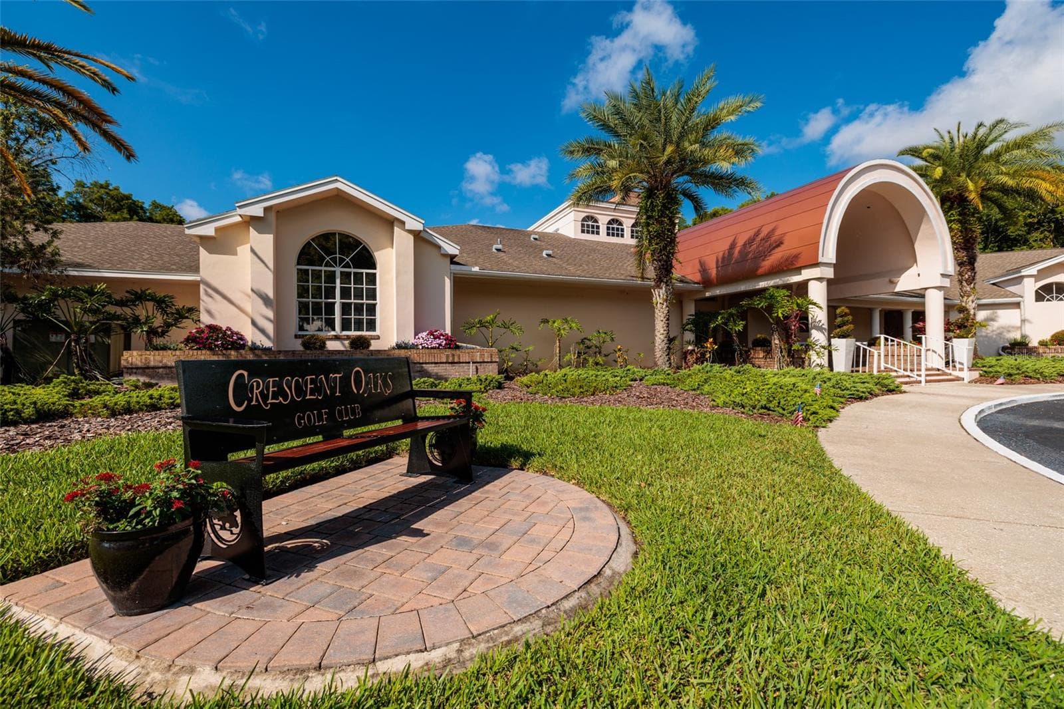
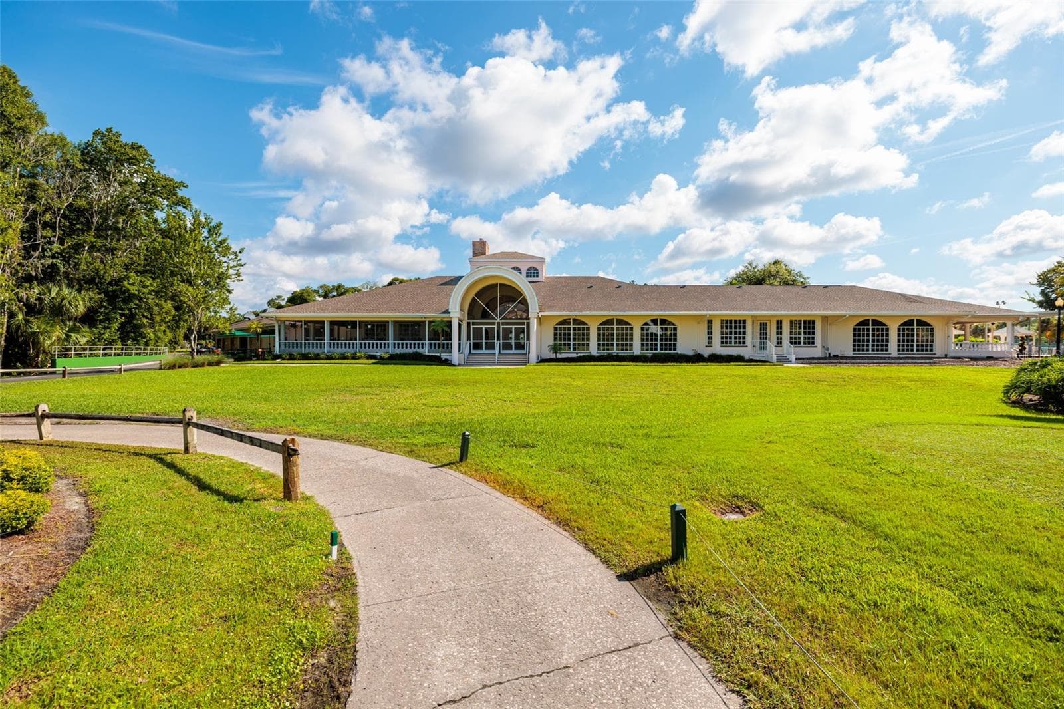
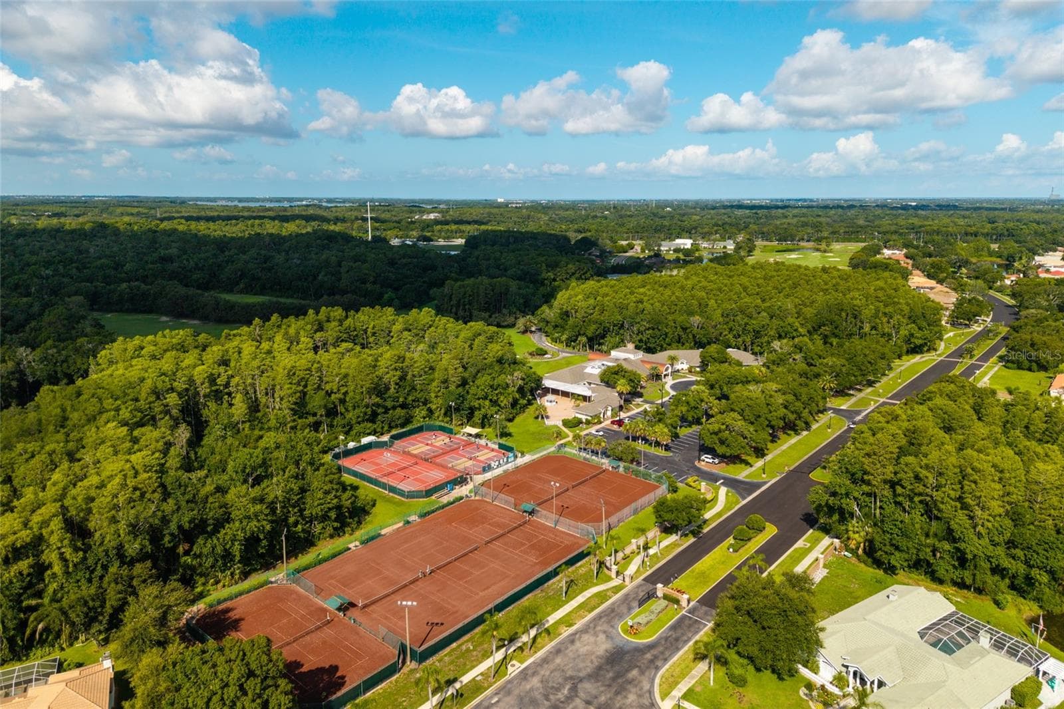
Crescent Oaks Clubhouse - 1338 DARTFORD DR, TARPON SPRINGS
Single Family Residence at 1338 DARTFORD DR, TARPON SPRINGS, photo 87 of 106
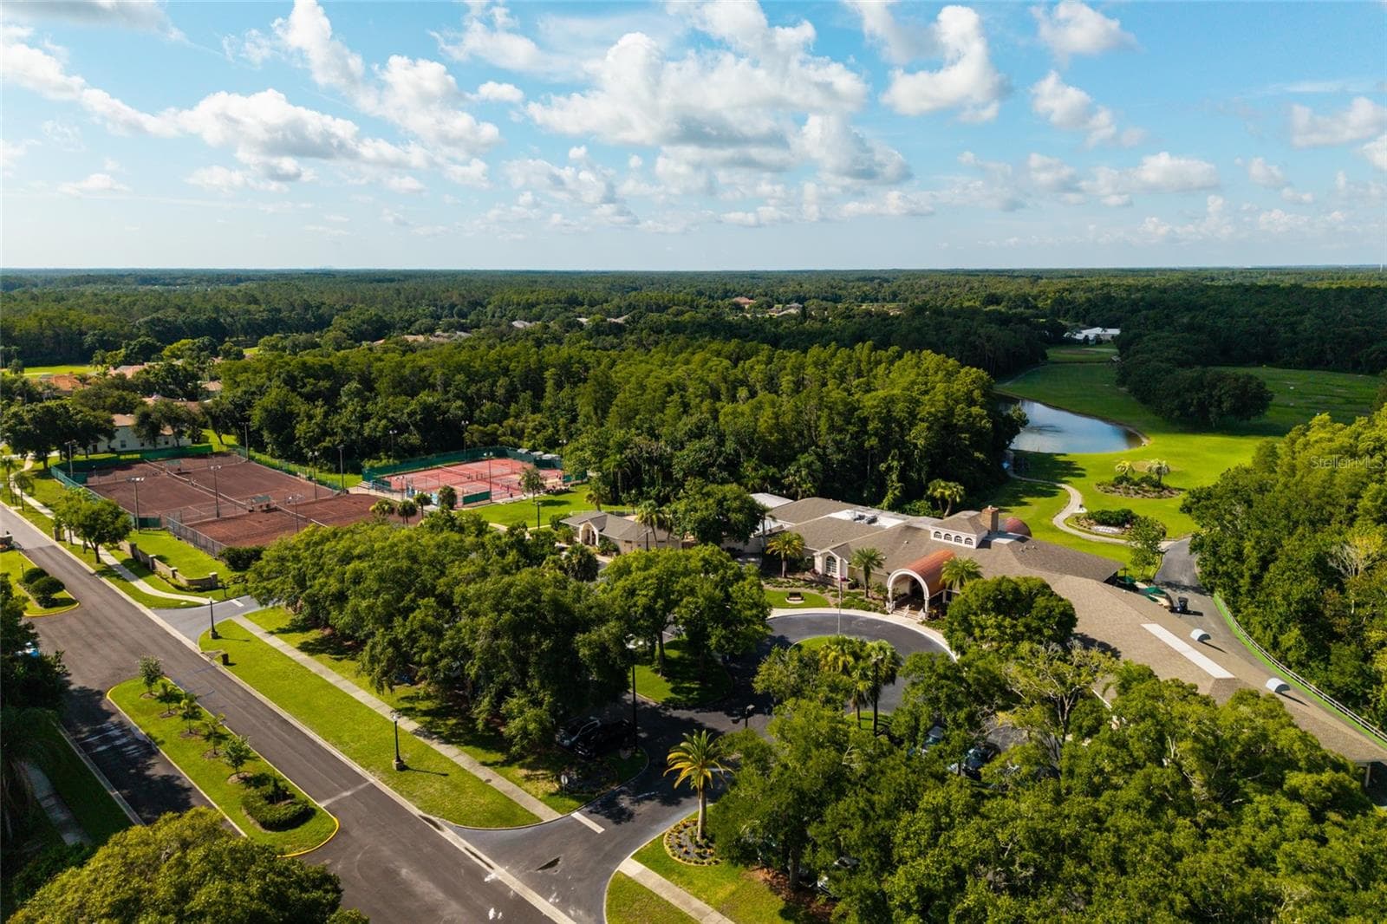
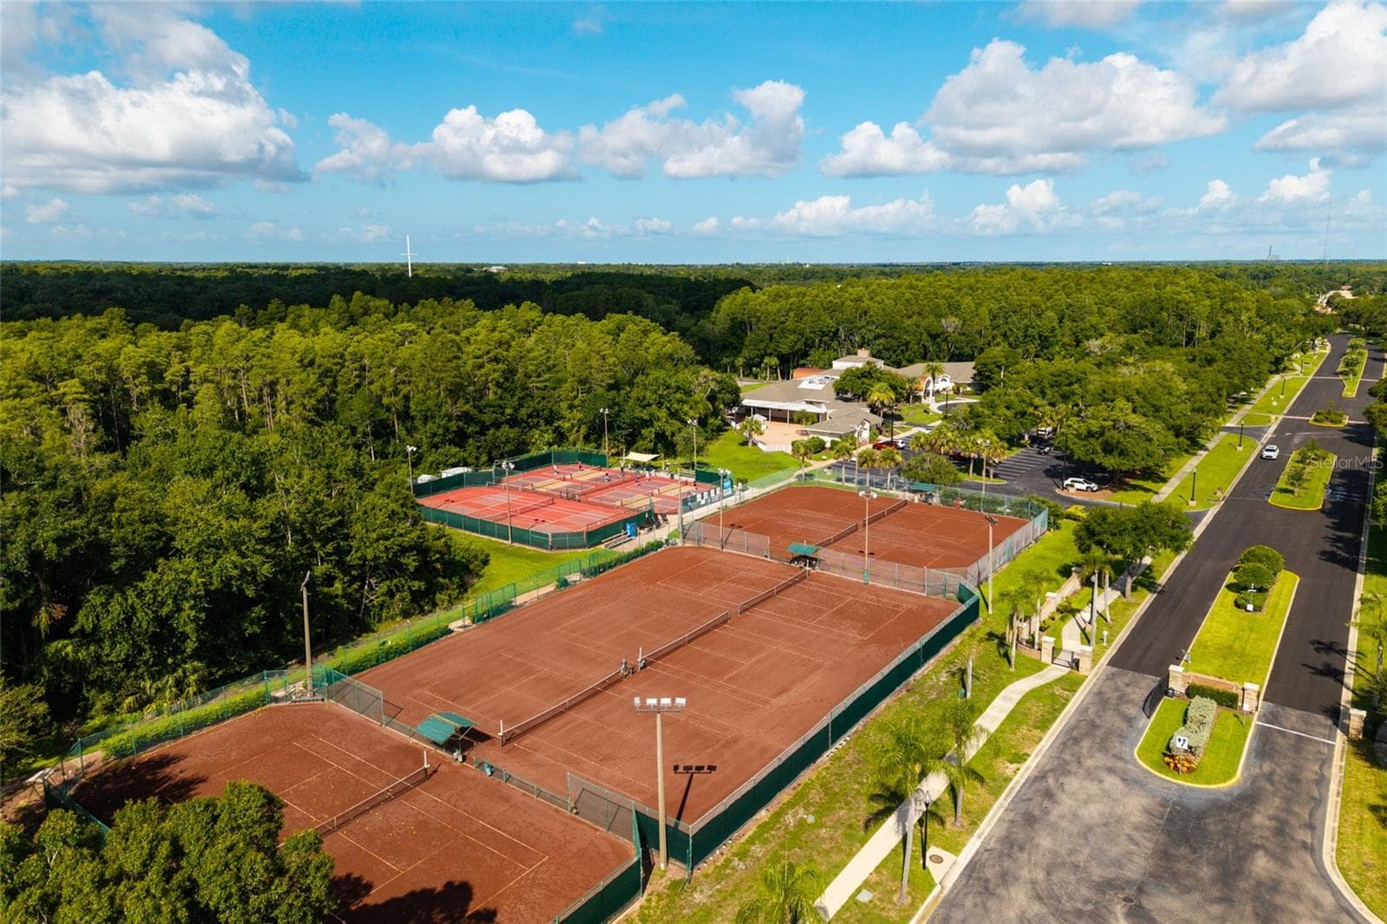
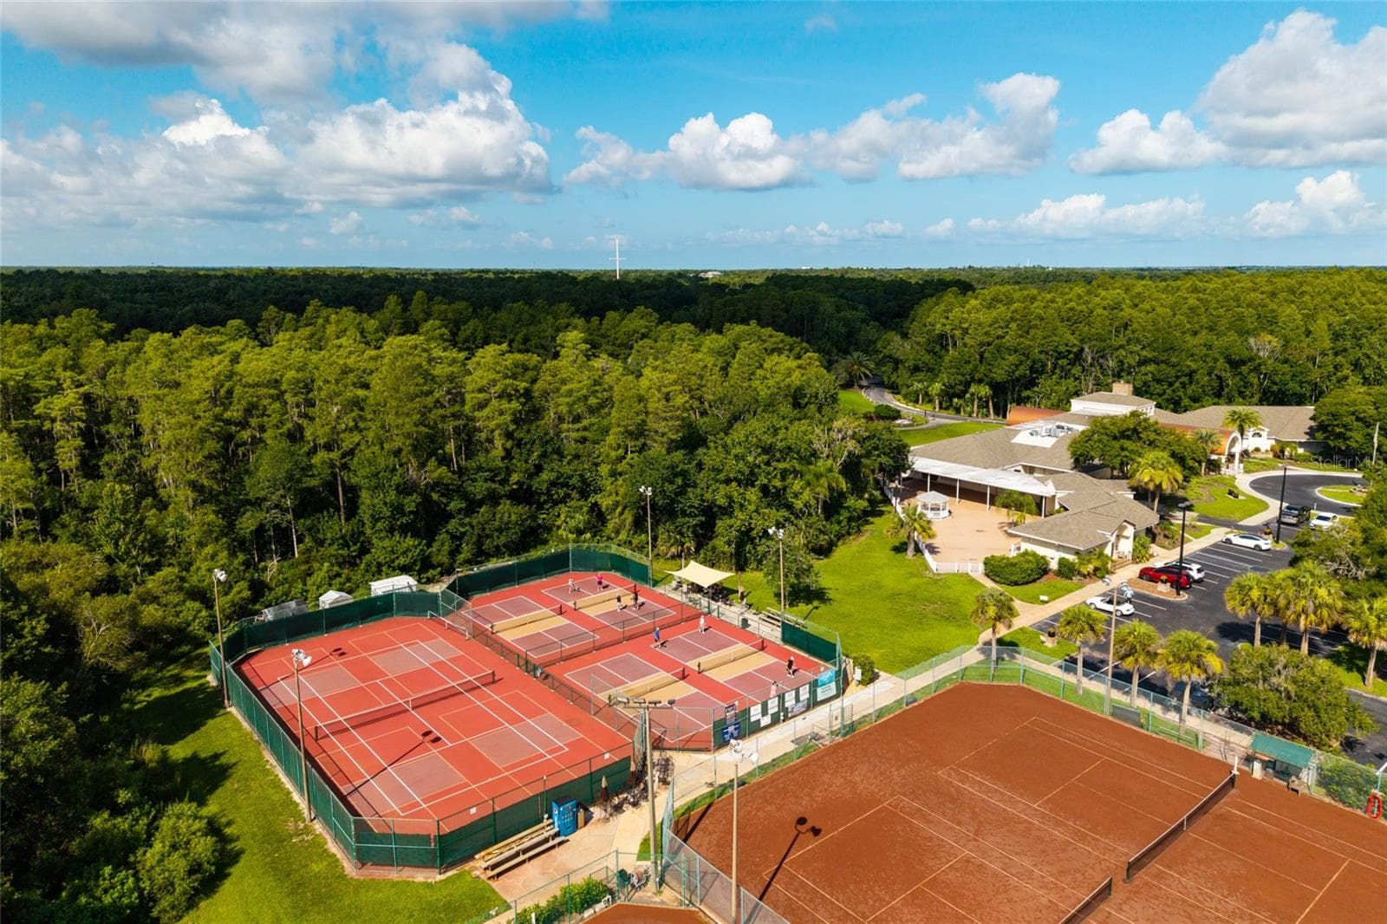
Tennis and Pickleball courts - 1338 DARTFORD DR, TARPON SPRINGS
Single Family Residence at 1338 DARTFORD DR, TARPON SPRINGS, photo 89 of 106
Clubhouse - 1338 DARTFORD DR, TARPON SPRINGS
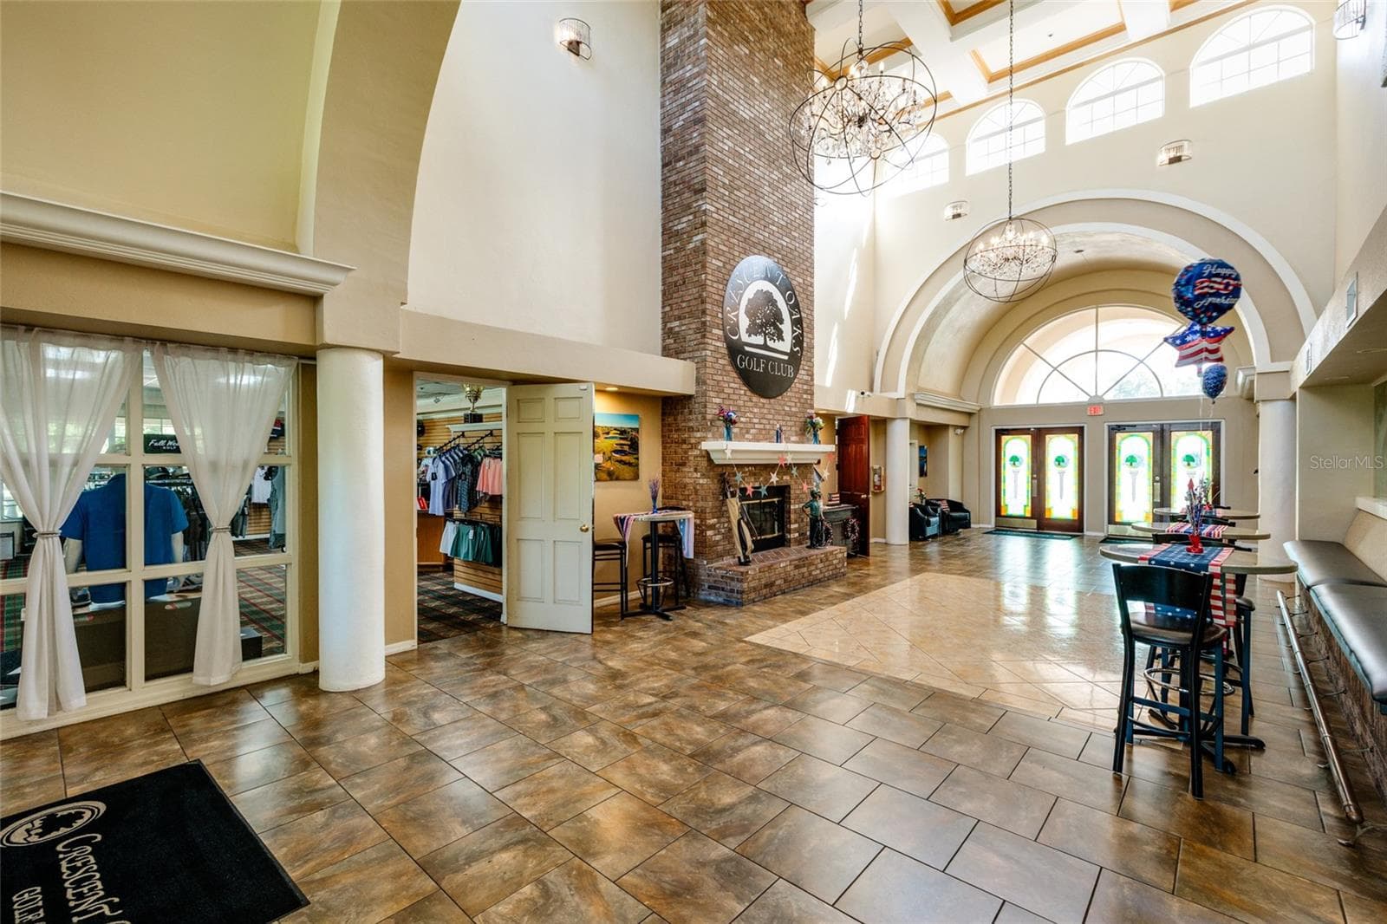
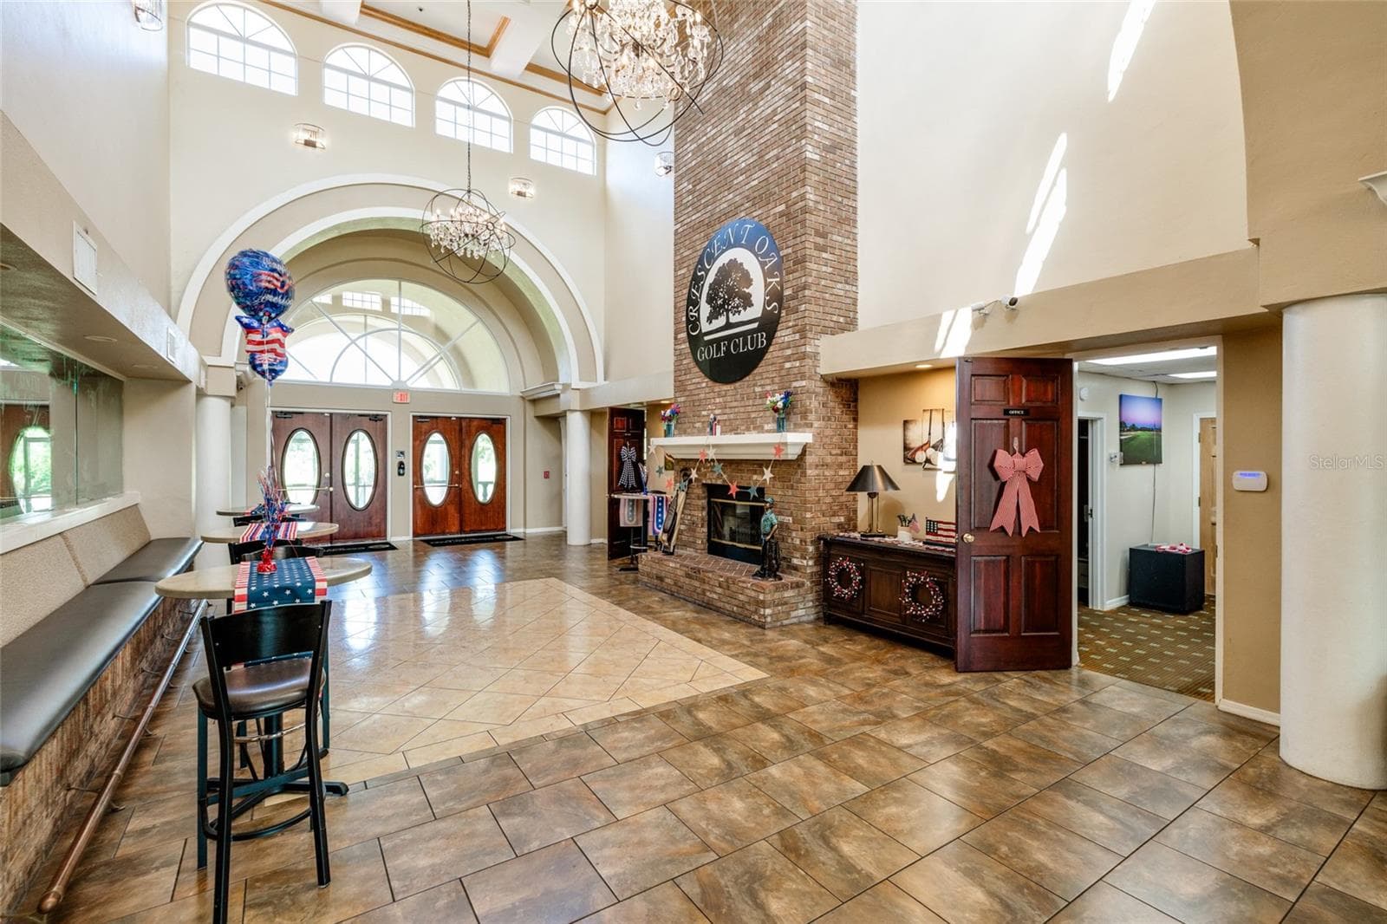
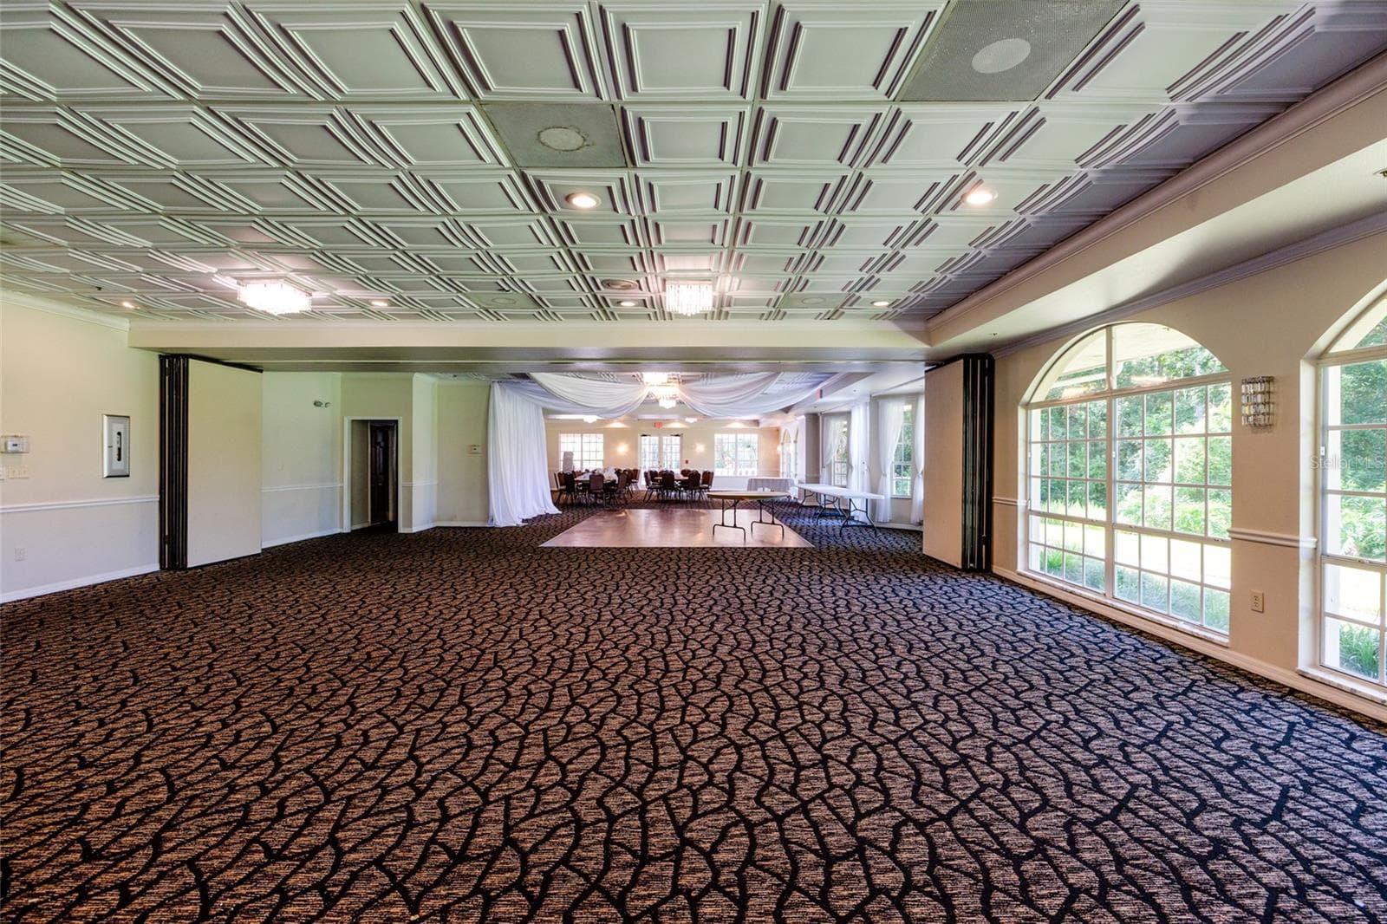
Clubhouse interior - 1338 DARTFORD DR, TARPON SPRINGS
Clubhouse - 1338 DARTFORD DR, TARPON SPRINGS
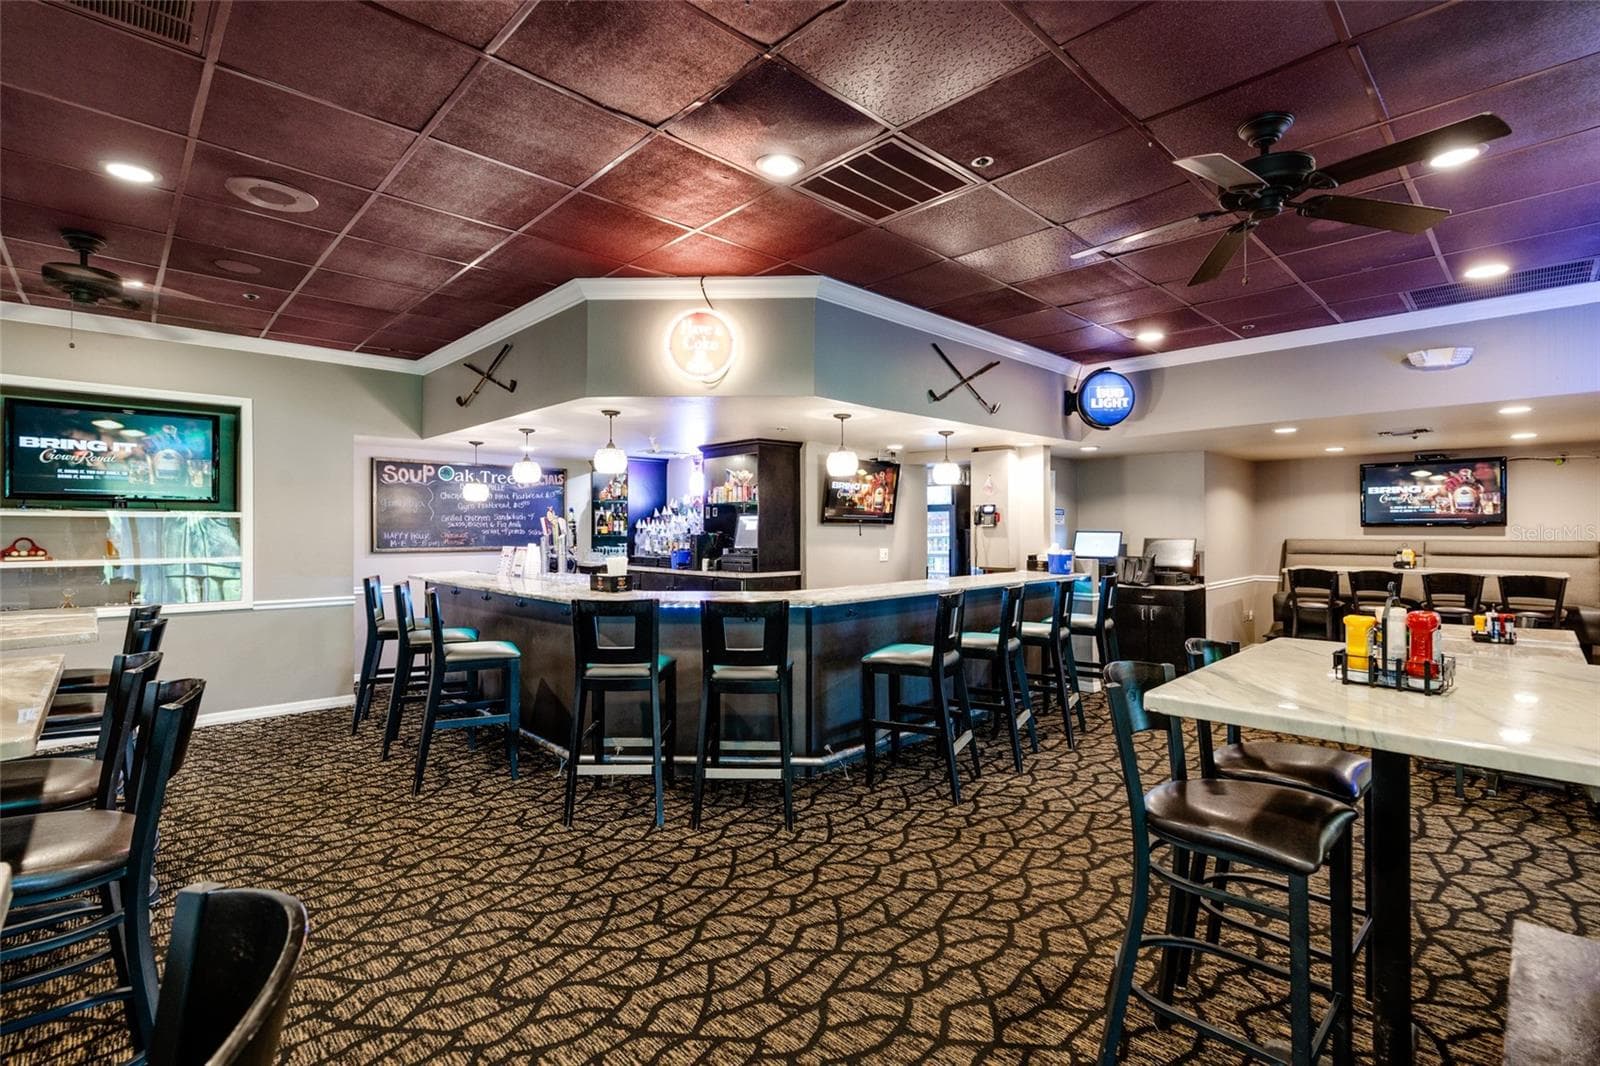
Clubhouse restaurant - 1338 DARTFORD DR, TARPON SPRINGS
Single Family Residence at 1338 DARTFORD DR, TARPON SPRINGS, photo 94 of 106
Single Family Residence at 1338 DARTFORD DR, TARPON SPRINGS, photo 95 of 106
Single Family Residence at 1338 DARTFORD DR, TARPON SPRINGS, photo 96 of 106
Single Family Residence at 1338 DARTFORD DR, TARPON SPRINGS, photo 97 of 106
Single Family Residence at 1338 DARTFORD DR, TARPON SPRINGS, photo 98 of 106
Tennis and Pickleball - 1338 DARTFORD DR, TARPON SPRINGS
Aerial view of front of home - 1338 DARTFORD DR, TARPON SPRINGS
Community amenities - 1338 DARTFORD DR, TARPON SPRINGS
Aireal view of clubhouse and surrounding property - 1338 DARTFORD DR, TARPON SPRINGS
Guarded, gated community - 1338 DARTFORD DR, TARPON SPRINGS
Sunset view from back of house - 1338 DARTFORD DR, TARPON SPRINGS
sunset view from lanai - 1338 DARTFORD DR, TARPON SPRINGS
106 photos

$499,990

1338 DARTFORD DR
TARPON SPRINGS, FL 34688
Listed by Debbie Kravitz · BROPHY REAL ESTATE
Bedrooms
3
Bathrooms
2
Living area
1,983 sqft
Year built
1994

About this home

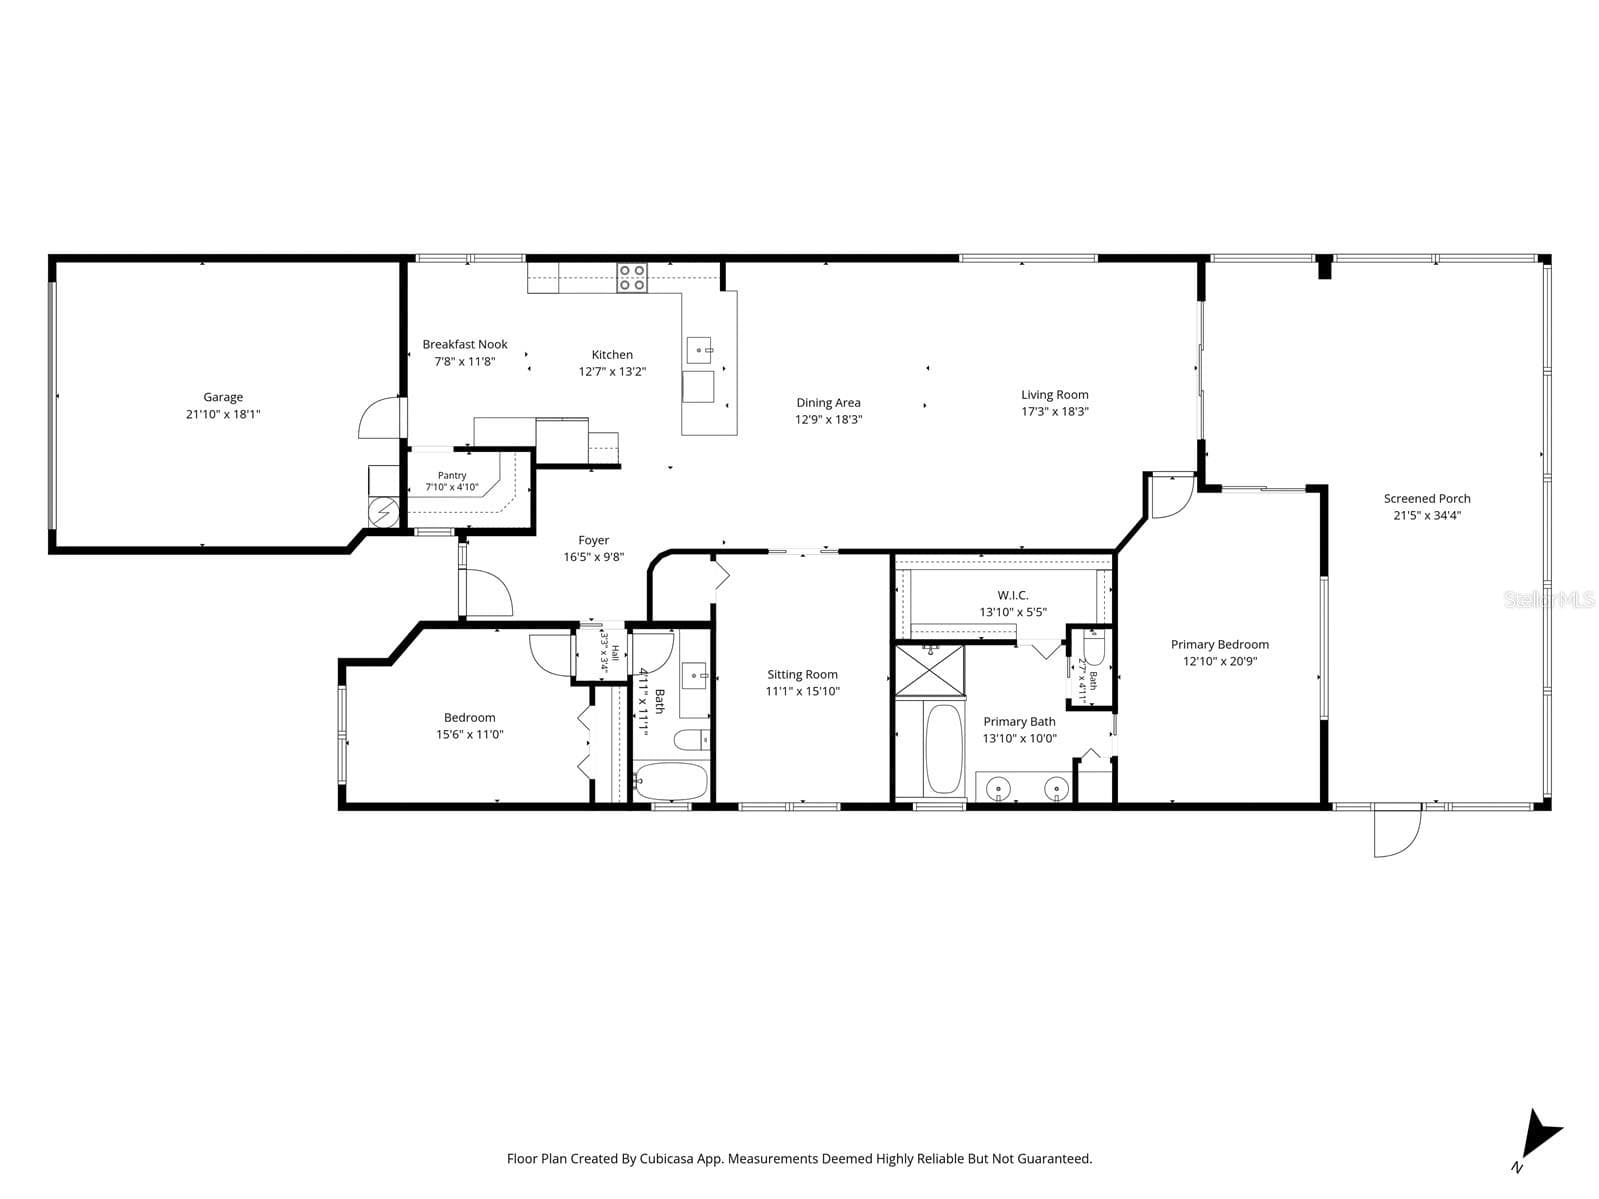
Welcome to this beautifully updated 3-bedroom, 2-bath home offering 1,983 square feet of comfortable living space with a 2-car garage, located in the highly sought-after Crescent Oaks Golf Community. Situated behind a guarded, gated entrance and zoned for A-rated schools, this home combines security, convenience, and an exceptional lifestyle. Designed for both everyday living and entertaining, the home features numerous updates, including a newer A/C installed in 2021. Step outside to the oversized screened lanai, where you'll enjoy peaceful pond views and breathtaking sunset views, creating the perfect setting for morning coffee, evening gatherings, or simply relaxing in your own private retreat. Crescent Oaks is known for its picturesque setting with tranquil ponds, mature landscaping, and golf cart-friendly streets. Residents enjoy an active lifestyle with access to tennis and pickleball courts, a beautiful clubhouse with a restaurant, and an outstanding golf course. Whether you're looking for vibrant community amenities or a quiet place to unwind, this exceptional home offers the best of both worlds. Don't miss this opportunity to own a home in one of the area's most desirable golf communities. Call today to schedule your private showing!

Property details

MLS
Stellar MLS
MLS #
MFRTB8528232
Property type
Single Family Residence
Subdivision
CRESCENT OAKS COUNTRY CLUB 3
Status
Active
Days on market
98
On market date
July 16, 2026
Stories
N/A
Total bathrooms
2
Garage spaces
2
Parking spaces
N/A
Lot size
0.19 acres
Loading map…

Nearby schools

Within 10 miles. School directory data from the National Center for Education Statistics (NCES), accessed via the Urban Institute Education Data API. Local Score is calculated by INNOVATE Real Estate; where a state rating is shown, it comes from that state's own official school report card.

Elementary
TRINITY OAKS ELEMENTARY SCHOOL
1.38 mi away · Grades -1-5
Nearest school -- attendance-zone data not available here
3.0
Local Score (student-teacher ratio only (preliminary -- will incorporate state test-score data once available)) -- not an official state rating
Enrollment
596
Student:teacher ratio
15.3:1
District
PASCO
Middle
SEVEN SPRINGS MIDDLE SCHOOL
2.22 mi away · Grades 6-8
Nearest school -- attendance-zone data not available here
2.0
Local Score (student-teacher ratio only (preliminary -- will incorporate state test-score data once available)) -- not an official state rating
Enrollment
1,656
Student:teacher ratio
20.4:1
District
PASCO
High
JAMES W. MITCHELL HIGH SCHOOL
2.15 mi away · Grades 9-12
Nearest school -- attendance-zone data not available here
1.0
Local Score (student-teacher ratio only (preliminary -- will incorporate state test-score data once available)) -- not an official state rating
Enrollment
2,172
Student:teacher ratio
22.6:1
District
PASCO

Walkability

Blended score for TARPON SPRINGS's center, calculated by INNOVATE Real Estate from two sources: the EPA's National Walkability Index (street network, transit, land-use mix) and Google Places amenity data (what's actually reachable on foot from this point). 60% EPA National Walkability Index + 40% nearby-amenity density (Google Places).

28
Car-dependent
out of 100
EPA National Walkability Index
6.8 / 20 -- Below average walkable
Google Places amenity density
18 / 100
Restaurants & cafes1
Grocery stores0
Parks1
Schools2
Transit stops0
Pharmacies0

Market position

How this listing compares to current activity in TARPON SPRINGS, from live MLS data.

On the market 98 days -- 23 fewer days than TARPON SPRINGS's current average of 121 days.
For reference, the median list price across 504 active listings in TARPON SPRINGS right now is $322,450.

Mortgage calculator

Estimate only - actual rate and payment depend on your lender, credit, and loan program.

$
%
%
Adjust tax / insurance estimates
% / yr
$
/mo
Est. monthly payment
$3,161/mo
$99,998 down
$399,992 loan
Principal & interest$2,594
Property tax (est.)$417
Home insurance (est.)$150

Similar homes you might like

Data source: Listing information provided by Stellar MLS (mfrmls) via Trestle/CoreLogic. Last updated 2 days ago.

Information herein deemed reliable but not guaranteed; all measurements, school assignments, HOA fees, taxes, and feature lists are approximate and should be independently verified. Equal Housing Opportunity.