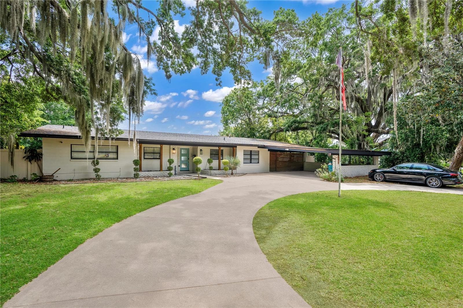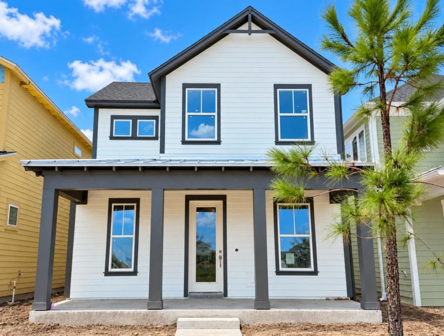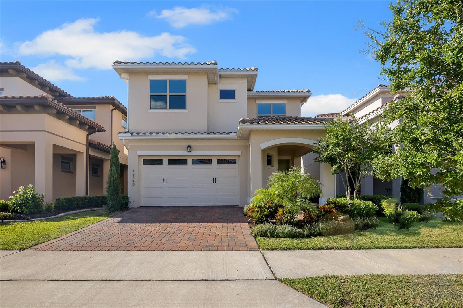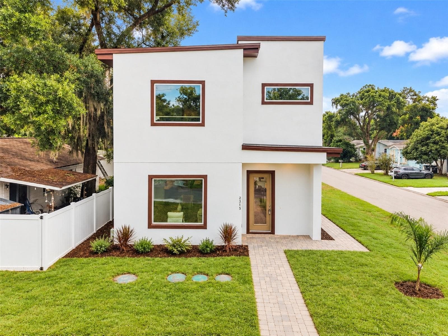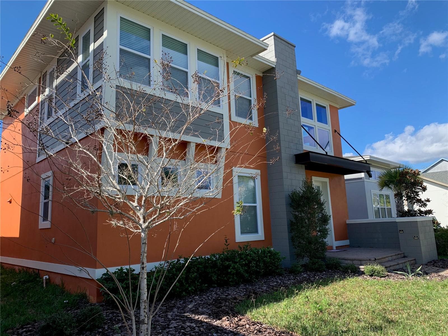
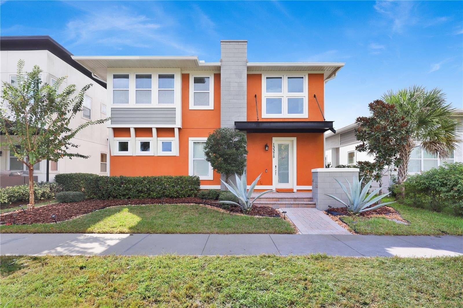
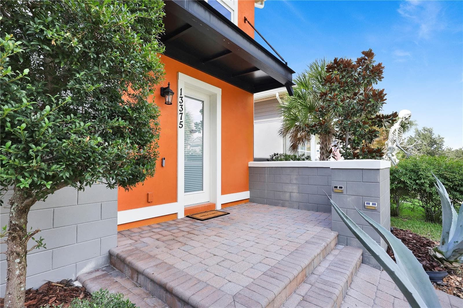
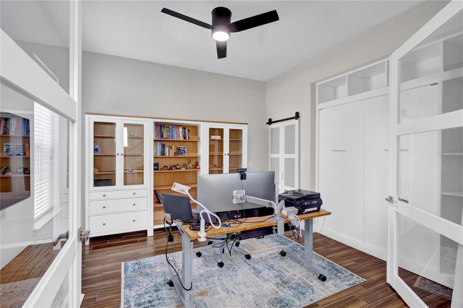
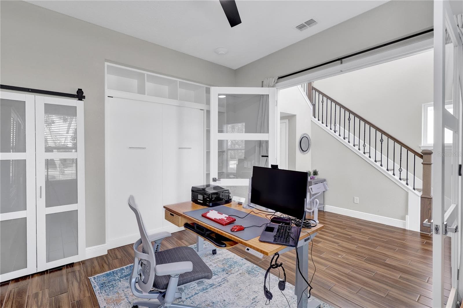
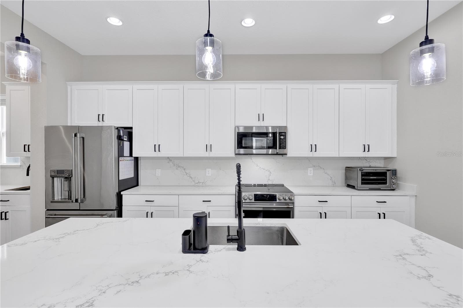
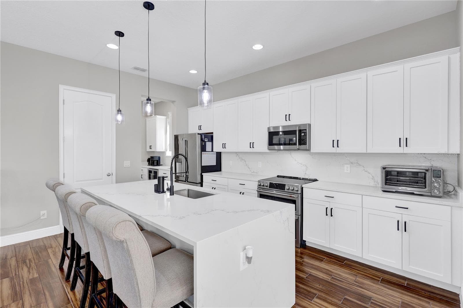
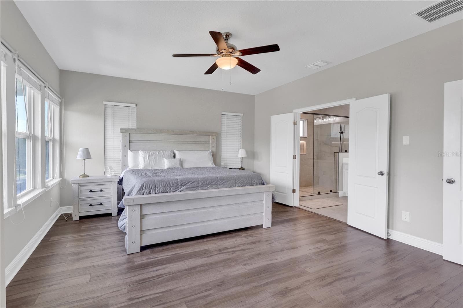
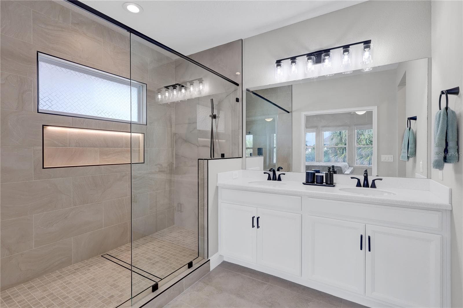
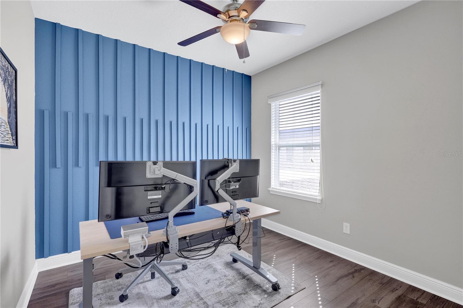
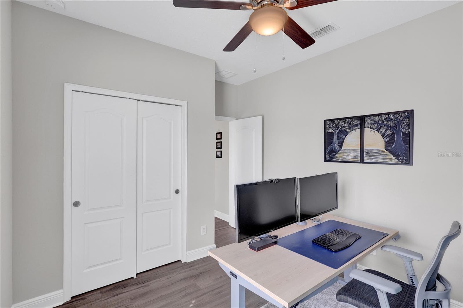
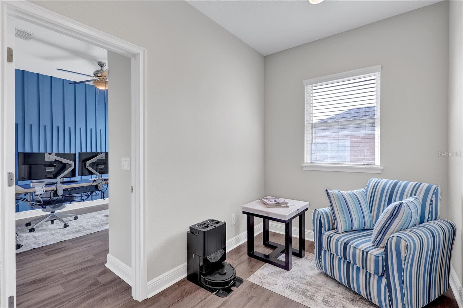
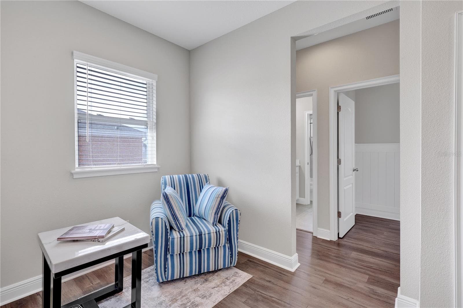
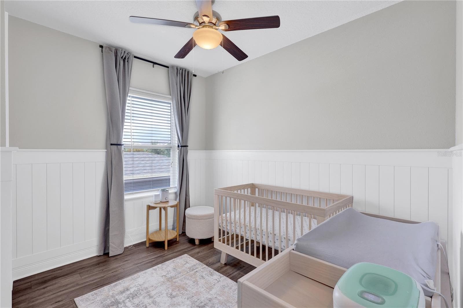
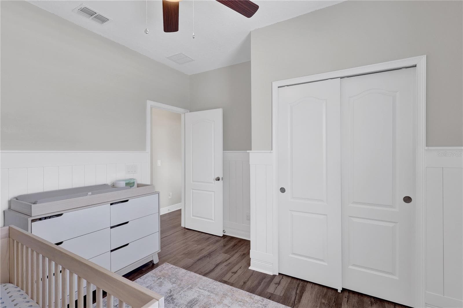
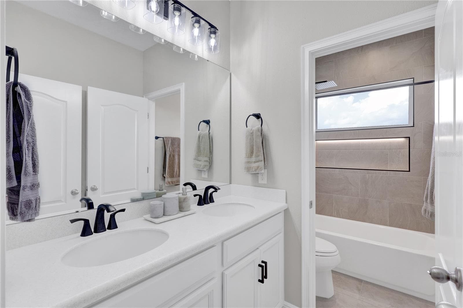
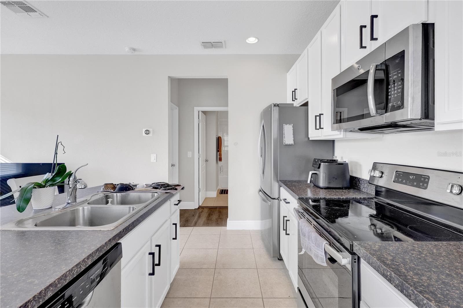
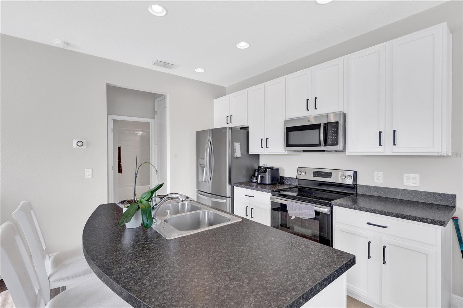
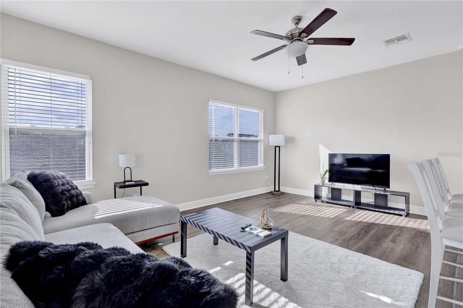
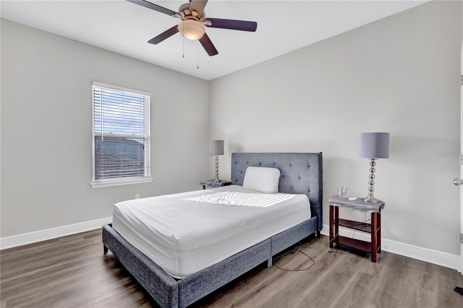
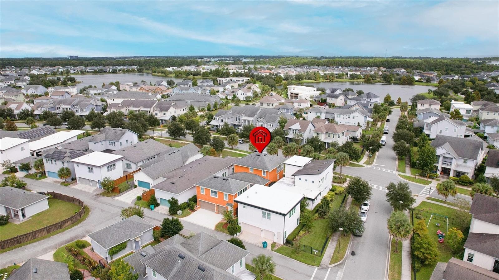
Single Family Residence at 13375 BEEBE ALY, ORLANDO
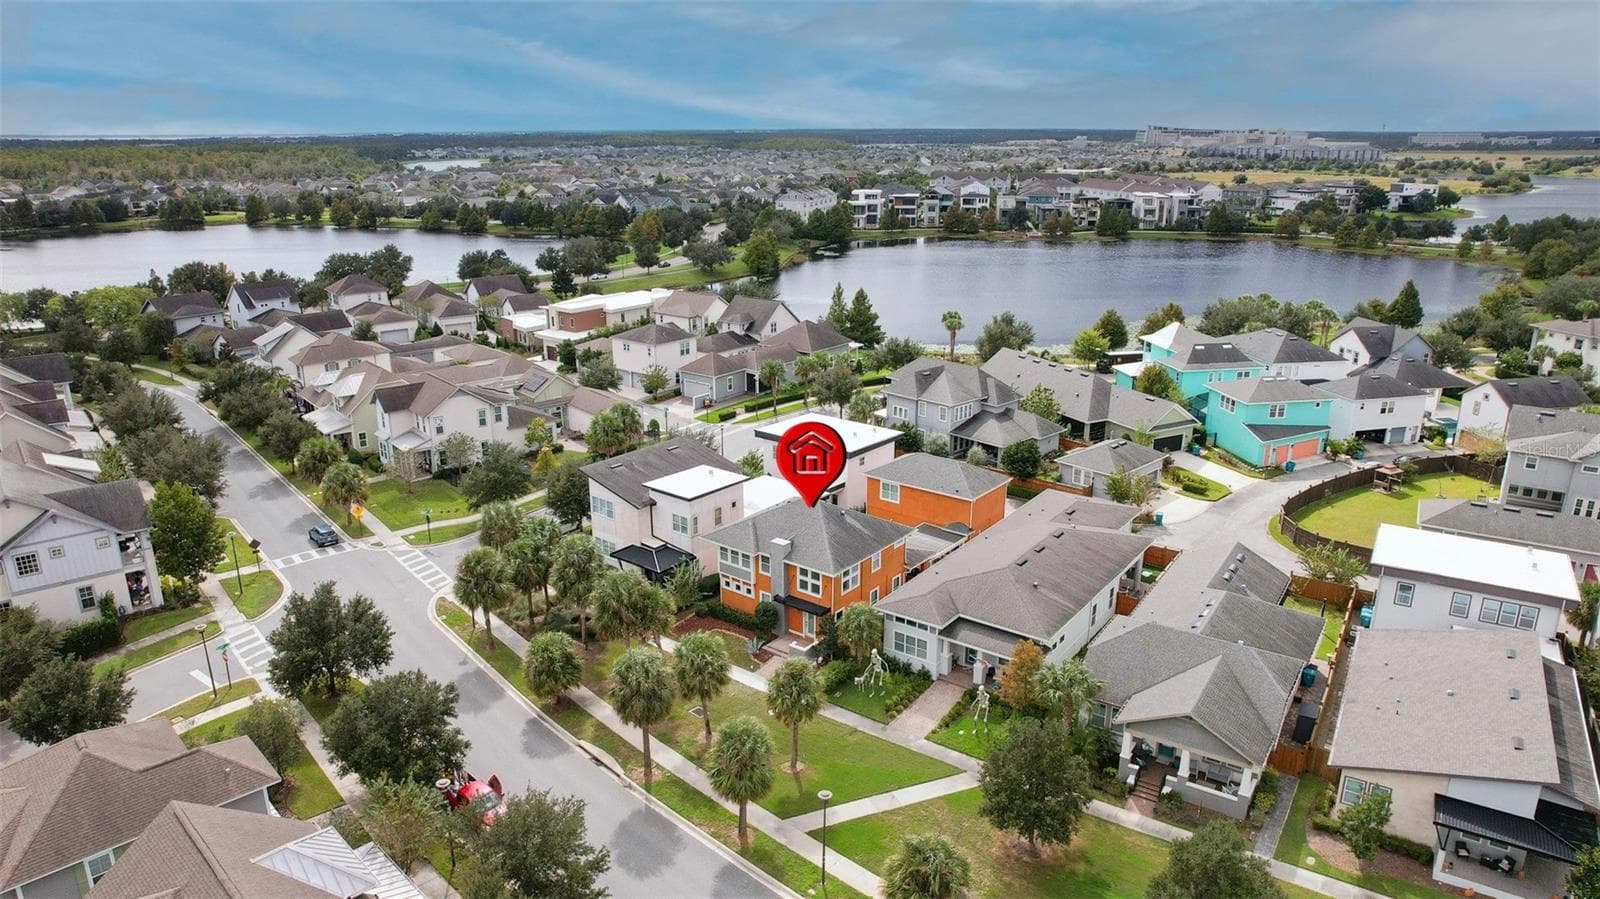
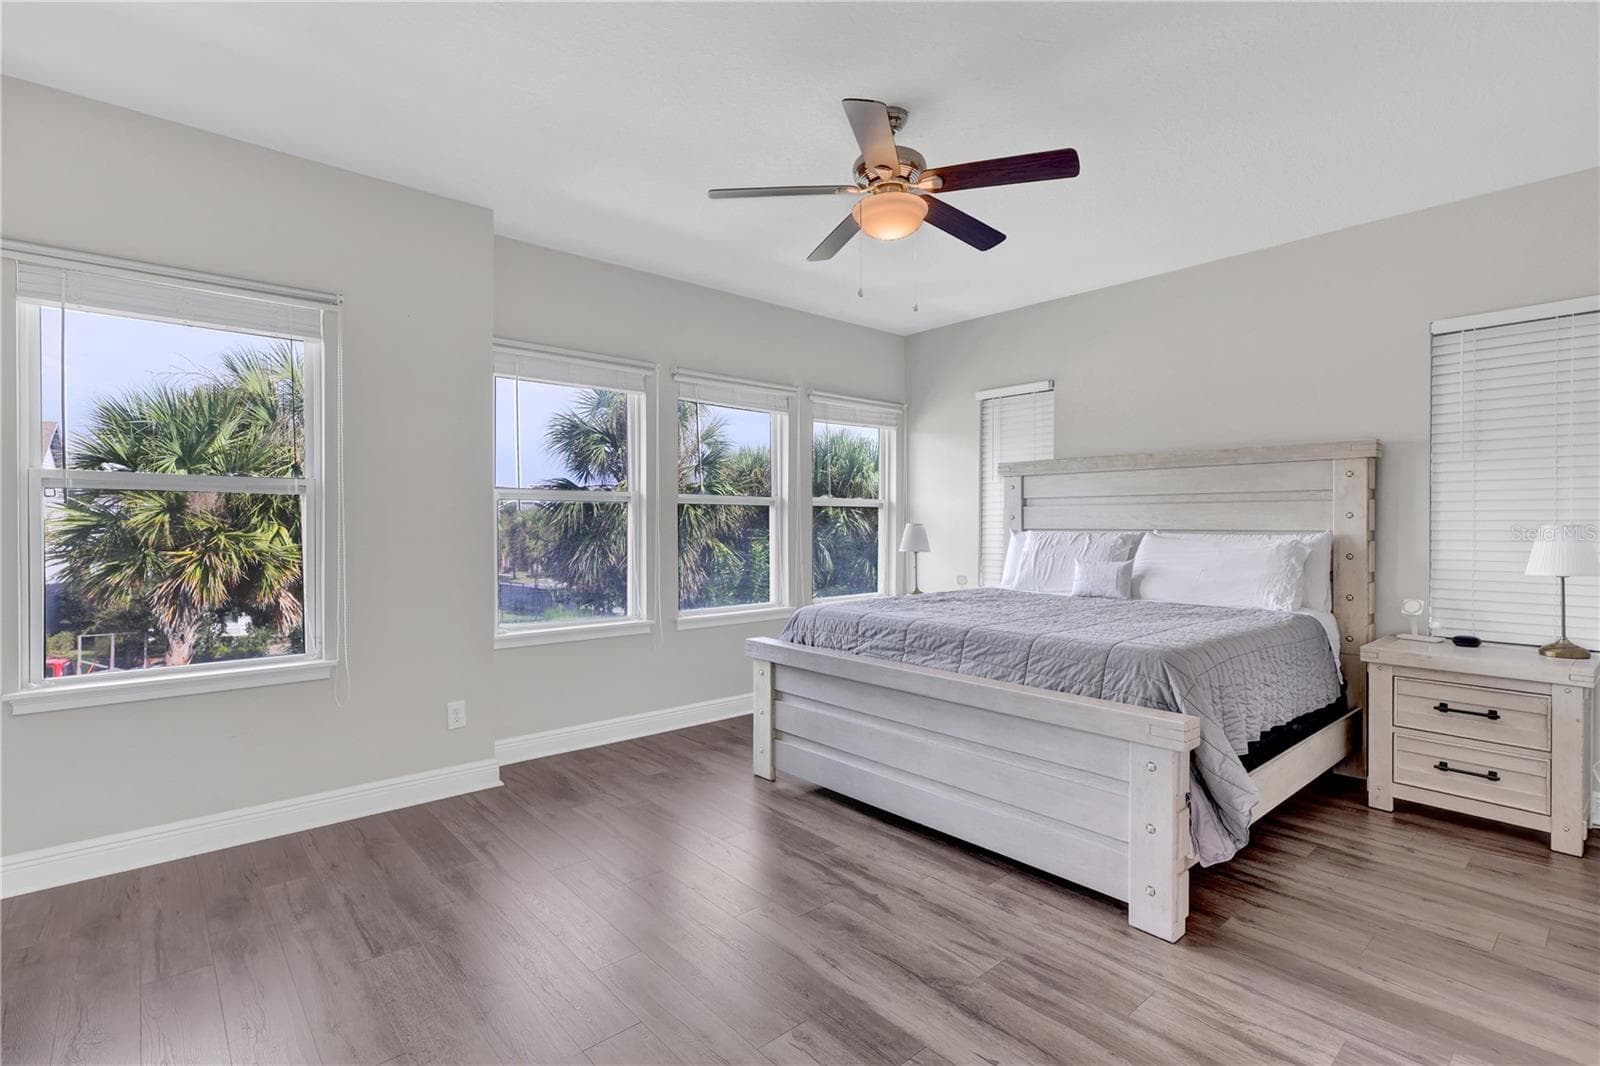
Single Family Residence at 13375 BEEBE ALY, ORLANDO, photo 2 of 55
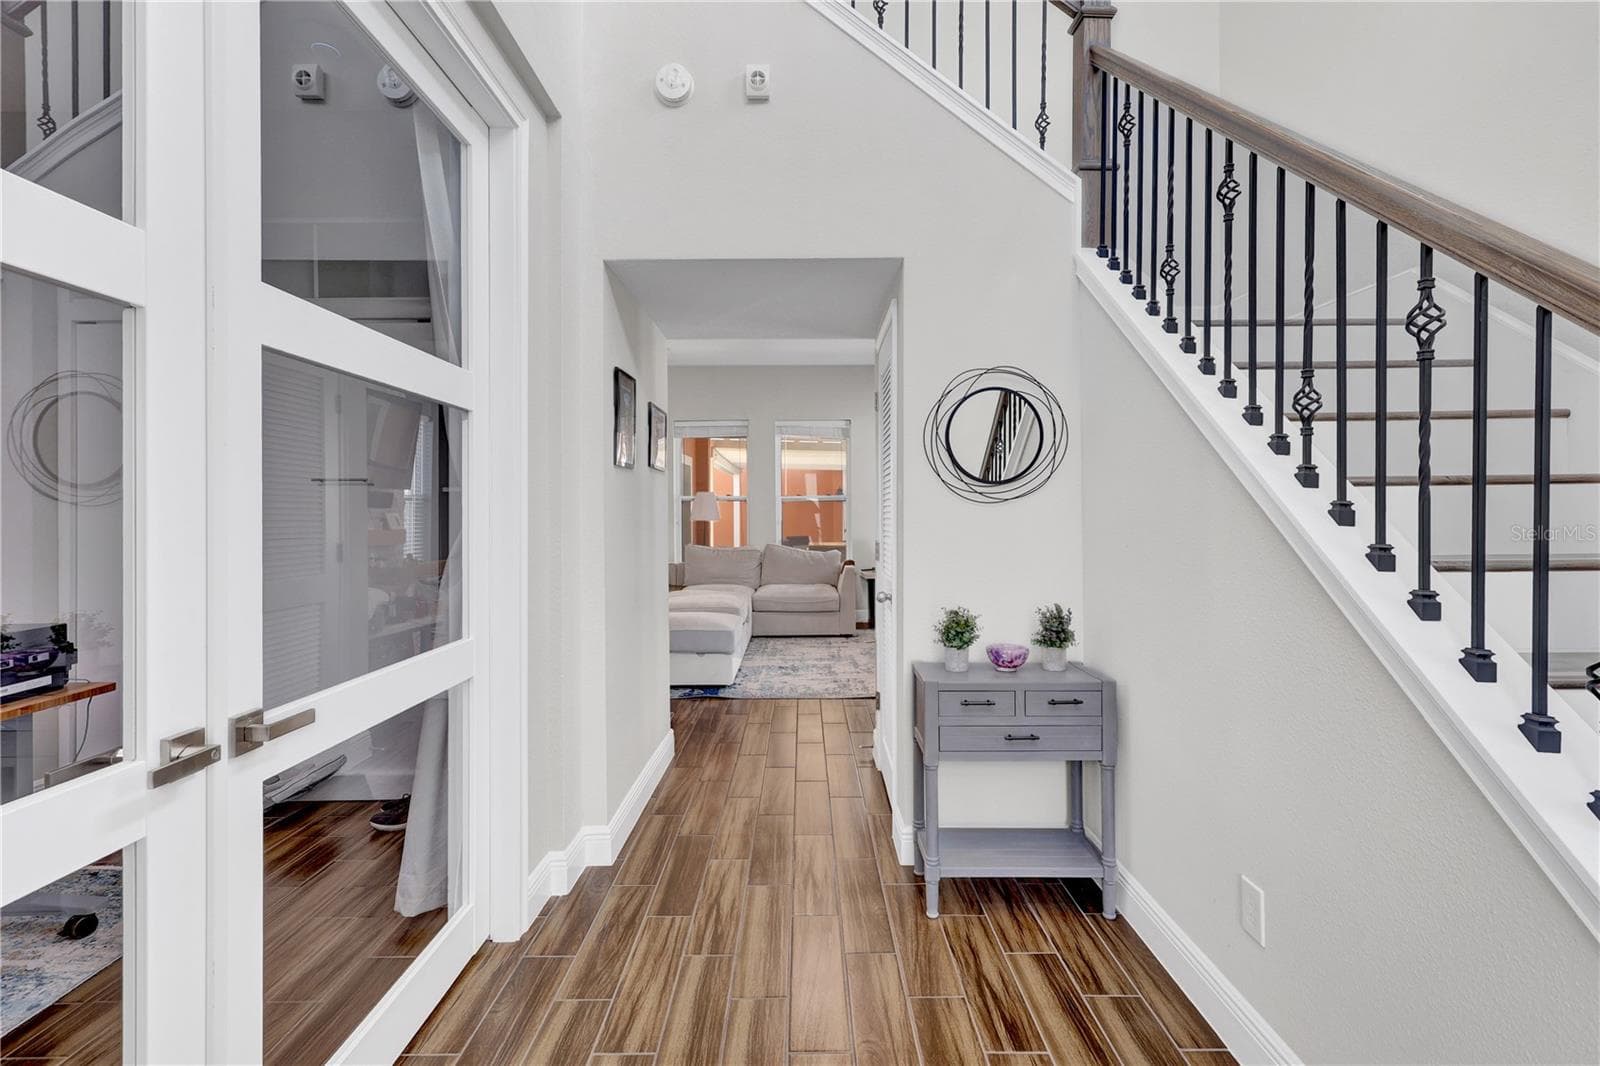
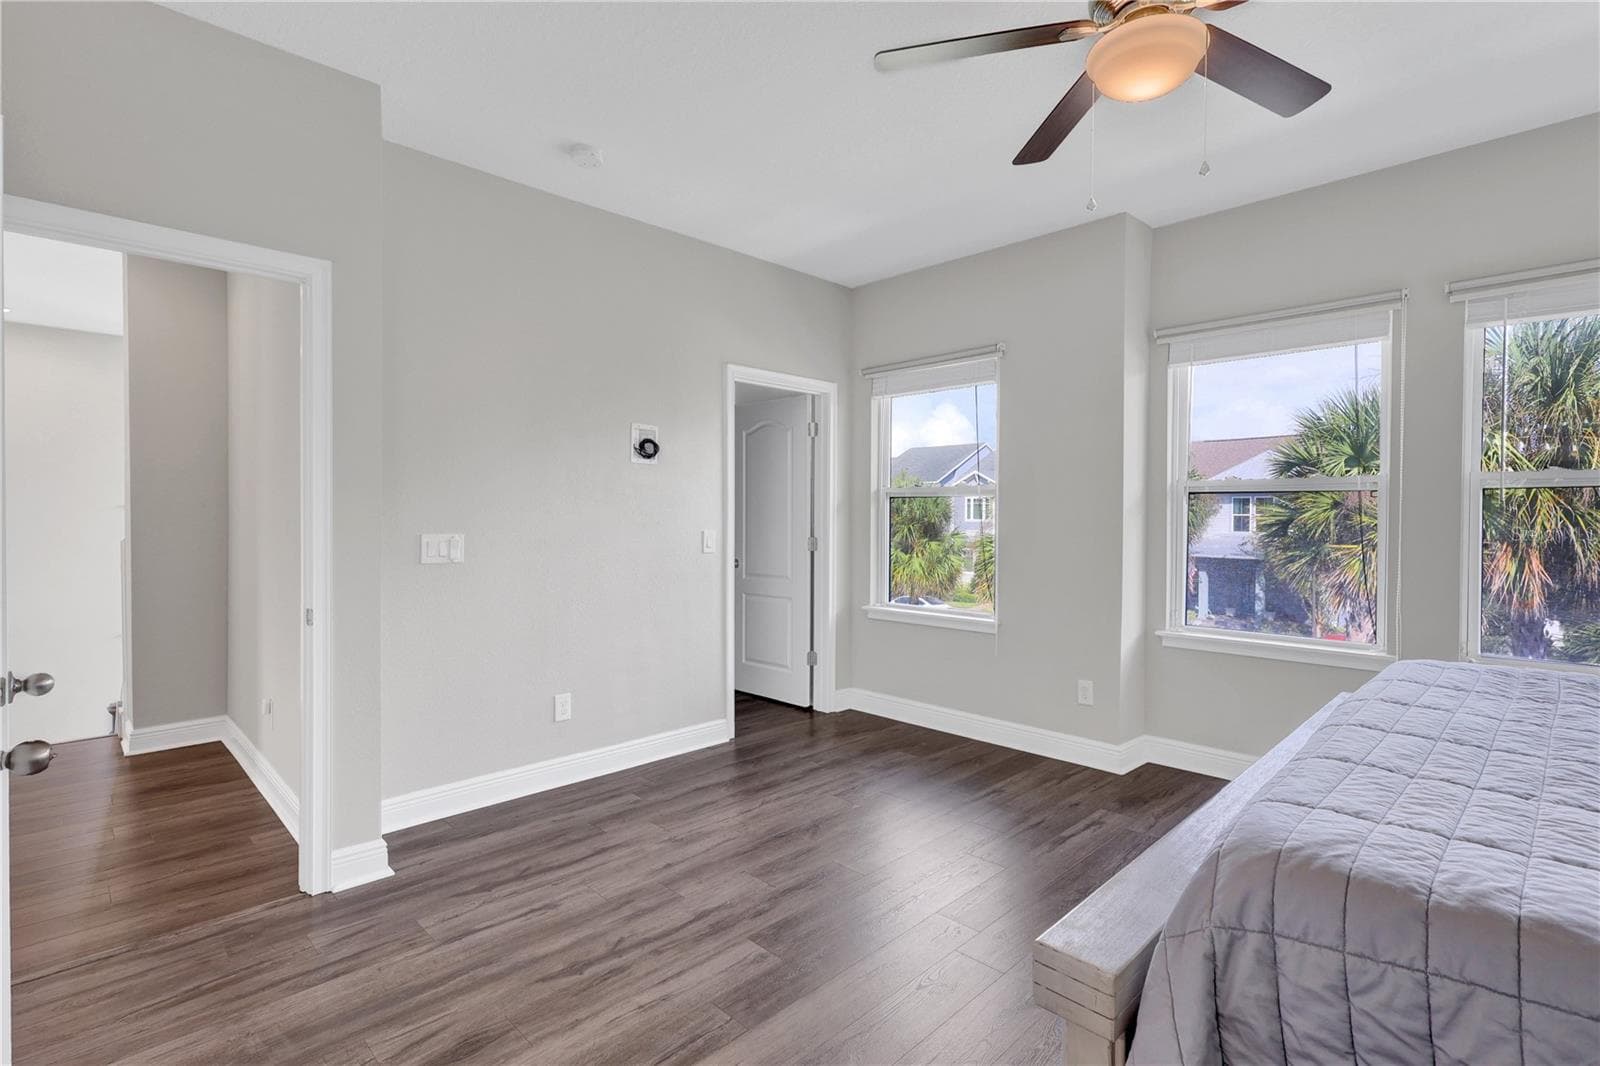
Single Family Residence at 13375 BEEBE ALY, ORLANDO, photo 3 of 55
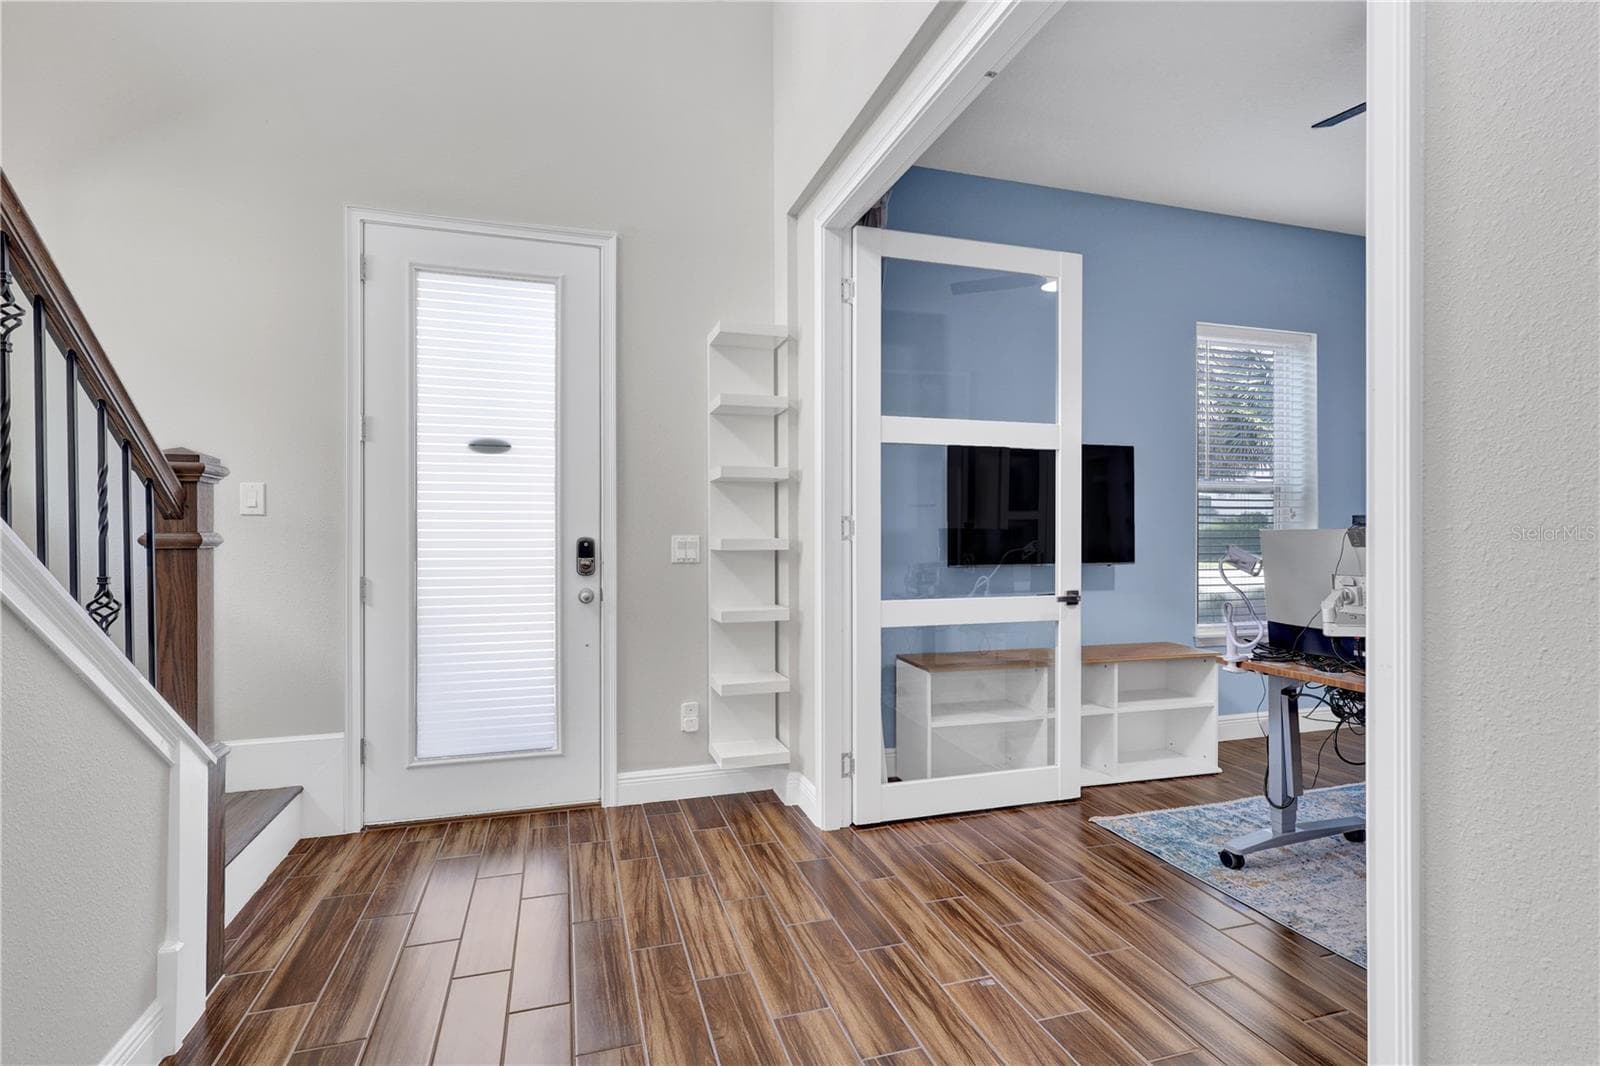
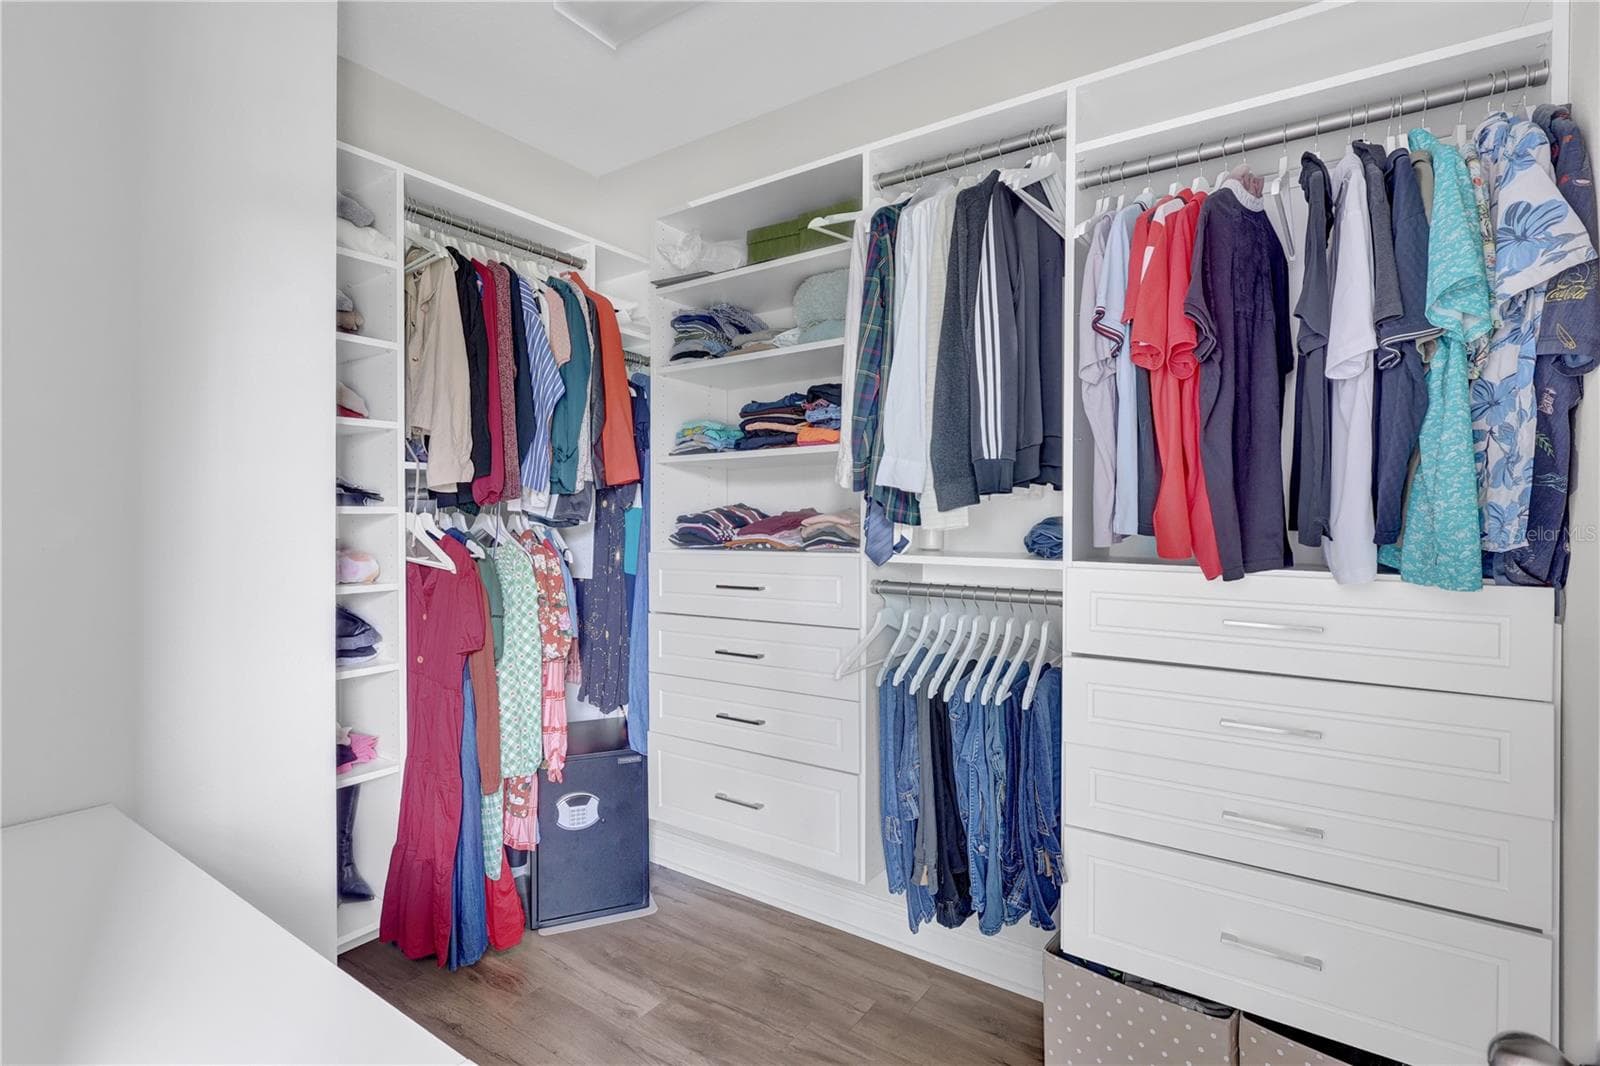
Single Family Residence at 13375 BEEBE ALY, ORLANDO, photo 4 of 55
Single Family Residence at 13375 BEEBE ALY, ORLANDO, photo 5 of 55
Single Family Residence at 13375 BEEBE ALY, ORLANDO, photo 6 of 55
Single Family Residence at 13375 BEEBE ALY, ORLANDO, photo 7 of 55
Single Family Residence at 13375 BEEBE ALY, ORLANDO, photo 8 of 55
Single Family Residence at 13375 BEEBE ALY, ORLANDO, photo 9 of 55
Single Family Residence at 13375 BEEBE ALY, ORLANDO, photo 10 of 55
Single Family Residence at 13375 BEEBE ALY, ORLANDO, photo 11 of 55
Single Family Residence at 13375 BEEBE ALY, ORLANDO, photo 12 of 55
Single Family Residence at 13375 BEEBE ALY, ORLANDO, photo 13 of 55
Single Family Residence at 13375 BEEBE ALY, ORLANDO, photo 14 of 55
Single Family Residence at 13375 BEEBE ALY, ORLANDO, photo 15 of 55
Single Family Residence at 13375 BEEBE ALY, ORLANDO, photo 16 of 55
Single Family Residence at 13375 BEEBE ALY, ORLANDO, photo 17 of 55
Single Family Residence at 13375 BEEBE ALY, ORLANDO, photo 18 of 55
Single Family Residence at 13375 BEEBE ALY, ORLANDO, photo 19 of 55
Single Family Residence at 13375 BEEBE ALY, ORLANDO, photo 20 of 55
Single Family Residence at 13375 BEEBE ALY, ORLANDO, photo 21 of 55
Single Family Residence at 13375 BEEBE ALY, ORLANDO, photo 22 of 55
Single Family Residence at 13375 BEEBE ALY, ORLANDO, photo 23 of 55
Single Family Residence at 13375 BEEBE ALY, ORLANDO, photo 24 of 55
Single Family Residence at 13375 BEEBE ALY, ORLANDO, photo 25 of 55
Single Family Residence at 13375 BEEBE ALY, ORLANDO, photo 26 of 55
Single Family Residence at 13375 BEEBE ALY, ORLANDO, photo 27 of 55
Single Family Residence at 13375 BEEBE ALY, ORLANDO, photo 28 of 55
Single Family Residence at 13375 BEEBE ALY, ORLANDO, photo 29 of 55
Single Family Residence at 13375 BEEBE ALY, ORLANDO, photo 30 of 55
Single Family Residence at 13375 BEEBE ALY, ORLANDO, photo 31 of 55
Single Family Residence at 13375 BEEBE ALY, ORLANDO, photo 32 of 55
Single Family Residence at 13375 BEEBE ALY, ORLANDO, photo 33 of 55
Single Family Residence at 13375 BEEBE ALY, ORLANDO, photo 34 of 55
Single Family Residence at 13375 BEEBE ALY, ORLANDO, photo 35 of 55
Single Family Residence at 13375 BEEBE ALY, ORLANDO, photo 36 of 55
Single Family Residence at 13375 BEEBE ALY, ORLANDO, photo 37 of 55
Single Family Residence at 13375 BEEBE ALY, ORLANDO, photo 38 of 55
Single Family Residence at 13375 BEEBE ALY, ORLANDO, photo 39 of 55
Single Family Residence at 13375 BEEBE ALY, ORLANDO, photo 40 of 55
Single Family Residence at 13375 BEEBE ALY, ORLANDO, photo 41 of 55
Single Family Residence at 13375 BEEBE ALY, ORLANDO, photo 42 of 55
Single Family Residence at 13375 BEEBE ALY, ORLANDO, photo 43 of 55
Single Family Residence at 13375 BEEBE ALY, ORLANDO, photo 44 of 55
Single Family Residence at 13375 BEEBE ALY, ORLANDO, photo 45 of 55
Single Family Residence at 13375 BEEBE ALY, ORLANDO, photo 46 of 55
Single Family Residence at 13375 BEEBE ALY, ORLANDO, photo 47 of 55
Single Family Residence at 13375 BEEBE ALY, ORLANDO, photo 48 of 55
Single Family Residence at 13375 BEEBE ALY, ORLANDO, photo 49 of 55
Single Family Residence at 13375 BEEBE ALY, ORLANDO, photo 50 of 55
Single Family Residence at 13375 BEEBE ALY, ORLANDO, photo 51 of 55
Single Family Residence at 13375 BEEBE ALY, ORLANDO, photo 52 of 55
Single Family Residence at 13375 BEEBE ALY, ORLANDO, photo 53 of 55
Single Family Residence at 13375 BEEBE ALY, ORLANDO, photo 54 of 55
Single Family Residence at 13375 BEEBE ALY, ORLANDO, photo 55 of 55
55 photos

$825,000

13375 BEEBE ALY
ORLANDO, FL 32827
Listed by Sean Popat · BUYER REBATES REALTY
Bedrooms
5
Bathrooms
4
Living area
3,002 sqft
Year built
2018

About this home

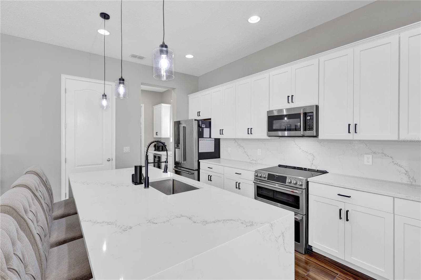
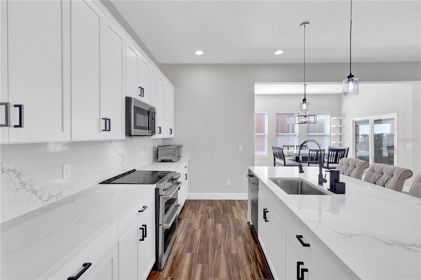
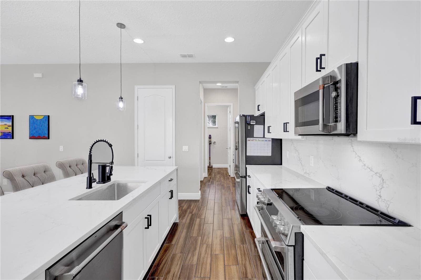
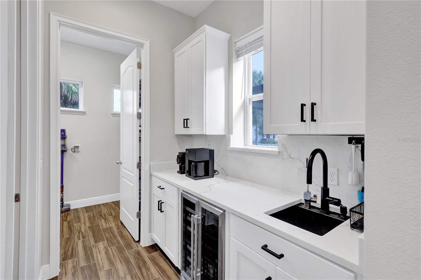
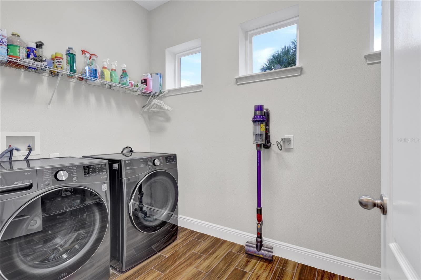
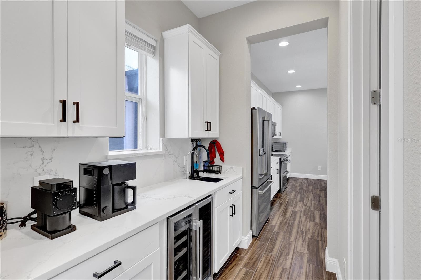
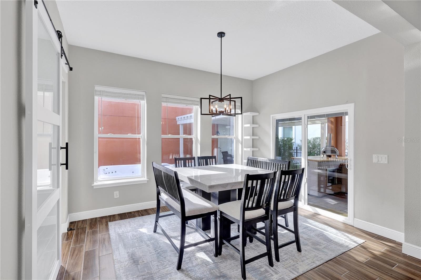
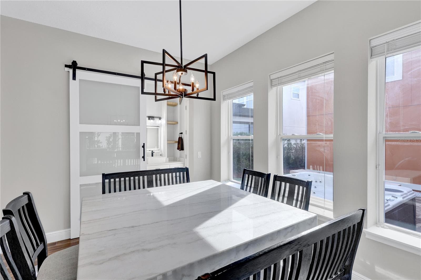
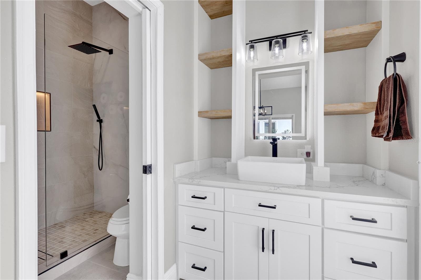
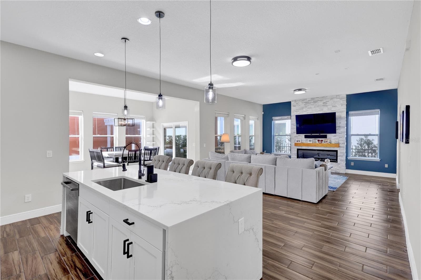
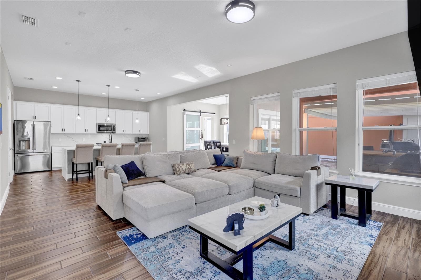
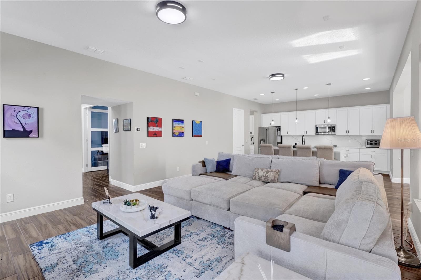
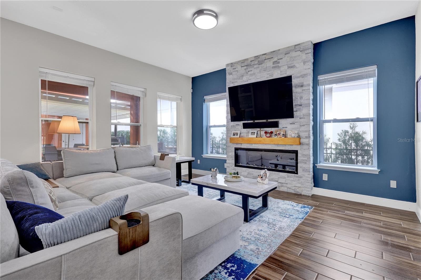
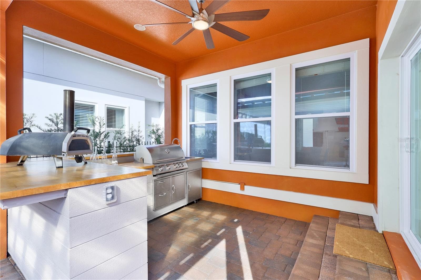
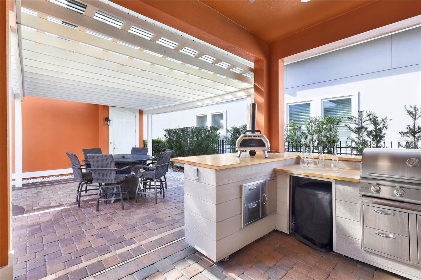
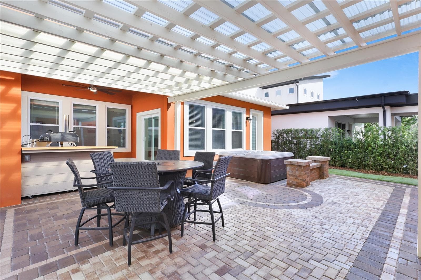
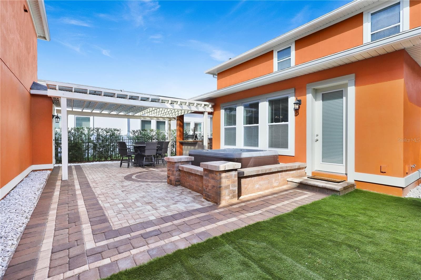
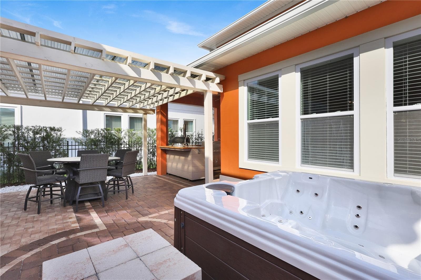
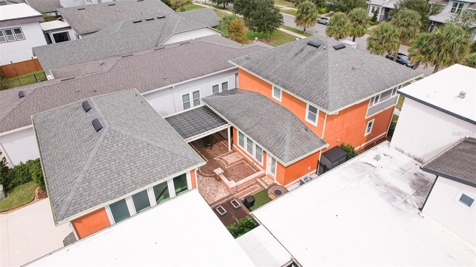
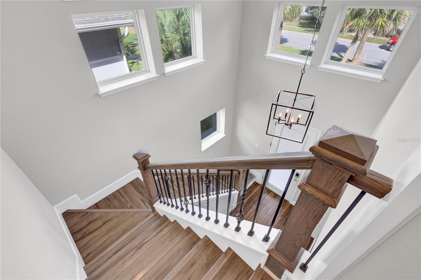
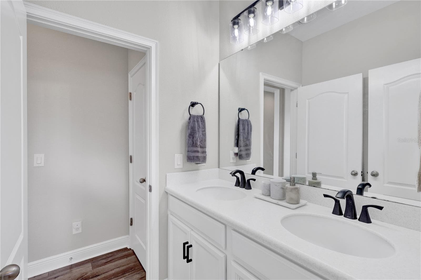
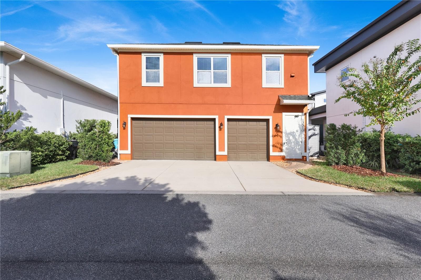
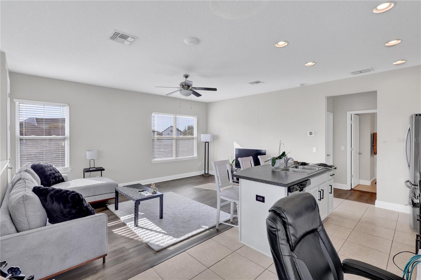
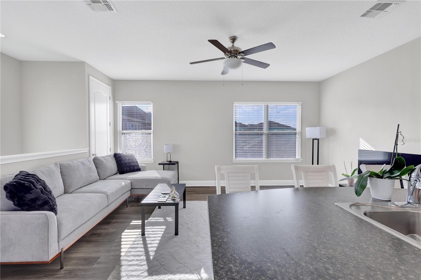
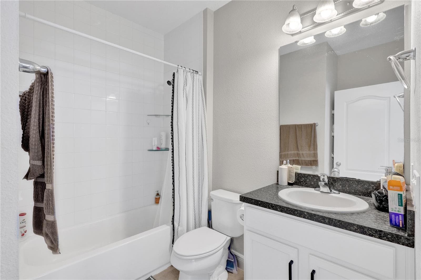
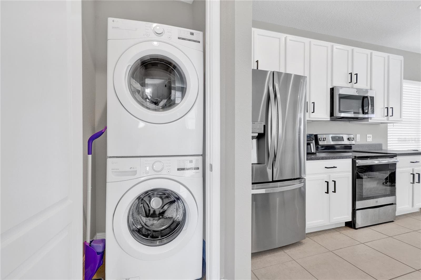
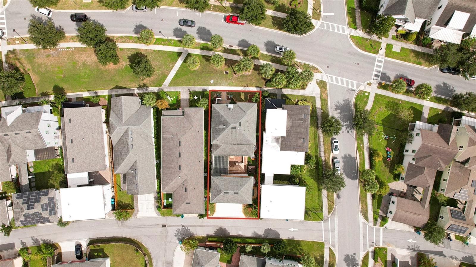
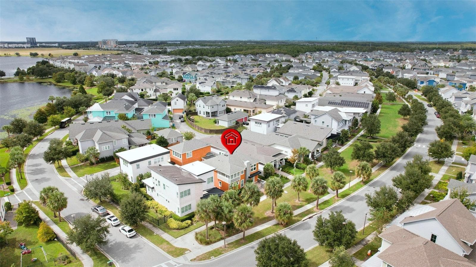
Welcome to an extraordinary Ashton Woods residence in the highly sought-after community of Laureate Park, where refined design, elevated finishes, and exceptional versatility come together to create the ultimate Florida lifestyle. Offering five bedrooms, four beautifully remodeled bathrooms, and an impressive two-story foyer, this stunning home welcomes you with soaring architectural details, abundant natural light, and an open, airy ambiance that feels both sophisticated and inviting. Designed for elegant entertaining and comfortable everyday living, the thoughtfully crafted floor plan features a main-level guest bedroom or private office, complete with a Murphy bed for added flexibility. At the heart of the home is a spectacular gourmet kitchen, beautifully reimagined with brand-new cabinetry, luxurious quartz countertops, a matching quartz backsplash, and premium GE Café appliances, all included. A stylish wet bar with a beverage refrigerator adds another touch of sophistication, creating the perfect setting for hosting family and friends. The inviting family room features a contemporary LED fireplace and is pre-wired for surround sound, enhancing the home's atmosphere for relaxing evenings and memorable gatherings. Step outside to your own private retreat, where Florida's outdoor lifestyle takes center stage. Enjoy the summer kitchen, entertain beneath the pergola, or unwind in the hot tub after a long day. The three-car garage offers epoxy-coated flooring and available air conditioning, providing added comfort and versatility for storage, hobbies, or recreational use. Adding exceptional value and flexibility is the separate apartment above the garage, featuring its own kitchen, family room, bedroom, full bathroom, and laundry closet. Currently rented for $1,750 per month, this additional living space presents an attractive opportunity for supplemental rental income, multigenerational living, or private accommodations for guests. Beyond the home, Laureate Park offers a vibrant, resort-inspired lifestyle with more than 40% dedicated green space, multiple parks, resort-style swimming pools, a fitness center, and the popular Canvas Restaurant & Market. Residents also enjoy included gigabit fiber internet and access to A-rated schools. Ideally situated in the heart of Lake Nona, this exceptional property is just minutes from Medical City, the VA Hospital, USTA, KPMG, shopping, dining, and the many amenities that make Lake Nona one of Central Florida's most desirable destinations.

Highlights

Fireplace

Property details

MLS
Stellar MLS
MLS #
MFRO6450629
Property type
Single Family Residence
Subdivision
LAUREATE PARK PH 7
Status
Active
Days on market
4
On market date
October 16, 2026
Stories
N/A
Total bathrooms
4
Garage spaces
3
Parking spaces
N/A
Lot size
0.13 acres
Loading map…

Nearby schools

Within 10 miles. School directory data from the National Center for Education Statistics (NCES), accessed via the Urban Institute Education Data API. Local Score is calculated by INNOVATE Real Estate; where a state rating is shown, it comes from that state's own official school report card.

Elementary
LAUREATE PARK ELEMENTARY
0.88 mi away · Grades -1-5
Nearest school -- attendance-zone data not available here
3.0
Local Score (student-teacher ratio only (preliminary -- will incorporate state test-score data once available)) -- not an official state rating
Enrollment
935
Student:teacher ratio
16.4:1
District
ORANGE
Middle
LAKE NONA MIDDLE
0.77 mi away · Grades 5-8
Nearest school -- attendance-zone data not available here
2.0
Local Score (student-teacher ratio only (preliminary -- will incorporate state test-score data once available)) -- not an official state rating
Enrollment
1,541
Student:teacher ratio
19.0:1
District
ORANGE
High
LAKE NONA HIGH
0.86 mi away · Grades 8-12
Nearest school -- attendance-zone data not available here
1.0
Local Score (student-teacher ratio only (preliminary -- will incorporate state test-score data once available)) -- not an official state rating
Enrollment
3,929
Student:teacher ratio
24.6:1
District
ORANGE

Walkability

Blended score for ORLANDO's center, calculated by INNOVATE Real Estate from two sources: the EPA's National Walkability Index (street network, transit, land-use mix) and Google Places amenity data (what's actually reachable on foot from this point). 60% EPA National Walkability Index + 40% nearby-amenity density (Google Places).

24
Car-dependent
out of 100
EPA National Walkability Index
8.0 / 20 -- Below average walkable
Google Places amenity density
0 / 100
Restaurants & cafes0
Grocery stores0
Parks0
Schools0
Transit stops0
Pharmacies0

Market position

How this listing compares to current activity in ORLANDO, from live MLS data.

On the market 4 days -- 102 fewer days than ORLANDO's current average of 106 days.
For reference, the median list price across 7,889 active listings in ORLANDO right now is $250,000.

Mortgage calculator

Estimate only - actual rate and payment depend on your lender, credit, and loan program.

$
%
%
Adjust tax / insurance estimates
% / yr
$
/mo
Est. monthly payment
$5,118/mo
$165,000 down
$660,000 loan
Principal & interest$4,281
Property tax (est.)$688
Home insurance (est.)$150

Similar homes you might like

Data source: Listing information provided by Stellar MLS (mfrmls) via Trestle/CoreLogic. Last updated 2 days ago.

Information herein deemed reliable but not guaranteed; all measurements, school assignments, HOA fees, taxes, and feature lists are approximate and should be independently verified. Equal Housing Opportunity.