


$539,900
About this home
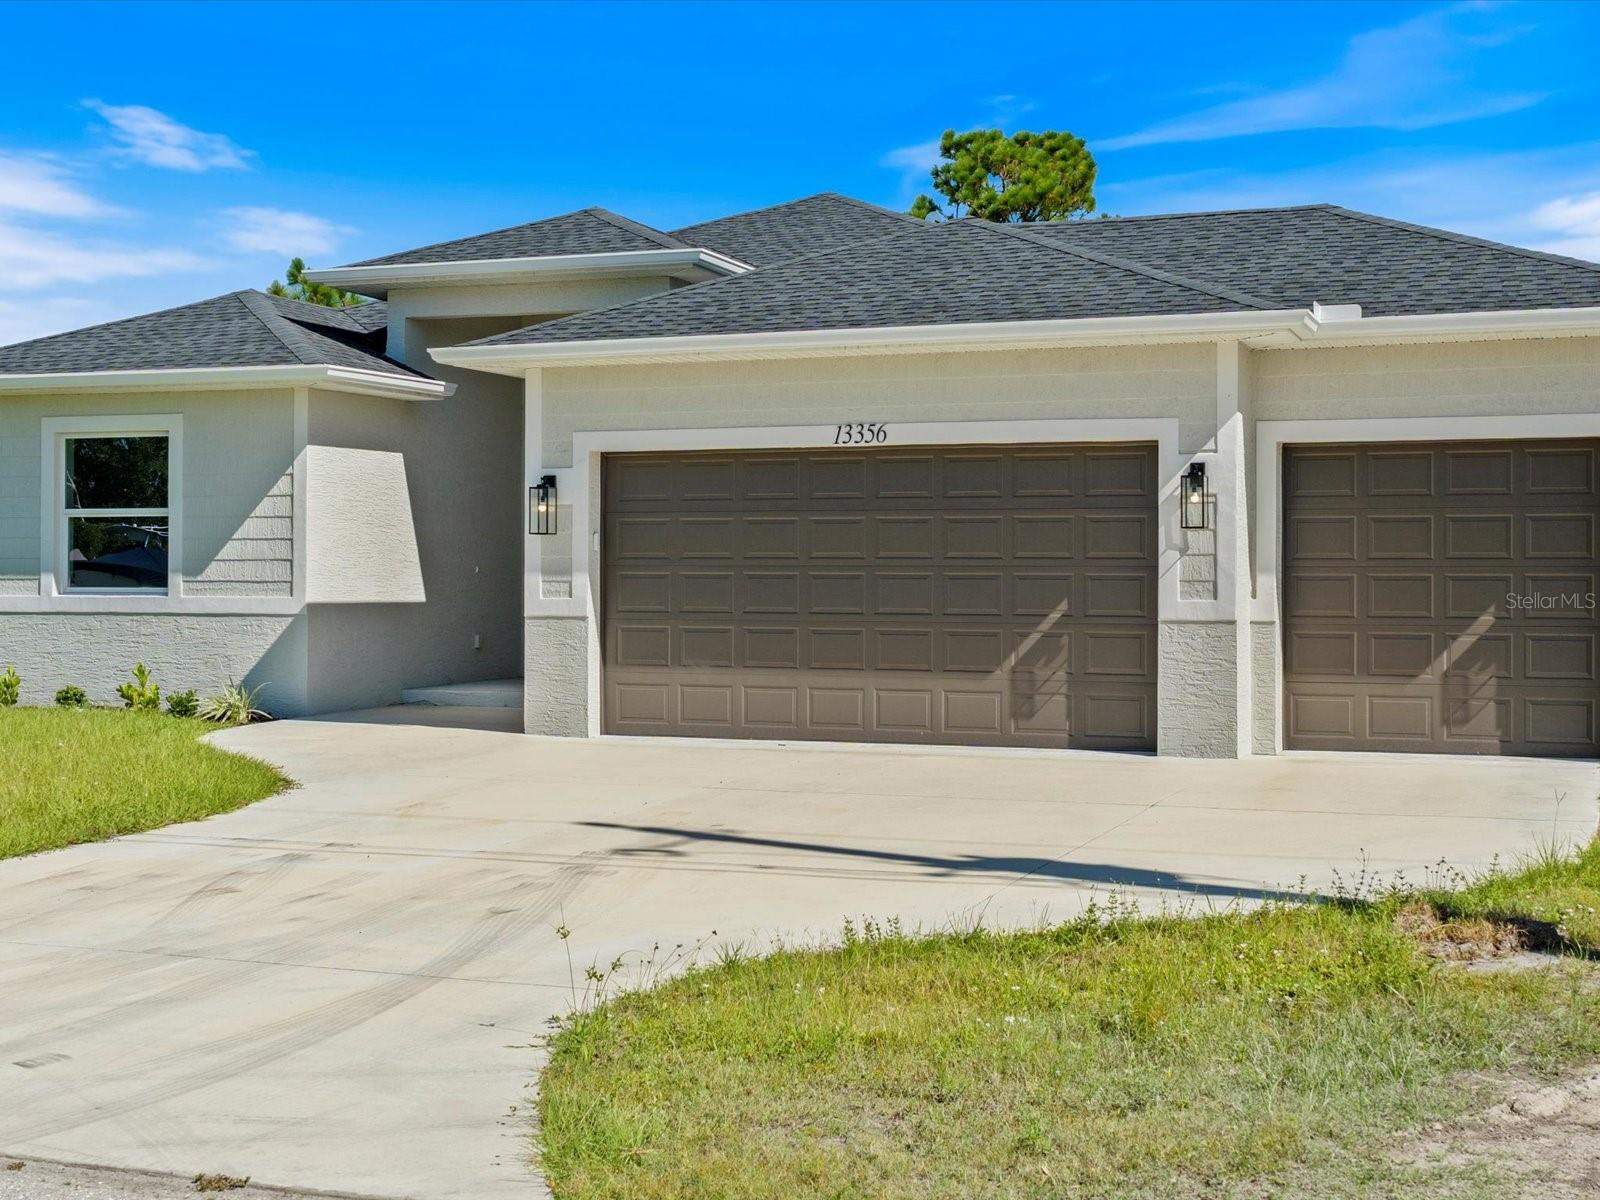
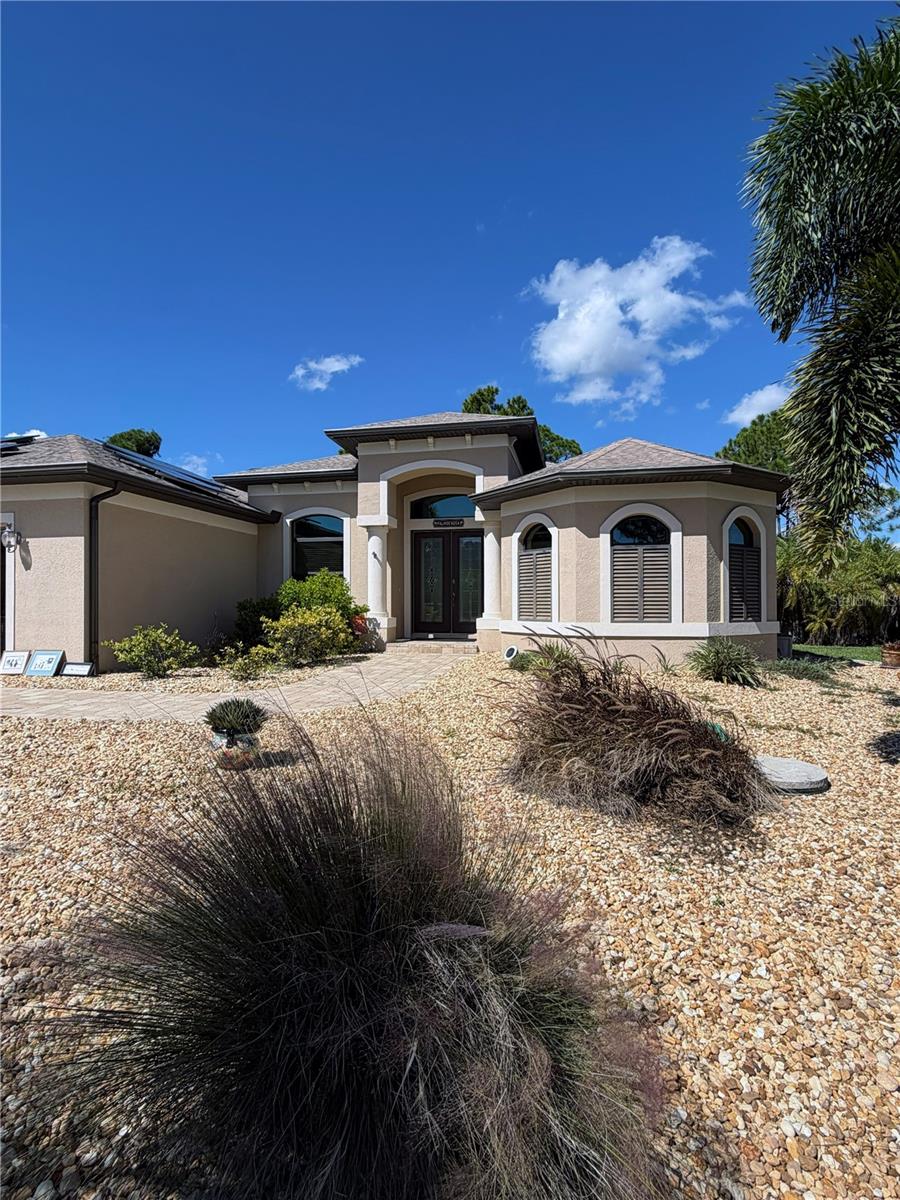
This BRAND-NEW home exudes quality craftsmanship—unmistakable from the moment you arrive! The coach-lit driveway, shiplap-accented exterior, welcoming front porch, and elegant double-door entryway set the stage for the beauty found within. Located in the highly desirable beach community of Englewood, this 4-BEDROOM, 2-BATHROOM, 3-CAR GARAGE home was built with no detail overlooked and no feature understated! Inside, you’ll find soaring volume ceilings and 8-foot doors throughout. The Living Room features an impressive tray ceiling with recessed lighting, crown molding, a 6-foot ceiling fan, and a 3-panel sliding glass door that opens to the covered lanai—creating a bright, sunlit sanctuary. The separate Dining Area, enhanced by a set of sliding glass doors, offers ample space for entertaining and your favorite sideboard. At the heart of this open, convenience-driven floorplan is the chef-inspired Kitchen—complete with an incredible, working ISLAND, WALK-IN PANTRY, high-end stainless steel appliances, TILE BACKSPLASH, and solid wood, SOFT-CLOSE cabinetry topped with luxurious veined QUARTZ countertops. Brushed nickel hardware and thoughtful finishes make this the hub of the home and the centerpiece for gatherings. The split floorplan provides owner privacy, with the Primary Suite offering direct lanai access, a tray ceiling, transom window for natural light and privacy, two walk-in closets, and a luxurious en suite bathroom featuring an enormous walk-in tiled shower, DUAL SINKS, vanity with QUARTZ countertops, and a private water closet. Throughout the home, you’ll find a premium lighting package including ceiling fans with lights, pendant fixtures over the island, and elegant chandeliers in the foyer and dining room. Easy-care, allergen-free porcelain plank flooring runs throughout. Showcasing one of Interior Designers’ top picks for 2026, the home includes stylish shiplap accents on the kitchen island, Living Room wall, and foyer feature wall. For peace of mind, this home is equipped with HURRICANE IMPACT WINDOWS AND SLIDING GLASS DOORS—offering security and confidence even when you’re away. Step outside to enjoy an impressive 23 feet long LANAI, perfect for entertaining. The oversized 30’x23’, 682 sq. ft. 3-car garage features two hurricane-rated overhead doors, providing extra parking and maneuvering space. With NO HOA, this property offers exceptional flexibility—live here year-round, rent it seasonally, or Airbnb it. Built by a local Floridian builder who understands what’s needed for longevity and durability in Southwest Florida, this home features a HIP ROOF design for long-term insurance discounts, OFF-RIDGE roof venting, and STEM WALL construction, which far exceeds monolithic slabs for storm resilience. Ideally located near golfing communities, marinas, boat launches, and Englewood’s beautiful beaches, this nearly 2,100 sq. ft. home feels even larger thanks to its open layout and soaring ceilings. This gem is priced to sell and waiting for you—call today for your private tour!
Highlights
Property details
- MLS
- Stellar MLS
- MLS #
- MFRC7504773
- Property type
- Single Family Residence
- Subdivision
- PORT CHARLOTTE SEC 58
- Status
- Active
- Days on market
- 503
- On market date
- February 6, 2025
- Stories
- N/A
- Total bathrooms
- 2
- Garage spaces
- 3
- Parking spaces
- N/A
- Lot size
- 0.23 acres
Location
Get directions →Nearby schools
Within 10 miles. School directory data from the National Center for Education Statistics (NCES), accessed via the Urban Institute Education Data API. Local Score is calculated by INNOVATE Real Estate; where a state rating is shown, it comes from that state's own official school report card.
- Enrollment
- 588
- Student:teacher ratio
- 19.0:1
- District
- CHARLOTTE
- Enrollment
- 706
- Student:teacher ratio
- 20.2:1
- District
- CHARLOTTE
- Enrollment
- 1,226
- Student:teacher ratio
- 23.6:1
- District
- CHARLOTTE
Walkability
Blended score for PORT CHARLOTTE's center, calculated by INNOVATE Real Estate from two sources: the EPA's National Walkability Index (street network, transit, land-use mix) and Google Places amenity data (what's actually reachable on foot from this point). 60% EPA National Walkability Index + 40% nearby-amenity density (Google Places).
Market position
How this listing compares to current activity in PORT CHARLOTTE, from live MLS data.
Mortgage calculator
Estimate only - actual rate and payment depend on your lender, credit, and loan program.
Adjust tax / insurance estimates
Similar homes you might like


Data source: Listing information provided by Stellar MLS (mfrmls) via Trestle/CoreLogic. Last updated June 24, 2026.
Information herein deemed reliable but not guaranteed; all measurements, school assignments, HOA fees, taxes, and feature lists are approximate and should be independently verified. Equal Housing Opportunity.