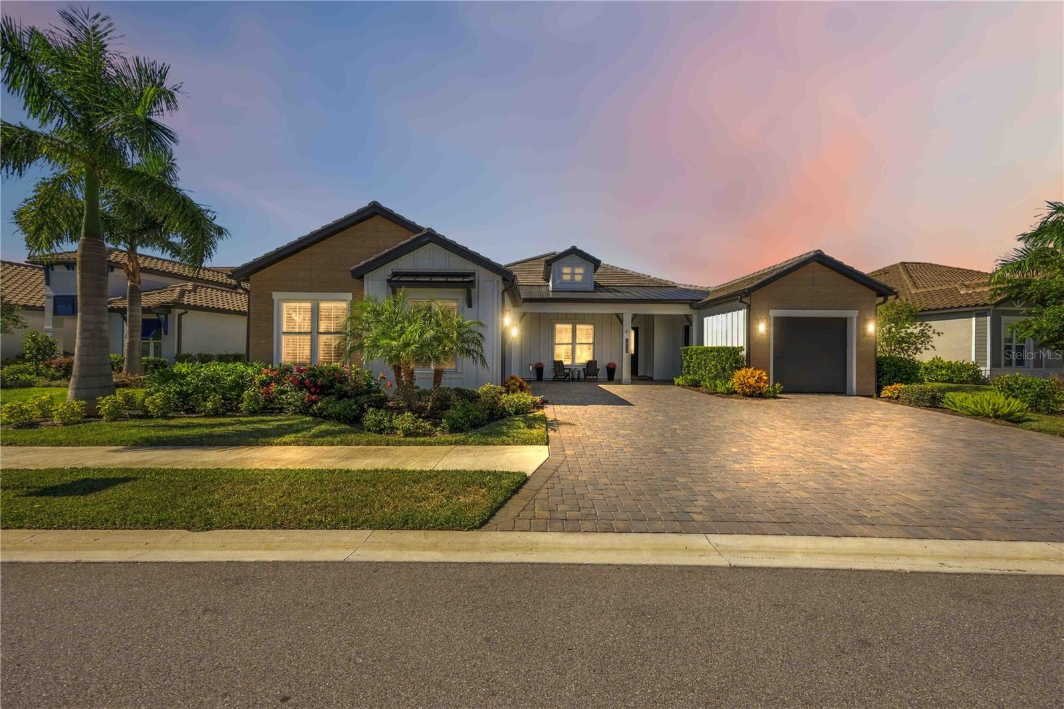
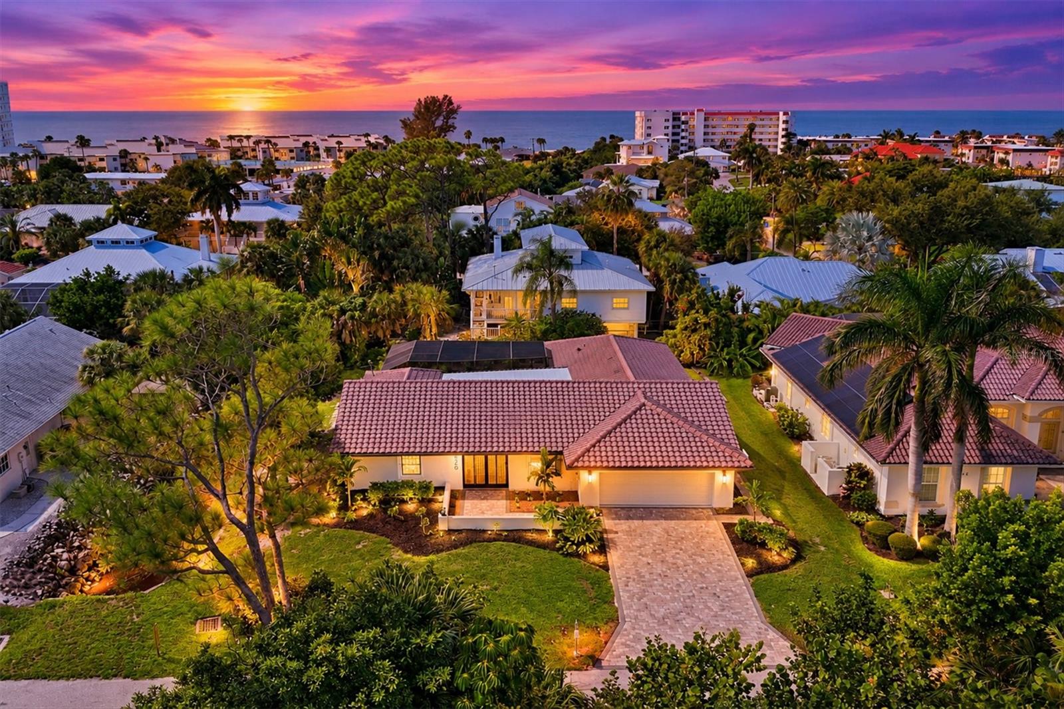
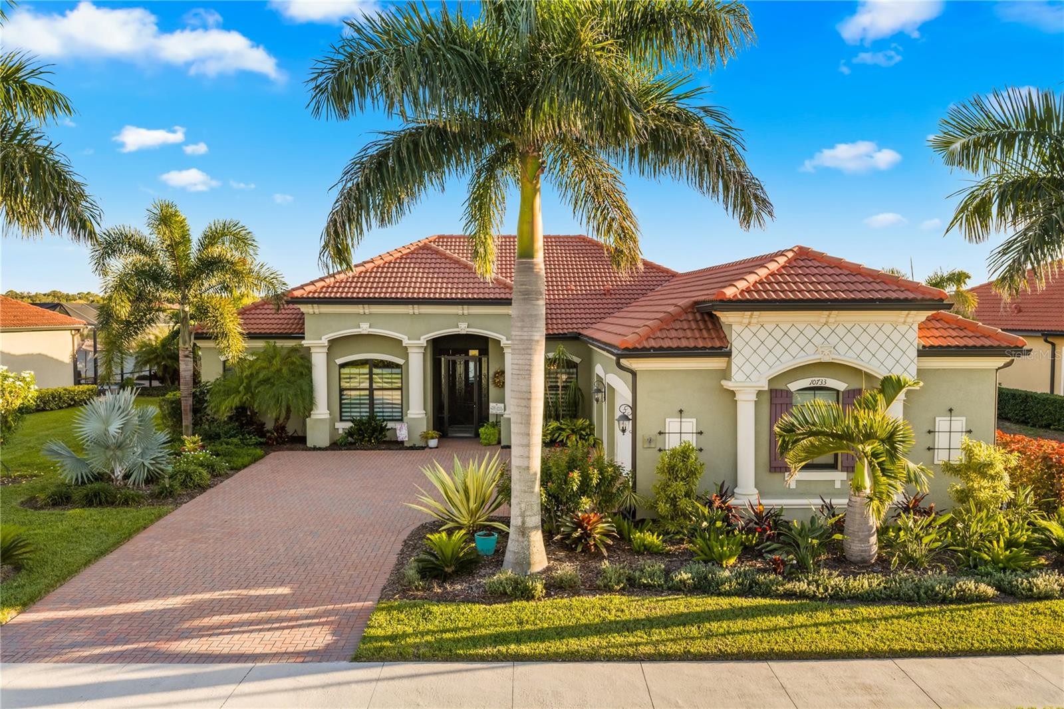
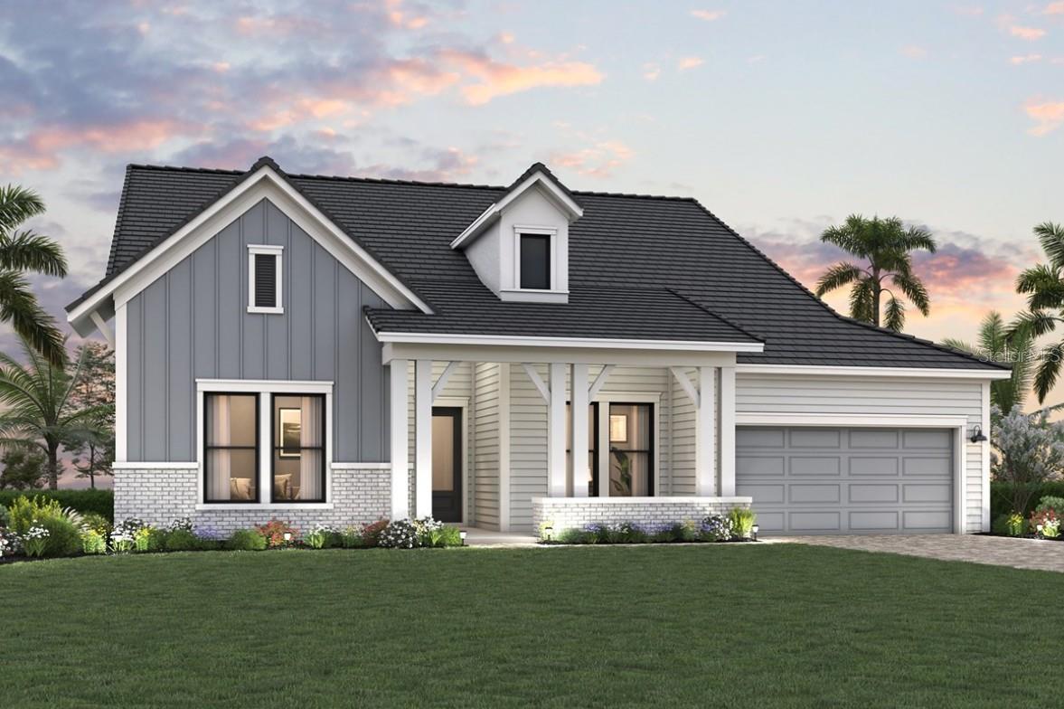
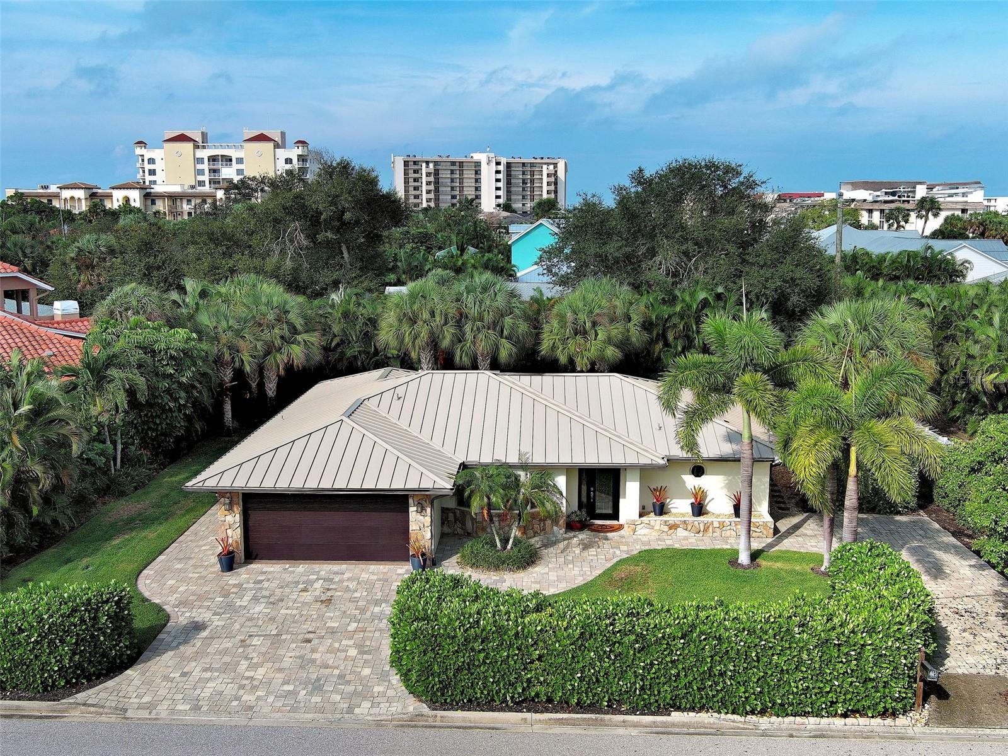
Single Family Residence at 13349 VERANDI ST, VENICE
Single Family Residence at 13349 VERANDI ST, VENICE, photo 2 of 88
Single Family Residence at 13349 VERANDI ST, VENICE, photo 3 of 88
Single Family Residence at 13349 VERANDI ST, VENICE, photo 4 of 88
Single Family Residence at 13349 VERANDI ST, VENICE, photo 5 of 88
Single Family Residence at 13349 VERANDI ST, VENICE, photo 6 of 88
Single Family Residence at 13349 VERANDI ST, VENICE, photo 7 of 88
Single Family Residence at 13349 VERANDI ST, VENICE, photo 8 of 88
Single Family Residence at 13349 VERANDI ST, VENICE, photo 9 of 88
Single Family Residence at 13349 VERANDI ST, VENICE, photo 10 of 88
Single Family Residence at 13349 VERANDI ST, VENICE, photo 11 of 88
Single Family Residence at 13349 VERANDI ST, VENICE, photo 12 of 88
Single Family Residence at 13349 VERANDI ST, VENICE, photo 13 of 88
Single Family Residence at 13349 VERANDI ST, VENICE, photo 14 of 88
Single Family Residence at 13349 VERANDI ST, VENICE, photo 15 of 88
Single Family Residence at 13349 VERANDI ST, VENICE, photo 16 of 88
Single Family Residence at 13349 VERANDI ST, VENICE, photo 17 of 88
Single Family Residence at 13349 VERANDI ST, VENICE, photo 18 of 88
Single Family Residence at 13349 VERANDI ST, VENICE, photo 19 of 88
Single Family Residence at 13349 VERANDI ST, VENICE, photo 20 of 88
Single Family Residence at 13349 VERANDI ST, VENICE, photo 21 of 88
Single Family Residence at 13349 VERANDI ST, VENICE, photo 22 of 88
Single Family Residence at 13349 VERANDI ST, VENICE, photo 23 of 88
Single Family Residence at 13349 VERANDI ST, VENICE, photo 24 of 88
Single Family Residence at 13349 VERANDI ST, VENICE, photo 25 of 88
Single Family Residence at 13349 VERANDI ST, VENICE, photo 26 of 88
Single Family Residence at 13349 VERANDI ST, VENICE, photo 27 of 88
Single Family Residence at 13349 VERANDI ST, VENICE, photo 28 of 88
Single Family Residence at 13349 VERANDI ST, VENICE, photo 29 of 88
Single Family Residence at 13349 VERANDI ST, VENICE, photo 30 of 88
Single Family Residence at 13349 VERANDI ST, VENICE, photo 31 of 88
Single Family Residence at 13349 VERANDI ST, VENICE, photo 32 of 88
Single Family Residence at 13349 VERANDI ST, VENICE, photo 33 of 88
Single Family Residence at 13349 VERANDI ST, VENICE, photo 34 of 88
Single Family Residence at 13349 VERANDI ST, VENICE, photo 35 of 88
Single Family Residence at 13349 VERANDI ST, VENICE, photo 36 of 88
Single Family Residence at 13349 VERANDI ST, VENICE, photo 37 of 88
Single Family Residence at 13349 VERANDI ST, VENICE, photo 38 of 88
Single Family Residence at 13349 VERANDI ST, VENICE, photo 39 of 88
Single Family Residence at 13349 VERANDI ST, VENICE, photo 40 of 88
Single Family Residence at 13349 VERANDI ST, VENICE, photo 41 of 88
Single Family Residence at 13349 VERANDI ST, VENICE, photo 42 of 88
Single Family Residence at 13349 VERANDI ST, VENICE, photo 43 of 88
Single Family Residence at 13349 VERANDI ST, VENICE, photo 44 of 88
Single Family Residence at 13349 VERANDI ST, VENICE, photo 45 of 88
Single Family Residence at 13349 VERANDI ST, VENICE, photo 46 of 88
Single Family Residence at 13349 VERANDI ST, VENICE, photo 47 of 88
Single Family Residence at 13349 VERANDI ST, VENICE, photo 48 of 88
Single Family Residence at 13349 VERANDI ST, VENICE, photo 49 of 88
Single Family Residence at 13349 VERANDI ST, VENICE, photo 50 of 88
Single Family Residence at 13349 VERANDI ST, VENICE, photo 51 of 88
Single Family Residence at 13349 VERANDI ST, VENICE, photo 52 of 88
Single Family Residence at 13349 VERANDI ST, VENICE, photo 53 of 88
Single Family Residence at 13349 VERANDI ST, VENICE, photo 54 of 88
Single Family Residence at 13349 VERANDI ST, VENICE, photo 55 of 88
Single Family Residence at 13349 VERANDI ST, VENICE, photo 56 of 88
Single Family Residence at 13349 VERANDI ST, VENICE, photo 57 of 88
Single Family Residence at 13349 VERANDI ST, VENICE, photo 58 of 88
Single Family Residence at 13349 VERANDI ST, VENICE, photo 59 of 88
Single Family Residence at 13349 VERANDI ST, VENICE, photo 60 of 88
Single Family Residence at 13349 VERANDI ST, VENICE, photo 61 of 88
Single Family Residence at 13349 VERANDI ST, VENICE, photo 62 of 88
Single Family Residence at 13349 VERANDI ST, VENICE, photo 63 of 88
Single Family Residence at 13349 VERANDI ST, VENICE, photo 64 of 88
Single Family Residence at 13349 VERANDI ST, VENICE, photo 65 of 88
Single Family Residence at 13349 VERANDI ST, VENICE, photo 66 of 88
Single Family Residence at 13349 VERANDI ST, VENICE, photo 67 of 88
Single Family Residence at 13349 VERANDI ST, VENICE, photo 68 of 88
Single Family Residence at 13349 VERANDI ST, VENICE, photo 69 of 88
Single Family Residence at 13349 VERANDI ST, VENICE, photo 70 of 88
Single Family Residence at 13349 VERANDI ST, VENICE, photo 71 of 88
Single Family Residence at 13349 VERANDI ST, VENICE, photo 72 of 88
Single Family Residence at 13349 VERANDI ST, VENICE, photo 73 of 88
Single Family Residence at 13349 VERANDI ST, VENICE, photo 74 of 88
Single Family Residence at 13349 VERANDI ST, VENICE, photo 75 of 88
Single Family Residence at 13349 VERANDI ST, VENICE, photo 76 of 88
Single Family Residence at 13349 VERANDI ST, VENICE, photo 77 of 88
Single Family Residence at 13349 VERANDI ST, VENICE, photo 78 of 88
Single Family Residence at 13349 VERANDI ST, VENICE, photo 79 of 88
Single Family Residence at 13349 VERANDI ST, VENICE, photo 80 of 88
For every taste - 13349 VERANDI ST, VENICE
Single Family Residence at 13349 VERANDI ST, VENICE, photo 82 of 88
Single Family Residence at 13349 VERANDI ST, VENICE, photo 83 of 88
Single Family Residence at 13349 VERANDI ST, VENICE, photo 84 of 88
Single Family Residence at 13349 VERANDI ST, VENICE, photo 85 of 88
Single Family Residence at 13349 VERANDI ST, VENICE, photo 86 of 88
Single Family Residence at 13349 VERANDI ST, VENICE, photo 87 of 88
Single Family Residence at 13349 VERANDI ST, VENICE, photo 88 of 88
88 photos

$1,150,000

13349 VERANDI ST
VENICE, FL 34293
Listed by Nina Allerton, PA · KW SUNCOAST
Bedrooms
4
Bathrooms
4
Living area
3,863 sqft
Year built
2020

About this home

Bragging Rights transferable!!...Experience elevated coastal living in this exceptional 4-bedroom, 4-bath residence with Wine Cellar and Private Sauna. The home is nestled within the highly sought-after IslandWalk at the West Villages in Venice—part of the vibrant, master-planned Wellen Park. With New Colors on accent walls. At the heart of the home, an expansive designer kitchen takes center stage, showcasing a striking 10-foot island, premium finishes, and abundant storage—perfect for both intimate gatherings and upscale entertaining. Open-concept filled with natural light and tranquil water views, to seamless connect indoor elegance and outdoor beauty. The accent walls boast designer-inspired neutral hue, serenity lives here... Step outside into your private sanctuary, to a stunning saltwater pool is surrounded by lush landscaping and serene waterfront vistas—an idyllic setting that defines luxury Florida living. Beyond the pool, your gaze is drawn to a tranquil water view, stretching outward in calming hues—an ever-changing backdrop that nourishes the soul. View to pair perfectly with a glass of your favorite drink, after all you do have your own cellar! or grab a favorite book enjoy the luxury of unhurried time.. A dreamy canopy of twinkling lights drapes gracefully overhead, creating a magical passageway to a charming veggie garden below This lanai is a lifestyle itself. Host intimate gatherings under the glow of ambient lighting, or simply recline and let the gentle sounds of water and night air carry you into complete relaxation. Every detail intentional like double lanai door on the left. Every day touched by a sense of lush, effortless luxury The 3-car garage with a 4-foot extension offers unmatched versatility. The second level elevates the home even further, featuring one bedroom and bathroom suite plus an extensive loft that can harbor a media lounge, game room, executive office, or guest retreat. This highly upgraded Stonewater model offers water views, built-in kitchen appliances and cabinetry, sliding glass doors to the lanai, a finished utility room, and more. Also, the new owner will benefit from the extensive list of upgrades: Heated in ground Swimming pool. Outdoor in ground Hot tub. Pool cage with 40' clear view. Big Sauna Room. Outdoor shower. Outdoor built in seating, fire pit and arbor. Outdoor landscaping with paver. Whole house automation and WiFi networking. A walk in Dry Wine Room. Designer office with glass double door. Rot iron staircases. Designer chandelier and lighting package. New washer, dryer (less than a year old).Multiple feature walls. Master bedroom custom closet. Extended garage with epoxy flooring. Impact windows throughout the hole house. 10' impact sliding door Beyond the home, residents of IslandWalk enjoy a gated, resort-style lifestyle. The community offers top-tier amenities: *Resort-style pools and lap pools. *State-of-the-art fitness center *Tennis, pickleball, and bocce courts *Clubhouse and social events *Scenic walking and biking trails *Many Clubs, see attached list. Just 6 minutes from the CoolToday Park (home of Atlanta Braves spring training), 10 minutes to the lively downtown Downtown Wellen Park for fine dining, entertaining and shopping, 15-20 min to Gulf beaches, parks and more. More than a home this is a statement of refined living, where every detail is elevated and every moment feels effortlessly luxurious.

Highlights

WaterfrontPrivate pool

Property details

MLS
Stellar MLS
MLS #
MFRA4689745
Property type
Single Family Residence
Subdivision
ISLANDWALK AT THE WEST VILLAGES
Status
Active
Days on market
138
On market date
April 16, 2026
Stories
N/A
Total bathrooms
4
Garage spaces
3
Parking spaces
N/A
Lot size
0.22 acres
Loading map…

Nearby schools

Within 10 miles. School directory data from the National Center for Education Statistics (NCES), accessed via the Urban Institute Education Data API. Local Score is calculated by INNOVATE Real Estate; where a state rating is shown, it comes from that state's own official school report card.

Elementary
TAYLOR RANCH ELEMENTARY SCHOOL
1.54 mi away · Grades -1-5
Nearest school -- attendance-zone data not available here
3.0
Local Score (student-teacher ratio only (preliminary -- will incorporate state test-score data once available)) -- not an official state rating
Enrollment
868
Student:teacher ratio
15.2:1
District
SARASOTA
Middle
VENICE MIDDLE SCHOOL
3.42 mi away · Grades 6-8
Nearest school -- attendance-zone data not available here
3.0
Local Score (student-teacher ratio only (preliminary -- will incorporate state test-score data once available)) -- not an official state rating
Enrollment
762
Student:teacher ratio
15.9:1
District
SARASOTA
HighCharter
STATE COLLEGE OF FLA COLLEGIATE SCHOOL-VENICE
1.73 mi away · Grades 9-12
Nearest school -- attendance-zone data not available here
1.0
Local Score (student-teacher ratio only (preliminary -- will incorporate state test-score data once available)) -- not an official state rating
Enrollment
133
Student:teacher ratio
33.3:1
District
SARASOTA

Walkability

Blended score for VENICE's center, calculated by INNOVATE Real Estate from two sources: the EPA's National Walkability Index (street network, transit, land-use mix) and Google Places amenity data (what's actually reachable on foot from this point). 60% EPA National Walkability Index + 40% nearby-amenity density (Google Places).

24
Car-dependent
out of 100
EPA National Walkability Index
7.2 / 20 -- Below average walkable
Google Places amenity density
5 / 100
Restaurants & cafes0
Grocery stores0
Parks0
Schools1
Transit stops0
Pharmacies0

Market position

How this listing compares to current activity in VENICE, from live MLS data.

On the market 138 days -- 4 more days than VENICE's current average of 134 days.
For reference, the median list price across 1,616 active listings in VENICE right now is $299,000.

Mortgage calculator

Estimate only - actual rate and payment depend on your lender, credit, and loan program.

$
%
%
Adjust tax / insurance estimates
% / yr
$
/mo
Est. monthly payment
$7,075/mo
$230,000 down
$920,000 loan
Principal & interest$5,967
Property tax (est.)$958
Home insurance (est.)$150

Similar homes you might like

Data source: Listing information provided by Stellar MLS (mfrmls) via Trestle/CoreLogic. Last updated September 2, 2026.

Information herein deemed reliable but not guaranteed; all measurements, school assignments, HOA fees, taxes, and feature lists are approximate and should be independently verified. Equal Housing Opportunity.