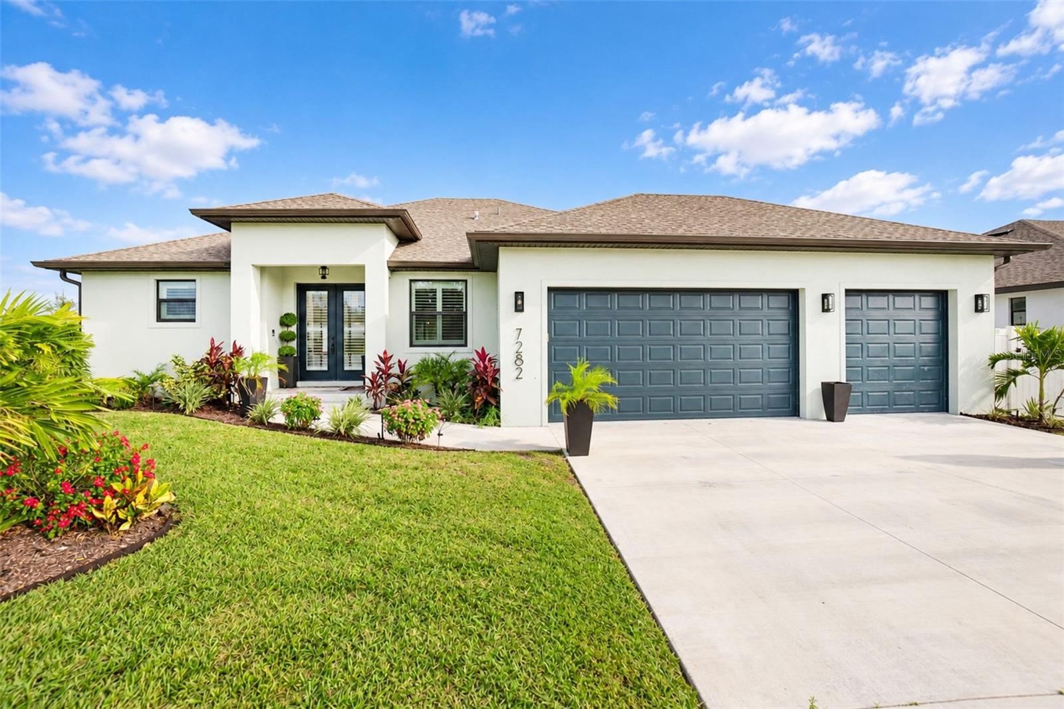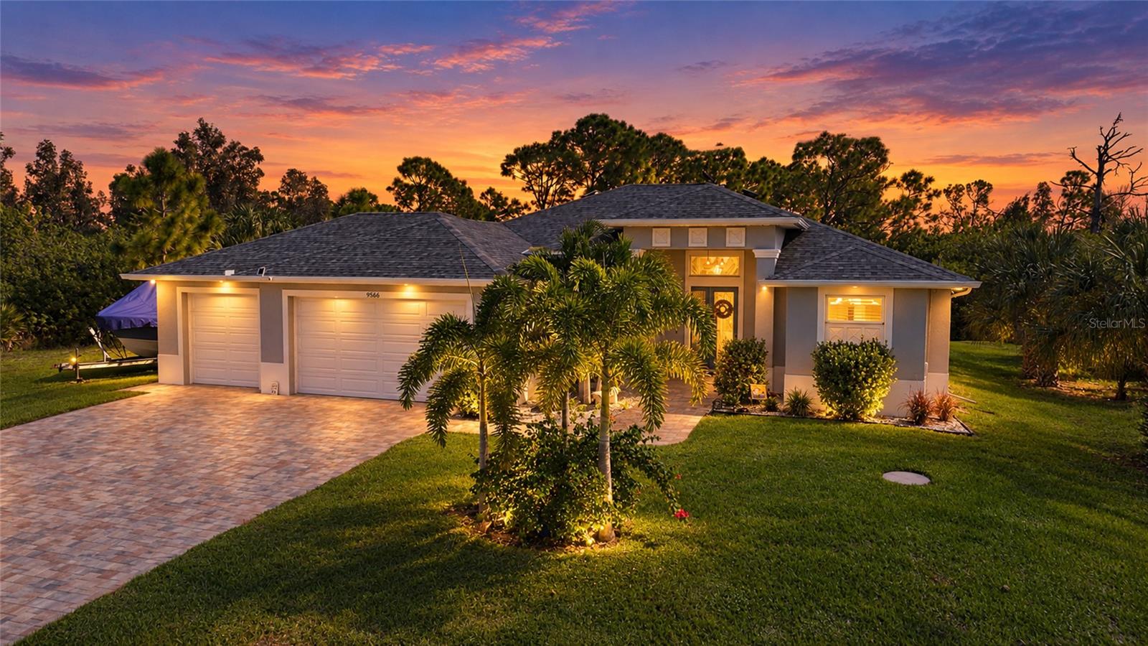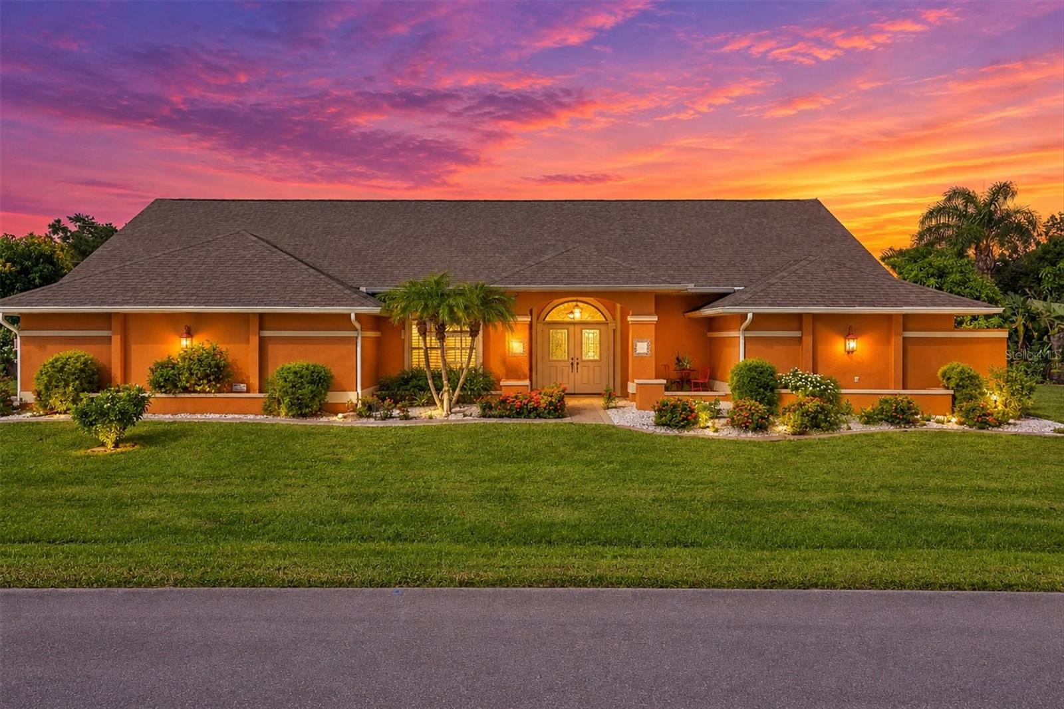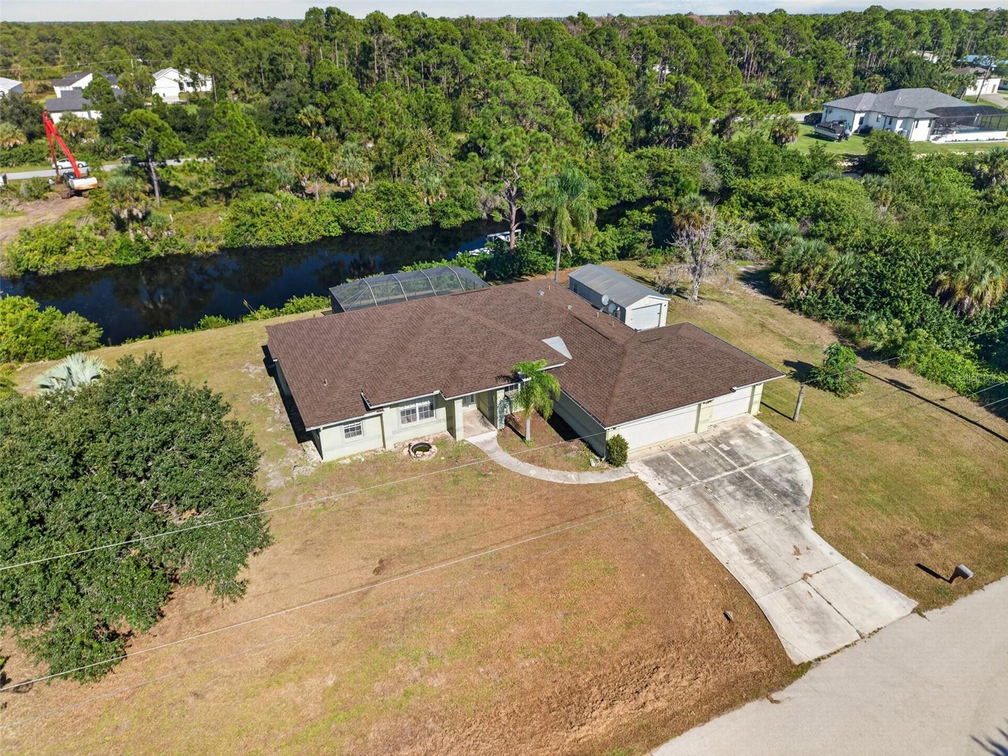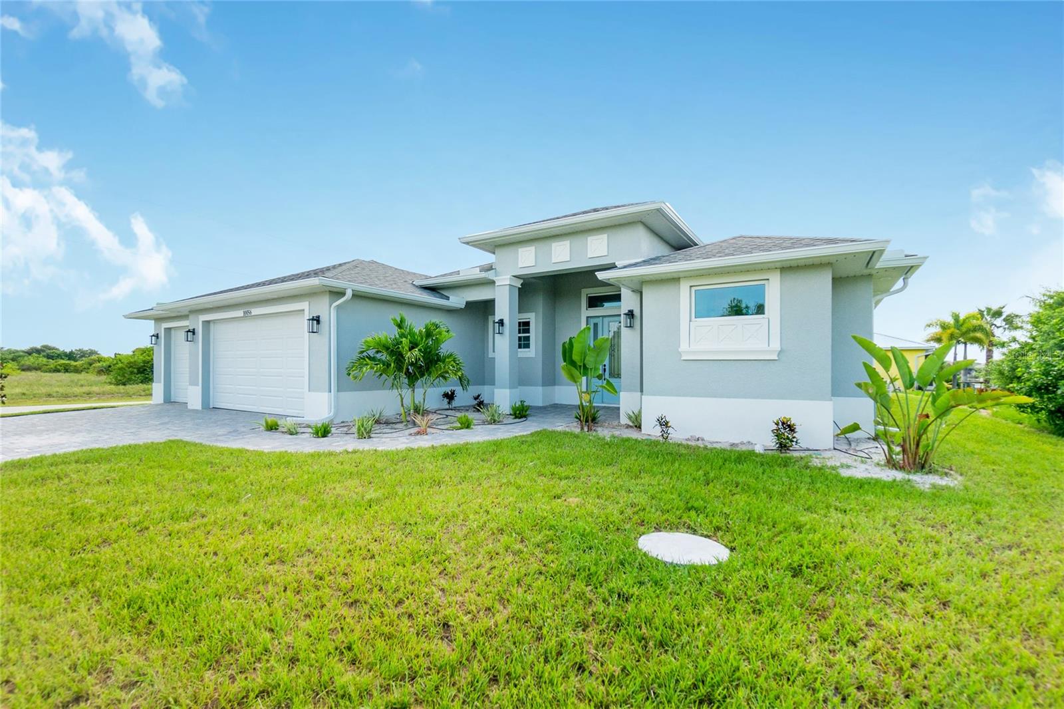
Single Family Residence at 13344 GERSHWIN LN, PORT CHARLOTTE
Single Family Residence at 13344 GERSHWIN LN, PORT CHARLOTTE, photo 2 of 42
Single Family Residence at 13344 GERSHWIN LN, PORT CHARLOTTE, photo 3 of 42
Single Family Residence at 13344 GERSHWIN LN, PORT CHARLOTTE, photo 4 of 42
Single Family Residence at 13344 GERSHWIN LN, PORT CHARLOTTE, photo 5 of 42
Single Family Residence at 13344 GERSHWIN LN, PORT CHARLOTTE, photo 6 of 42
Single Family Residence at 13344 GERSHWIN LN, PORT CHARLOTTE, photo 7 of 42
Single Family Residence at 13344 GERSHWIN LN, PORT CHARLOTTE, photo 8 of 42
Single Family Residence at 13344 GERSHWIN LN, PORT CHARLOTTE, photo 9 of 42
Single Family Residence at 13344 GERSHWIN LN, PORT CHARLOTTE, photo 10 of 42
Single Family Residence at 13344 GERSHWIN LN, PORT CHARLOTTE, photo 11 of 42
Single Family Residence at 13344 GERSHWIN LN, PORT CHARLOTTE, photo 12 of 42
Single Family Residence at 13344 GERSHWIN LN, PORT CHARLOTTE, photo 13 of 42
Single Family Residence at 13344 GERSHWIN LN, PORT CHARLOTTE, photo 14 of 42
Single Family Residence at 13344 GERSHWIN LN, PORT CHARLOTTE, photo 15 of 42
Single Family Residence at 13344 GERSHWIN LN, PORT CHARLOTTE, photo 16 of 42
Single Family Residence at 13344 GERSHWIN LN, PORT CHARLOTTE, photo 17 of 42
Single Family Residence at 13344 GERSHWIN LN, PORT CHARLOTTE, photo 18 of 42
Single Family Residence at 13344 GERSHWIN LN, PORT CHARLOTTE, photo 19 of 42
Single Family Residence at 13344 GERSHWIN LN, PORT CHARLOTTE, photo 20 of 42
Single Family Residence at 13344 GERSHWIN LN, PORT CHARLOTTE, photo 21 of 42
Single Family Residence at 13344 GERSHWIN LN, PORT CHARLOTTE, photo 22 of 42
Single Family Residence at 13344 GERSHWIN LN, PORT CHARLOTTE, photo 23 of 42
Single Family Residence at 13344 GERSHWIN LN, PORT CHARLOTTE, photo 24 of 42
Single Family Residence at 13344 GERSHWIN LN, PORT CHARLOTTE, photo 25 of 42
Single Family Residence at 13344 GERSHWIN LN, PORT CHARLOTTE, photo 26 of 42
Single Family Residence at 13344 GERSHWIN LN, PORT CHARLOTTE, photo 27 of 42
Single Family Residence at 13344 GERSHWIN LN, PORT CHARLOTTE, photo 28 of 42
Single Family Residence at 13344 GERSHWIN LN, PORT CHARLOTTE, photo 29 of 42
Single Family Residence at 13344 GERSHWIN LN, PORT CHARLOTTE, photo 30 of 42
Single Family Residence at 13344 GERSHWIN LN, PORT CHARLOTTE, photo 31 of 42
Single Family Residence at 13344 GERSHWIN LN, PORT CHARLOTTE, photo 32 of 42
Single Family Residence at 13344 GERSHWIN LN, PORT CHARLOTTE, photo 33 of 42
Single Family Residence at 13344 GERSHWIN LN, PORT CHARLOTTE, photo 34 of 42
Single Family Residence at 13344 GERSHWIN LN, PORT CHARLOTTE, photo 35 of 42
Single Family Residence at 13344 GERSHWIN LN, PORT CHARLOTTE, photo 36 of 42
Single Family Residence at 13344 GERSHWIN LN, PORT CHARLOTTE, photo 37 of 42
Single Family Residence at 13344 GERSHWIN LN, PORT CHARLOTTE, photo 38 of 42
Single Family Residence at 13344 GERSHWIN LN, PORT CHARLOTTE, photo 39 of 42
Single Family Residence at 13344 GERSHWIN LN, PORT CHARLOTTE, photo 40 of 42
Single Family Residence at 13344 GERSHWIN LN, PORT CHARLOTTE, photo 41 of 42
Single Family Residence at 13344 GERSHWIN LN, PORT CHARLOTTE, photo 42 of 42
42 photos

$530,000

13344 GERSHWIN LN
PORT CHARLOTTE, FL 33981
Listed by Samir Djeralfia · MISSION ONE BUILDERS
Bedrooms
3
Bathrooms
2
Living area
1,665 sqft
Year built
2025

About this home

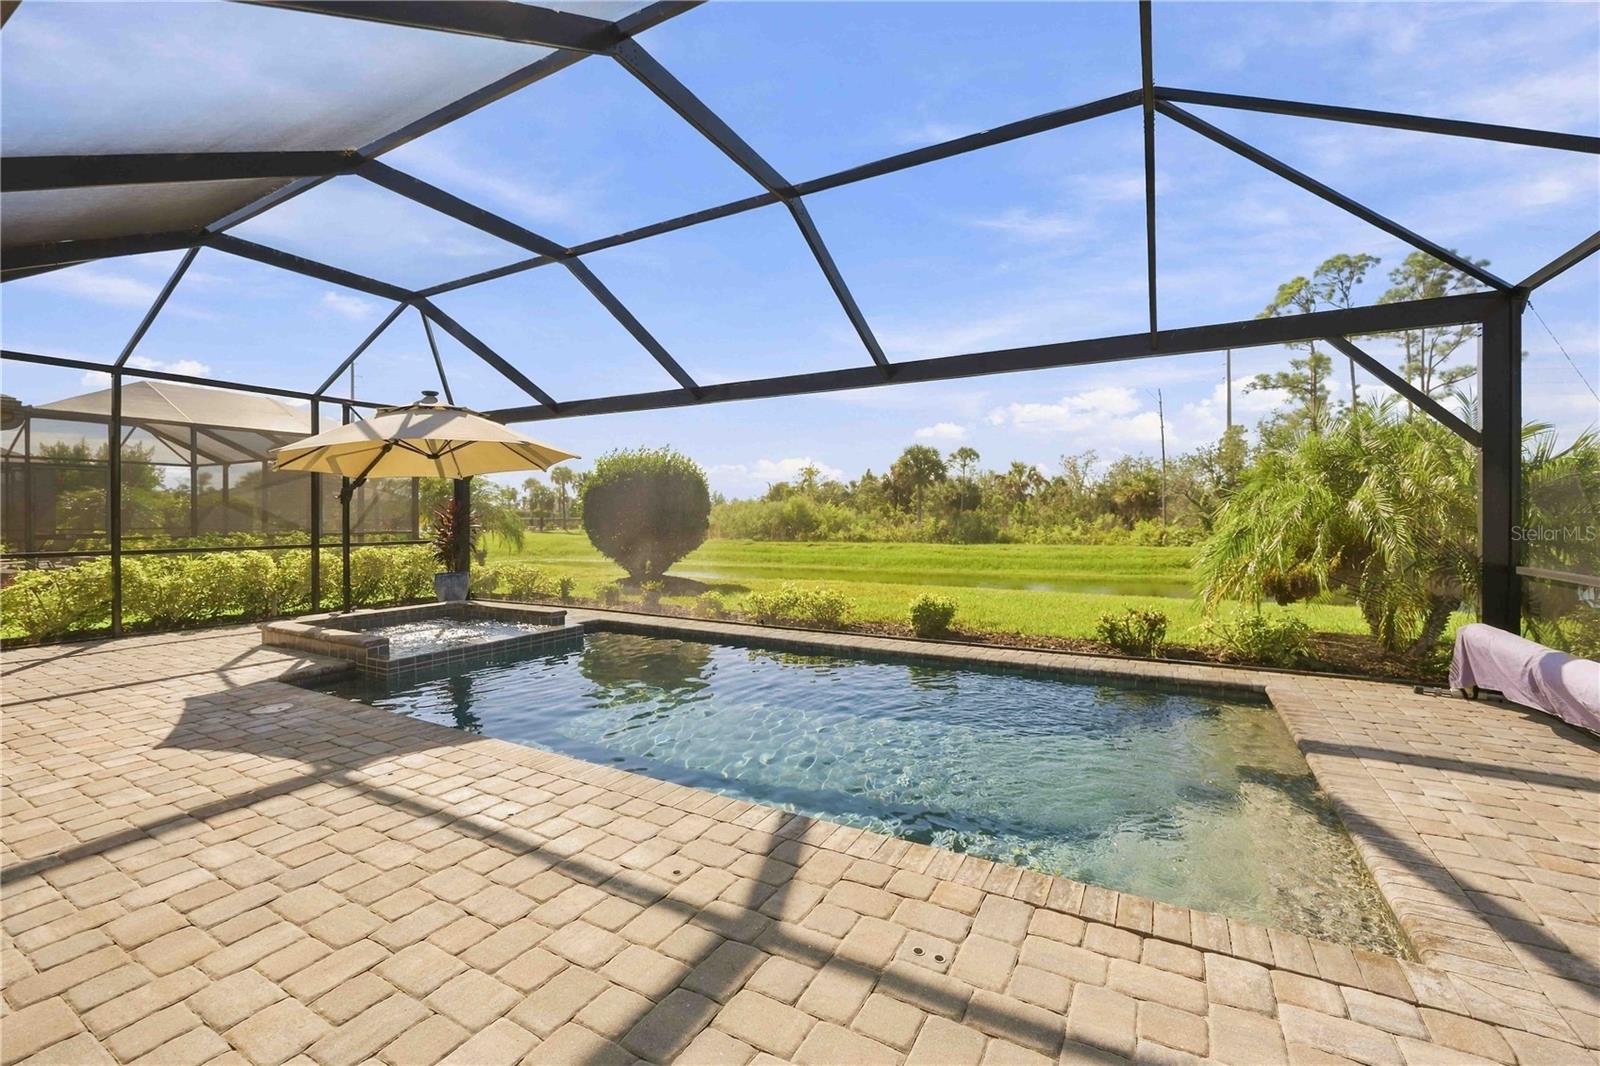
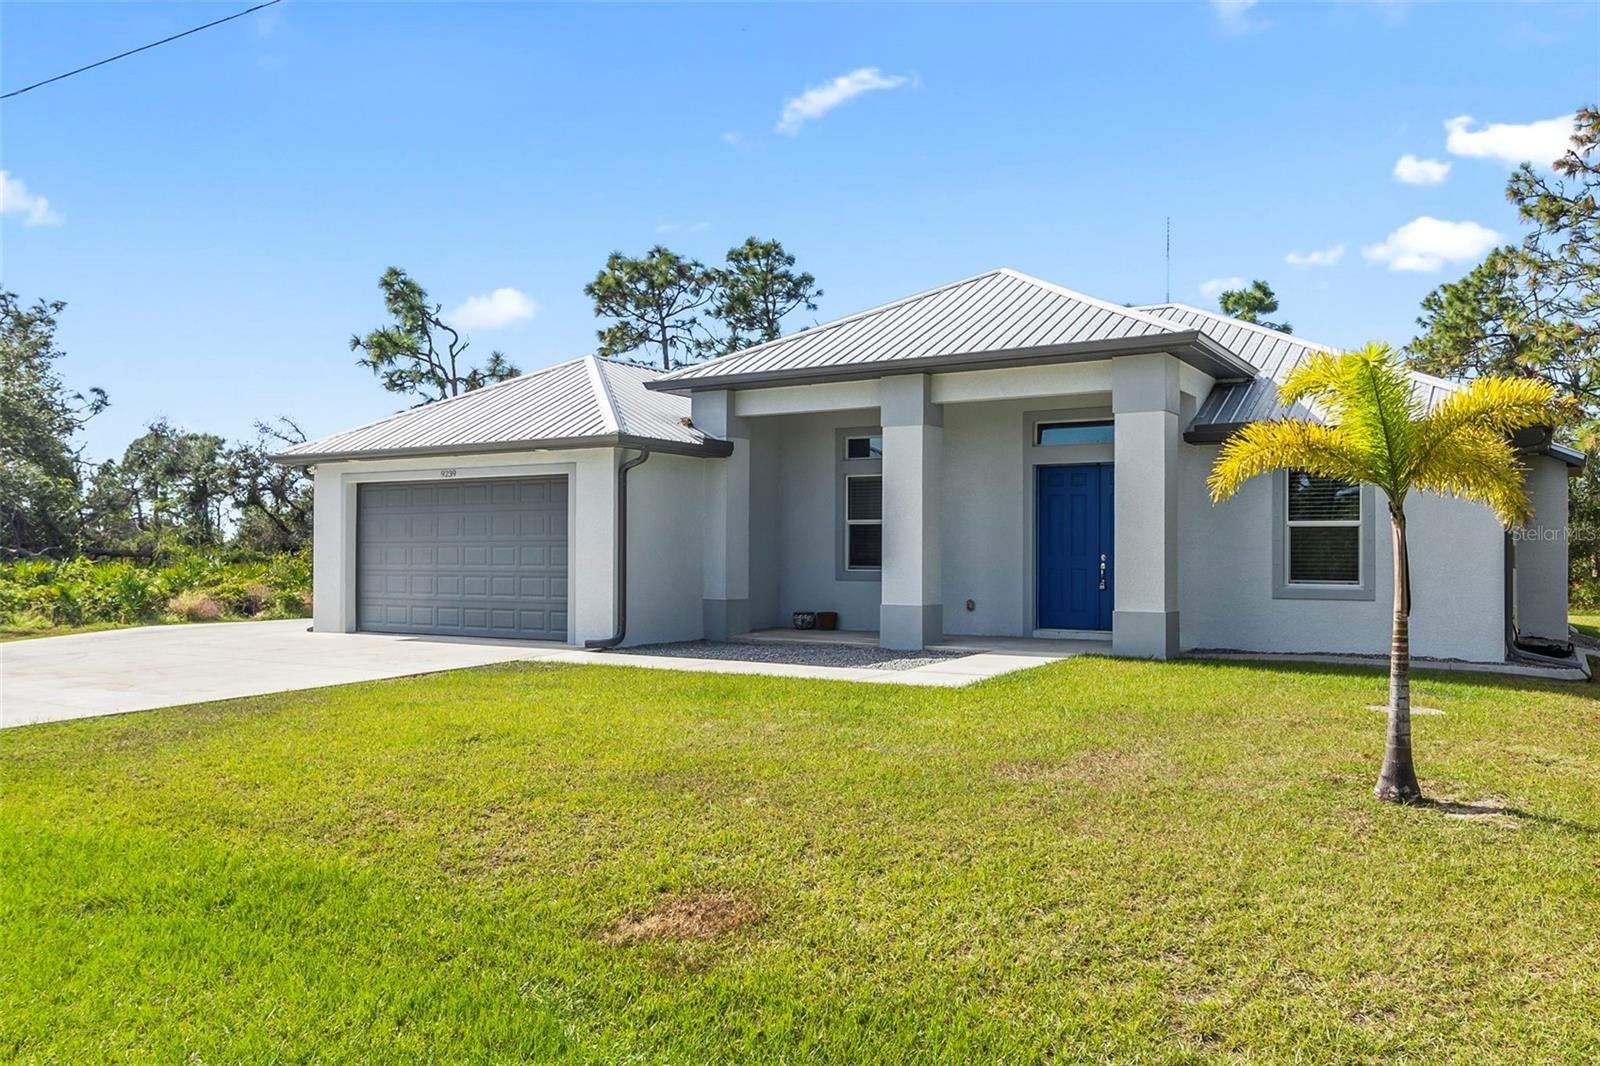
Pre-Construction. To be built. Pre-Construction. To be built. CHOOSE YOUR OWN FINISHES! ADD A SPA, UPGRADE THE ROOF, MAKE IT YOUR OWN! Adjacent lot (13352 Gershwin Ln) is available and can be combined - POOL Home features 3 bedrooms, 2 bathrooms, and 3 car garage. 1,665 sqft in a split floor plan configuration, garage epoxy floor coating included. The covered entry leads to a beautiful 8 foot impact glass door with sidelight and transom, opening to 11 foot ceilings and a view of the covered lanai and refreshing pool. But as nice as that is, it is the kitchen that will draw your attention. A 36" stainless steel farm sink sits in the large island with granite counter top and white shaker style cabinets that include glass door accents and under cabinet lighting. All stainless steel appliances with a glass and stainless steel range hood and a custom tile backsplash. The pantry provides plenty of storage. Located conveniently nearby is the spacious indoor laundry room with deep stainless steel sink and pull out faucet. The open concept floor plan makes entertaining easy, with plenty of room for guests including a large family area with 12 ft tray ceiling. Soothing gray walls are complemented by unique plank wood-look tile floors throughout the home. No carpet! The multi-panel corner / pocketing sliding door allows you to bring the outdoors in, providing full enjoyment of the Southwest Florida Sunshine. ALL WINDOWS, DOORS, AND SLIDERS ARE IMPACT RATED! The guest bath offers access from the lanai. Entering the master bedroom, you see a tray ceiling, pocketing sliding door to the lanai, and dual closets. The master bath features a huge 8 foot "car wash" style walk-through shower. You'll find more white shaker cabinets in the dual vanities. The master bath also offers a private toilet closet. Exiting onto the lanai, there is generous covered area, an outdoor ceiling fan, plumbing for a future outdoor kitchen, and a large deck surrounding the relaxing pool. ***PHOTOS ARE OF THE SAME MODEL IN A DIFFERENT LOCATION, FINISHES ARE SIMILAR***

Highlights

Private poolNew construction

Property details

MLS
Stellar MLS
MLS #
MFRD6142389
Property type
Single Family Residence
Subdivision
PORT CHARLOTTE SEC 58
Status
Active
Days on market
500
On market date
May 23, 2025
Stories
N/A
Total bathrooms
2
Garage spaces
3
Parking spaces
N/A
Lot size
0.23 acres
Loading map…

Nearby schools

Within 10 miles. School directory data from the National Center for Education Statistics (NCES), accessed via the Urban Institute Education Data API. Local Score is calculated by INNOVATE Real Estate; where a state rating is shown, it comes from that state's own official school report card.

Elementary
MYAKKA RIVER ELEMENTARY SCHOOL
2.89 mi away · Grades -1-5
Nearest school -- attendance-zone data not available here
2.0
Local Score (student-teacher ratio only (preliminary -- will incorporate state test-score data once available)) -- not an official state rating
Enrollment
588
Student:teacher ratio
19.0:1
District
CHARLOTTE
Middle
L. A. AINGER MIDDLE SCHOOL
3.75 mi away · Grades 6-8
Nearest school -- attendance-zone data not available here
2.0
Local Score (student-teacher ratio only (preliminary -- will incorporate state test-score data once available)) -- not an official state rating
Enrollment
706
Student:teacher ratio
20.2:1
District
CHARLOTTE
High
LEMON BAY HIGH SCHOOL
6.68 mi away · Grades 9-12
Nearest school -- attendance-zone data not available here
1.0
Local Score (student-teacher ratio only (preliminary -- will incorporate state test-score data once available)) -- not an official state rating
Enrollment
1,226
Student:teacher ratio
23.6:1
District
CHARLOTTE

Walkability

Blended score for PORT CHARLOTTE's center, calculated by INNOVATE Real Estate from two sources: the EPA's National Walkability Index (street network, transit, land-use mix) and Google Places amenity data (what's actually reachable on foot from this point). 60% EPA National Walkability Index + 40% nearby-amenity density (Google Places).

20
Very car-dependent
out of 100
EPA National Walkability Index
6.5 / 20 -- Below average walkable
Google Places amenity density
0 / 100
Restaurants & cafes0
Grocery stores0
Parks0
Schools0
Transit stops0
Pharmacies0

Market position

How this listing compares to current activity in PORT CHARLOTTE, from live MLS data.

On the market 500 days -- 300 more days than PORT CHARLOTTE's current average of 200 days.
For reference, the median list price across 5,301 active listings in PORT CHARLOTTE right now is $39,900.

Mortgage calculator

Estimate only - actual rate and payment depend on your lender, credit, and loan program.

$
%
%
Adjust tax / insurance estimates
% / yr
$
/mo
Est. monthly payment
$3,342/mo
$106,000 down
$424,000 loan
Principal & interest$2,750
Property tax (est.)$442
Home insurance (est.)$150

Similar homes you might like

Data source: Listing information provided by Stellar MLS (mfrmls) via Trestle/CoreLogic. Last updated 27 days ago.

Information herein deemed reliable but not guaranteed; all measurements, school assignments, HOA fees, taxes, and feature lists are approximate and should be independently verified. Equal Housing Opportunity.