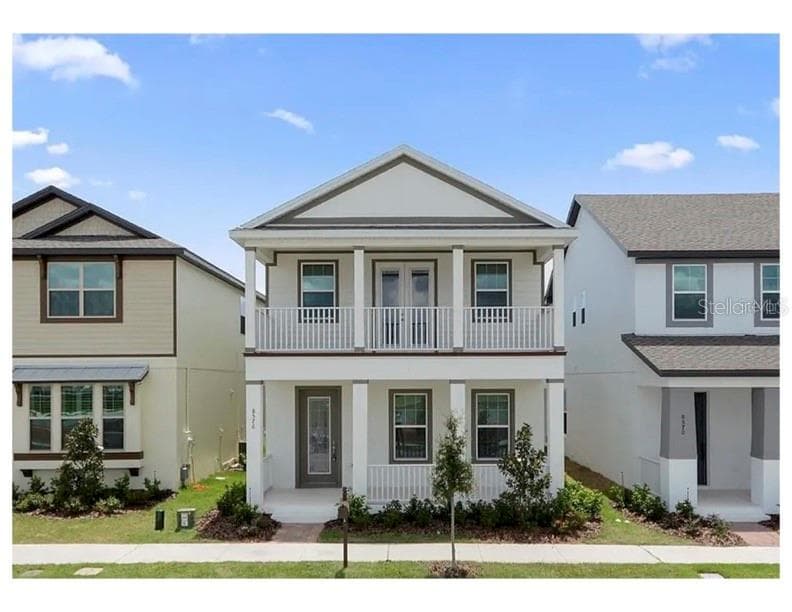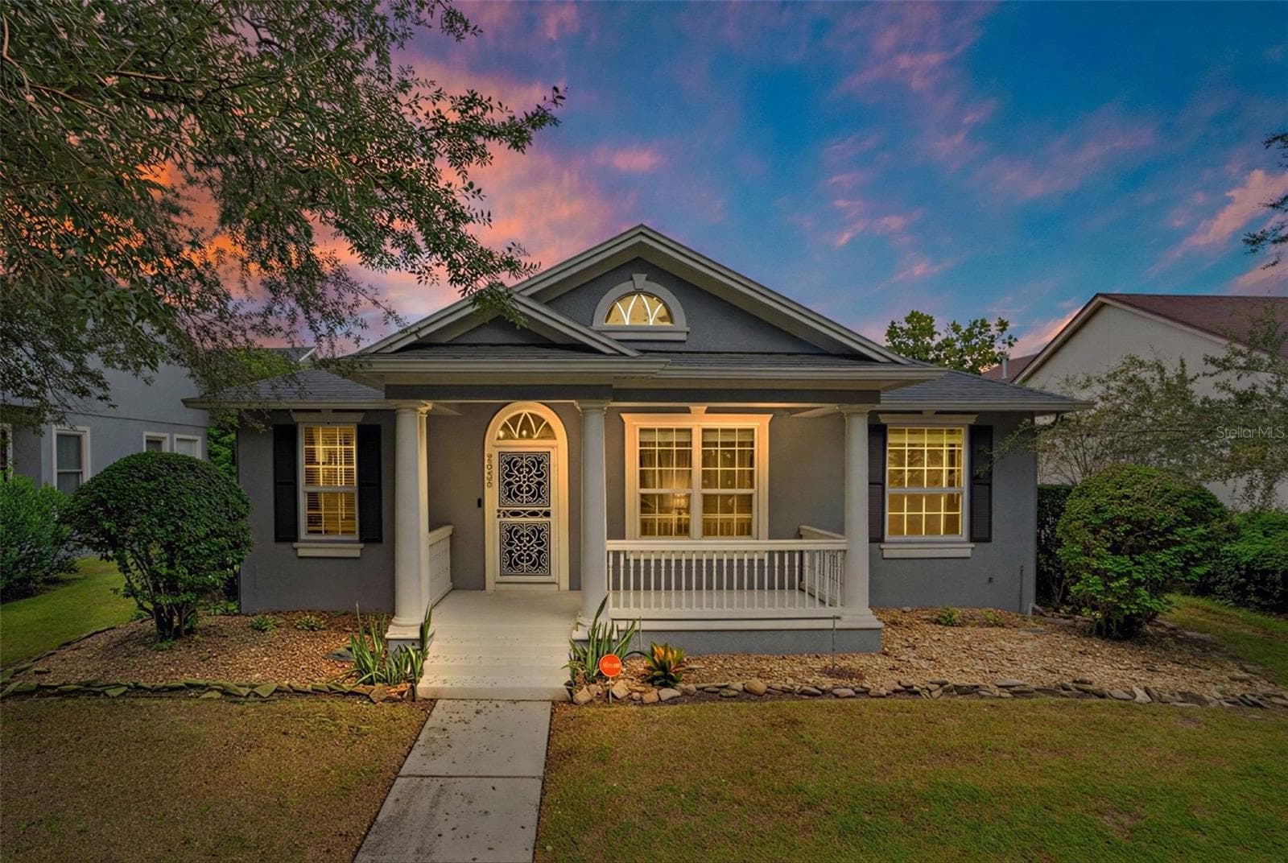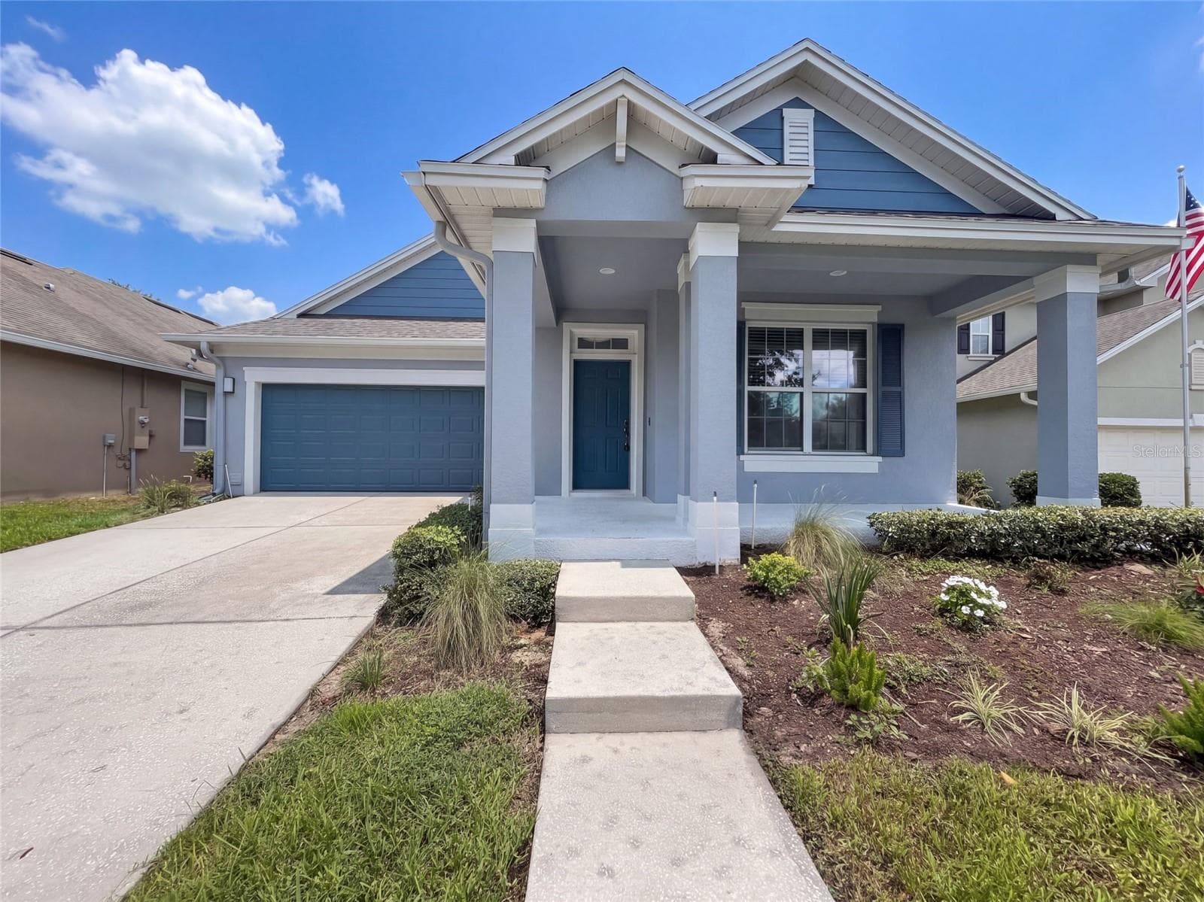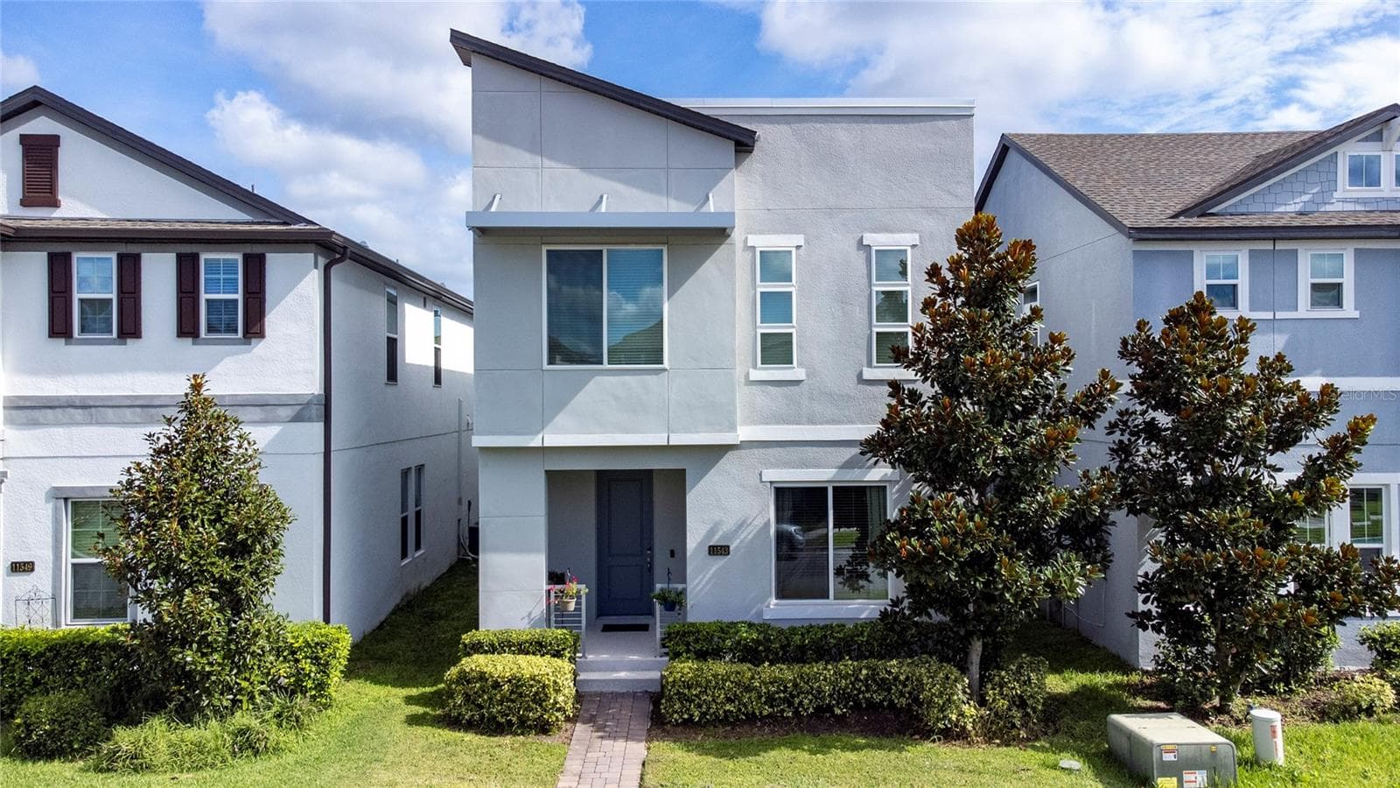
Single Family Residence at 13339 ROSKIN LN, WINDERMERE
Exterior Front - 13339 ROSKIN LN, WINDERMERE
Single Family Residence at 13339 ROSKIN LN, WINDERMERE, photo 3 of 59
Single Family Residence at 13339 ROSKIN LN, WINDERMERE, photo 4 of 59
Foyer - 13339 ROSKIN LN, WINDERMERE
Formal Dining - 13339 ROSKIN LN, WINDERMERE
Single Family Residence at 13339 ROSKIN LN, WINDERMERE, photo 7 of 59
Office/ Den - 13339 ROSKIN LN, WINDERMERE
Office Den - 13339 ROSKIN LN, WINDERMERE
Virtually Staged Den/Office - 13339 ROSKIN LN, WINDERMERE
Half Bath - 13339 ROSKIN LN, WINDERMERE
Living Room - 13339 ROSKIN LN, WINDERMERE
Hardwood Floors - 13339 ROSKIN LN, WINDERMERE
Single Family Residence at 13339 ROSKIN LN, WINDERMERE, photo 15 of 59
Dry Bar Area - 13339 ROSKIN LN, WINDERMERE
Kitchen Nook - 13339 ROSKIN LN, WINDERMERE
Single Family Residence at 13339 ROSKIN LN, WINDERMERE, photo 18 of 59
Single Family Residence at 13339 ROSKIN LN, WINDERMERE, photo 19 of 59
Kitchen - 13339 ROSKIN LN, WINDERMERE
Single Family Residence at 13339 ROSKIN LN, WINDERMERE, photo 21 of 59
Single Family Residence at 13339 ROSKIN LN, WINDERMERE, photo 22 of 59
Second Floor Loft - 13339 ROSKIN LN, WINDERMERE
Single Family Residence at 13339 ROSKIN LN, WINDERMERE, photo 24 of 59
Virtually Staged Loft - 13339 ROSKIN LN, WINDERMERE
Single Family Residence at 13339 ROSKIN LN, WINDERMERE, photo 26 of 59
Primary Bedroom - 13339 ROSKIN LN, WINDERMERE
Single Family Residence at 13339 ROSKIN LN, WINDERMERE, photo 28 of 59
Primary Bath Tub and Shower Comp - 13339 ROSKIN LN, WINDERMERE
Primary Bath - 13339 ROSKIN LN, WINDERMERE
Guest Bed 2 - 13339 ROSKIN LN, WINDERMERE
Guest Bed 3 - 13339 ROSKIN LN, WINDERMERE
Guest Bed 4 - 13339 ROSKIN LN, WINDERMERE
Guest Bath 2 - 13339 ROSKIN LN, WINDERMERE
Laundry upstairs - 13339 ROSKIN LN, WINDERMERE
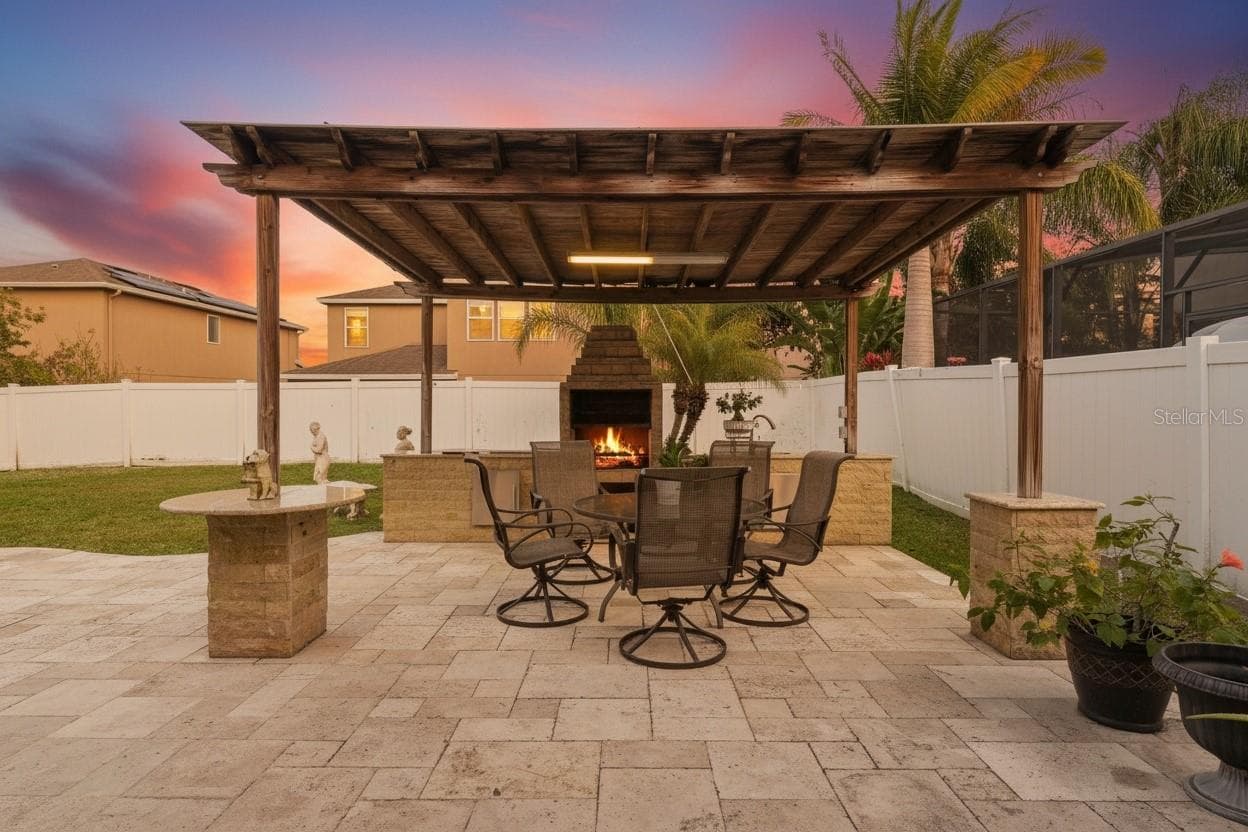
Backyard Oasis - 13339 ROSKIN LN, WINDERMERE
Outdoor kitchen area - 13339 ROSKIN LN, WINDERMERE
Single Family Residence at 13339 ROSKIN LN, WINDERMERE, photo 40 of 59
Single Family Residence at 13339 ROSKIN LN, WINDERMERE, photo 41 of 59
Single Family Residence at 13339 ROSKIN LN, WINDERMERE, photo 42 of 59
Fully fenced yard - 13339 ROSKIN LN, WINDERMERE
Single Family Residence at 13339 ROSKIN LN, WINDERMERE, photo 44 of 59
Single Family Residence at 13339 ROSKIN LN, WINDERMERE, photo 45 of 59
Single Family Residence at 13339 ROSKIN LN, WINDERMERE, photo 46 of 59
Single Family Residence at 13339 ROSKIN LN, WINDERMERE, photo 47 of 59
Single Family Residence at 13339 ROSKIN LN, WINDERMERE, photo 48 of 59
Single Family Residence at 13339 ROSKIN LN, WINDERMERE, photo 49 of 59
Single Family Residence at 13339 ROSKIN LN, WINDERMERE, photo 50 of 59
Single Family Residence at 13339 ROSKIN LN, WINDERMERE, photo 51 of 59
Single Family Residence at 13339 ROSKIN LN, WINDERMERE, photo 52 of 59
Single Family Residence at 13339 ROSKIN LN, WINDERMERE, photo 53 of 59
Single Family Residence at 13339 ROSKIN LN, WINDERMERE, photo 54 of 59
Single Family Residence at 13339 ROSKIN LN, WINDERMERE, photo 55 of 59
Single Family Residence at 13339 ROSKIN LN, WINDERMERE, photo 56 of 59
Single Family Residence at 13339 ROSKIN LN, WINDERMERE, photo 57 of 59
Disney fireworks can be seen from the front exterior - 13339 ROSKIN LN, WINDERMERE
Single Family Residence at 13339 ROSKIN LN, WINDERMERE, photo 59 of 59
59 photos

$679,999

13339 ROSKIN LN
WINDERMERE, FL 34786
Listed by Karla Price · COLDWELL BANKER REALTY
Bedrooms
4
Bathrooms
2.5
Living area
2,947 sqft
Year built
2012

About this home

Your Windermere lifestyle starts here. This beautifully designed 4 Bed 2.5 Bath home with nearly 3,000 square feet combines space, savings, and an unbeatable location.From the moment you walk in, you'll appreciate the flexible layout featuring a private home office, expansive upstairs loft, oversized bedrooms, and a spacious primary suite designed for comfort. Whether you're working from home, hosting family, or simply looking for room to grow, this home adapts to your lifestyle. Love to entertain? Step outside to your fully fenced backyard complete with an outdoor kitchen and authentic brick oven. The perfect setting for weekend BBQs, pizza nights, holidays, and year-round Florida living. One of the home's biggest advantages is its solar panels, helping reduce monthly electric costs while providing long-term protection against rising utility rates. It's an investment that continues to pay you back month after month! Location is everything, and this one delivers. You're just 4 minutes from highly sought after Windermere High School, zoned for top-rated schools, approximately 15 minutes from Walt Disney World, with Disney fireworks often visible from the neighborhood. Enjoy quick access to Winter Garden, Hamlin, shopping, restaurants, major highways, and countless entertainment options, all while benefiting from a community with low HOA fees and no CDD. Homes that combine location, space, energy efficiency, and value in the Windermere area are becoming harder to find. Don't miss your opportunity to make this one yours. Schedule your private showing today before someone else calls it home.

Property details

MLS
Stellar MLS
MLS #
MFRS5141148
Property type
Single Family Residence
Subdivision
LAKE SAWYER SOUTH PH 01
Status
Active
Days on market
265
On market date
January 10, 2026
Stories
N/A
Total bathrooms
2.5
Garage spaces
2
Parking spaces
N/A
Lot size
0.17 acres
Loading map…

Nearby schools

Within 10 miles. School directory data from the National Center for Education Statistics (NCES), accessed via the Urban Institute Education Data API. Local Score is calculated by INNOVATE Real Estate; where a state rating is shown, it comes from that state's own official school report card.

Elementary
SUNSET PARK ELEMENTARY
1.36 mi away · Grades 0-5
Nearest school -- attendance-zone data not available here
3.0
Local Score (student-teacher ratio only (preliminary -- will incorporate state test-score data once available)) -- not an official state rating
Enrollment
825
Student:teacher ratio
16.2:1
District
ORANGE
Middle
HORIZON WEST MIDDLE
0.93 mi away · Grades 6-8
Nearest school -- attendance-zone data not available here
2.0
Local Score (student-teacher ratio only (preliminary -- will incorporate state test-score data once available)) -- not an official state rating
Enrollment
1,292
Student:teacher ratio
21.2:1
District
ORANGE
High
WINDERMERE HIGH
1.57 mi away · Grades 9-12
Nearest school -- attendance-zone data not available here
1.0
Local Score (student-teacher ratio only (preliminary -- will incorporate state test-score data once available)) -- not an official state rating
Enrollment
3,339
Student:teacher ratio
25.5:1
District
ORANGE

Walkability

Blended score for WINDERMERE's center, calculated by INNOVATE Real Estate from two sources: the EPA's National Walkability Index (street network, transit, land-use mix) and Google Places amenity data (what's actually reachable on foot from this point). 60% EPA National Walkability Index + 40% nearby-amenity density (Google Places).

28
Car-dependent
out of 100
EPA National Walkability Index
7.7 / 20 -- Below average walkable
Google Places amenity density
13 / 100
Restaurants & cafes4
Grocery stores0
Parks0
Schools0
Transit stops1
Pharmacies0

Market position

How this listing compares to current activity in WINDERMERE, from live MLS data.

On the market 265 days -- 188 more days than WINDERMERE's current average of 77 days.
For reference, the median list price across 392 active listings in WINDERMERE right now is $727,500.

Mortgage calculator

Estimate only - actual rate and payment depend on your lender, credit, and loan program.

$
%
%
Adjust tax / insurance estimates
% / yr
$
/mo
Est. monthly payment
$4,245/mo
$136,000 down
$543,999 loan
Principal & interest$3,528
Property tax (est.)$567
Home insurance (est.)$150

Similar homes you might like

Data source: Listing information provided by Stellar MLS (mfrmls) via Trestle/CoreLogic. Last updated 22 days ago.

Information herein deemed reliable but not guaranteed; all measurements, school assignments, HOA fees, taxes, and feature lists are approximate and should be independently verified. Equal Housing Opportunity.