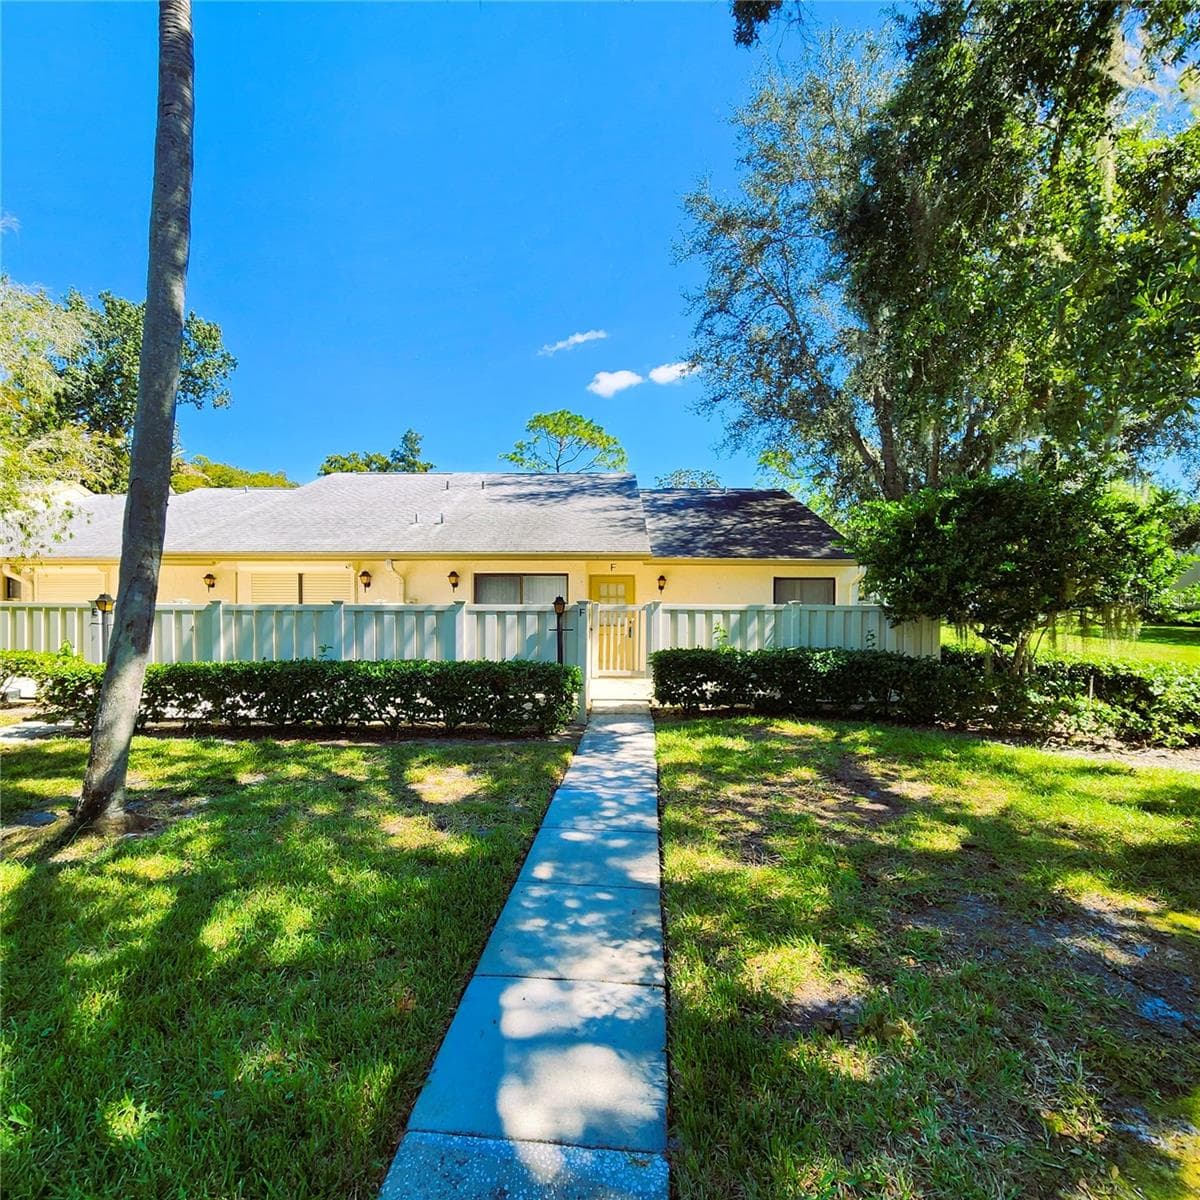
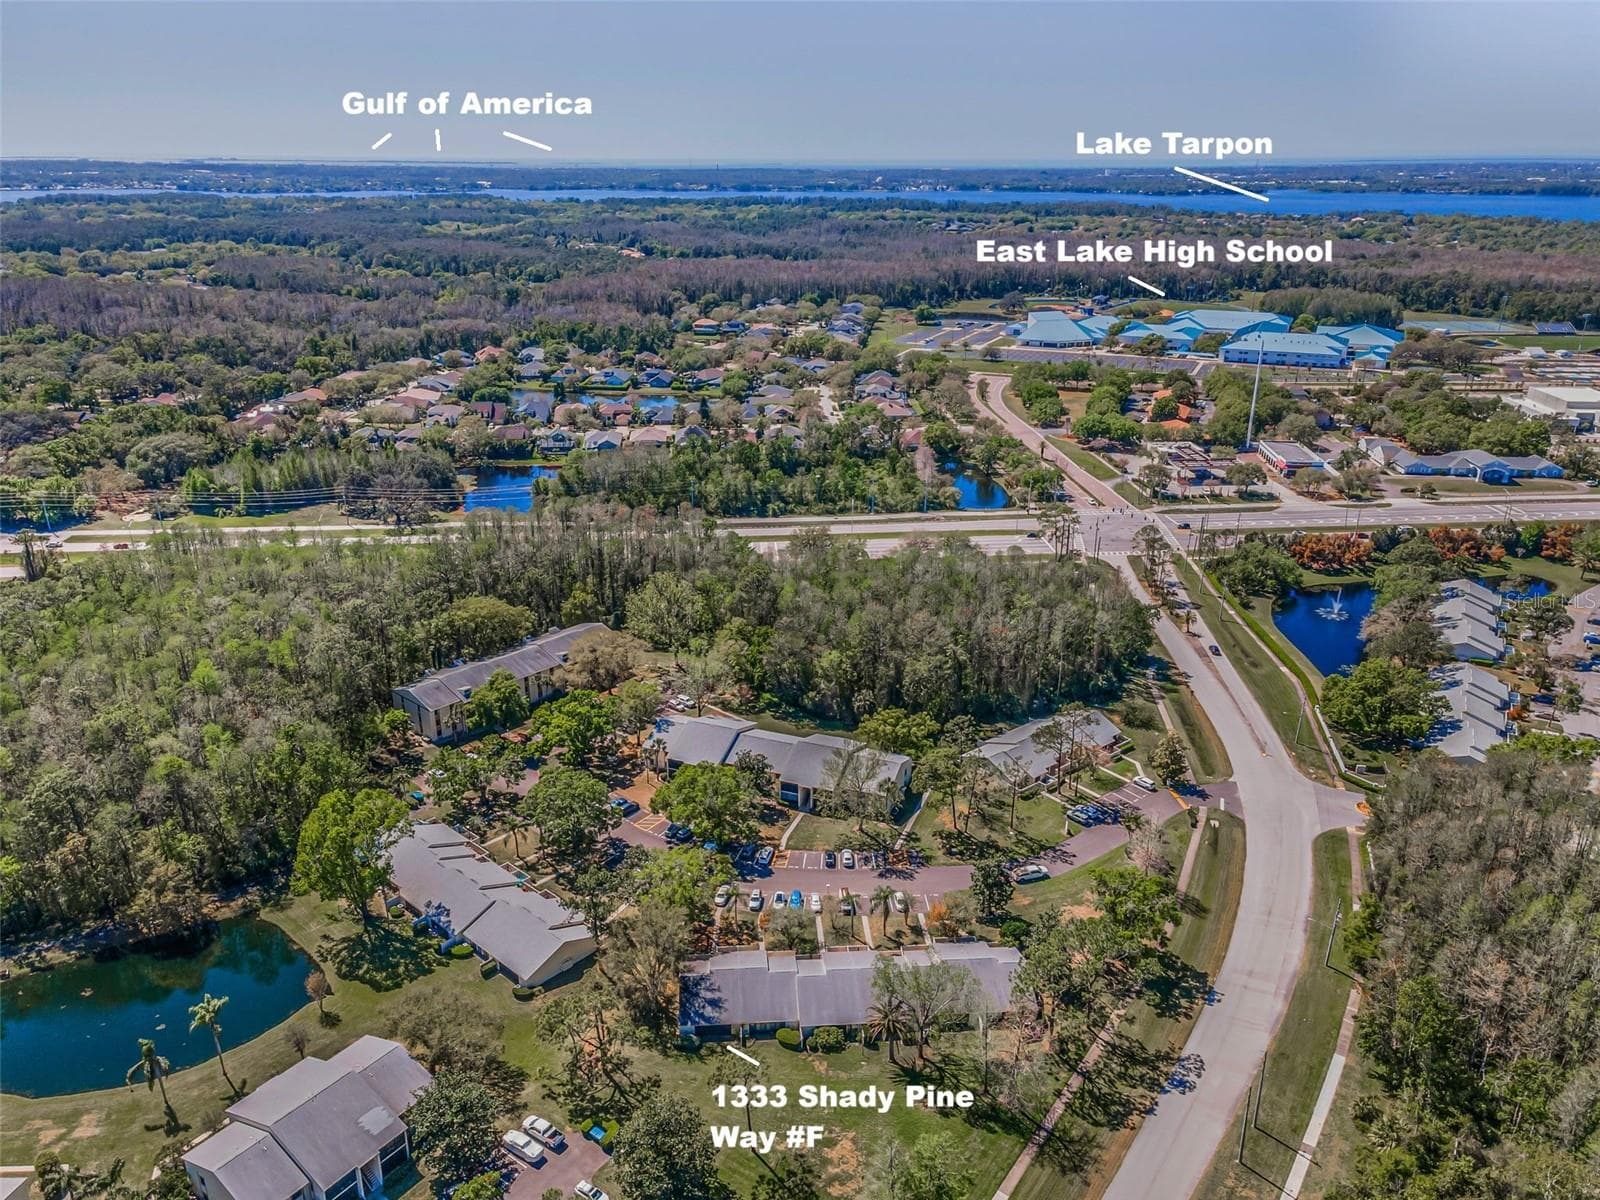
1333 Shady Pine Way #F - 1333 SHADY PINE WAY #F, TARPON SPRINGS
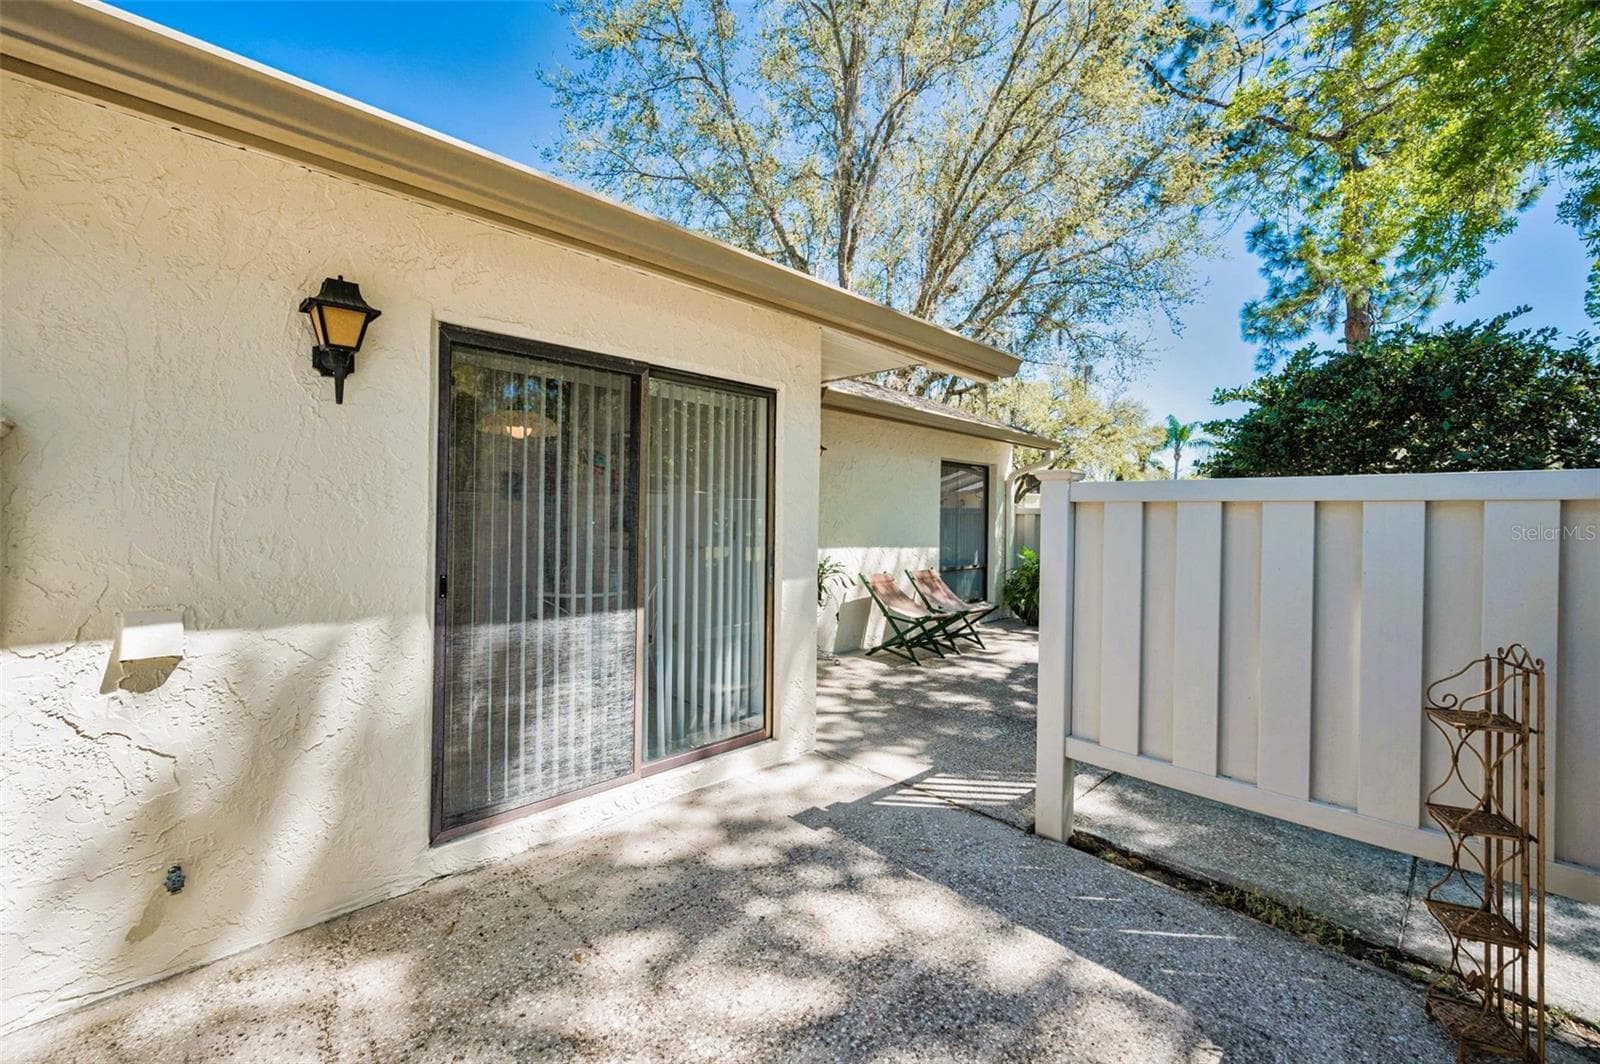
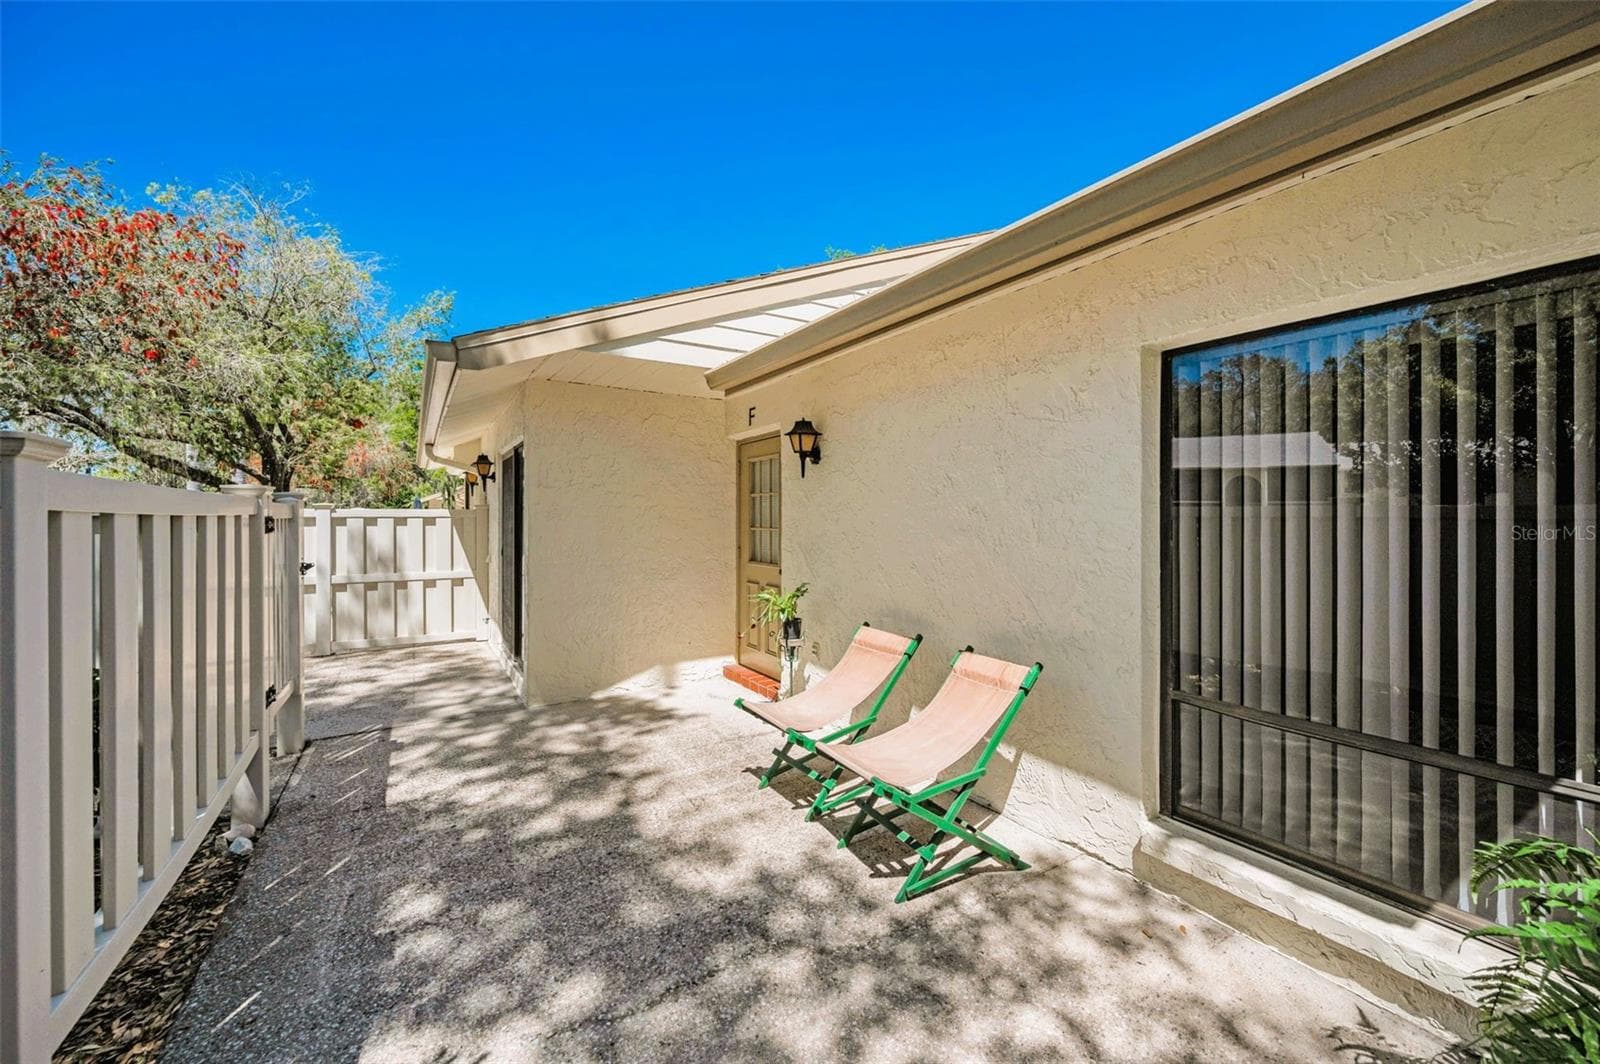
Front Patio - 1333 SHADY PINE WAY #F, TARPON SPRINGS
Entrance - 1333 SHADY PINE WAY #F, TARPON SPRINGS
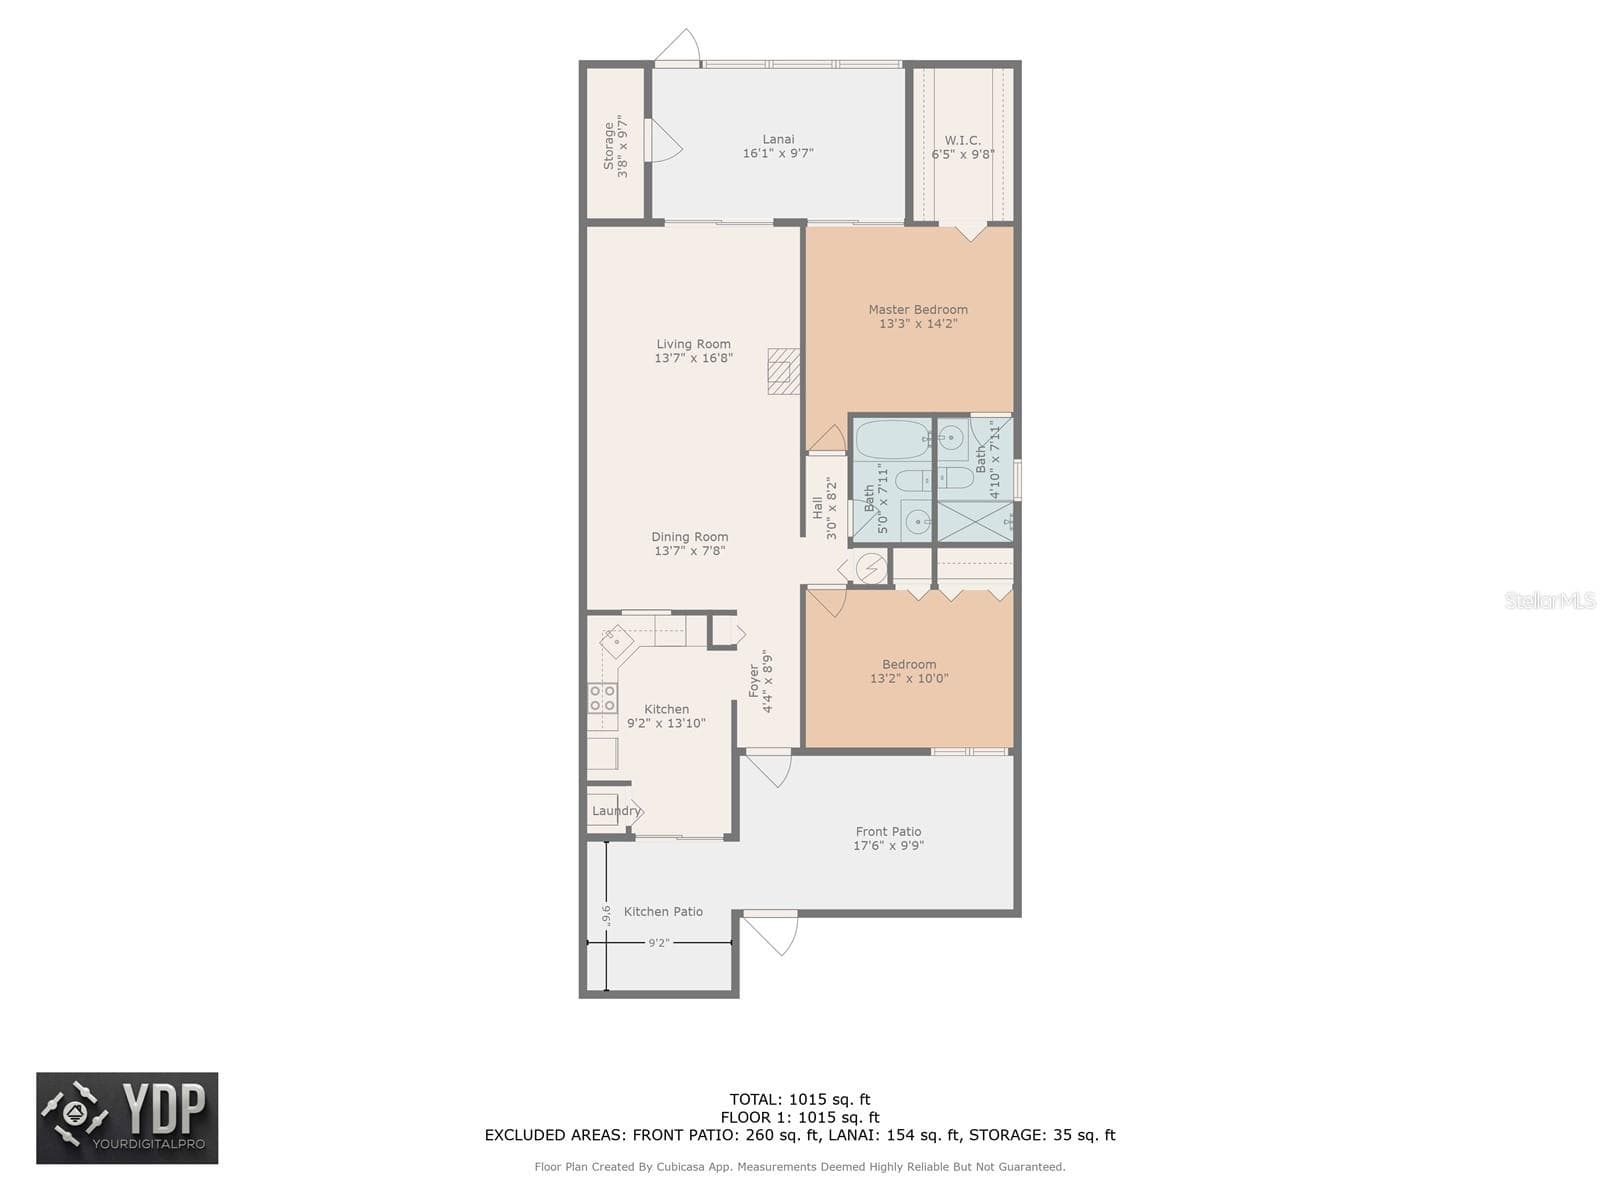
Floor Plan - 1333 SHADY PINE WAY #F, TARPON SPRINGS
Foyer - 1333 SHADY PINE WAY #F, TARPON SPRINGS
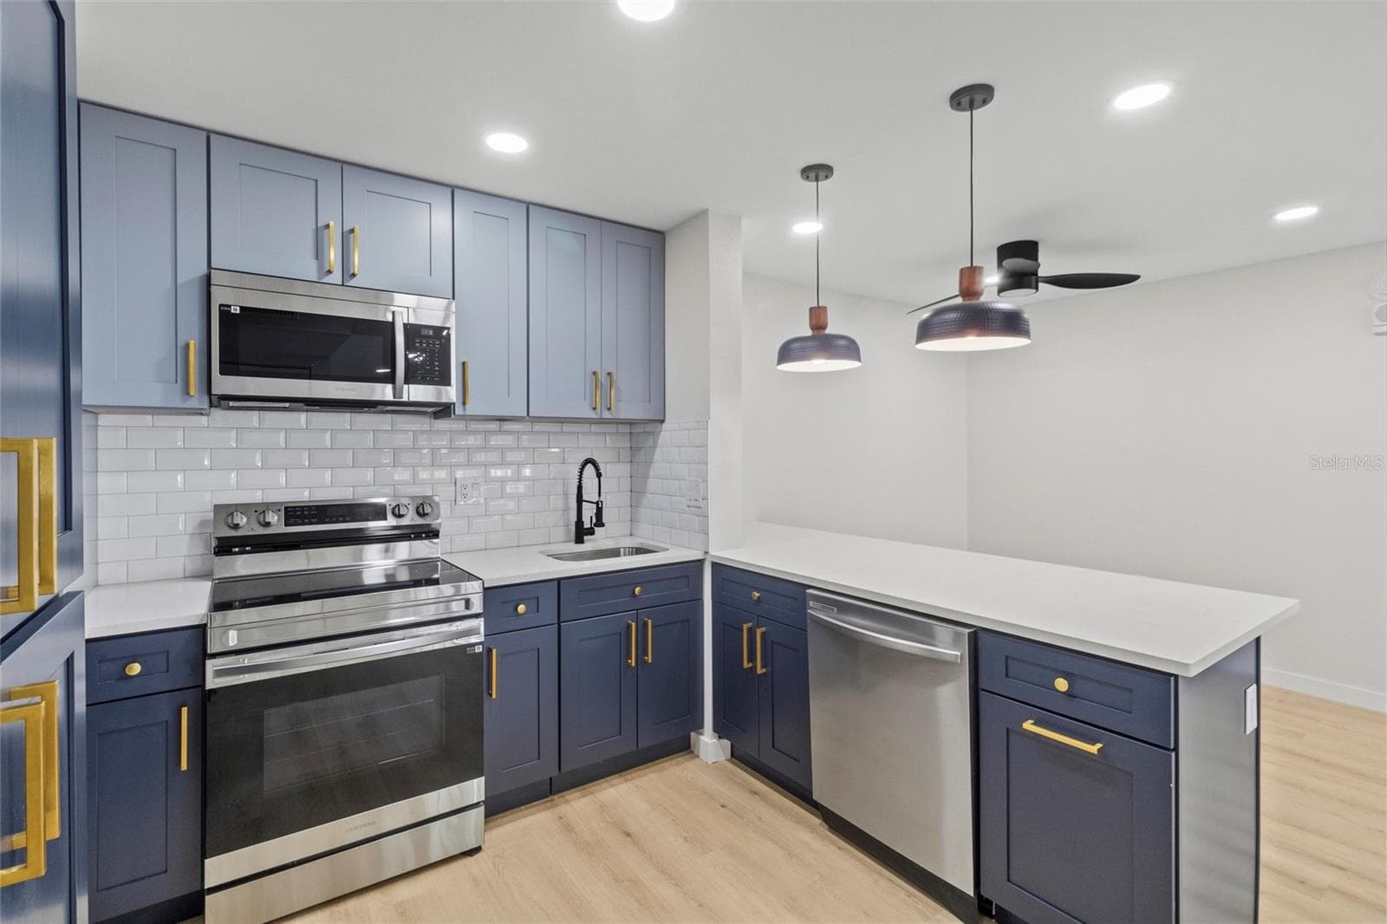
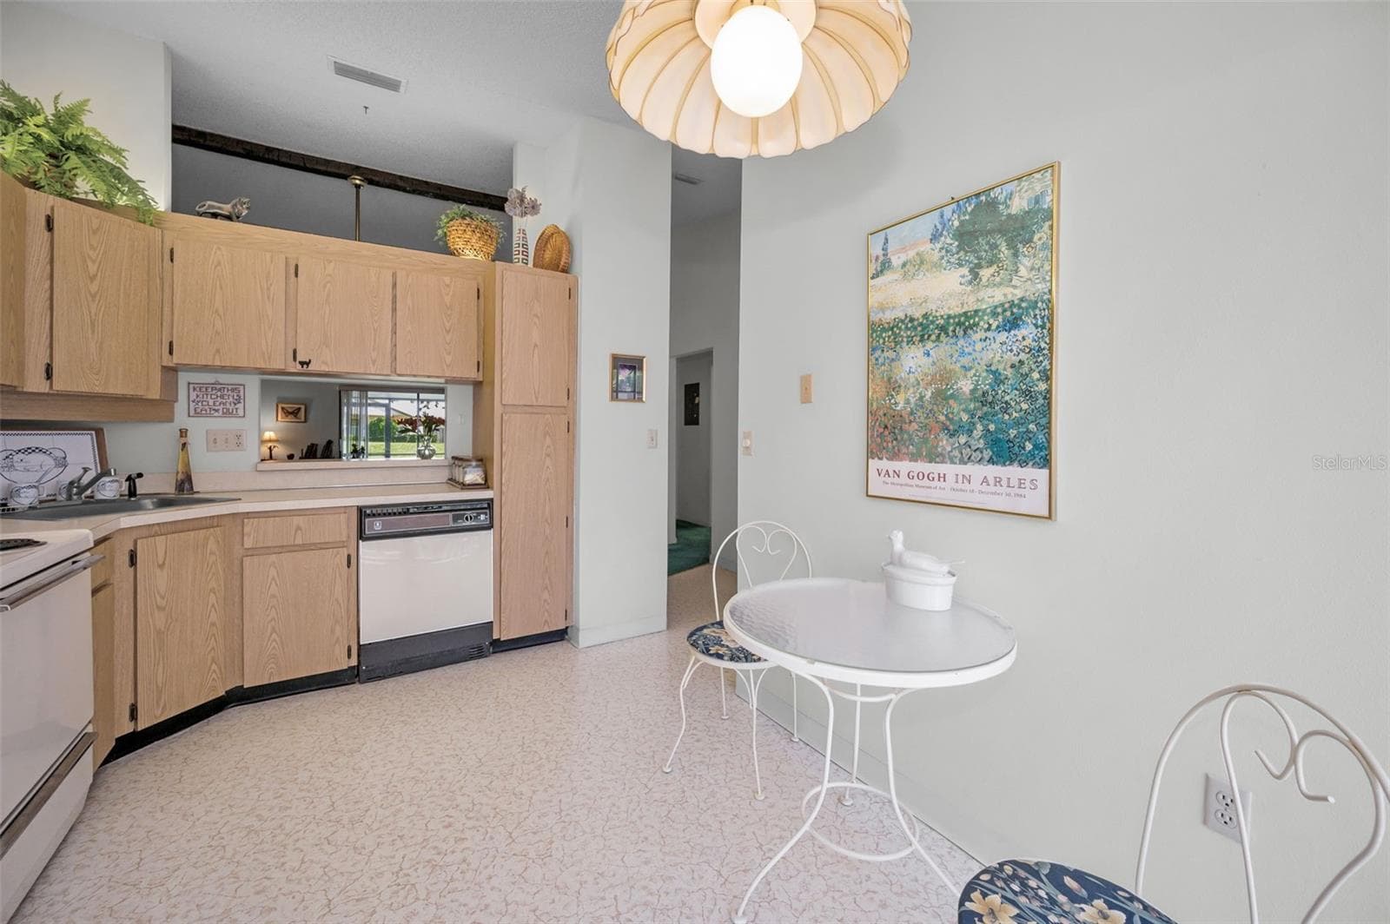
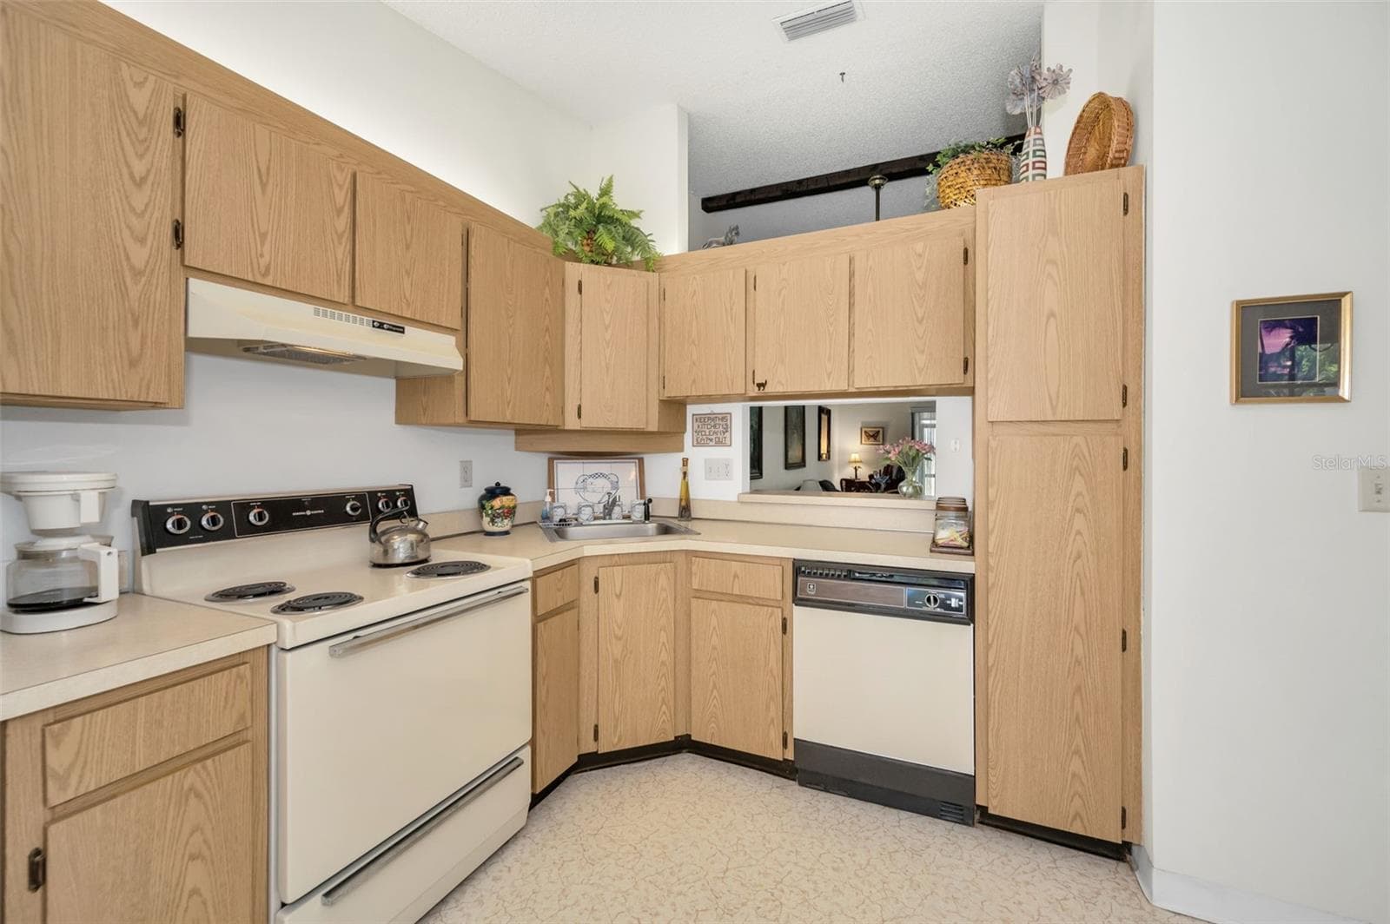
Kitchen - 1333 SHADY PINE WAY #F, TARPON SPRINGS
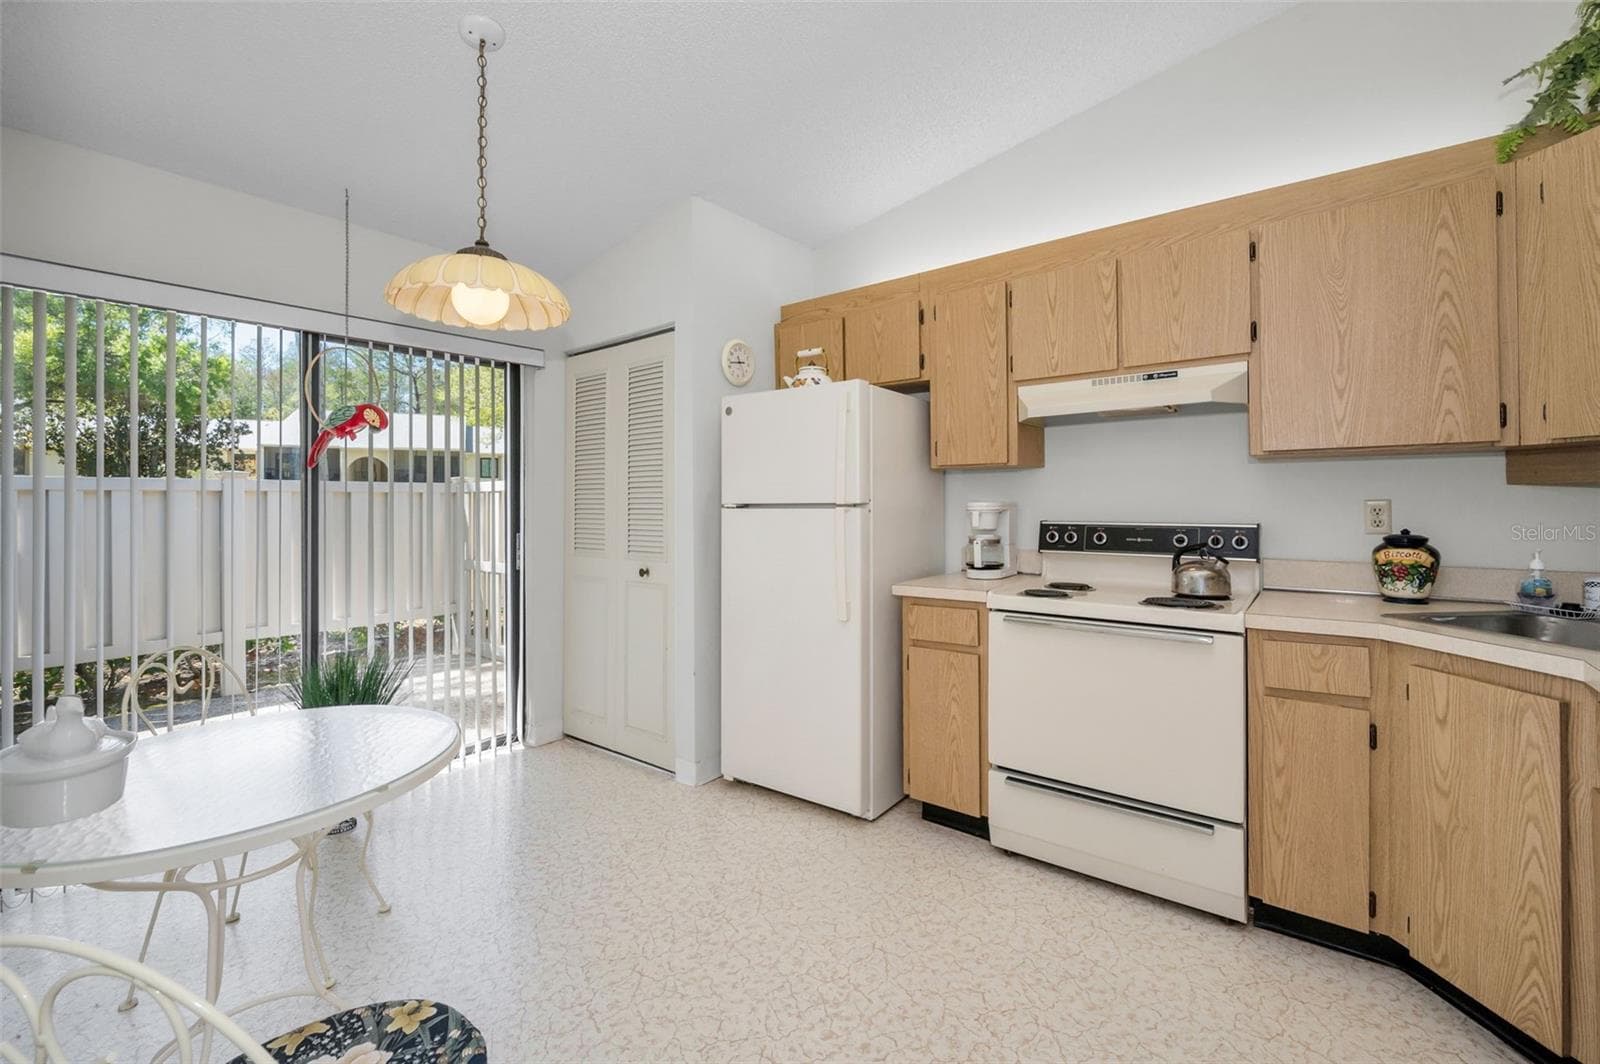
Kitchen With Laundry Closet, Eating Space, and Slider To The Front Patio - 1333 SHADY PINE WAY #F, TARPON SPRINGS
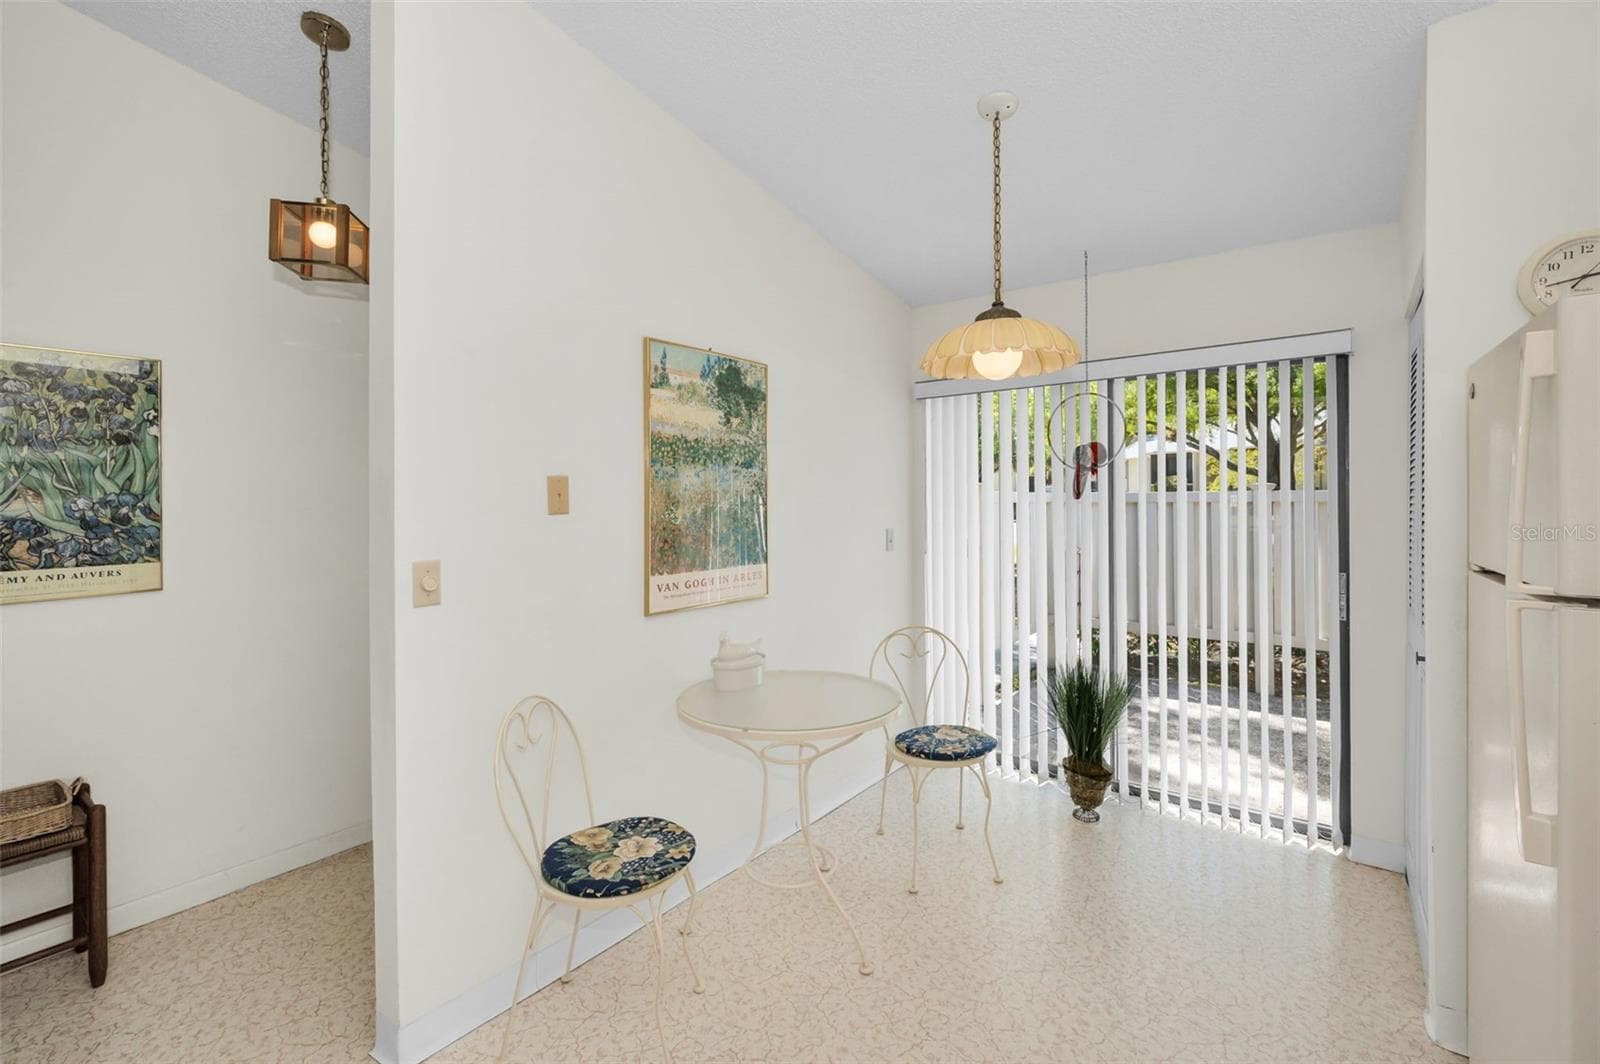
Eating Space In Kitchen - 1333 SHADY PINE WAY #F, TARPON SPRINGS
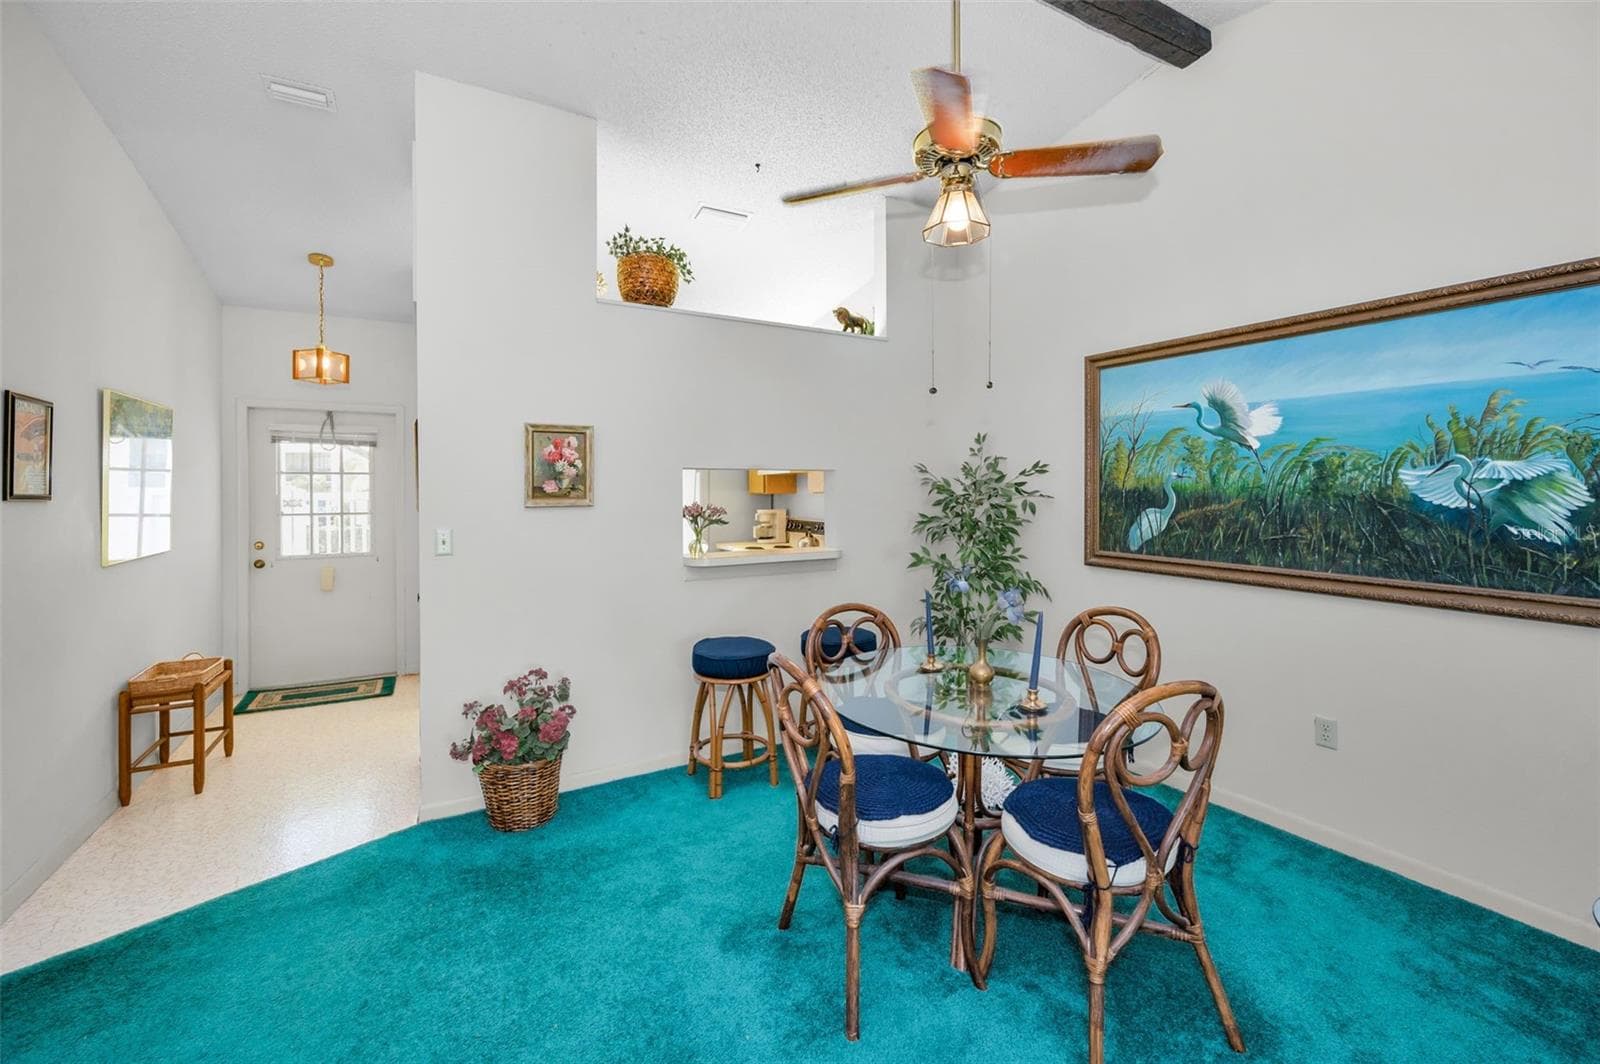
Dining Room - 1333 SHADY PINE WAY #F, TARPON SPRINGS
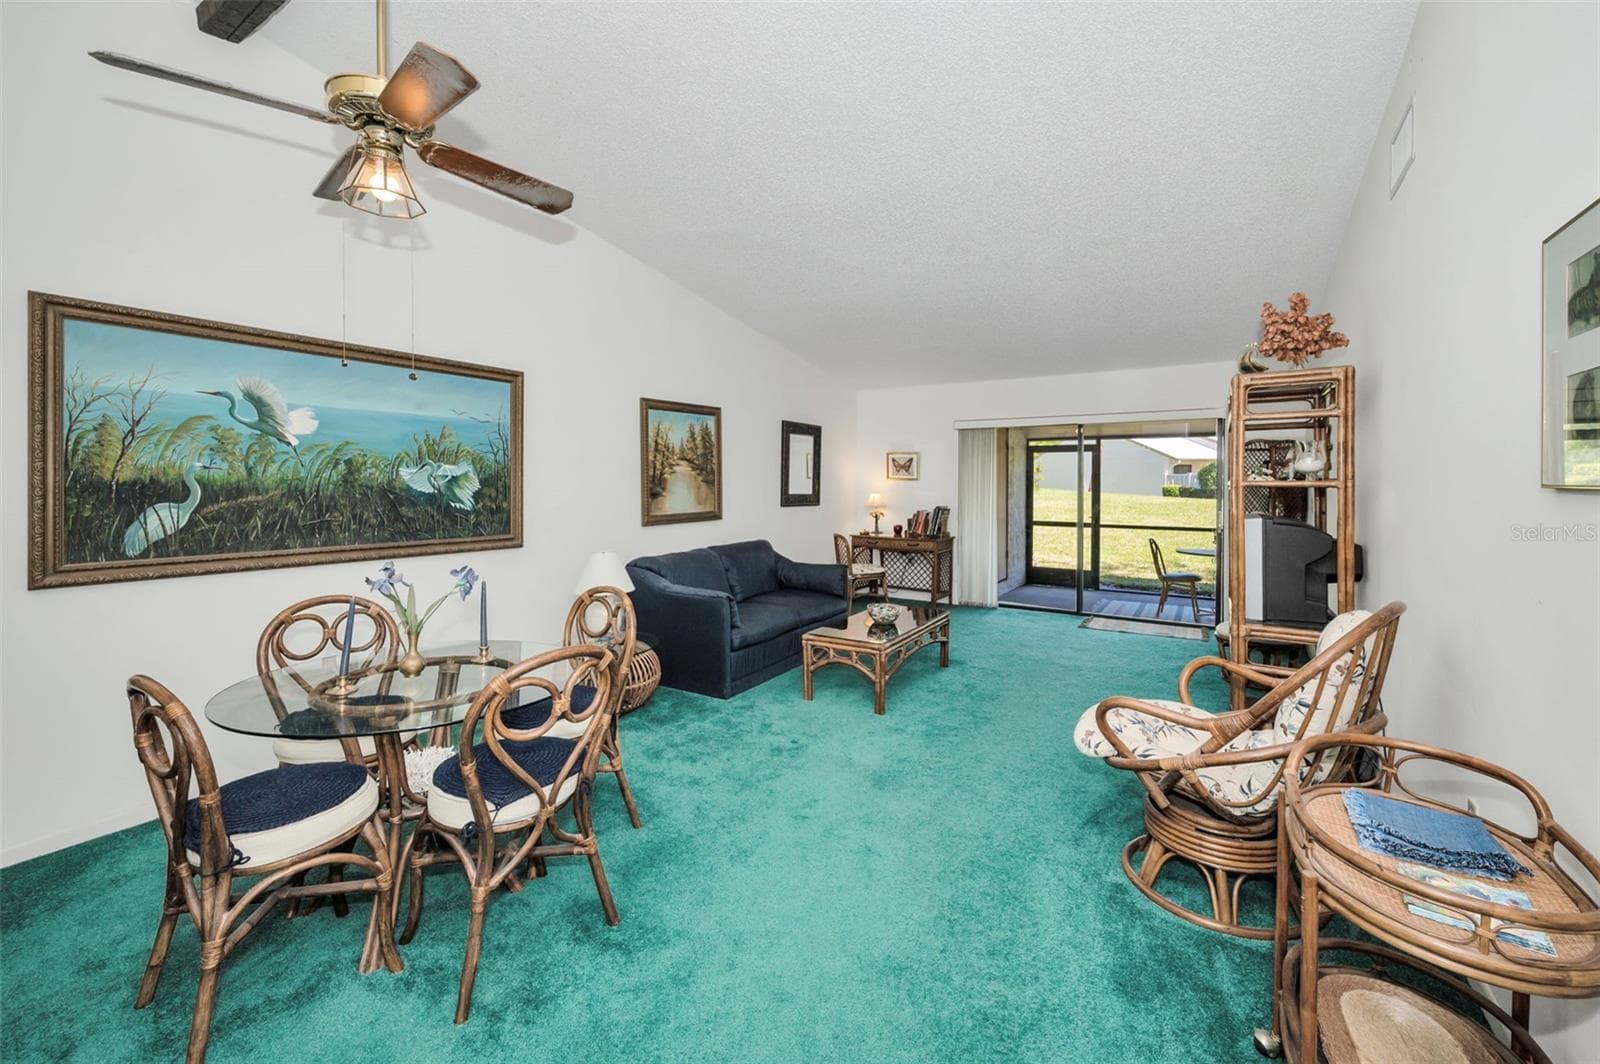
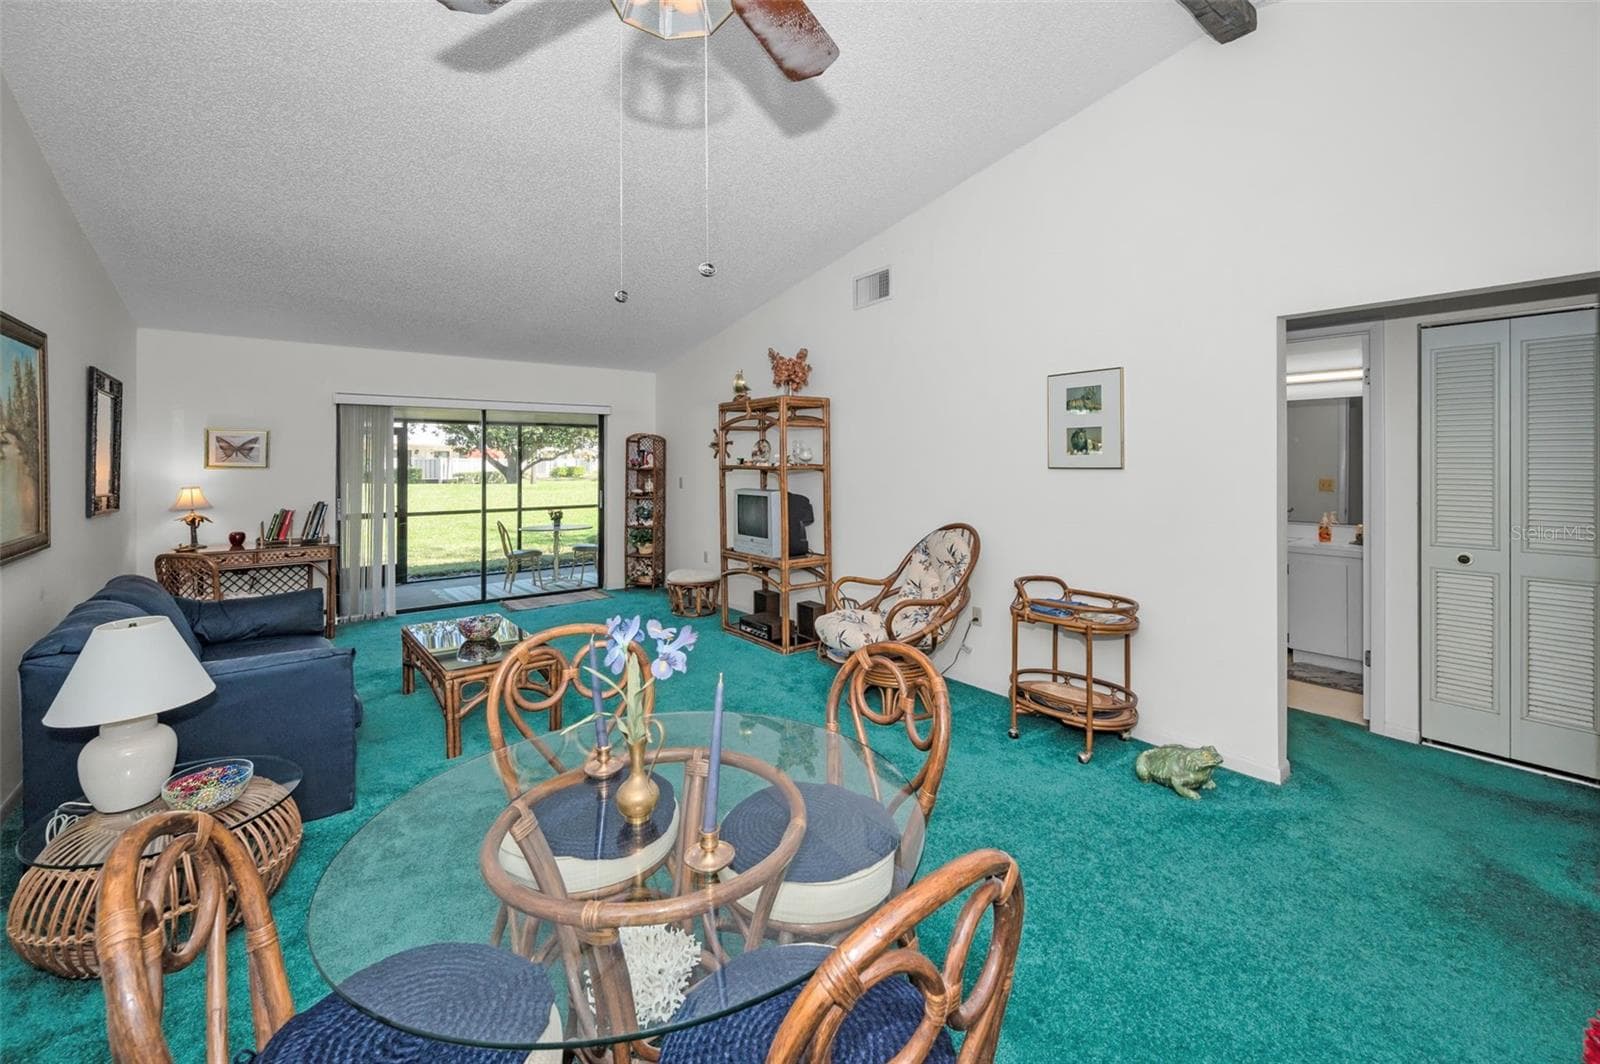
Living Room & Dining Room Combo - 1333 SHADY PINE WAY #F, TARPON SPRINGS
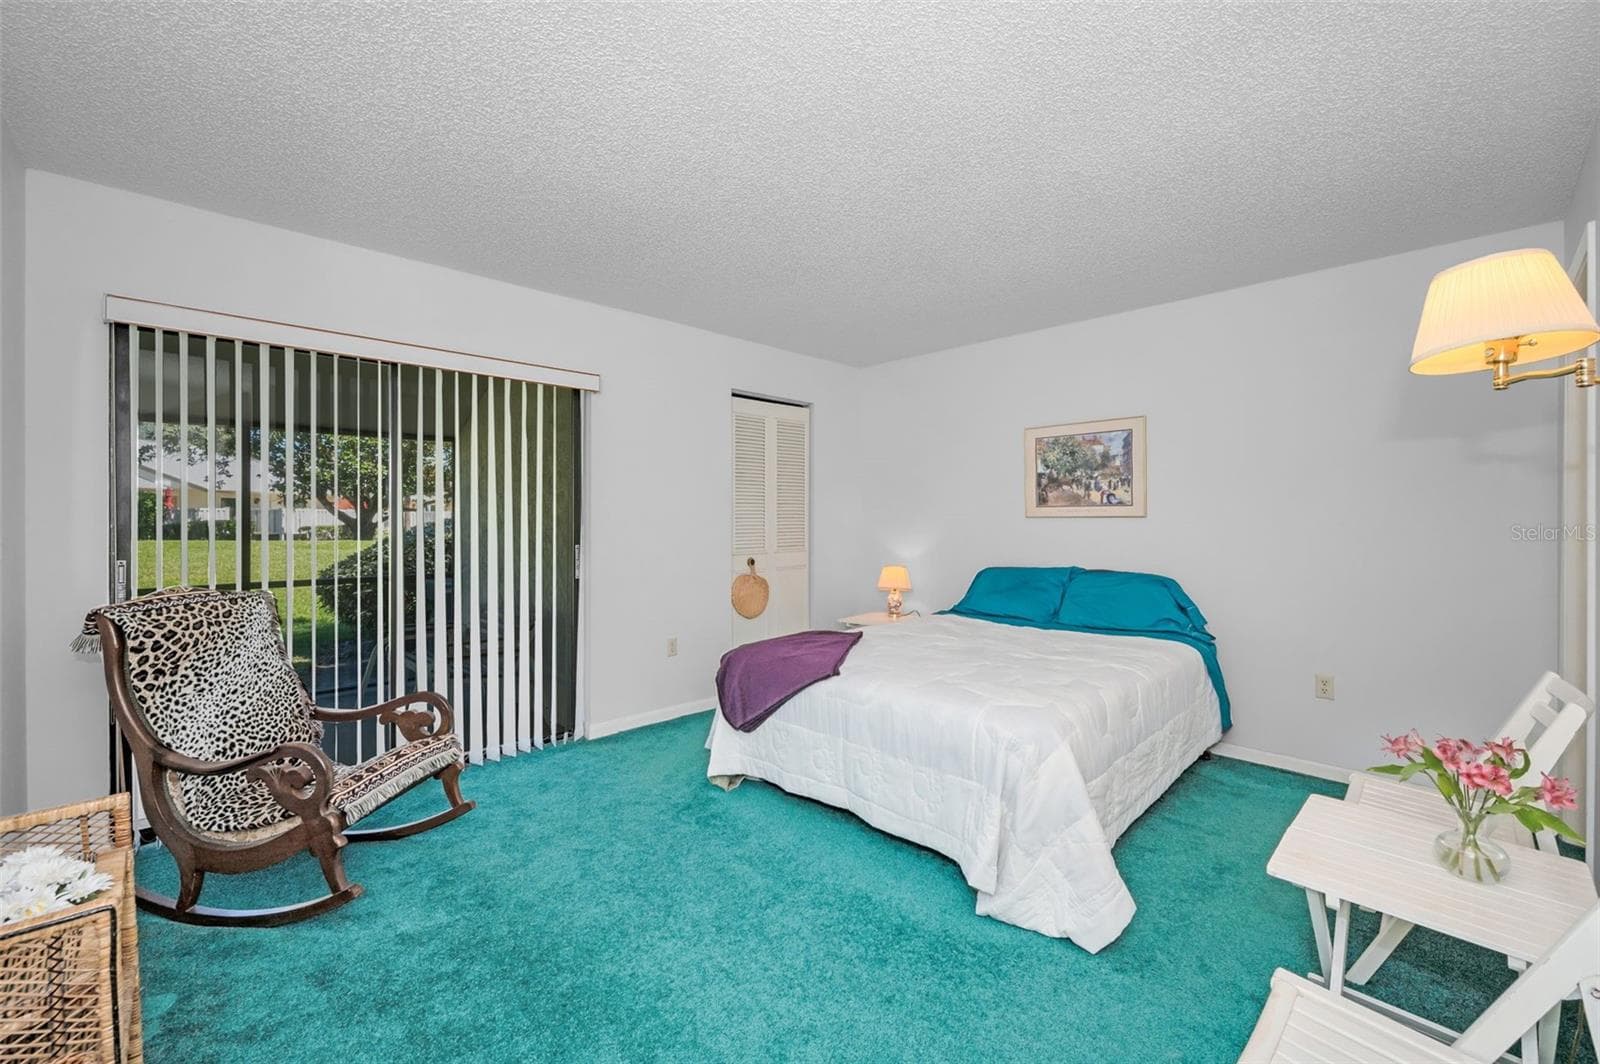
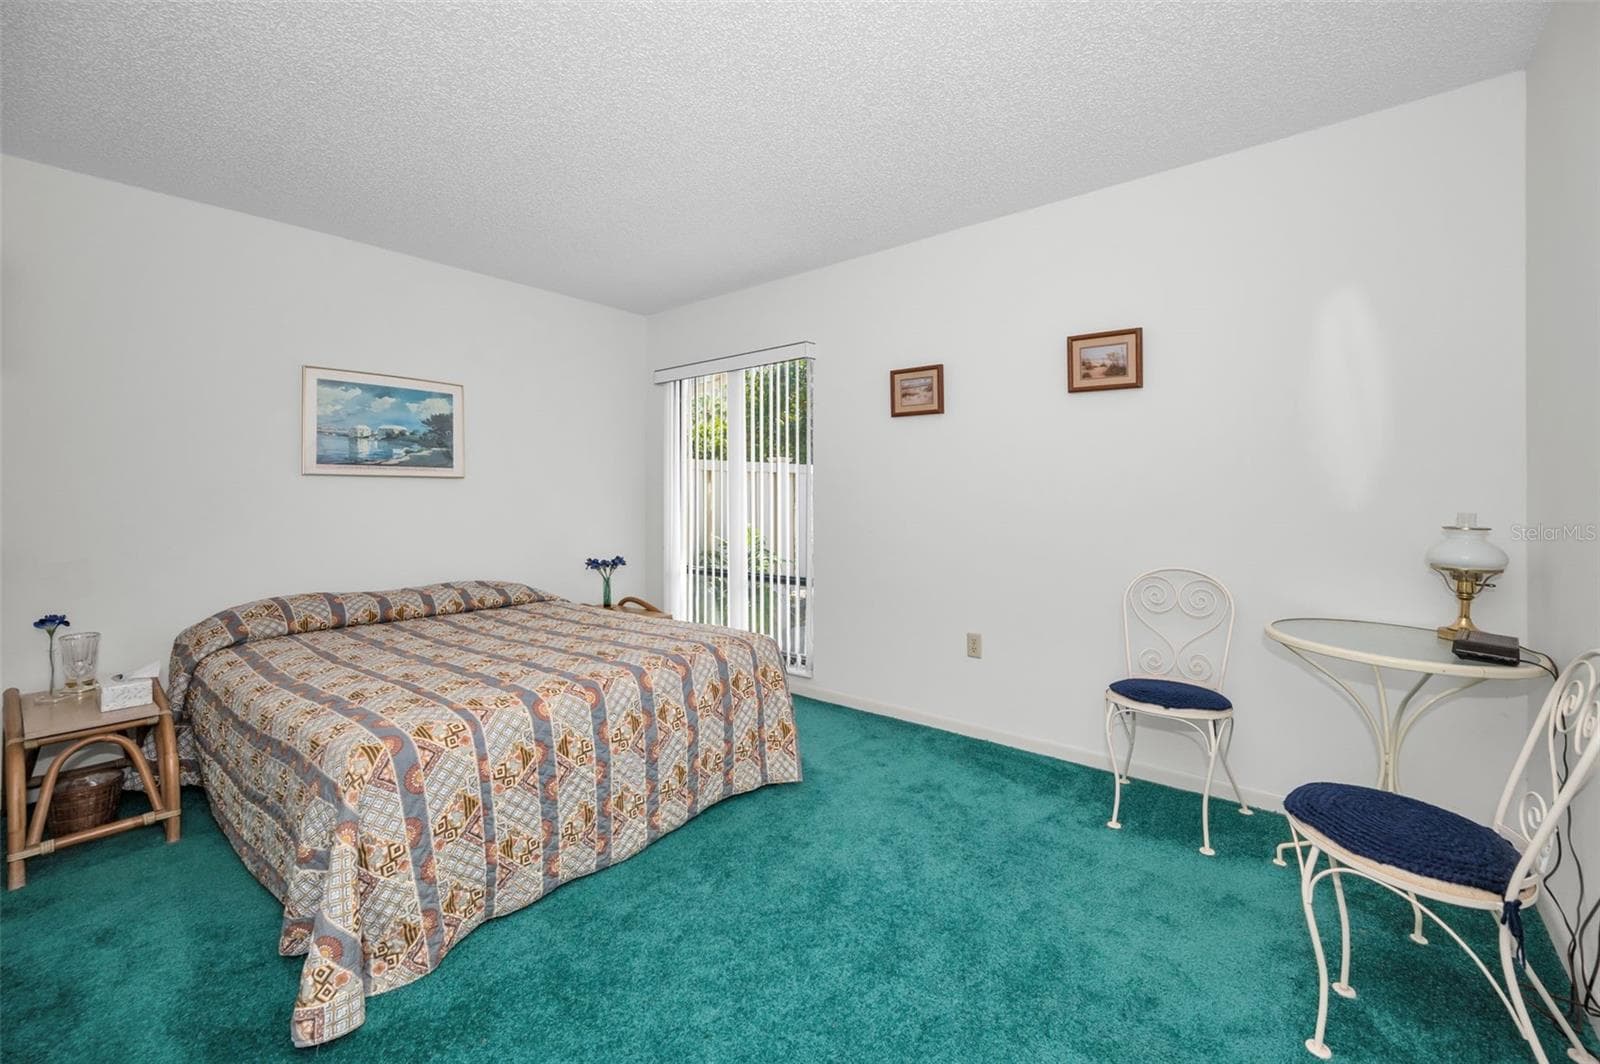
Primary Bedroom - 1333 SHADY PINE WAY #F, TARPON SPRINGS
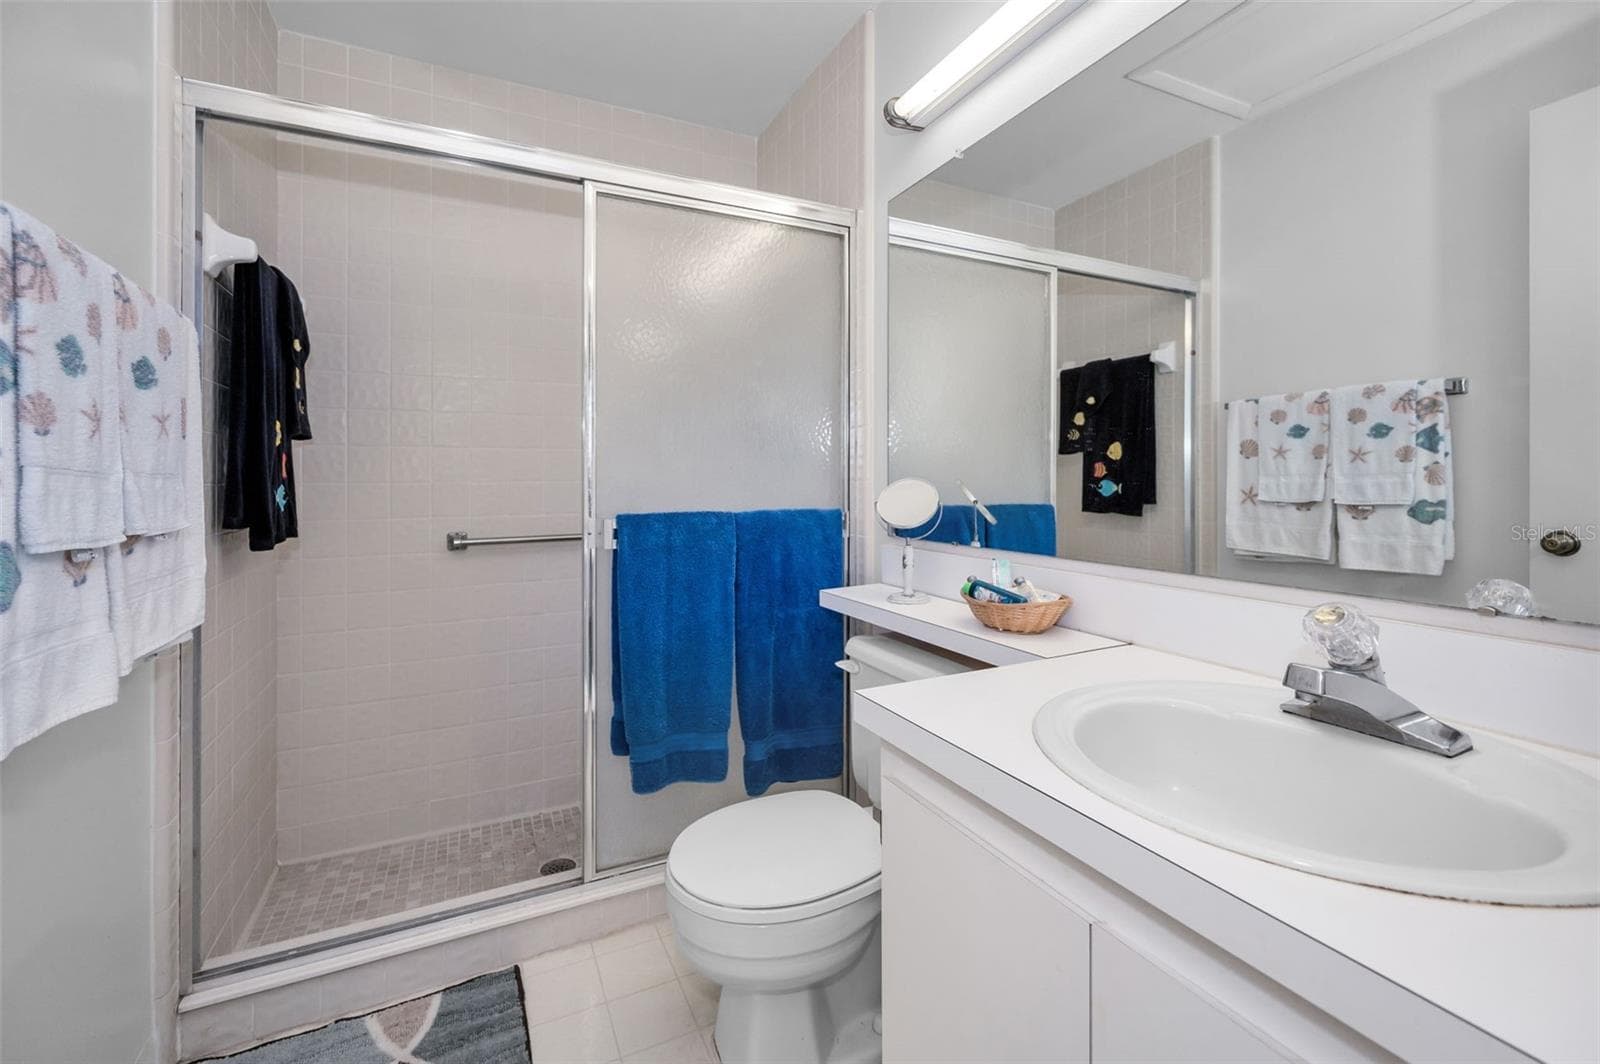
Primary Bathroom - 1333 SHADY PINE WAY #F, TARPON SPRINGS
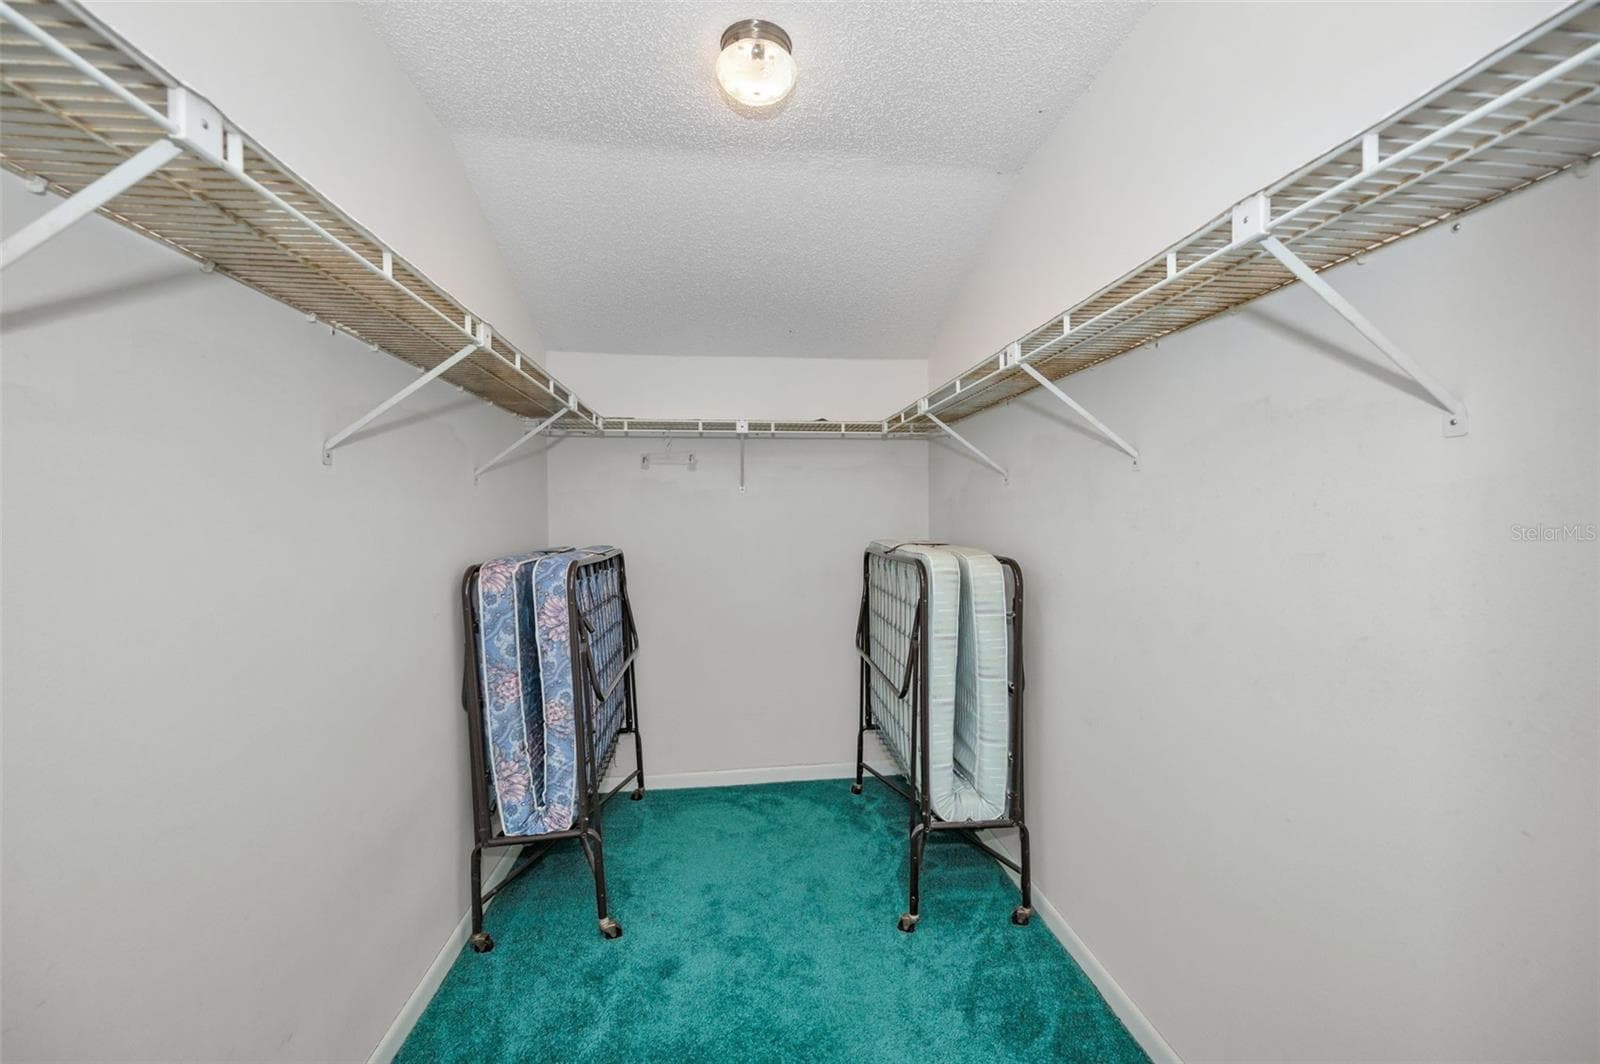
Primary Walk-In Closet - 1333 SHADY PINE WAY #F, TARPON SPRINGS
Second Bedroom - 1333 SHADY PINE WAY #F, TARPON SPRINGS
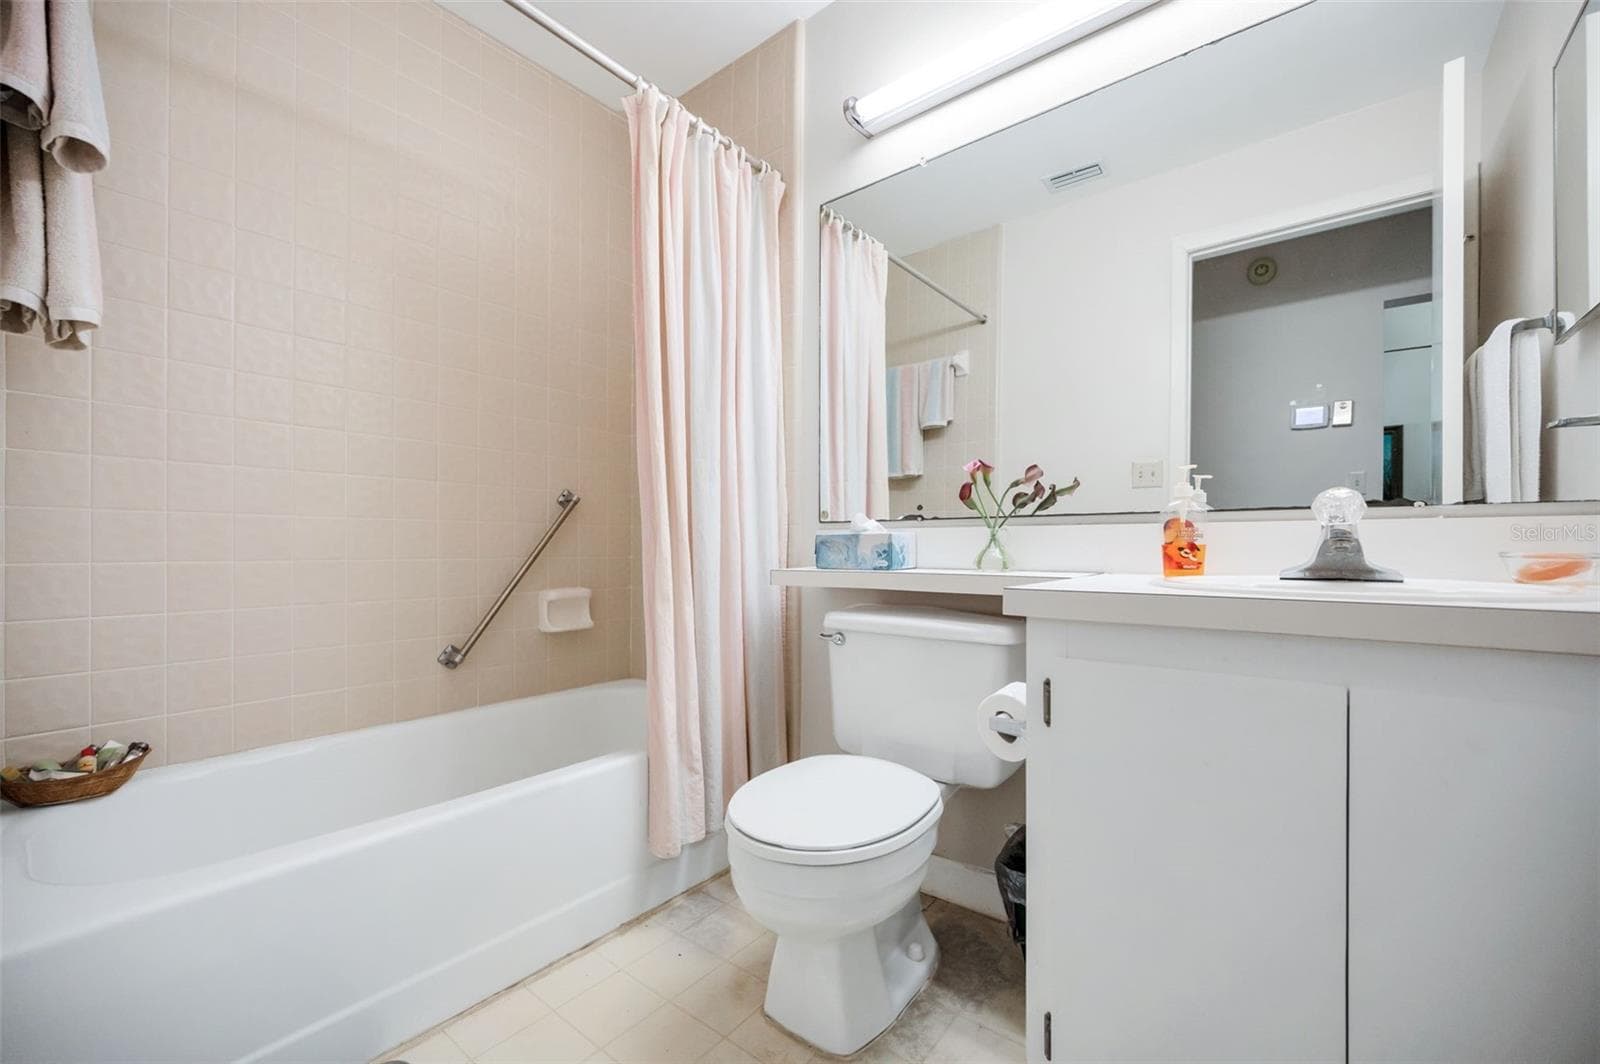
Second Bathroom - 1333 SHADY PINE WAY #F, TARPON SPRINGS
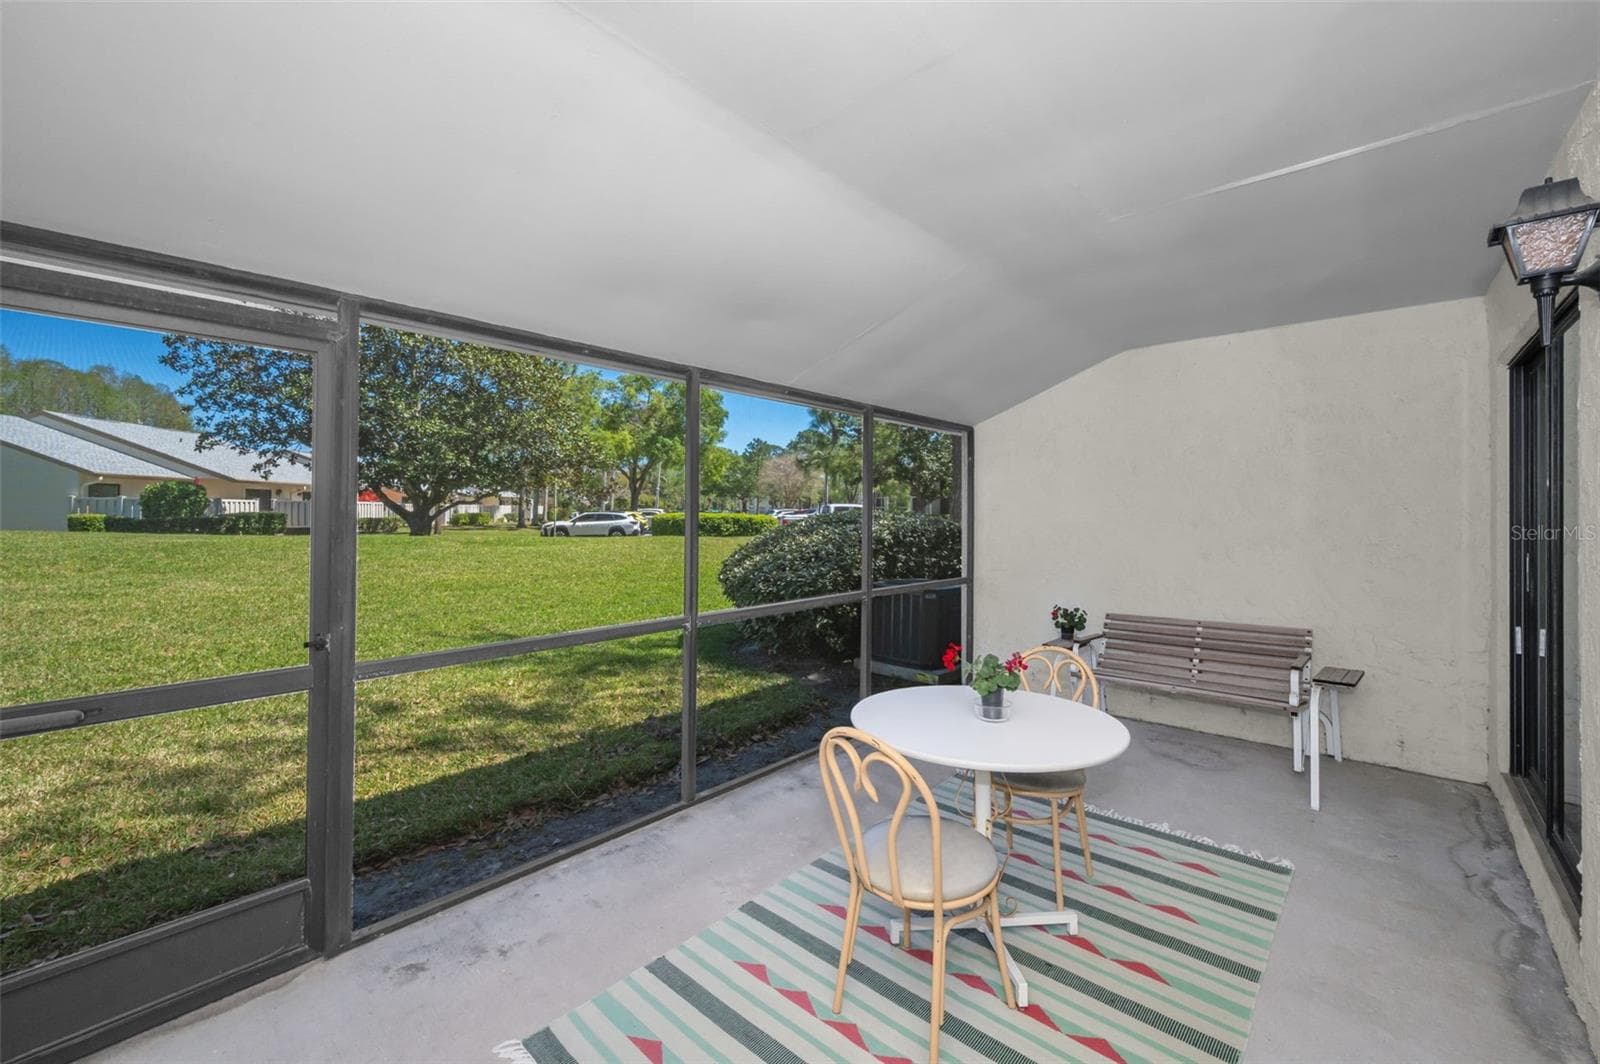
Screened-In Patio - 1333 SHADY PINE WAY #F, TARPON SPRINGS
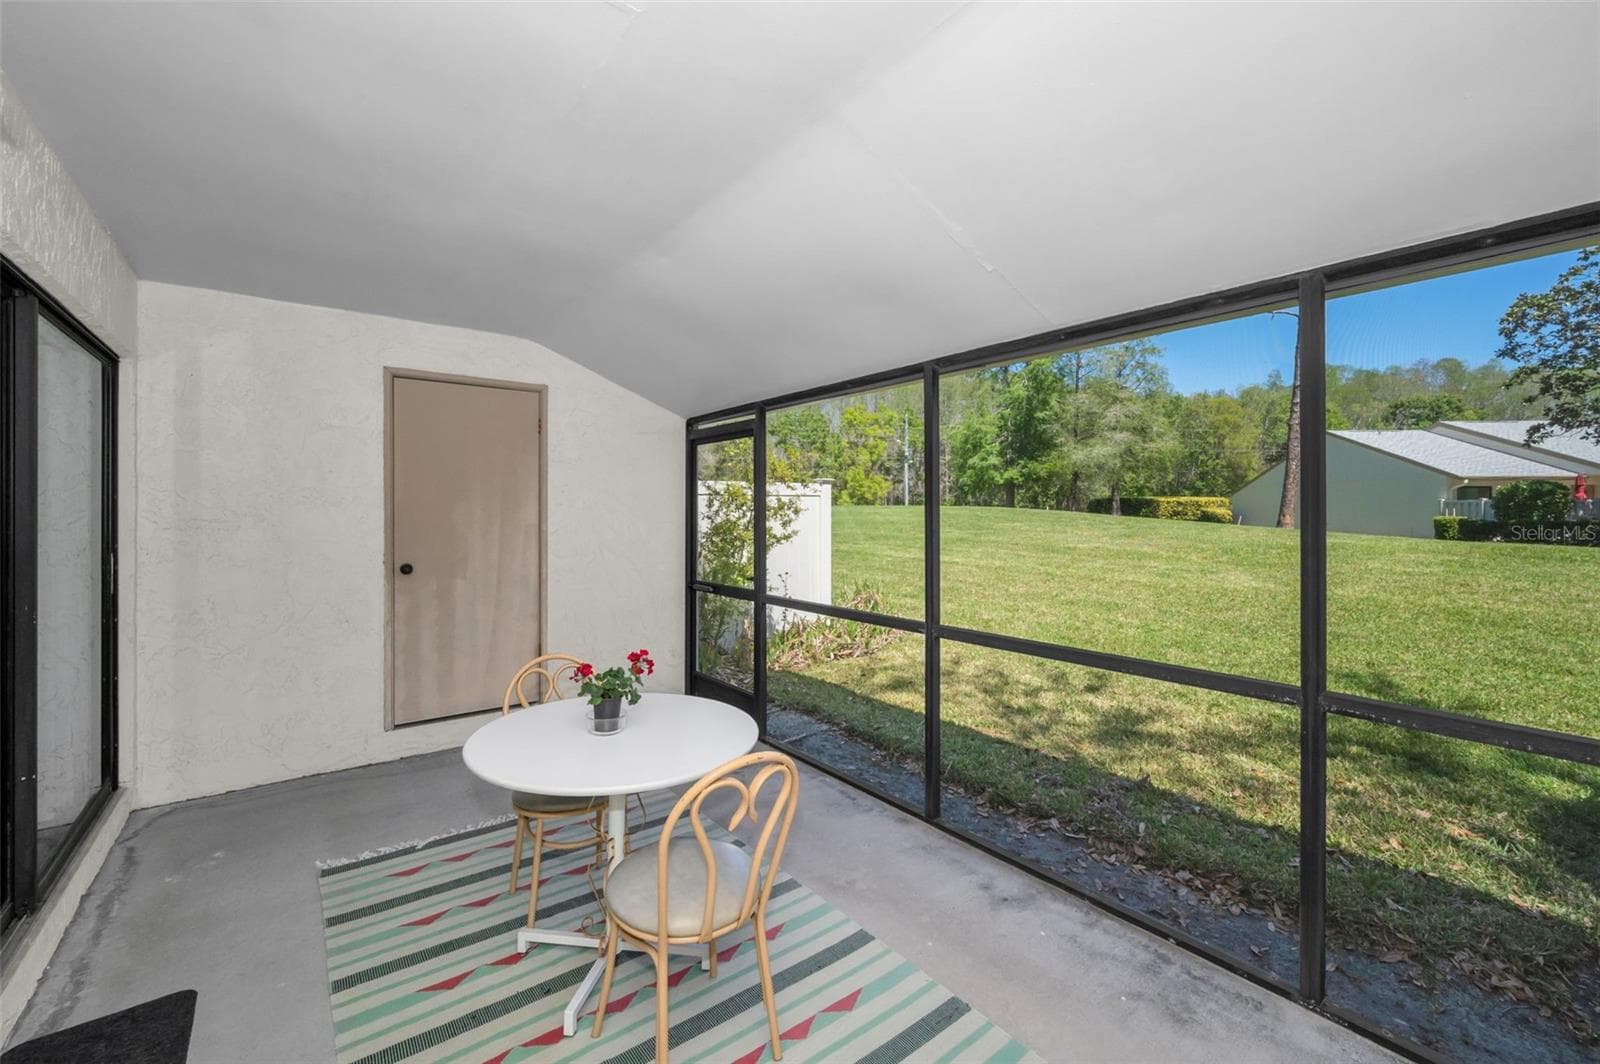
Screened-In Patio With Storage Closet - 1333 SHADY PINE WAY #F, TARPON SPRINGS
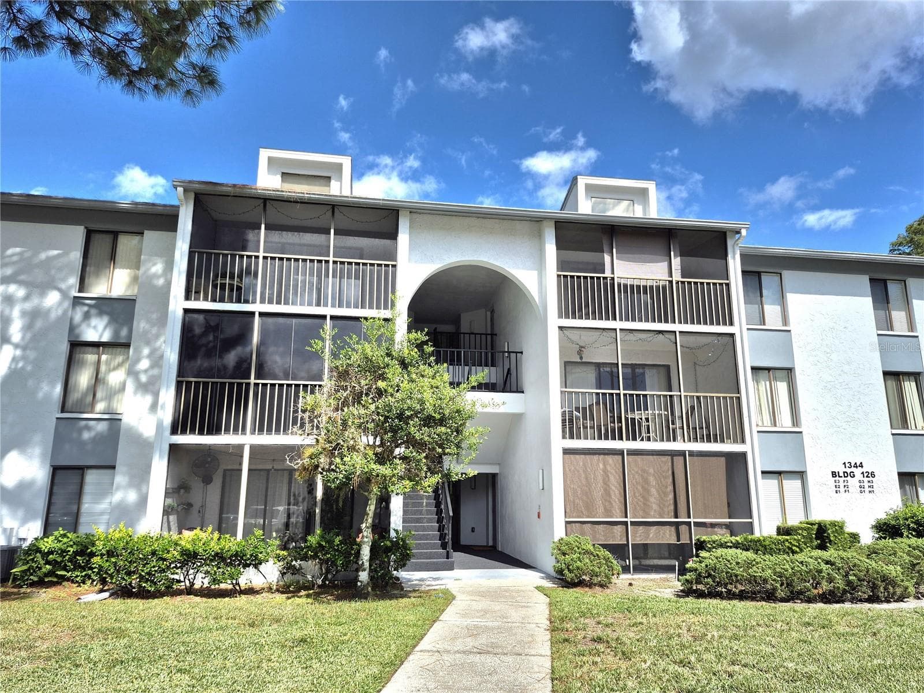
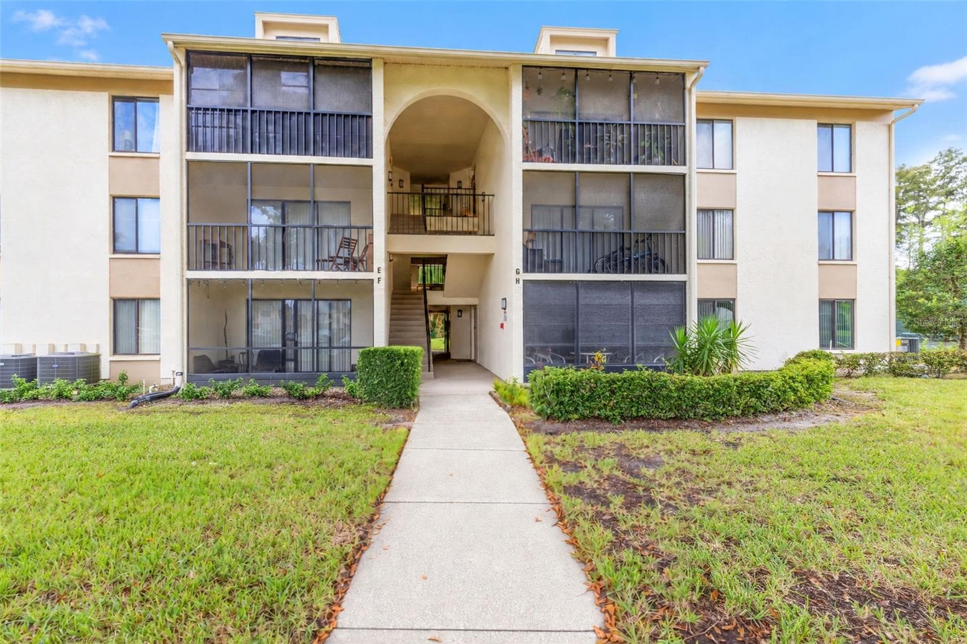
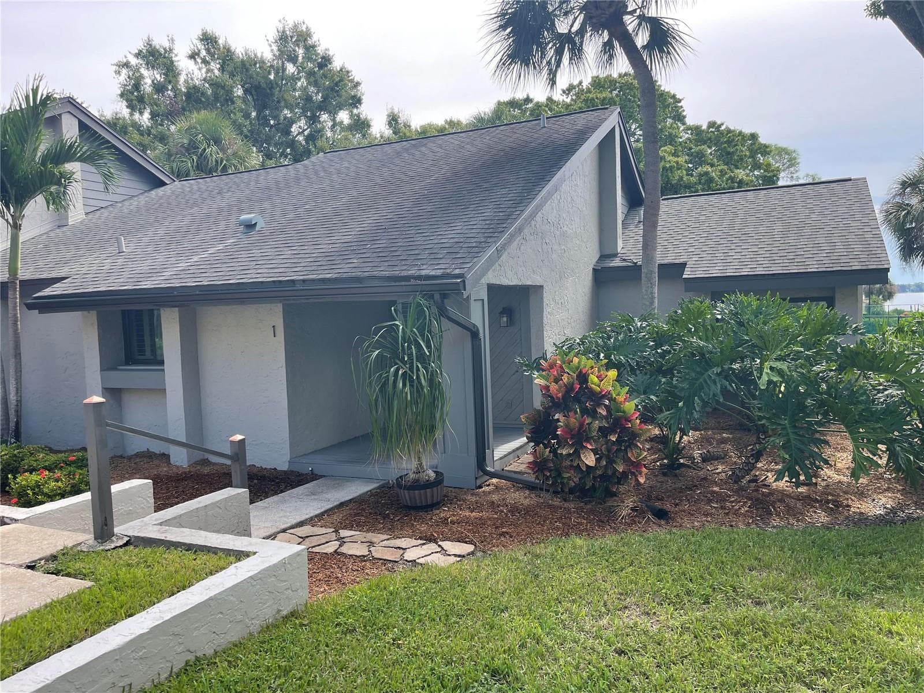
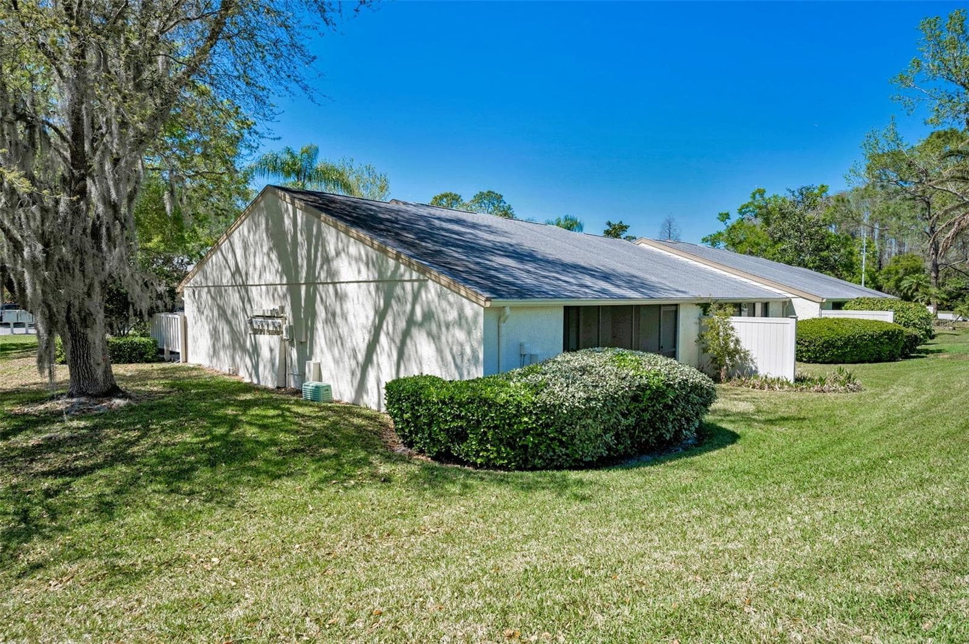
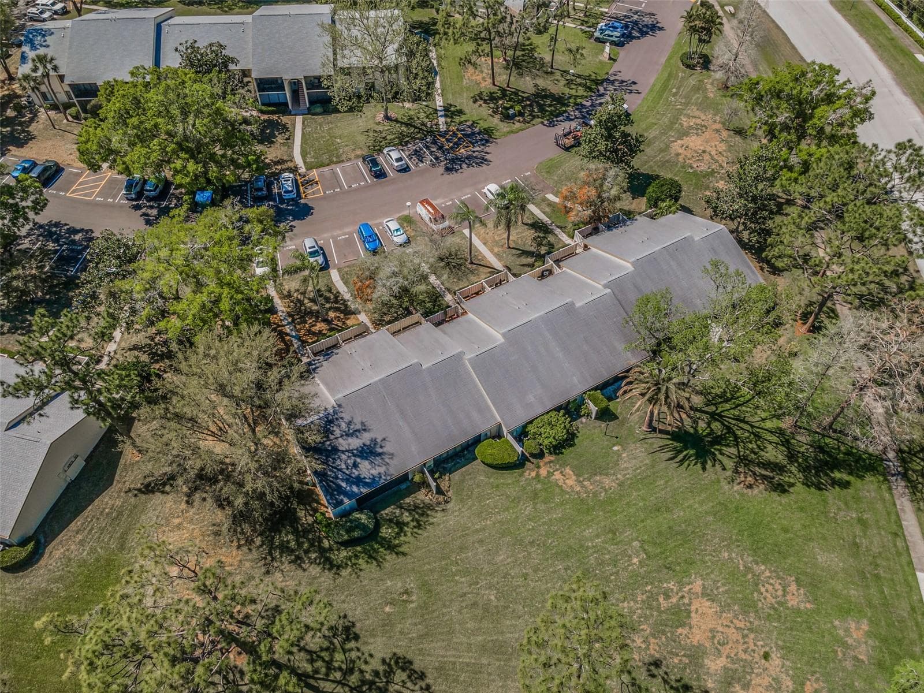
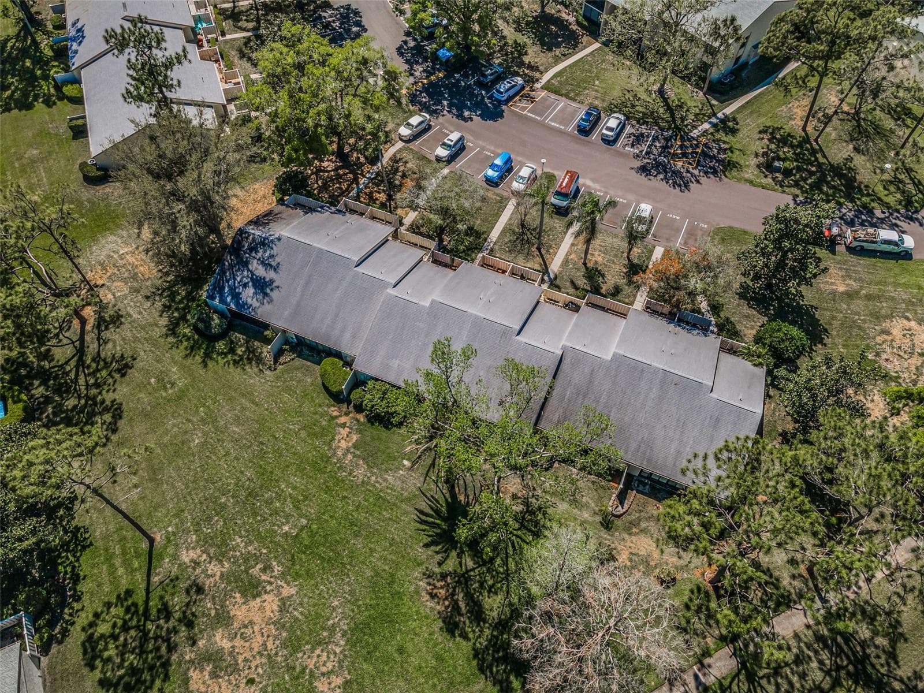
End Unit Villa - 1333 SHADY PINE WAY #F, TARPON SPRINGS
Pine - 1333 SHADY PINE WAY #F, TARPON SPRINGS
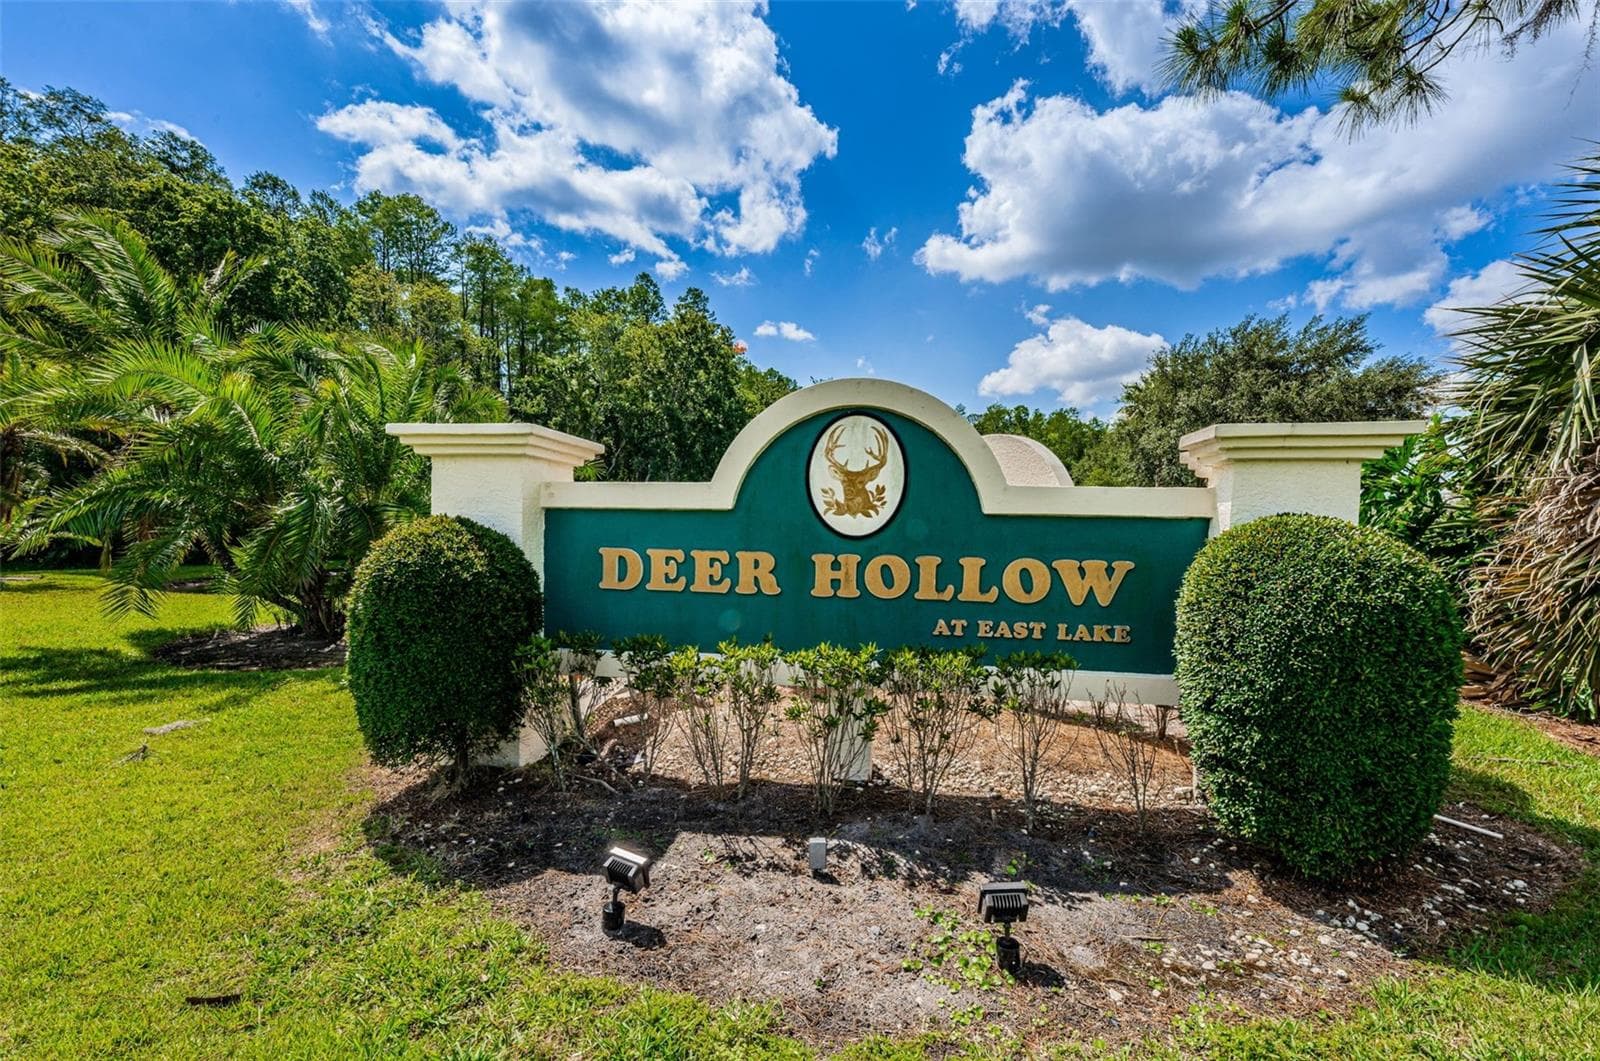
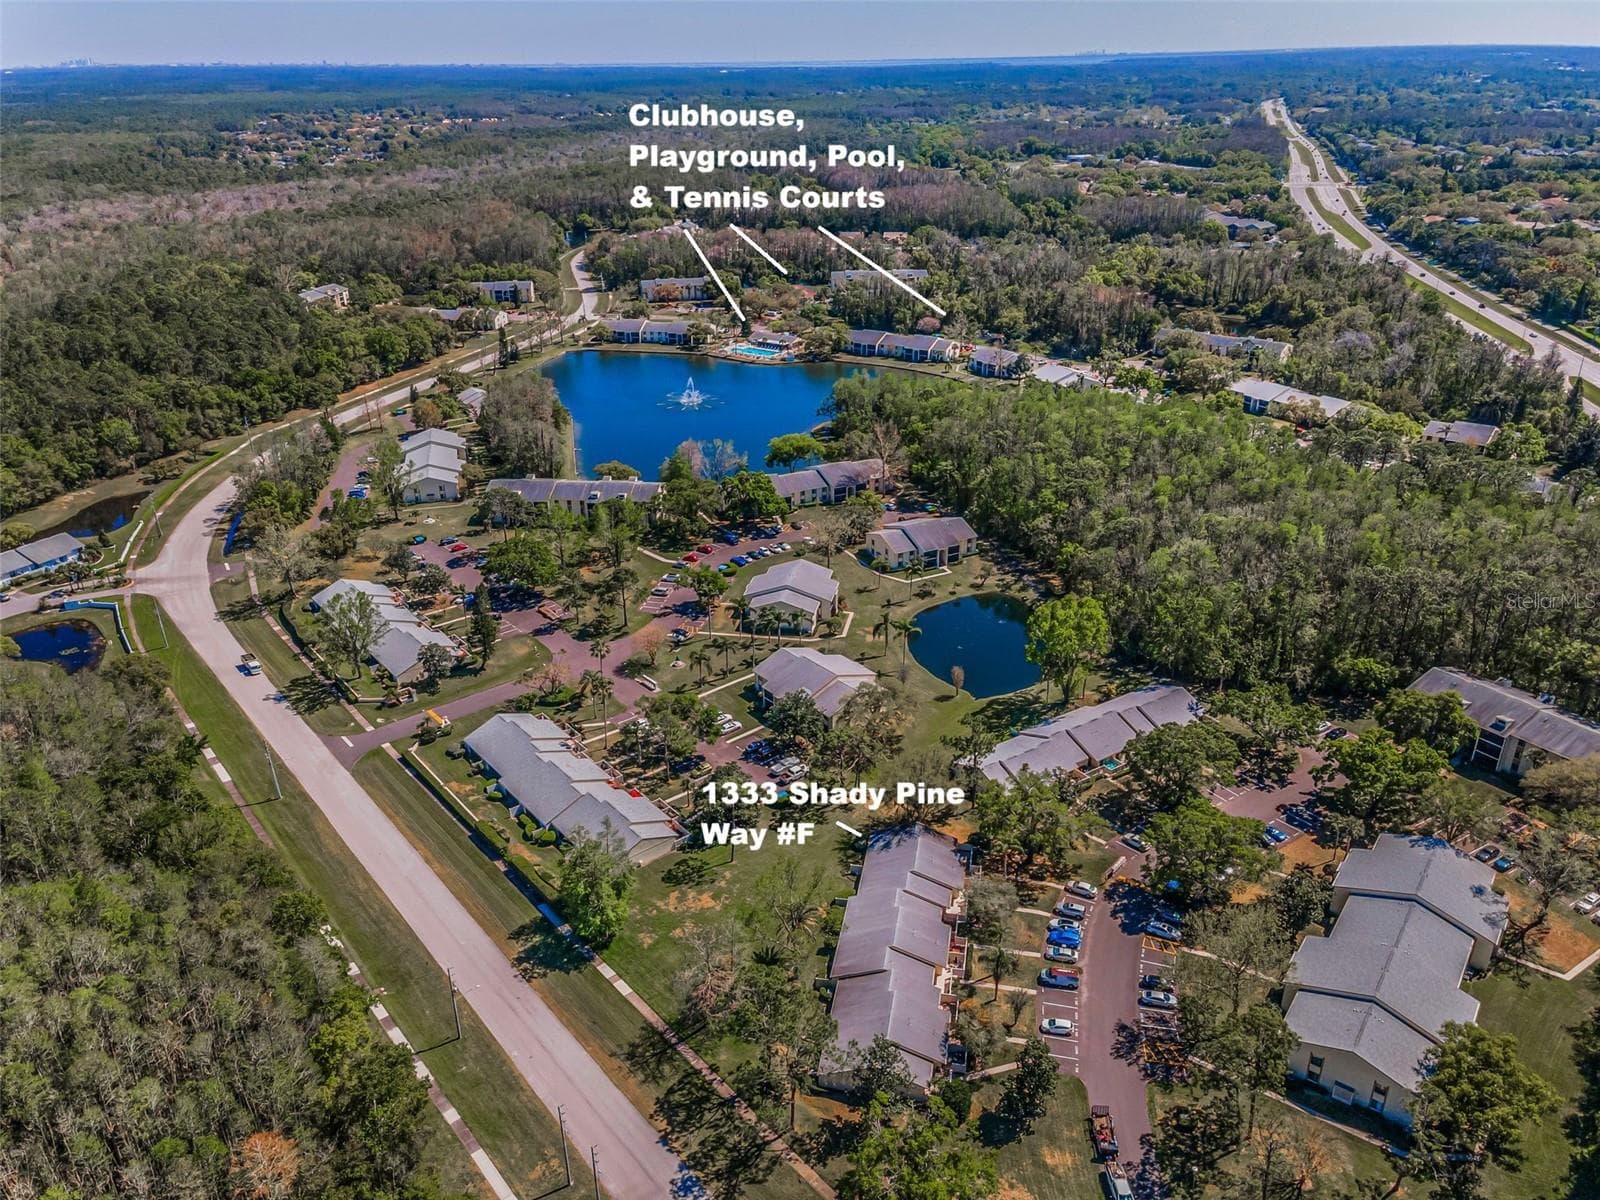
Deer Hollow At East Lake - 1333 SHADY PINE WAY #F, TARPON SPRINGS
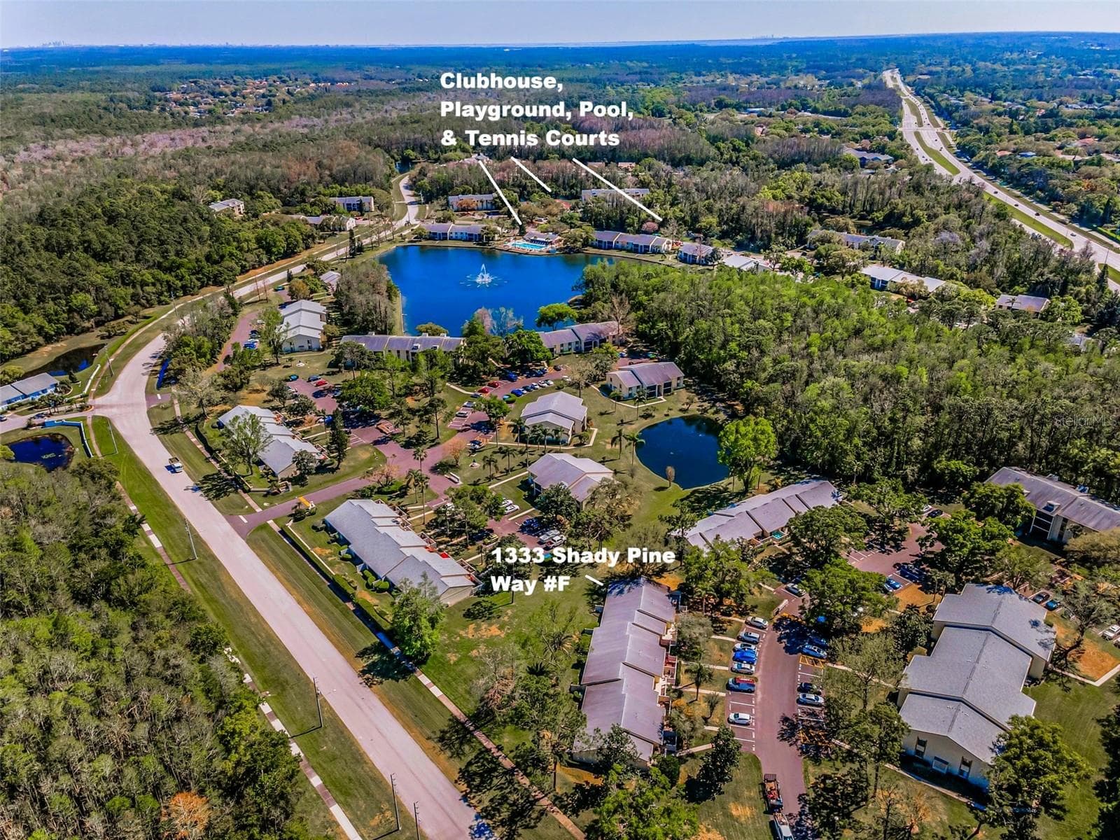
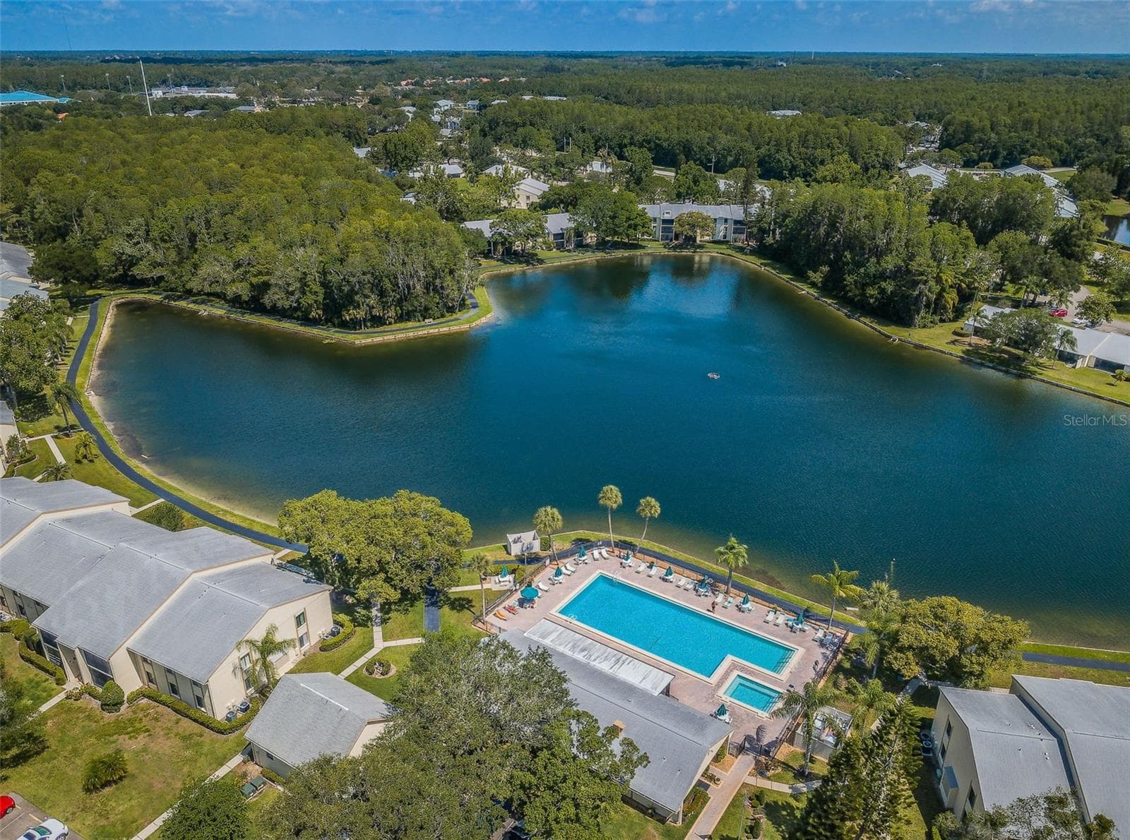
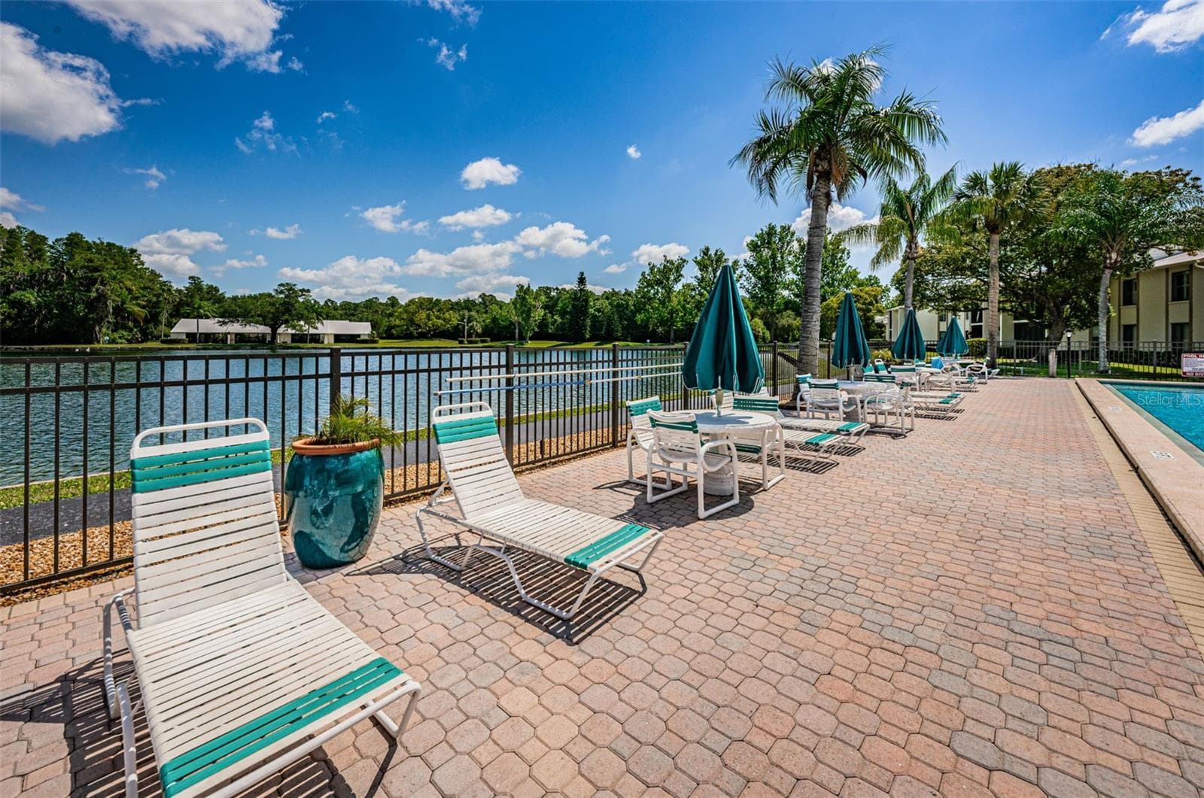
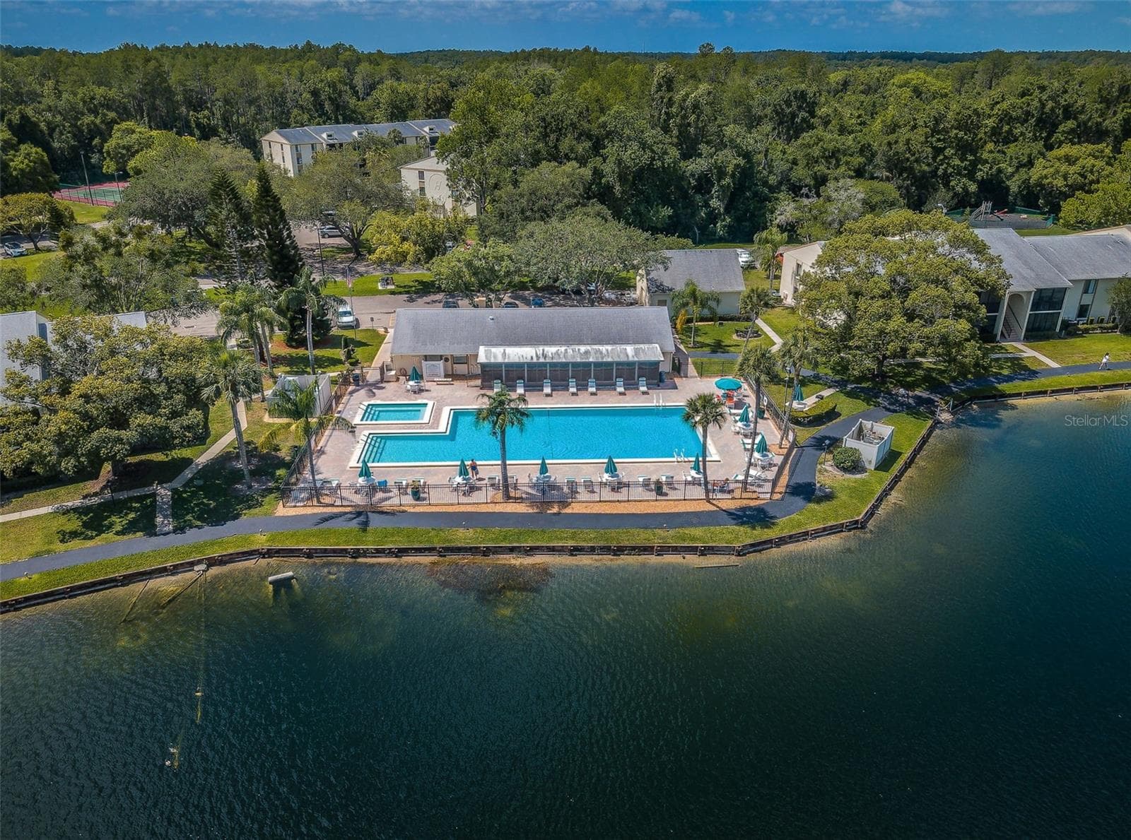
Clubhouse & Pool/Spa - 1333 SHADY PINE WAY #F, TARPON SPRINGS
Deer Hollow At East Lake - 1333 SHADY PINE WAY #F, TARPON SPRINGS
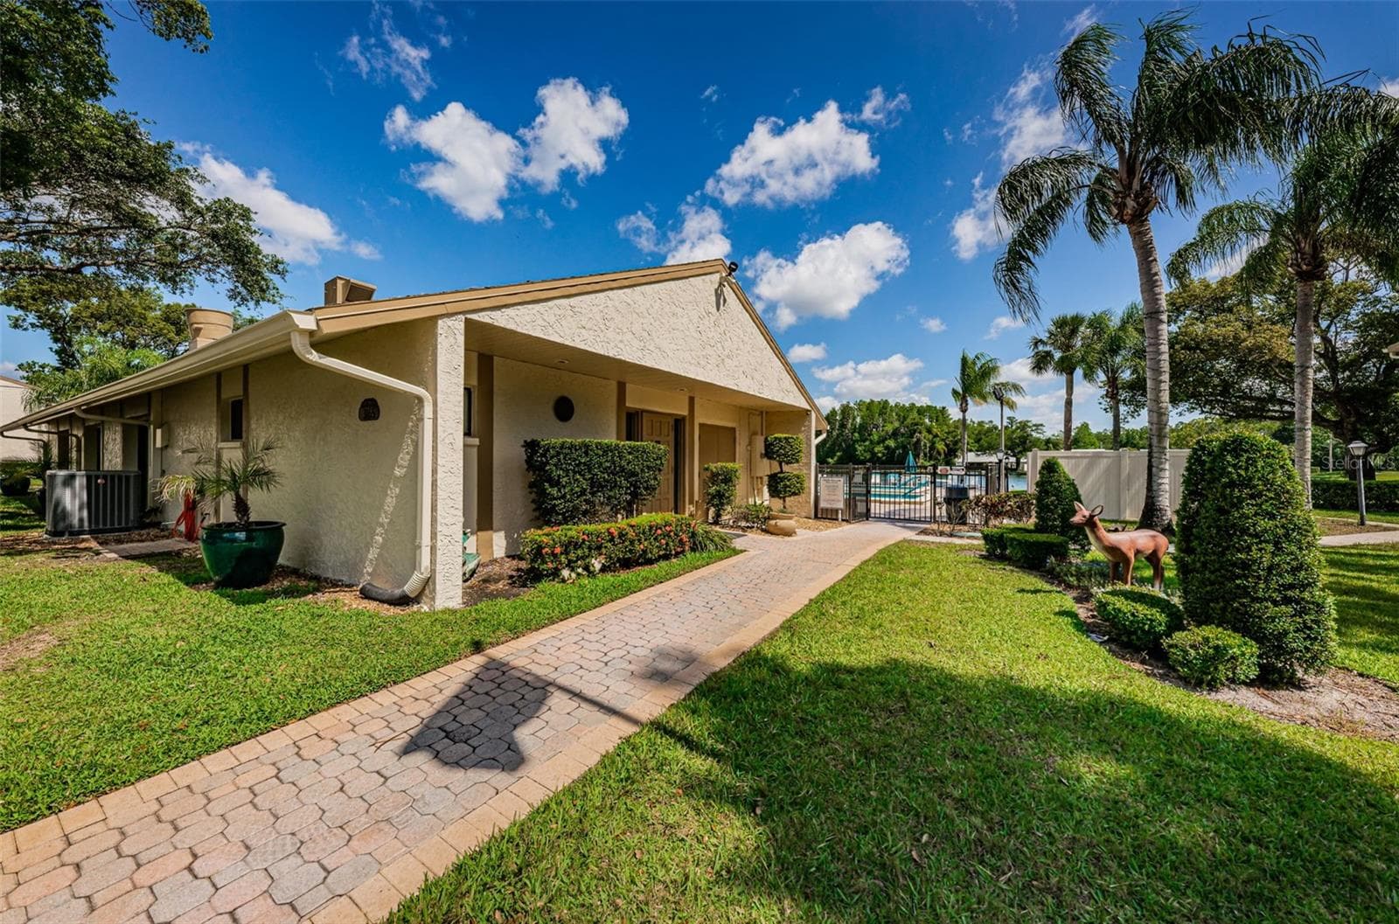
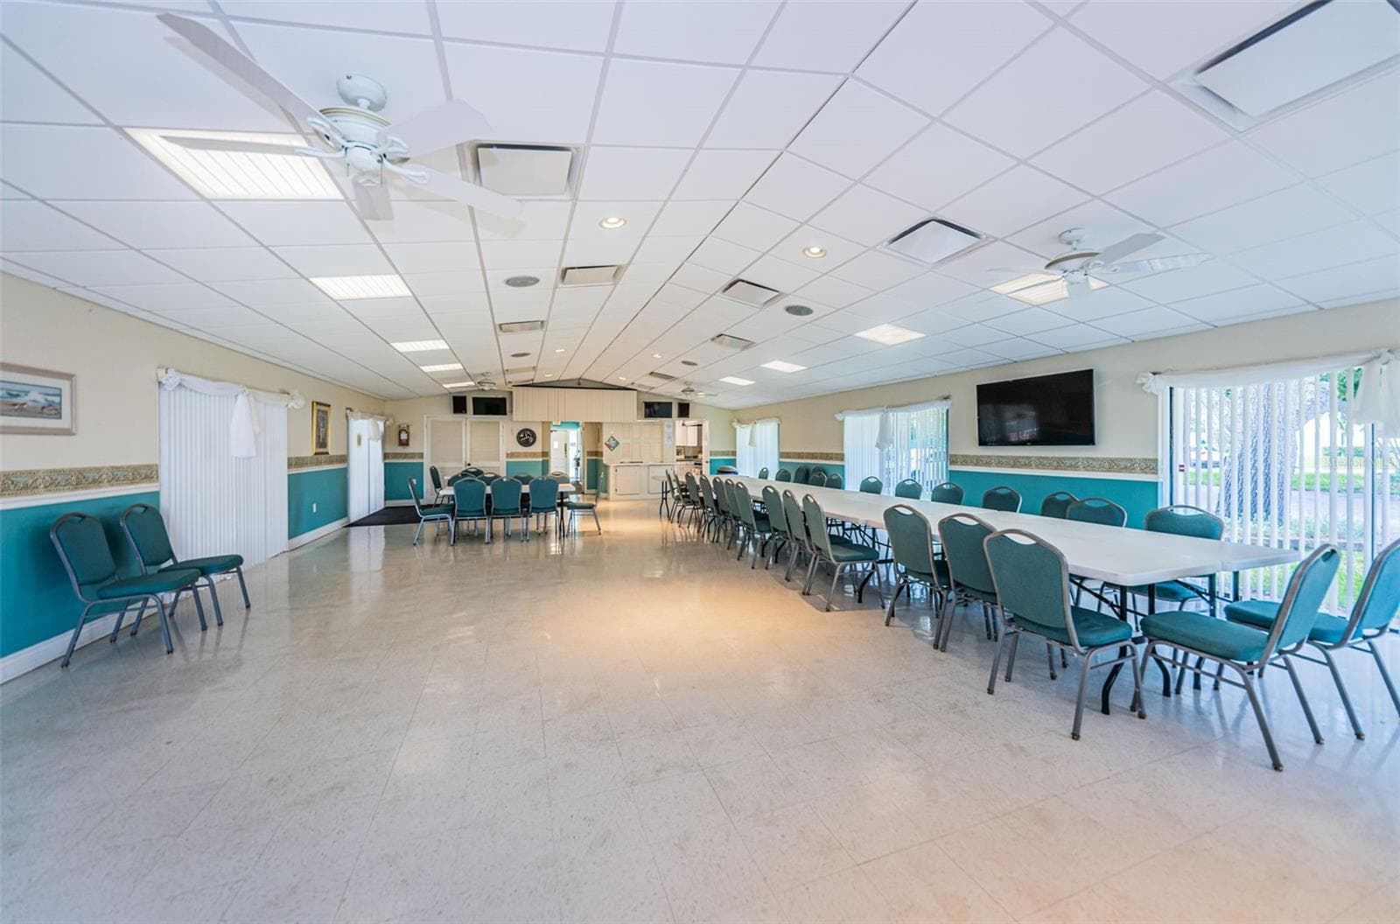
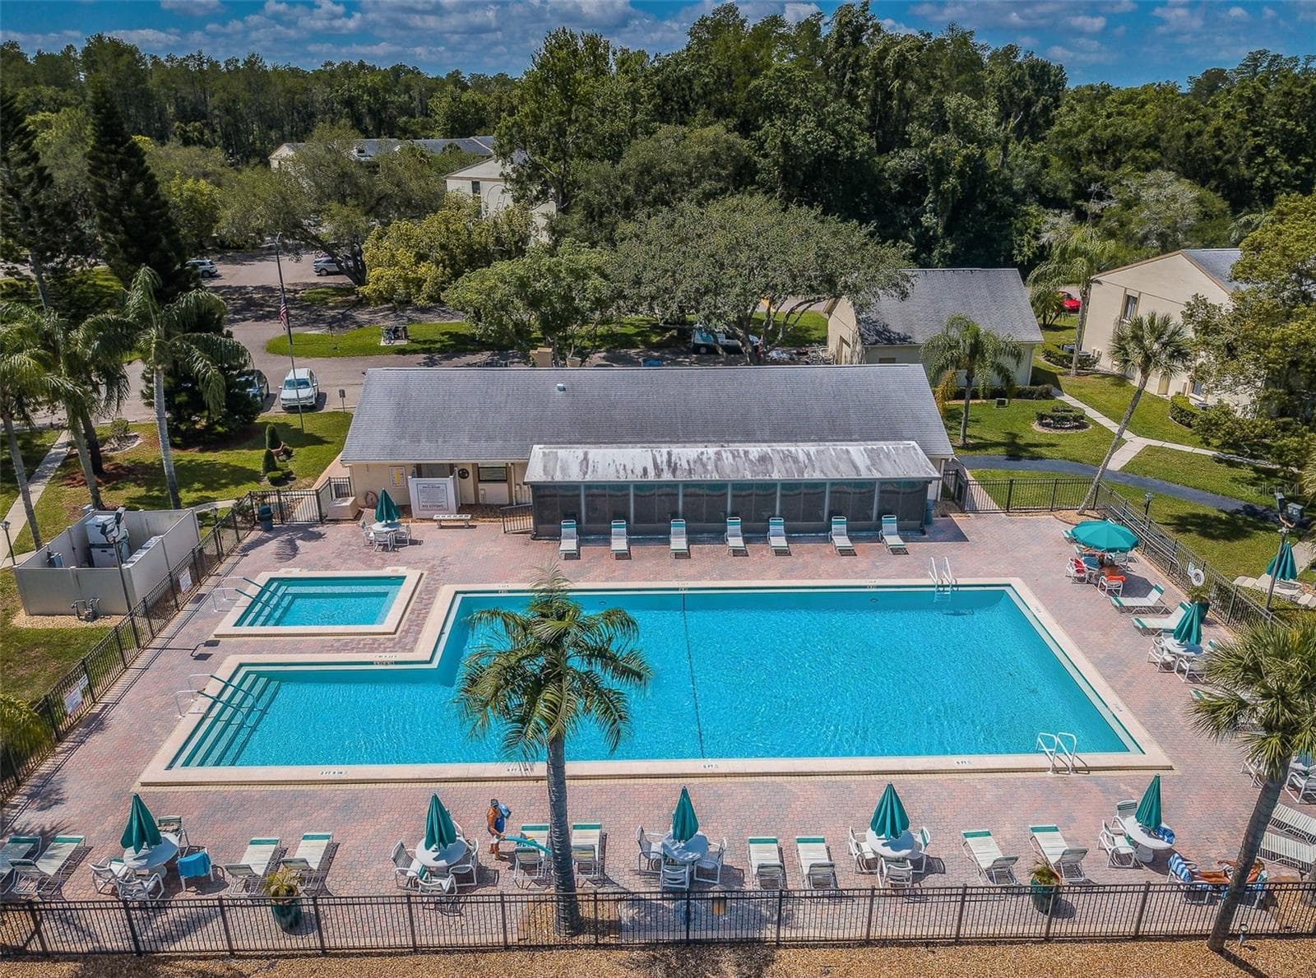
Clubhouse - 1333 SHADY PINE WAY #F, TARPON SPRINGS
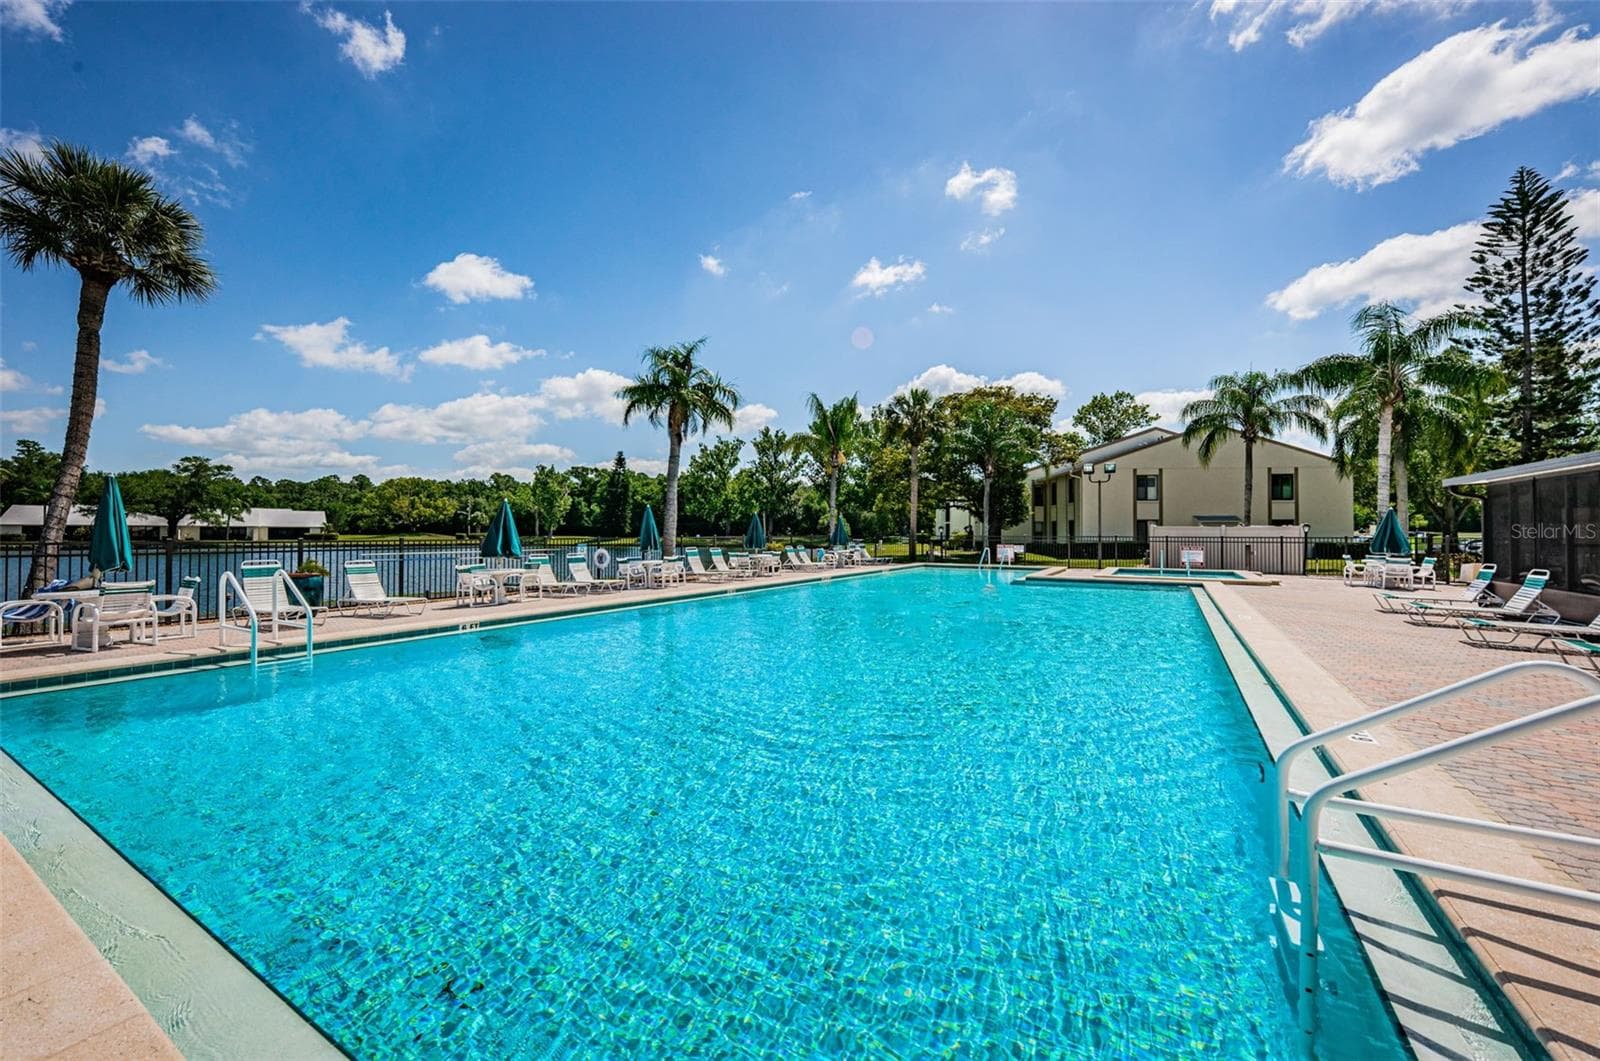
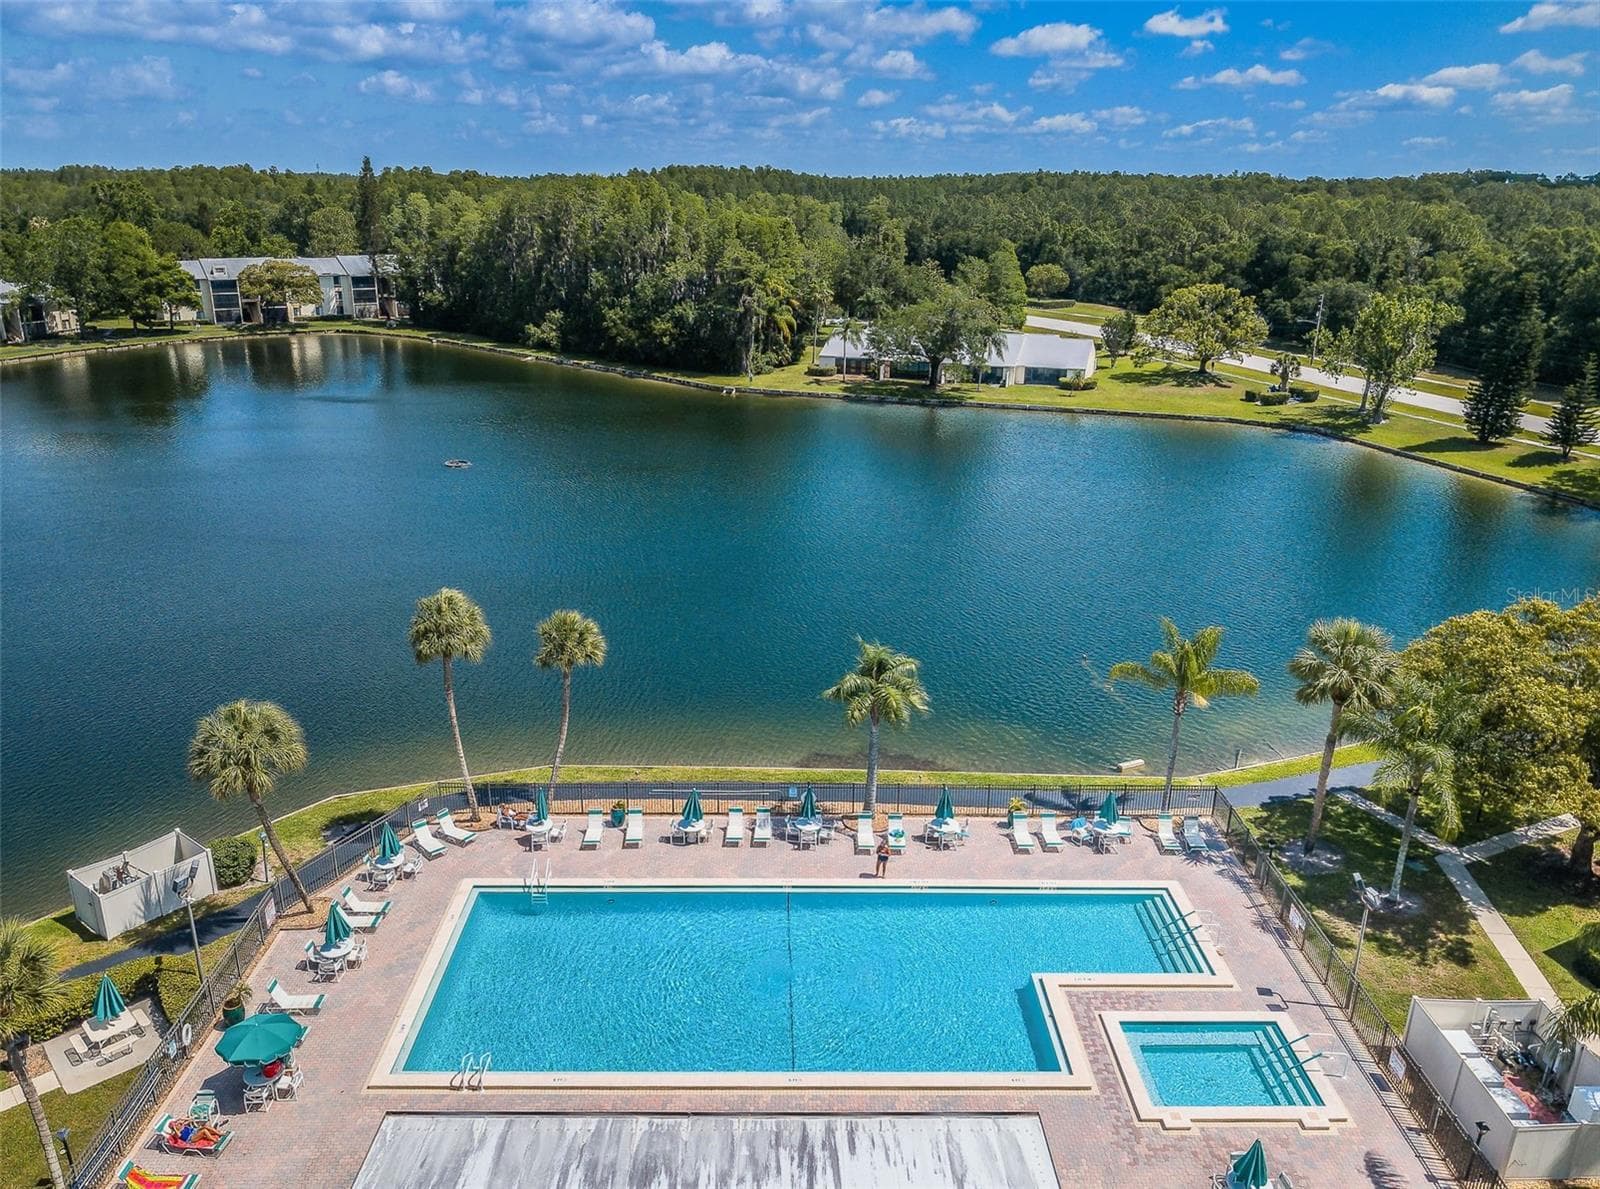
Community Pool & Spa - 1333 SHADY PINE WAY #F, TARPON SPRINGS
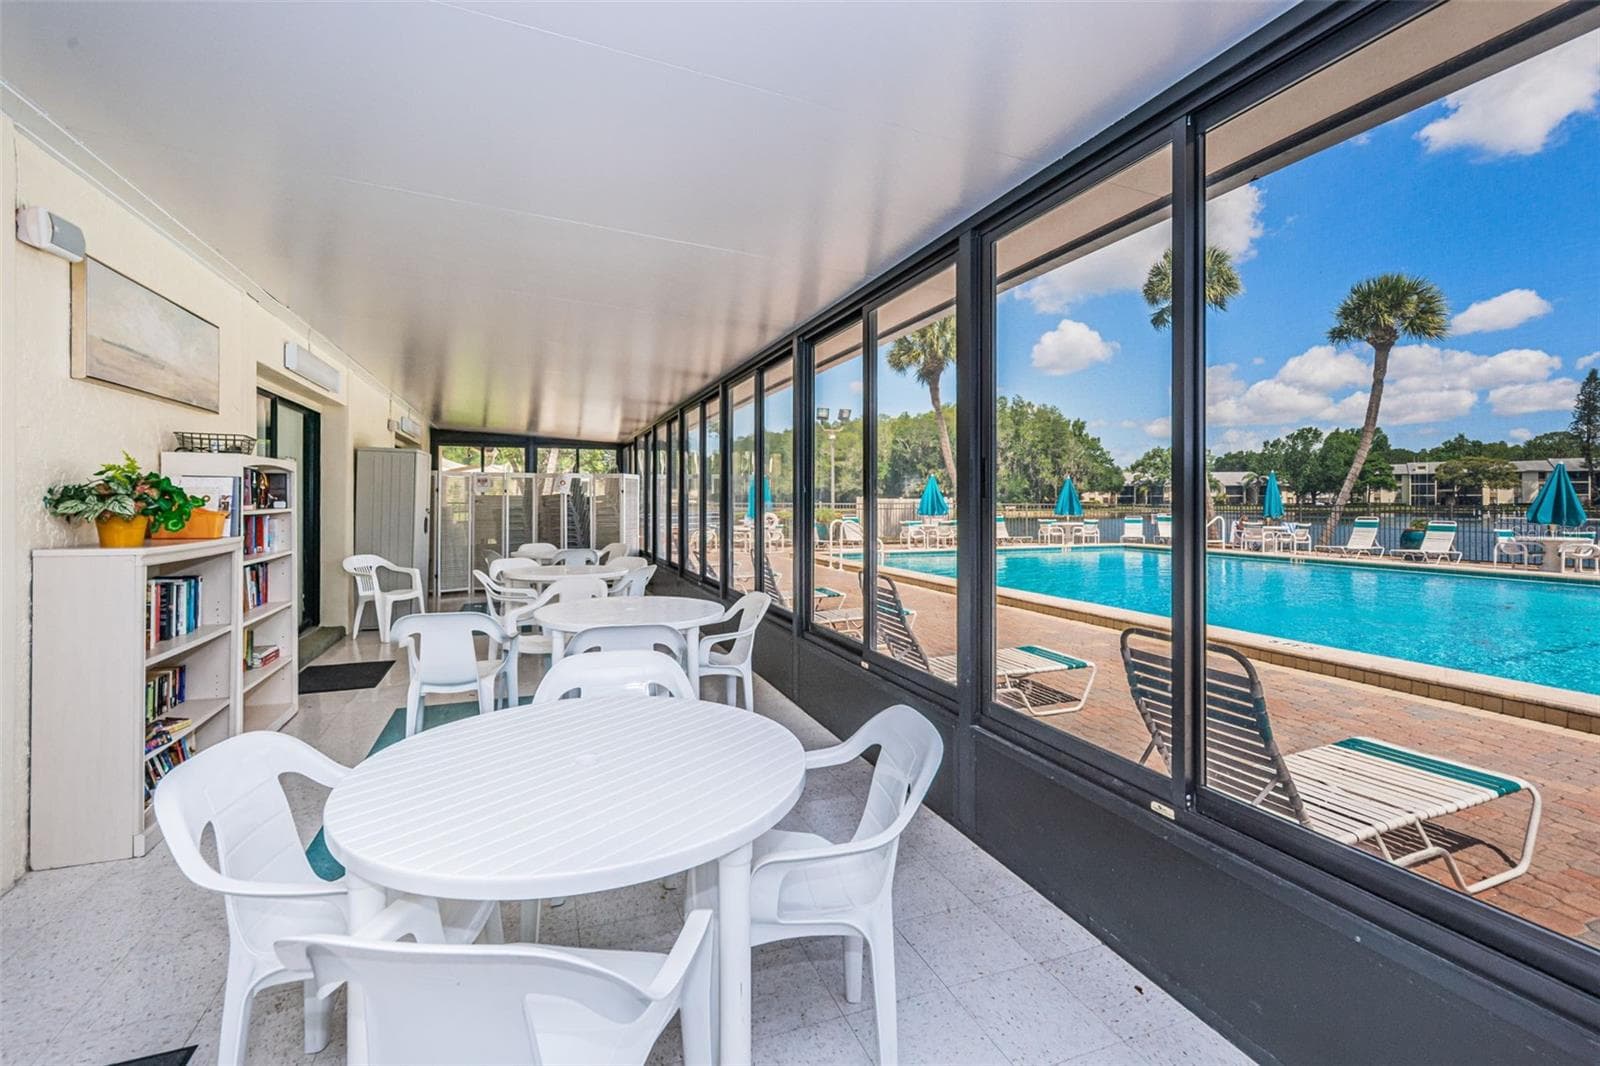
Plenty of Seating - 1333 SHADY PINE WAY #F, TARPON SPRINGS
Community Pool & Spa - 1333 SHADY PINE WAY #F, TARPON SPRINGS
Clubhouse, Community Pool & Spa - 1333 SHADY PINE WAY #F, TARPON SPRINGS
Deer Hollow At East Lake - 1333 SHADY PINE WAY #F, TARPON SPRINGS
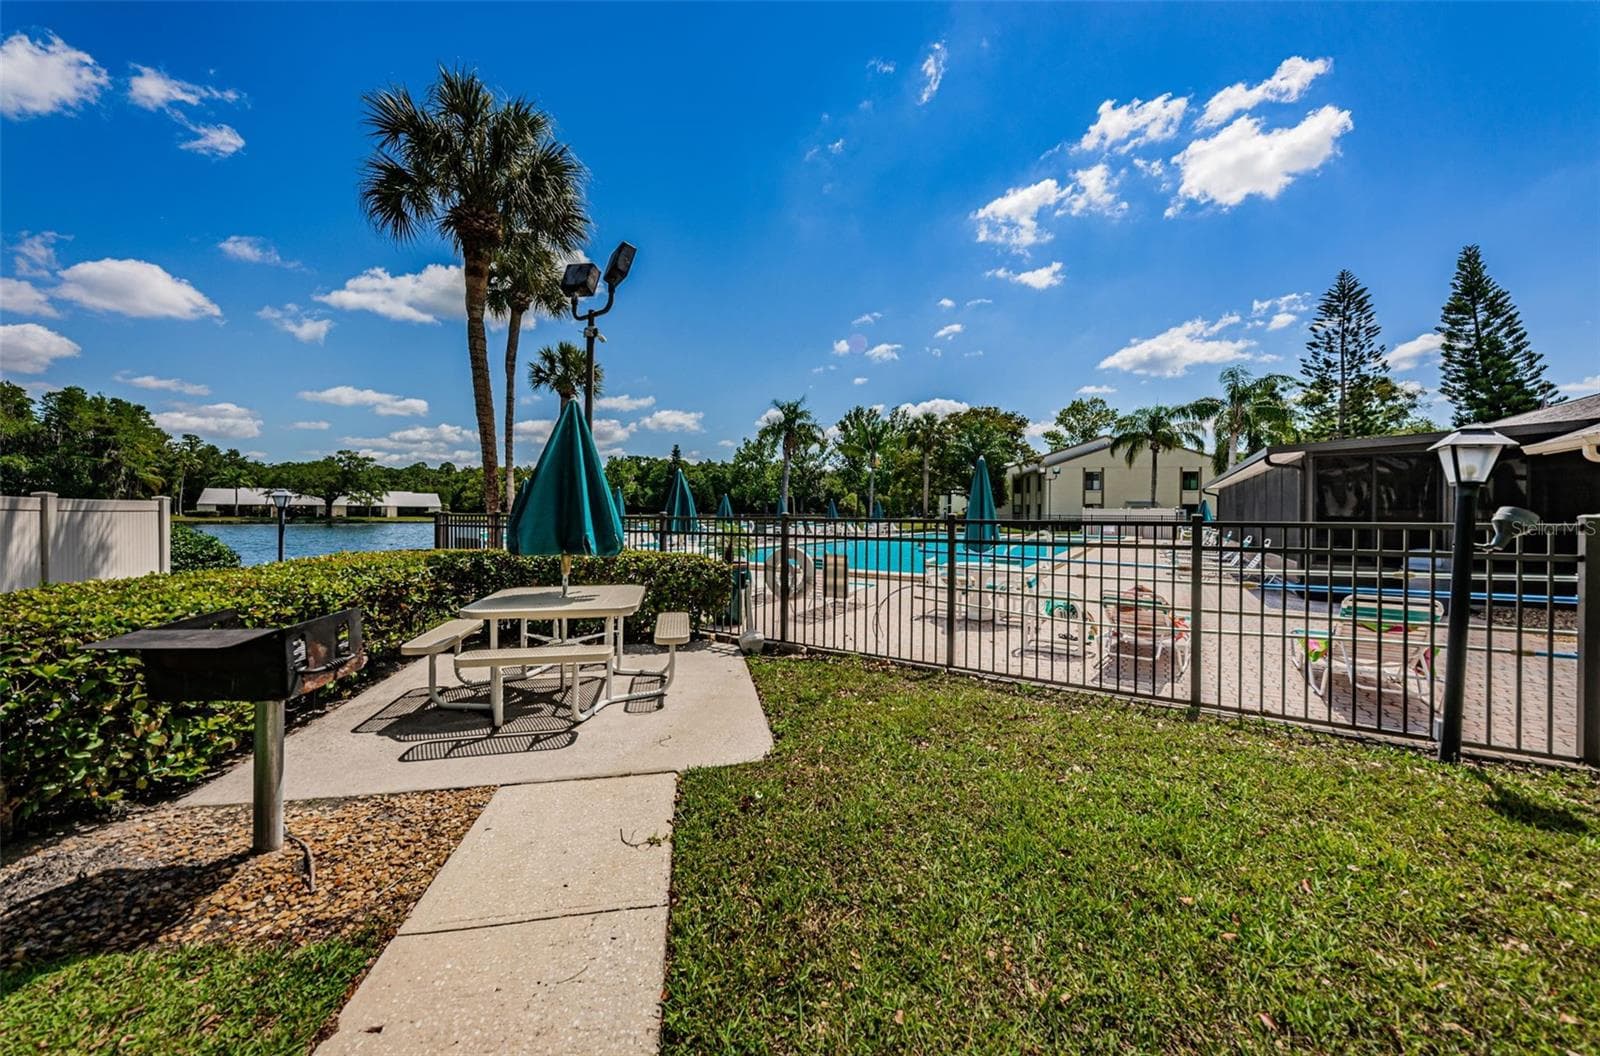
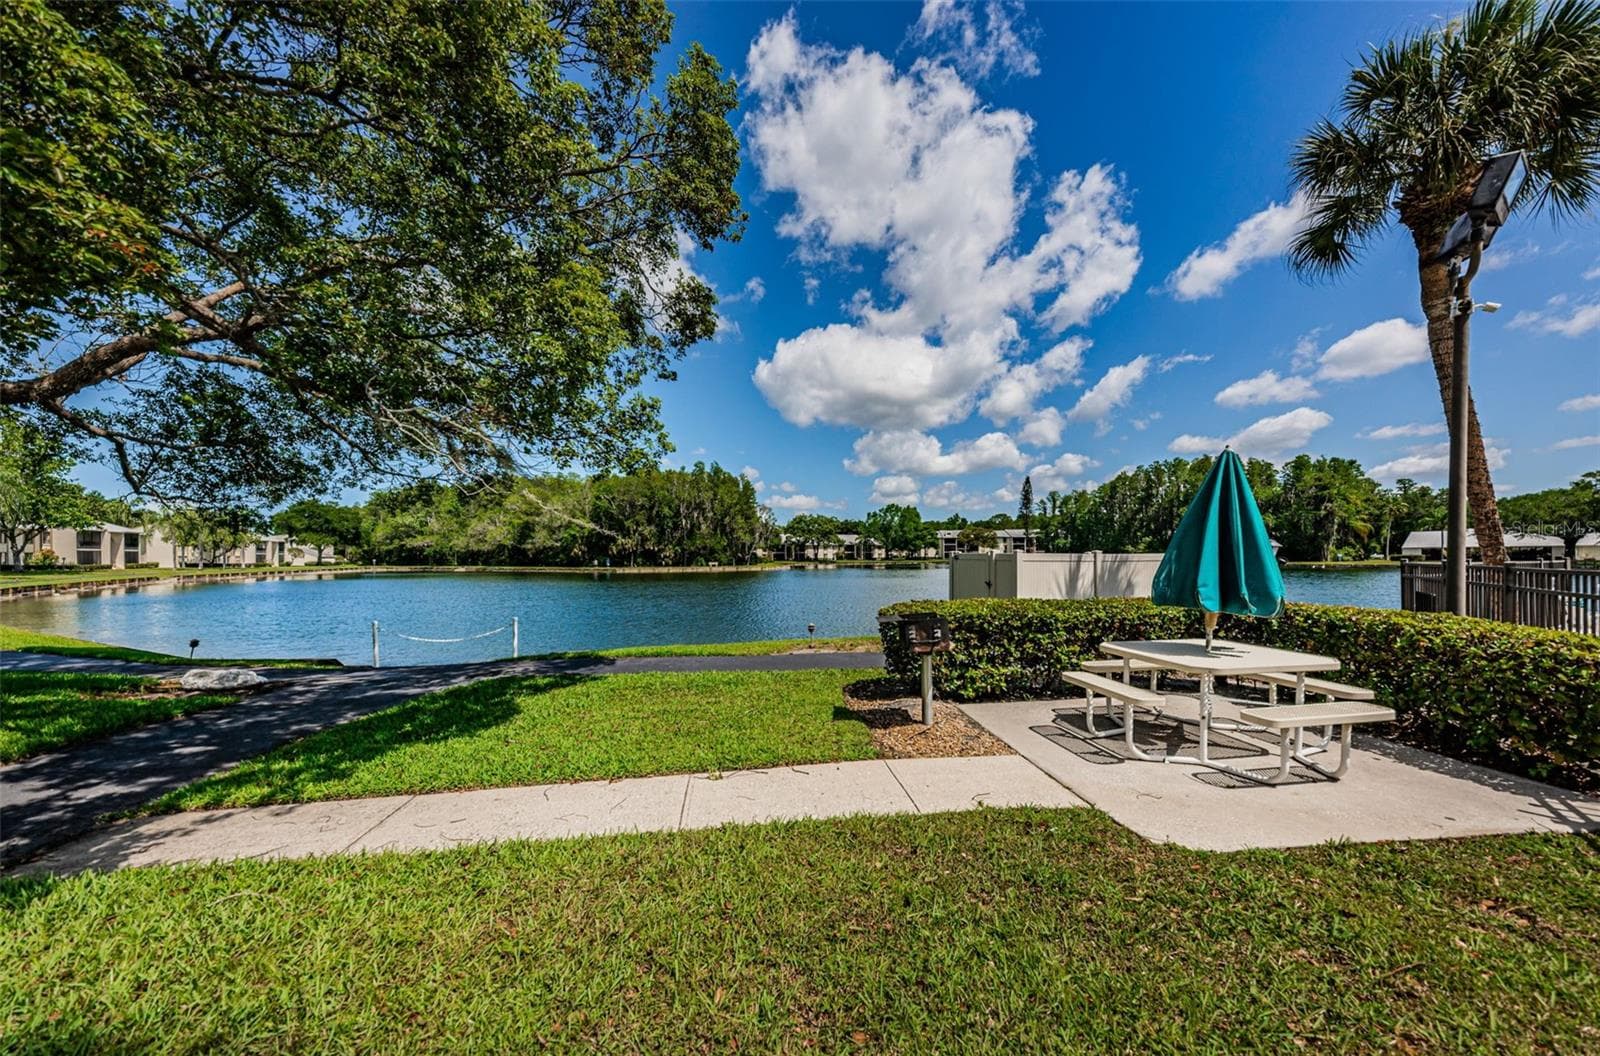
Grill Area - 1333 SHADY PINE WAY #F, TARPON SPRINGS
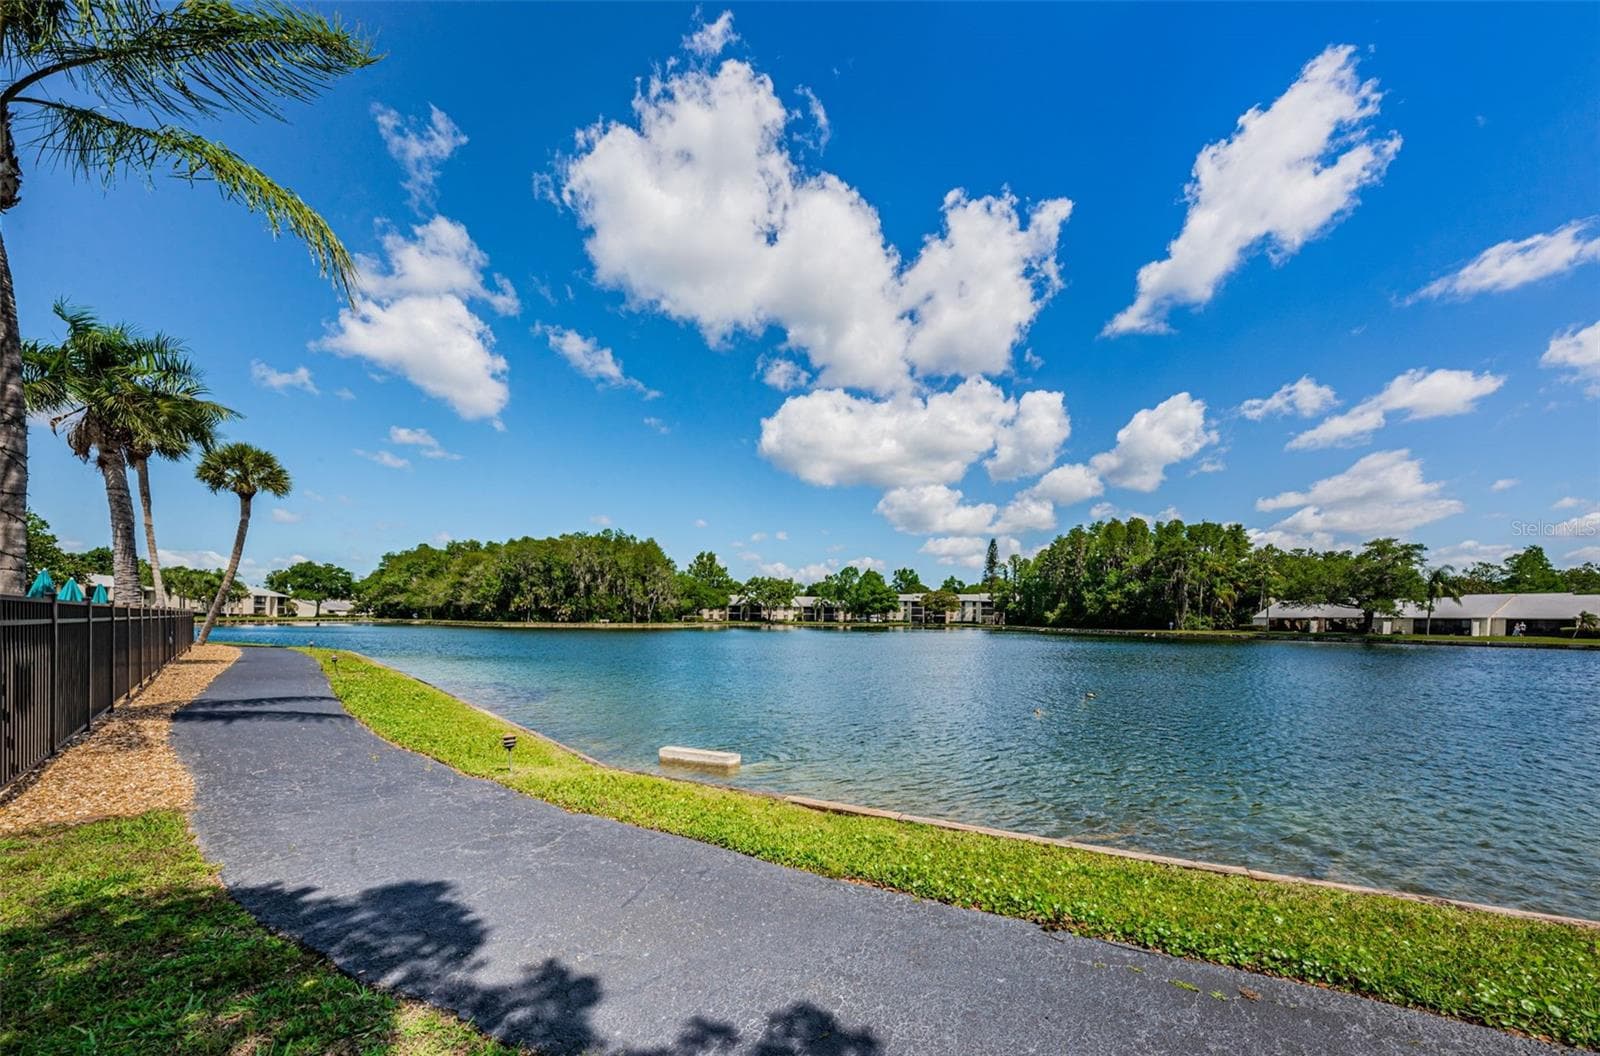
Walking Path - 1333 SHADY PINE WAY #F, TARPON SPRINGS
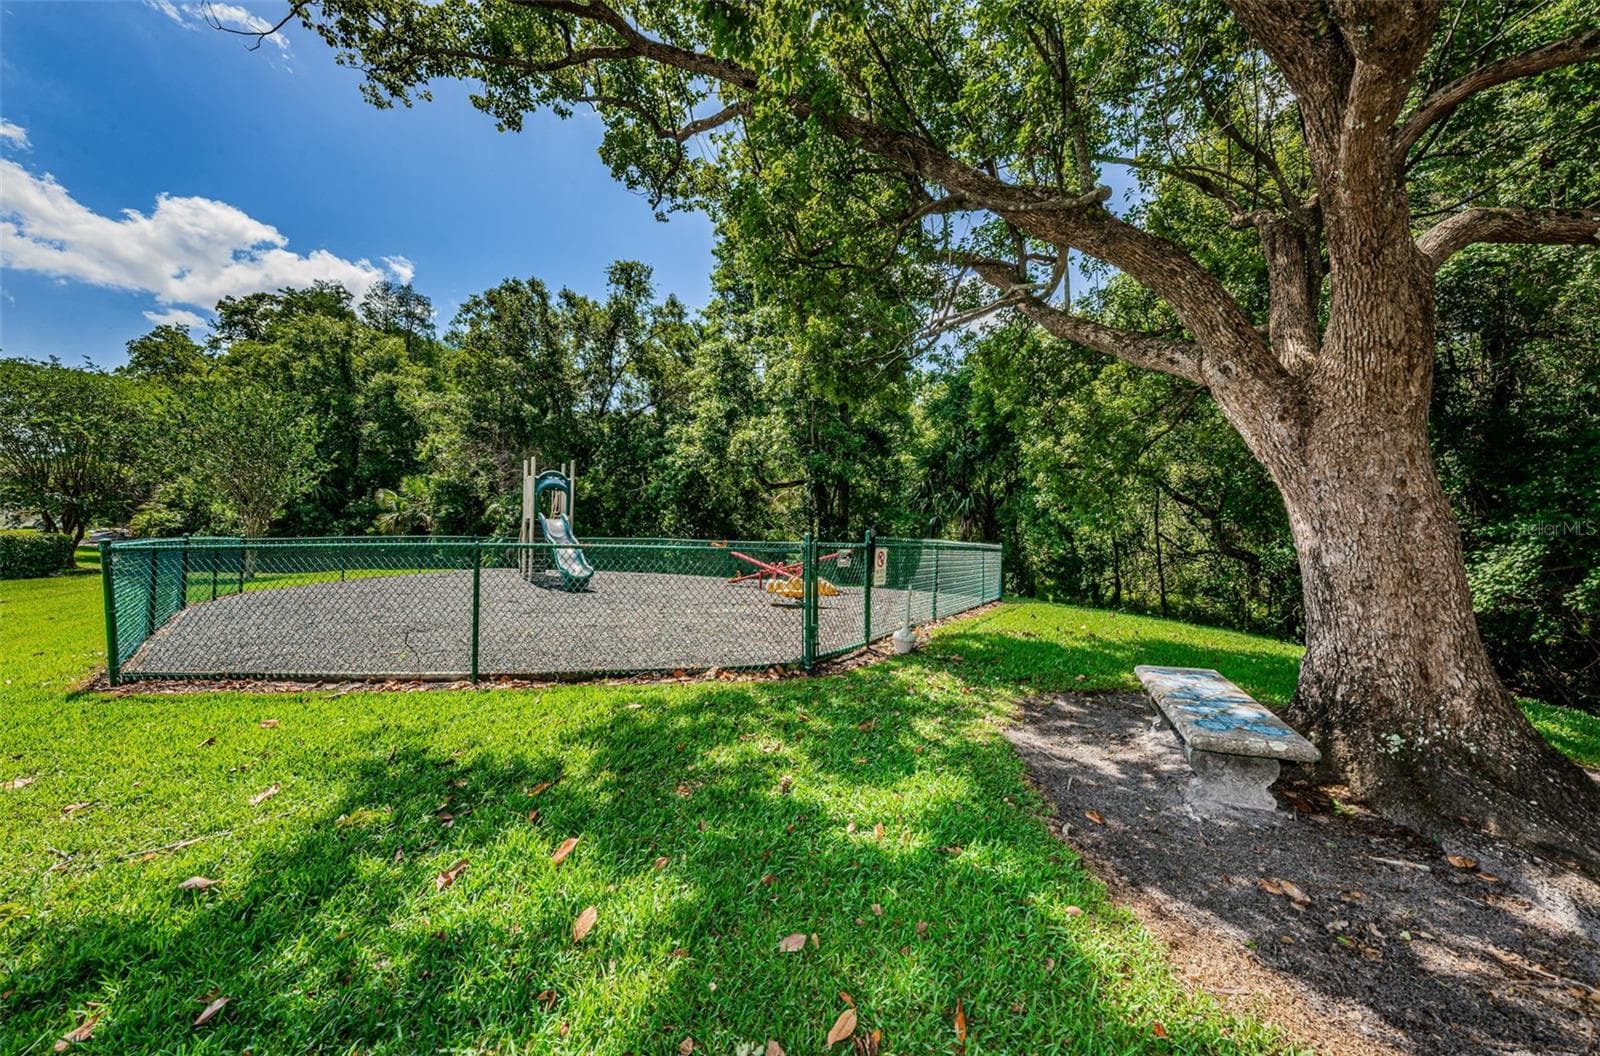
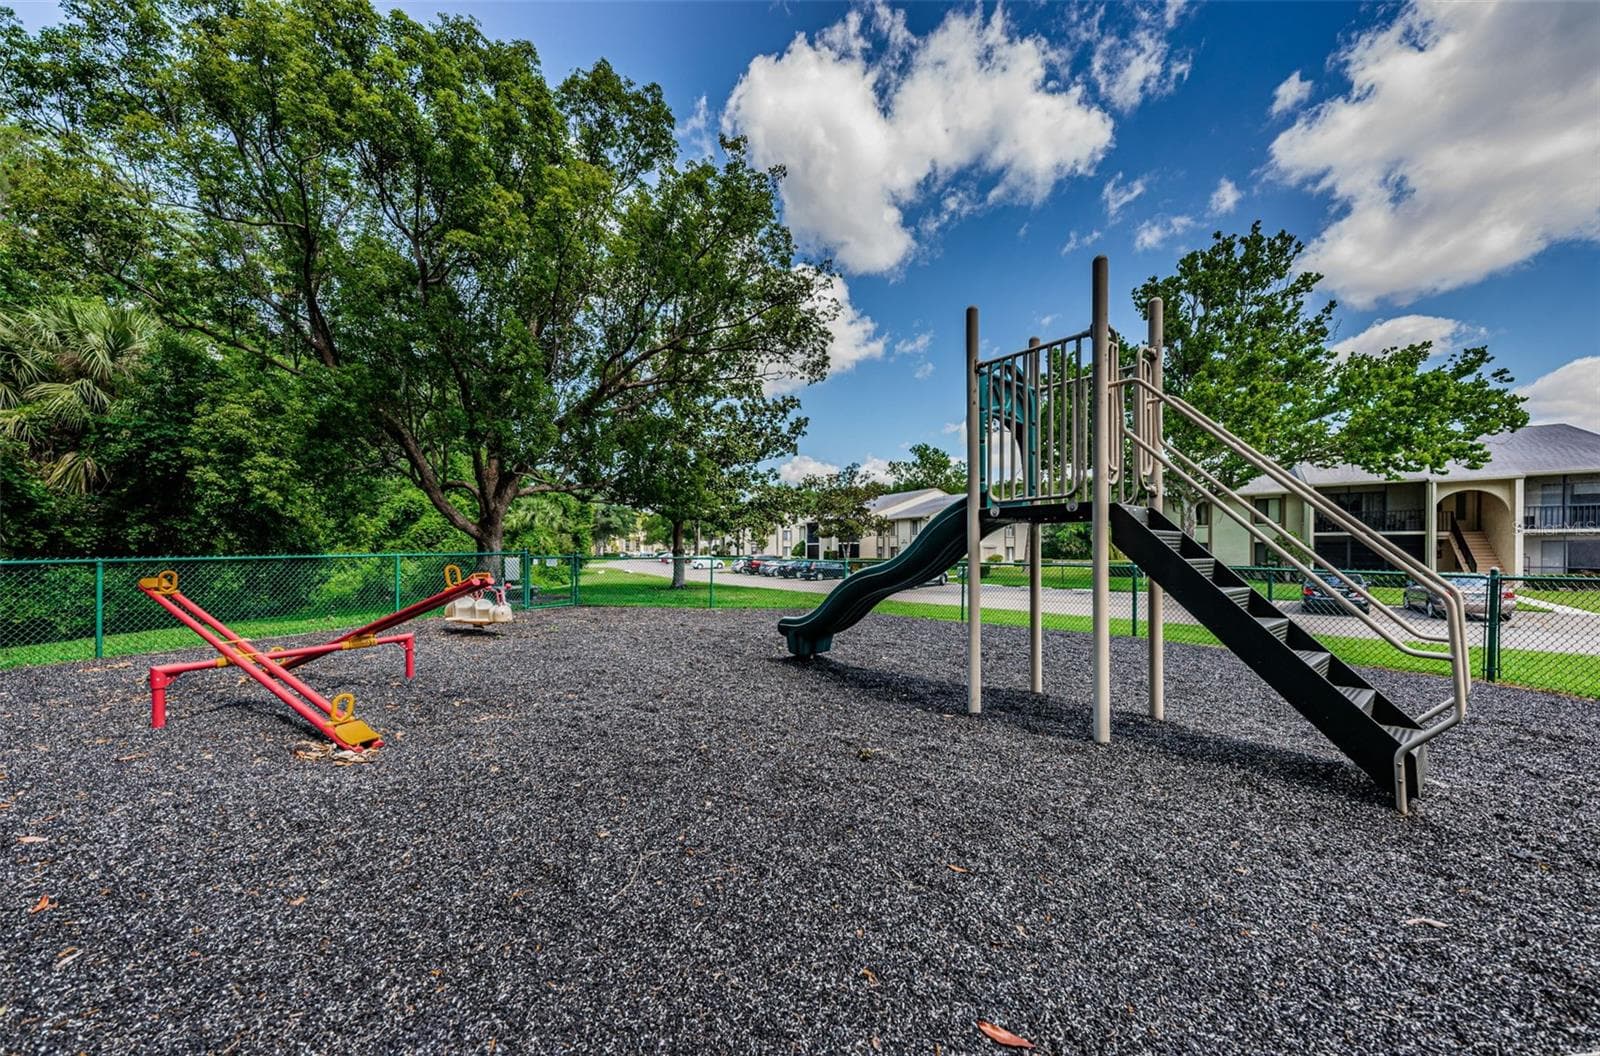
Playground - 1333 SHADY PINE WAY #F, TARPON SPRINGS
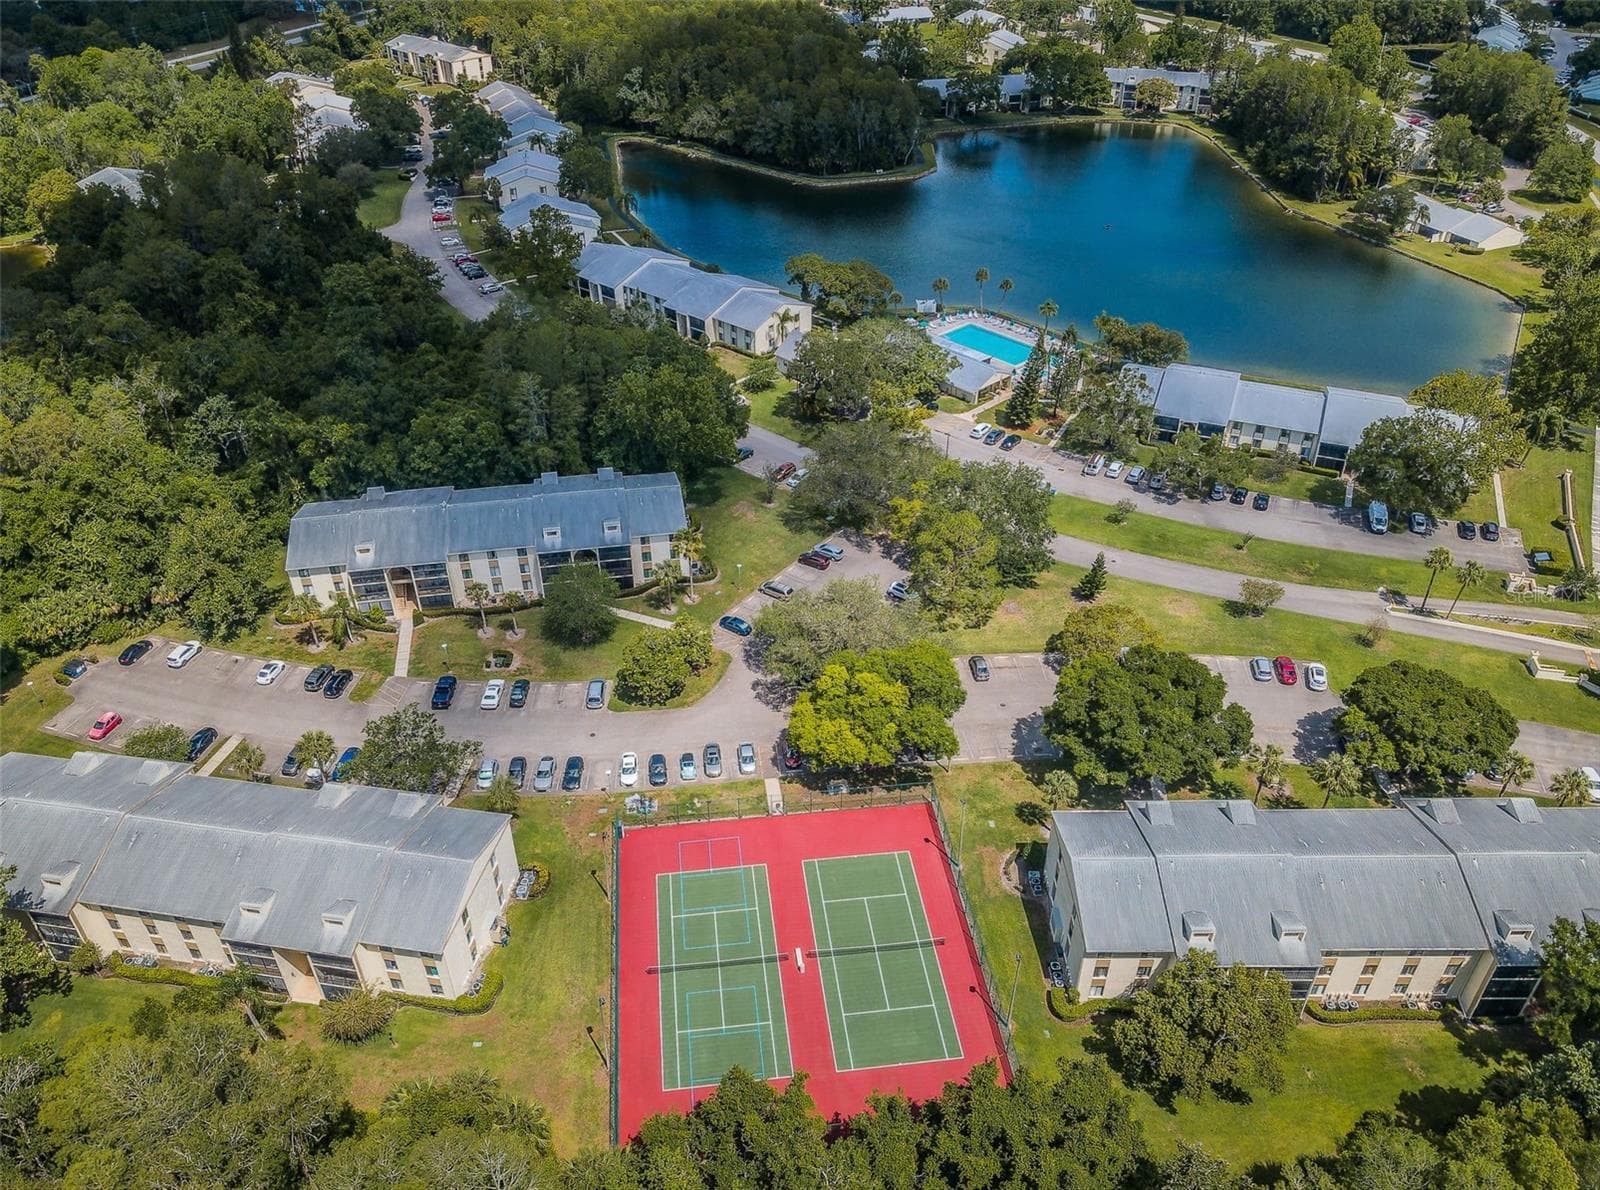
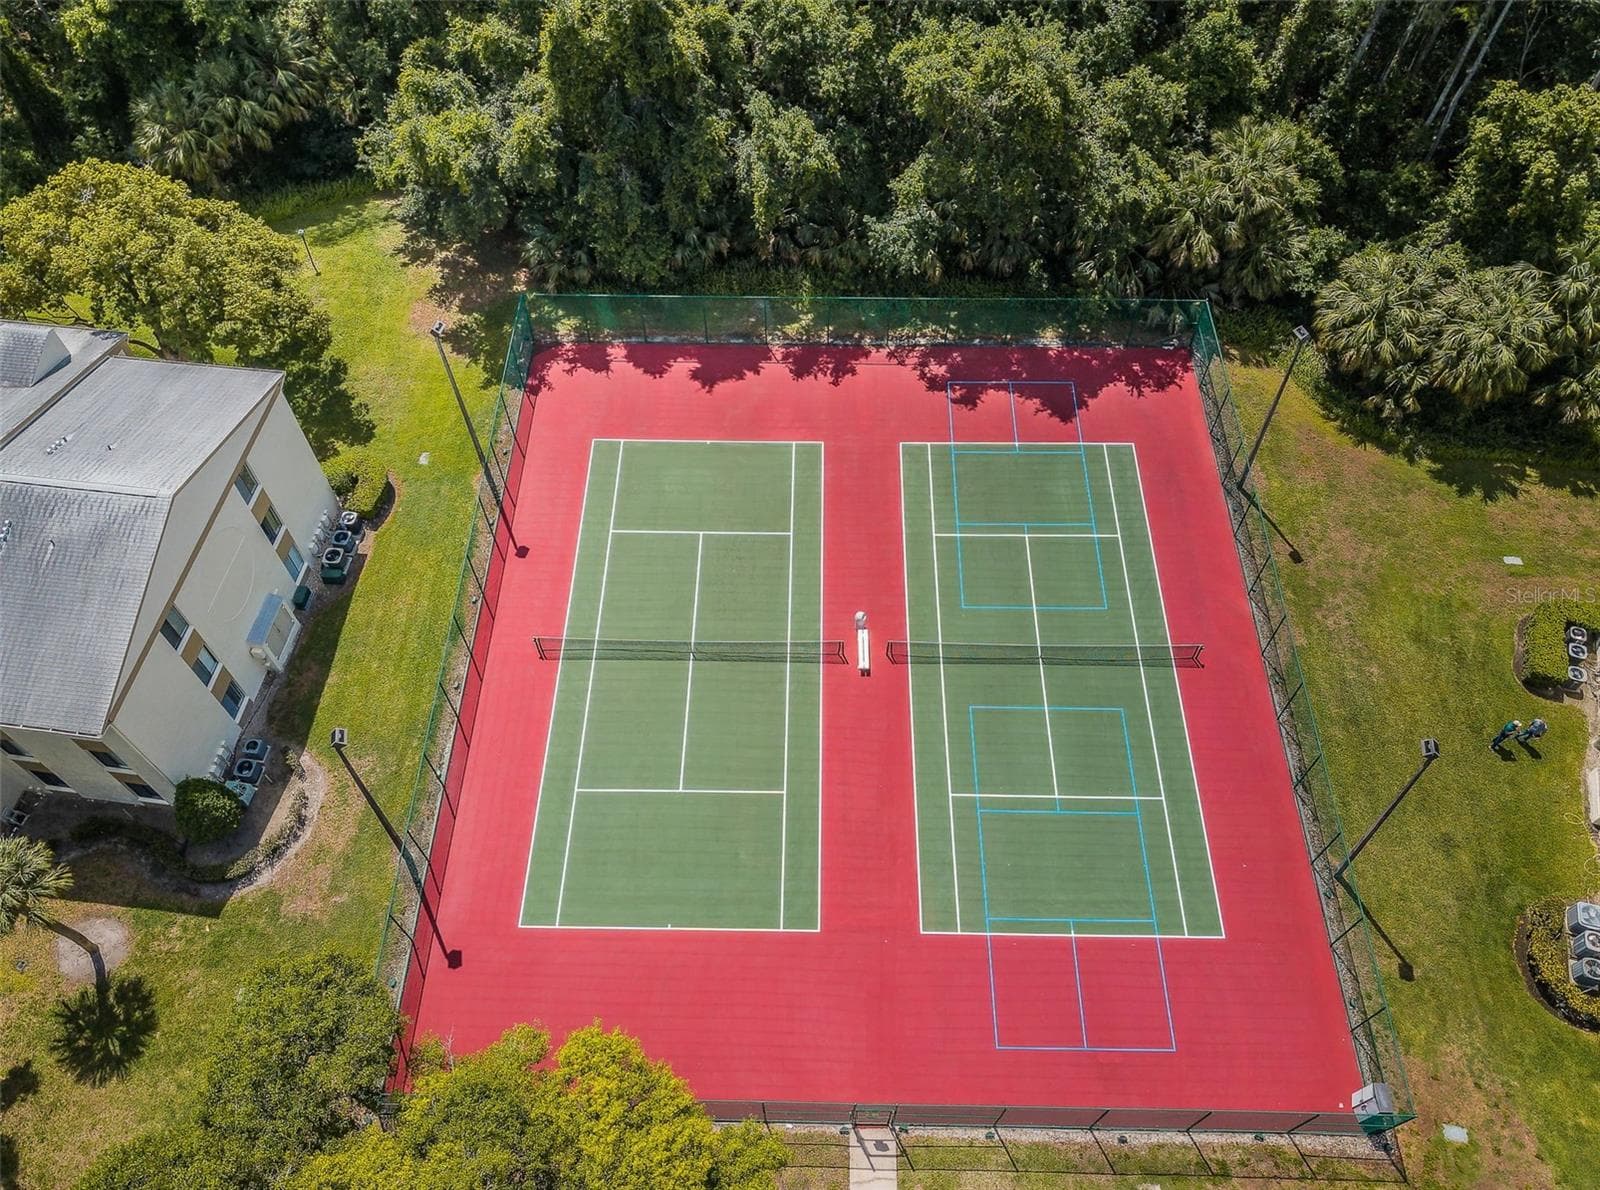
Tennis Courts - 1333 SHADY PINE WAY #F, TARPON SPRINGS
Villa at 1333 SHADY PINE WAY #F, TARPON SPRINGS, photo 42 of 43
Villa at 1333 SHADY PINE WAY #F, TARPON SPRINGS, photo 43 of 43
43 photos

$176,500

1333 SHADY PINE WAY #F
TARPON SPRINGS, FL 34688
Listed by Dan Joyce · RE/MAX ELITE REALTY
Bedrooms
2
Bathrooms
2
Living area
1,177 sqft
Year built
1985

About this home

Nestled in the desirable Deer Hollow community within Pine Ridge at Lake Tarpon, this beautifully maintained end-unit villa offers the perfect combination of privacy, comfort, and low-maintenance living. A private fenced courtyard welcomes you home and leads to a spacious front patio, while a second patio just off the kitchen provides the ideal spot to enjoy your morning coffee or dine outdoors. Inside, you'll find a bright and open floor plan featuring two bedrooms, two bathrooms, soaring vaulted ceilings, and an abundance of natural light that fills the living spaces. The kitchen offers a cozy breakfast area, convenient closet laundry, and a new refrigerator (2024). The HVAC system was replaced in June 2022 and the roof was replaced in 2019, providing added value and peace of mind. The spacious living and dining areas flow effortlessly into the screened lanai, complete with brand-new screens (March 2025) and a large storage closet. This flexible space also offers the potential to be enclosed for additional heated living area. The generously sized primary suite features a large closet and private access to the lanai, creating a relaxing retreat. Most furniture and furnishings will convey, making this an exceptional move-in-ready opportunity. Residents of Deer Hollow enjoy outstanding amenities, including a clubhouse, community pool and spa overlooking a picturesque lake, two tennis courts, and a playground. The all-ages community allows one pet up to 25 pounds, and the monthly maintenance fee covers exterior maintenance, roof, grounds care, water, sewer, and trash.

Property details

MLS
Stellar MLS
MLS #
MFRTB8525963
Property type
Villa
Subdivision
PINE RIDGE AT LAKE TARPON VILLAGE
Status
Active
Days on market
108
On market date
July 4, 2026
Stories
N/A
Total bathrooms
2
Garage spaces
N/A
Parking spaces
N/A
Lot size
N/A
Loading map…

Nearby schools

Within 10 miles. School directory data from the National Center for Education Statistics (NCES), accessed via the Urban Institute Education Data API. Local Score is calculated by INNOVATE Real Estate; where a state rating is shown, it comes from that state's own official school report card.

Elementary
BROOKER CREEK ELEMENTARY SCHOOL
0.76 mi away · Grades -1-5
Nearest school -- attendance-zone data not available here
4.0
Local Score (student-teacher ratio only (preliminary -- will incorporate state test-score data once available)) -- not an official state rating
Enrollment
574
Student:teacher ratio
14.7:1
District
PINELLAS
Middle
EAST LAKE MIDDLE SCHOOL ACADEMY OF ENGINEERING
0.39 mi away · Grades 6-8
Nearest school -- attendance-zone data not available here
2.0
Local Score (student-teacher ratio only (preliminary -- will incorporate state test-score data once available)) -- not an official state rating
Enrollment
390
Student:teacher ratio
18.6:1
District
PINELLAS
High
EAST LAKE HIGH SCHOOL
0.45 mi away · Grades 9-12
Nearest school -- attendance-zone data not available here
2.0
Local Score (student-teacher ratio only (preliminary -- will incorporate state test-score data once available)) -- not an official state rating
Enrollment
2,326
Student:teacher ratio
21.9:1
District
PINELLAS

Walkability

Blended score for TARPON SPRINGS's center, calculated by INNOVATE Real Estate from two sources: the EPA's National Walkability Index (street network, transit, land-use mix) and Google Places amenity data (what's actually reachable on foot from this point). 60% EPA National Walkability Index + 40% nearby-amenity density (Google Places).

19
Very car-dependent
out of 100
EPA National Walkability Index
3.8 / 20 -- Least walkable
Google Places amenity density
18 / 100
Restaurants & cafes1
Grocery stores0
Parks0
Schools6
Transit stops0
Pharmacies0

Market position

How this listing compares to current activity in TARPON SPRINGS, from live MLS data.

On the market 108 days -- 13 fewer days than TARPON SPRINGS's current average of 121 days.
For reference, the median list price across 504 active listings in TARPON SPRINGS right now is $322,450.

Mortgage calculator

Estimate only - actual rate and payment depend on your lender, credit, and loan program.

$
%
%
Adjust tax / insurance estimates
% / yr
$
/mo
Est. monthly payment
$1,213/mo
$35,300 down
$141,200 loan
Principal & interest$916
Property tax (est.)$147
Home insurance (est.)$150

Similar homes you might like

Data source: Listing information provided by Stellar MLS (mfrmls) via Trestle/CoreLogic. Last updated 4 days ago.

Information herein deemed reliable but not guaranteed; all measurements, school assignments, HOA fees, taxes, and feature lists are approximate and should be independently verified. Equal Housing Opportunity.