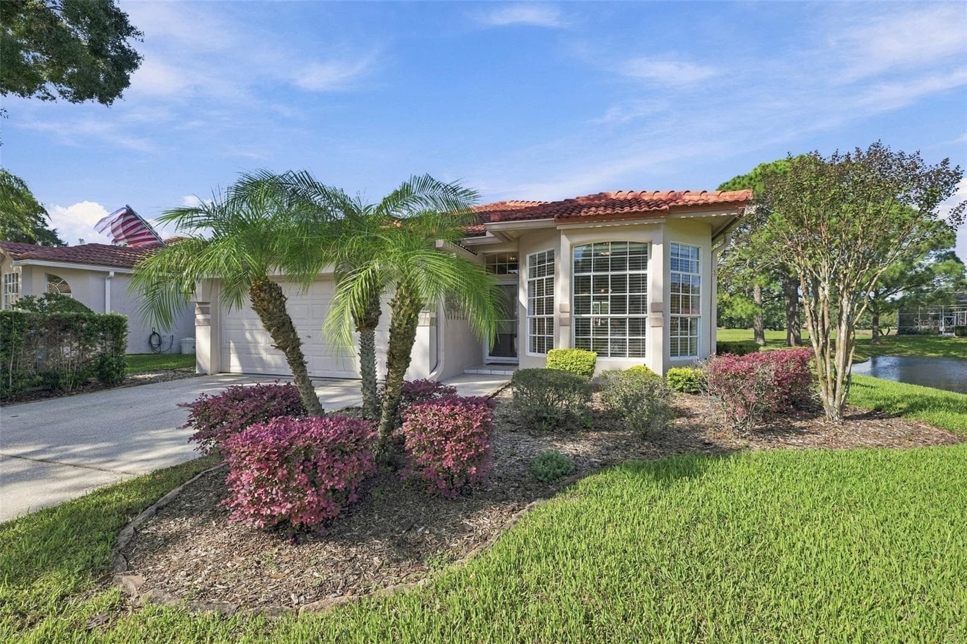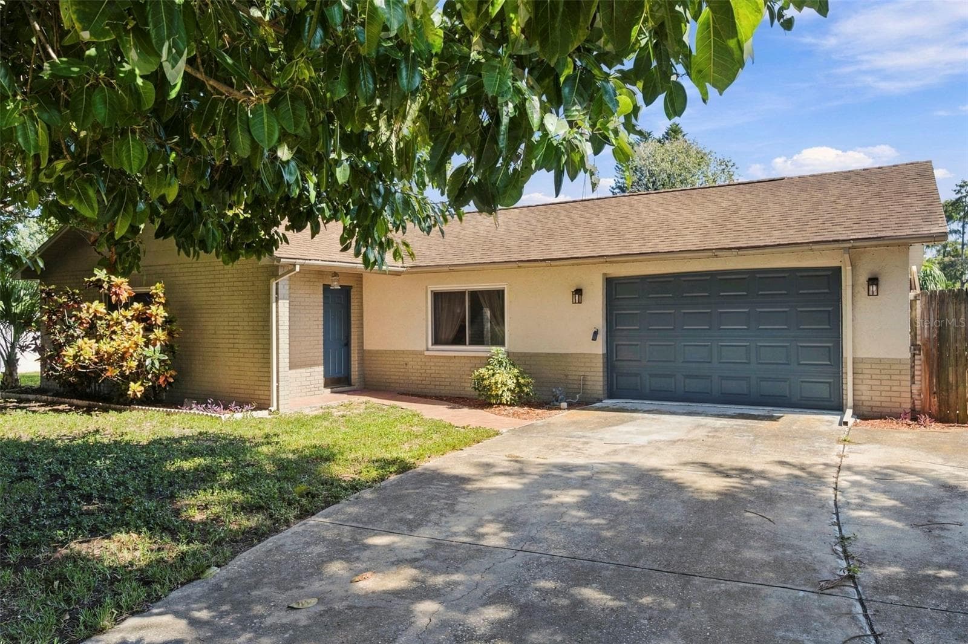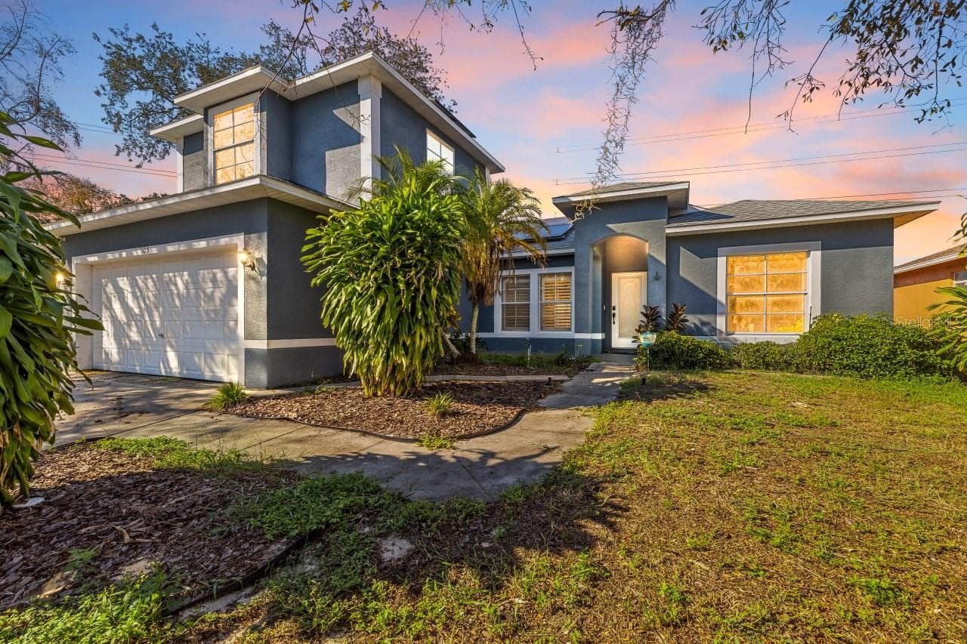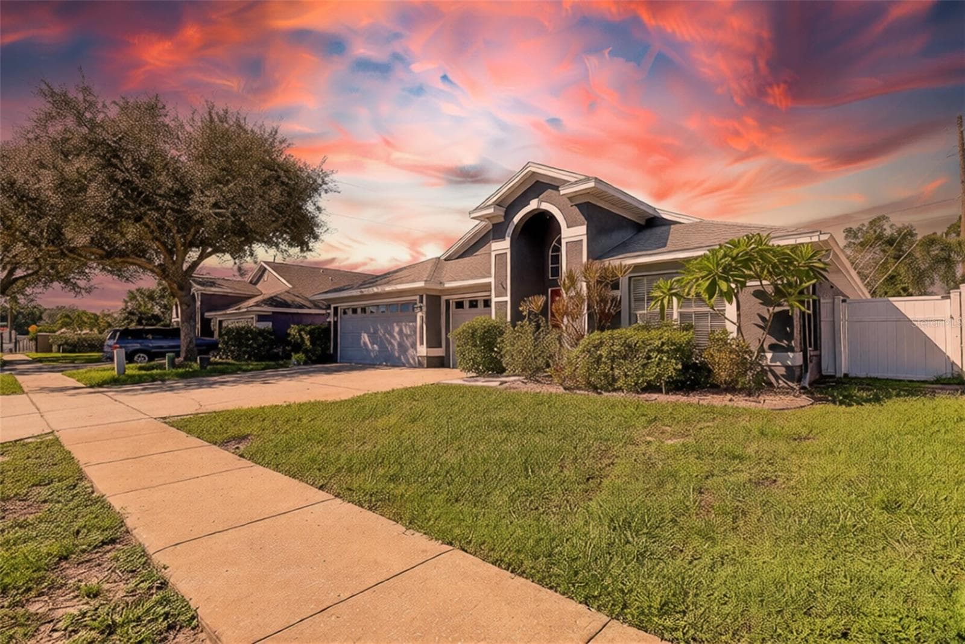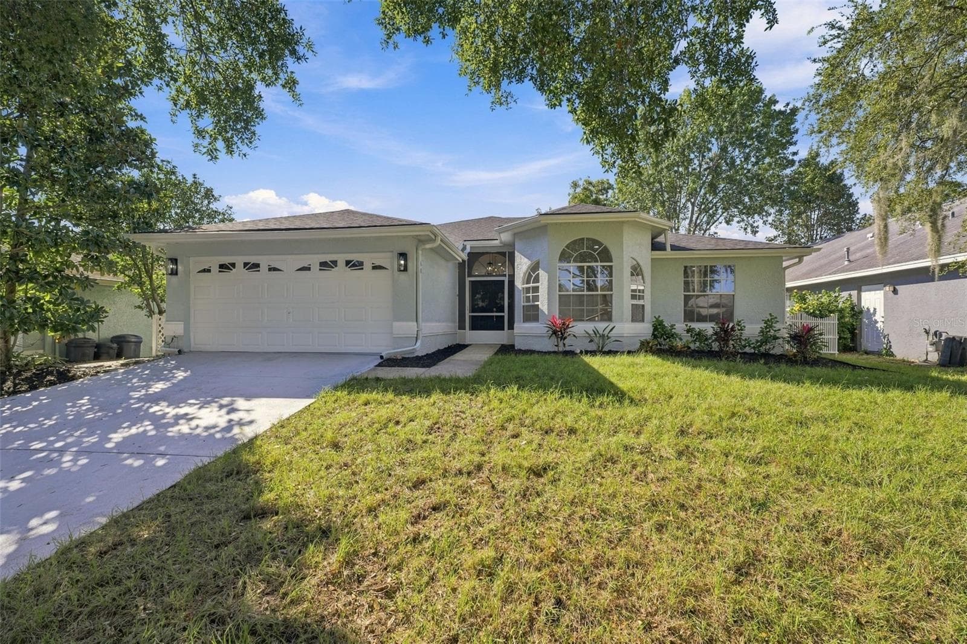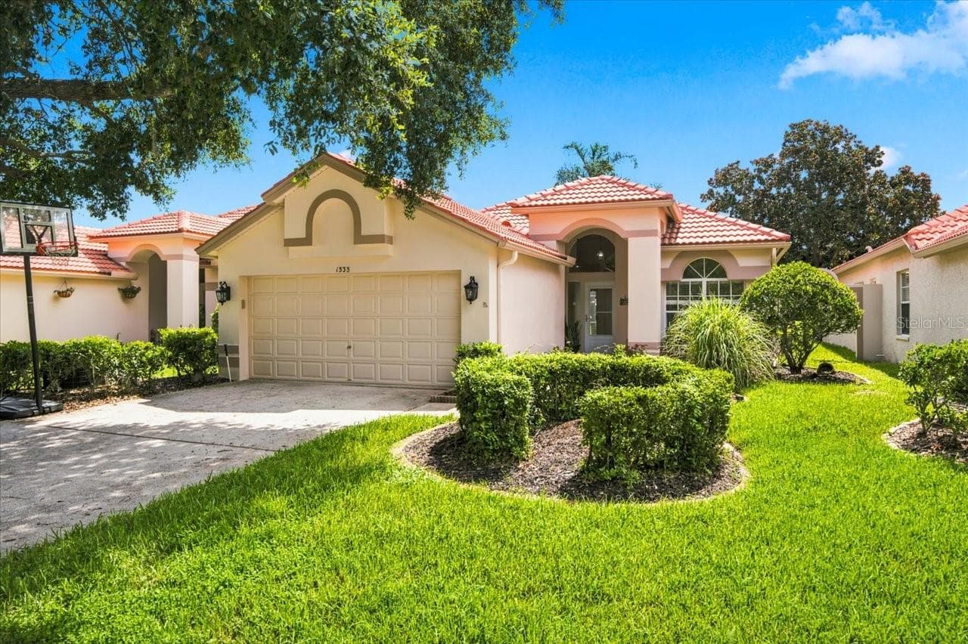
Single Family Residence at 1333 LINDENWOOD DR, TARPON SPRINGS
Single Family Residence at 1333 LINDENWOOD DR, TARPON SPRINGS, photo 2 of 51
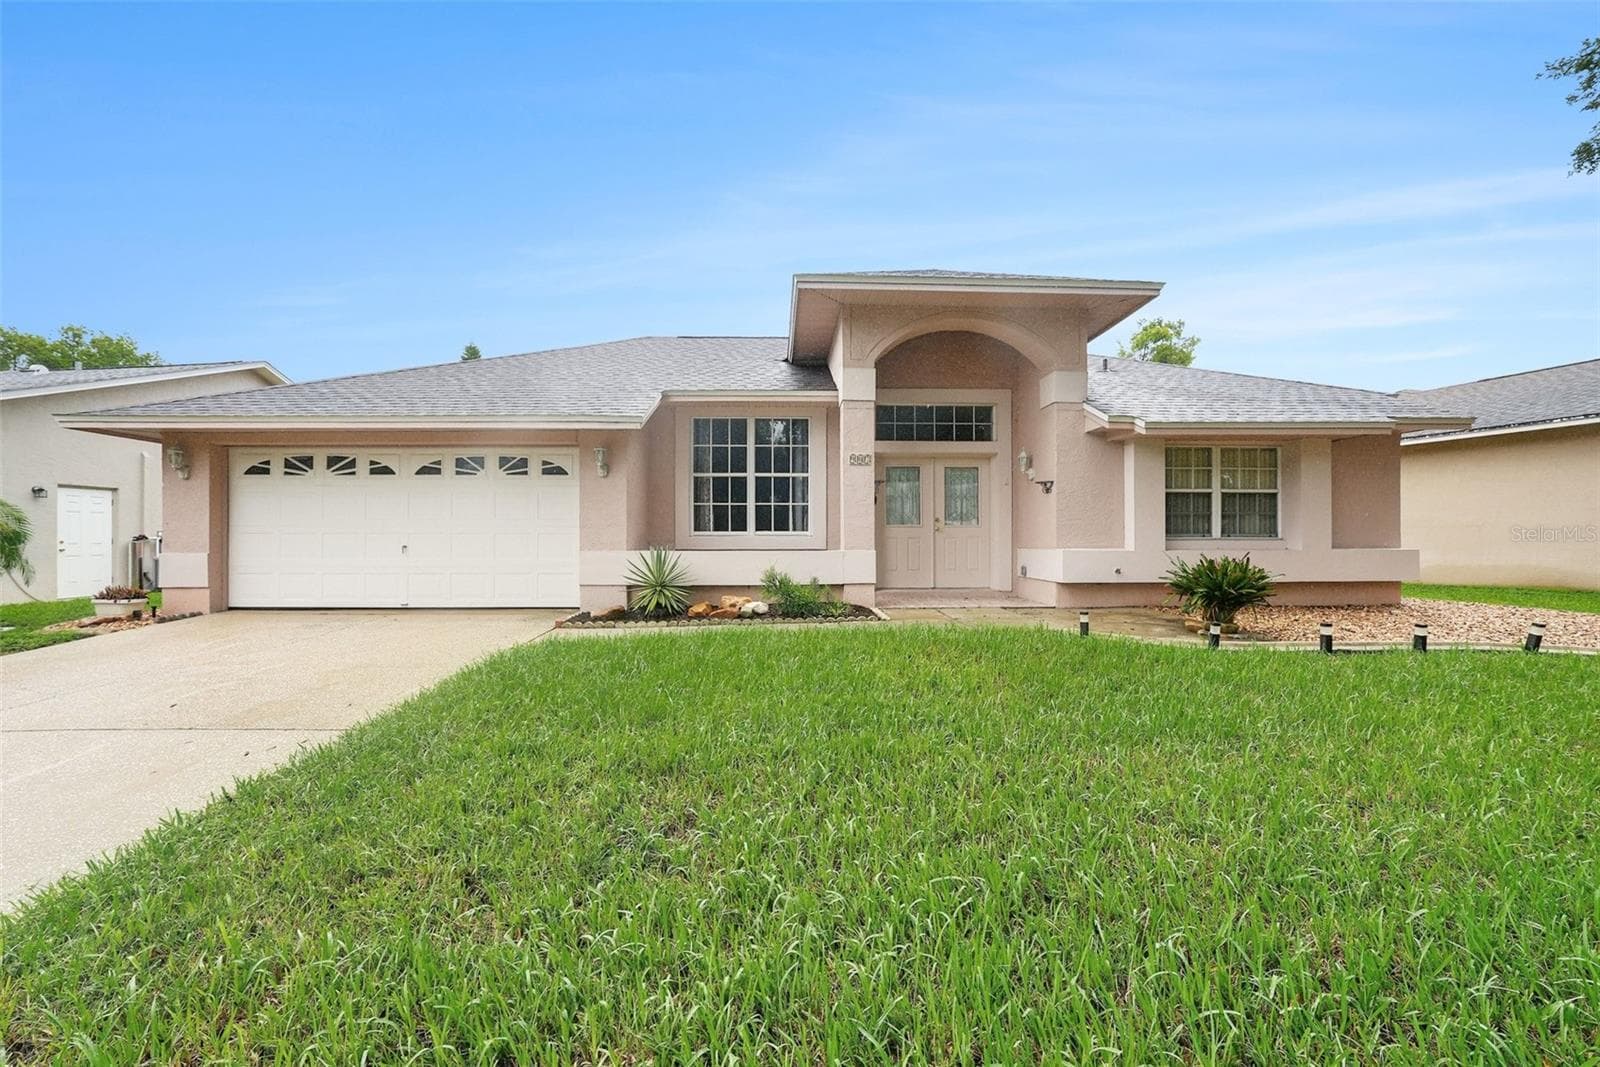
Single Family Residence at 1333 LINDENWOOD DR, TARPON SPRINGS, photo 3 of 51
Single Family Residence at 1333 LINDENWOOD DR, TARPON SPRINGS, photo 4 of 51
Virtually Staged Dining Room - 1333 LINDENWOOD DR, TARPON SPRINGS
DIning Room - 1333 LINDENWOOD DR, TARPON SPRINGS
Living Room Virtually Staged - 1333 LINDENWOOD DR, TARPON SPRINGS
Living Room - 1333 LINDENWOOD DR, TARPON SPRINGS
Office/Den/3rd Bedroom Virtually Staged - 1333 LINDENWOOD DR, TARPON SPRINGS
Single Family Residence at 1333 LINDENWOOD DR, TARPON SPRINGS, photo 11 of 51
Virtually Staged Primary Bedroom - 1333 LINDENWOOD DR, TARPON SPRINGS
Single Family Residence at 1333 LINDENWOOD DR, TARPON SPRINGS, photo 13 of 51
Luxury Primary Bath - 1333 LINDENWOOD DR, TARPON SPRINGS
2nd Bedroom - 1333 LINDENWOOD DR, TARPON SPRINGS
Updated 2nd Bathroom - 1333 LINDENWOOD DR, TARPON SPRINGS
Screened Lanai overlooking the Pond and green - 1333 LINDENWOOD DR, TARPON SPRINGS
Single Family Residence at 1333 LINDENWOOD DR, TARPON SPRINGS, photo 20 of 51
Single Family Residence at 1333 LINDENWOOD DR, TARPON SPRINGS, photo 21 of 51
Single Family Residence at 1333 LINDENWOOD DR, TARPON SPRINGS, photo 22 of 51
Single Family Residence at 1333 LINDENWOOD DR, TARPON SPRINGS, photo 23 of 51
Single Family Residence at 1333 LINDENWOOD DR, TARPON SPRINGS, photo 24 of 51
Single Family Residence at 1333 LINDENWOOD DR, TARPON SPRINGS, photo 25 of 51
Single Family Residence at 1333 LINDENWOOD DR, TARPON SPRINGS, photo 26 of 51
Clubhouse - 1333 LINDENWOOD DR, TARPON SPRINGS
Golf COurse - 1333 LINDENWOOD DR, TARPON SPRINGS
Single Family Residence at 1333 LINDENWOOD DR, TARPON SPRINGS, photo 29 of 51
Single Family Residence at 1333 LINDENWOOD DR, TARPON SPRINGS, photo 30 of 51
Single Family Residence at 1333 LINDENWOOD DR, TARPON SPRINGS, photo 31 of 51
Single Family Residence at 1333 LINDENWOOD DR, TARPON SPRINGS, photo 32 of 51
Tennis and Pickleball COurts - 1333 LINDENWOOD DR, TARPON SPRINGS
Single Family Residence at 1333 LINDENWOOD DR, TARPON SPRINGS, photo 34 of 51
Single Family Residence at 1333 LINDENWOOD DR, TARPON SPRINGS, photo 35 of 51
Single Family Residence at 1333 LINDENWOOD DR, TARPON SPRINGS, photo 36 of 51
Single Family Residence at 1333 LINDENWOOD DR, TARPON SPRINGS, photo 37 of 51
Single Family Residence at 1333 LINDENWOOD DR, TARPON SPRINGS, photo 38 of 51
Single Family Residence at 1333 LINDENWOOD DR, TARPON SPRINGS, photo 39 of 51
Single Family Residence at 1333 LINDENWOOD DR, TARPON SPRINGS, photo 40 of 51
Single Family Residence at 1333 LINDENWOOD DR, TARPON SPRINGS, photo 41 of 51
Single Family Residence at 1333 LINDENWOOD DR, TARPON SPRINGS, photo 42 of 51
Single Family Residence at 1333 LINDENWOOD DR, TARPON SPRINGS, photo 43 of 51
Single Family Residence at 1333 LINDENWOOD DR, TARPON SPRINGS, photo 44 of 51
Single Family Residence at 1333 LINDENWOOD DR, TARPON SPRINGS, photo 45 of 51
Single Family Residence at 1333 LINDENWOOD DR, TARPON SPRINGS, photo 46 of 51
Single Family Residence at 1333 LINDENWOOD DR, TARPON SPRINGS, photo 47 of 51
Single Family Residence at 1333 LINDENWOOD DR, TARPON SPRINGS, photo 48 of 51
Single Family Residence at 1333 LINDENWOOD DR, TARPON SPRINGS, photo 49 of 51
Single Family Residence at 1333 LINDENWOOD DR, TARPON SPRINGS, photo 50 of 51
Single Family Residence at 1333 LINDENWOOD DR, TARPON SPRINGS, photo 51 of 51
51 photos

$490,000

1333 LINDENWOOD DR
TARPON SPRINGS, FL 34688
Listed by COASTAL PROPERTIES GROUP INTERNATIONAL
Bedrooms
3
Bathrooms
2
Living area
1,970 sqft
Year built
1997

About this home

New roof, major system updates, and maintenance-free living—all within the guard-gated golf course community of Crescent Oaks. This move-in ready home offers the perfect opportunity to enjoy modern updates today while adding your own personal style. Step inside to discover a thoughtfully maintained home featuring NEW LVP FLOORING, an updated kitchen, renovated primary bathroom with stylish finishes, a new vanity in the secondary bathroom, a newer HVAC system, new water heater, and the peace of mind that comes with a new roof. The home is freshly painted and move in ready! Outside, enjoy the convenience of maintenance-free lawn care, allowing you more time to experience everything this exceptional community has to offer. Crescent Oaks is one of the area's premier 24-hour guard-gated golf course communities, celebrated for its majestic oak trees, tranquil ponds, lush landscaping, and beautifully maintained streets. Whether you enjoy golf, peaceful evening walks, or simply relaxing in a picturesque setting, you'll appreciate the lifestyle and sense of community that make Crescent Oaks so desirable. Ideally located near shopping, dining, medical facilities, parks, Gulf beaches, and Tampa International Airport, this home combines comfort, convenience, and lasting value.

Property details

MLS
Stellar MLS
MLS #
MFRTB8526538
Property type
Single Family Residence
Subdivision
CRESCENT OAKS COUNTRY CLUB COVENTRY PH 5
Status
Active
Days on market
76
On market date
July 10, 2026
Stories
N/A
Total bathrooms
2
Garage spaces
2
Parking spaces
N/A
Lot size
0.13 acres
Loading map…

Nearby schools

Within 10 miles. School directory data from the National Center for Education Statistics (NCES), accessed via the Urban Institute Education Data API. Local Score is calculated by INNOVATE Real Estate; where a state rating is shown, it comes from that state's own official school report card.

Elementary
TRINITY OAKS ELEMENTARY SCHOOL
1.39 mi away · Grades -1-5
Nearest school -- attendance-zone data not available here
3.0
Local Score (student-teacher ratio only (preliminary -- will incorporate state test-score data once available)) -- not an official state rating
Enrollment
596
Student:teacher ratio
15.3:1
District
PASCO
Middle
SEVEN SPRINGS MIDDLE SCHOOL
2.23 mi away · Grades 6-8
Nearest school -- attendance-zone data not available here
2.0
Local Score (student-teacher ratio only (preliminary -- will incorporate state test-score data once available)) -- not an official state rating
Enrollment
1,656
Student:teacher ratio
20.4:1
District
PASCO
High
JAMES W. MITCHELL HIGH SCHOOL
2.17 mi away · Grades 9-12
Nearest school -- attendance-zone data not available here
1.0
Local Score (student-teacher ratio only (preliminary -- will incorporate state test-score data once available)) -- not an official state rating
Enrollment
2,172
Student:teacher ratio
22.6:1
District
PASCO

Walkability

Blended score for TARPON SPRINGS's center, calculated by INNOVATE Real Estate from two sources: the EPA's National Walkability Index (street network, transit, land-use mix) and Google Places amenity data (what's actually reachable on foot from this point). 60% EPA National Walkability Index + 40% nearby-amenity density (Google Places).

28
Car-dependent
out of 100
EPA National Walkability Index
6.8 / 20 -- Below average walkable
Google Places amenity density
18 / 100
Restaurants & cafes1
Grocery stores0
Parks1
Schools2
Transit stops0
Pharmacies0

Market position

How this listing compares to current activity in TARPON SPRINGS, from live MLS data.

On the market 76 days -- 45 fewer days than TARPON SPRINGS's current average of 121 days.
For reference, the median list price across 504 active listings in TARPON SPRINGS right now is $322,450.

Mortgage calculator

Estimate only - actual rate and payment depend on your lender, credit, and loan program.

$
%
%
Adjust tax / insurance estimates
% / yr
$
/mo
Est. monthly payment
$3,101/mo
$98,000 down
$392,000 loan
Principal & interest$2,543
Property tax (est.)$408
Home insurance (est.)$150

Similar homes you might like

Data source: Listing information provided by Stellar MLS (mfrmls) via Trestle/CoreLogic. Last updated 19 days ago.

Information herein deemed reliable but not guaranteed; all measurements, school assignments, HOA fees, taxes, and feature lists are approximate and should be independently verified. Equal Housing Opportunity.