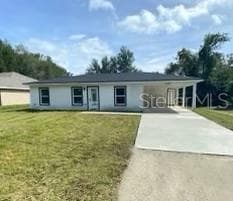
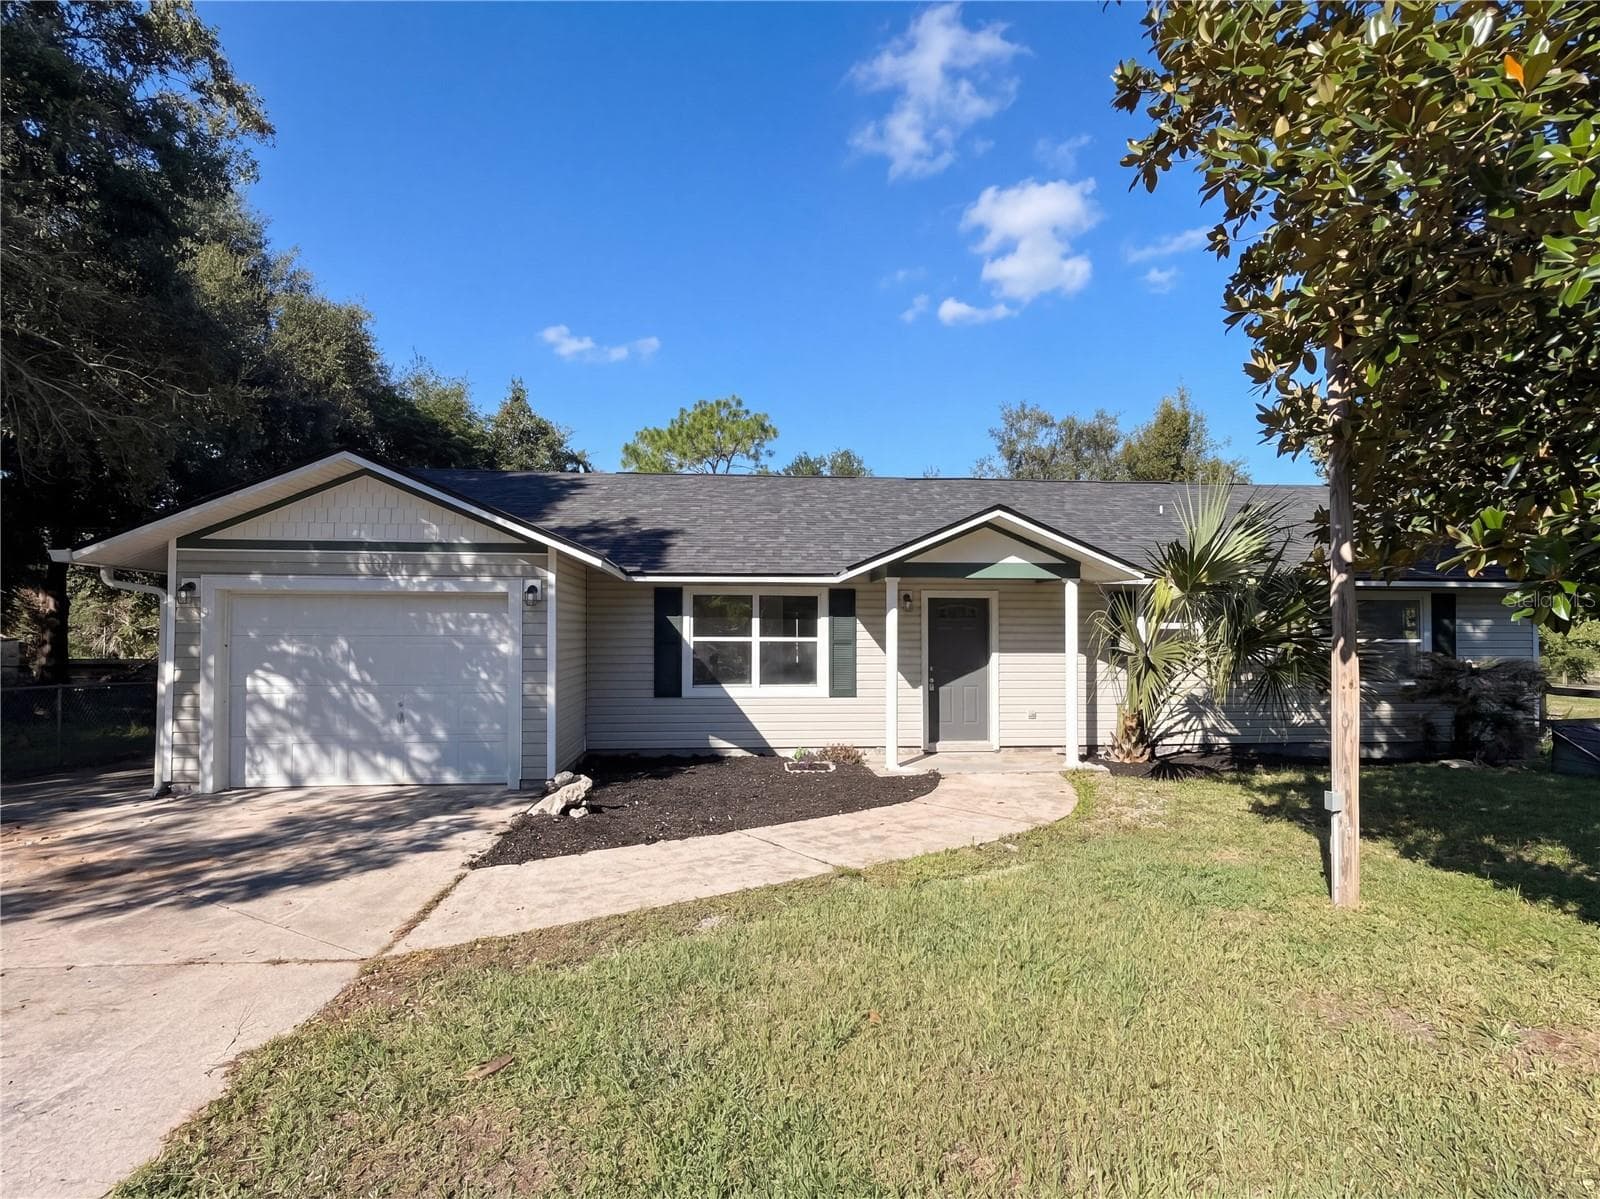
Front of Home - 13322 SE 86TH CIR, SUMMERFIELD
Foyer - 13322 SE 86TH CIR, SUMMERFIELD
Living Room - 13322 SE 86TH CIR, SUMMERFIELD
Kitchen - 13322 SE 86TH CIR, SUMMERFIELD
Dinette - 13322 SE 86TH CIR, SUMMERFIELD
Primary Bedroom - 13322 SE 86TH CIR, SUMMERFIELD
Single Family Residence at 13322 SE 86TH CIR, SUMMERFIELD, photo 16 of 68
Primary Bedroom - 13322 SE 86TH CIR, SUMMERFIELD
Primary Bathroom - 13322 SE 86TH CIR, SUMMERFIELD
Primary Bedroom Closet - 13322 SE 86TH CIR, SUMMERFIELD
Guest Bedroom/Office - 13322 SE 86TH CIR, SUMMERFIELD
Guest Bathroom - 13322 SE 86TH CIR, SUMMERFIELD
Inside Laundry Room - 13322 SE 86TH CIR, SUMMERFIELD
Enclosed Lanai - 13322 SE 86TH CIR, SUMMERFIELD
Paver Patio - 13322 SE 86TH CIR, SUMMERFIELD
Back of Home - 13322 SE 86TH CIR, SUMMERFIELD
Back Yard - 13322 SE 86TH CIR, SUMMERFIELD
Twilight Front of Home - 13322 SE 86TH CIR, SUMMERFIELD
Front of Home - 13322 SE 86TH CIR, SUMMERFIELD
Aerial - 13322 SE 86TH CIR, SUMMERFIELD
Front of Home - 13322 SE 86TH CIR, SUMMERFIELD
Aerial - 13322 SE 86TH CIR, SUMMERFIELD
Del Webb's Spruce Creek Golf & Country Club - 13322 SE 86TH CIR, SUMMERFIELD
Fountain At The Entrance - 13322 SE 86TH CIR, SUMMERFIELD
Tree Lined Boulevard - 13322 SE 86TH CIR, SUMMERFIELD
Horizon Center - 13322 SE 86TH CIR, SUMMERFIELD
Aerial View of Horizon Center - 13322 SE 86TH CIR, SUMMERFIELD
Horizon Center Lobby - 13322 SE 86TH CIR, SUMMERFIELD
Billiards Room - 13322 SE 86TH CIR, SUMMERFIELD
Veranda @ Horizon Center - 13322 SE 86TH CIR, SUMMERFIELD
Liberty Grille & Pro Shop - 13322 SE 86TH CIR, SUMMERFIELD
Liberty Grille - 13322 SE 86TH CIR, SUMMERFIELD
Patio At Liberty Grille - 13322 SE 86TH CIR, SUMMERFIELD
Pro Shop - 13322 SE 86TH CIR, SUMMERFIELD
Lake Vista Veterans Memorial - 13322 SE 86TH CIR, SUMMERFIELD
Lake Vista Softball Field & Veteran's Memorial - 13322 SE 86TH CIR, SUMMERFIELD
Lake Vista Complex - 13322 SE 86TH CIR, SUMMERFIELD
Lake Vista Fitness Center - 13322 SE 86TH CIR, SUMMERFIELD
Lake Vista Fitness Center Pool - 13322 SE 86TH CIR, SUMMERFIELD
Lake Vista Lake - 13322 SE 86TH CIR, SUMMERFIELD
Peninsula Pool - 13322 SE 86TH CIR, SUMMERFIELD
68 photos

$289,750

13322 SE 86TH CIR
SUMMERFIELD, FL 34491
Listed by Diane Siefkas · RE/MAX PREMIER REALTY LADY LK
Bedrooms
2
Bathrooms
2
Living area
1,346 sqft
Year built
2005

About this home

Upgrades galore ... over $34,000. Seller has meticulously maintained and improved this home recently with HVAC, professional landscaping and plumbing improvements and so much more. Discover a truly exceptional private setting with a serene, park-like ambiance—where your Florida getaway begins at home. This beautifully maintained concrete block and stucco Alydar model (2 bedrooms, 2 baths, 2-car garage) is ideally situated in the desirable 55+ Del Webb Spruce Creek Golf & Country Club community. From the moment you arrive, the home makes an elegant impression with outstanding curb appeal, thoughtfully refreshed landscaping, Hacienda-style accent walls, rock planting beds, and a paver driveway and walkway. Inside, the sought-after open floor plan is designed for effortless everyday living and relaxed entertaining, with the kitchen and family room flowing seamlessly together. Triple sliders open to the enclosed lanai, where floor-to-ceiling acrylic windows with roller shades frame views of the 15’ x 12’ paver patio—an inviting retreat for quiet mornings, afternoon relaxation, or peaceful evenings outdoors. The well-appointed eat-in kitchen offers a breakfast bar, closet pantry, and generous storage, while the versatile family room enhances the open, airy feel this model is known for. The primary suite overlooks the private backyard, bringing a calming natural backdrop into the space. Its ensuite bath features dual sinks, a walk-in shower, a water closet, and an adjacent clothes closet. The second bedroom, also features laminate flooring, and is conveniently positioned near the guest bath. Additional highlights include an interior laundry room with access to the 2-car garage. Notable upgrades include shingles (9/2021), HVAC and water heater (2/2023), re-piping (2023), storm door (2023), landscaping (2023), and garage door opener (2024). This home has been meticulously maintained and is looking for someone new to love it. Make it your home today!

Property details

MLS
Stellar MLS
MLS #
MFRG5113560
Property type
Single Family Residence
Subdivision
SPRUCE CREEK GC
Status
Active
Days on market
110
On market date
June 15, 2026
Stories
N/A
Total bathrooms
2
Garage spaces
2
Parking spaces
N/A
Lot size
0.14 acres
Loading map…

Nearby schools

Within 10 miles. School directory data from the National Center for Education Statistics (NCES), accessed via the Urban Institute Education Data API. Local Score is calculated by INNOVATE Real Estate; where a state rating is shown, it comes from that state's own official school report card.

Elementary
HARBOUR VIEW ELEMENTARY SCHOOL
1.37 mi away · Grades -1-5
Nearest school -- attendance-zone data not available here
3.0
Local Score (student-teacher ratio only (preliminary -- will incorporate state test-score data once available)) -- not an official state rating
Enrollment
782
Student:teacher ratio
15.6:1
District
MARION
Middle
LAKE WEIR MIDDLE SCHOOL
2.6 mi away · Grades 6-8
Nearest school -- attendance-zone data not available here
2.0
Local Score (student-teacher ratio only (preliminary -- will incorporate state test-score data once available)) -- not an official state rating
Enrollment
1,179
Student:teacher ratio
21.1:1
District
MARION
High
LAKE WEIR HIGH SCHOOL
4.02 mi away · Grades 9-12
Nearest school -- attendance-zone data not available here
1.0
Local Score (student-teacher ratio only (preliminary -- will incorporate state test-score data once available)) -- not an official state rating
Enrollment
1,413
Student:teacher ratio
23.2:1
District
MARION

Walkability

Blended score for SUMMERFIELD's center, calculated by INNOVATE Real Estate from two sources: the EPA's National Walkability Index (street network, transit, land-use mix) and Google Places amenity data (what's actually reachable on foot from this point). 60% EPA National Walkability Index + 40% nearby-amenity density (Google Places).

22
Car-dependent
out of 100
EPA National Walkability Index
6.3 / 20 -- Below average walkable
Google Places amenity density
8 / 100
Restaurants & cafes1
Grocery stores0
Parks1
Schools0
Transit stops0
Pharmacies0

Market position

How this listing compares to current activity in SUMMERFIELD, from live MLS data.

On the market 110 days -- 7 more days than SUMMERFIELD's current average of 103 days.
For reference, the median list price across 638 active listings in SUMMERFIELD right now is $276,500.

Mortgage calculator

Estimate only - actual rate and payment depend on your lender, credit, and loan program.

$
%
%
Adjust tax / insurance estimates
% / yr
$
/mo
Est. monthly payment
$1,895/mo
$57,950 down
$231,800 loan
Principal & interest$1,503
Property tax (est.)$241
Home insurance (est.)$150

Similar homes you might like

Data source: Listing information provided by Stellar MLS (mfrmls) via Trestle/CoreLogic. Last updated 20 days ago.

Information herein deemed reliable but not guaranteed; all measurements, school assignments, HOA fees, taxes, and feature lists are approximate and should be independently verified. Equal Housing Opportunity.