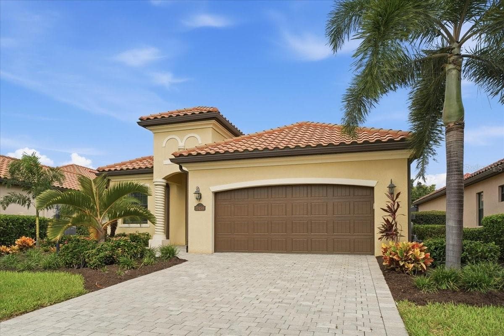
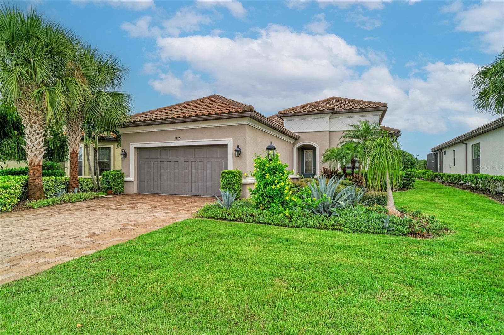
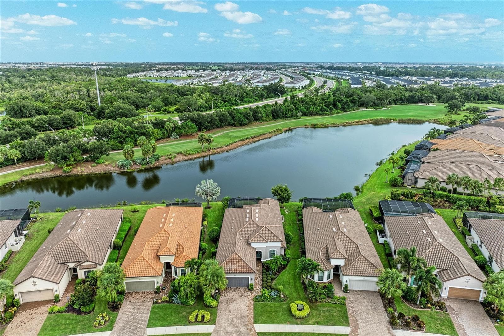
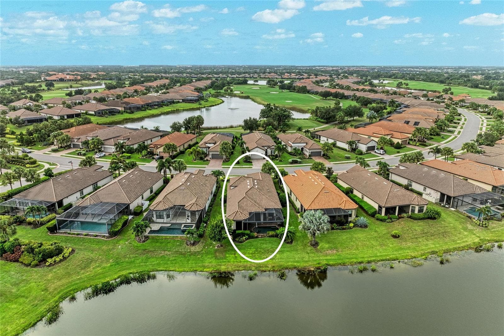
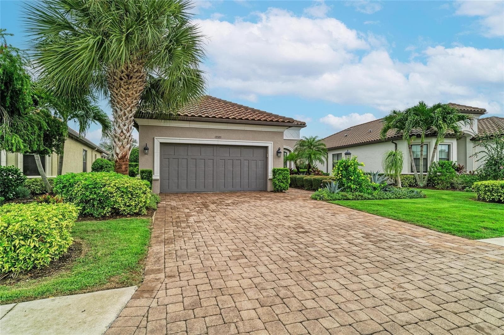
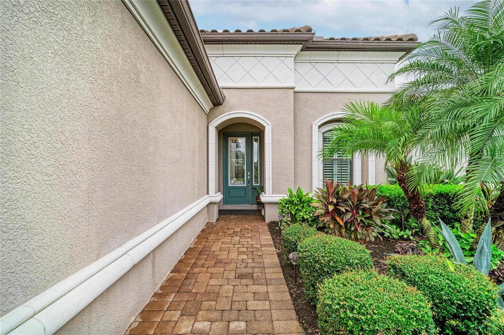
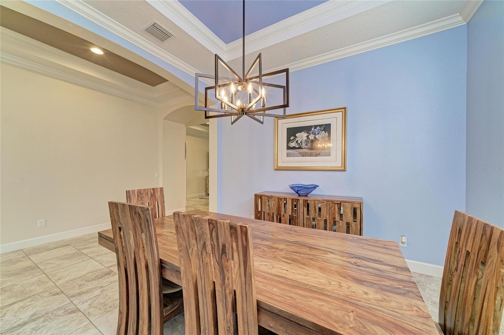
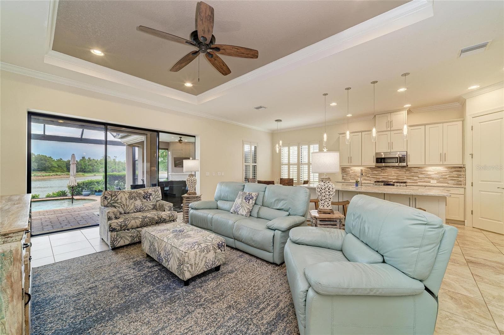
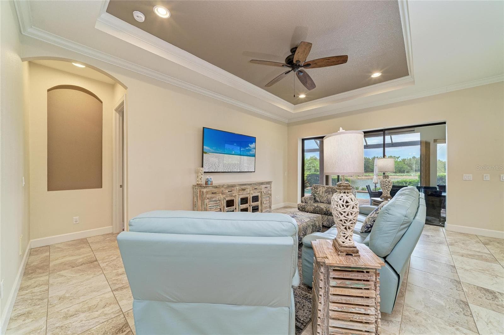
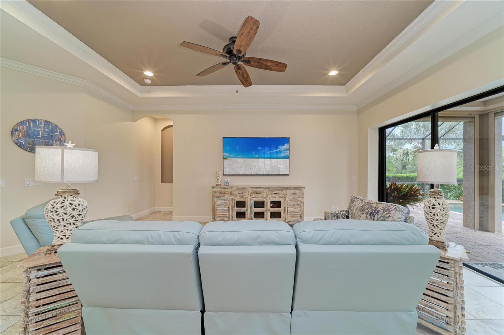
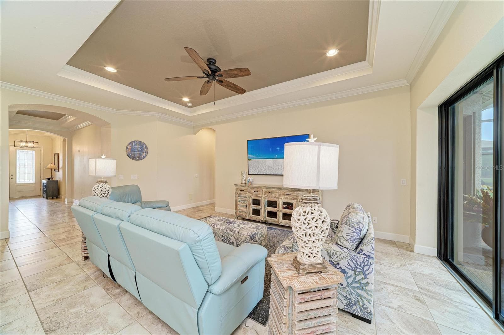
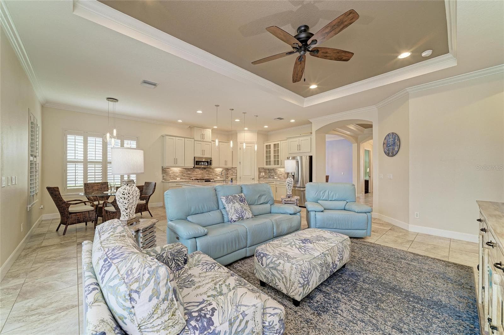
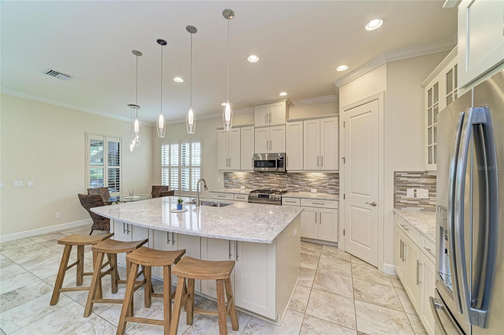
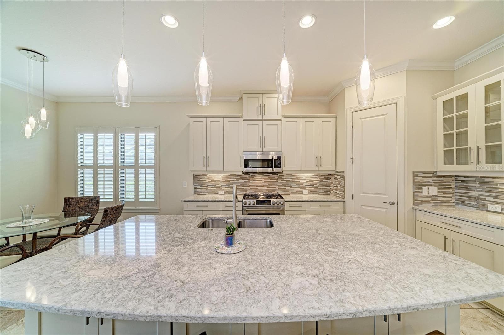
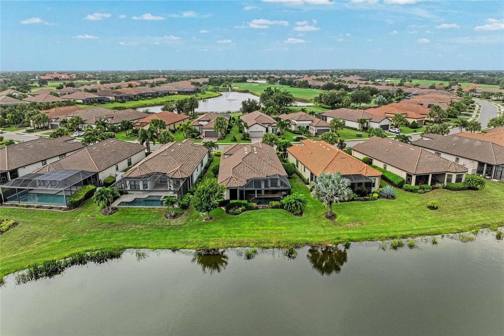
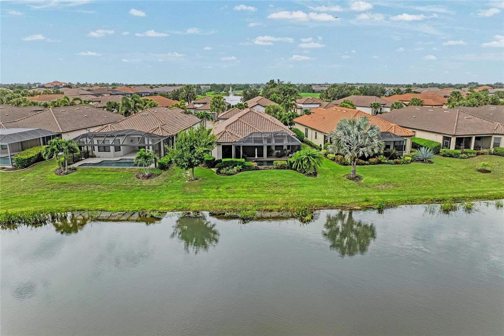
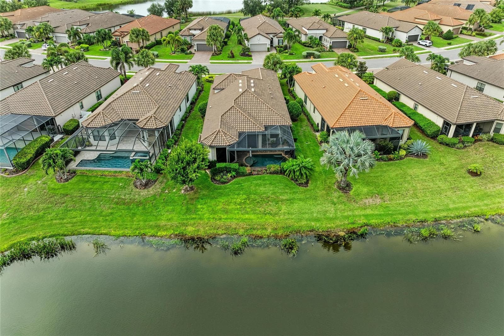
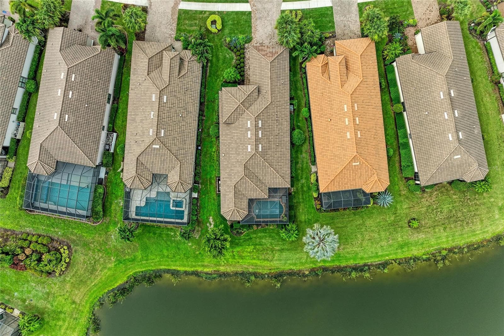
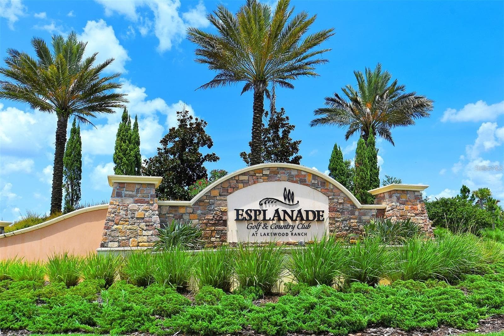
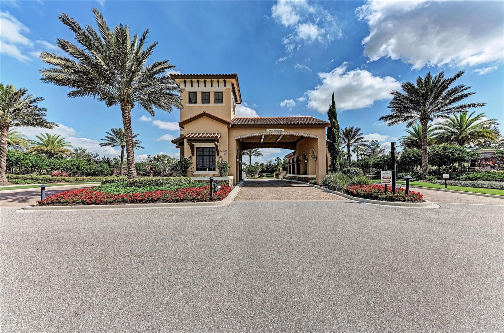
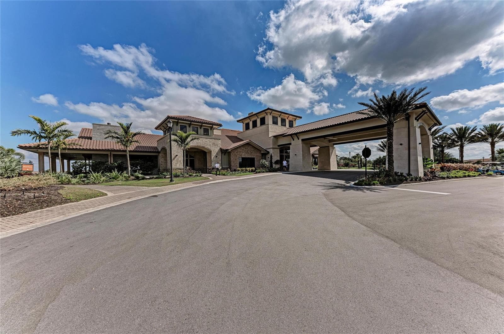
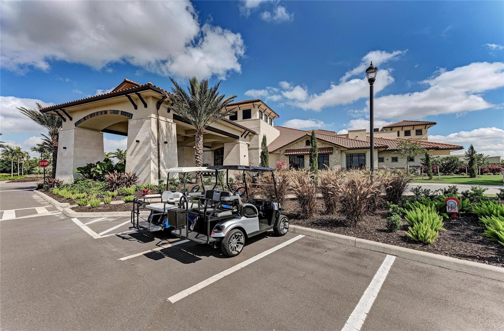
Single Family Residence at 13321 SORRENTO WAY, BRADENTON
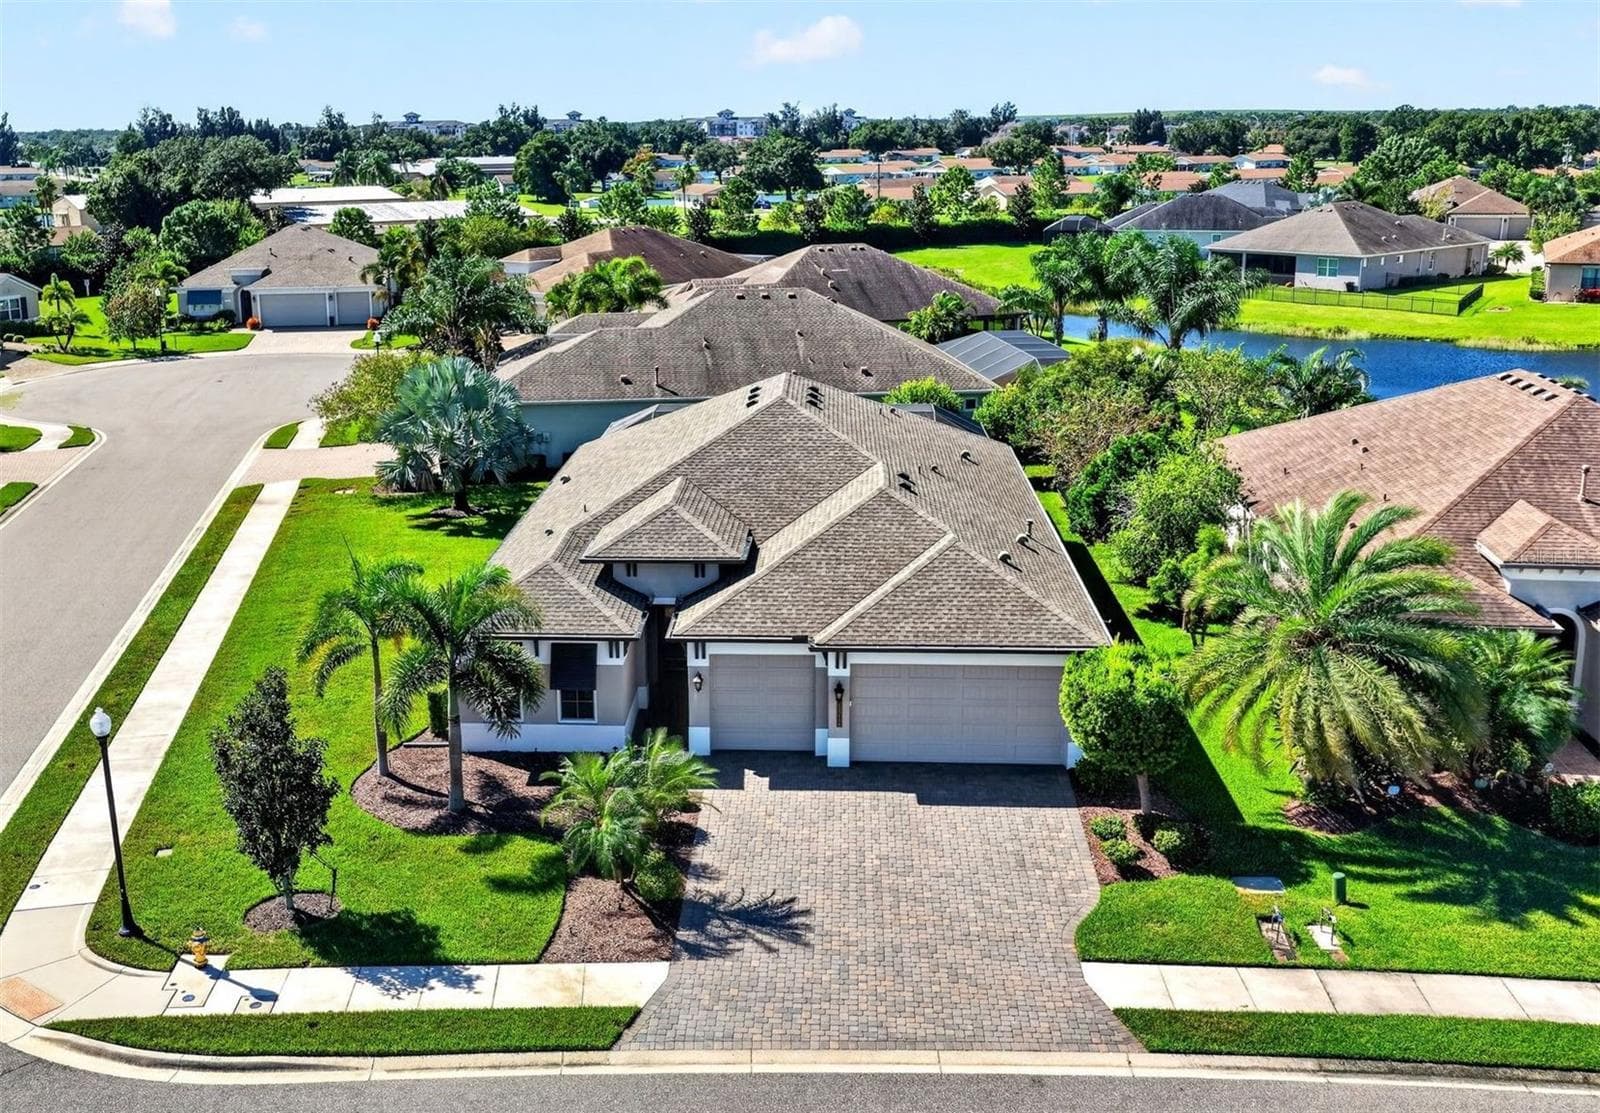
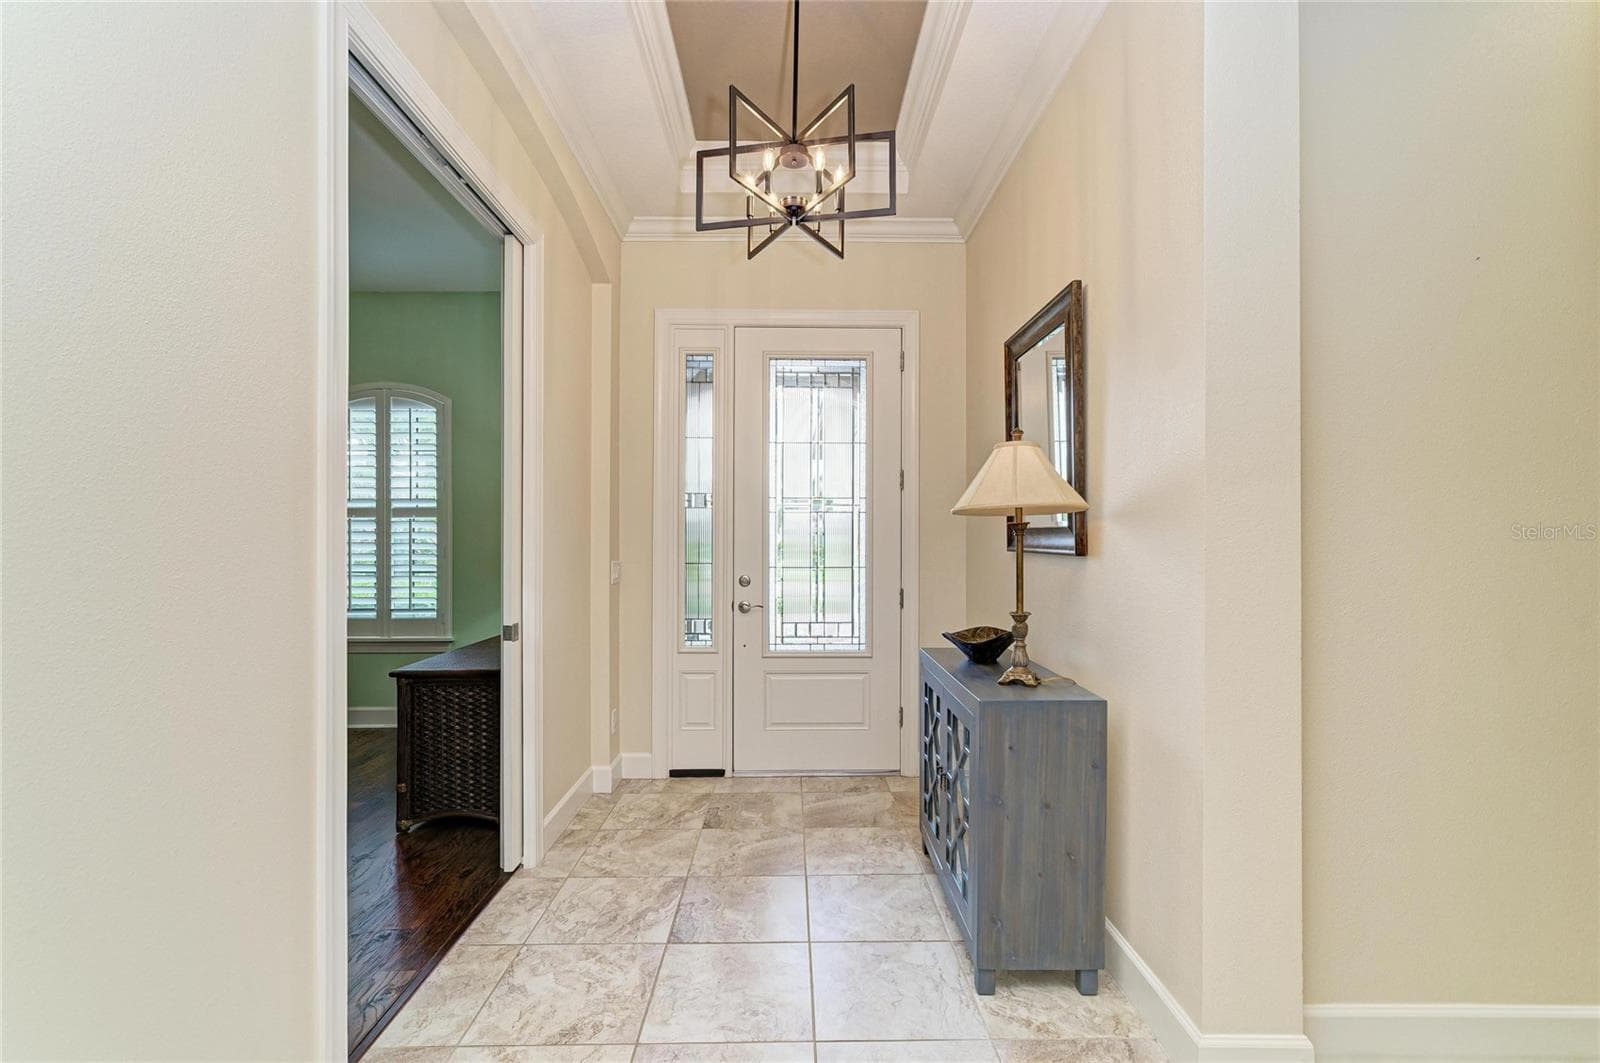
Single Family Residence at 13321 SORRENTO WAY, BRADENTON, photo 2 of 80
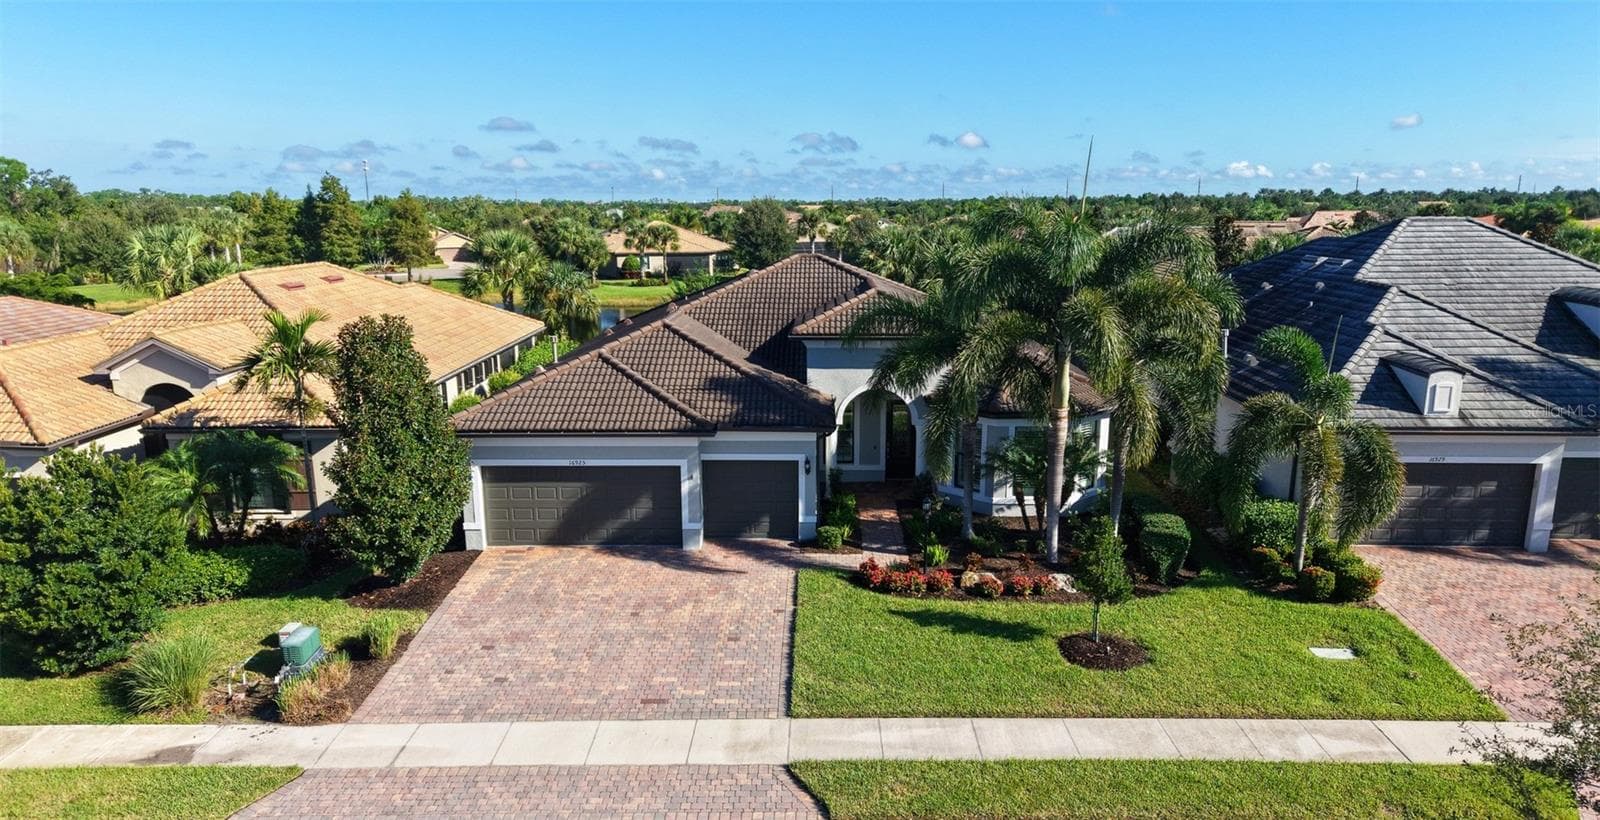
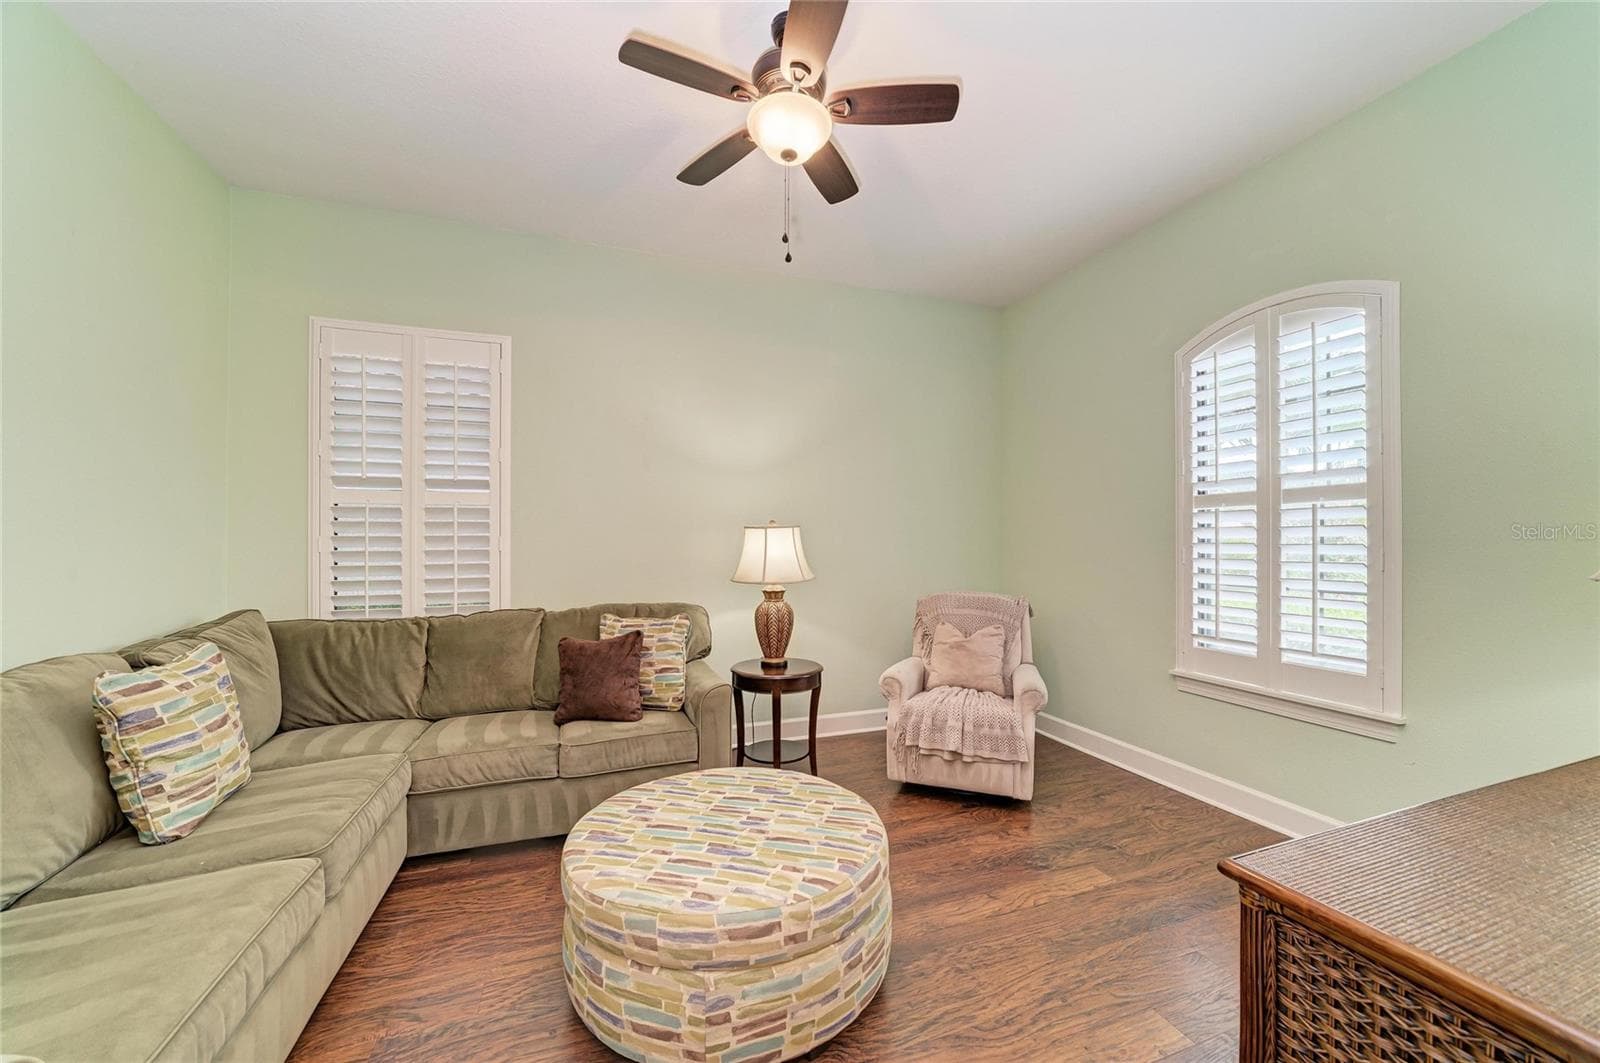
Single Family Residence at 13321 SORRENTO WAY, BRADENTON, photo 3 of 80
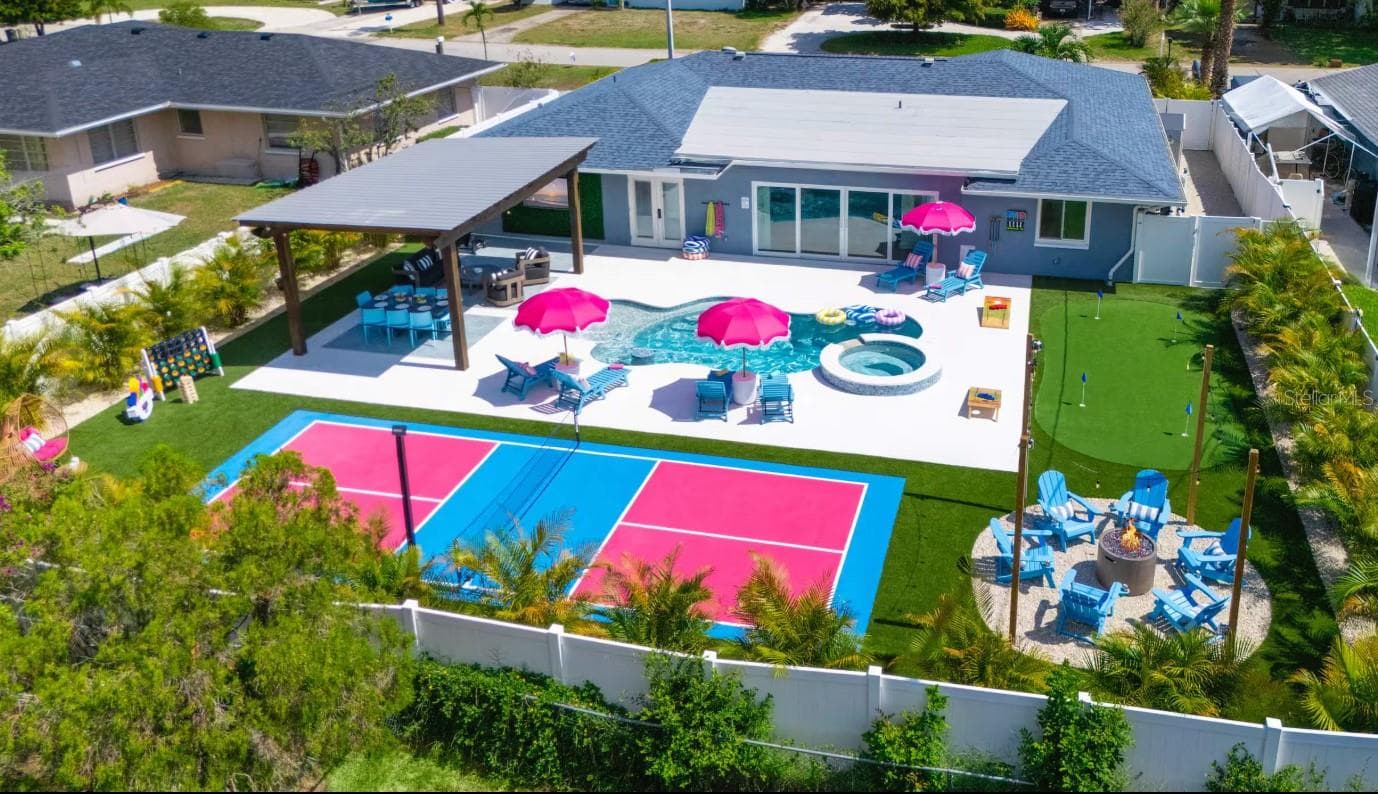
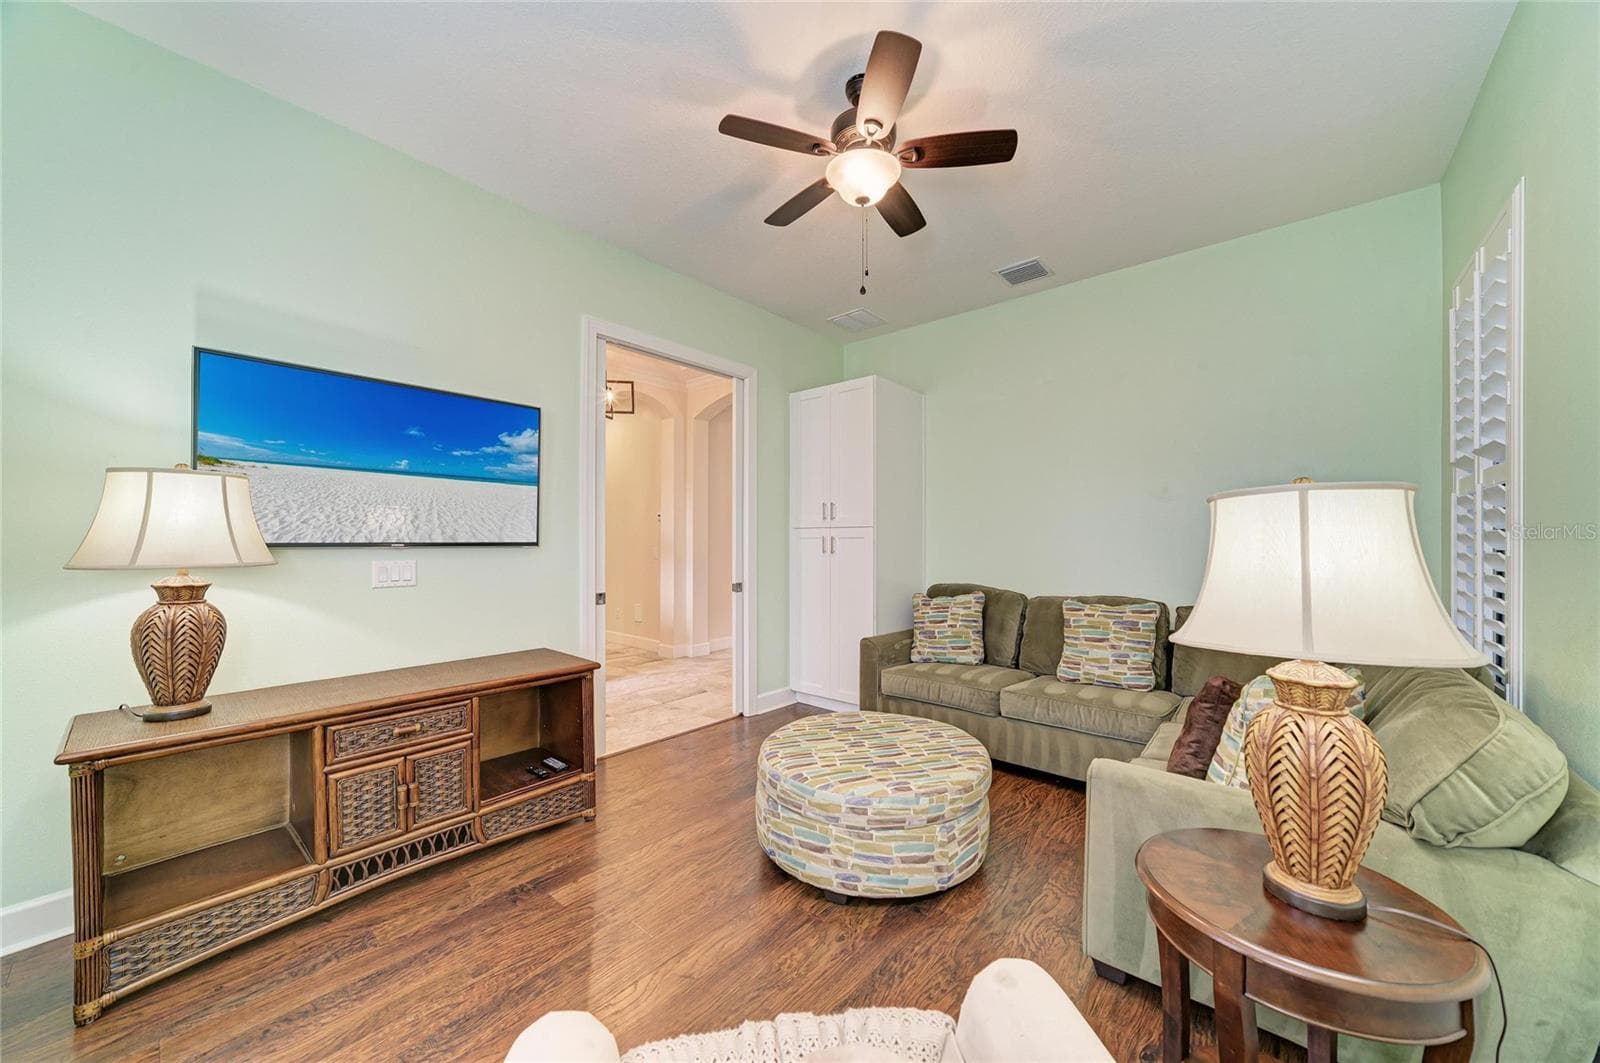
Single Family Residence at 13321 SORRENTO WAY, BRADENTON, photo 4 of 80
Single Family Residence at 13321 SORRENTO WAY, BRADENTON, photo 5 of 80
Single Family Residence at 13321 SORRENTO WAY, BRADENTON, photo 6 of 80
Single Family Residence at 13321 SORRENTO WAY, BRADENTON, photo 7 of 80
Single Family Residence at 13321 SORRENTO WAY, BRADENTON, photo 8 of 80
Single Family Residence at 13321 SORRENTO WAY, BRADENTON, photo 9 of 80
Single Family Residence at 13321 SORRENTO WAY, BRADENTON, photo 10 of 80
Single Family Residence at 13321 SORRENTO WAY, BRADENTON, photo 11 of 80
Single Family Residence at 13321 SORRENTO WAY, BRADENTON, photo 12 of 80
Single Family Residence at 13321 SORRENTO WAY, BRADENTON, photo 13 of 80
Single Family Residence at 13321 SORRENTO WAY, BRADENTON, photo 14 of 80
Single Family Residence at 13321 SORRENTO WAY, BRADENTON, photo 15 of 80
Single Family Residence at 13321 SORRENTO WAY, BRADENTON, photo 16 of 80
Single Family Residence at 13321 SORRENTO WAY, BRADENTON, photo 17 of 80
Single Family Residence at 13321 SORRENTO WAY, BRADENTON, photo 18 of 80
Single Family Residence at 13321 SORRENTO WAY, BRADENTON, photo 19 of 80
Single Family Residence at 13321 SORRENTO WAY, BRADENTON, photo 20 of 80
Single Family Residence at 13321 SORRENTO WAY, BRADENTON, photo 21 of 80
Single Family Residence at 13321 SORRENTO WAY, BRADENTON, photo 22 of 80
Single Family Residence at 13321 SORRENTO WAY, BRADENTON, photo 23 of 80
Single Family Residence at 13321 SORRENTO WAY, BRADENTON, photo 24 of 80
Single Family Residence at 13321 SORRENTO WAY, BRADENTON, photo 25 of 80
Single Family Residence at 13321 SORRENTO WAY, BRADENTON, photo 26 of 80
Single Family Residence at 13321 SORRENTO WAY, BRADENTON, photo 27 of 80
Single Family Residence at 13321 SORRENTO WAY, BRADENTON, photo 28 of 80
Single Family Residence at 13321 SORRENTO WAY, BRADENTON, photo 29 of 80
Single Family Residence at 13321 SORRENTO WAY, BRADENTON, photo 30 of 80
Single Family Residence at 13321 SORRENTO WAY, BRADENTON, photo 31 of 80
Single Family Residence at 13321 SORRENTO WAY, BRADENTON, photo 32 of 80
Single Family Residence at 13321 SORRENTO WAY, BRADENTON, photo 33 of 80
Single Family Residence at 13321 SORRENTO WAY, BRADENTON, photo 34 of 80
Single Family Residence at 13321 SORRENTO WAY, BRADENTON, photo 35 of 80
Single Family Residence at 13321 SORRENTO WAY, BRADENTON, photo 36 of 80
Single Family Residence at 13321 SORRENTO WAY, BRADENTON, photo 37 of 80
Single Family Residence at 13321 SORRENTO WAY, BRADENTON, photo 38 of 80
Single Family Residence at 13321 SORRENTO WAY, BRADENTON, photo 39 of 80
Single Family Residence at 13321 SORRENTO WAY, BRADENTON, photo 40 of 80
Single Family Residence at 13321 SORRENTO WAY, BRADENTON, photo 41 of 80
Single Family Residence at 13321 SORRENTO WAY, BRADENTON, photo 42 of 80
Single Family Residence at 13321 SORRENTO WAY, BRADENTON, photo 43 of 80
Single Family Residence at 13321 SORRENTO WAY, BRADENTON, photo 44 of 80
Single Family Residence at 13321 SORRENTO WAY, BRADENTON, photo 45 of 80
Single Family Residence at 13321 SORRENTO WAY, BRADENTON, photo 46 of 80
Single Family Residence at 13321 SORRENTO WAY, BRADENTON, photo 47 of 80
Single Family Residence at 13321 SORRENTO WAY, BRADENTON, photo 48 of 80
Single Family Residence at 13321 SORRENTO WAY, BRADENTON, photo 49 of 80
Single Family Residence at 13321 SORRENTO WAY, BRADENTON, photo 50 of 80
Single Family Residence at 13321 SORRENTO WAY, BRADENTON, photo 51 of 80
Single Family Residence at 13321 SORRENTO WAY, BRADENTON, photo 52 of 80
Single Family Residence at 13321 SORRENTO WAY, BRADENTON, photo 53 of 80
Single Family Residence at 13321 SORRENTO WAY, BRADENTON, photo 54 of 80
Single Family Residence at 13321 SORRENTO WAY, BRADENTON, photo 55 of 80
Single Family Residence at 13321 SORRENTO WAY, BRADENTON, photo 56 of 80
Single Family Residence at 13321 SORRENTO WAY, BRADENTON, photo 57 of 80
Single Family Residence at 13321 SORRENTO WAY, BRADENTON, photo 58 of 80
Single Family Residence at 13321 SORRENTO WAY, BRADENTON, photo 59 of 80
Single Family Residence at 13321 SORRENTO WAY, BRADENTON, photo 60 of 80
Single Family Residence at 13321 SORRENTO WAY, BRADENTON, photo 61 of 80
Single Family Residence at 13321 SORRENTO WAY, BRADENTON, photo 62 of 80
Single Family Residence at 13321 SORRENTO WAY, BRADENTON, photo 63 of 80
Single Family Residence at 13321 SORRENTO WAY, BRADENTON, photo 64 of 80
Single Family Residence at 13321 SORRENTO WAY, BRADENTON, photo 65 of 80
Single Family Residence at 13321 SORRENTO WAY, BRADENTON, photo 66 of 80
Single Family Residence at 13321 SORRENTO WAY, BRADENTON, photo 67 of 80
Single Family Residence at 13321 SORRENTO WAY, BRADENTON, photo 68 of 80
Single Family Residence at 13321 SORRENTO WAY, BRADENTON, photo 69 of 80
Single Family Residence at 13321 SORRENTO WAY, BRADENTON, photo 70 of 80
Single Family Residence at 13321 SORRENTO WAY, BRADENTON, photo 71 of 80
Single Family Residence at 13321 SORRENTO WAY, BRADENTON, photo 72 of 80
Single Family Residence at 13321 SORRENTO WAY, BRADENTON, photo 73 of 80
Single Family Residence at 13321 SORRENTO WAY, BRADENTON, photo 74 of 80
Single Family Residence at 13321 SORRENTO WAY, BRADENTON, photo 75 of 80
Single Family Residence at 13321 SORRENTO WAY, BRADENTON, photo 76 of 80
Single Family Residence at 13321 SORRENTO WAY, BRADENTON, photo 77 of 80
Single Family Residence at 13321 SORRENTO WAY, BRADENTON, photo 78 of 80
Single Family Residence at 13321 SORRENTO WAY, BRADENTON, photo 79 of 80
Single Family Residence at 13321 SORRENTO WAY, BRADENTON, photo 80 of 80
80 photos

$979,000

13321 SORRENTO WAY
BRADENTON, FL 34211
Listed by TNG REAL ESTATE
Bedrooms
2
Bathrooms
2.5
Living area
2,101 sqft
Year built
2017

About this home

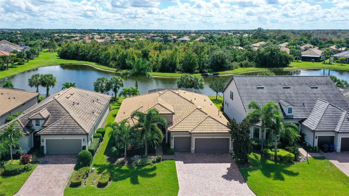
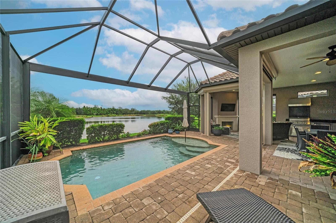
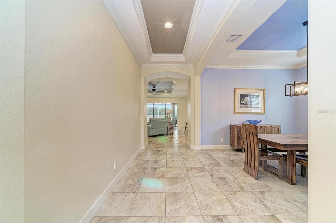
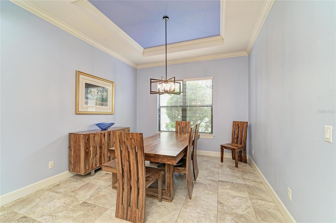
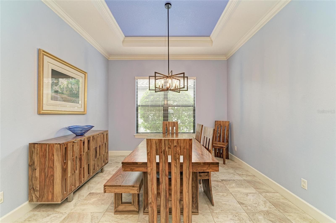
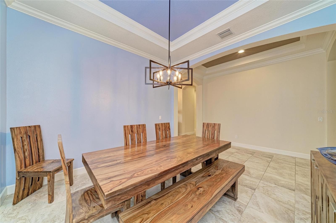
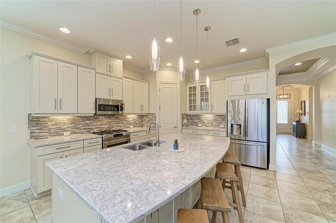
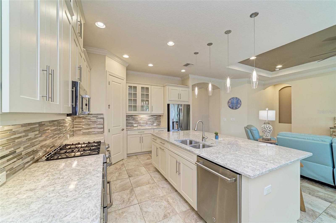
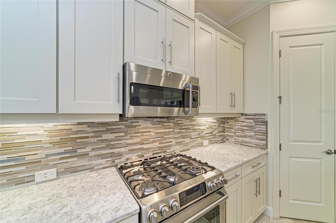
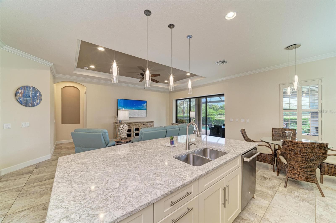
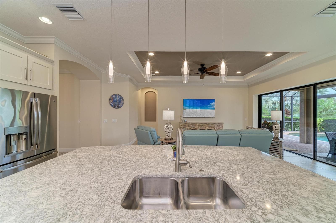
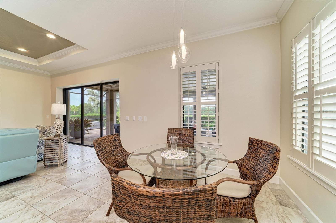
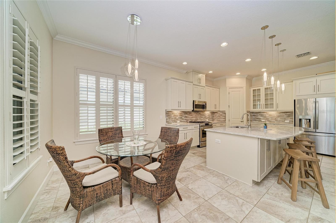
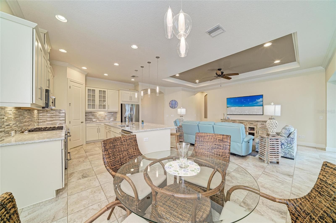
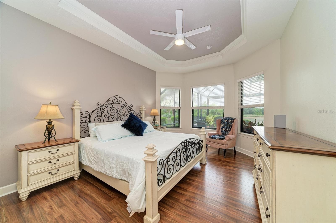
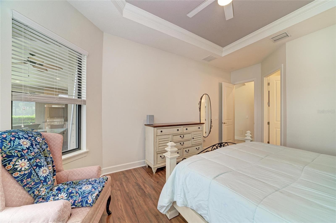
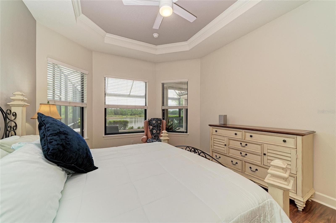
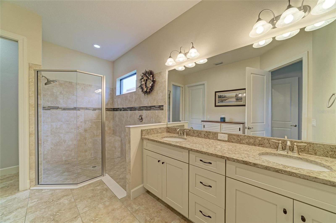
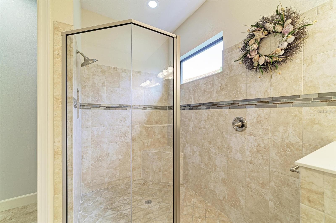
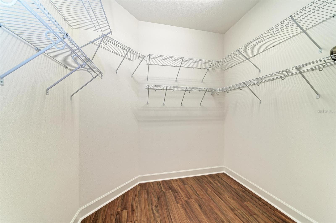
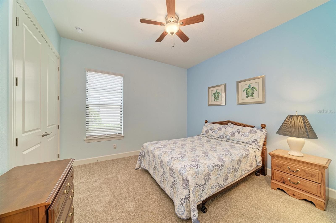
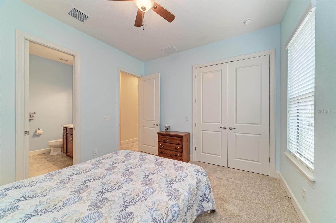
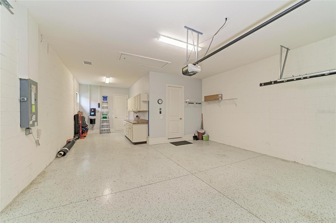
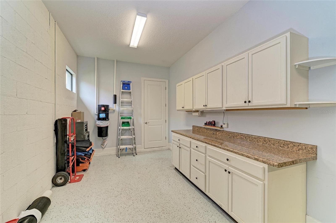
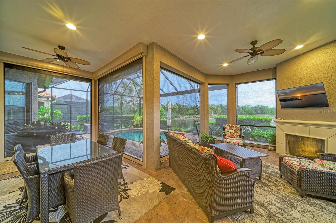
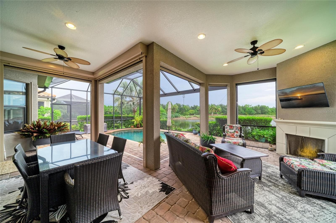
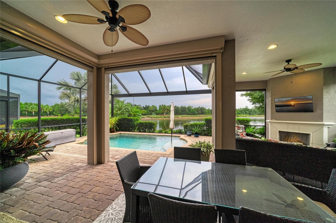
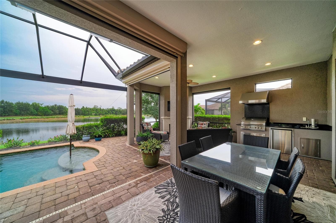
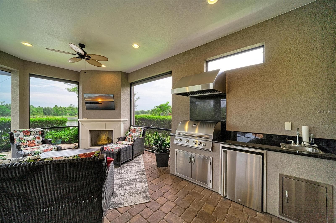
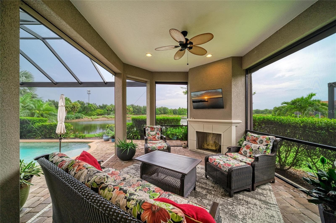
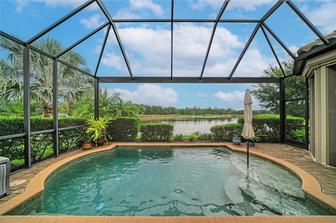
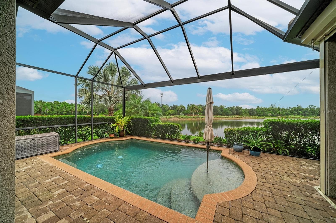
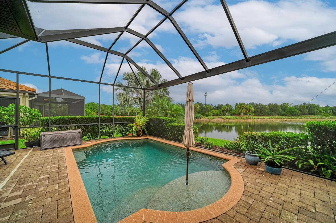
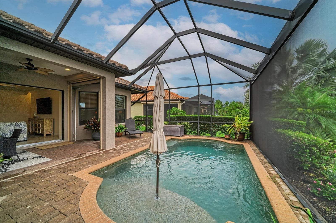
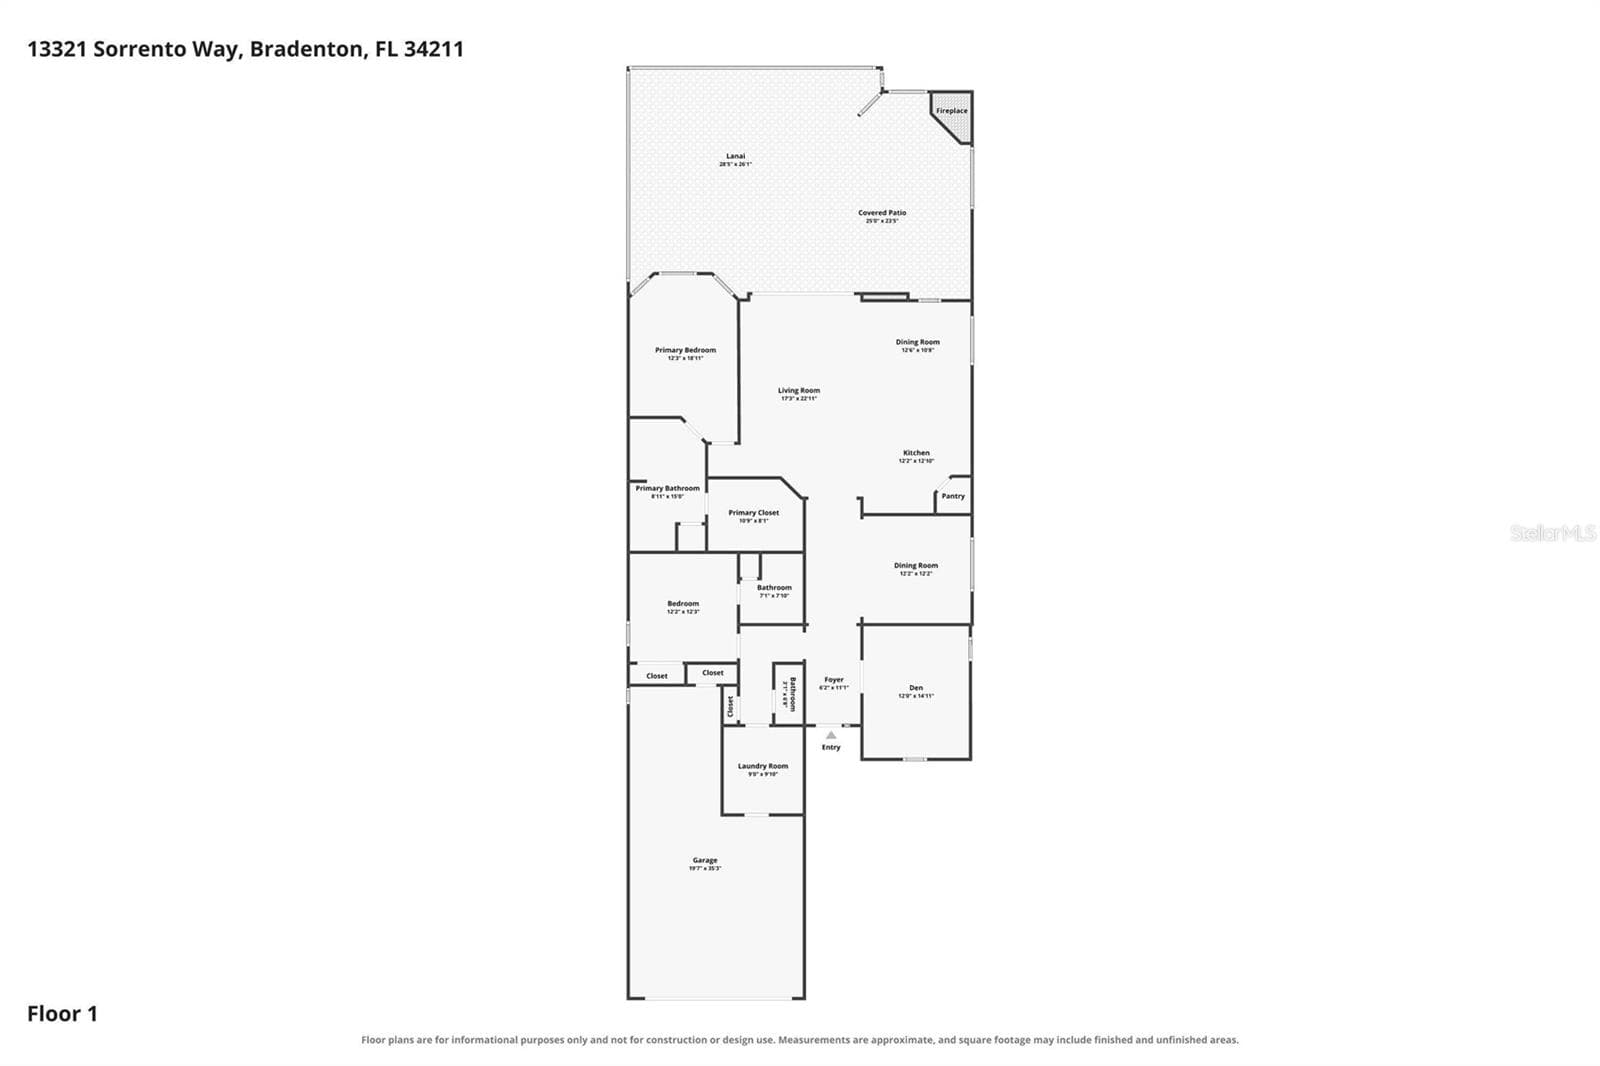
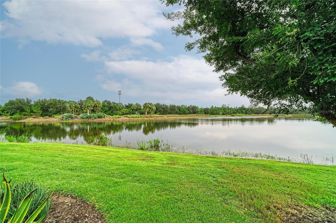
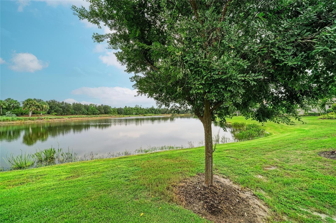
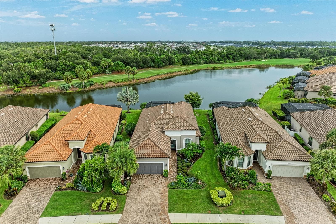
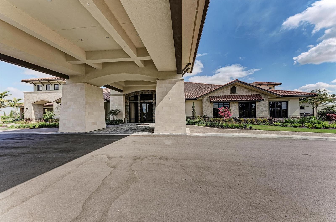
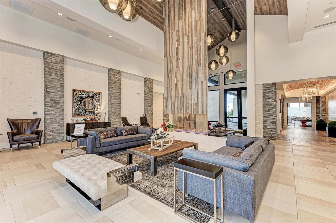
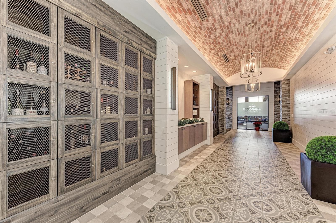
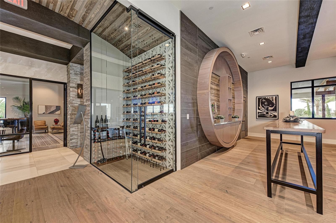
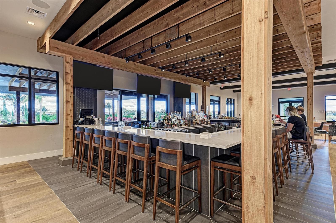
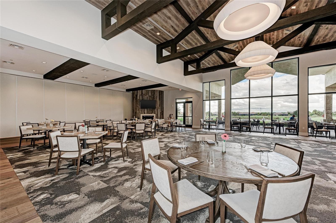
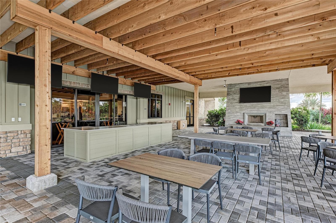
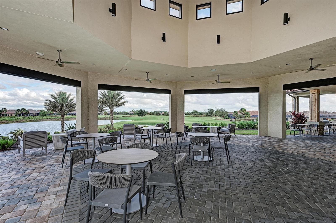
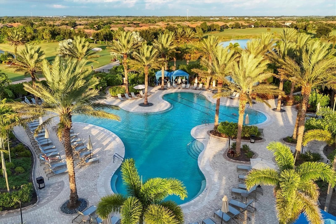
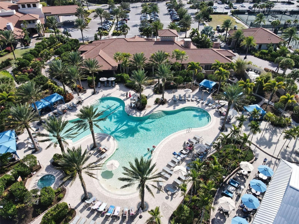
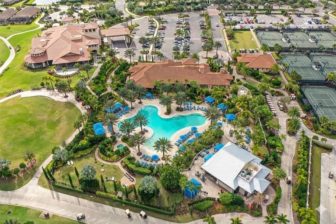
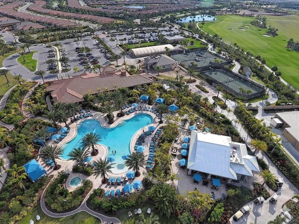
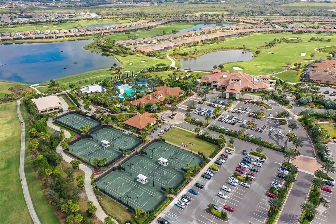
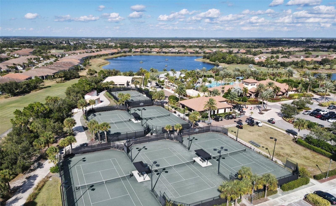
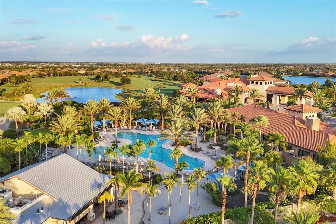
Experience elevated Florida living in this expanded Taylor Morrison Farnese model offering impeccably upgraded space in the sought-after gated community of Esplanade Golf & CC at Lakewood Ranch. This FULLY FURNISHED 2-br, 2.5 bath PLUS private study/flex space along with a separate formal dining room residence sits on a premium GOLF INCLUDED homesite with a long water view right from the oasis of your outdoor retreat. Designed for the discerning golf enthusiast, the home blends earthy interiors with resort-style outdoor living. Triple pocket sliders disappear to seamlessly connect indoor/outdoor spaces to the double extended lanai that showcases a custom gas-heated pool, sun-shelf, PebbleTec finish, new LED lighting, auto-overfill drainage & Pentair controls. Enjoy year-round entertaining with a fully equipped outdoor kitchen featuring built-in SS fixtures with granite counters. To add coziness to the outdoor space there is a gas fireplace (remote controlled) & TV for your favorite sporting event. The panoramic no-see-um screen enclosure maximizes the sweeping water views and added privacy with NO HOMES across the water. Inside, the home showcases refinement with high ceilings, tile flooring throughout the main living space, tray ceilings, crown molding, 8ft interior doors, plantation shutters & recessed/designer lighting. The large eat-in kitchen with stainless steel appliances, wood cabinetry, quartz surfaces and glass tile backsplash welcomes the family chef. Additional kitchen upgrades include under cabinet lighting, glass door panels, pendant lighting, & oversized island storage with seating for four. The primary suite offers bay windows for seating, tray ceiling, large custom walk-in closet & spa-inspired bath featuring a dual-sink vanity, large walk-in shower, comfort-height fixtures & private water closet. The split floor plan places a generously sized guest suite (NEW CARPET) with private ensuite bath to the front of the home--perfect for hosting friends & family. If you need to work from home the large study/flex room with double-entry pocket doors provides a quiet workspace. Need a 3rd bedroom? The flex space can easily accommodate a daybed or murphy bed for transient guests. The tandem extended 2.5-car garage (golf cart parking) is equally impressive, featuring custom epoxy flooring, cabinet storage, transom window, impact-rated insulated garage door & smart openers. The attic space above garage is fully decked for light storage and comes with an attached fold-down ladder. Additional upgrades include whole home central vac, tankless W/H, impact glass front areas, attached STORM SMART screen protection for all windows except the remote-controlled storm/hurricane shades on lanai. Luxury resort lifestyle options include a monthly social/activity calendar, on-site lifestyle director, social events/clubs, 2 clubhouse facilities equipped with fitness center, exercise classes, spa/salon & dog parks. Grab a casual bite at the pool side Bahama Bar or visit the Barrel House for dinner at the Culinary Center which has wine tastings. Or simply enjoy a round of golf or other activities such as pickleball & tennis. Close to UTC Mall shopping & downtown Lakewood Ranch. SCHEDULE YOUR SHOWING TODAY!!

Highlights

WaterfrontPrivate pool

Property details

MLS
Stellar MLS
MLS #
MFRA4701509
Property type
Single Family Residence
Subdivision
ESPLANADE PH V SUBPHASES A,B,C,D,E&F
Status
Active
Days on market
13
On market date
August 1, 2026
Stories
N/A
Total bathrooms
2.5
Garage spaces
3
Parking spaces
N/A
Lot size
0.2 acres
Loading map…

Nearby schools

Within 10 miles. School directory data from the National Center for Education Statistics (NCES), accessed via the Urban Institute Education Data API. Local Score is calculated by INNOVATE Real Estate; where a state rating is shown, it comes from that state's own official school report card.

Elementary
B.D. GULLETT ELEMENTARY SCHOOL
1.05 mi away · Grades -1-5
Nearest school -- attendance-zone data not available here
2.0
Local Score (student-teacher ratio only (preliminary -- will incorporate state test-score data once available)) -- not an official state rating
Enrollment
1,280
Student:teacher ratio
19.4:1
District
MANATEE
Middle
DR MONA JAIN MIDDLE SCHOOL
0.96 mi away · Grades 6-8
Nearest school -- attendance-zone data not available here
2.0
Local Score (student-teacher ratio only (preliminary -- will incorporate state test-score data once available)) -- not an official state rating
Enrollment
1,062
Student:teacher ratio
20.8:1
District
MANATEE
High
LAKEWOOD RANCH HIGH SCHOOL
2.21 mi away · Grades 9-12
Nearest school -- attendance-zone data not available here
1.0
Local Score (student-teacher ratio only (preliminary -- will incorporate state test-score data once available)) -- not an official state rating
Enrollment
2,429
Student:teacher ratio
24.3:1
District
MANATEE

Walkability

Blended score for BRADENTON's center, calculated by INNOVATE Real Estate from two sources: the EPA's National Walkability Index (street network, transit, land-use mix) and Google Places amenity data (what's actually reachable on foot from this point). 60% EPA National Walkability Index + 40% nearby-amenity density (Google Places).

44
Somewhat walkable
out of 100
EPA National Walkability Index
8.8 / 20 -- Below average walkable
Google Places amenity density
43 / 100
Restaurants & cafes5
Grocery stores0
Parks6
Schools5
Transit stops0
Pharmacies0

Market position

How this listing compares to current activity in BRADENTON, from live MLS data.

On the market 13 days -- 132 fewer days than BRADENTON's current average of 145 days.
For reference, the median list price across 3,333 active listings in BRADENTON right now is $299,000.

Mortgage calculator

Estimate only - actual rate and payment depend on your lender, credit, and loan program.

$
%
%
Adjust tax / insurance estimates
% / yr
$
/mo
Est. monthly payment
$6,046/mo
$195,800 down
$783,200 loan
Principal & interest$5,080
Property tax (est.)$816
Home insurance (est.)$150

Similar homes you might like

Data source: Listing information provided by Stellar MLS (mfrmls) via Trestle/CoreLogic. Last updated August 14, 2026.

Information herein deemed reliable but not guaranteed; all measurements, school assignments, HOA fees, taxes, and feature lists are approximate and should be independently verified. Equal Housing Opportunity.