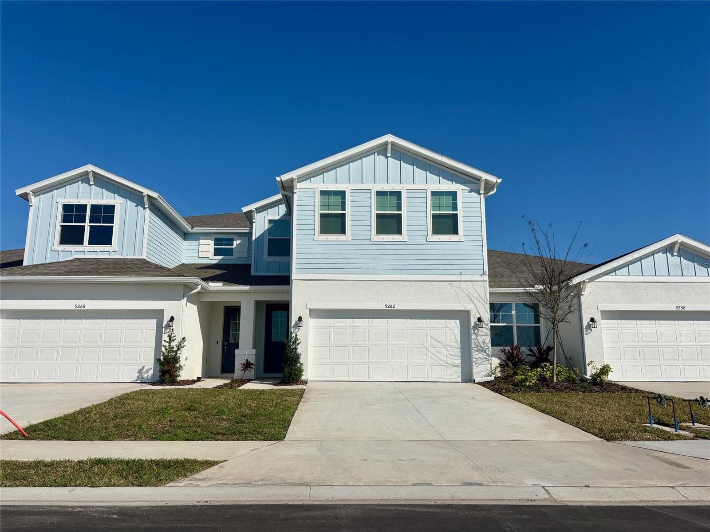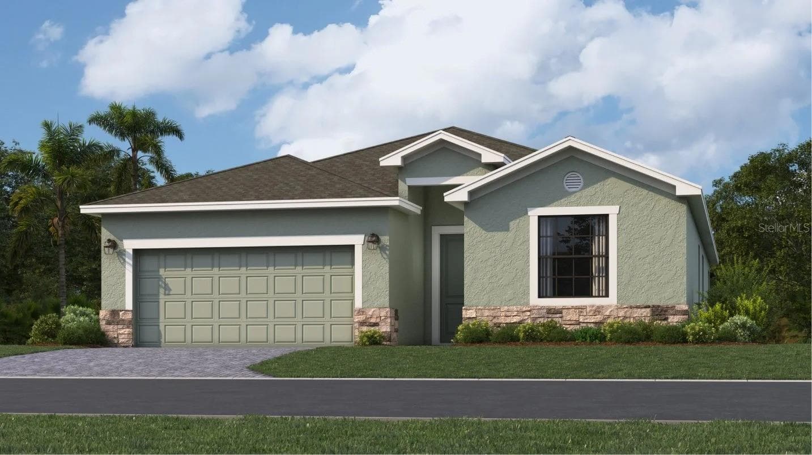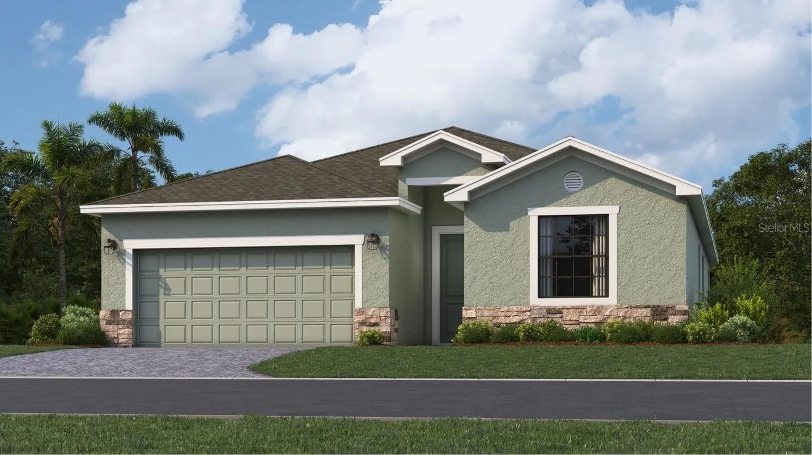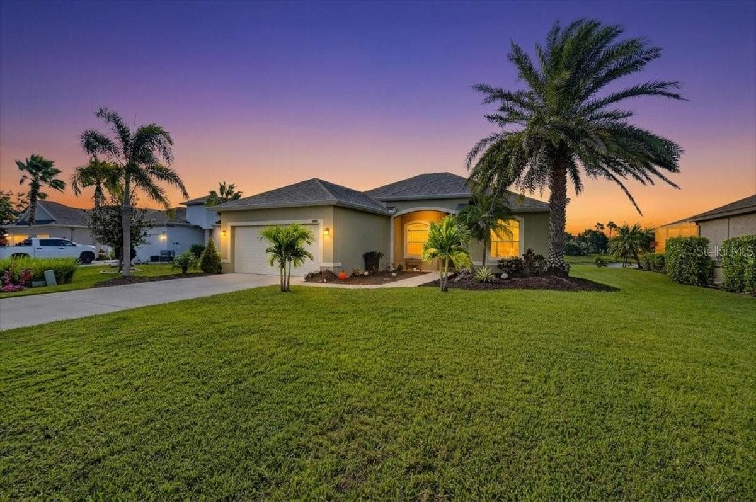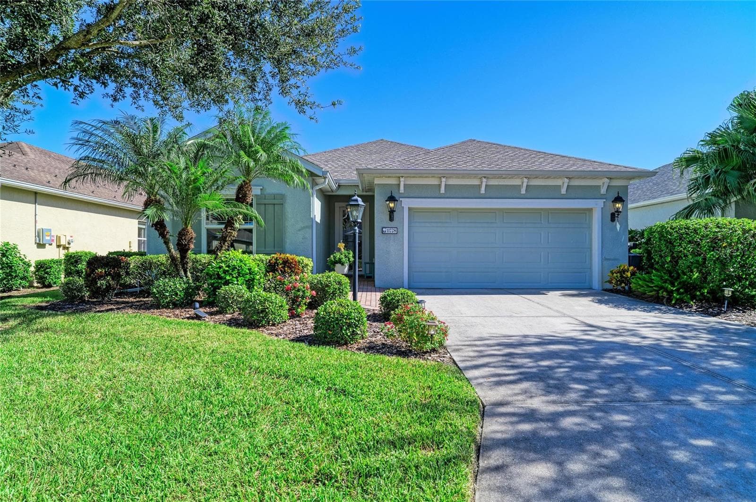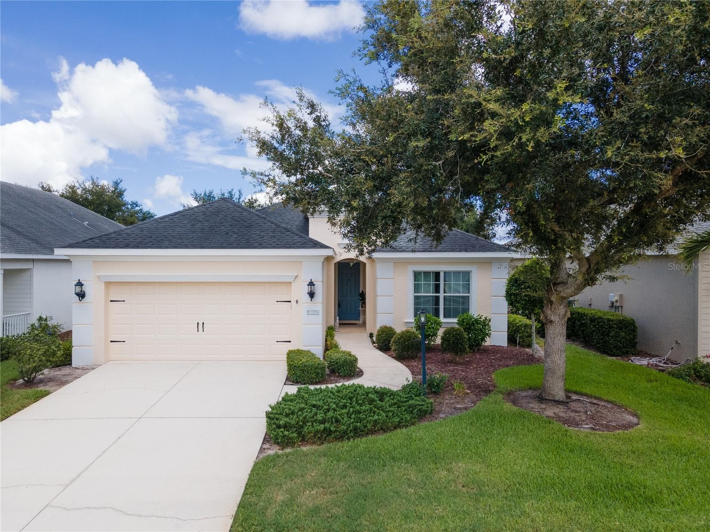
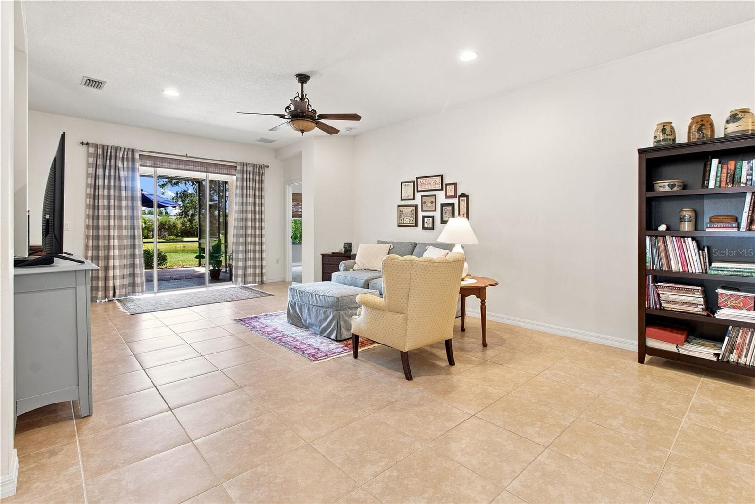
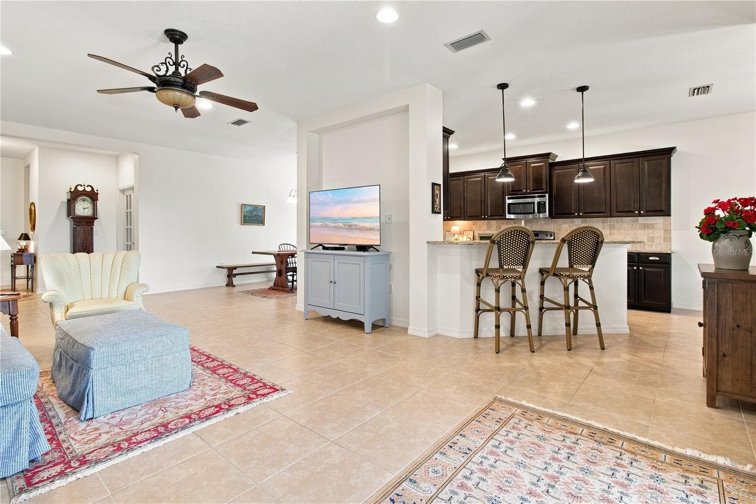
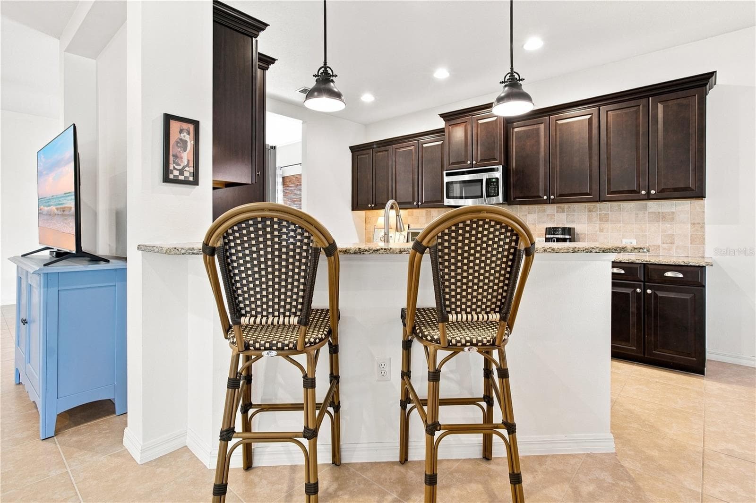
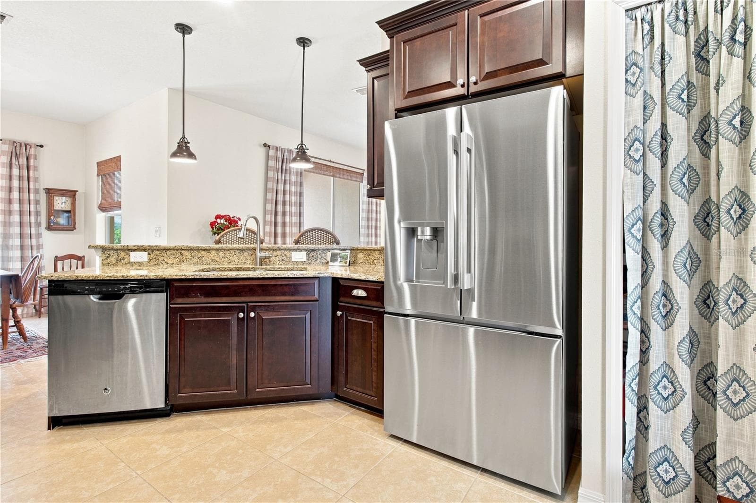
Single Family Residence at 1329 WESTOVER AVE, PARRISH
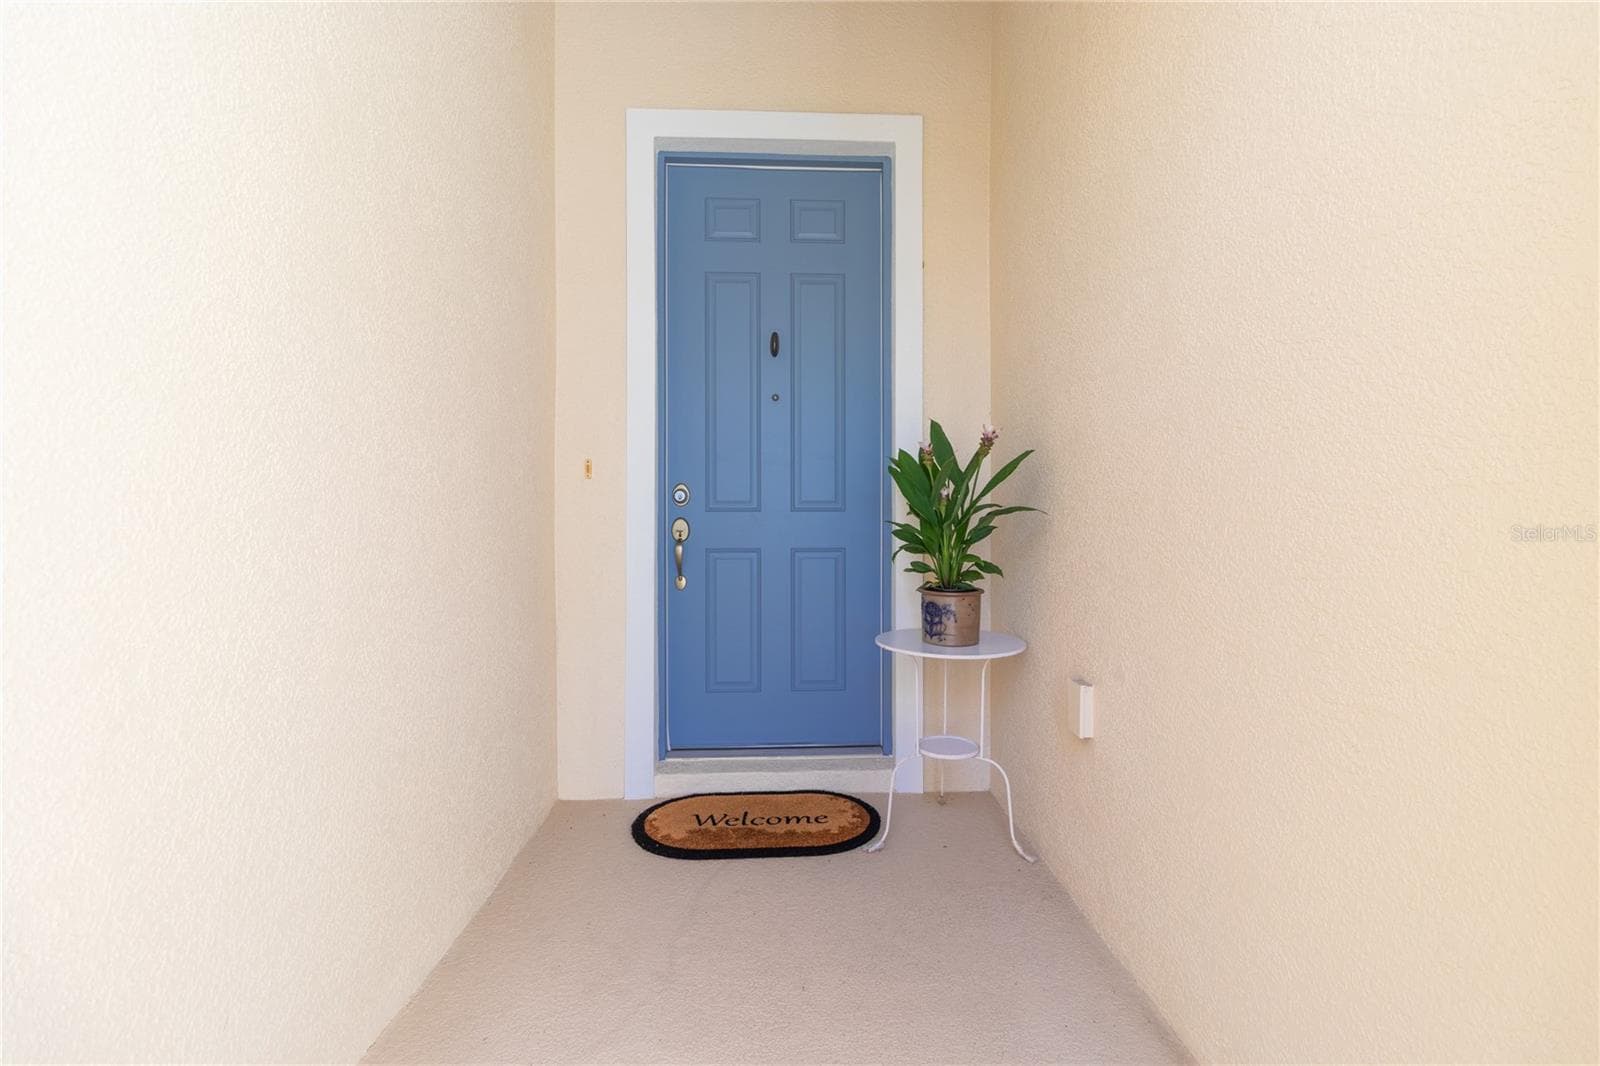
Single Family Residence at 1329 WESTOVER AVE, PARRISH, photo 2 of 59
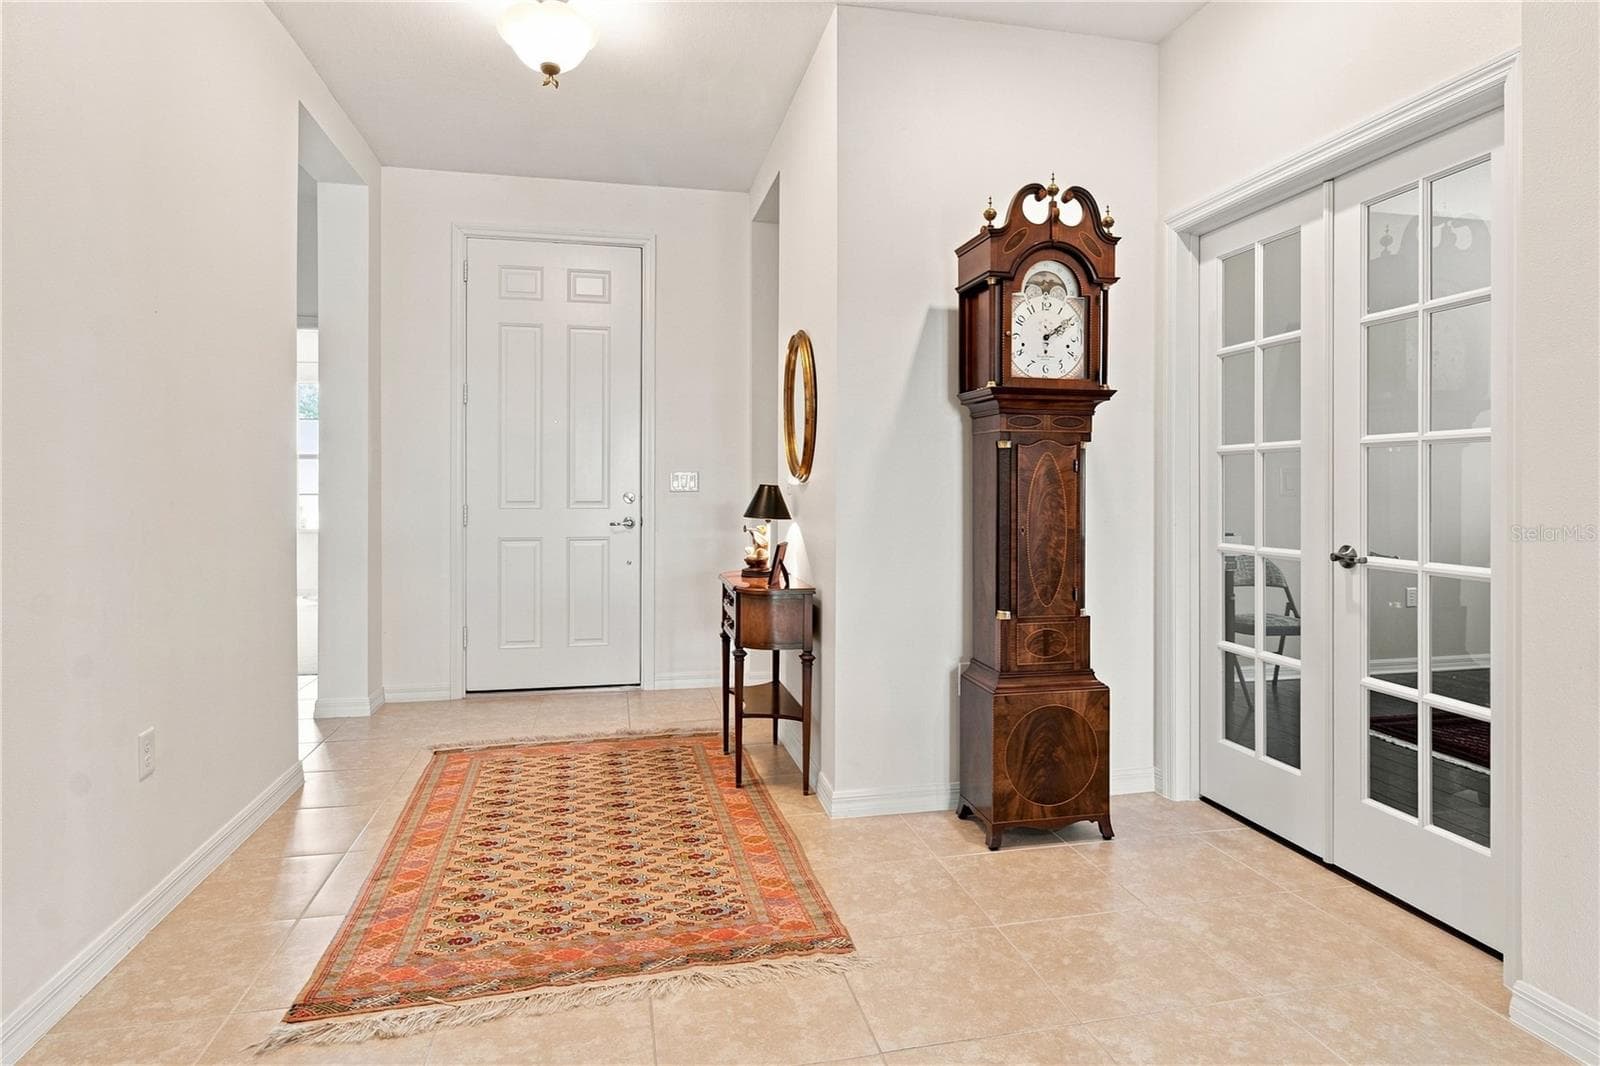
Single Family Residence at 1329 WESTOVER AVE, PARRISH, photo 3 of 59
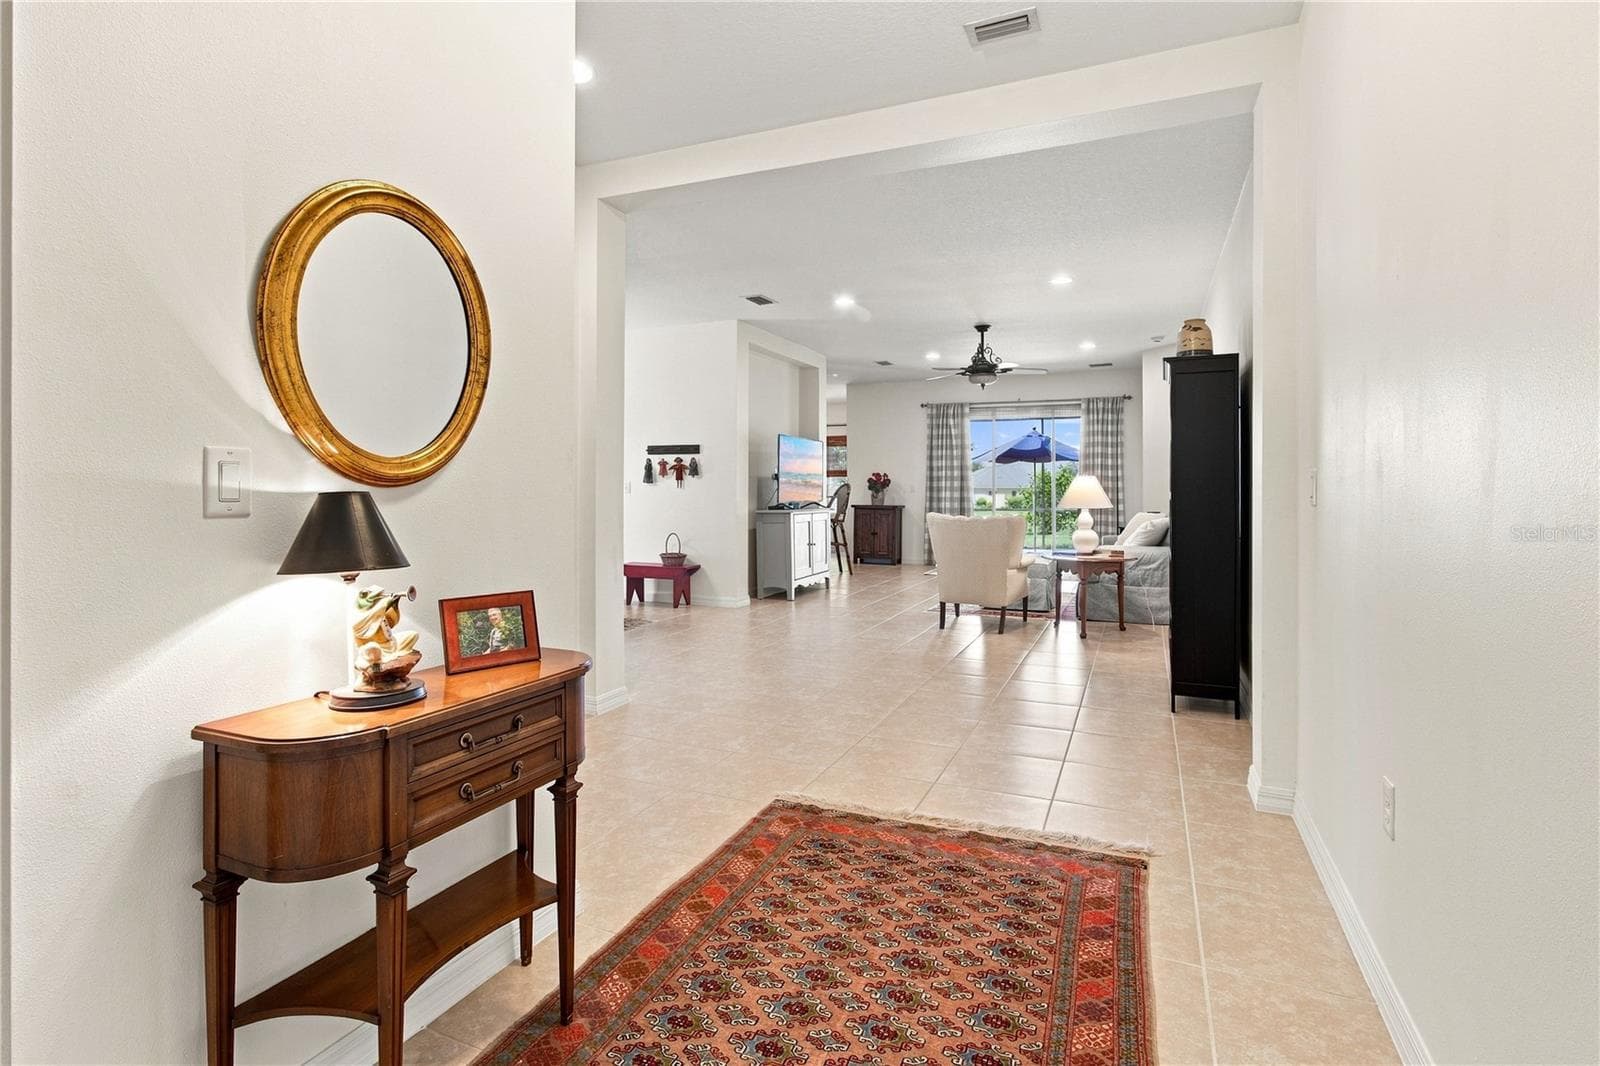
Single Family Residence at 1329 WESTOVER AVE, PARRISH, photo 4 of 59
Single Family Residence at 1329 WESTOVER AVE, PARRISH, photo 5 of 59
Single Family Residence at 1329 WESTOVER AVE, PARRISH, photo 6 of 59
Single Family Residence at 1329 WESTOVER AVE, PARRISH, photo 7 of 59
Single Family Residence at 1329 WESTOVER AVE, PARRISH, photo 8 of 59
Single Family Residence at 1329 WESTOVER AVE, PARRISH, photo 9 of 59
Single Family Residence at 1329 WESTOVER AVE, PARRISH, photo 10 of 59
Single Family Residence at 1329 WESTOVER AVE, PARRISH, photo 11 of 59
Single Family Residence at 1329 WESTOVER AVE, PARRISH, photo 12 of 59
Single Family Residence at 1329 WESTOVER AVE, PARRISH, photo 13 of 59
Single Family Residence at 1329 WESTOVER AVE, PARRISH, photo 14 of 59
Single Family Residence at 1329 WESTOVER AVE, PARRISH, photo 15 of 59
Single Family Residence at 1329 WESTOVER AVE, PARRISH, photo 16 of 59
Single Family Residence at 1329 WESTOVER AVE, PARRISH, photo 17 of 59
Single Family Residence at 1329 WESTOVER AVE, PARRISH, photo 18 of 59
Single Family Residence at 1329 WESTOVER AVE, PARRISH, photo 19 of 59
Single Family Residence at 1329 WESTOVER AVE, PARRISH, photo 20 of 59
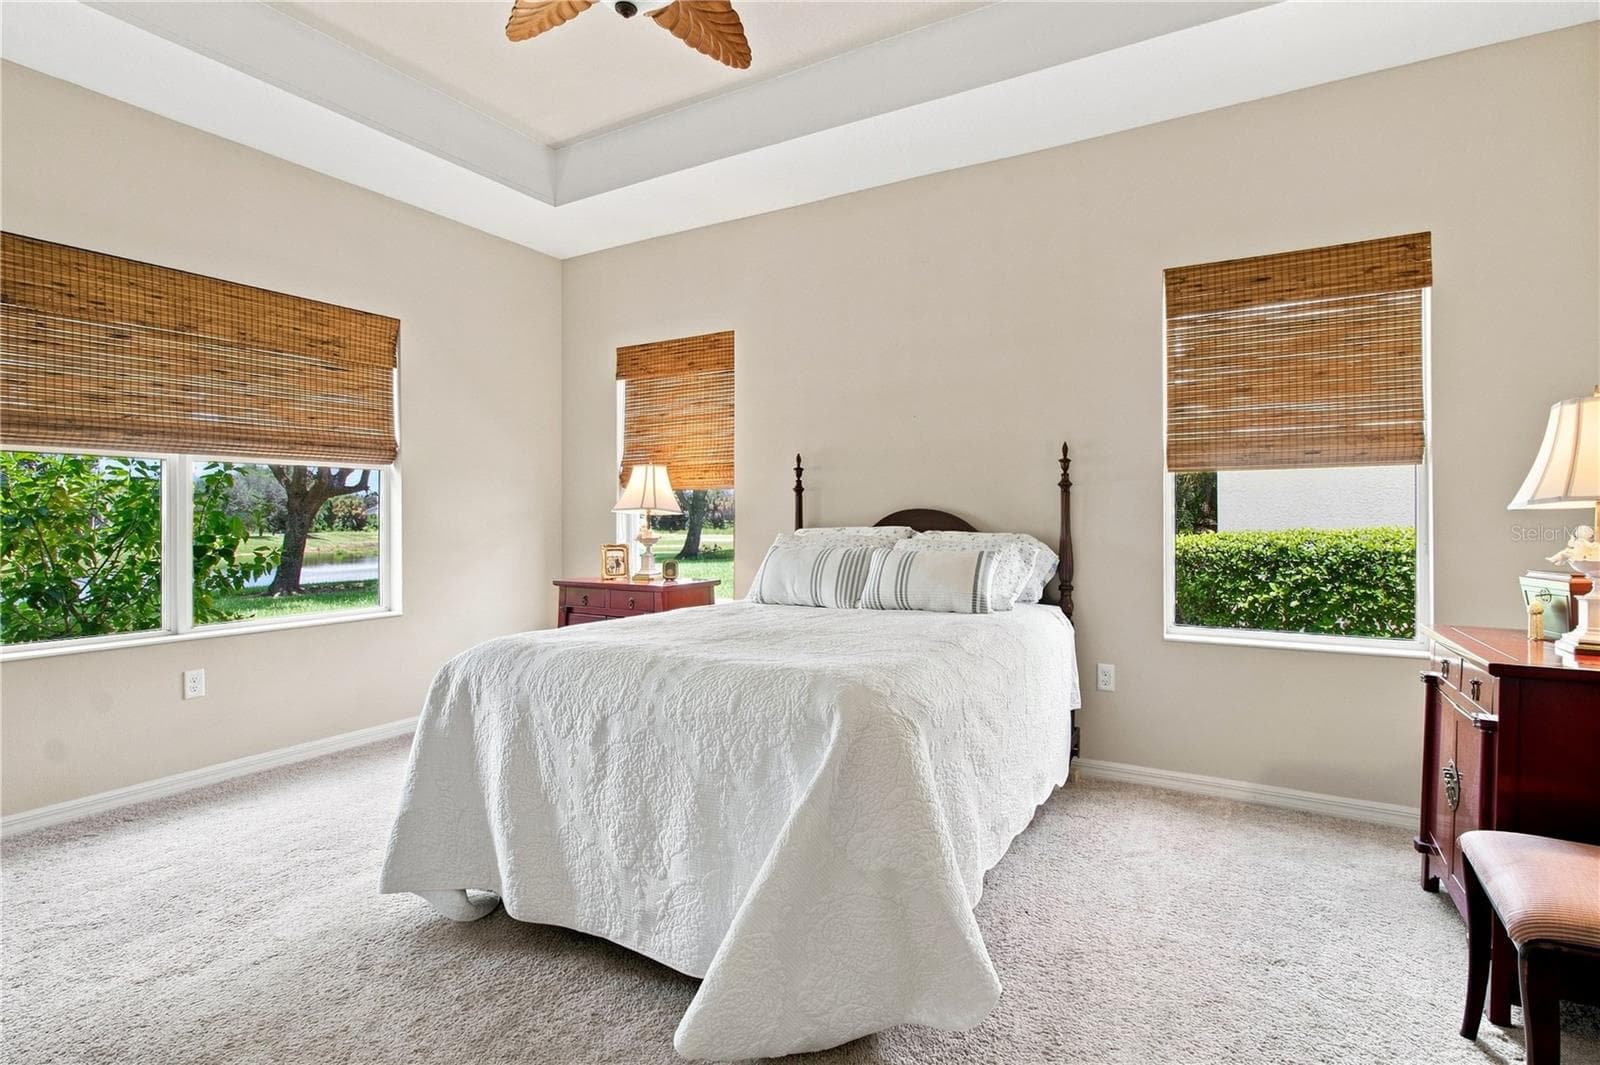
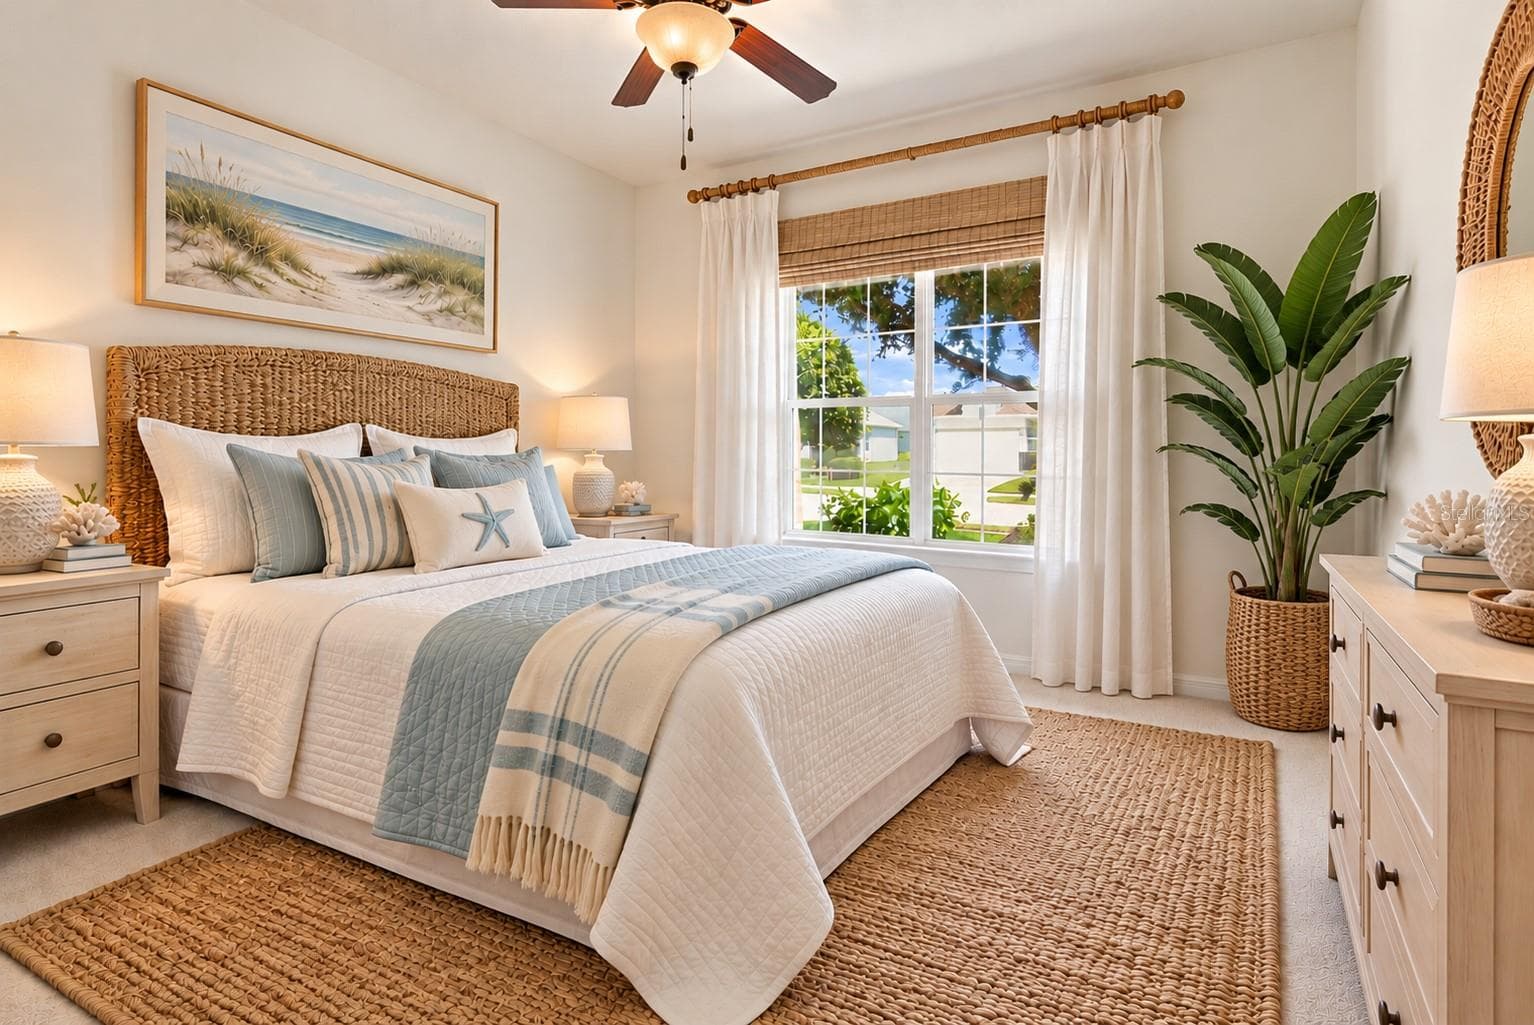
Primary with beautiful bamboo shades - 1329 WESTOVER AVE, PARRISH
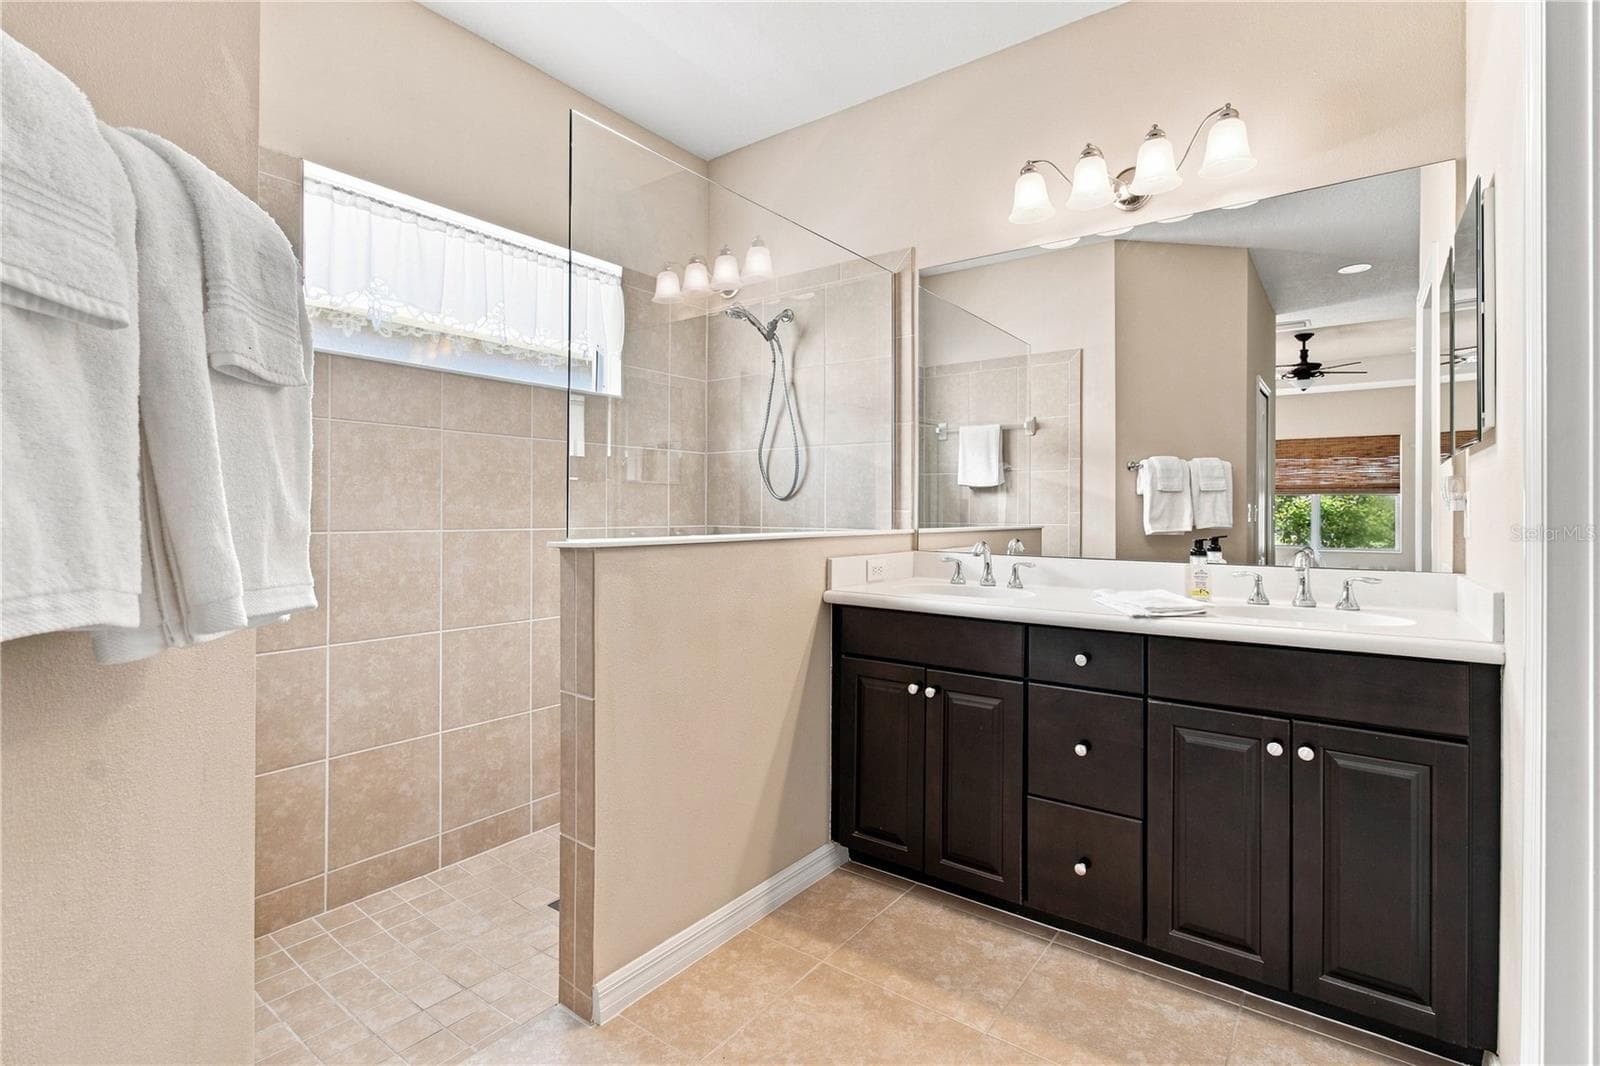
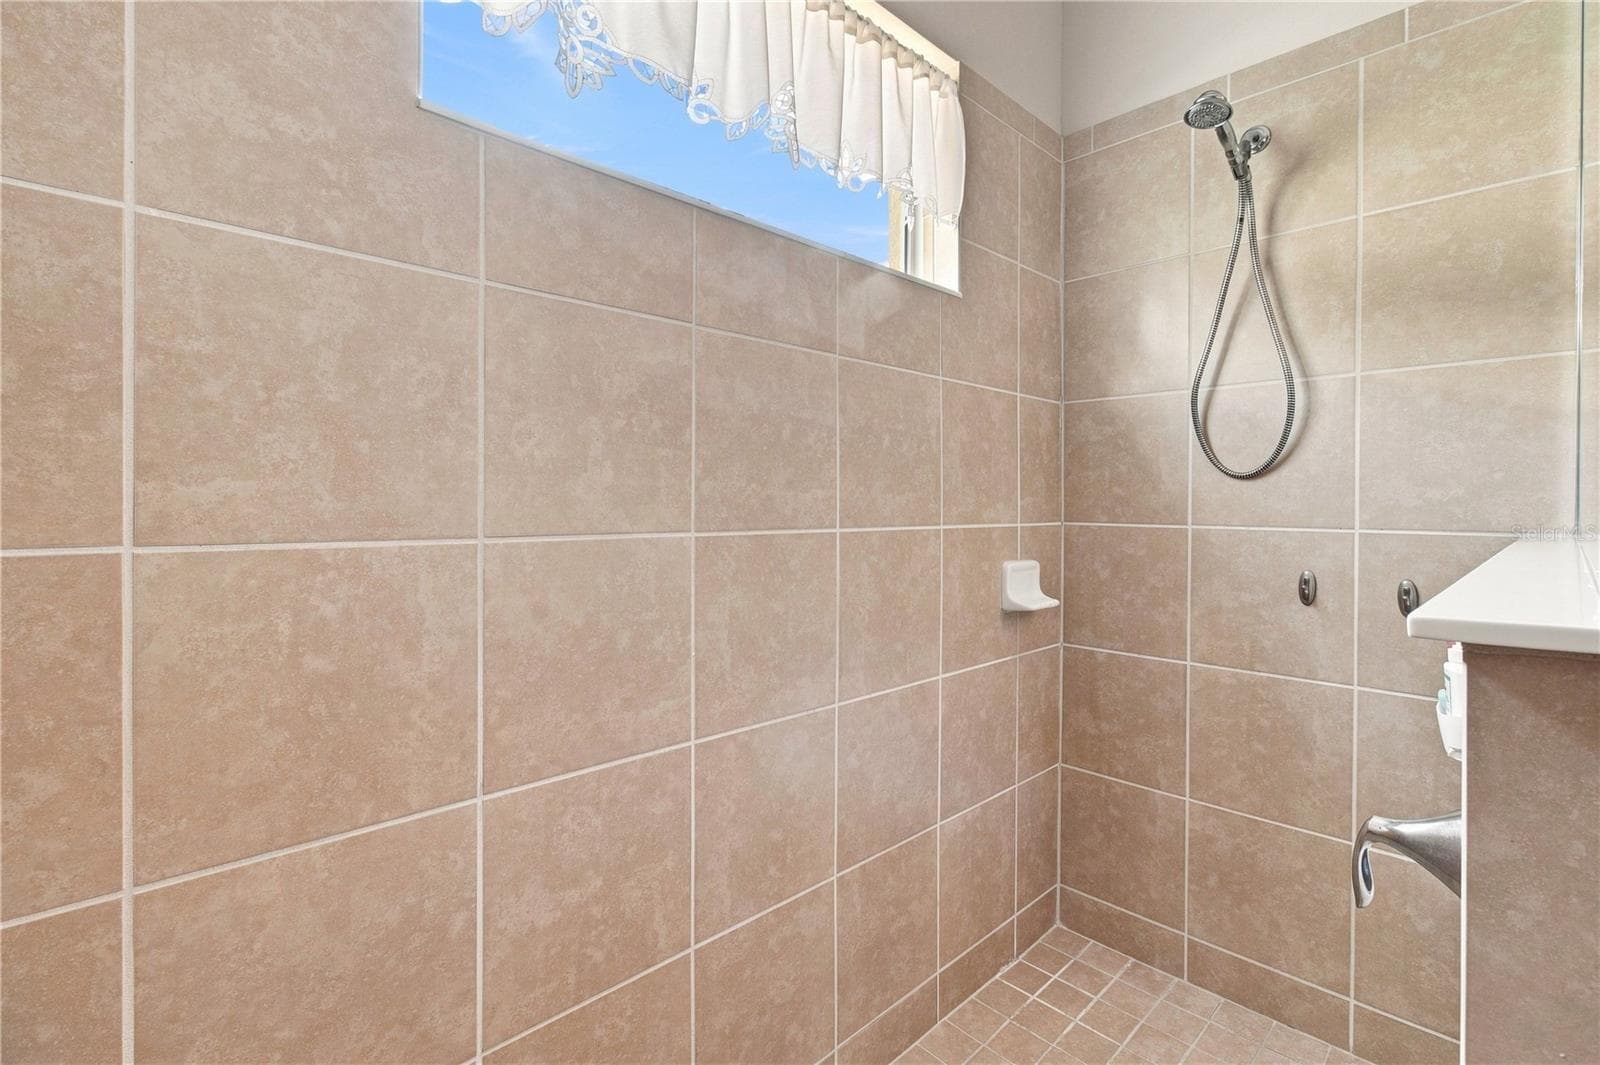
Walk-in shower - 1329 WESTOVER AVE, PARRISH
Single Family Residence at 1329 WESTOVER AVE, PARRISH, photo 23 of 59
Single Family Residence at 1329 WESTOVER AVE, PARRISH, photo 24 of 59
Single Family Residence at 1329 WESTOVER AVE, PARRISH, photo 25 of 59
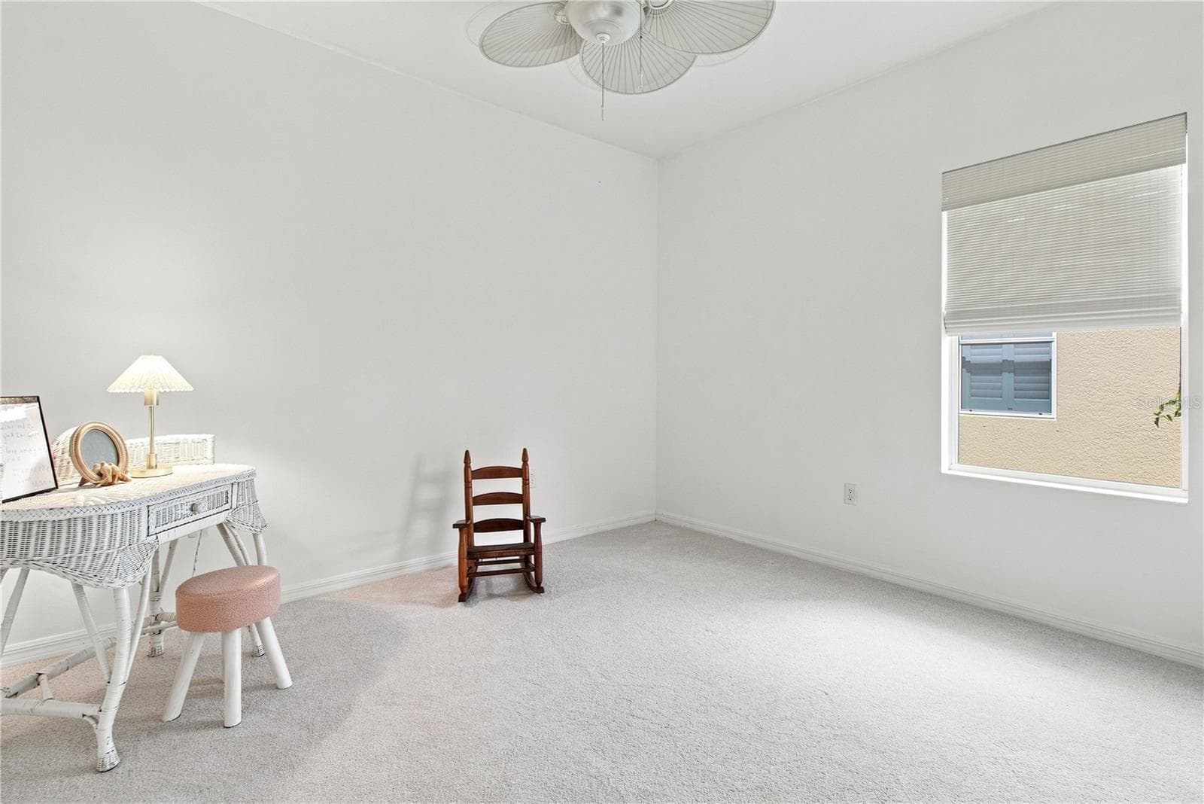
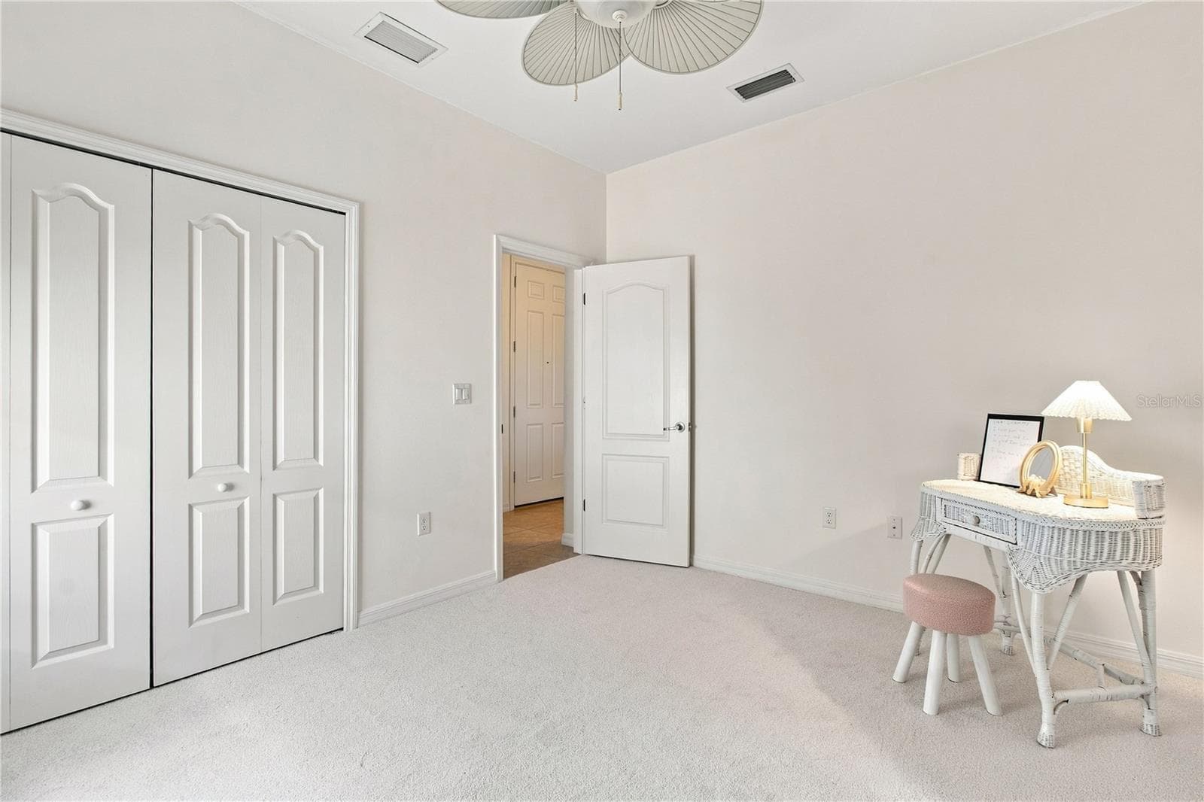
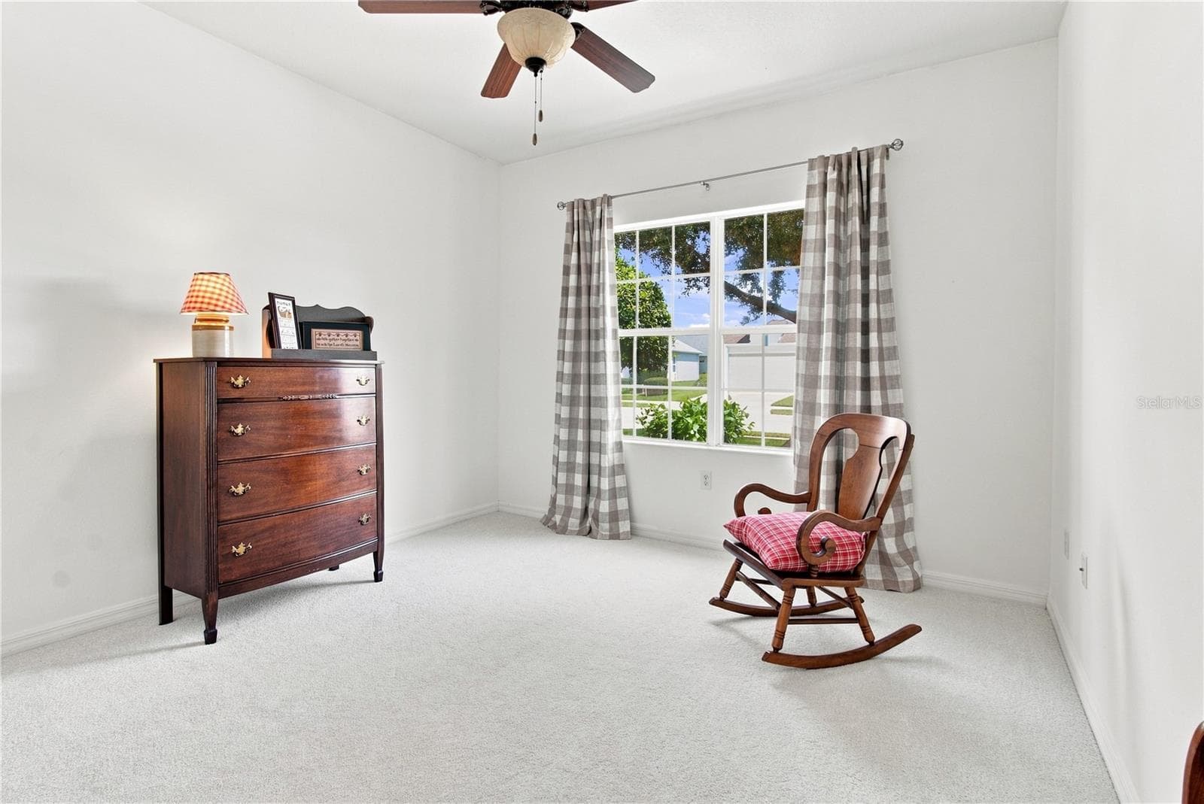
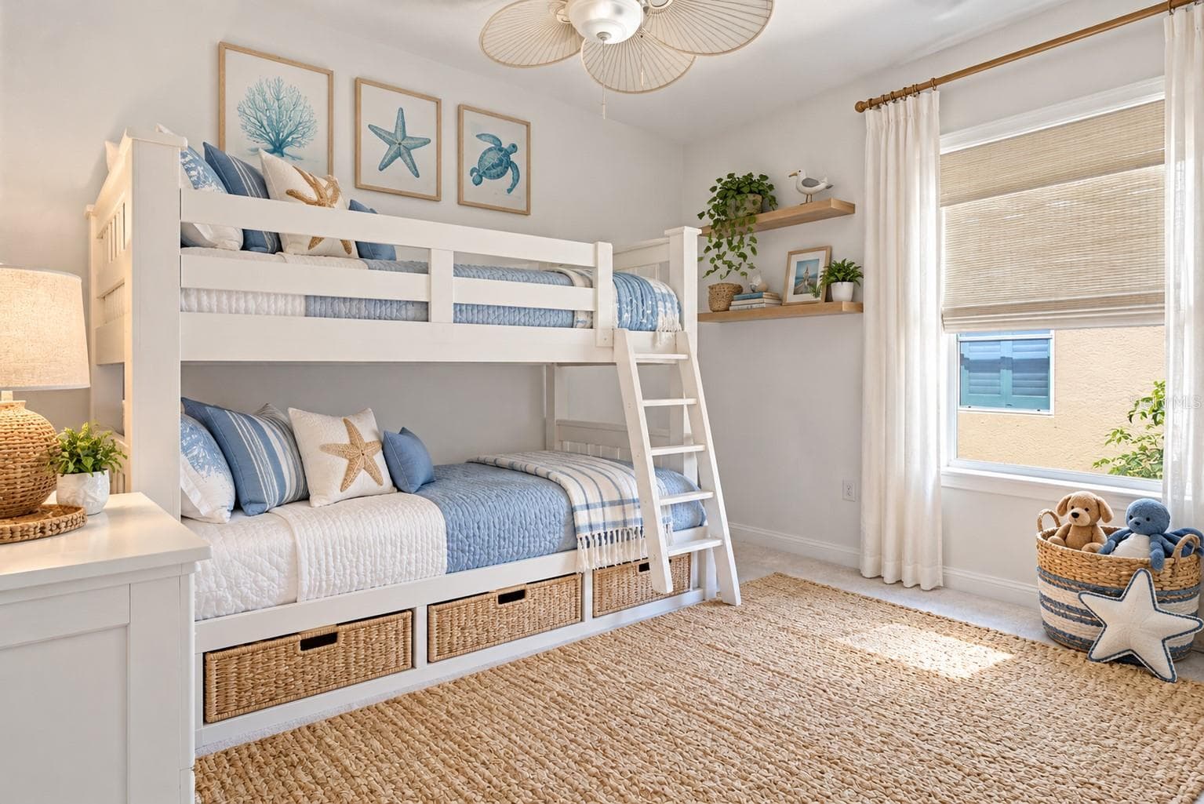
Brand new carpet in secondary bedrooms - 1329 WESTOVER AVE, PARRISH
Single Family Residence at 1329 WESTOVER AVE, PARRISH, photo 27 of 59
Single Family Residence at 1329 WESTOVER AVE, PARRISH, photo 28 of 59
Single Family Residence at 1329 WESTOVER AVE, PARRISH, photo 29 of 59
Single Family Residence at 1329 WESTOVER AVE, PARRISH, photo 30 of 59
Single Family Residence at 1329 WESTOVER AVE, PARRISH, photo 31 of 59
Single Family Residence at 1329 WESTOVER AVE, PARRISH, photo 32 of 59
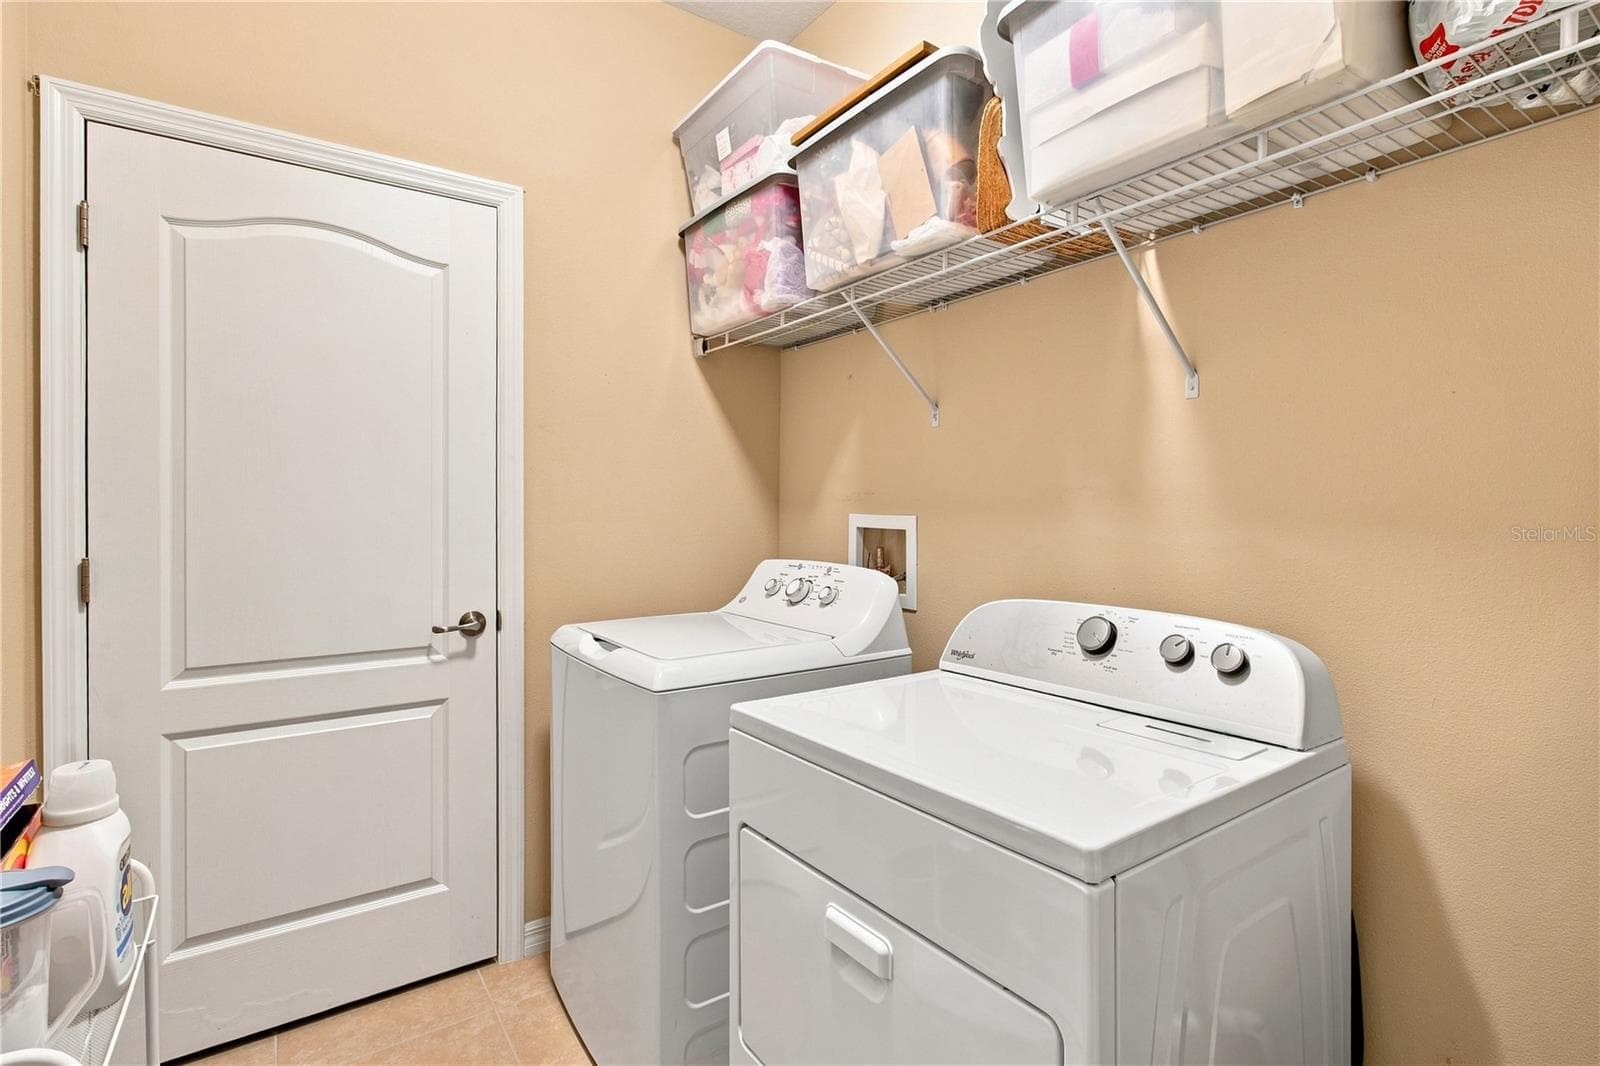
Laundry on main level - but off to the side near the garage entrance. - 1329 WESTOVER AVE, PARRISH
Single Family Residence at 1329 WESTOVER AVE, PARRISH, photo 34 of 59
Single Family Residence at 1329 WESTOVER AVE, PARRISH, photo 35 of 59
Single Family Residence at 1329 WESTOVER AVE, PARRISH, photo 36 of 59
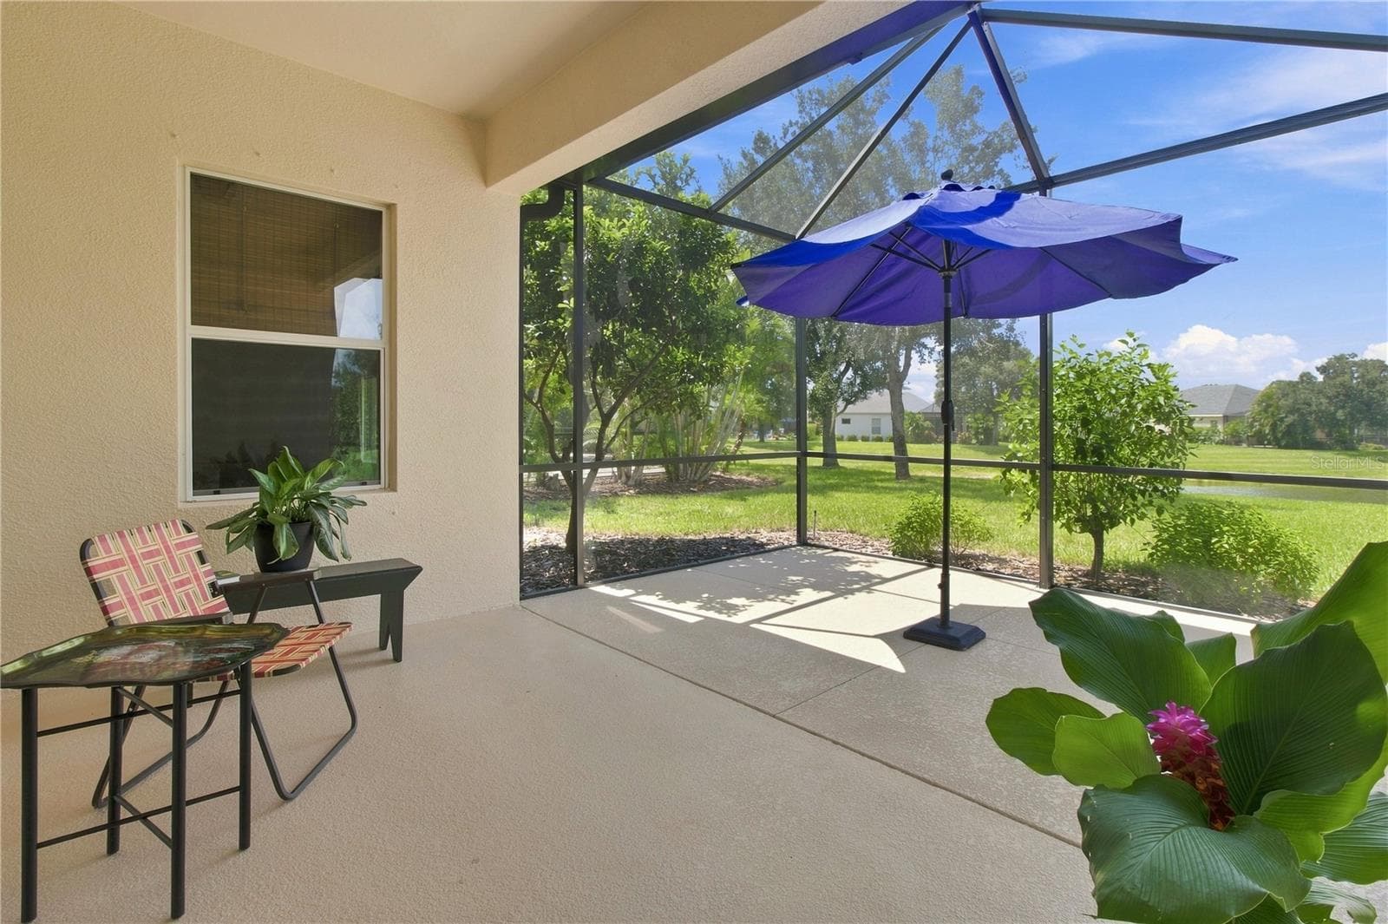
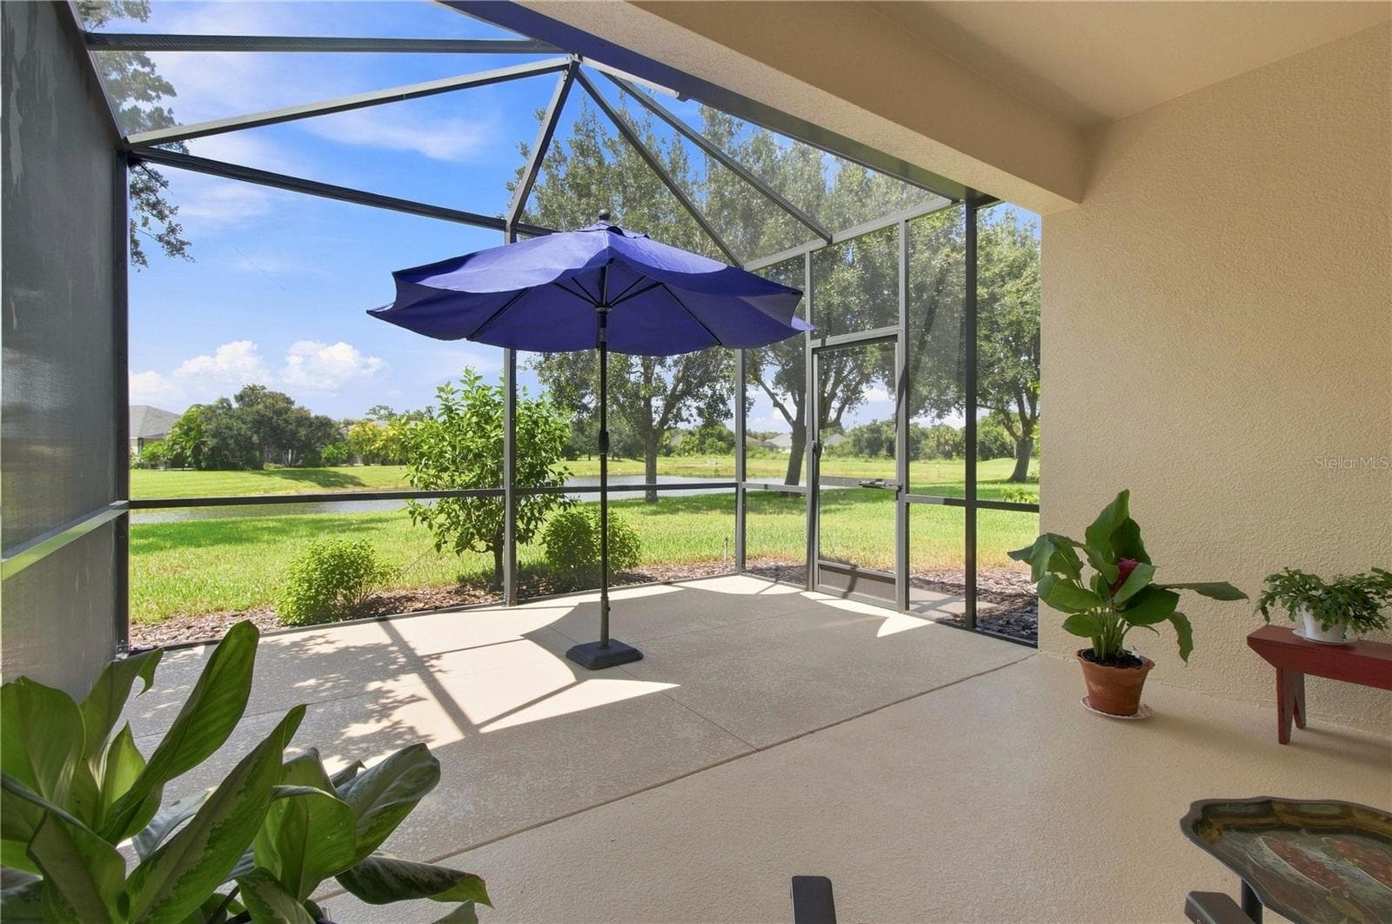
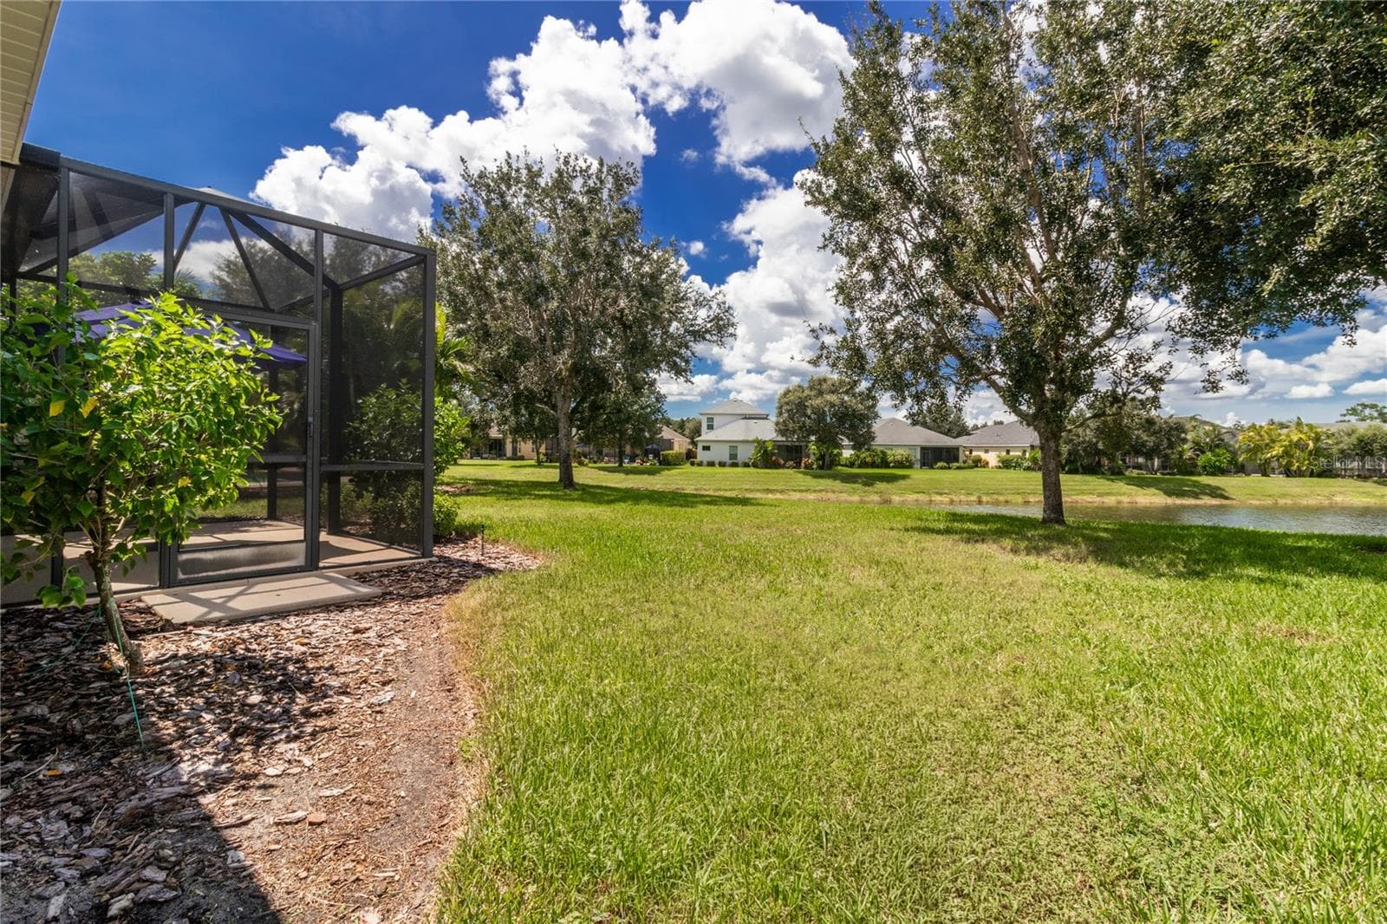
Bug-free living with a beautiful view and wildlife now and again - 1329 WESTOVER AVE, PARRISH
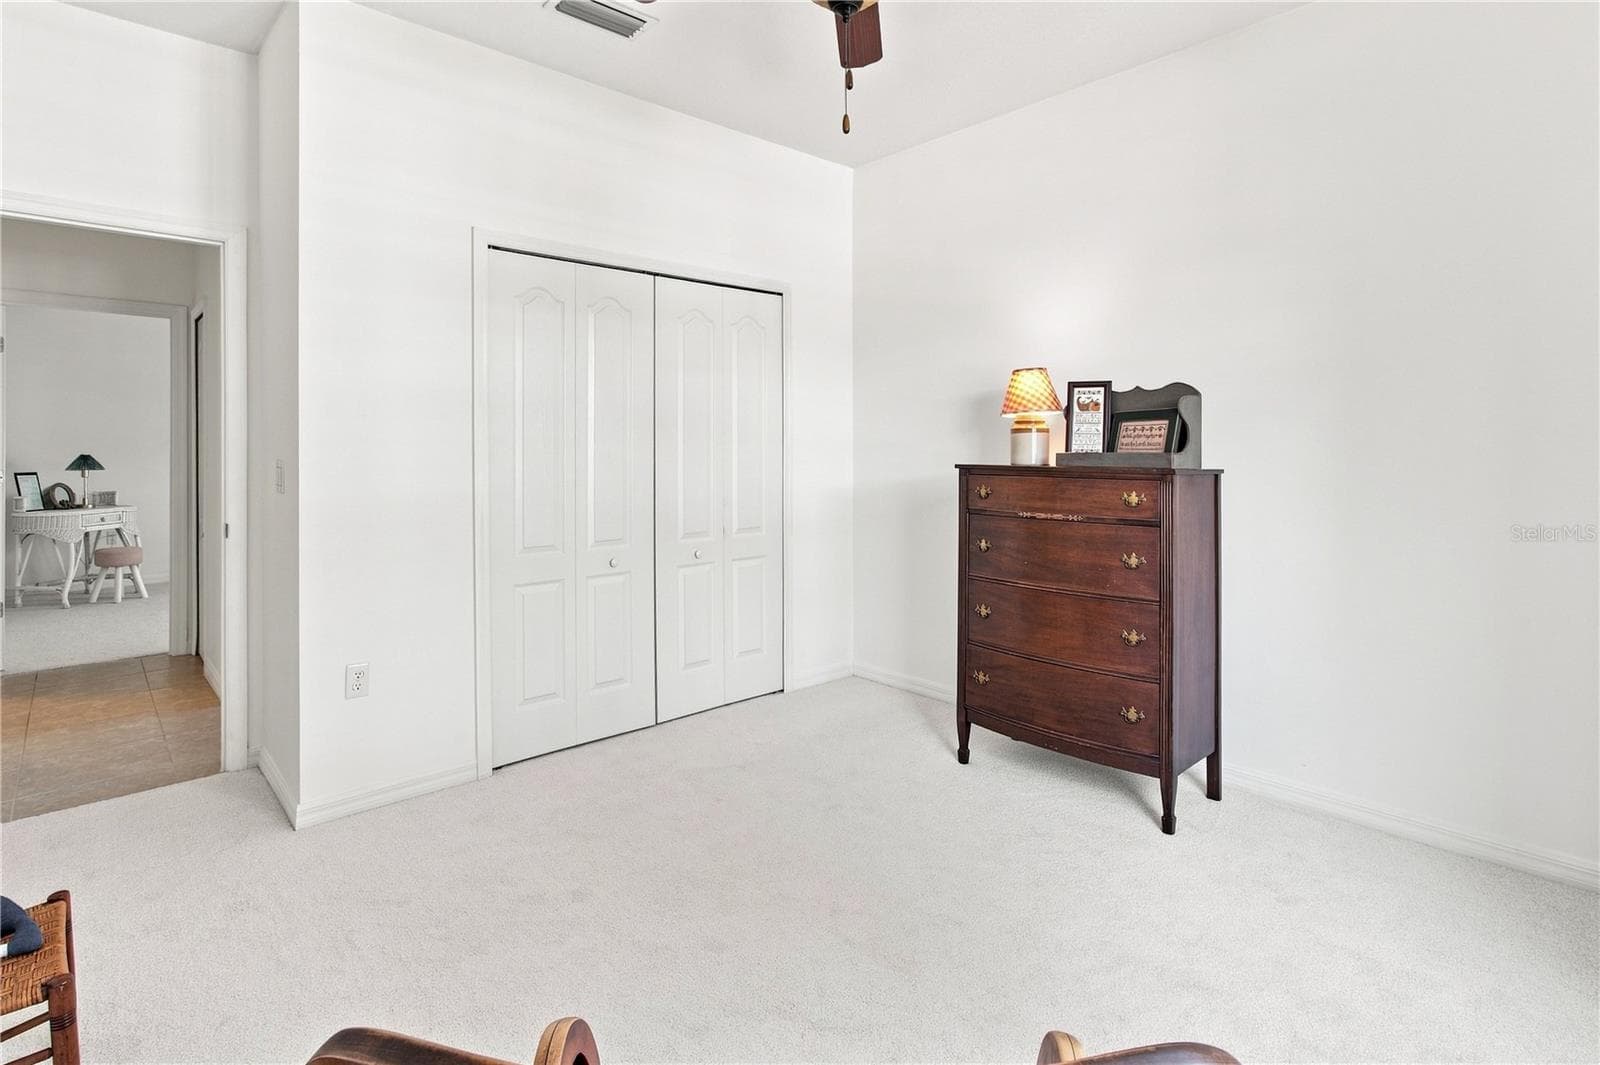
Two large closets - 1329 WESTOVER AVE, PARRISH
Single Family Residence at 1329 WESTOVER AVE, PARRISH, photo 39 of 59
Single Family Residence at 1329 WESTOVER AVE, PARRISH, photo 40 of 59
Single Family Residence at 1329 WESTOVER AVE, PARRISH, photo 41 of 59
Single Family Residence at 1329 WESTOVER AVE, PARRISH, photo 42 of 59
Single Family Residence at 1329 WESTOVER AVE, PARRISH, photo 43 of 59
Single Family Residence at 1329 WESTOVER AVE, PARRISH, photo 44 of 59
Single Family Residence at 1329 WESTOVER AVE, PARRISH, photo 45 of 59
Single Family Residence at 1329 WESTOVER AVE, PARRISH, photo 46 of 59
Single Family Residence at 1329 WESTOVER AVE, PARRISH, photo 47 of 59
Single Family Residence at 1329 WESTOVER AVE, PARRISH, photo 48 of 59
Single Family Residence at 1329 WESTOVER AVE, PARRISH, photo 49 of 59
Ask for a tour! - 1329 WESTOVER AVE, PARRISH
Single Family Residence at 1329 WESTOVER AVE, PARRISH, photo 51 of 59
Single Family Residence at 1329 WESTOVER AVE, PARRISH, photo 52 of 59
Single Family Residence at 1329 WESTOVER AVE, PARRISH, photo 53 of 59
Single Family Residence at 1329 WESTOVER AVE, PARRISH, photo 54 of 59
Single Family Residence at 1329 WESTOVER AVE, PARRISH, photo 55 of 59
Almost like a fairy tale! - 1329 WESTOVER AVE, PARRISH
Single Family Residence at 1329 WESTOVER AVE, PARRISH, photo 57 of 59
Single Family Residence at 1329 WESTOVER AVE, PARRISH, photo 58 of 59
Welcome home. - 1329 WESTOVER AVE, PARRISH
59 photos

$450,000

1329 WESTOVER AVE
PARRISH, FL 34219
Listed by Jude Creamer · HOMESMART
Bedrooms
3
Bathrooms
2
Living area
2,166 sqft
Year built
2014

About this home

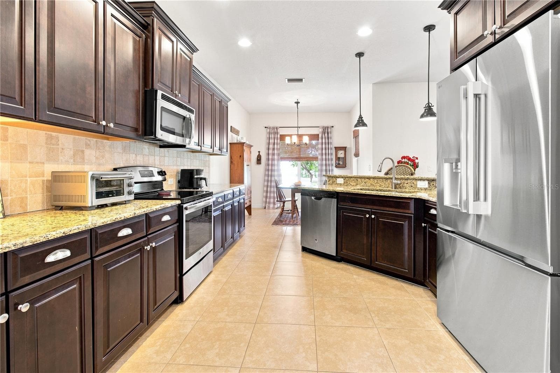
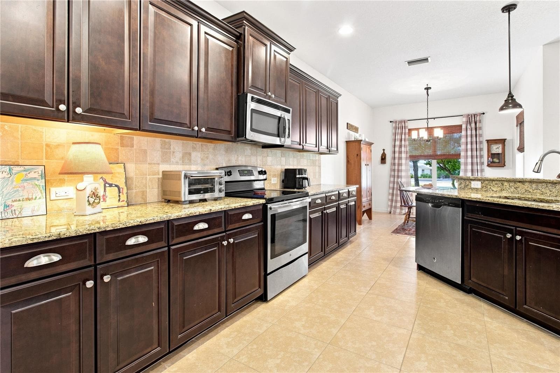
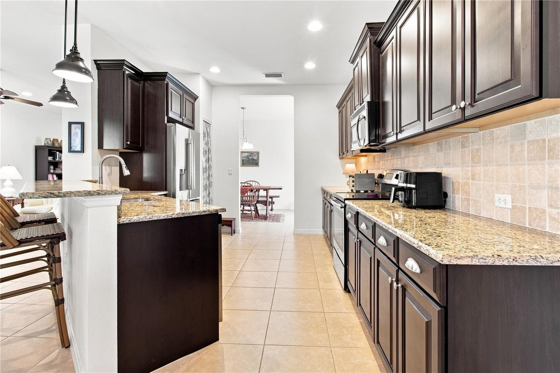
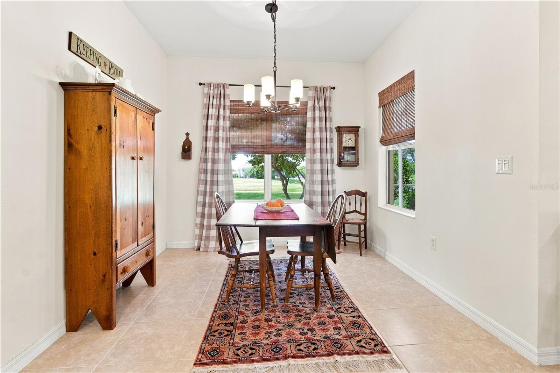
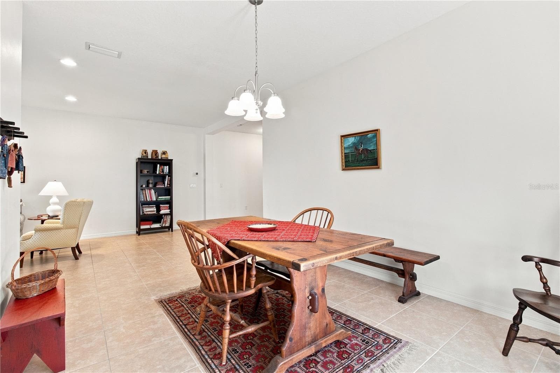
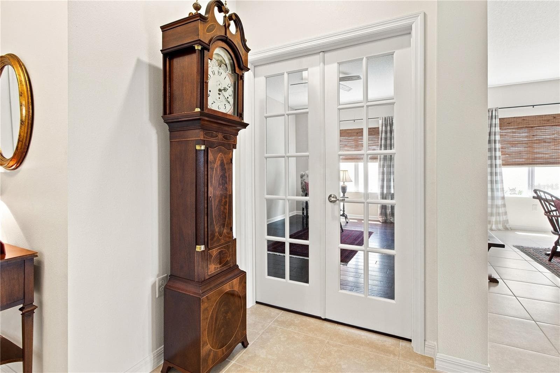
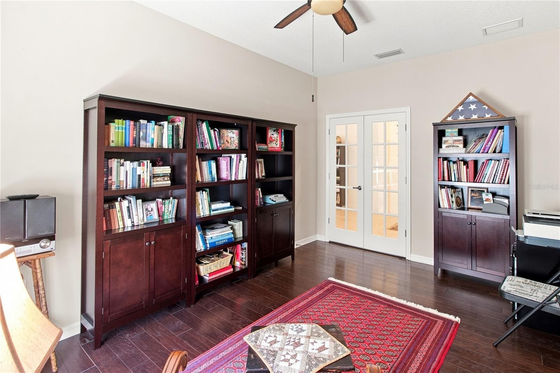
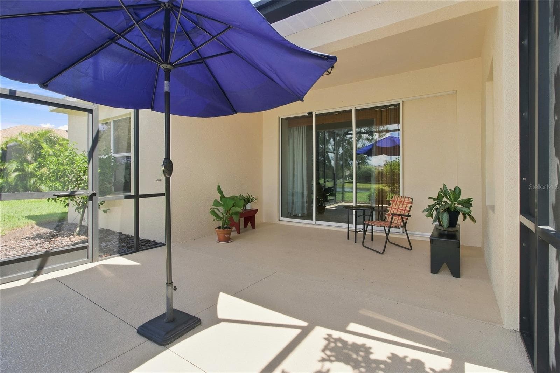
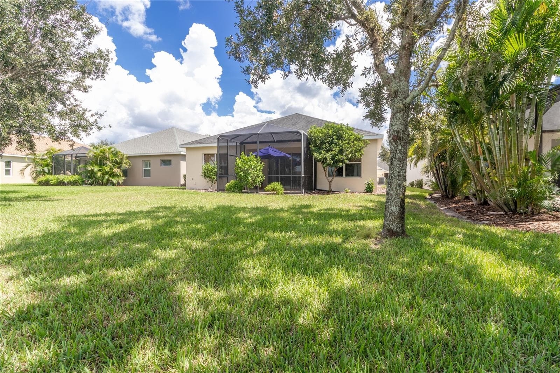
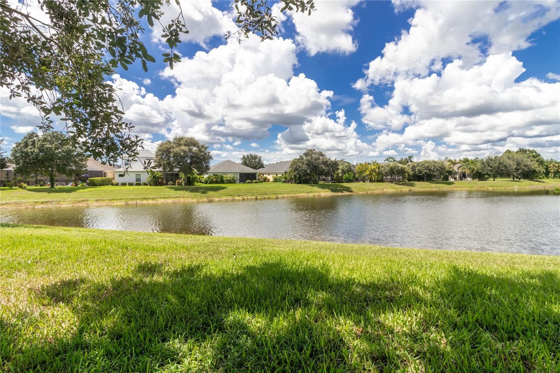
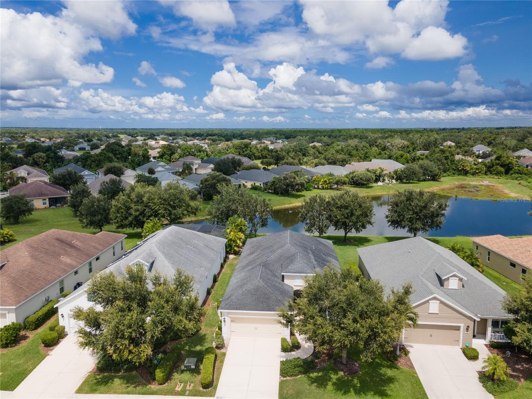
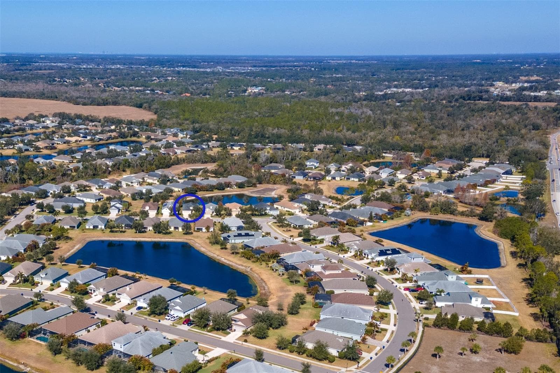
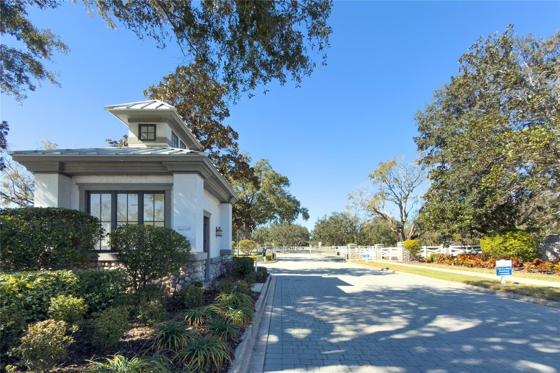
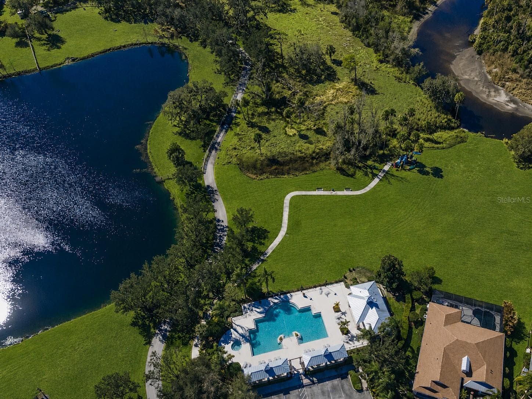
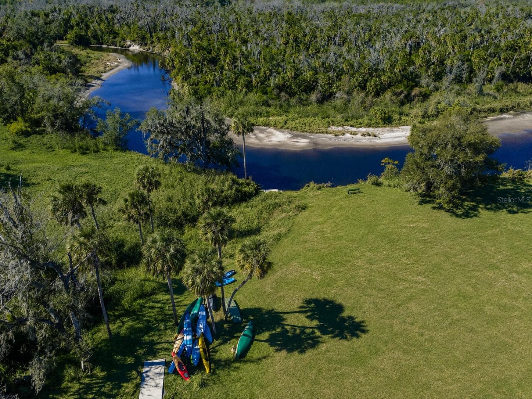
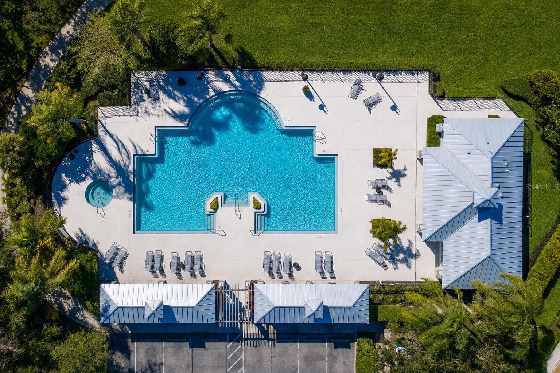
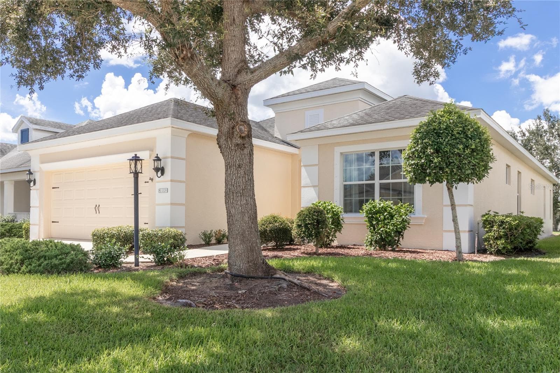
Virtually Staged. The smart alternative to new construction. This is a finished home, in an established gated community, with mature landscaping, a pond view, known neighbors, immediate occupancy, and no waiting for construction. Move-in ready with no need to pay for window coverings or upgrades. Welcome to effortless Florida living in the gated community of River’s Reach! This beautifully maintained one-story home offers 2,166 SF of comfortable, versatile living with 3 bedrooms, 2 baths, a dedicated office/den/flex space and formal dining room. An elegant kitchen with stainless appliances, granite counters, an informal dining nook and breakfast bar. Tile flooring flows through the main living areas, versatile LVP covers the floor of the den/office/flex space, while brand-new bedroom carpet adds a fresh touch. Open the sliders to your screened lanai and enjoy the quintessential Florida lifestyle overlooking a serene pond, whether morning coffee or evening cocktails. Thoughtful updates include fresh exterior paint (2025), HVAC (2 years), and garage door opener motor (2 years). The 2-car garage provides everyday convenience (hurricane shutters at the ready, and ceiling shelving), while the remarkably low HOA of just $147 annually keeps ownership costs refreshingly simple. The Rivers Reach community has a beautiful pool area and a kayak launch to send the adventure seekers out on a tributary to the Manatee River. A beautiful home, a gated neighborhood, and a location that puts Parrish’s growth and amenities within easy reach, this one deserves a closer look!

Property details

MLS
Stellar MLS
MLS #
MFRA4704603
Property type
Single Family Residence
Subdivision
RIVERS REACH PH I-A
Status
Active
Days on market
47
On market date
September 3, 2026
Stories
N/A
Total bathrooms
2
Garage spaces
2
Parking spaces
N/A
Lot size
0.18 acres
Loading map…

Nearby schools

Within 10 miles. School directory data from the National Center for Education Statistics (NCES), accessed via the Urban Institute Education Data API. Local Score is calculated by INNOVATE Real Estate; where a state rating is shown, it comes from that state's own official school report card.

Elementary
GENE WITT ELEMENTARY SCHOOL
1.94 mi away · Grades -1-5
Nearest school -- attendance-zone data not available here
3.0
Local Score (student-teacher ratio only (preliminary -- will incorporate state test-score data once available)) -- not an official state rating
Enrollment
670
Student:teacher ratio
16.0:1
District
MANATEE
Middle
DR MONA JAIN MIDDLE SCHOOL
5.17 mi away · Grades 6-8
Nearest school -- attendance-zone data not available here
2.0
Local Score (student-teacher ratio only (preliminary -- will incorporate state test-score data once available)) -- not an official state rating
Enrollment
1,062
Student:teacher ratio
20.8:1
District
MANATEE
High
PARRISH COMMUNITY HIGH SCHOOL
5.95 mi away · Grades 9-12
Nearest school -- attendance-zone data not available here
1.0
Local Score (student-teacher ratio only (preliminary -- will incorporate state test-score data once available)) -- not an official state rating
Enrollment
1,734
Student:teacher ratio
23.8:1
District
MANATEE

Walkability

Blended score for PARRISH's center, calculated by INNOVATE Real Estate from two sources: the EPA's National Walkability Index (street network, transit, land-use mix) and Google Places amenity data (what's actually reachable on foot from this point). 60% EPA National Walkability Index + 40% nearby-amenity density (Google Places).

15
Very car-dependent
out of 100
EPA National Walkability Index
4.8 / 20 -- Least walkable
Google Places amenity density
0 / 100
Restaurants & cafes0
Grocery stores0
Parks0
Schools0
Transit stops0
Pharmacies0

Market position

How this listing compares to current activity in PARRISH, from live MLS data.

On the market 47 days -- 40 fewer days than PARRISH's current average of 87 days.
For reference, the median list price across 971 active listings in PARRISH right now is $415,000.

Mortgage calculator

Estimate only - actual rate and payment depend on your lender, credit, and loan program.

$
%
%
Adjust tax / insurance estimates
% / yr
$
/mo
Est. monthly payment
$2,860/mo
$90,000 down
$360,000 loan
Principal & interest$2,335
Property tax (est.)$375
Home insurance (est.)$150

Similar homes you might like

Data source: Listing information provided by Stellar MLS (mfrmls) via Trestle/CoreLogic. Last updated 3 days ago.

Information herein deemed reliable but not guaranteed; all measurements, school assignments, HOA fees, taxes, and feature lists are approximate and should be independently verified. Equal Housing Opportunity.