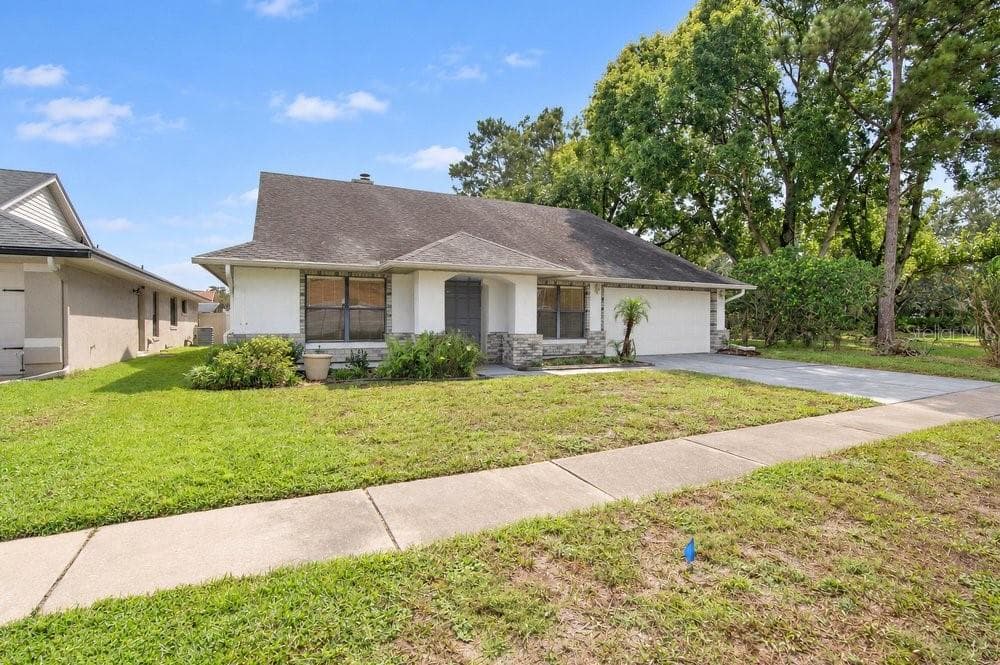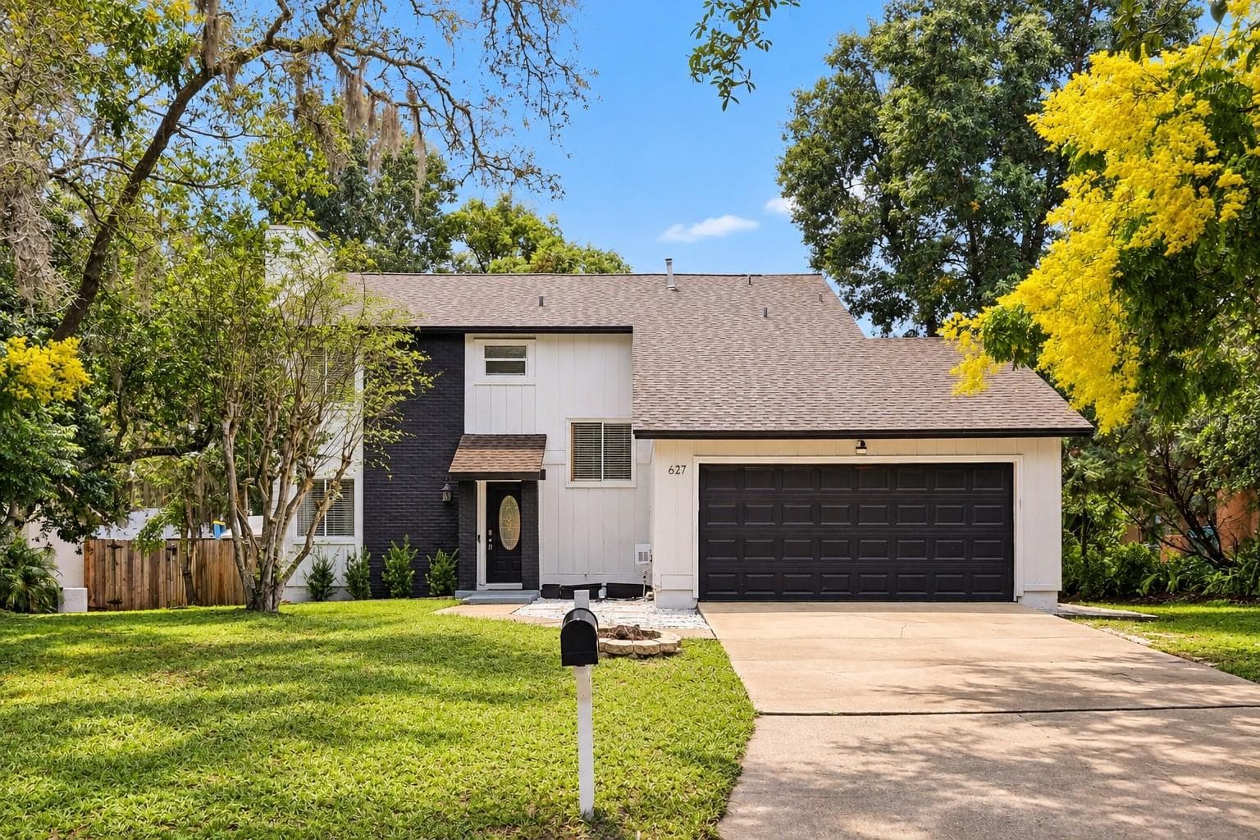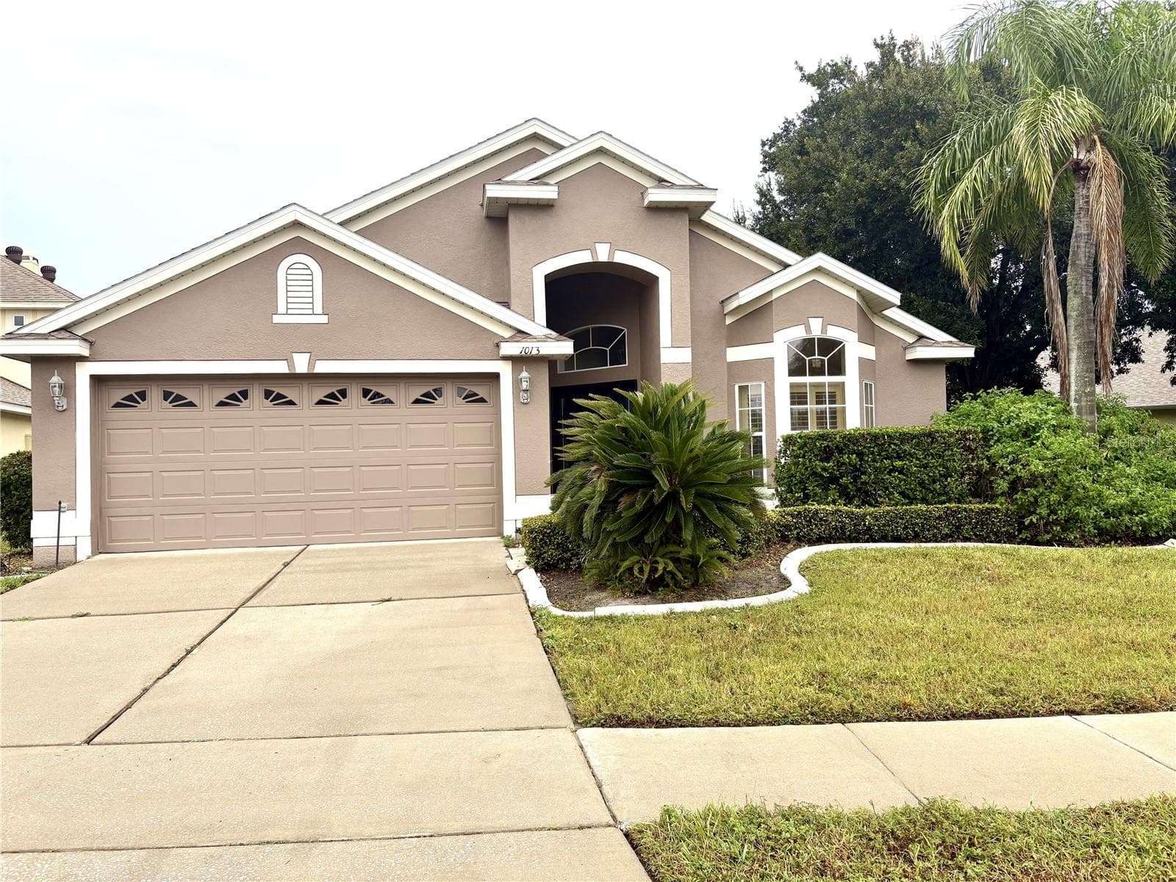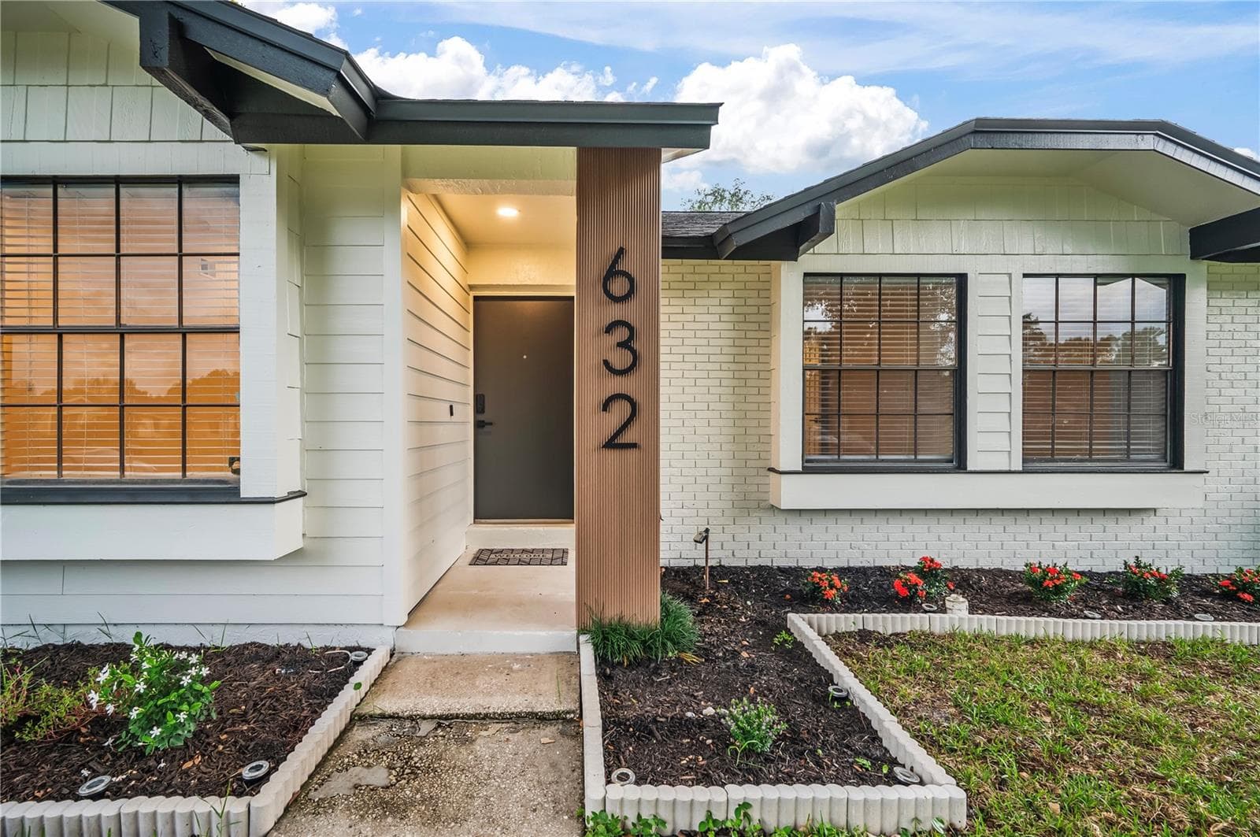
Single Family Residence at 1329 AUGUSTA NATIONAL BLVD, WINTER SPRINGS
Single Family Residence at 1329 AUGUSTA NATIONAL BLVD, WINTER SPRINGS, photo 2 of 35
Single Family Residence at 1329 AUGUSTA NATIONAL BLVD, WINTER SPRINGS, photo 3 of 35
Single Family Residence at 1329 AUGUSTA NATIONAL BLVD, WINTER SPRINGS, photo 4 of 35
Single Family Residence at 1329 AUGUSTA NATIONAL BLVD, WINTER SPRINGS, photo 5 of 35
Single Family Residence at 1329 AUGUSTA NATIONAL BLVD, WINTER SPRINGS, photo 6 of 35
Single Family Residence at 1329 AUGUSTA NATIONAL BLVD, WINTER SPRINGS, photo 7 of 35
Single Family Residence at 1329 AUGUSTA NATIONAL BLVD, WINTER SPRINGS, photo 8 of 35
Single Family Residence at 1329 AUGUSTA NATIONAL BLVD, WINTER SPRINGS, photo 9 of 35
Single Family Residence at 1329 AUGUSTA NATIONAL BLVD, WINTER SPRINGS, photo 10 of 35
Single Family Residence at 1329 AUGUSTA NATIONAL BLVD, WINTER SPRINGS, photo 11 of 35
Single Family Residence at 1329 AUGUSTA NATIONAL BLVD, WINTER SPRINGS, photo 12 of 35
Single Family Residence at 1329 AUGUSTA NATIONAL BLVD, WINTER SPRINGS, photo 13 of 35
Single Family Residence at 1329 AUGUSTA NATIONAL BLVD, WINTER SPRINGS, photo 14 of 35
Single Family Residence at 1329 AUGUSTA NATIONAL BLVD, WINTER SPRINGS, photo 15 of 35
Single Family Residence at 1329 AUGUSTA NATIONAL BLVD, WINTER SPRINGS, photo 16 of 35
Single Family Residence at 1329 AUGUSTA NATIONAL BLVD, WINTER SPRINGS, photo 17 of 35
Single Family Residence at 1329 AUGUSTA NATIONAL BLVD, WINTER SPRINGS, photo 18 of 35
Single Family Residence at 1329 AUGUSTA NATIONAL BLVD, WINTER SPRINGS, photo 19 of 35
Single Family Residence at 1329 AUGUSTA NATIONAL BLVD, WINTER SPRINGS, photo 20 of 35
Single Family Residence at 1329 AUGUSTA NATIONAL BLVD, WINTER SPRINGS, photo 21 of 35
Single Family Residence at 1329 AUGUSTA NATIONAL BLVD, WINTER SPRINGS, photo 22 of 35
Single Family Residence at 1329 AUGUSTA NATIONAL BLVD, WINTER SPRINGS, photo 23 of 35
Single Family Residence at 1329 AUGUSTA NATIONAL BLVD, WINTER SPRINGS, photo 24 of 35
Single Family Residence at 1329 AUGUSTA NATIONAL BLVD, WINTER SPRINGS, photo 25 of 35
Single Family Residence at 1329 AUGUSTA NATIONAL BLVD, WINTER SPRINGS, photo 26 of 35
Single Family Residence at 1329 AUGUSTA NATIONAL BLVD, WINTER SPRINGS, photo 27 of 35
Single Family Residence at 1329 AUGUSTA NATIONAL BLVD, WINTER SPRINGS, photo 28 of 35
Single Family Residence at 1329 AUGUSTA NATIONAL BLVD, WINTER SPRINGS, photo 29 of 35
Single Family Residence at 1329 AUGUSTA NATIONAL BLVD, WINTER SPRINGS, photo 30 of 35
Single Family Residence at 1329 AUGUSTA NATIONAL BLVD, WINTER SPRINGS, photo 31 of 35
Single Family Residence at 1329 AUGUSTA NATIONAL BLVD, WINTER SPRINGS, photo 32 of 35
Single Family Residence at 1329 AUGUSTA NATIONAL BLVD, WINTER SPRINGS, photo 33 of 35
Single Family Residence at 1329 AUGUSTA NATIONAL BLVD, WINTER SPRINGS, photo 34 of 35
Single Family Residence at 1329 AUGUSTA NATIONAL BLVD, WINTER SPRINGS, photo 35 of 35
35 photos

$529,900

1329 AUGUSTA NATIONAL BLVD
WINTER SPRINGS, FL 32708
Listed by Frank Benevento · COLDWELL BANKER REALTY
Bedrooms
3
Bathrooms
2
Living area
1,616 sqft
Year built
1990

About this home

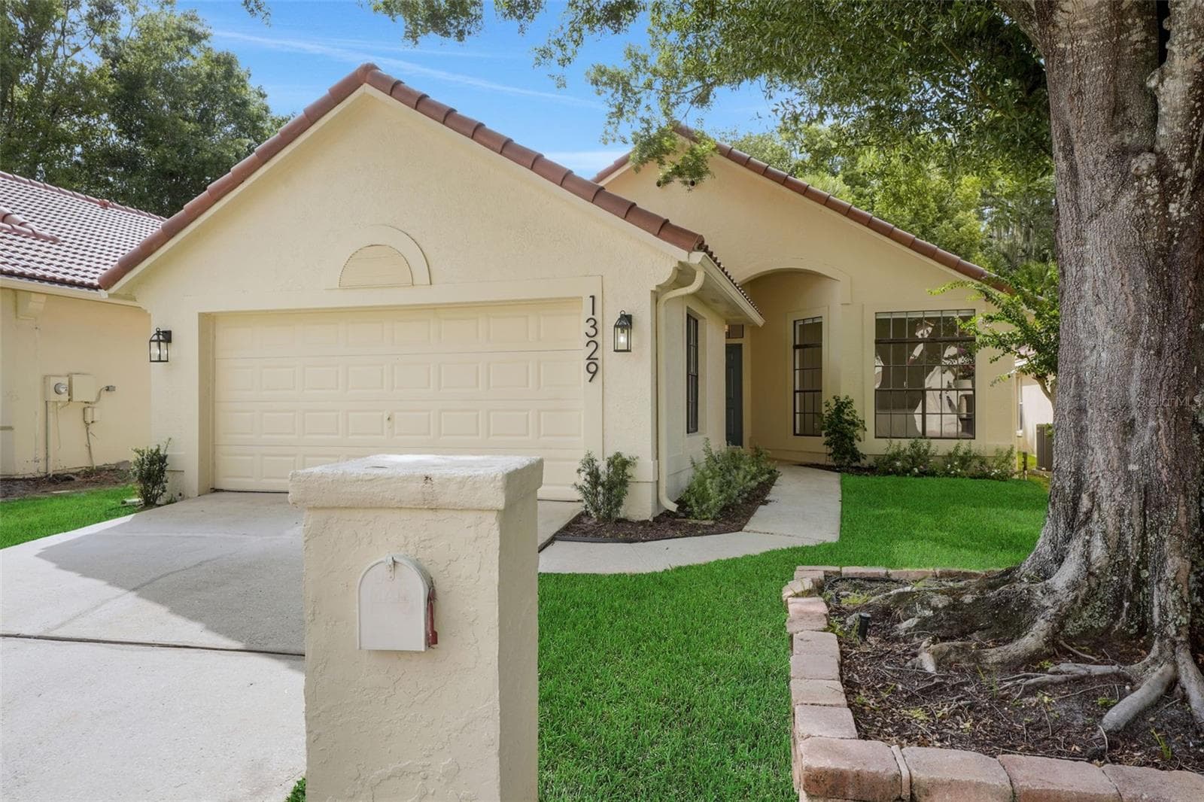
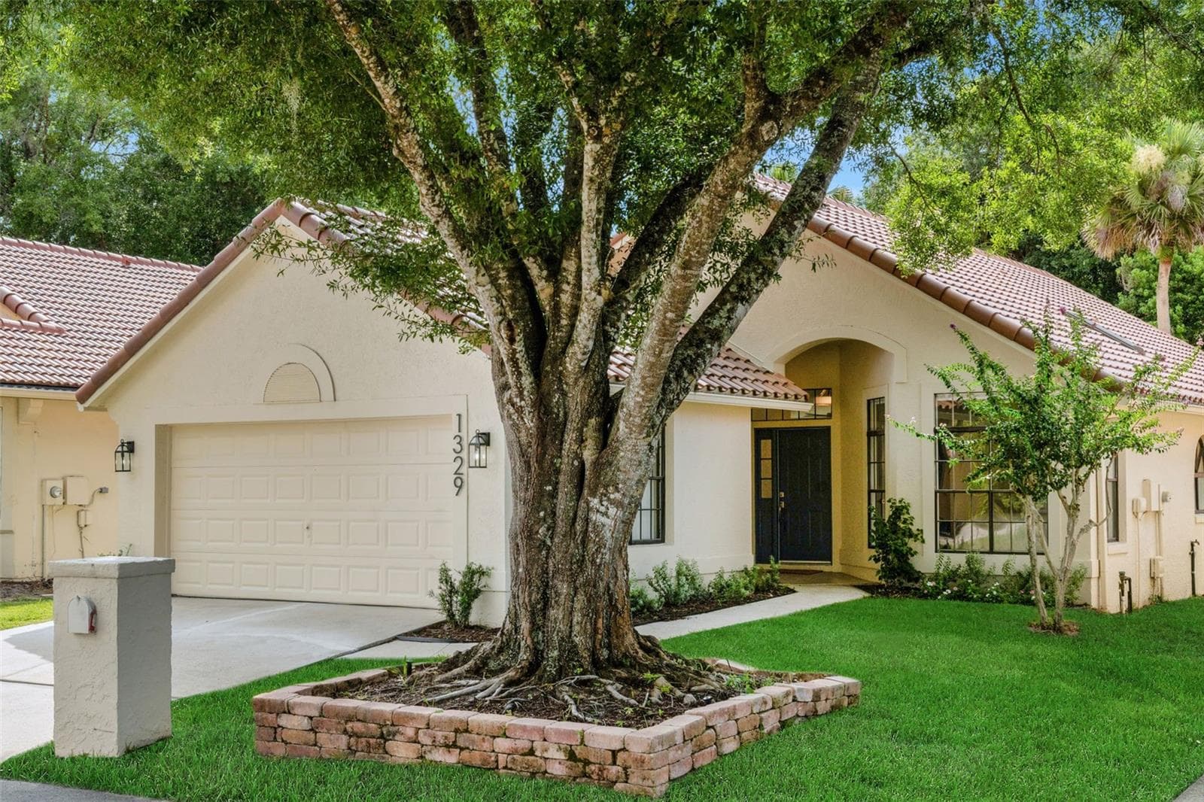
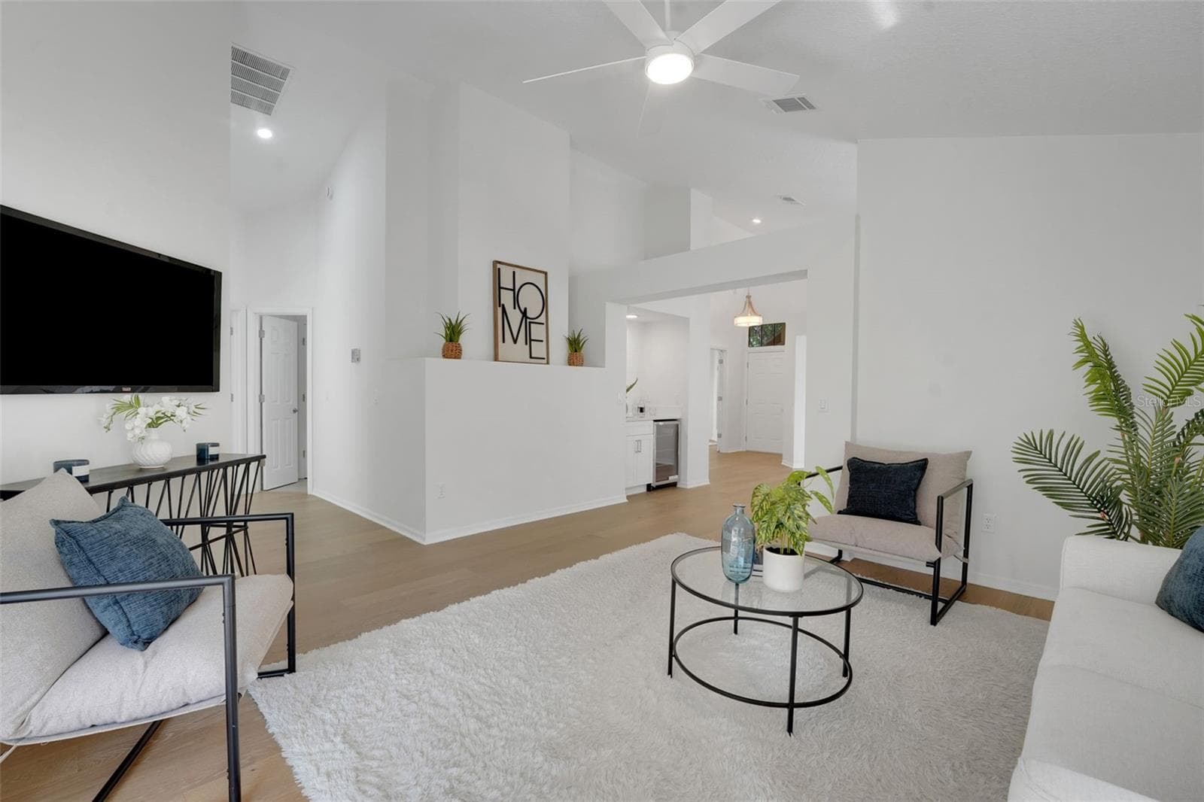
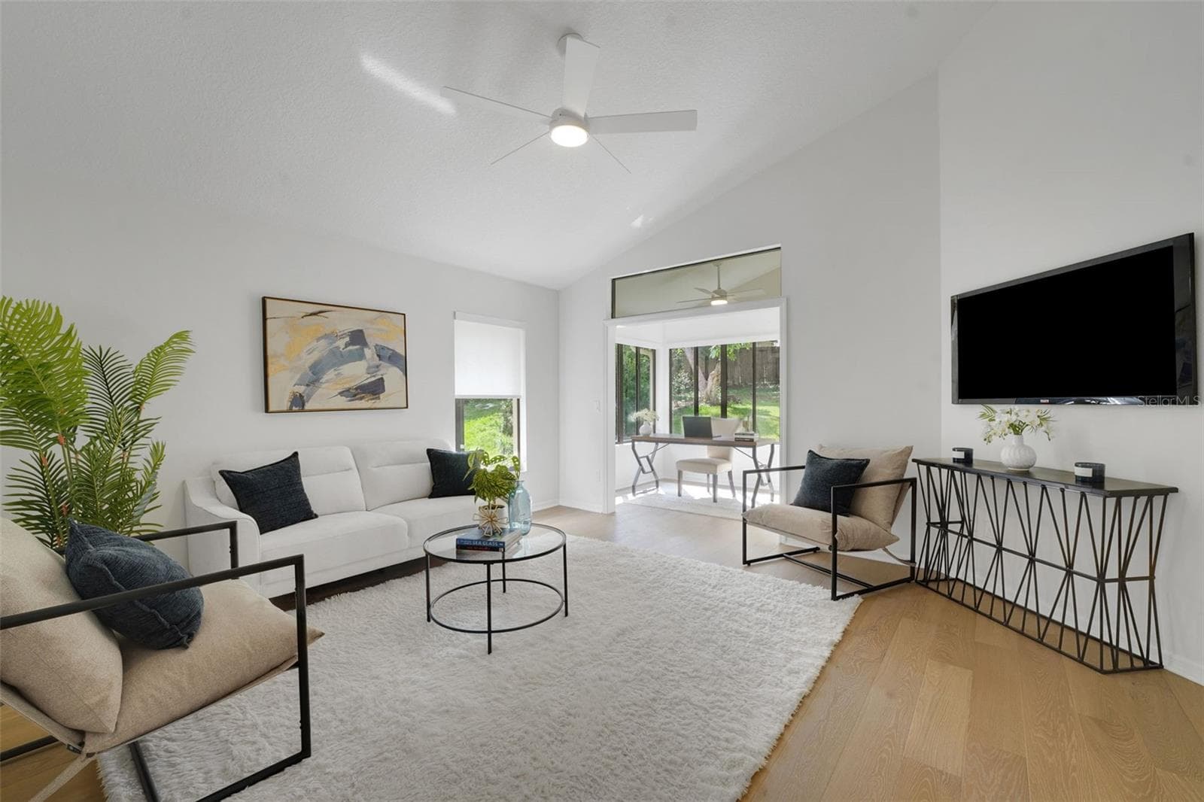
Renovated, remodeled, and reimagined in the highly sought-after Country Club Village at Tuskawilla. This beautifully renovated residence has been thoughtfully transformed with an extraordinary level of quality and attention to detail, delivering a truly turnkey opportunity for today’s discerning buyer - NO EXPENSE SPARED! Extensive recent improvements include a NEW TILE ROOF (July 2025), new gutters, all-new plumbing throughout (2026), fresh interior and exterior paint, and newly textured ceilings throughout, creating a clean, modern aesthetic from top to bottom. Inside, elegance meets functionality with stunning European white oak wood flooring throughout the main living areas, complemented by new carpet in the secondary bedrooms for added comfort. The heart of the home is the beautifully reimagined kitchen, featuring new 42-inch cabinetry, quartz countertops, all-new appliances, and a designer backsplash that adds both sophistication and visual appeal. Entertain effortlessly with a stylish wet bar complete with a beverage refrigerator and matching designer backsplash. Every bathroom has been completely remodeled, showcasing luxurious finishes and quartz surfaces throughout. Additional upgrades include new lighting fixtures inside and out, new door handles and hinges, new plugs and switches, custom roller shades throughout, and a custom closet system in the primary suite. Outside, refreshed landscaping enhances curb appeal and completes this impressive renovation, making this home a rare blend of timeless design, modern luxury, and move-in-ready convenience. The HOA-maintained lawn allows for low-maintenance living, while the location places you just moments from the private Tuscawilla Country Club. Zoned for some of the highest-rated public schools in the state and offers exceptional convenience—just 25 minutes from downtown Orlando, 30 minutes to Orlando International Airport, and less than an hour from Florida’s beautiful beaches and world-renowned theme parks. This property may be under audio/visual surveillance.

Property details

MLS
Stellar MLS
MLS #
MFRO6422133
Property type
Single Family Residence
Subdivision
COUNTRY CLUB VILLAGE UNIT 3
Status
Active
Days on market
73
On market date
July 3, 2026
Stories
N/A
Total bathrooms
2
Garage spaces
2
Parking spaces
N/A
Lot size
0.11 acres
Loading map…

Nearby schools

Within 10 miles. School directory data from the National Center for Education Statistics (NCES), accessed via the Urban Institute Education Data API. Local Score is calculated by INNOVATE Real Estate; where a state rating is shown, it comes from that state's own official school report card.

Elementary
RAINBOW ELEMENTARY SCHOOL
1.13 mi away · Grades -1-5
Nearest school -- attendance-zone data not available here
3.0
Local Score (student-teacher ratio only (preliminary -- will incorporate state test-score data once available)) -- not an official state rating
Enrollment
798
Student:teacher ratio
16.6:1
District
SEMINOLE
Middle
INDIAN TRAILS MIDDLE SCHOOL
1.27 mi away · Grades 6-8
Nearest school -- attendance-zone data not available here
1.0
Local Score (student-teacher ratio only (preliminary -- will incorporate state test-score data once available)) -- not an official state rating
Enrollment
1,215
Student:teacher ratio
22.9:1
District
SEMINOLE
High
WINTER SPRINGS HIGH SCHOOL
2.38 mi away · Grades 9-12
Nearest school -- attendance-zone data not available here
2.0
Local Score (student-teacher ratio only (preliminary -- will incorporate state test-score data once available)) -- not an official state rating
Enrollment
1,990
Student:teacher ratio
19.9:1
District
SEMINOLE

Walkability

Blended score for WINTER SPRINGS's center, calculated by INNOVATE Real Estate from two sources: the EPA's National Walkability Index (street network, transit, land-use mix) and Google Places amenity data (what's actually reachable on foot from this point). 60% EPA National Walkability Index + 40% nearby-amenity density (Google Places).

33
Car-dependent
out of 100
EPA National Walkability Index
7.2 / 20 -- Below average walkable
Google Places amenity density
28 / 100
Restaurants & cafes1
Grocery stores0
Parks7
Schools2
Transit stops0
Pharmacies0

Market position

How this listing compares to current activity in WINTER SPRINGS, from live MLS data.

On the market 73 days -- 19 more days than WINTER SPRINGS's current average of 54 days.
For reference, the median list price across 210 active listings in WINTER SPRINGS right now is $344,950.

Mortgage calculator

Estimate only - actual rate and payment depend on your lender, credit, and loan program.

$
%
%
Adjust tax / insurance estimates
% / yr
$
/mo
Est. monthly payment
$3,341/mo
$105,980 down
$423,920 loan
Principal & interest$2,750
Property tax (est.)$442
Home insurance (est.)$150

Similar homes you might like

Data source: Listing information provided by Stellar MLS (mfrmls) via Trestle/CoreLogic. Last updated September 14, 2026.

Information herein deemed reliable but not guaranteed; all measurements, school assignments, HOA fees, taxes, and feature lists are approximate and should be independently verified. Equal Housing Opportunity.