


$399,900
About this home
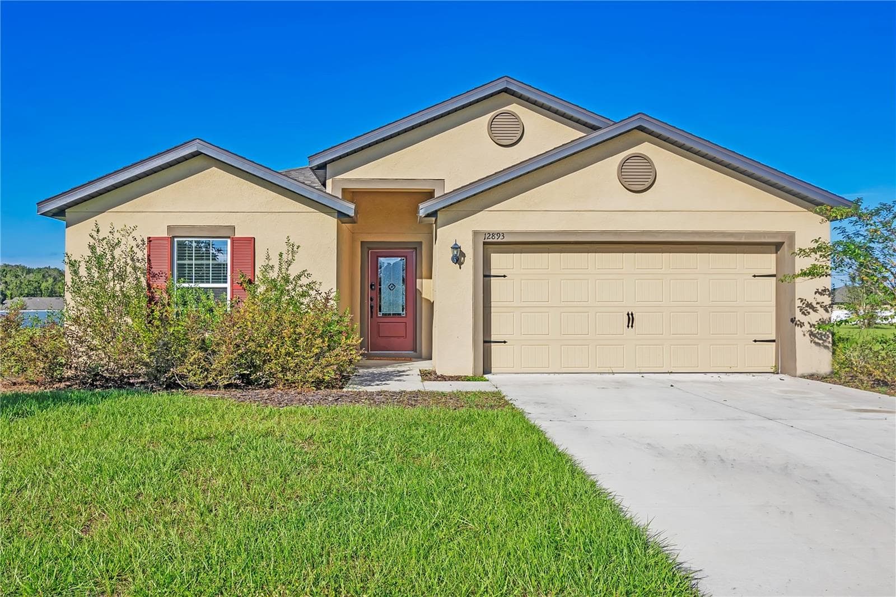
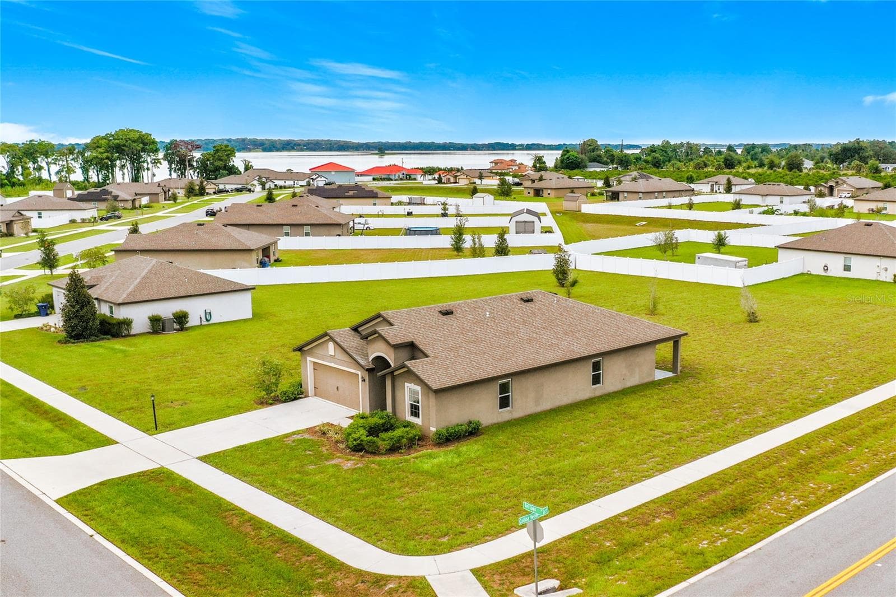
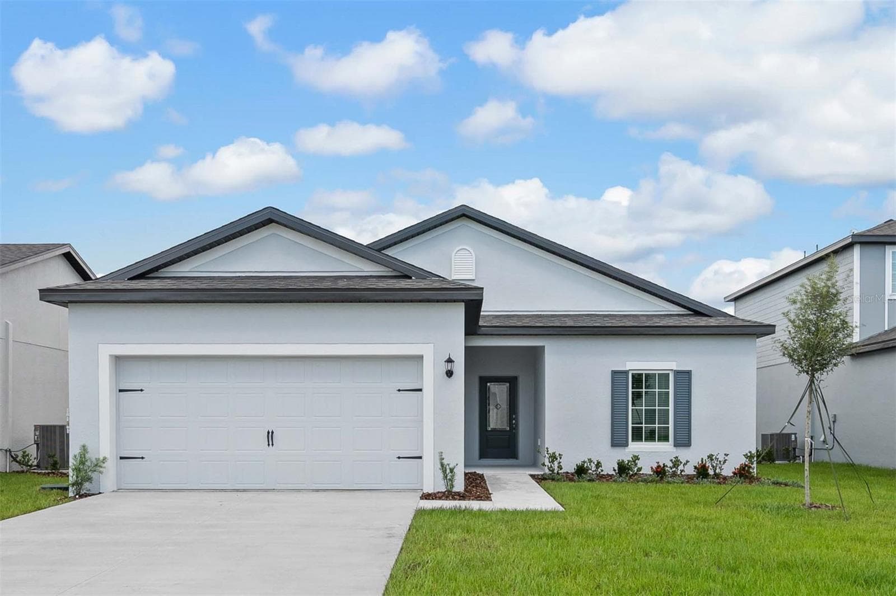
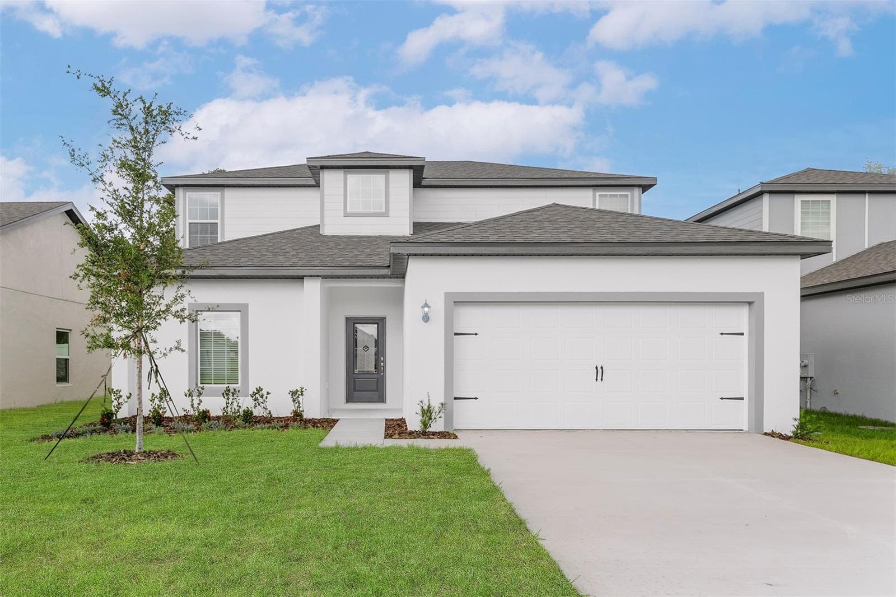
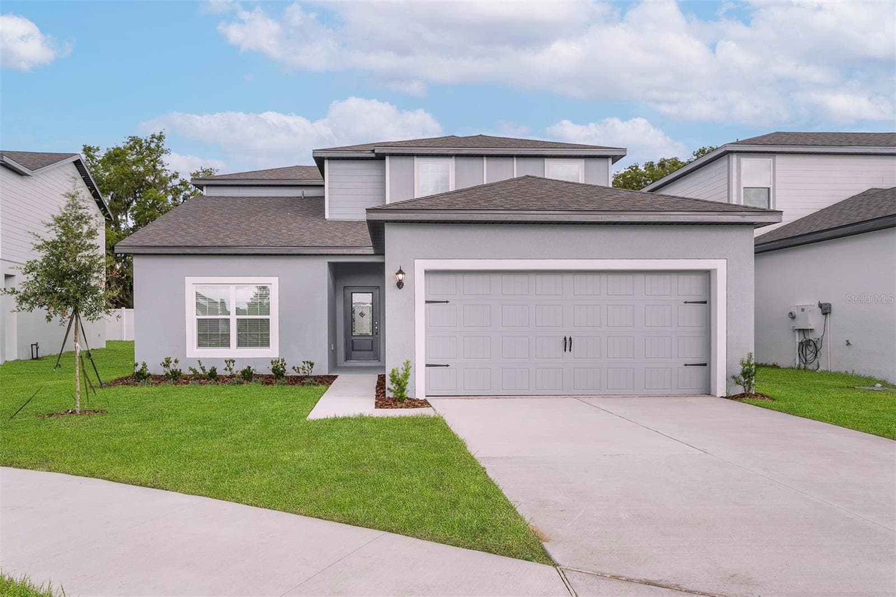
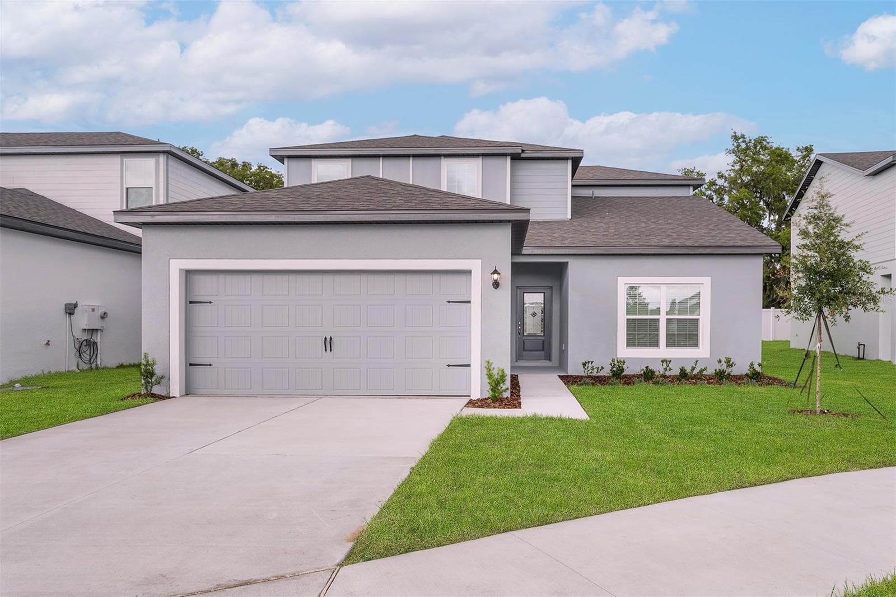
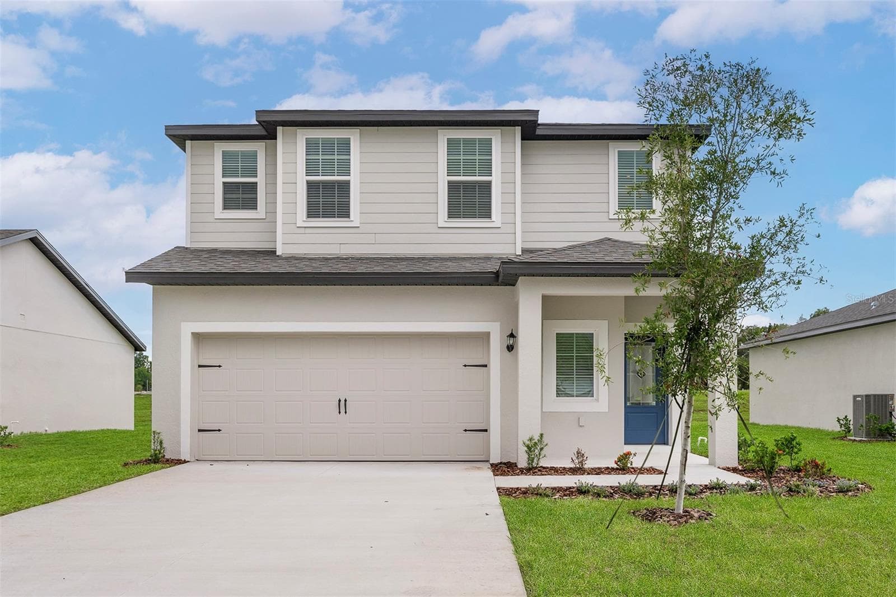
Under Construction. Welcome to the Useppa model, a stunning 5-bedroom, 2.5-bathroom two-story home located in the highly desirable Tula Parc community of Astatula, FL. With no rear neighbors, this home offers a peaceful backyard setting and extra privacy—perfect for relaxing or entertaining. From the moment you arrive, you’ll be impressed by the exceptional curb appeal and mature front yard landscaping. Step inside to discover a thoughtfully designed layout with spacious living areas, a private flex room, and an upstairs game room—offering endless possibilities for family life, hobbies, or entertaining guests. The open-concept main floor features a large family room, a chef-ready kitchen with granite countertops, and a separate dining area that’s perfect for gatherings. The kitchen is beautifully appointed with 36” upper wood cabinets with crown molding, Whirlpool® energy-efficient appliances (refrigerator, microwave, dishwasher), LED flush-mount lighting, and a walk-in pantry. Retreat to the private master suite, complete with a massive walk-in closet, dual-sink vanity, and a step-in shower, designed to help you unwind in comfort. All five bedrooms are generously sized, offering space for every member of the household. This home also includes luxury vinyl plank flooring, a programmable thermostat, designer coach lights, double-pane low-E vinyl windows, and a Wi-Fi-enabled garage door opener for modern convenience. Located in Tula Parc, you’ll enjoy access to a community gazebo and playground, and be just minutes from the Chain of Lakes and Little Lake Harris, where you can enjoy boating, fishing, kayaking, and more. Plus, Orlando’s shopping, dining, and theme parks are just a short drive away. Don’t miss your chance to own this move-in-ready Useppa model—a perfect combination of space, upgrades, and tranquility. Schedule your private tour today!
Highlights
Property details
- MLS
- Stellar MLS
- MLS #
- MFRTB8412091
- Property type
- Single Family Residence
- Subdivision
- TULA PARC
- Status
- Active
- Days on market
- 313
- On market date
- July 29, 2025
- Stories
- N/A
- Total bathrooms
- 2.5
- Garage spaces
- 2
- Parking spaces
- N/A
- Lot size
- 0.11 acres
Location
Get directions →Nearby schools
Within 10 miles. School directory data from the National Center for Education Statistics (NCES), accessed via the Urban Institute Education Data API. Local Score is calculated by INNOVATE Real Estate; where a state rating is shown, it comes from that state's own official school report card.
- Enrollment
- 645
- Student:teacher ratio
- 15.0:1
- District
- LAKE
- Enrollment
- 1,028
- Student:teacher ratio
- 16.3:1
- District
- LAKE
- Enrollment
- 7
- District
- LAKE
Walkability
Blended score for ASTATULA's center, calculated by INNOVATE Real Estate from two sources: the EPA's National Walkability Index (street network, transit, land-use mix) and Google Places amenity data (what's actually reachable on foot from this point). 60% EPA National Walkability Index + 40% nearby-amenity density (Google Places).
Market position
How this listing compares to current activity in ASTATULA, from live MLS data.
Mortgage calculator
Estimate only - actual rate and payment depend on your lender, credit, and loan program.
Adjust tax / insurance estimates
Similar homes you might like
Data source: Listing information provided by Stellar MLS (mfrmls) via Trestle/CoreLogic. Last updated September 10, 2026.
Information herein deemed reliable but not guaranteed; all measurements, school assignments, HOA fees, taxes, and feature lists are approximate and should be independently verified. Equal Housing Opportunity.