
$129,900
About this home
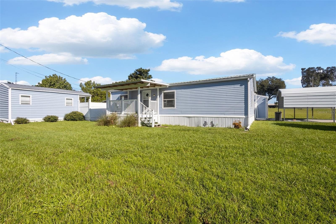
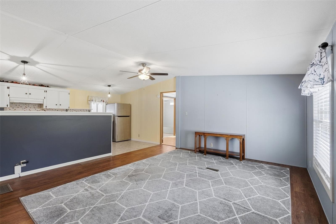
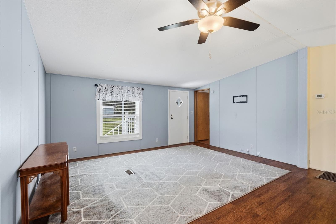
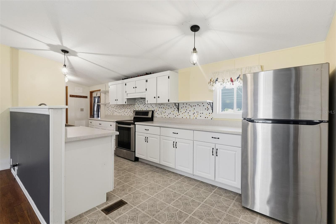
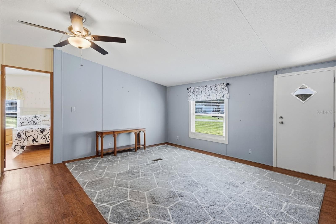
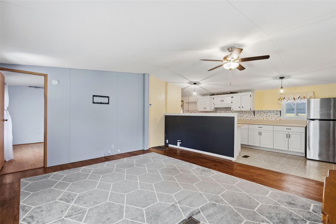
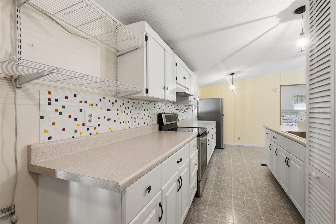
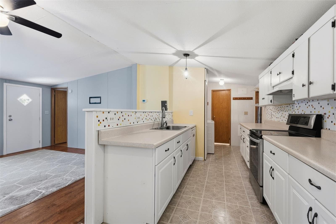
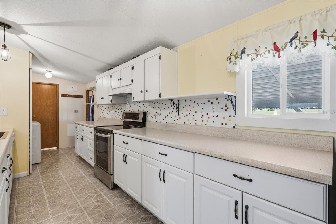
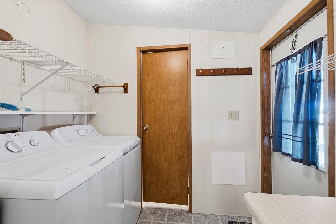
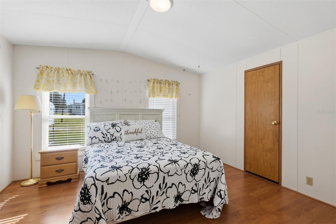
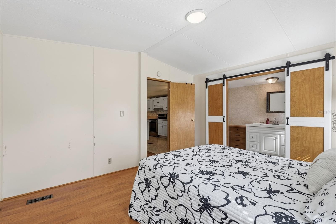
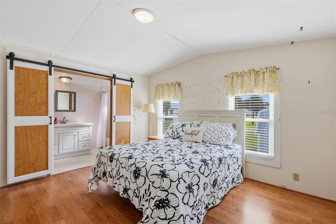
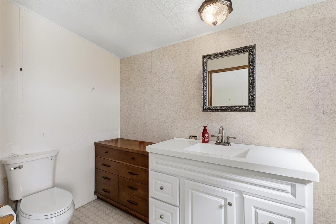
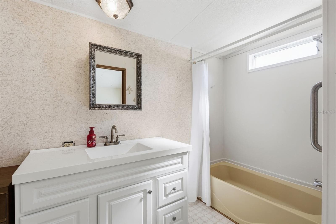
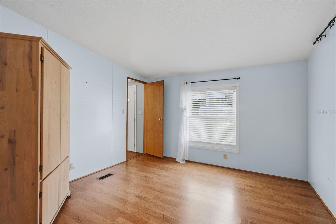
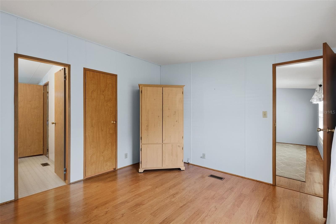
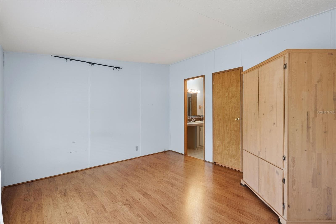
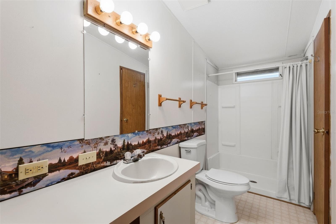
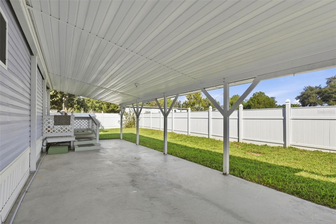
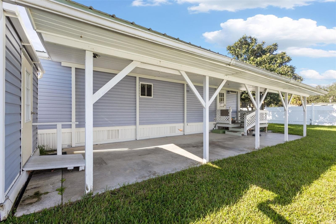
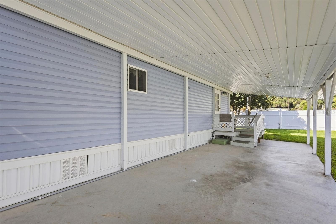
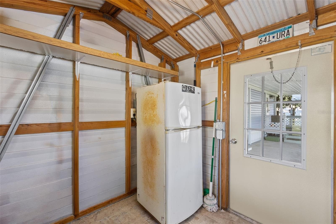
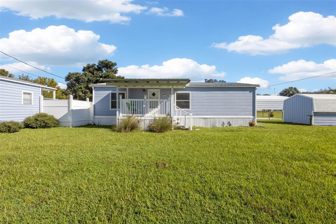
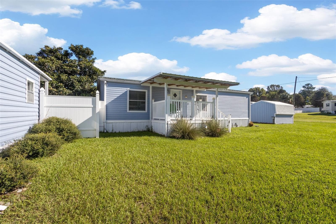
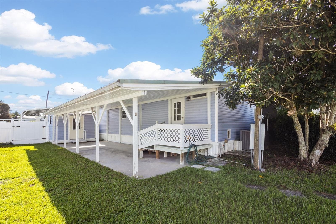
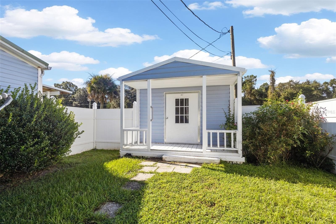
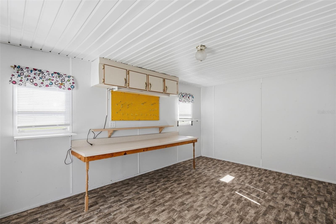
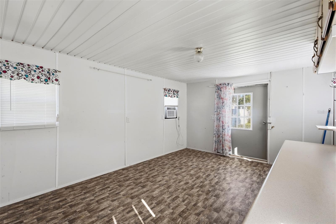
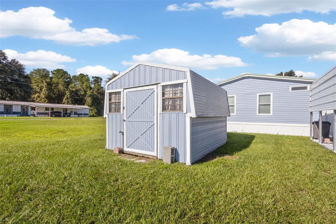
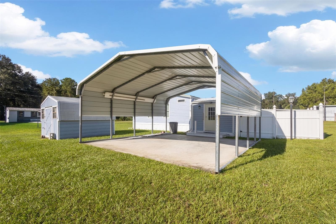
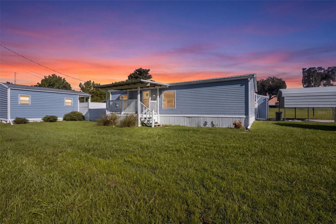
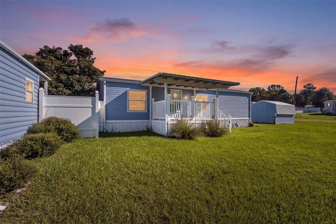
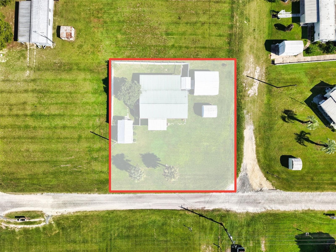
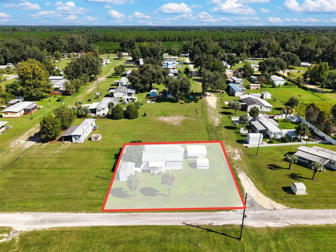
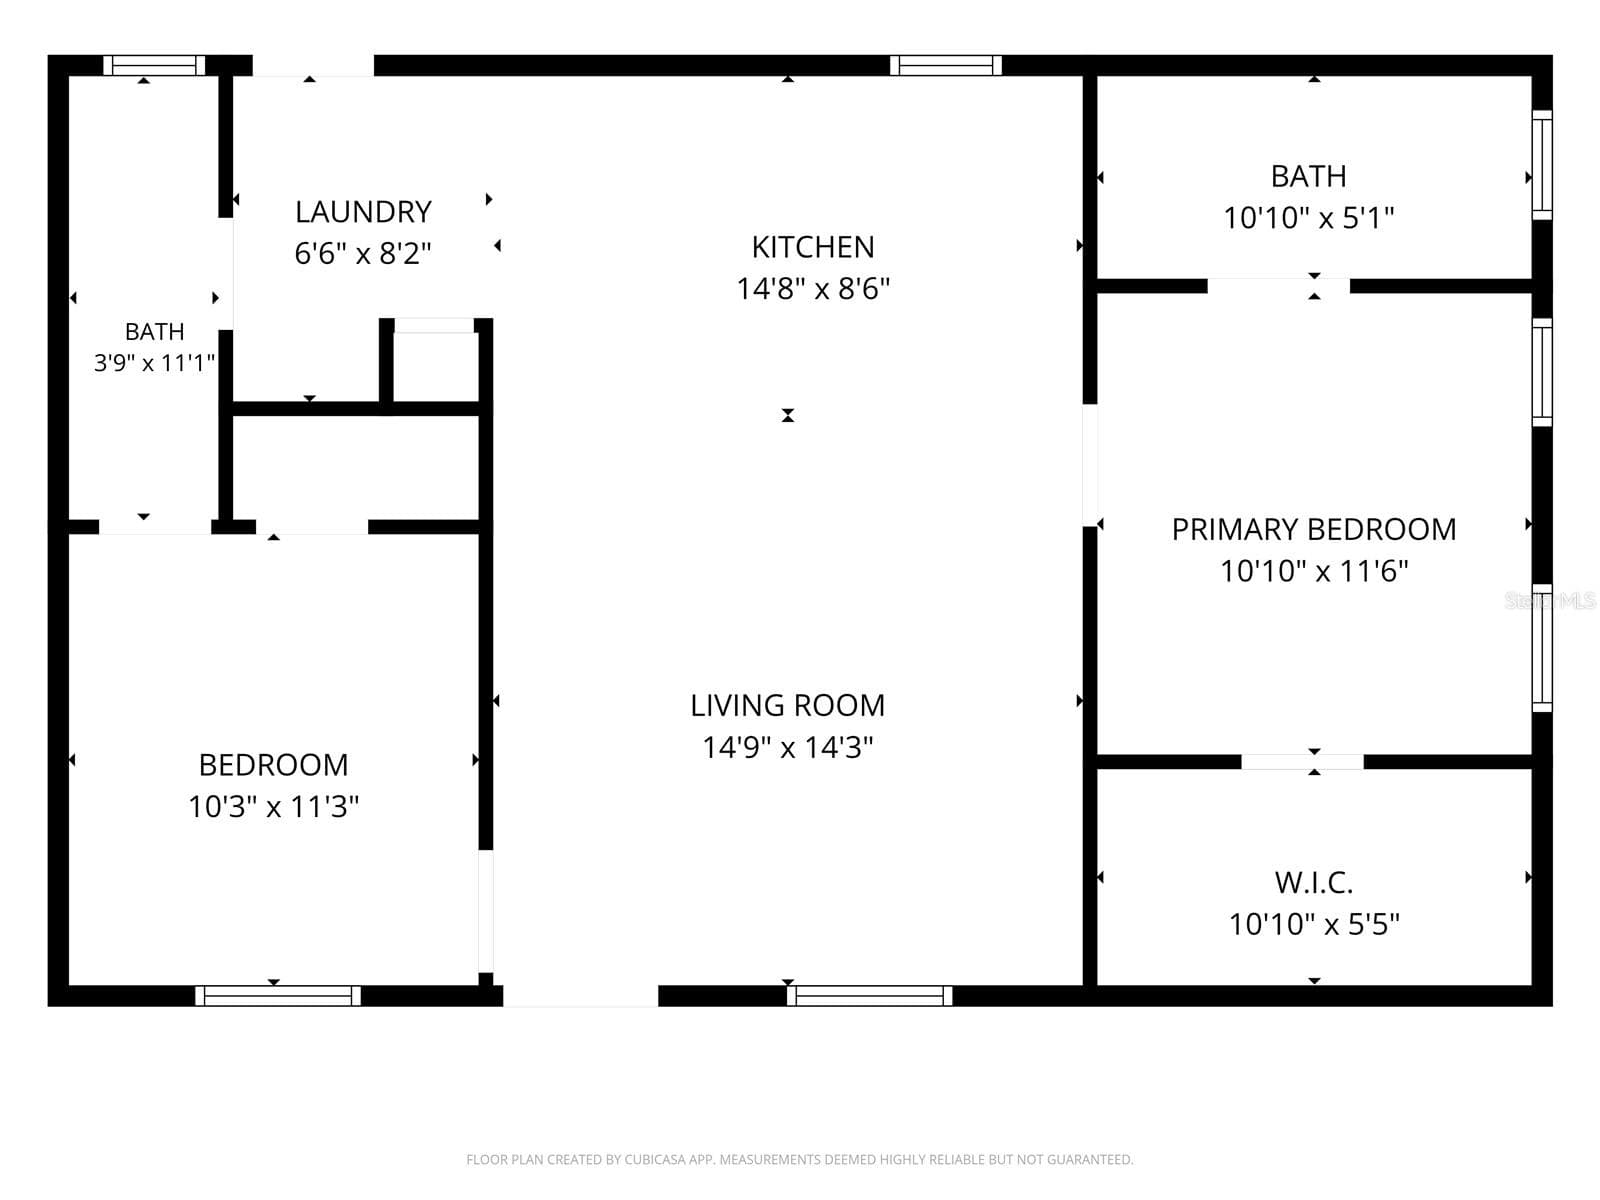
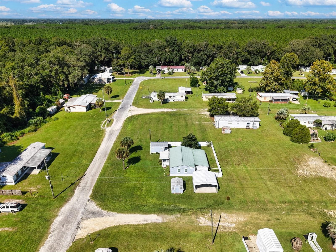
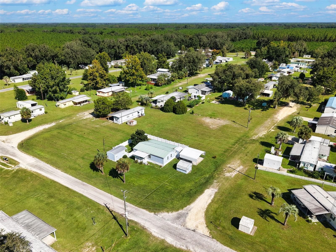
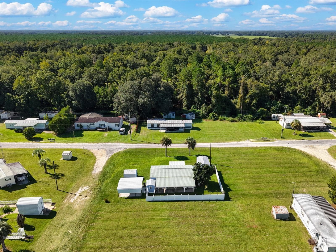
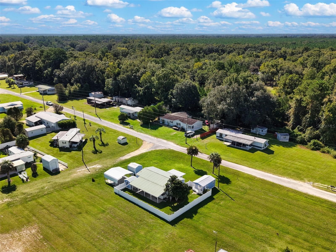
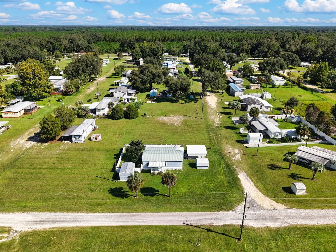
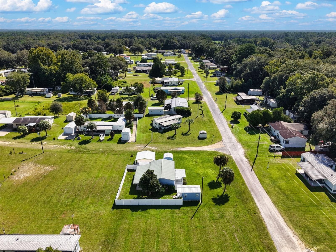
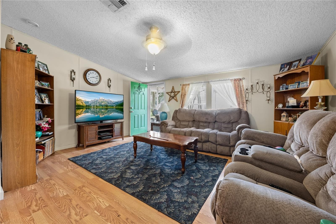
MOVE-IN READY, BEAUTIFULLY MAINTAINED, AND PRICED UNDER $150,000 IN OAK GROVE VILLAGE! Welcome to this charming 2-bedroom, 2-bathroom home offering comfort, convenience, and incredible value in the peaceful Oak Grove Village community! Ideally located just off County Road 339 between Trenton and Bronson, this wonderful property offers a convenient location for commuting toward Gainesville or Ocala while enjoying the relaxed atmosphere of North Florida living. From the moment you arrive, you'll appreciate the care and attention this home has received, along with its inviting covered front porch, perfect for enjoying your morning coffee or relaxing in the evenings. Step inside and discover a bright, welcoming open floor plan featuring a spacious living room that flows naturally into the kitchen and dining area, creating a comfortable setting for everyday living and entertaining. The kitchen offers a functional layout, with appliances updated around 2019, including the washer and dryer! The spacious primary bedroom features a beautifully updated private bathroom with a convenient walk-in shower, while the cozy guest bedroom and additional full bathroom provide comfortable accommodations for visitors or flexible living arrangements. BUT WAIT UNTIL YOU SEE THE OUTDOOR SPACE! The backyard is beautifully enclosed with attractive vinyl fencing, creating a wonderful private setting for pets, outdoor activities, and relaxing afternoons. A covered carport area doubles as a fantastic outdoor entertaining space, offering plenty of room for patio furniture, gatherings, and enjoying Florida's beautiful weather. This property also offers an impressive collection of additional improvements! You'll find a detached carport, storage shed, a unique shed with a convenient pass-through opening to the back patio, and a separate CRAFT SHED complete with a window A/C unit! Whether you're looking for a creative studio, hobby space, home office, or simply additional storage, these versatile buildings provide so many possibilities. Enjoy the convenience of nearby communities while having your own peaceful place to call home. With its thoughtful layout, beautifully maintained condition, fenced backyard, and incredible bonus spaces, this property offers exceptional functionality at an attractive price point.
Property details
- MLS
- Stellar MLS
- MLS #
- MFRGC543657
- Property type
- Manufactured Home
- Subdivision
- GLEASONS TRAILER VILLAGE
- Status
- Active
- Days on market
- 24
- On market date
- September 21, 2026
- Stories
- N/A
- Total bathrooms
- 2
- Garage spaces
- N/A
- Parking spaces
- N/A
- Lot size
- 0.23 acres
Location
Get directions →Nearby schools
Within 10 miles. School directory data from the National Center for Education Statistics (NCES), accessed via the Urban Institute Education Data API. Local Score is calculated by INNOVATE Real Estate; where a state rating is shown, it comes from that state's own official school report card.
- Enrollment
- 822
- Student:teacher ratio
- 17.1:1
- District
- GILCHRIST
- Enrollment
- 75
- Student:teacher ratio
- 15.0:1
- District
- LEVY
- Enrollment
- 809
- Student:teacher ratio
- 21.3:1
- District
- LEVY
Walkability
Blended score for TRENTON's center, calculated by INNOVATE Real Estate from two sources: the EPA's National Walkability Index (street network, transit, land-use mix) and Google Places amenity data (what's actually reachable on foot from this point). 60% EPA National Walkability Index + 40% nearby-amenity density (Google Places).
Market position
How this listing compares to current activity in TRENTON, from live MLS data.
Mortgage calculator
Estimate only - actual rate and payment depend on your lender, credit, and loan program.
Adjust tax / insurance estimates
Similar homes you might like
Data source: Listing information provided by Stellar MLS (mfrmls) via Trestle/CoreLogic. Last updated 7 days ago.
Information herein deemed reliable but not guaranteed; all measurements, school assignments, HOA fees, taxes, and feature lists are approximate and should be independently verified. Equal Housing Opportunity.