


$749,900
About this home
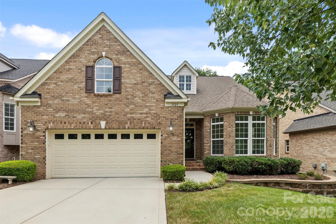
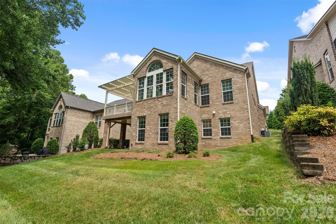
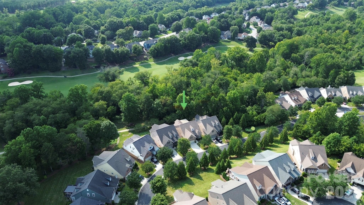
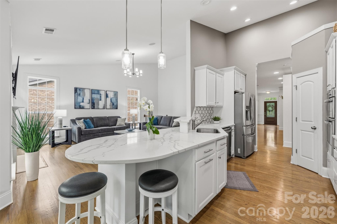
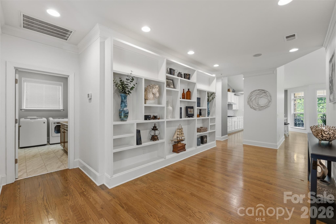
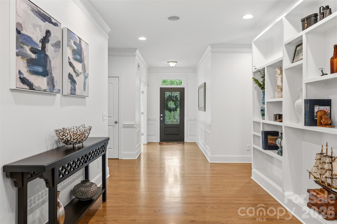
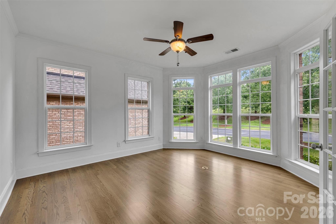
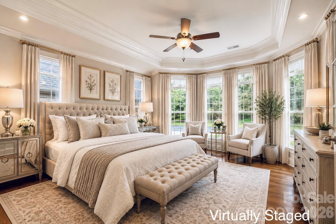
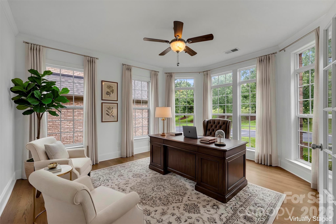
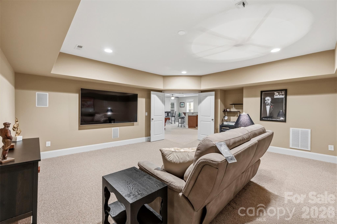
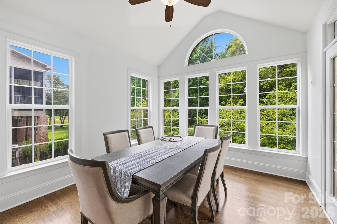
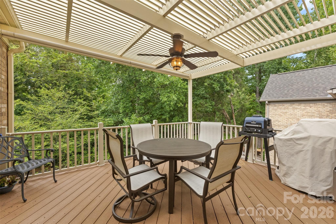
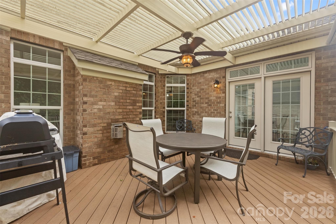
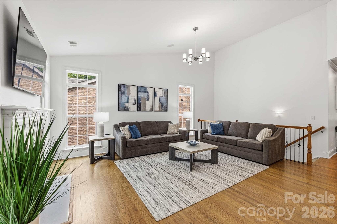
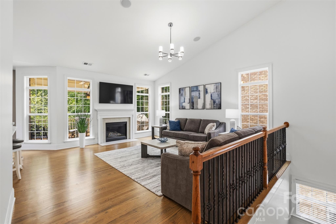
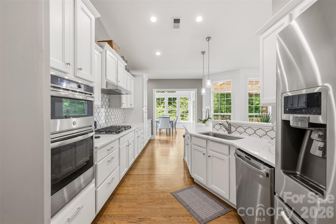
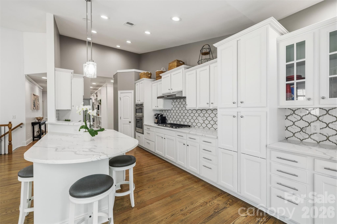
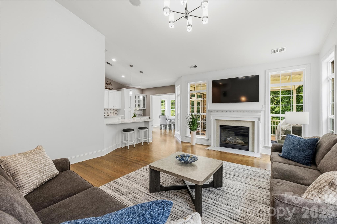
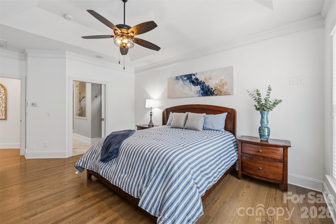
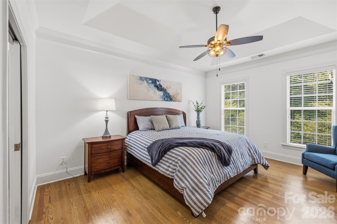
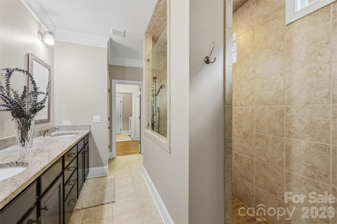
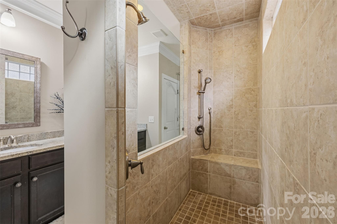
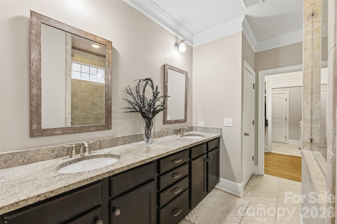
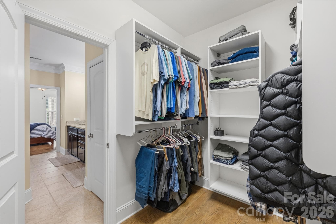
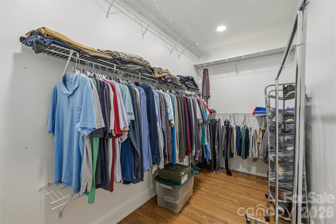
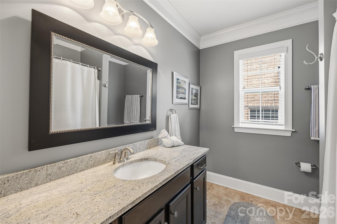
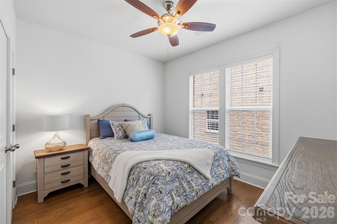
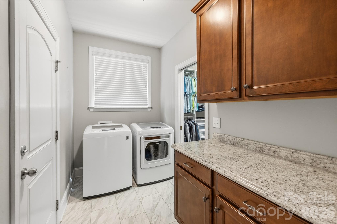
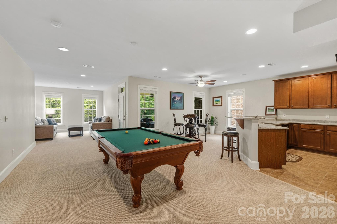
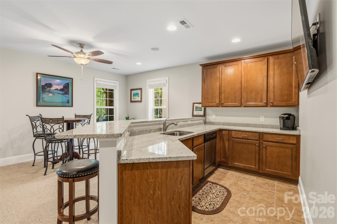
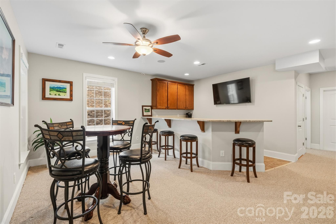
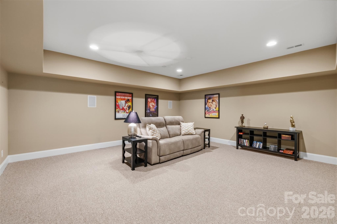
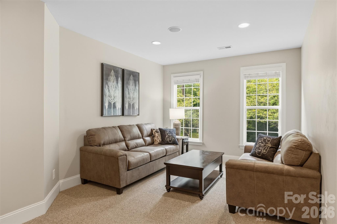
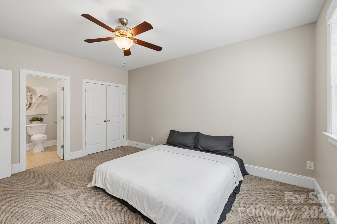
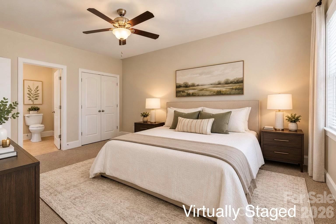
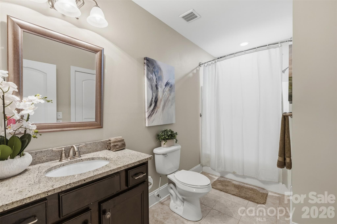
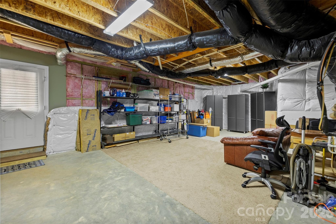
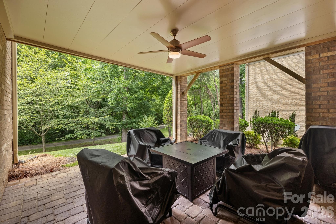
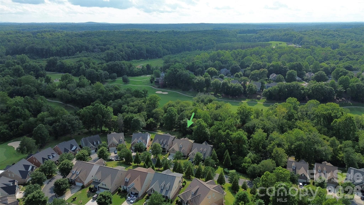
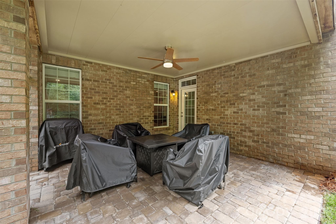
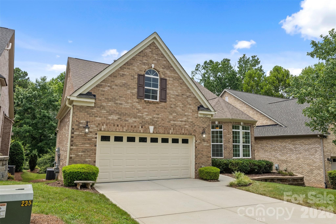
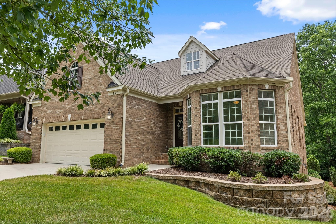
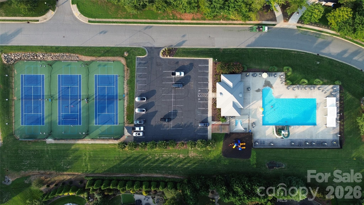
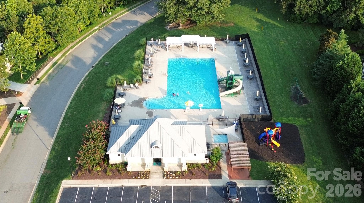
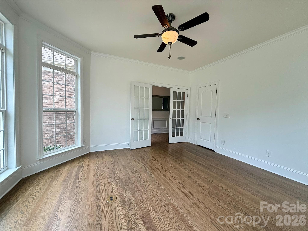
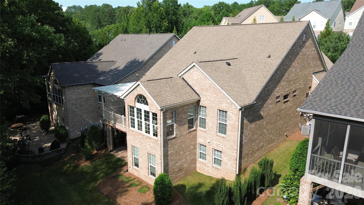
Welcome to an exceptional custom-built, all-brick home in the sought-after Verdict Ridge Golf Course Community, where breathtaking fairway views, timeless craftsmanship, and maintenance-free living create the lifestyle you've been dreaming of. Offering 3,779 square feet of beautifully finished living space, plus an additional 580-square-foot temperature-controlled flex room, this home delivers the perfect blend of elegance, comfort, and versatility. You'll be captivated by the light-filled open floor plan featuring rich hardwood floors, elegant crown molding, whole-home audio system, custom cabinetry, and a beautifully remodeled kitchen with quartz countertops, stainless steel appliances, a gas range, and abundant storage. The primary suite is your private retreat, complete with a tray ceiling, a spa-like atmosphere, a large tiled walk-in shower, and its own dedicated thermostat, allowing you to set the temperature warmer or cooler than the rest of the home for personalized comfort. Expansive windows throughout the home showcase spectacular golf course views, creating a peaceful backdrop from sunrise to sunset. Recently and professionally painted offering an updated look and move in ready appeal. A brand-new HVAC system has also been recently installed. Relax on the Trex deck with an electronic louvered pergola as you enjoy peaceful mornings, stunning sunsets, and panoramic views of the beautifully manicured fairways. The walk-out basement with its own private entrance offers endless flexibility with a second kitchen, home theater room, recreation room with wet bar, bedroom, full bath, and a 580-square-foot temperature-controlled room, ideal for a fitness studio, wine cellar, workshop, hobby room, home office, secure storage, or future expansion. The separate entrance also makes the lower level perfect for multigenerational living, extended guests, or a private guest suite. Enjoy maintenance-free living with lawn care and irrigation water included in the HOA, giving you more time to take advantage of the exceptional Verdict Ridge amenities, including golf, a clubhouse, fitness center, outdoor pool, pickleball and tennis courts, walking trails, playgrounds, and community events. Located in Denver, NC, you'll enjoy a relaxed lifestyle with mild four-season weather, beautiful days on nearby Lake Norman, championship golf, hiking, boating, and fishing just minutes away. Explore charming local restaurants, wineries, breweries, marinas, and boutique shopping, while remaining only 30 minutes from Uptown Charlotte, Charlotte Douglas International Airport, and major healthcare facilities. Whether you're searching for your forever home, relocating, or retiring, this is more than a home, it's a lifestyle. Imagine waking up to stunning golf course views and enjoying resort-style living every day. Schedule your private tour today and discover why this gorgeous Verdict Ridge home is the one you've been waiting for. Your dream lifestyle begins here!
Highlights
Property details
- MLS
- Canopy MLS
- MLS #
- CAR4407812
- Property type
- Single Family Residence
- Subdivision
- Verdict Ridge
- Status
- Active
- Days on market
- 79
- On market date
- July 30, 2026
- Stories
- N/A
- Total bathrooms
- 3
- Garage spaces
- 2
- Parking spaces
- N/A
- Lot size
- N/A
Location
Get directions →Nearby schools
Within 10 miles. School directory data from the National Center for Education Statistics (NCES), accessed via the Urban Institute Education Data API. Local Score is calculated by INNOVATE Real Estate; where a state rating is shown, it comes from that state's own official school report card.
- Enrollment
- 597
- Student:teacher ratio
- 16.6:1
- District
- Lincoln County Schools
- Enrollment
- 697
- Student:teacher ratio
- 17.4:1
- District
- Lincoln County Schools
- Enrollment
- 985
- Student:teacher ratio
- 21.0:1
- District
- Lincoln County Schools
Walkability
Blended score for Denver's center, calculated by INNOVATE Real Estate from two sources: the EPA's National Walkability Index (street network, transit, land-use mix) and Google Places amenity data (what's actually reachable on foot from this point). 60% EPA National Walkability Index + 40% nearby-amenity density (Google Places).
Mortgage calculator
Estimate only - actual rate and payment depend on your lender, credit, and loan program.
Adjust tax / insurance estimates
Similar homes you might like
Data source: Listing information provided by Canopy MLS (carolina) via Trestle/CoreLogic. Last updated 6 days ago.
Information herein deemed reliable but not guaranteed; all measurements, school assignments, HOA fees, taxes, and feature lists are approximate and should be independently verified. Equal Housing Opportunity.