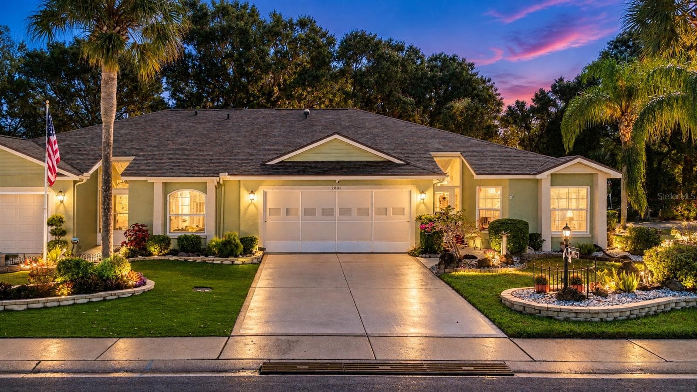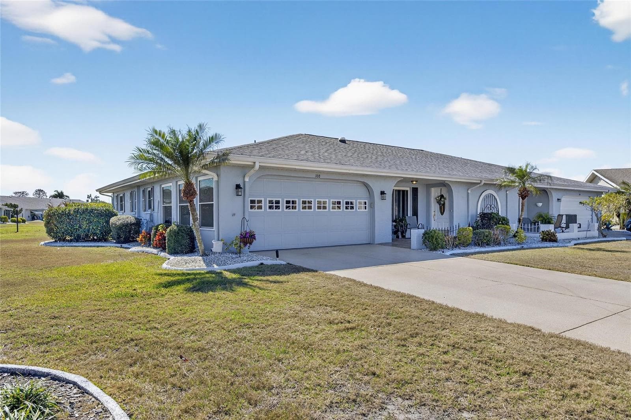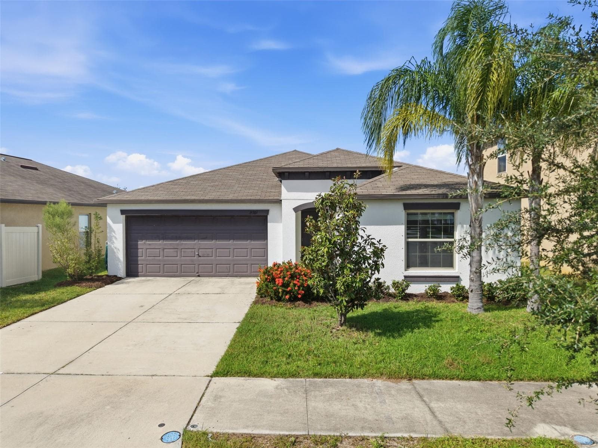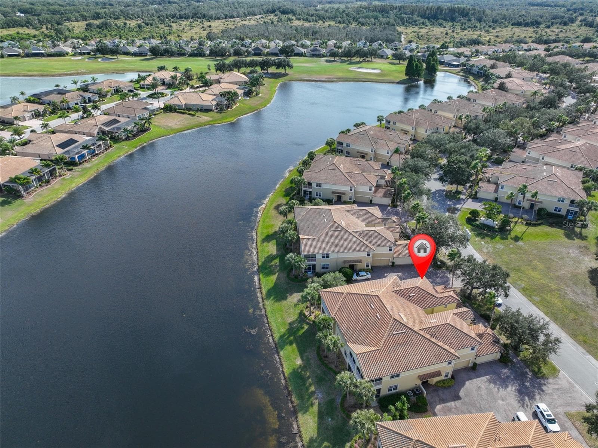
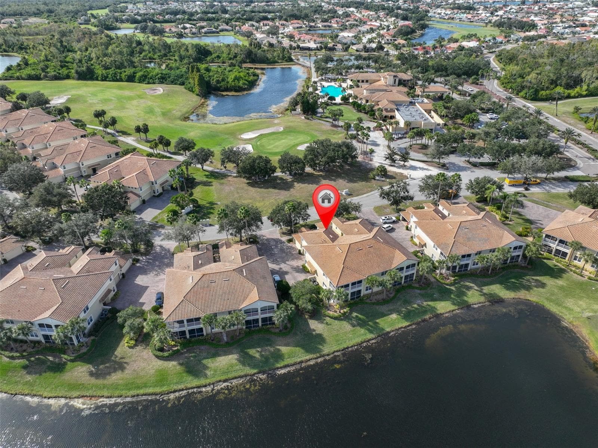
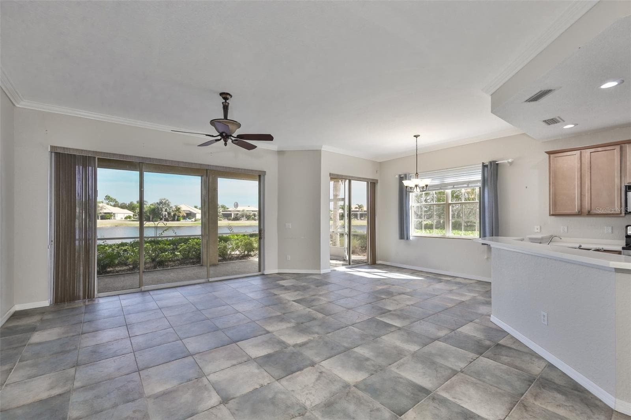
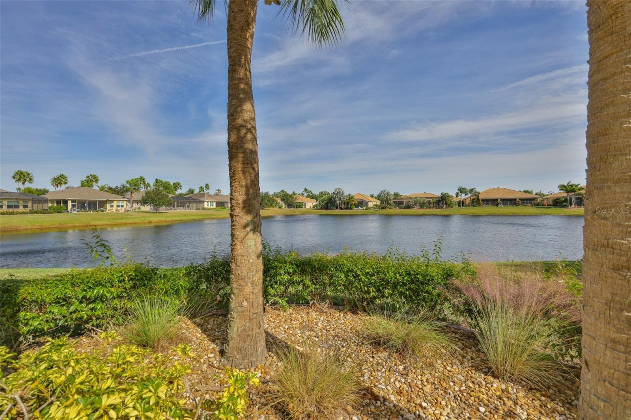
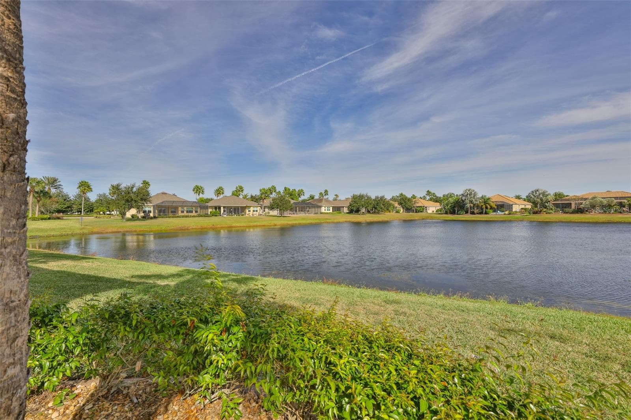
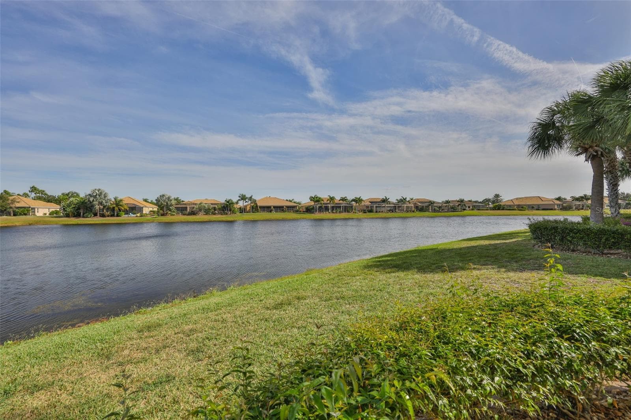
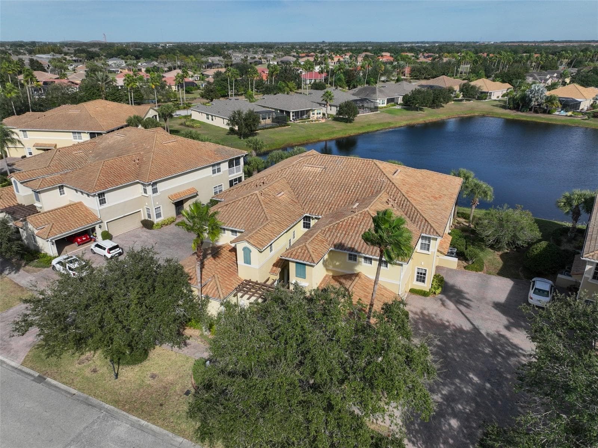
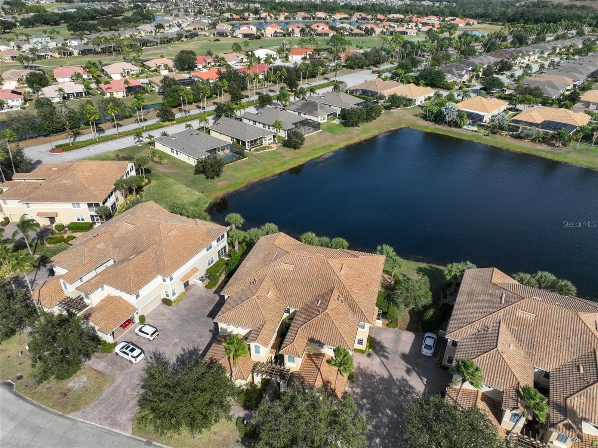
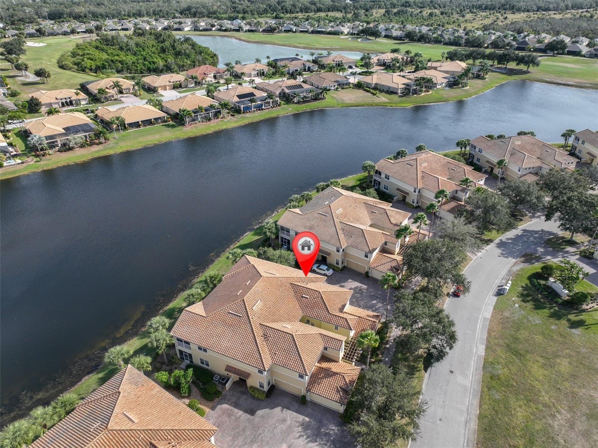
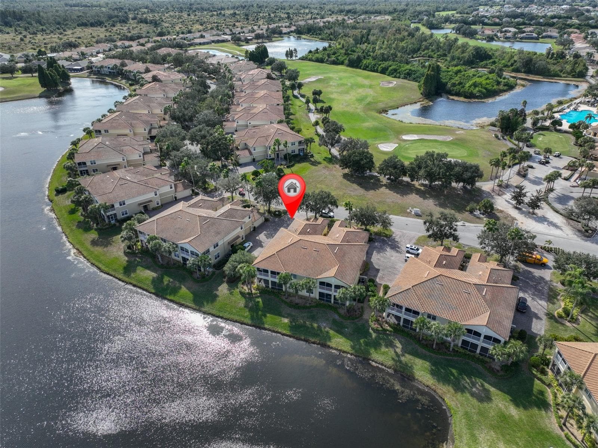
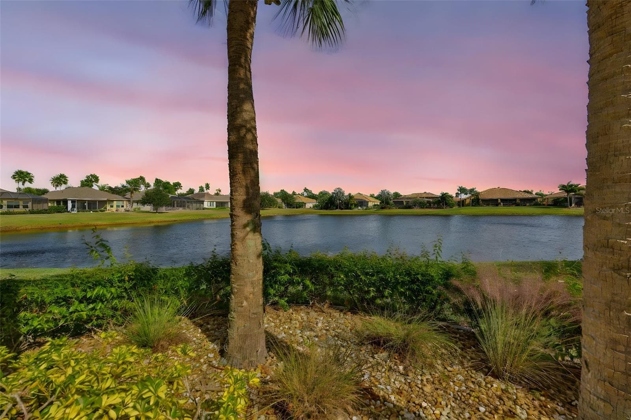
Great Water view to the east - 1324 EMERALD DUNES DR, SUN CITY CENTER
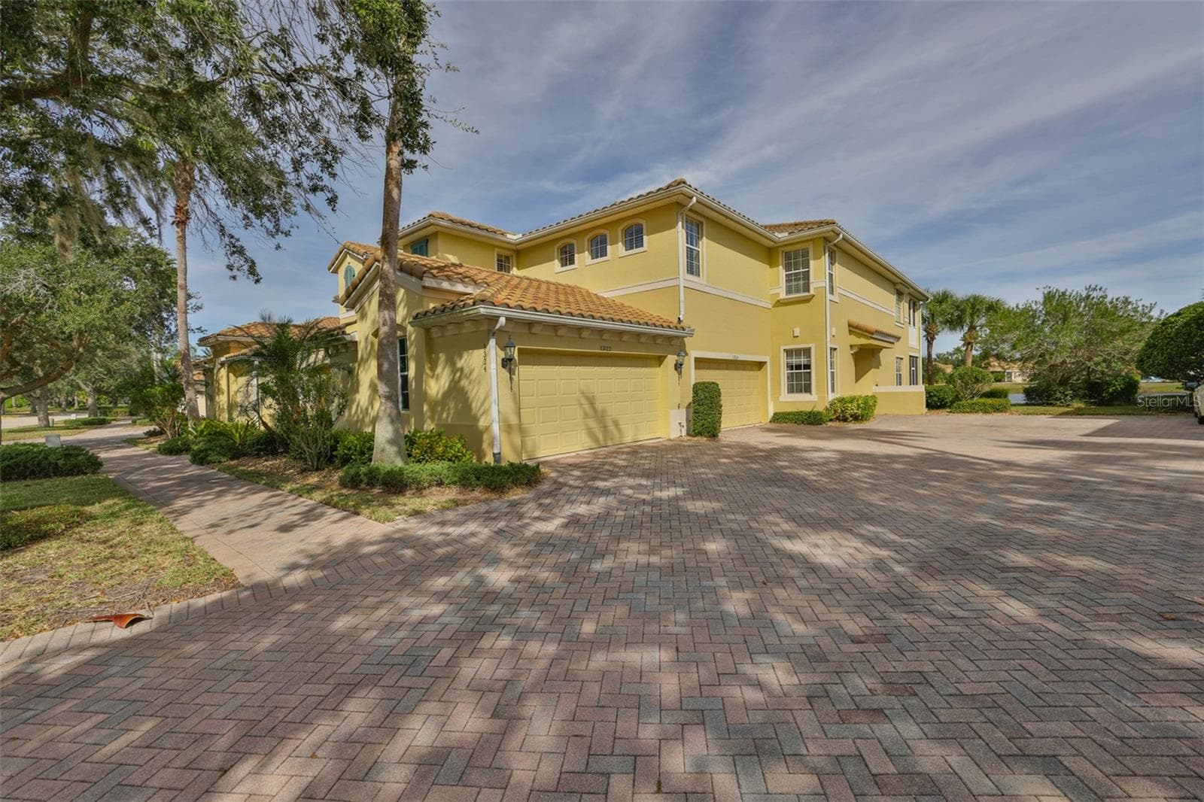
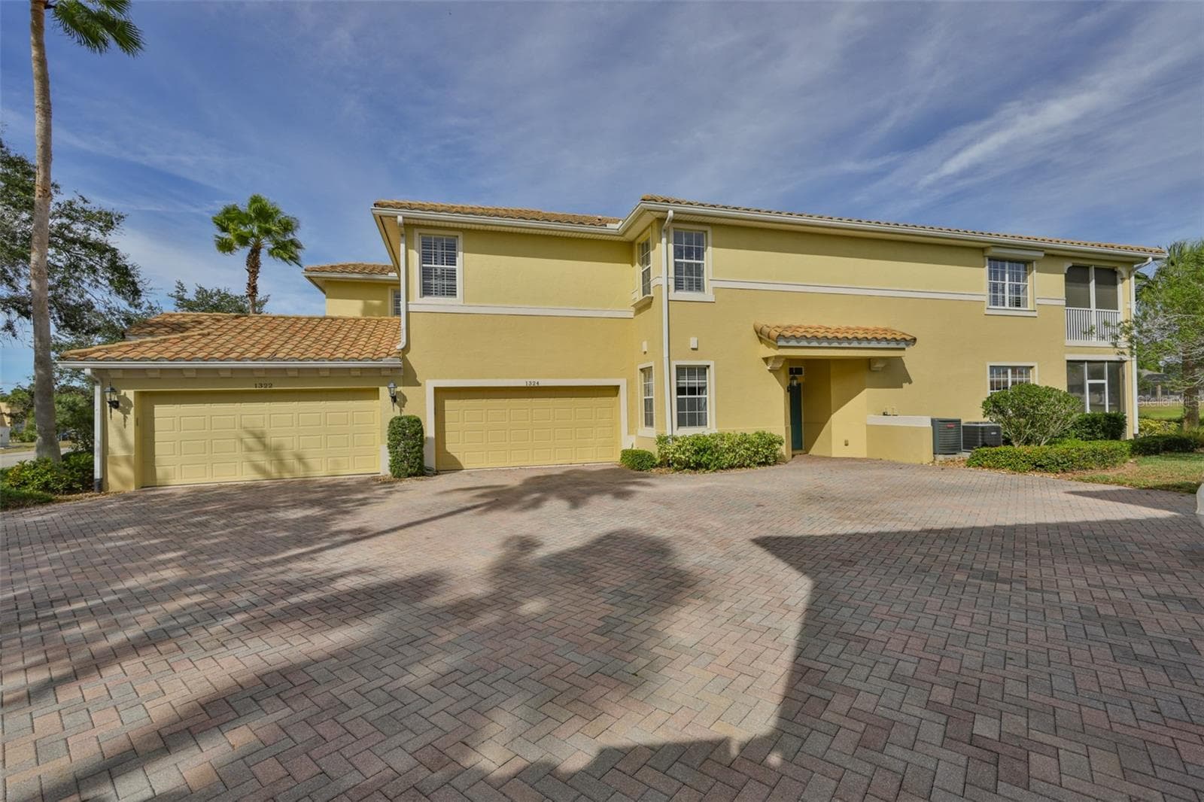
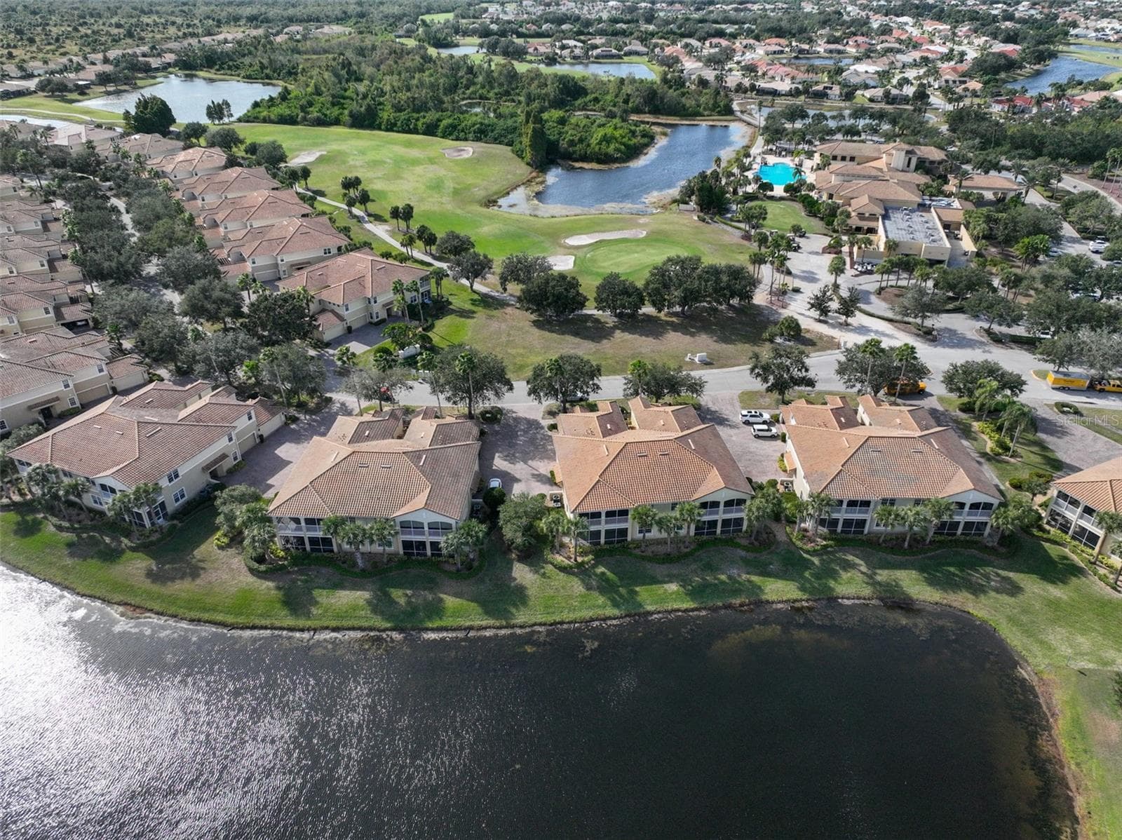
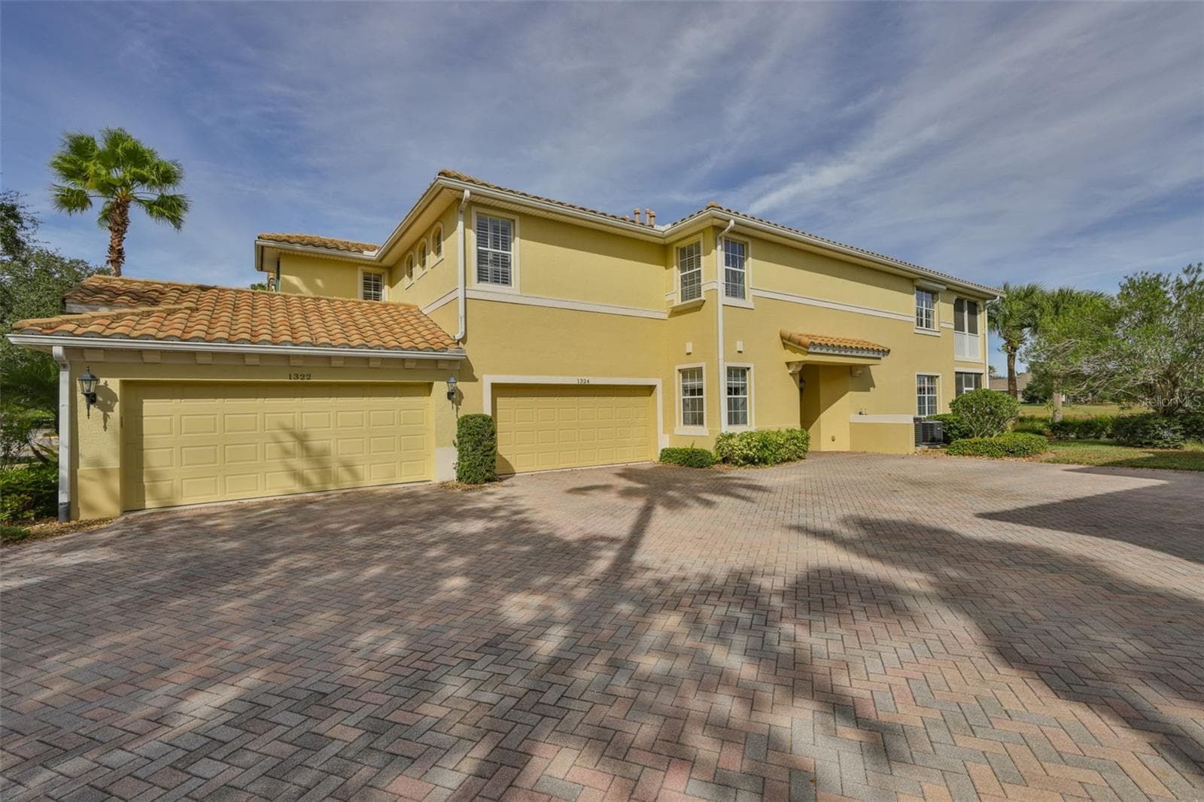
Tile roofs and paver drives - 1324 EMERALD DUNES DR, SUN CITY CENTER
Steps away from the REnaissance Club - 1324 EMERALD DUNES DR, SUN CITY CENTER
Condominium at 1324 EMERALD DUNES DR, SUN CITY CENTER, photo 4 of 53
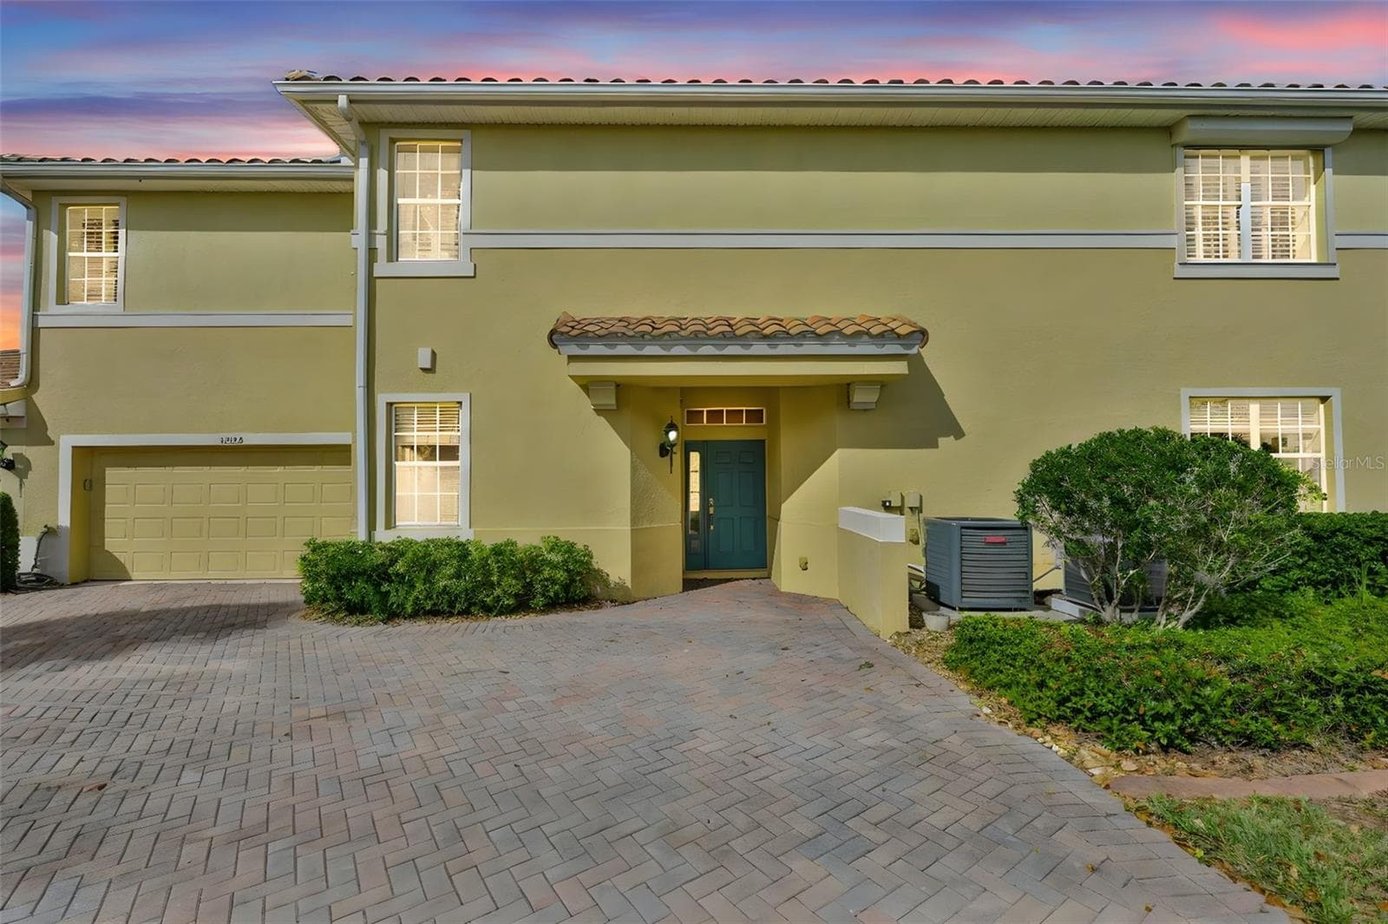
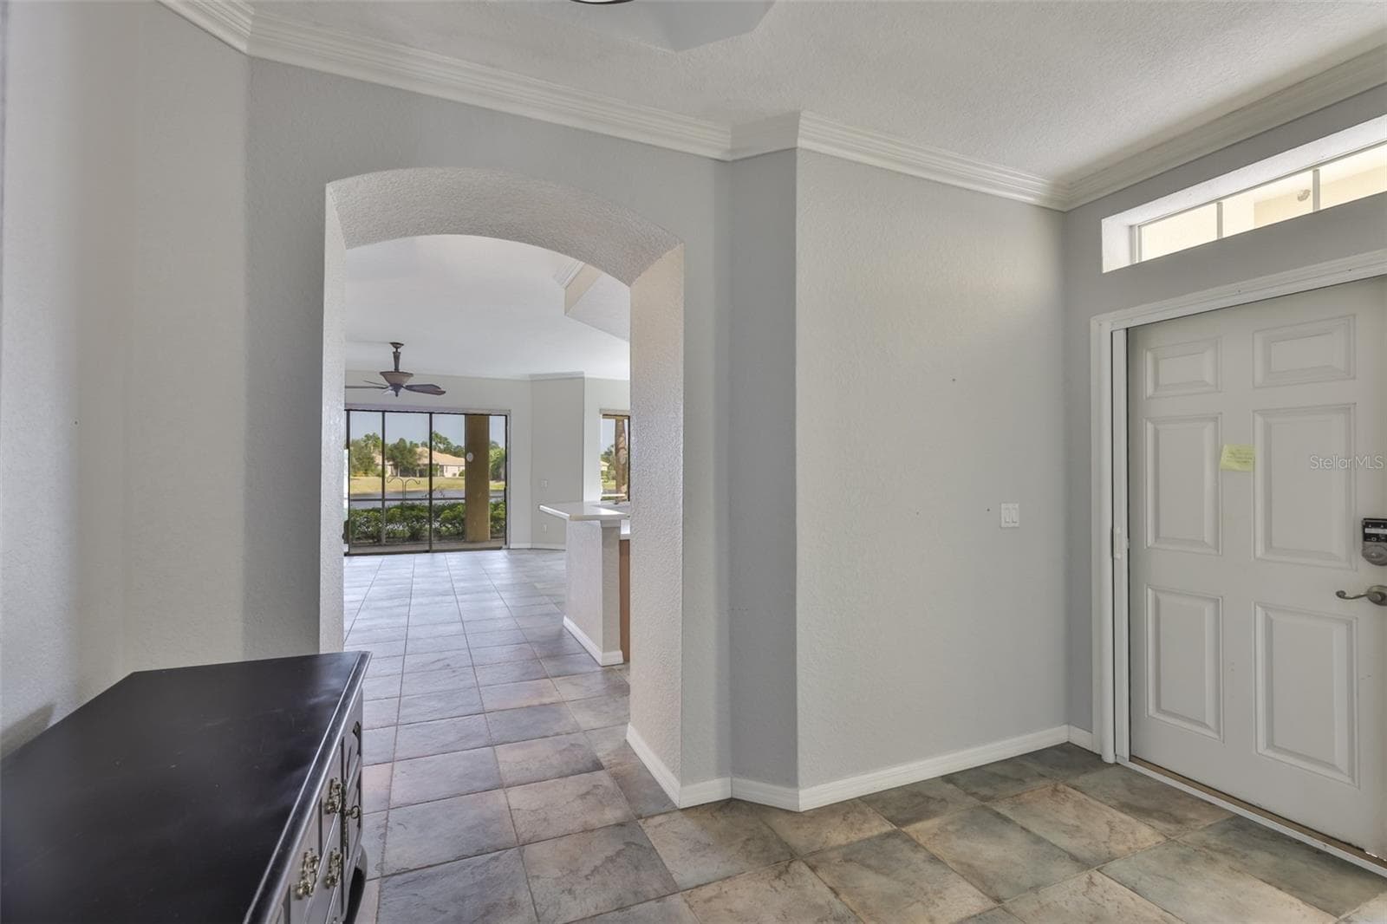
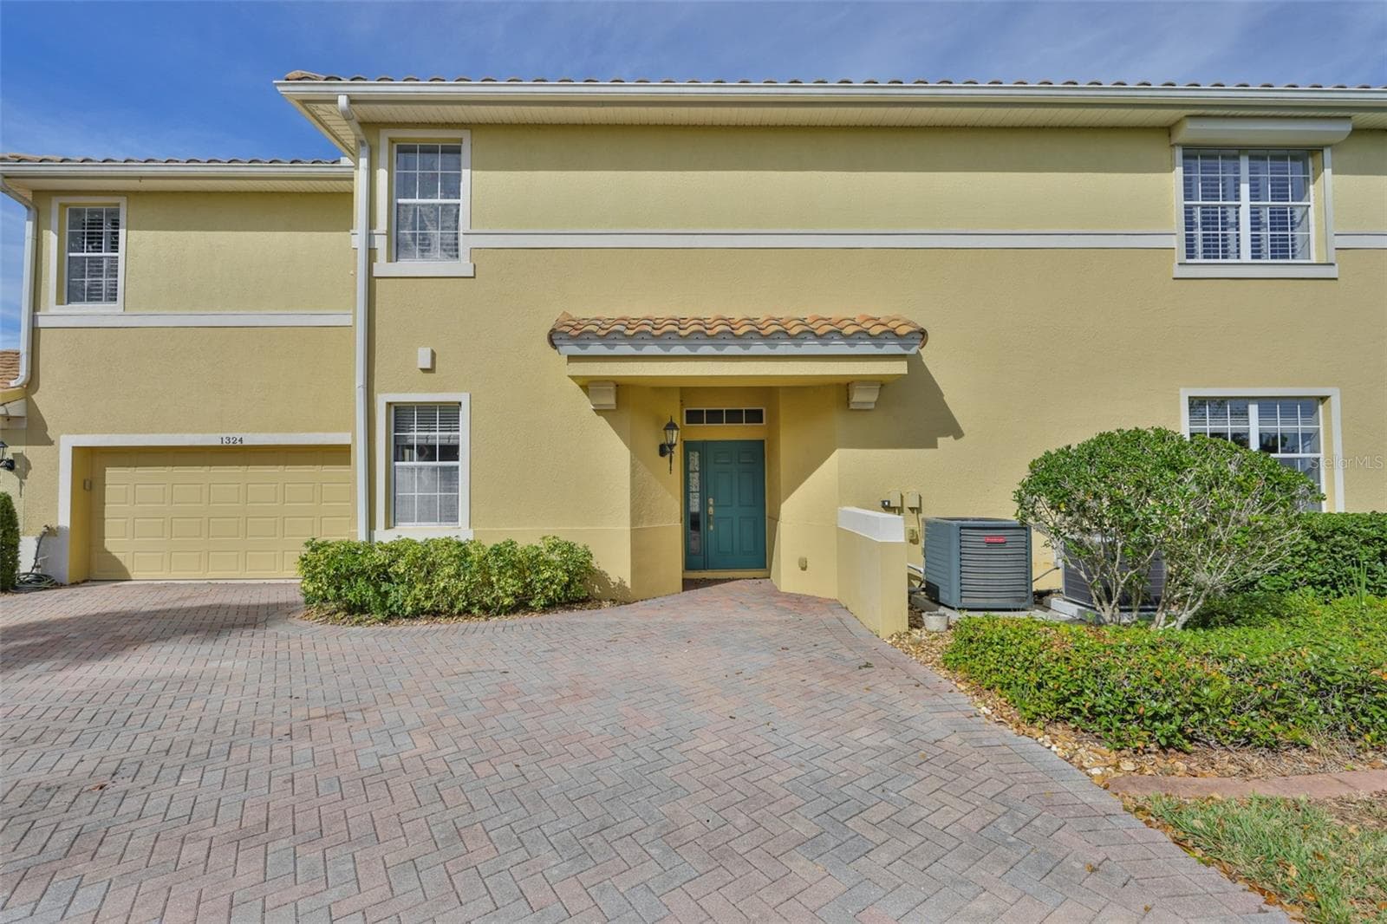
Front Entrance - 1324 EMERALD DUNES DR, SUN CITY CENTER
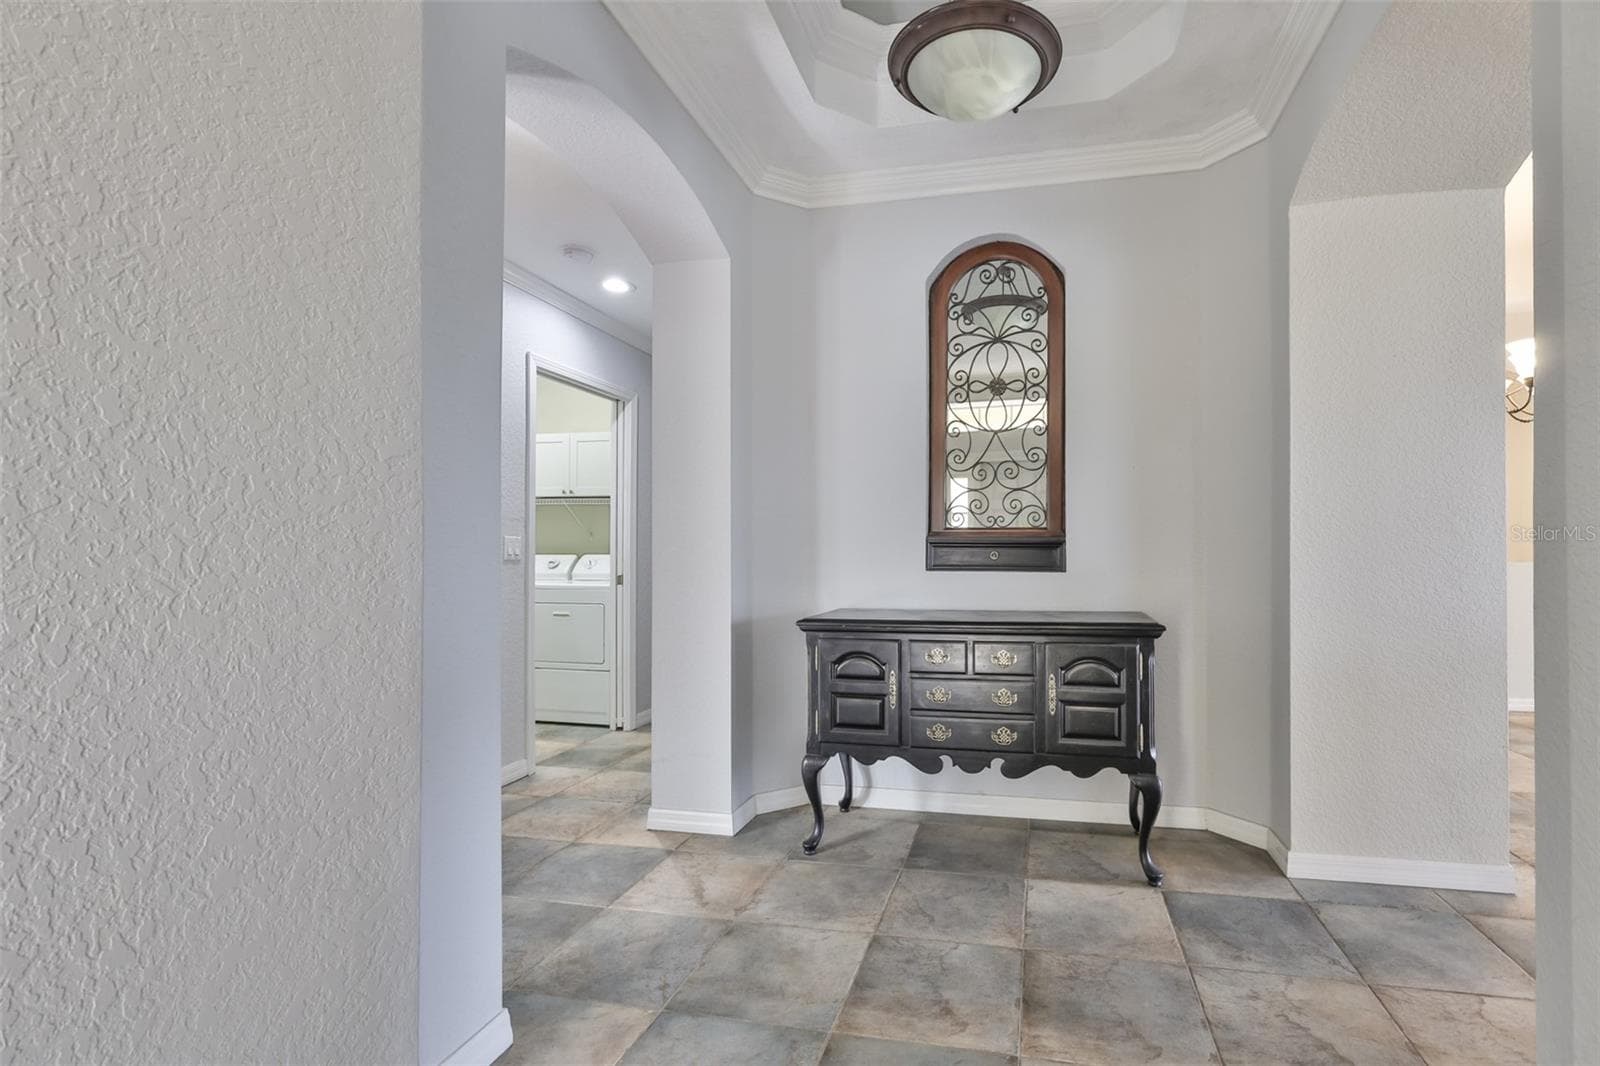
Entrance foyer - 1324 EMERALD DUNES DR, SUN CITY CENTER
Condominium at 1324 EMERALD DUNES DR, SUN CITY CENTER, photo 7 of 53
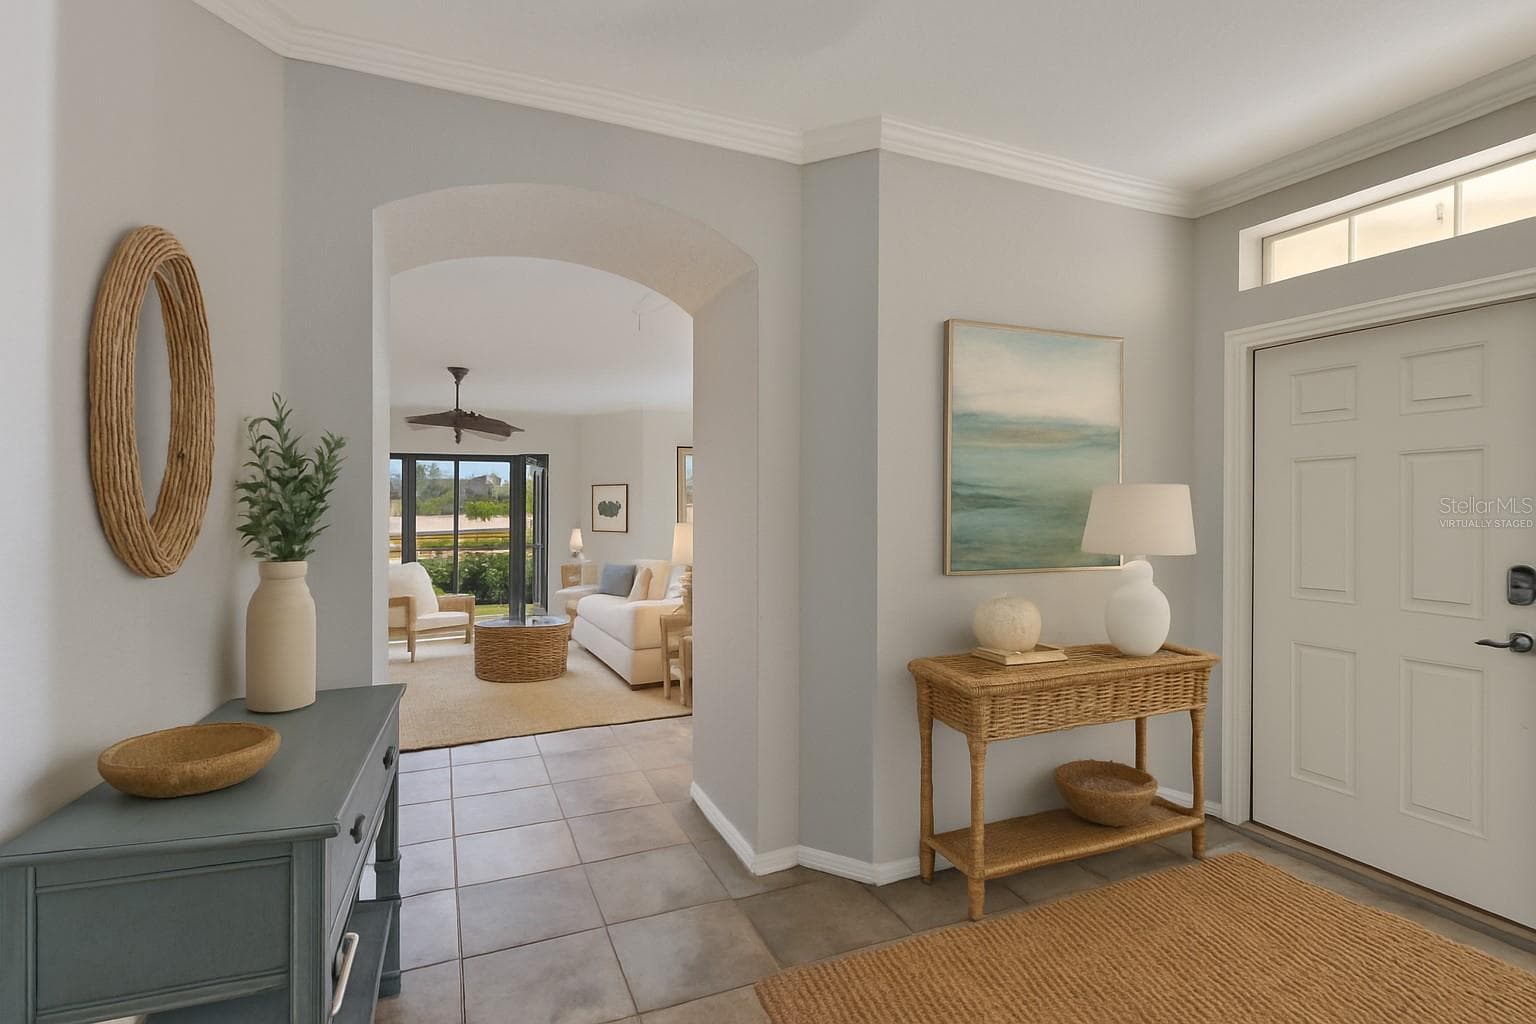
Virtually Staged Entry Foyer - 1324 EMERALD DUNES DR, SUN CITY CENTER
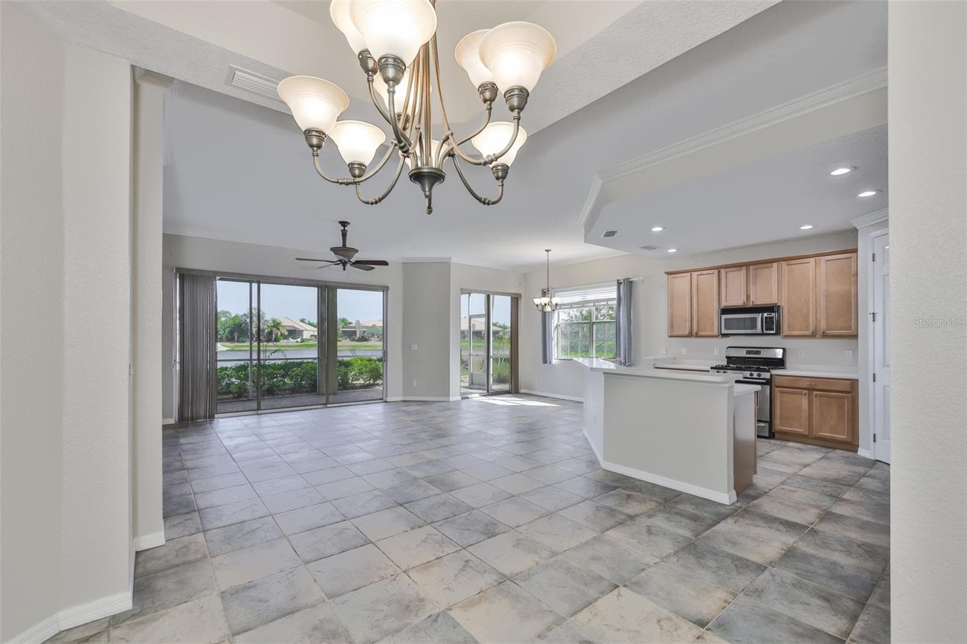
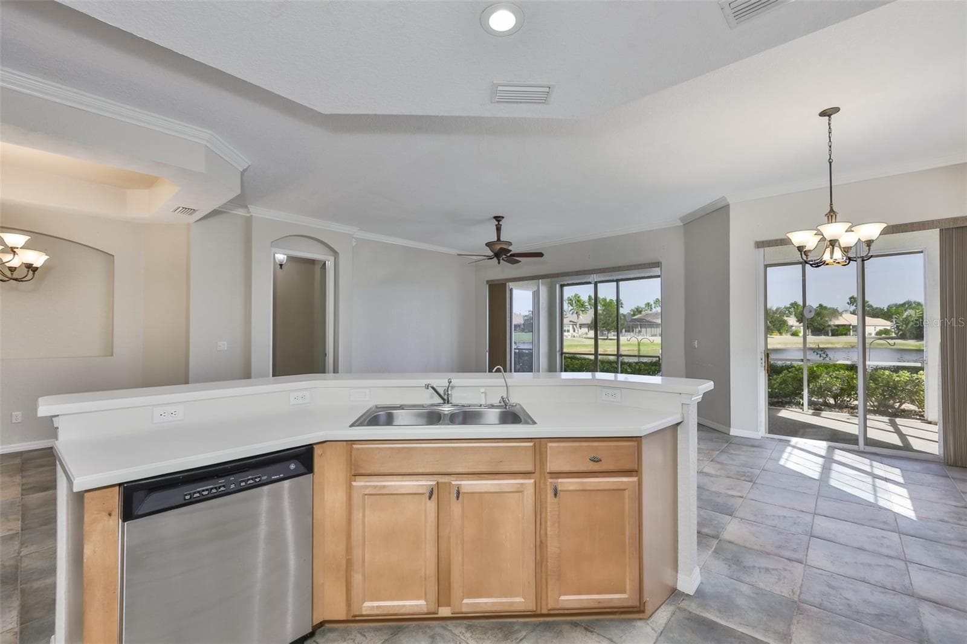
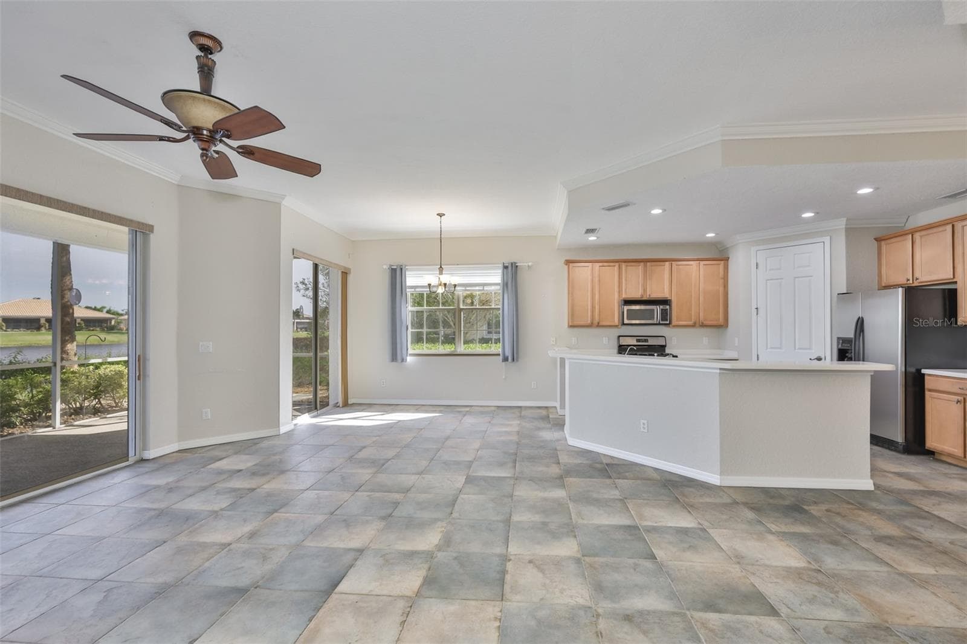
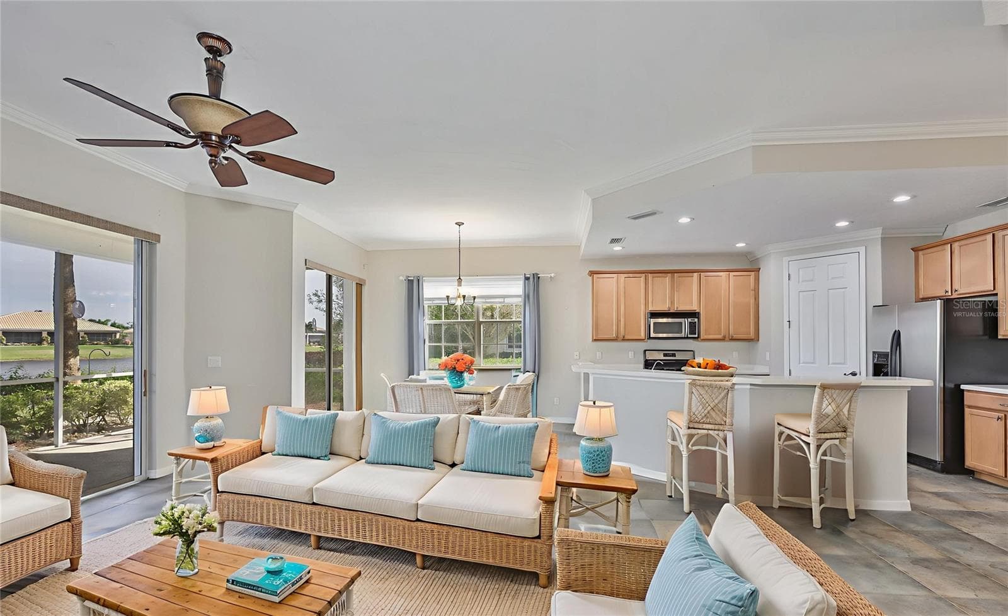
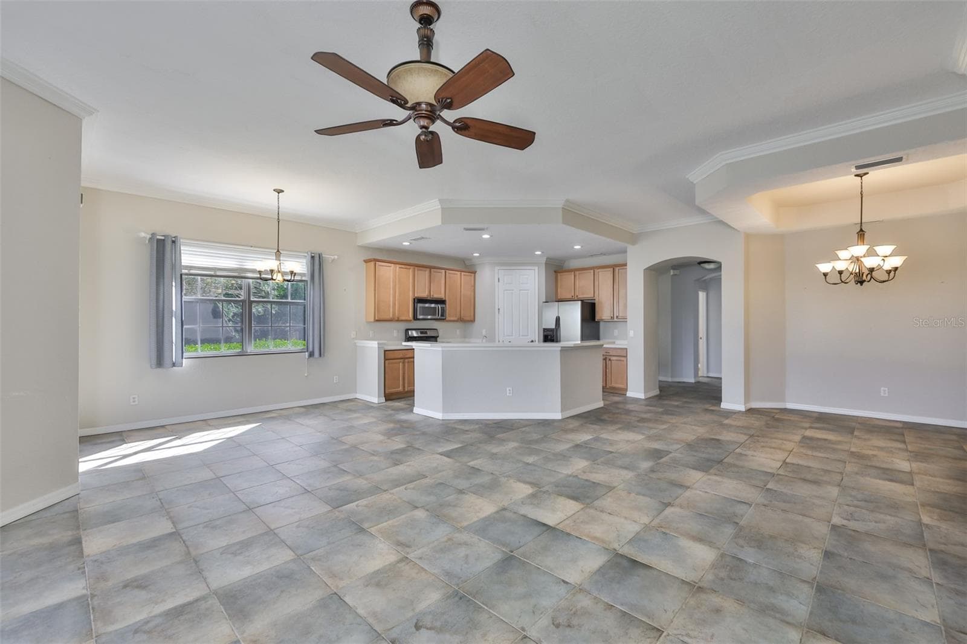
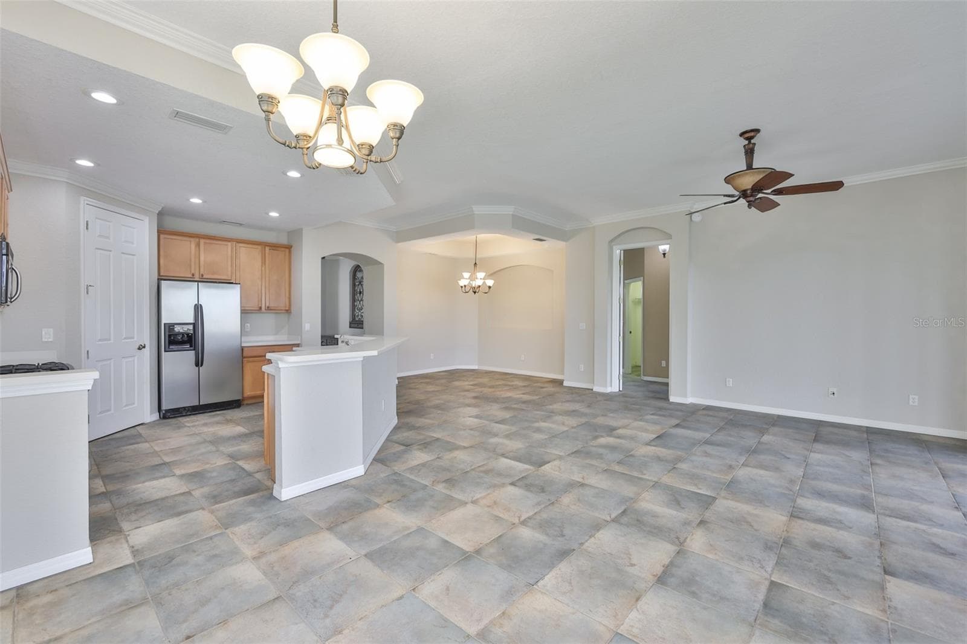
Open Floor Plan - 1324 EMERALD DUNES DR, SUN CITY CENTER
Water view from your easy chair - 1324 EMERALD DUNES DR, SUN CITY CENTER
Condominium at 1324 EMERALD DUNES DR, SUN CITY CENTER, photo 11 of 53
Condominium at 1324 EMERALD DUNES DR, SUN CITY CENTER, photo 12 of 53
Virtually Staged - 1324 EMERALD DUNES DR, SUN CITY CENTER
Condominium at 1324 EMERALD DUNES DR, SUN CITY CENTER, photo 14 of 53
Condominium at 1324 EMERALD DUNES DR, SUN CITY CENTER, photo 15 of 53
Condominium at 1324 EMERALD DUNES DR, SUN CITY CENTER, photo 16 of 53
Condominium at 1324 EMERALD DUNES DR, SUN CITY CENTER, photo 17 of 53
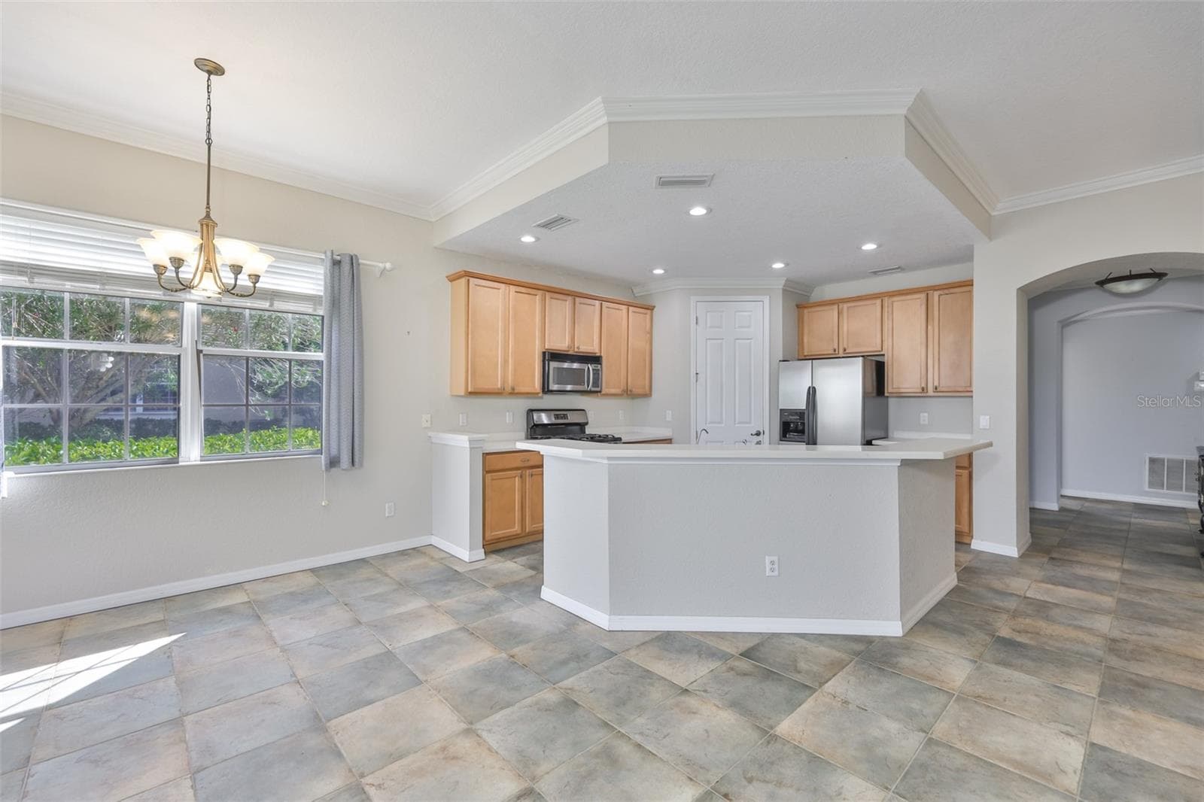
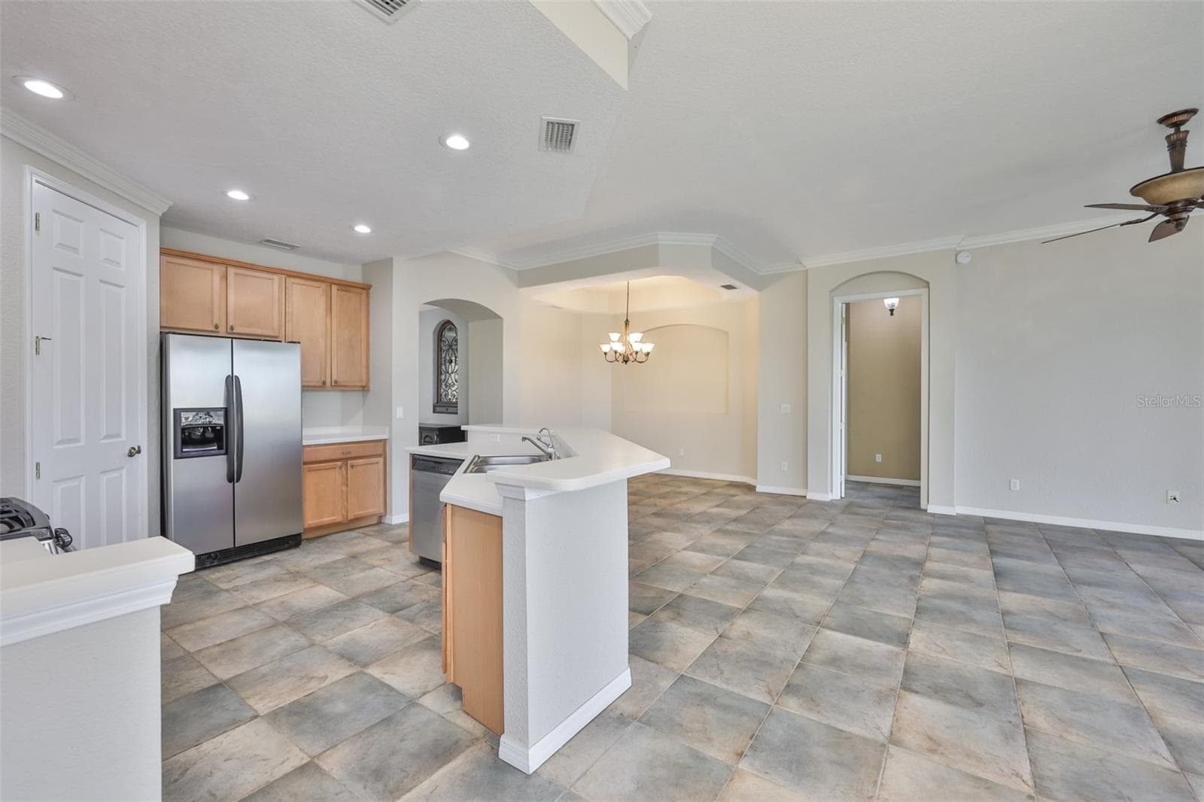
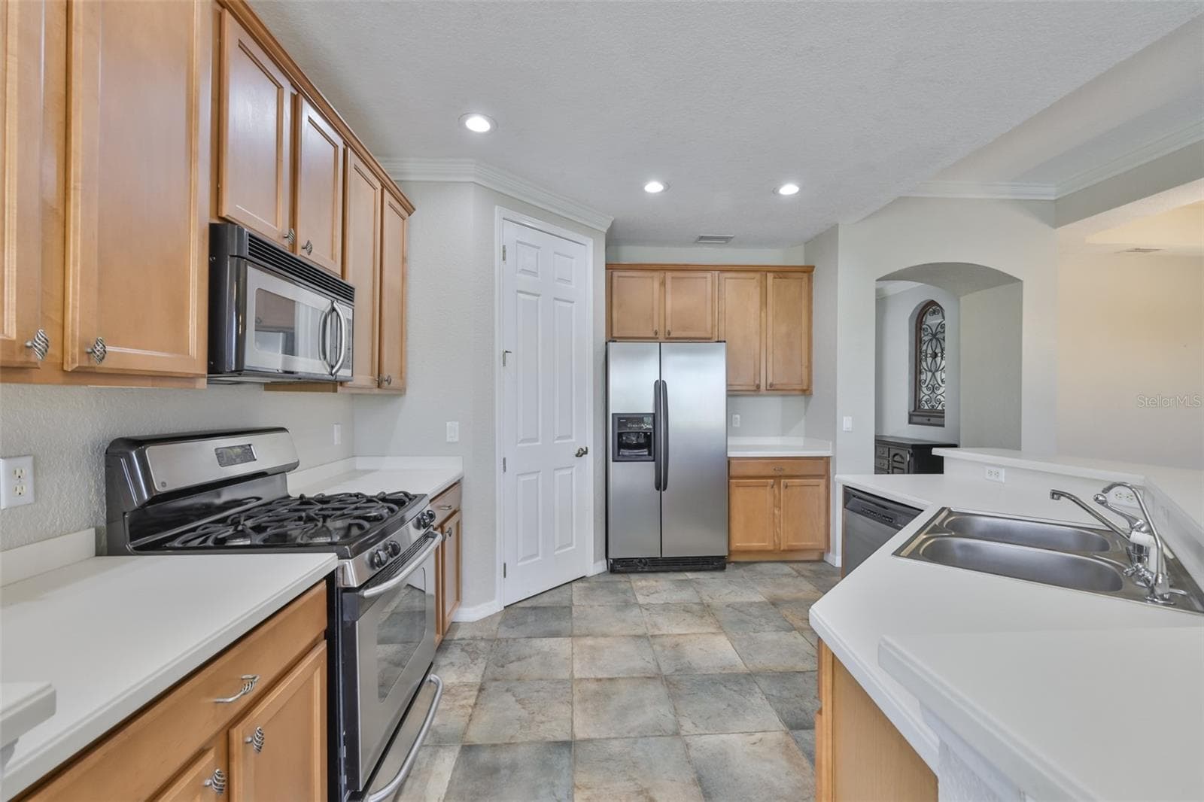
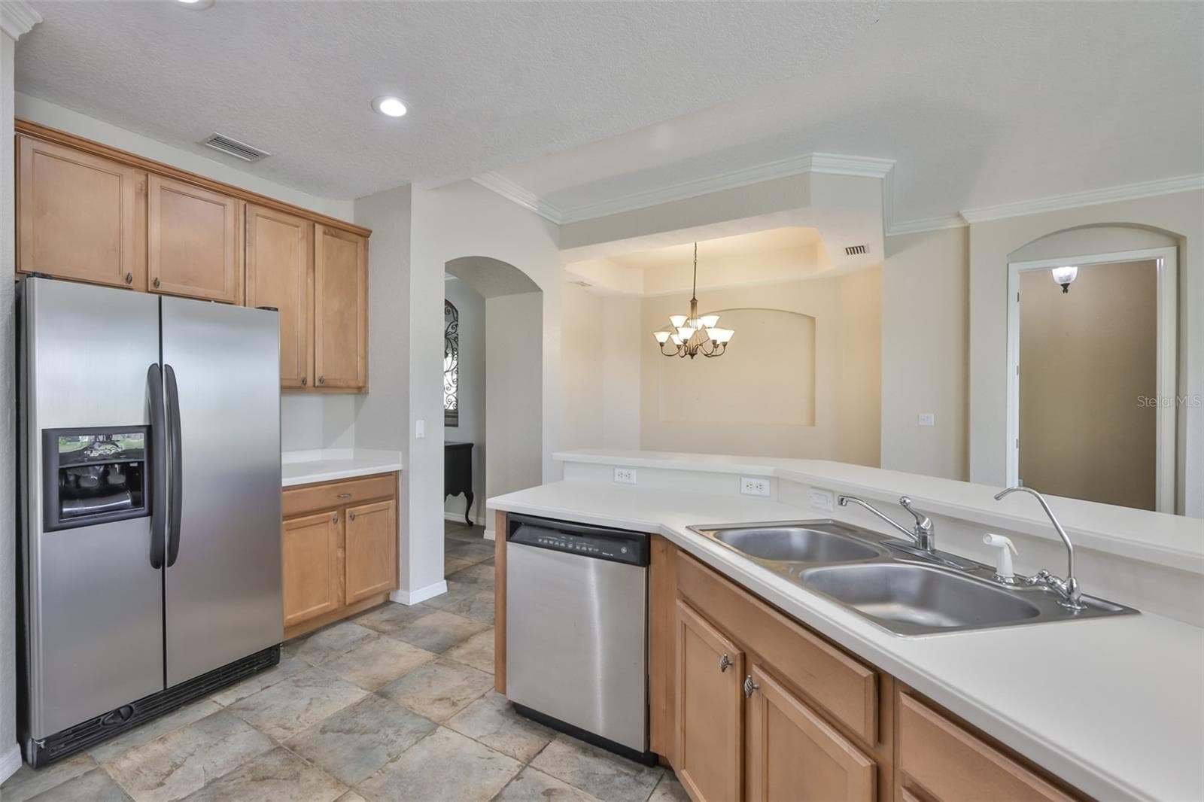
Gas range for cooking - 1324 EMERALD DUNES DR, SUN CITY CENTER
Condominium at 1324 EMERALD DUNES DR, SUN CITY CENTER, photo 19 of 53
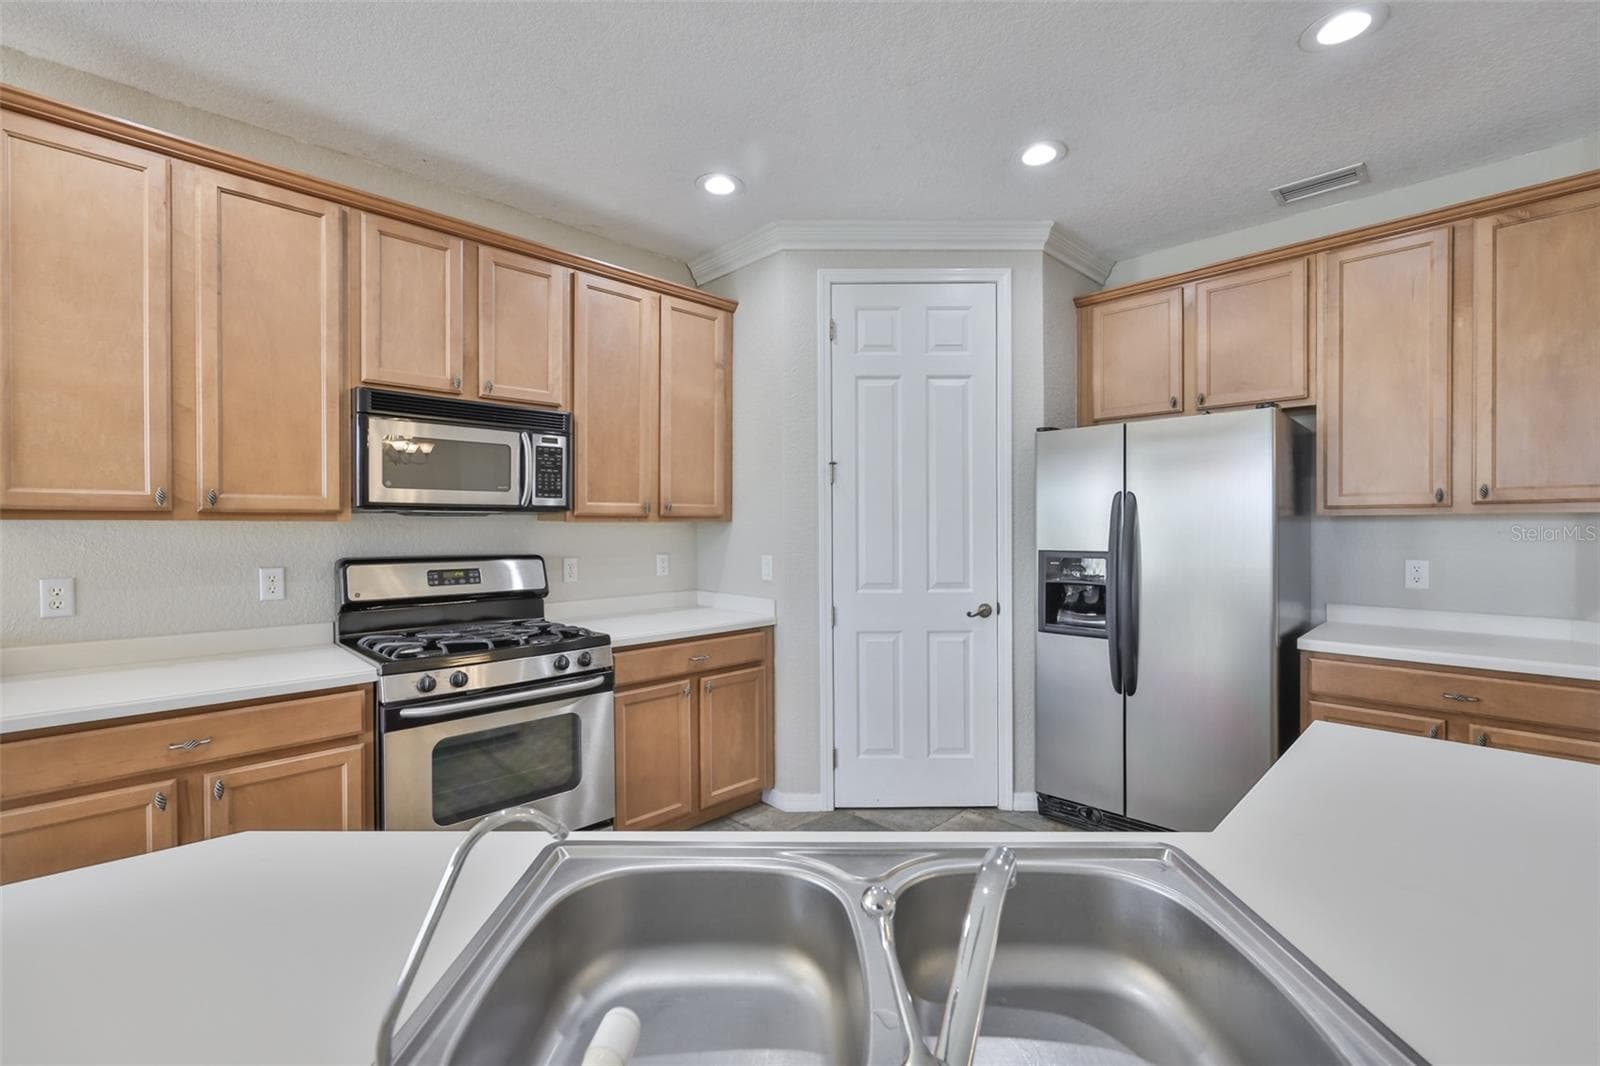
Walk in Pantry - 1324 EMERALD DUNES DR, SUN CITY CENTER
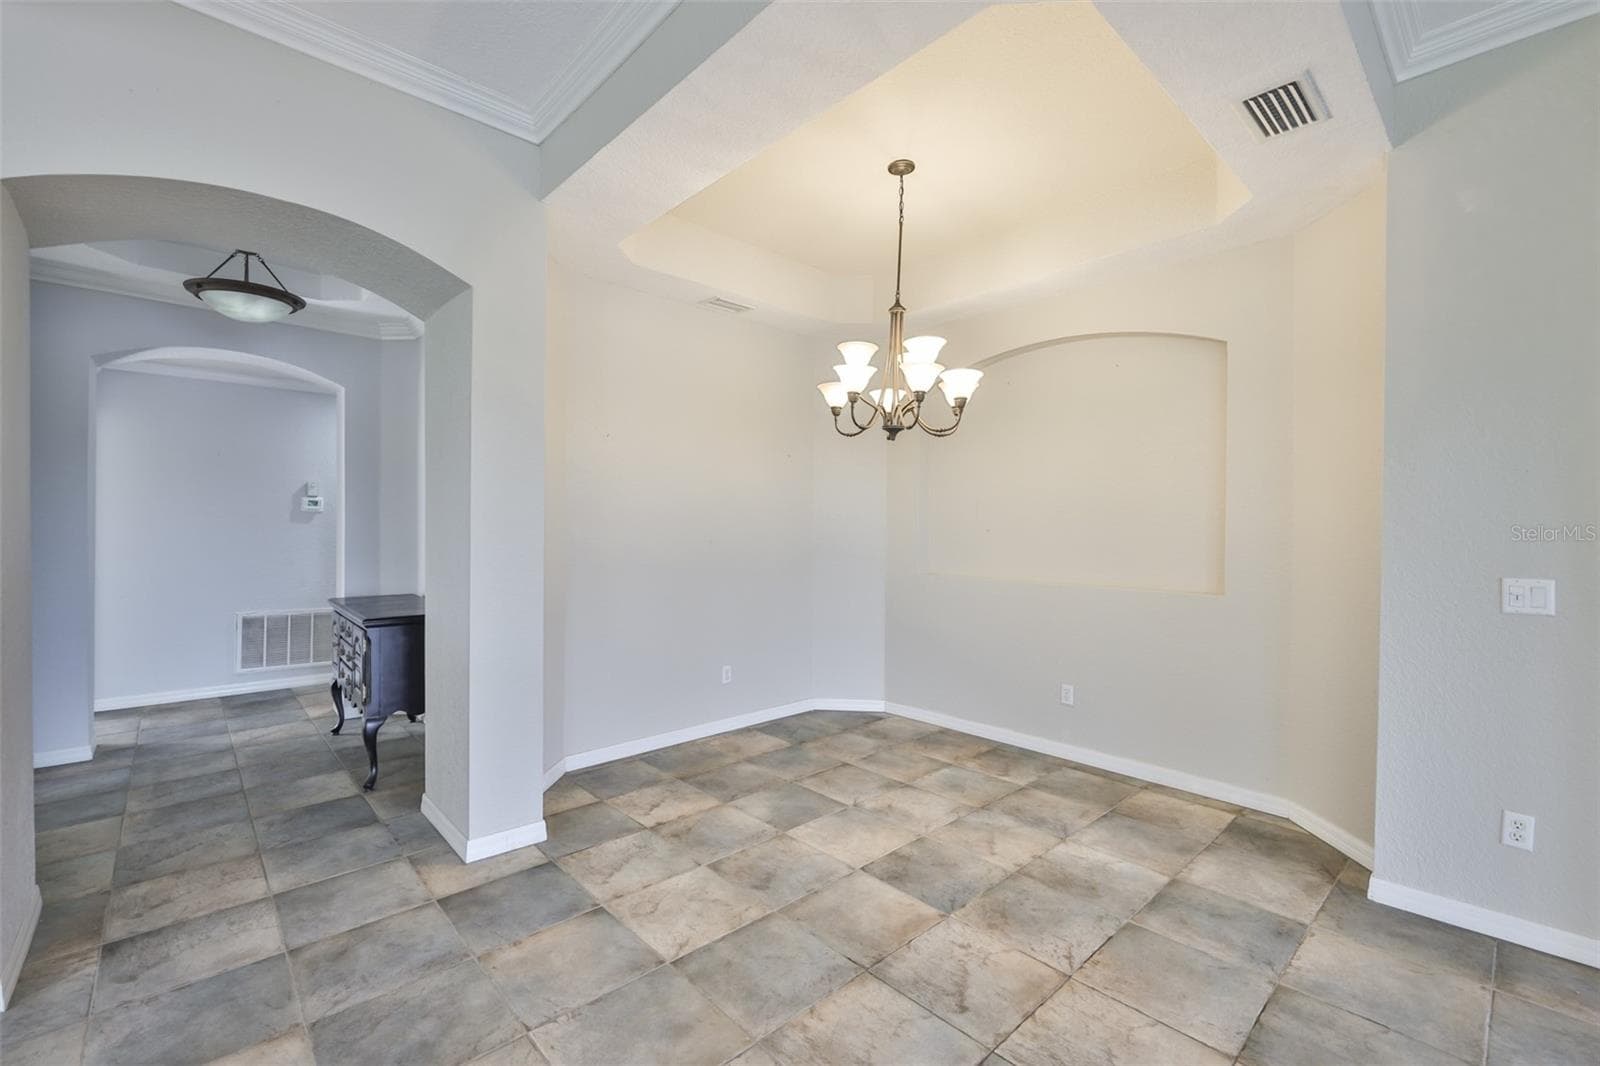
Dining Area - 1324 EMERALD DUNES DR, SUN CITY CENTER
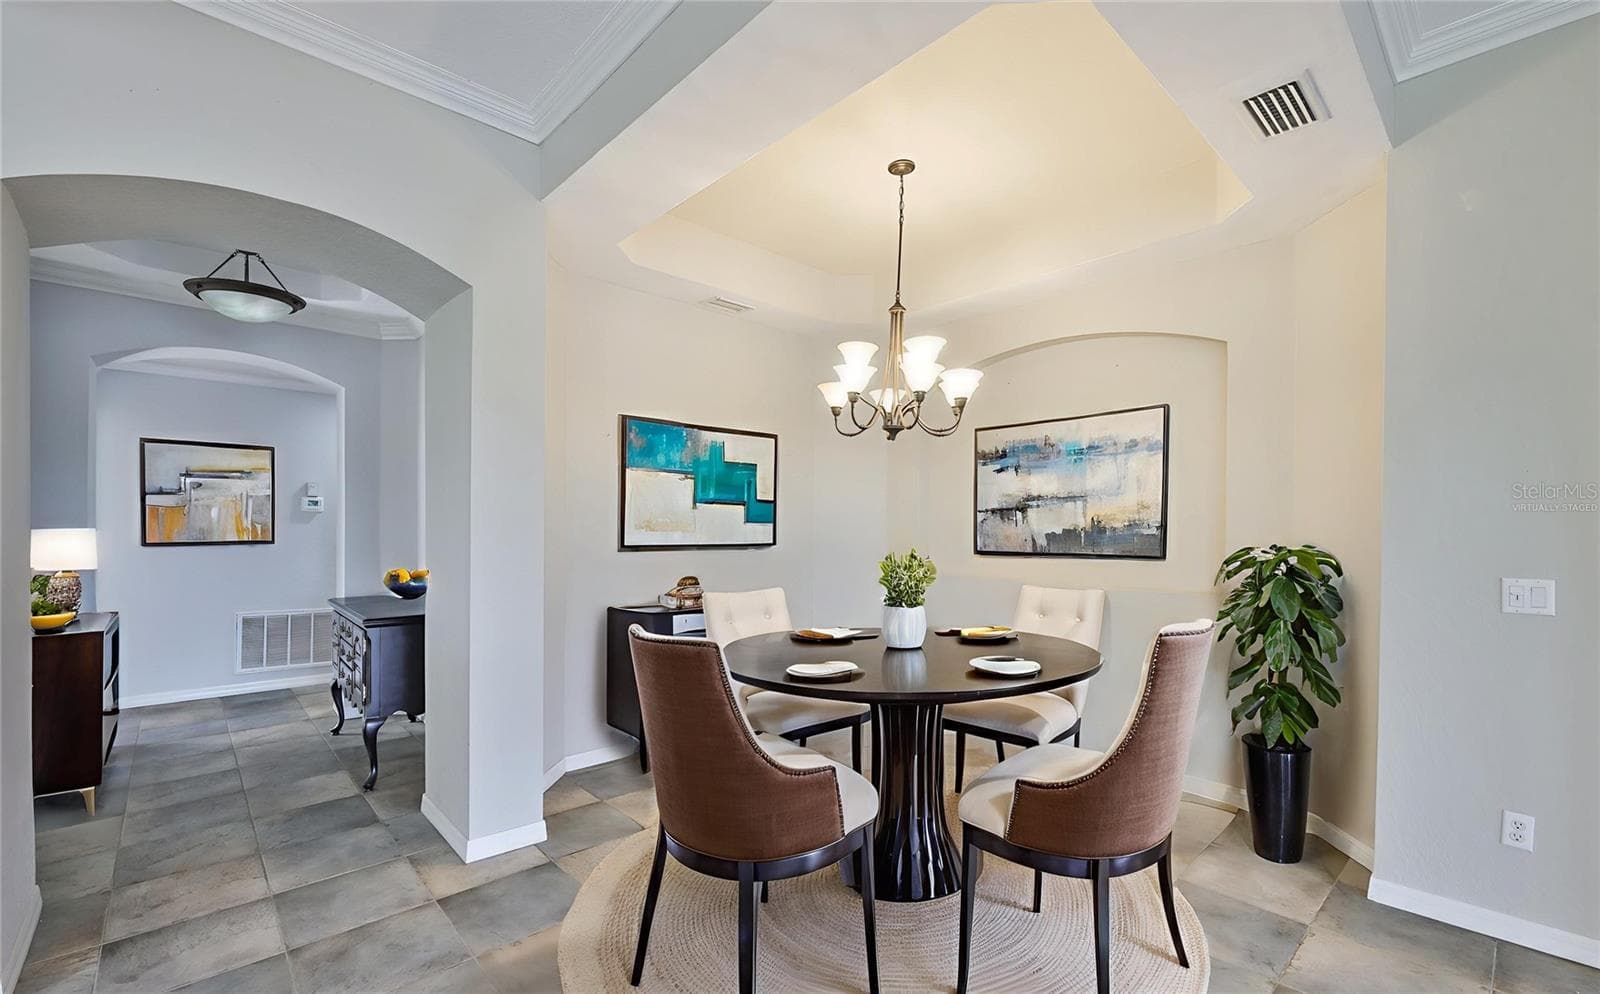
Virtually staged Dining Area - 1324 EMERALD DUNES DR, SUN CITY CENTER
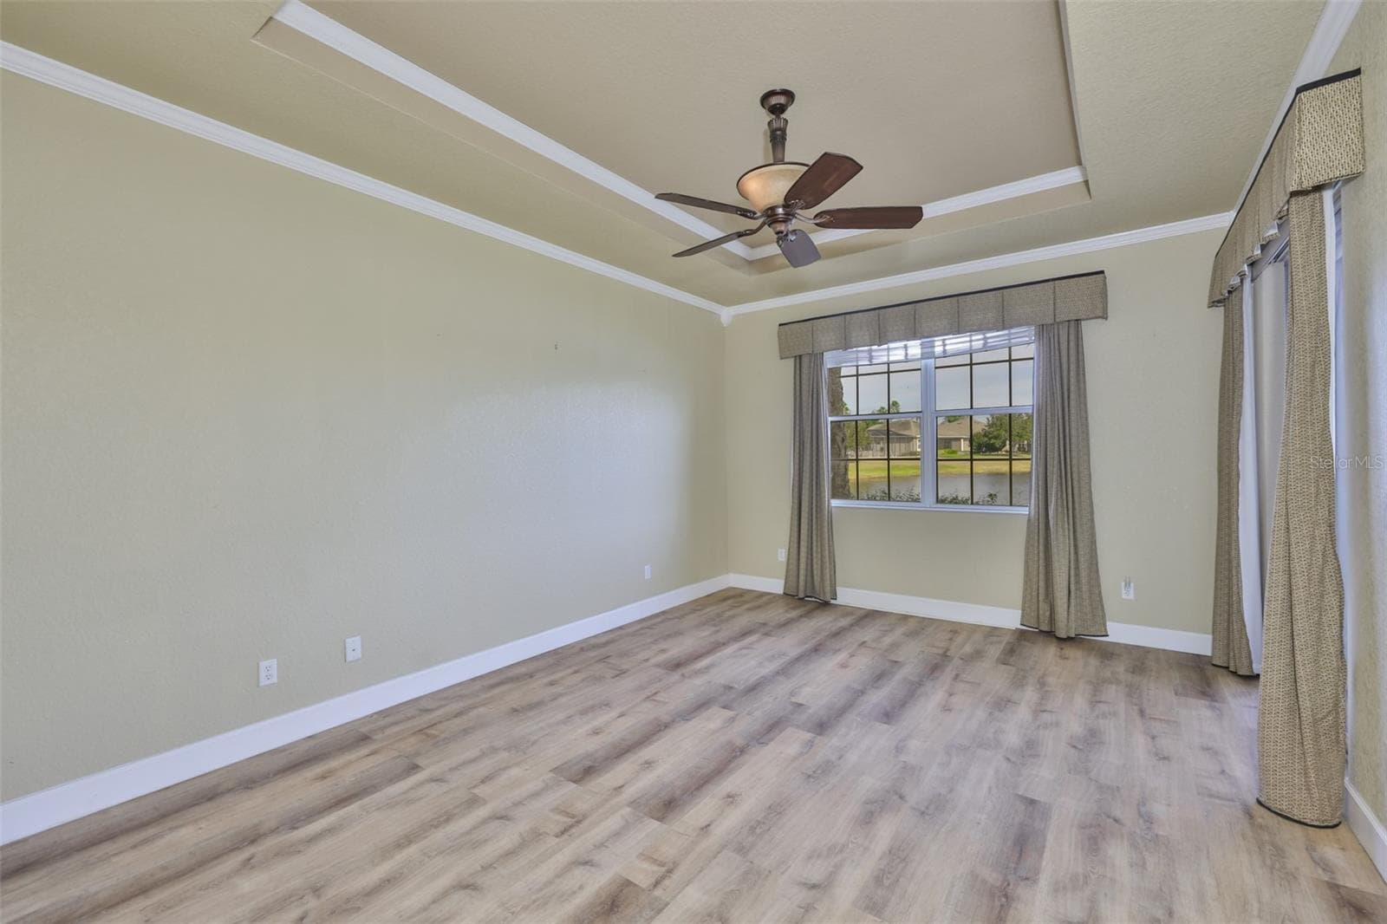
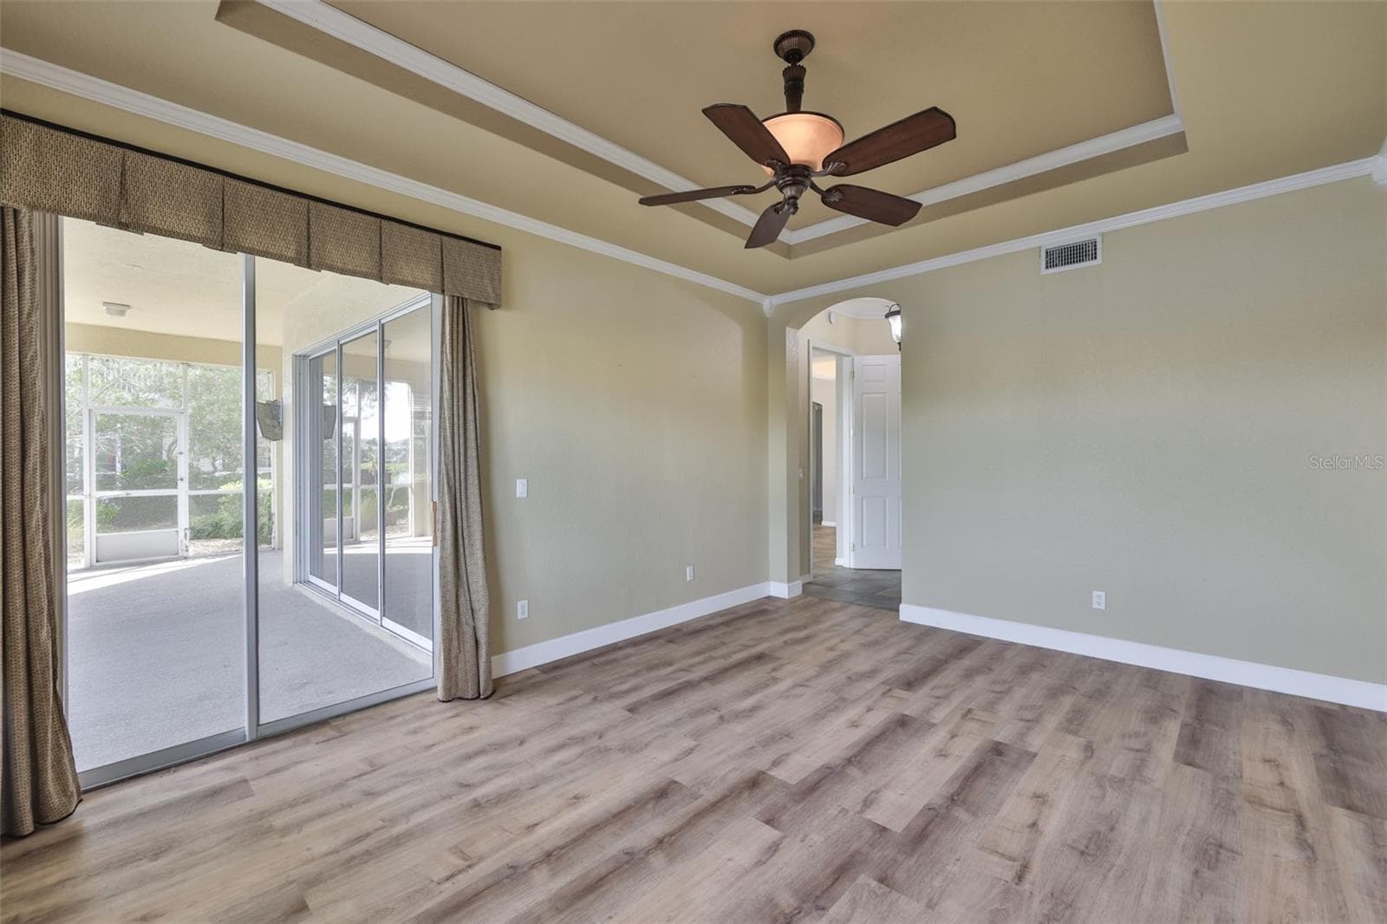
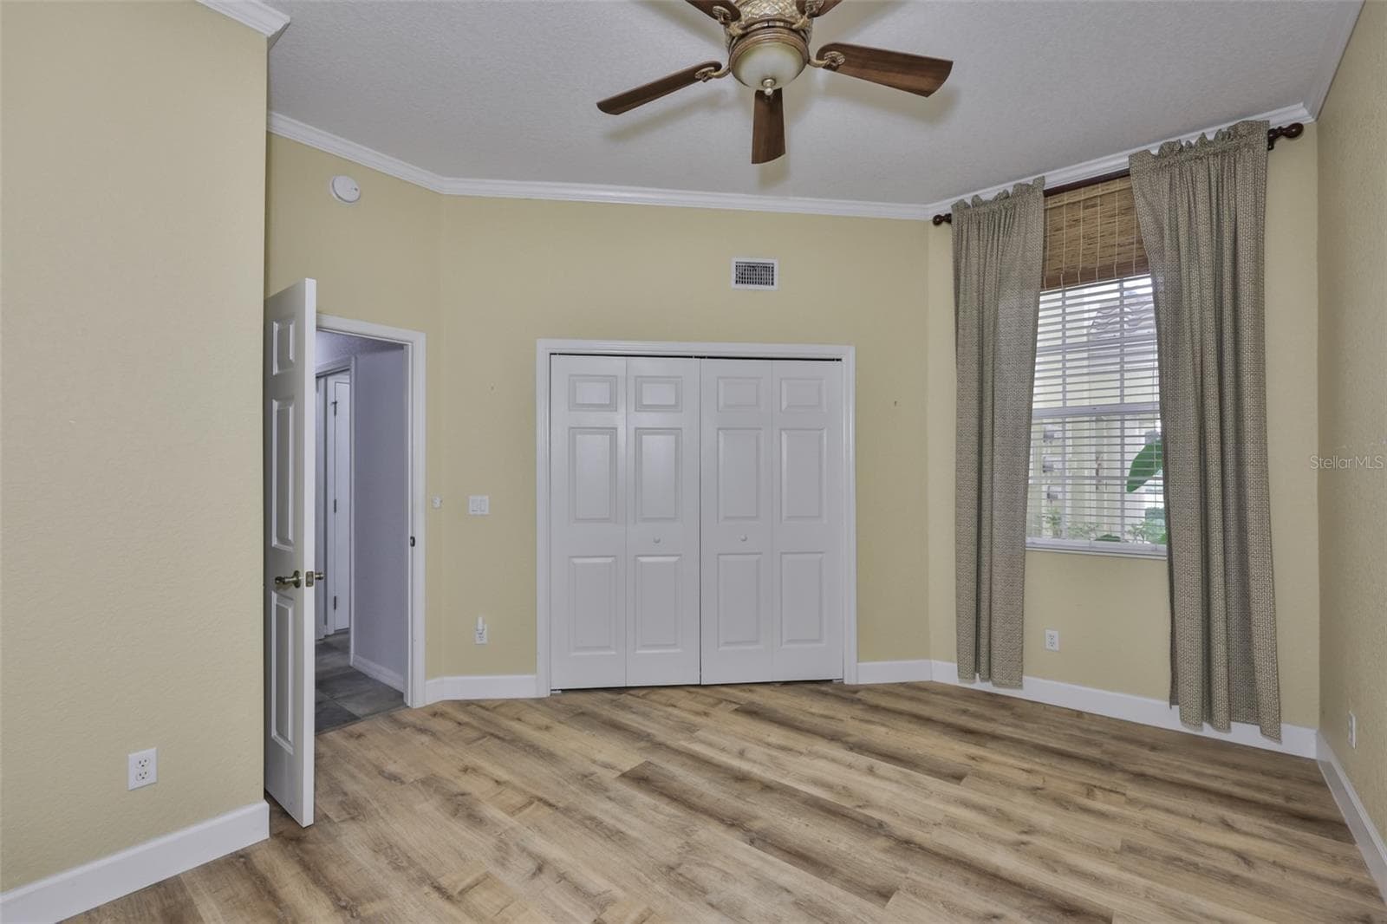
Primary Bedroom - 1324 EMERALD DUNES DR, SUN CITY CENTER
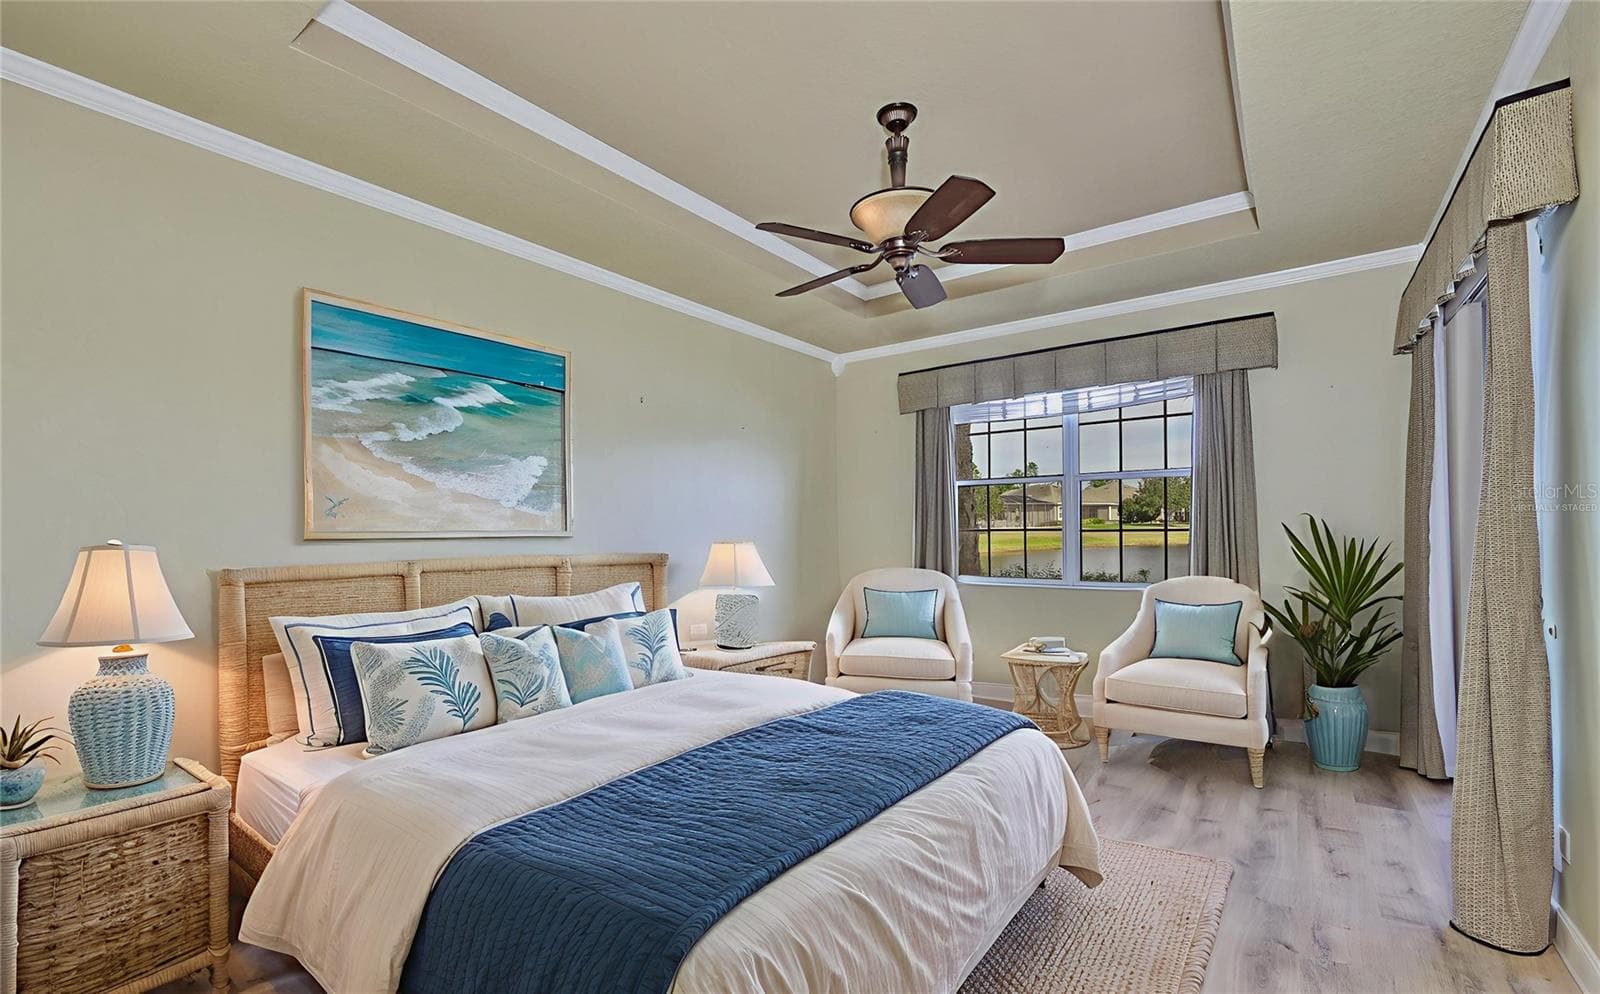
virtually staged - 1324 EMERALD DUNES DR, SUN CITY CENTER
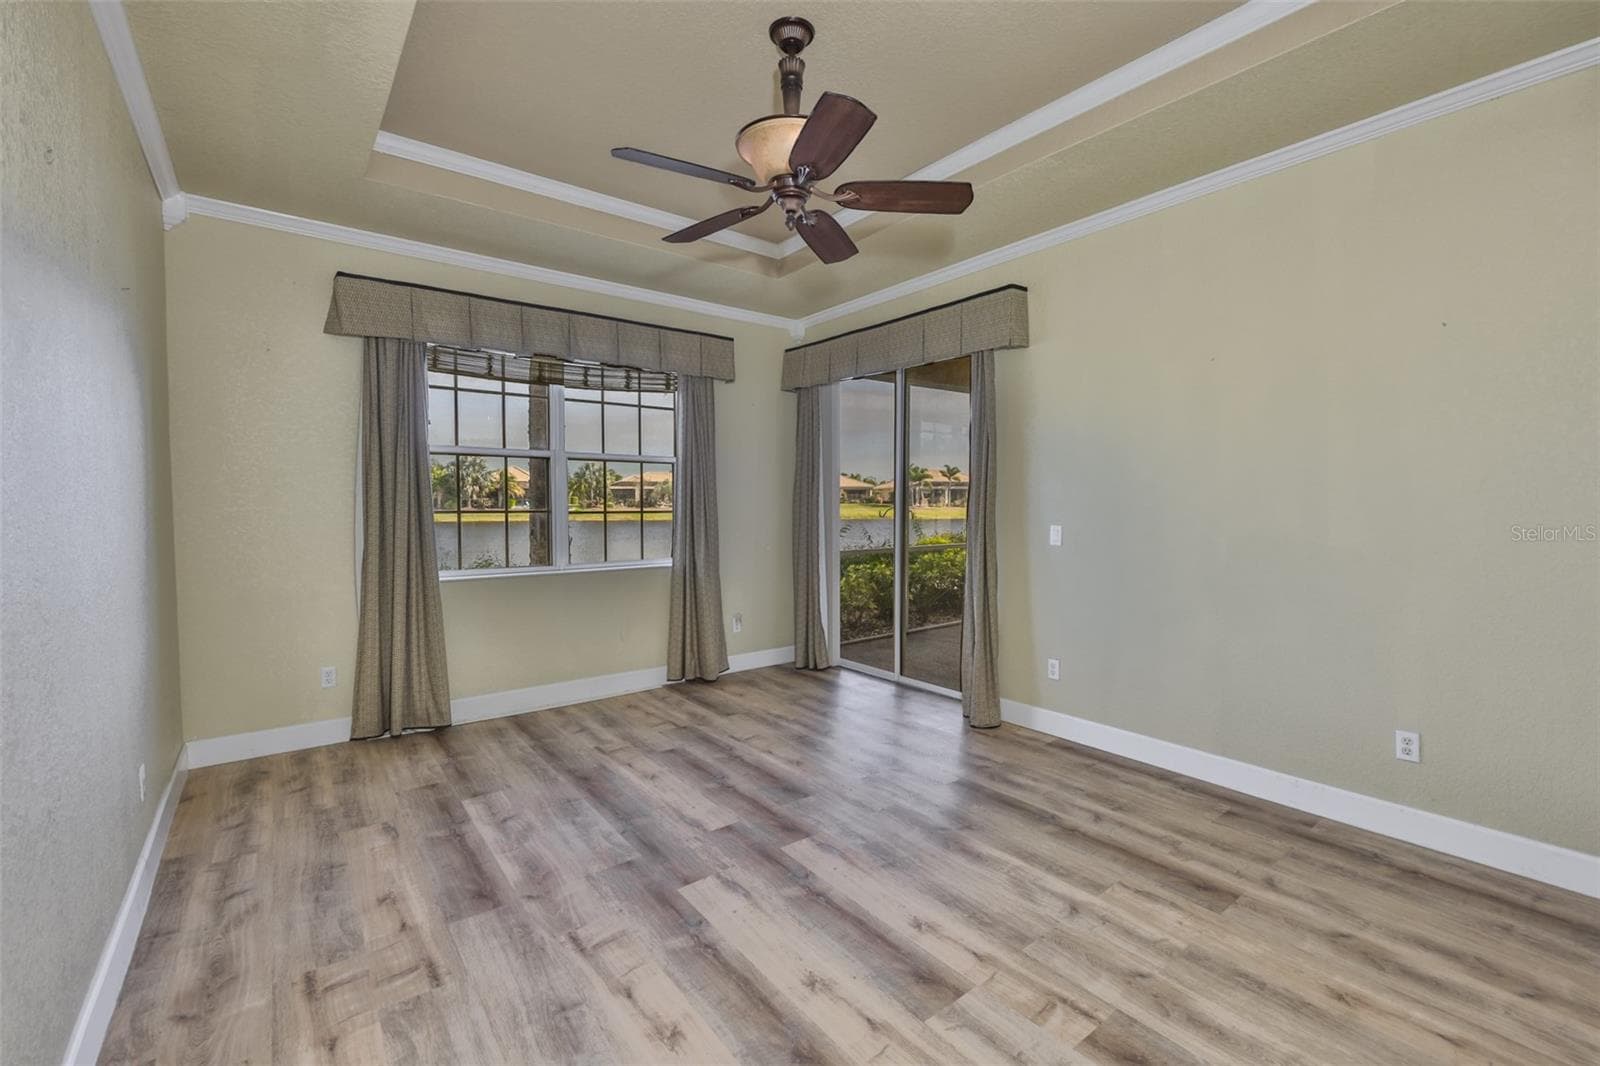
Primary Bedroom - 1324 EMERALD DUNES DR, SUN CITY CENTER
Condominium at 1324 EMERALD DUNES DR, SUN CITY CENTER, photo 26 of 53
Condominium at 1324 EMERALD DUNES DR, SUN CITY CENTER, photo 27 of 53
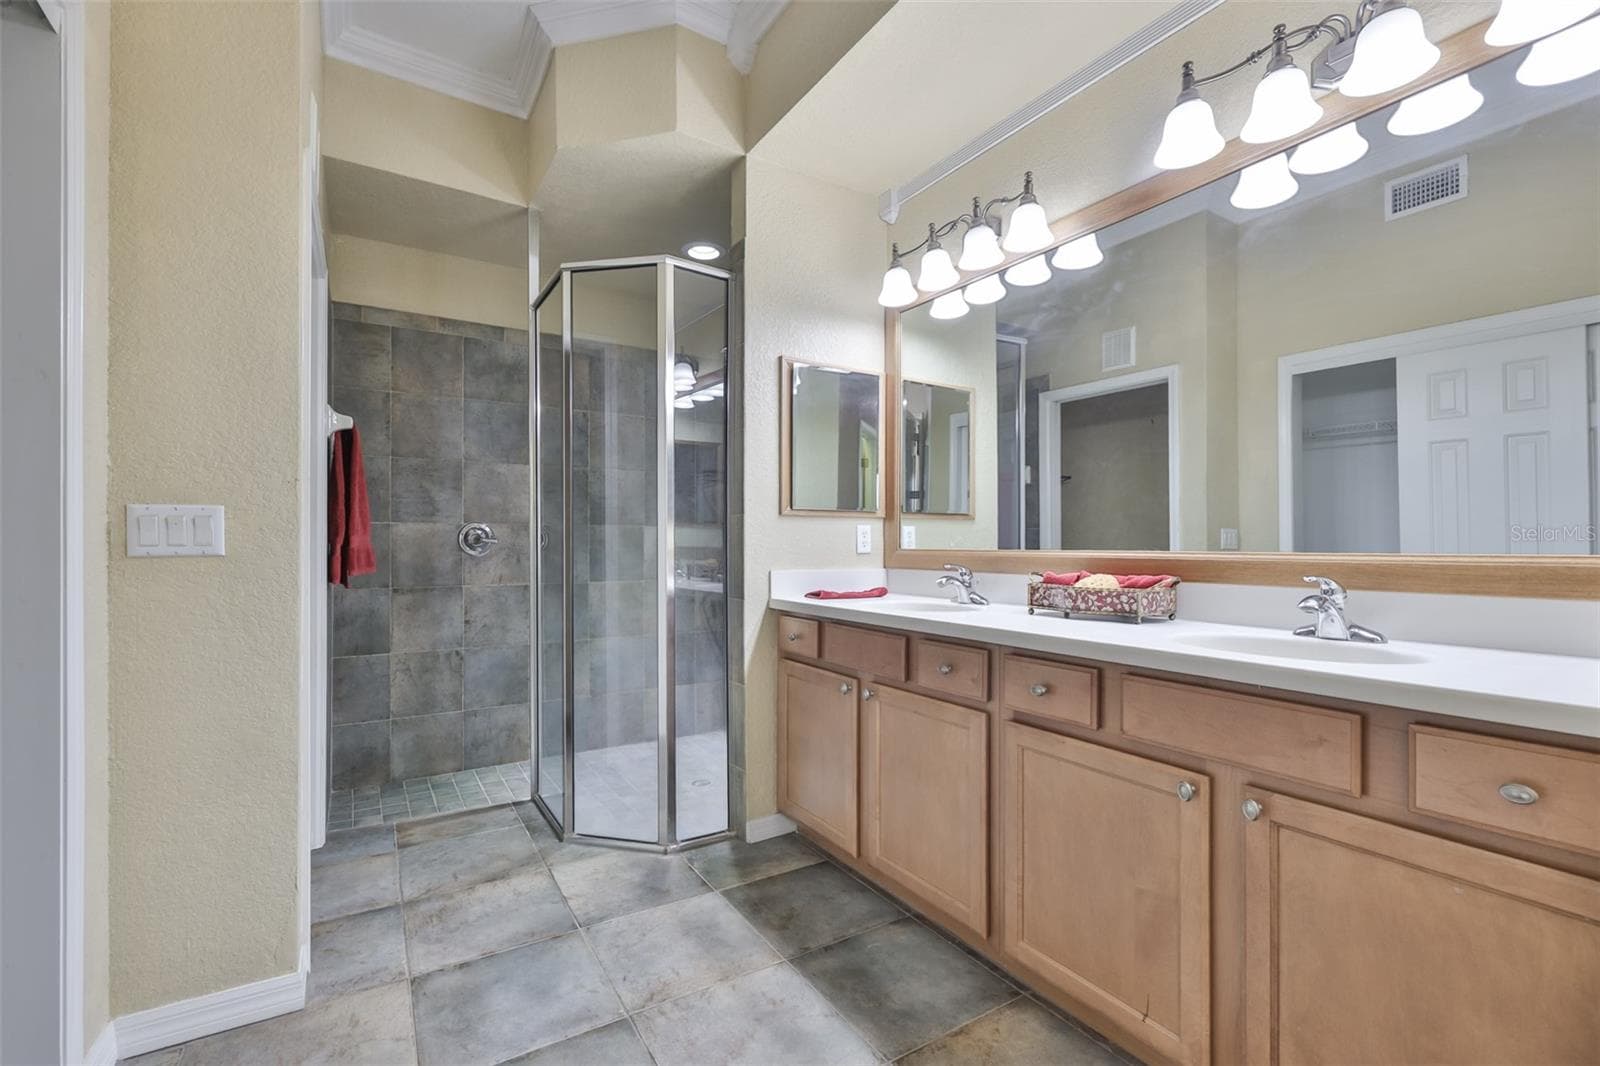
Double sinks in Primary Bath - 1324 EMERALD DUNES DR, SUN CITY CENTER
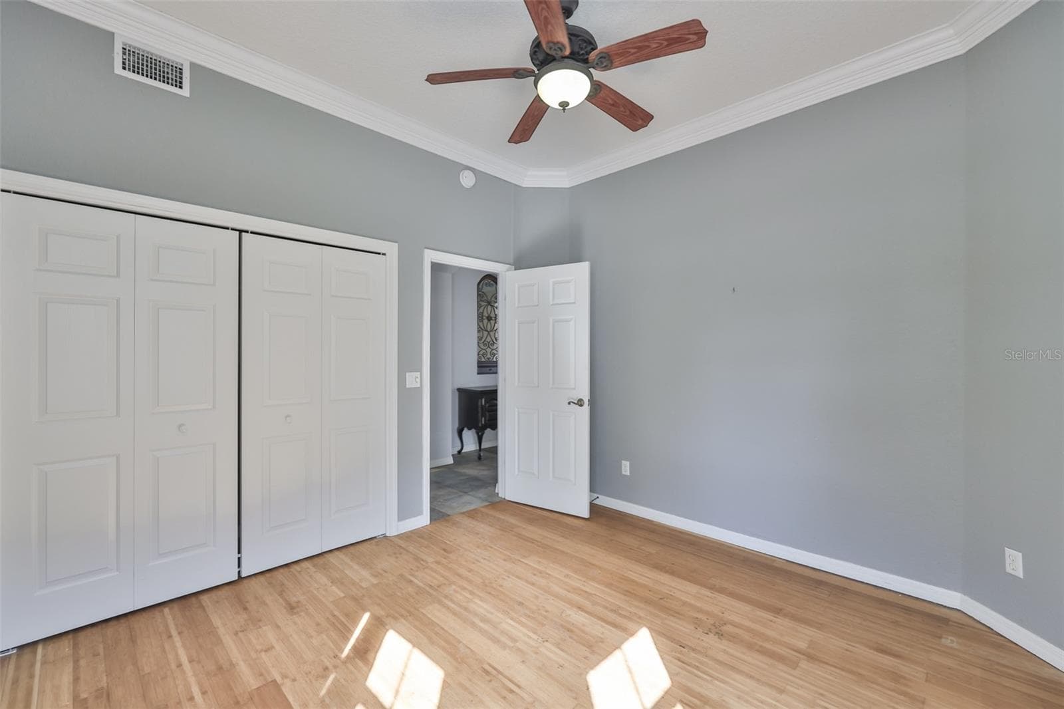
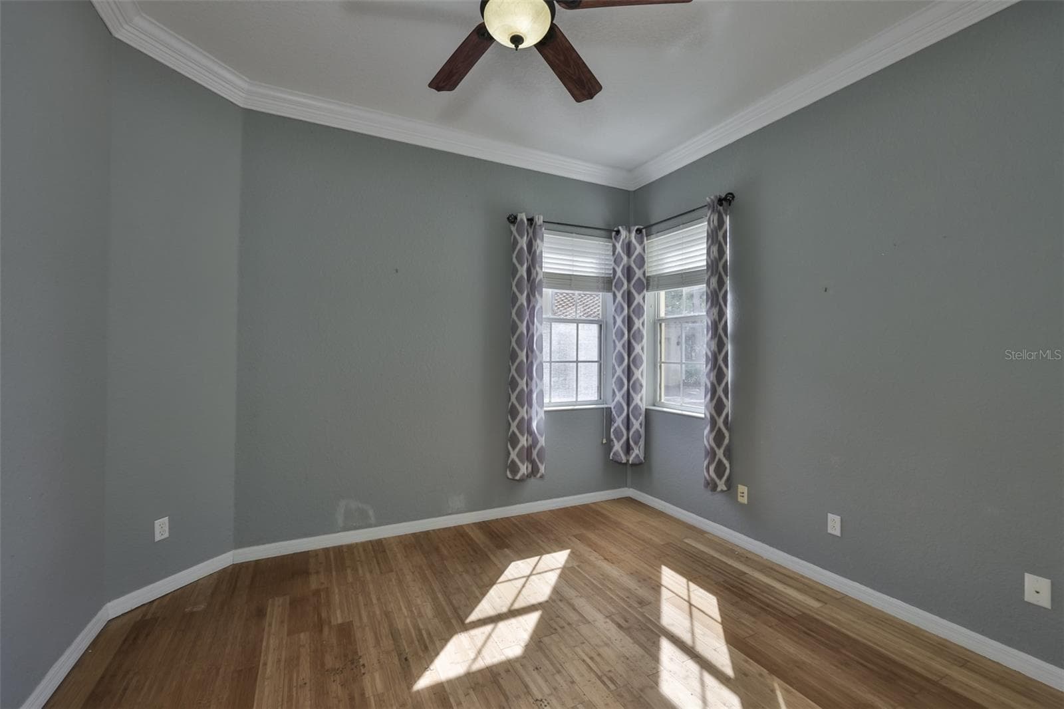
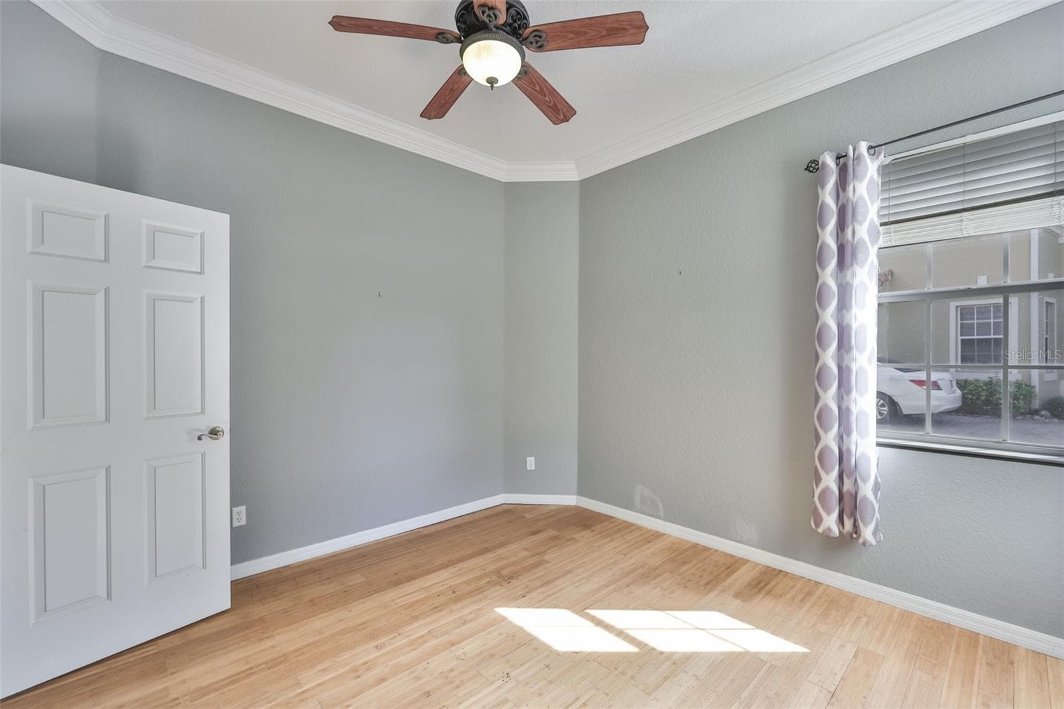
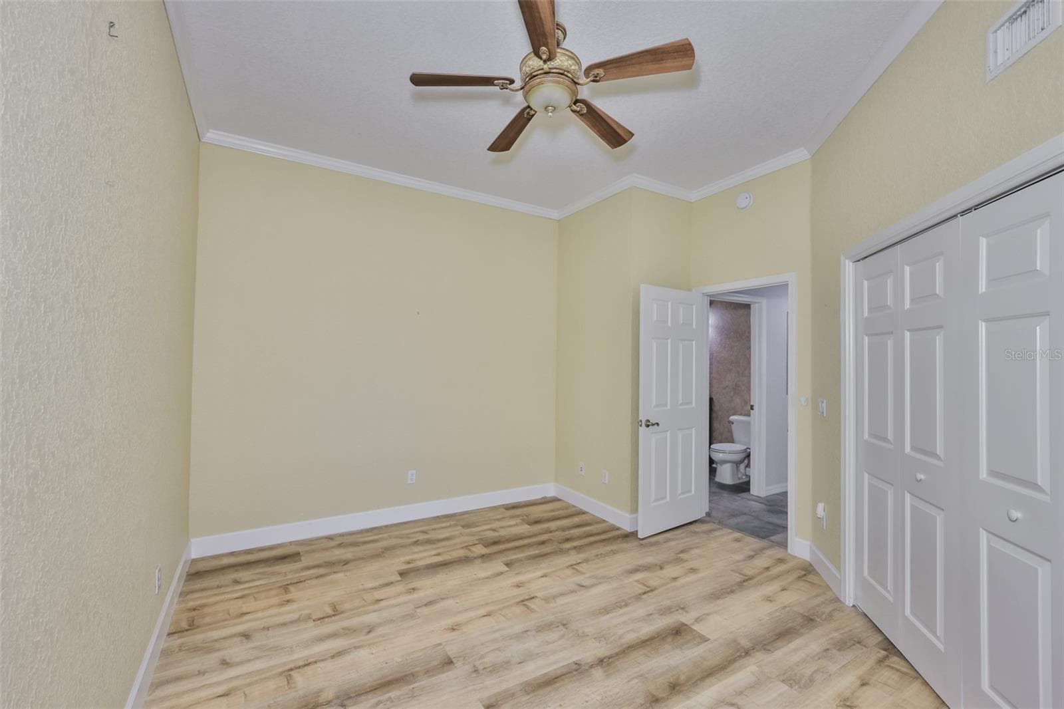
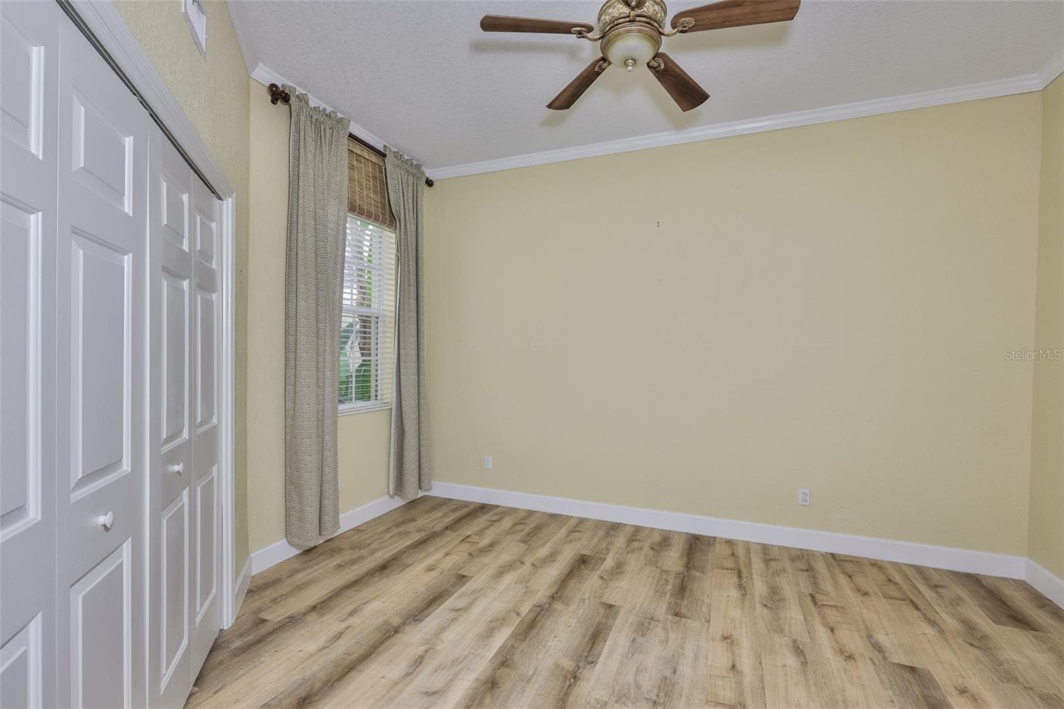
Bedroom #2 - 1324 EMERALD DUNES DR, SUN CITY CENTER
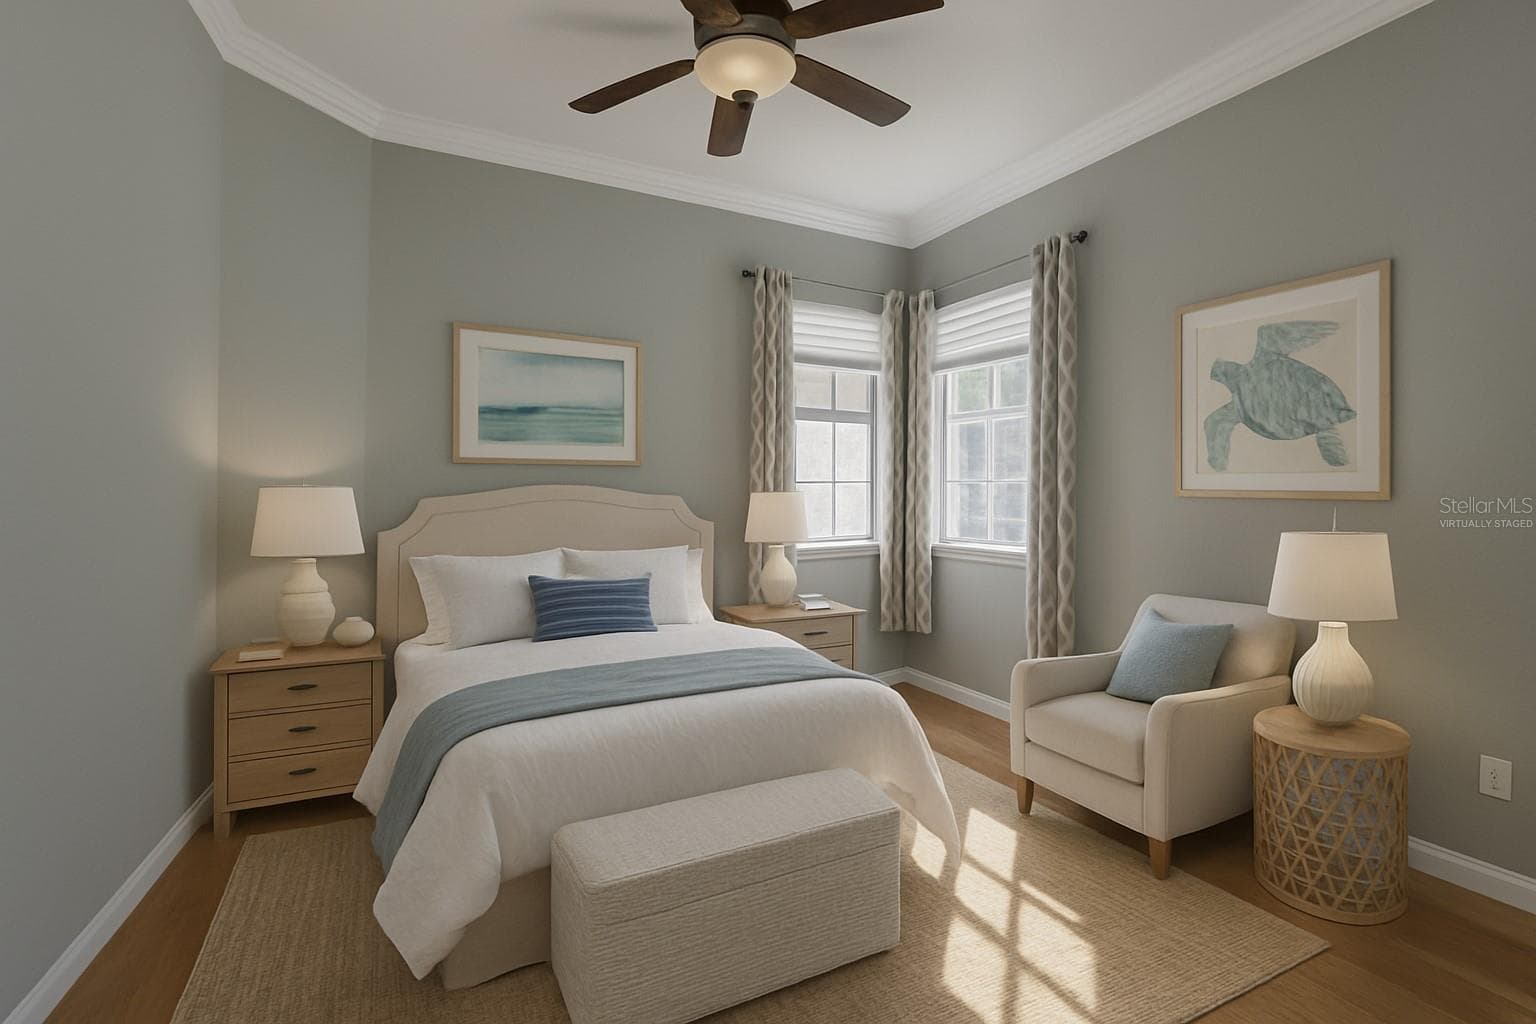
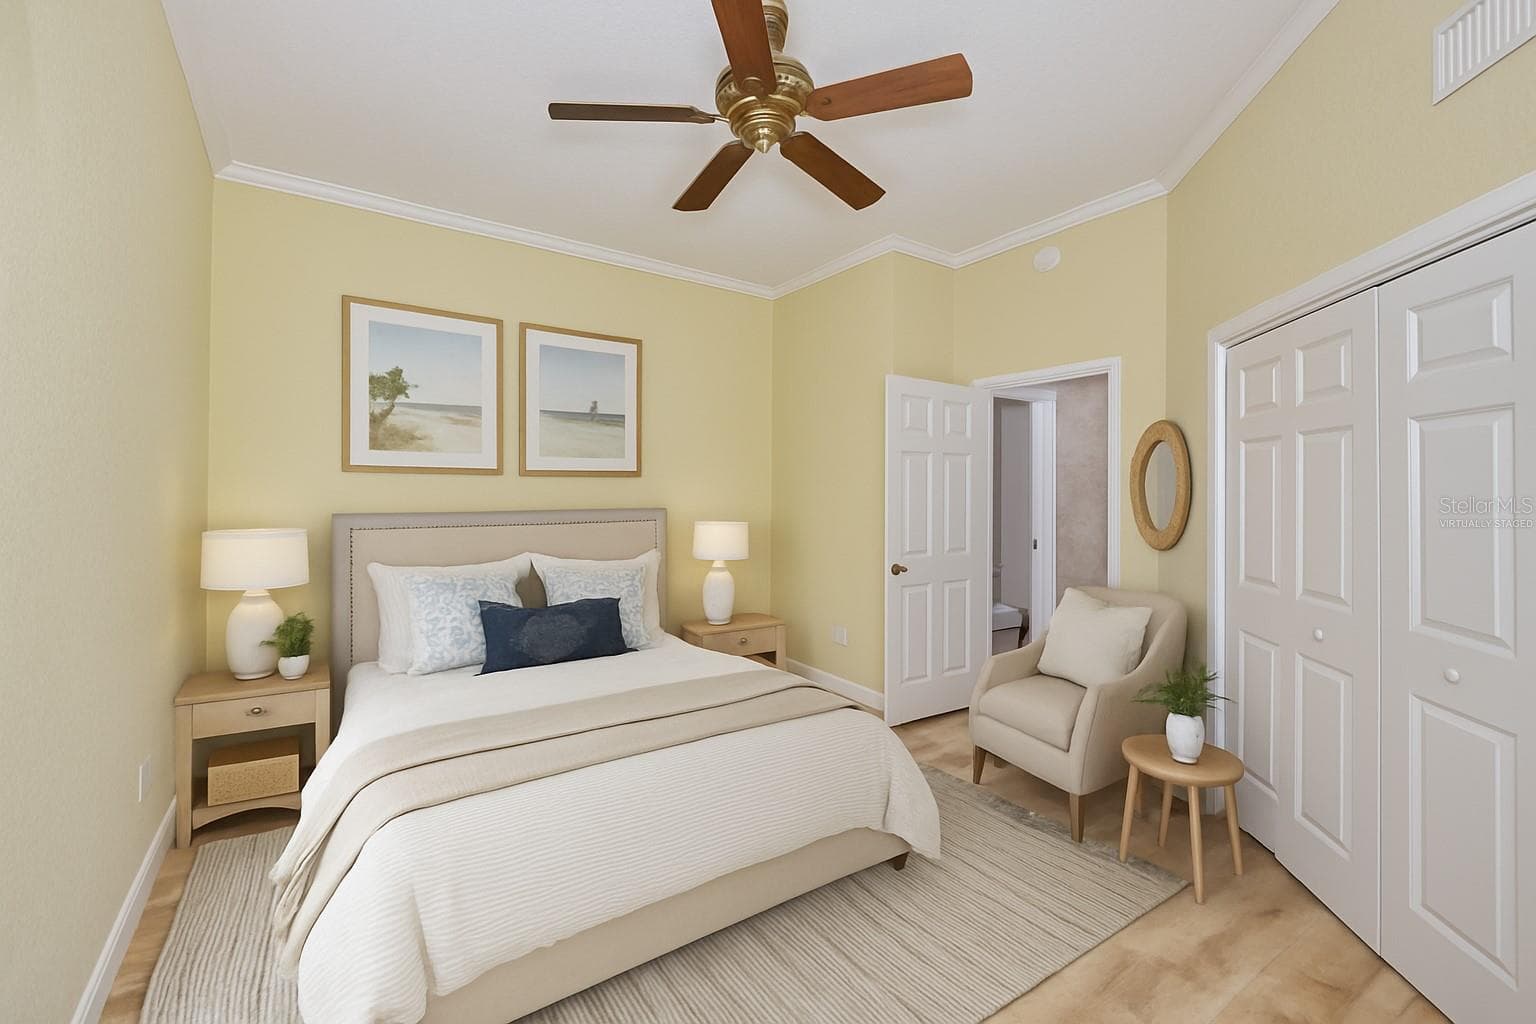
virtually staged - 1324 EMERALD DUNES DR, SUN CITY CENTER
Condominium at 1324 EMERALD DUNES DR, SUN CITY CENTER, photo 32 of 53
Condominium at 1324 EMERALD DUNES DR, SUN CITY CENTER, photo 33 of 53
Condominium at 1324 EMERALD DUNES DR, SUN CITY CENTER, photo 34 of 53
virtually staged - 1324 EMERALD DUNES DR, SUN CITY CENTER
Condominium at 1324 EMERALD DUNES DR, SUN CITY CENTER, photo 36 of 53
Condominium at 1324 EMERALD DUNES DR, SUN CITY CENTER, photo 37 of 53
Condominium at 1324 EMERALD DUNES DR, SUN CITY CENTER, photo 38 of 53
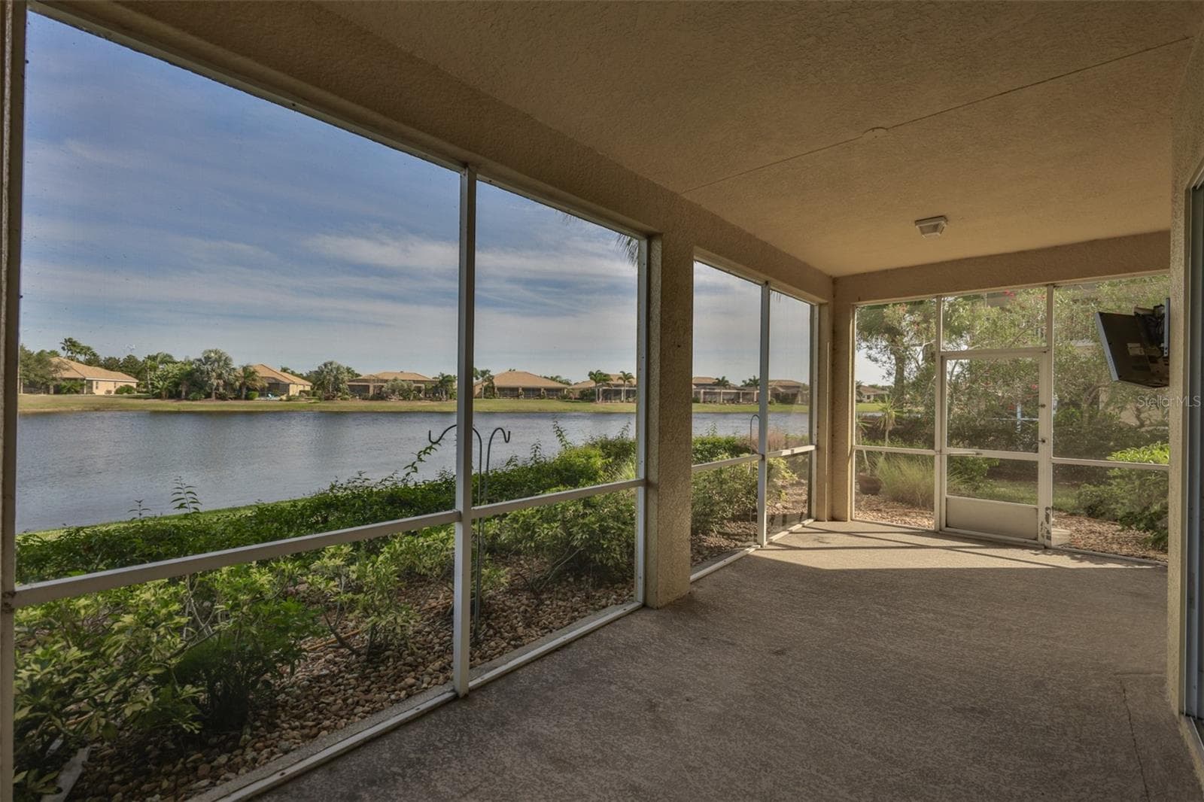
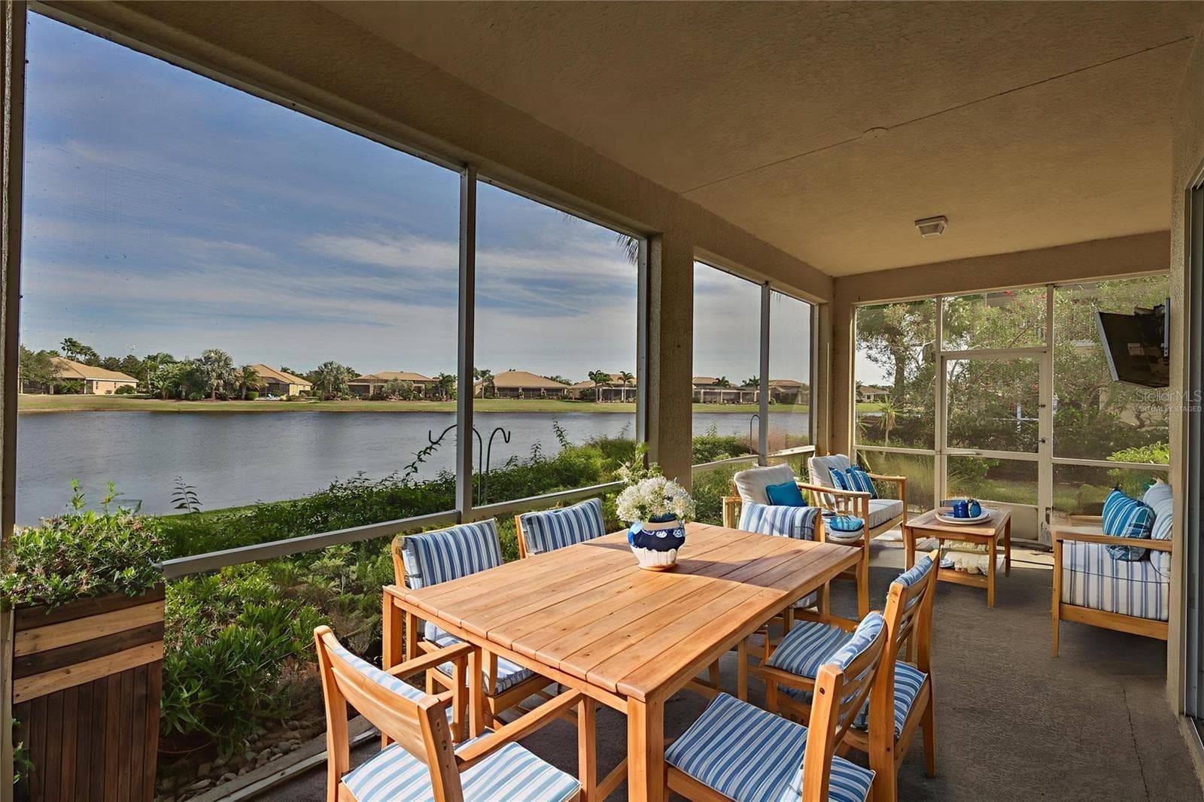
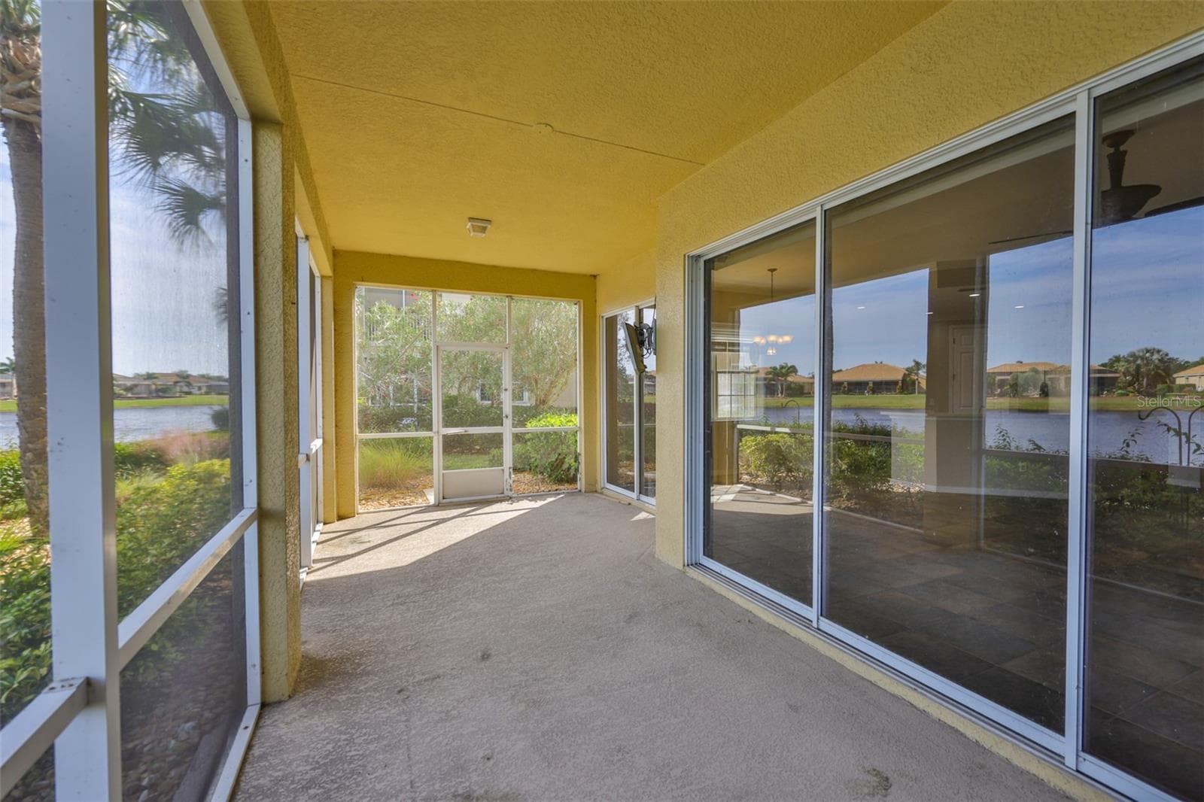
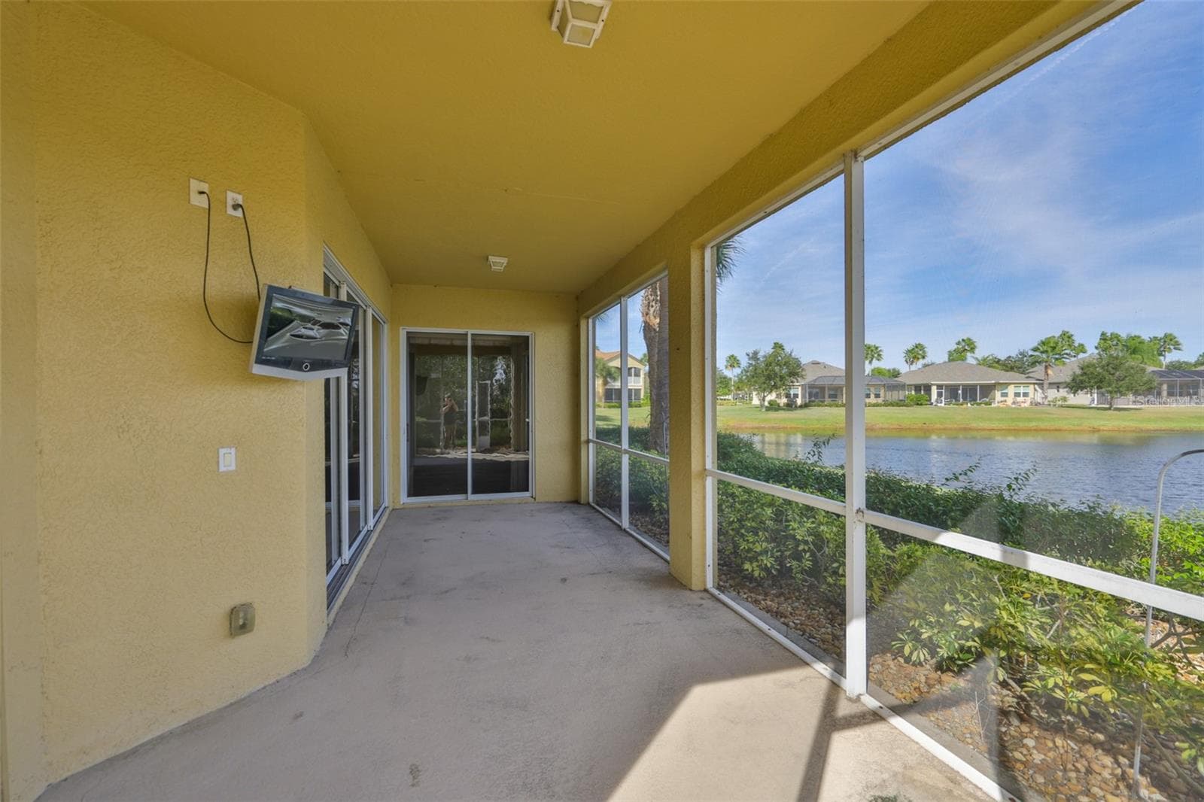
Screened Lanai with pond view looking to the east - 1324 EMERALD DUNES DR, SUN CITY CENTER
virtually staged - 1324 EMERALD DUNES DR, SUN CITY CENTER
Condominium at 1324 EMERALD DUNES DR, SUN CITY CENTER, photo 41 of 53
Condominium at 1324 EMERALD DUNES DR, SUN CITY CENTER, photo 42 of 53
Condominium at 1324 EMERALD DUNES DR, SUN CITY CENTER, photo 43 of 53
Condominium at 1324 EMERALD DUNES DR, SUN CITY CENTER, photo 44 of 53
Condominium at 1324 EMERALD DUNES DR, SUN CITY CENTER, photo 45 of 53
Condominium at 1324 EMERALD DUNES DR, SUN CITY CENTER, photo 46 of 53
Condominium at 1324 EMERALD DUNES DR, SUN CITY CENTER, photo 47 of 53
Condominium at 1324 EMERALD DUNES DR, SUN CITY CENTER, photo 48 of 53
Condominium at 1324 EMERALD DUNES DR, SUN CITY CENTER, photo 49 of 53
Condominium at 1324 EMERALD DUNES DR, SUN CITY CENTER, photo 50 of 53
Condominium at 1324 EMERALD DUNES DR, SUN CITY CENTER, photo 51 of 53
Condominium at 1324 EMERALD DUNES DR, SUN CITY CENTER, photo 52 of 53
Condominium at 1324 EMERALD DUNES DR, SUN CITY CENTER, photo 53 of 53
53 photos

$290,000

1324 EMERALD DUNES DR
SUN CITY CENTER, FL 33573
Listed by Dick Wilson · CENTURY 21 BEGGINS ENTERPRISES
Bedrooms
3
Bathrooms
2
Living area
1,860 sqft
Year built
2006

About this home

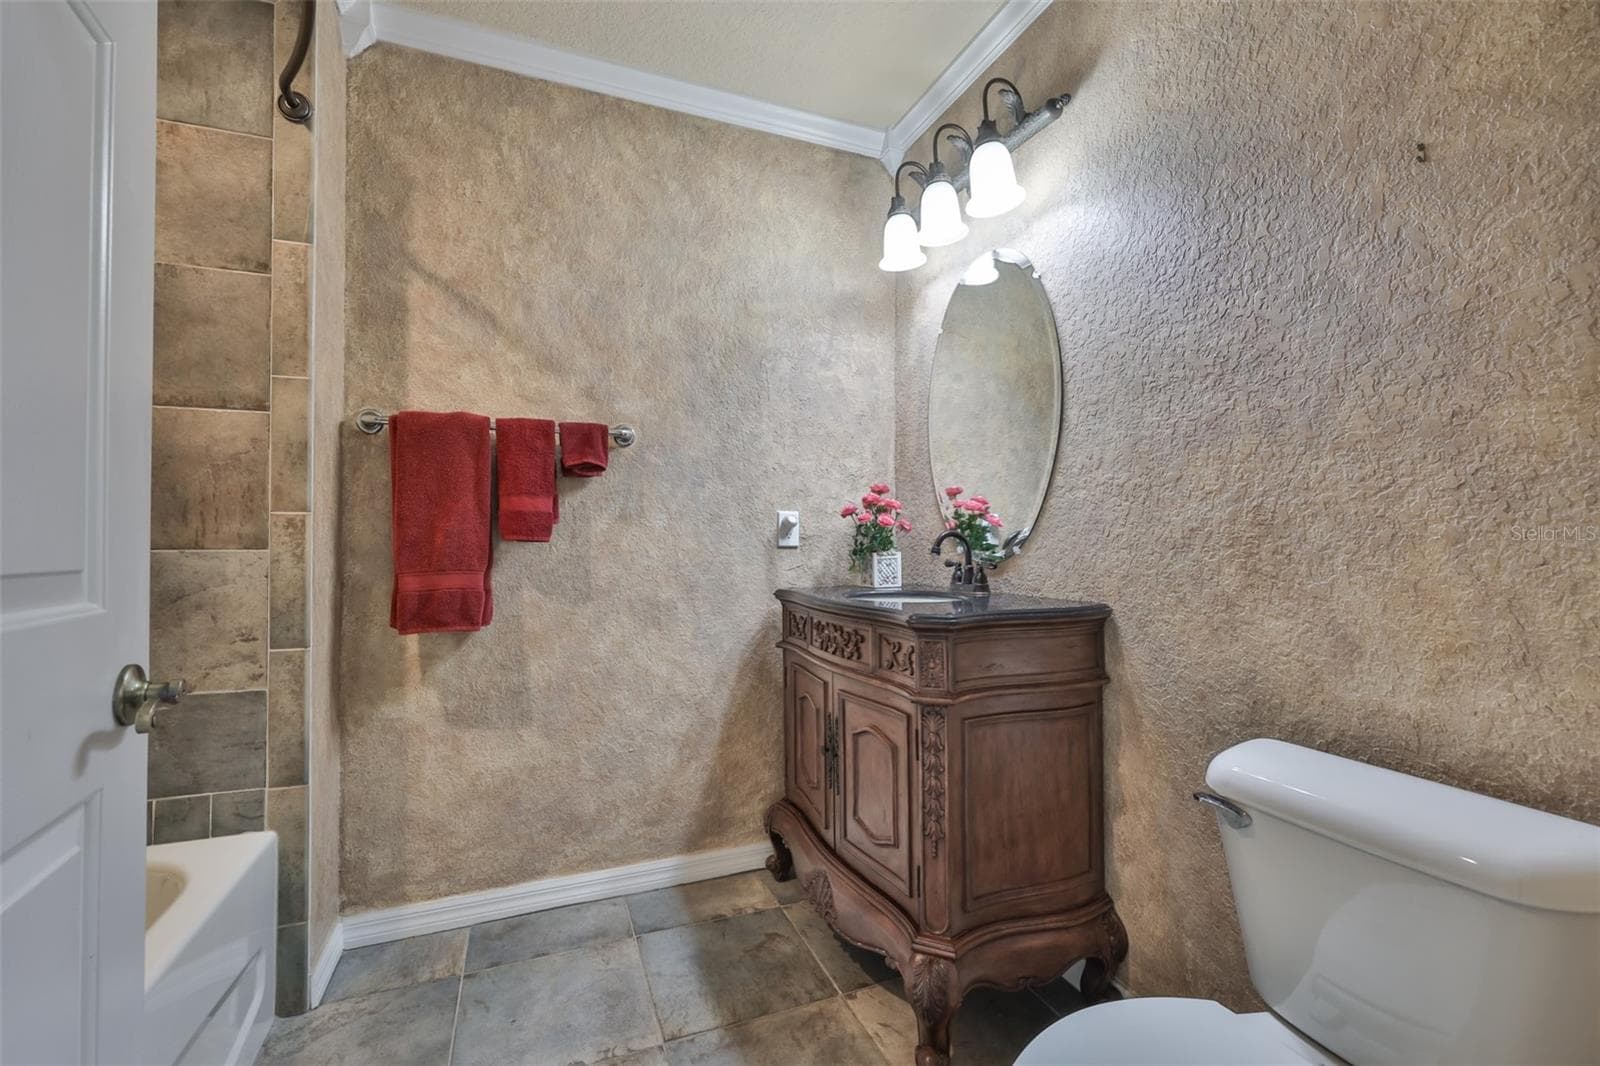
Virtually Staged. Spacious Florenzi Floor plan with tile floors and wood laminate throughout, crown molding, new HVAC system and New garage door opener with camera using myQ app with cell phone access. Updated vanity in guest bath, roomy screened lanai facing east for the morning sun overlooking the pond. The Renaissance Club is just steps away from the front door where you can enjoy the pool, hot tub, Amichi's Bar and Grill, fitness center, Sauna, Steam Room and Ladies SPA for pampering your body. The condo has natural gas for cooking, heating and hot water. The monthly maintenance fee covers maintenance on the tile roof, building exterior, landscaping, watering the lawn and shrubs and insurance on the building. Plus, the Sun City Center Community Association offers an active lifestyle with indoor and outdoor pools and hot tubs, world-class fitness center, lawn bowling, pickle ball, baseball, tennis, horseshoes, sawdust engineers, arts and crafts, a pottery studio, all types of clubs for playing cards, computers...and the list goes on. Golf Cart is available with a separate purchase agreement, welcome to your new home.

Highlights

Waterfront

Property details

MLS
Stellar MLS
MLS #
MFRTB8454872
Property type
Condominium
Subdivision
TOSCANA AT RENAISSANCE A CONDO
Status
Active
Days on market
304
On market date
December 8, 2025
Stories
N/A
Total bathrooms
2
Garage spaces
2
Parking spaces
N/A
Lot size
0.09 acres
Loading map…

Nearby schools

Within 10 miles. School directory data from the National Center for Education Statistics (NCES), accessed via the Urban Institute Education Data API. Local Score is calculated by INNOVATE Real Estate; where a state rating is shown, it comes from that state's own official school report card.

ElementaryCharter
RCMA WIMAUMA COMMUNITY ACADEMY
2.15 mi away · Grades 0-8
Nearest school -- attendance-zone data not available here
4.0
Local Score (student-teacher ratio only (preliminary -- will incorporate state test-score data once available)) -- not an official state rating
Enrollment
340
Student:teacher ratio
13.1:1
District
HILLSBOROUGH
Middle
SHIELDS MIDDLE SCHOOL
3.54 mi away · Grades 6-8
Nearest school -- attendance-zone data not available here
2.0
Local Score (student-teacher ratio only (preliminary -- will incorporate state test-score data once available)) -- not an official state rating
Enrollment
1,792
Student:teacher ratio
20.8:1
District
HILLSBOROUGH
High
AMI KIDS YES
3.13 mi away · Grades 6-12
Nearest school -- attendance-zone data not available here
5.0
Local Score (student-teacher ratio only (preliminary -- will incorporate state test-score data once available)) -- not an official state rating
Enrollment
14
Student:teacher ratio
7.0:1
District
HILLSBOROUGH

Walkability

Blended score for SUN CITY CENTER's center, calculated by INNOVATE Real Estate from two sources: the EPA's National Walkability Index (street network, transit, land-use mix) and Google Places amenity data (what's actually reachable on foot from this point). 60% EPA National Walkability Index + 40% nearby-amenity density (Google Places).

12
Very car-dependent
out of 100
EPA National Walkability Index
3.2 / 20 -- Least walkable
Google Places amenity density
5 / 100
Restaurants & cafes2
Grocery stores0
Parks0
Schools0
Transit stops0
Pharmacies0

Market position

How this listing compares to current activity in SUN CITY CENTER, from live MLS data.

On the market 304 days -- 220 more days than SUN CITY CENTER's current average of 84 days.
For reference, the median list price across 452 active listings in SUN CITY CENTER right now is $239,000.

Mortgage calculator

Estimate only - actual rate and payment depend on your lender, credit, and loan program.

$
%
%
Adjust tax / insurance estimates
% / yr
$
/mo
Est. monthly payment
$1,896/mo
$58,000 down
$232,000 loan
Principal & interest$1,505
Property tax (est.)$242
Home insurance (est.)$150

Similar homes you might like

Data source: Listing information provided by Stellar MLS (mfrmls) via Trestle/CoreLogic. Last updated 13 days ago.

Information herein deemed reliable but not guaranteed; all measurements, school assignments, HOA fees, taxes, and feature lists are approximate and should be independently verified. Equal Housing Opportunity.