


$899,000
About this home
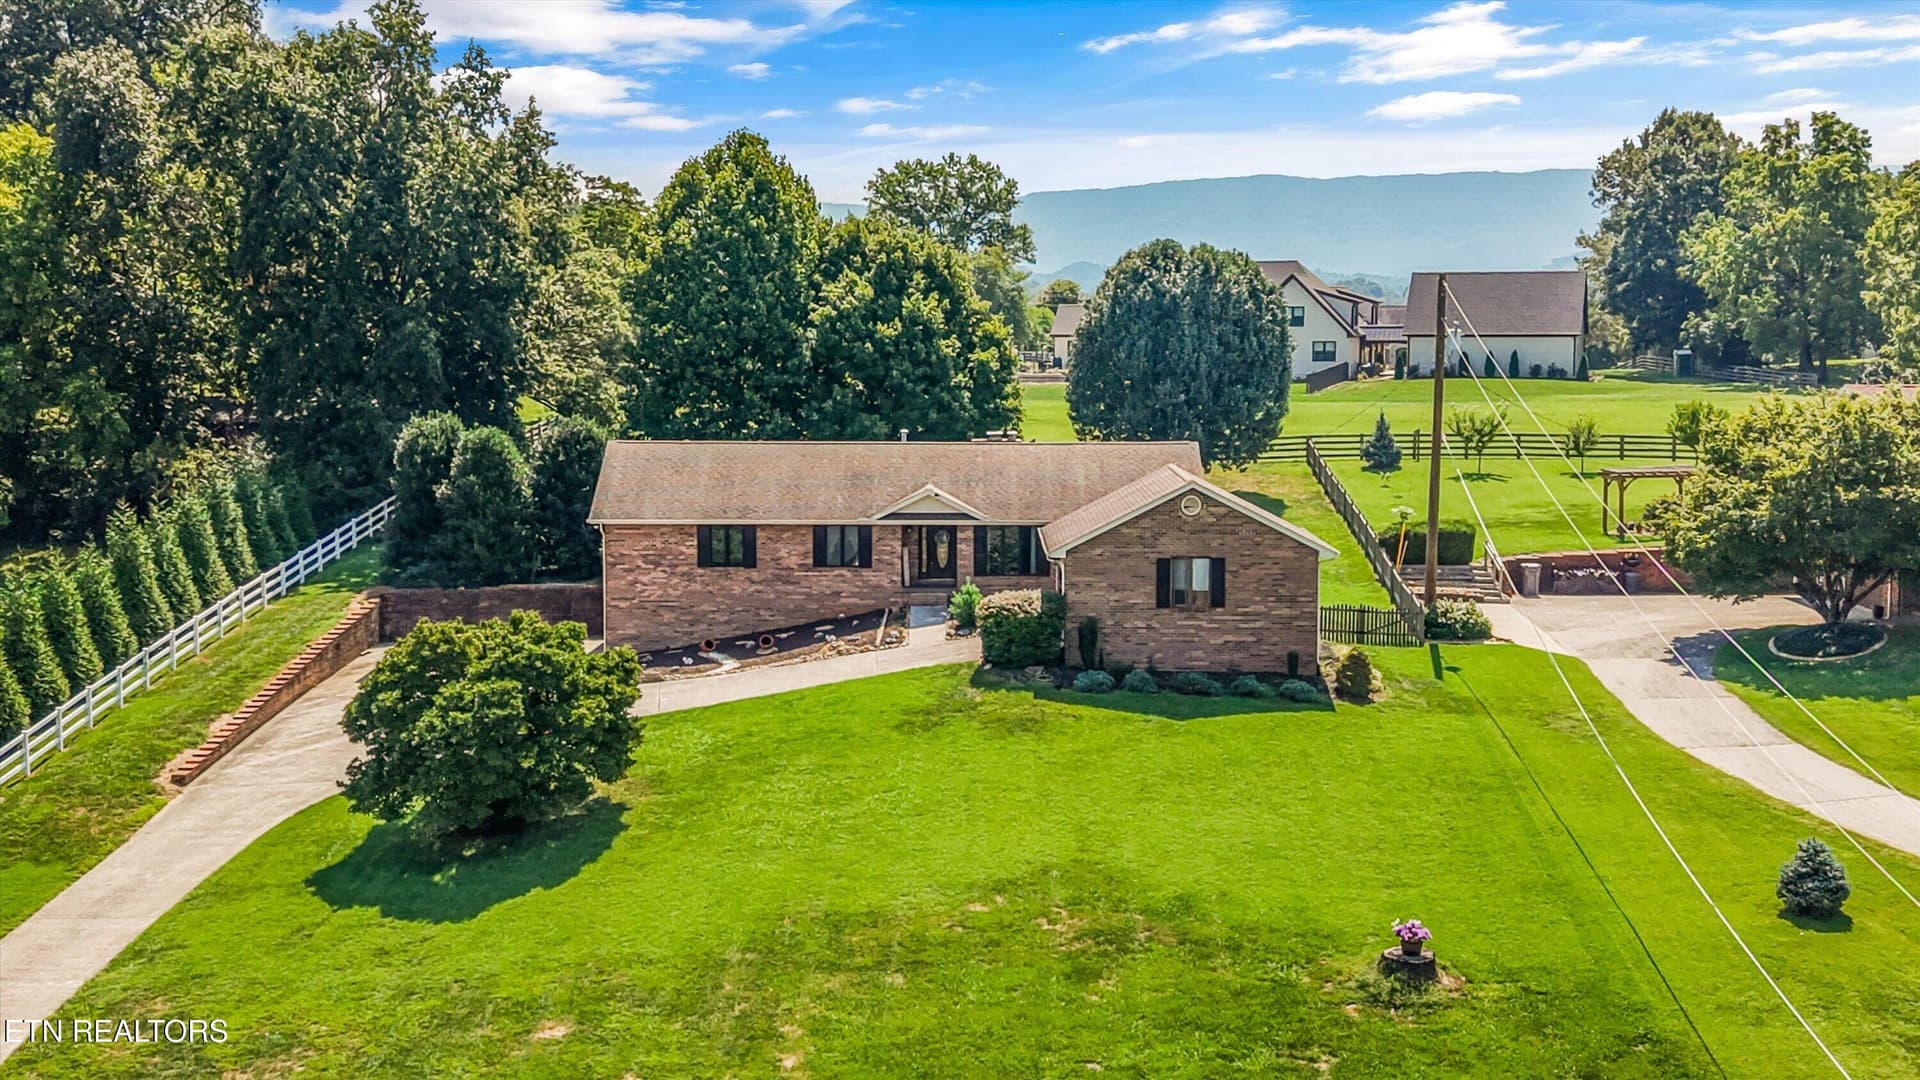
Tucked away on a peaceful cul-de-sac on a gorgeous level half-acre lot, 1323 Stonehenge Drive is a custom-built home that delivers the kind of space, flexibility, and quality you're looking for and is located in the award winning Maryville City School district. With 5 bedrooms (or 4 bedrooms and a bonus), 3 1/2 bathrooms, and an impressive 4,266 square feet (and 644 unfinished sq ft) across three thoughtfully designed levels, 1323 Stonehenge Drive offers many flex areas with endless possibilities. The main level welcomes you with a covered front porch and a layout that feels both spacious and functional. Inside, you'll find multiple gathering spaces and flex rooms, including a family room, a separate living room, a dedicated office, and a formal dining room for holidays and special occasions. The seller used one of these rooms as a playroom as the kids were growing up! The kitchen is generously sized and ready for real life, with abundant storage and counter space and plenty of seating options thanks to the breakfast area and bar seating. A convenient half bath serves guests with ease, and the well-designed mudroom entrance from the garage keeps clutter contained and daily routines running smoothly. Upstairs, the second level features 4 bedrooms, including the primary bedroom with ensuite bath and oversized closet, along with a versatile flex room that serves as a 5th bedroom, bonus room, playroom, hobby space, or media room depending on your needs. The laundry room is also located on this level, right where you need it for convenience with plenty of cabinet space and a utility sink. There is a also a very spacious oversized bathroom on this level. . The finished walkout basement adds incredible versatility. There is a large family room, a full bath, and two additional flex rooms that can easily serve as a second living space, become guest quarters, workout space, office space, a craft room, or whatever best fits your lifestyle. And for those who love to customize, over 644 square feet of unfinished space awaits your personal vision, whether that means a workshop, additional storage, or even more living area. The current owners fondly recall countless kids' sleepovers in the basement, and it's easy to see why this level becomes a favorite gathering spot. This area is also perfect if you need space for multigenerational living. Outdoor living is just as inviting. The screened porch captures mountain views and has been a favorite place for game nights, dinners, and relaxed mornings and evenings at home. The patio at the basement level provides more room to gather, grill, or unwind. Set on a beautiful 1/2 acre lot with plenty of room for play, pets, and gardening, this property provides a sense of privacy and room to spread out while still being part of a private cul-de-sac setting and established well loved neighborhood. The owners have enjoyed evenings around the fire pit and you'll love the established trees---perfect for a tree swing and for providing plenty of shade. This home truly shines when it comes to flexibility and function. There is room for everyone to have their own space, yet plenty of comfortable areas to come together. . Located in the award winning Maryville City Schools district and close to shopping, restaurants, the Greenbelt, the mountains, lakes, and the airport, this property combines convenience with a peaceful East Tennessee residential setting. Come see for yourself why so many desire to live in Maryville. If you have been looking for a home with generous square footage, a versatile, finished walkout basement, mountain views, a fantastic yard, and endless possibilities for how you live, work, and play, 1323 Stonehenge Dr is for you!
Property details
- MLS
- East Tennessee REALTORS® MLS
- MLS #
- 1336477
- Property type
- Single Family Residence
- Subdivision
- Whittington
- Status
- Active
- Days on market
- 154
- On market date
- April 12, 2026
- Stories
- N/A
- Total bathrooms
- 3.5
- Garage spaces
- 2
- Parking spaces
- N/A
- Lot size
- 0.5 acres
Location
Get directions →Nearby schools
Within 10 miles. School directory data from the National Center for Education Statistics (NCES), accessed via the Urban Institute Education Data API. Local Score is calculated by INNOVATE Real Estate; where a state rating is shown, it comes from that state's own official school report card.
- Enrollment
- 288
- Student:teacher ratio
- 13.1:1
- District
- Blount County
- Enrollment
- 845
- Student:teacher ratio
- 17.6:1
- District
- Maryville
- Enrollment
- 1,244
- Student:teacher ratio
- 15.6:1
- District
- Maryville
Walkability
Blended score for Maryville's center, calculated by INNOVATE Real Estate from two sources: the EPA's National Walkability Index (street network, transit, land-use mix) and Google Places amenity data (what's actually reachable on foot from this point). 60% EPA National Walkability Index + 40% nearby-amenity density (Google Places).
Market position
How this listing compares to current activity in Maryville, from live MLS data.
Mortgage calculator
Estimate only - actual rate and payment depend on your lender, credit, and loan program.
Adjust tax / insurance estimates
Similar homes you might like




Data source: Listing information provided by East Tennessee REALTORS® MLS via Trestle/CoreLogic. Last updated September 13, 2026.
Information herein deemed reliable but not guaranteed; all measurements, school assignments, HOA fees, taxes, and feature lists are approximate and should be independently verified. Equal Housing Opportunity.