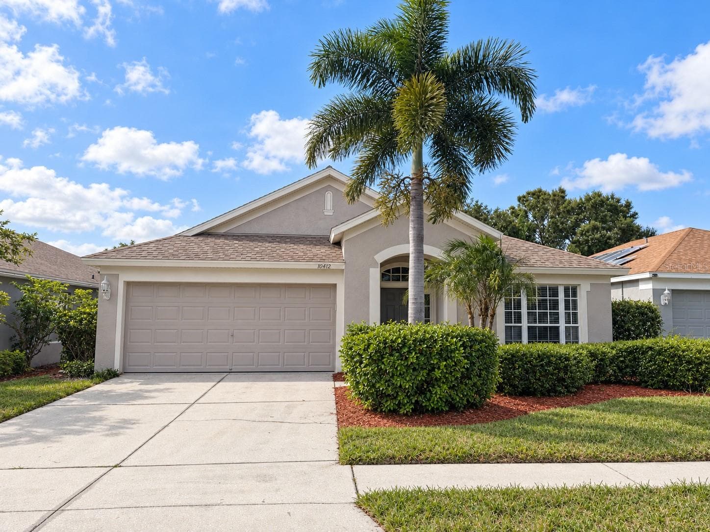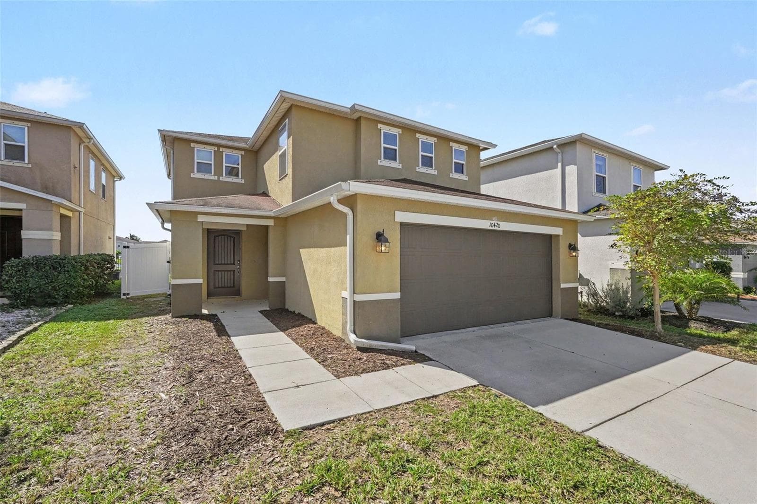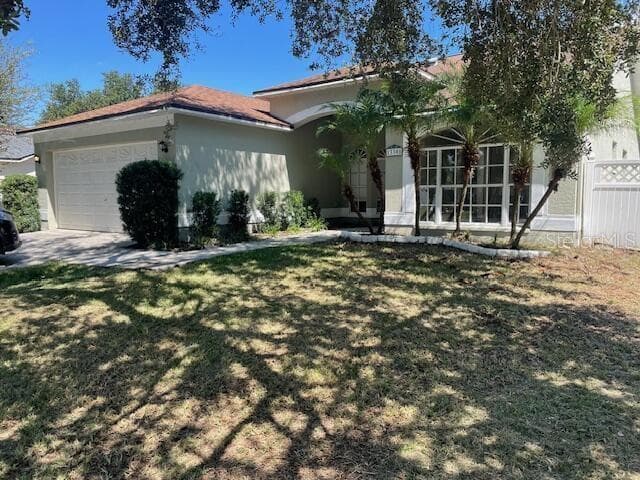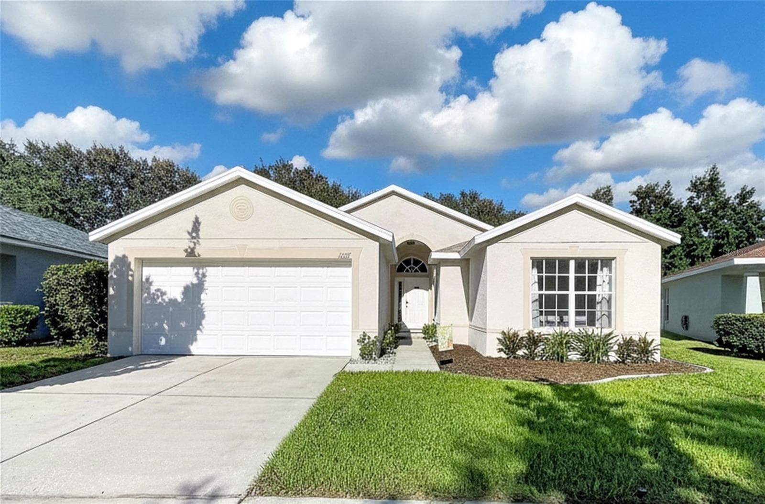
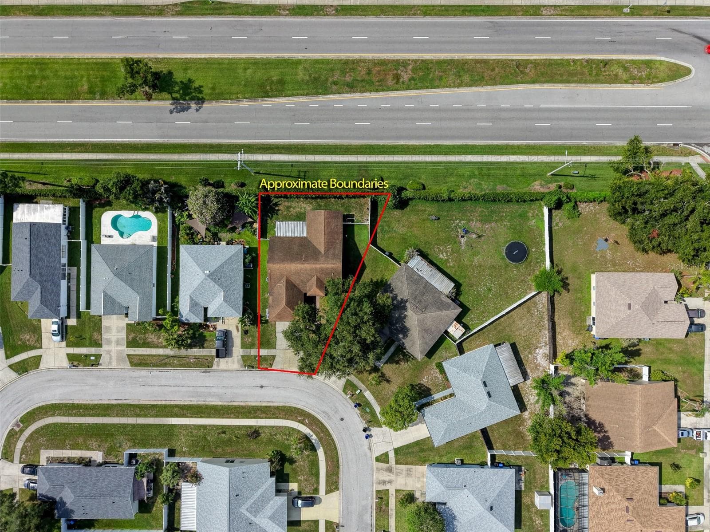
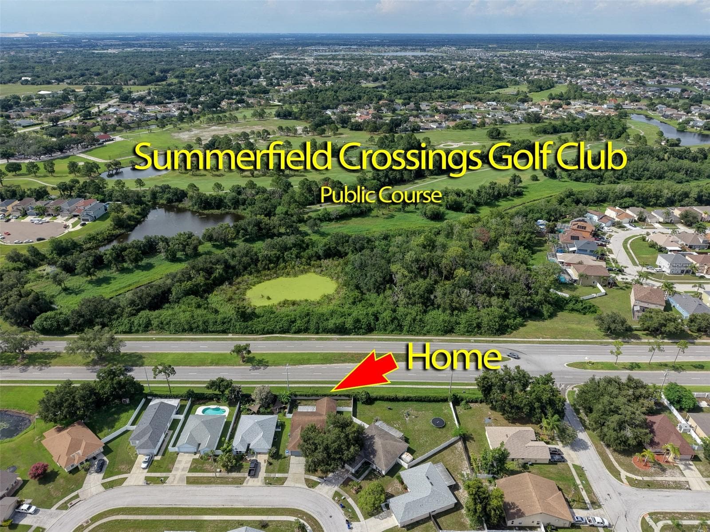
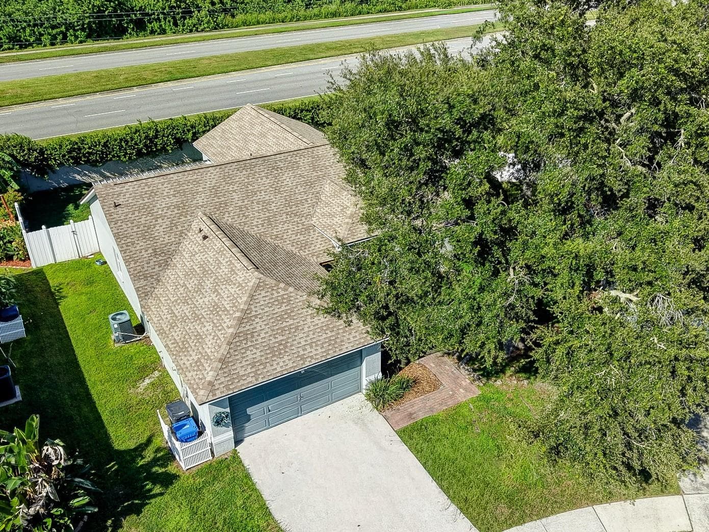
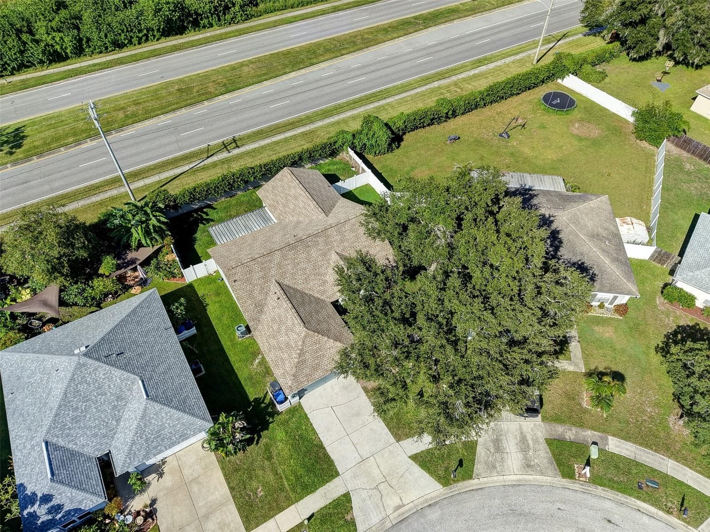
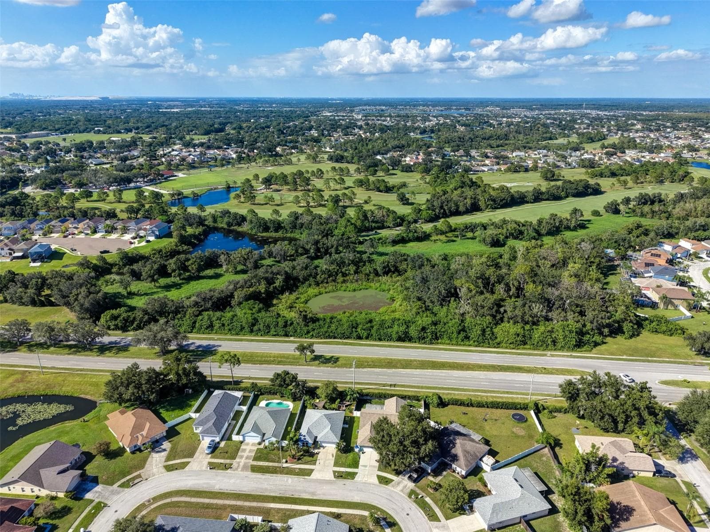
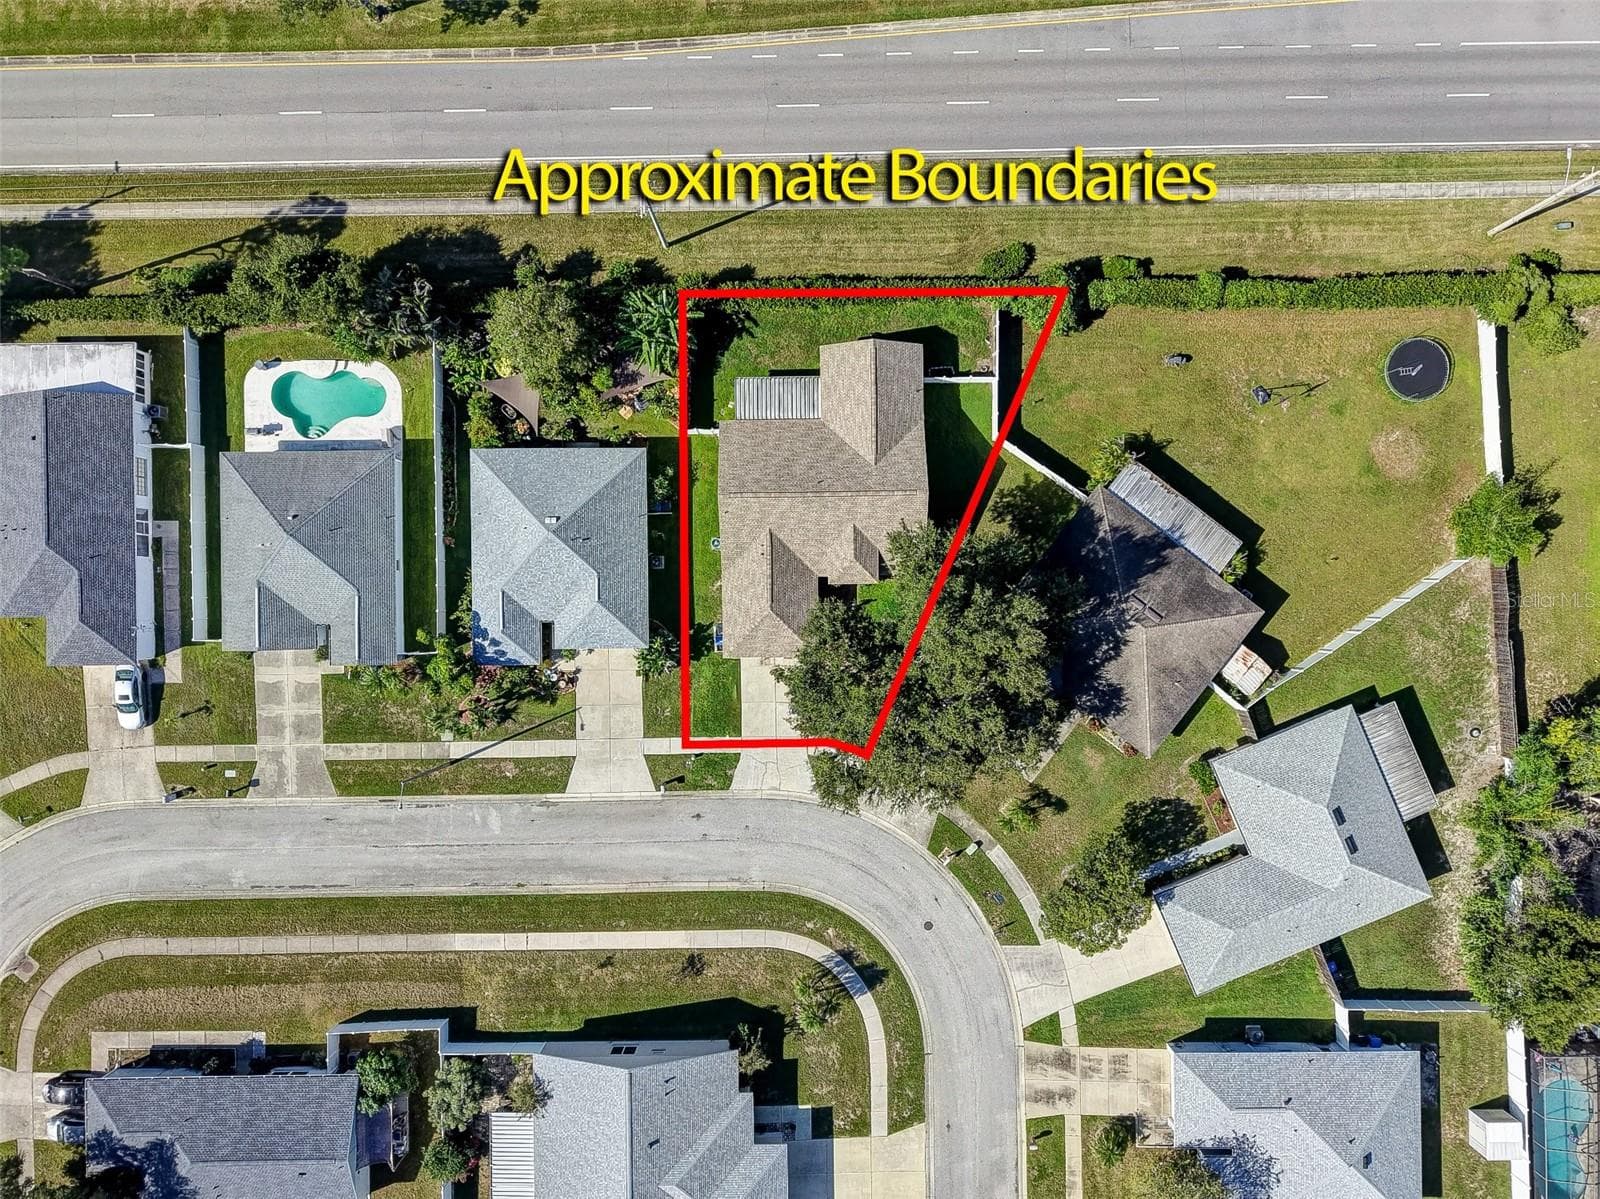
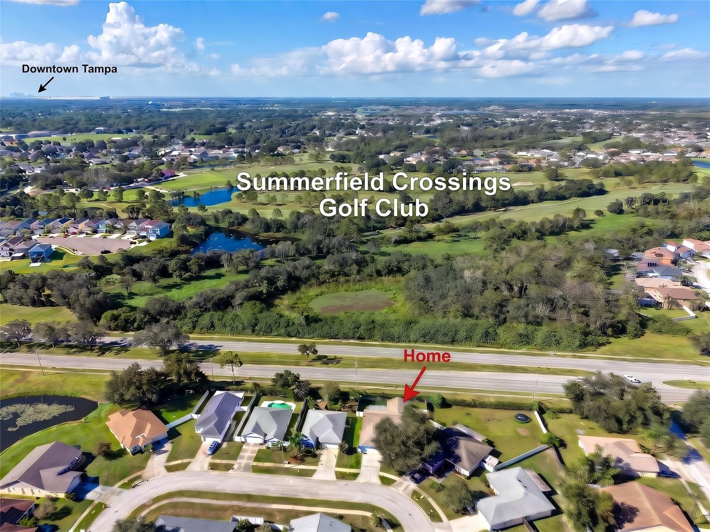
Single Family Residence at 13222 PINE CREEK CIR, RIVERVIEW
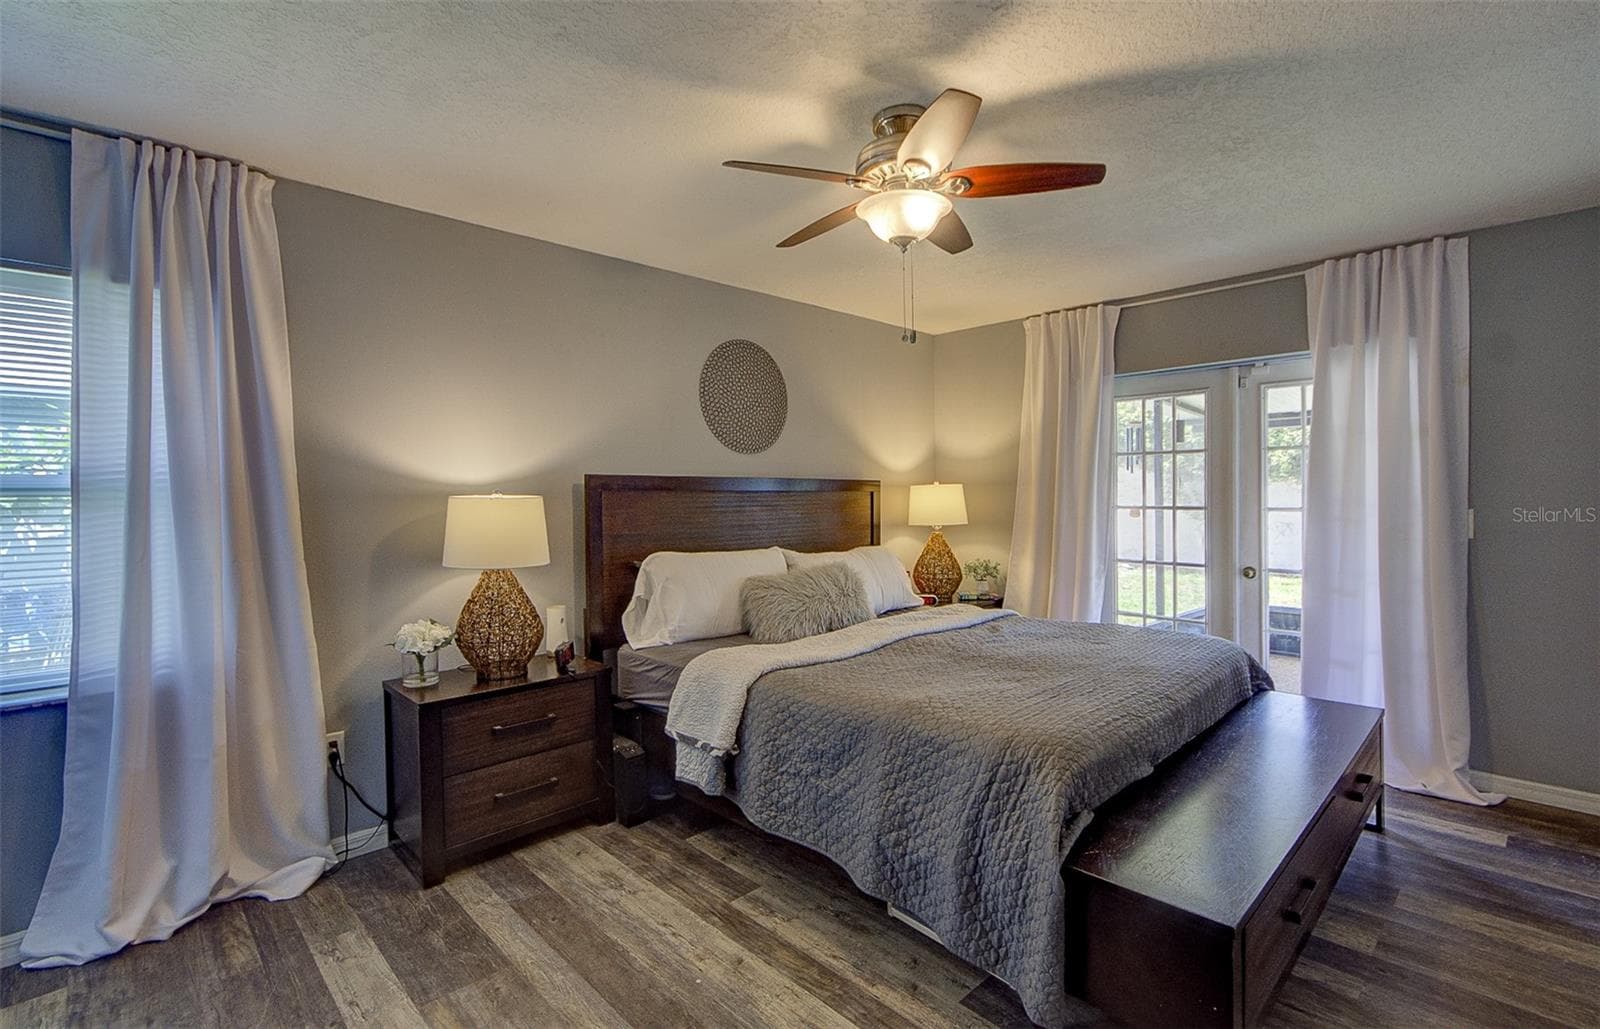
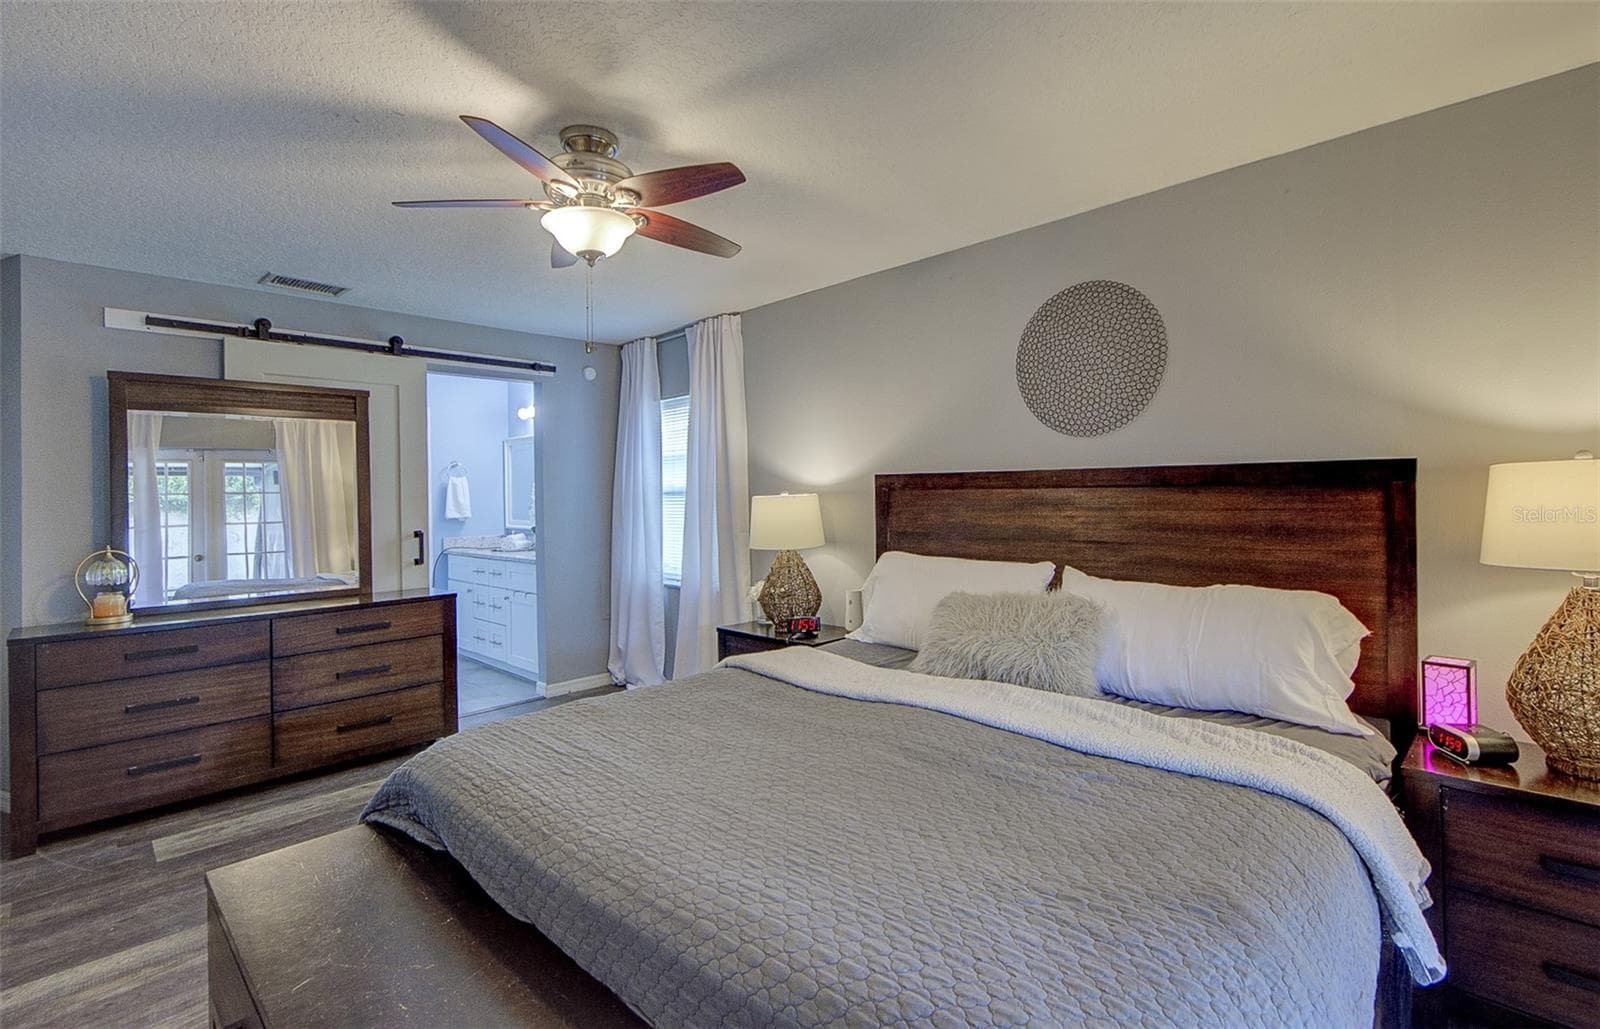
Primary Bedroom (Suite 1) - 13222 PINE CREEK CIR, RIVERVIEW
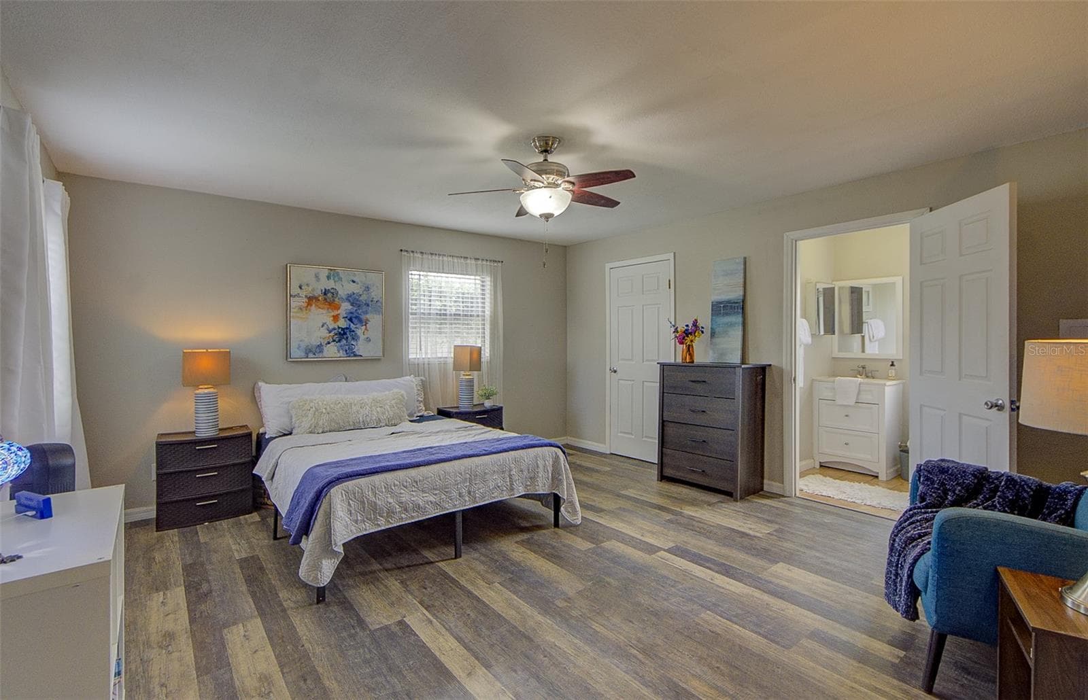
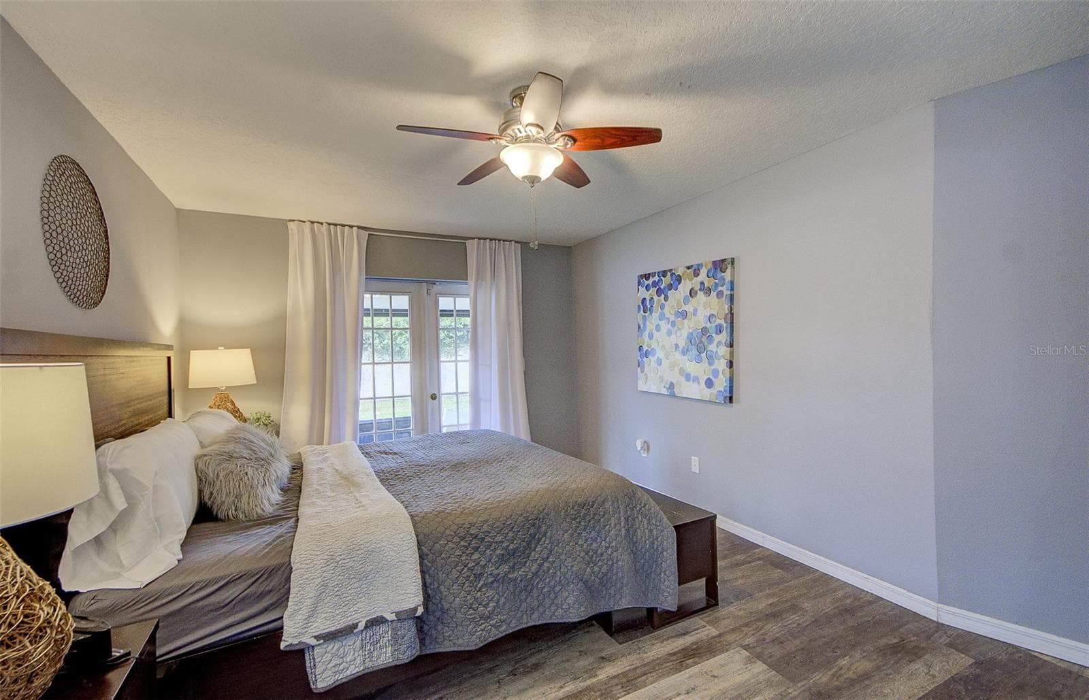
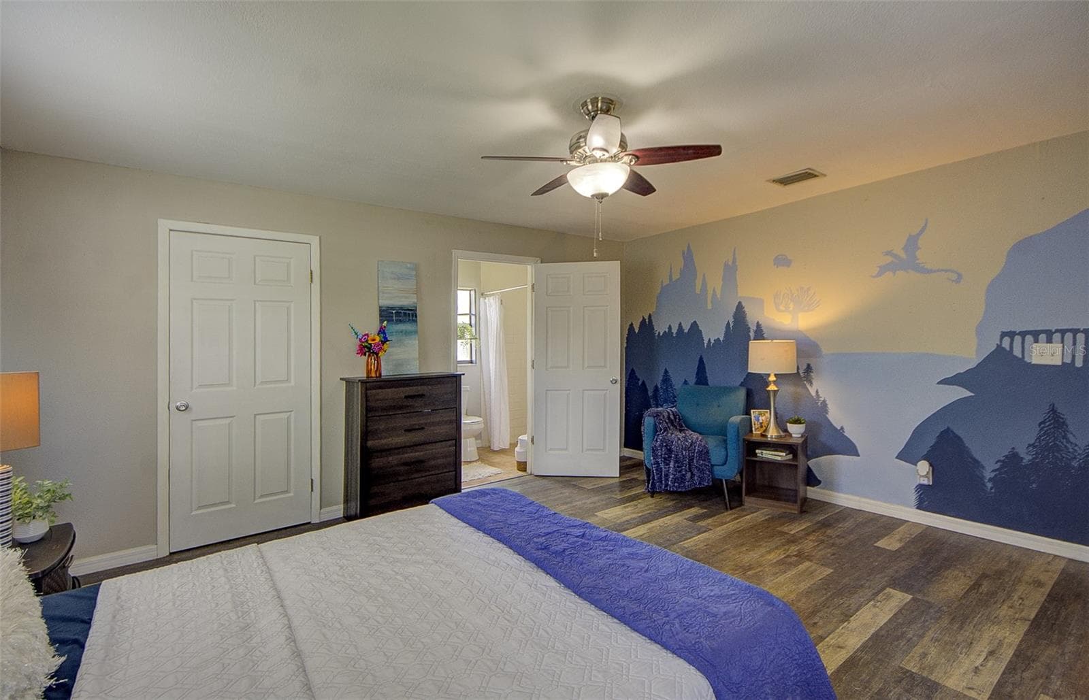
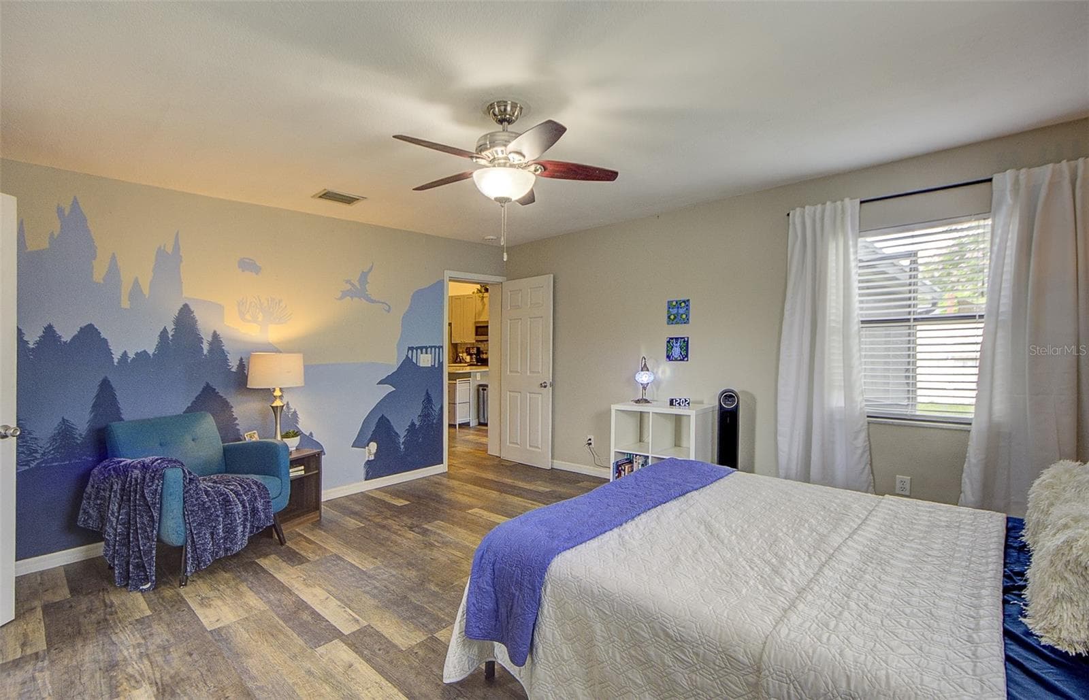
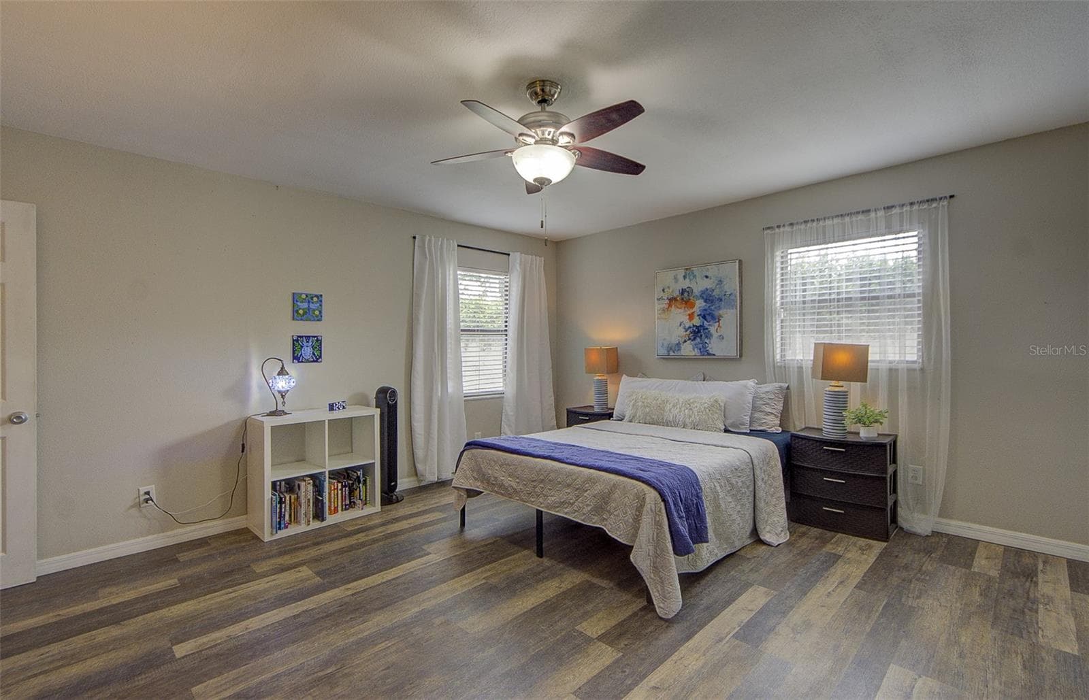
Primary Suite #2 sits separately from rest of the bedrooms and off the kitchen and living room, perfect for renting or multigenerational living. - 13222 PINE CREEK CIR, RIVERVIEW
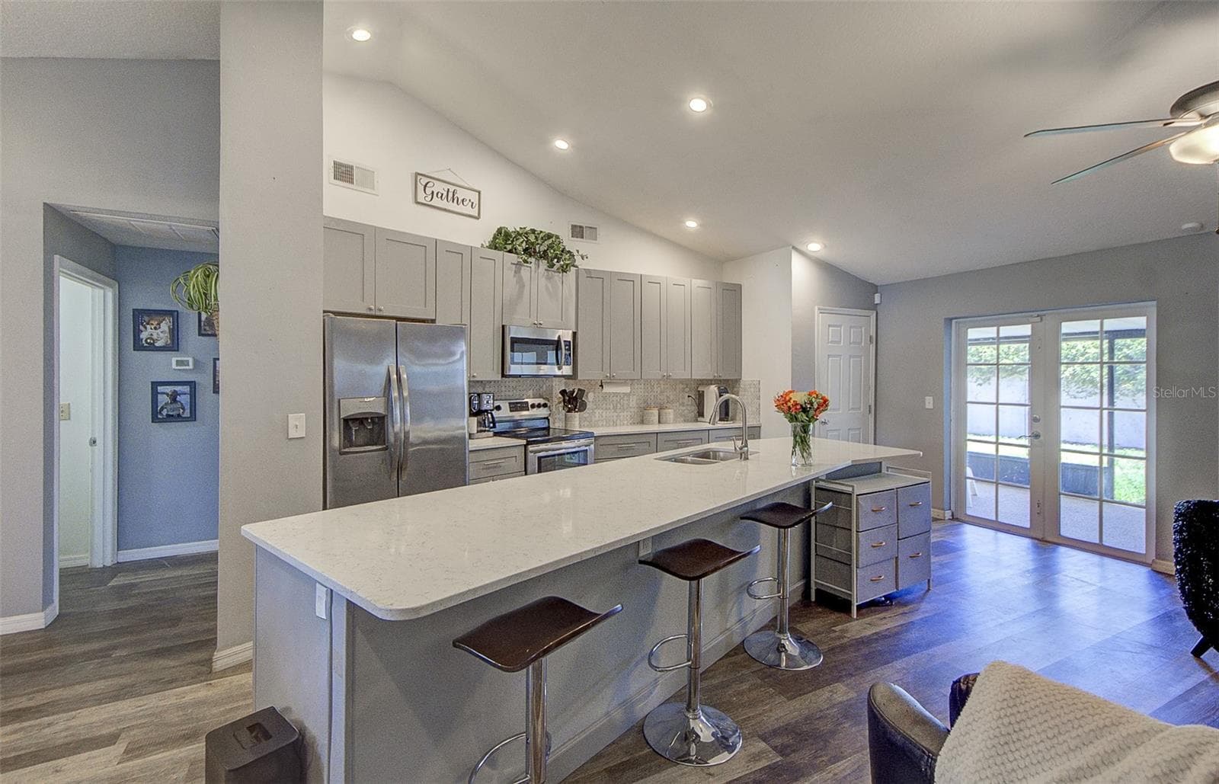
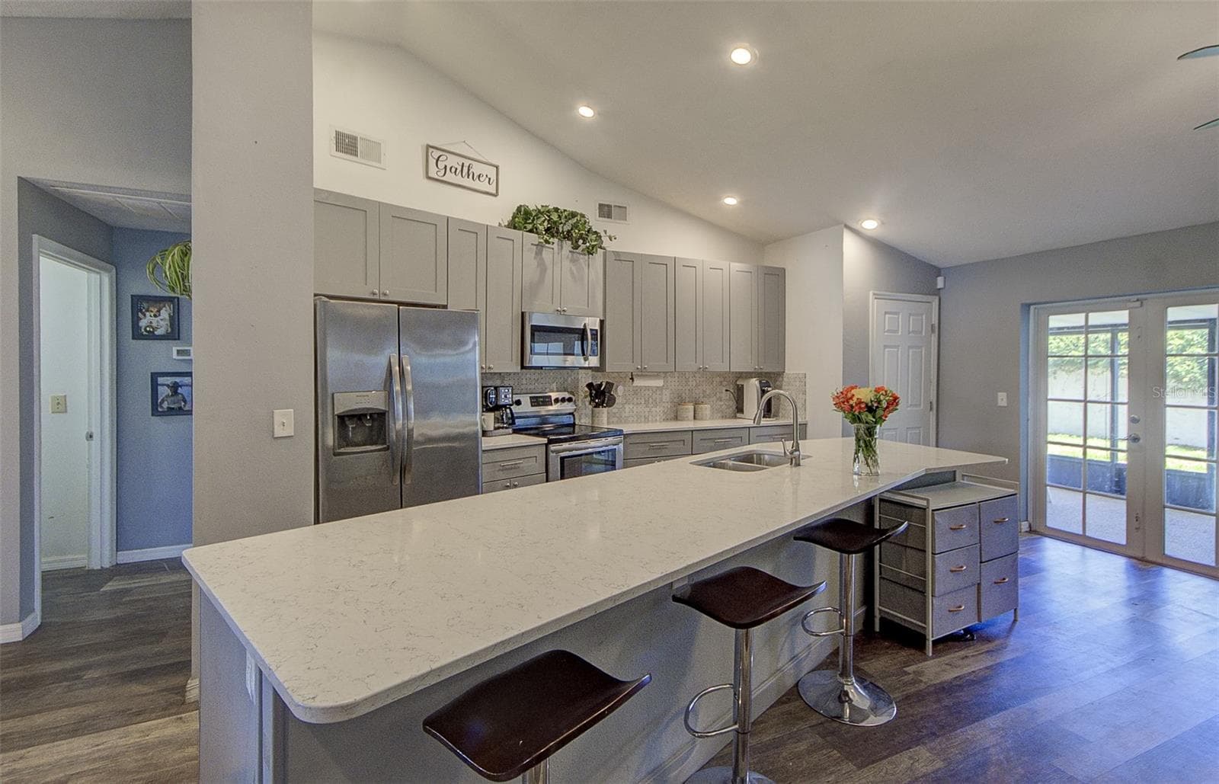
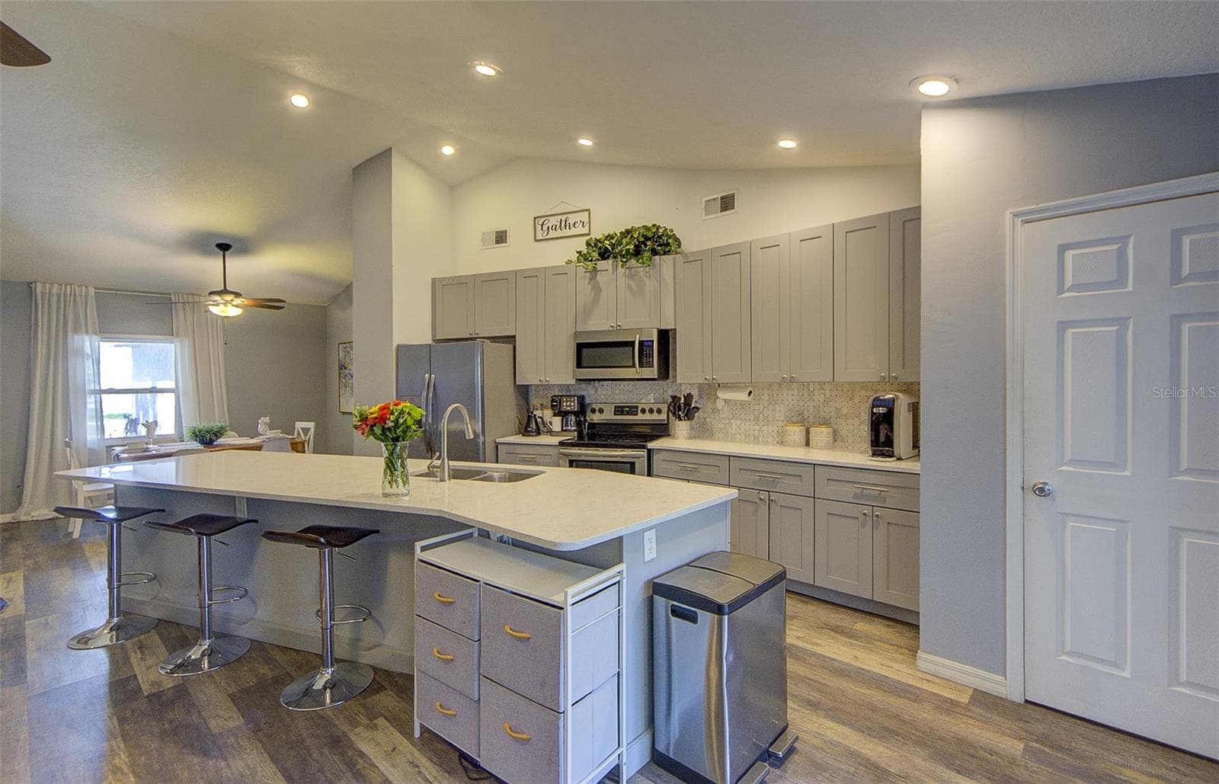
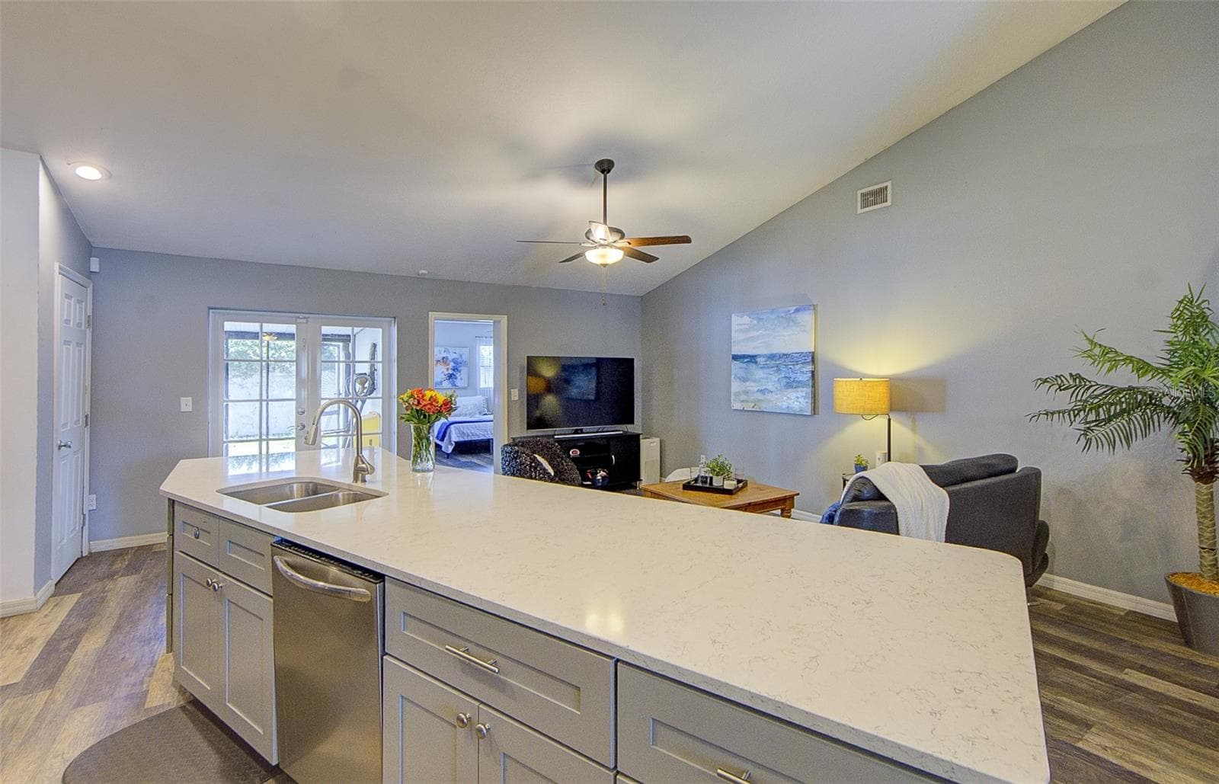
Kitchen - 13222 PINE CREEK CIR, RIVERVIEW
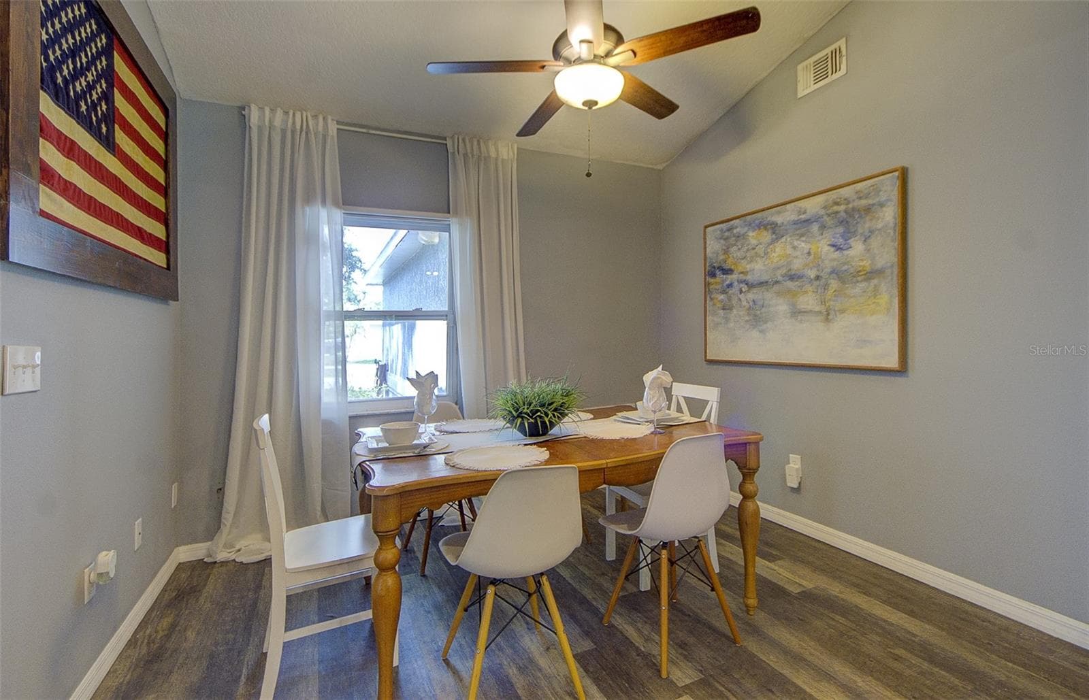
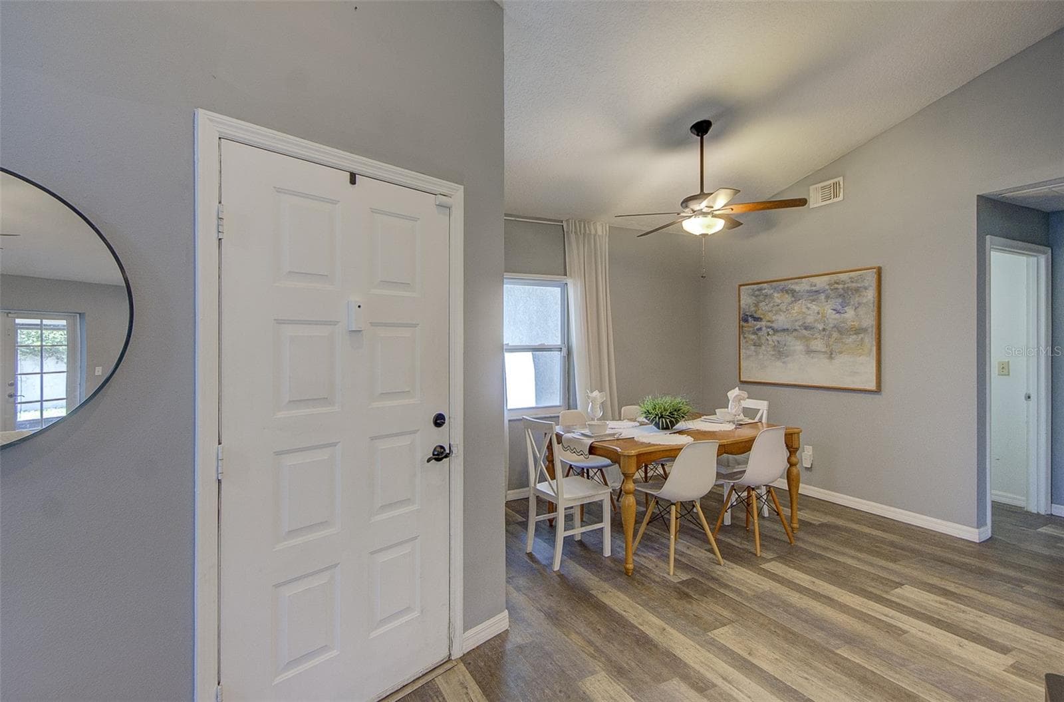
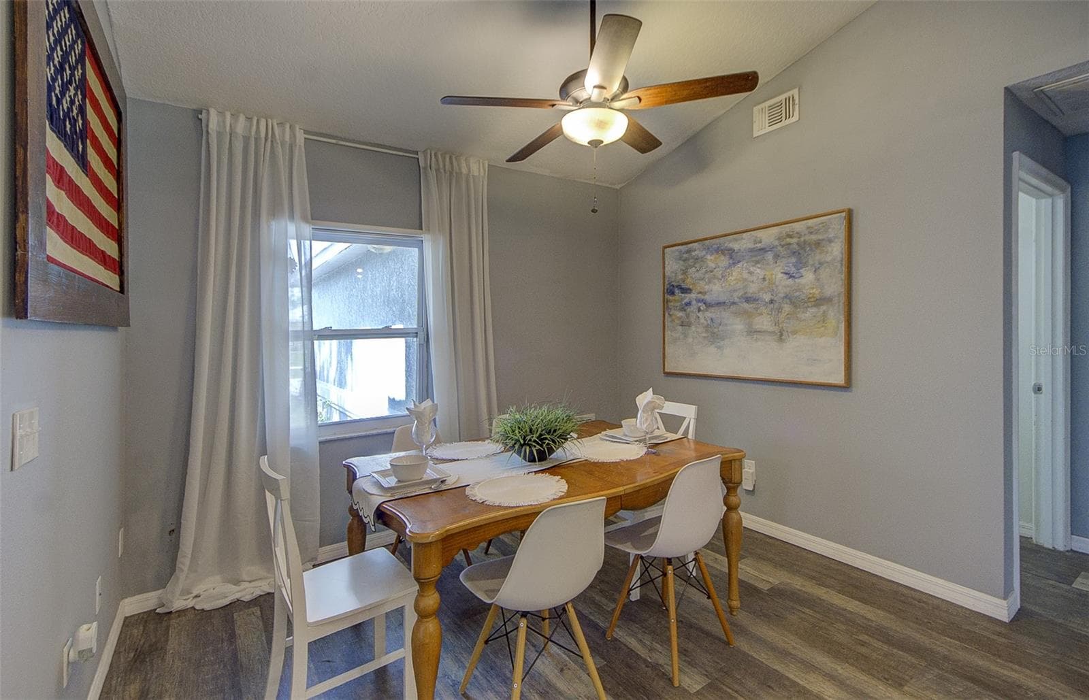
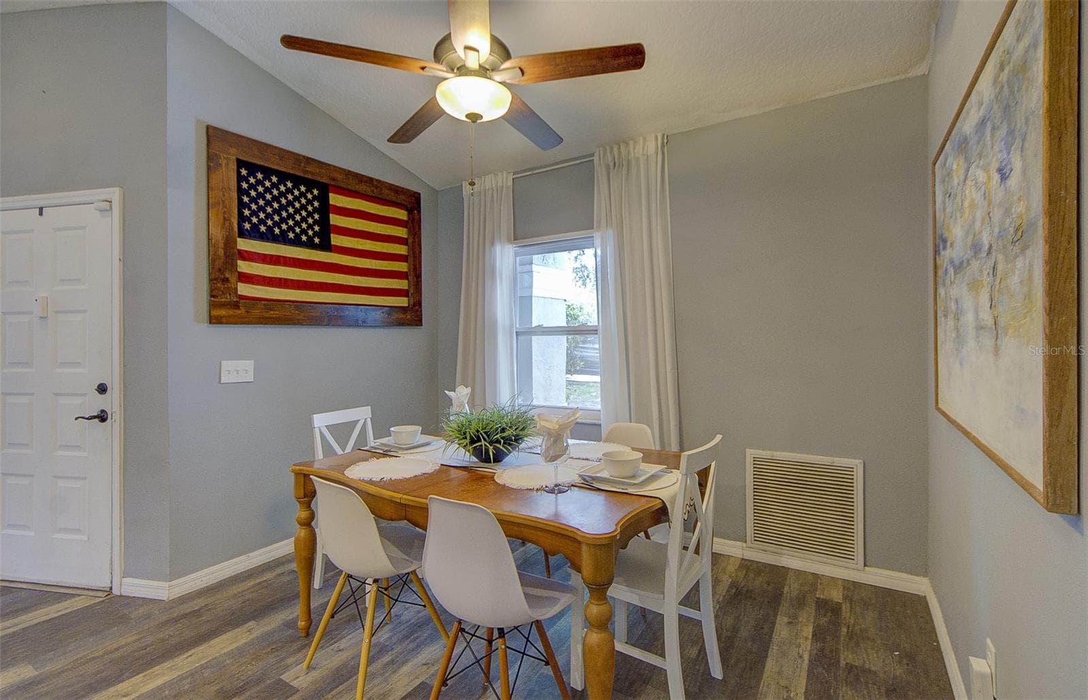
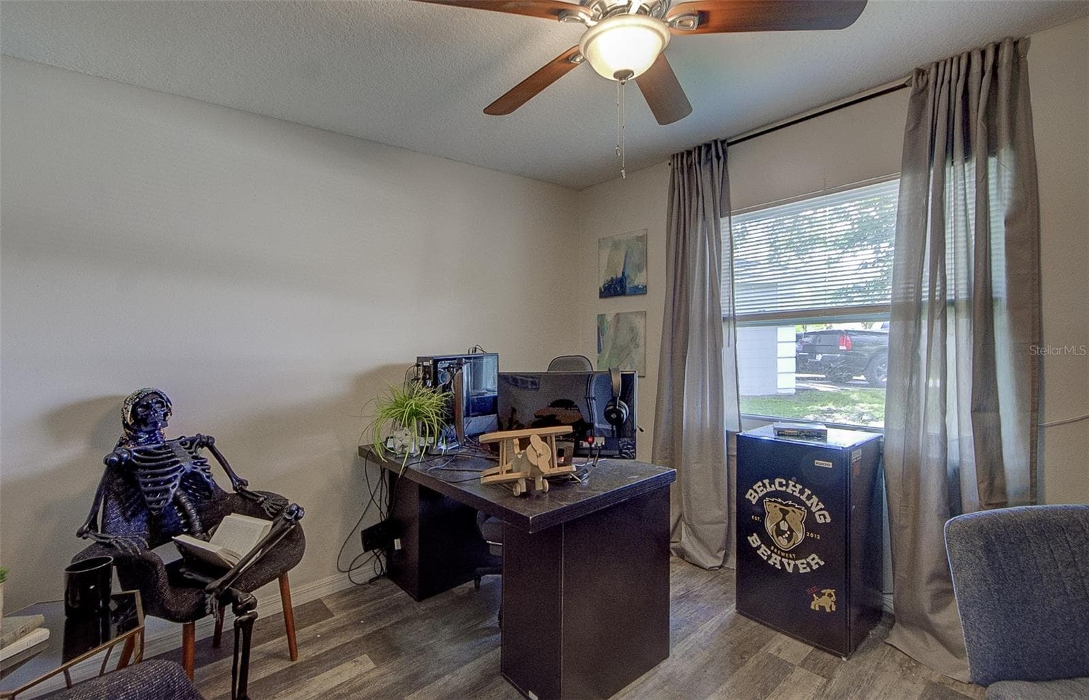
Dining Room - 13222 PINE CREEK CIR, RIVERVIEW
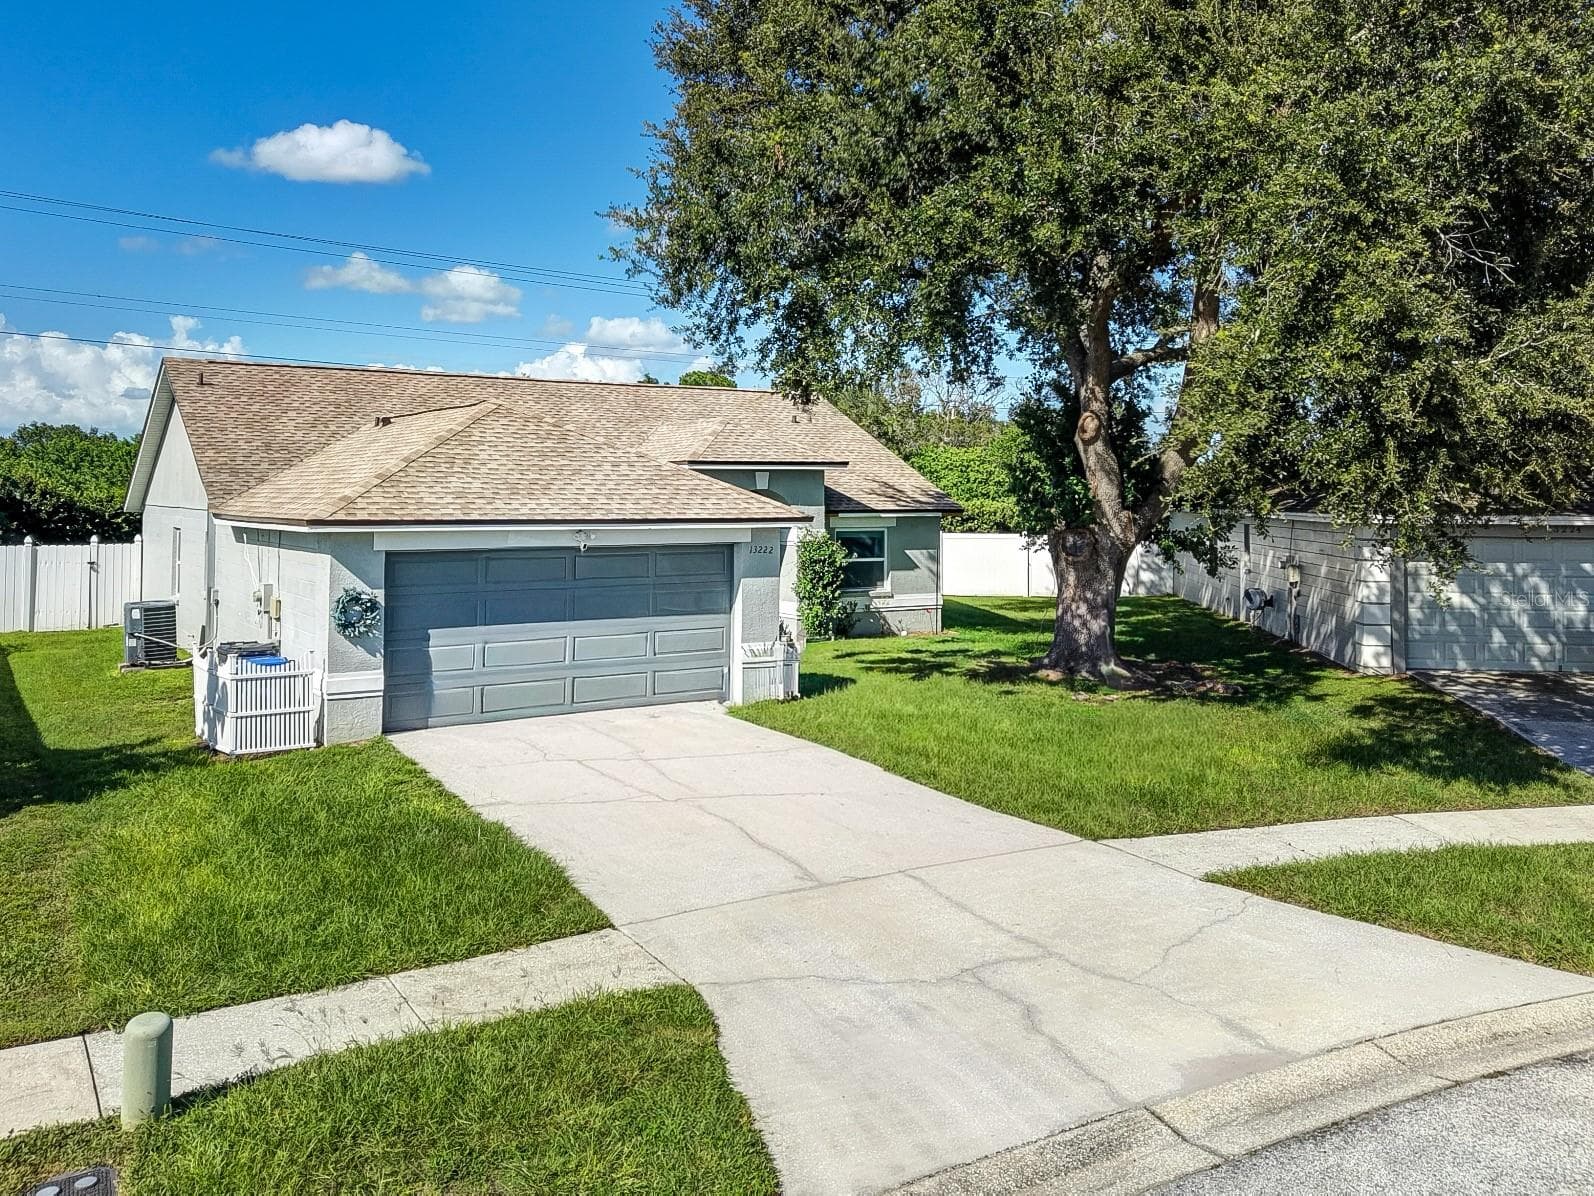
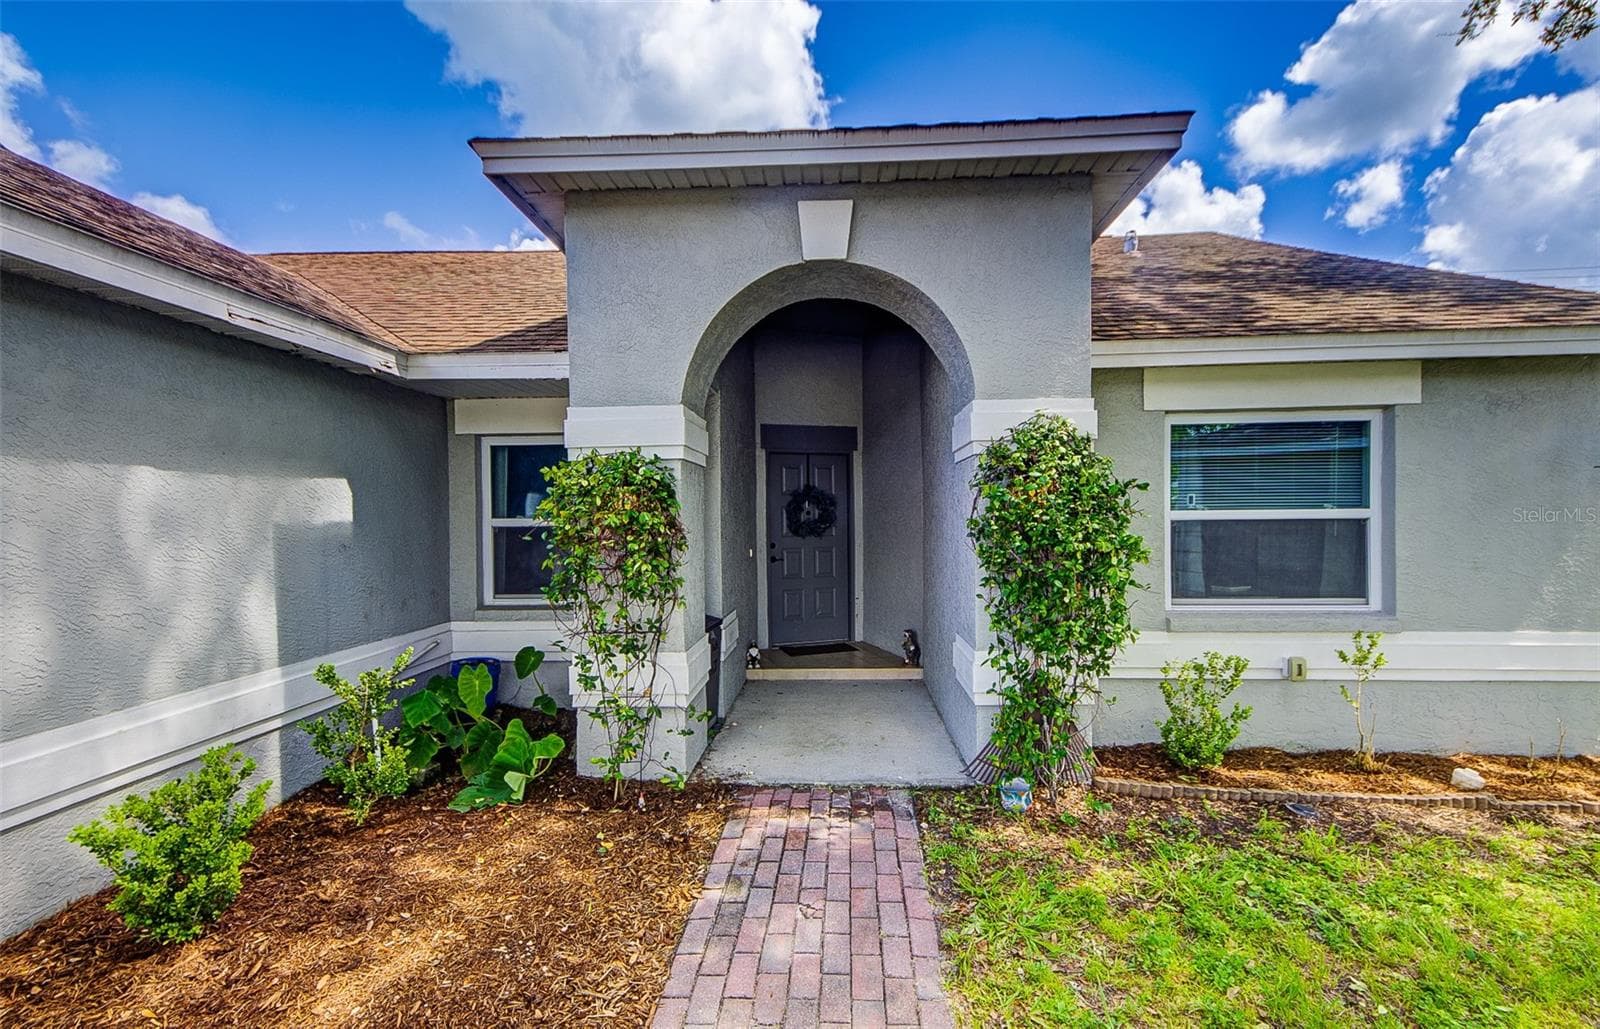
Front Exterior - 13222 PINE CREEK CIR, RIVERVIEW
Front Entry - 13222 PINE CREEK CIR, RIVERVIEW
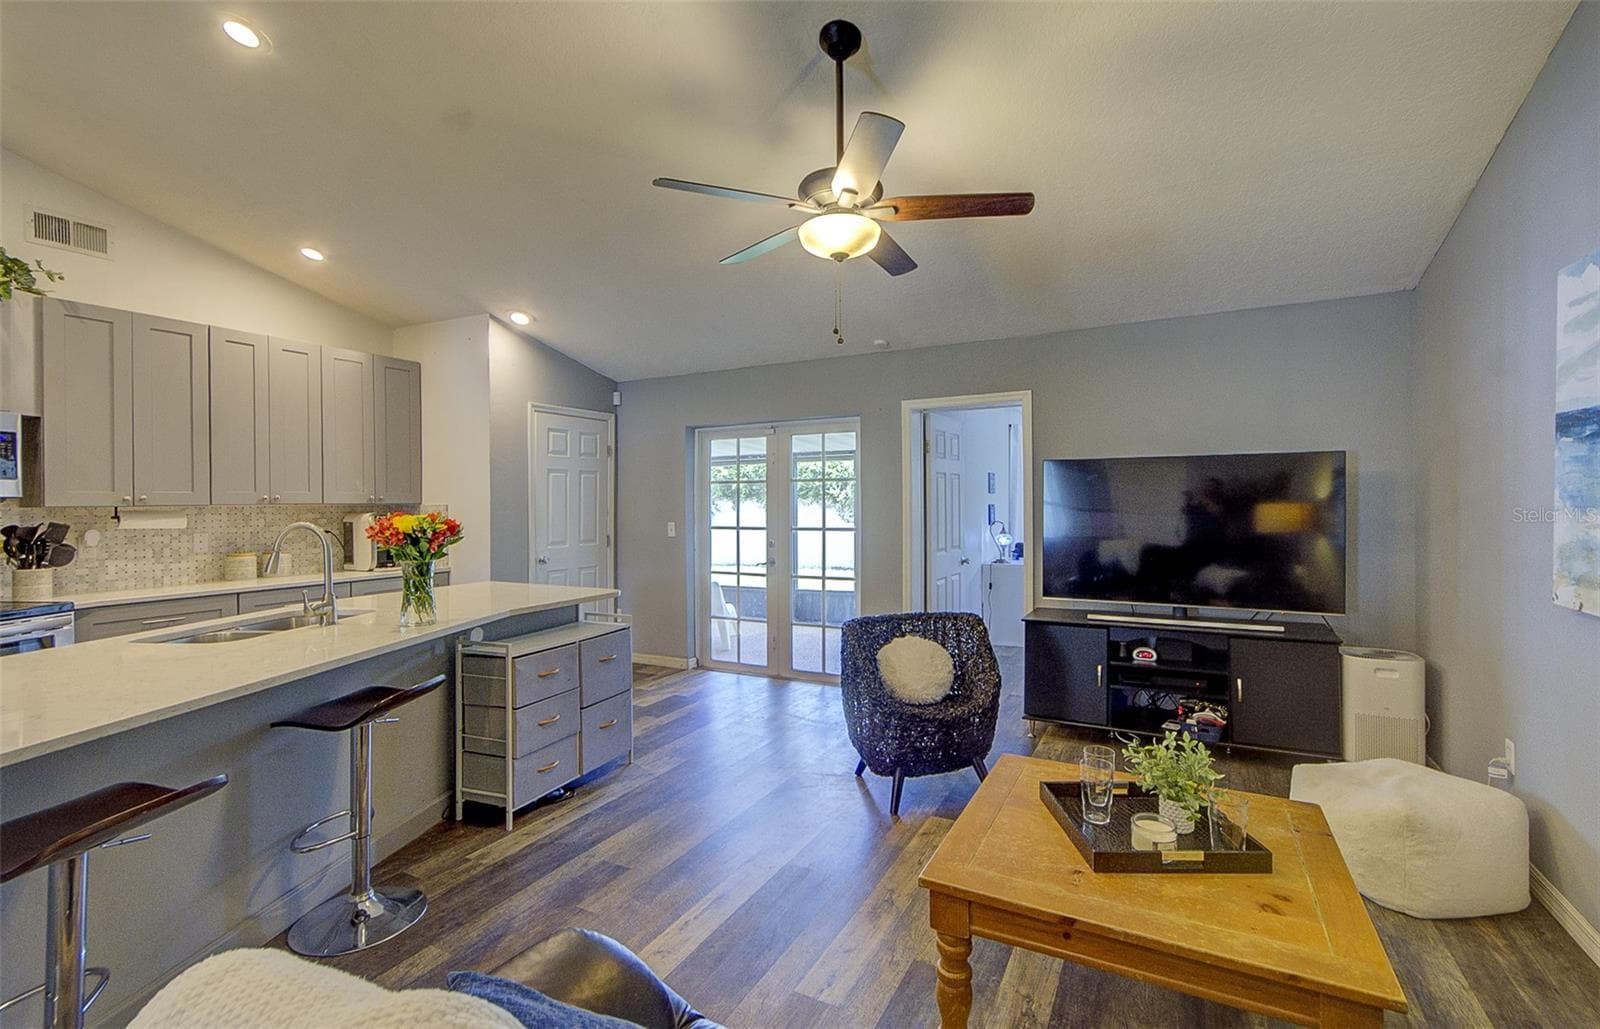
Kitchen - 13222 PINE CREEK CIR, RIVERVIEW
Dining Room - 13222 PINE CREEK CIR, RIVERVIEW
Kitchen - 13222 PINE CREEK CIR, RIVERVIEW
Dining Room - 13222 PINE CREEK CIR, RIVERVIEW
Kitchen - 13222 PINE CREEK CIR, RIVERVIEW
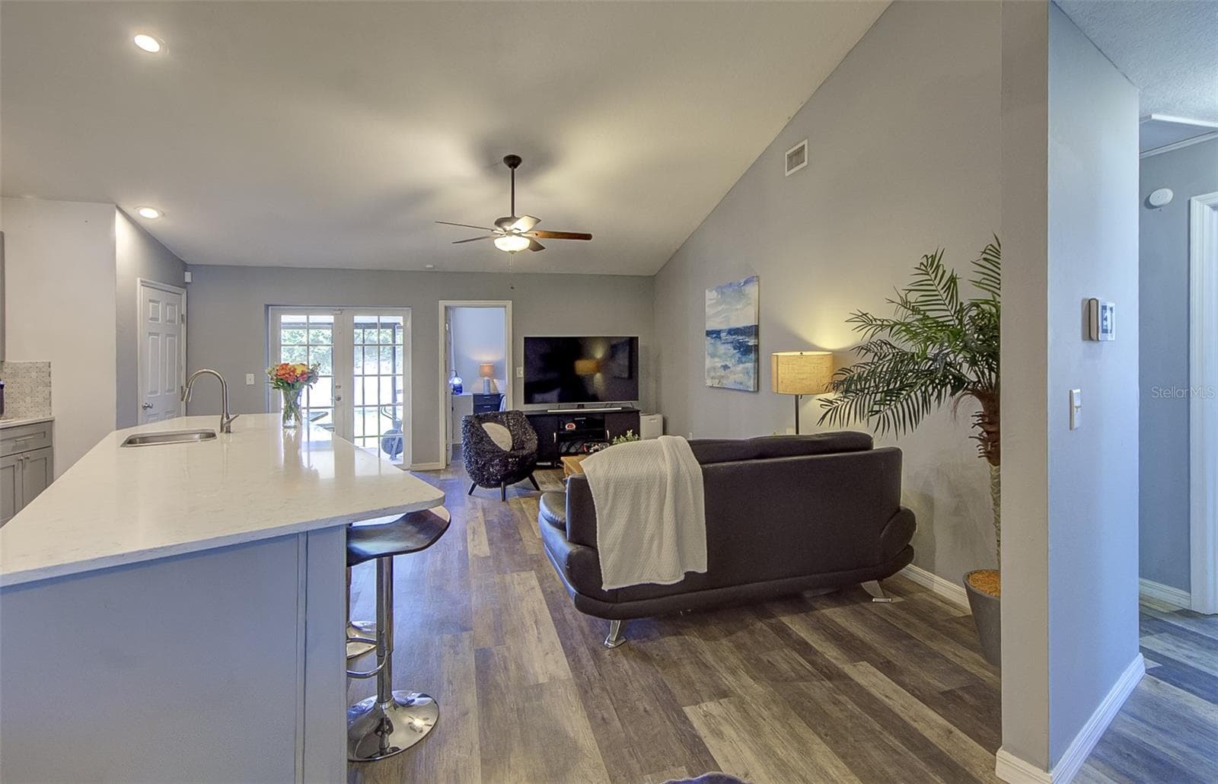
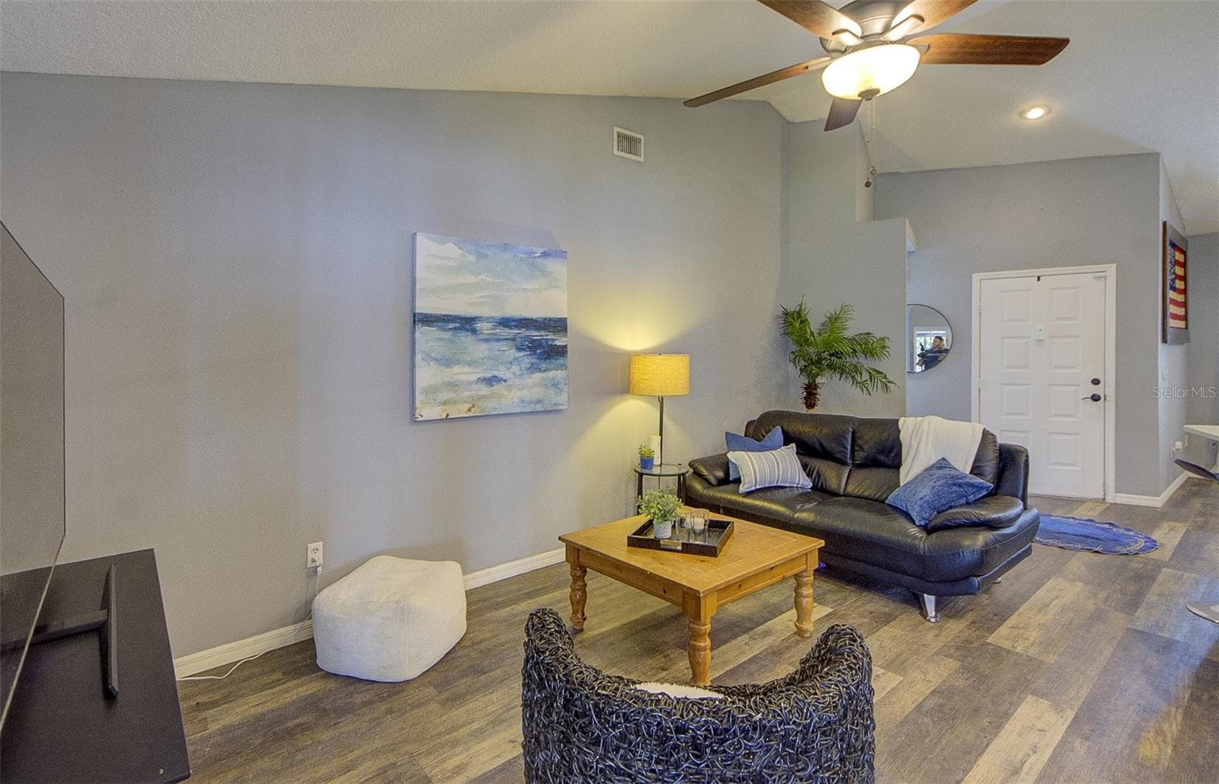
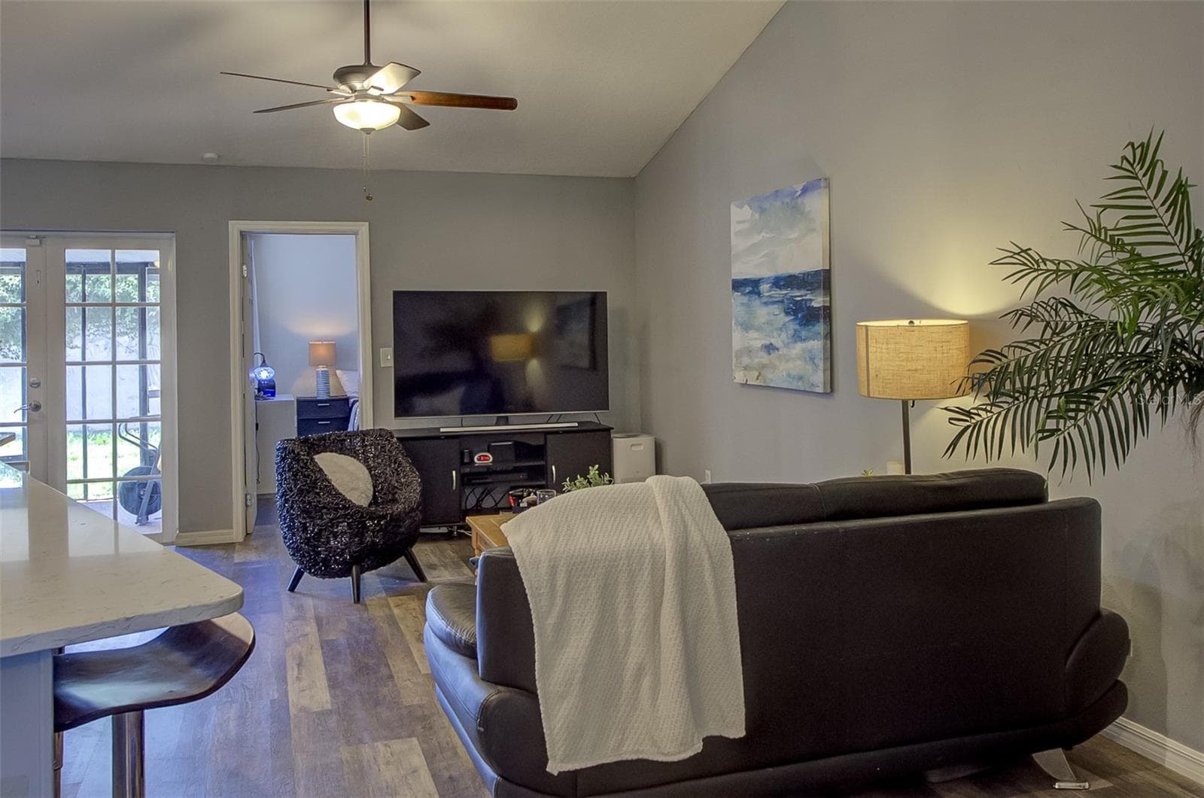
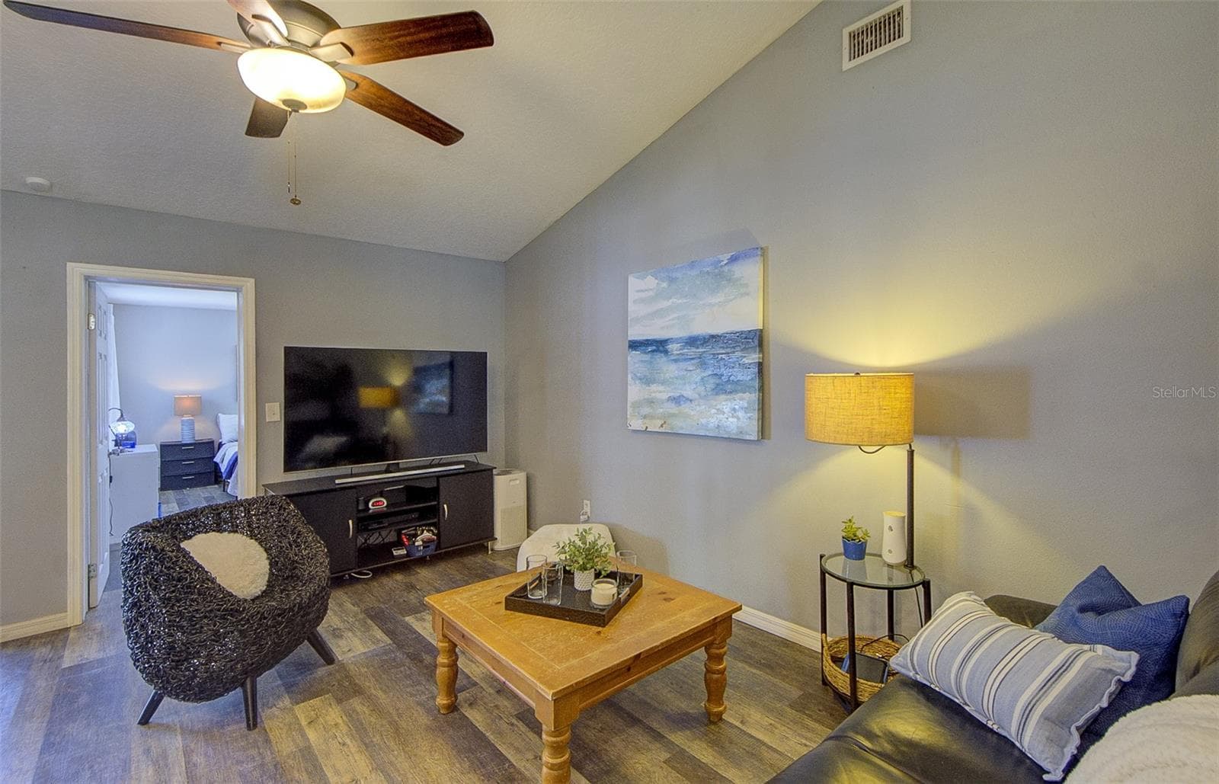
Living Room - 13222 PINE CREEK CIR, RIVERVIEW
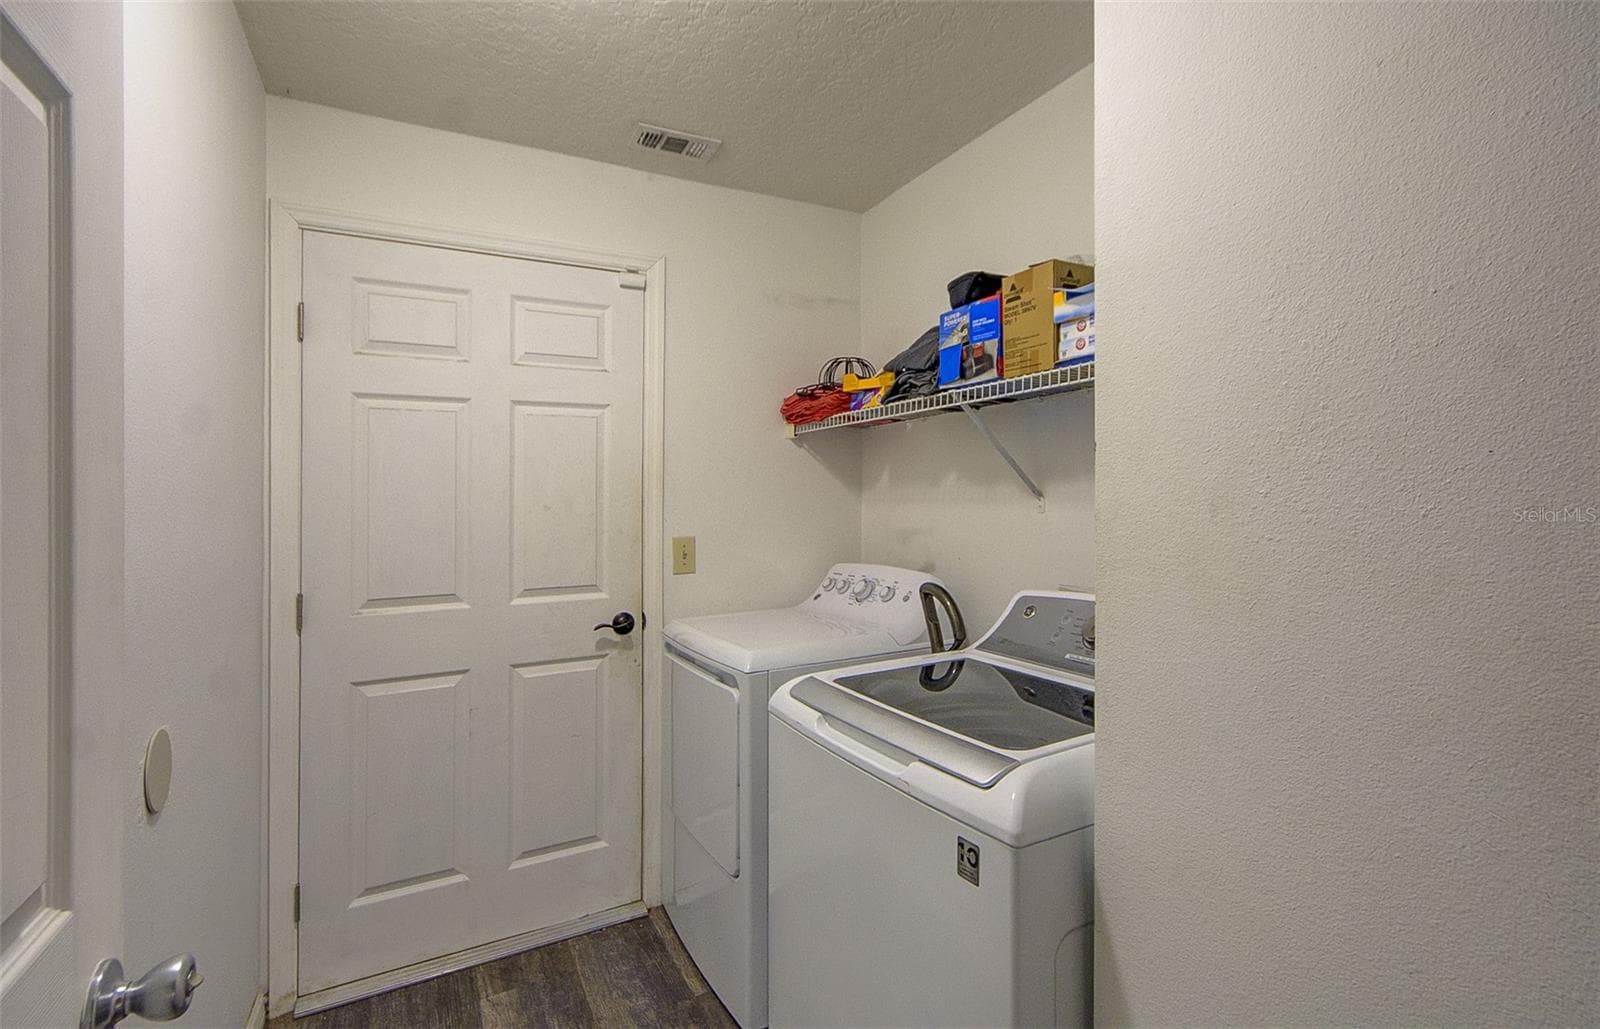
Laundry Room - 13222 PINE CREEK CIR, RIVERVIEW
Primary Bedroom (Suite 1) - 13222 PINE CREEK CIR, RIVERVIEW
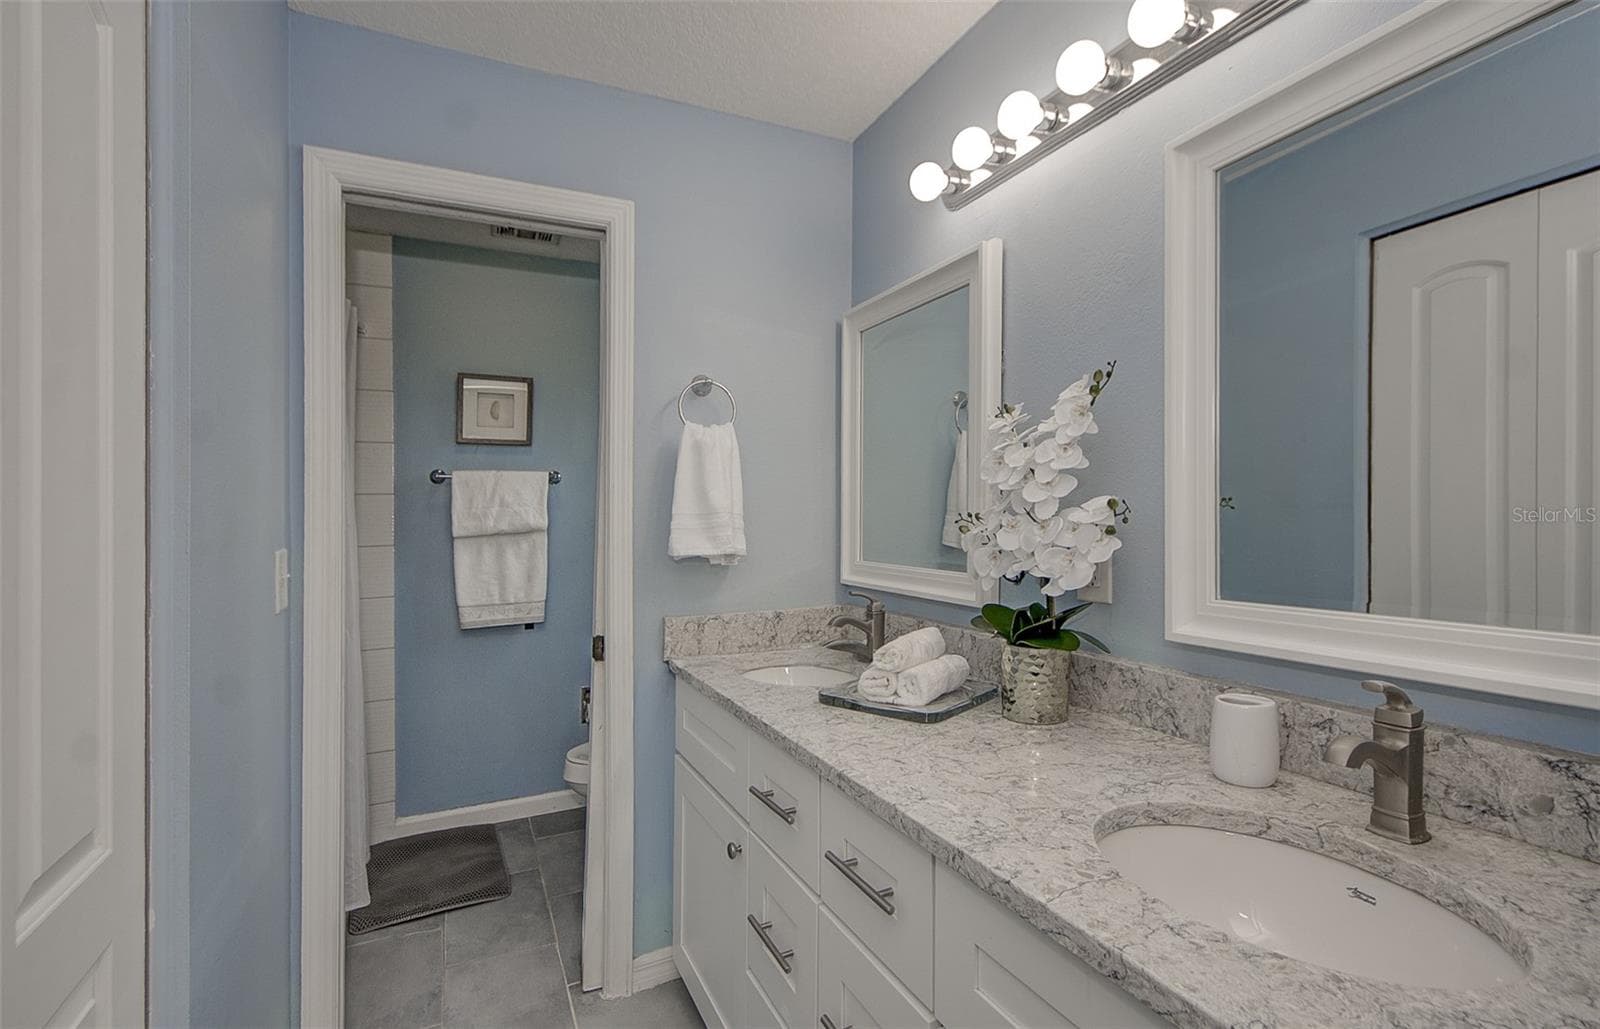
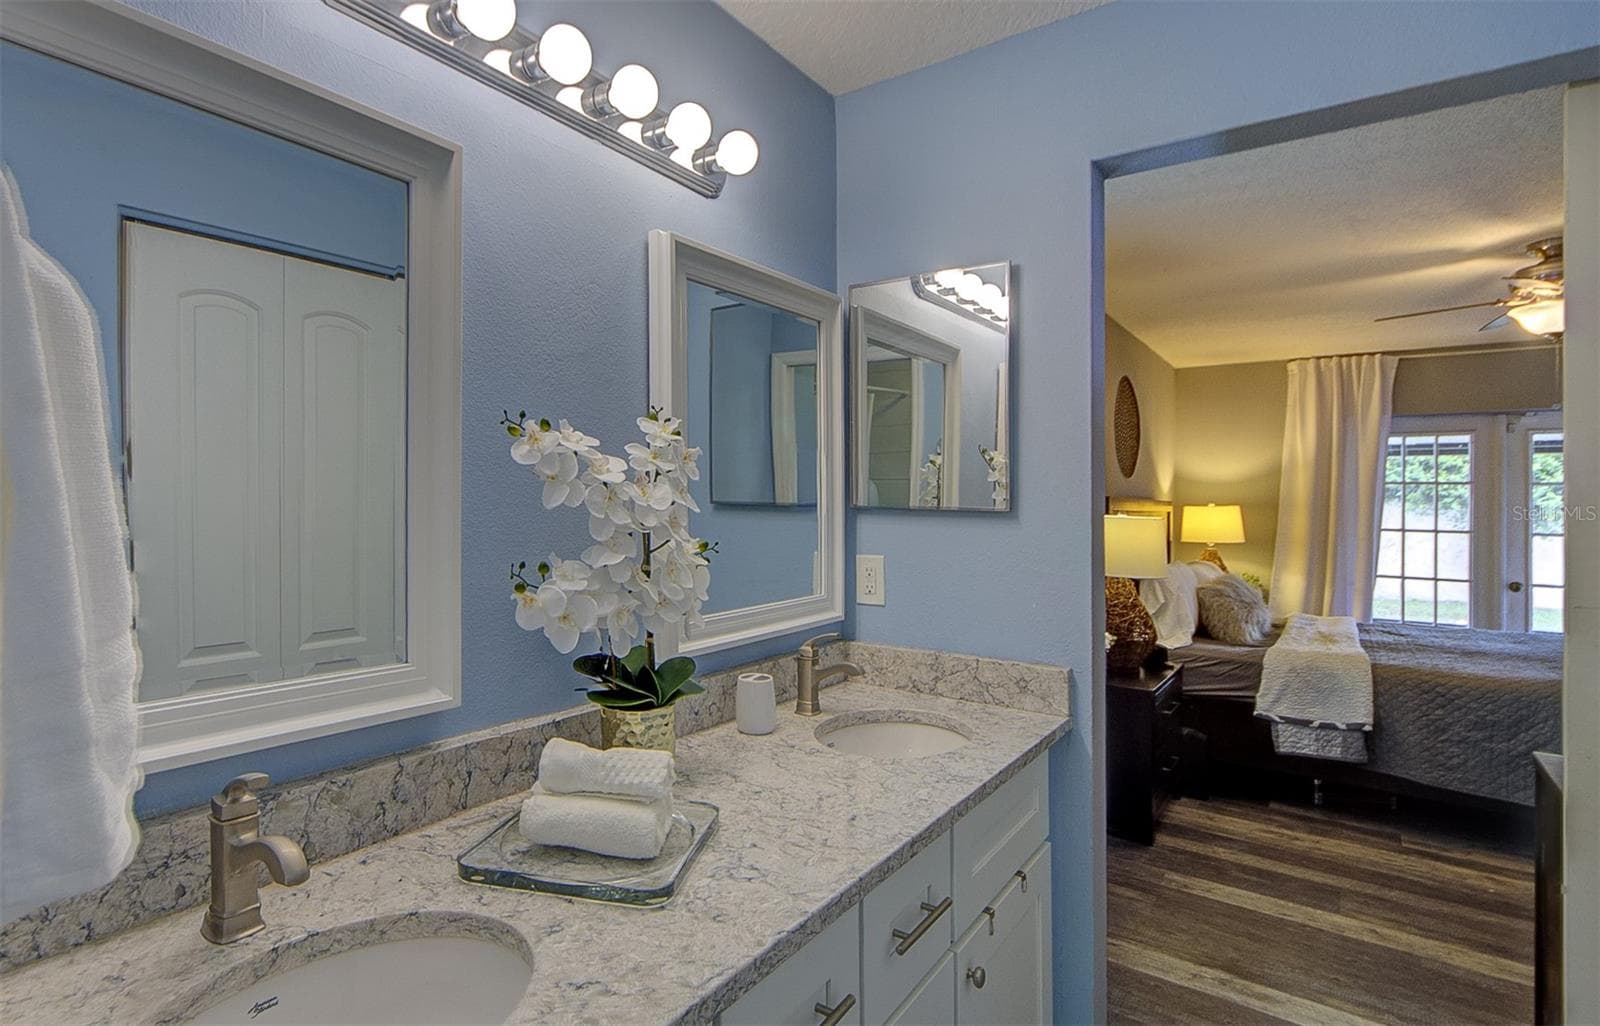
Primary Bathroom (Suite 1) - 13222 PINE CREEK CIR, RIVERVIEW
Bedroom 2 (Suite 2) - 13222 PINE CREEK CIR, RIVERVIEW
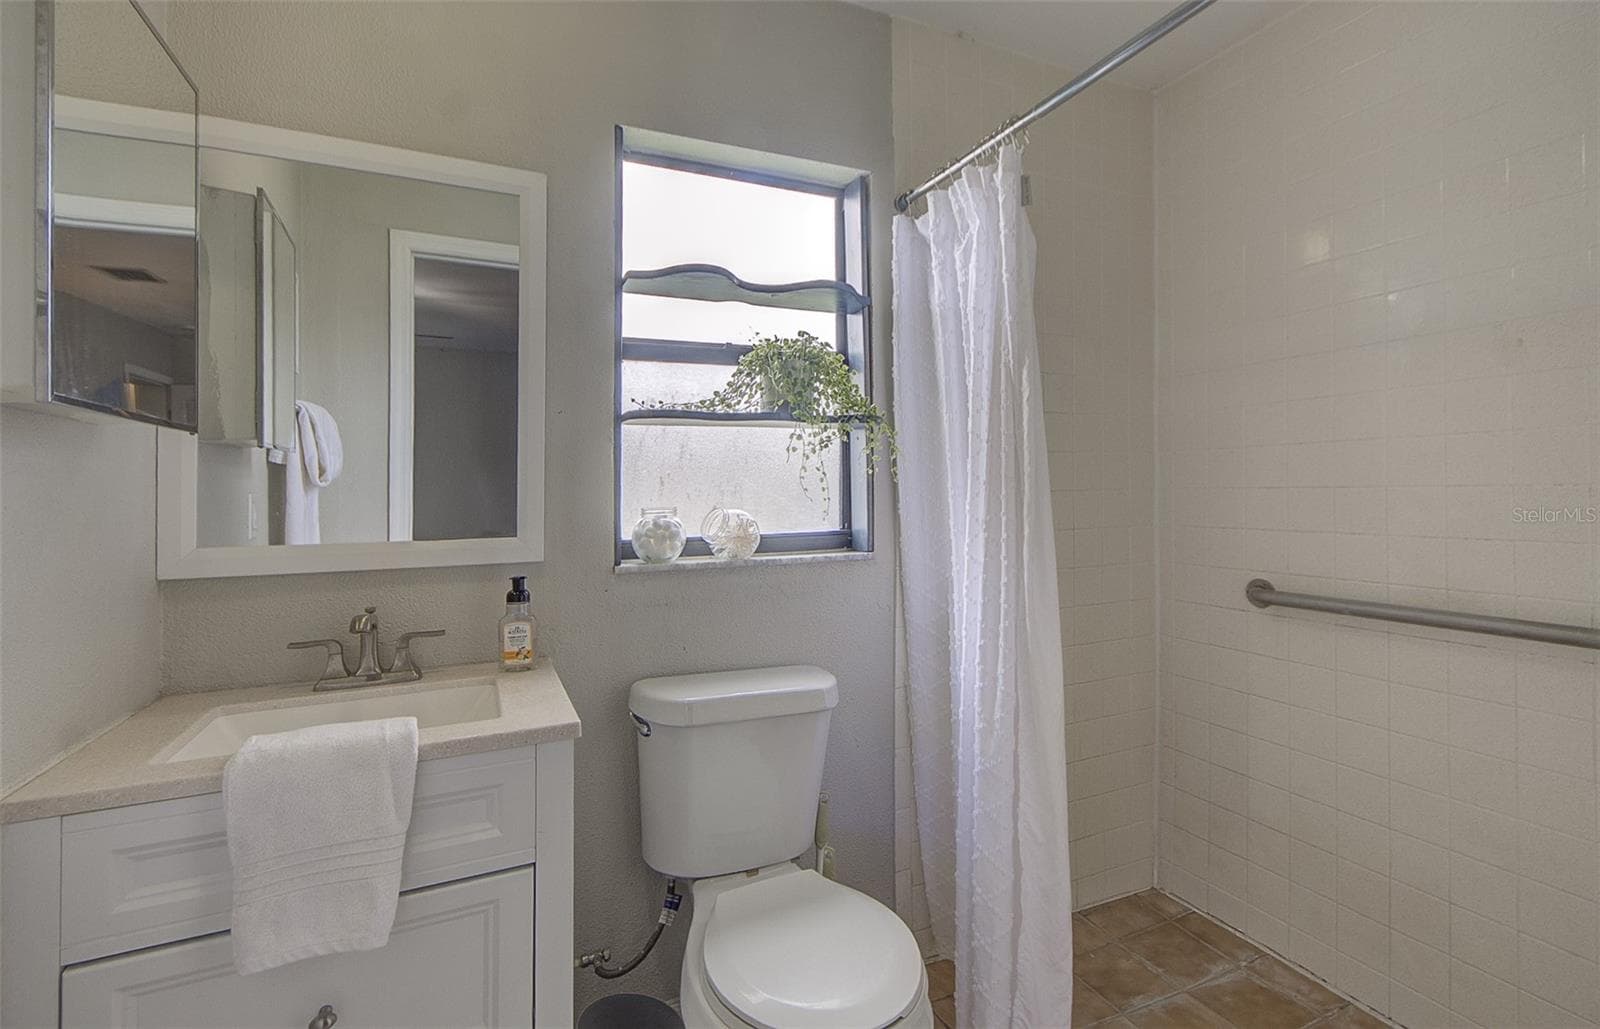
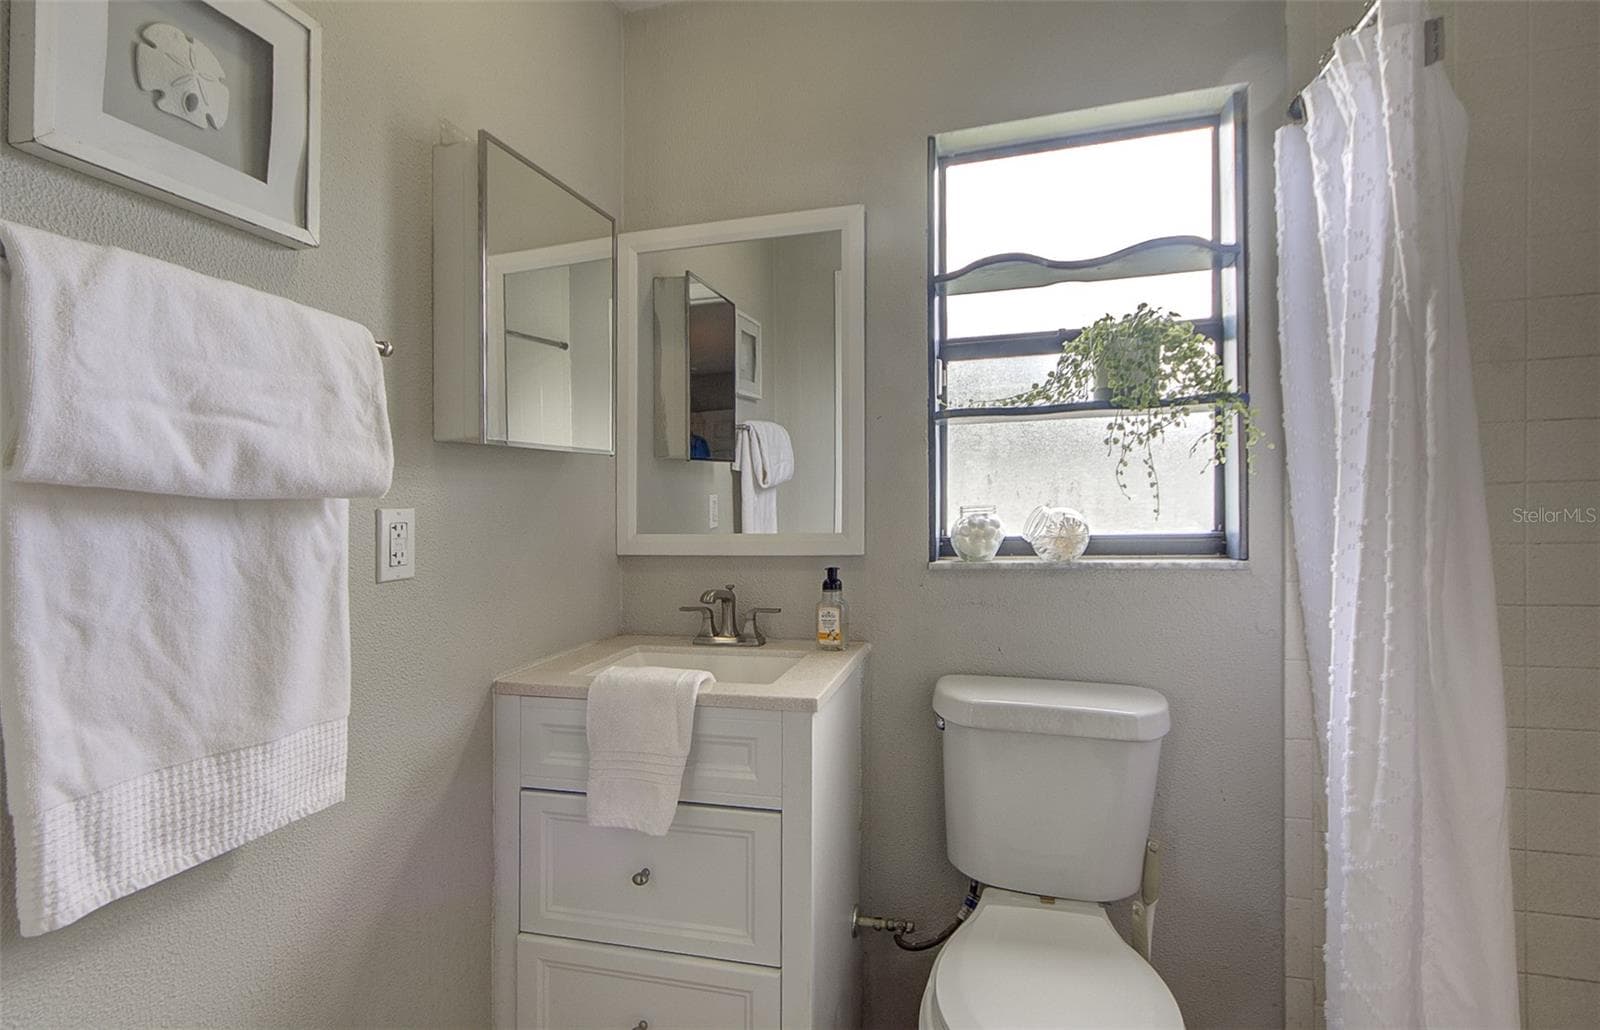
Bathroom 2 (Suite 2) - 13222 PINE CREEK CIR, RIVERVIEW
Bedroom 3 - 13222 PINE CREEK CIR, RIVERVIEW
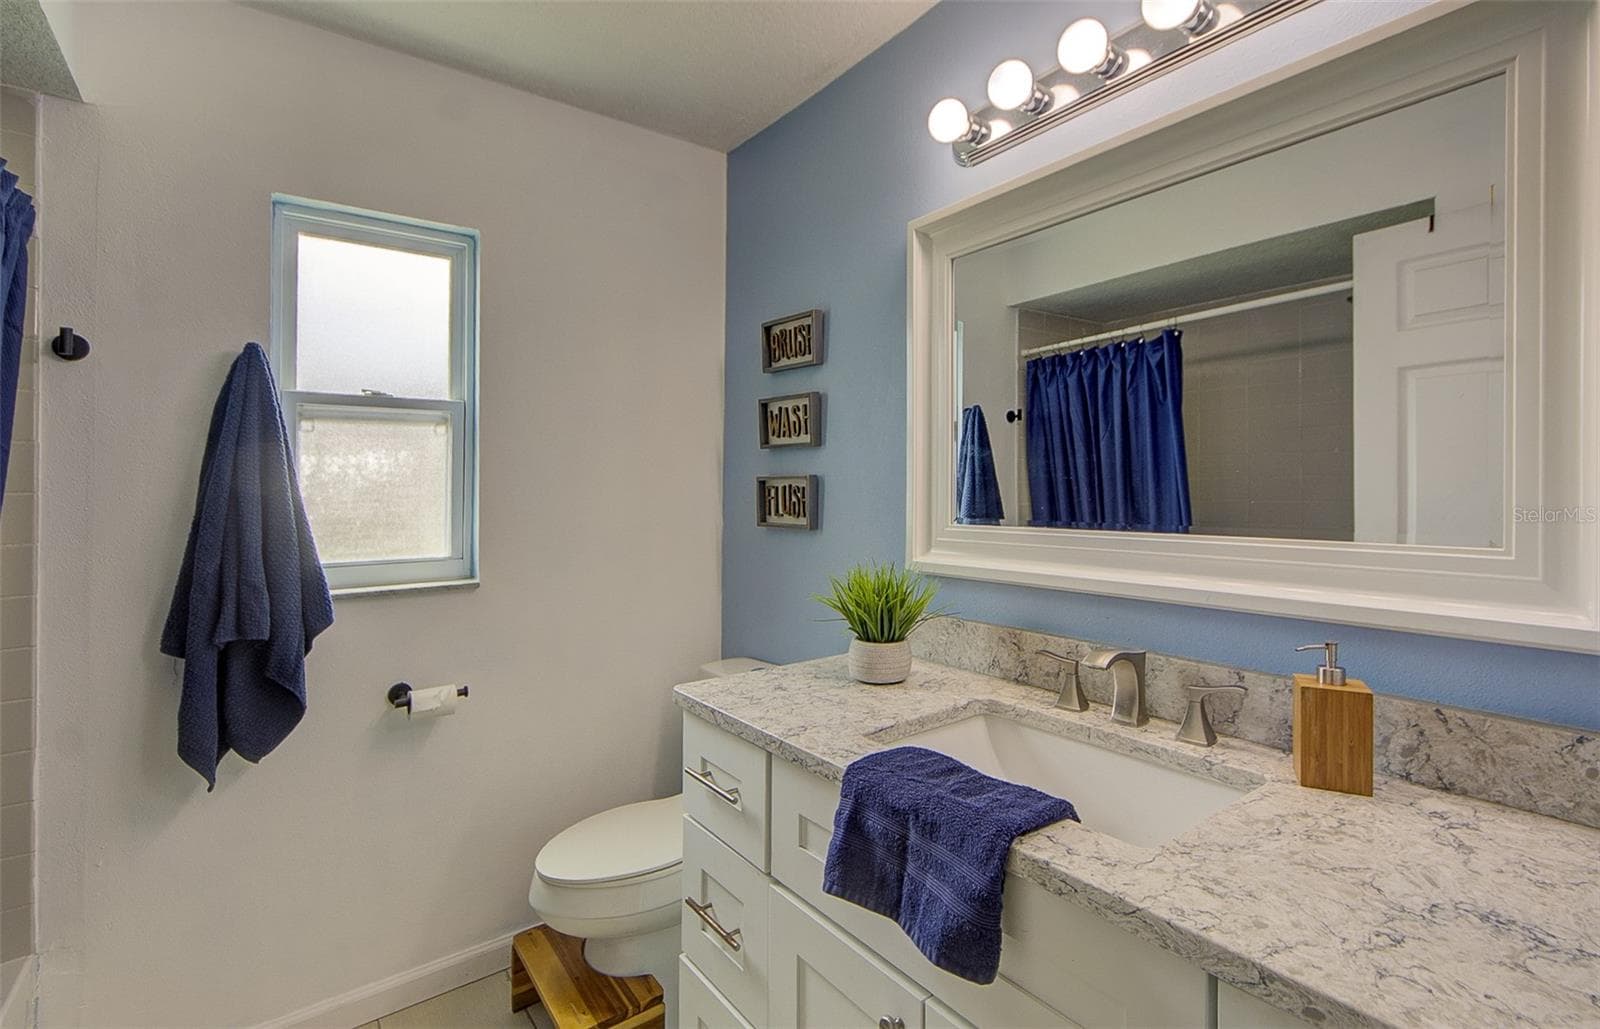
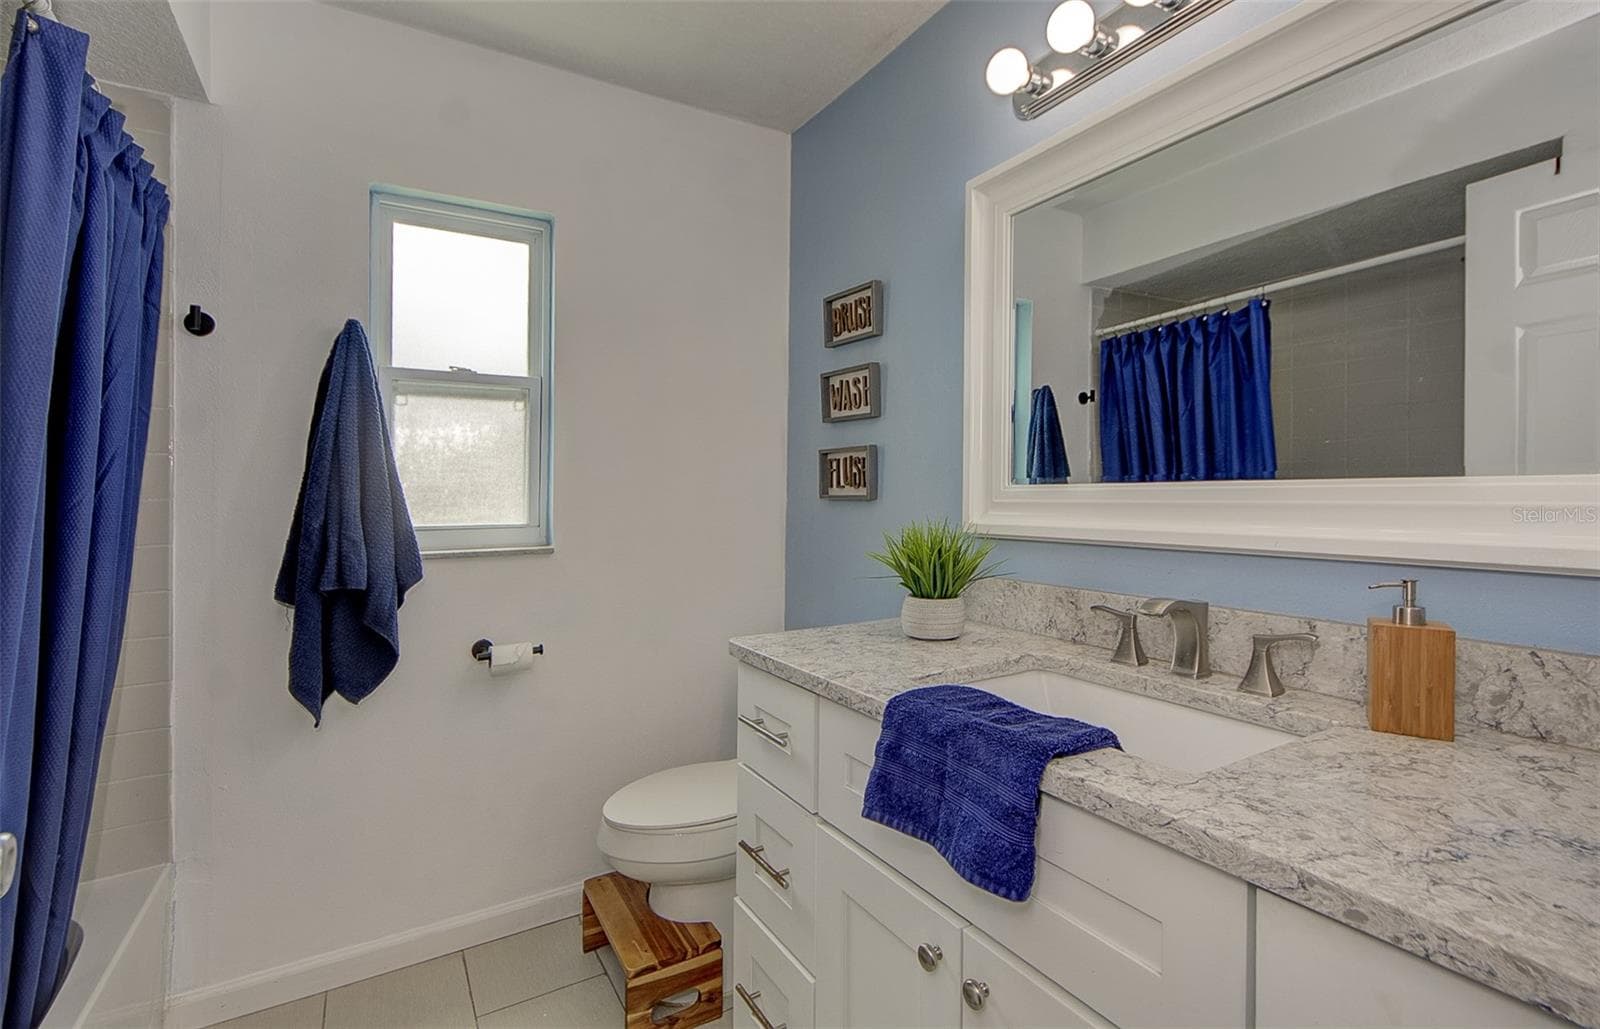
Bathroom 3 - 13222 PINE CREEK CIR, RIVERVIEW
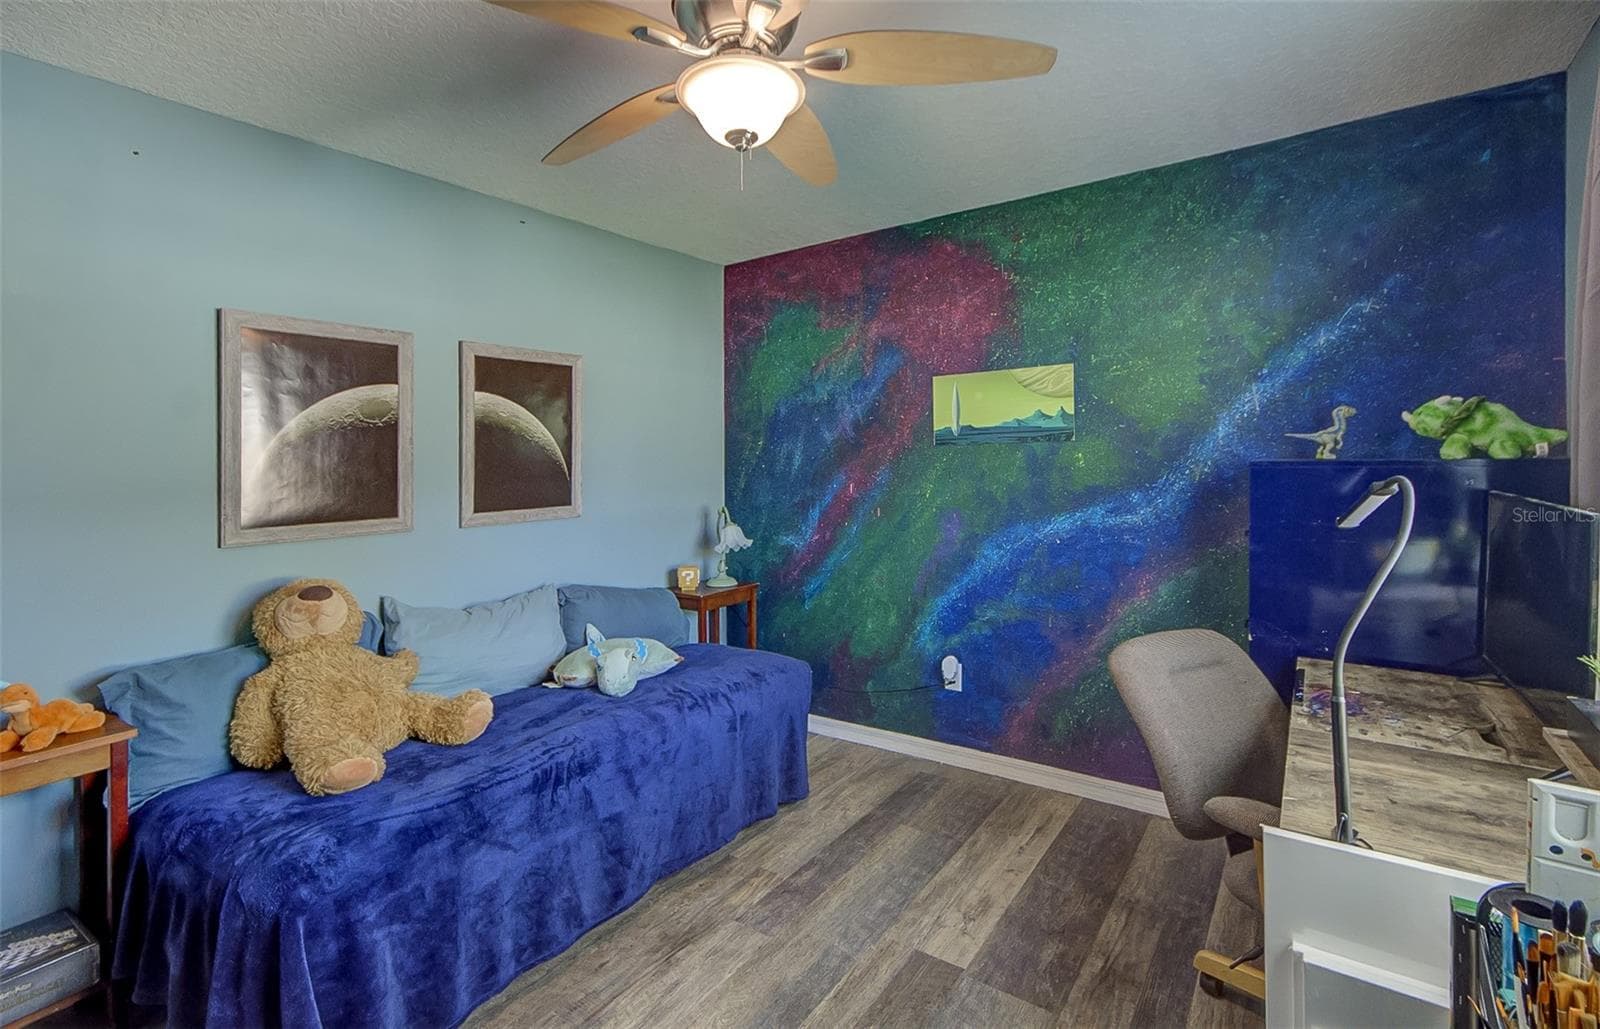
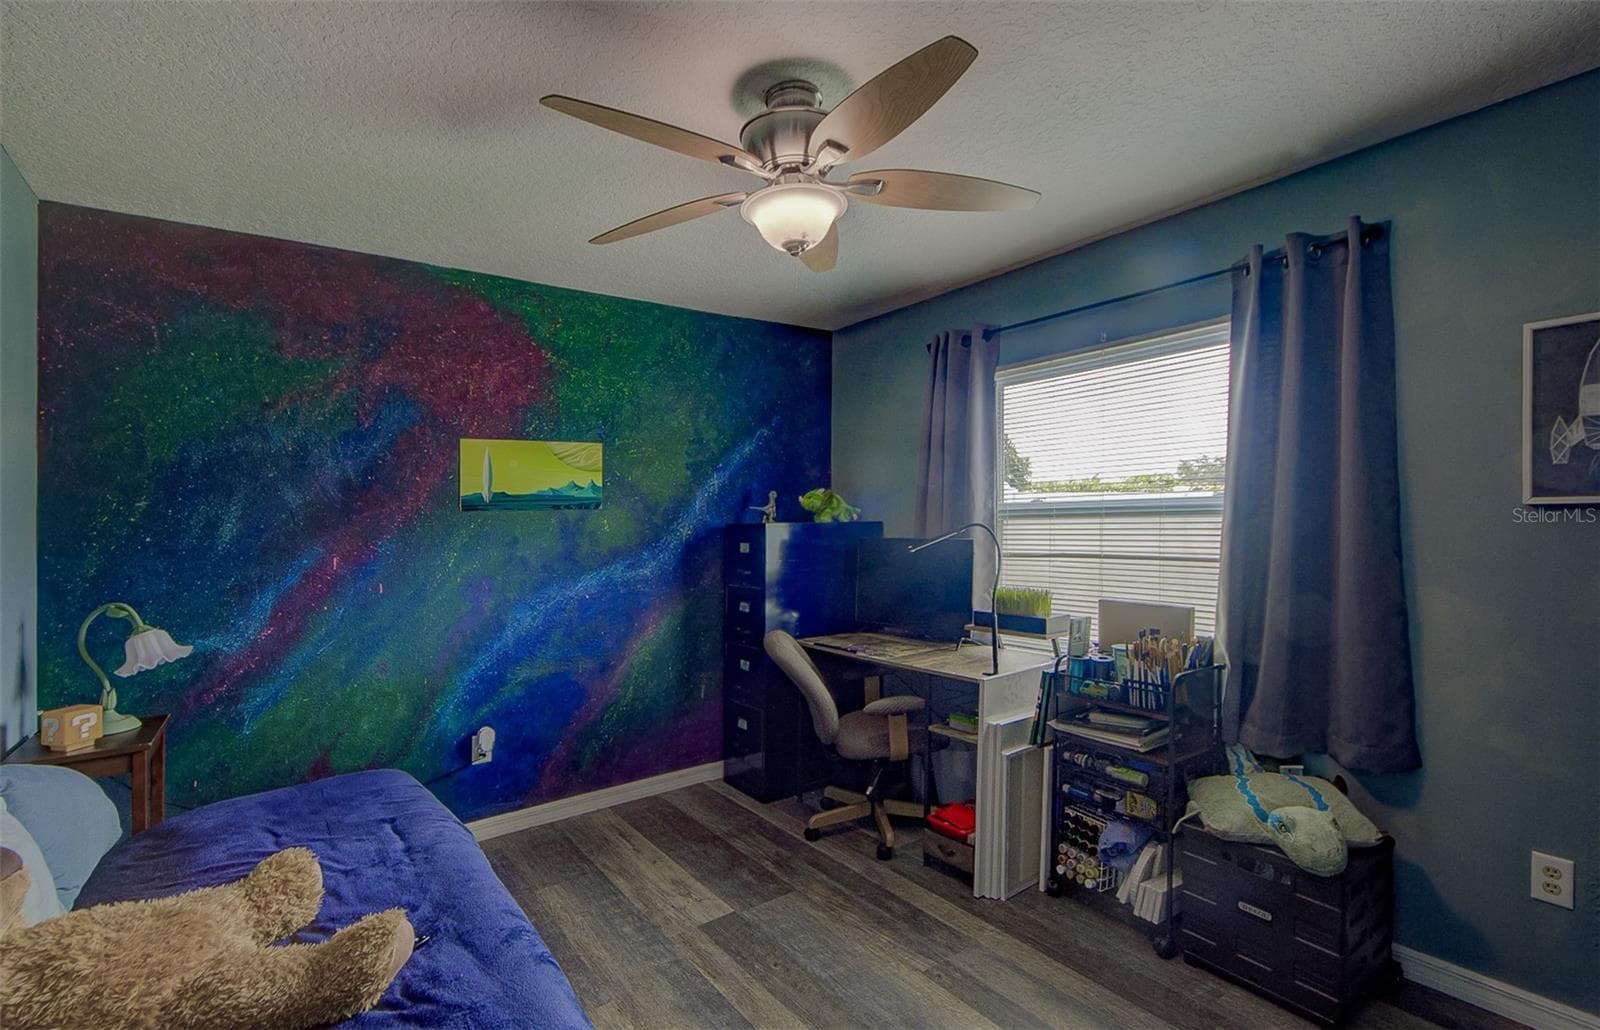
Bedroom 4 - 13222 PINE CREEK CIR, RIVERVIEW
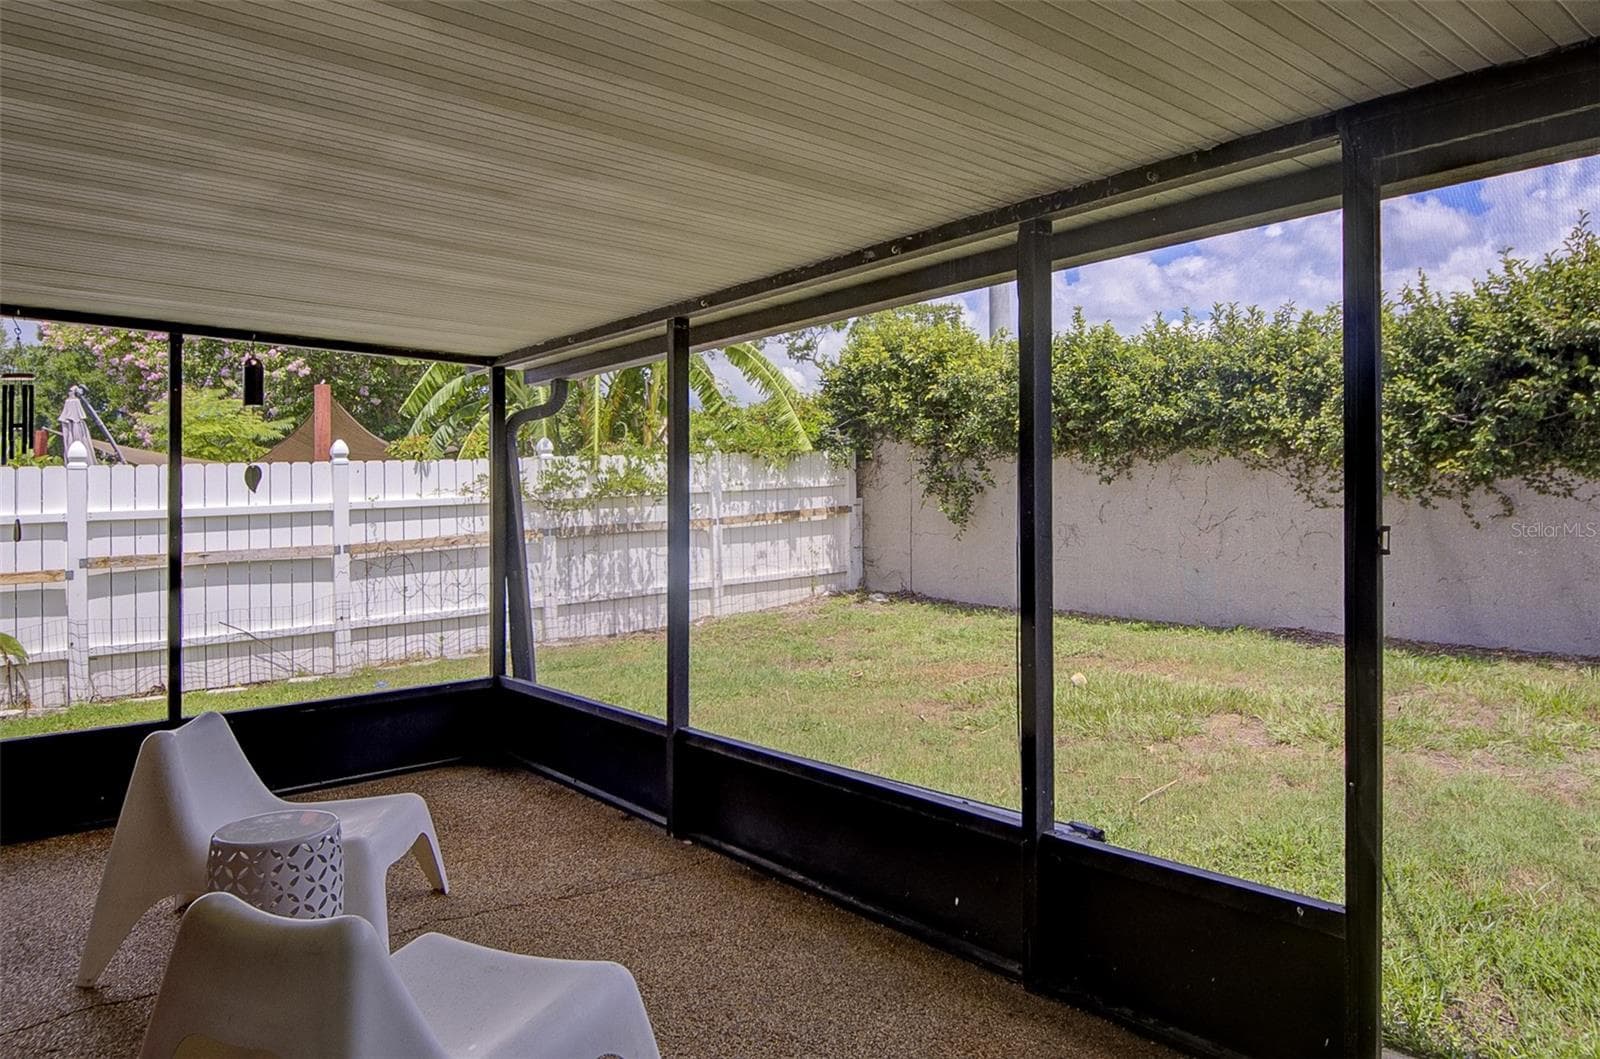
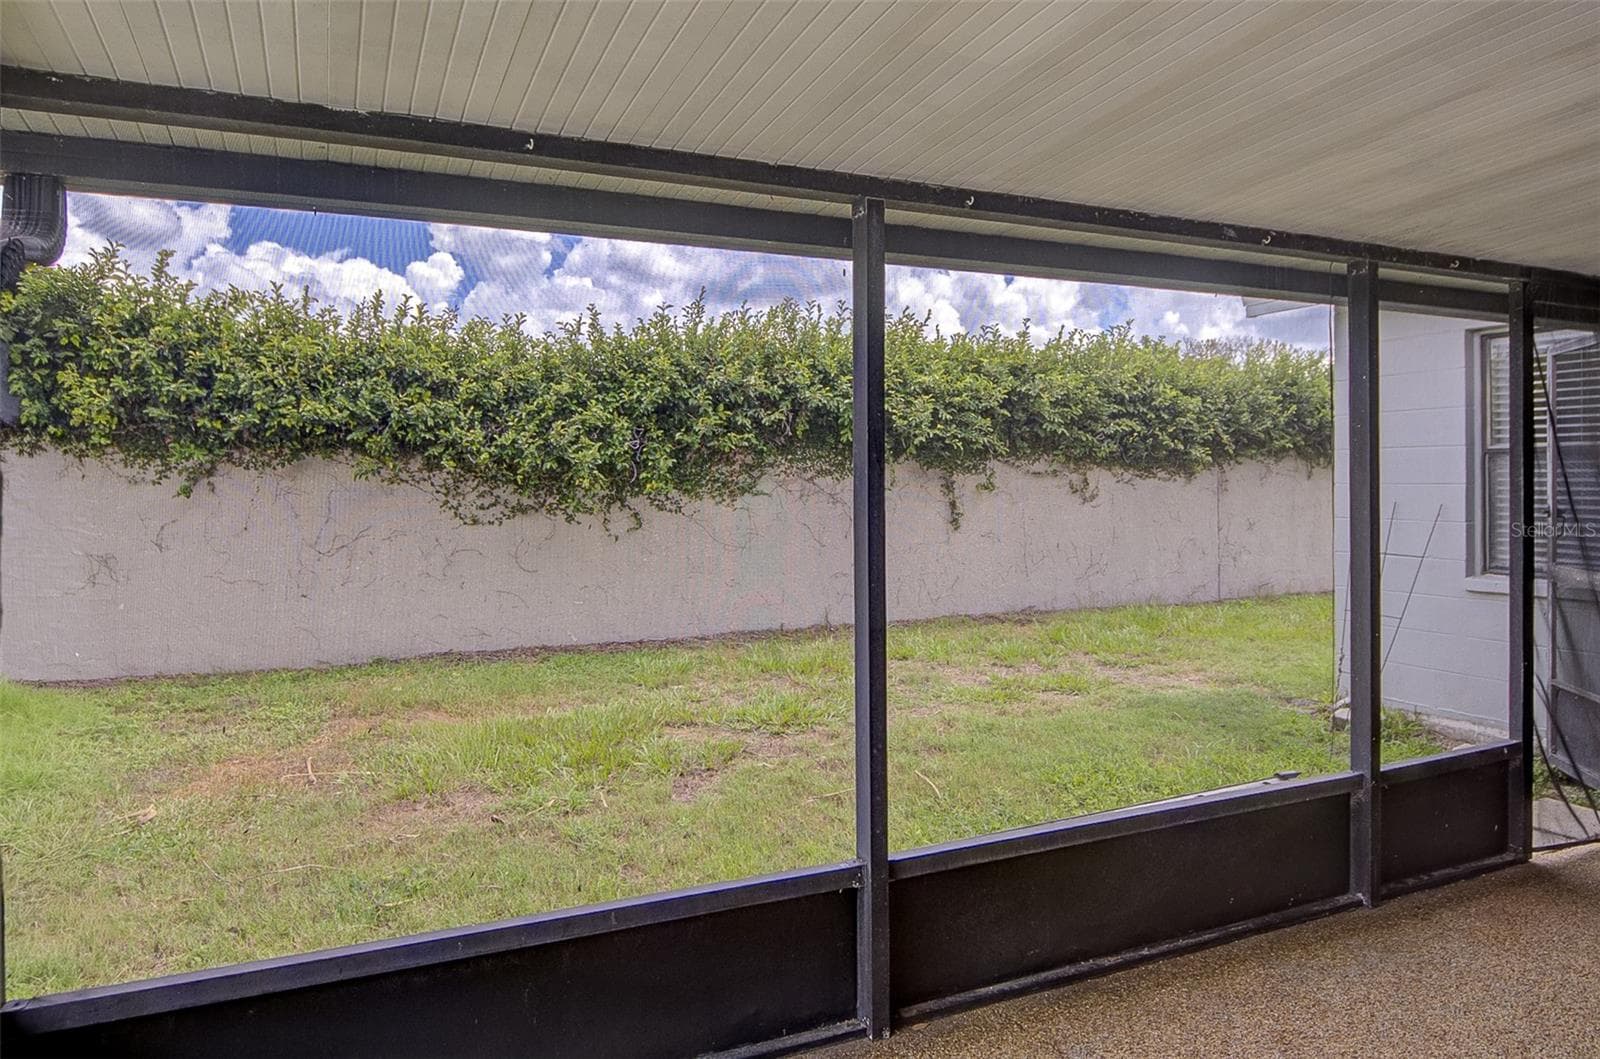
Screened Lanai - 13222 PINE CREEK CIR, RIVERVIEW
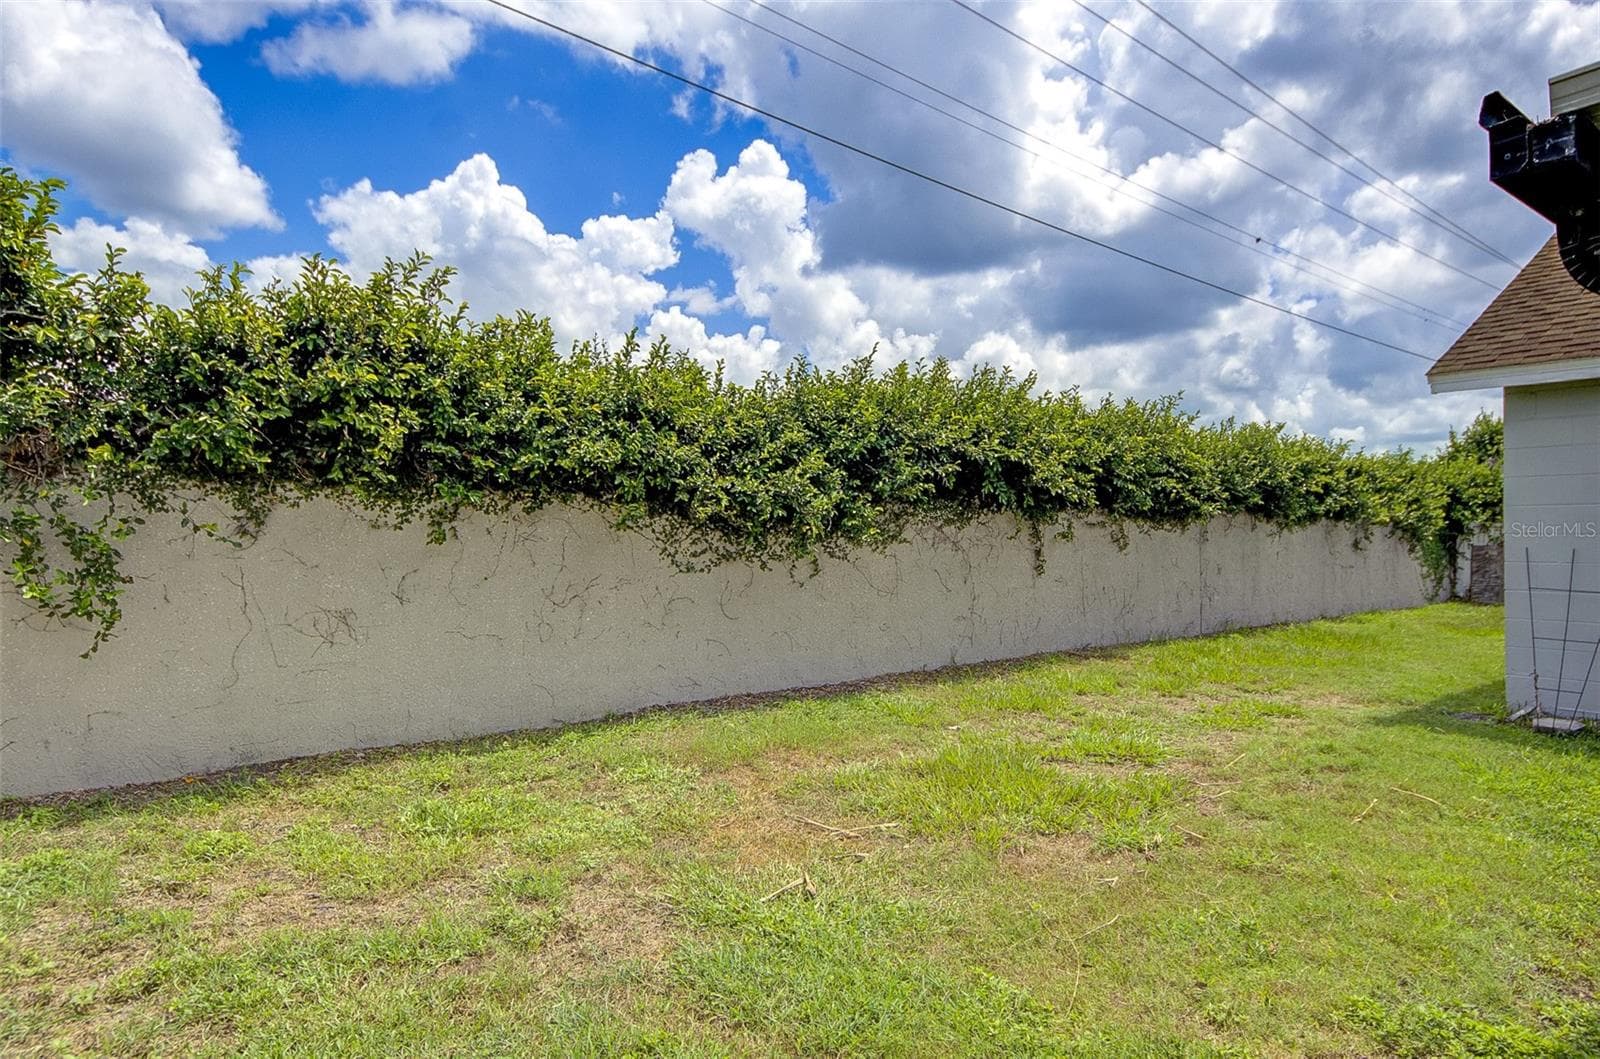
Rear Exterior - 13222 PINE CREEK CIR, RIVERVIEW
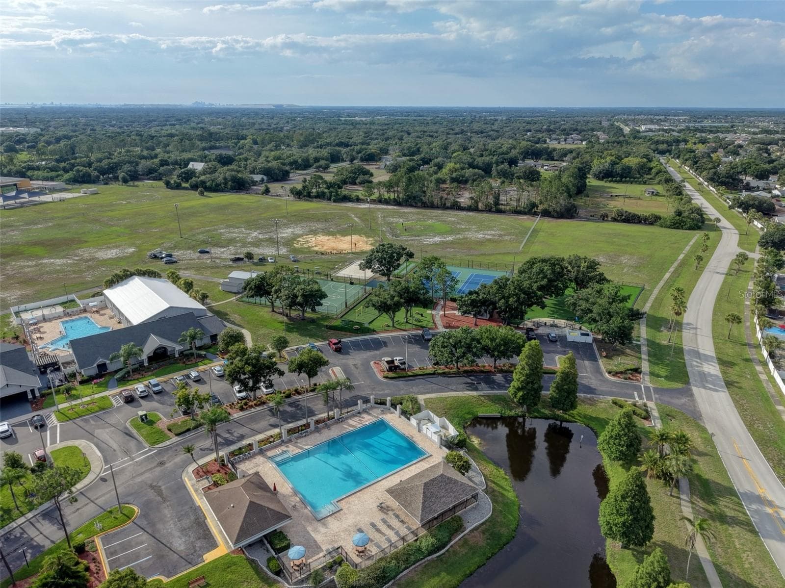
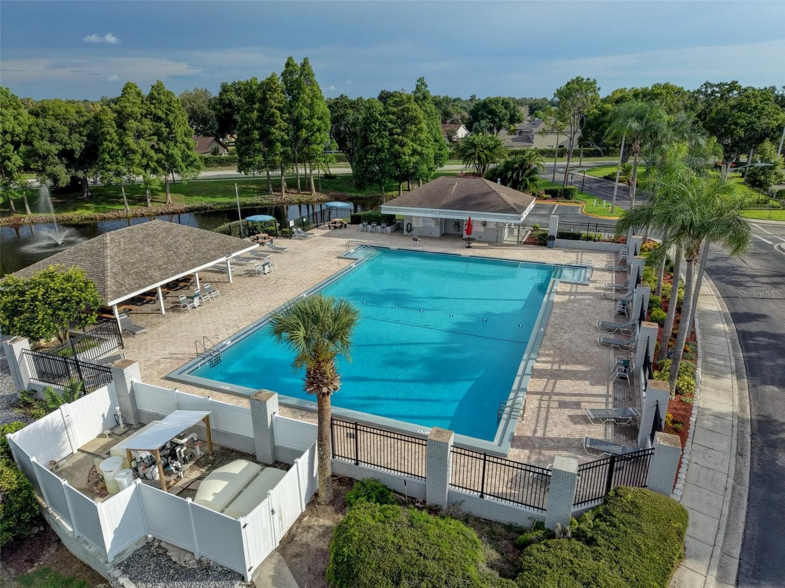
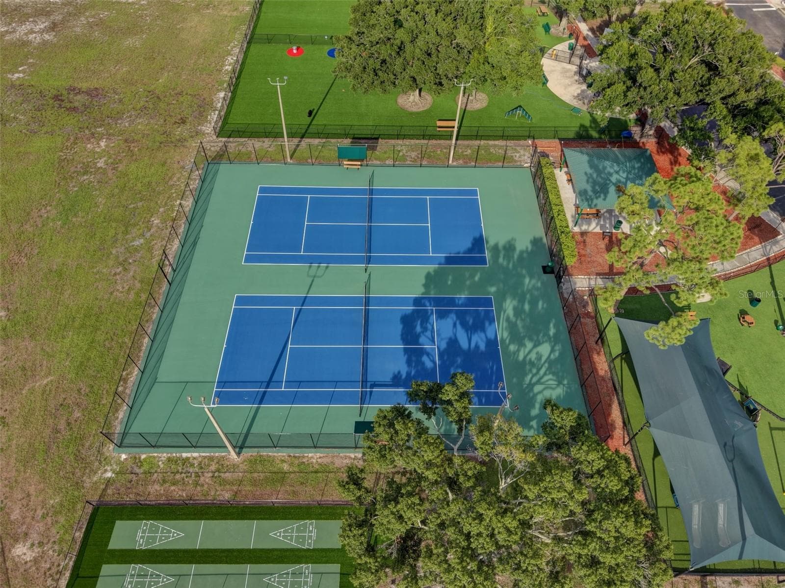
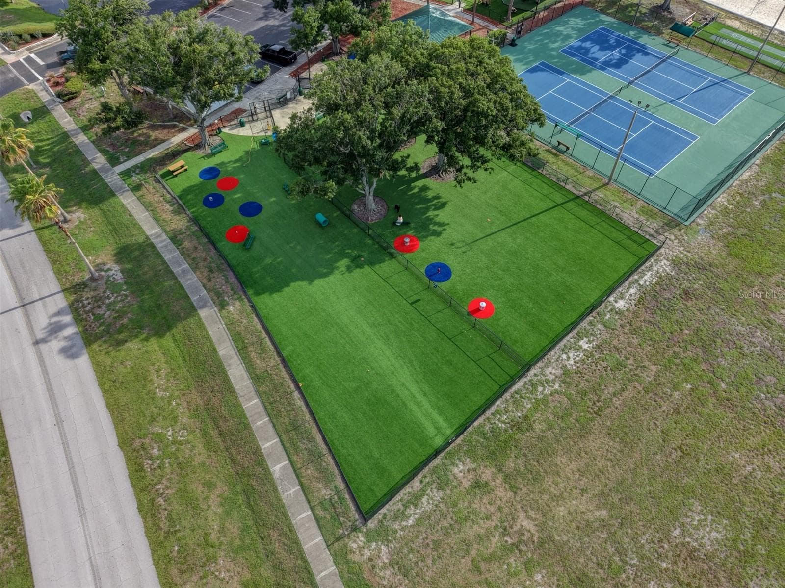
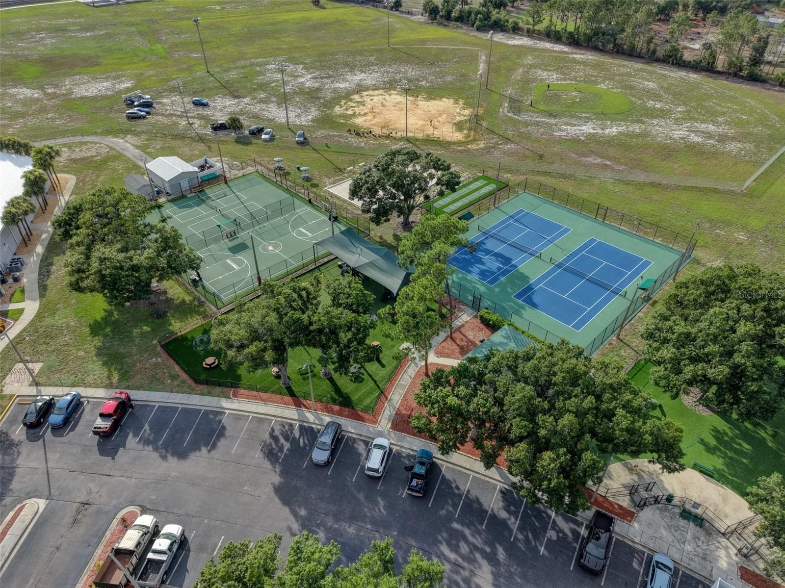
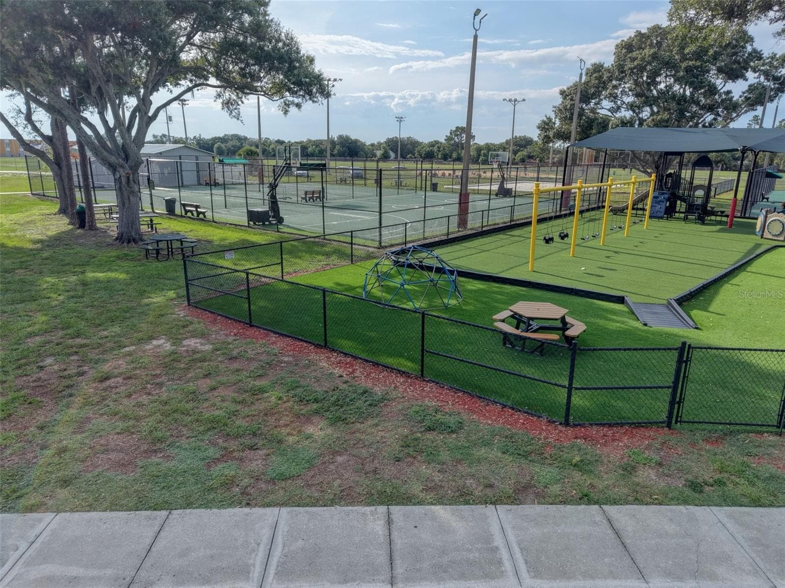
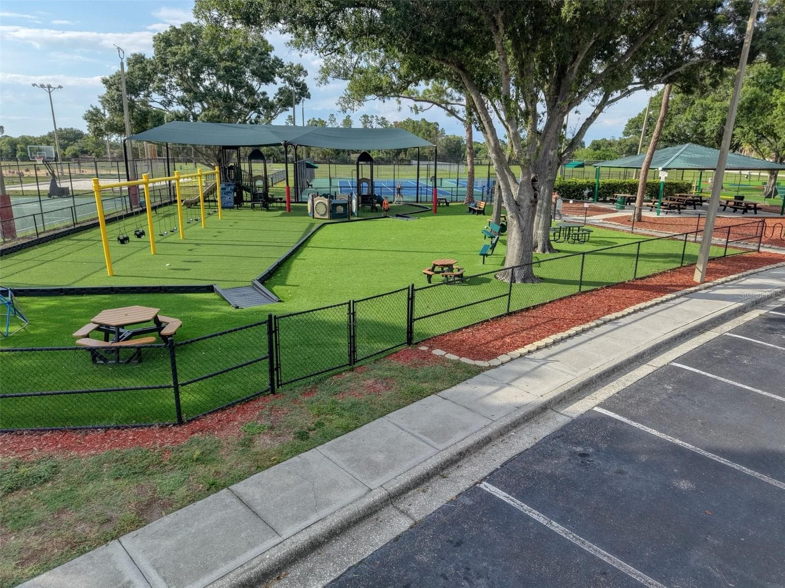
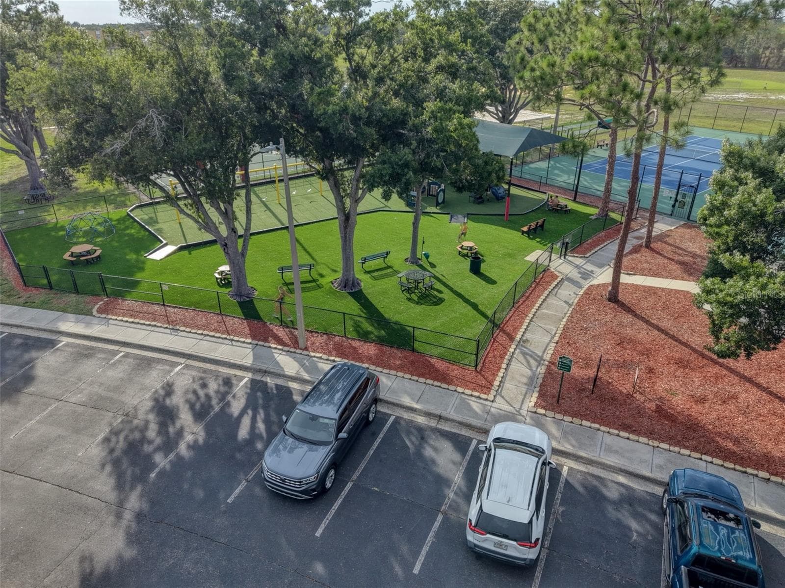
Amenities - 13222 PINE CREEK CIR, RIVERVIEW
Brand NEW Roof - 13222 PINE CREEK CIR, RIVERVIEW
Single Family Residence at 13222 PINE CREEK CIR, RIVERVIEW, photo 50 of 53
Single Family Residence at 13222 PINE CREEK CIR, RIVERVIEW, photo 51 of 53
Single Family Residence at 13222 PINE CREEK CIR, RIVERVIEW, photo 52 of 53
Single Family Residence at 13222 PINE CREEK CIR, RIVERVIEW, photo 53 of 53
53 photos

$339,900

13222 PINE CREEK CIR
RIVERVIEW, FL 33579
Listed by Lisa Dean · RE/MAX REALTY UNLIMITED
Bedrooms
4
Bathrooms
3
Living area
1,792 sqft
Year built
1990

About this home

NEW PRICE. BIG OPPORTUNITY!!! $339,900! TWO TRUE PRIMARY SUITES • NEW ROOF • FOUR BEDROOMS • THREE FULL BATHS! Looking for a home with room to share—and space to yourself? This beautifully updated Riverview home delivers with TWO TRUE PRIMARY SUITES, each featuring a private bathroom, walk-in closet and dedicated water heater. Whether you need space for multigenerational living, guests or added everyday flexibility, this floor plan deserves a closer look. The oversized second primary suite stands out with wide doorways and a curbless roll-in shower, offering thoughtful accessibility features and comfortable space to unwind. Vaulted ceilings and abundant natural light welcome you inside, while the renovated kitchen brings everyone together around a generous island. Gray shaker cabinetry, quartz countertops, stainless steel appliances and a pantry combine style with everyday function. Two additional bedrooms and a third full bathroom give you options for work, hobbies and overnight company. Enjoy morning coffee or a relaxing evening on the screened lanai, plus the convenience of a two-car garage. The NEW ROOF adds another compelling reason to put this home on your must-see list. Located in Summerfield, with community pools, fitness and recreation amenities, a low HOA fee of approximately $37 per month, and convenient access to I-75, shopping and dining. A new price makes this the perfect time for a first look—or a second visit. Come see how much flexibility $339,900 can offer. Schedule your private showing today!

Property details

MLS
Stellar MLS
MLS #
MFRTB8525308
Property type
Single Family Residence
Subdivision
MEADOWBROOKE AT SUMMERFIELD UN
Status
Active
Days on market
111
On market date
July 2, 2026
Stories
N/A
Total bathrooms
3
Garage spaces
2
Parking spaces
N/A
Lot size
0.18 acres
Loading map…

Nearby schools

Within 10 miles. School directory data from the National Center for Education Statistics (NCES), accessed via the Urban Institute Education Data API. Local Score is calculated by INNOVATE Real Estate; where a state rating is shown, it comes from that state's own official school report card.

Elementary
SUMMERFIELD CROSSINGS ELEMENTARY SCHOOL
0.83 mi away · Grades -1-5
Nearest school -- attendance-zone data not available here
3.0
Local Score (student-teacher ratio only (preliminary -- will incorporate state test-score data once available)) -- not an official state rating
Enrollment
907
Student:teacher ratio
15.6:1
District
HILLSBOROUGH
MiddleCharter
KIDS COMMUNITY COLLEGE SOUTHEAST MIDDLE CHARTER SCHOOL
2.72 mi away · Grades 6-8
Nearest school -- attendance-zone data not available here
2.0
Local Score (student-teacher ratio only (preliminary -- will incorporate state test-score data once available)) -- not an official state rating
Enrollment
209
Student:teacher ratio
20.9:1
District
HILLSBOROUGH
HighCharter
WINTHROP COLLEGE PREP ACADEMY
1.48 mi away · Grades 9-12
Nearest school -- attendance-zone data not available here
1.0
Local Score (student-teacher ratio only (preliminary -- will incorporate state test-score data once available)) -- not an official state rating
Enrollment
605
Student:teacher ratio
25.2:1
District
HILLSBOROUGH

Walkability

Blended score for RIVERVIEW's center, calculated by INNOVATE Real Estate from two sources: the EPA's National Walkability Index (street network, transit, land-use mix) and Google Places amenity data (what's actually reachable on foot from this point). 60% EPA National Walkability Index + 40% nearby-amenity density (Google Places).

40
Car-dependent
out of 100
EPA National Walkability Index
6.8 / 20 -- Below average walkable
Google Places amenity density
48 / 100
Restaurants & cafes5
Grocery stores1
Parks2
Schools3
Transit stops0
Pharmacies1

Market position

How this listing compares to current activity in RIVERVIEW, from live MLS data.

On the market 111 days -- 29 more days than RIVERVIEW's current average of 82 days.
For reference, the median list price across 1,144 active listings in RIVERVIEW right now is $345,000.

Mortgage calculator

Estimate only - actual rate and payment depend on your lender, credit, and loan program.

$
%
%
Adjust tax / insurance estimates
% / yr
$
/mo
Est. monthly payment
$2,197/mo
$67,980 down
$271,920 loan
Principal & interest$1,764
Property tax (est.)$283
Home insurance (est.)$150

Similar homes you might like

Data source: Listing information provided by Stellar MLS (mfrmls) via Trestle/CoreLogic. Last updated 2 days ago.

Information herein deemed reliable but not guaranteed; all measurements, school assignments, HOA fees, taxes, and feature lists are approximate and should be independently verified. Equal Housing Opportunity.