
$435,725
About this home
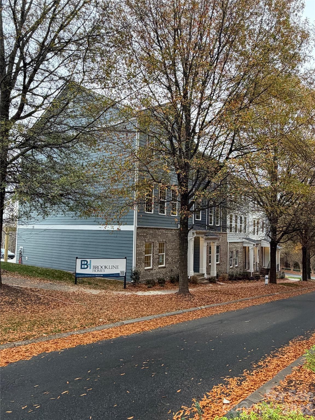
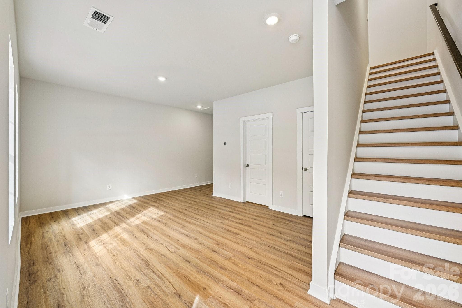
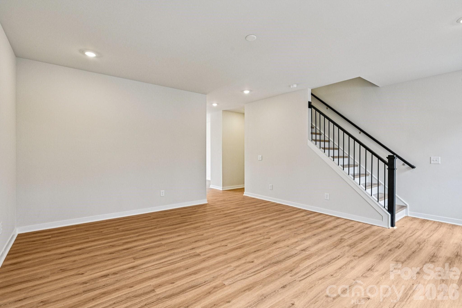
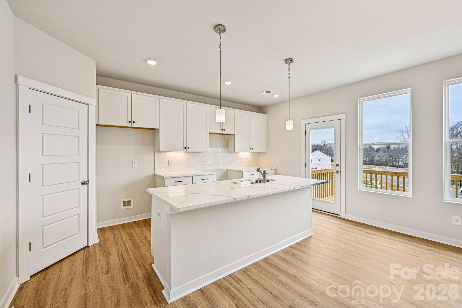
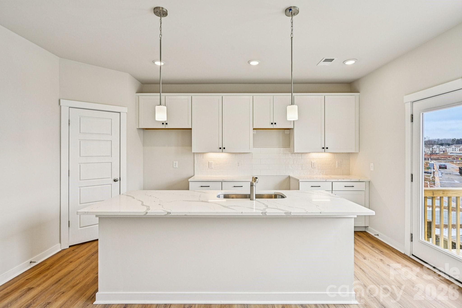
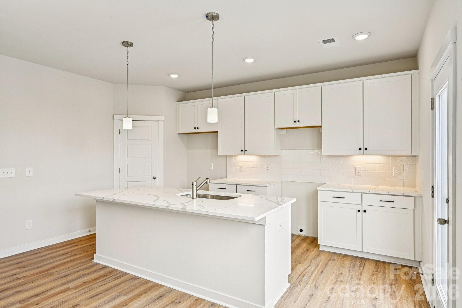
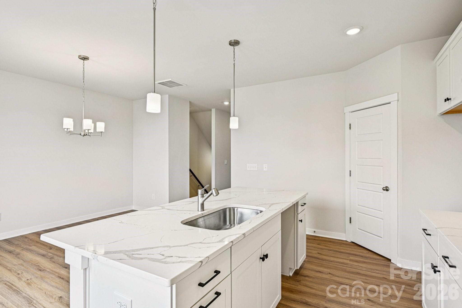
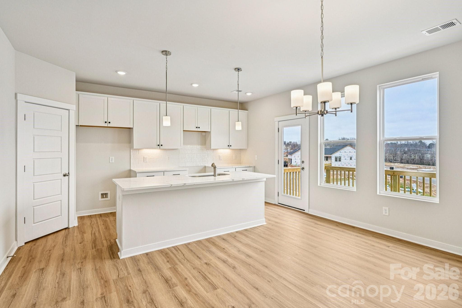
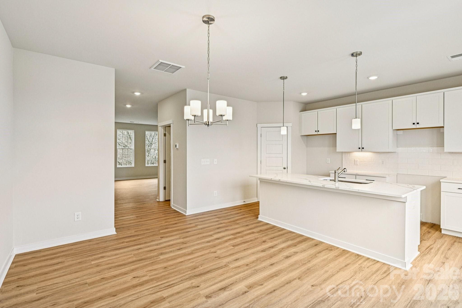
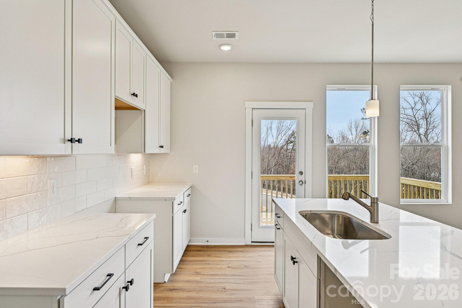
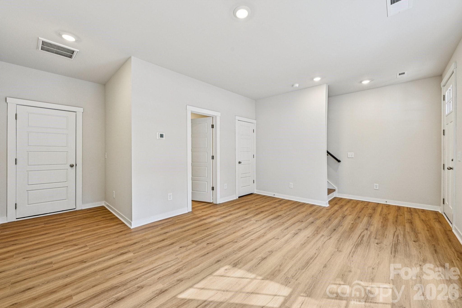
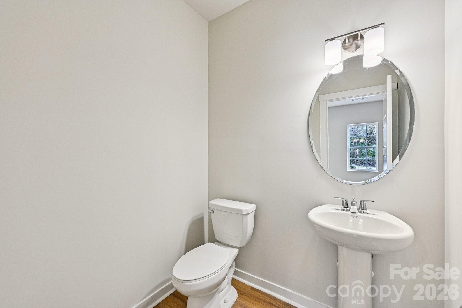
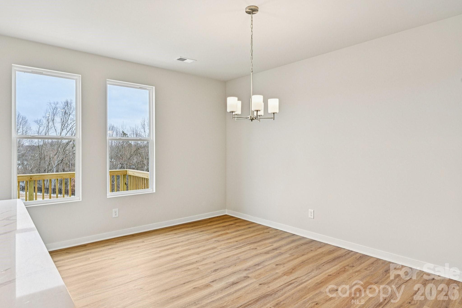
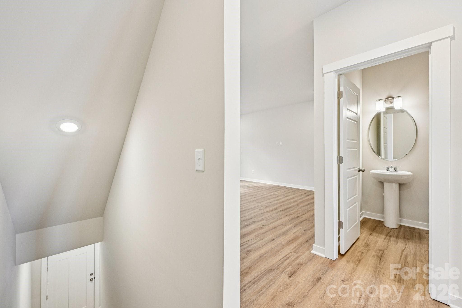
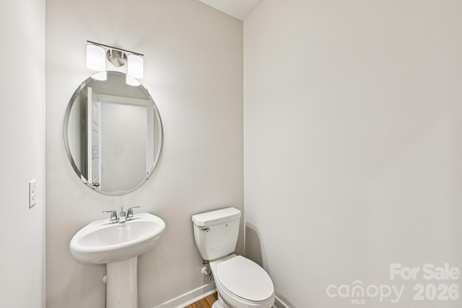
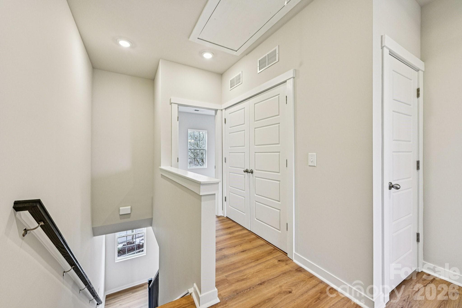
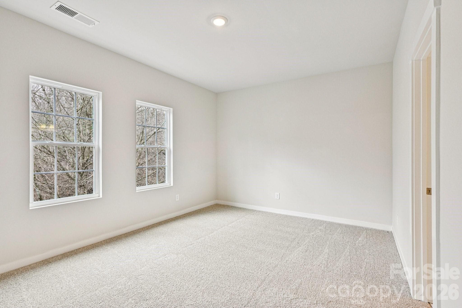
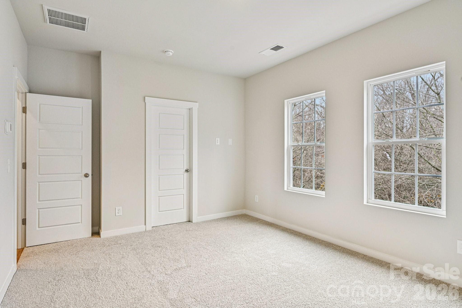
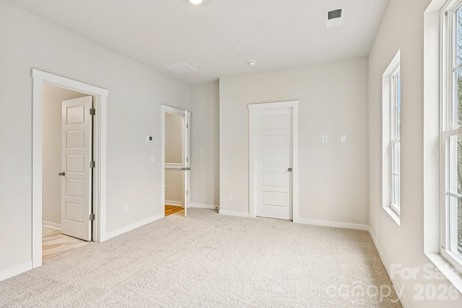
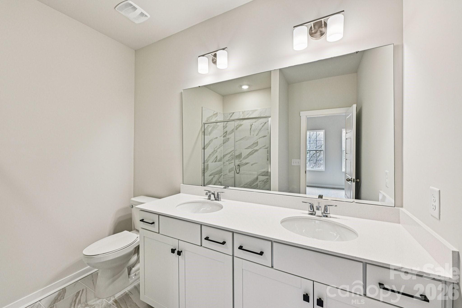
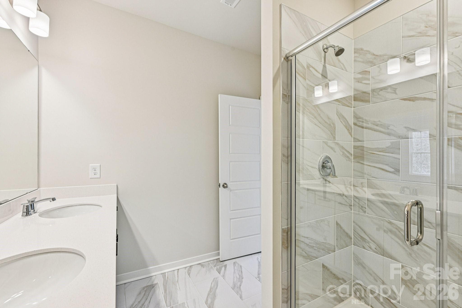
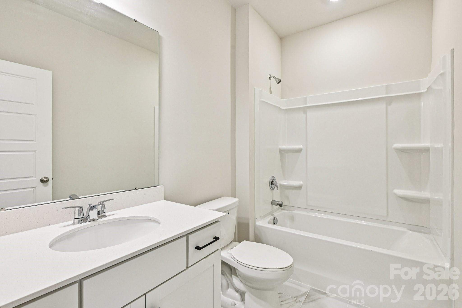
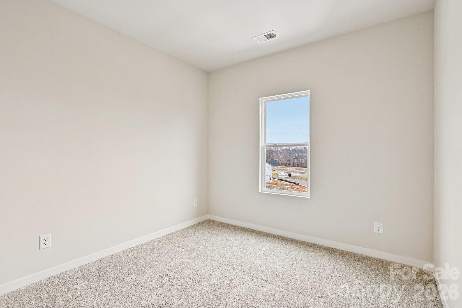
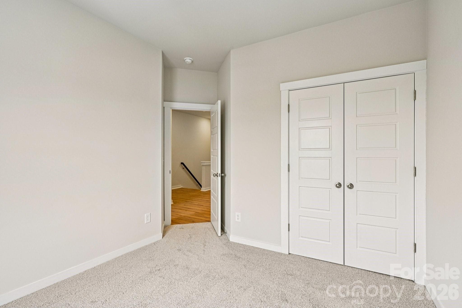
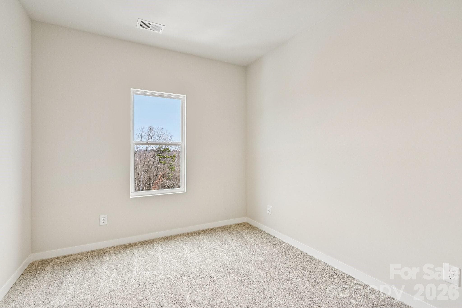
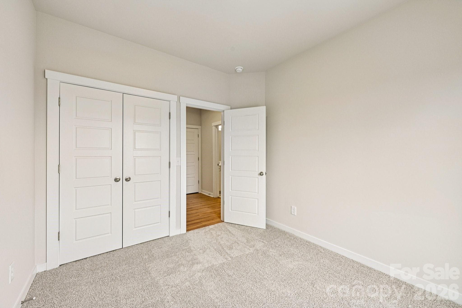
This beautiful townhome is designed to complement the way you want to live. Enter the first floor underneath your covered front porch and enter the "Dream Space". This finished area features a powder bath, closet, and access to your spacious 2-car garage. Perfect for anything you dream up - an office, gym, craft room, or cinema room, this space enables you to customize and meet your needs! Upstairs, your second floor features a large great room and foyer area perfect for relaxing. The kitchen has an oversized island and a sizable walk-in pantry for plenty of storage. On the third floor is your large owner's suite oasis with an oversized shower and walk-in closet. The second and third bedrooms round out this beautiful plan. From your doorstep, you can walk to downtown Huntersville’s shops and restaurants or take a quick drive to Uptown Charlotte for a ballgame, Broadway show, or night out. Just minutes away, Lake Norman offers boating, fishing, and scenic parks and trails. Vanguard at Vermillion features stylish townhomes and villas designed for low-maintenance living, with full access to Vermillion’s exceptional amenities, including pools, recreation areas, and community gathering spaces. Everything you need is here, making Vanguard at Vermillion the perfect place to put down roots. Welcome home!
Highlights
Property details
- MLS
- Canopy MLS
- MLS #
- CAR4417383
- Property type
- Townhouse
- Subdivision
- Vermillion
- Status
- Active
- Days on market
- 62
- On market date
- August 22, 2026
- Stories
- N/A
- Total bathrooms
- 3
- Garage spaces
- 2
- Parking spaces
- N/A
- Lot size
- N/A
Location
Get directions →Nearby schools
Within 10 miles. School directory data from the National Center for Education Statistics (NCES), accessed via the Urban Institute Education Data API. Local Score is calculated by INNOVATE Real Estate; where a state rating is shown, it comes from that state's own official school report card.
- Enrollment
- 856
- Student:teacher ratio
- 16.2:1
- District
- Charlotte-Mecklenburg Schools
- Enrollment
- 856
- Student:teacher ratio
- 17.5:1
- District
- Charlotte-Mecklenburg Schools
- Enrollment
- 166
- Student:teacher ratio
- 41.5:1
- District
- Charlotte-Mecklenburg Schools
Walkability
Blended score for Huntersville's center, calculated by INNOVATE Real Estate from two sources: the EPA's National Walkability Index (street network, transit, land-use mix) and Google Places amenity data (what's actually reachable on foot from this point). 60% EPA National Walkability Index + 40% nearby-amenity density (Google Places).
Market position
How this listing compares to current activity in Huntersville, from live MLS data.
Mortgage calculator
Estimate only - actual rate and payment depend on your lender, credit, and loan program.
Adjust tax / insurance estimates
Similar homes you might like
Data source: Listing information provided by Canopy MLS (carolina) via Trestle/CoreLogic. Last updated 1 days ago.
Information herein deemed reliable but not guaranteed; all measurements, school assignments, HOA fees, taxes, and feature lists are approximate and should be independently verified. Equal Housing Opportunity.