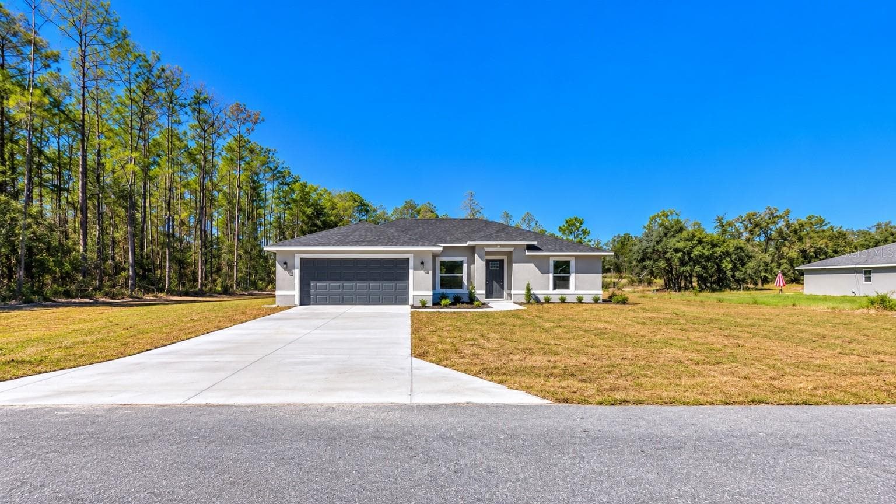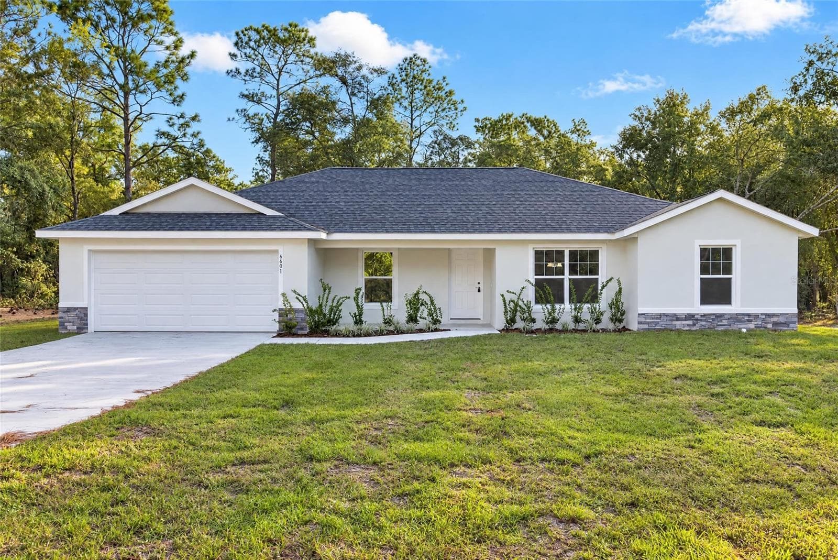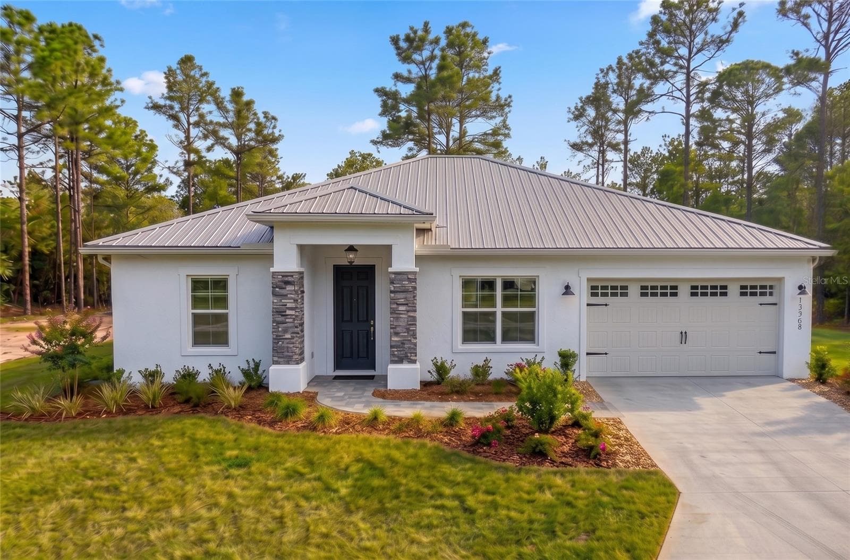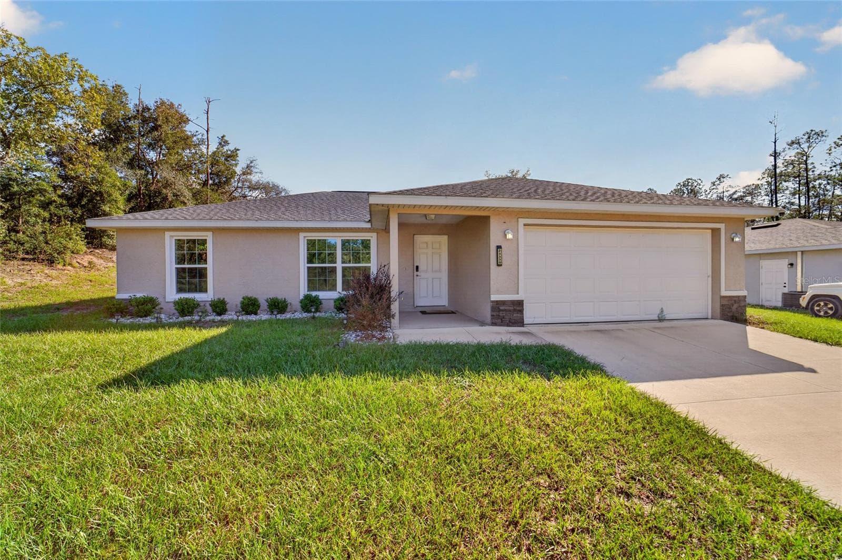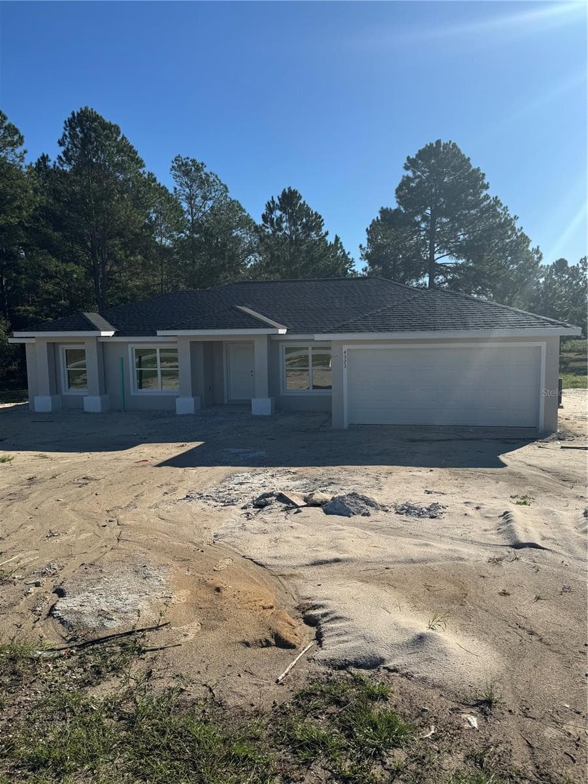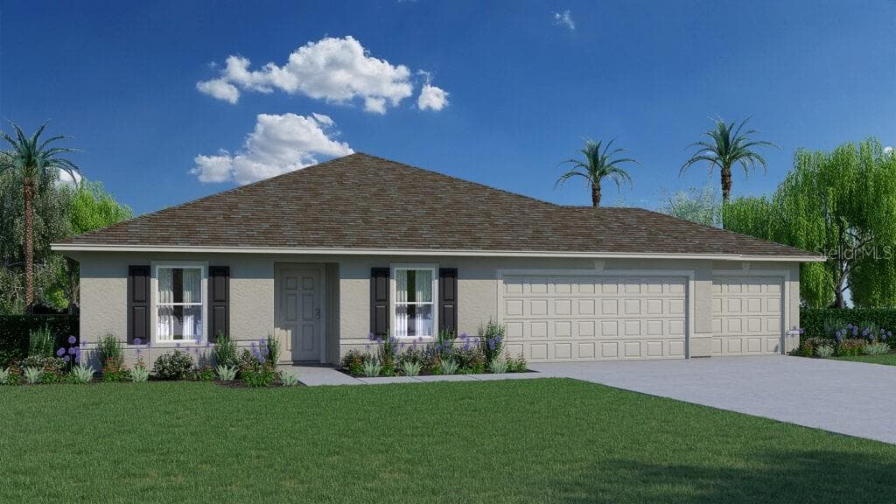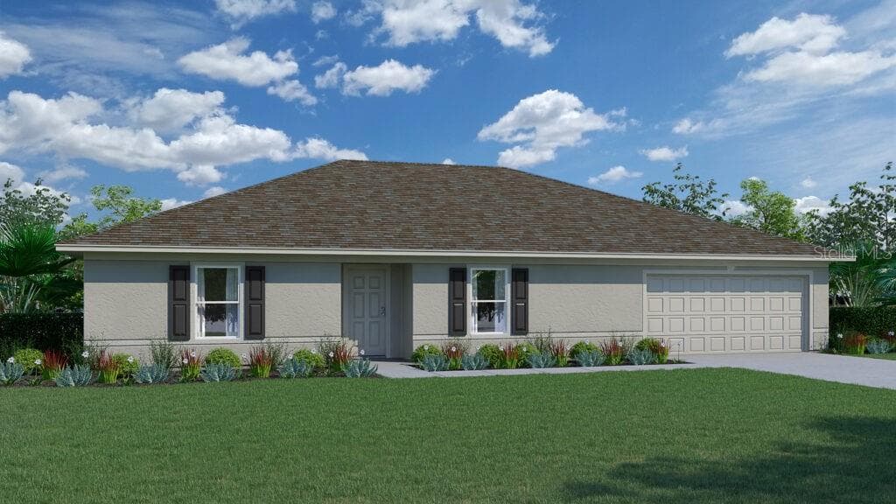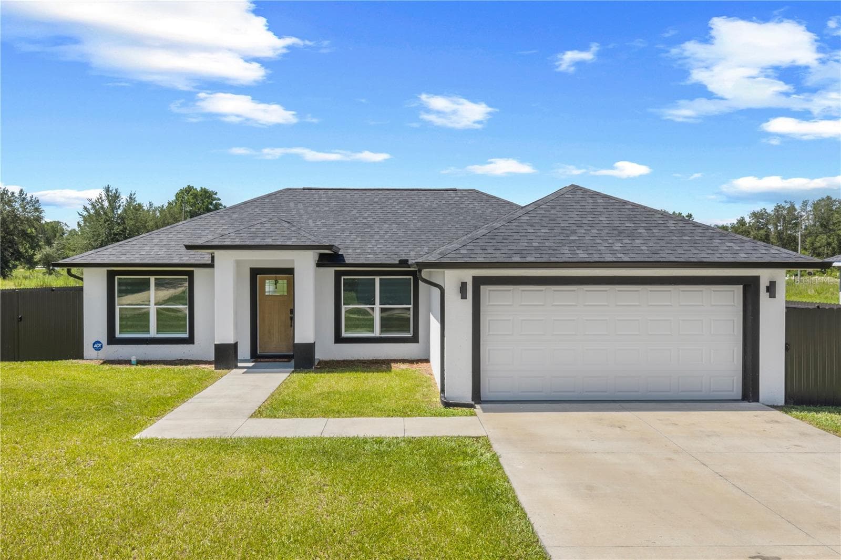
Single Family Residence at 13210 SW 112TH PL, DUNNELLON
Single Family Residence at 13210 SW 112TH PL, DUNNELLON, photo 2 of 47
Single Family Residence at 13210 SW 112TH PL, DUNNELLON, photo 3 of 47
Single Family Residence at 13210 SW 112TH PL, DUNNELLON, photo 4 of 47
Single Family Residence at 13210 SW 112TH PL, DUNNELLON, photo 5 of 47
Single Family Residence at 13210 SW 112TH PL, DUNNELLON, photo 6 of 47
Single Family Residence at 13210 SW 112TH PL, DUNNELLON, photo 7 of 47
Single Family Residence at 13210 SW 112TH PL, DUNNELLON, photo 8 of 47
Single Family Residence at 13210 SW 112TH PL, DUNNELLON, photo 9 of 47
Single Family Residence at 13210 SW 112TH PL, DUNNELLON, photo 10 of 47
Single Family Residence at 13210 SW 112TH PL, DUNNELLON, photo 11 of 47
Single Family Residence at 13210 SW 112TH PL, DUNNELLON, photo 12 of 47
Single Family Residence at 13210 SW 112TH PL, DUNNELLON, photo 13 of 47
Single Family Residence at 13210 SW 112TH PL, DUNNELLON, photo 14 of 47
Single Family Residence at 13210 SW 112TH PL, DUNNELLON, photo 15 of 47
Single Family Residence at 13210 SW 112TH PL, DUNNELLON, photo 16 of 47
Single Family Residence at 13210 SW 112TH PL, DUNNELLON, photo 17 of 47
Single Family Residence at 13210 SW 112TH PL, DUNNELLON, photo 18 of 47
Single Family Residence at 13210 SW 112TH PL, DUNNELLON, photo 19 of 47
Single Family Residence at 13210 SW 112TH PL, DUNNELLON, photo 20 of 47
Single Family Residence at 13210 SW 112TH PL, DUNNELLON, photo 21 of 47
Single Family Residence at 13210 SW 112TH PL, DUNNELLON, photo 22 of 47
Single Family Residence at 13210 SW 112TH PL, DUNNELLON, photo 23 of 47
Single Family Residence at 13210 SW 112TH PL, DUNNELLON, photo 24 of 47
Single Family Residence at 13210 SW 112TH PL, DUNNELLON, photo 25 of 47
Single Family Residence at 13210 SW 112TH PL, DUNNELLON, photo 26 of 47
Single Family Residence at 13210 SW 112TH PL, DUNNELLON, photo 27 of 47
Single Family Residence at 13210 SW 112TH PL, DUNNELLON, photo 28 of 47
Single Family Residence at 13210 SW 112TH PL, DUNNELLON, photo 29 of 47
Single Family Residence at 13210 SW 112TH PL, DUNNELLON, photo 30 of 47
Single Family Residence at 13210 SW 112TH PL, DUNNELLON, photo 31 of 47
Single Family Residence at 13210 SW 112TH PL, DUNNELLON, photo 32 of 47
Single Family Residence at 13210 SW 112TH PL, DUNNELLON, photo 33 of 47
Single Family Residence at 13210 SW 112TH PL, DUNNELLON, photo 34 of 47
Single Family Residence at 13210 SW 112TH PL, DUNNELLON, photo 35 of 47
Single Family Residence at 13210 SW 112TH PL, DUNNELLON, photo 36 of 47
Single Family Residence at 13210 SW 112TH PL, DUNNELLON, photo 37 of 47
Single Family Residence at 13210 SW 112TH PL, DUNNELLON, photo 38 of 47
Single Family Residence at 13210 SW 112TH PL, DUNNELLON, photo 39 of 47
Single Family Residence at 13210 SW 112TH PL, DUNNELLON, photo 40 of 47
Single Family Residence at 13210 SW 112TH PL, DUNNELLON, photo 41 of 47
Single Family Residence at 13210 SW 112TH PL, DUNNELLON, photo 42 of 47
Single Family Residence at 13210 SW 112TH PL, DUNNELLON, photo 43 of 47
Single Family Residence at 13210 SW 112TH PL, DUNNELLON, photo 44 of 47
Single Family Residence at 13210 SW 112TH PL, DUNNELLON, photo 45 of 47
Single Family Residence at 13210 SW 112TH PL, DUNNELLON, photo 46 of 47
Single Family Residence at 13210 SW 112TH PL, DUNNELLON, photo 47 of 47
47 photos

$299,000

13210 SW 112TH PL
DUNNELLON, FL 34432
Listed by Carlos Llerena, PA · ASHLAR REALTY
Bedrooms
3
Bathrooms
2
Living area
1,384 sqft
Year built
2023

About this home

?? THE ONLY THING MISSING IS YOU! Stop settling for older, high-maintenance houses. Step into your absolute peace of mind with this flawless, practically BRAND-NEW 2023 concrete block home. Nestled on a quiet street in the serene Rolling Ranch Estates community of Dunnellon, this property is a rare sanctuary designed for those who value privacy, modern luxury, and true Florida living. ? AN INTERIOR THAT FEELS LIKE HOME: From the moment you cross the threshold, the bright, open-concept floor plan floods your senses with natural light, creating an immediate feeling of expansive comfort. Run your feet across the gorgeous, durable luxury vinyl plank flooring that ties the entire living space together. Your inner chef will fall in love with the built-in kitchen, perfectly anchored by premium finishes and an included dishwasher—making evening dinners and weekend entertaining effortless. Retreat to your spacious primary suite or host loved ones in 3 generous bedrooms and 2 pristine baths designed as private escapes from the outside world. ?? YOUR PRIVATE OUTDOOR SANCTUARY: Step outside and breathe. Your .22-acre lot comes equipped with a massive 280-linear-foot pristine board fence, offering an immediate sense of security and a private boundary for your pets, family, or personal hobbies. Built to the highest mechanical standards, this home features a solid monolithic slab foundation, energy-efficient heat pump central AC, a private well, septic system, a paved concrete driveway, a welcoming front porch, and a rear patio. The attached 2-car garage provides the functional storage space you've been craving. ?? THE LIFESTYLE YOU DESERVE: Imagine living just minutes from Florida’s world-famous crystal-clear natural springs, pristine boating rivers, and champion outdoor recreation, while enjoying a stress-free commute back into Ocala. ?? OPPORTUNITIES LIKE THIS DO NOT WAIT. A 2023 concrete block turn-key home under pristine conditions is a rare find in this market. Don't let someone else claim your dream lifestyle. Schedule your private tour today!

Property details

MLS
Stellar MLS
MLS #
MFROM727607
Property type
Single Family Residence
Subdivision
ROLLING RANCH ESTATES
Status
Active
Days on market
1
On market date
June 29, 2026
Stories
N/A
Total bathrooms
2
Garage spaces
2
Parking spaces
N/A
Lot size
0.22 acres
Loading map…

Nearby schools

Within 10 miles. School directory data from the National Center for Education Statistics (NCES), accessed via the Urban Institute Education Data API. Local Score is calculated by INNOVATE Real Estate; where a state rating is shown, it comes from that state's own official school report card.

Elementary
DUNNELLON ELEMENTARY SCHOOL
4.89 mi away · Grades -1-5
Nearest school -- attendance-zone data not available here
3.0
Local Score (student-teacher ratio only (preliminary -- will incorporate state test-score data once available)) -- not an official state rating
Enrollment
560
Student:teacher ratio
16.5:1
District
MARION
Middle
DUNNELLON MIDDLE SCHOOL
7.88 mi away · Grades 6-8
Nearest school -- attendance-zone data not available here
2.0
Local Score (student-teacher ratio only (preliminary -- will incorporate state test-score data once available)) -- not an official state rating
Enrollment
643
Student:teacher ratio
18.4:1
District
MARION
High
DUNNELLON HIGH SCHOOL
4.93 mi away · Grades 9-12
Nearest school -- attendance-zone data not available here
1.0
Local Score (student-teacher ratio only (preliminary -- will incorporate state test-score data once available)) -- not an official state rating
Enrollment
1,186
Student:teacher ratio
22.8:1
District
MARION

Walkability

Blended score for DUNNELLON's center, calculated by INNOVATE Real Estate from two sources: the EPA's National Walkability Index (street network, transit, land-use mix) and Google Places amenity data (what's actually reachable on foot from this point). 60% EPA National Walkability Index + 40% nearby-amenity density (Google Places).

19
Very car-dependent
out of 100
EPA National Walkability Index
6.3 / 20 -- Below average walkable
Google Places amenity density
0 / 100
Restaurants & cafes0
Grocery stores0
Parks0
Schools0
Transit stops0
Pharmacies0

Market position

How this listing compares to current activity in DUNNELLON, from live MLS data.

On the market 1 days -- 113 fewer days than DUNNELLON's current average of 114 days.
For reference, the median list price across 1,282 active listings in DUNNELLON right now is $99,000.

Mortgage calculator

Estimate only - actual rate and payment depend on your lender, credit, and loan program.

$
%
%
Adjust tax / insurance estimates
% / yr
$
/mo
Est. monthly payment
$1,951/mo
$59,800 down
$239,200 loan
Principal & interest$1,551
Property tax (est.)$249
Home insurance (est.)$150

Similar homes you might like

Data source: Listing information provided by Stellar MLS (mfrmls) via Trestle/CoreLogic. Last updated June 30, 2026.

Information herein deemed reliable but not guaranteed; all measurements, school assignments, HOA fees, taxes, and feature lists are approximate and should be independently verified. Equal Housing Opportunity.