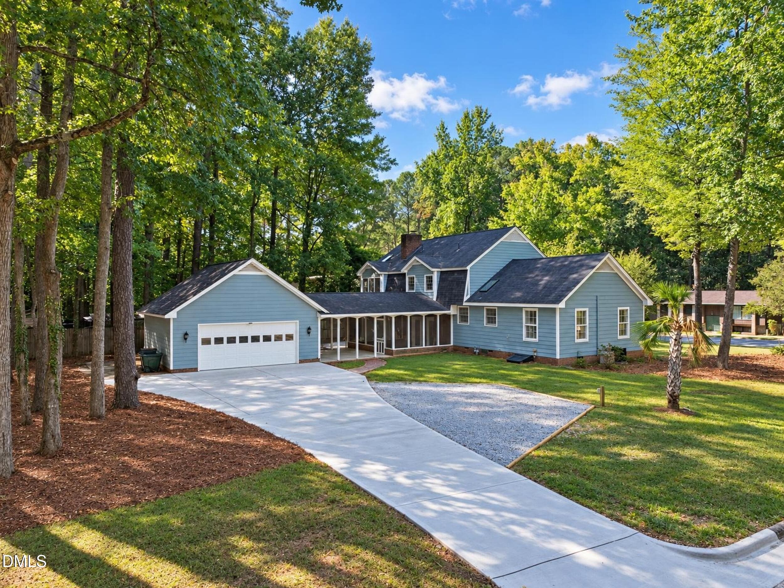
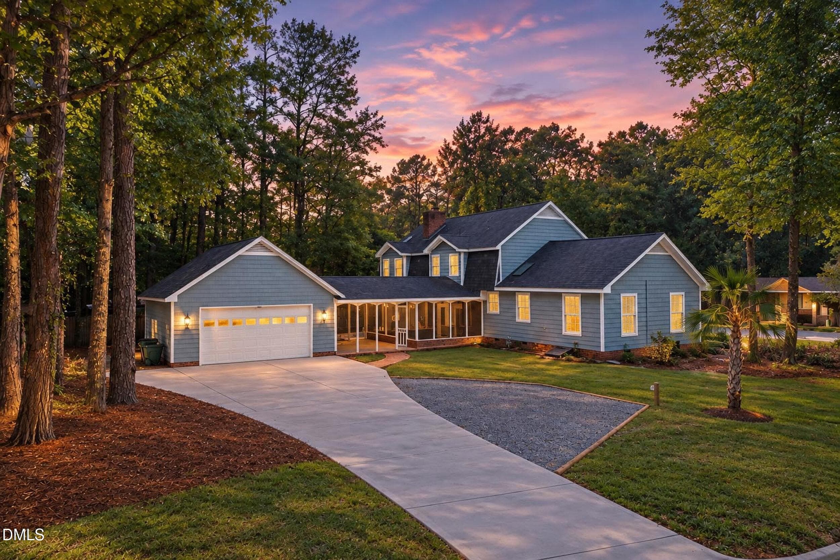
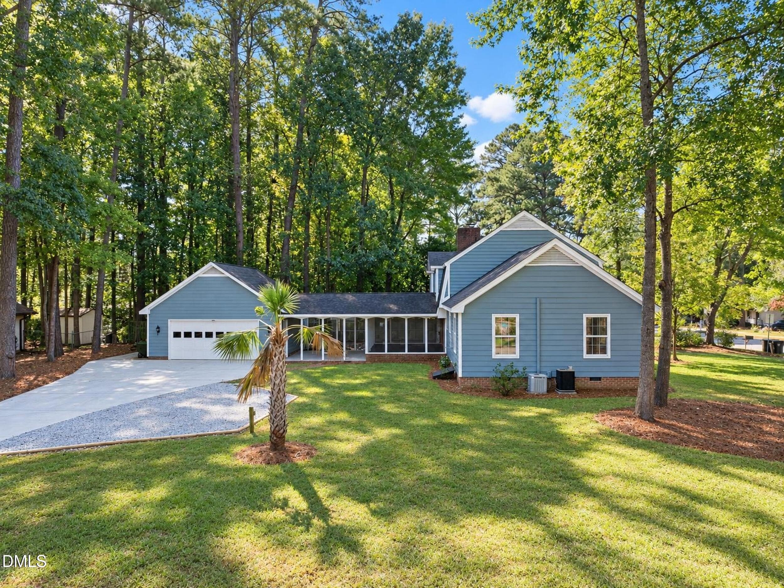
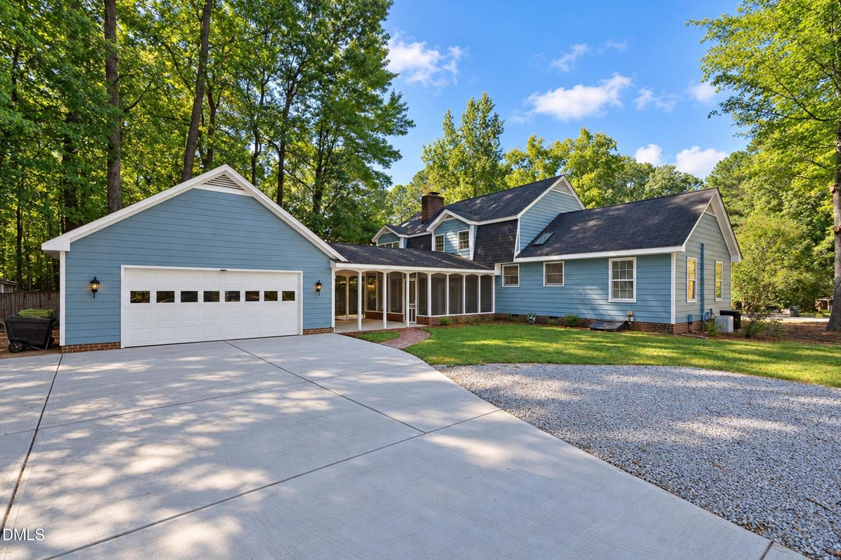
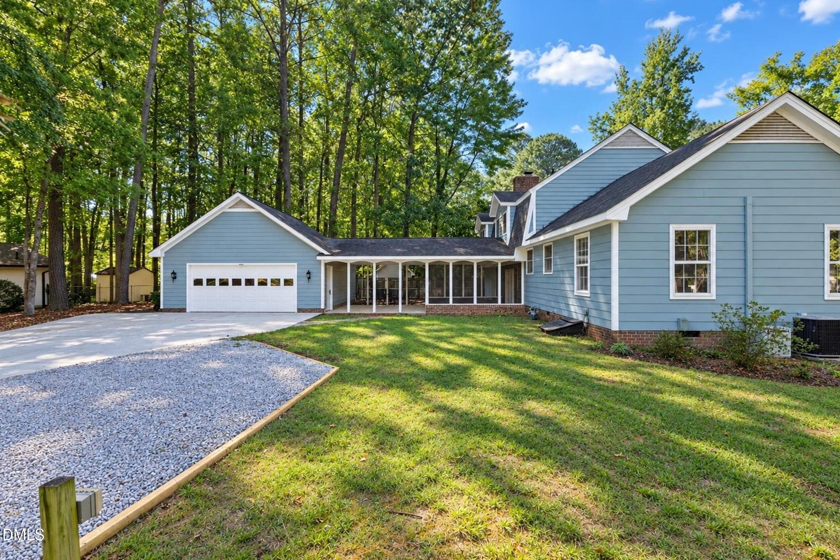
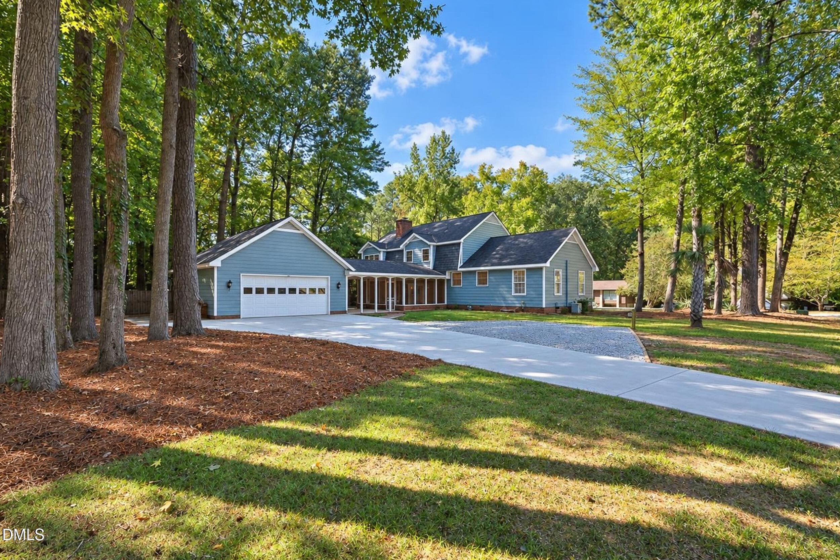
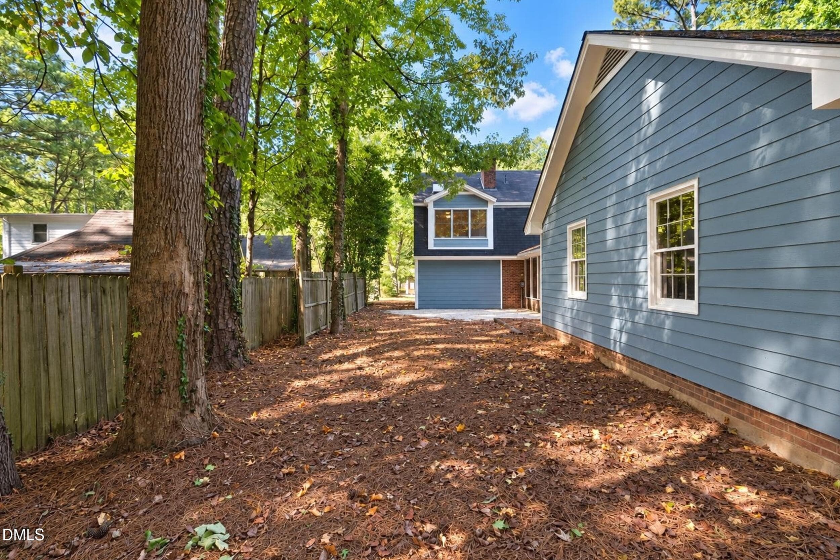
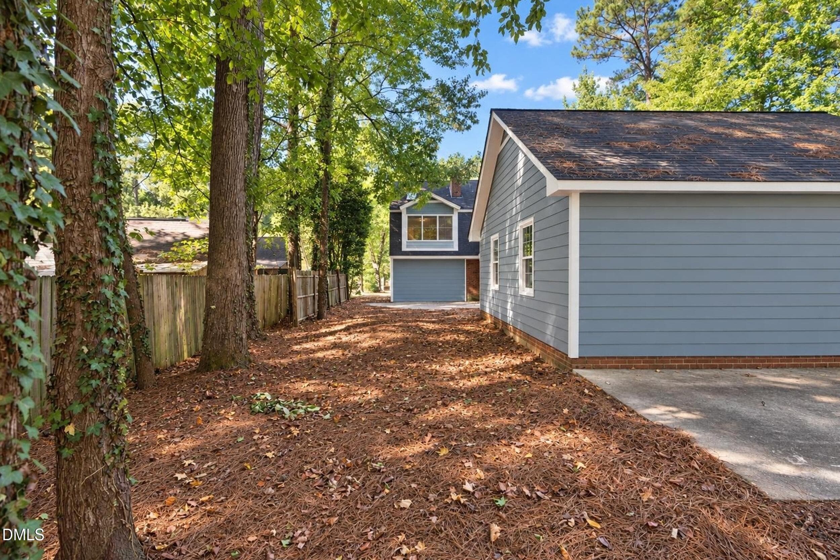
Expansive Driveway - 1320 Claymore Drive, Garner, NC 27529
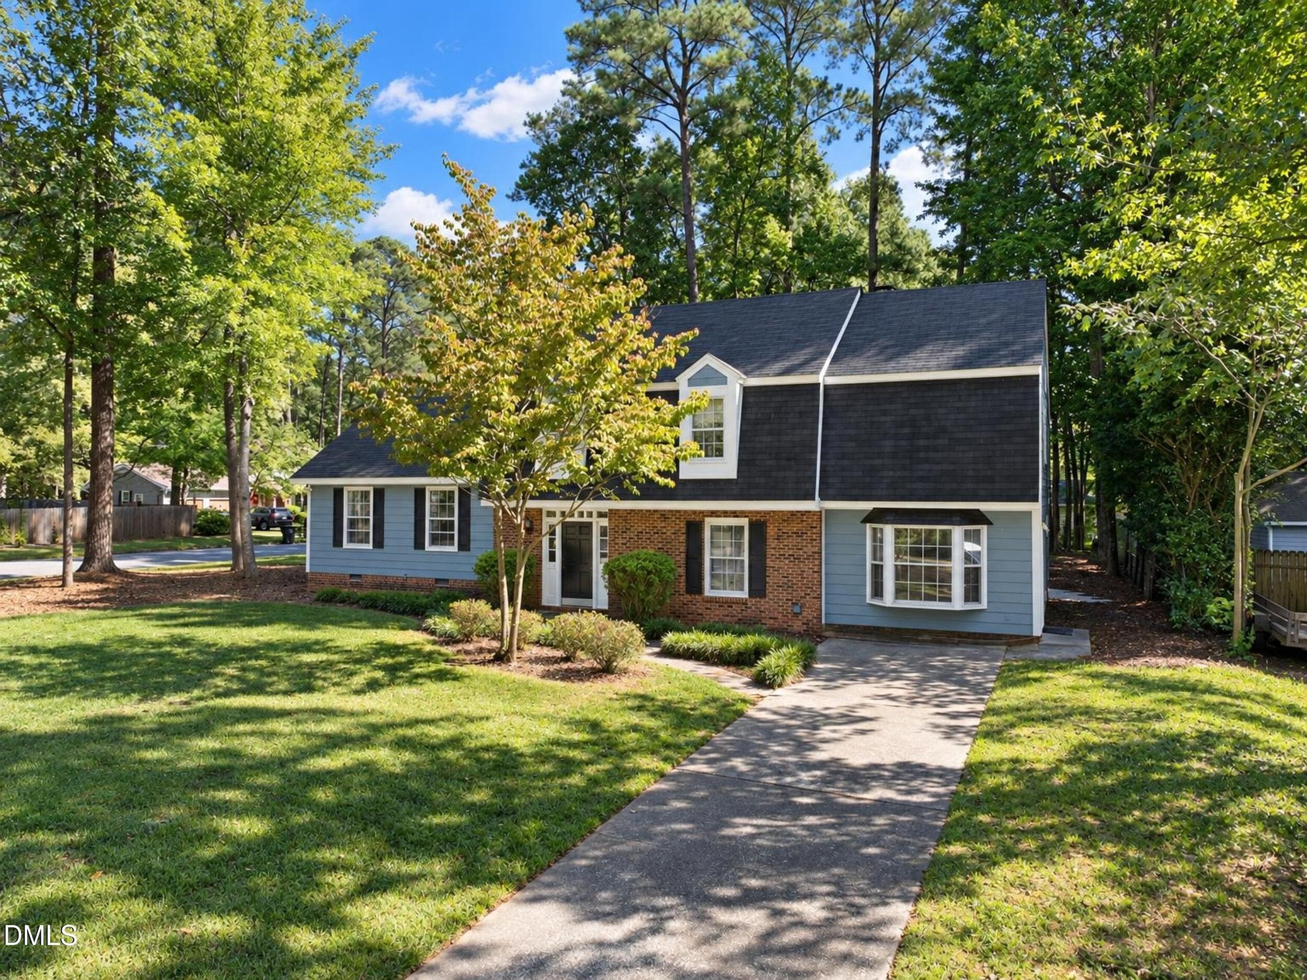
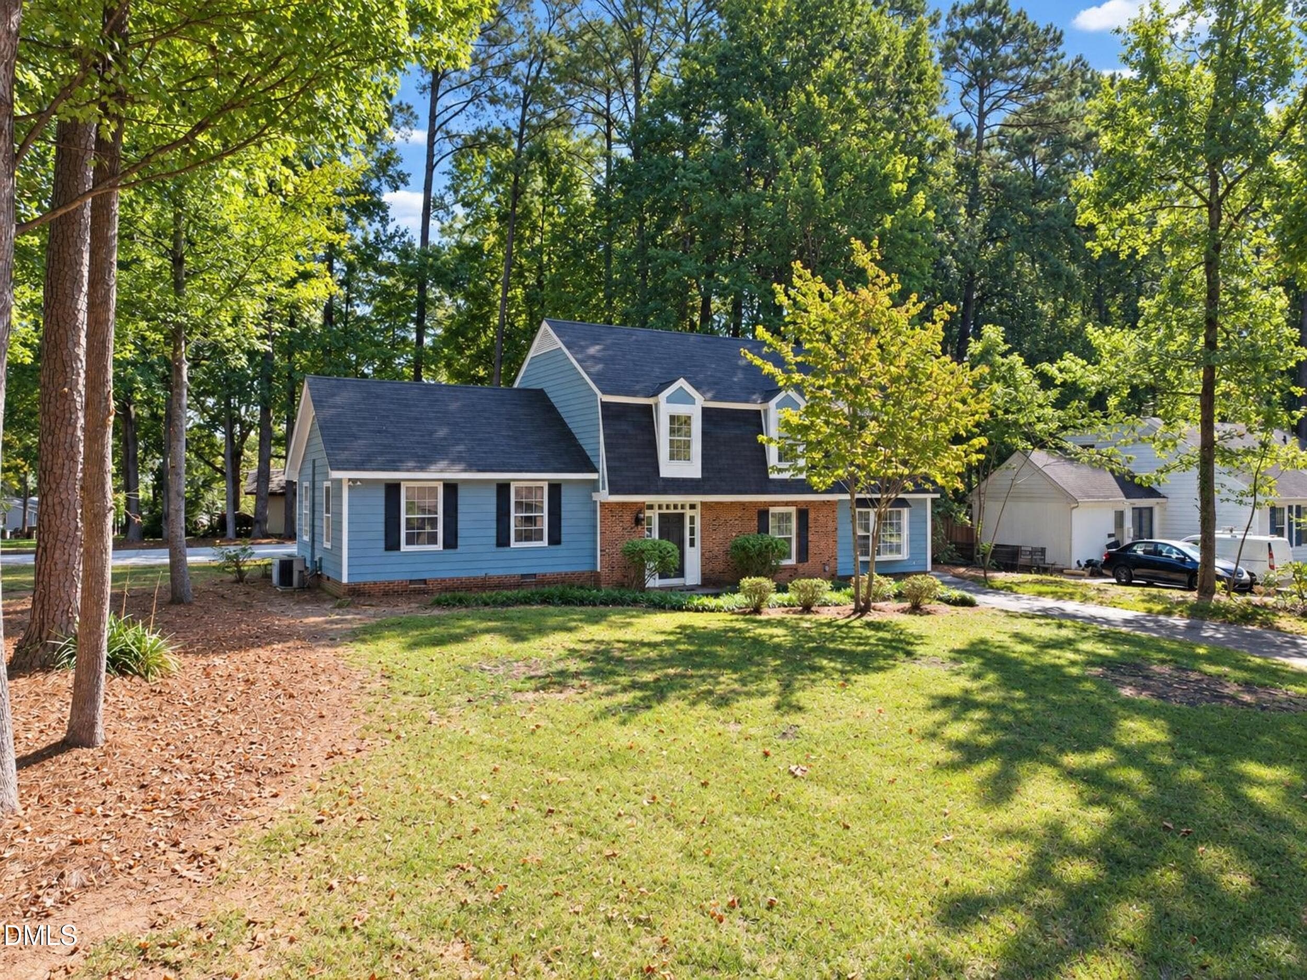
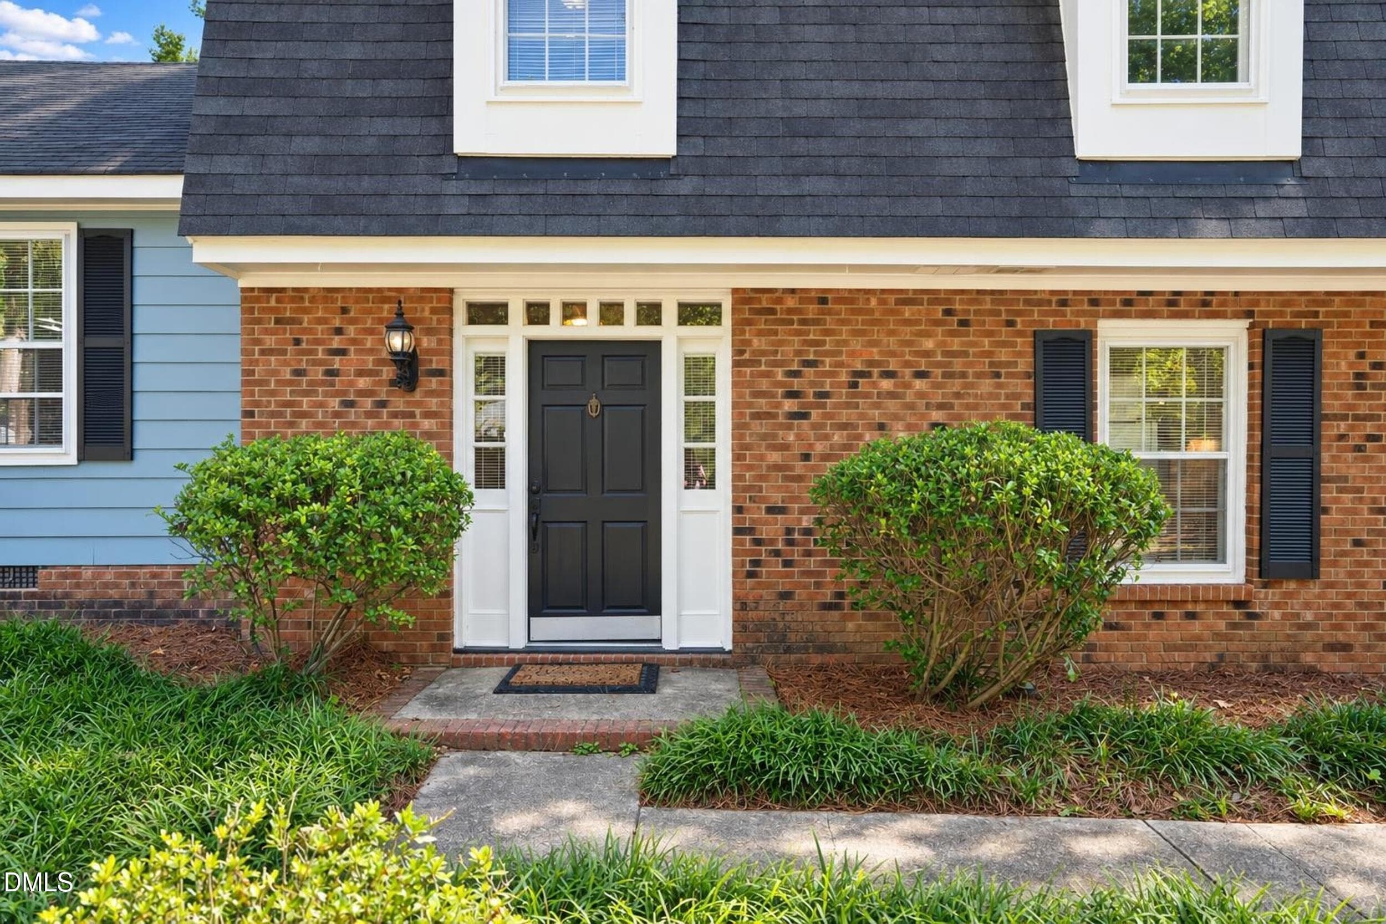
Front Exterior - 1320 Claymore Drive, Garner, NC 27529
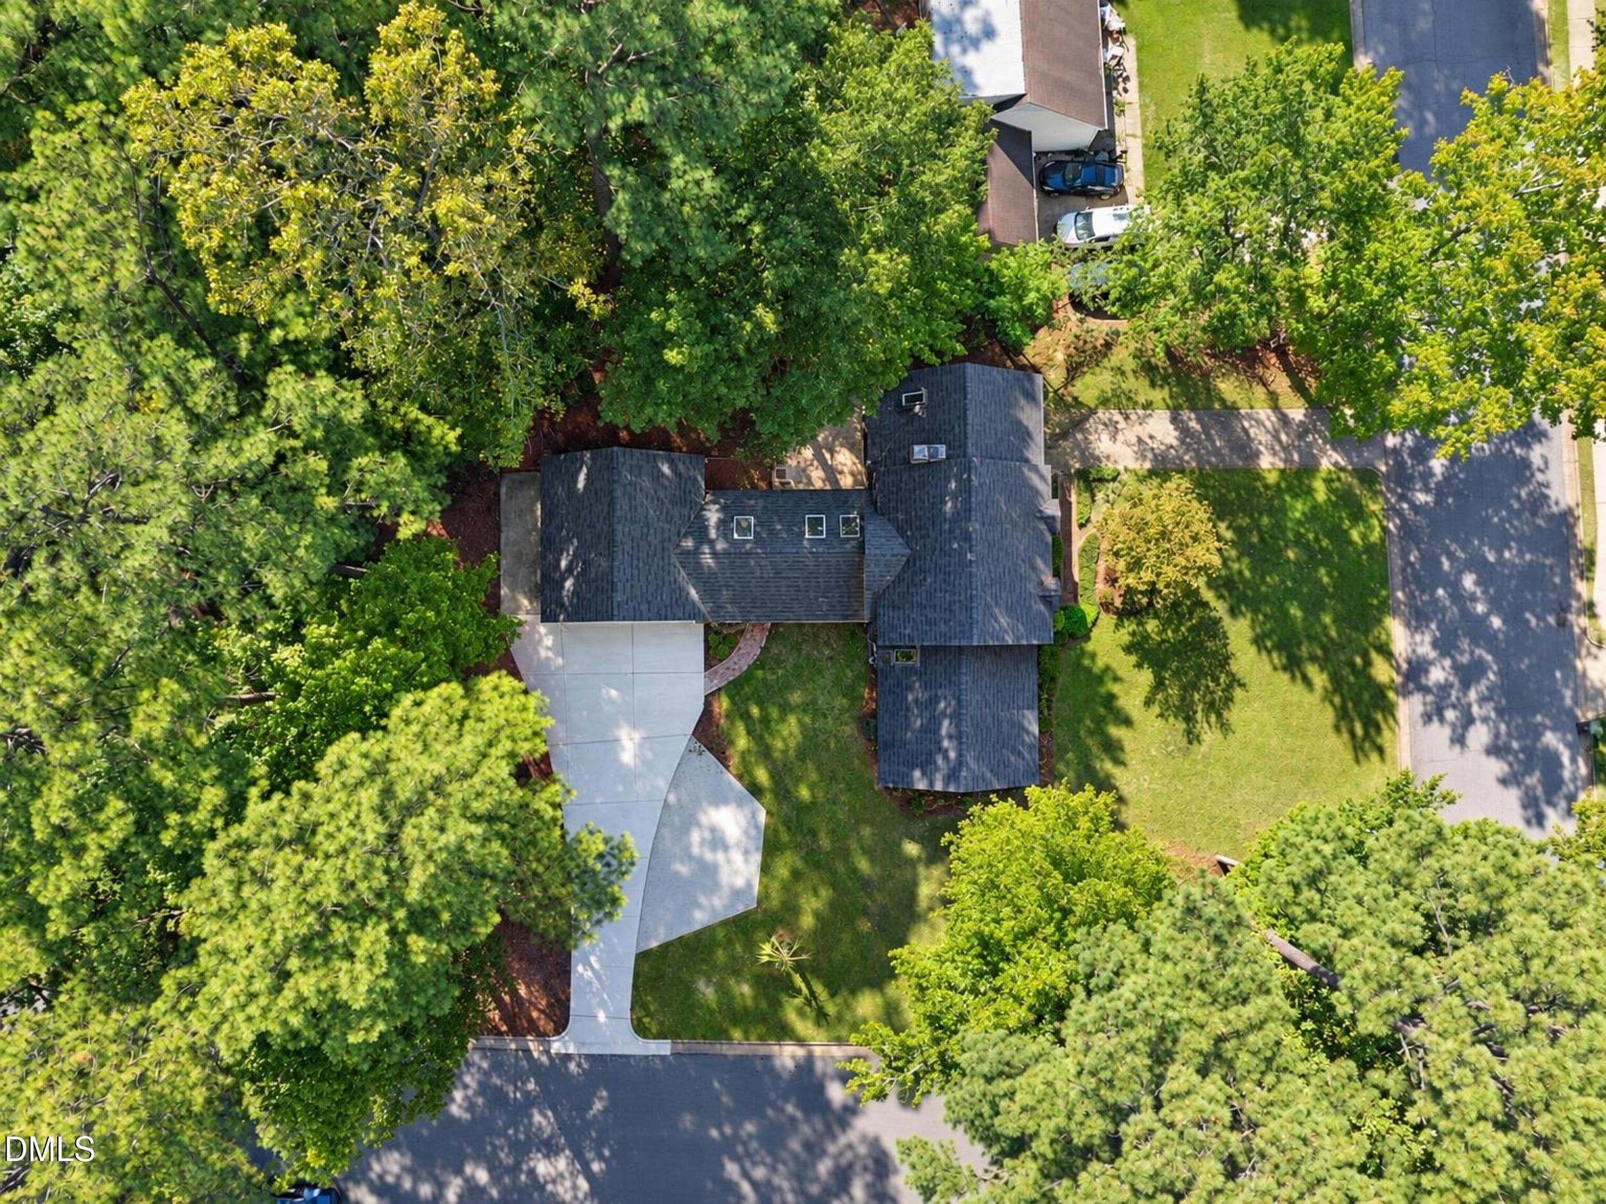
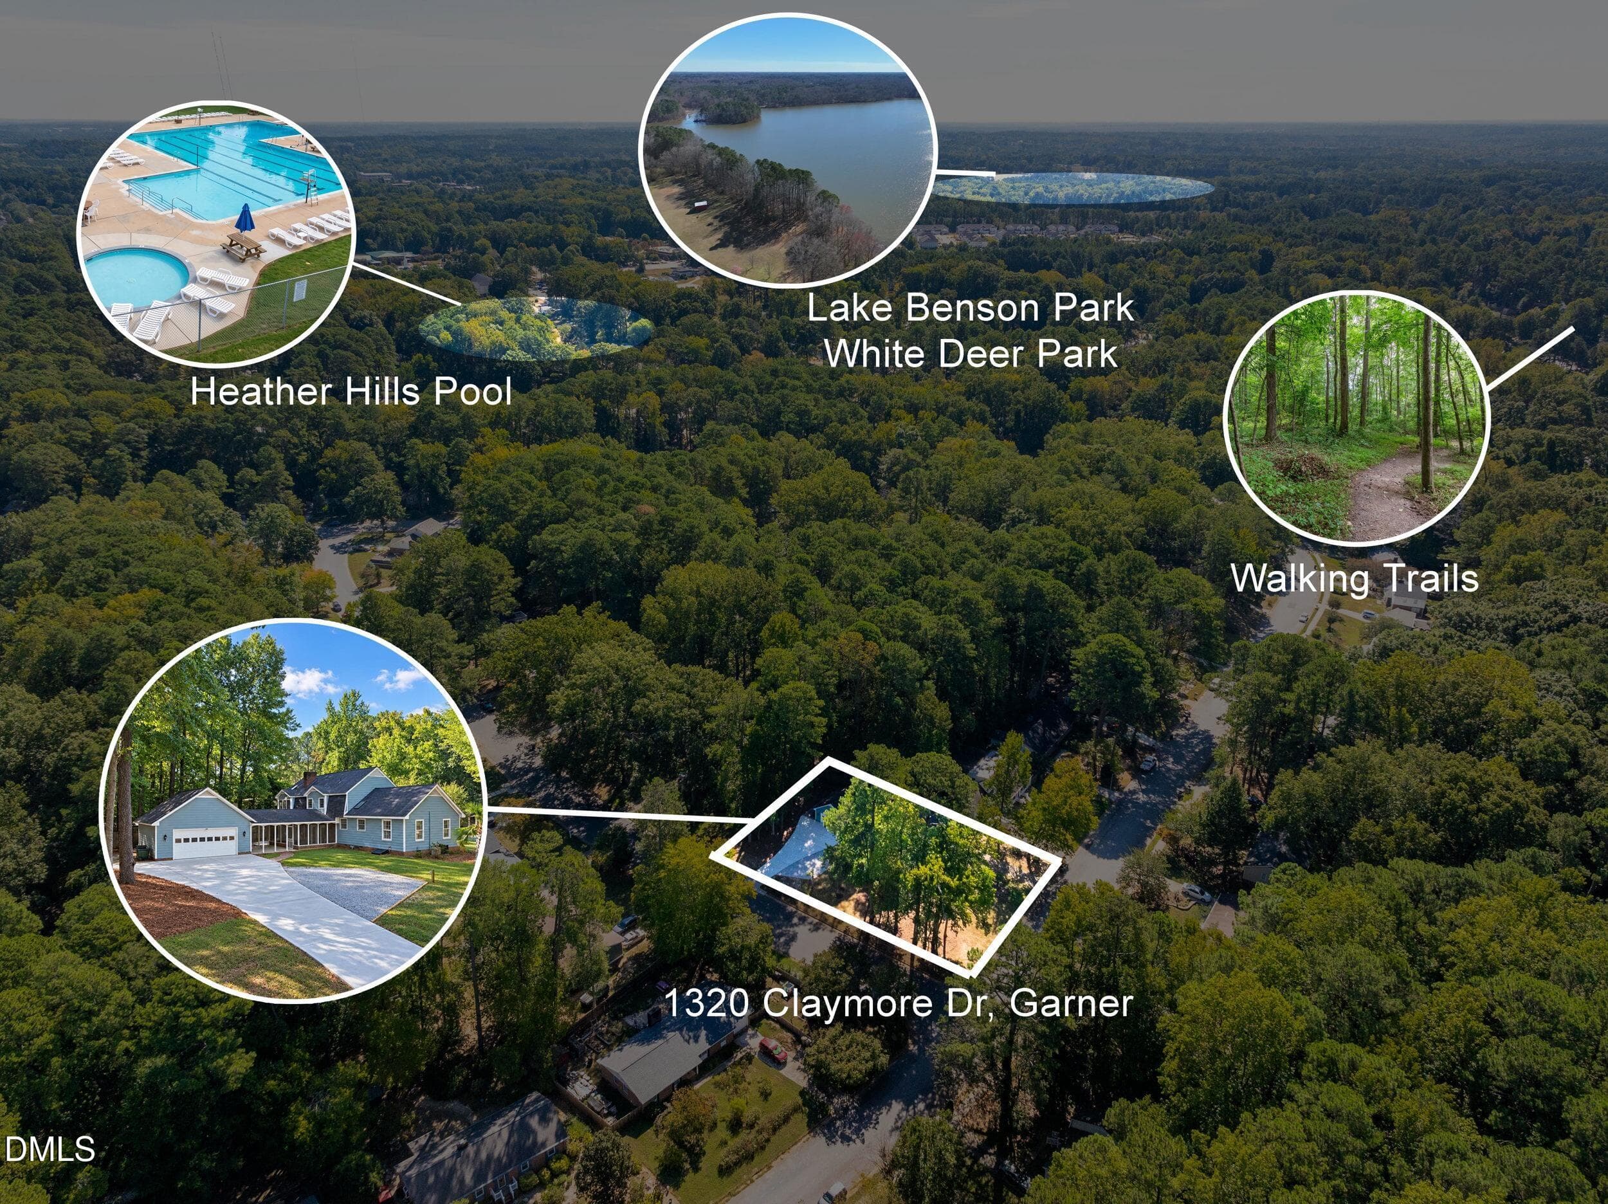
Aerial - 1320 Claymore Drive, Garner, NC 27529
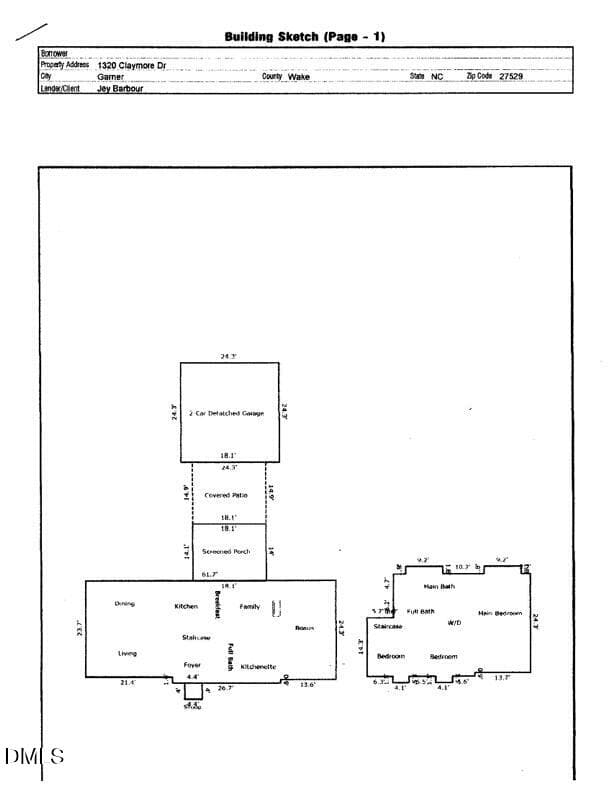
1320 floor plan - 1320 Claymore Drive, Garner, NC 27529
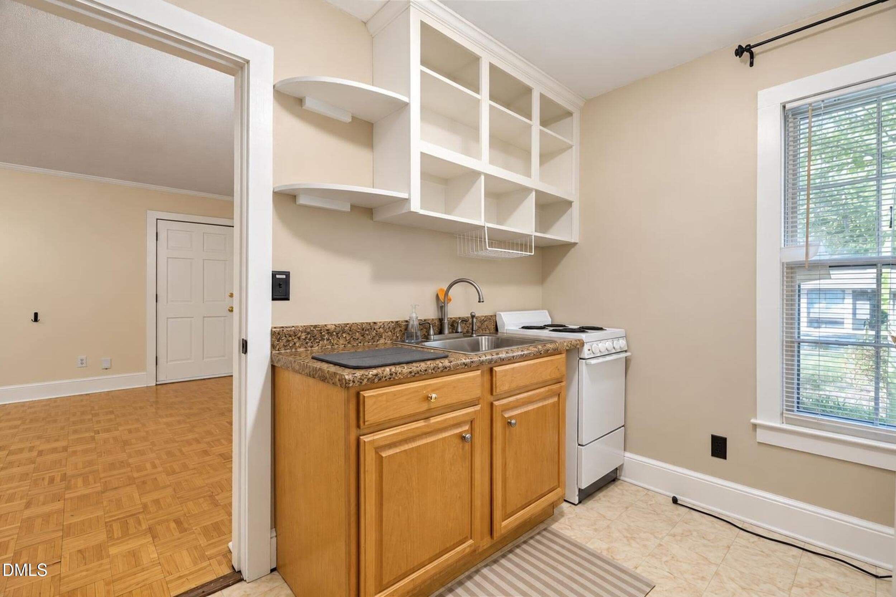
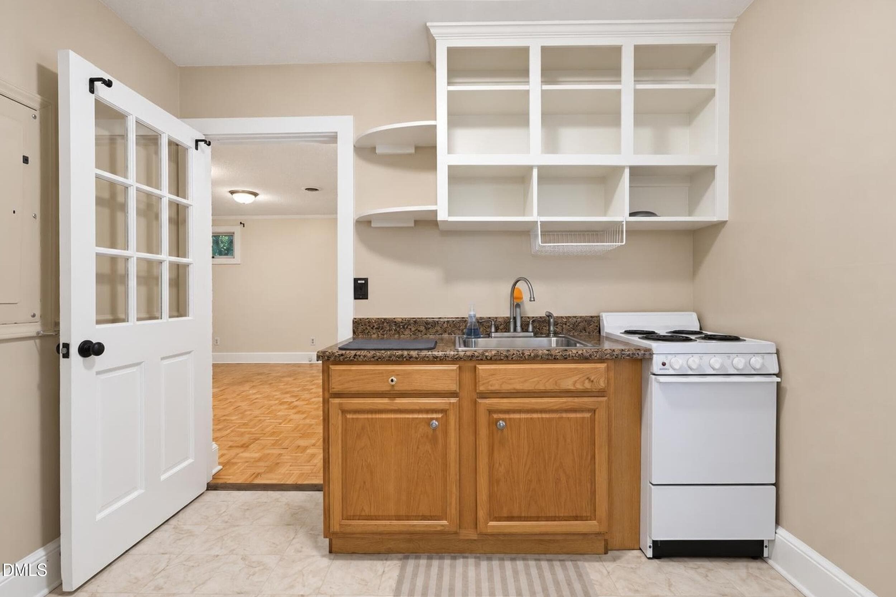
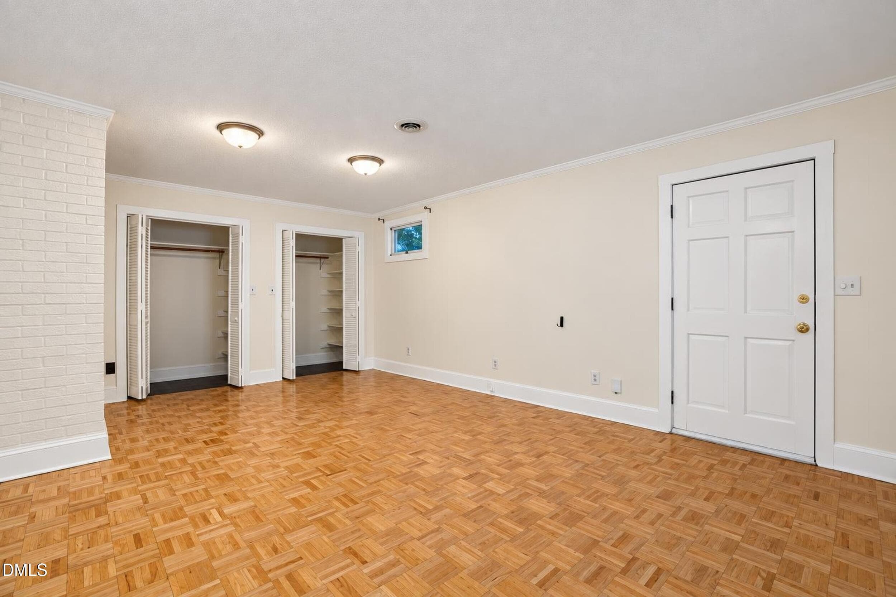
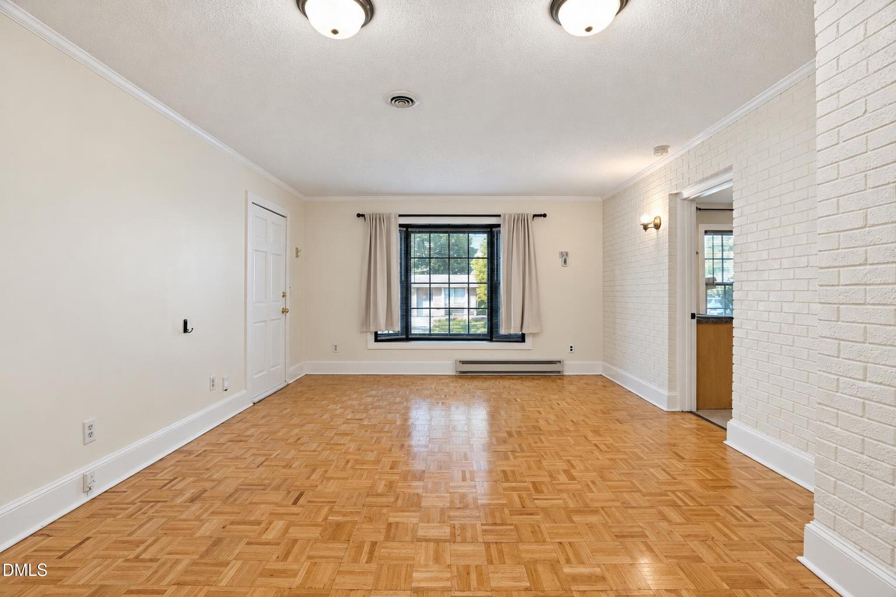
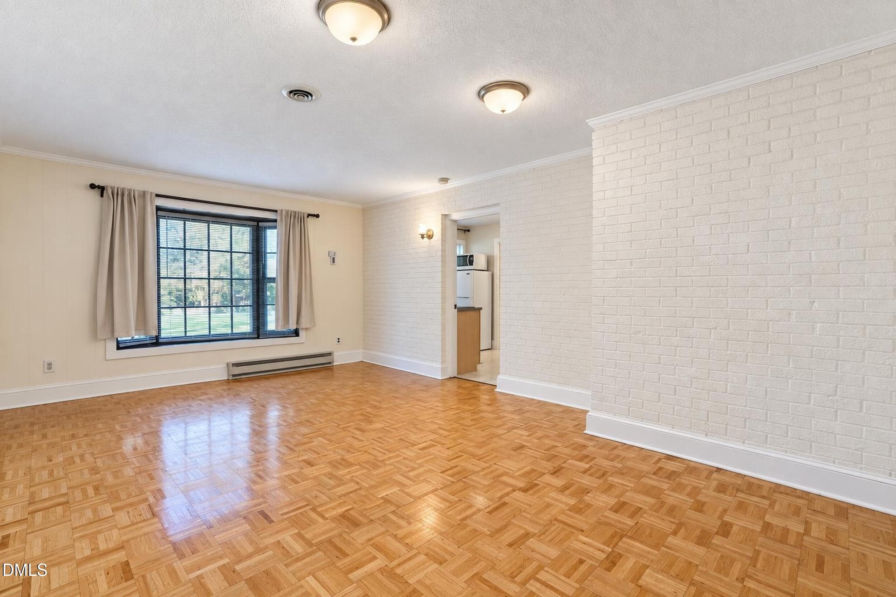
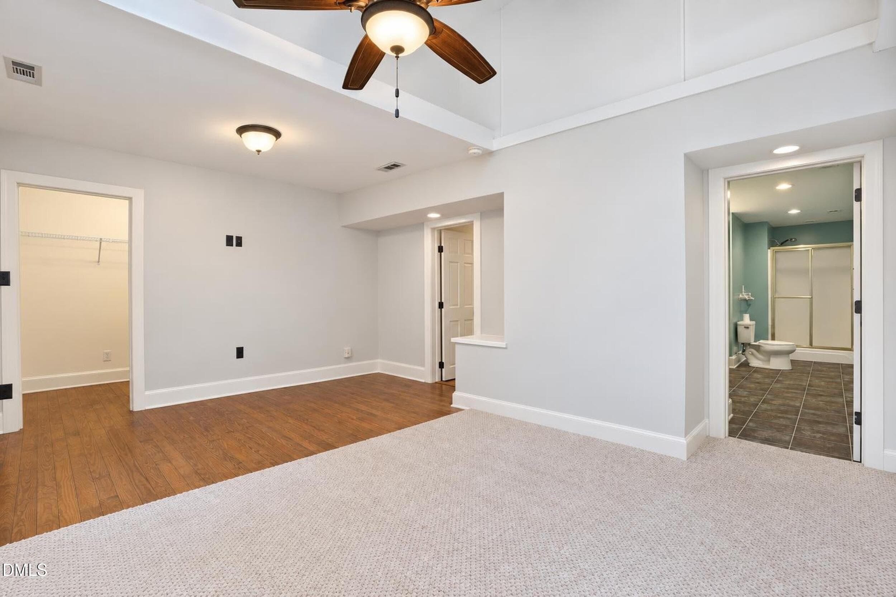
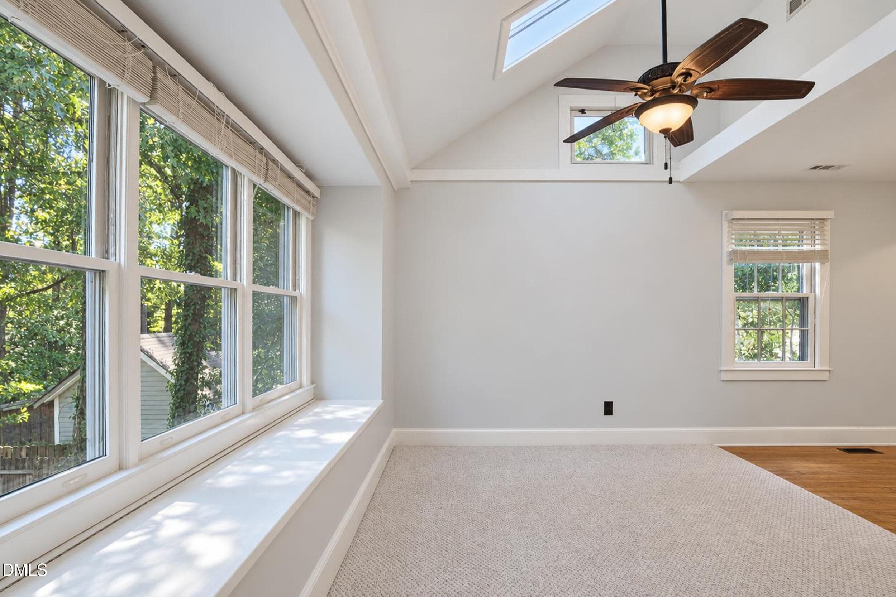
In-Law Suite - 1320 Claymore Drive, Garner, NC 27529
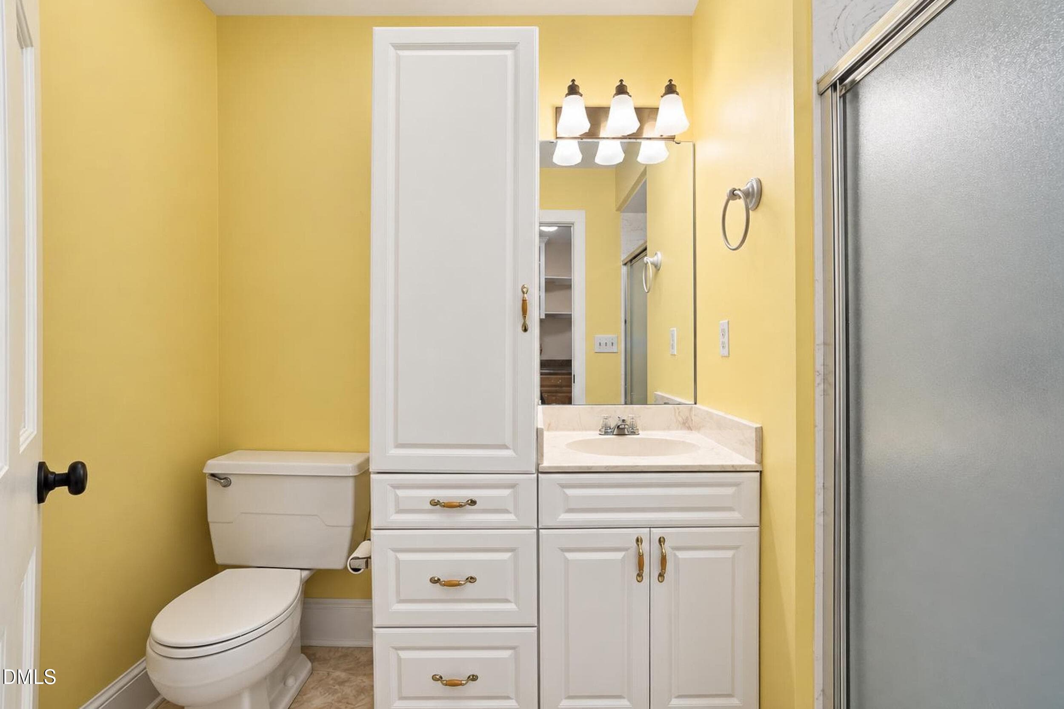
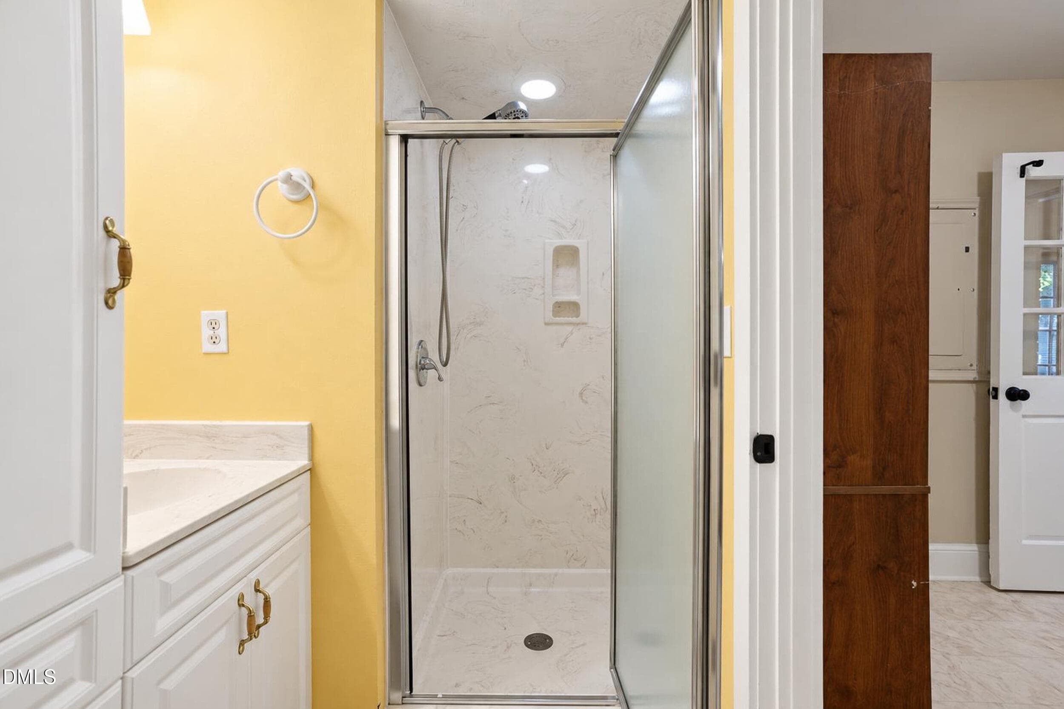
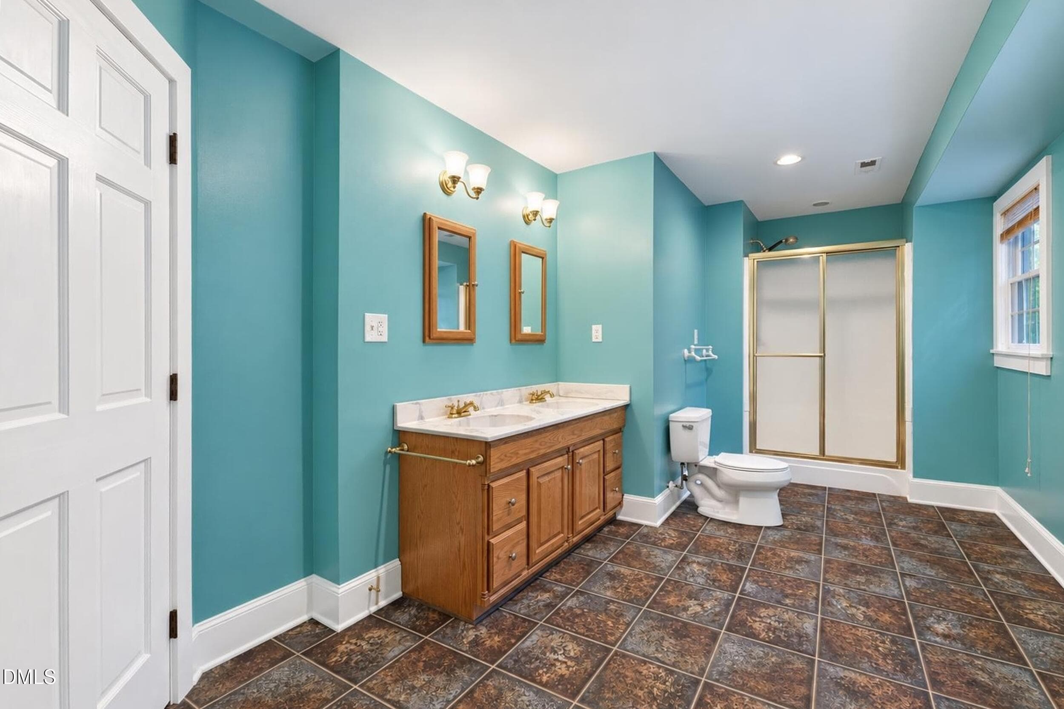
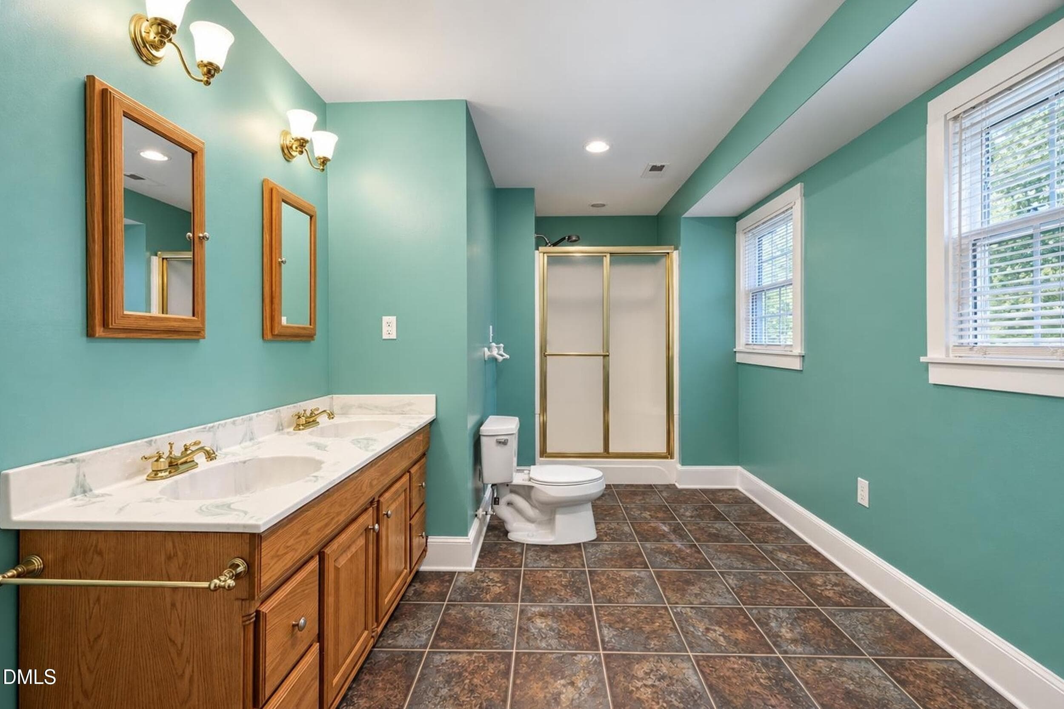
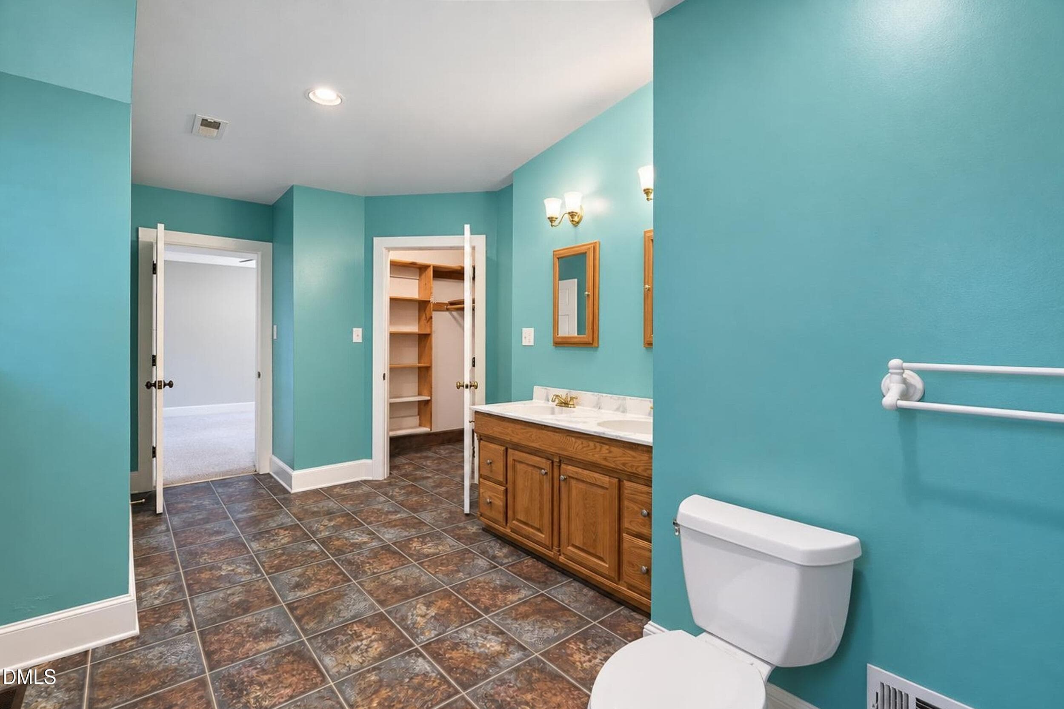
In-Law Suite Bath - 1320 Claymore Drive, Garner, NC 27529
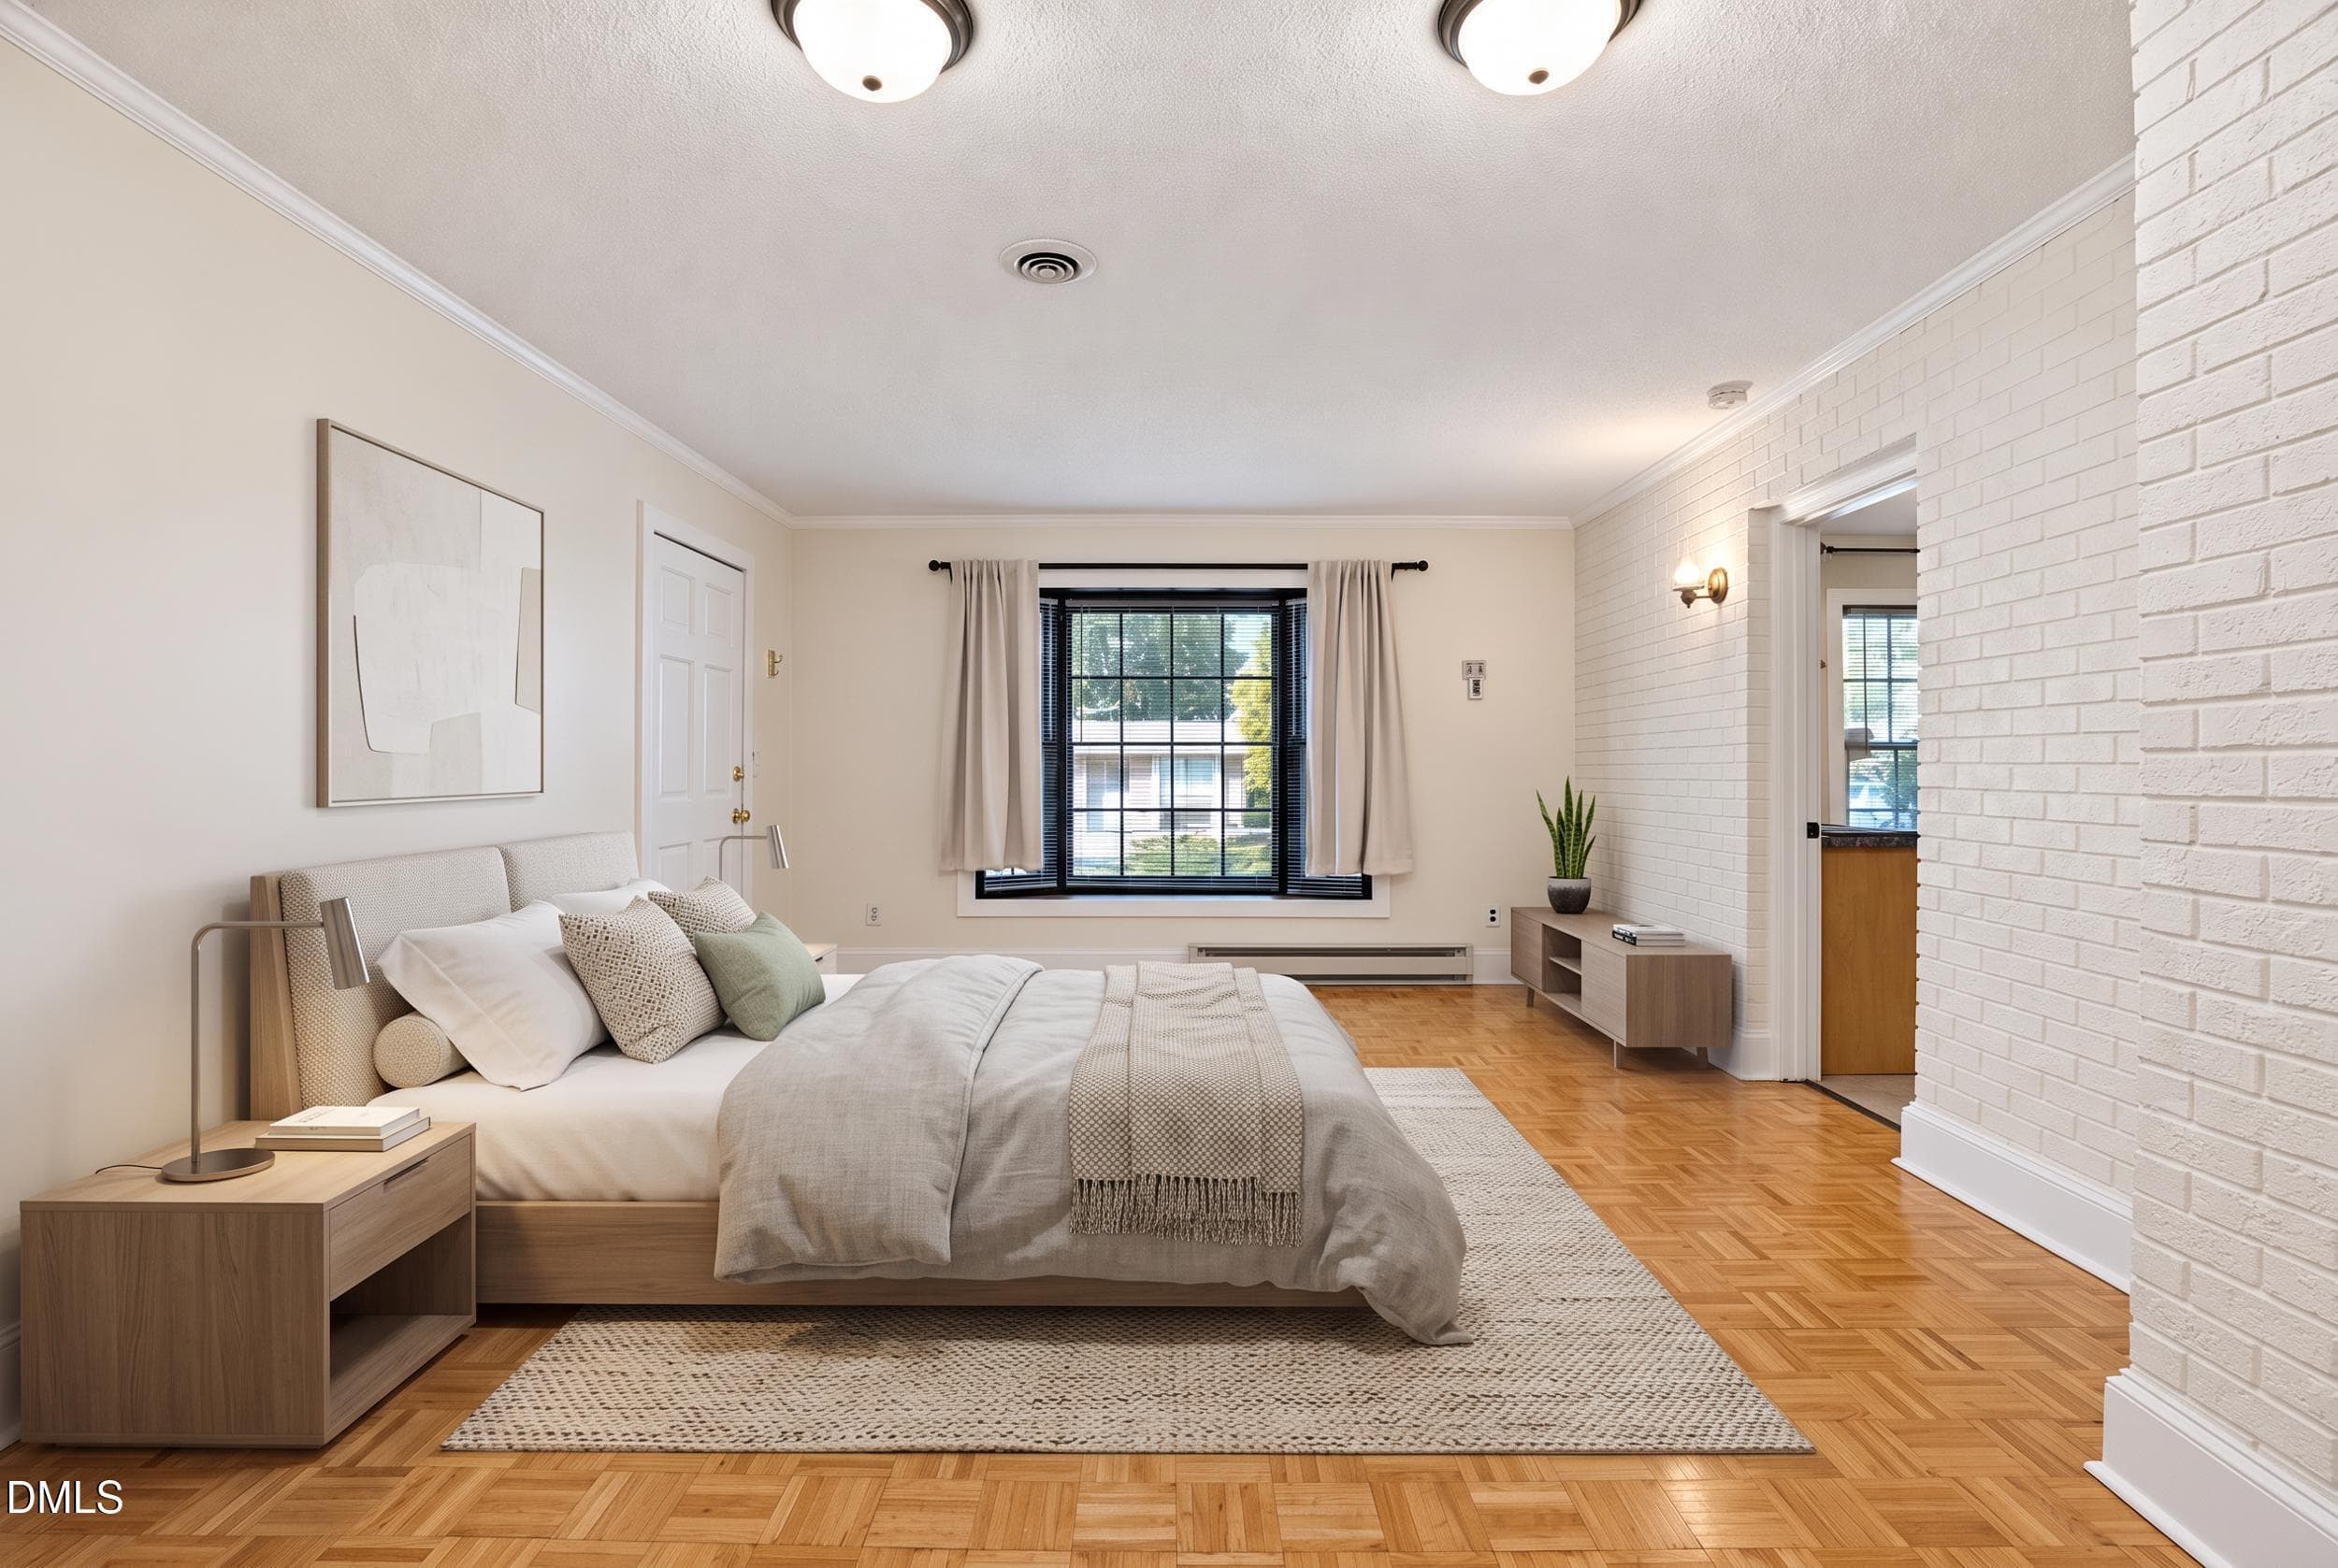
Virtual Staged In-Law Suite BR - 1320 Claymore Drive, Garner, NC 27529
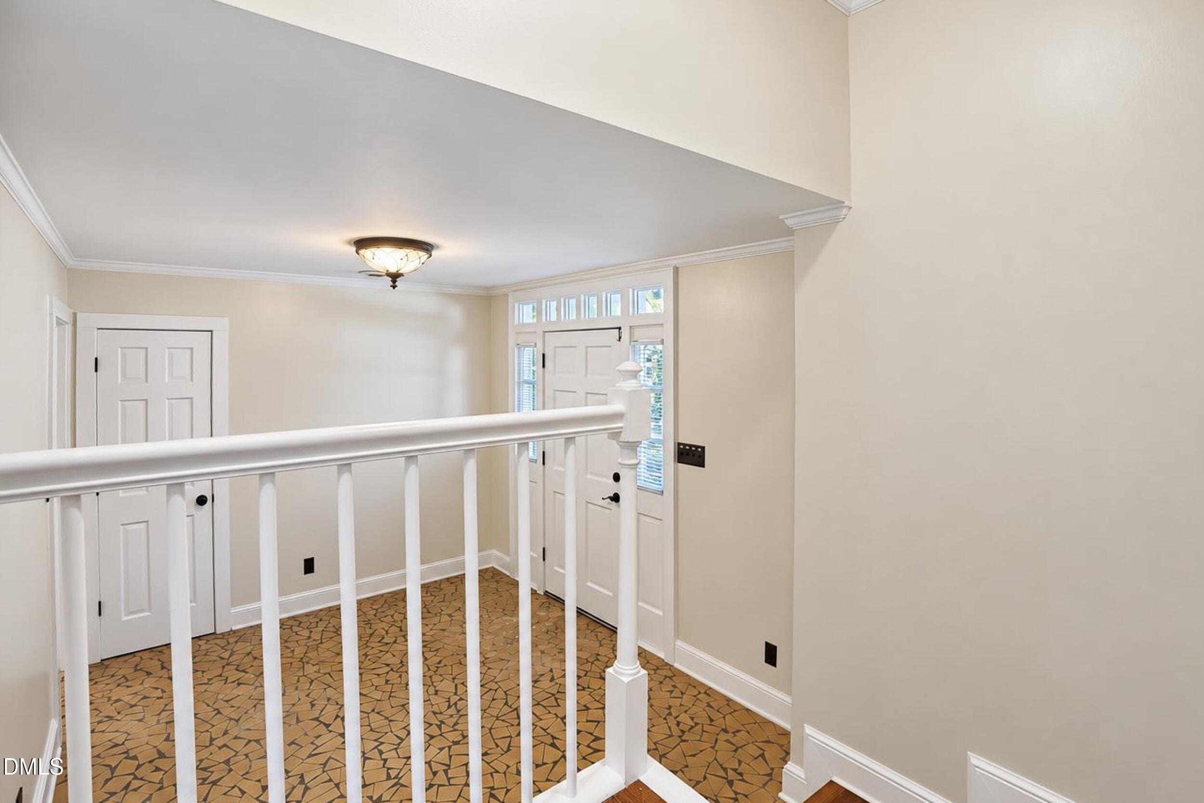
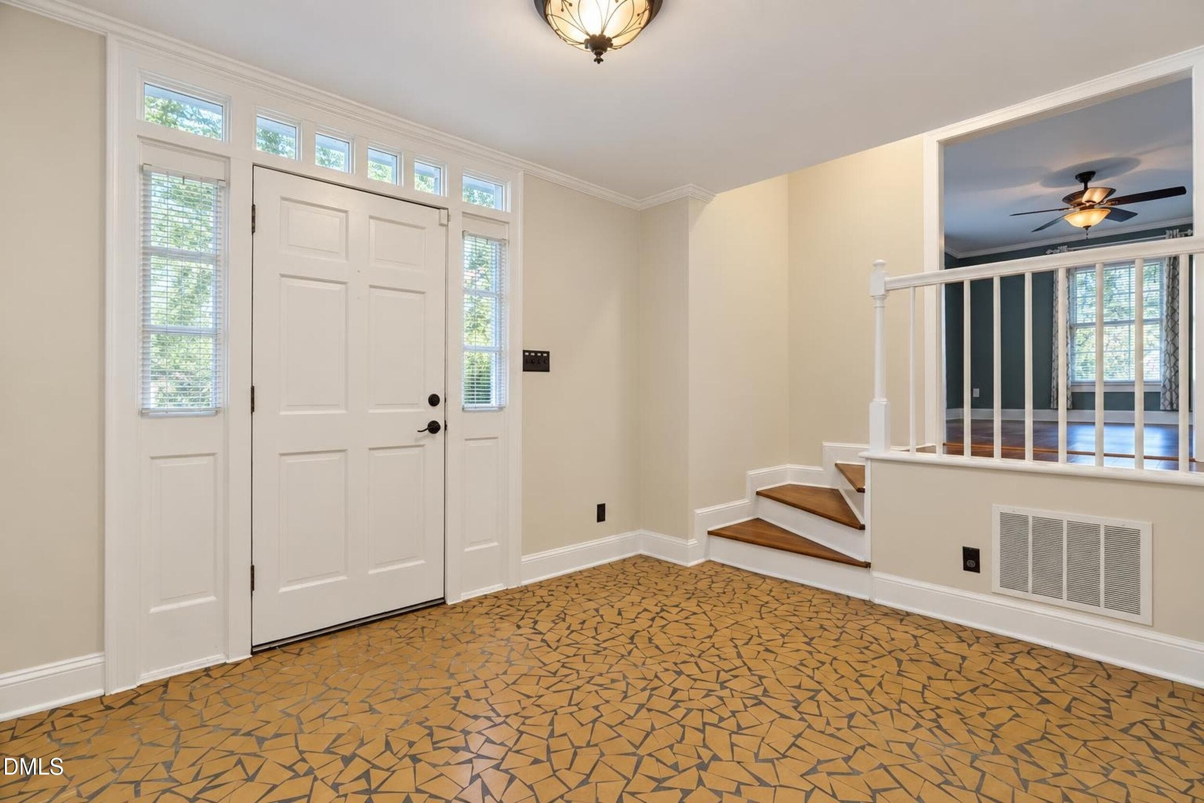
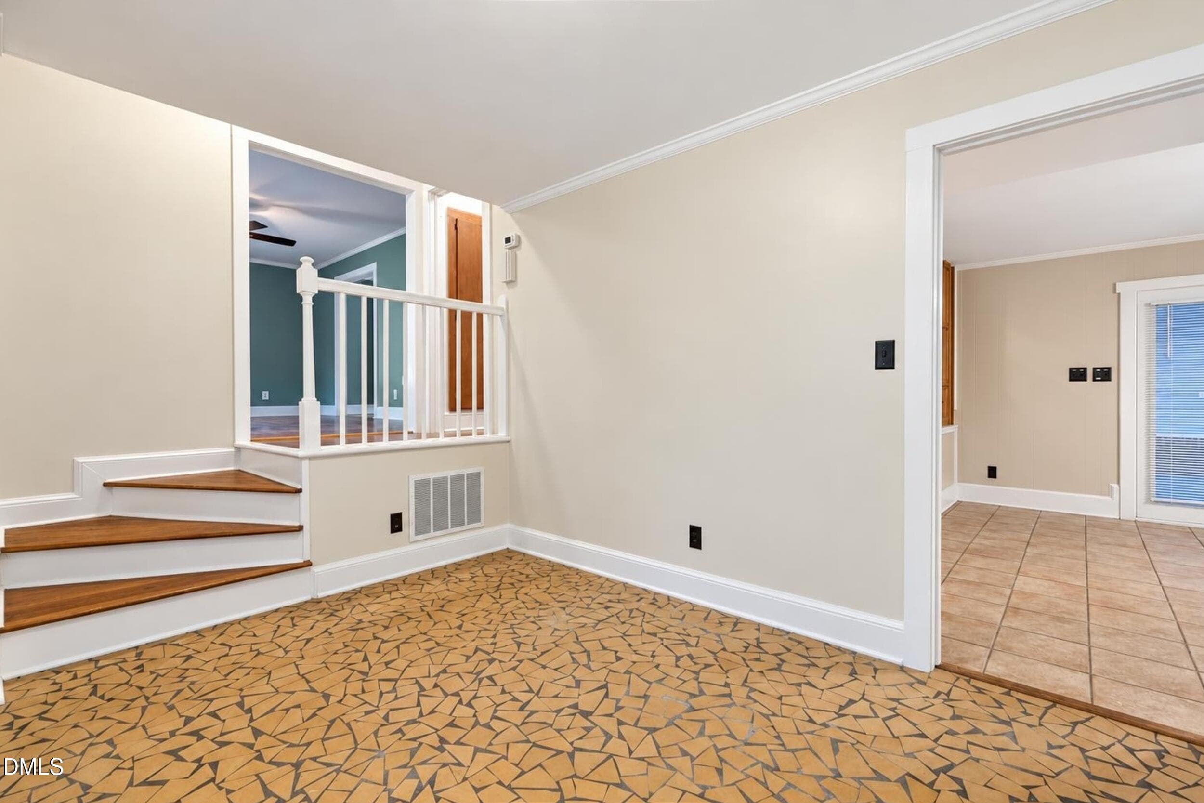
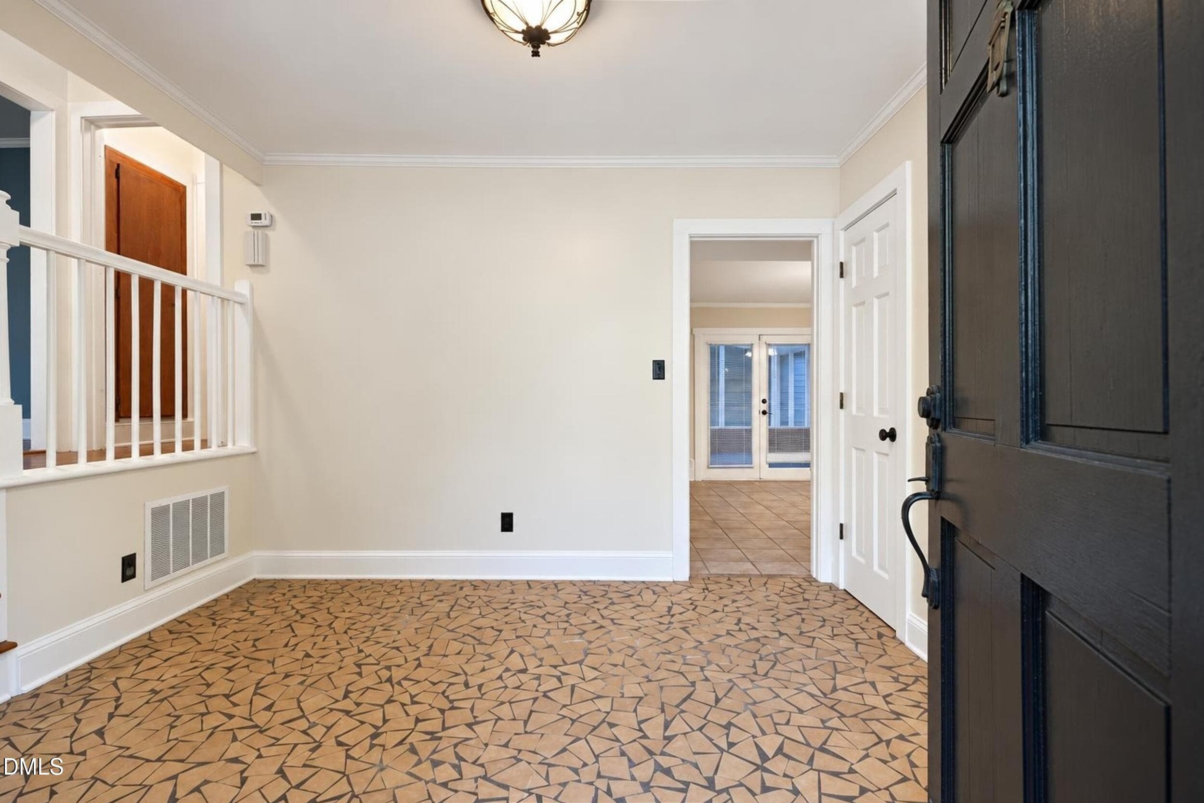
Foyer - 1320 Claymore Drive, Garner, NC 27529
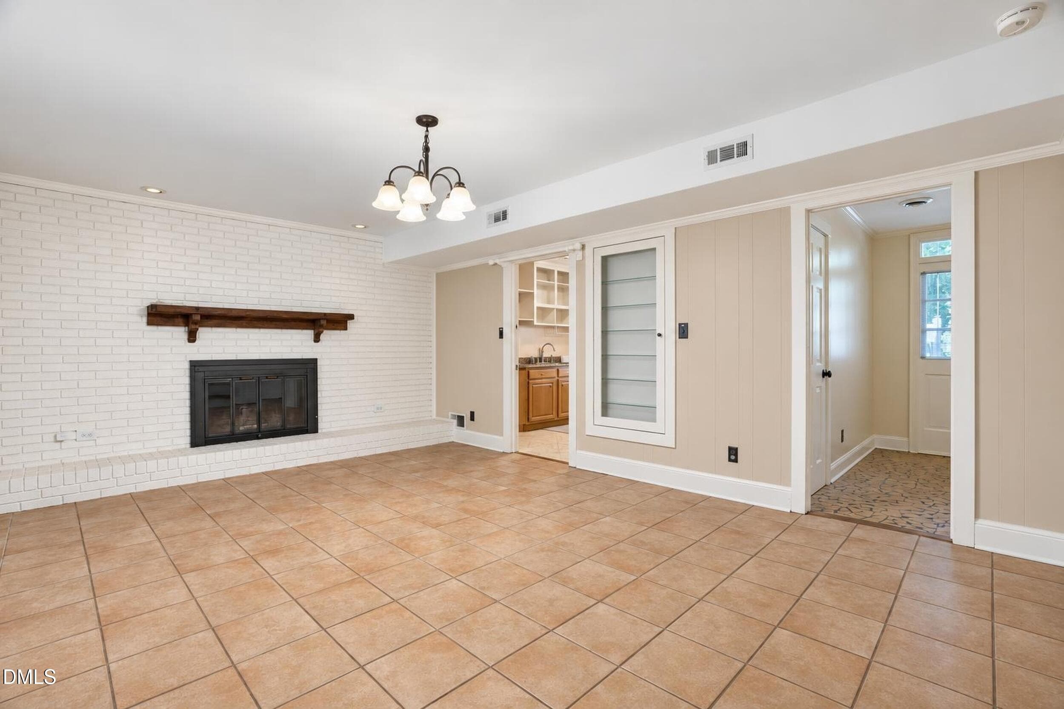
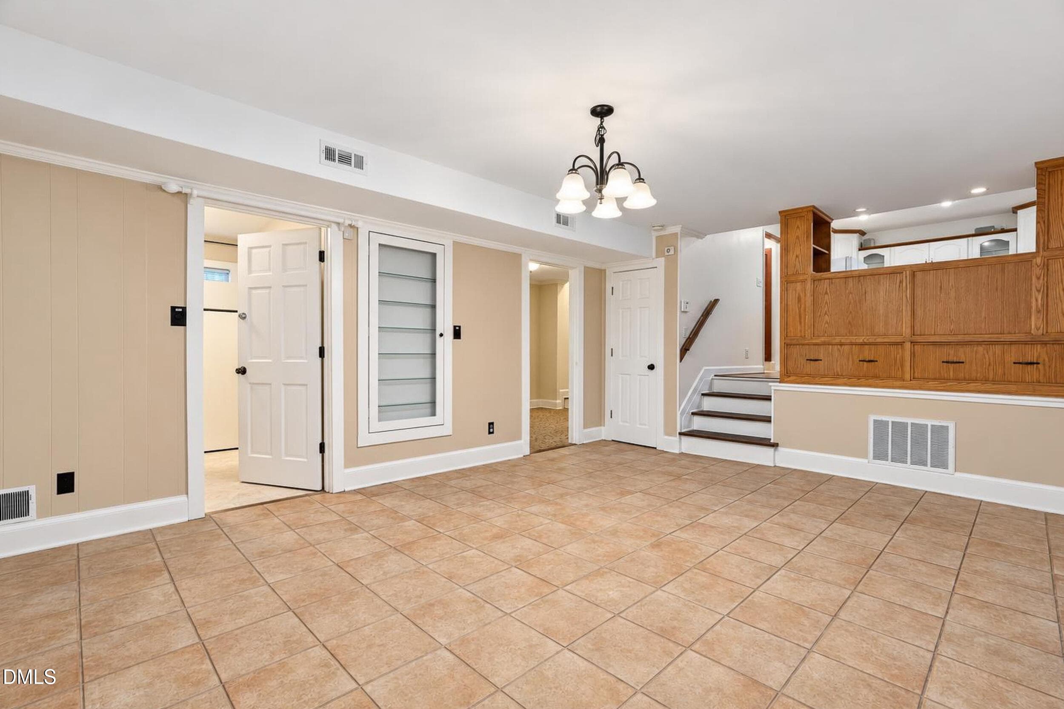
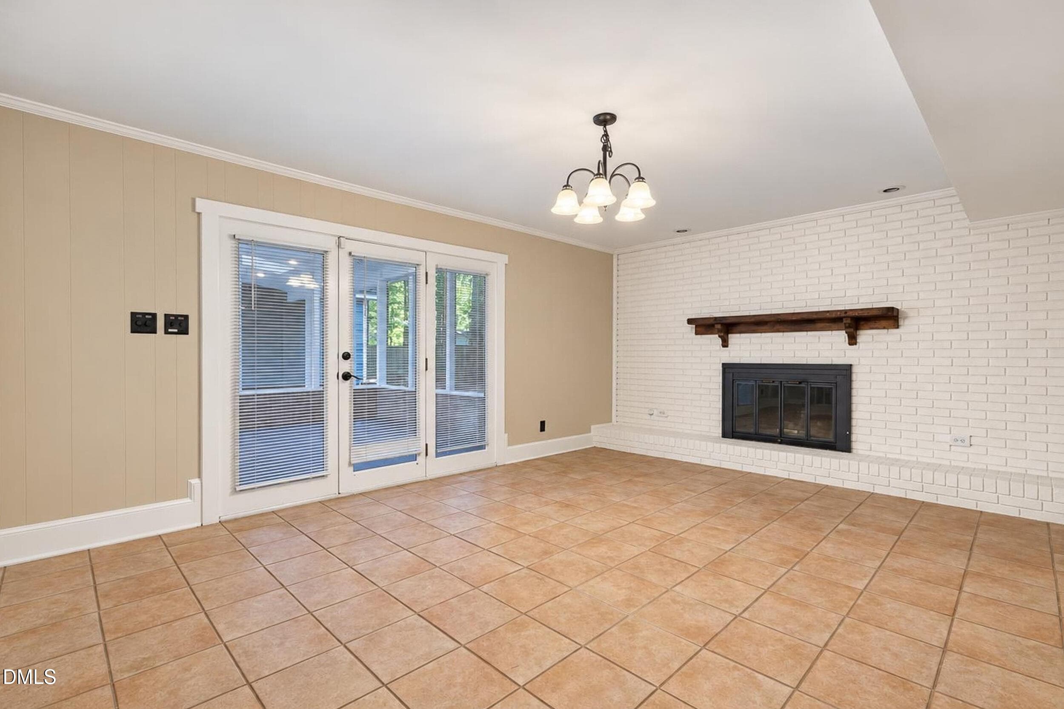
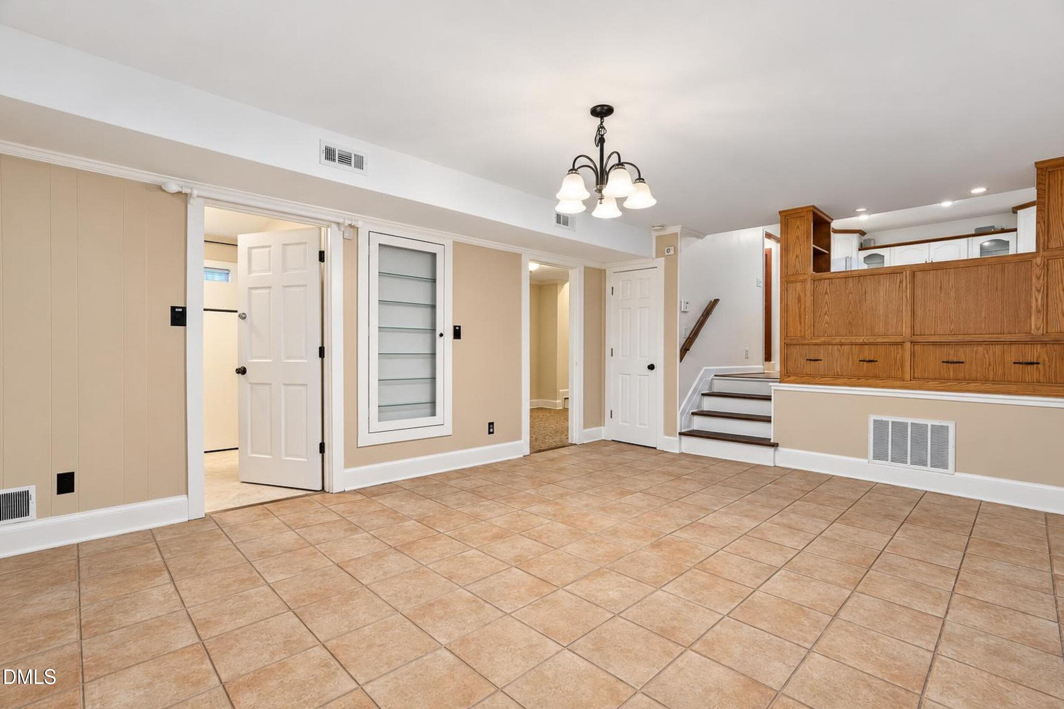
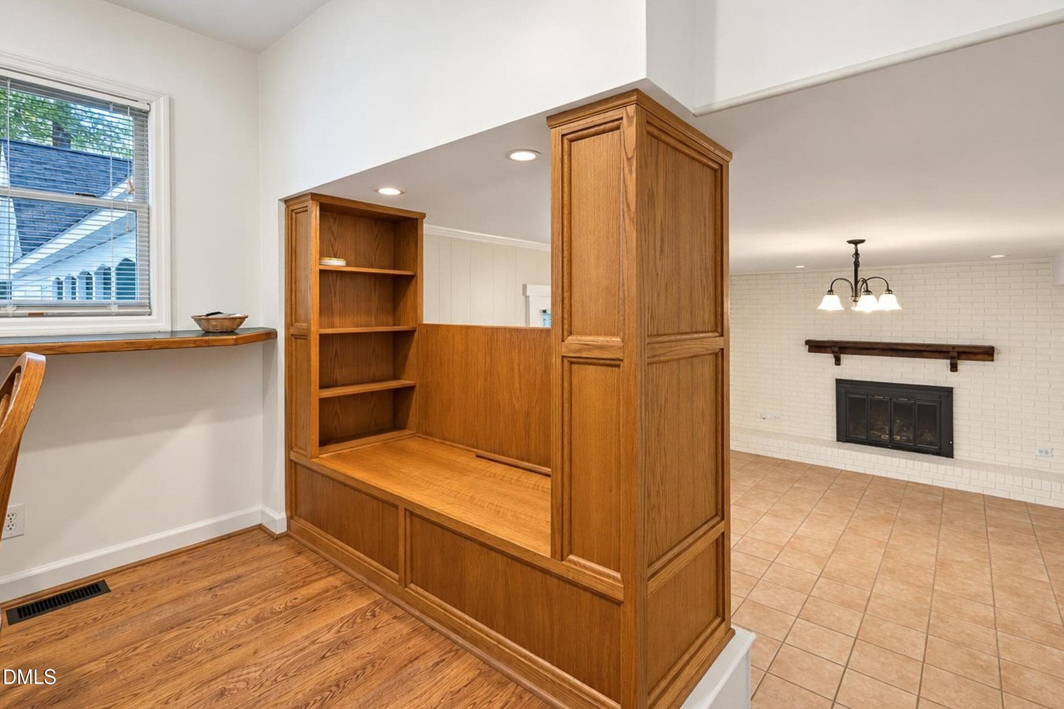
Family Room - 1320 Claymore Drive, Garner, NC 27529
Living Room - 1320 Claymore Drive, Garner, NC 27529
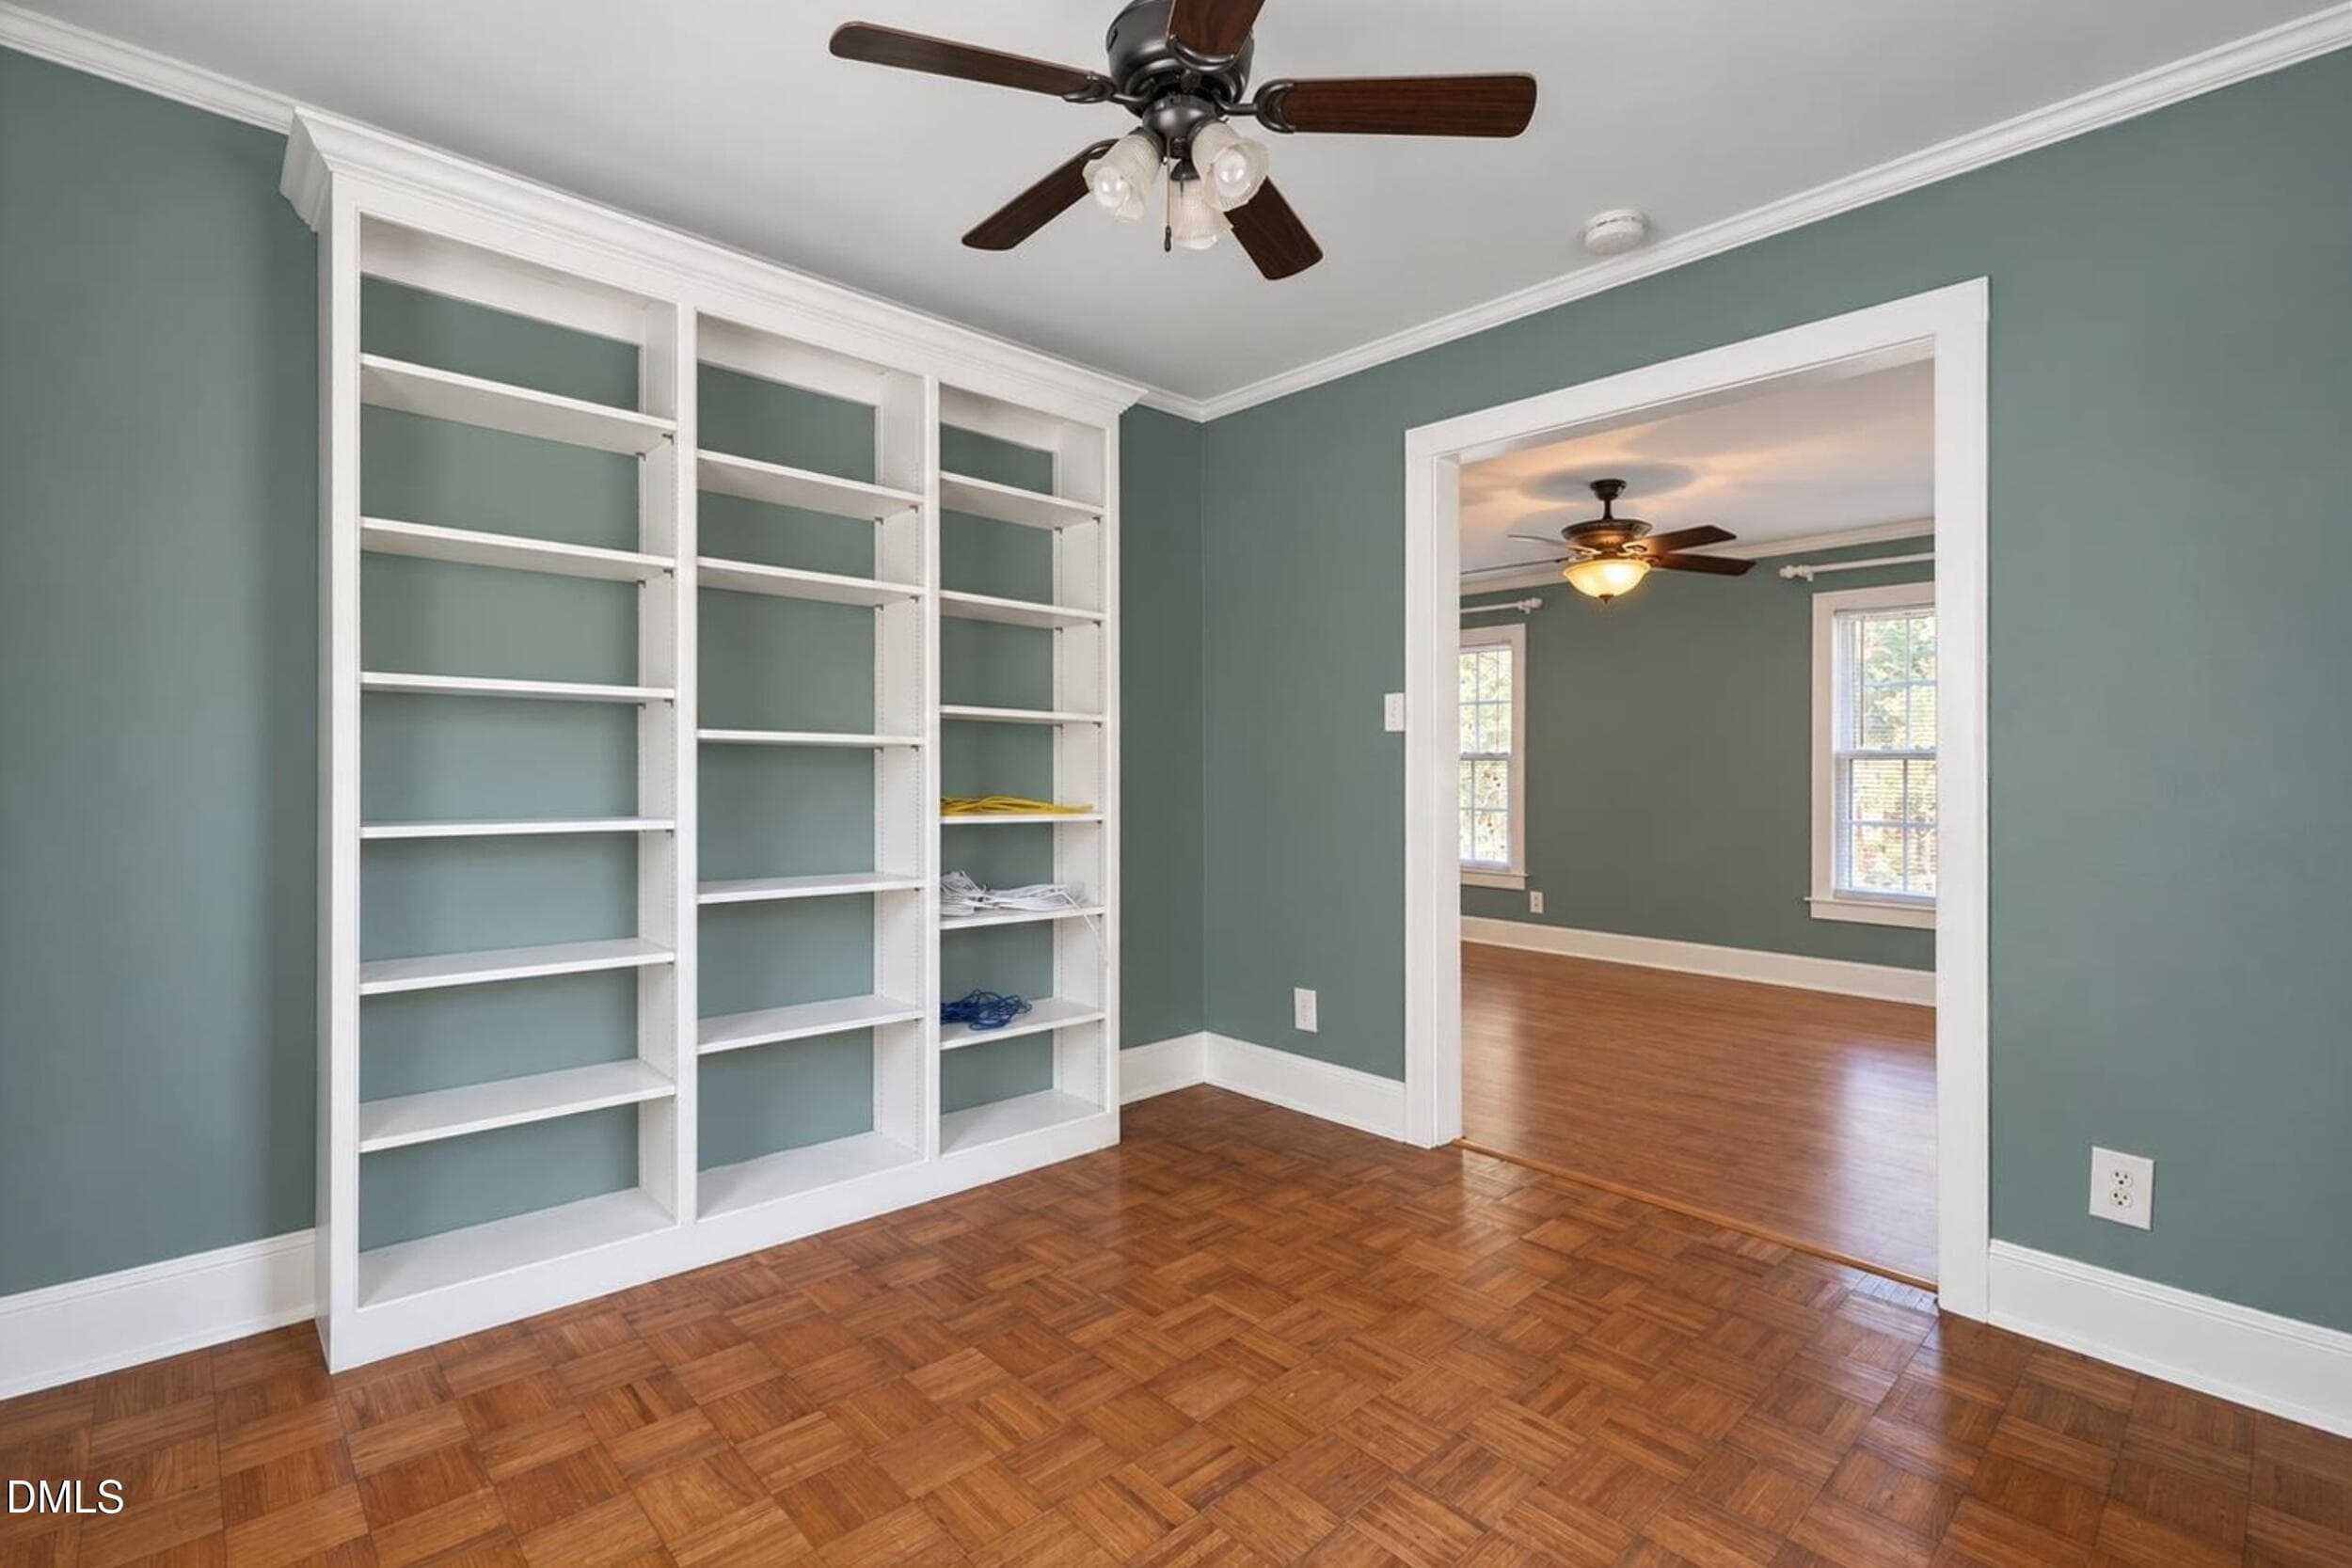
Dining Room/Office - 1320 Claymore Drive, Garner, NC 27529
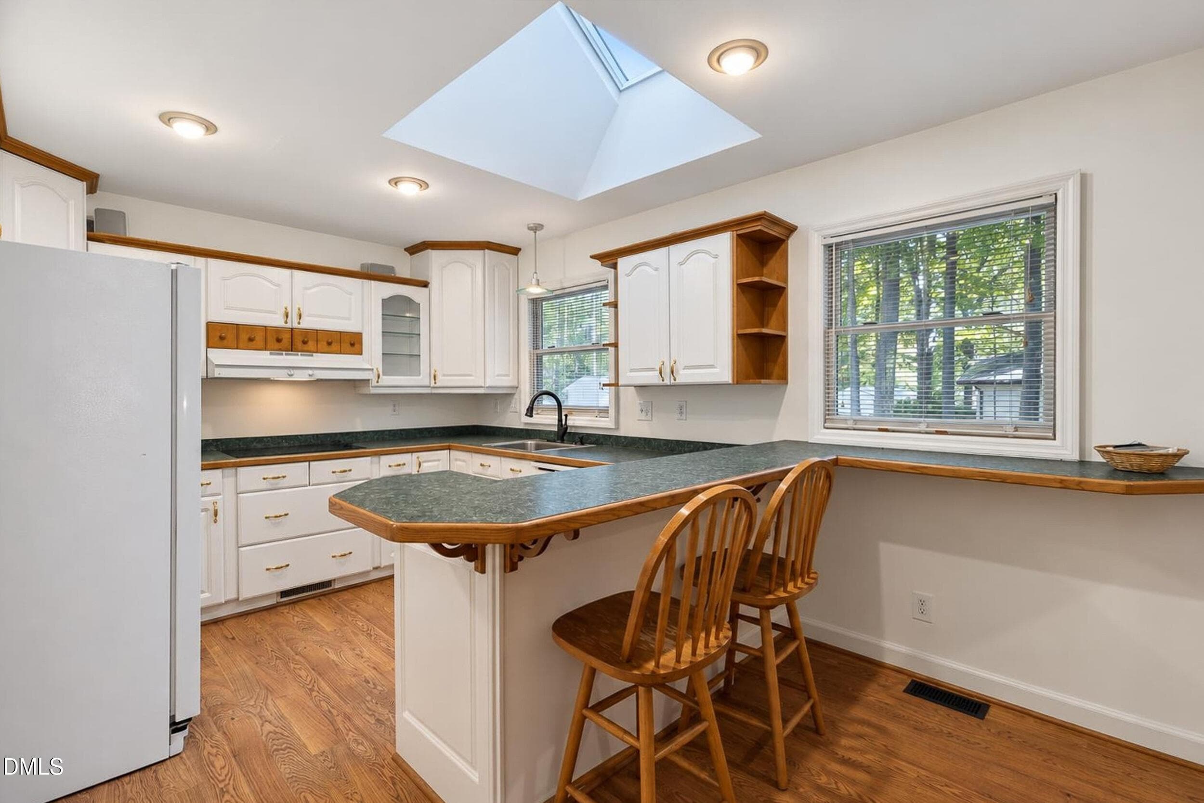
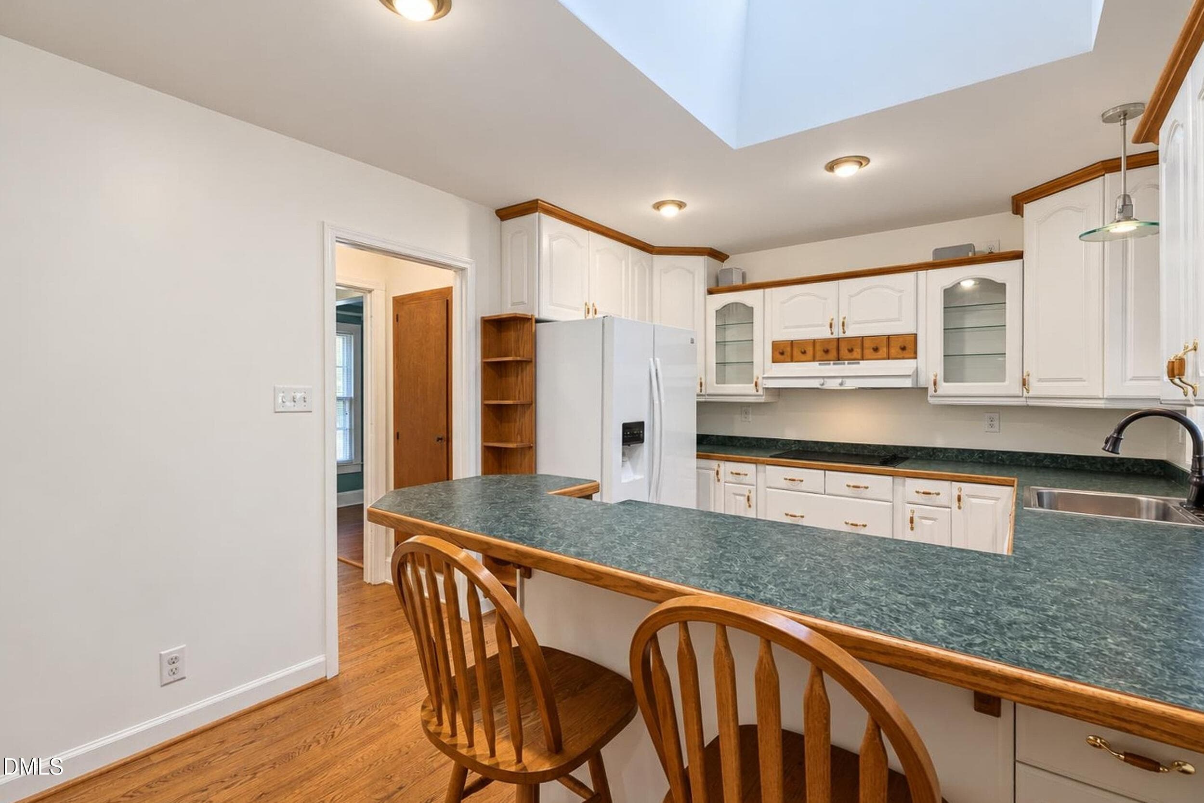
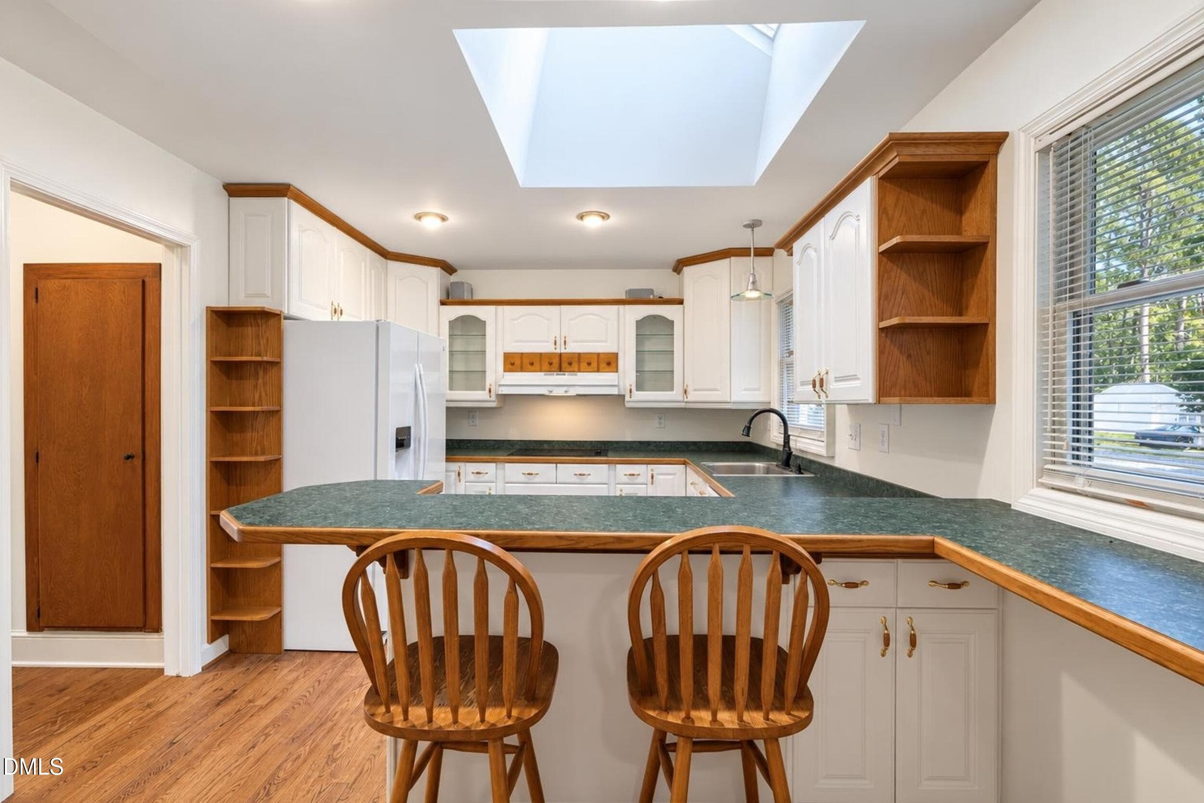
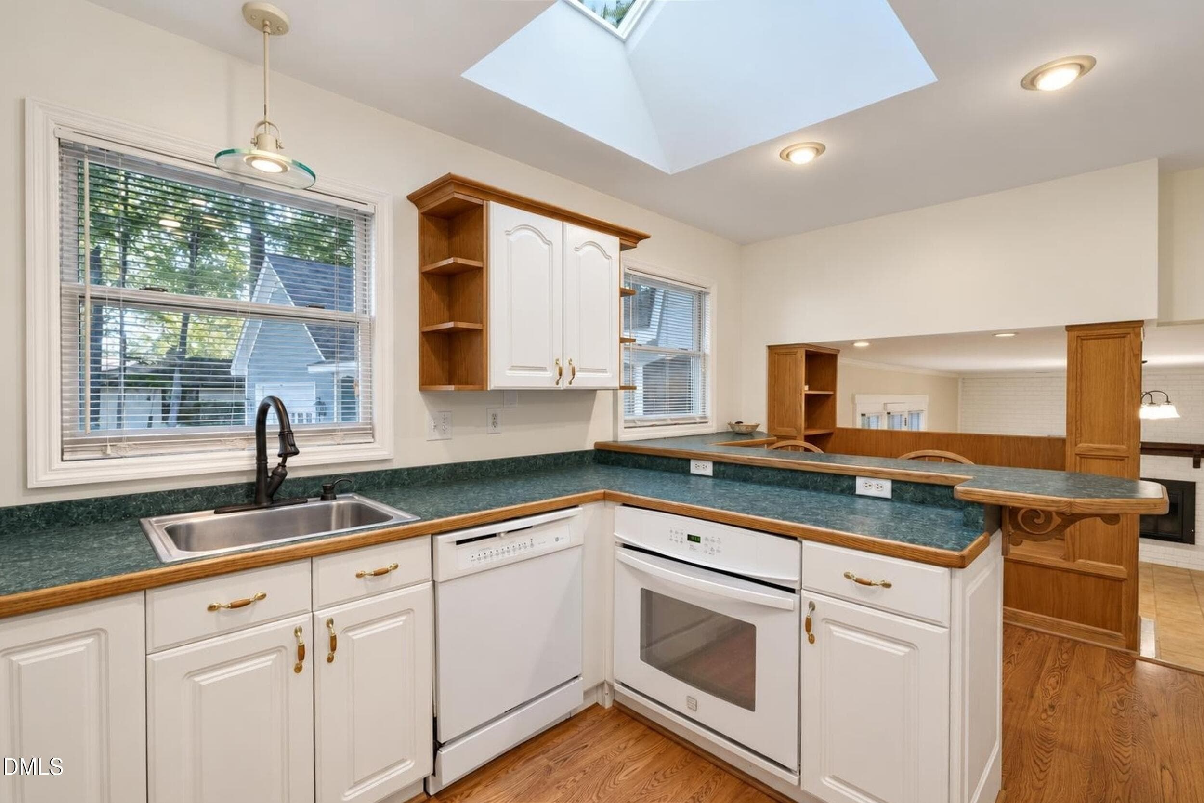
Kitchen - 1320 Claymore Drive, Garner, NC 27529
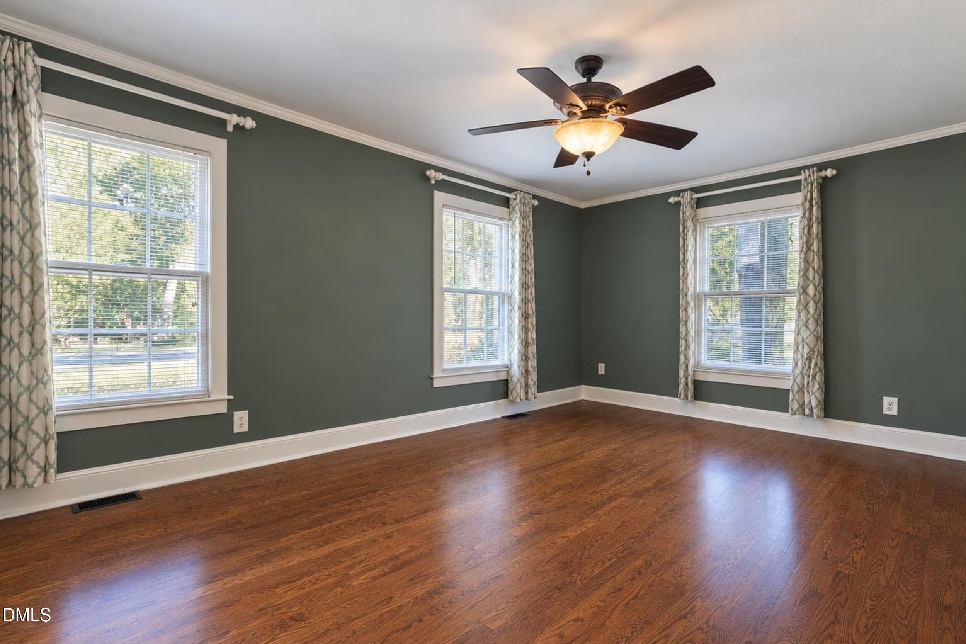
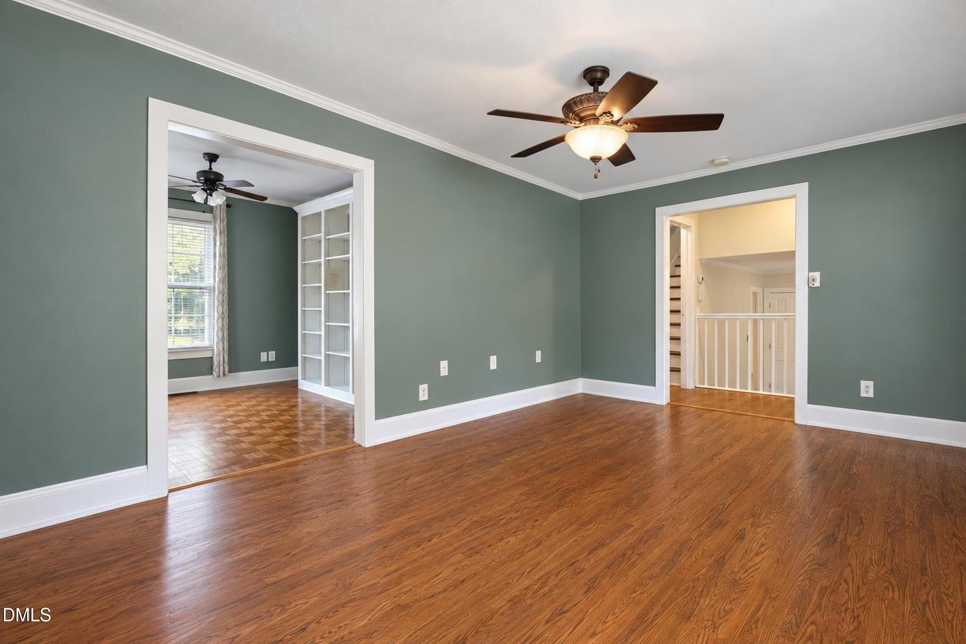
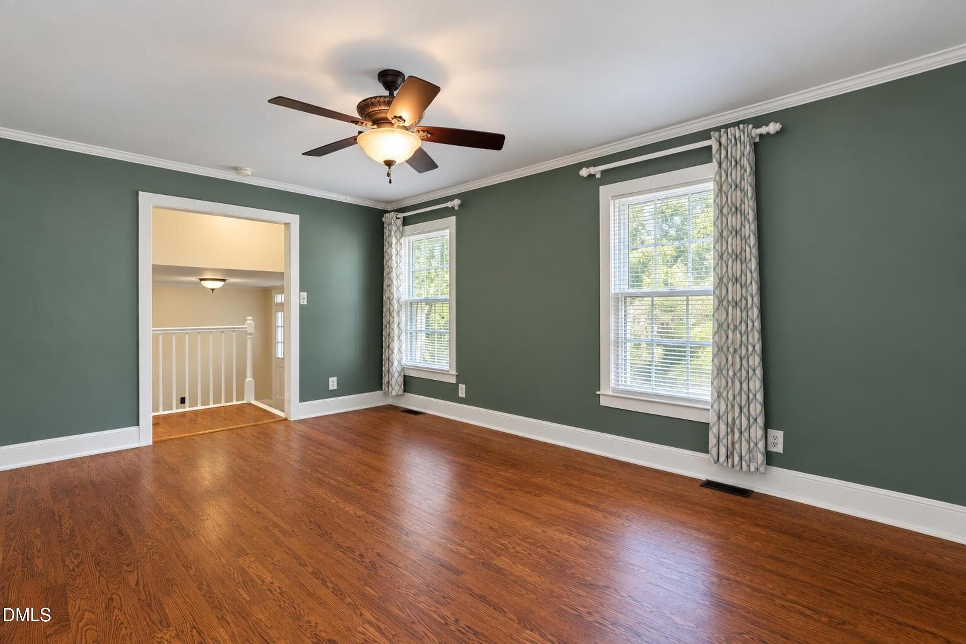
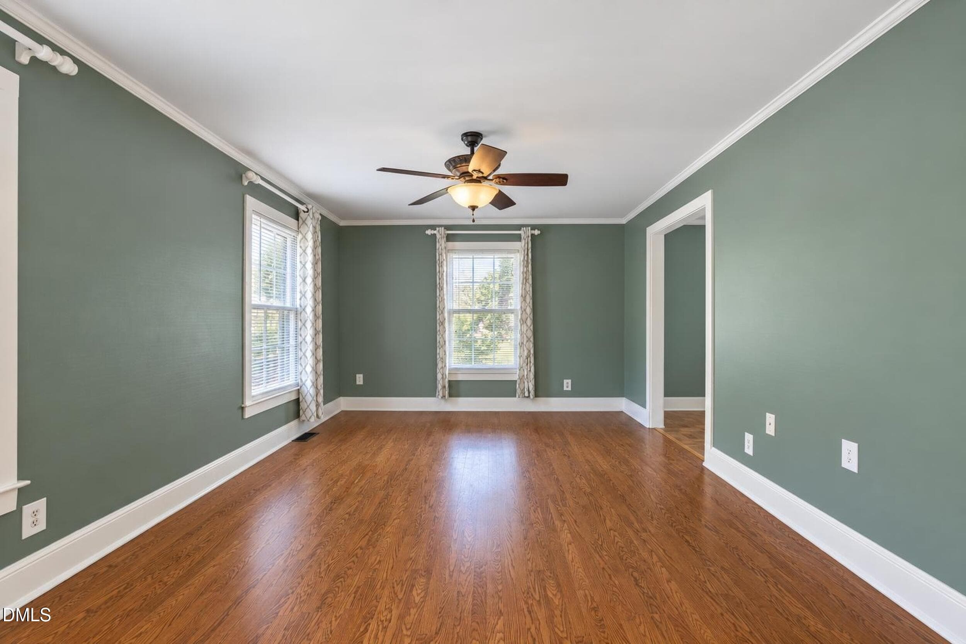
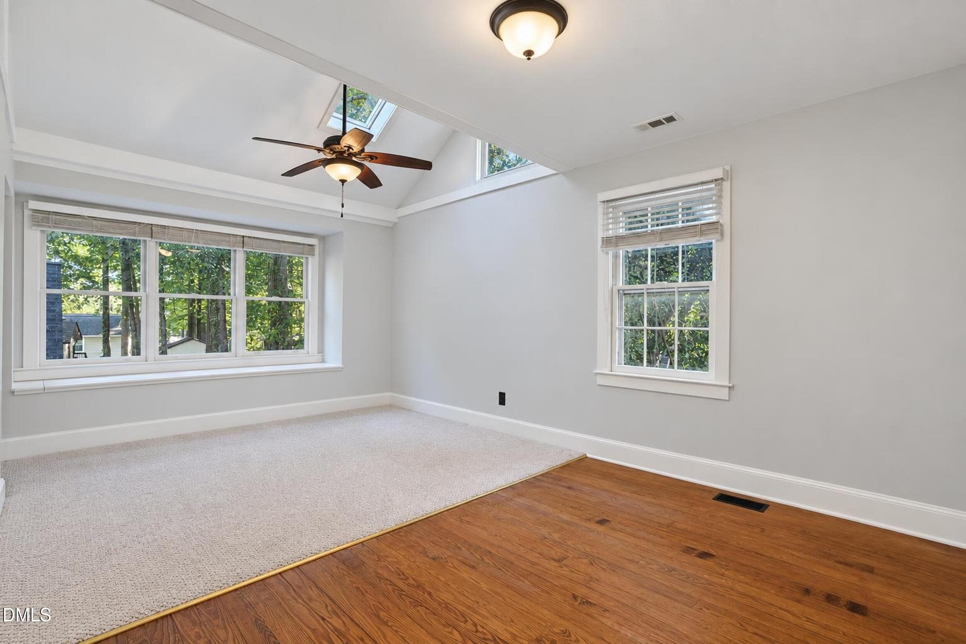
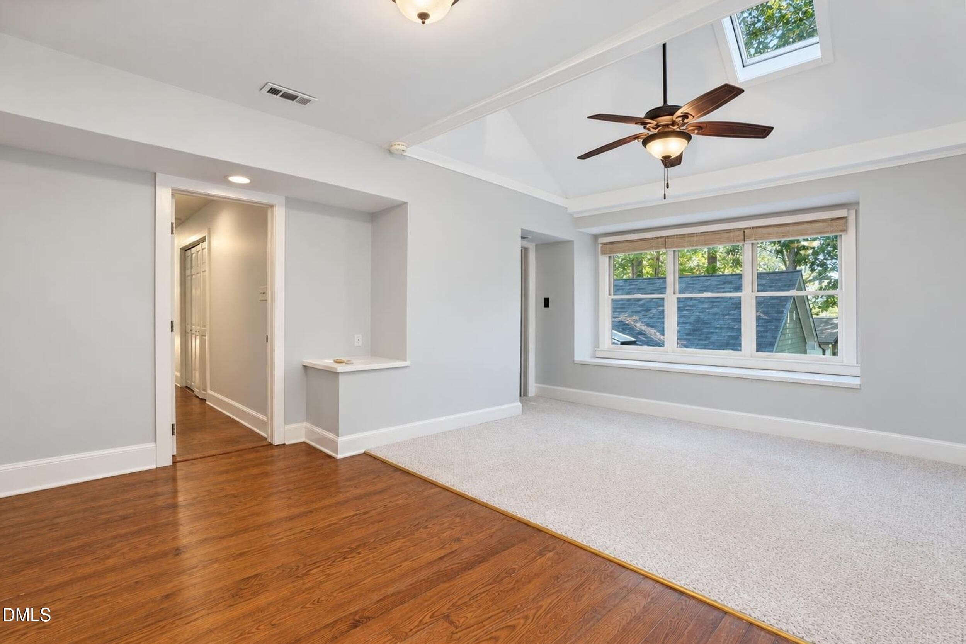
Primary BR - 1320 Claymore Drive, Garner, NC 27529
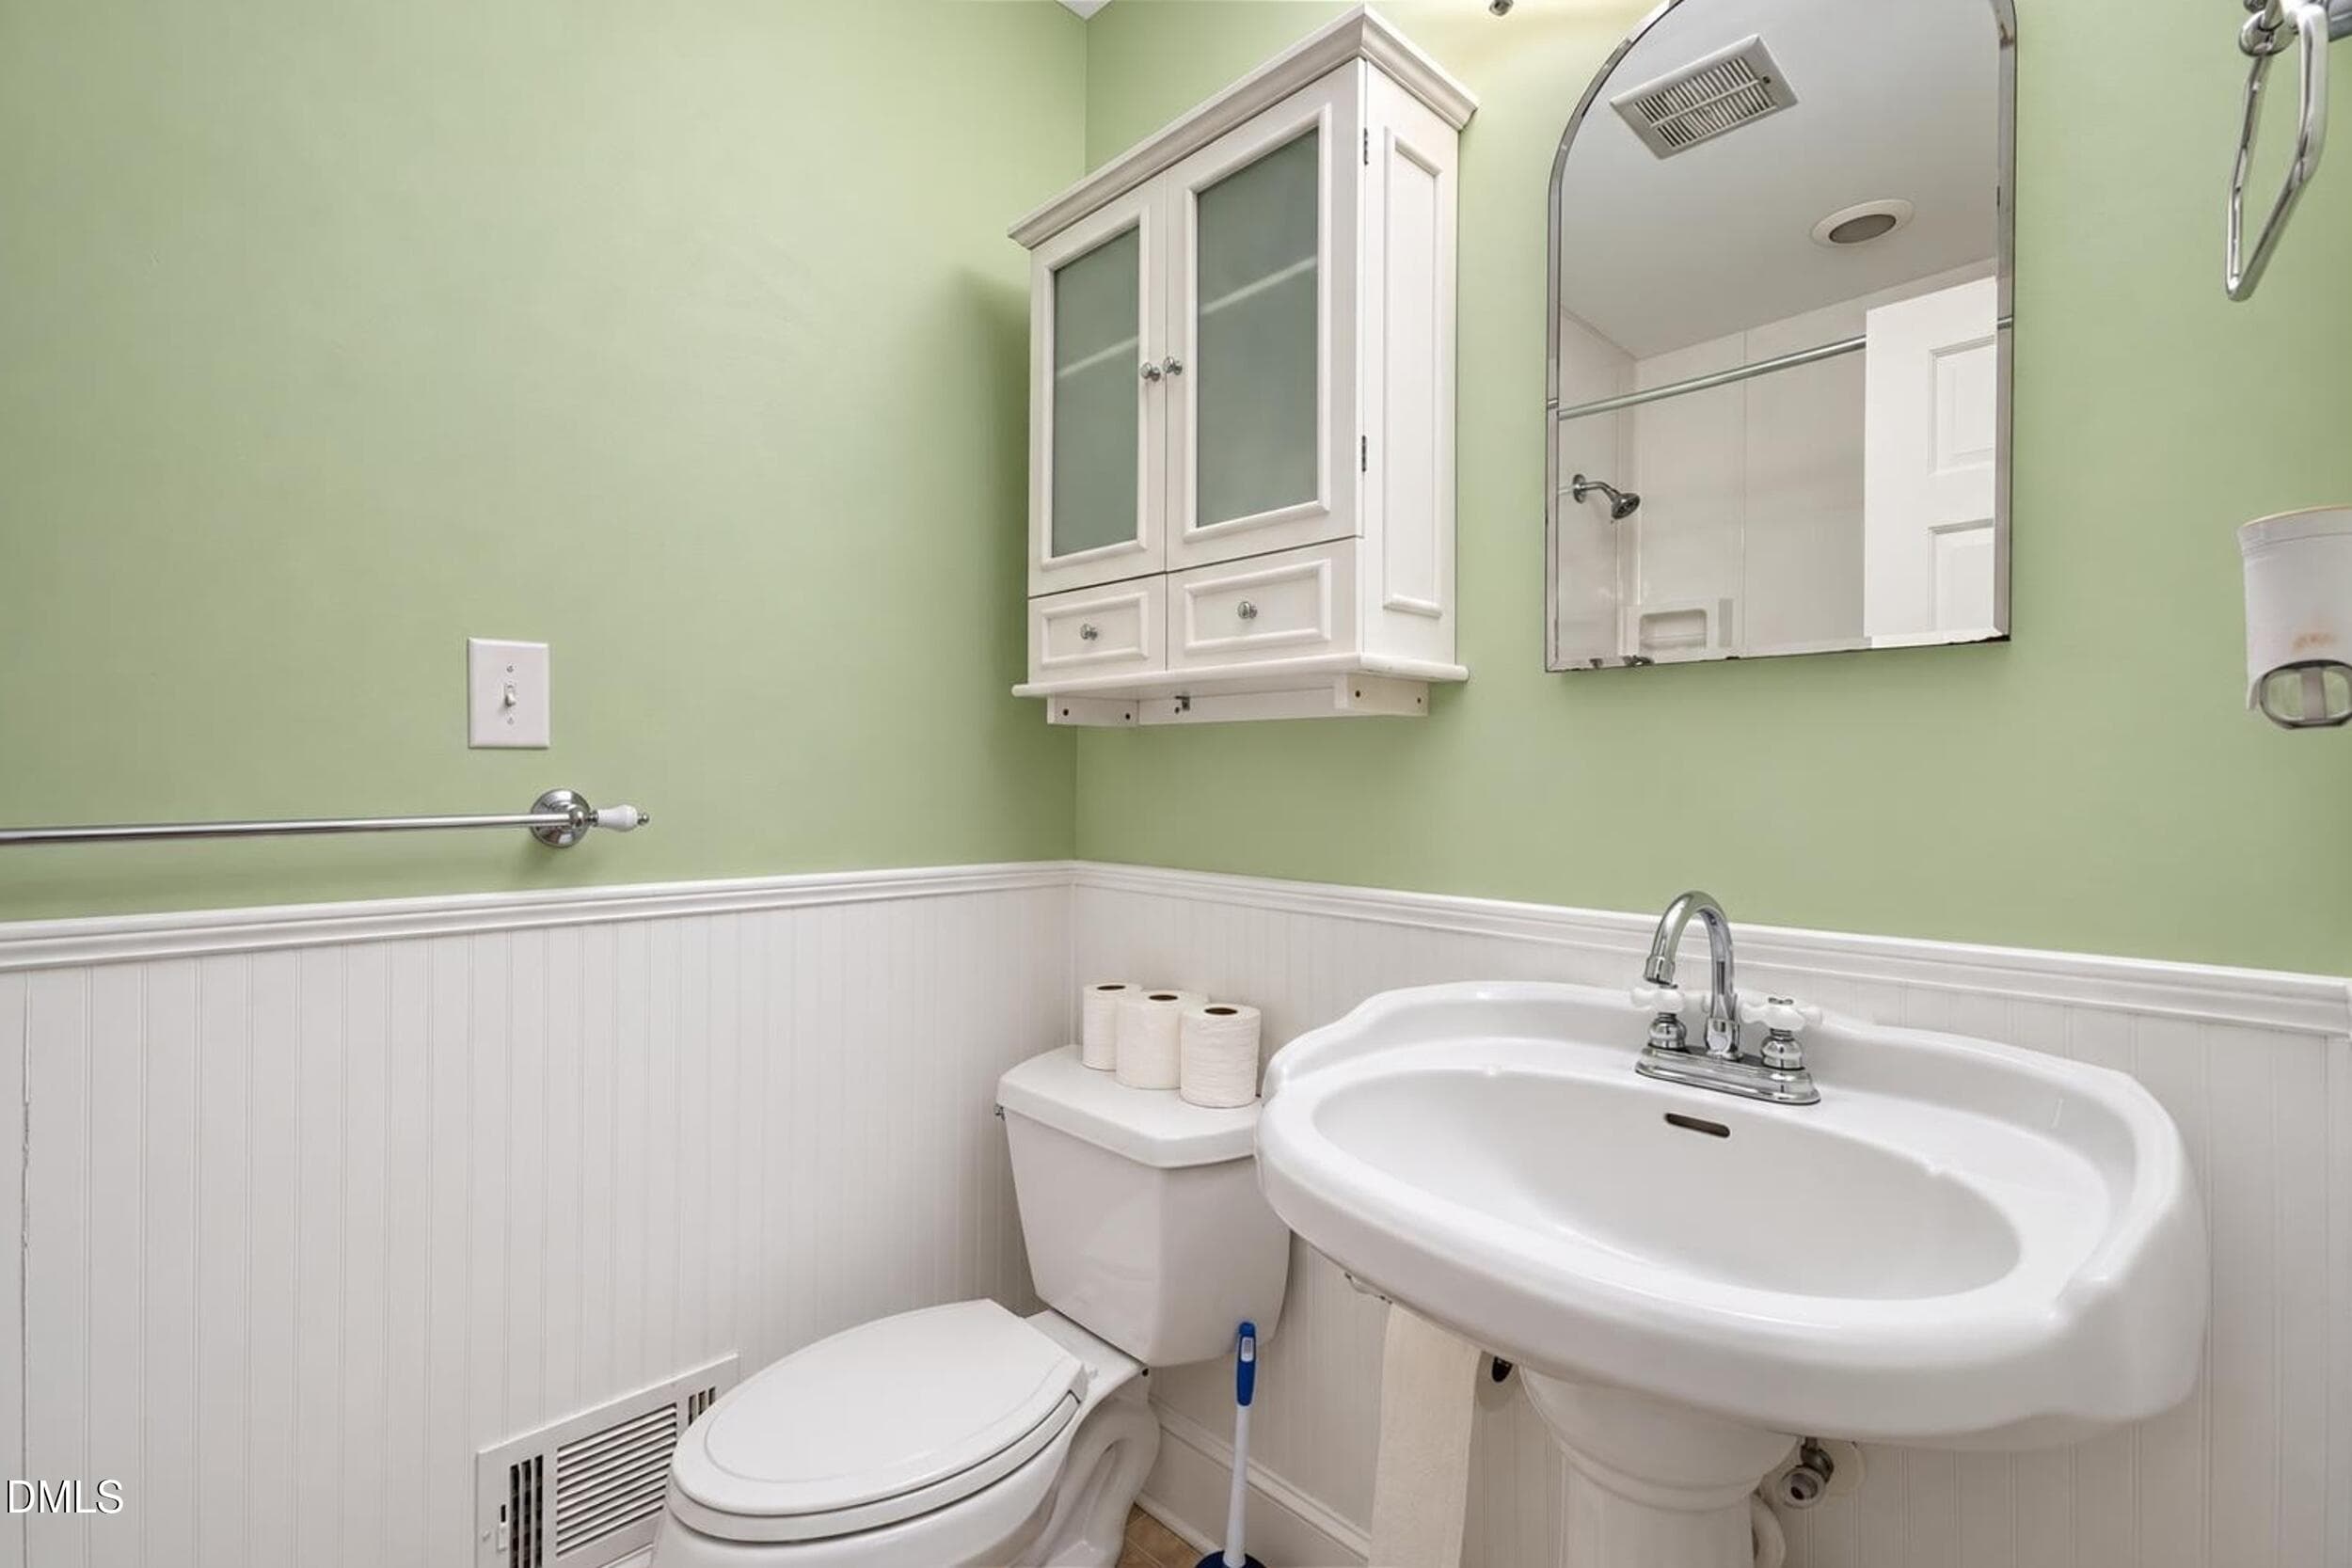
Primary Bath - 1320 Claymore Drive, Garner, NC 27529
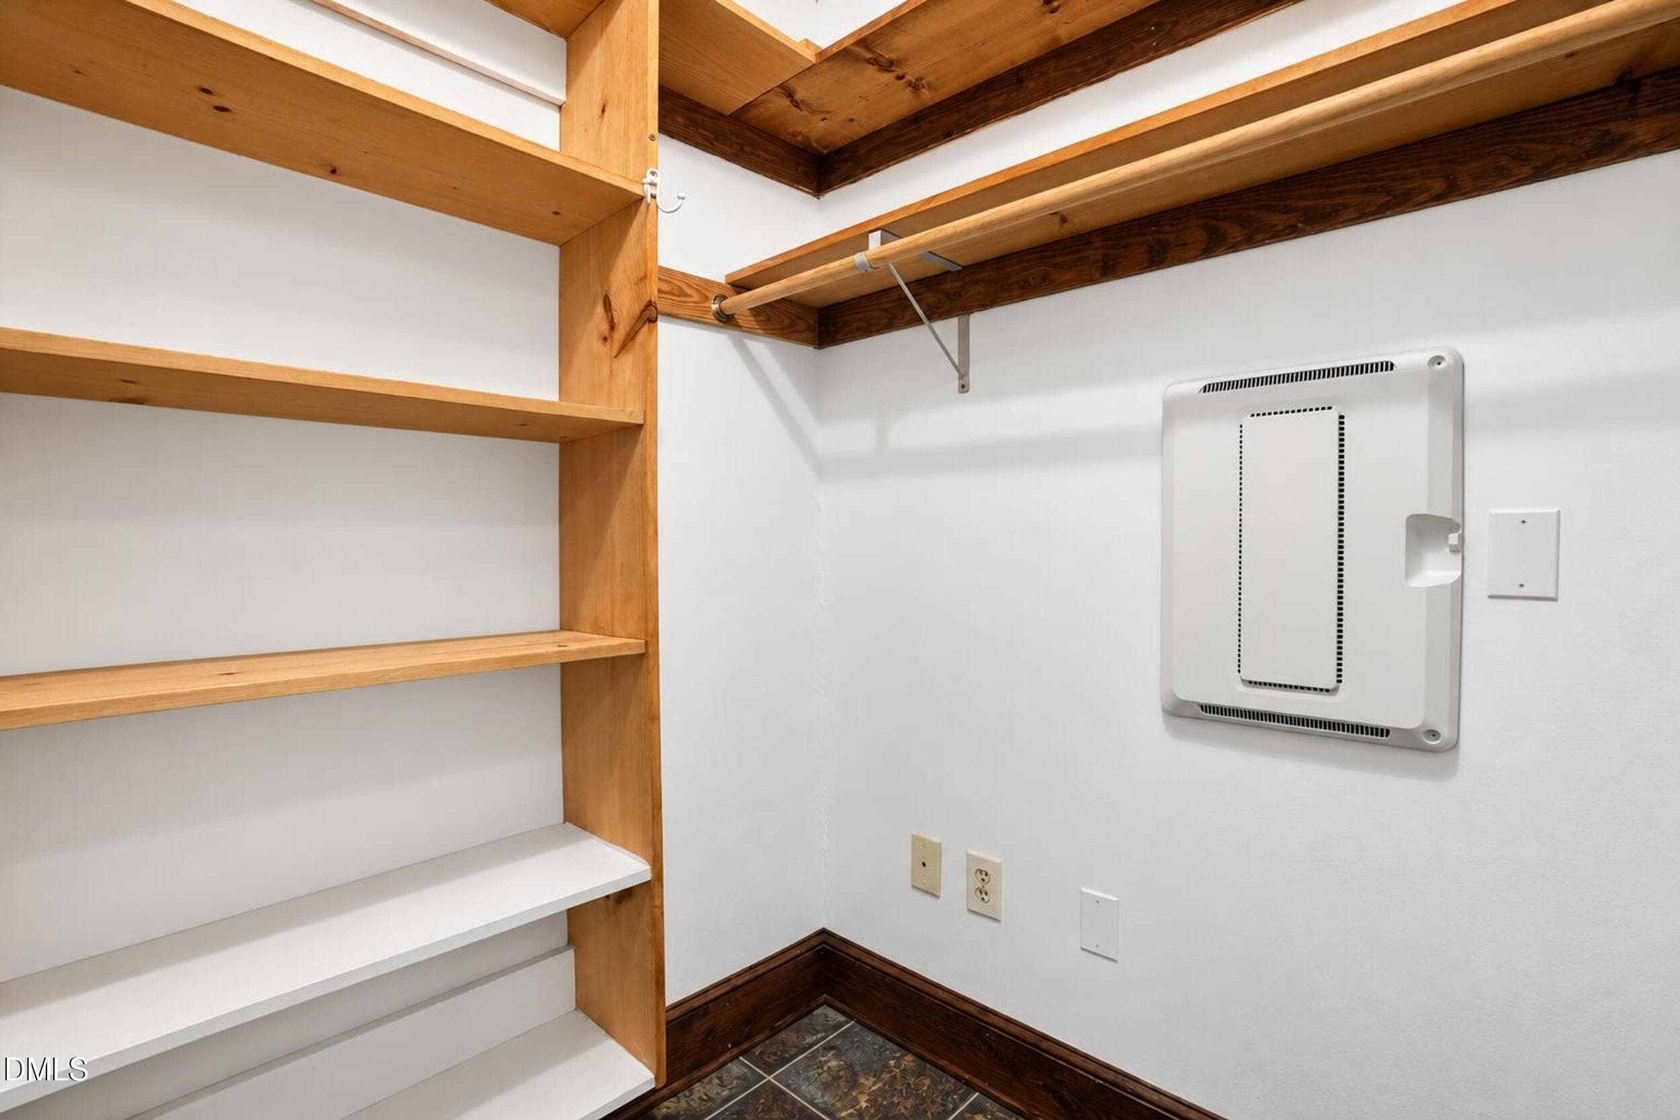
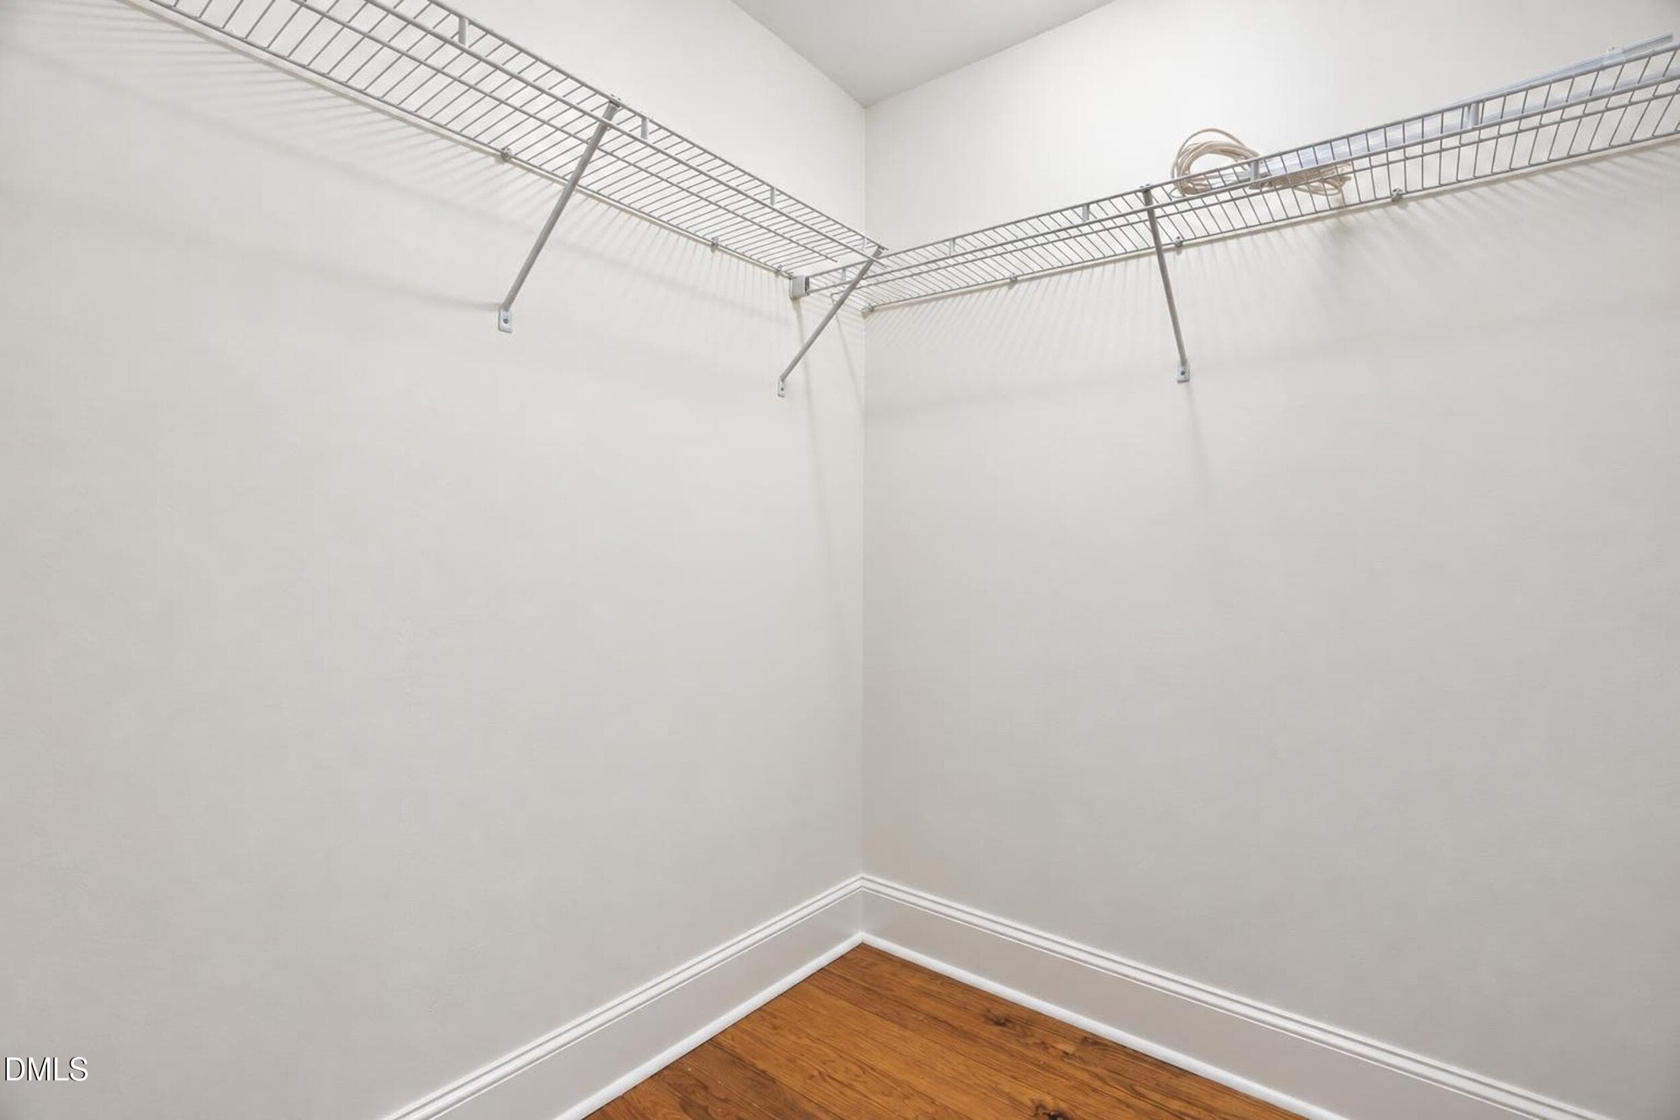
Primary Closet - 1320 Claymore Drive, Garner, NC 27529
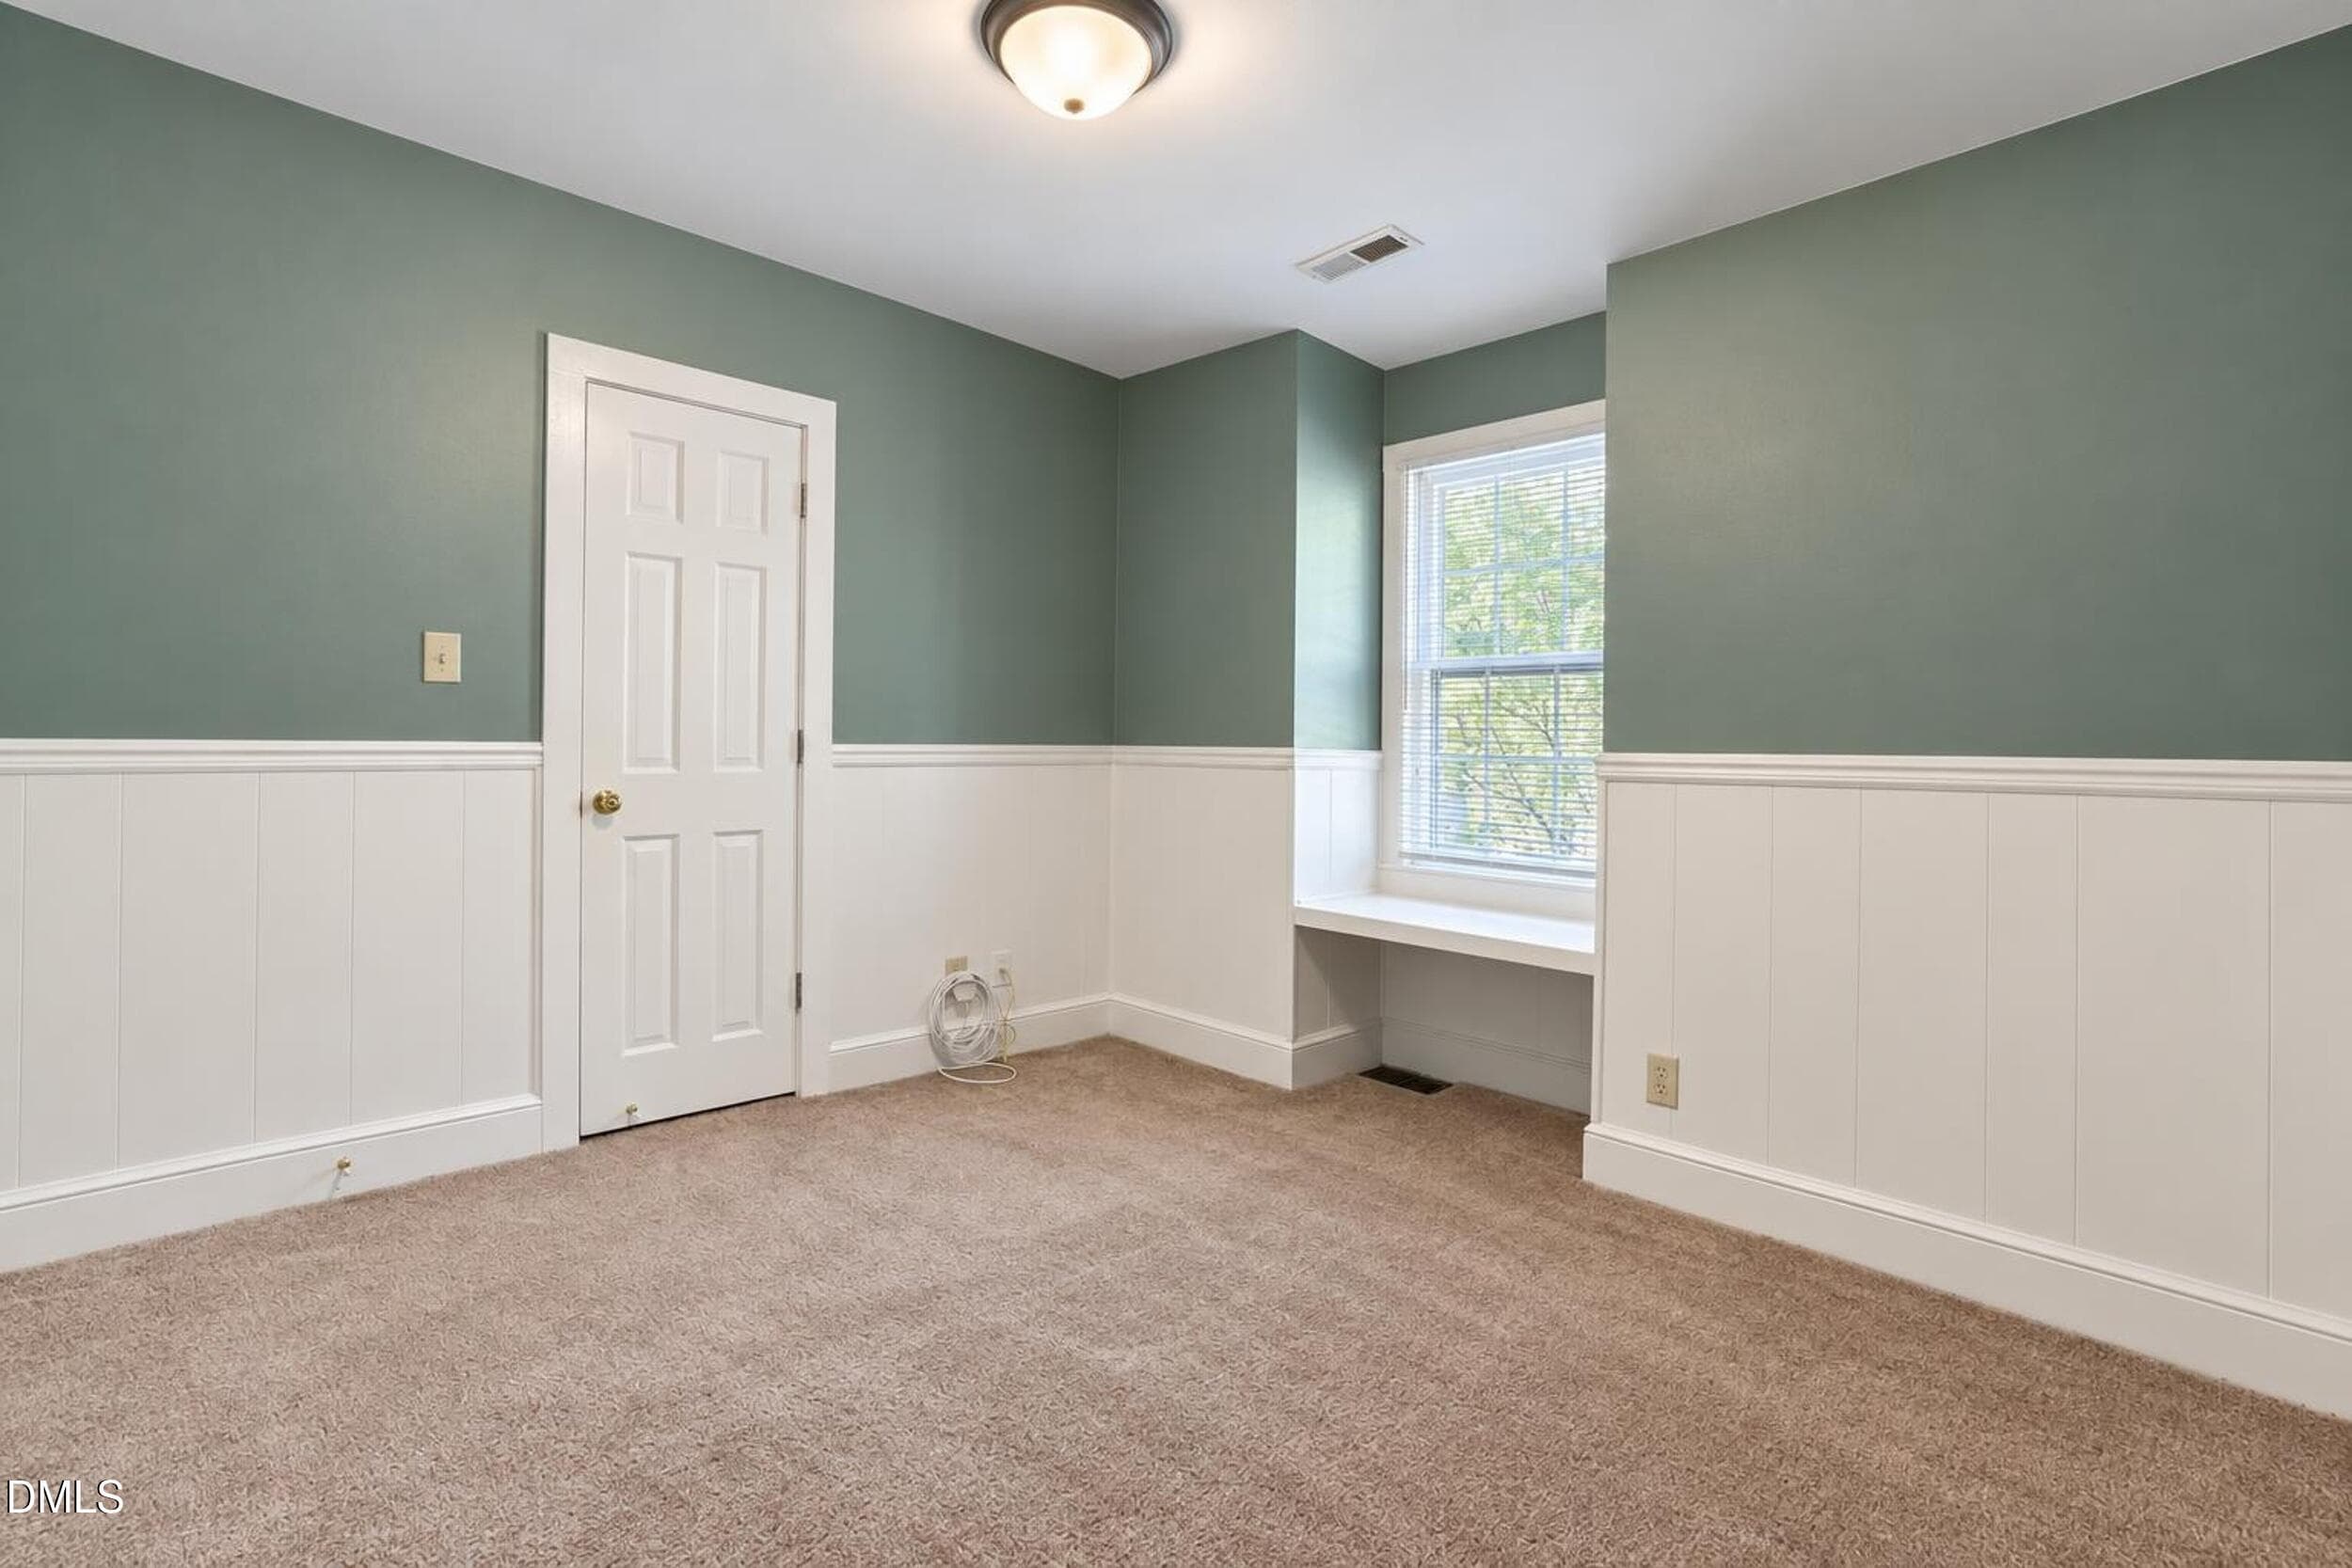
BR #3 - 1320 Claymore Drive, Garner, NC 27529
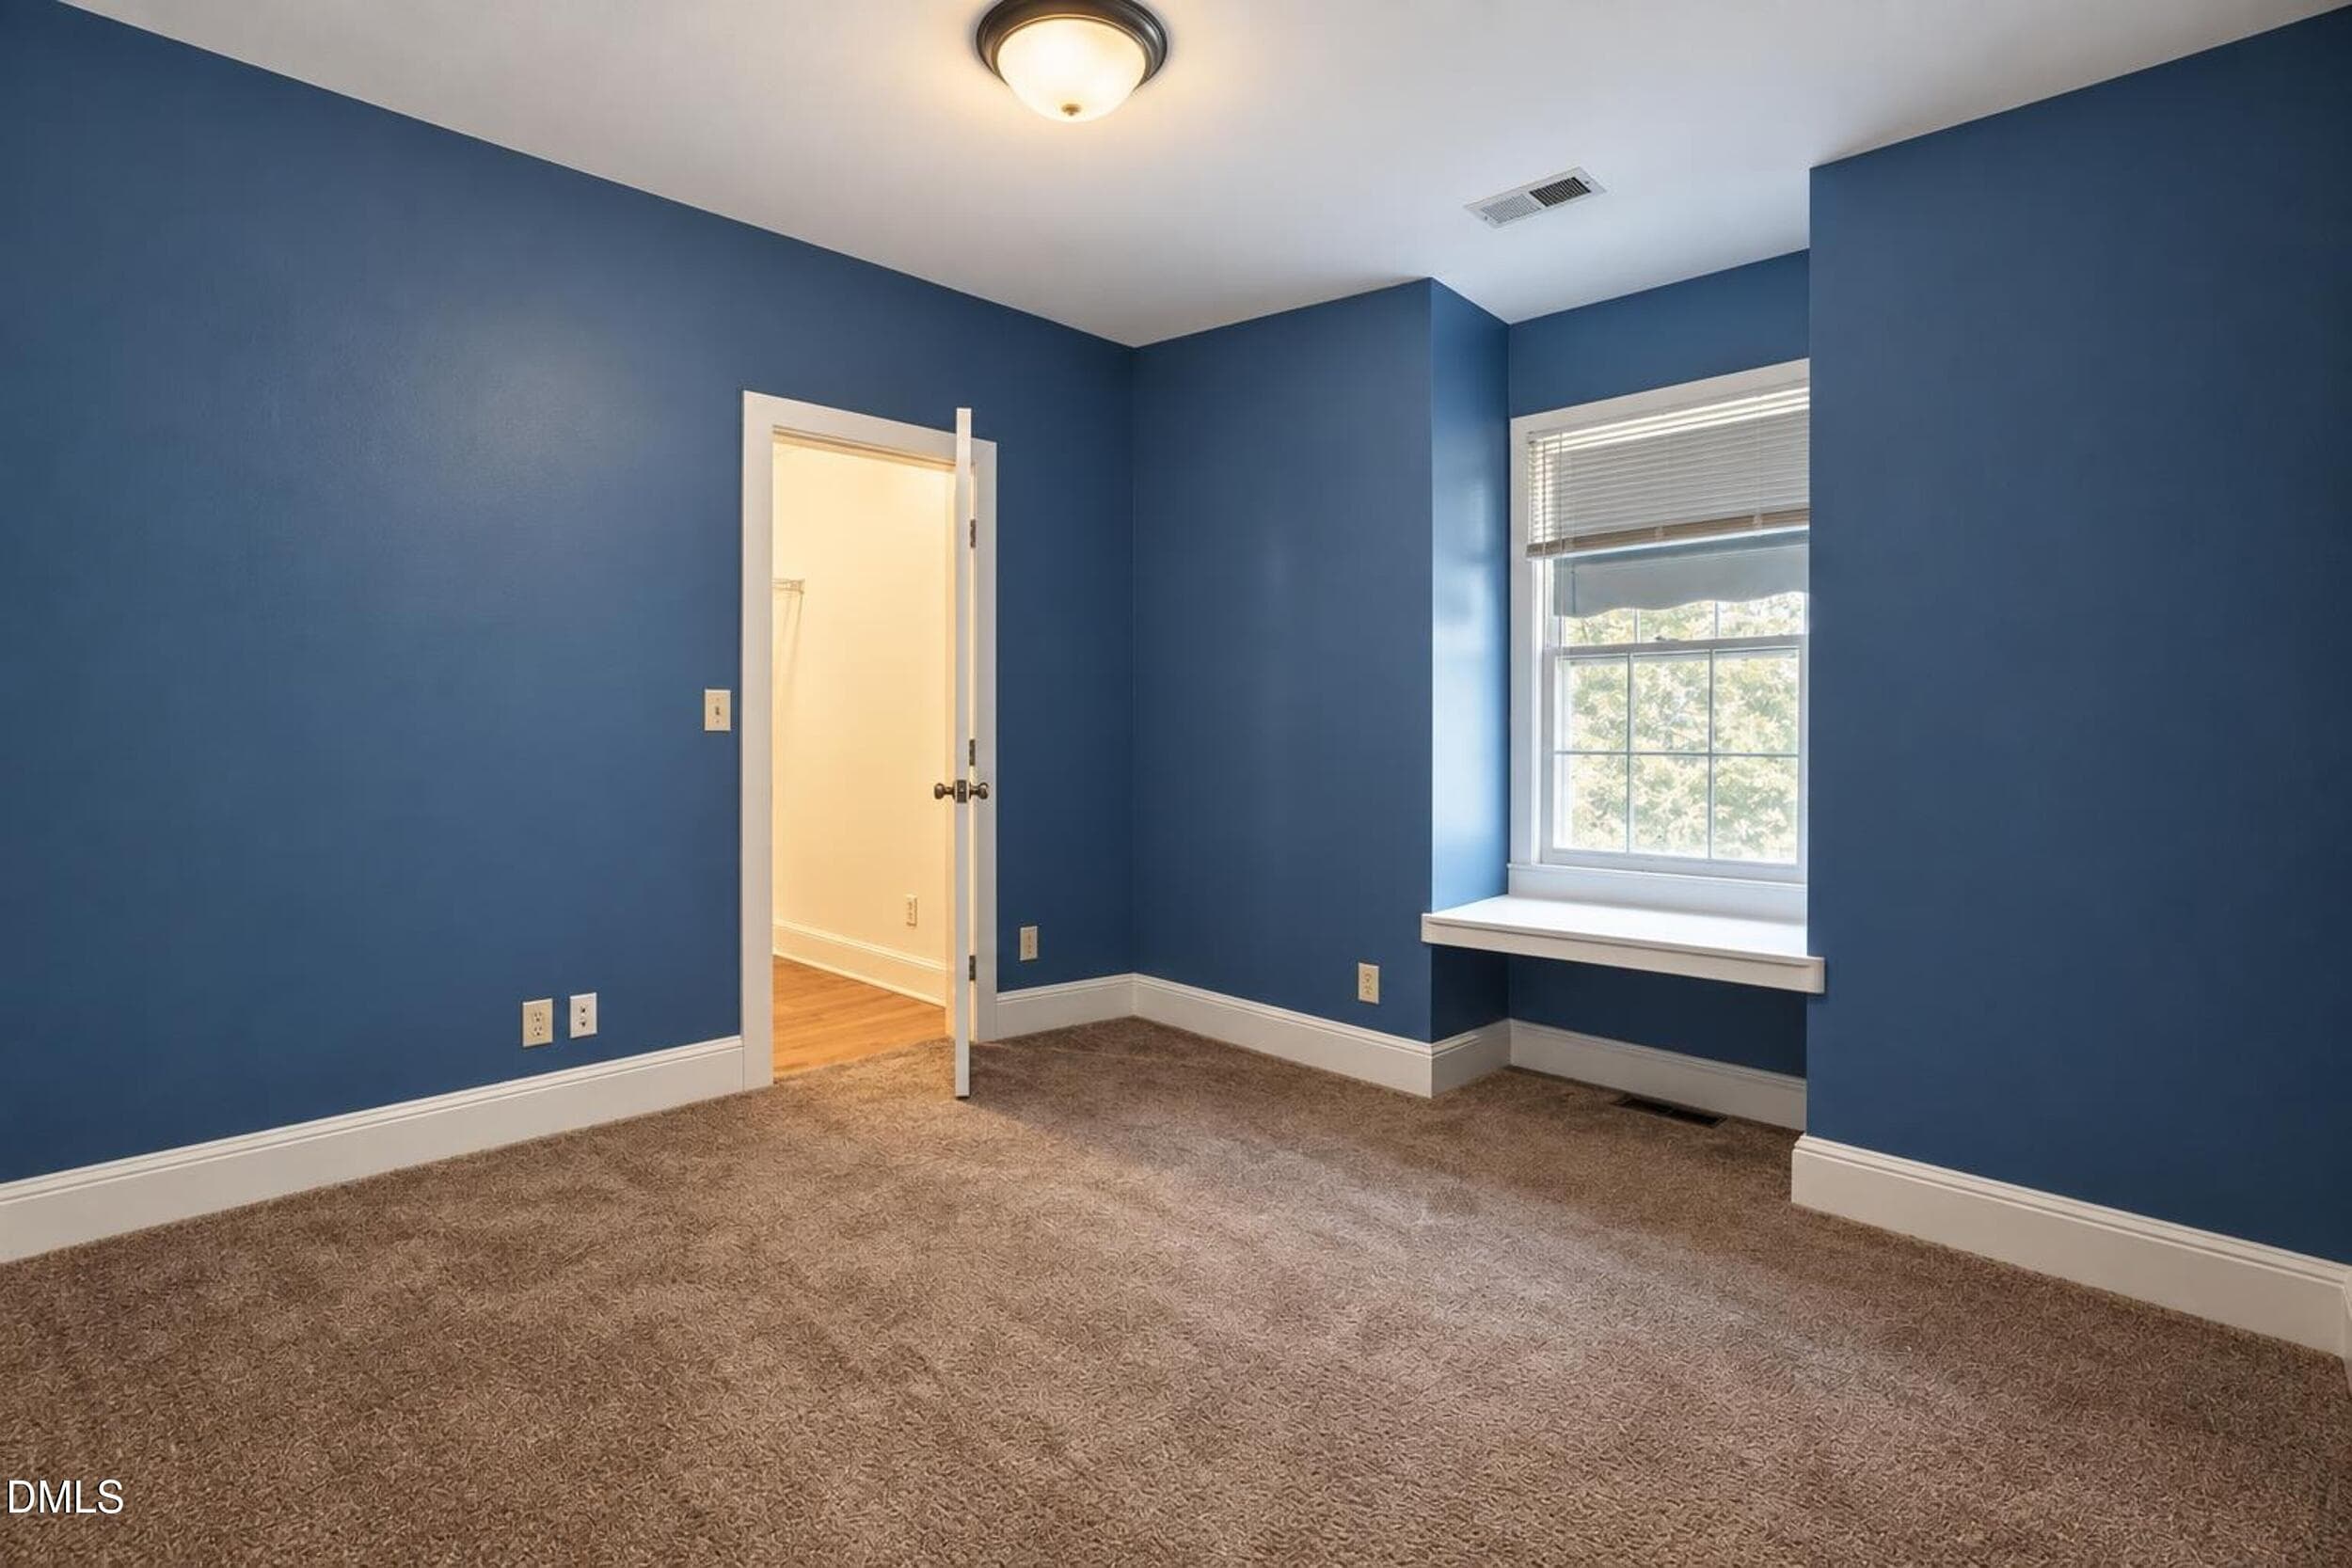
BR #4 - 1320 Claymore Drive, Garner, NC 27529
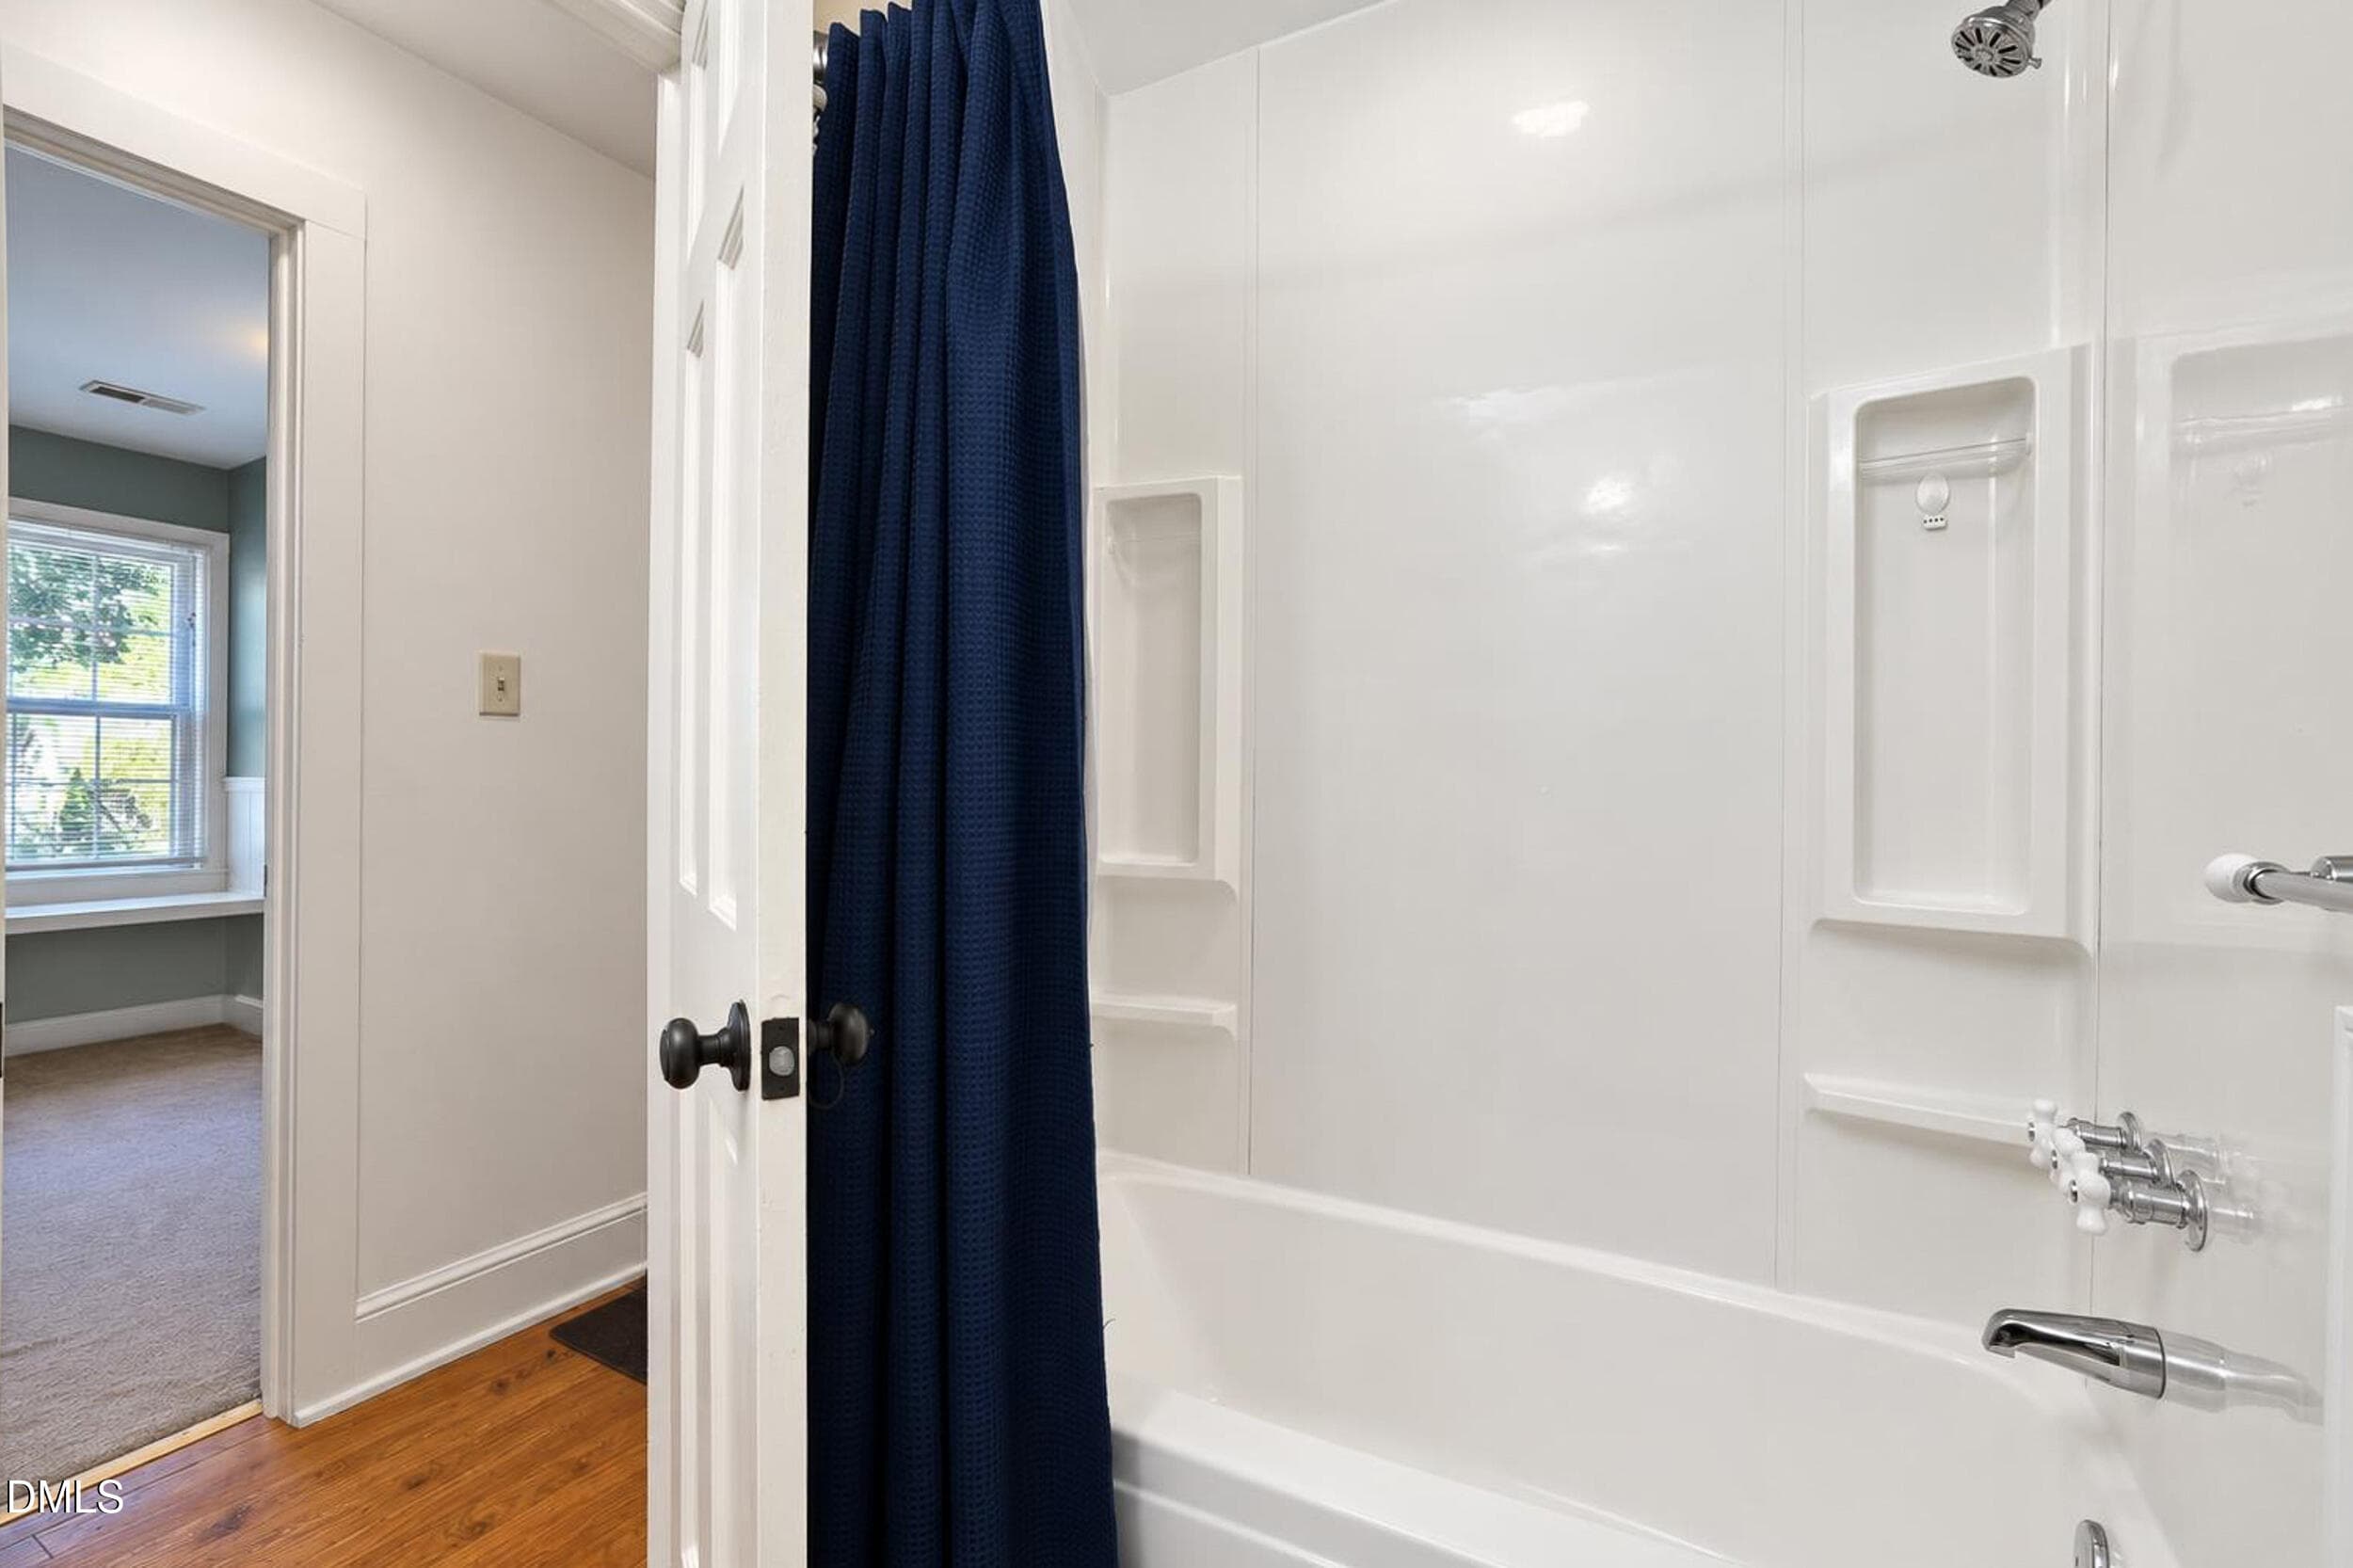
Hall Bath - 1320 Claymore Drive, Garner, NC 27529
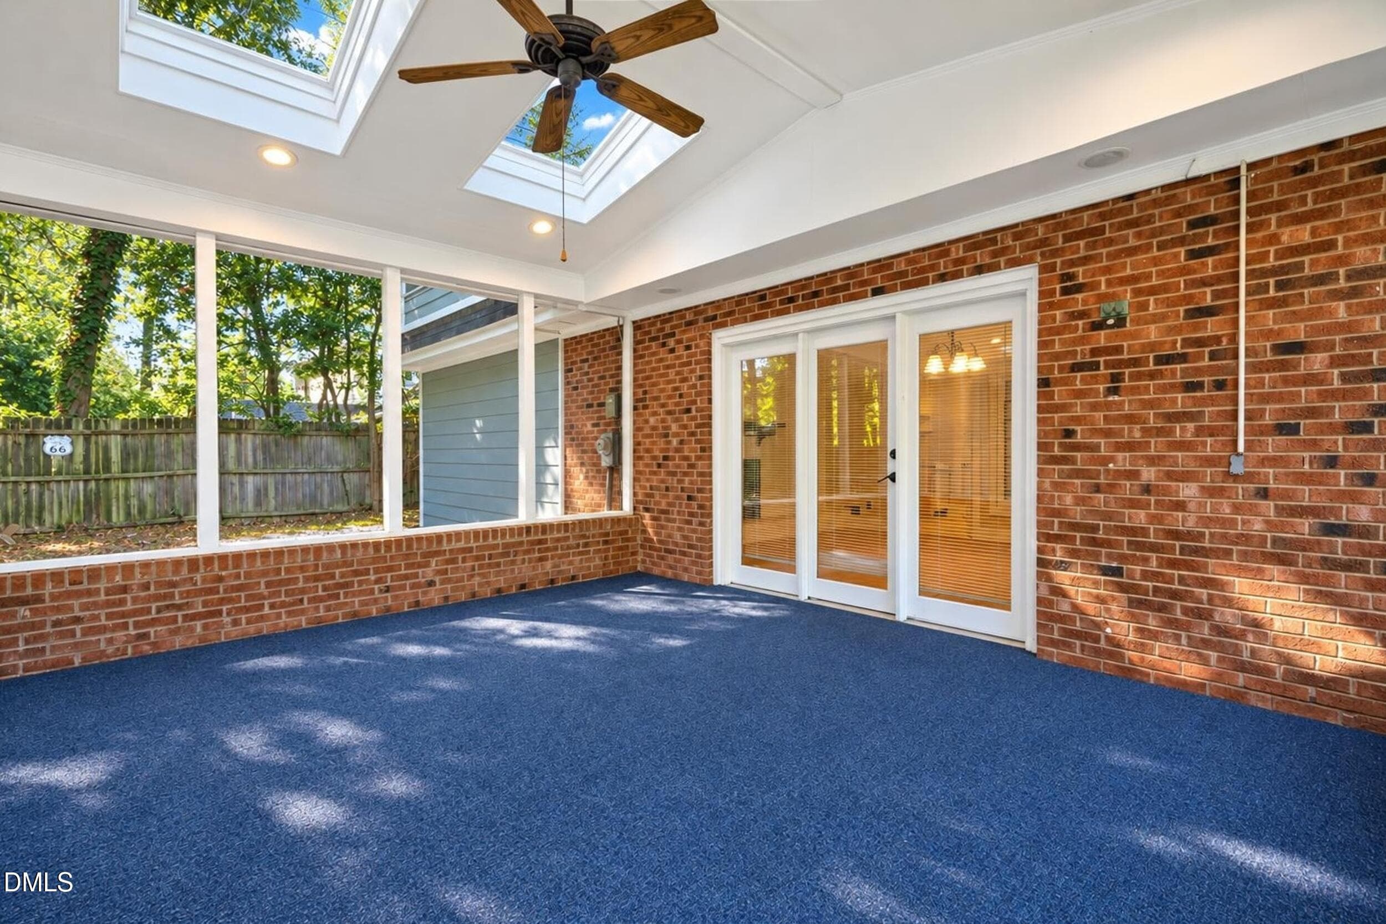
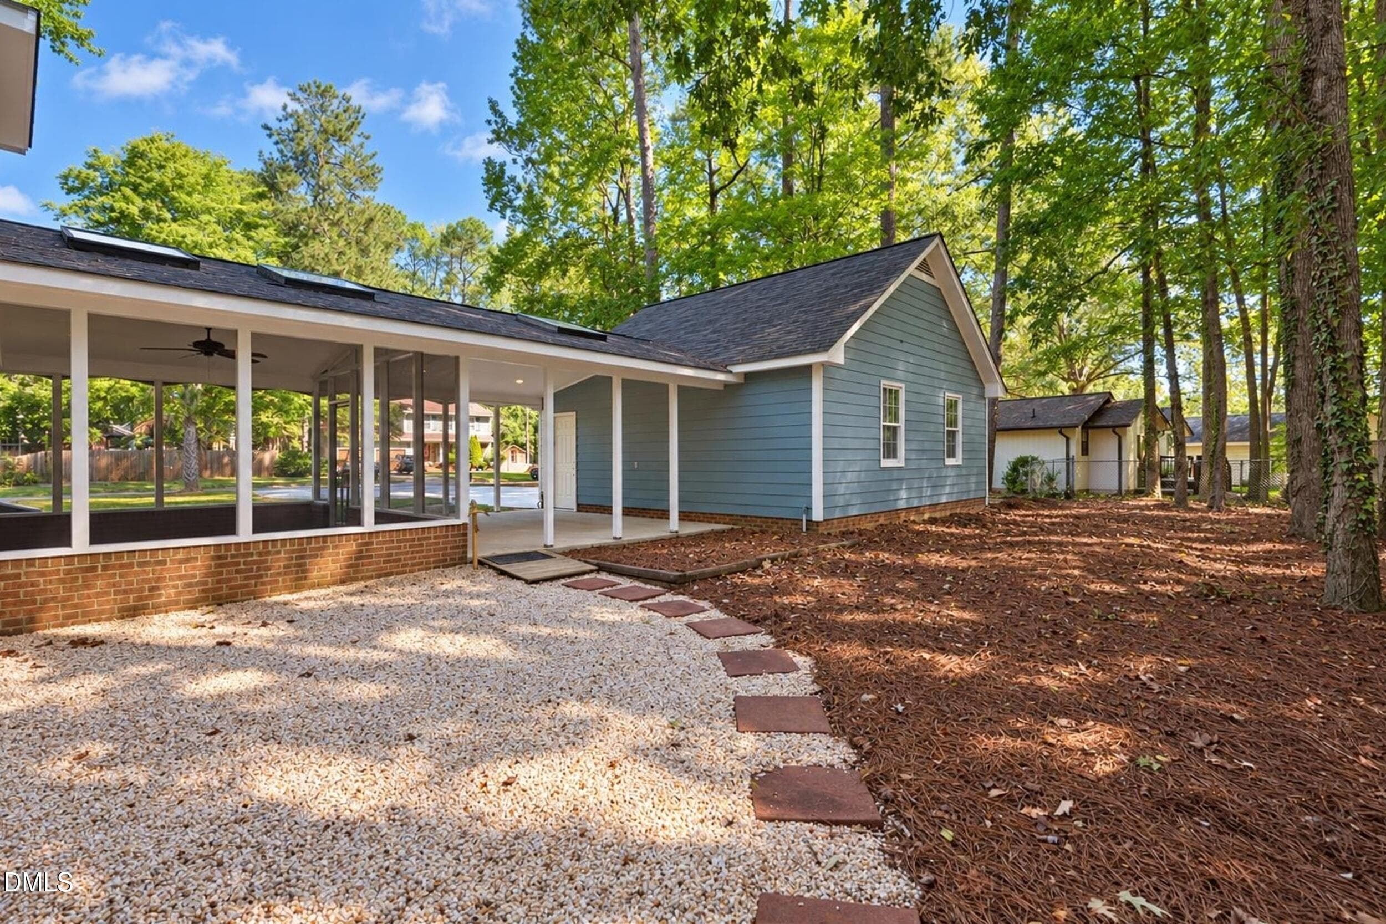
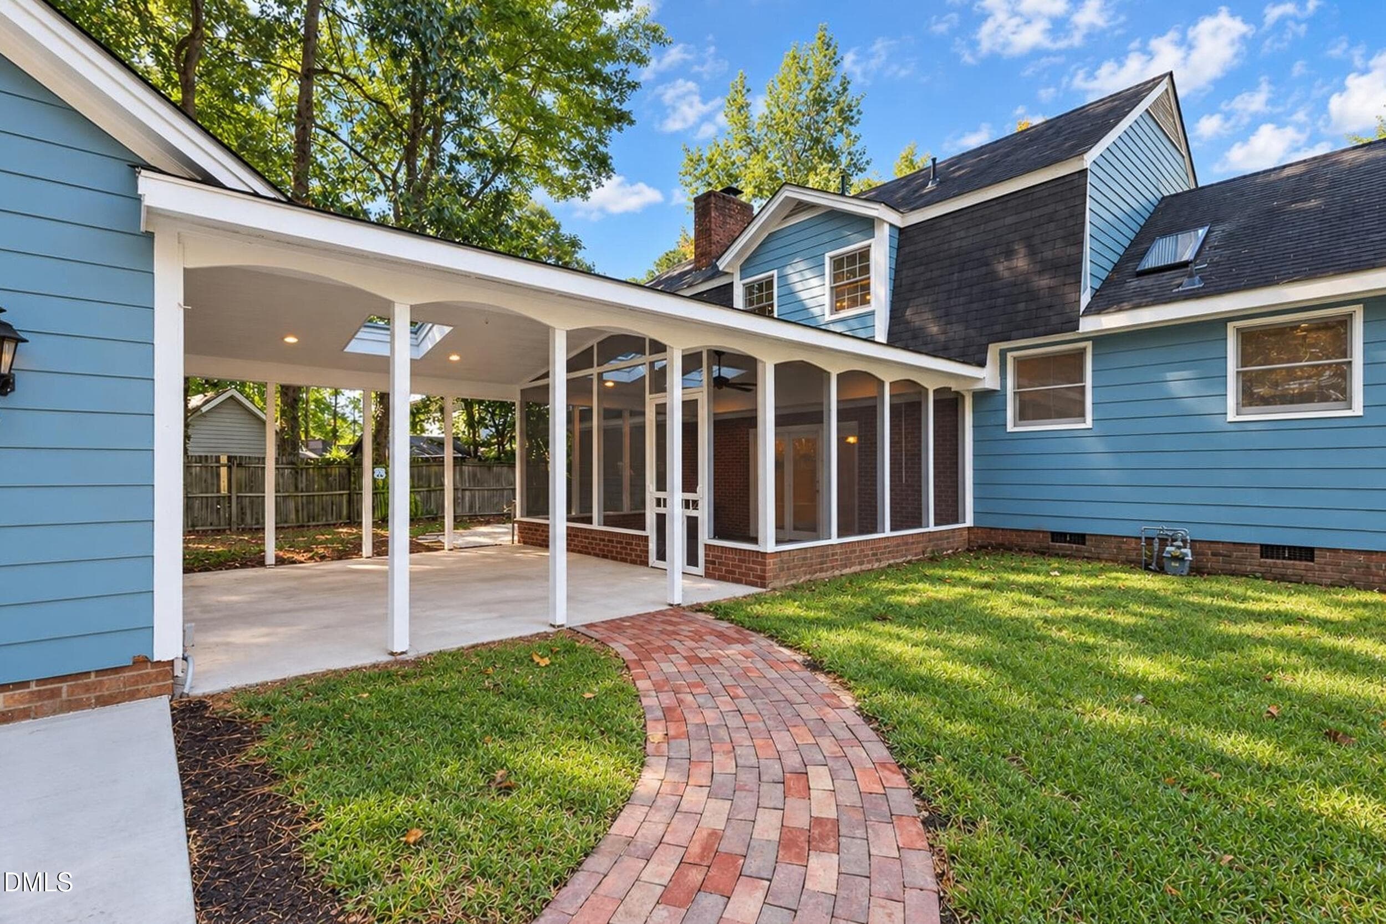
Screened-In Porch - 1320 Claymore Drive, Garner, NC 27529
Add. Closet - 1320 Claymore Drive, Garner, NC 27529
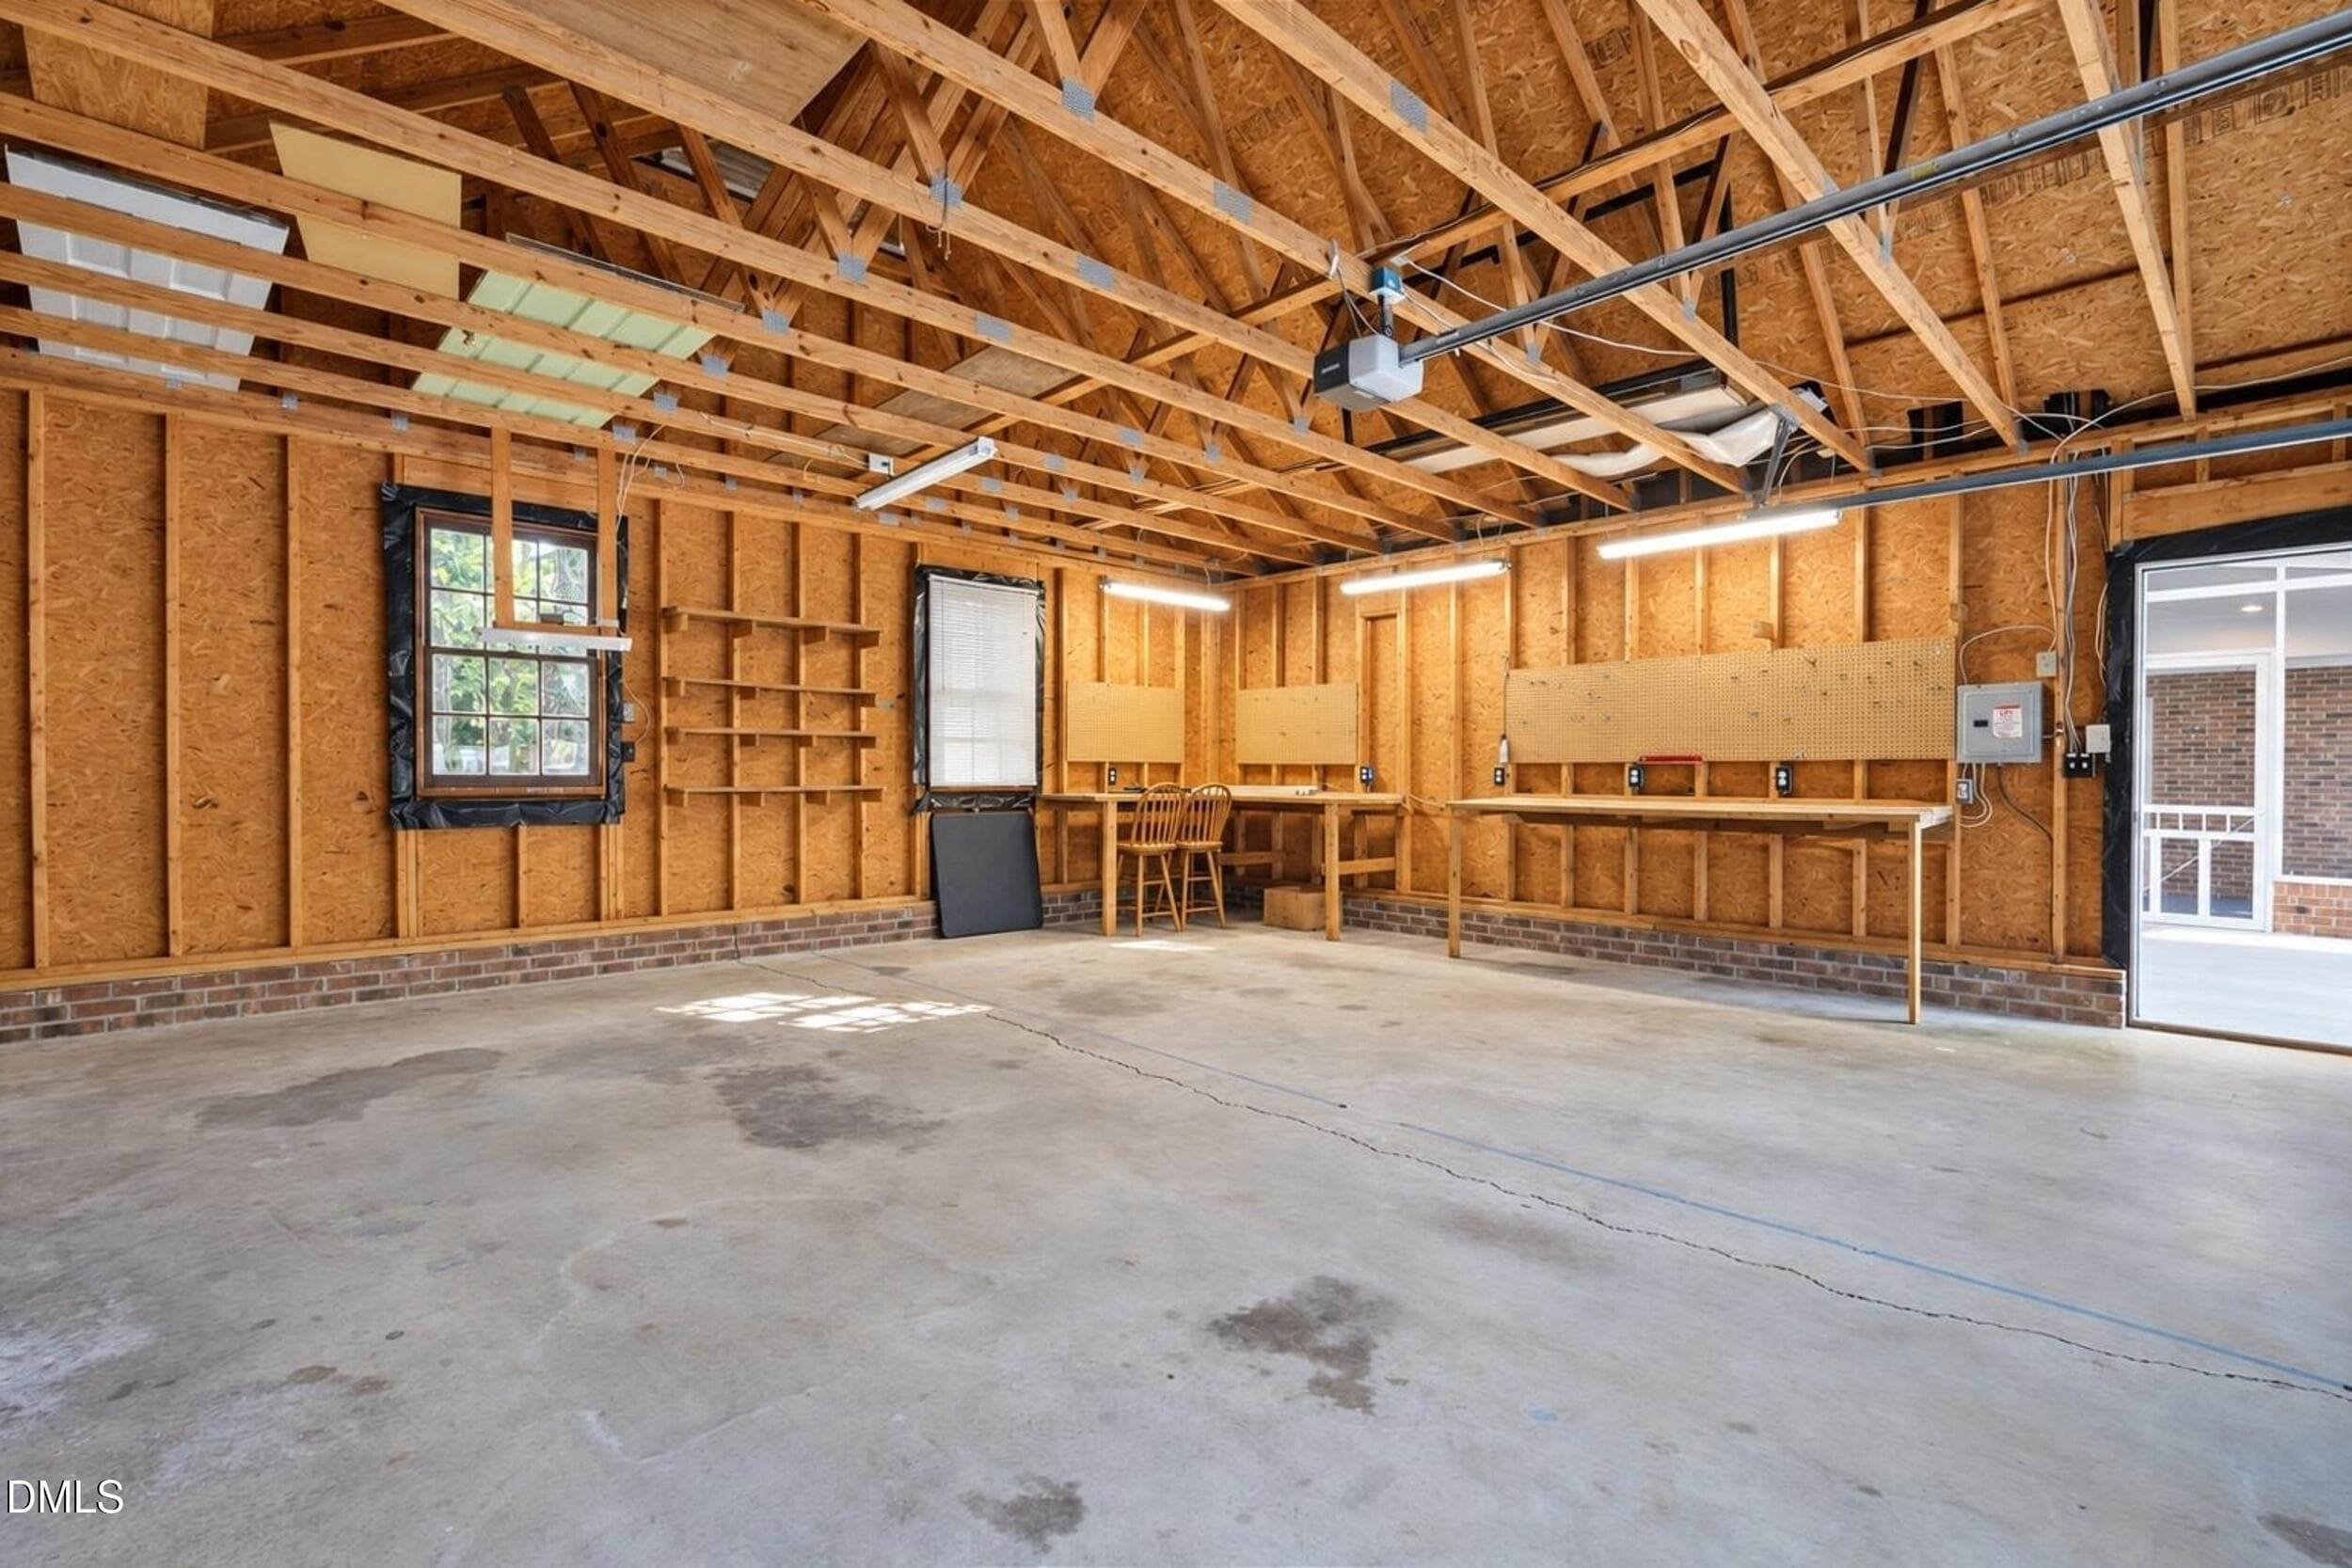
Huge Garage - 1320 Claymore Drive, Garner, NC 27529
Cookout - 1320 Claymore Drive, Garner, NC 27529
1_1__c10_c 1 - 1320 Claymore Drive, Garner, NC 27529
4_5__c10_c - 1320 Claymore Drive, Garner, NC 27529
7_8__c10_c - 1320 Claymore Drive, Garner, NC 27529
27_dsc04879__c10_c - 1320 Claymore Drive, Garner, NC 27529
28_dsc04880__c10_c - 1320 Claymore Drive, Garner, NC 27529
29_dsc04881__c10_c - 1320 Claymore Drive, Garner, NC 27529
17_dsc04882__c10_c - 1320 Claymore Drive, Garner, NC 27529
26_dsc04878__c10_c - 1320 Claymore Drive, Garner, NC 27529
25_dsc04877__c10_c - 1320 Claymore Drive, Garner, NC 27529
24_dsc04876__c10_c - 1320 Claymore Drive, Garner, NC 27529
78_photo sep 29 2026, 7 58 22 am - 1320 Claymore Drive, Garner, NC 27529
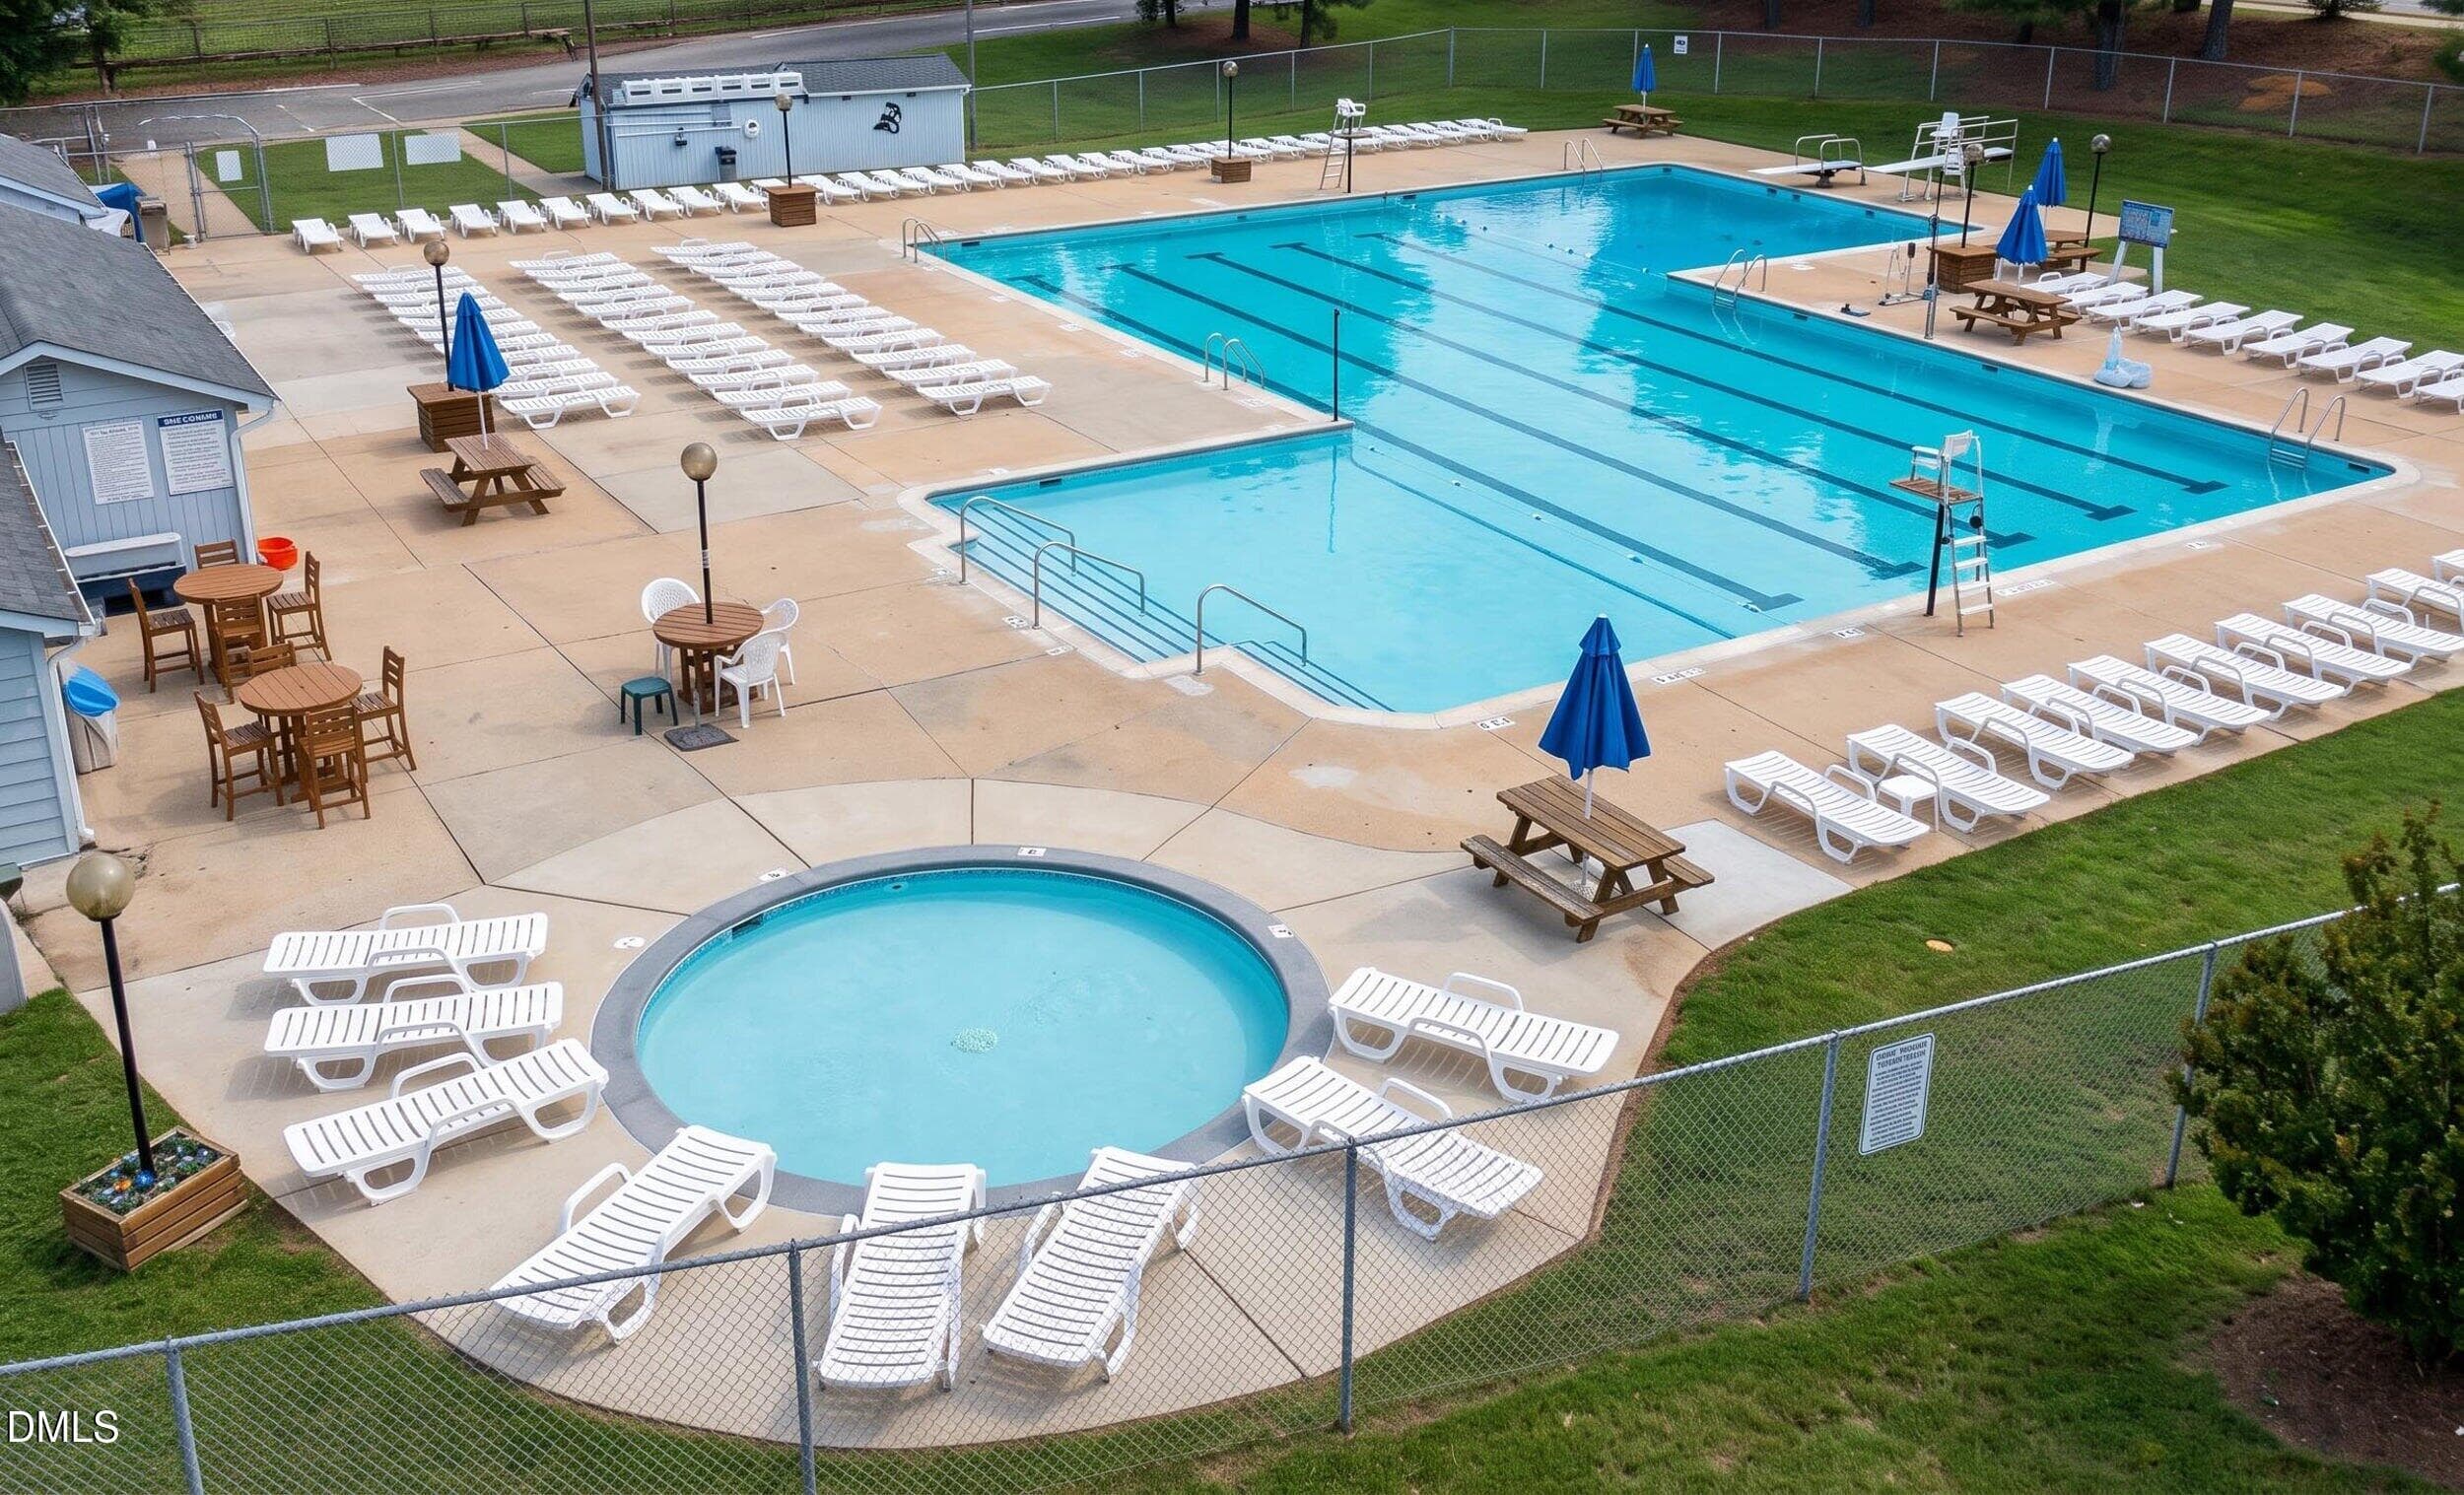
73_heather hills pool - 1320 Claymore Drive, Garner, NC 27529
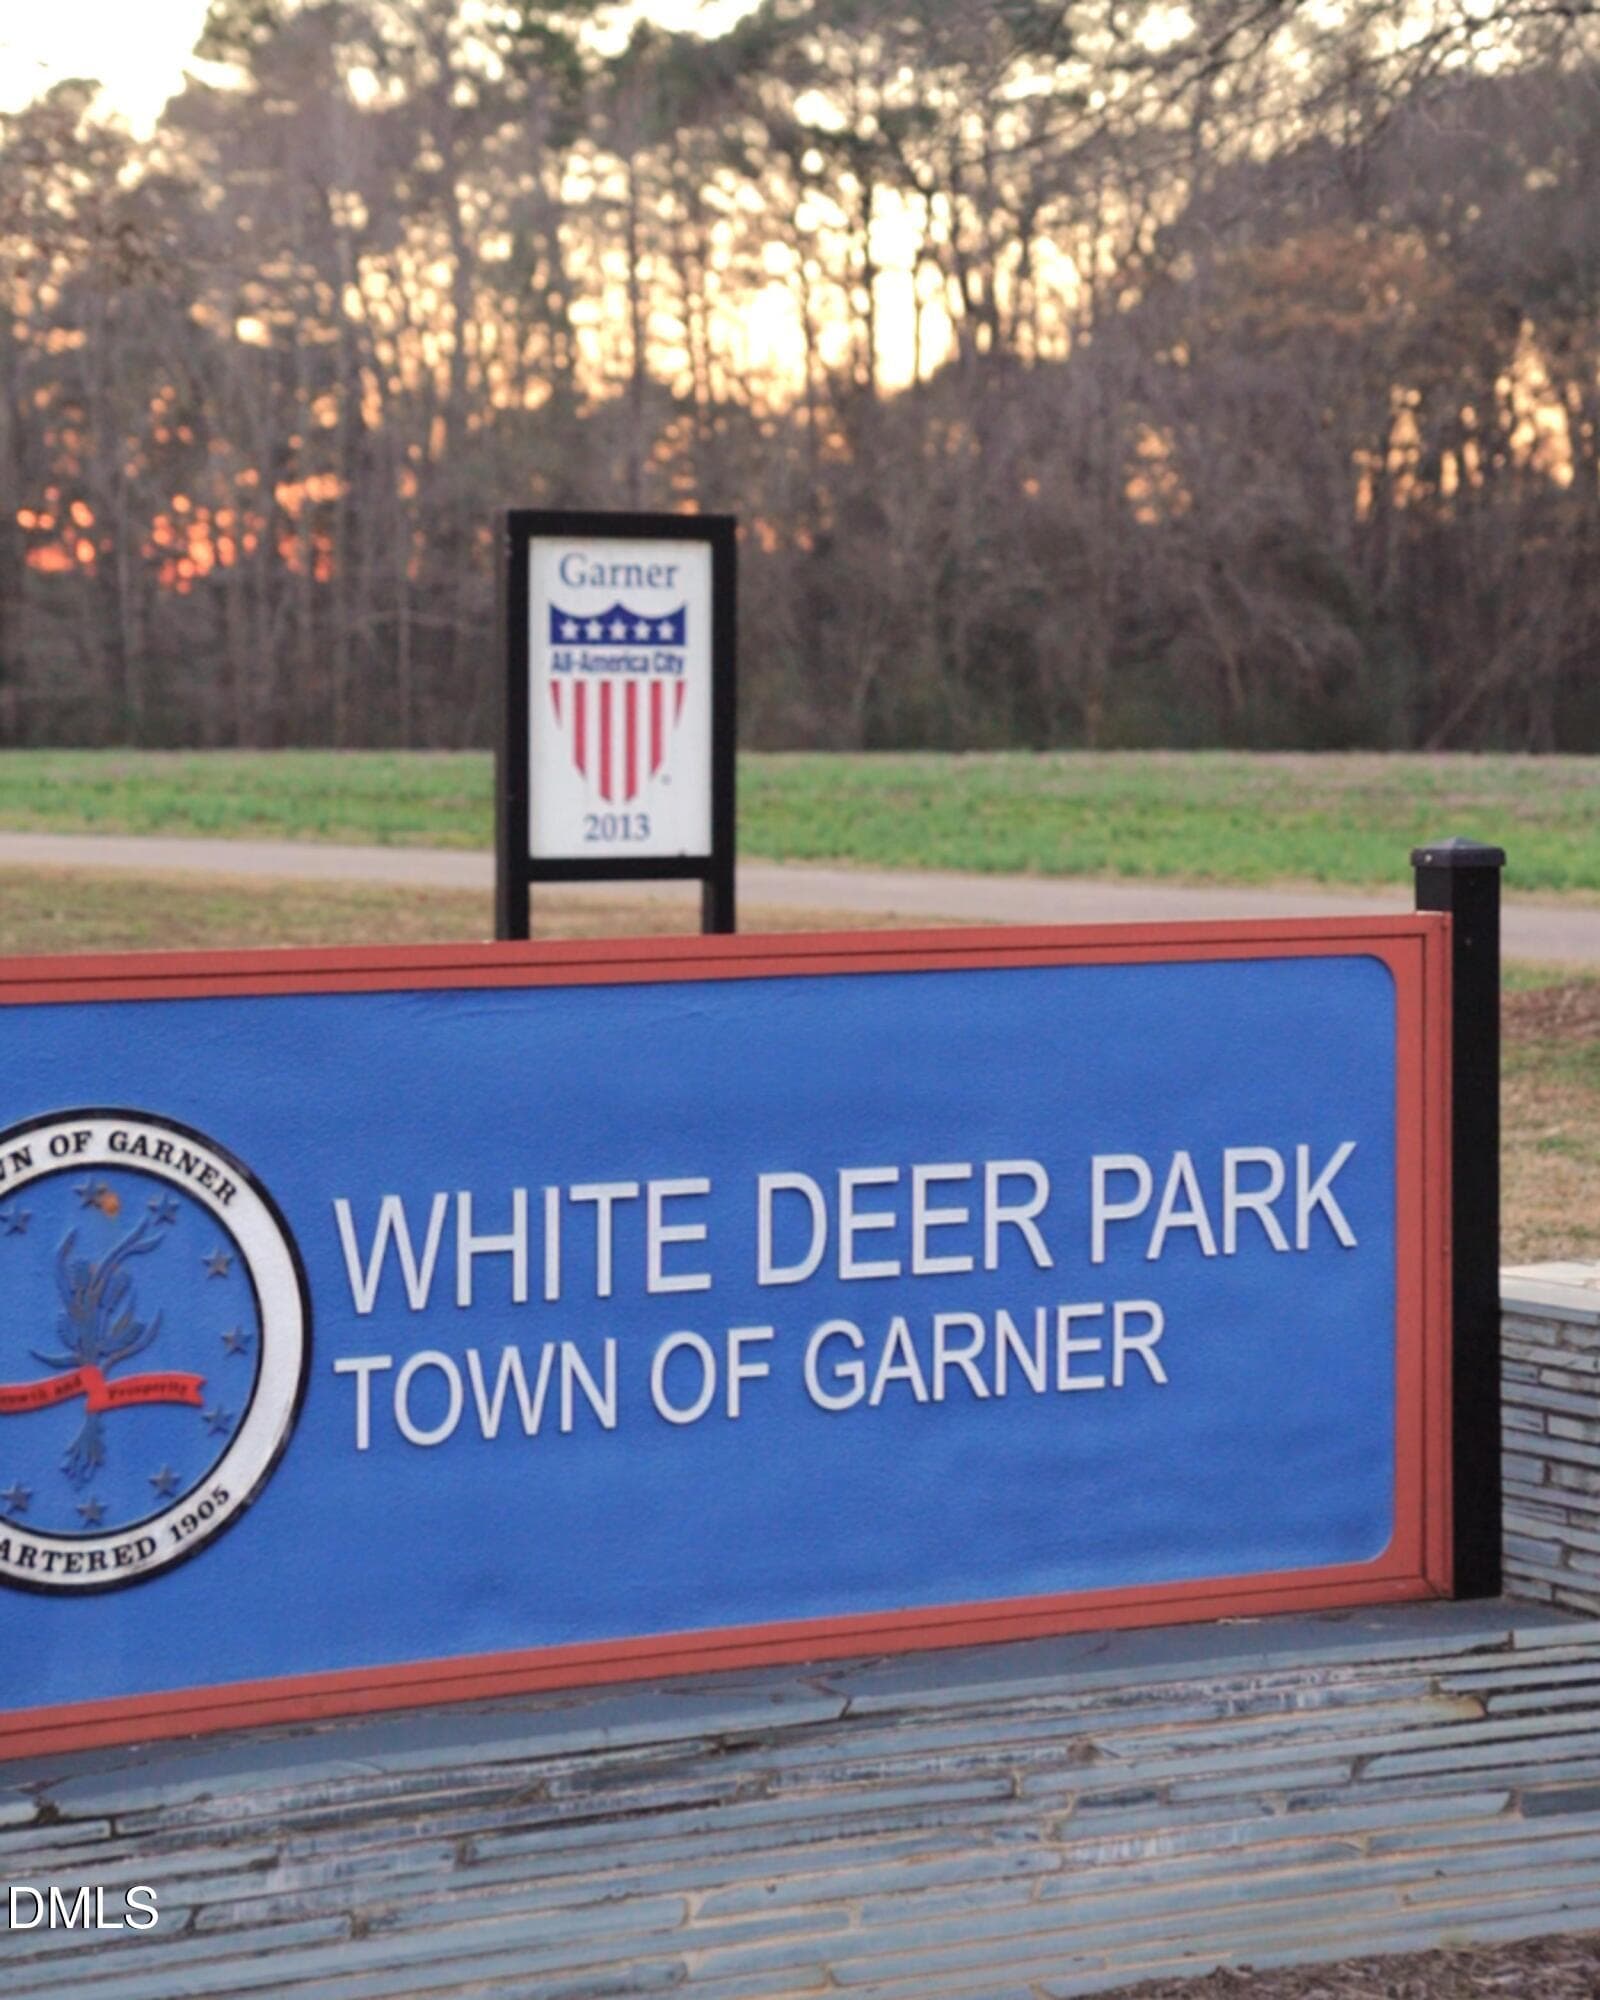
81_screenshot (20).png - 1320 Claymore Drive, Garner, NC 27529
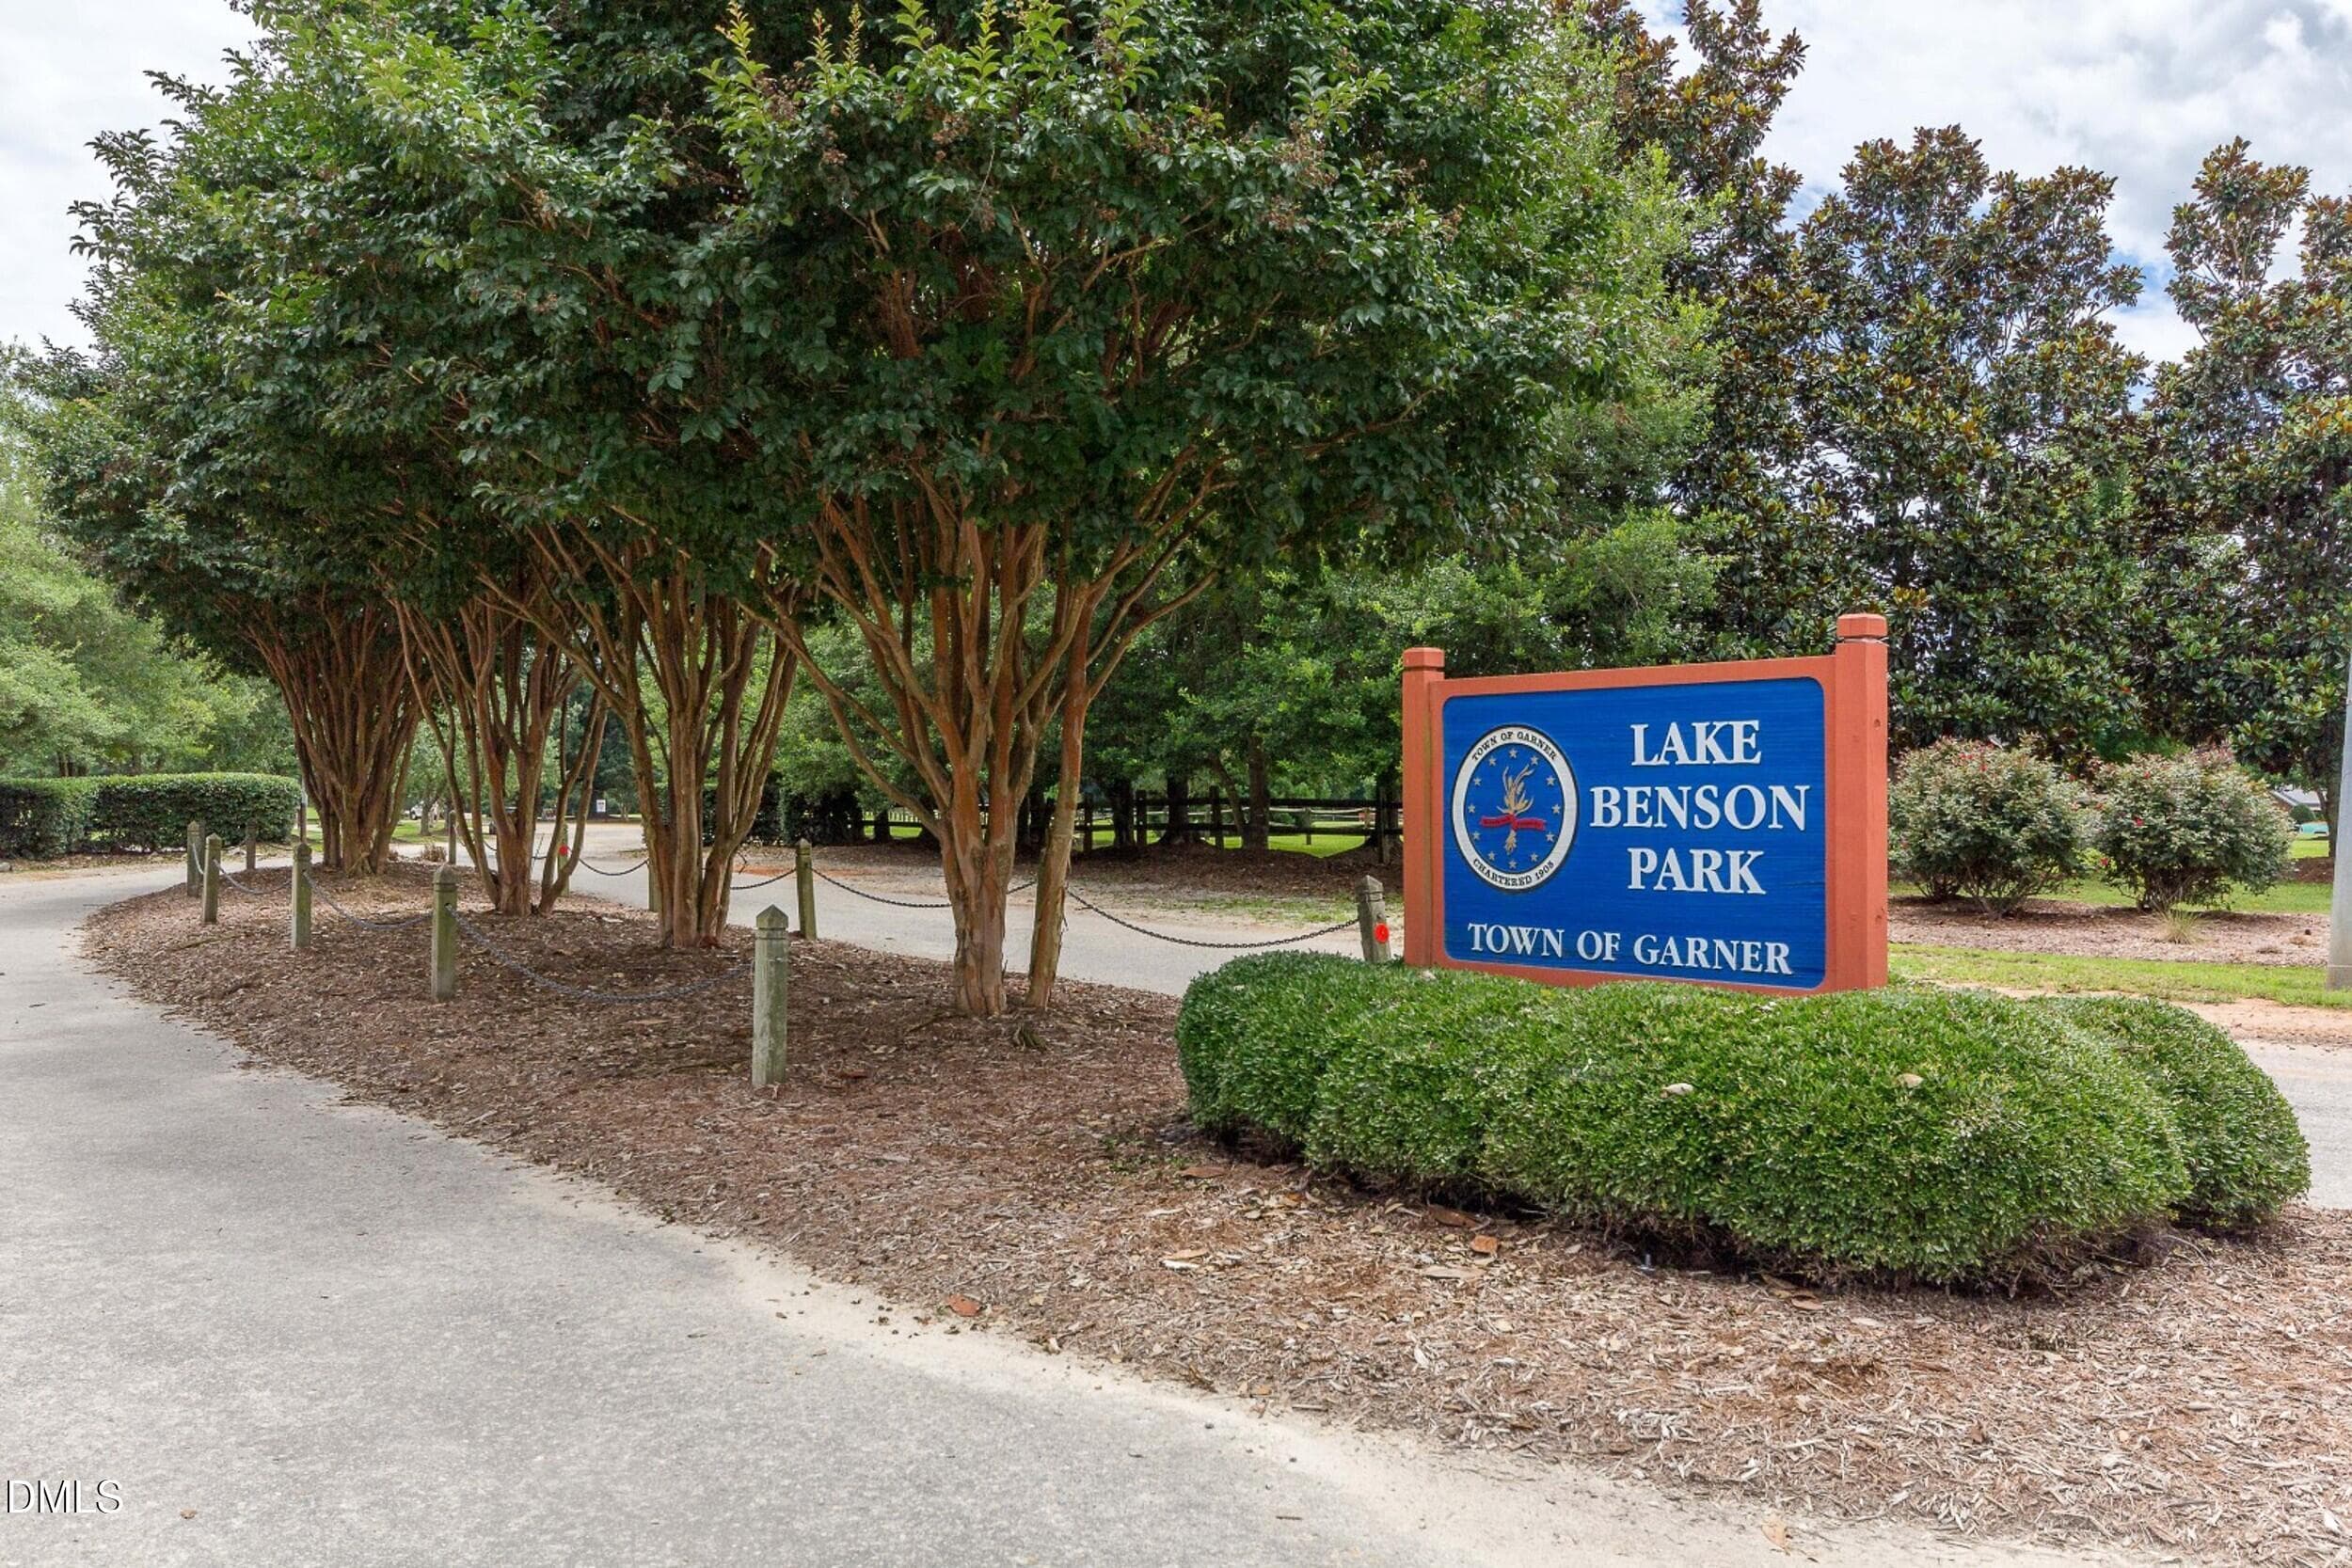
74_img_1160 (large) - 1320 Claymore Drive, Garner, NC 27529
60 photos

$449,900

1320 Claymore Drive, Garner, NC 27529
Garner, NC 27529
Listed by Kelli Meyer · Sold Buy Me Realty
Bedrooms
4
Bathrooms
3
Living area
N/A
Year built
1972

About this home

NO HOA and a separate in-law suite with a history of rental use! This versatile 4-bedroom, 3-bath tri-level home sits on a corner lot in Garner's established Heather Hills neighborhood and offers a rare combination of flexible living space, abundant parking and an exceptionally convenient location. The main-level in-law suite has its own low-step private entrance, private driveway, spacious studio-style bedroom with bay window, kitchen and full bath. Previously used as a rental, the suite offers excellent flexibility for extended family, guests, a home office or potential rental income. Inside the main home, the spacious primary suite is filled with natural light from a wall of windows and skylight and features a private bath with double vanities and shower, plus two walk-in closets. A third walk-in closet is located in another bedroom. Flooring throughout includes original hardwoods and parquet along with tile, carpet and Pergo. Outdoor living is a highlight with a huge 14x18 screened porch and equally spacious 14x18 covered breezeway connecting the home to the side-entry 2-car garage/workshop. Five skylights throughout the property bring in even more natural light. There's plenty of room for vehicles, a boat and guests with a newer concrete driveway, dedicated boat parking pad beside the garage and an additional gravel parking area. The home is also hardwired throughout with CAT6 internet cabling capable of supporting up to 10Gb networking. And the location is hard to beat! South Garner Park's athletic fields, playground and picnic facilities are just down the street, with Lake Benson Park, greenways, shopping, restaurants and everyday conveniences nearby. **Memberships are also available at the nearby Heather Hills Pool at Garner Swim & Recreation Club**, offering another option for swimming and recreation without the restrictions or dues of an HOA. Garner Towne Square, White Oak Shopping Center and I-40 are all just minutes away. A distinctive Garner property offering a separate living suite, potential rental opportunity, generous outdoor spaces, exceptional parking, nearby pool membership opportunities and NO HOA dues.

Highlights

Fireplace

Property details

MLS
Doorify MLS
MLS #
10196835
Property type
Single Family Residence
Subdivision
Heather Hills
Status
Active
Days on market
18
On market date
October 6, 2026
Stories
N/A
Total bathrooms
3
Garage spaces
2
Parking spaces
N/A
Lot size
0.37 acres
Loading map…

Nearby schools

Within 10 miles. School directory data from the National Center for Education Statistics (NCES), accessed via the Urban Institute Education Data API. Local Score is calculated by INNOVATE Real Estate; where a state rating is shown, it comes from that state's own official school report card.

Elementary
Aversboro Elementary
0.58 mi away · Grades -1-5
Zoned school (attendance boundary, 2015-16 data)
2.6
Local Score (state rating (2025) blended 70/30 with student-teacher ratio) -- not an official state rating
State rating: D (2025)
Enrollment
397
Student:teacher ratio
13.7:1
District
Wake County Schools
Middle
East Garner Middle
2.37 mi away · Grades 6-8
Zoned school (attendance boundary, 2015-16 data)
2.6
Local Score (state rating (2025) blended 70/30 with student-teacher ratio) -- not an official state rating
State rating: D (2025)
Enrollment
1,297
Student:teacher ratio
14.7:1
District
Wake County Schools
High
Garner High
1.5 mi away · Grades 9-12
Zoned school (attendance boundary, 2015-16 data)
3.3
Local Score (state rating (2025) blended 70/30 with student-teacher ratio) -- not an official state rating
State rating: C (2025)
Enrollment
1,689
Student:teacher ratio
14.8:1
District
Wake County Schools

Walkability

Blended score for Garner's center, calculated by INNOVATE Real Estate from two sources: the EPA's National Walkability Index (street network, transit, land-use mix) and Google Places amenity data (what's actually reachable on foot from this point). 60% EPA National Walkability Index + 40% nearby-amenity density (Google Places).

66
Walkable
out of 100
EPA National Walkability Index
11.5 / 20 -- Above average walkable
Google Places amenity density
78 / 100
Restaurants & cafes7
Grocery stores2
Parks9
Schools11
Transit stops19
Pharmacies4

Market position

How this listing compares to current activity in Garner, from live MLS data.

On the market 18 days -- 61 fewer days than Garner's current average of 79 days.
For reference, the median list price across 341 active listings in Garner right now is $385,000.

Mortgage calculator

Estimate only - actual rate and payment depend on your lender, credit, and loan program.

$
%
%
Adjust tax / insurance estimates
% / yr
$
/mo
Est. monthly payment
$2,859/mo
$89,980 down
$359,920 loan
Principal & interest$2,334
Property tax (est.)$375
Home insurance (est.)$150

Similar homes you might like

Data source: Listing information provided by Doorify MLS via Trestle/CoreLogic. Last updated 17 days ago.

Information herein deemed reliable but not guaranteed; all measurements, school assignments, HOA fees, taxes, and feature lists are approximate and should be independently verified. Equal Housing Opportunity.