


$425,000
About this home
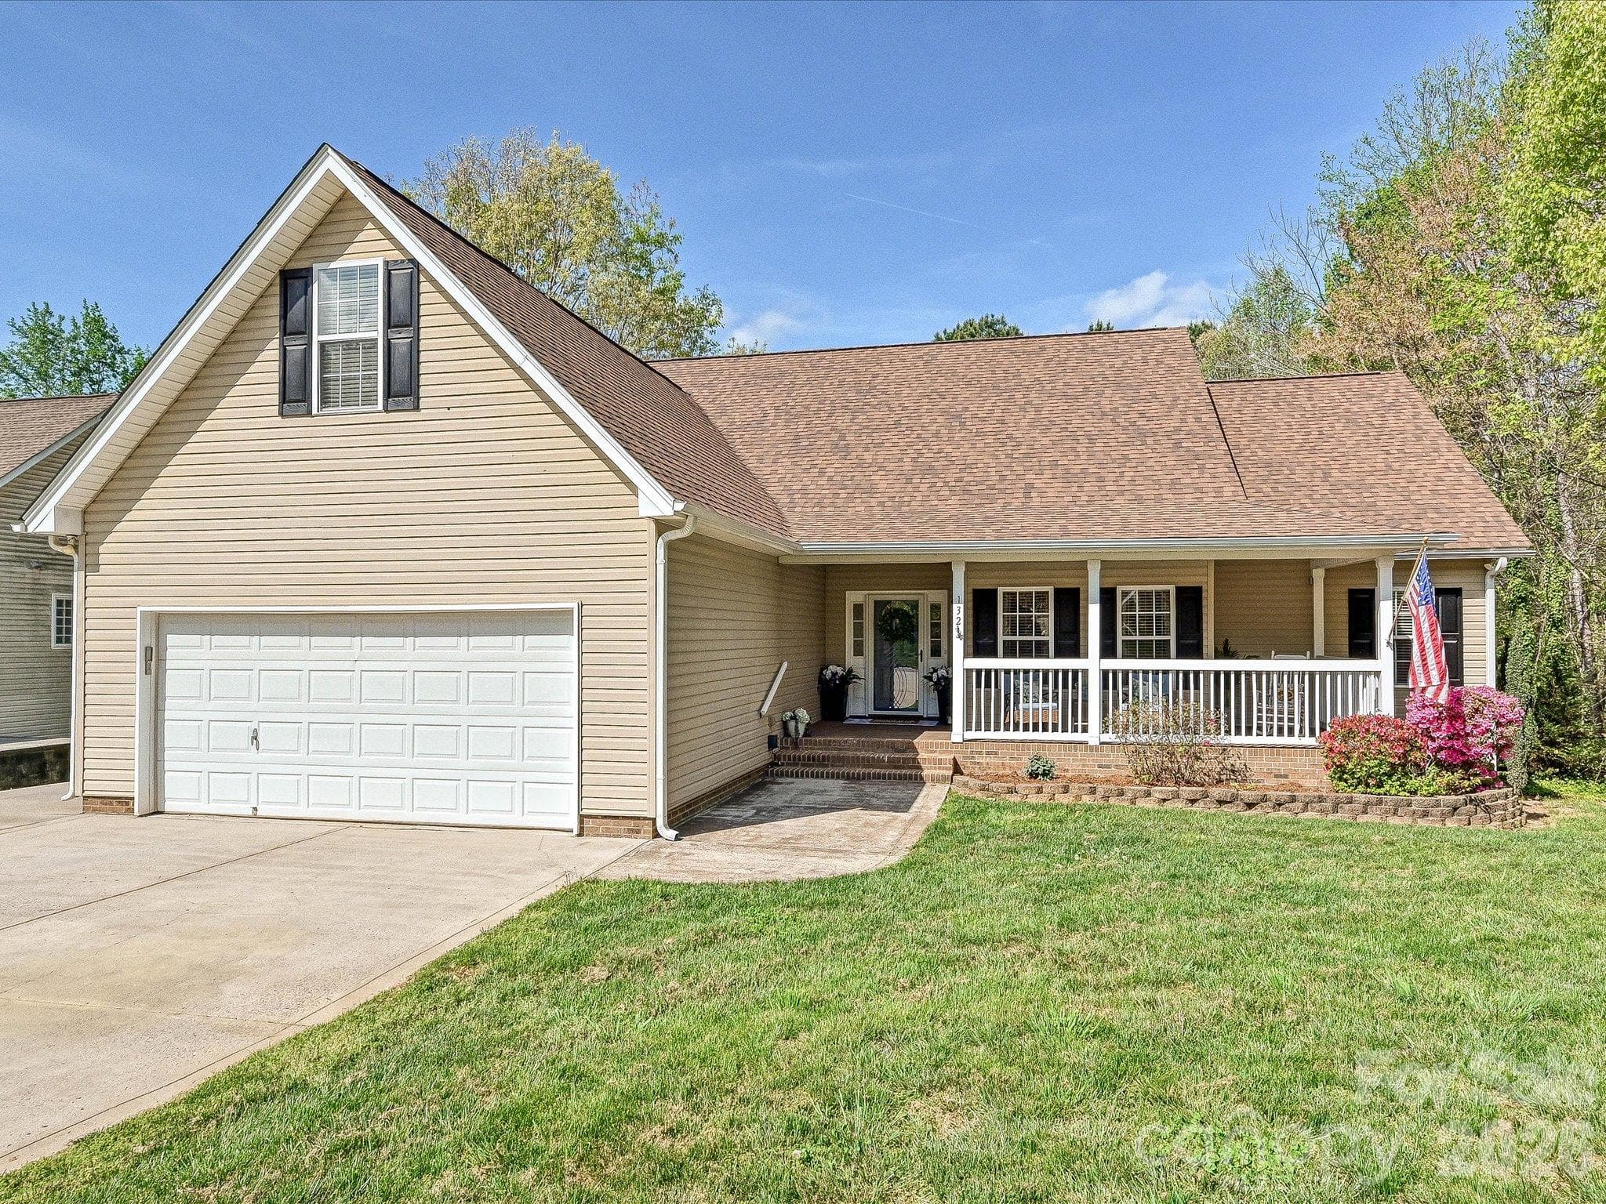
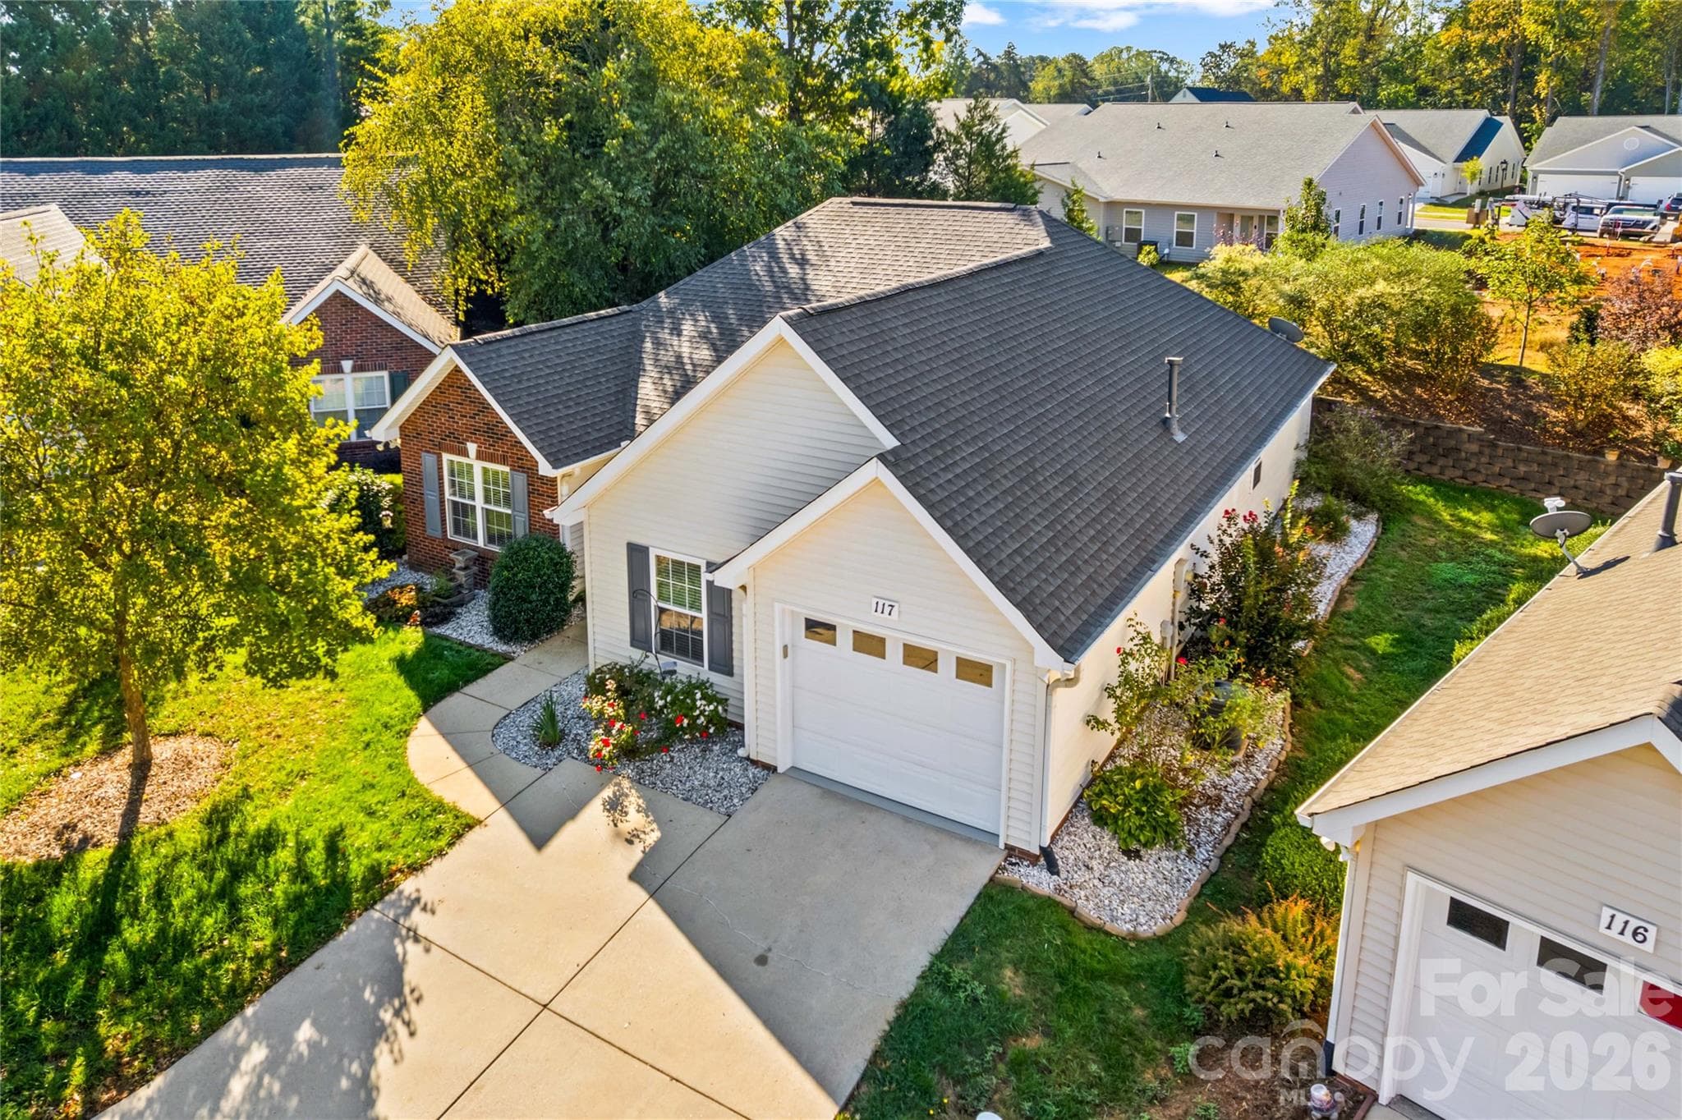
Welcome to 132 Gray Cliff Drive, a ranch-style home with bonus room nestled on a quiet street in Mooresville’s Greycliff neighborhood. Public lake access is just under 2 miles from the front door, and the combination of space, privacy, and a sought-after Lake Norman High School district makes this one worth a closer look. The rocking chair front porch provides enough cover to enjoy a rainy afternoon without heading inside. The driveway features extra concrete on the side for additional parking, a practical detail that makes a difference day to day. Step through the front door and the foyer opens to a dining room with crown molding and warm, inviting light. The great room draws you in with vaulted ceiling, a gas log fireplace framed by a handsome stone surround, and generous windows that bring in natural light throughout the seasons. This is the kind of space where people naturally gather. The kitchen is just steps away, with light cabinetry, granite countertops, crown molding, stainless steel appliances, and an overlook into the great room that keeps the cook connected to the conversation. A breakfast nook sits just off the kitchen, a favorite spot for morning coffee or a quiet lunch letting the fresh air pour in from the adjacent screened porch. The primary suite occupies its own side of the home and offers a true sense of retreat. A tray ceiling and chair rail add architectural detail you do not often see in a bedroom, while the sitting area features its own vaulted ceiling, a comfortable place to settle in with a book or simply decompress. The primary bathroom features a garden tub for soaking away the day and a dual vanity that adds functionality. Across the home, two additional bedrooms share a well-appointed hall bath. The laundry room has built-in cabinetry to keep supplies tidy and everything within reach. Upstairs, a generous bonus room with a dormer window is full of possibility- Home office, creative studio, guest room, workout space. The room is large enough to serve any of those roles comfortably, and the natural light makes it a space you will want to spend time in. Out back, the screened porch features a beautiful wood ceiling and fan, creating a space that feels like a true extension of the home. On a warm evening, this is where you will end up, watching the light fade through the trees with no particular reason to go back inside. Below, a spacious paver patio with wall seating and an outdoor grilling area give you a second entertaining zone, covered and ready for anything from a Saturday cookout to a weeknight dinner outside. The fenced backyard offers real, usable yard space for pets, gardening, or play, with mature trees along the back providing privacy without crowding the lawn. The owners have invested in many of this home’s systems and finishes throughout their six years here, including the roof, septic system, heat pump, plumbing in crawlspace, kitchen and master bath flooring, interior and exterior paint, various hardware throughout and a hand water pump at the storage shed. With no HOA dues and no city taxes, sitting on over 1/2 acre in a small neighborhood just minutes from tons of shopping and restaurants, plus sought after Iredell-Statesville schools, this move-in ready home has room to breathe, inside and out!
Highlights
Property details
- MLS
- Canopy MLS
- MLS #
- CAR4430883
- Property type
- Single Family Residence
- Subdivision
- Greycliff
- Status
- Active
- Days on market
- 1
- On market date
- October 3, 2026
- Stories
- N/A
- Total bathrooms
- 2
- Garage spaces
- 2
- Parking spaces
- N/A
- Lot size
- N/A
Location
Get directions →Nearby schools
Within 10 miles. School directory data from the National Center for Education Statistics (NCES), accessed via the Urban Institute Education Data API. Local Score is calculated by INNOVATE Real Estate; where a state rating is shown, it comes from that state's own official school report card.
- Enrollment
- 693
- Student:teacher ratio
- 15.4:1
- District
- Iredell-Statesville Schools
- Enrollment
- 632
- Student:teacher ratio
- 17.6:1
- District
- Iredell-Statesville Schools
- Enrollment
- 149
- Student:teacher ratio
- 9.3:1
- District
- Iredell-Statesville Schools
Walkability
Blended score for Mooresville's center, calculated by INNOVATE Real Estate from two sources: the EPA's National Walkability Index (street network, transit, land-use mix) and Google Places amenity data (what's actually reachable on foot from this point). 60% EPA National Walkability Index + 40% nearby-amenity density (Google Places).
Market position
How this listing compares to current activity in Mooresville, from live MLS data.
Mortgage calculator
Estimate only - actual rate and payment depend on your lender, credit, and loan program.
Adjust tax / insurance estimates
Similar homes you might like
Data source: Listing information provided by Canopy MLS (carolina) via Trestle/CoreLogic. Last updated 21 days ago.
Information herein deemed reliable but not guaranteed; all measurements, school assignments, HOA fees, taxes, and feature lists are approximate and should be independently verified. Equal Housing Opportunity.