

$254,900
About this home
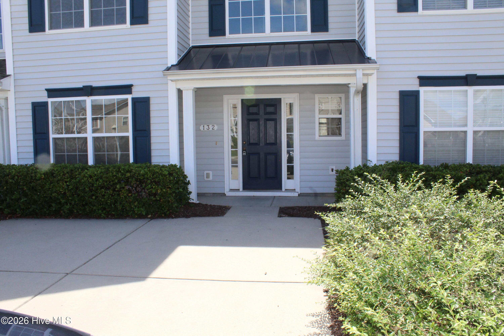
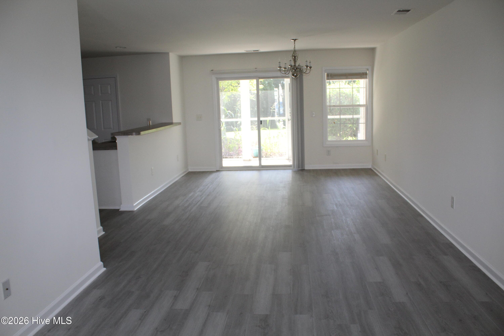
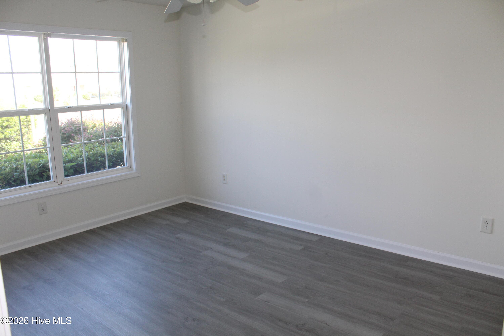
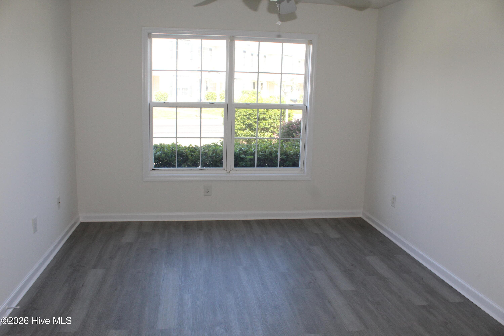
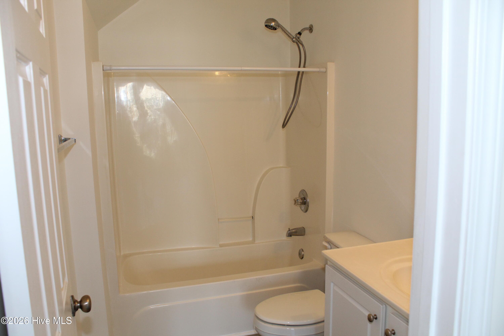
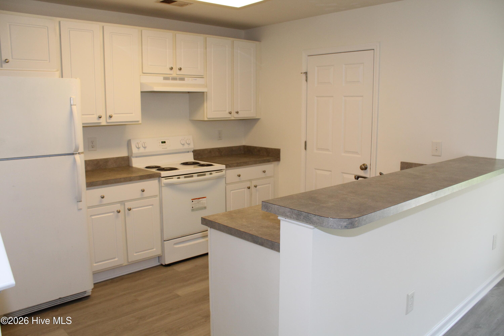
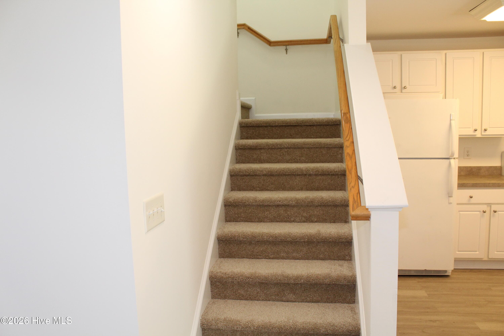
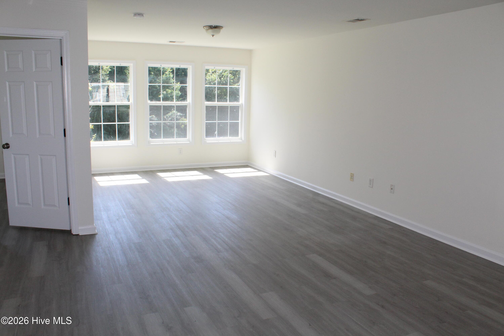
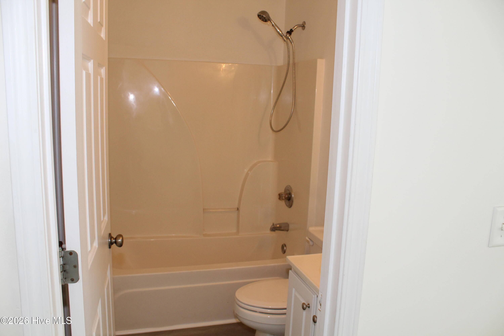
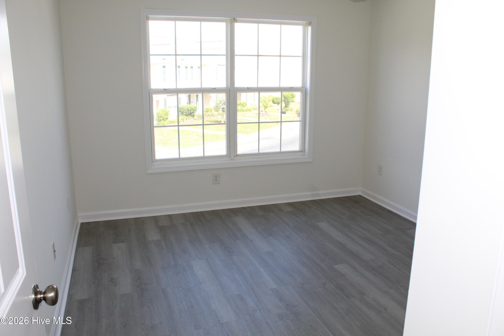
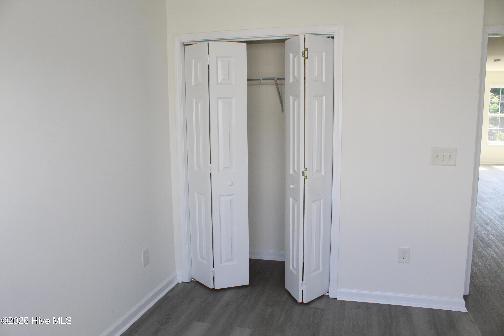
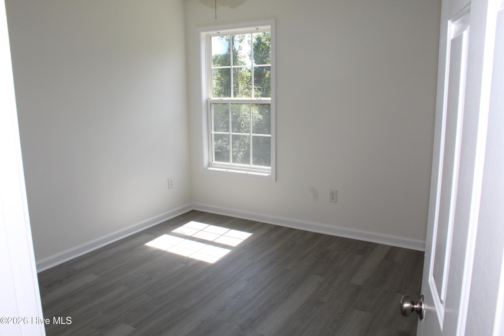
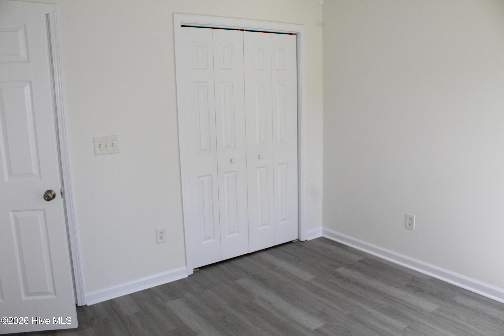
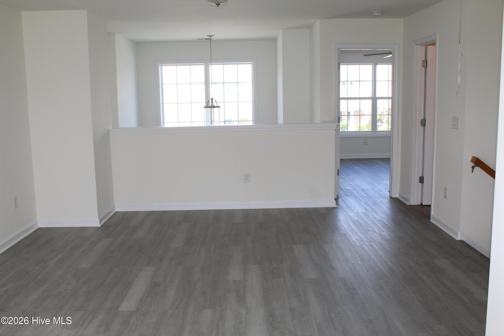
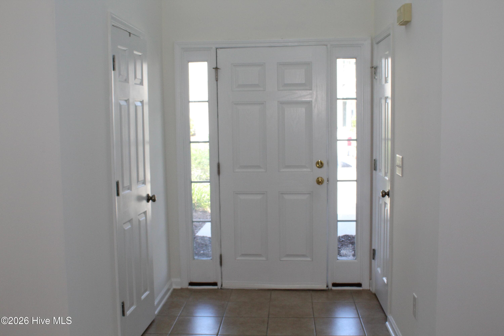
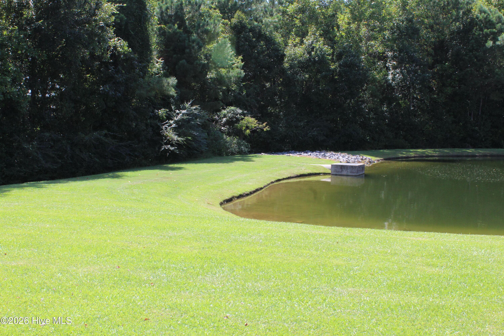
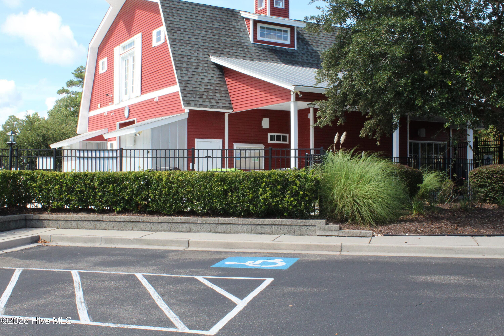
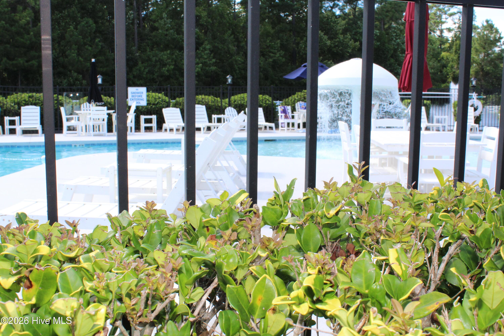
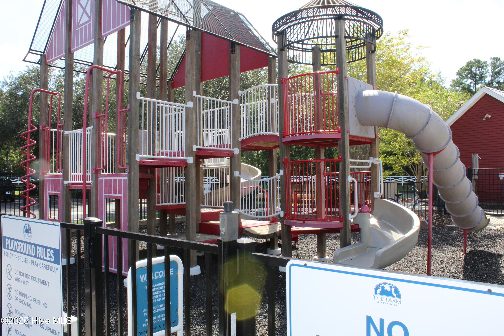
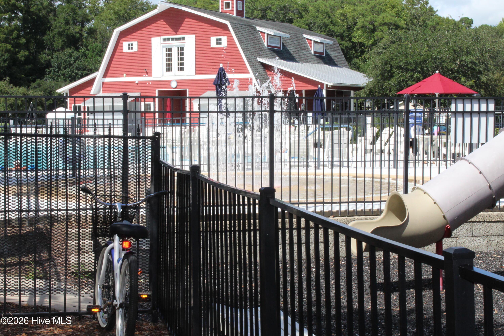
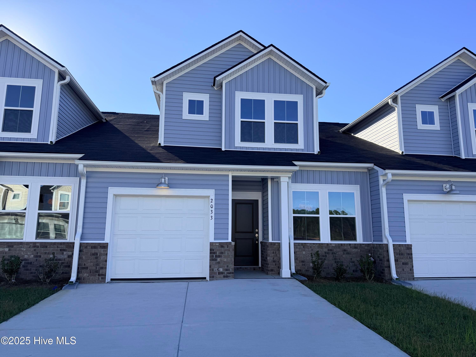
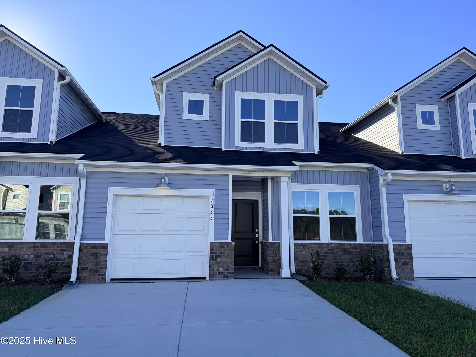
The moment you step into this charming townhouse in THE FARM community, you're welcomed by an inviting open floor plan that blends the living and dining areas into one comfortable, flowing space. The kitchen features a high bar perfect for bar stools, casual meals or chatting with friends while cooking. Fresh paint and new LPV flooring stretch throughout the home, giving every room a crisp, modern feel. A washer and dryer add everyday convenience. A new HVAC in 2024 and a new roof in 2026 supports the updated maintenance of this unit. The master suite is thoughtfully located on the main level, offering privacy and easy access to the main living areas. Upstairs, two additional bedrooms share a full bath and surround a versatile flex space/loft area, a room that easily becomes an office space, workout space, or simply another cozy living area depending on your needs. Just off the main living area, a large screened porch invites you to unwind outdoors. With its own storage area and peaceful views of the private backyard and the pond beyond, this screened porch becomes a favorite spot for that morning coffee or quiet evenings. Life in the FARM community is relaxed and neighborly. Quiet streets make it perfect for walking or biking and the community pool offers a refreshing escape on warm days. Whether you are looking for a comfortable year round townhome or a low maintenance weekend retreat, this townhouse fits the lifestyle beautifully. Sunset beach is just a 10 minute drive away and shopping, dining and every day conveniences are all close by. Make Coastal Living become your reality and not just your dream.
Property details
- MLS
- Hive MLS
- MLS #
- 100603223
- Property type
- Townhouse
- Subdivision
- The Farm
- Status
- Active
- Days on market
- 36
- On market date
- September 13, 2026
- Stories
- N/A
- Total bathrooms
- 2.5
- Garage spaces
- N/A
- Parking spaces
- 4
- Lot size
- 0.06 acres
Location
Get directions →Nearby schools
Within 10 miles. School directory data from the National Center for Education Statistics (NCES), accessed via the Urban Institute Education Data API. Local Score is calculated by INNOVATE Real Estate; where a state rating is shown, it comes from that state's own official school report card.
- Enrollment
- 391
- Student:teacher ratio
- 14.0:1
- District
- Brunswick County Schools
- Enrollment
- 674
- Student:teacher ratio
- 17.3:1
- District
- Brunswick County Schools
- Enrollment
- 365
- Student:teacher ratio
- 33.2:1
- District
- Brunswick County Schools
Walkability
Blended score for Calabash's center, calculated by INNOVATE Real Estate from two sources: the EPA's National Walkability Index (street network, transit, land-use mix) and Google Places amenity data (what's actually reachable on foot from this point). 60% EPA National Walkability Index + 40% nearby-amenity density (Google Places).
Market position
How this listing compares to current activity in Calabash, from live MLS data.
Mortgage calculator
Estimate only - actual rate and payment depend on your lender, credit, and loan program.
Adjust tax / insurance estimates
Similar homes you might like
Data source: Listing information provided by Hive MLS via Trestle/CoreLogic. Last updated 9 days ago.
Information herein deemed reliable but not guaranteed; all measurements, school assignments, HOA fees, taxes, and feature lists are approximate and should be independently verified. Equal Housing Opportunity.