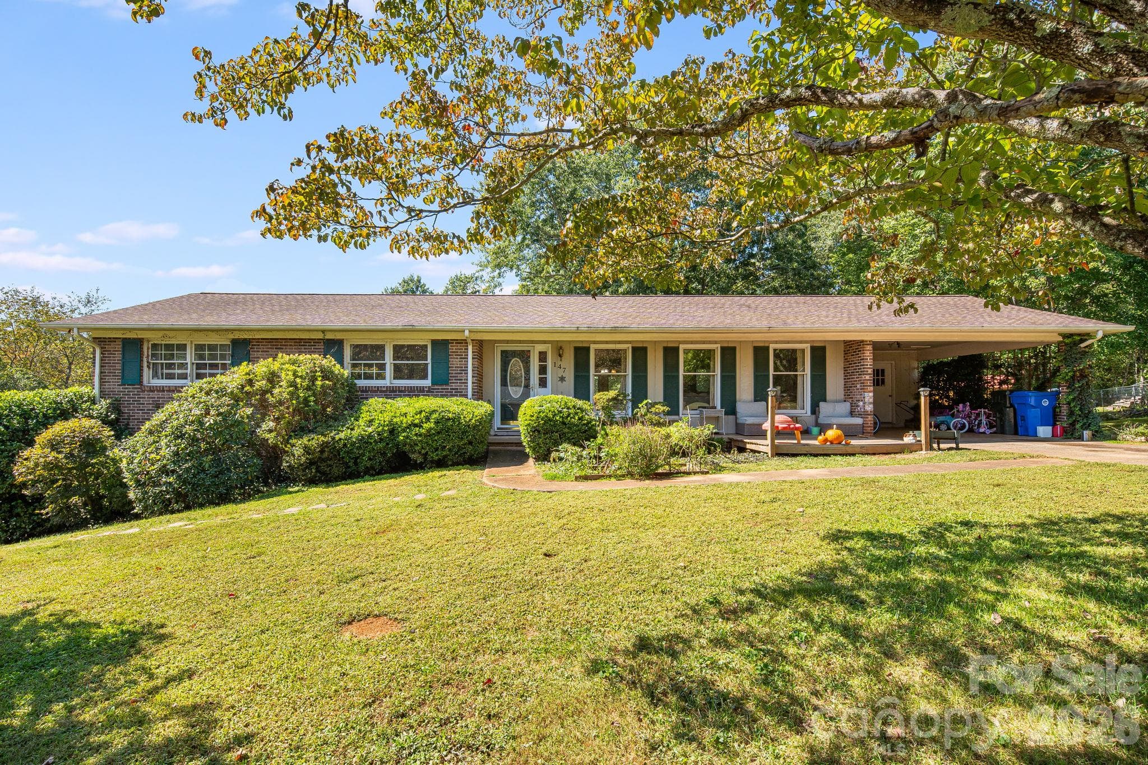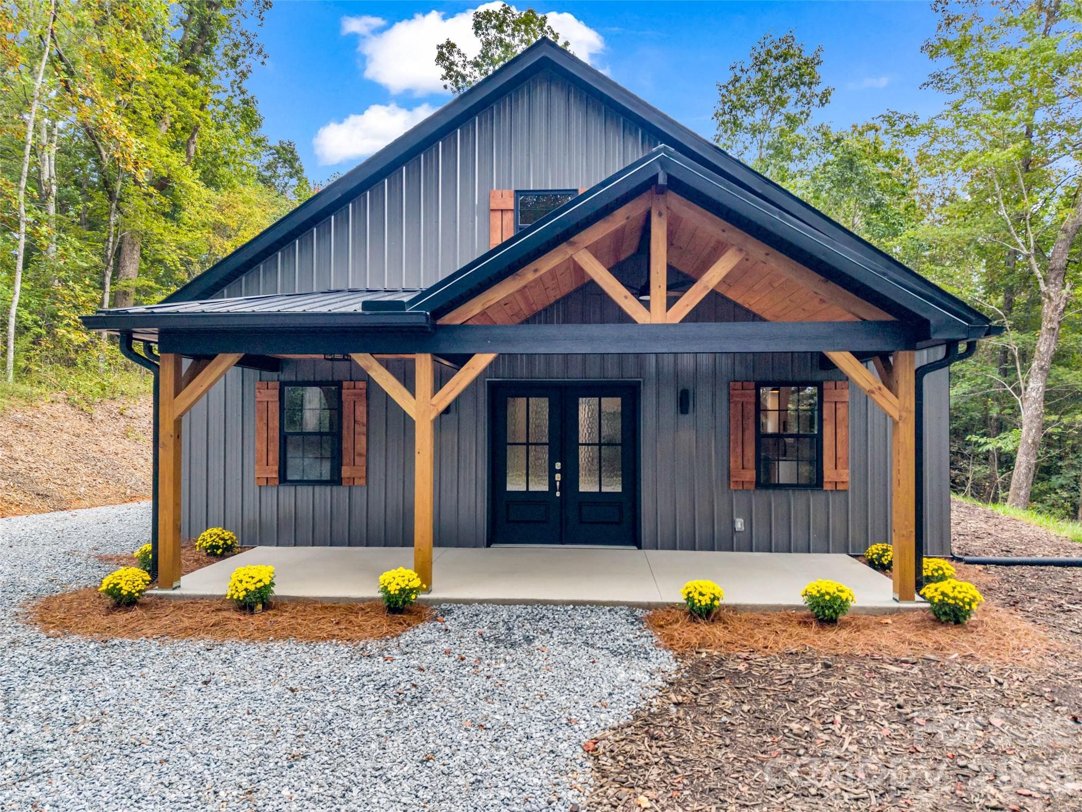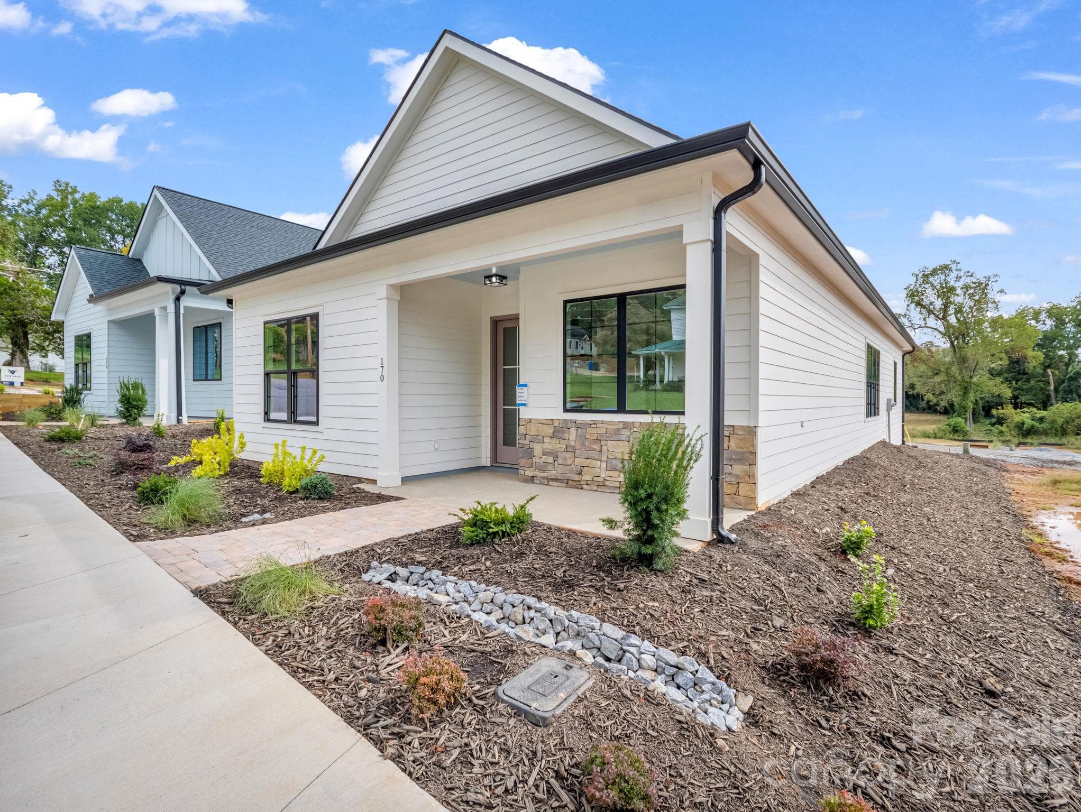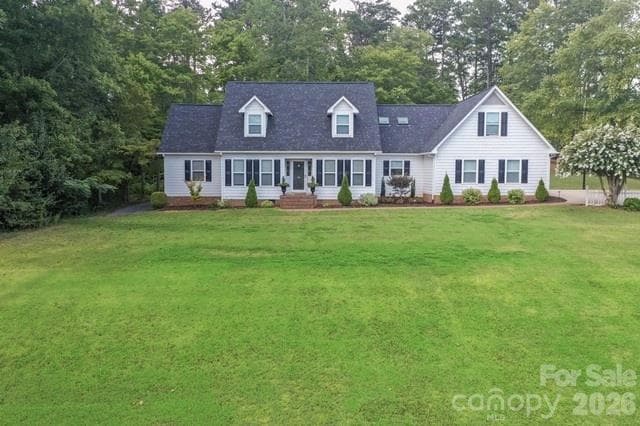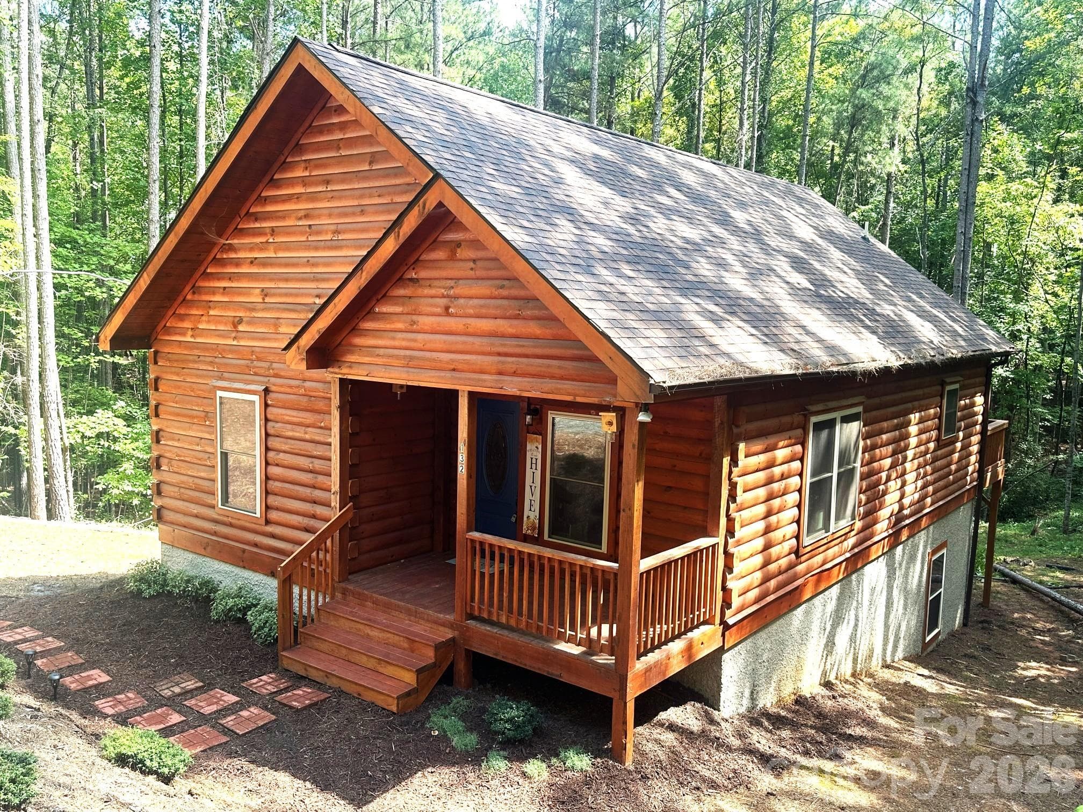
Single Family Residence at 132 Chasewood Drive, Rutherfordton
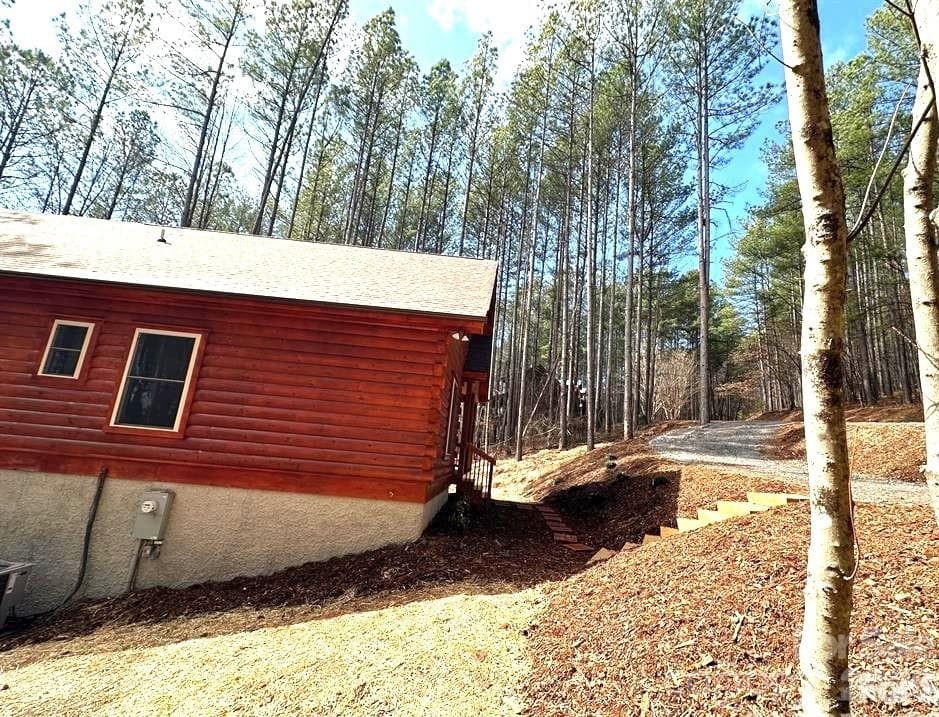
Single Family Residence at 132 Chasewood Drive, Rutherfordton, photo 2 of 46
Single Family Residence at 132 Chasewood Drive, Rutherfordton, photo 3 of 46
Single Family Residence at 132 Chasewood Drive, Rutherfordton, photo 4 of 46
Single Family Residence at 132 Chasewood Drive, Rutherfordton, photo 5 of 46
Single Family Residence at 132 Chasewood Drive, Rutherfordton, photo 6 of 46
Single Family Residence at 132 Chasewood Drive, Rutherfordton, photo 7 of 46
Carolina I floor plan. - 132 Chasewood Drive, Rutherfordton
Carolina I house plan. - 132 Chasewood Drive, Rutherfordton
Single Family Residence at 132 Chasewood Drive, Rutherfordton, photo 11 of 46
Single Family Residence at 132 Chasewood Drive, Rutherfordton, photo 12 of 46
Single Family Residence at 132 Chasewood Drive, Rutherfordton, photo 13 of 46
Single Family Residence at 132 Chasewood Drive, Rutherfordton, photo 14 of 46
Single Family Residence at 132 Chasewood Drive, Rutherfordton, photo 15 of 46
Single Family Residence at 132 Chasewood Drive, Rutherfordton, photo 16 of 46
Single Family Residence at 132 Chasewood Drive, Rutherfordton, photo 17 of 46
Single Family Residence at 132 Chasewood Drive, Rutherfordton, photo 18 of 46
Single Family Residence at 132 Chasewood Drive, Rutherfordton, photo 19 of 46
Single Family Residence at 132 Chasewood Drive, Rutherfordton, photo 20 of 46
Single Family Residence at 132 Chasewood Drive, Rutherfordton, photo 21 of 46
Single Family Residence at 132 Chasewood Drive, Rutherfordton, photo 22 of 46
Single Family Residence at 132 Chasewood Drive, Rutherfordton, photo 23 of 46
Single Family Residence at 132 Chasewood Drive, Rutherfordton, photo 24 of 46
Single Family Residence at 132 Chasewood Drive, Rutherfordton, photo 25 of 46
Single Family Residence at 132 Chasewood Drive, Rutherfordton, photo 26 of 46
Basement is plumbed for third bath. - 132 Chasewood Drive, Rutherfordton
Single Family Residence at 132 Chasewood Drive, Rutherfordton, photo 28 of 46
\ - 132 Chasewood Drive, Rutherfordton
Single Family Residence at 132 Chasewood Drive, Rutherfordton, photo 30 of 46
Single Family Residence at 132 Chasewood Drive, Rutherfordton, photo 31 of 46
Single Family Residence at 132 Chasewood Drive, Rutherfordton, photo 32 of 46
Single Family Residence at 132 Chasewood Drive, Rutherfordton, photo 33 of 46
Single Family Residence at 132 Chasewood Drive, Rutherfordton, photo 34 of 46
Single Family Residence at 132 Chasewood Drive, Rutherfordton, photo 35 of 46
Single Family Residence at 132 Chasewood Drive, Rutherfordton, photo 36 of 46
Single Family Residence at 132 Chasewood Drive, Rutherfordton, photo 37 of 46
Single Family Residence at 132 Chasewood Drive, Rutherfordton, photo 38 of 46
Single Family Residence at 132 Chasewood Drive, Rutherfordton, photo 39 of 46
Lake Lure is open again - 132 Chasewood Drive, Rutherfordton
\ - 132 Chasewood Drive, Rutherfordton
Cabin is located just 4 miles from the intersection of Highway 9 and Highway 64/74 at the waters edge. - 132 Chasewood Drive, Rutherfordton
Single Family Residence at 132 Chasewood Drive, Rutherfordton, photo 43 of 46
Lake Lure is back! - 132 Chasewood Drive, Rutherfordton
Convenient to Chimney Rock State Park - 132 Chasewood Drive, Rutherfordton
About 4 miles to the shoreline of Lake Lure. - 132 Chasewood Drive, Rutherfordton
46 photos

$398,497

132 Chasewood Drive
Rutherfordton, NC 28139
Listed by Dorothy Barnett · Dot Jarrett Realty
Bedrooms
2
Bathrooms
2
Living area
1,030 sqft
Year built
2024

About this home

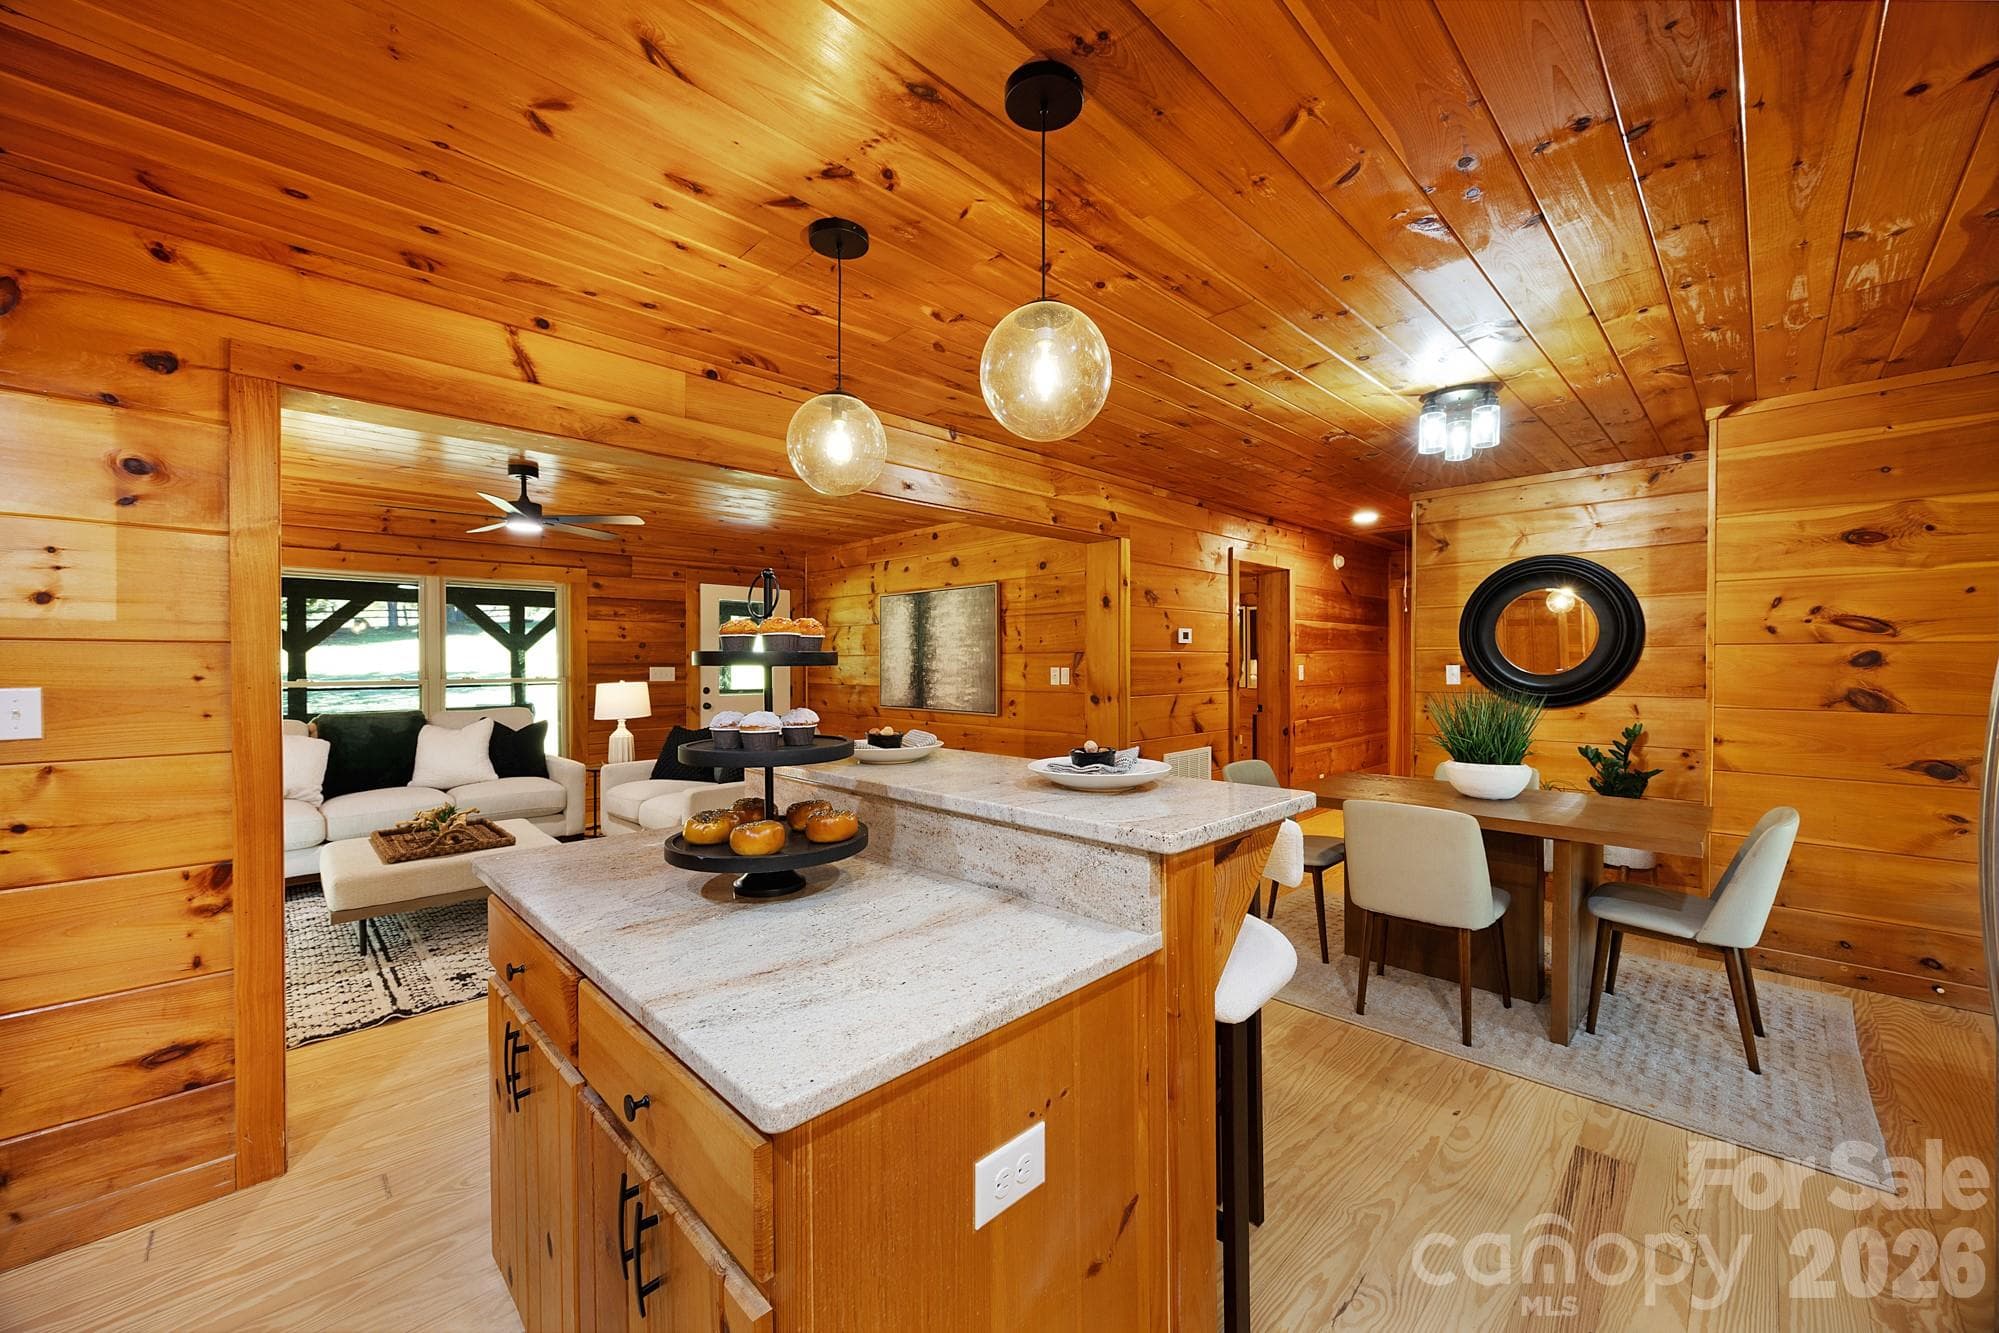
New construction Blue Ridge Log Cabin conveniently located in private Deer Run at Lake Lure Subdivision. Conveniently located only 4 miles from the water's edge of Lake Lure itself. Two bedrooms, 2 full baths, kitchen and living room with dining area all on the main level. The kitchen and both bathrooms have black onyx granite counter tops, and kitchen has all stainless steel appliances. The stove, microwave, refrigerator and dishwasher are included with the sale of the house. The living room has a gas log fireplace with stacked stone. Fuel tank is leased. The full unfinished basement is plumbed for a third bath. The 3 Bedroom septic permit will allow for future expansion in the basement. The washer and dryer hookup is located in the basement. There is an 8 foot wide deck on the back of the house. Yearly dues is $375.00 for road maintenance. Vacation rentals allowed. Convenient to Chimney Rock State Park and many points of interest in Western NC. Seller has furnished the house with all new furniture and accessories so that it will be ready for use as a turn-key vacation rental. New bedroom, living room and dining furniture added. New linens, rugs, and lamps added. The kitchen is stocked with new dishes, pots and pans, flatware, and other accessories.

Highlights

FireplaceNew construction

Property details

MLS
Canopy MLS
MLS #
CAR4020270
Property type
Single Family Residence
Subdivision
Deer Run at Lake Lure
Status
Active
Days on market
1237
On market date
April 13, 2023
Stories
N/A
Total bathrooms
2
Garage spaces
N/A
Parking spaces
N/A
Lot size
N/A
Loading map…

Nearby schools

Within 10 miles. School directory data from the National Center for Education Statistics (NCES), accessed via the Urban Institute Education Data API. Local Score is calculated by INNOVATE Real Estate; where a state rating is shown, it comes from that state's own official school report card.

Elementary
Pinnacle Elementary School
9.86 mi away · Grades -1-5
Zoned school (attendance boundary, 2015-16 data)
3.3
Local Score (state rating (2025) blended 70/30 with student-teacher ratio) -- not an official state rating
State rating: C (2025)
Enrollment
233
Student:teacher ratio
13.7:1
District
Rutherford County Schools
Middle
R-S Middle School
12.96 mi away · Grades 6-8
Zoned school (attendance boundary, 2015-16 data)
3.3
Local Score (state rating (2025) blended 70/30 with student-teacher ratio) -- not an official state rating
State rating: C (2025)
Enrollment
603
Student:teacher ratio
14.4:1
District
Rutherford County Schools
High
R-S Central High School
11.31 mi away · Grades 9-12
Zoned school (attendance boundary, 2015-16 data)
3.3
Local Score (state rating (2025) blended 70/30 with student-teacher ratio) -- not an official state rating
State rating: C (2025)
Enrollment
769
Student:teacher ratio
13.7:1
District
Rutherford County Schools

Walkability

Blended score for Rutherfordton's center, calculated by INNOVATE Real Estate from two sources: the EPA's National Walkability Index (street network, transit, land-use mix) and Google Places amenity data (what's actually reachable on foot from this point). 60% EPA National Walkability Index + 40% nearby-amenity density (Google Places).

18
Very car-dependent
out of 100
EPA National Walkability Index
5.7 / 20 -- Least walkable
Google Places amenity density
3 / 100
Restaurants & cafes1
Grocery stores0
Parks0
Schools0
Transit stops0
Pharmacies0

Market position

How this listing compares to current activity in Rutherfordton, from live MLS data.

On the market 1237 days -- 1014 more days than Rutherfordton's current average of 223 days.
For reference, the median list price across 306 active listings in Rutherfordton right now is $144,450.

Mortgage calculator

Estimate only - actual rate and payment depend on your lender, credit, and loan program.

$
%
%
Adjust tax / insurance estimates
% / yr
$
/mo
Est. monthly payment
$2,550/mo
$79,699 down
$318,798 loan
Principal & interest$2,068
Property tax (est.)$332
Home insurance (est.)$150

Similar homes you might like

Data source: Listing information provided by Canopy MLS (carolina) via Trestle/CoreLogic. Last updated September 10, 2026.

Information herein deemed reliable but not guaranteed; all measurements, school assignments, HOA fees, taxes, and feature lists are approximate and should be independently verified. Equal Housing Opportunity.