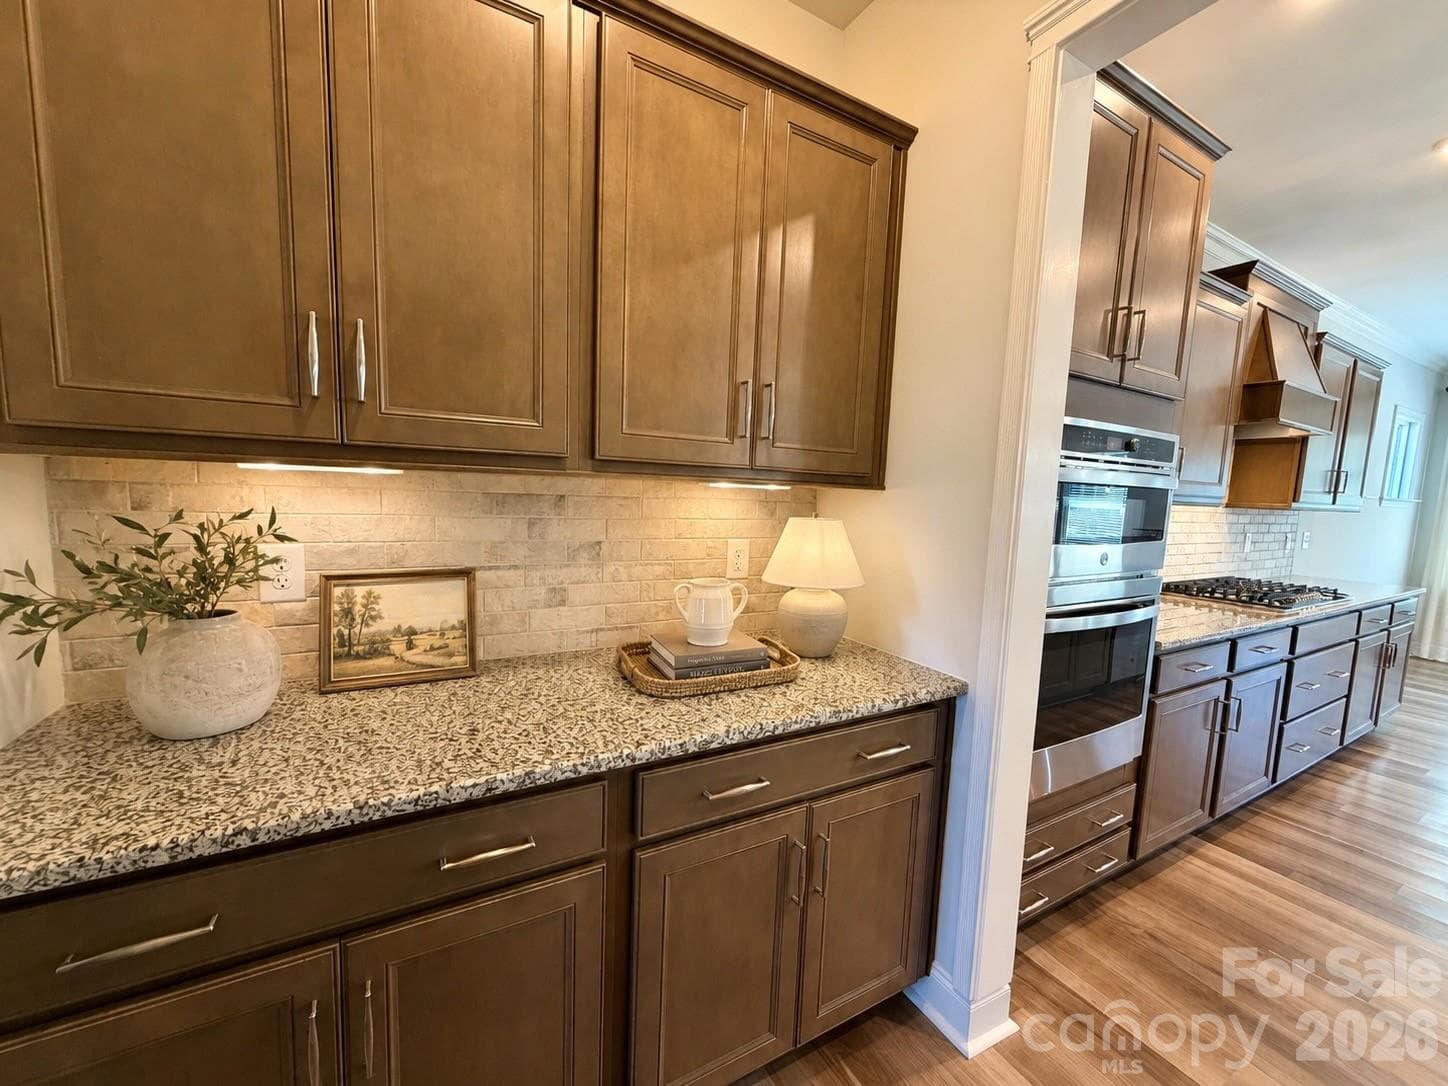
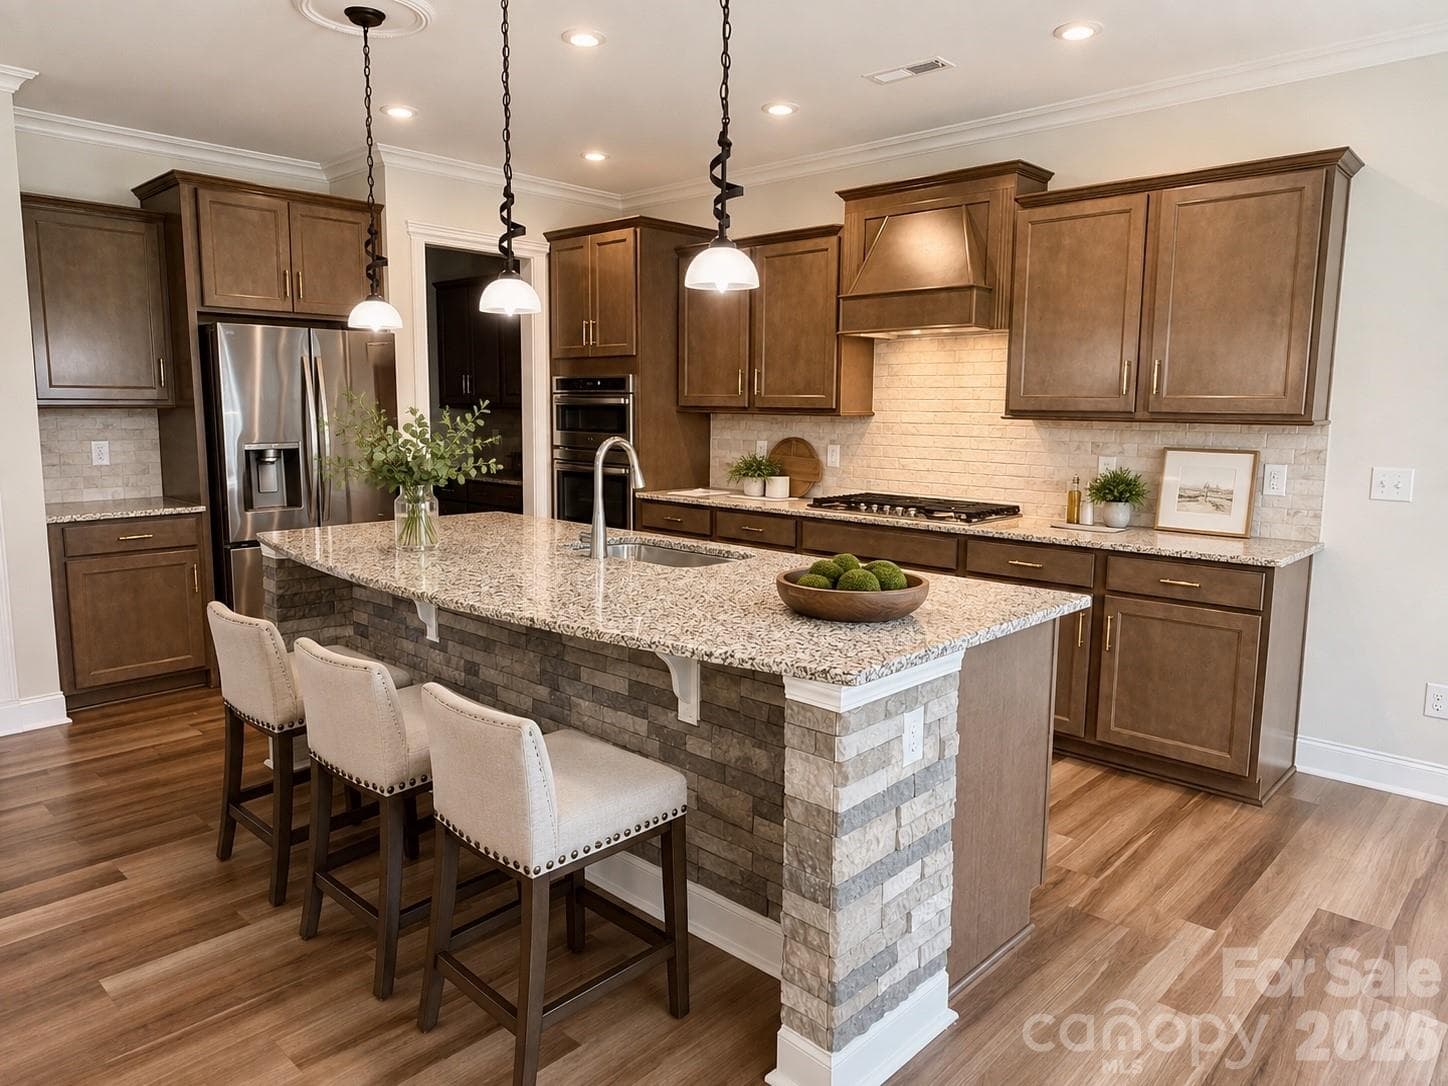
The gourmet kitchen flows seamlessly into a spacious, expertly designed butler’s pantry, featuring extensive cabinetry and generous counter space. This versatile area is perfect for hosting, whether utilized as a sophisticated buffet station, a dedicated coffee bar, or a fully stocked home spirits lounge. Ideally situated between the kitchen and the formal dining room, and positioned directly across from the large walk-in pantry, this space offers unparalleled convenience and storage. (Virtually staged) - 1318 Poppy Way, Matthews
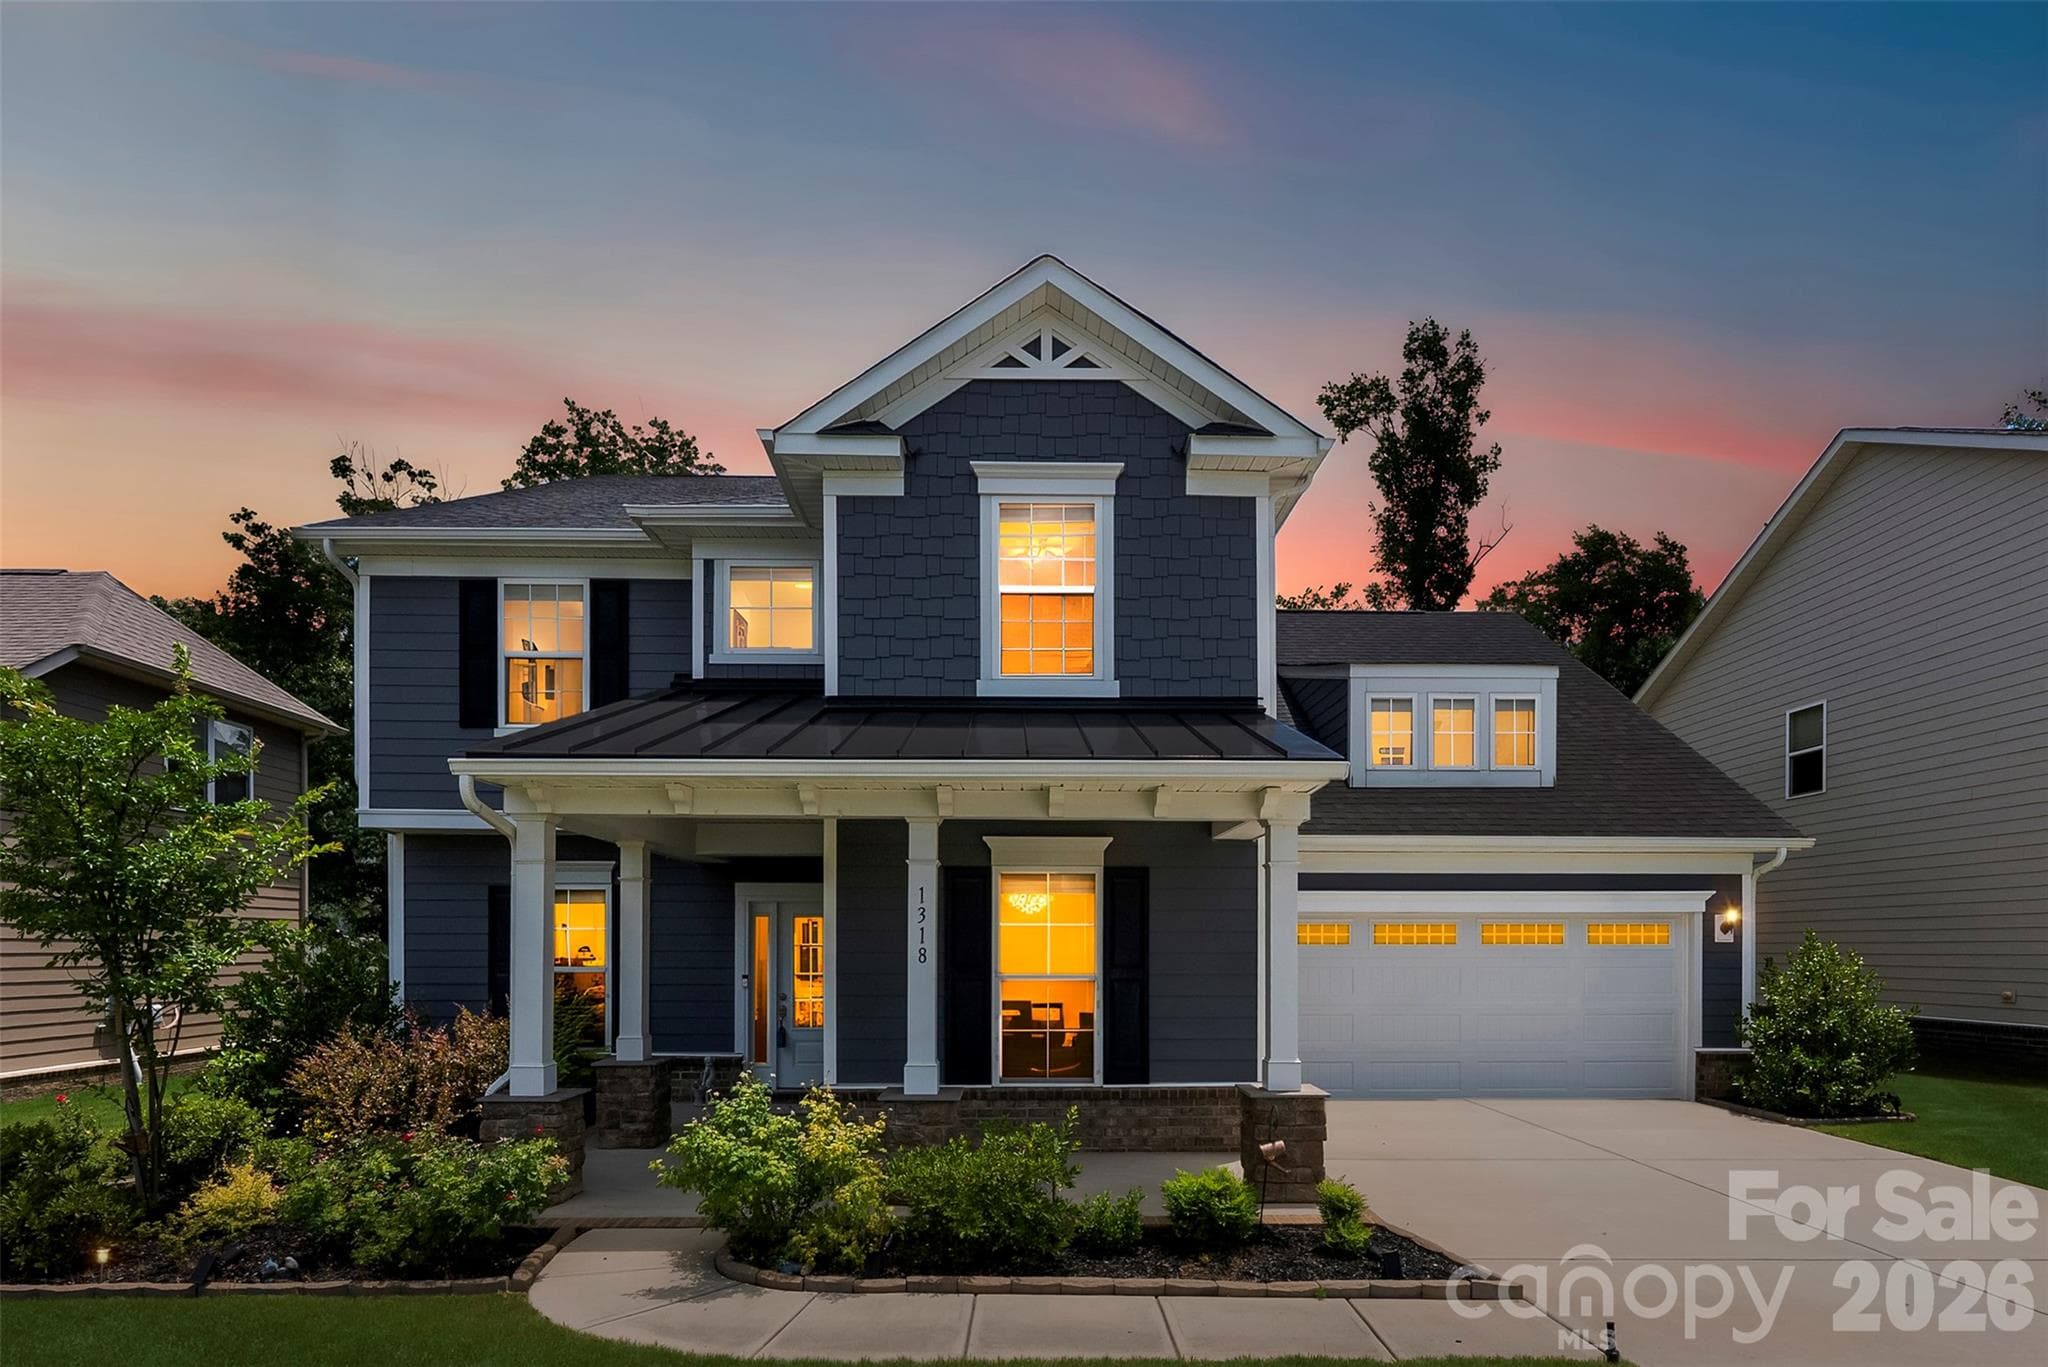
Welcome home to this inviting property featuring a relaxing covered front porch and a low-maintenance fiber cement exterior. Located in a quiet neighborhood with access to a community cabana and swimming pools, this home is truly move-in ready. It boasts extensive upgrades throughout, including premium lighting, a kitchen island, high-end appliances, a fireplace, and upgraded flooring. Additional features include a whole-house water filtration system, a lawn irrigation system, and an epoxy-coated garage floor with built-in shelving. This home offers comfort, convenience, and quality in every detail! - 1318 Poppy Way, Matthews
Gourmet Kitchen with large entertaining island, built in gas cooktop, upgraded vent hood, tile backsplash, granite countertops, built in oven and microwave oven.  Butlers Pantry. (virutally staged image) - 1318 Poppy Way, Matthews
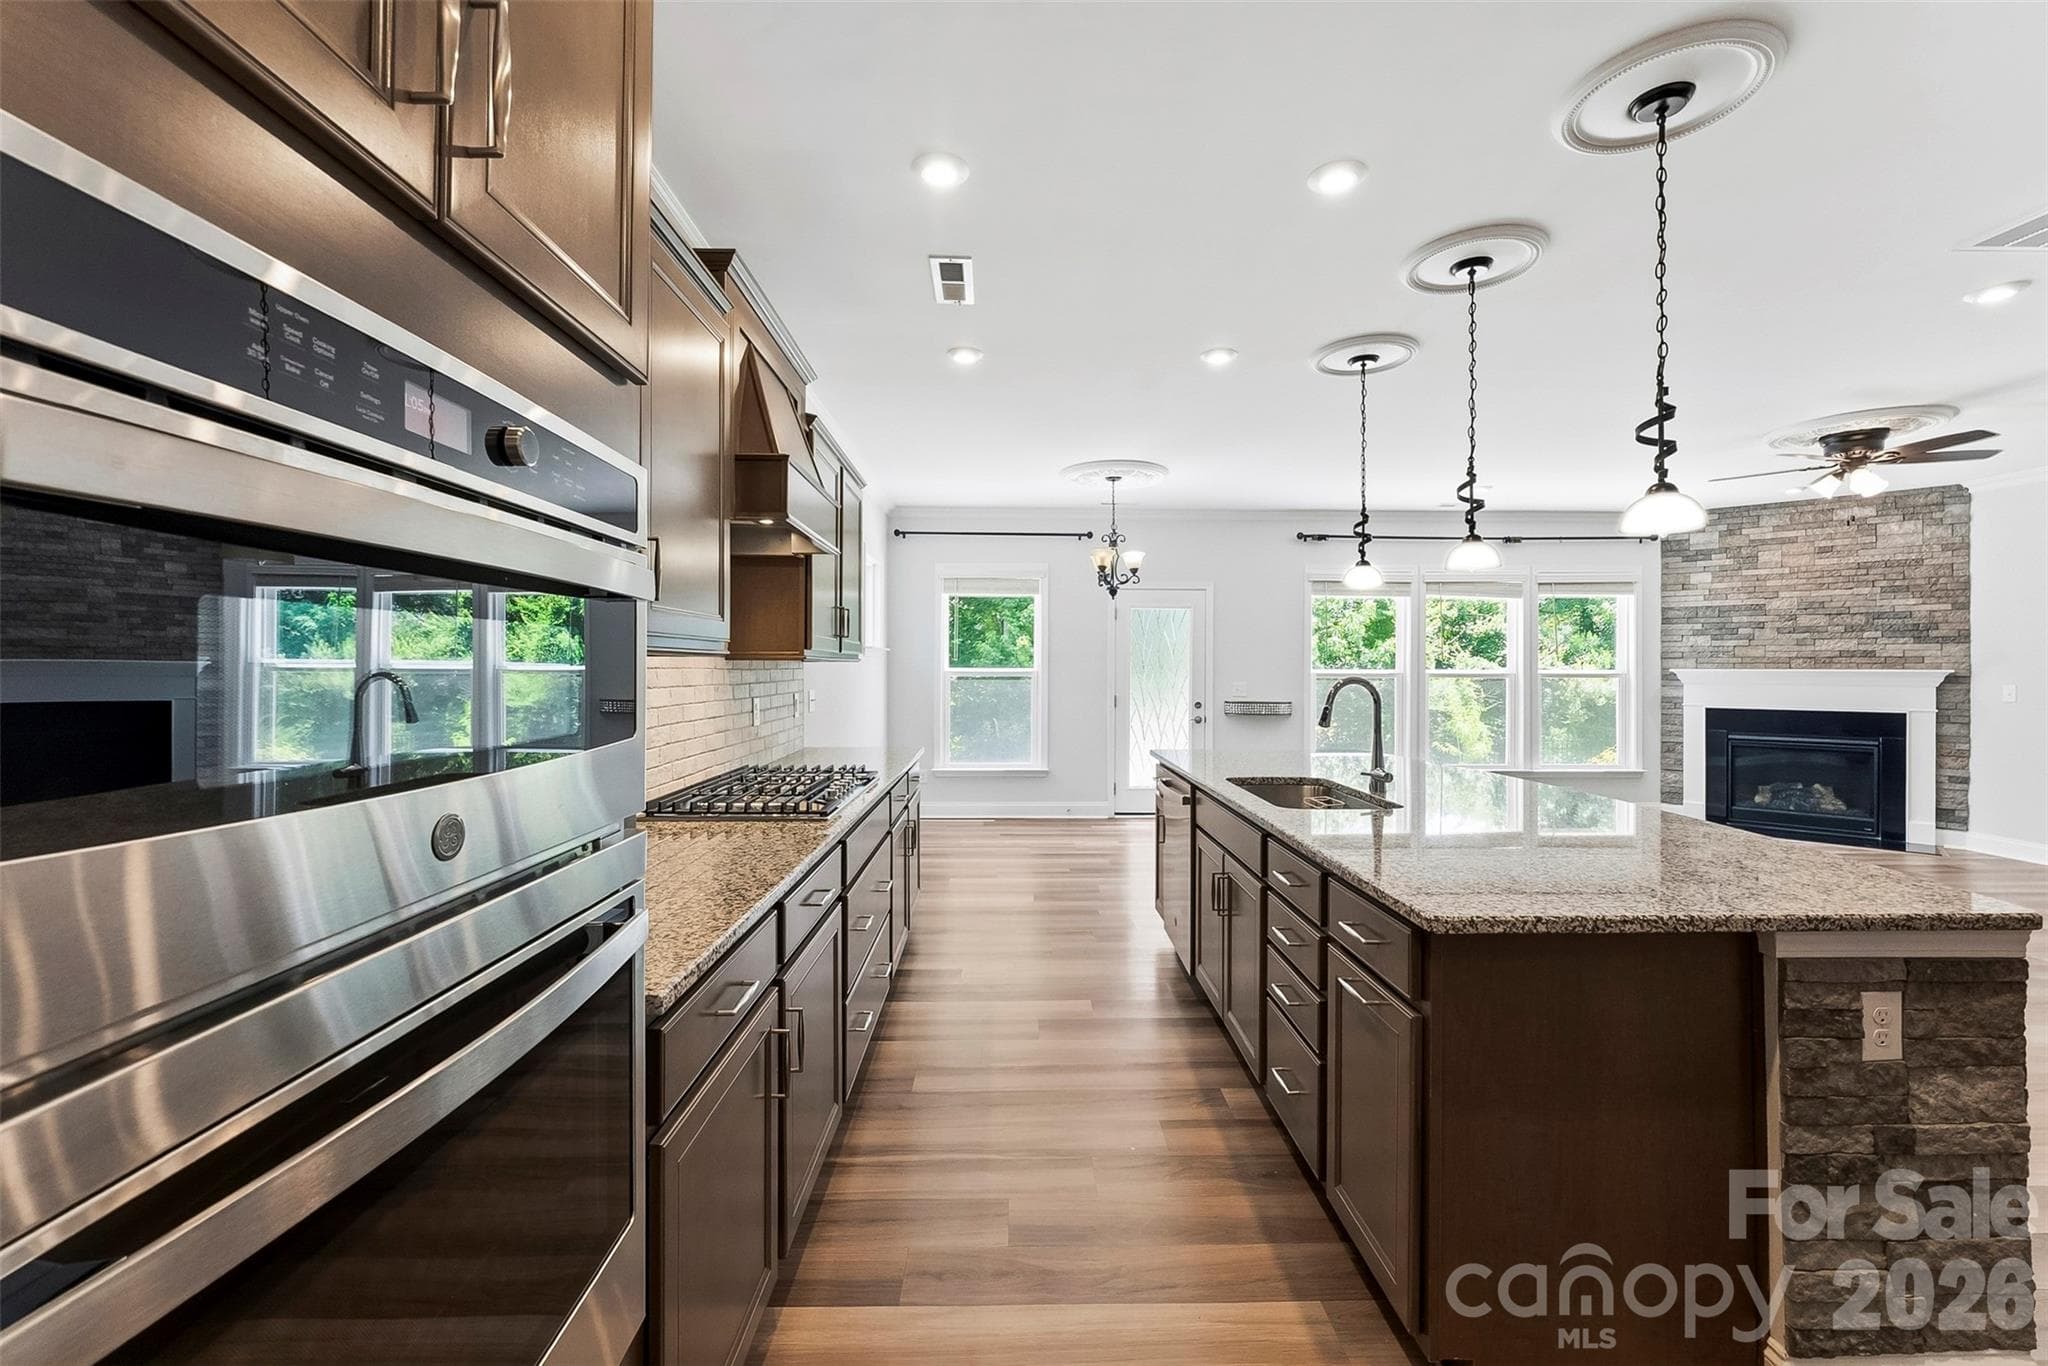
Upgraded, sleek and stylish this Chefs Gourmet Kitchen is sure to delight and make a wonderful location to entertain guests.  Built in Microwave/oven, gas cooktop, large chefs island with sink, granite countertops and tile backsplash, upgraded lighting, upgraded vent hood. - 1318 Poppy Way, Matthews
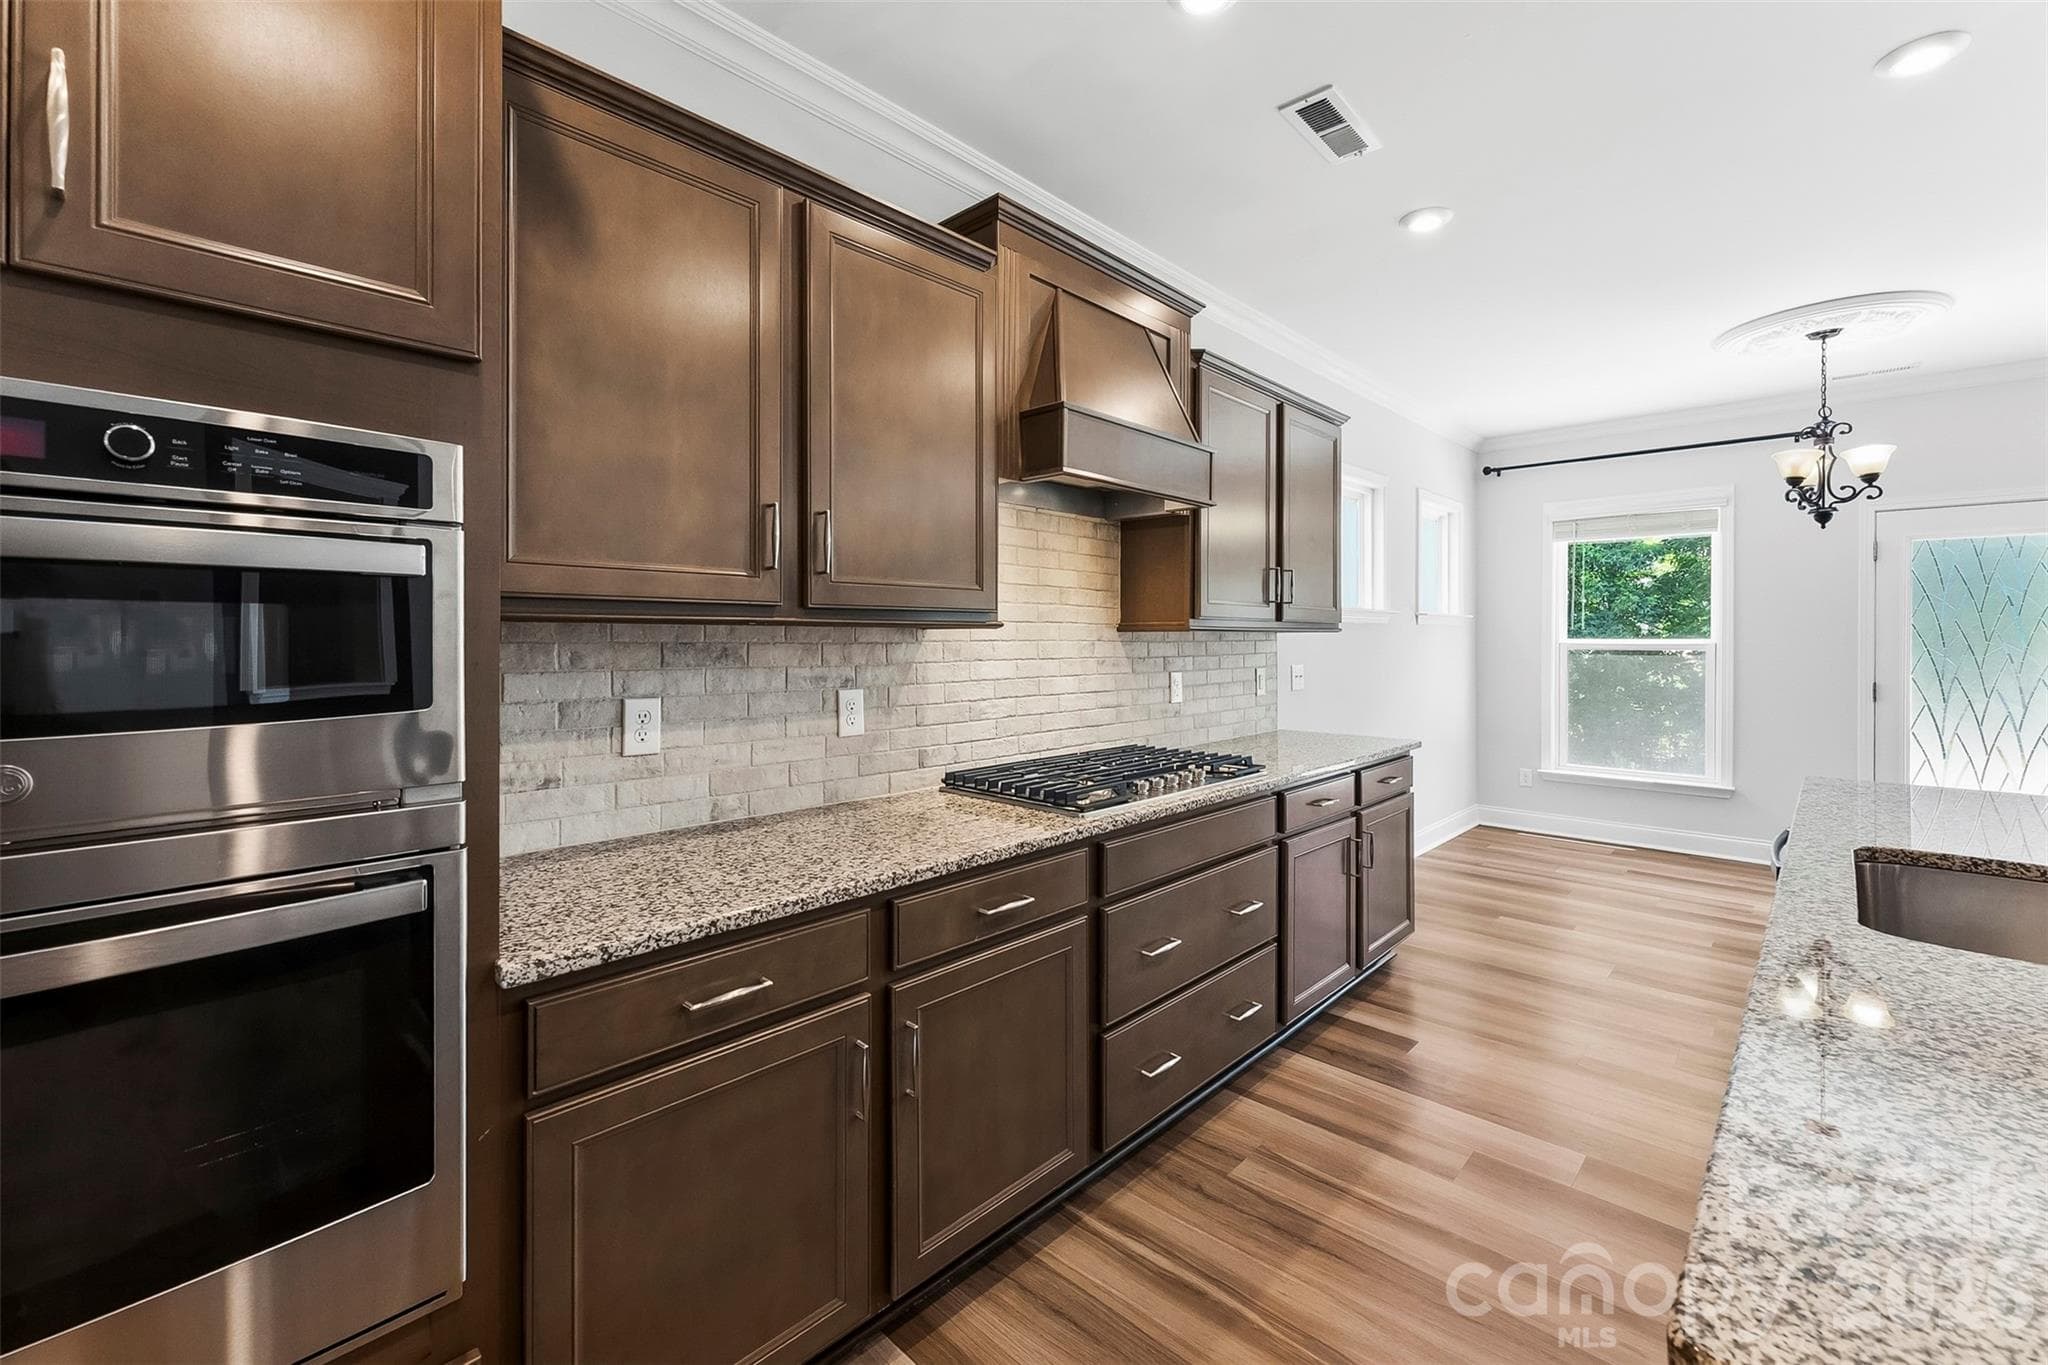
Sleek and stylish cabinetry with designer vent hood, upgraded cabinetry, granite, tile backsplash and. built in appliances featuring microwave/oven combo and gas range. - 1318 Poppy Way, Matthews
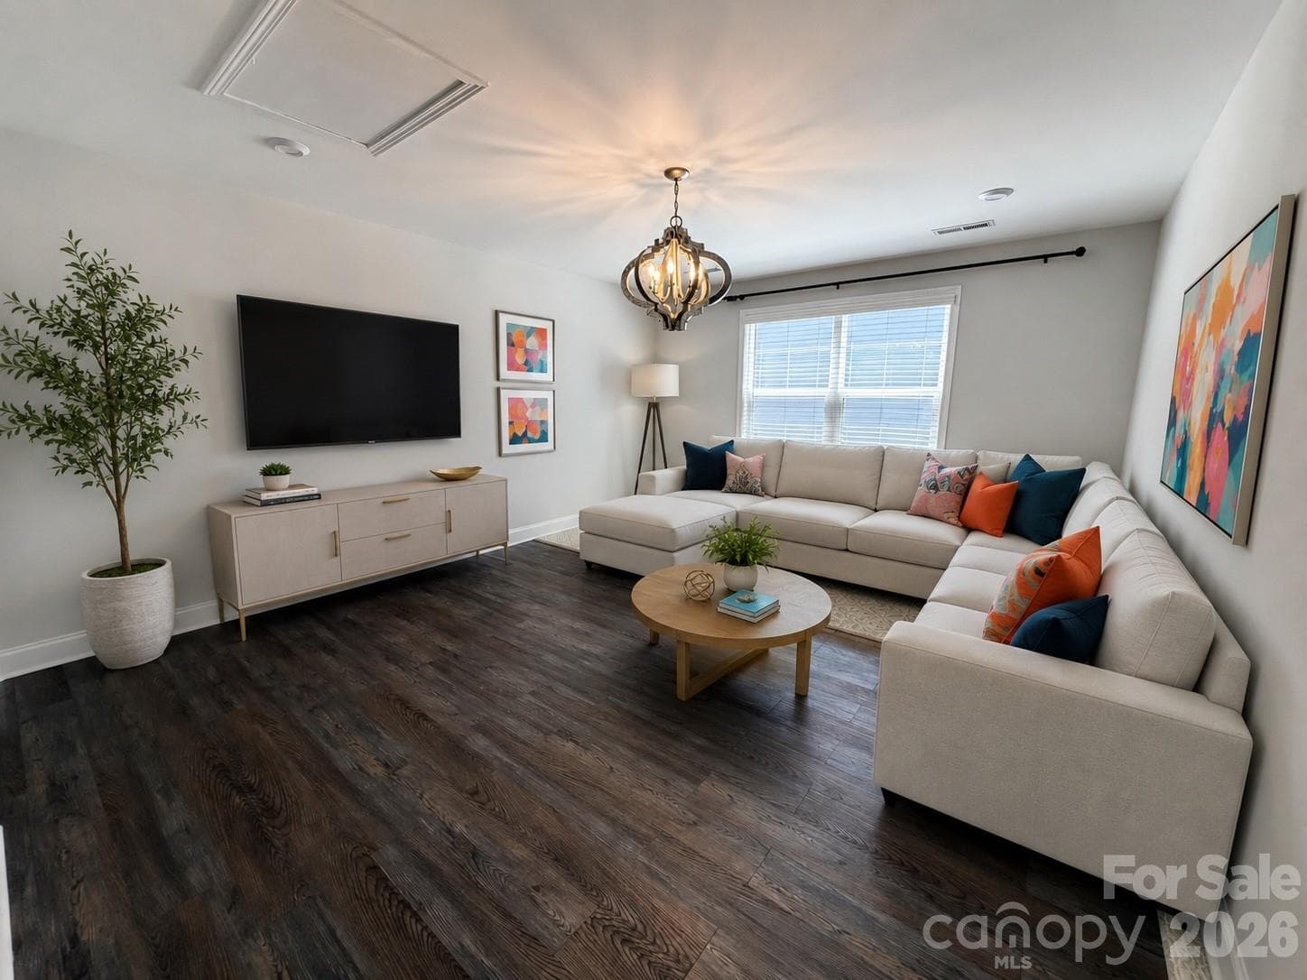
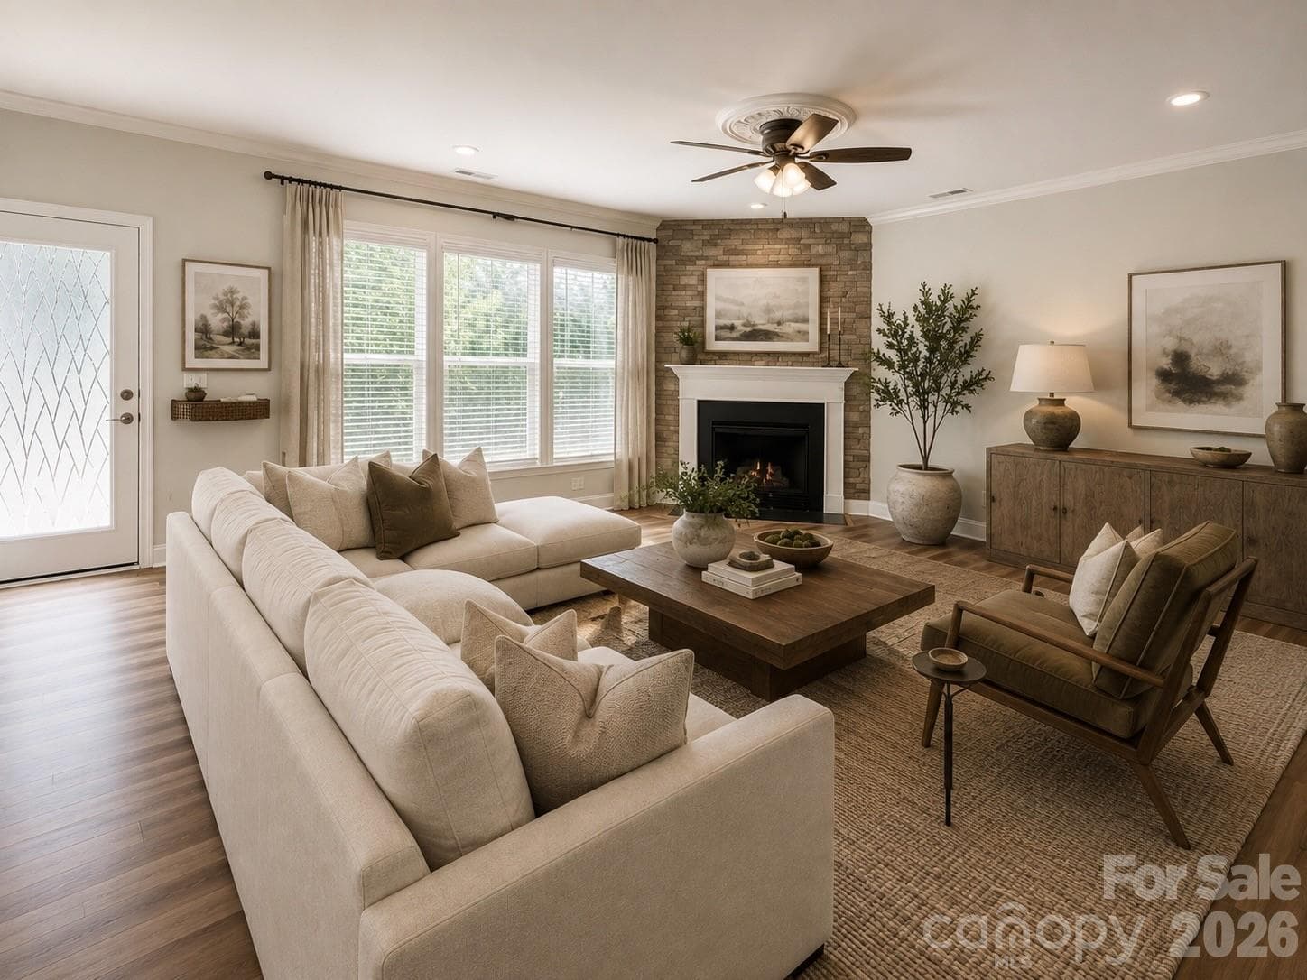
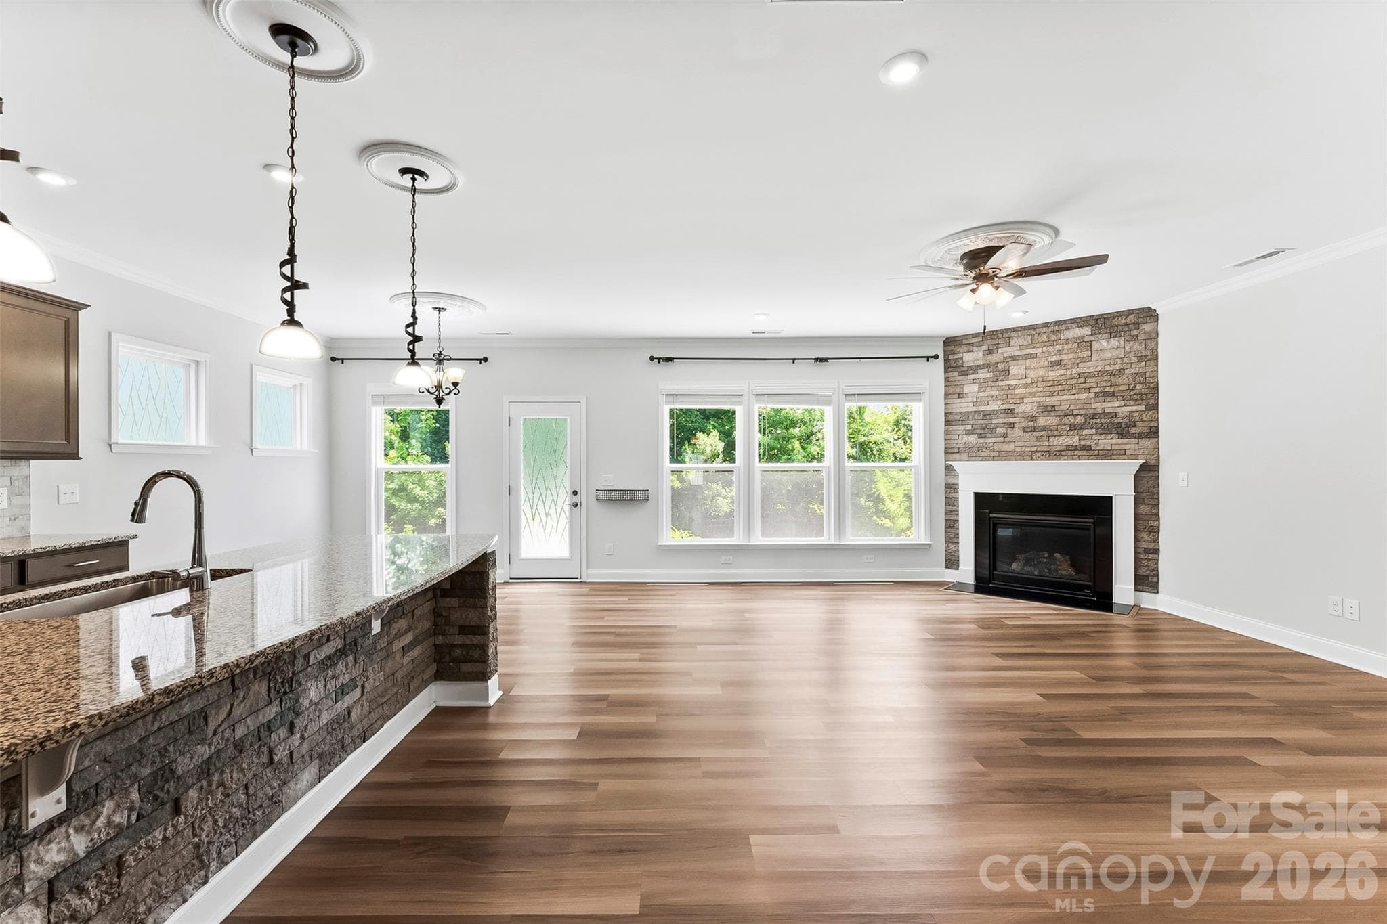
This is a stunning great room featuring a wall of windows, durable laminate flooring, and fresh interior paint. The space includes a brand-new ceiling fan and an open-concept layout that flows seamlessly into the kitchen and breakfast area, making it perfect for entertaining. View of the private backyard. (Note: Image has been virtually staged.). - 1318 Poppy Way, Matthews
This Spacious Great Room is freshly painted.  Gorgeous Flooring, Upgraded Lighting.  Gas Fireplace.  Wall of Windows for lots of natural lighting.  Open Concept Floor Plan - 1318 Poppy Way, Matthews
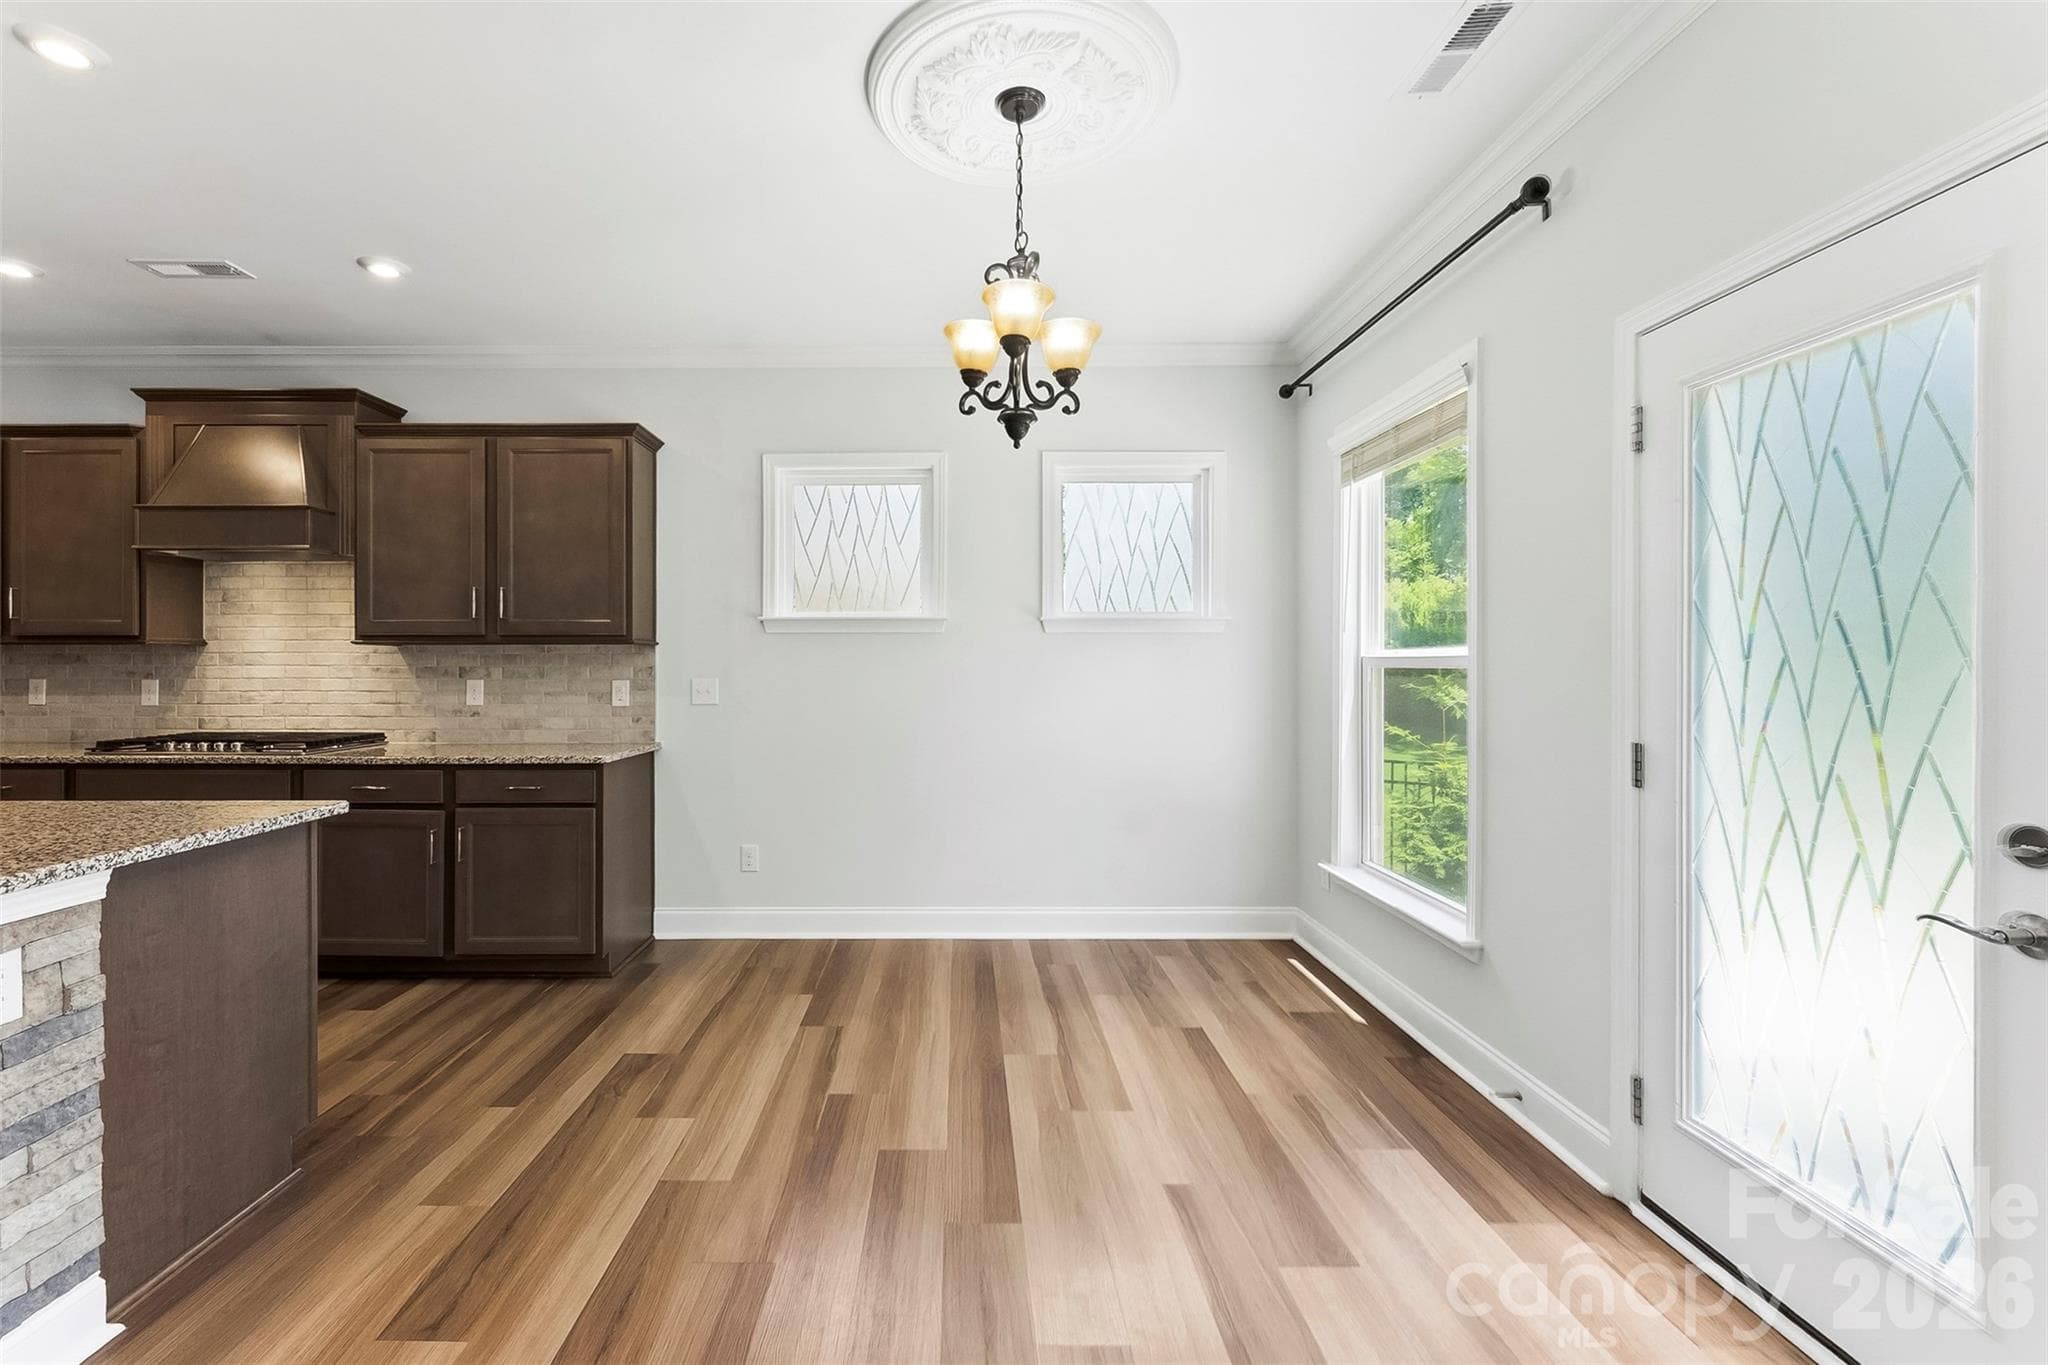
Breakfast Room. Freshly Painted, lots of natural lighting, gorgeous flooring and upgraded lighting. - 1318 Poppy Way, Matthews
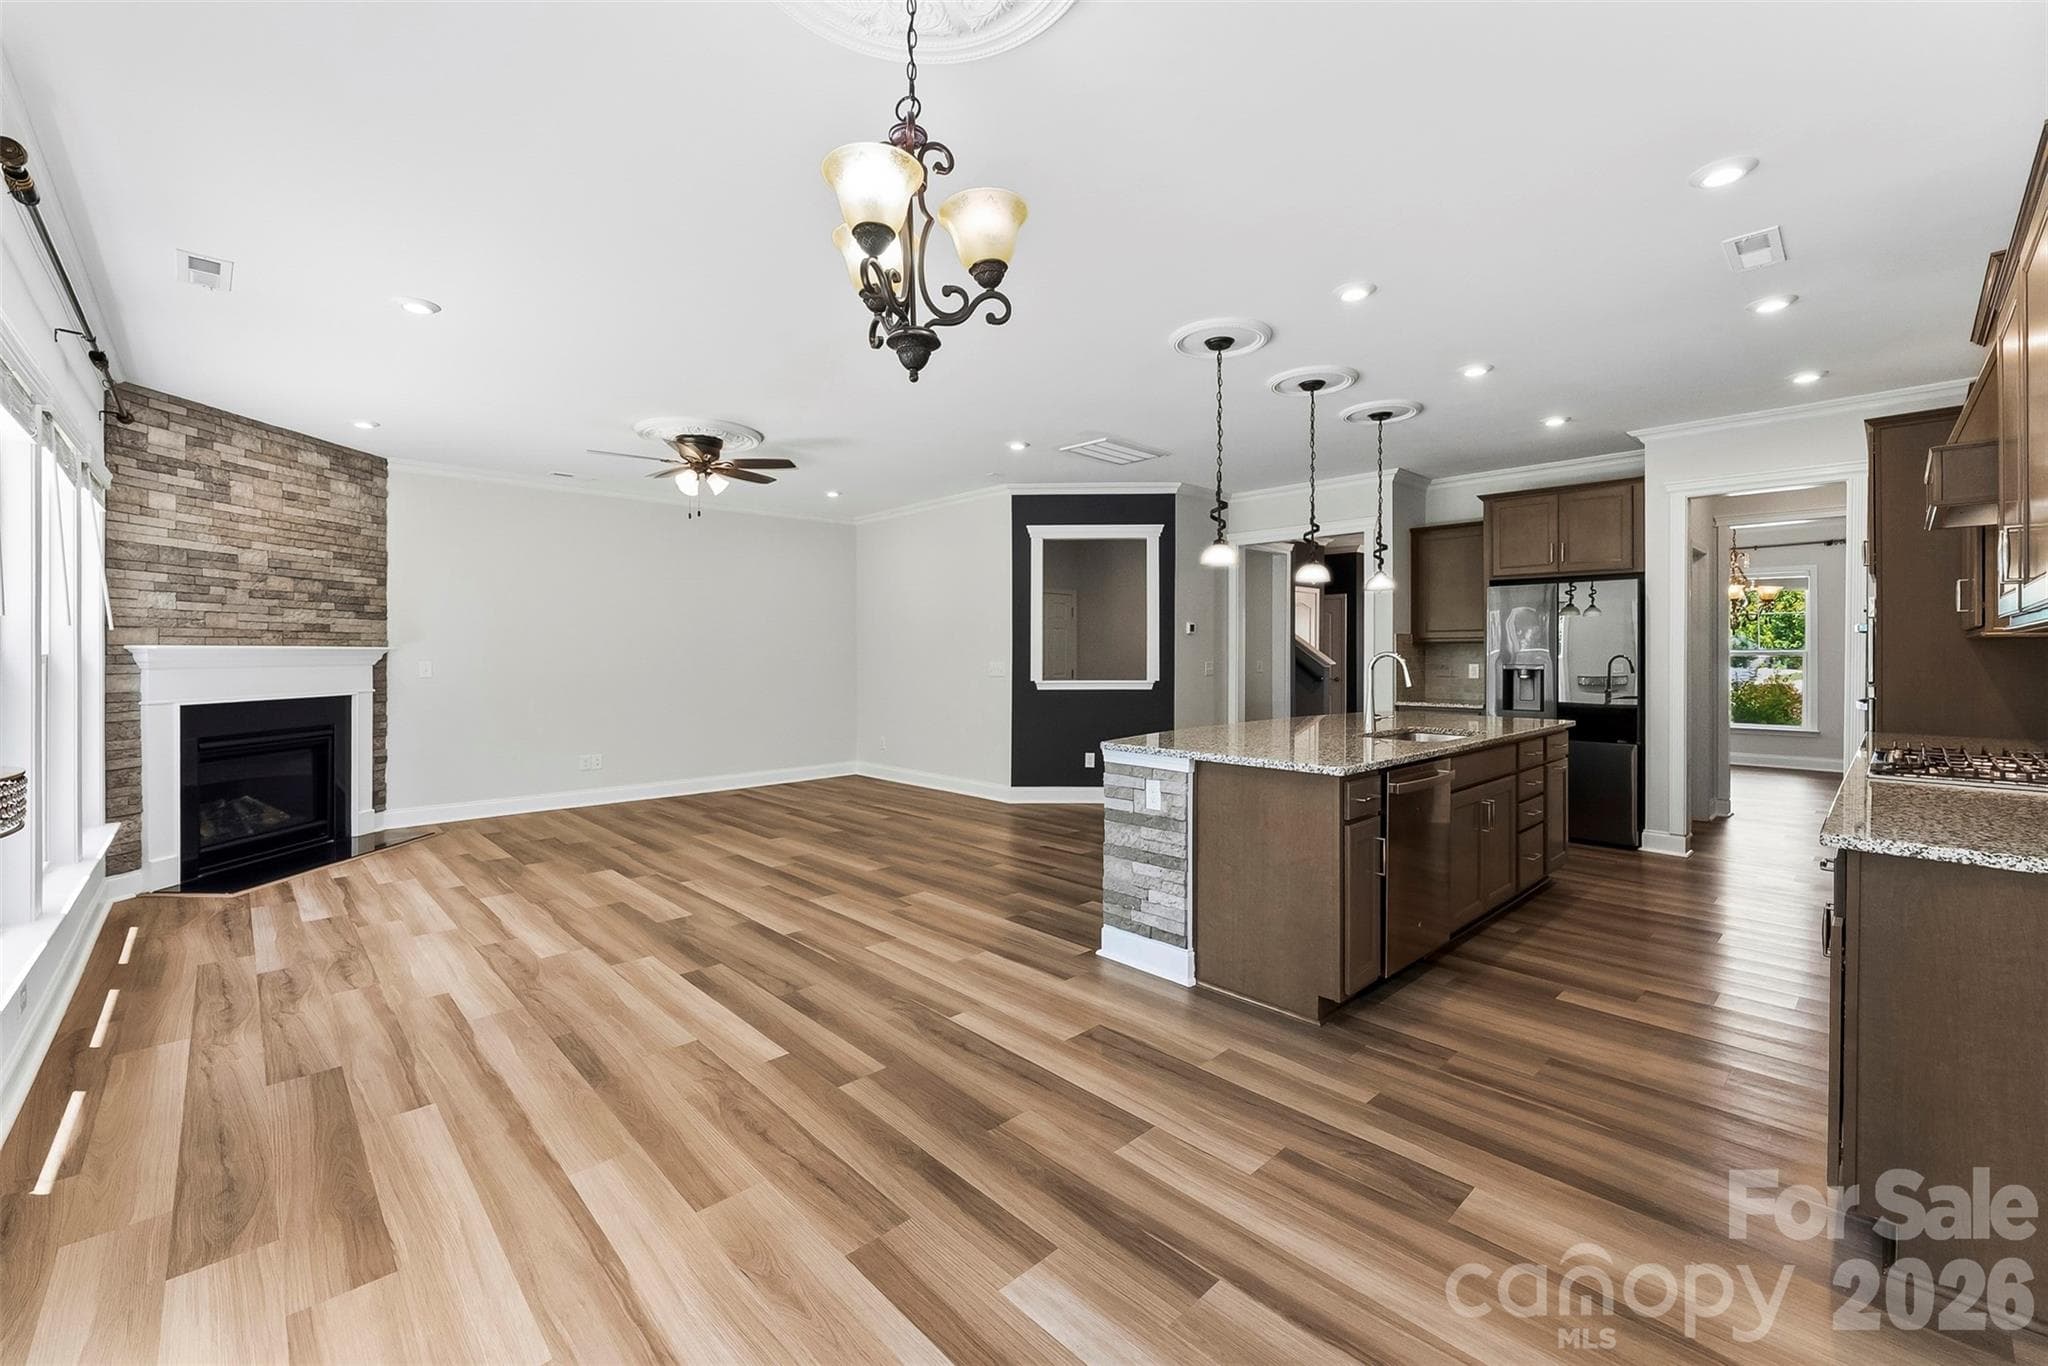
View from the Breakfast Room into the Kitchen and Great Room.  Gorgeous Flooring, Freshly painted, upgraded lighting. - 1318 Poppy Way, Matthews
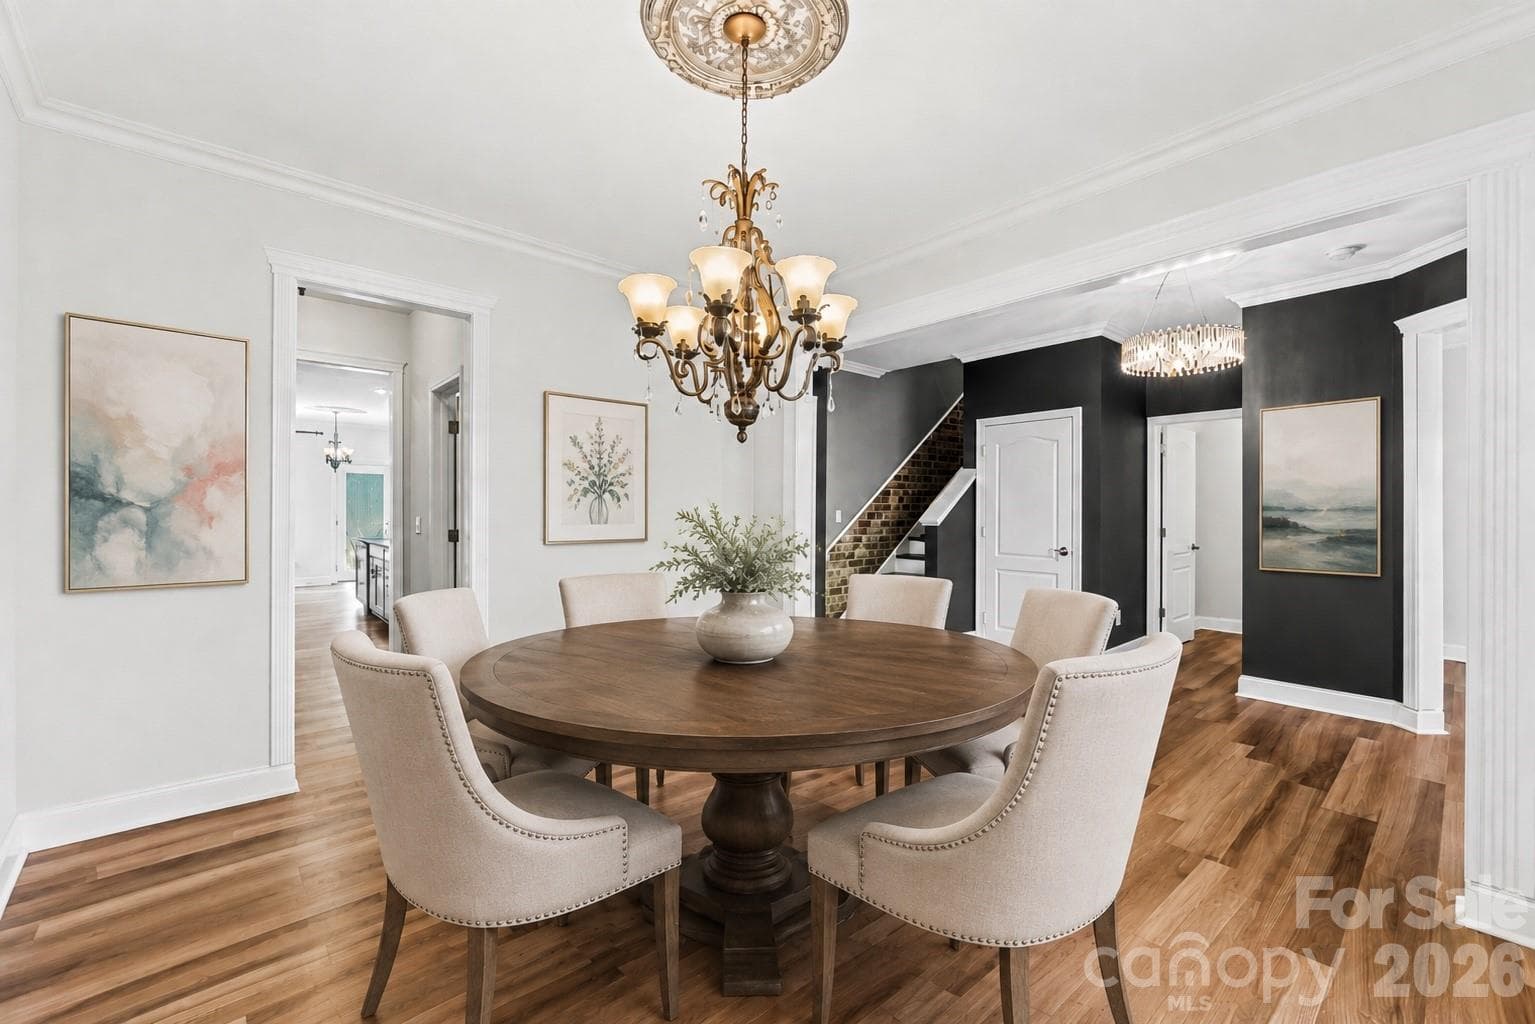
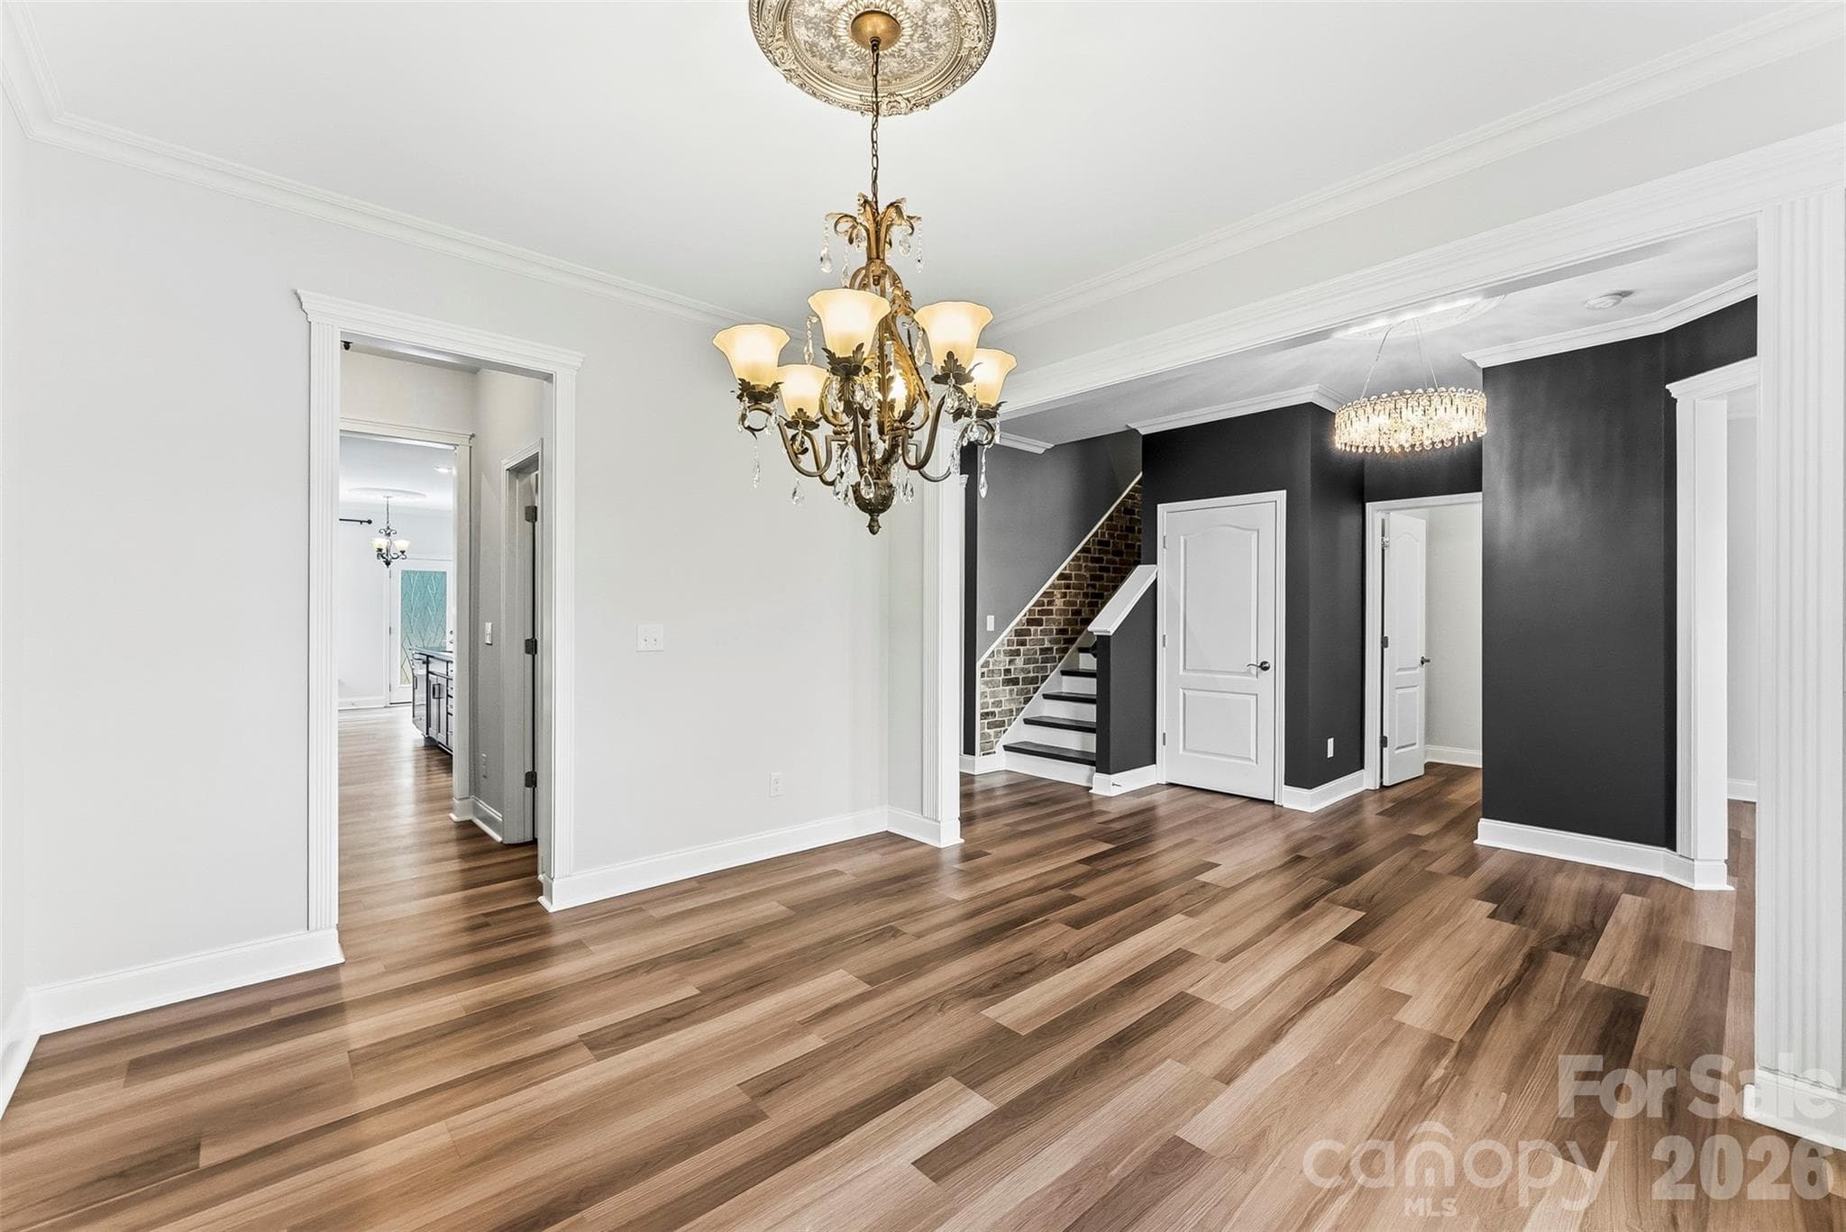
Beautiful dining room featuring fresh paint, upgraded lighting, and durable laminate flooring. The space flows seamlessly into the foyer and includes a convenient butler's pantry situated between the dining area and the kitchen, creating an excellent space for entertaining. (Virtually staged) - 1318 Poppy Way, Matthews
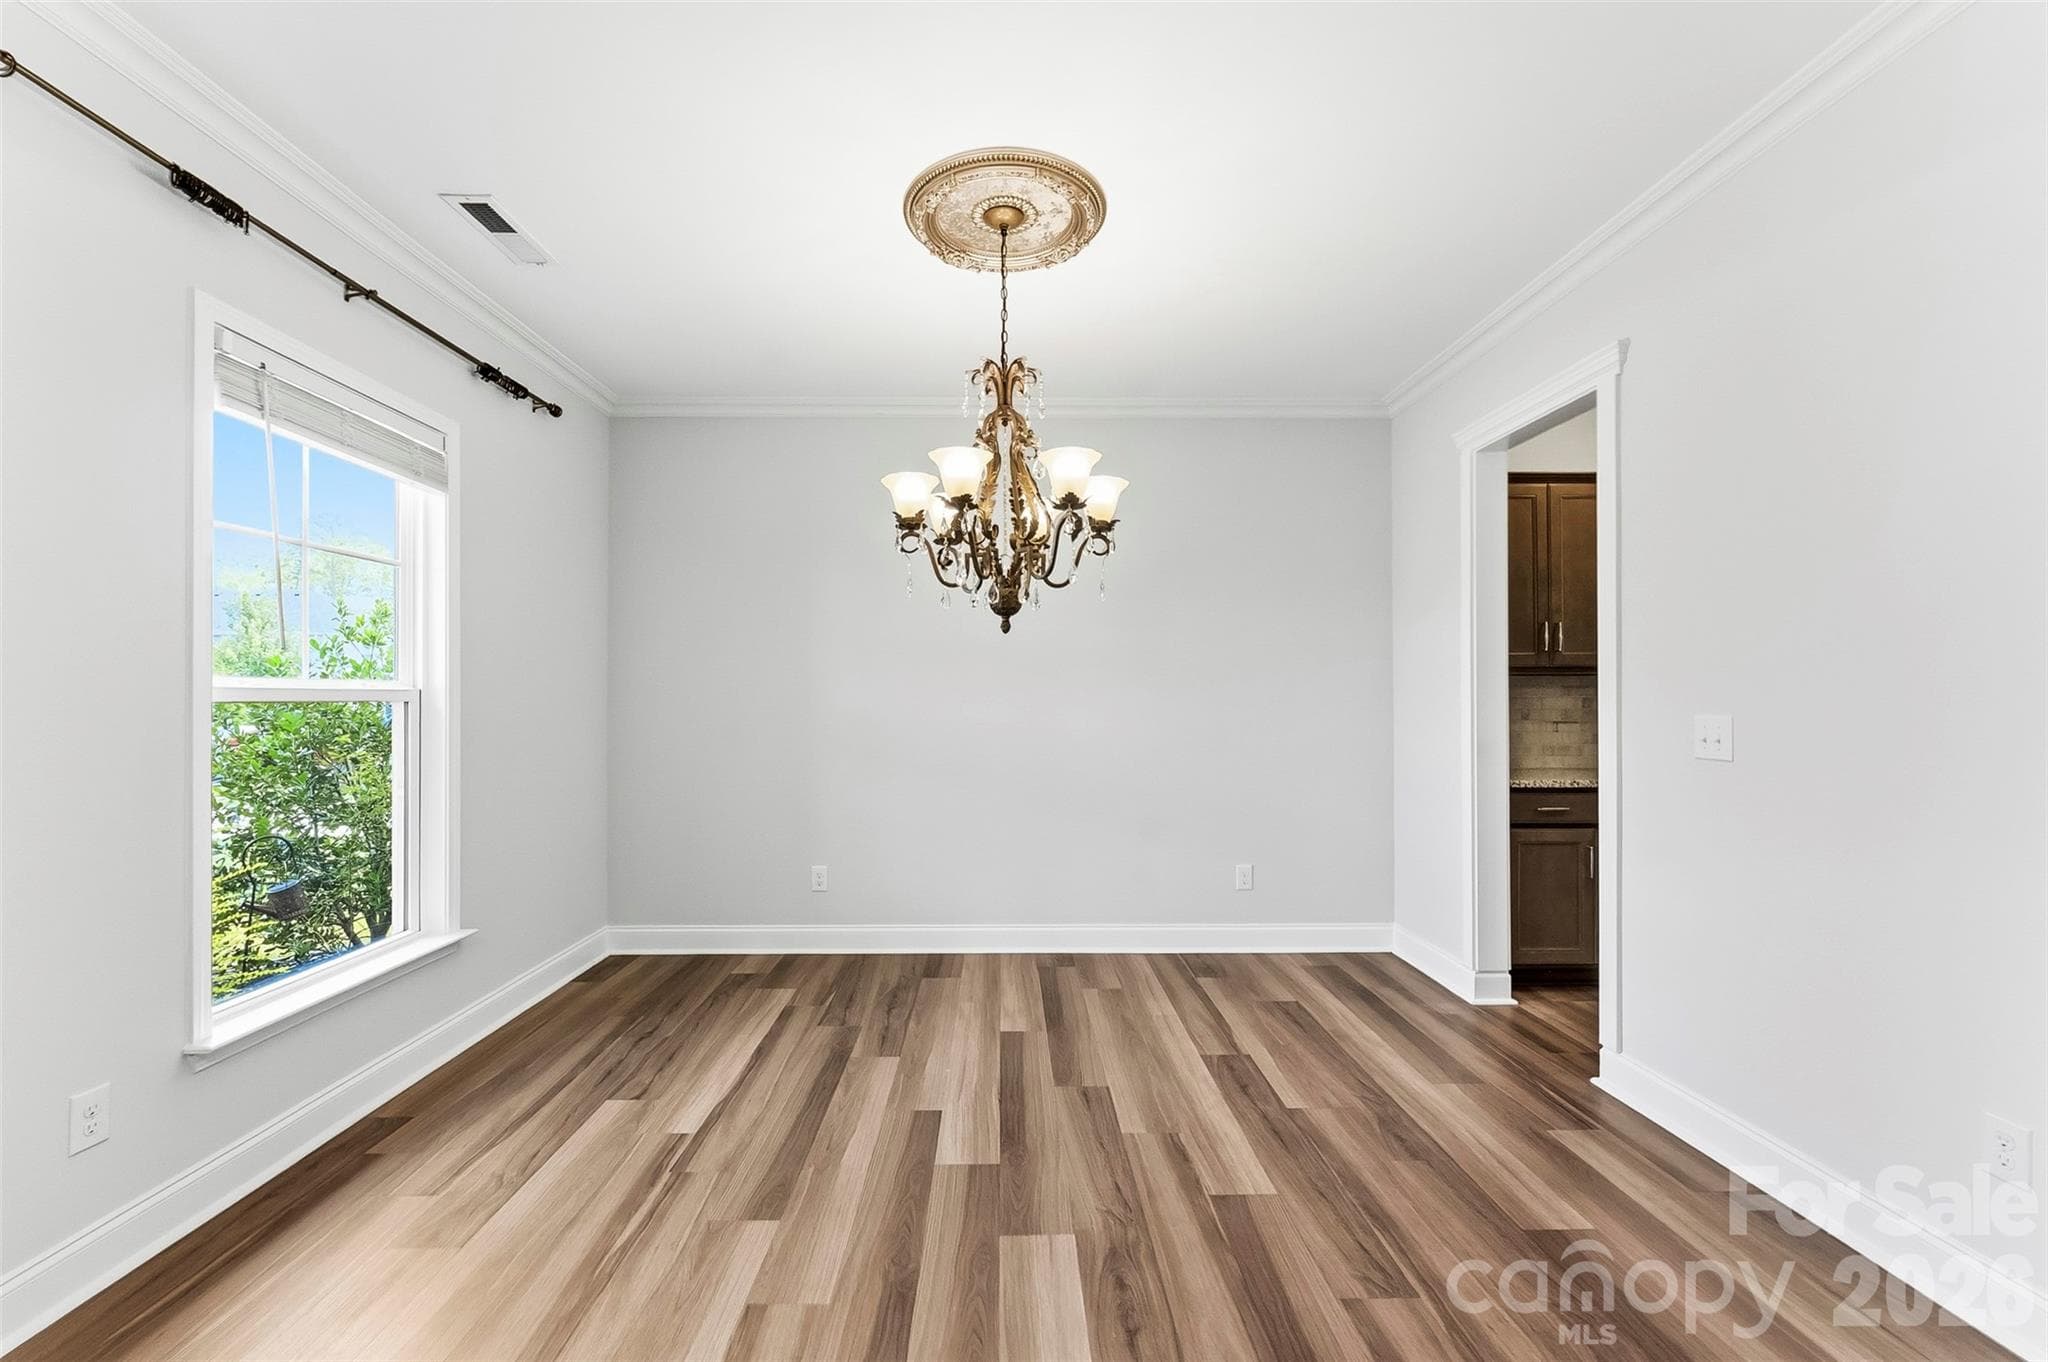
Another view of the well appointed Dining Room which can be a flex room as well.  Freshly painted, upgraded lighting and beautiful flooring. - 1318 Poppy Way, Matthews
Formal Dining Room with upgraded lighting, beautiful flooring and freshly painted. - 1318 Poppy Way, Matthews
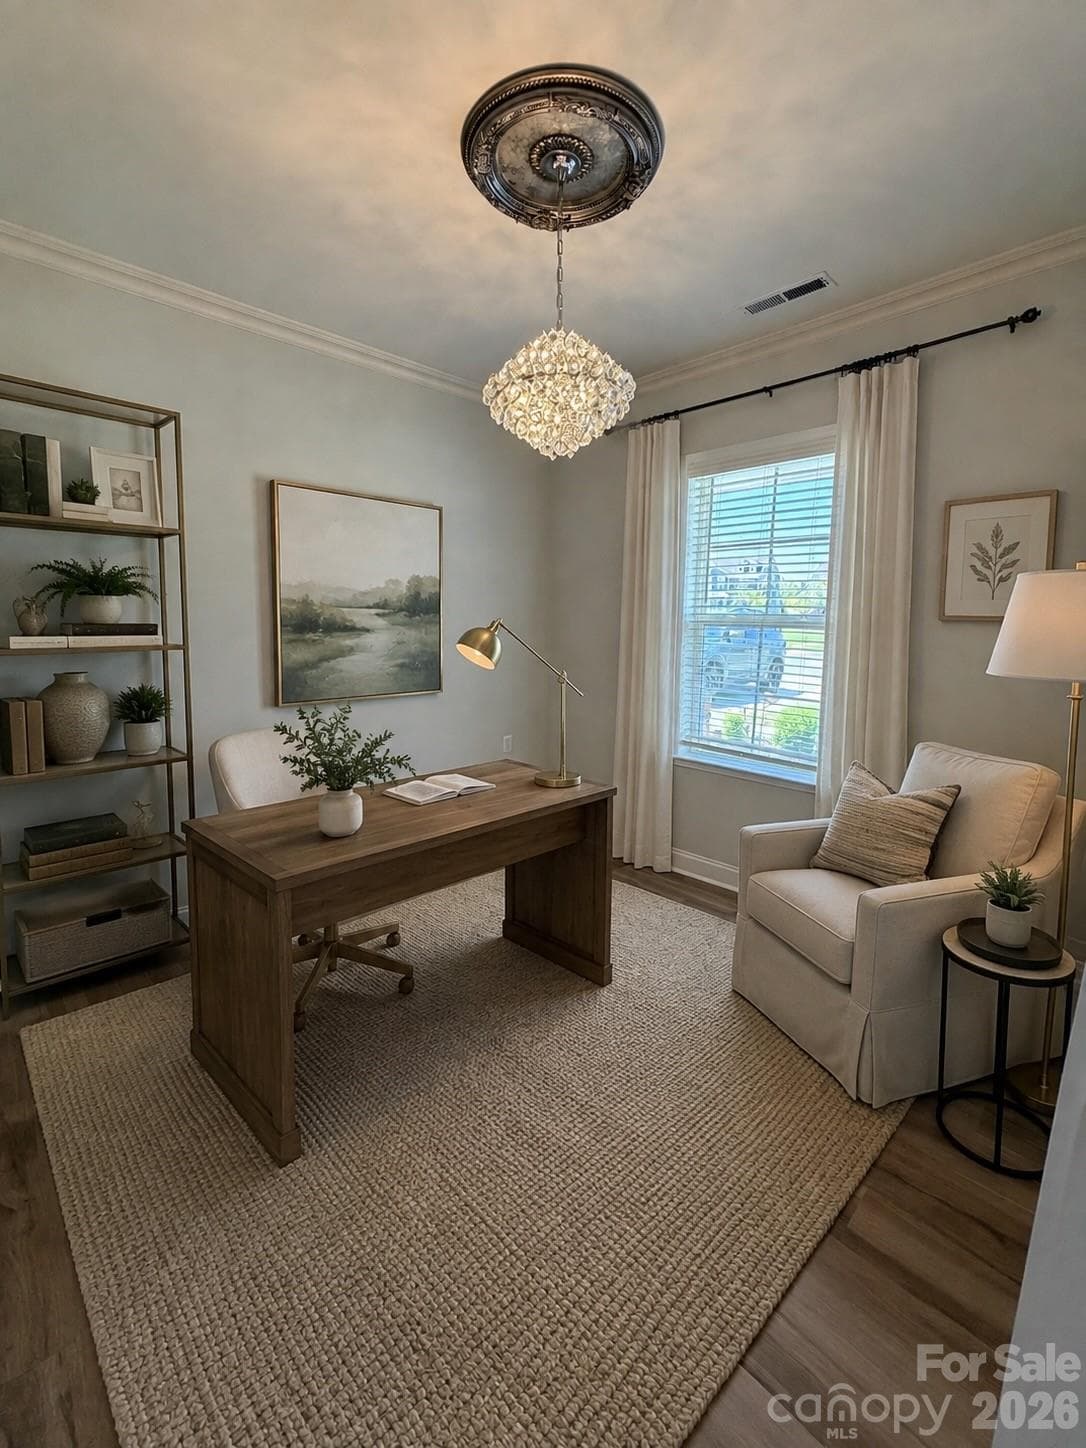
Main level flex room or home office featuring beautiful flooring, thoughtfully curated upgraded lighting, and fresh paint. (Virtually staged) - 1318 Poppy Way, Matthews
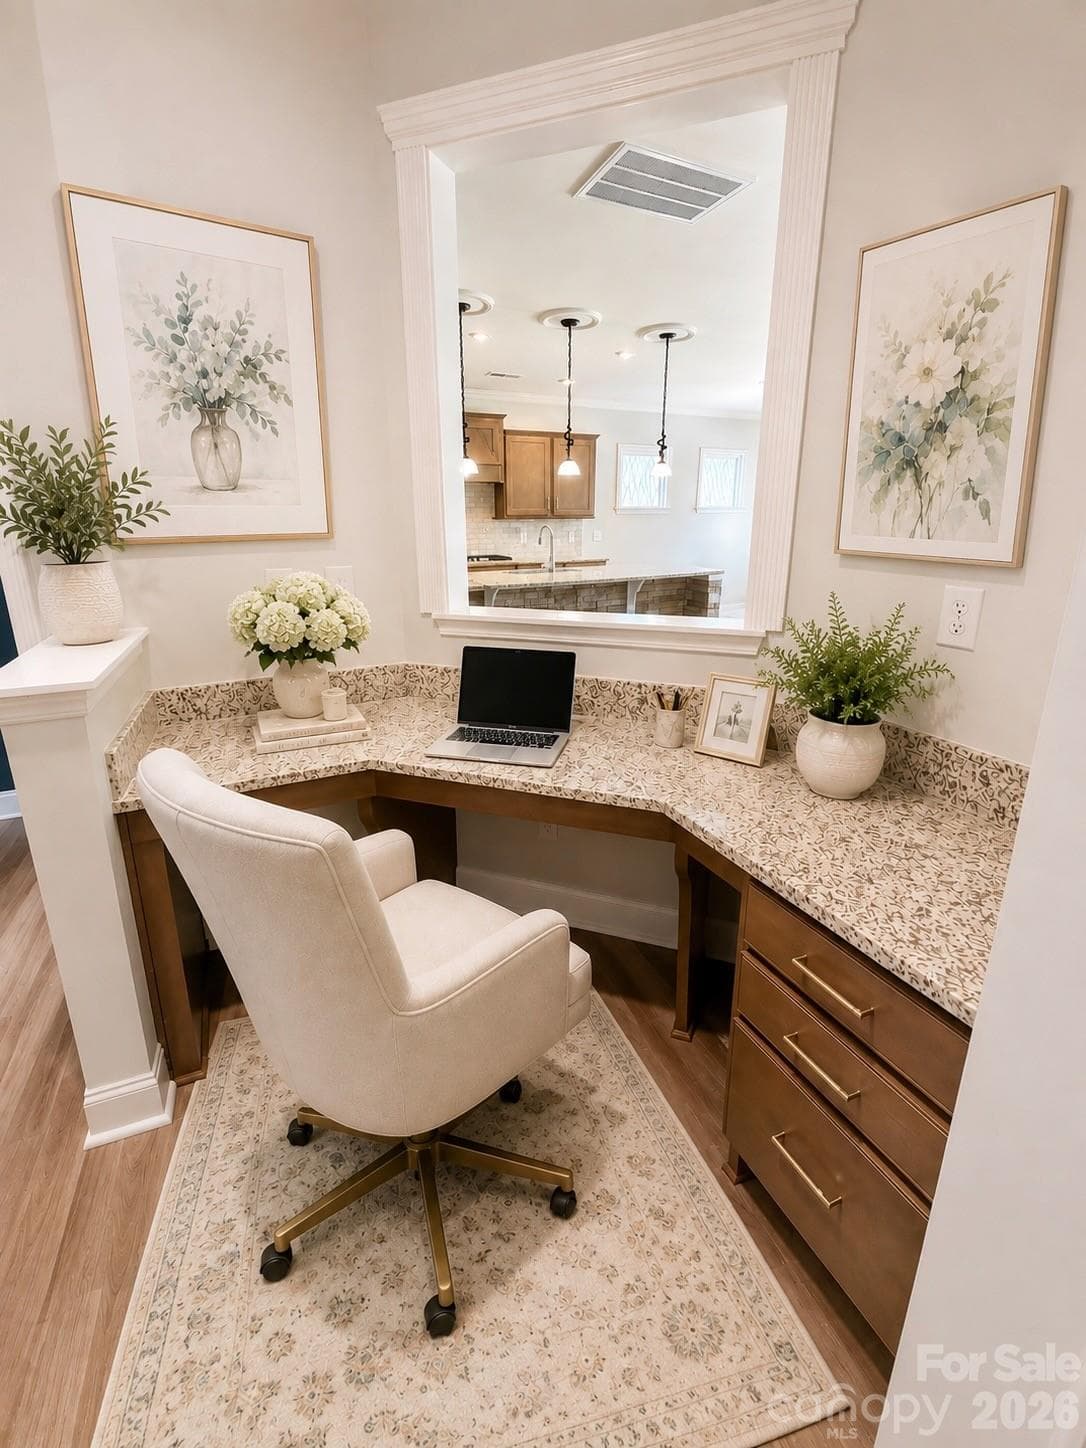
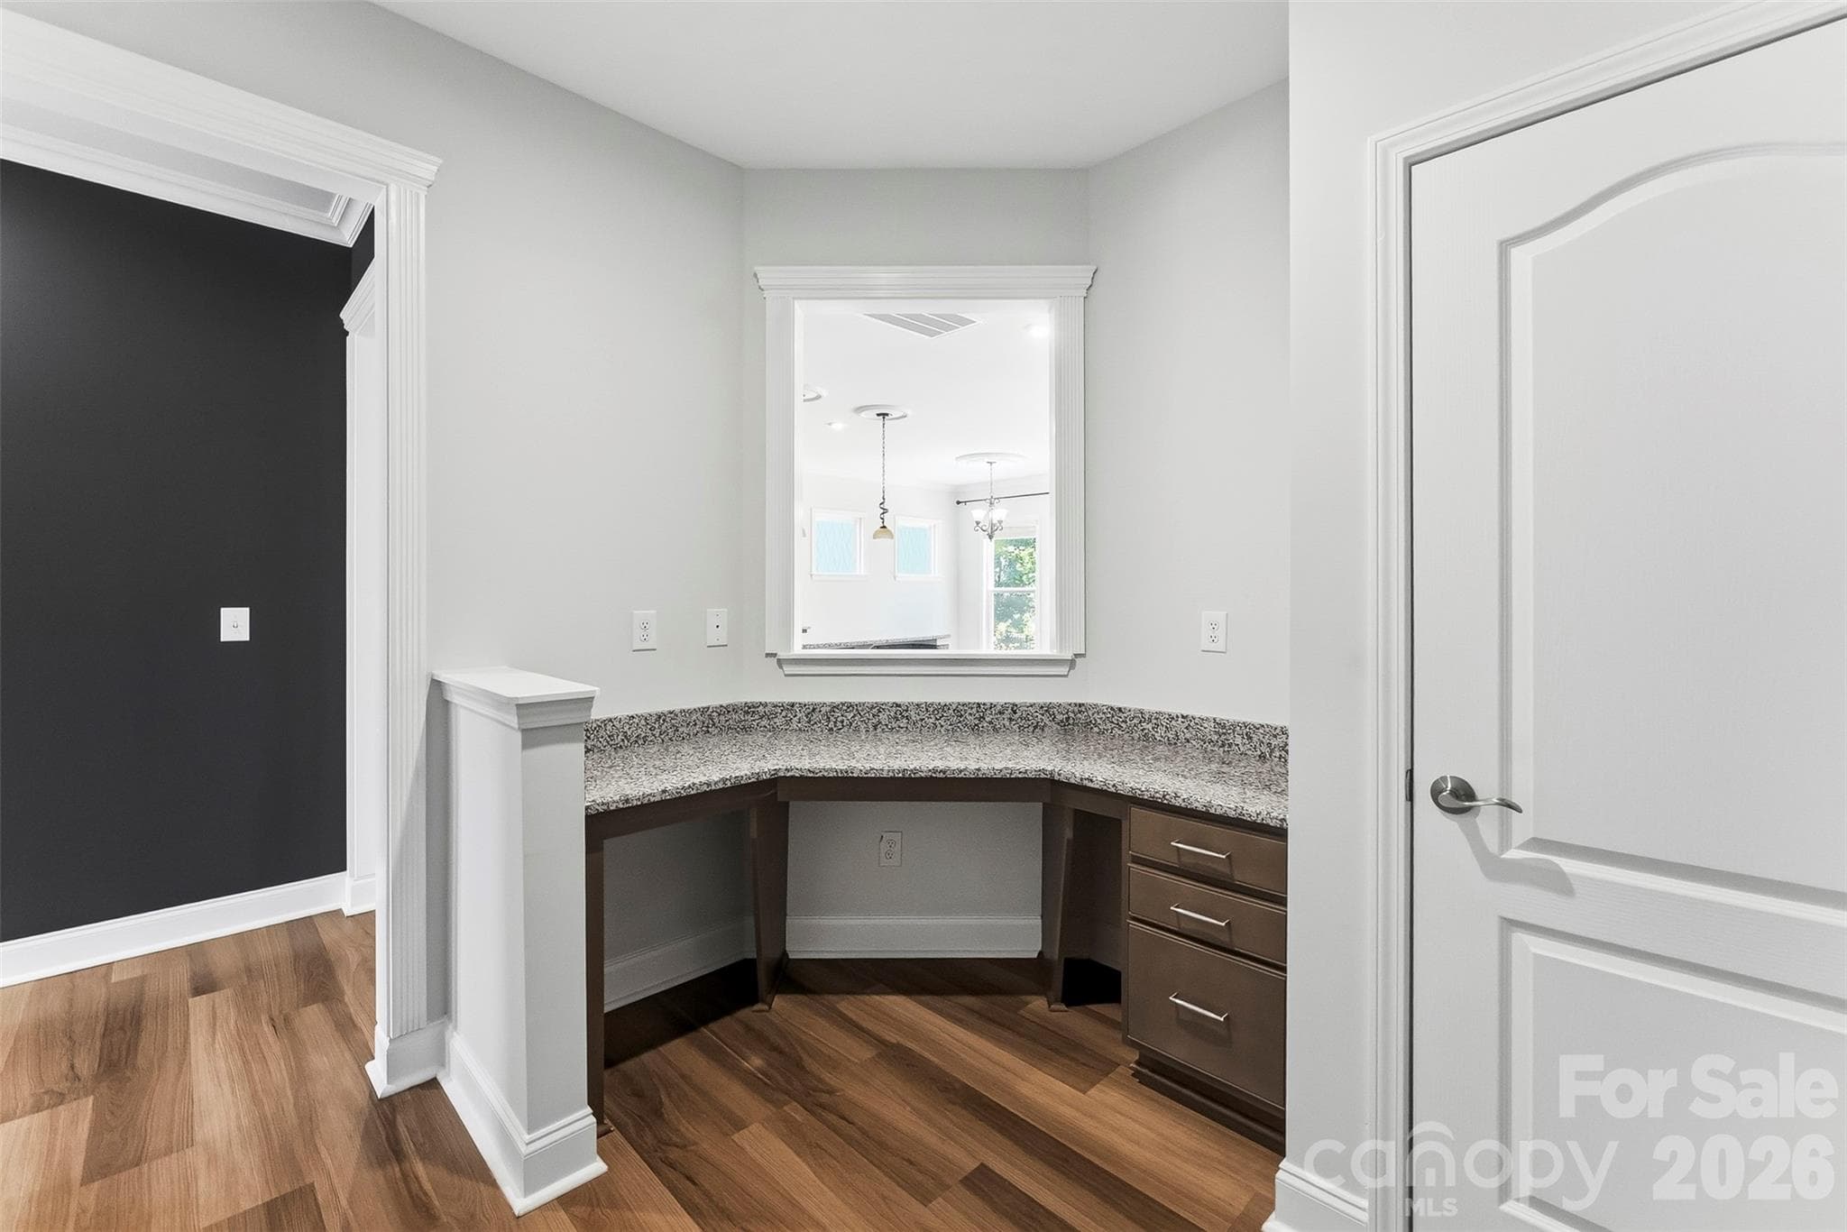
This convenient work space is located just off of the kitchen and Great Room.  Great place for home organization of bills and important documents, work space from home, homework station....all while you are nestled in a convenient workspace just outside of all the main living areas. (image has been digitally staged) - 1318 Poppy Way, Matthews
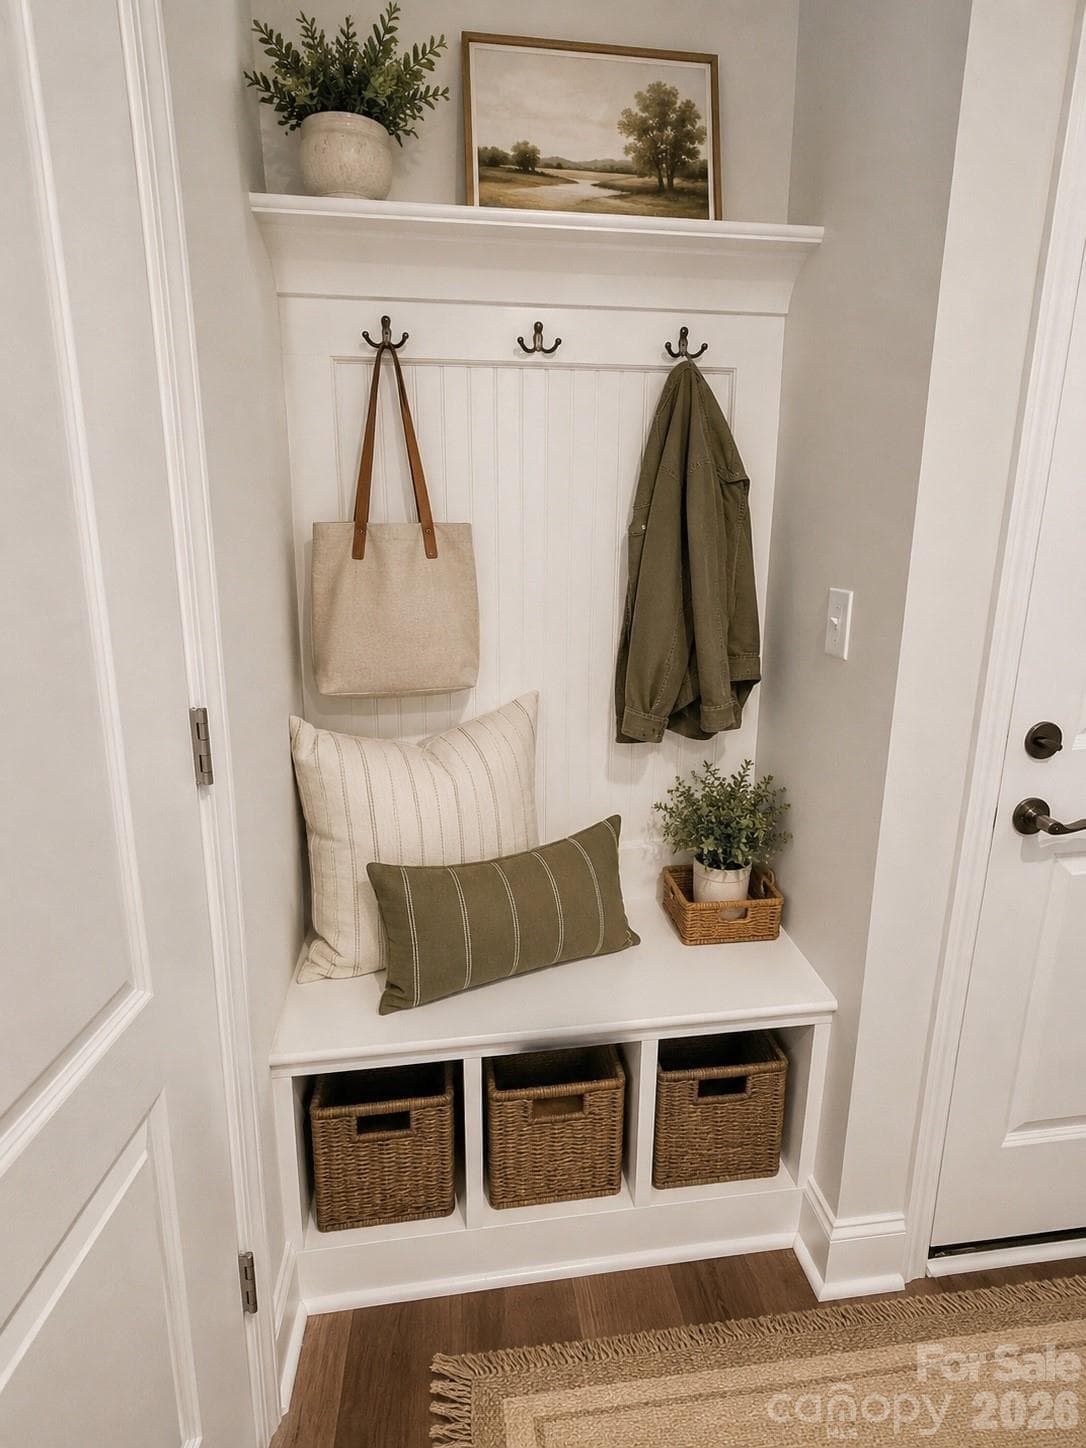
The DROPZONE is conveniently located off of the garage.  Coat closet and convenient work from home space is also here.  (this image has been virtually staged) - 1318 Poppy Way, Matthews
View of the desk area with opening into the kitchen/great room so that you can work without interuption. - 1318 Poppy Way, Matthews
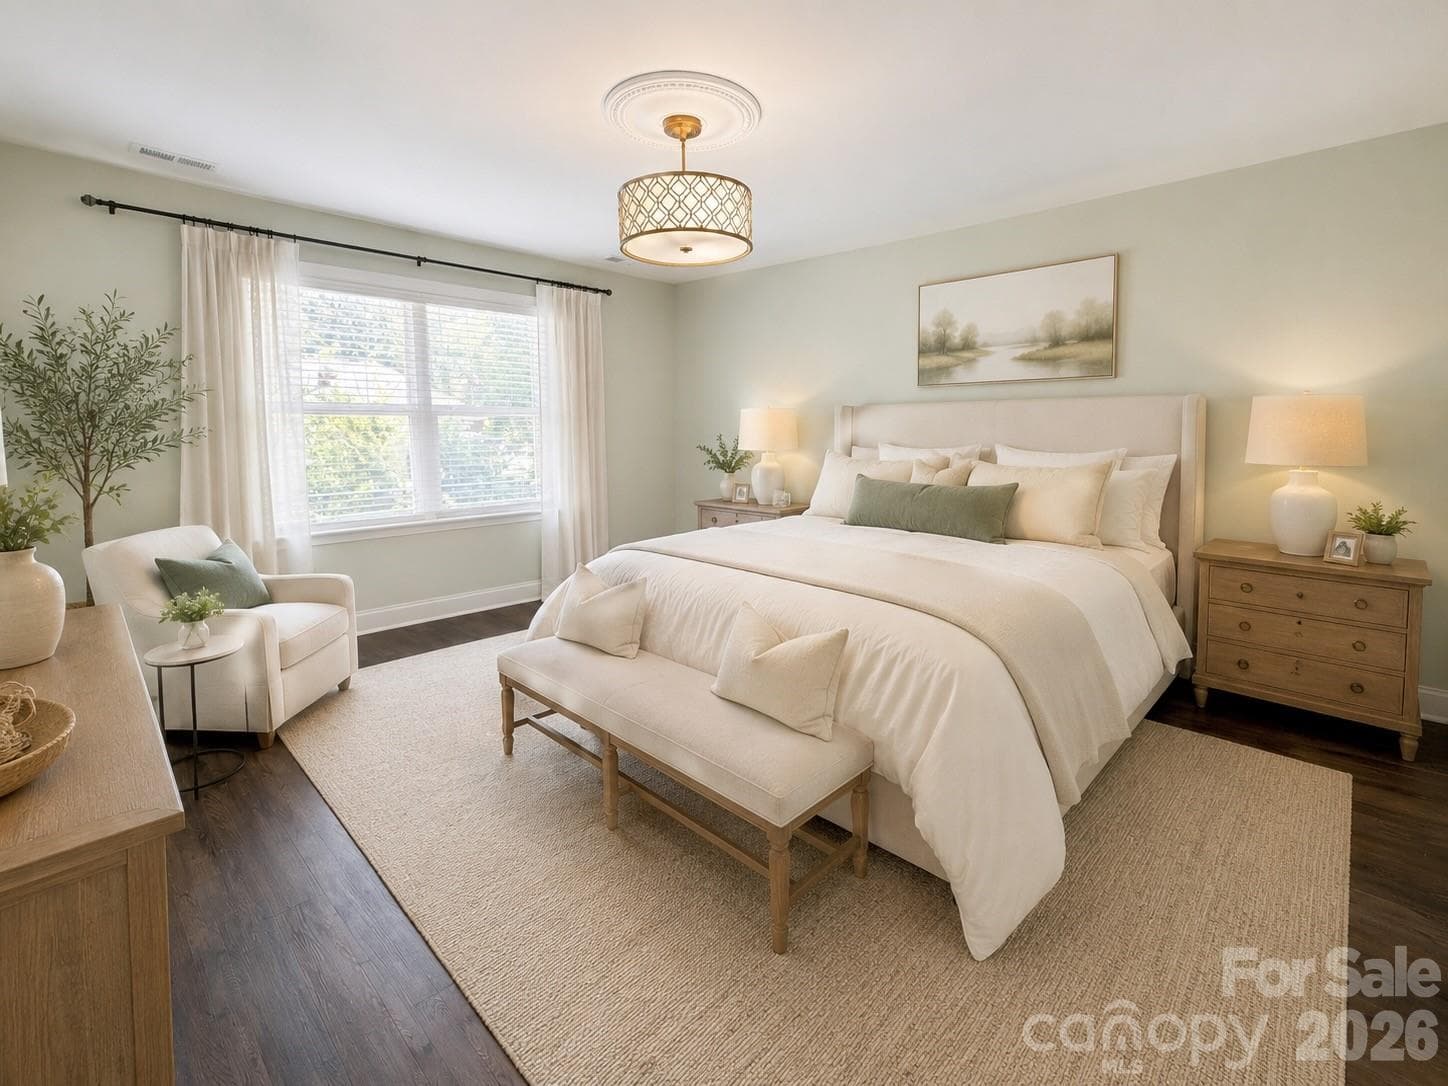
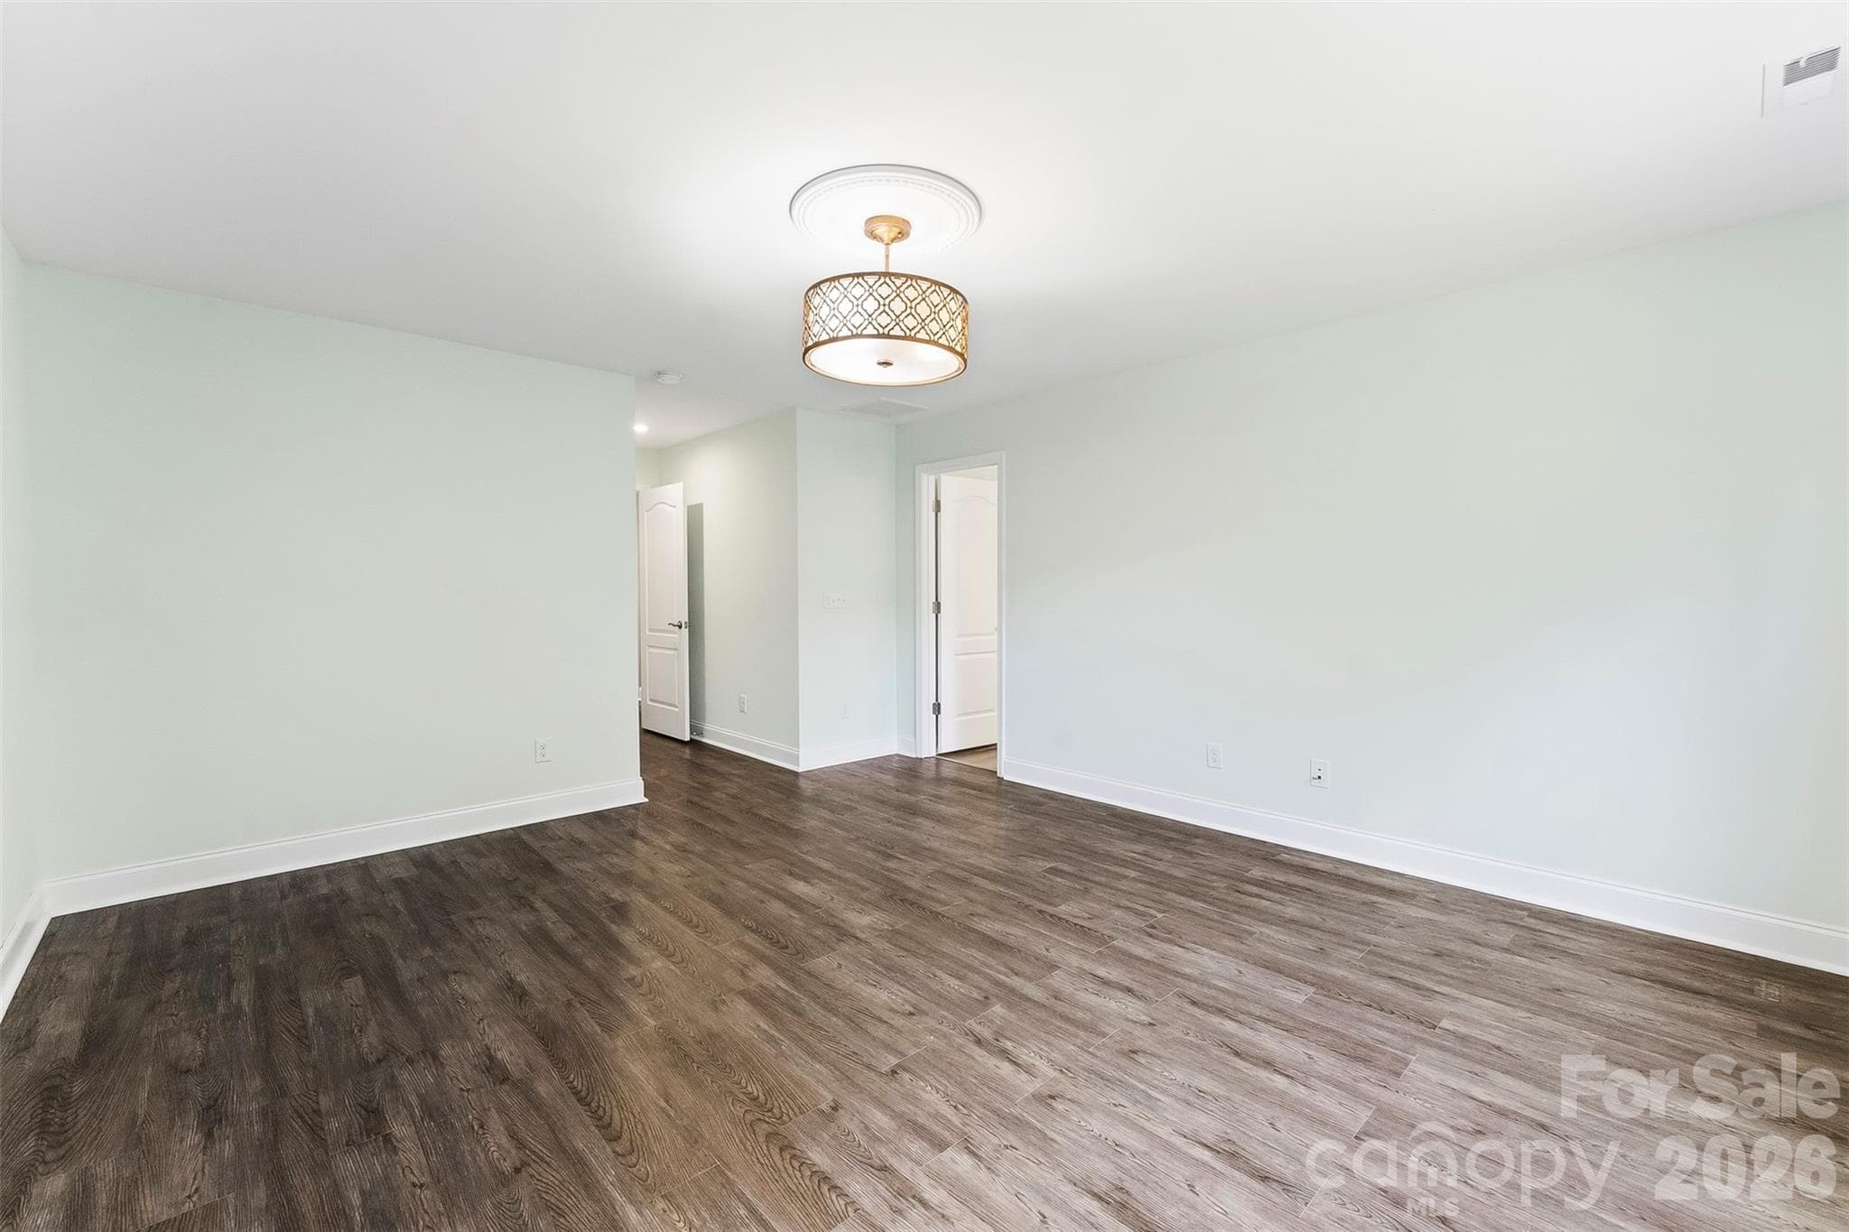
This spacious, relaxing primary suite has been freshly painted and features upgraded lighting and no carpeting. The room includes dual walk-in closets with some built-in storage. (Virtually staged image) - 1318 Poppy Way, Matthews
Another view of the Primary Suite - 1318 Poppy Way, Matthews
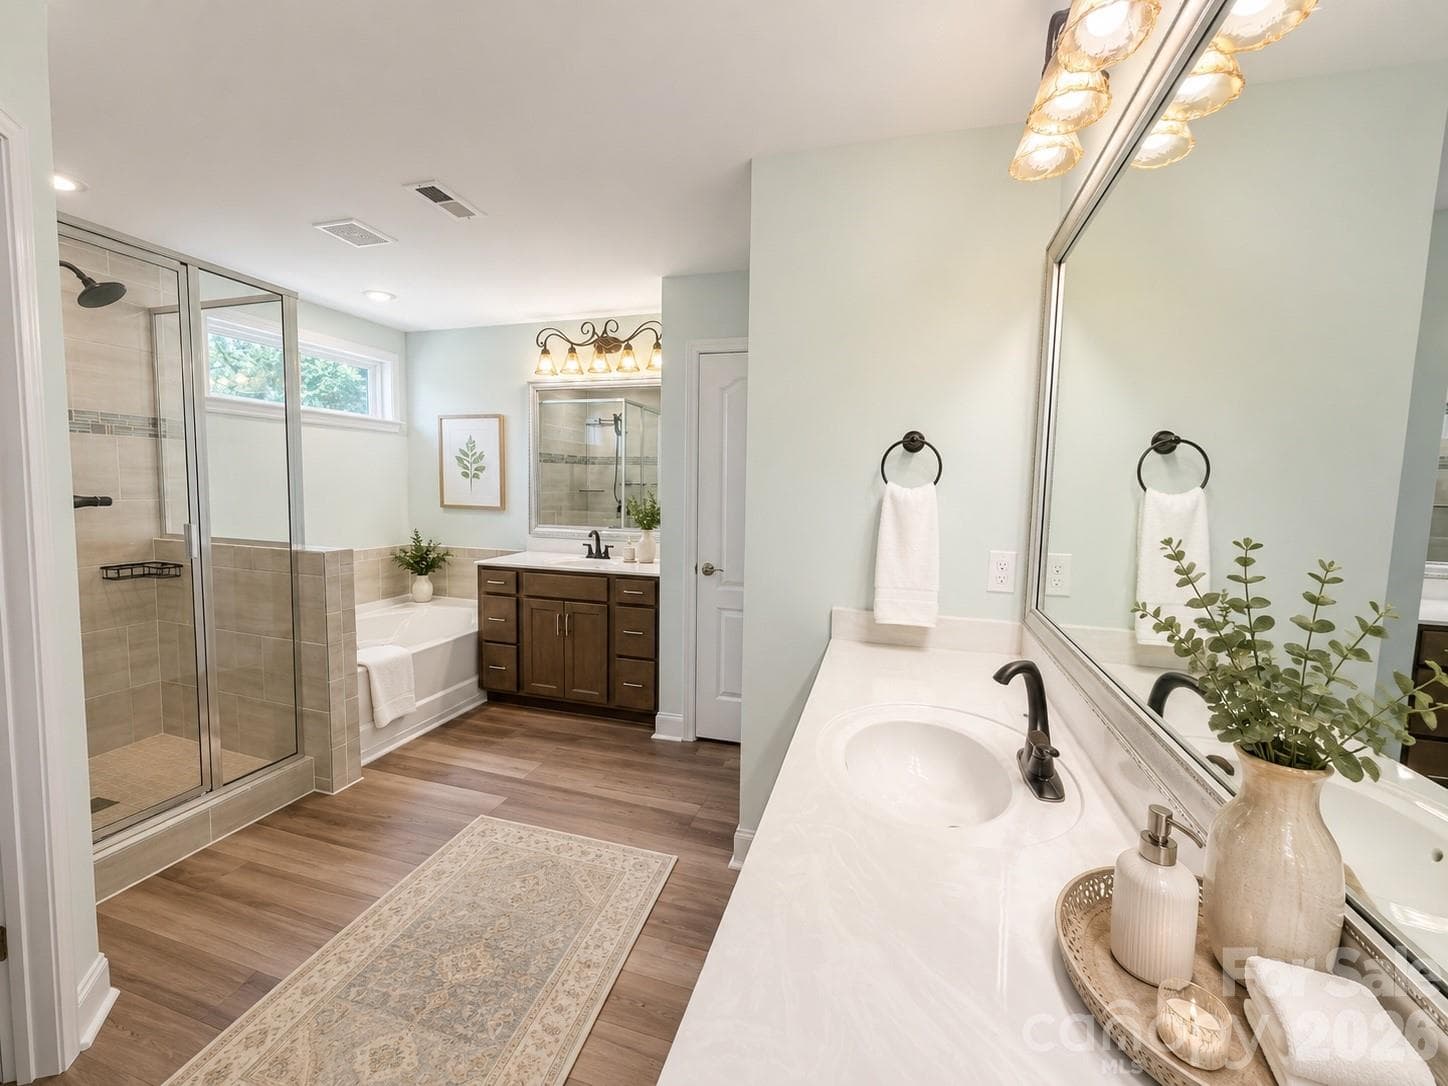
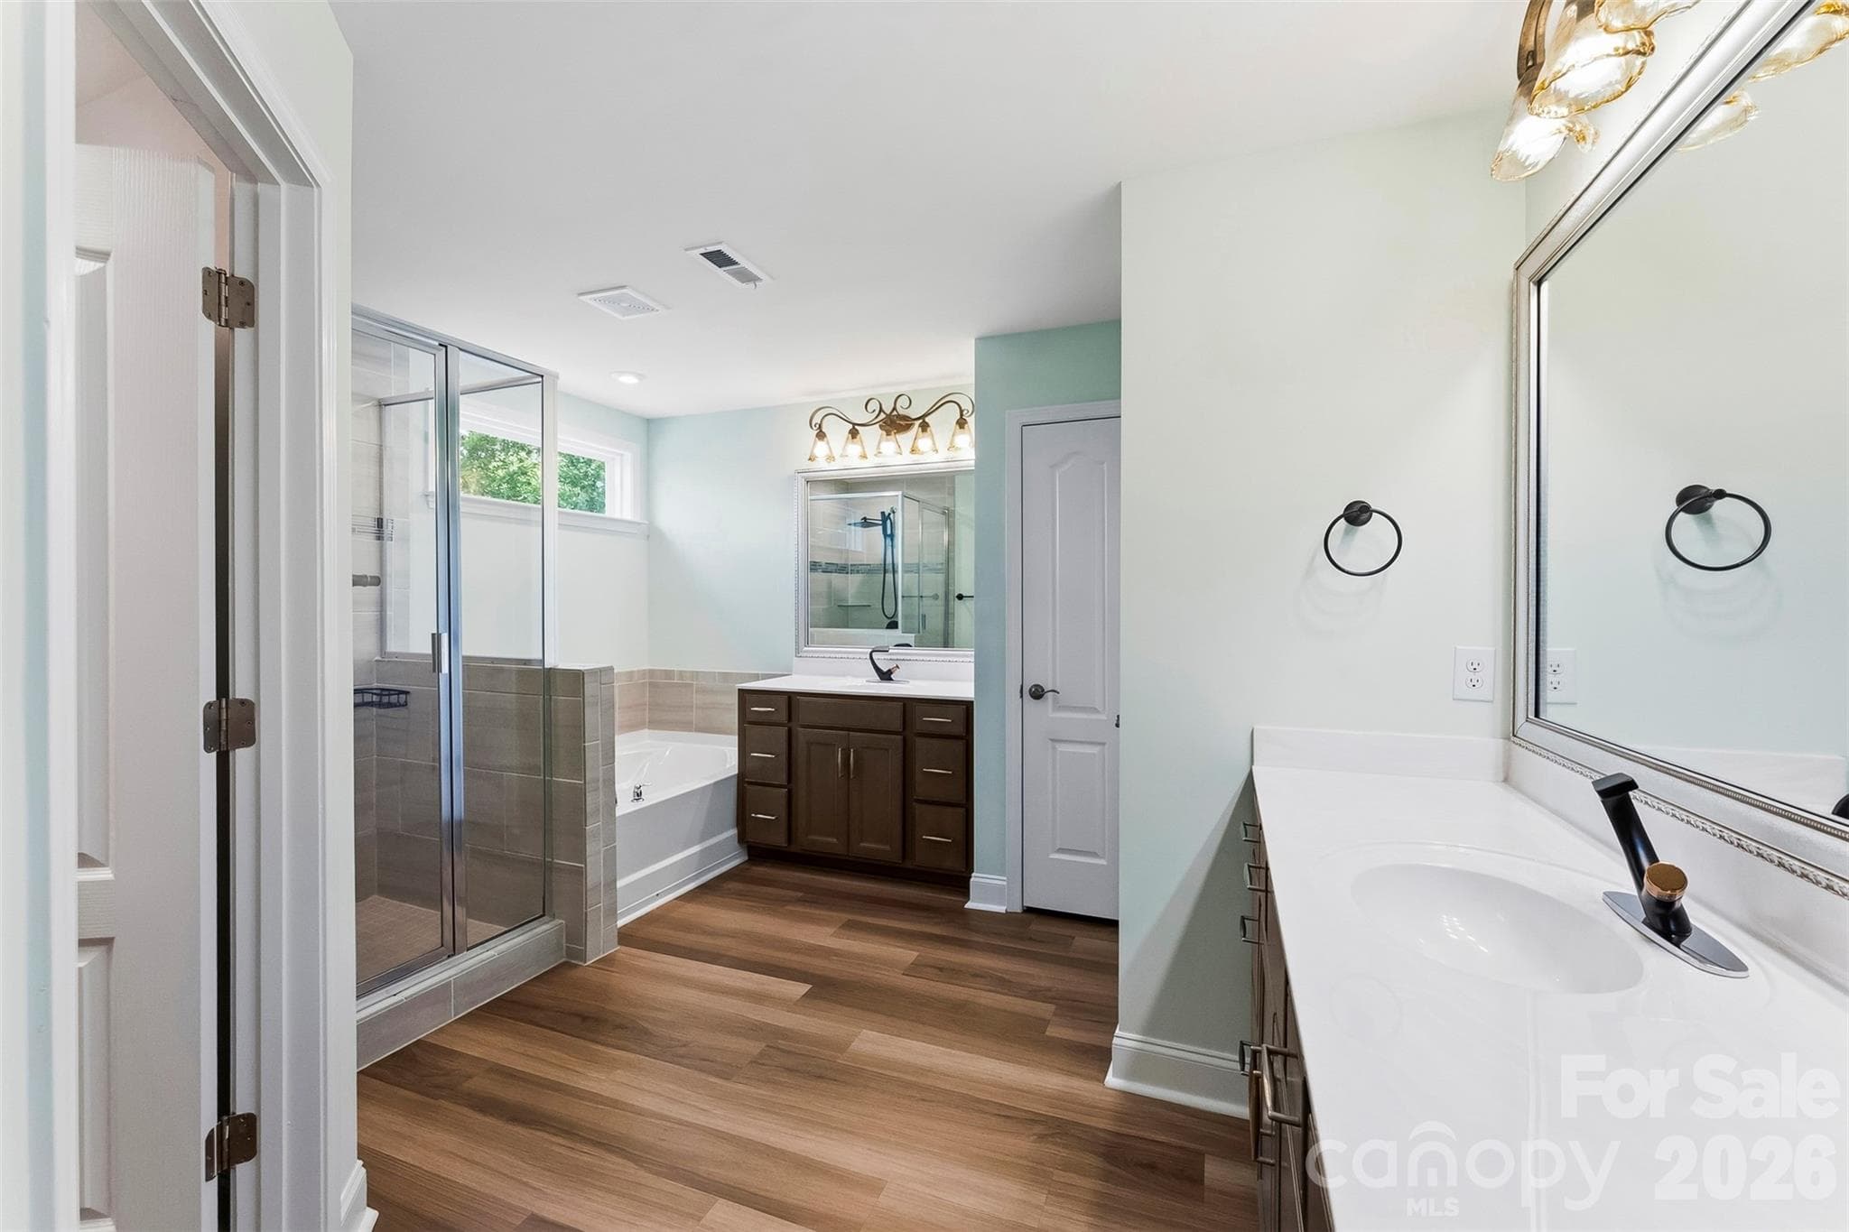
Primary Bathroom features dual vanities, upgraded faucets and lighting, upgraded flooring, standing shower features tile.  Transom window above tub for natural llighting and privacy.  Walk in Closet, linen closet and water closet included but not pictured. (photo has been virtually staged) - 1318 Poppy Way, Matthews
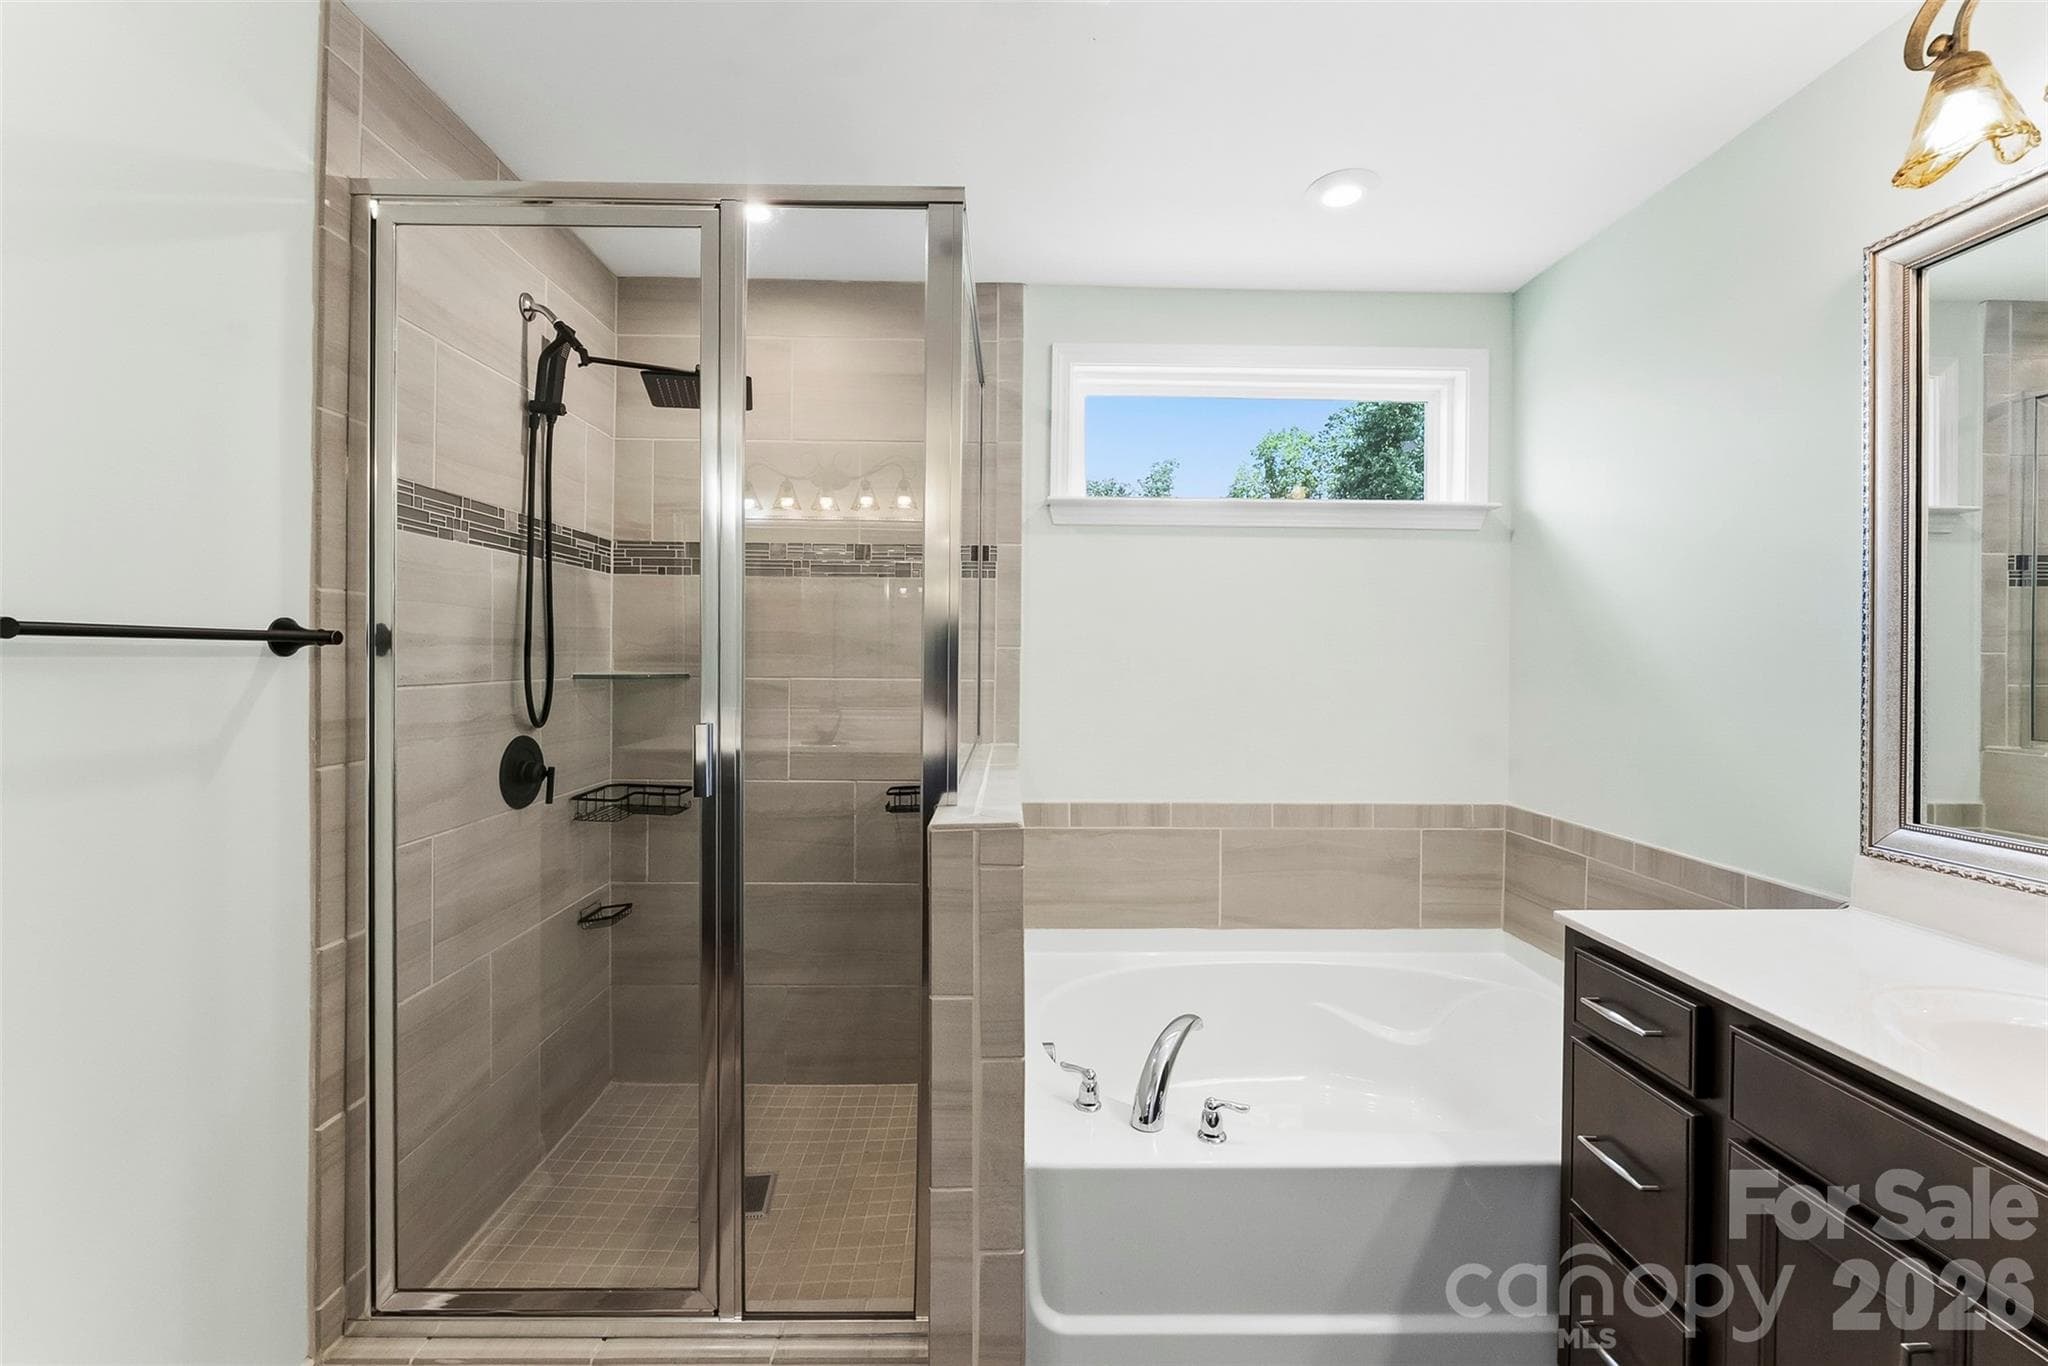
Primary Bathroom has standing glass shower, garden tub, dual vanities, upgraded vanities and faucets, lighting and mirrors.  Walk in Closet off of Primary Bathroom. - 1318 Poppy Way, Matthews
Beautiful tile work in the shower.  Rain shower head - 1318 Poppy Way, Matthews
Second Closet in the Primary Bedroom]features built in's - 1318 Poppy Way, Matthews
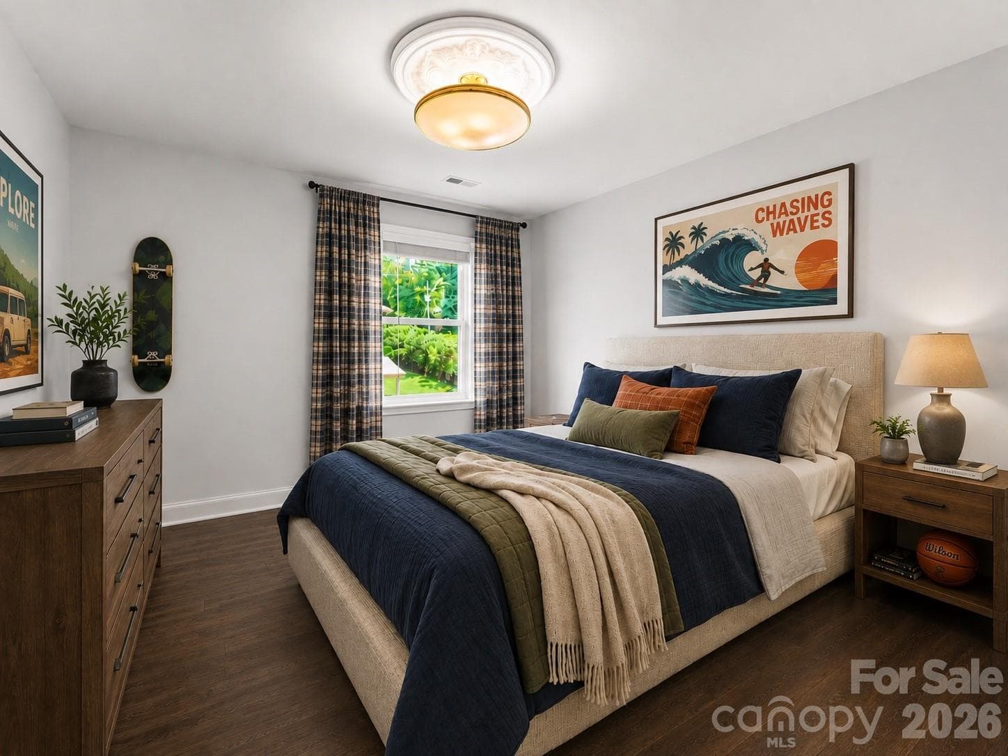
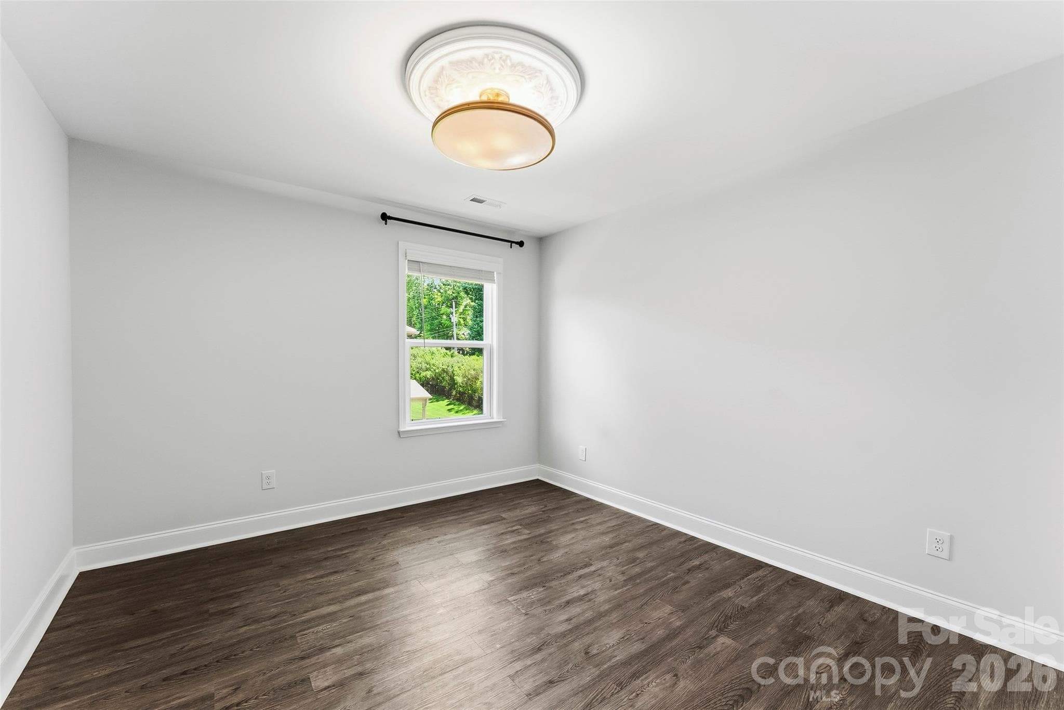
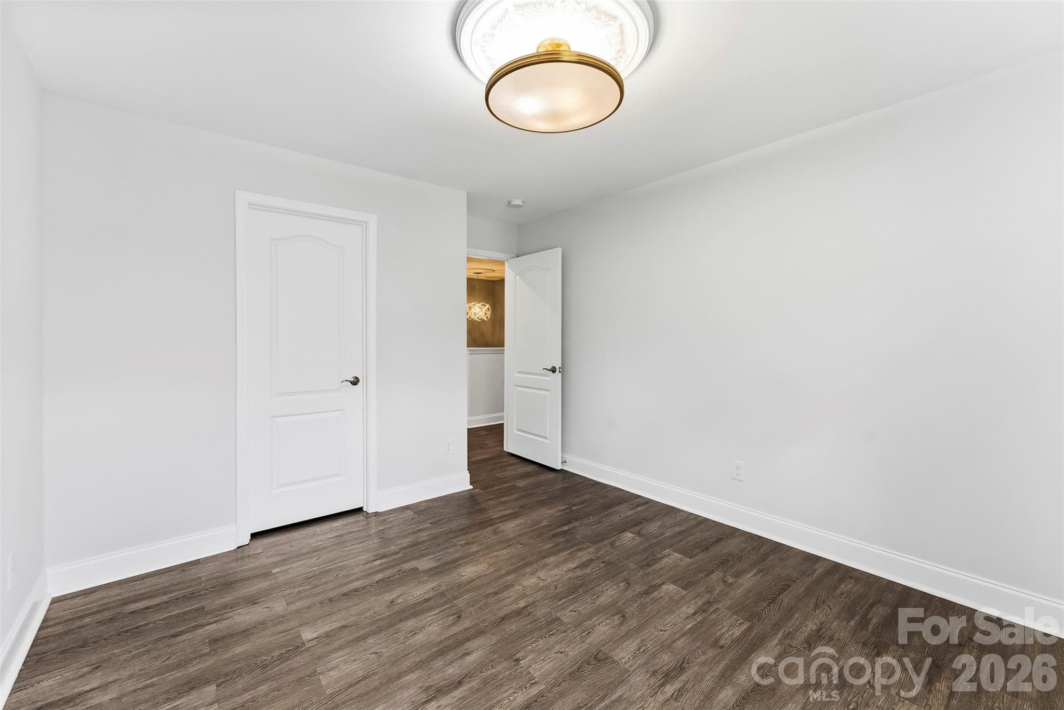
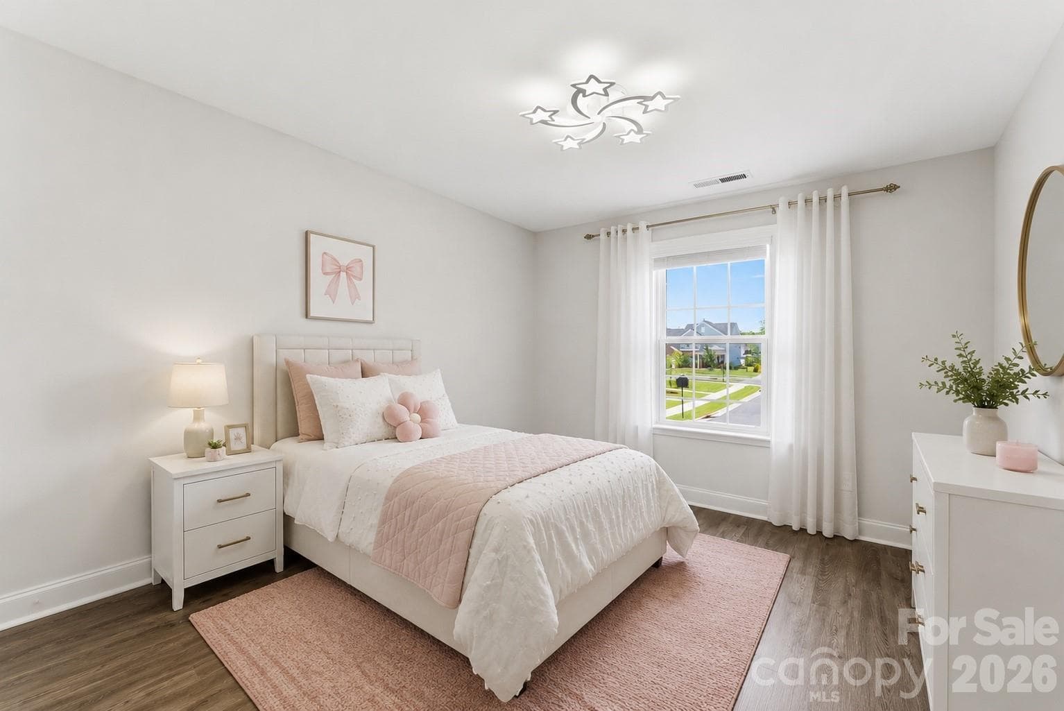
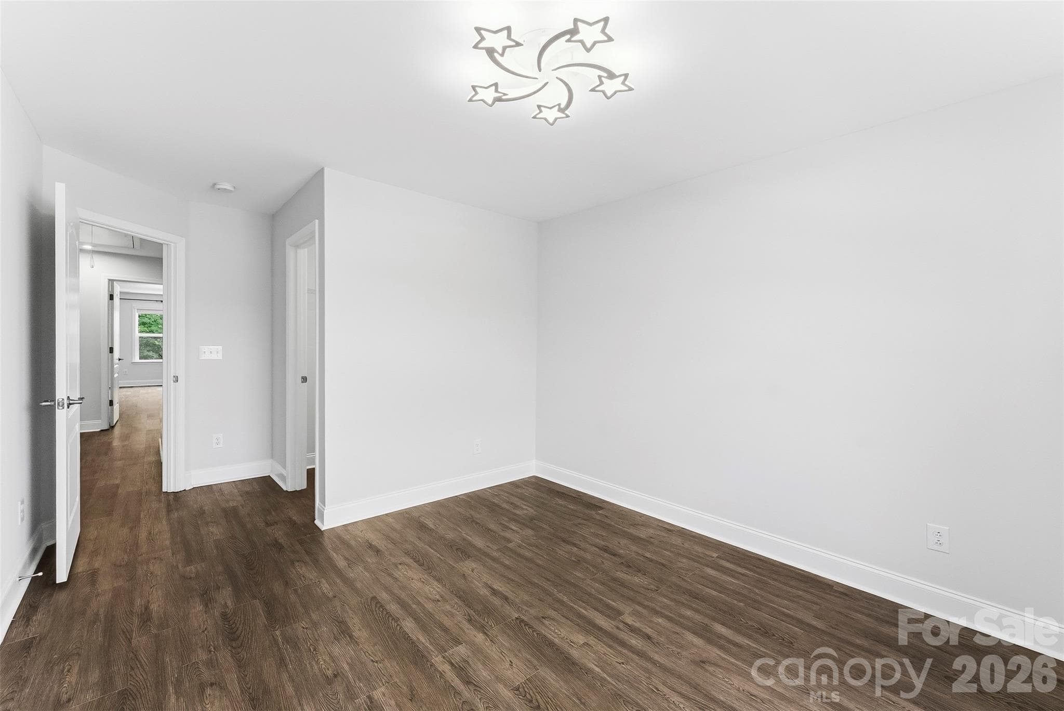
Bedroom 2 features laminate flooring, freshly painted neutral walls, a walk-in closet, and an upgraded lighting package. (virtully staged) - 1318 Poppy Way, Matthews
Bedroom 2 - 1318 Poppy Way, Matthews
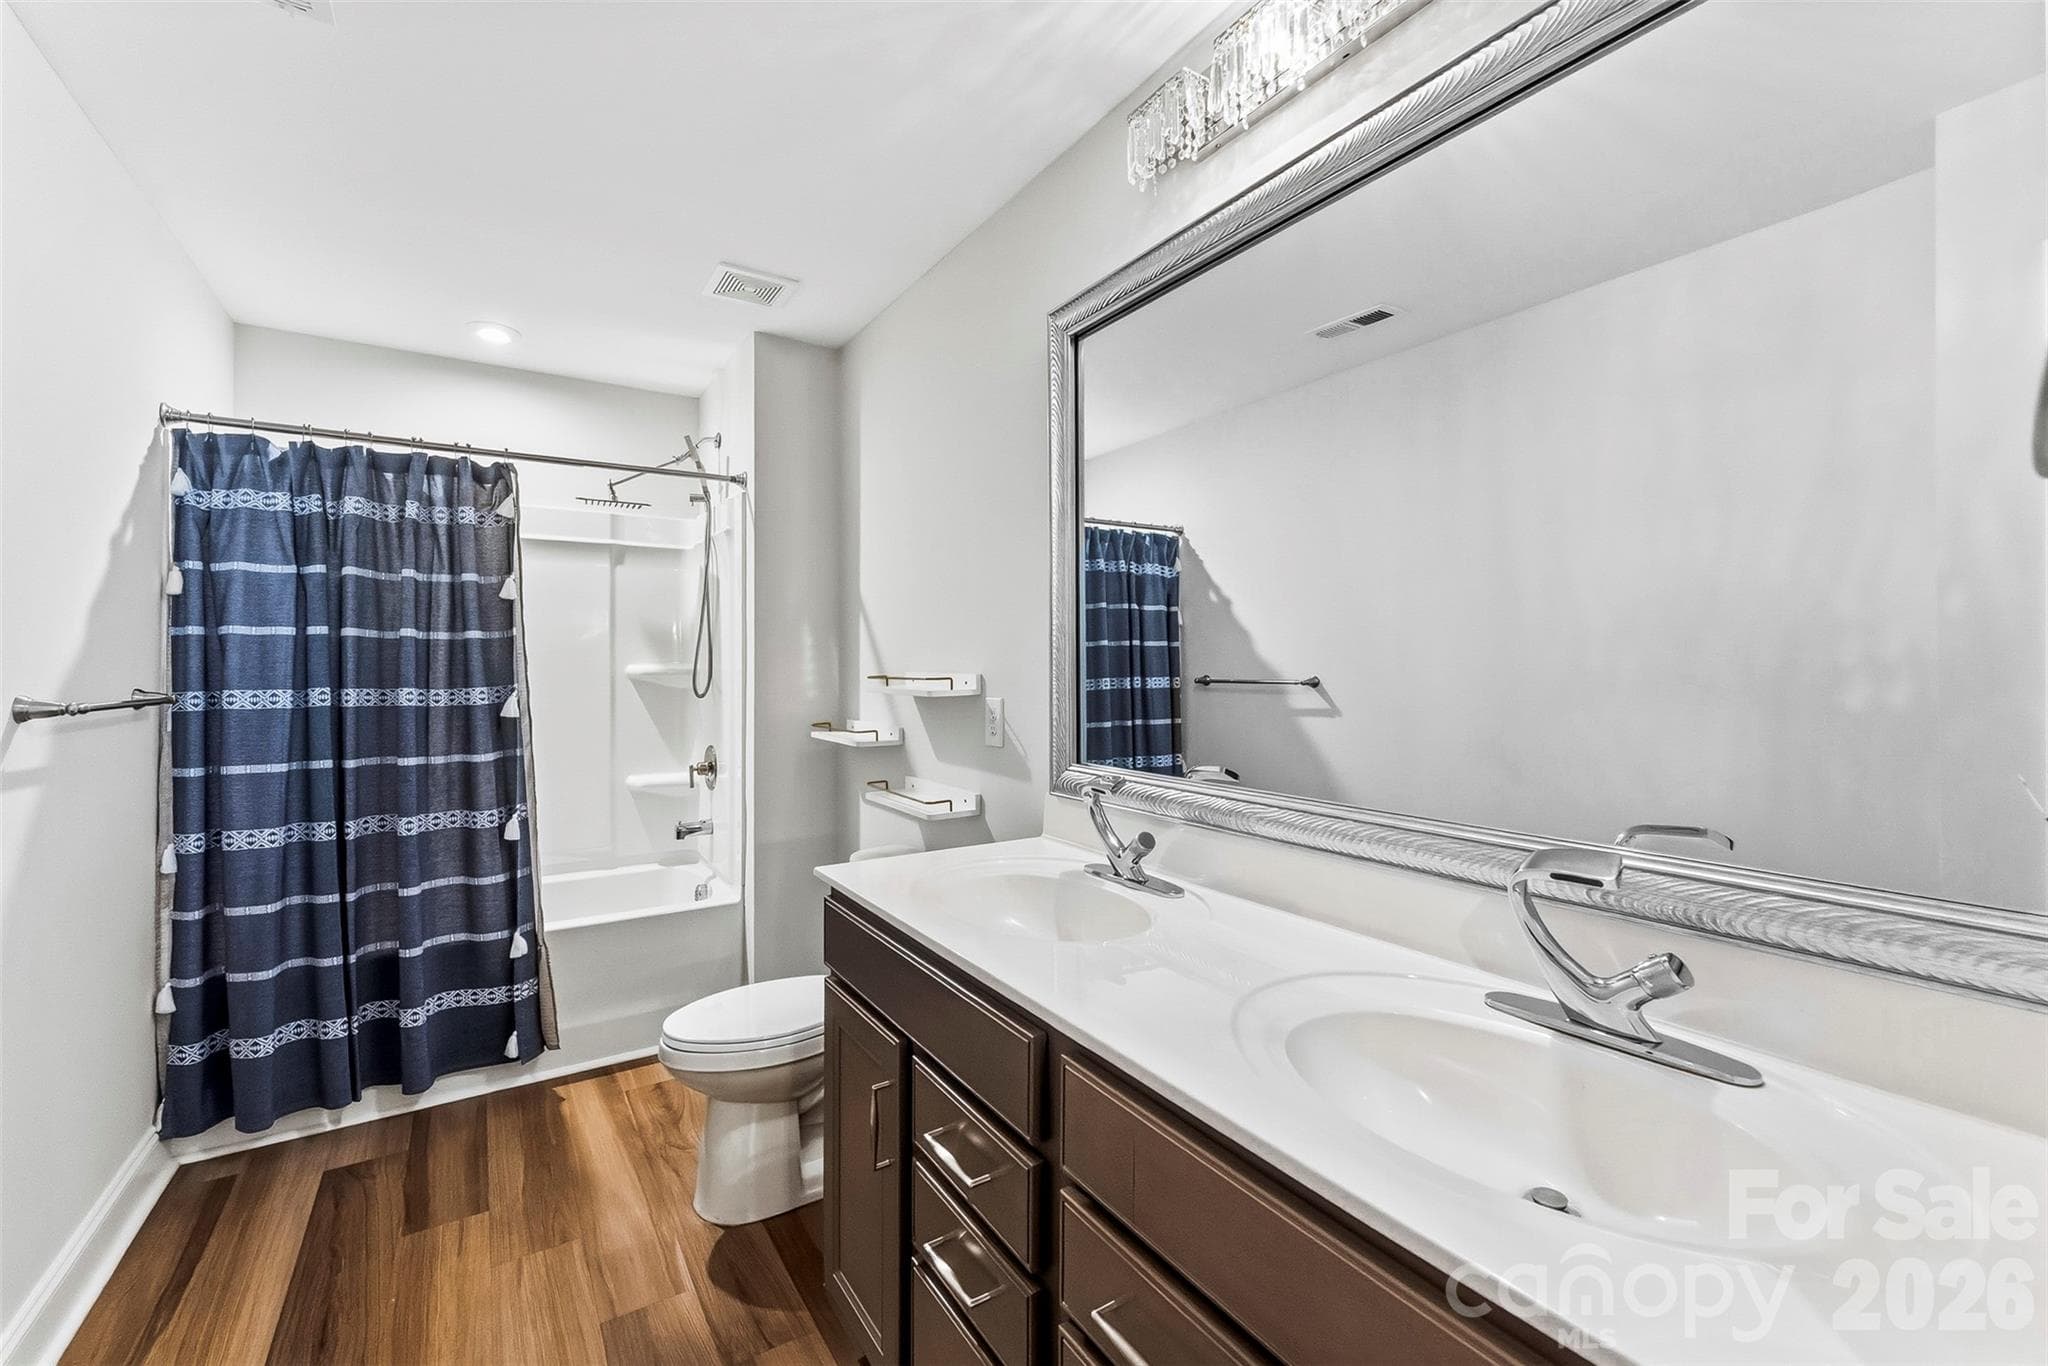
Spacoius Secondary Full Bathroom has dual vanities, upgraded cabinetry and faucets/lighting.  Rain Shower head - 1318 Poppy Way, Matthews
Bedroom #3 features fresh neutral paint, no carpeting, and upgraded lighting. Includes a spacious walk-in closet with custom built-ins. (virtually staged) - 1318 Poppy Way, Matthews
Bedroom 3 freshly painted, no carpeting, walk in closet with built in's - 1318 Poppy Way, Matthews
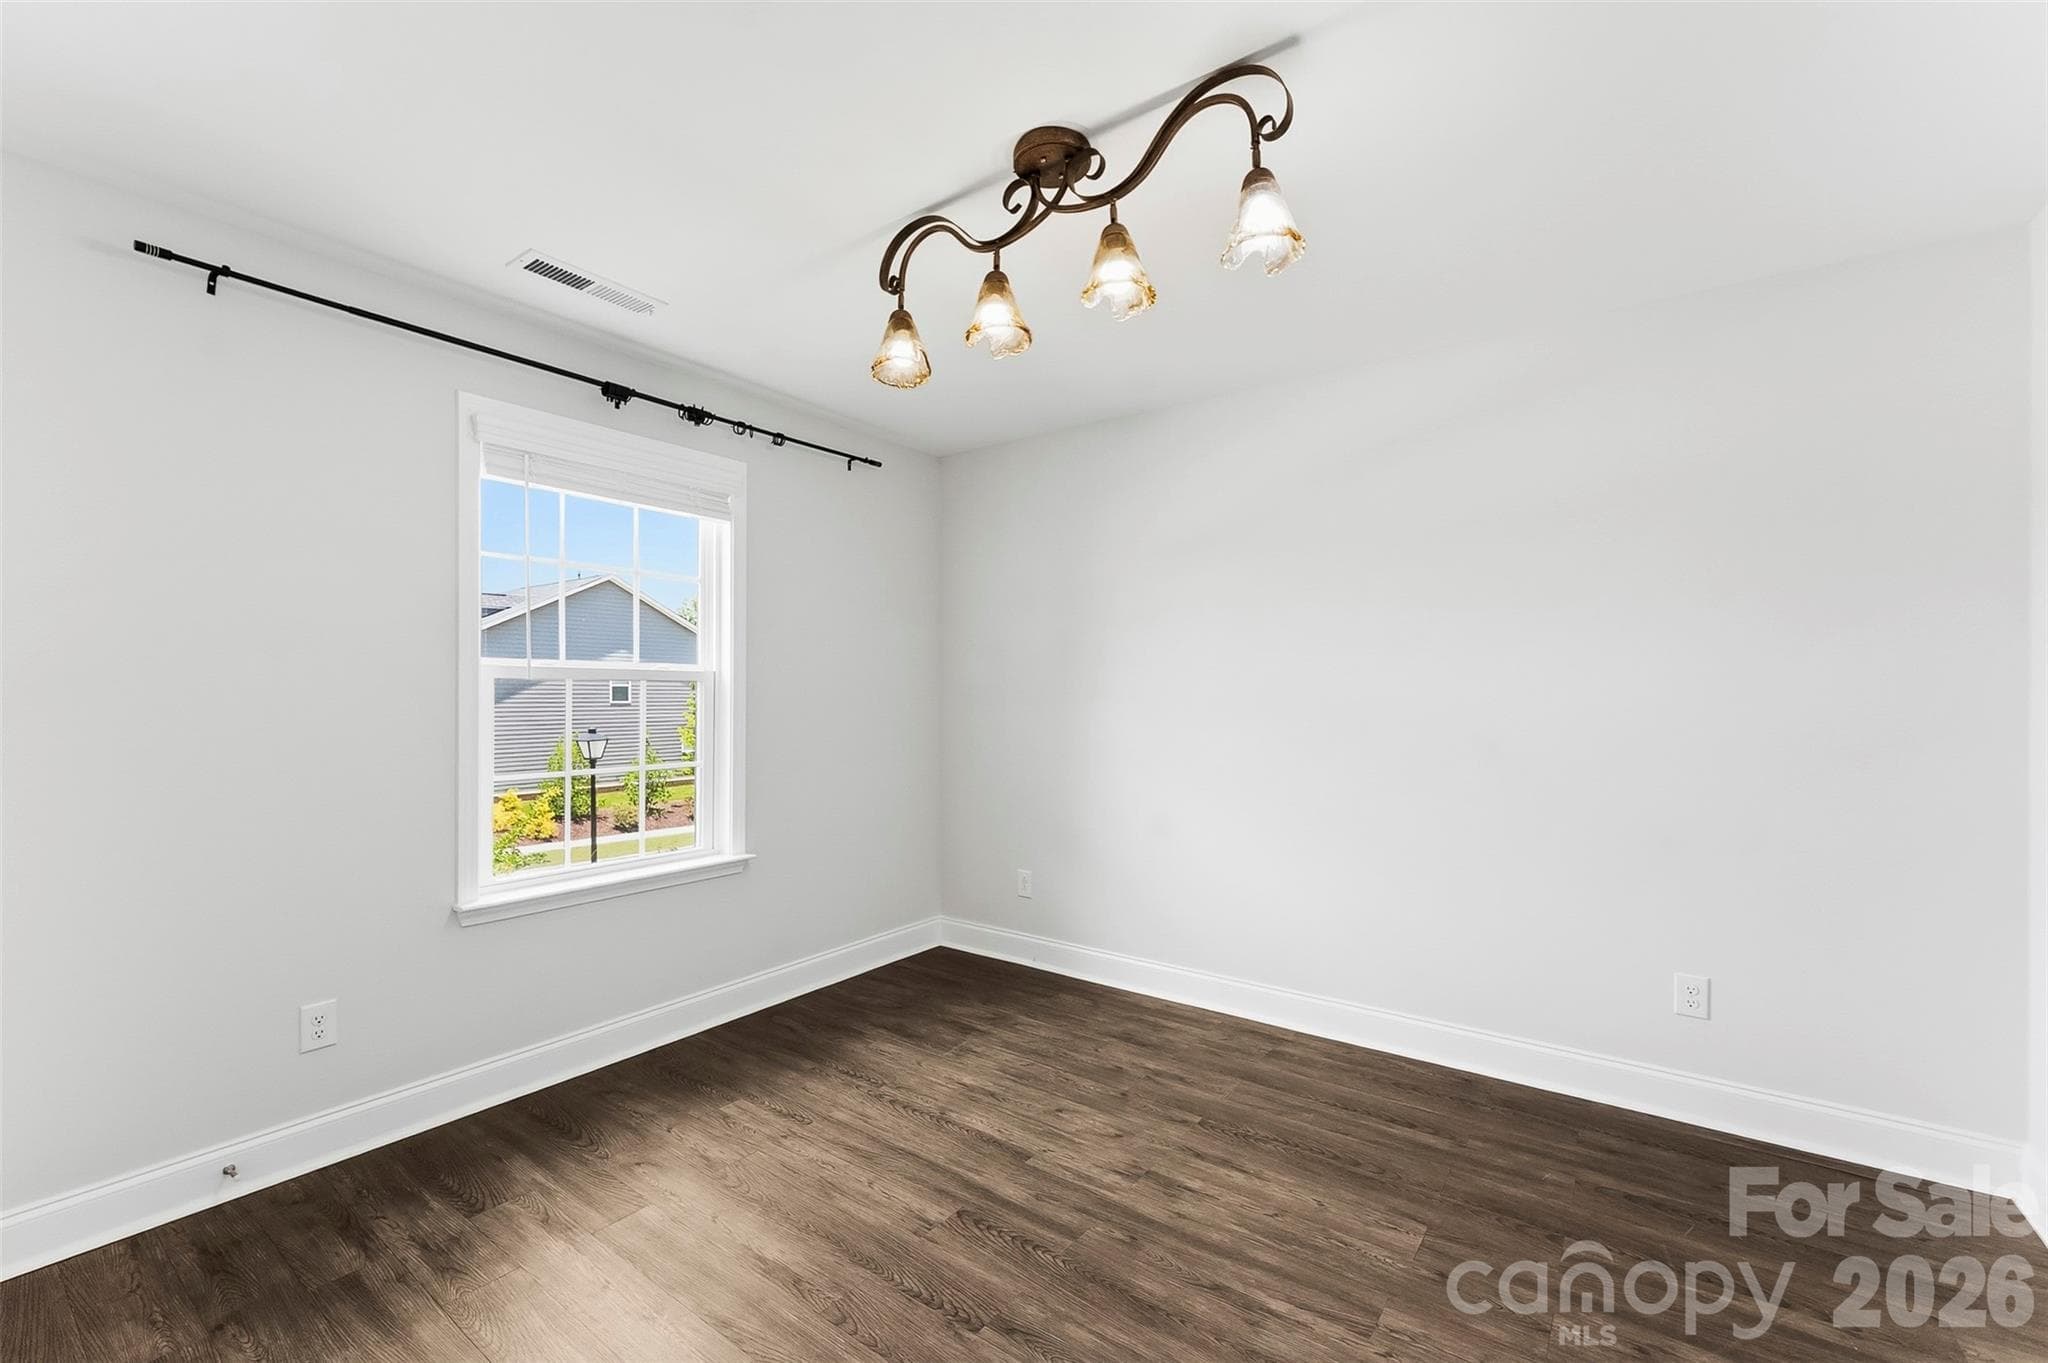
Bedroom 4 freshly painted, no carpeting, ugraded lighting. - 1318 Poppy Way, Matthews
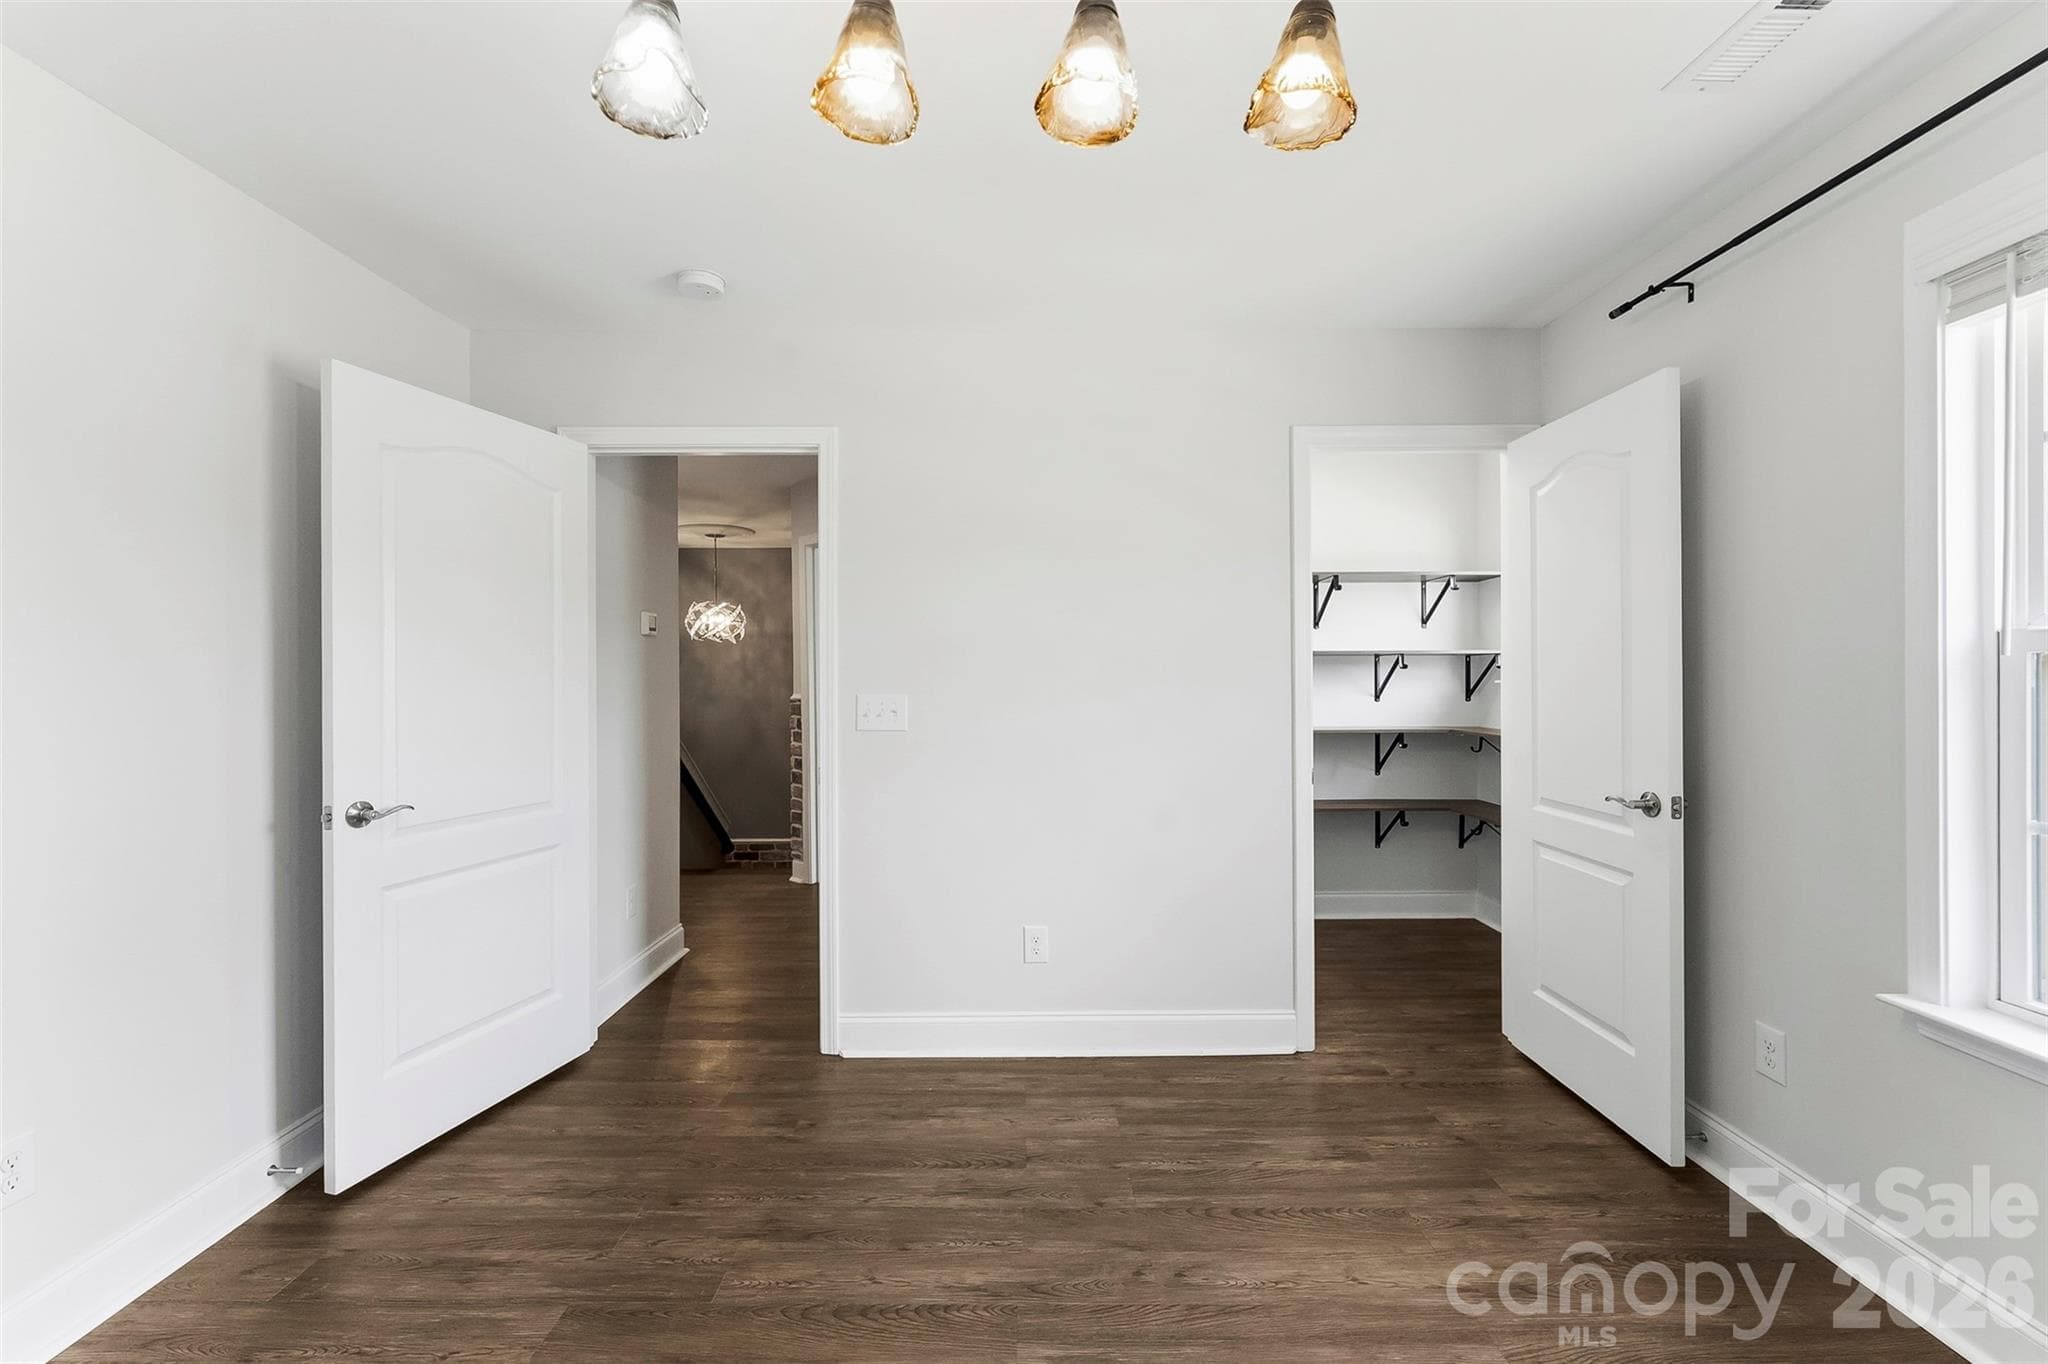
Another view of bedroom 4 with walk in closet. - 1318 Poppy Way, Matthews
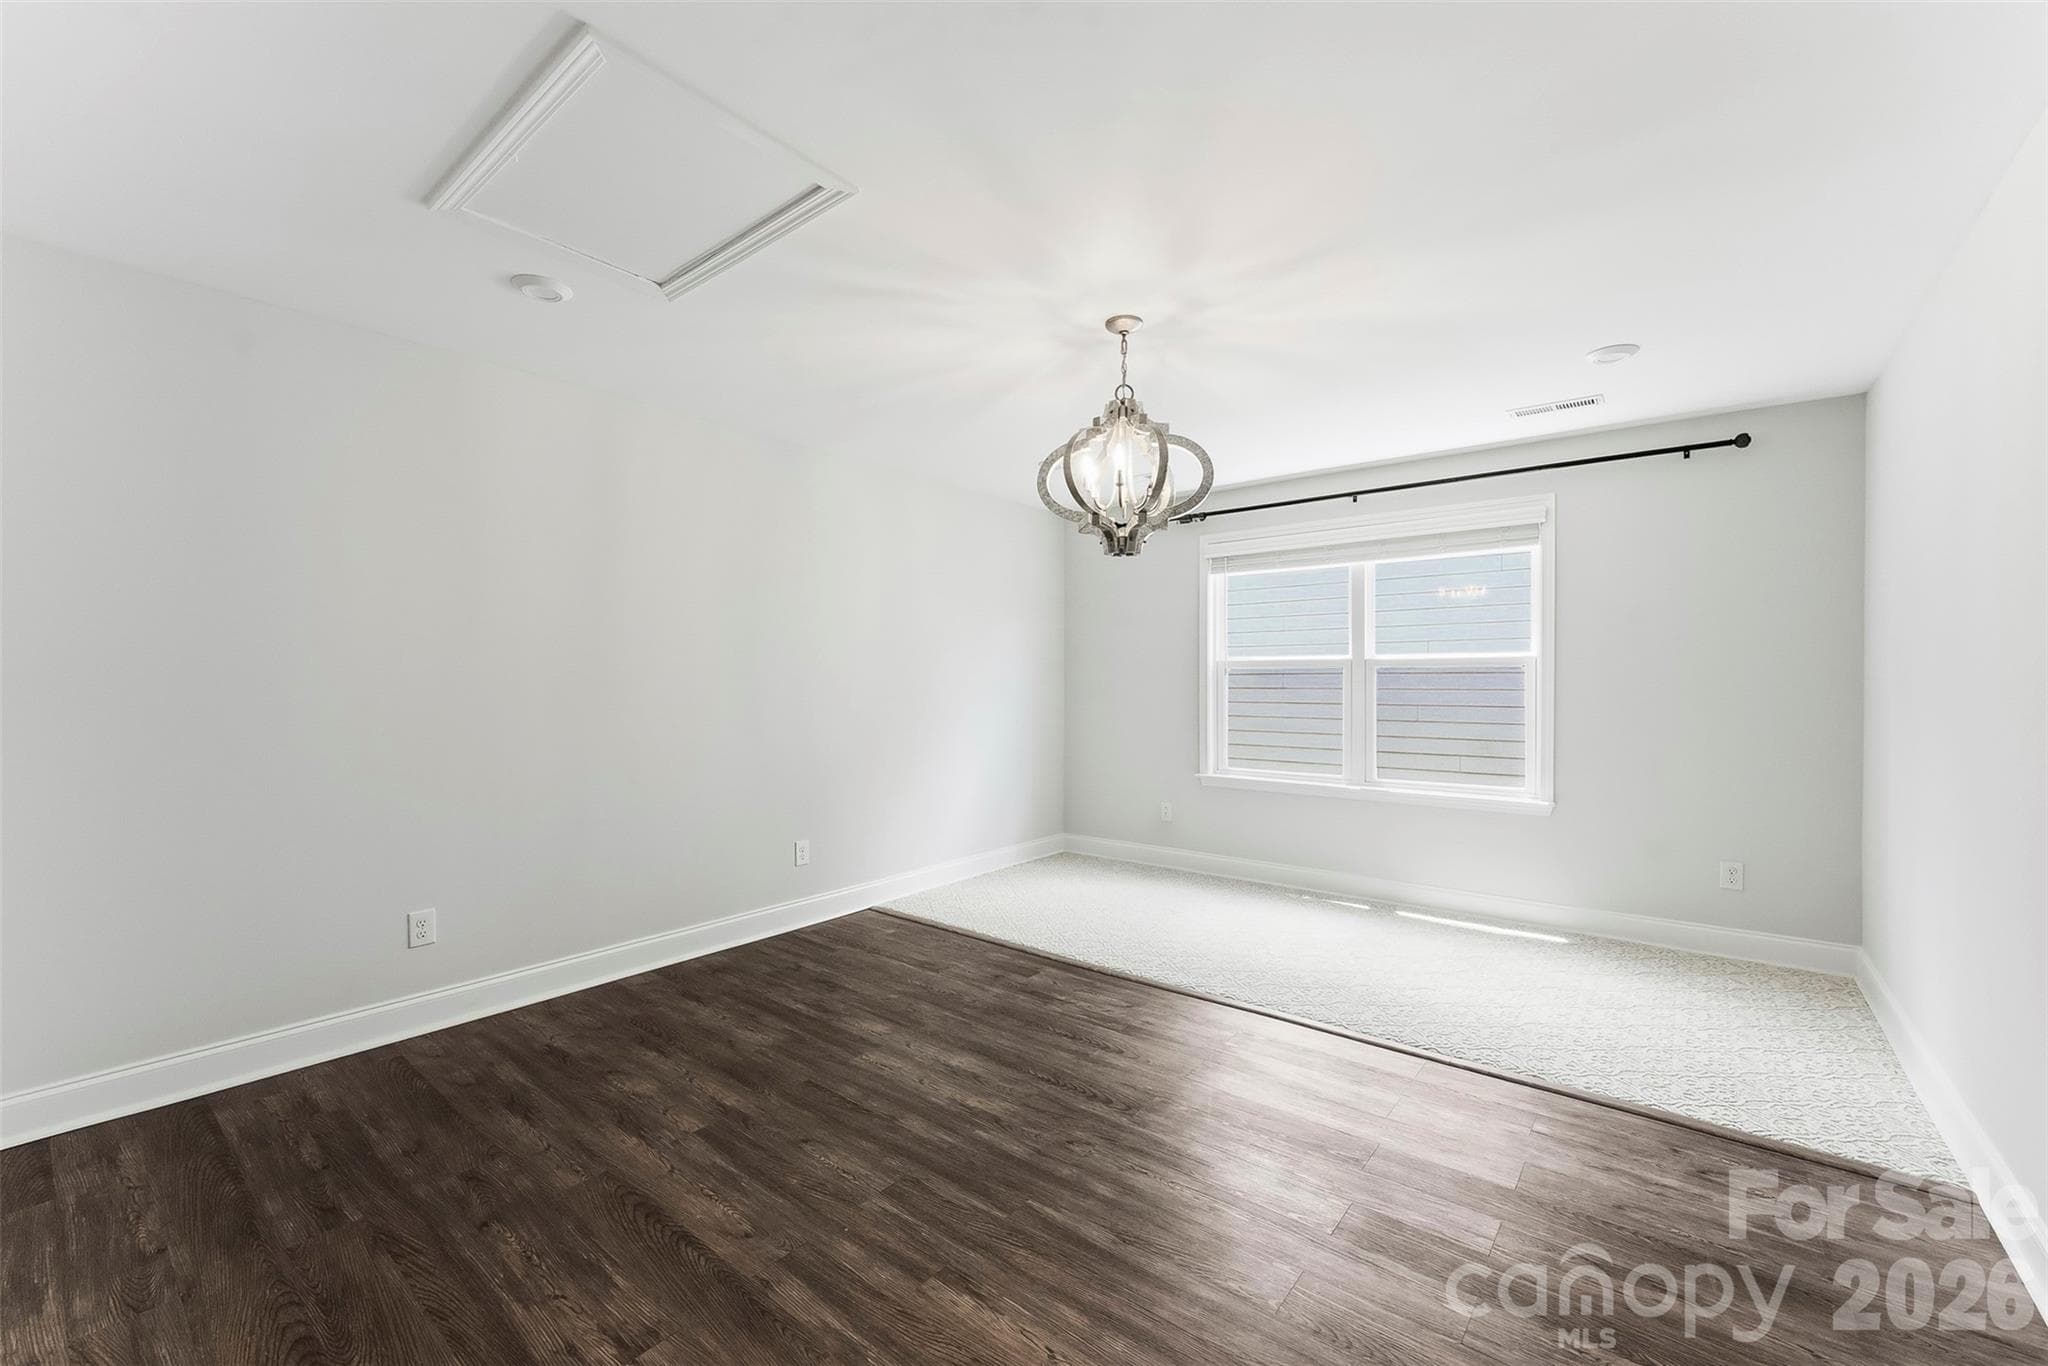
This versatile second-floor bonus/flex room offers endless possibilities. Features include abundant natural light, high-quality flooring, and ample closet space. Whether you need a playroom, game room, home gym, or dedicated craft space, this flexible area is ready to suit your lifestyle. (Digitally enhanced/staged image) - 1318 Poppy Way, Matthews
5th Bedroom/Bonus Room.  Extra Large with fresh paint, upgraded lighting and large closet. - 1318 Poppy Way, Matthews
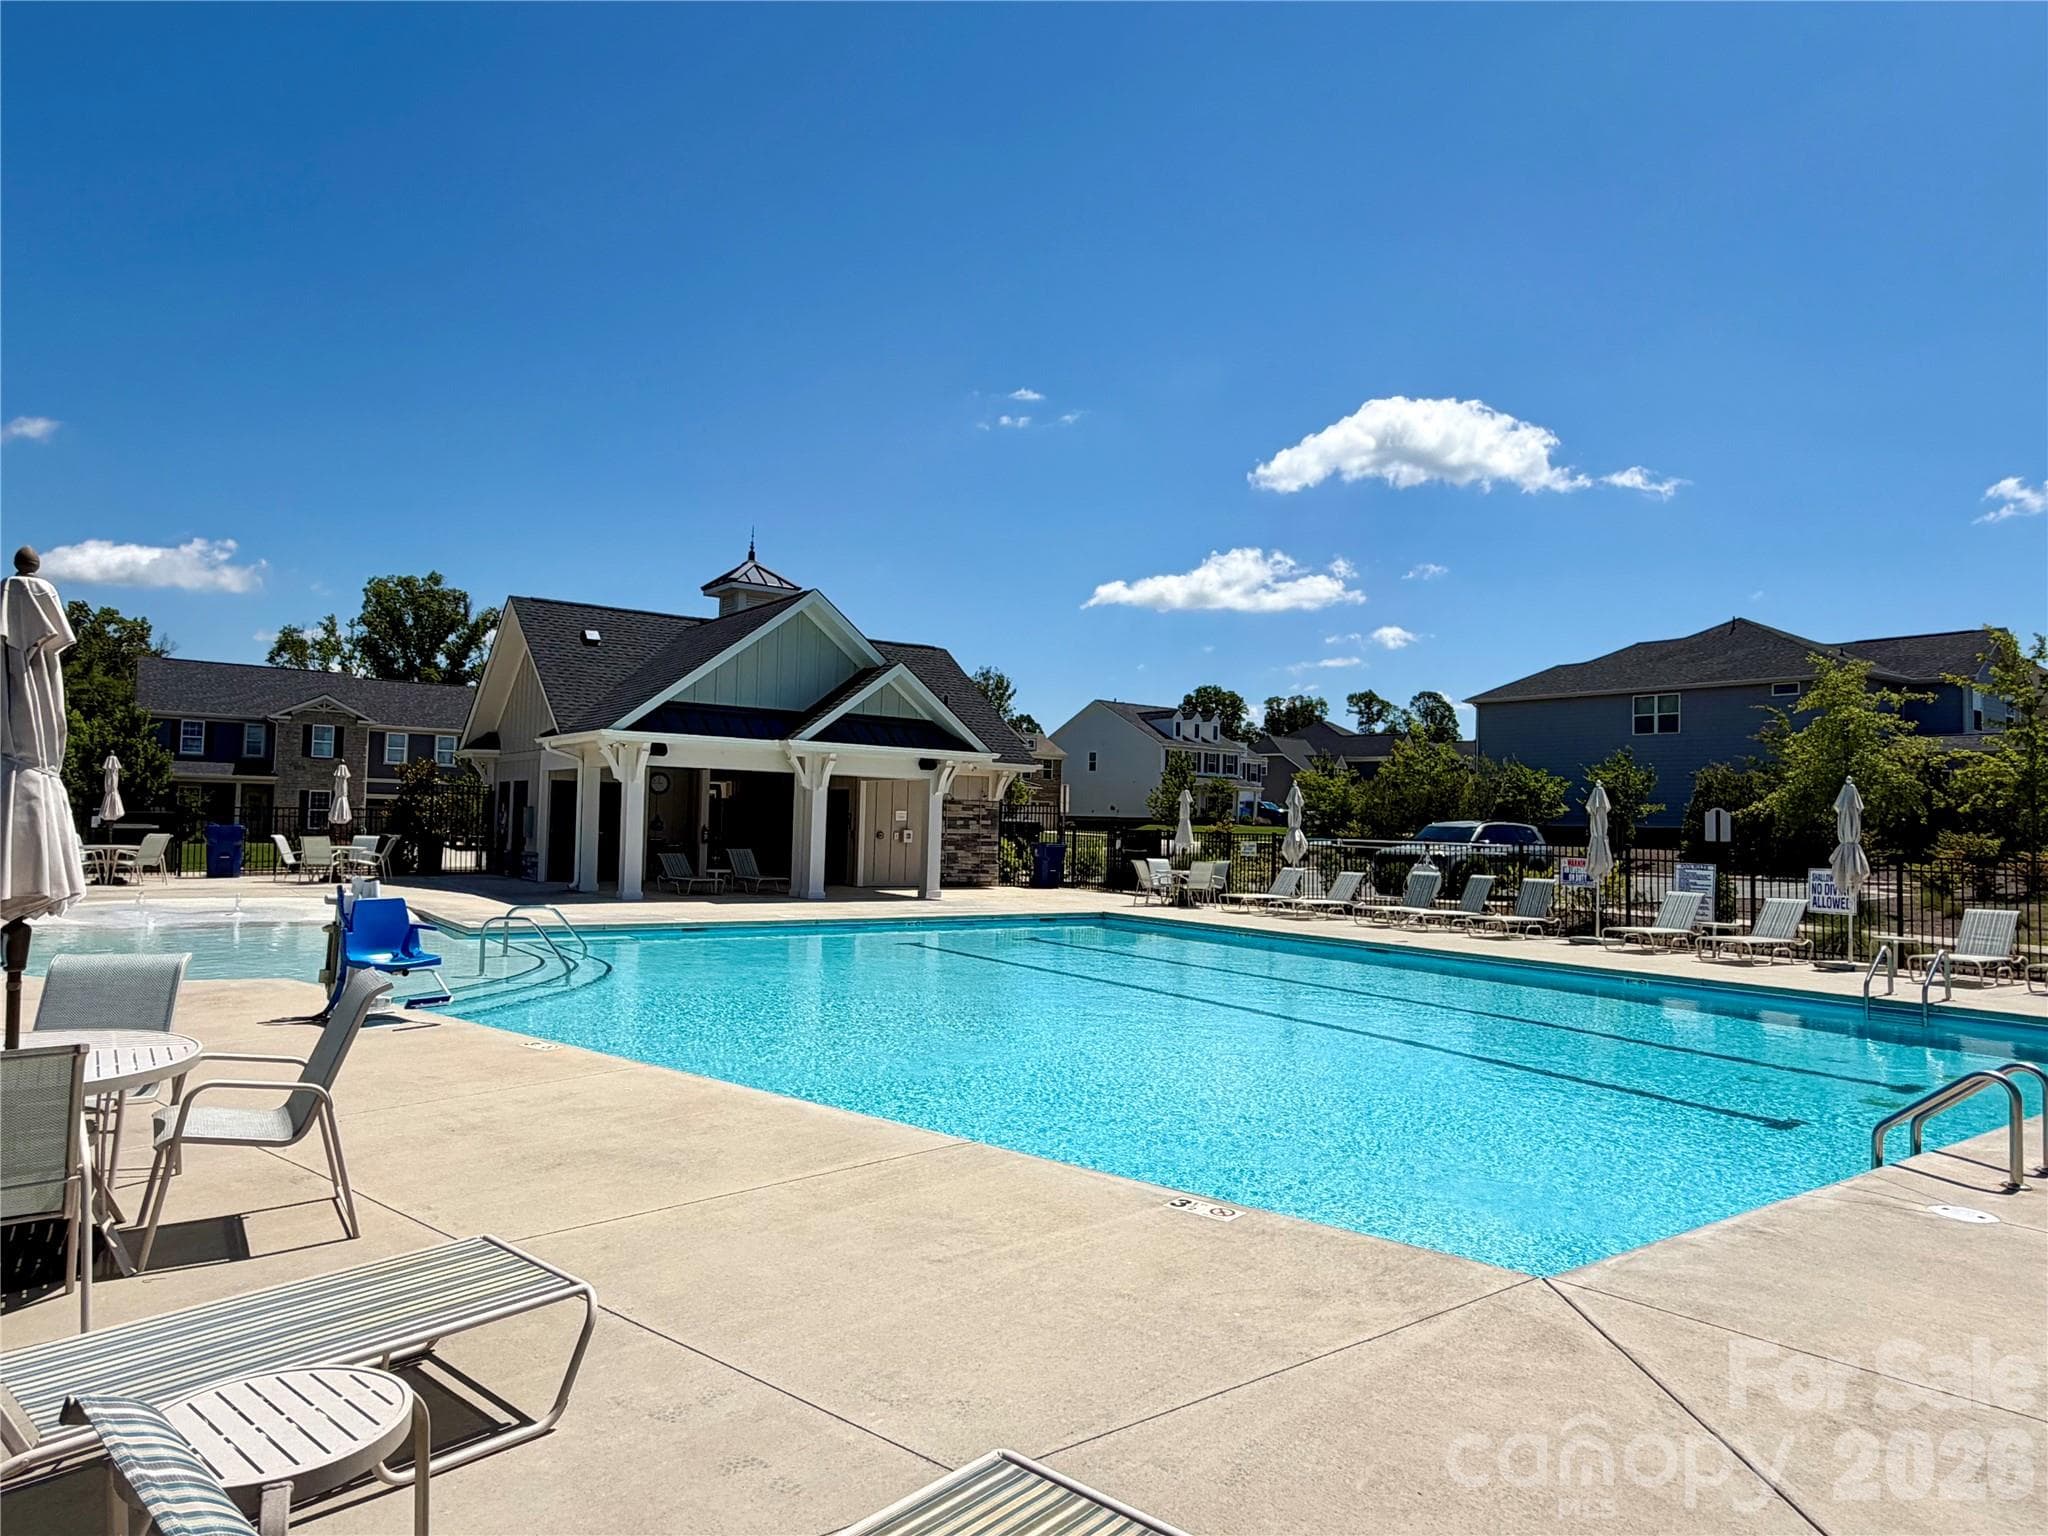
Spacious Community Pool with lots of chairs and umbrellas.  Cabanna - 1318 Poppy Way, Matthews
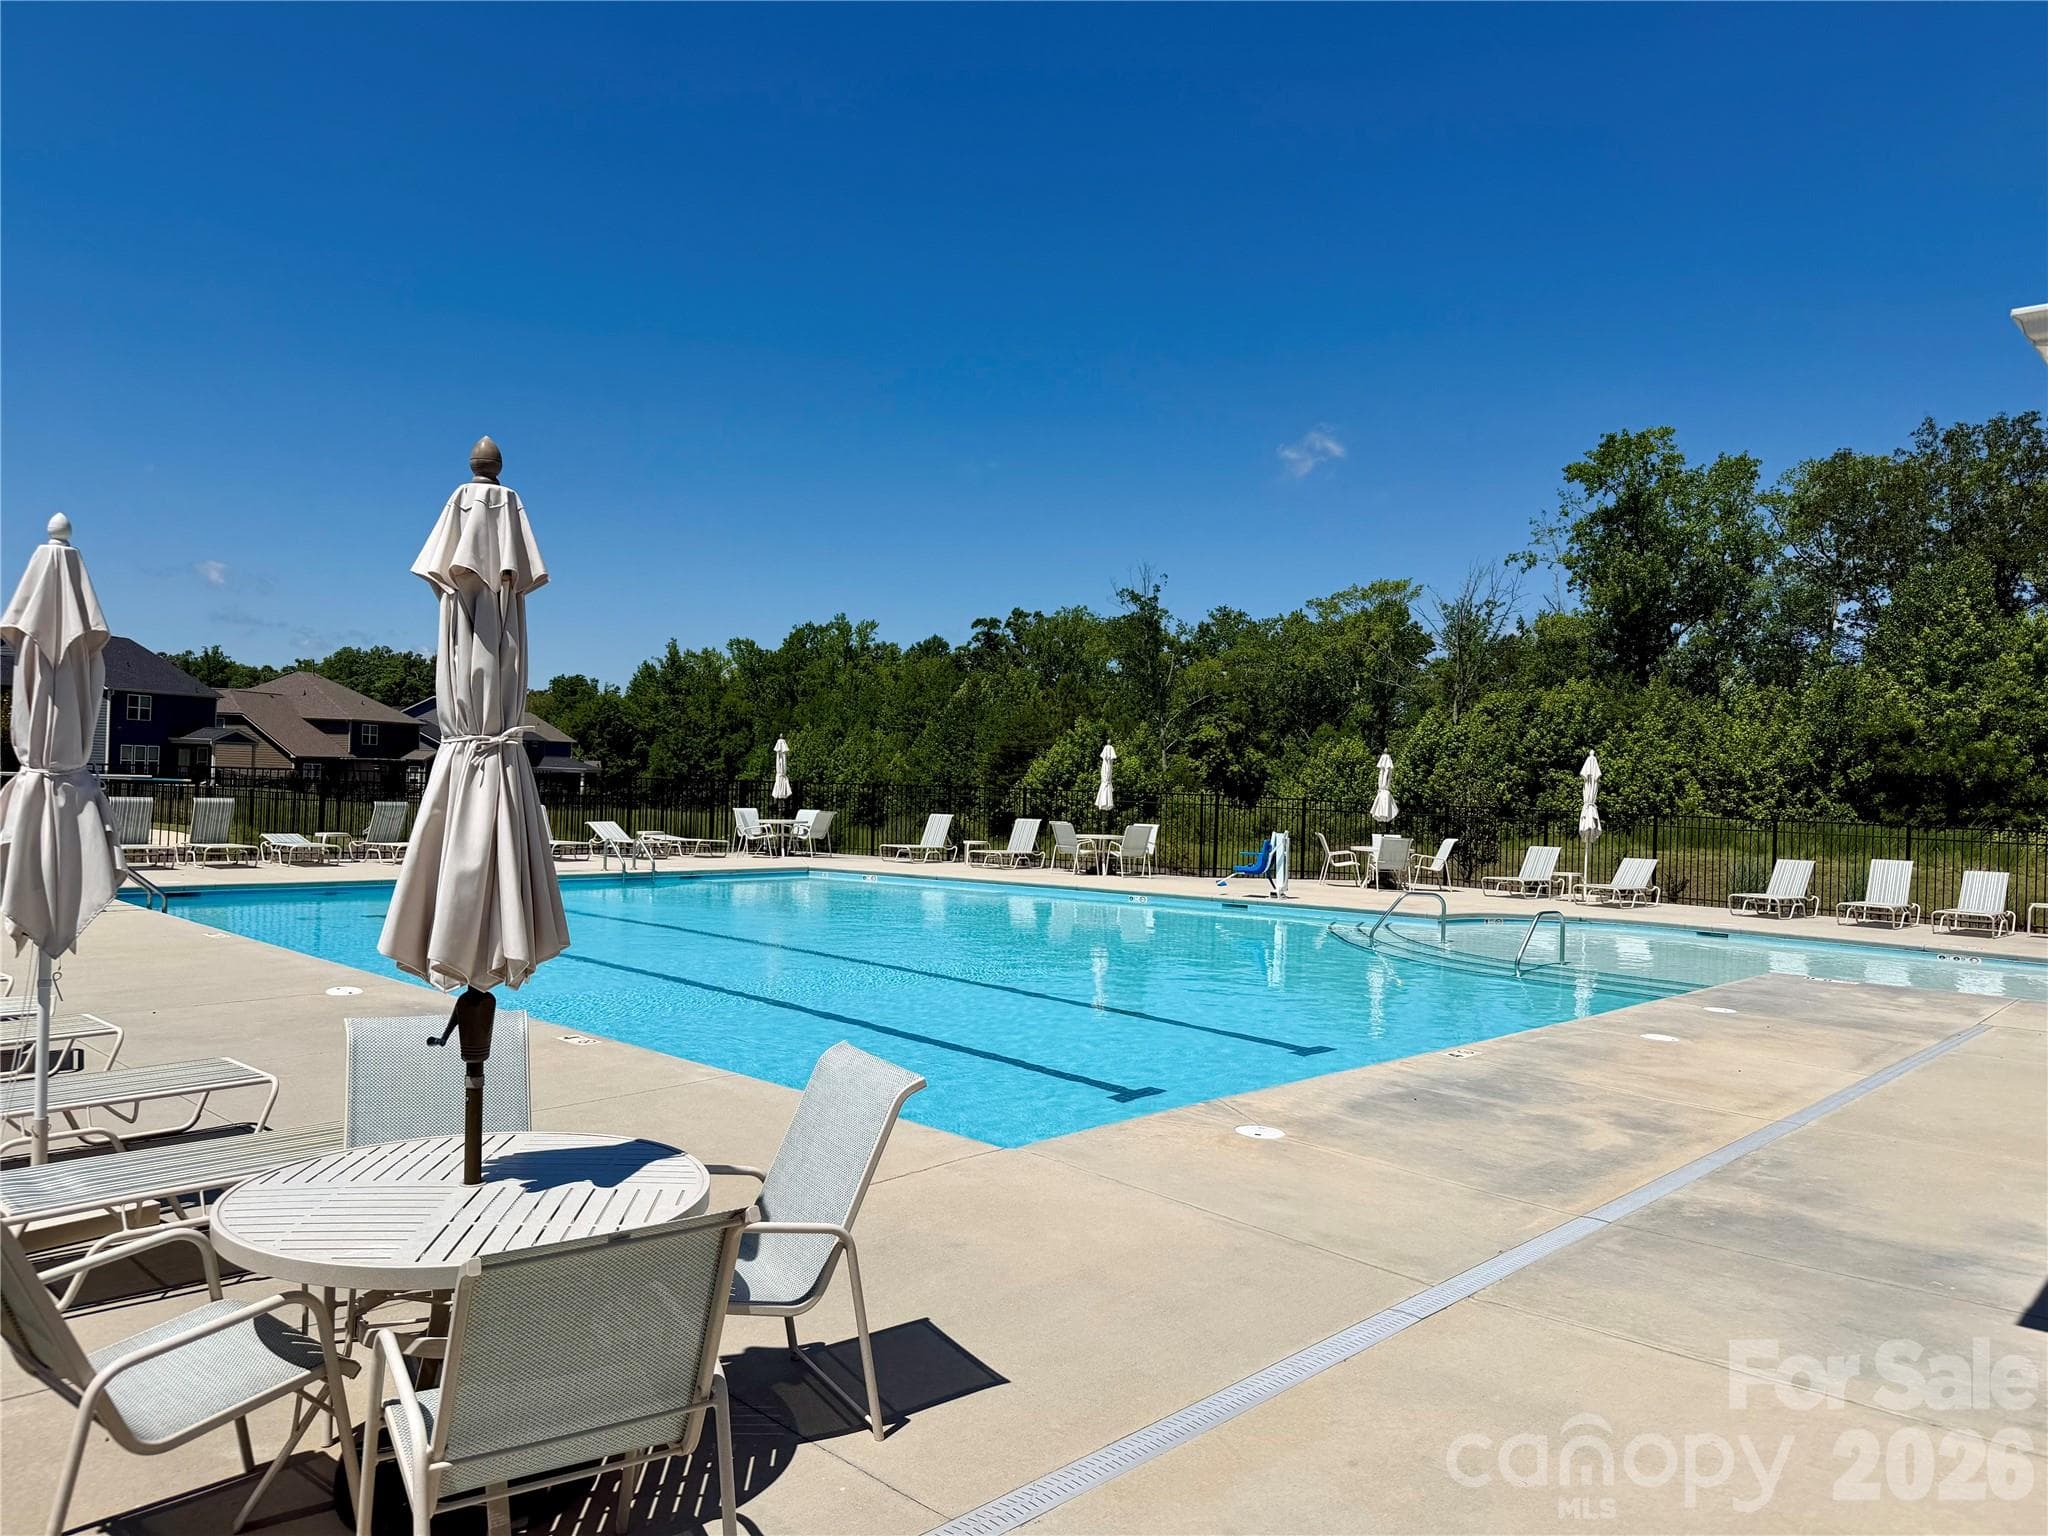
Another view of this community pool.  Playground just beside the pool - 1318 Poppy Way, Matthews
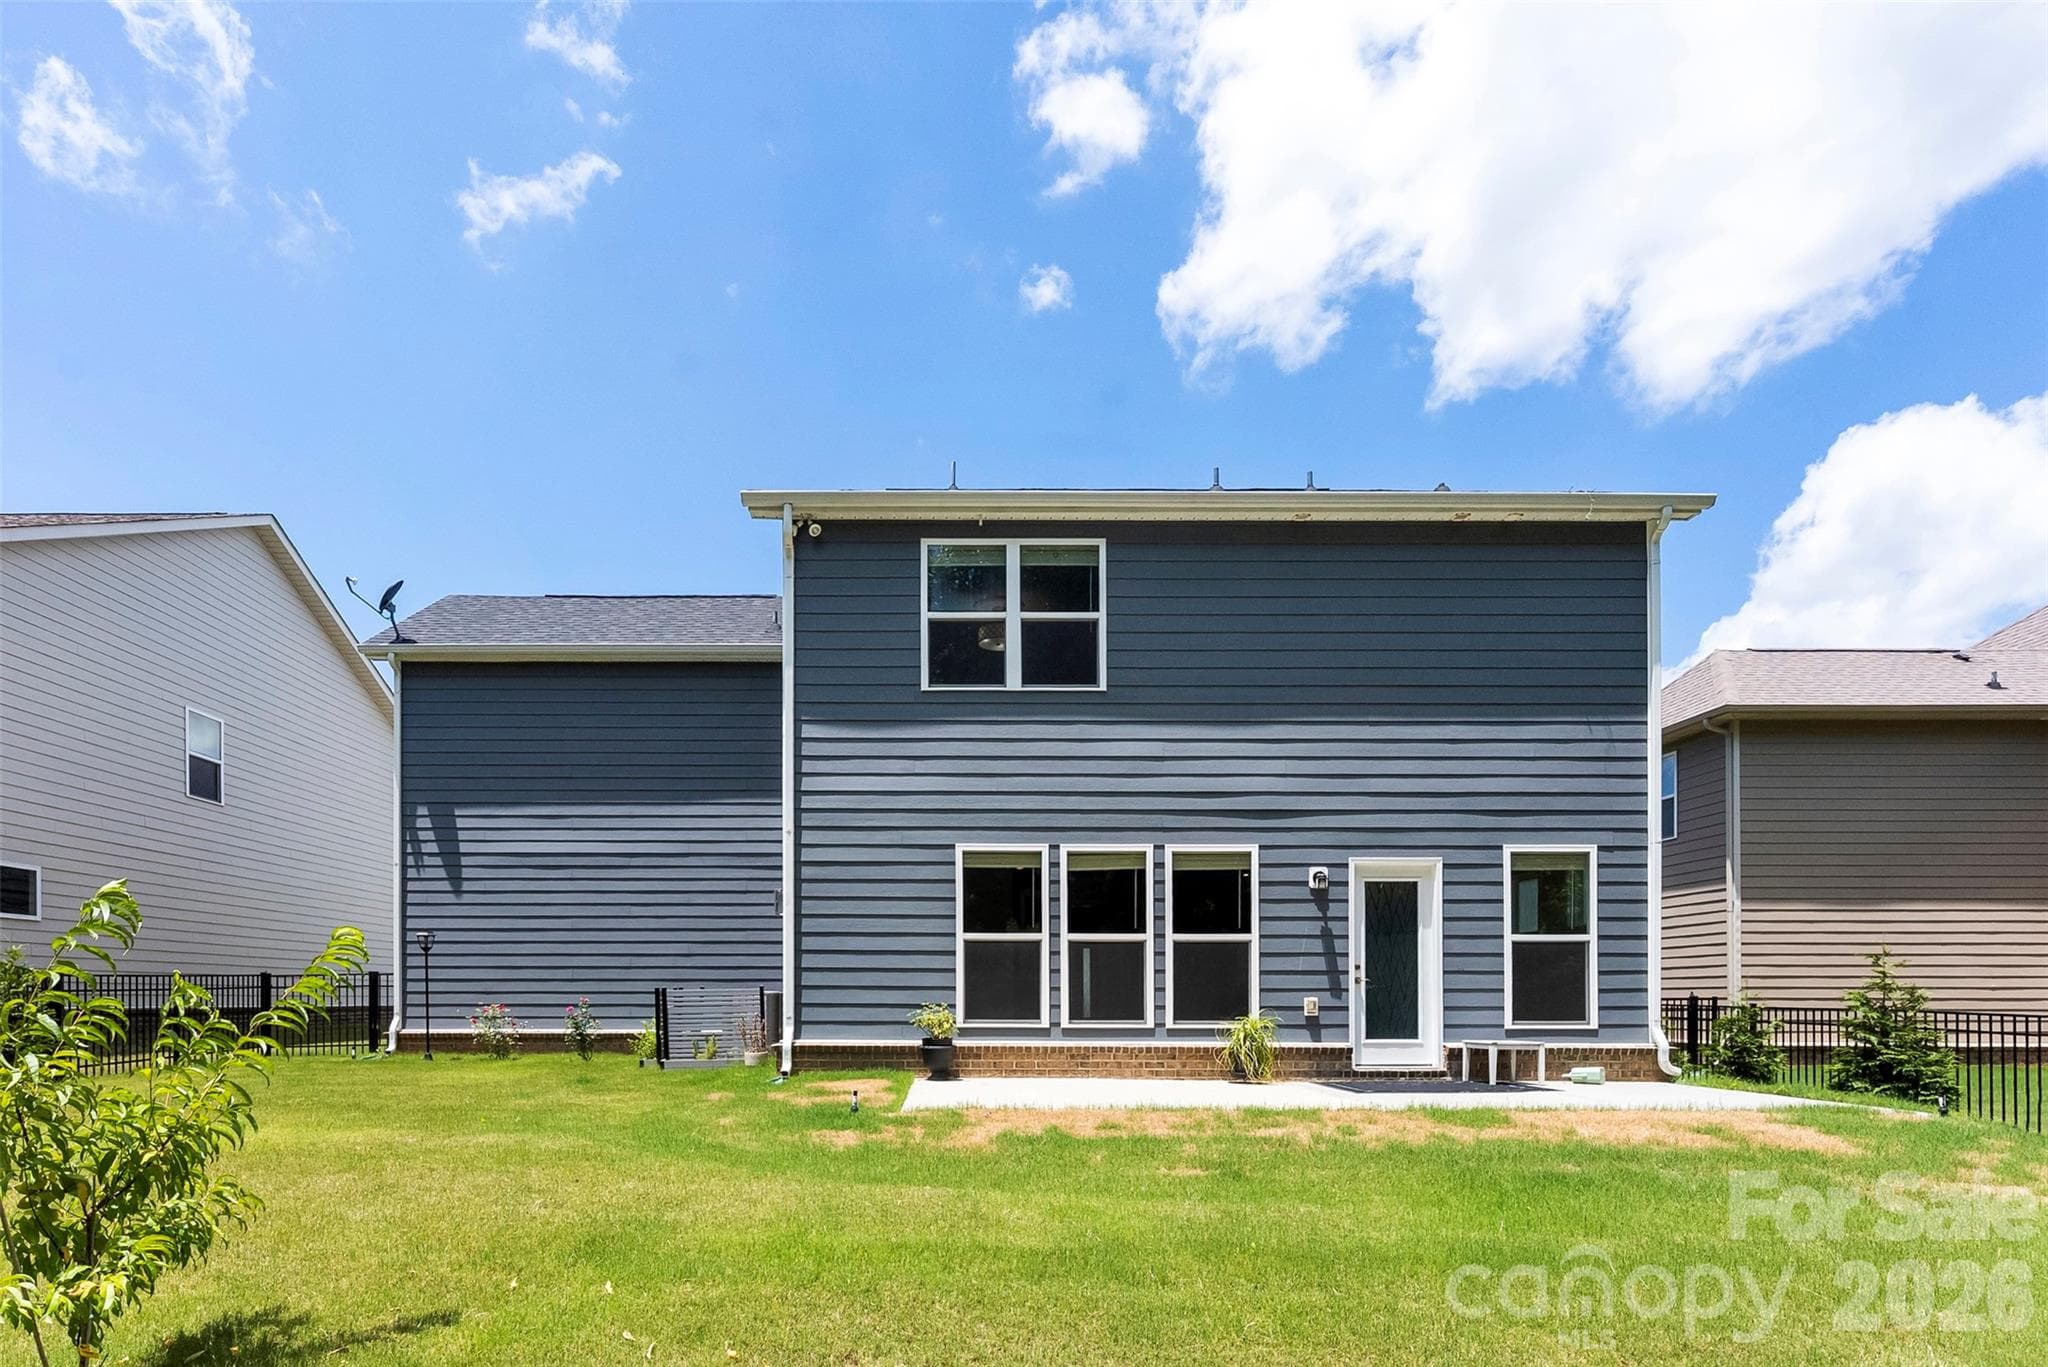
Real of home features patio.  Flat backyard. - 1318 Poppy Way, Matthews
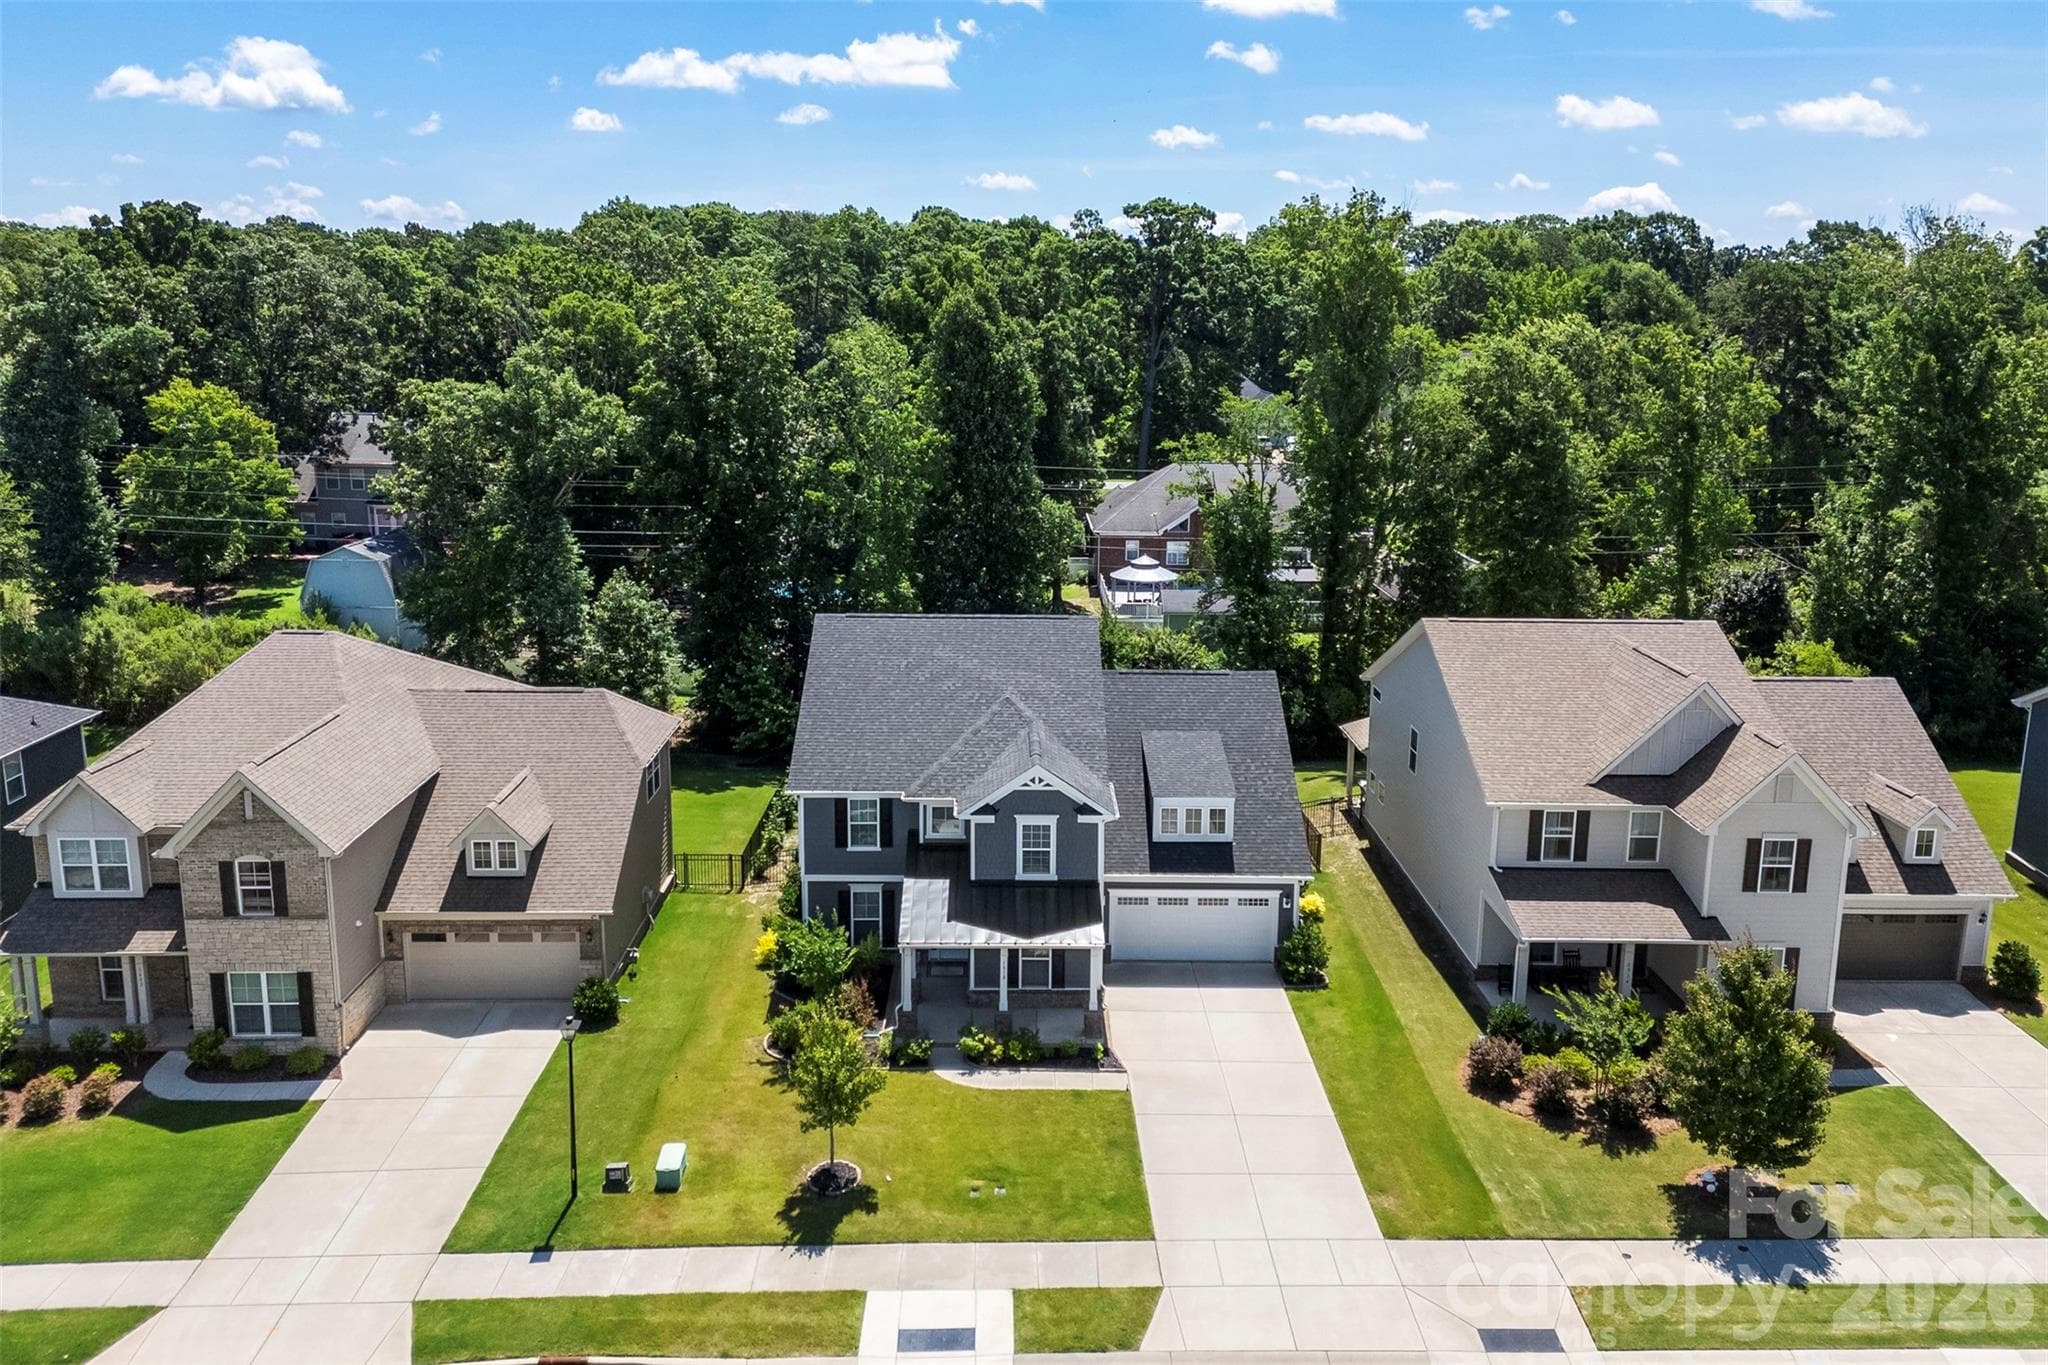
Aerial View of this home.  Trees line the back of the property giving a nice buffer for privacy. - 1318 Poppy Way, Matthews
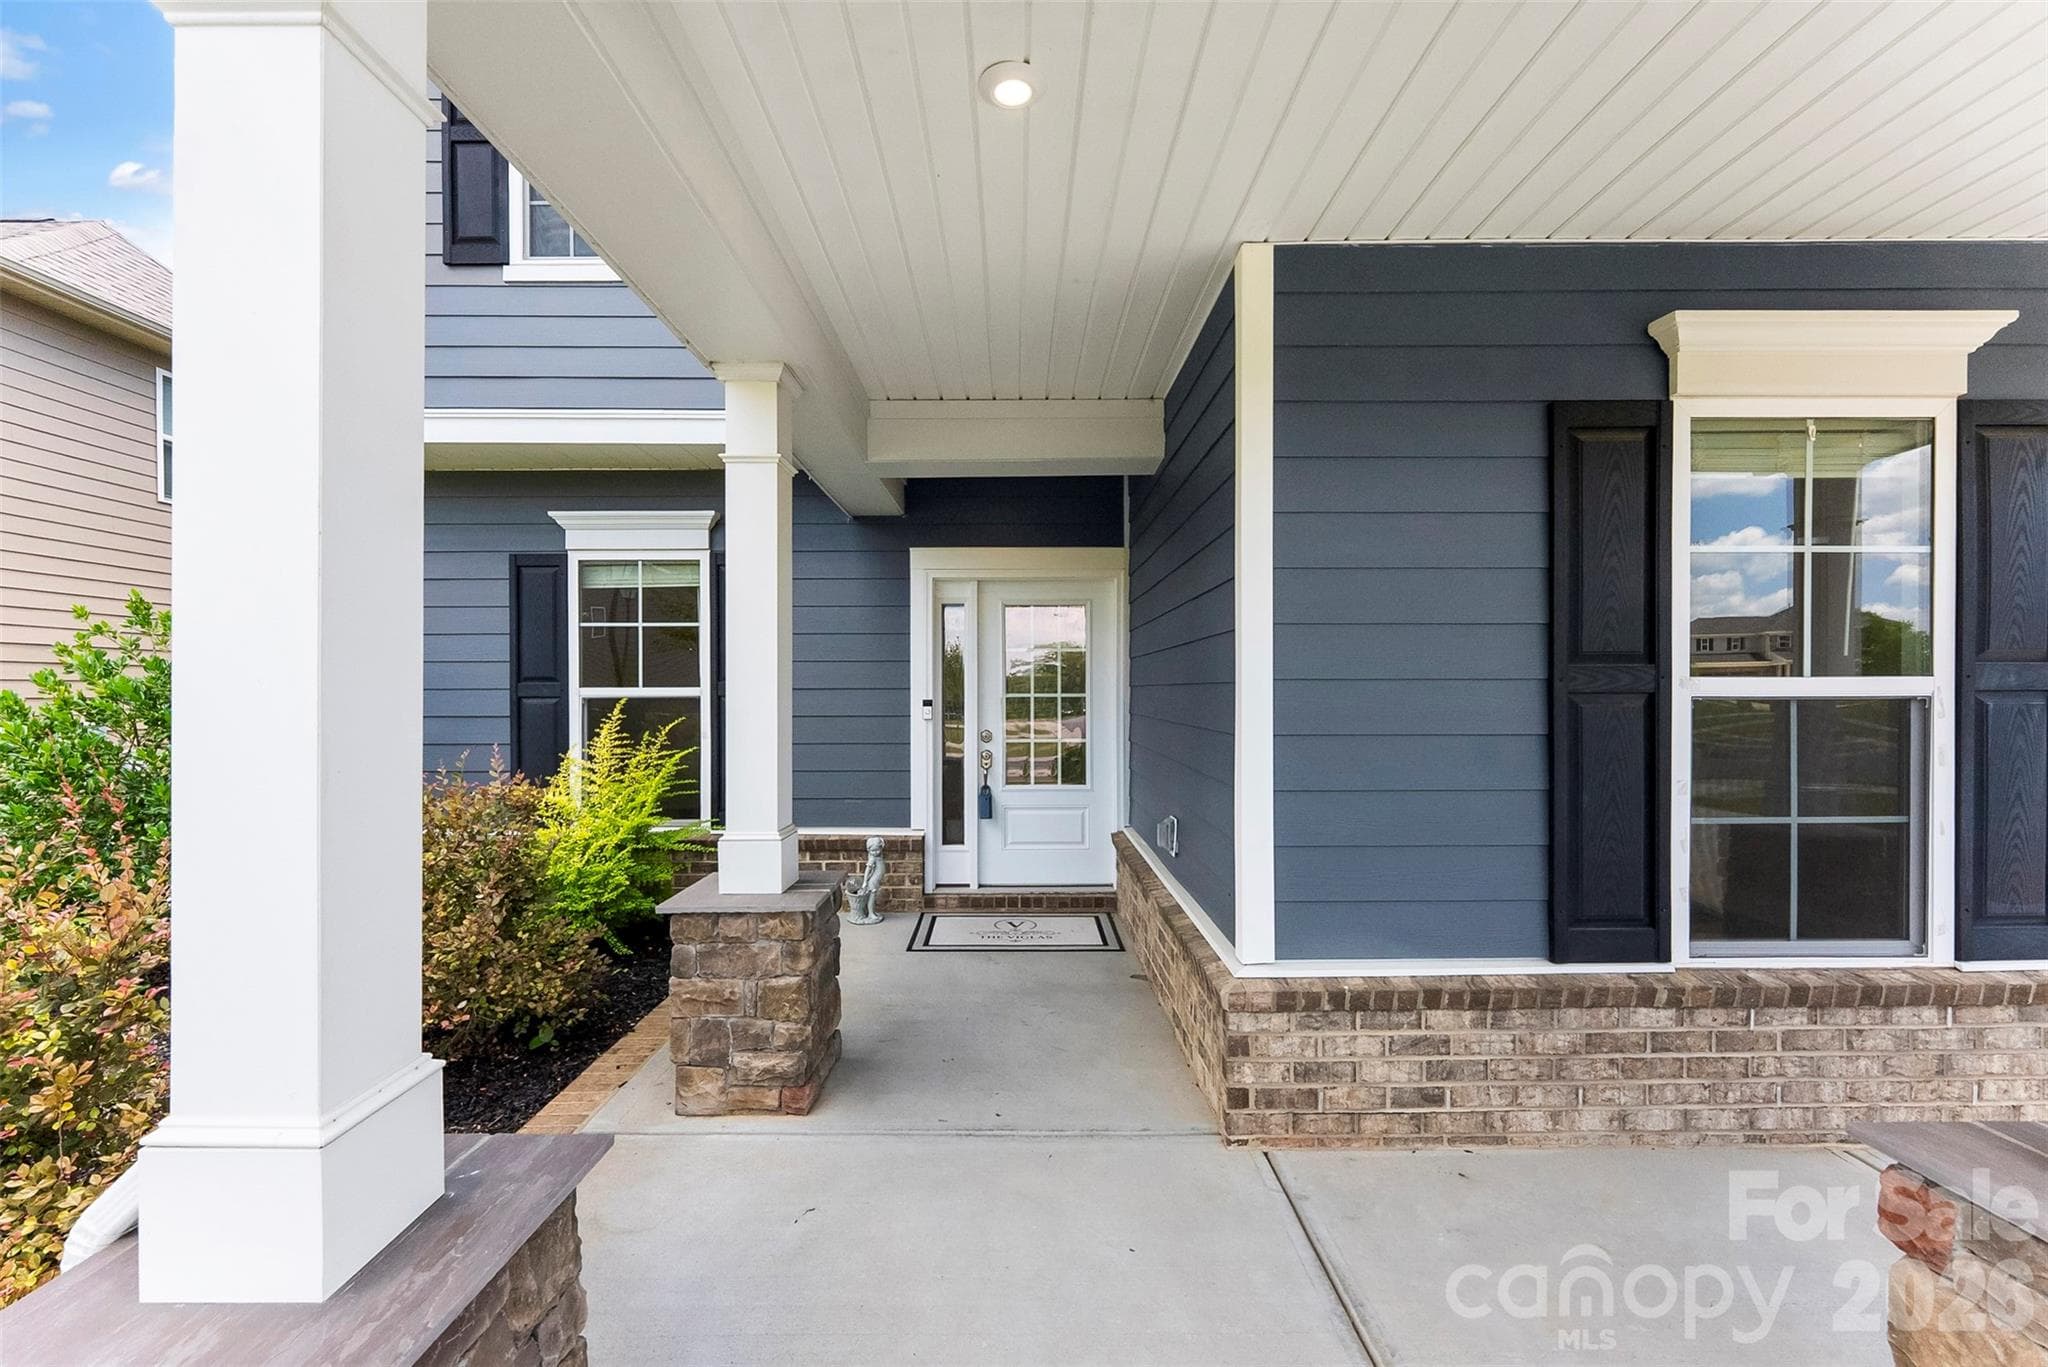
Covered entry and front porch - 1318 Poppy Way, Matthews
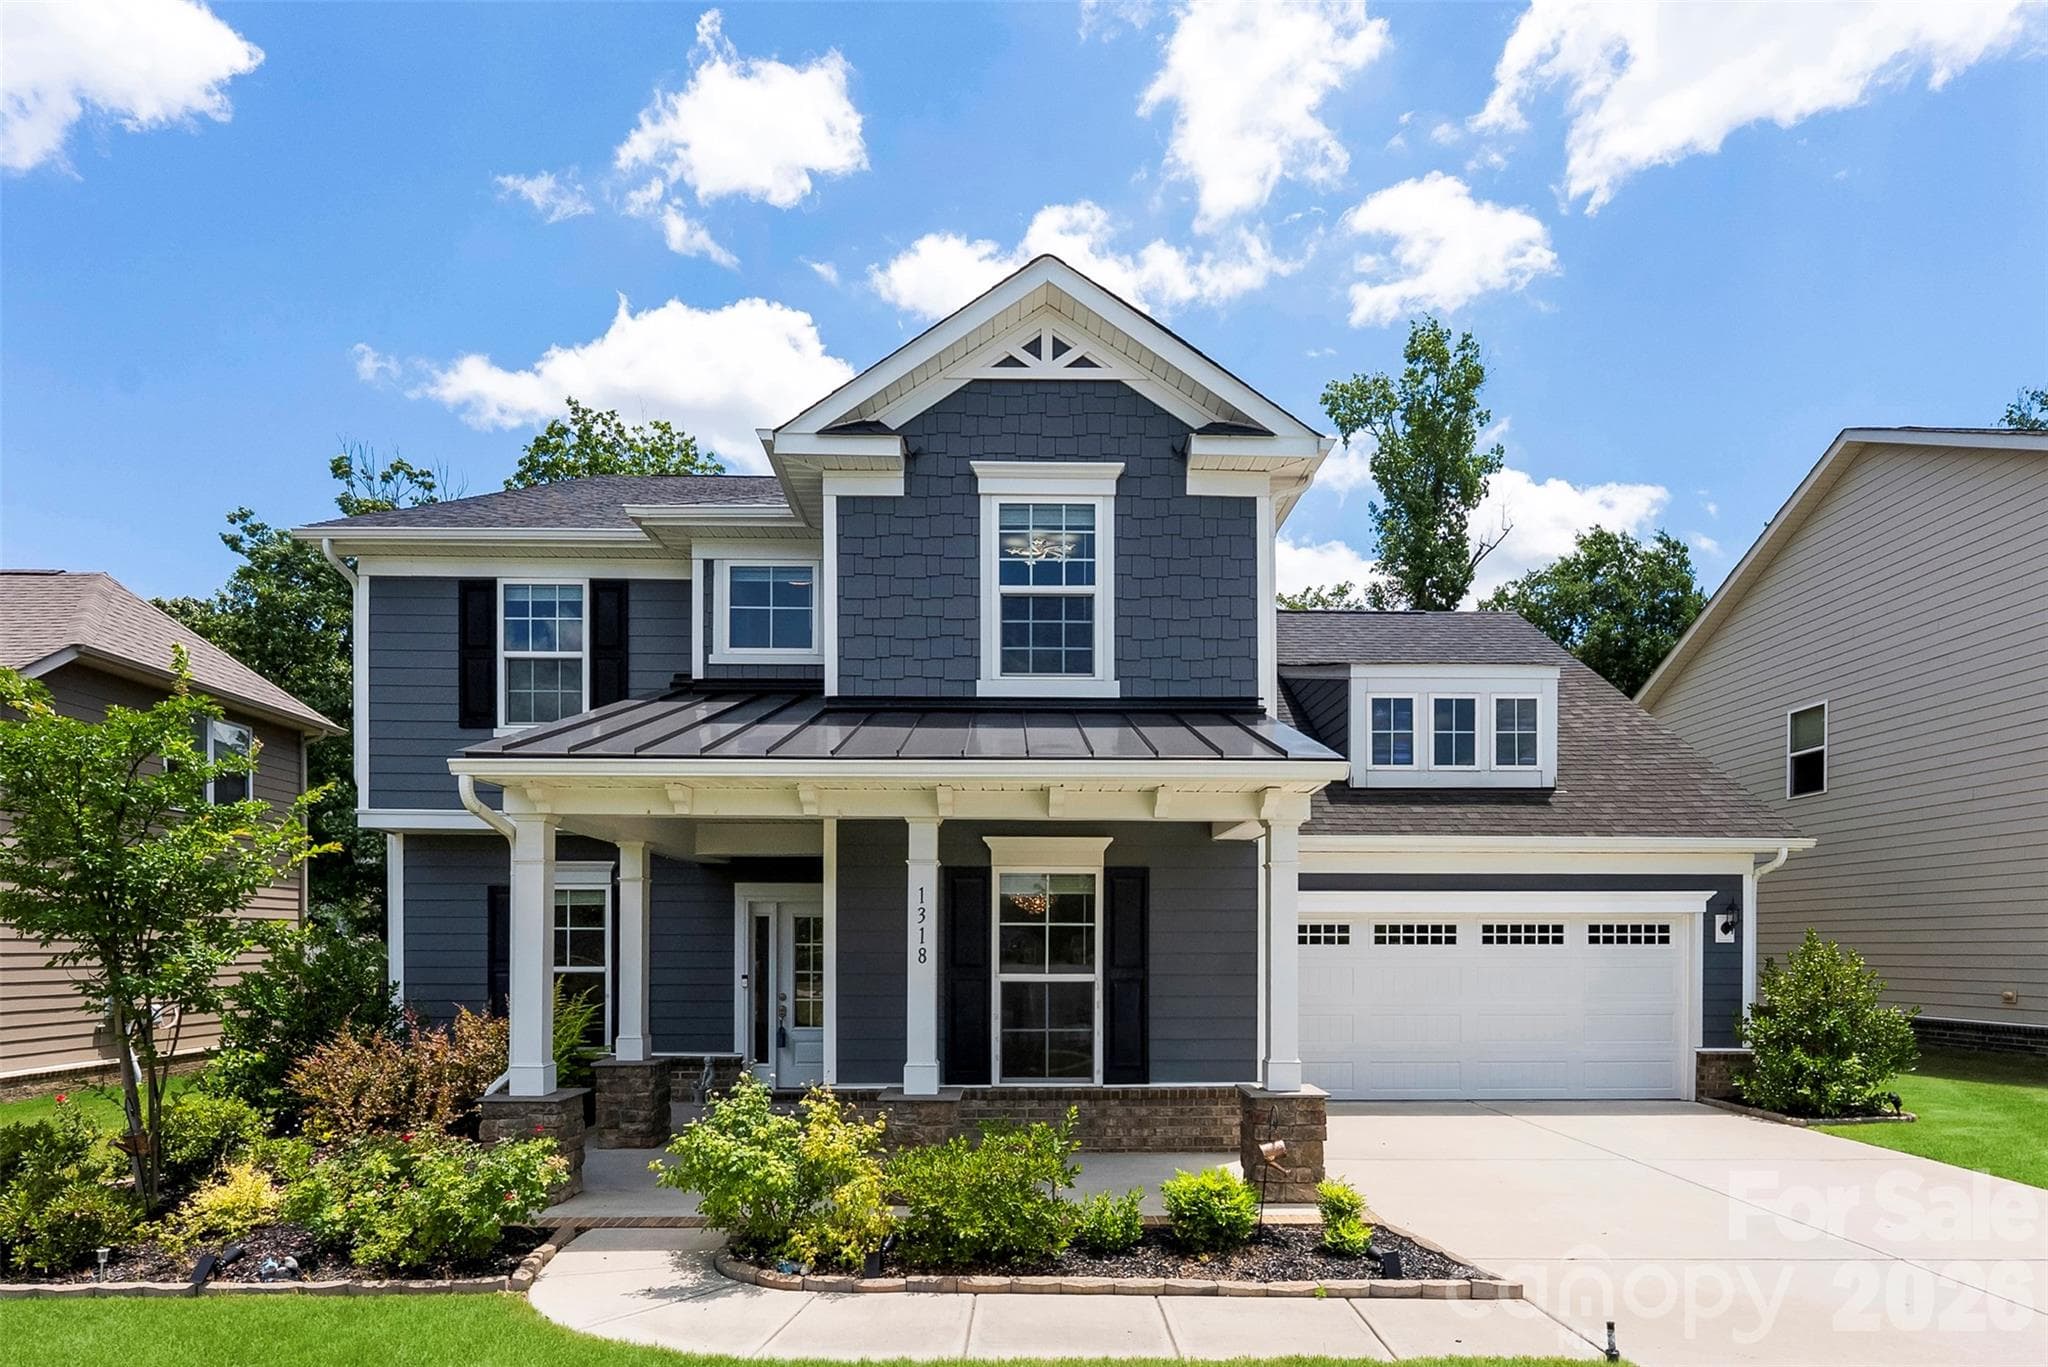
Welcome Home.  Minutes to I-485 for convenience - 1318 Poppy Way, Matthews
38 photos

$640,000

1318 Poppy Way
Matthews, NC 28104
Listed by Sarah Moore · Southern Homes of the Carolinas, Inc
Bedrooms
4
Bathrooms
2.5
Living area
3,101 sqft
Year built
2021

About this home

Welcome to Southstone in Stallings, NC, with a Matthews mailing address—where extensive upgrades, generous living space, and an established homesite offer many of the features buyers often spend additional time and money adding to new construction. This 4-bedroom, 2.5-bath home offers more than 3,100 square feet, a dedicated home office, upstairs bonus room, fenced backyard, mature landscaping, and an oversized 2-car garage. Thoughtful upgrades are found throughout the home. The freshly painted interior features luxury vinyl plank flooring throughout with no carpet, upgraded lighting, enhanced trim and crown molding, built-in storage, and functional spaces designed for everyday living. The main level includes a formal dining room, private study/home office, and an expansive family room with a corner gas fireplace. The kitchen is a standout, featuring an oversized granite island with seating and sink, rich cabinetry, built-in gas cooktop, built-in microwave and oven, decorative vent hood, stainless steel appliances, and a butler’s pantry. A built-in drop zone and desk area add even more storage and organization, while the adjoining breakfast area opens to the rear patio for easy indoor-outdoor living. Upstairs, the spacious primary suite includes a sitting area, dual vanities, garden tub, separate shower, and two closets, including one with built-in organization. Three additional bedrooms each feature walk-in closets, and the large bonus room offers flexible space for a media room, playroom, fitness area, second office, or additional living space. The laundry room is conveniently located on the second floor. Outside, the upgrades continue with a fenced backyard backing to mature trees, front and rear irrigation, patio, established landscaping, and a whole-house water filtration system. The oversized 2-car garage features epoxy flooring, shelving, and fresh paint—finishes that add function and value from day one. The fiber cement exterior with stone accents and covered front porch adds curb appeal, while Southstone offers community amenities including a swimming pool, cabana, playground, and sidewalks. Convenient access to I-485, Matthews, Monroe, shopping, dining, parks, and the greater Charlotte area completes the package. With completed upgrades, mature surroundings, flexible living spaces, and features that may be additional expenses in many new-construction homes, this Southstone property offers a move-in-ready option with much of the work already done.

Highlights

Fireplace

Property details

MLS
Canopy MLS
MLS #
CAR4387809
Property type
Single Family Residence
Subdivision
Southstone
Status
Active
Days on market
120
On market date
June 12, 2026
Stories
N/A
Total bathrooms
2.5
Garage spaces
2
Parking spaces
N/A
Lot size
N/A
Loading map…

Nearby schools

Within 10 miles. School directory data from the National Center for Education Statistics (NCES), accessed via the Urban Institute Education Data API. Local Score is calculated by INNOVATE Real Estate; where a state rating is shown, it comes from that state's own official school report card.

Elementary
Benton Heights Elementary
10.29 mi away · Grades -1-5
Zoned school (attendance boundary, 2015-16 data)
3.6
Local Score (state rating (2025) blended 70/30 with student-teacher ratio) -- not an official state rating
State rating: C (2025)
Enrollment
500
Student:teacher ratio
10.6:1
District
Union County Public Schools
Middle
Piedmont Middle
7.67 mi away · Grades 6-8
Zoned school (attendance boundary, 2015-16 data)
3.0
Local Score (state rating (2025) blended 70/30 with student-teacher ratio) -- not an official state rating
State rating: C (2025)
Enrollment
877
Student:teacher ratio
16.5:1
District
Union County Public Schools
High
Central Academy of Technology and Arts
11.44 mi away · Grades 9-12
Zoned school (attendance boundary, 2015-16 data)
4.1
Local Score (state rating (2025) blended 70/30 with student-teacher ratio) -- not an official state rating
State rating: A (2025)
Enrollment
809
Student:teacher ratio
18.4:1
District
Union County Public Schools

Walkability

Blended score for Matthews's center, calculated by INNOVATE Real Estate from two sources: the EPA's National Walkability Index (street network, transit, land-use mix) and Google Places amenity data (what's actually reachable on foot from this point). EPA National Walkability Index only -- nearby-amenity data not cached yet for this area.

43
Somewhat walkable
out of 100
EPA National Walkability Index
8.5 / 20 -- Below average walkable

Market position

How this listing compares to current activity in Matthews, from live MLS data.

On the market 120 days -- 19 more days than Matthews's current average of 101 days.
For reference, the median list price across 300 active listings in Matthews right now is $499,500.

Mortgage calculator

Estimate only - actual rate and payment depend on your lender, credit, and loan program.

$
%
%
Adjust tax / insurance estimates
% / yr
$
/mo
Est. monthly payment
$4,004/mo
$128,000 down
$512,000 loan
Principal & interest$3,321
Property tax (est.)$533
Home insurance (est.)$150

Similar homes you might like

Data source: Listing information provided by Canopy MLS (carolina) via Trestle/CoreLogic. Last updated 1 days ago.

Information herein deemed reliable but not guaranteed; all measurements, school assignments, HOA fees, taxes, and feature lists are approximate and should be independently verified. Equal Housing Opportunity.