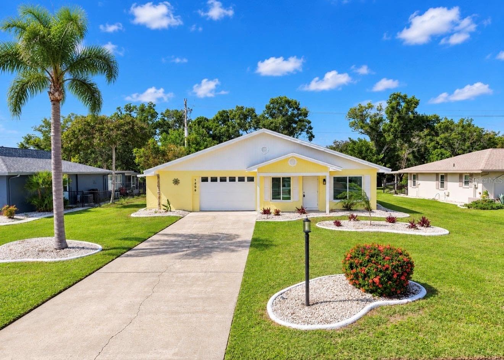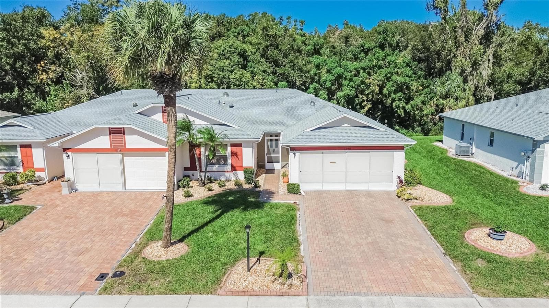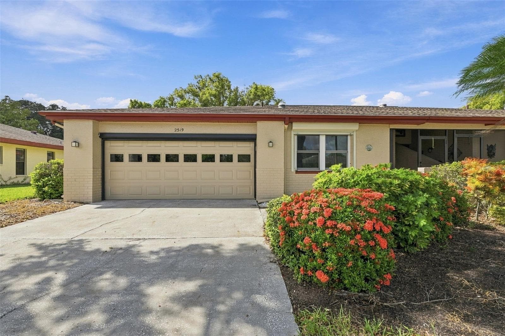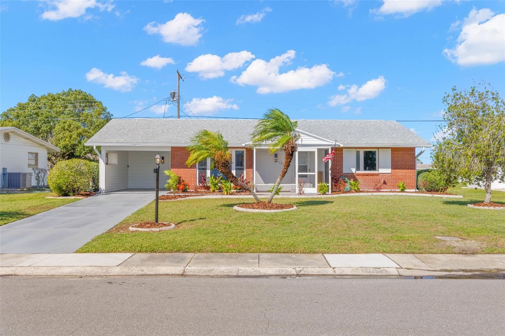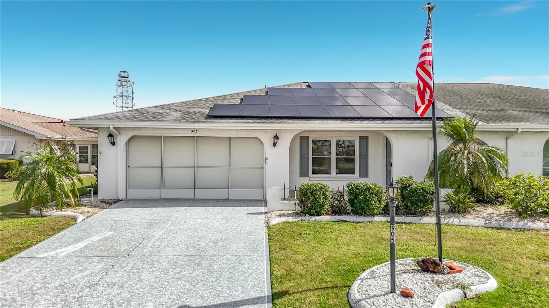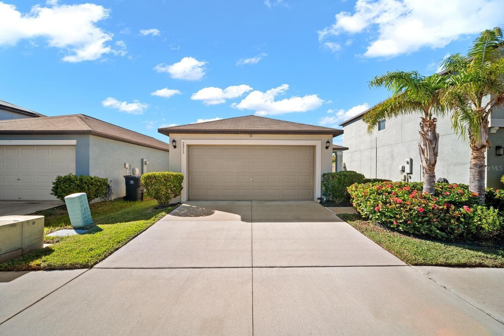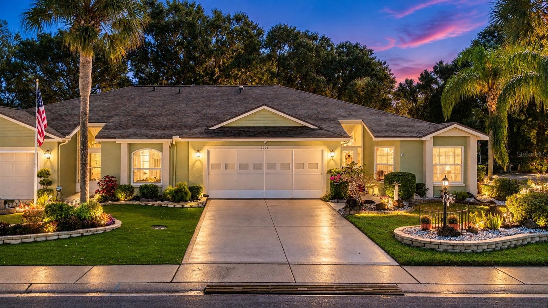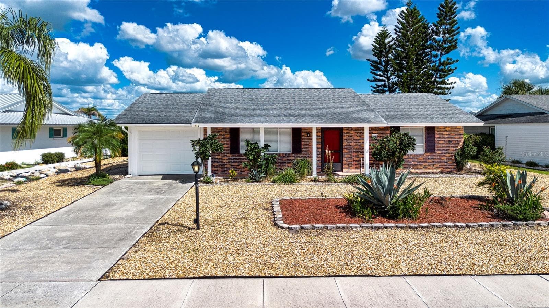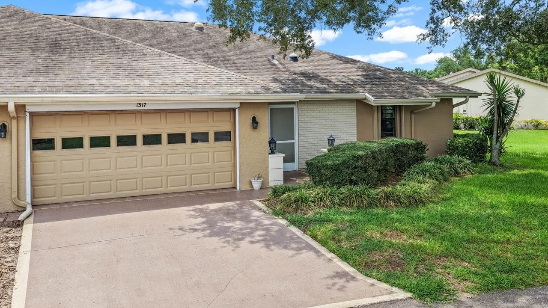
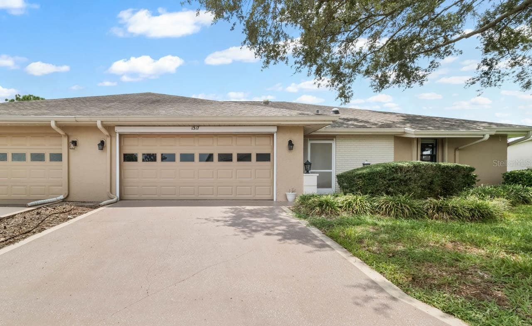
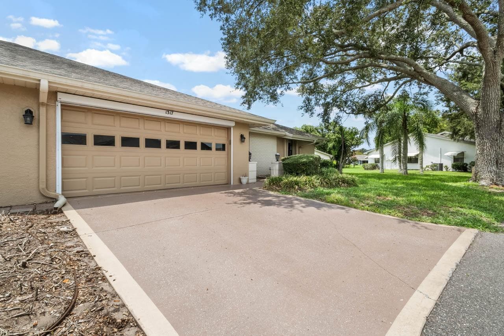
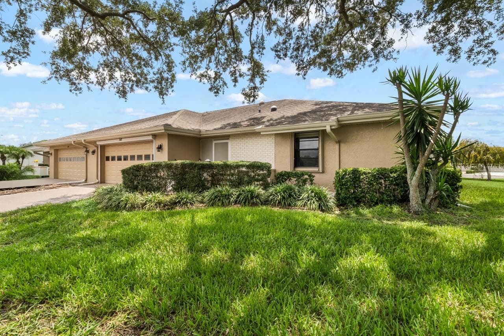
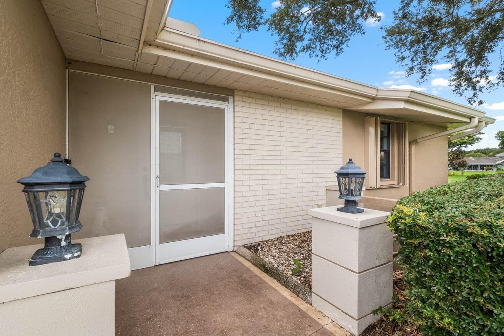
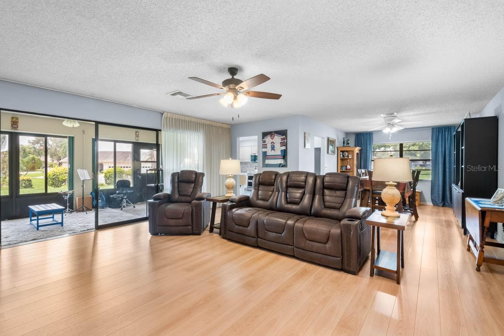
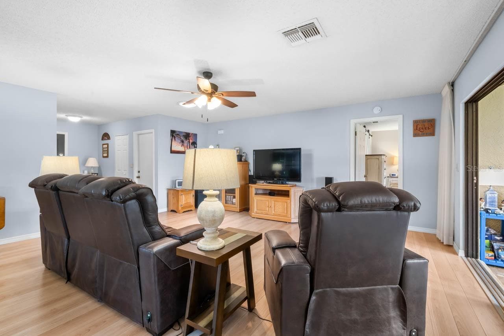
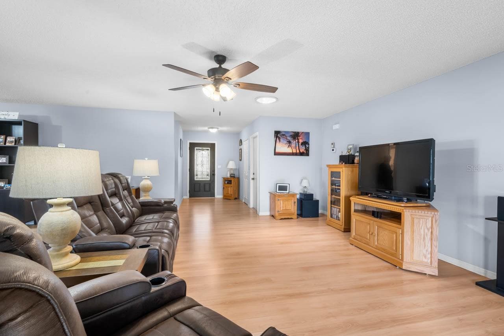
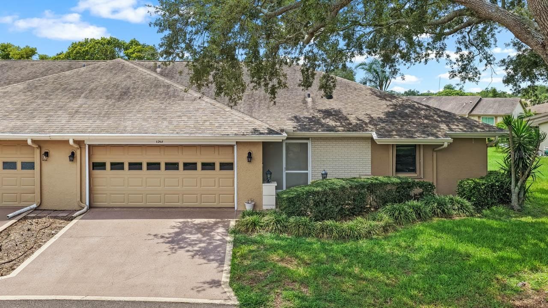
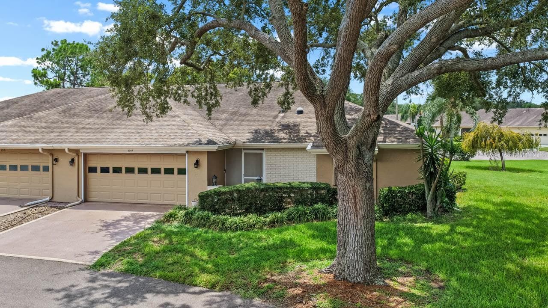
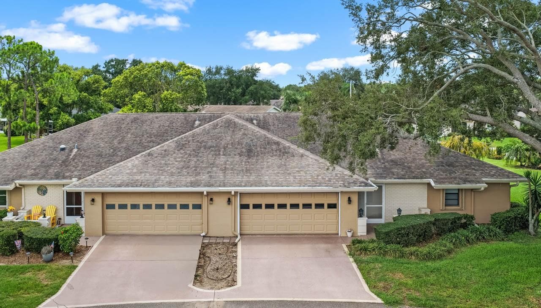
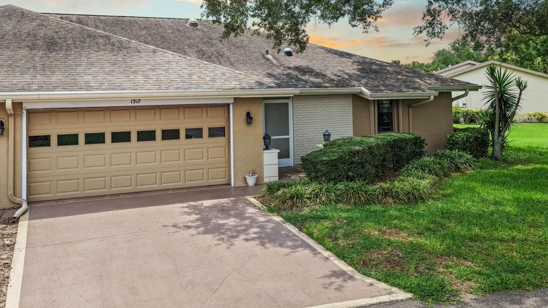
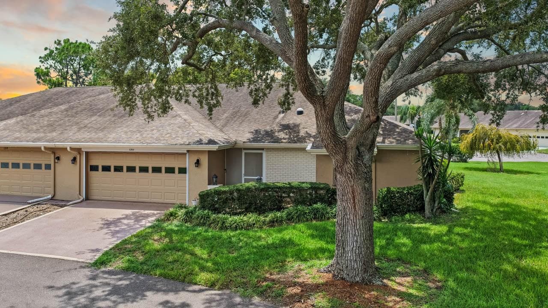
Welcome Home - 1317 LELAND DR, SUN CITY CENTER
Condominium at 1317 LELAND DR, SUN CITY CENTER, photo 2 of 67
Condominium at 1317 LELAND DR, SUN CITY CENTER, photo 3 of 67
Condominium at 1317 LELAND DR, SUN CITY CENTER, photo 4 of 67
Condominium at 1317 LELAND DR, SUN CITY CENTER, photo 5 of 67
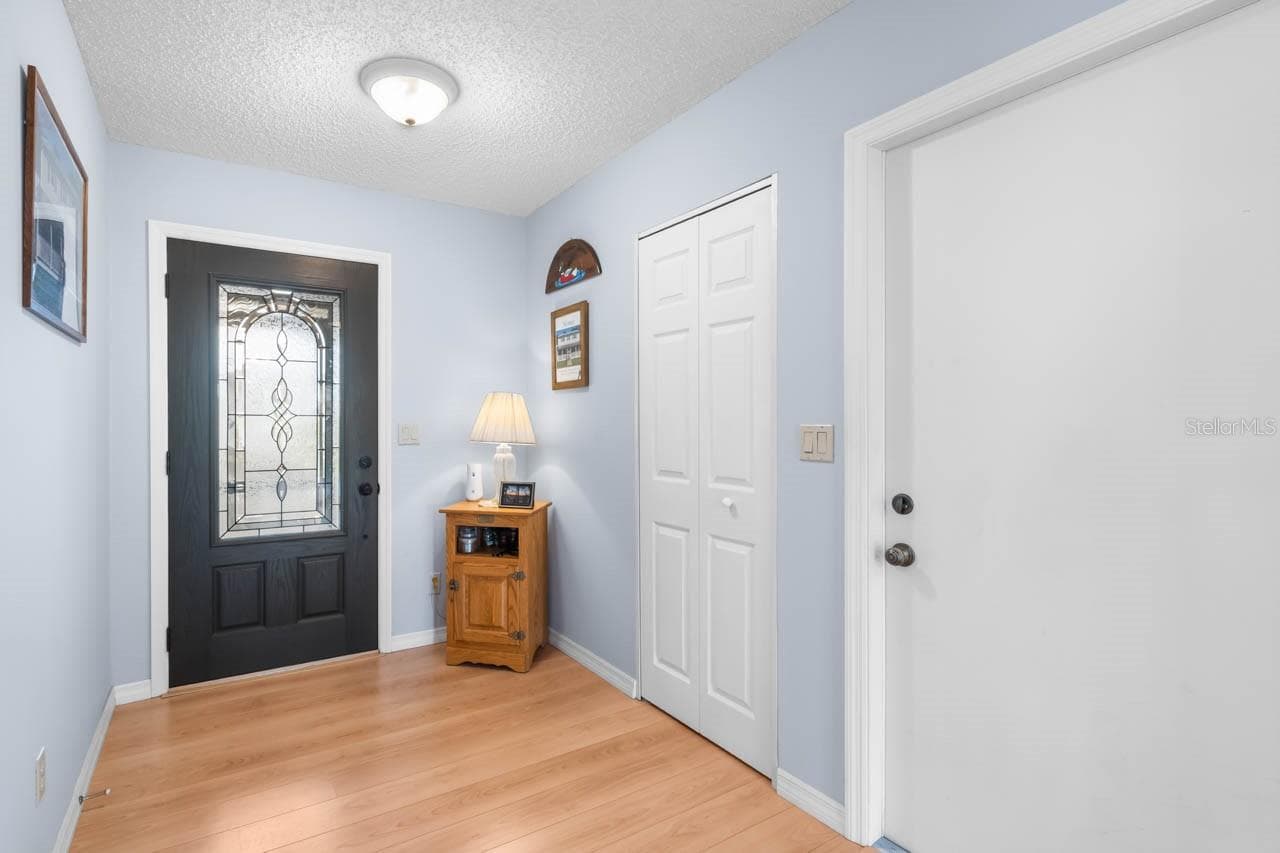
Foyer - 1317 LELAND DR, SUN CITY CENTER
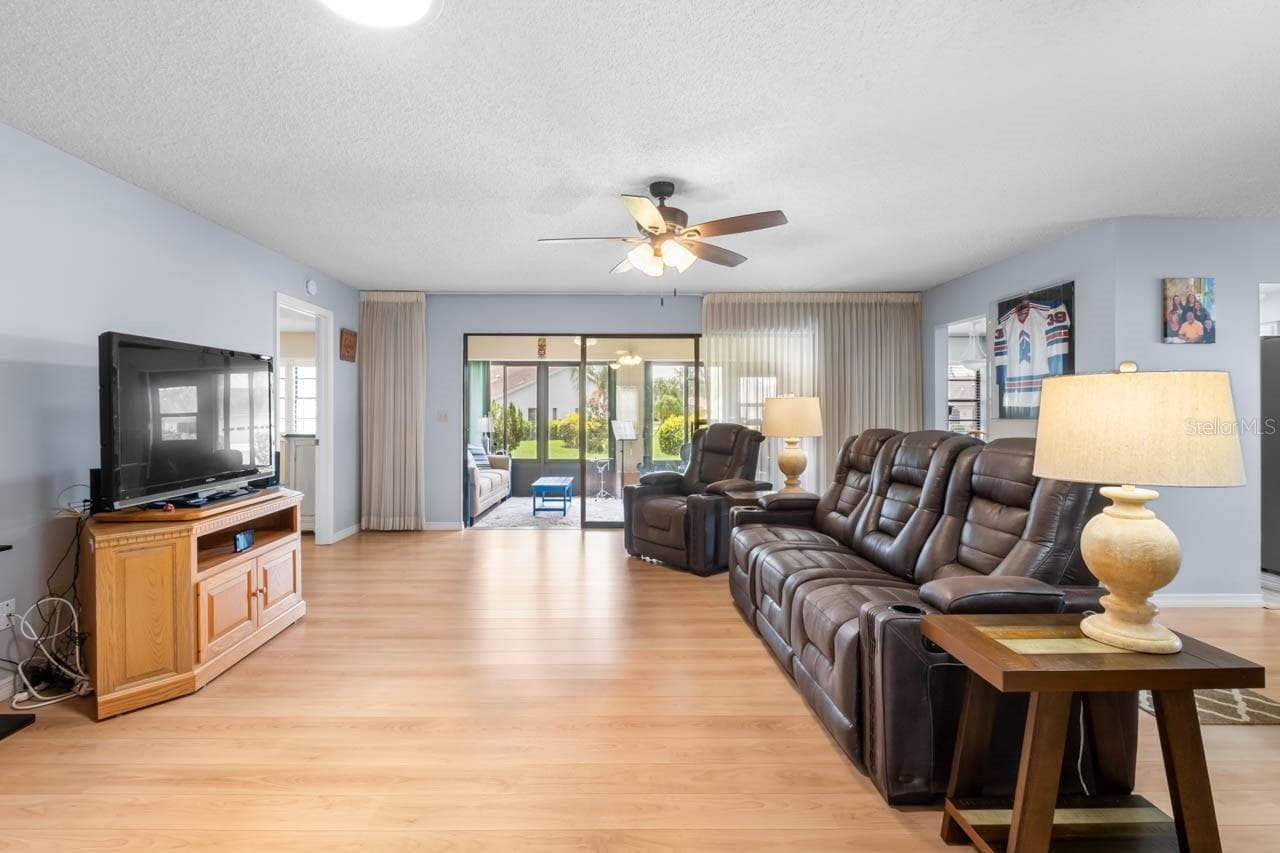
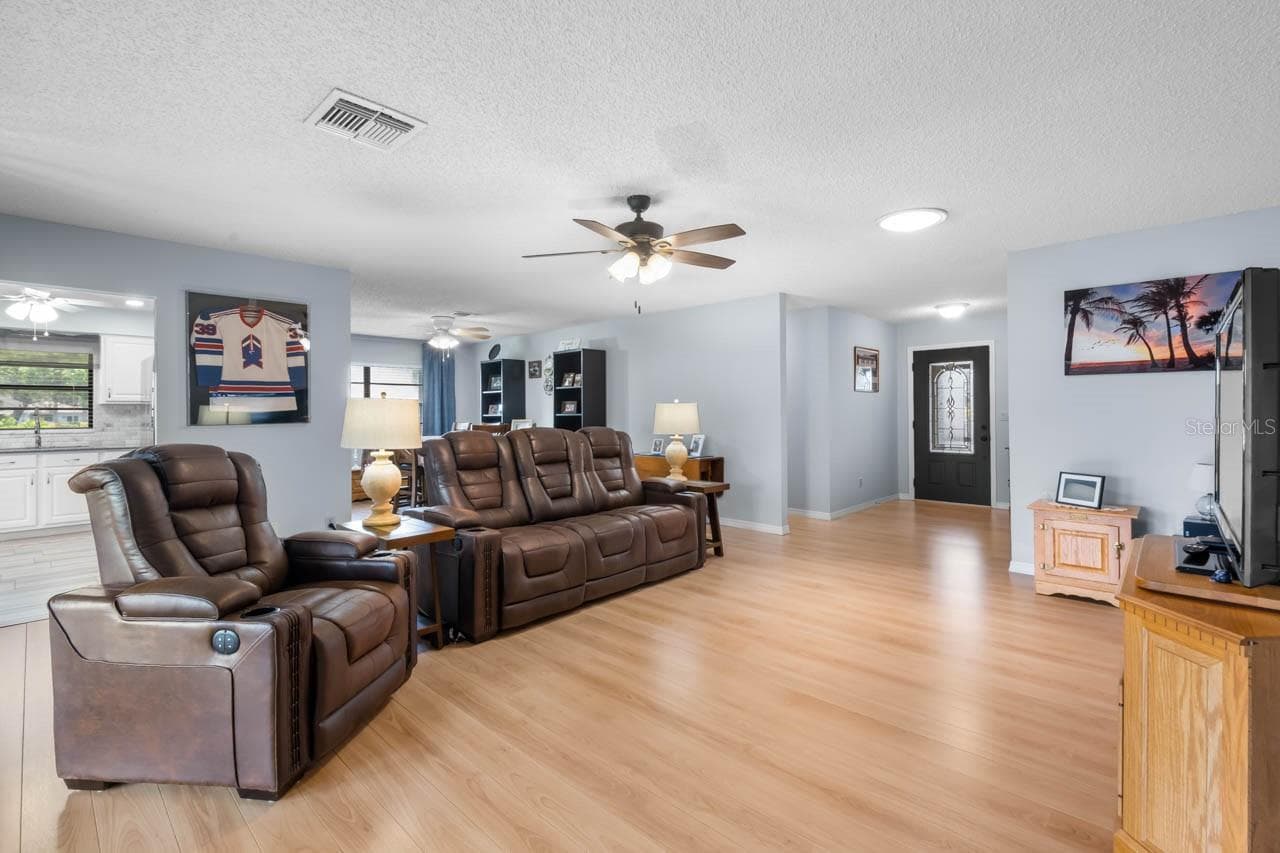
Living - 1317 LELAND DR, SUN CITY CENTER
Condominium at 1317 LELAND DR, SUN CITY CENTER, photo 8 of 67
Condominium at 1317 LELAND DR, SUN CITY CENTER, photo 9 of 67
Condominium at 1317 LELAND DR, SUN CITY CENTER, photo 10 of 67
Condominium at 1317 LELAND DR, SUN CITY CENTER, photo 11 of 67
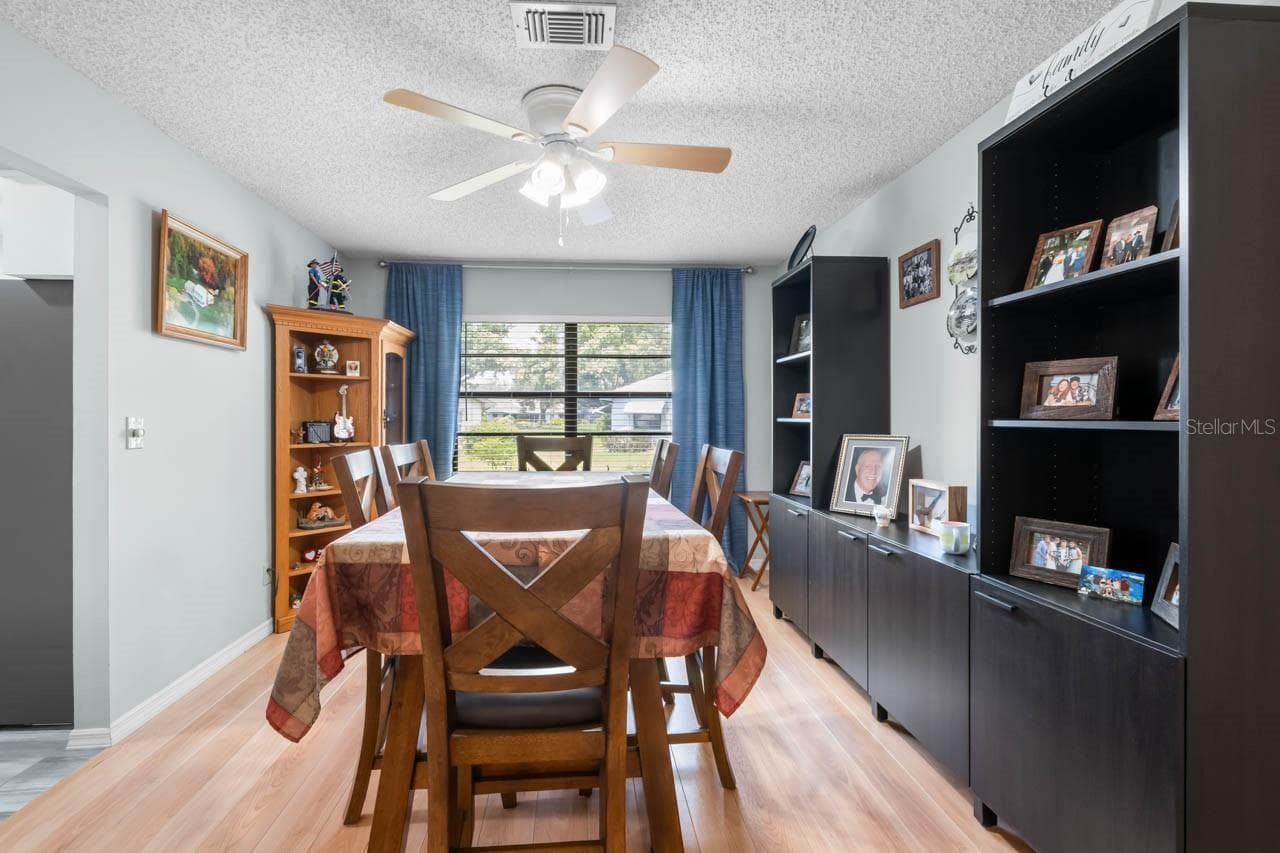
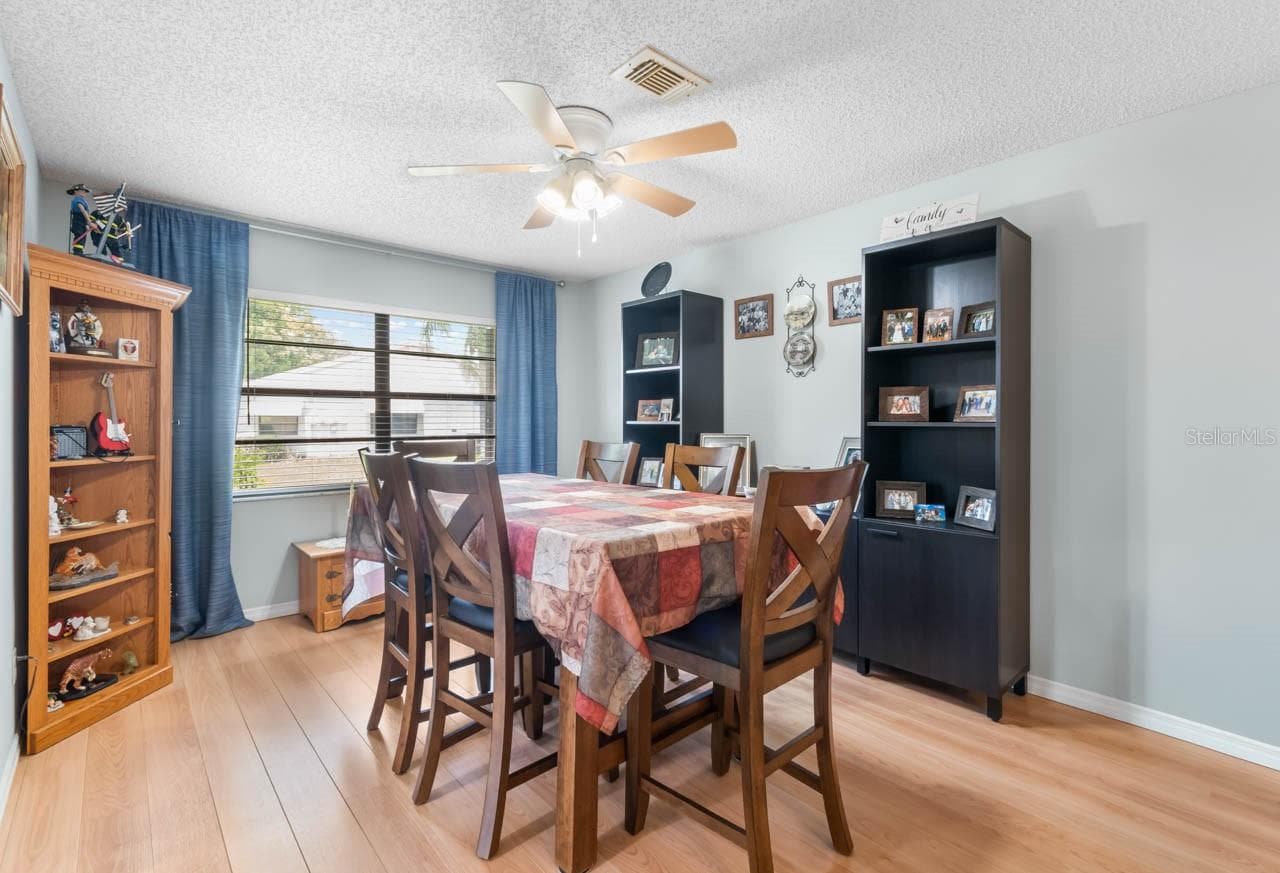
Dining - 1317 LELAND DR, SUN CITY CENTER
Condominium at 1317 LELAND DR, SUN CITY CENTER, photo 13 of 67
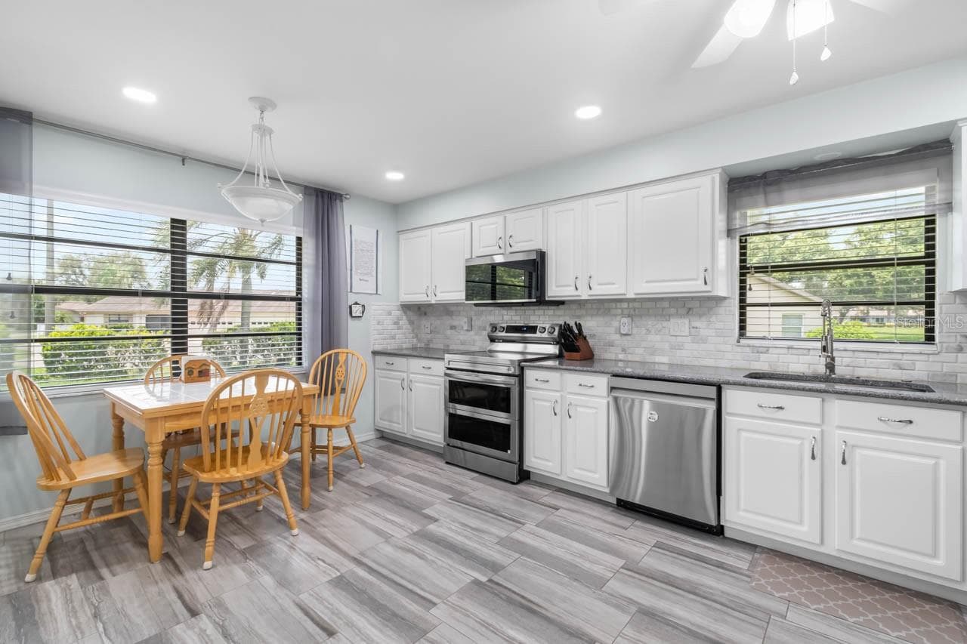
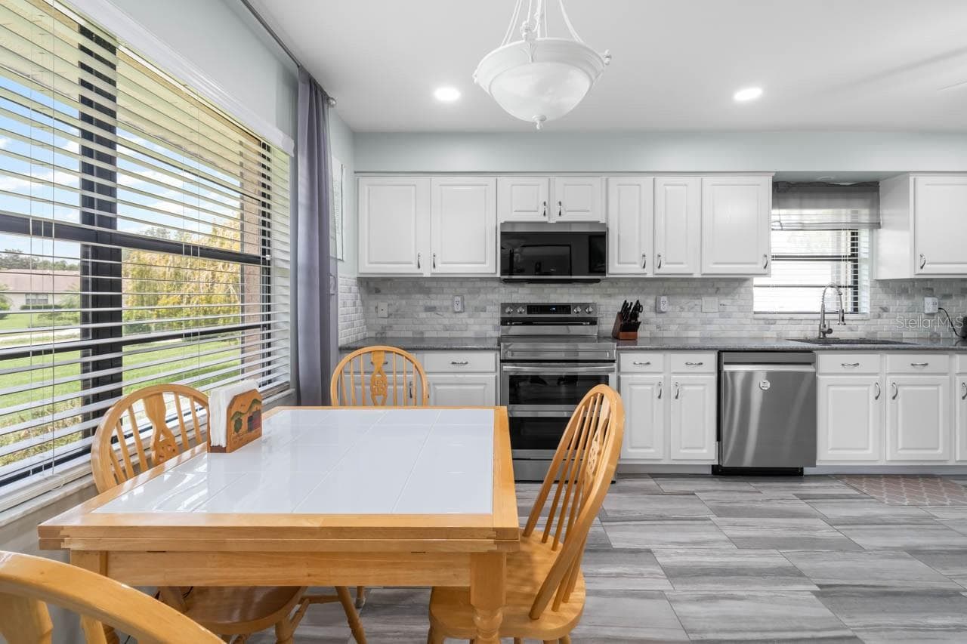
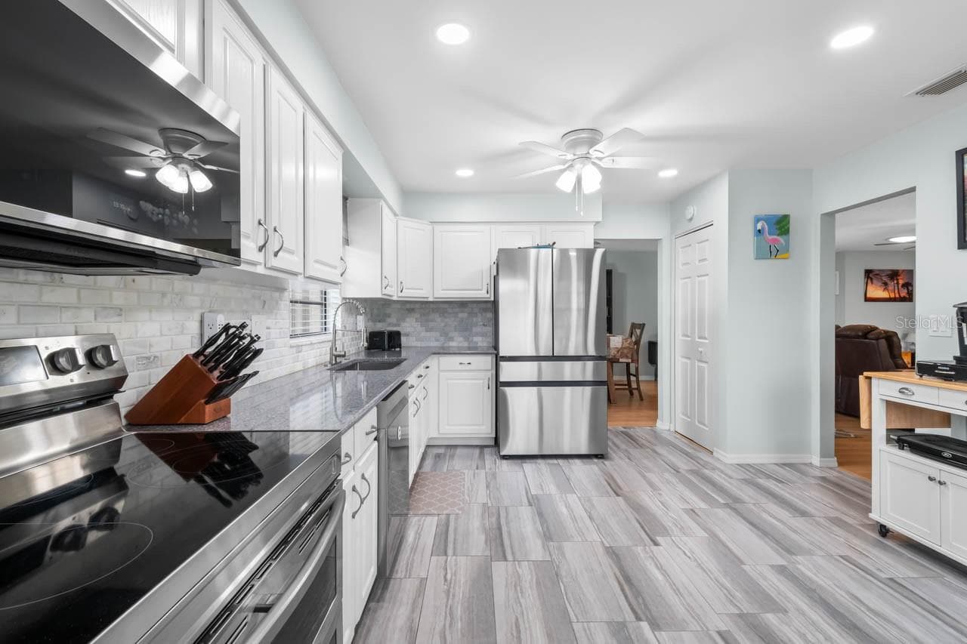
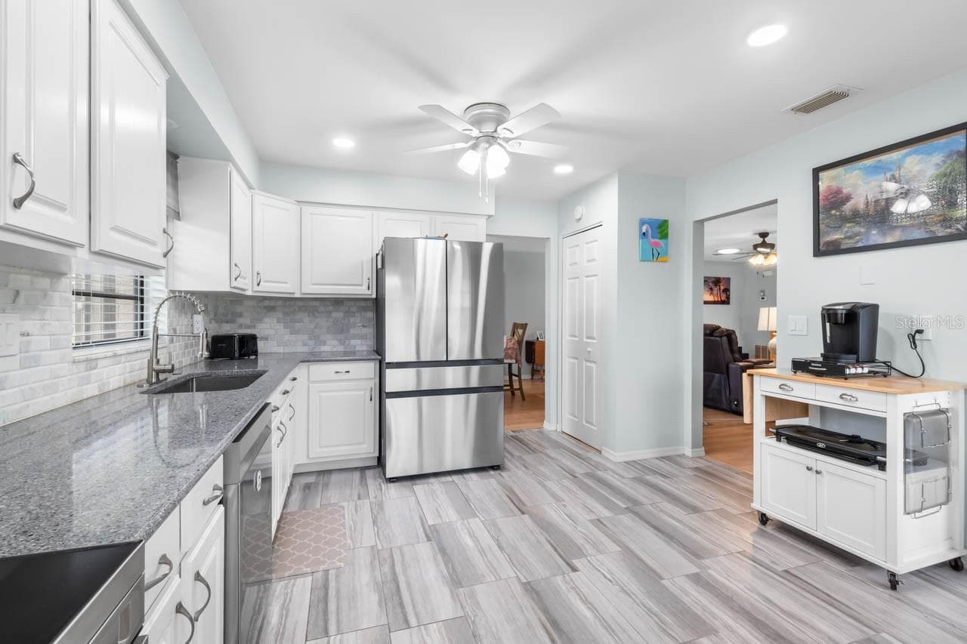
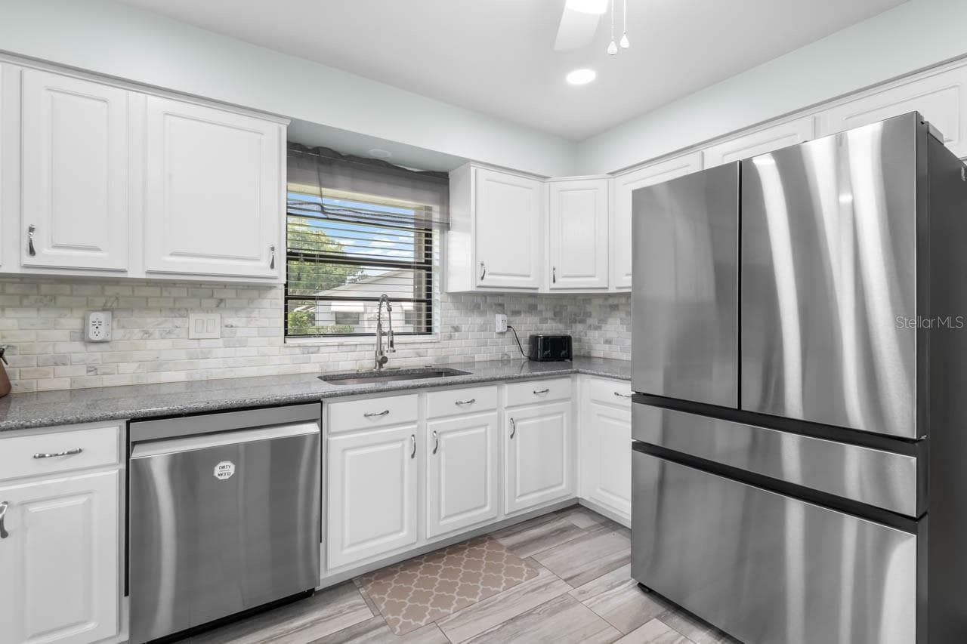
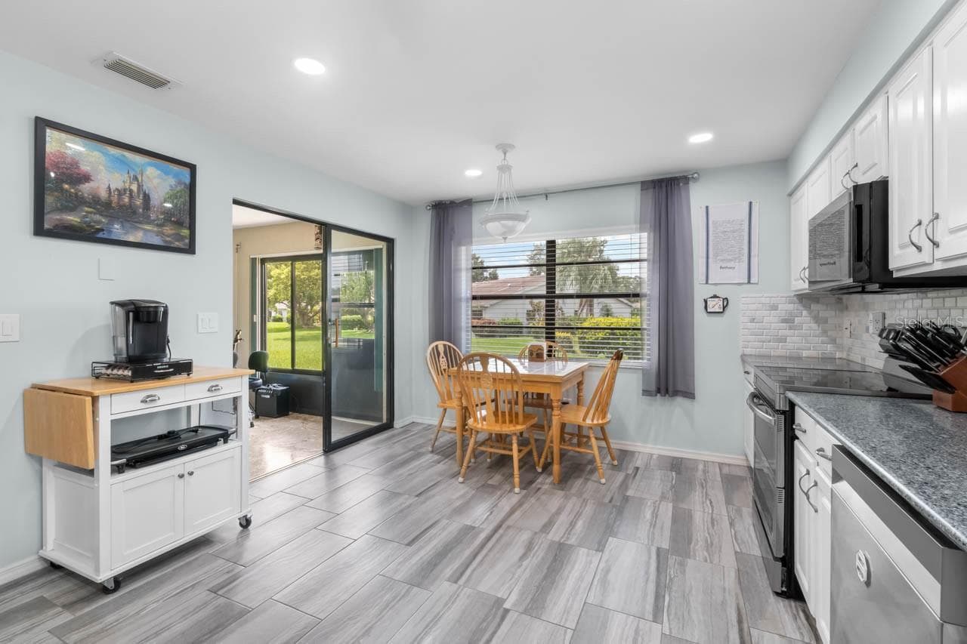
Kitchen - 1317 LELAND DR, SUN CITY CENTER
Condominium at 1317 LELAND DR, SUN CITY CENTER, photo 15 of 67
Condominium at 1317 LELAND DR, SUN CITY CENTER, photo 16 of 67
Condominium at 1317 LELAND DR, SUN CITY CENTER, photo 17 of 67
Condominium at 1317 LELAND DR, SUN CITY CENTER, photo 18 of 67
Condominium at 1317 LELAND DR, SUN CITY CENTER, photo 19 of 67
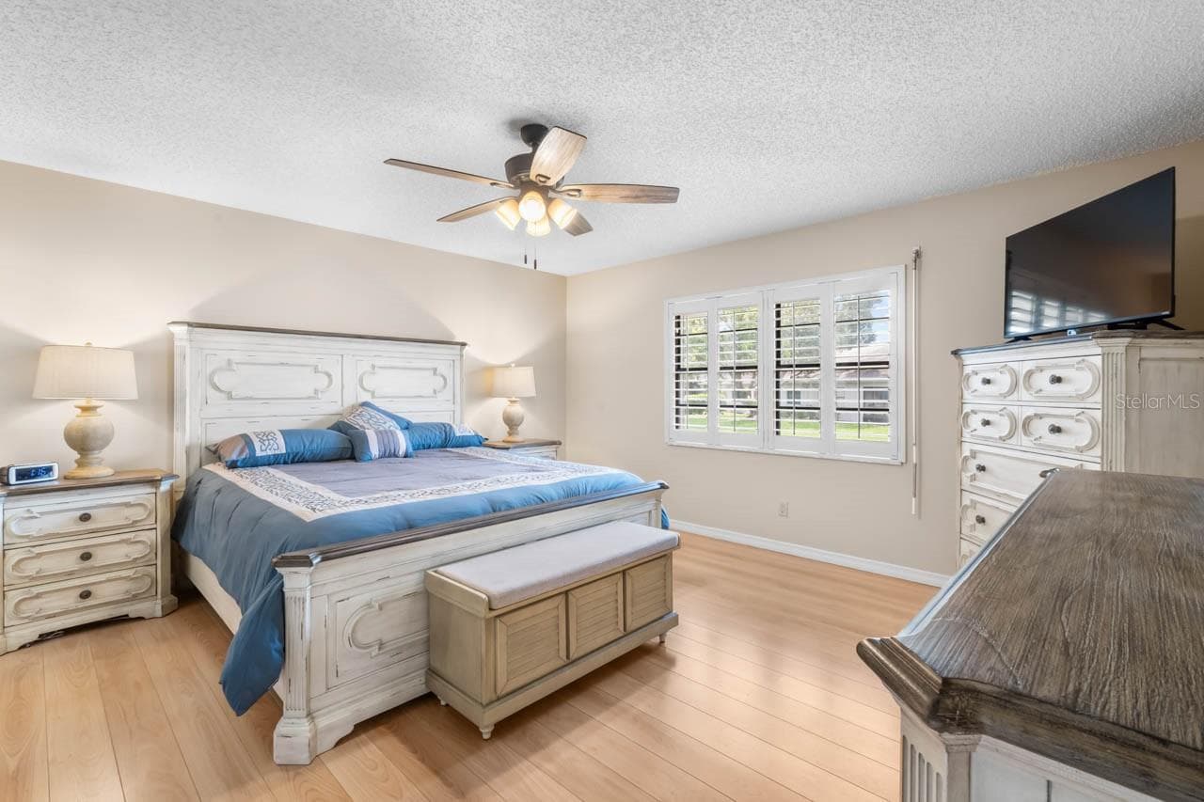
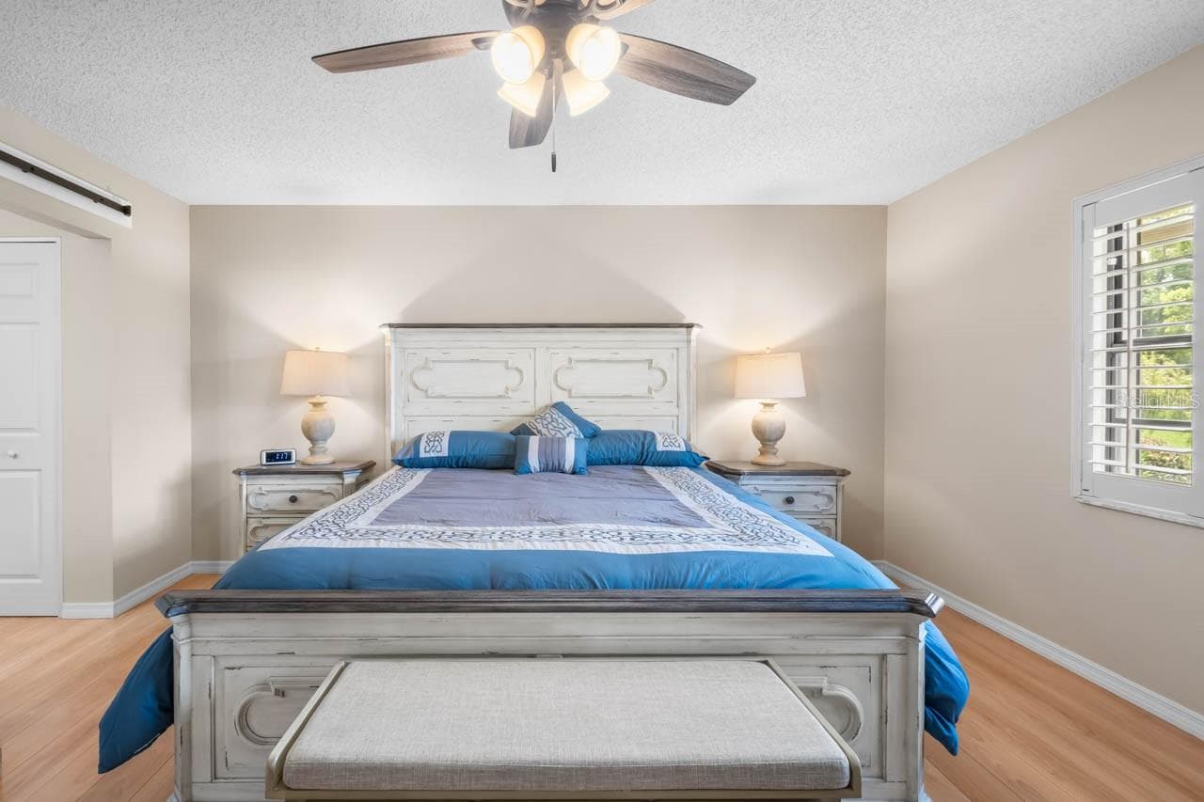
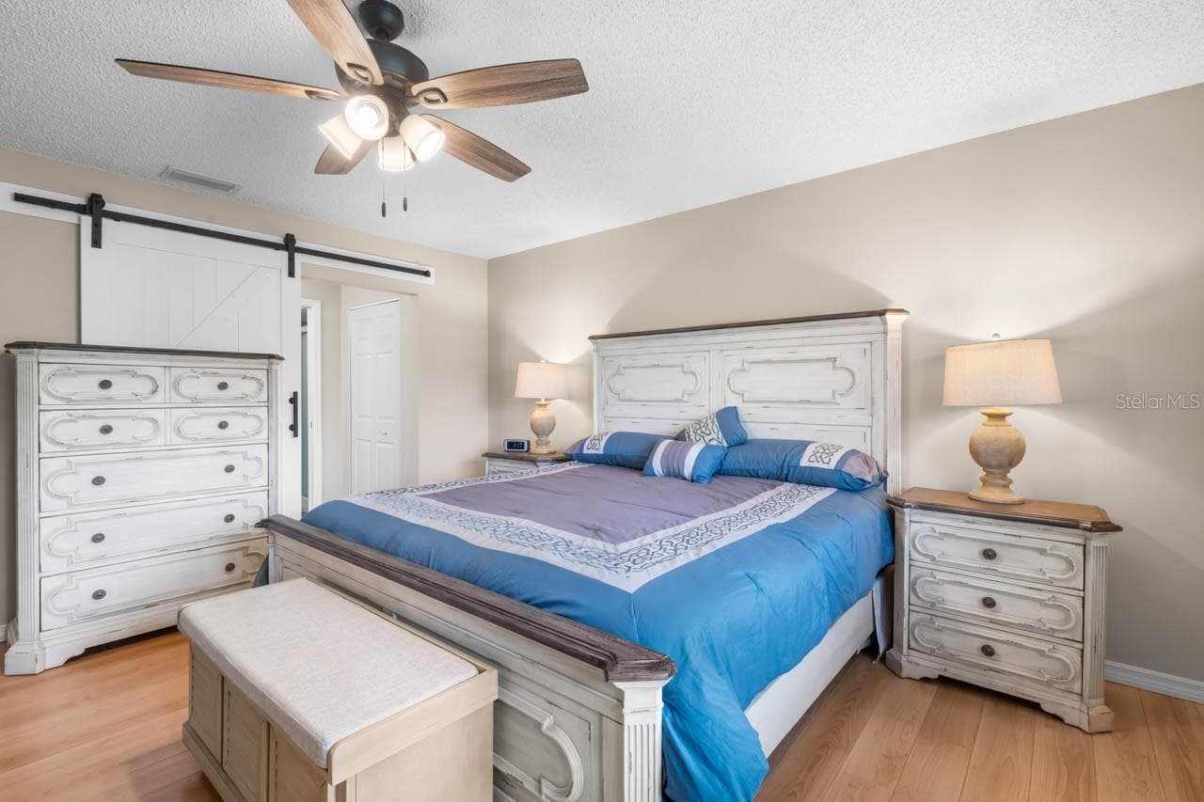
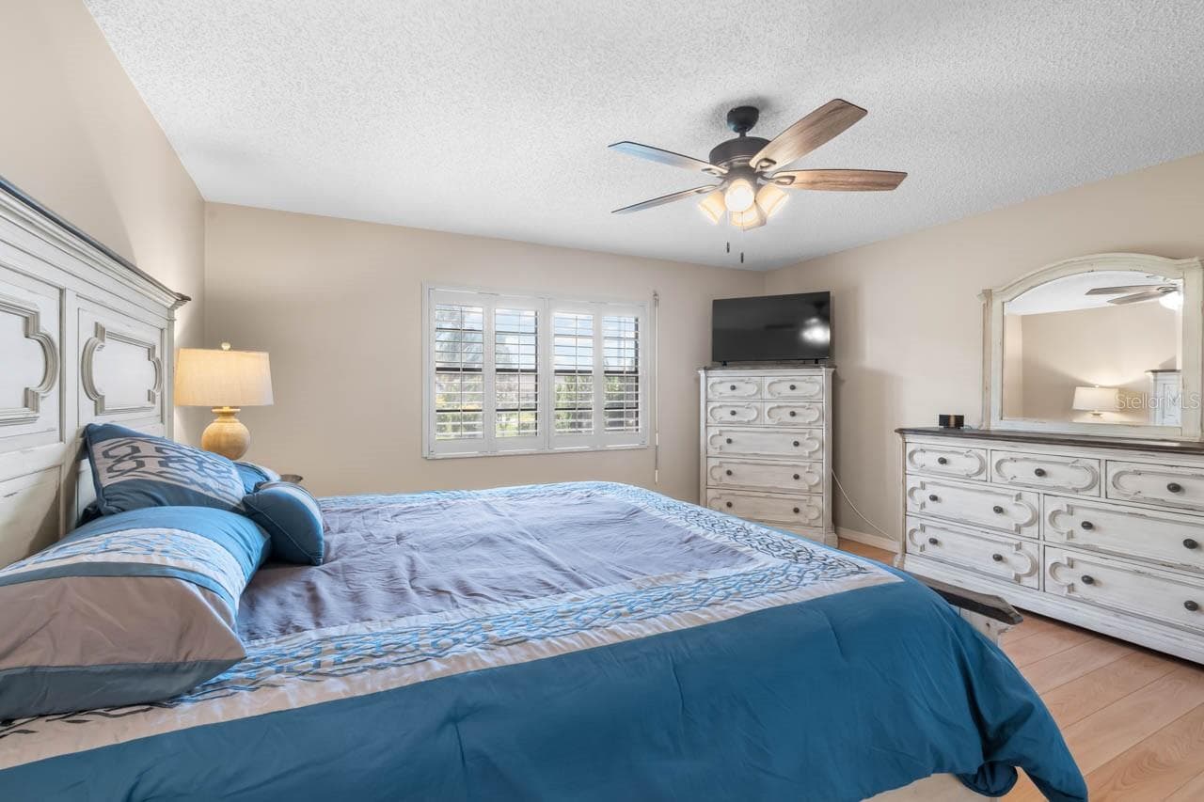
Primary Bedroom - 1317 LELAND DR, SUN CITY CENTER
Condominium at 1317 LELAND DR, SUN CITY CENTER, photo 21 of 67
Condominium at 1317 LELAND DR, SUN CITY CENTER, photo 22 of 67
Condominium at 1317 LELAND DR, SUN CITY CENTER, photo 23 of 67
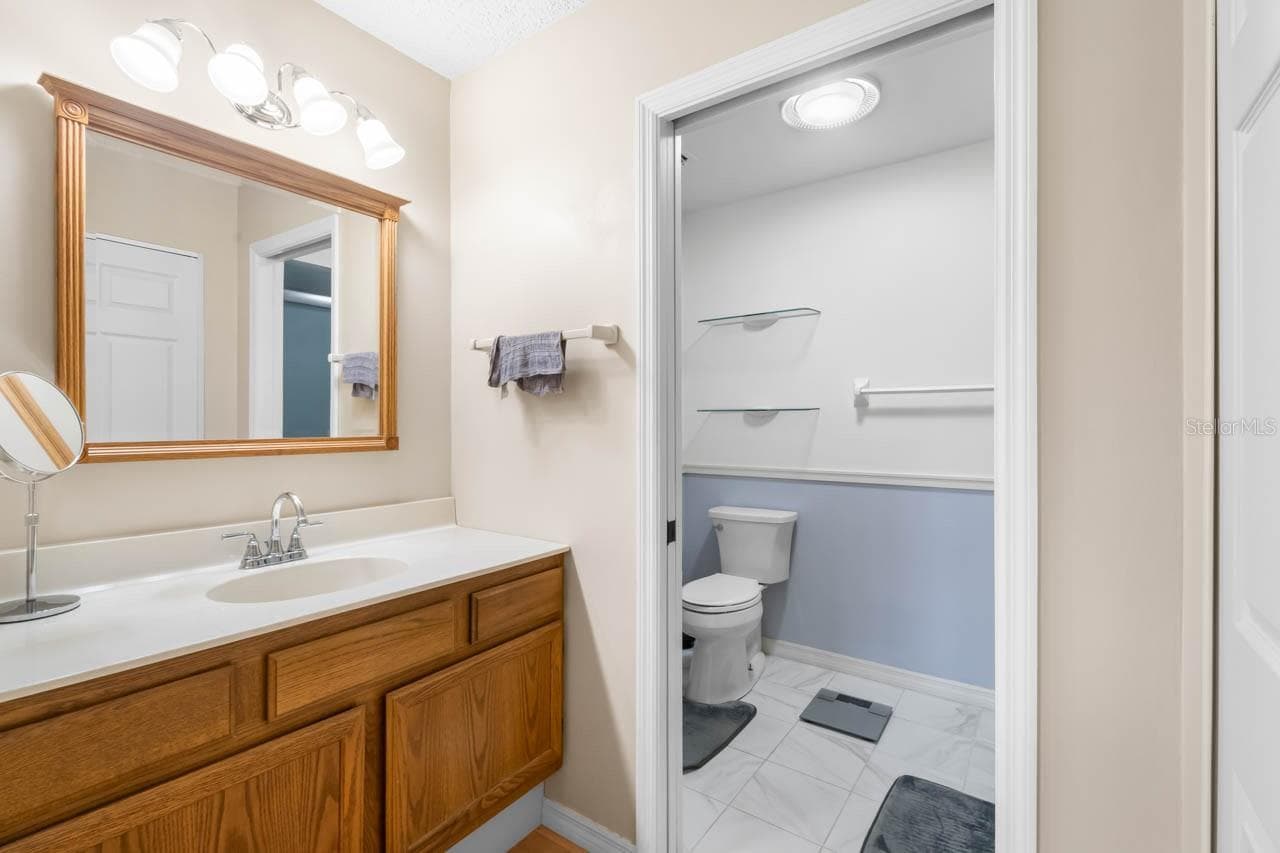
Primary Bathroom - 1317 LELAND DR, SUN CITY CENTER
Condominium at 1317 LELAND DR, SUN CITY CENTER, photo 25 of 67
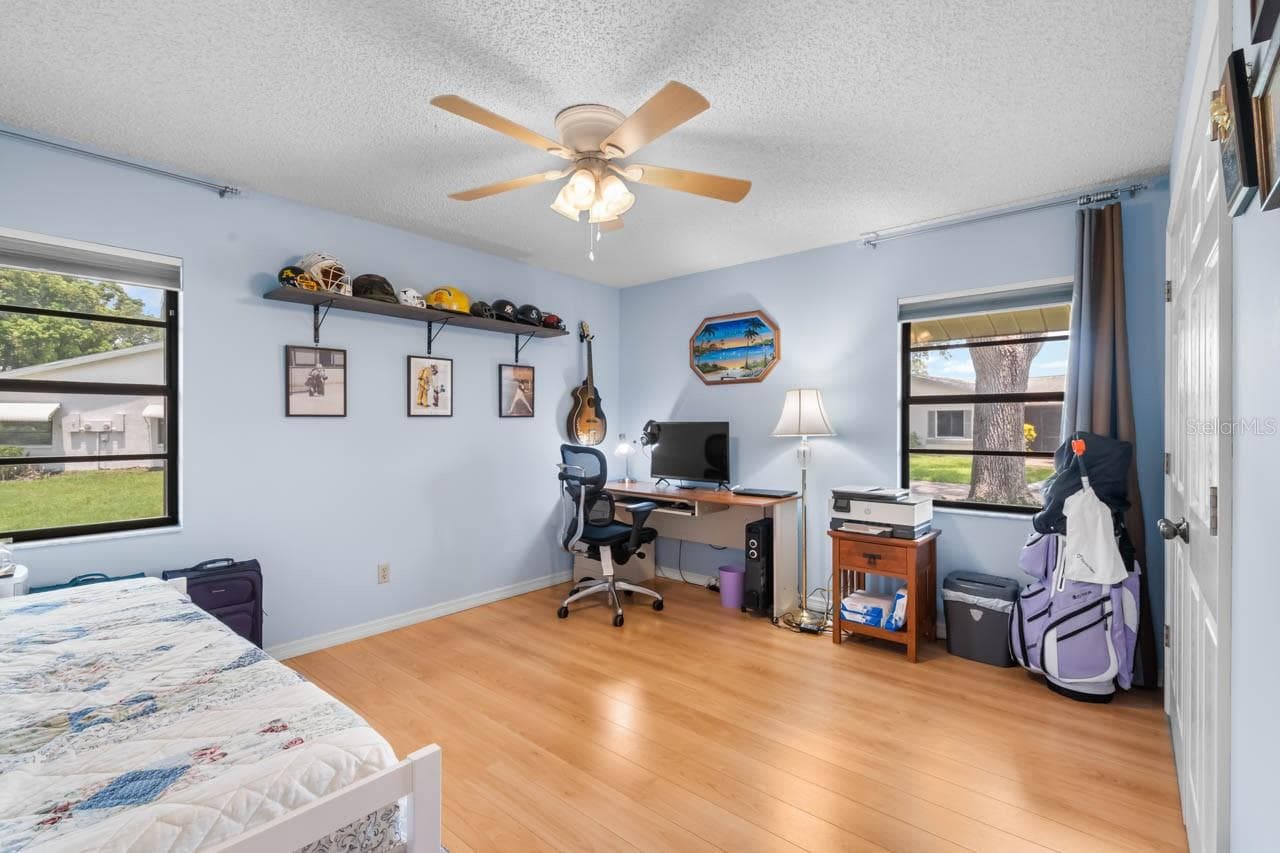
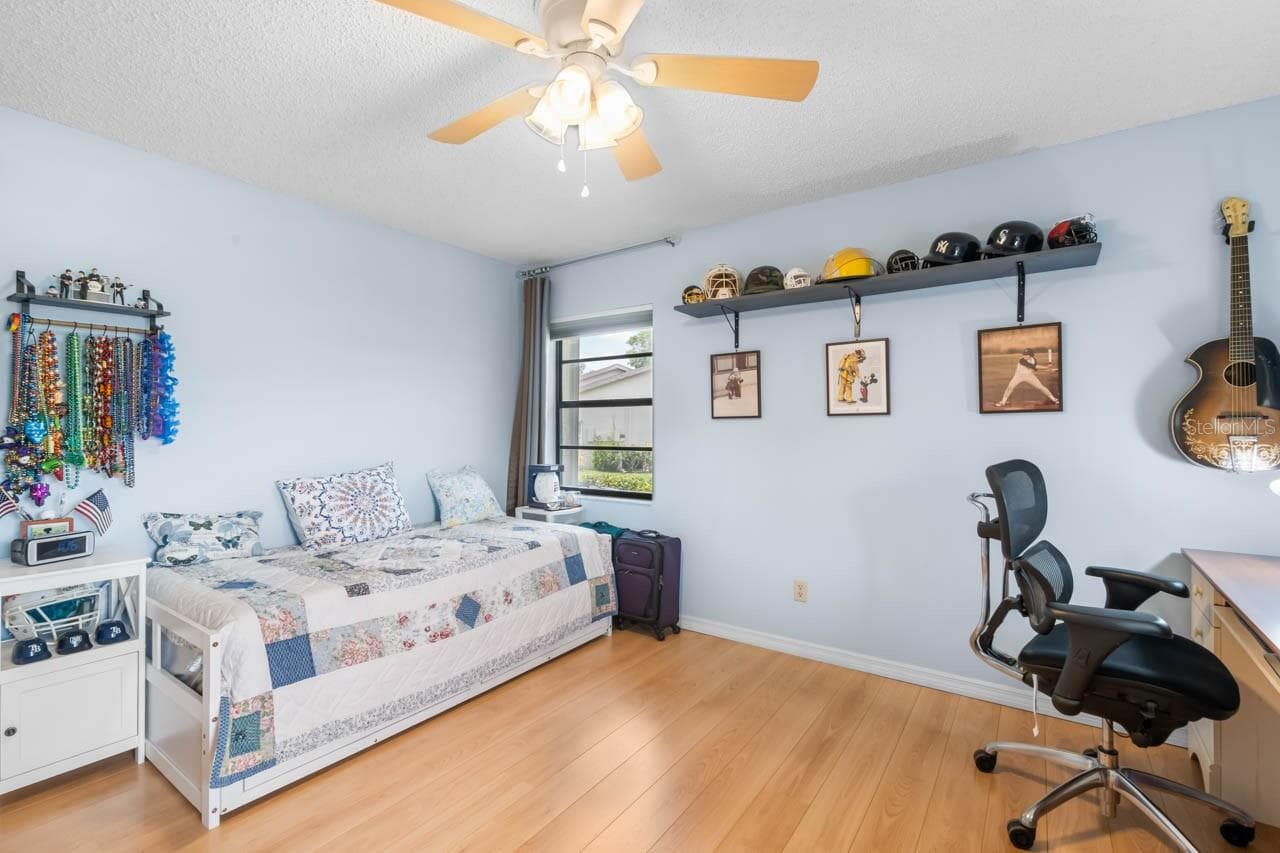
Secondary Bedroom - 1317 LELAND DR, SUN CITY CENTER
Condominium at 1317 LELAND DR, SUN CITY CENTER, photo 27 of 67
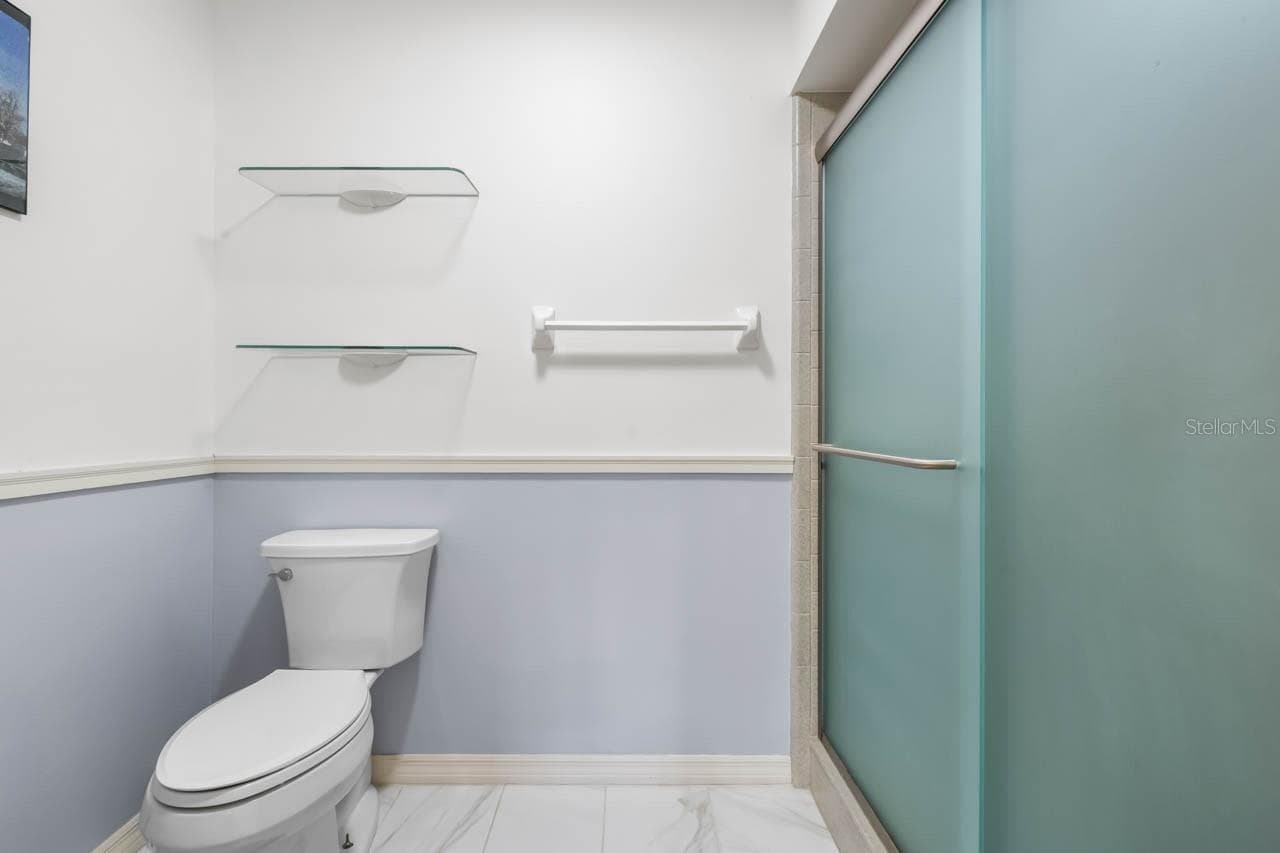
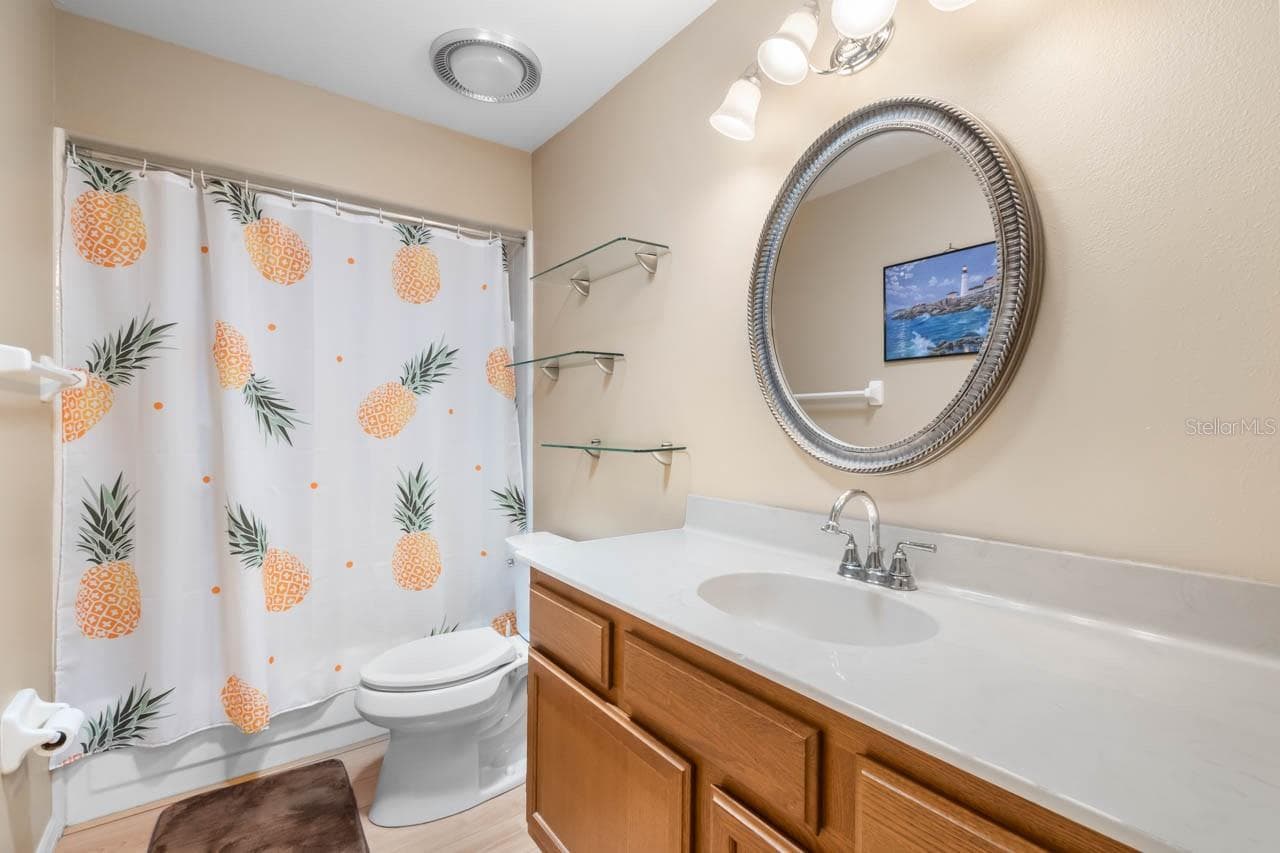
Secondary Bathroom - 1317 LELAND DR, SUN CITY CENTER
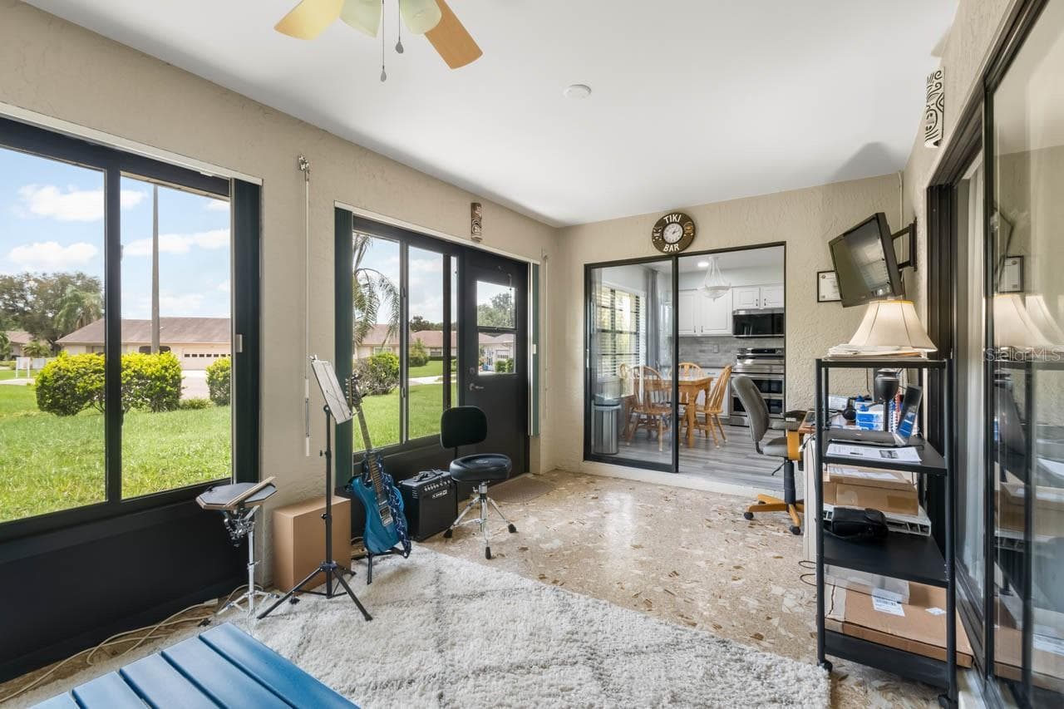
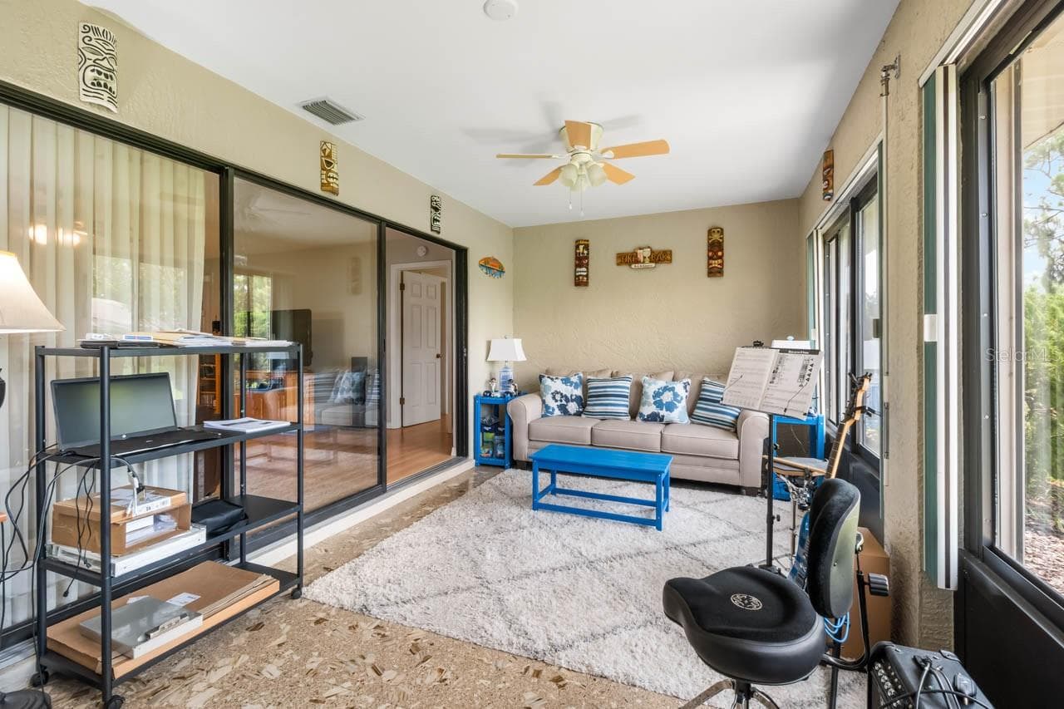
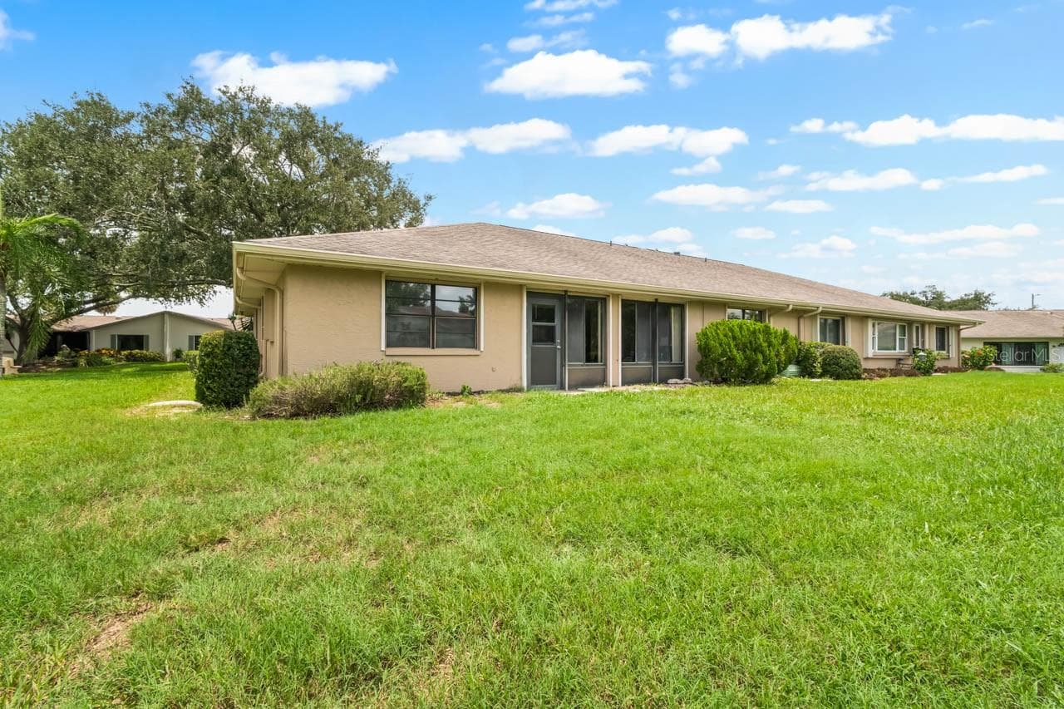
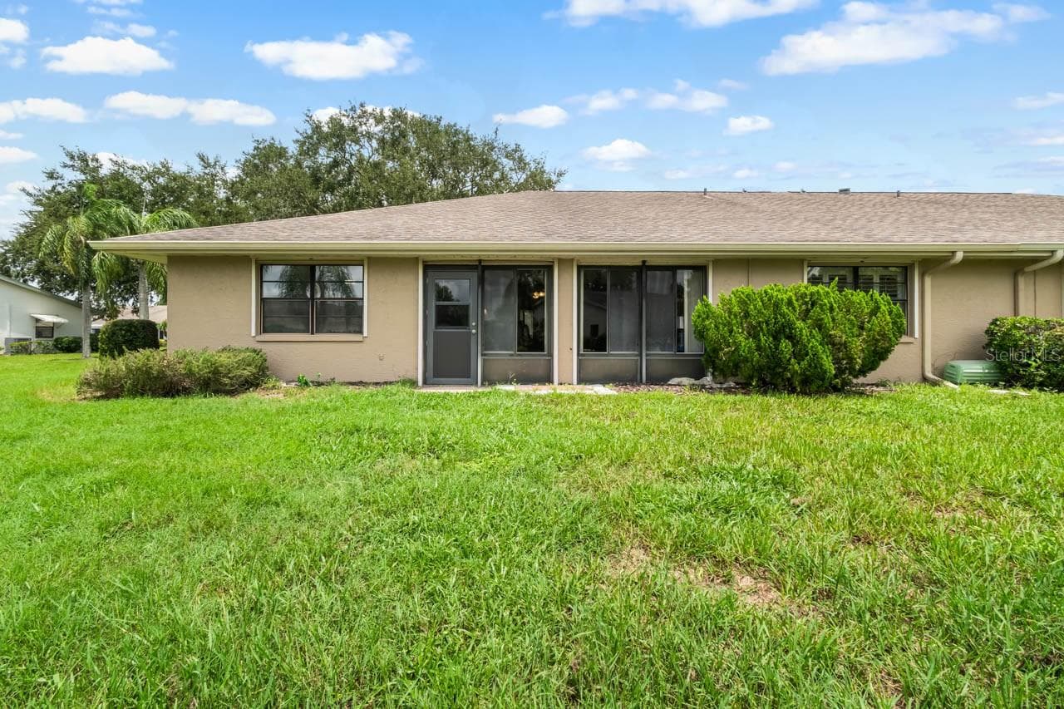
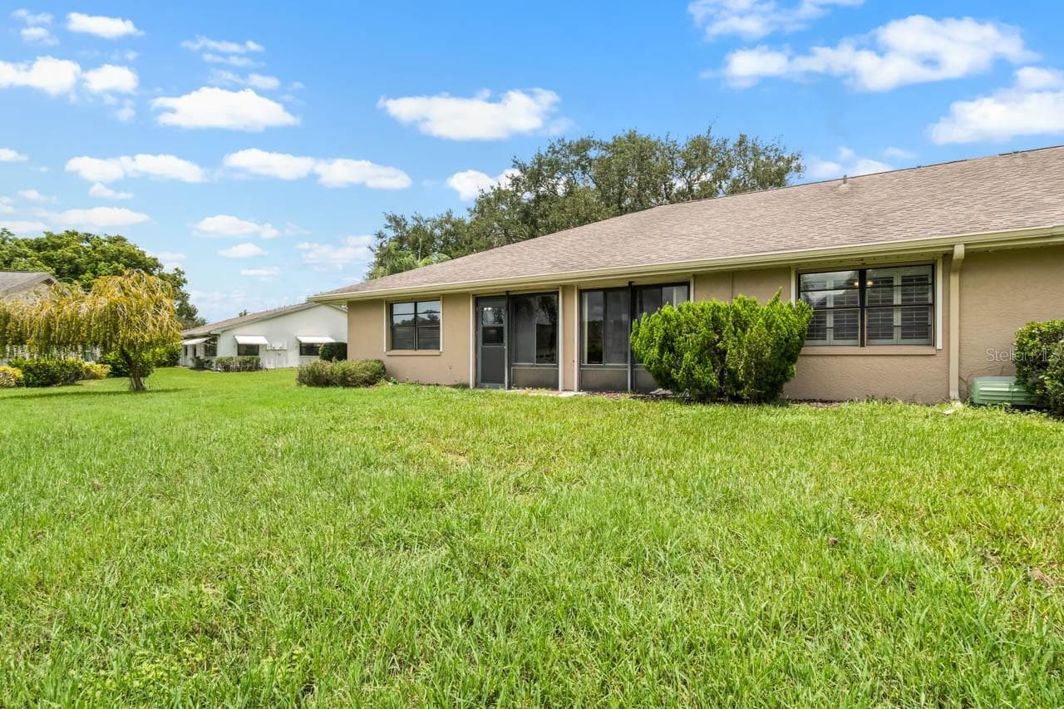
Florida Room - 1317 LELAND DR, SUN CITY CENTER
Condominium at 1317 LELAND DR, SUN CITY CENTER, photo 30 of 67
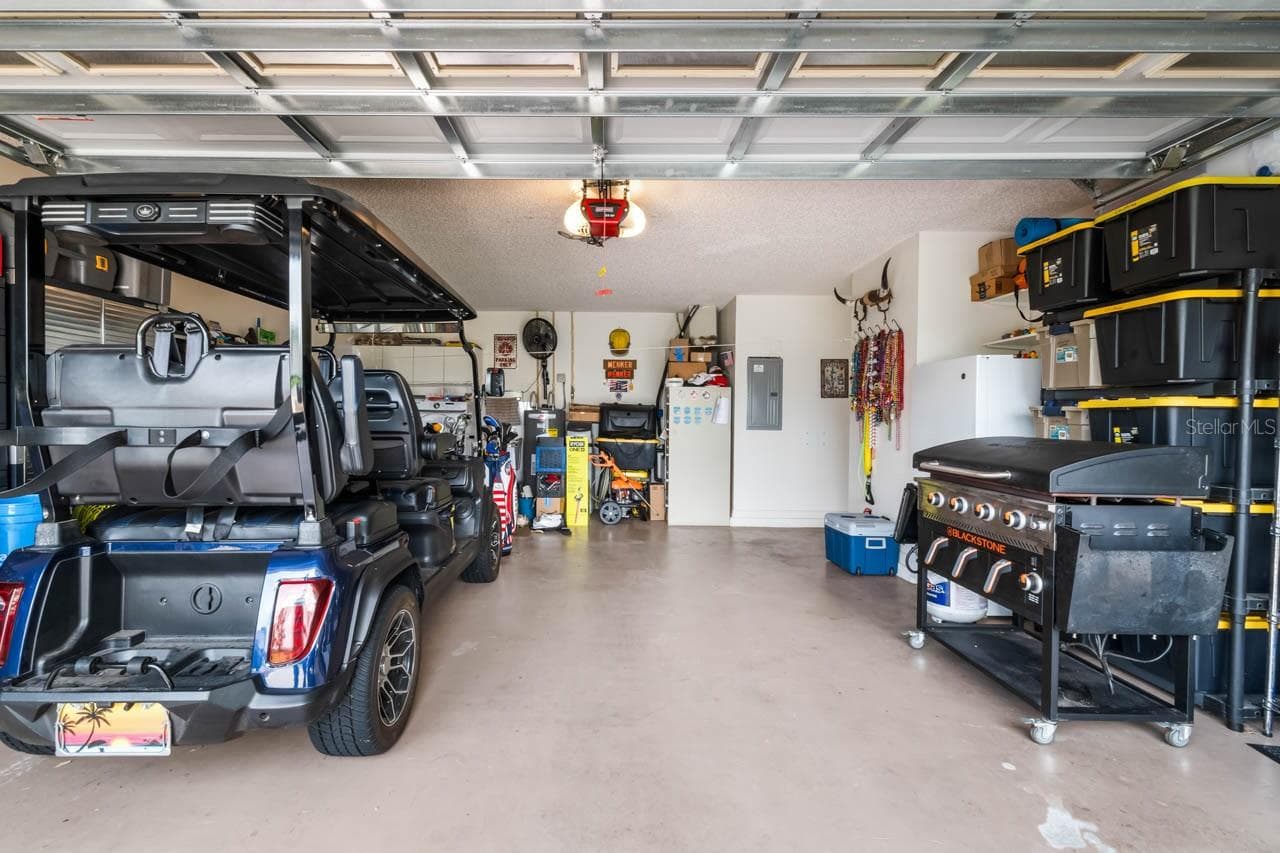
Garage - 1317 LELAND DR, SUN CITY CENTER
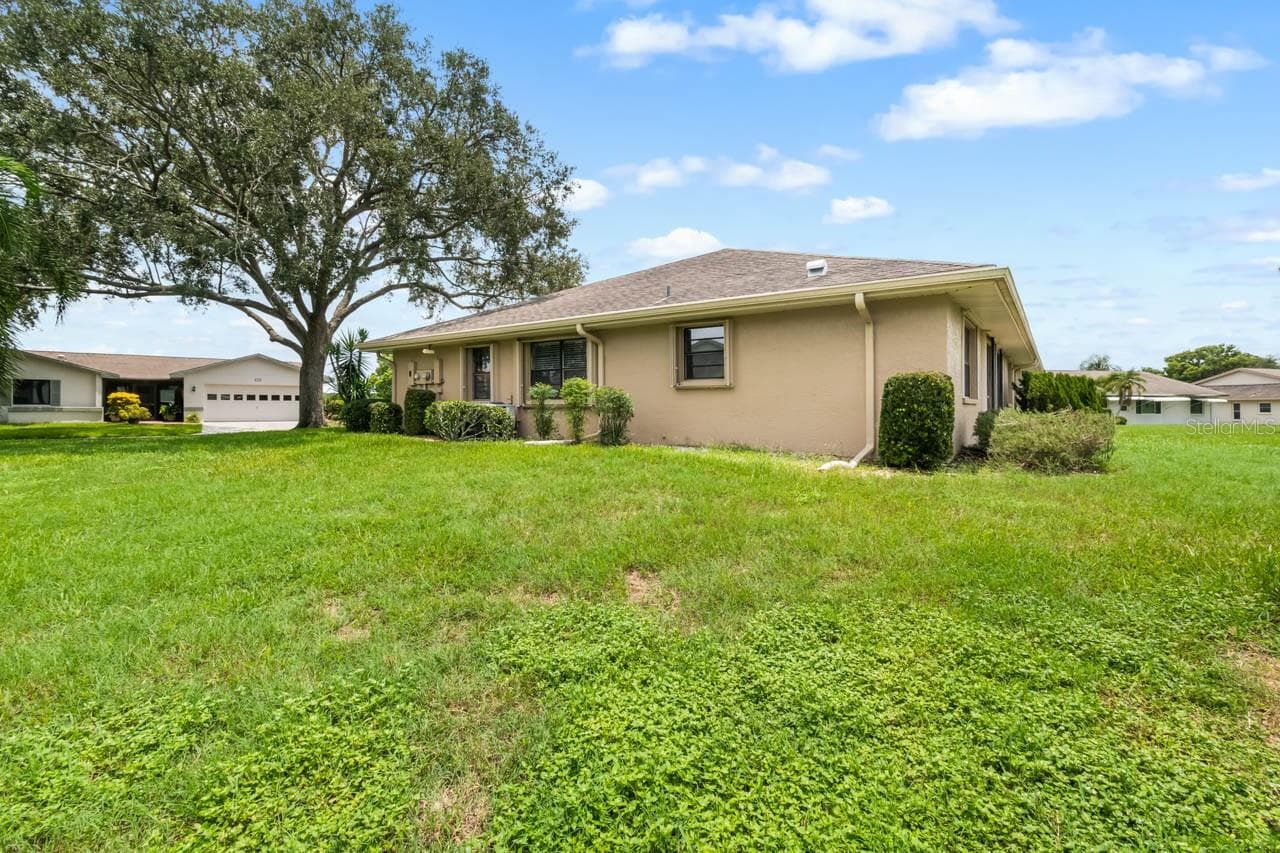
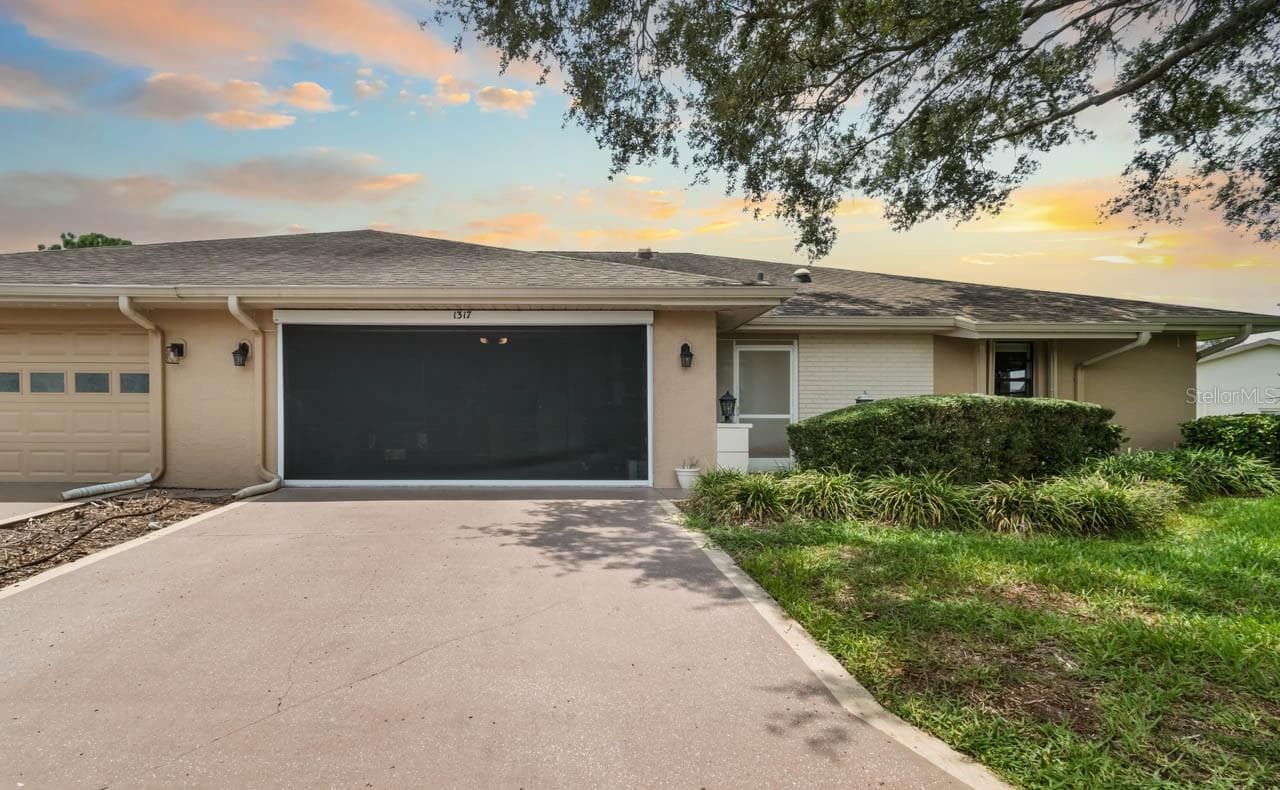
Home Exterior Photos - 1317 LELAND DR, SUN CITY CENTER
Condominium at 1317 LELAND DR, SUN CITY CENTER, photo 33 of 67
Condominium at 1317 LELAND DR, SUN CITY CENTER, photo 34 of 67
Condominium at 1317 LELAND DR, SUN CITY CENTER, photo 35 of 67
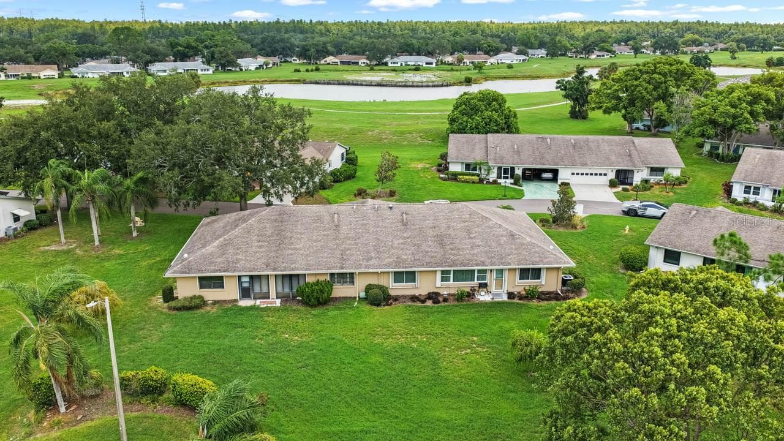
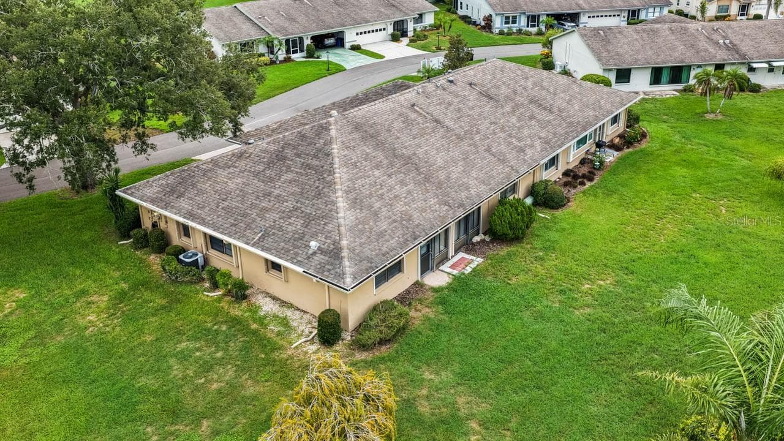
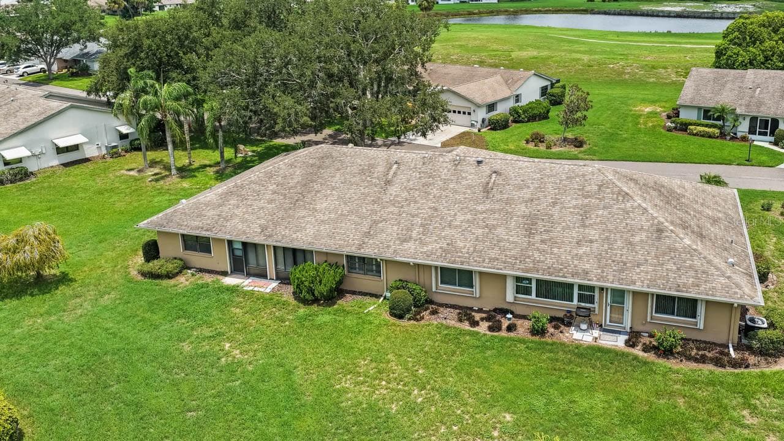
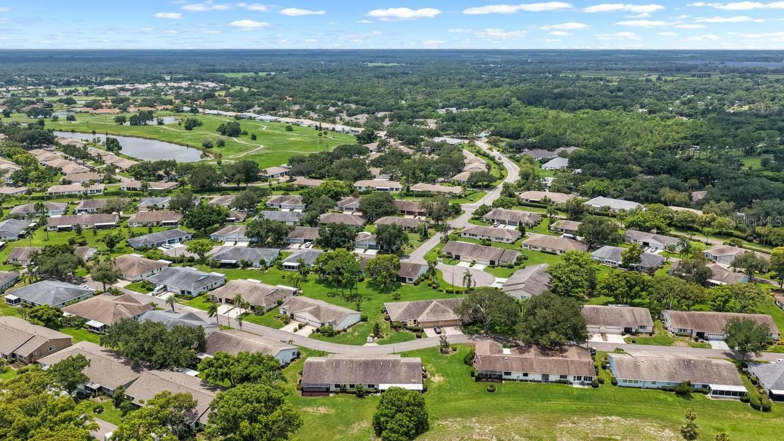
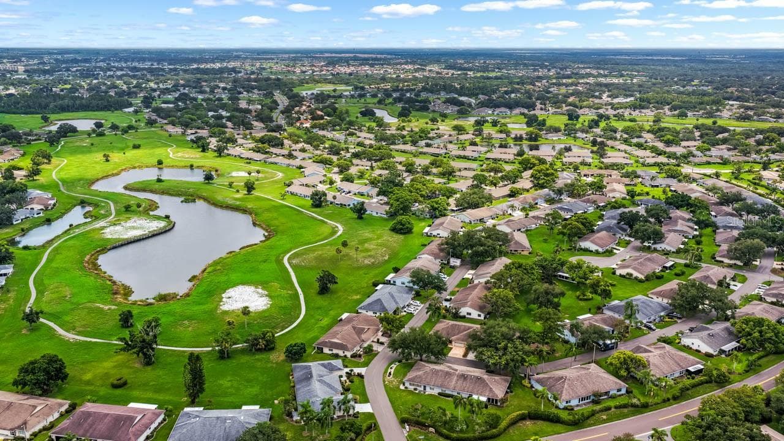
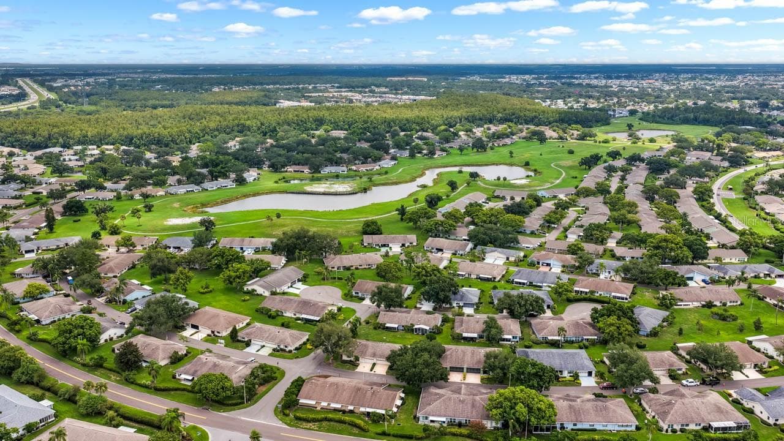
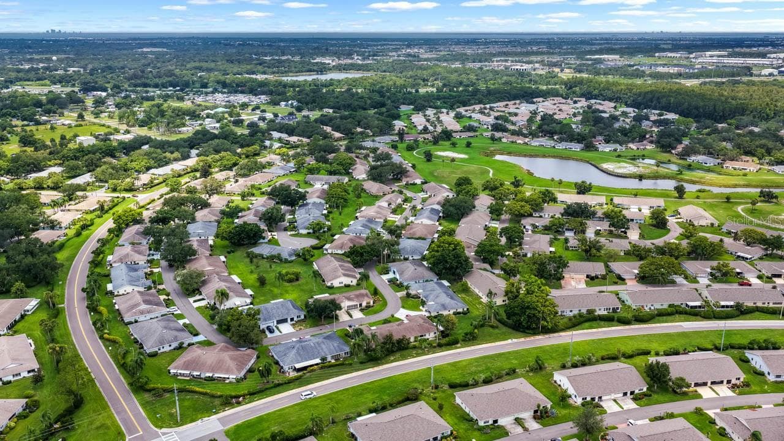
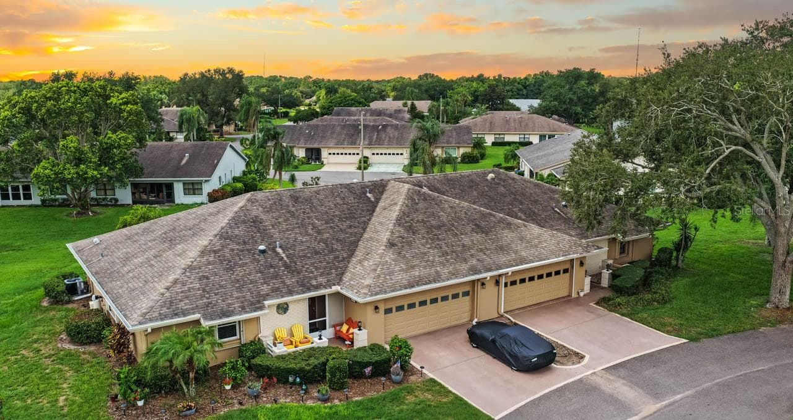
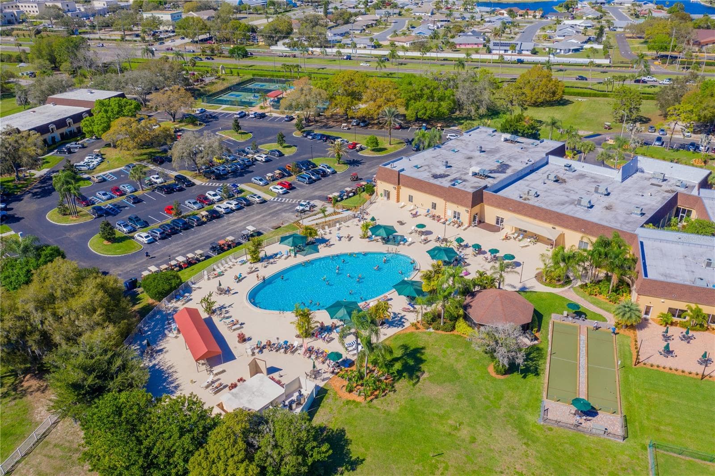
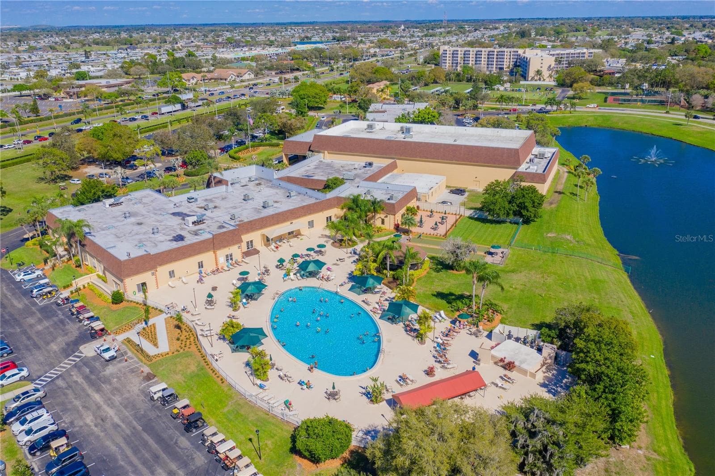
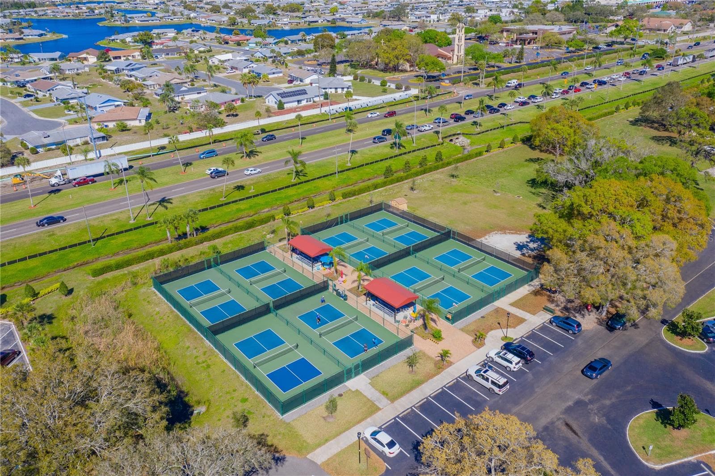
Aerial Photos - 1317 LELAND DR, SUN CITY CENTER
Condominium at 1317 LELAND DR, SUN CITY CENTER, photo 37 of 67
Condominium at 1317 LELAND DR, SUN CITY CENTER, photo 38 of 67
Condominium at 1317 LELAND DR, SUN CITY CENTER, photo 39 of 67
Condominium at 1317 LELAND DR, SUN CITY CENTER, photo 40 of 67
Condominium at 1317 LELAND DR, SUN CITY CENTER, photo 41 of 67
Condominium at 1317 LELAND DR, SUN CITY CENTER, photo 42 of 67
Condominium at 1317 LELAND DR, SUN CITY CENTER, photo 43 of 67
Condominium at 1317 LELAND DR, SUN CITY CENTER, photo 44 of 67
Condominium at 1317 LELAND DR, SUN CITY CENTER, photo 45 of 67
Condominium at 1317 LELAND DR, SUN CITY CENTER, photo 46 of 67
Condominium at 1317 LELAND DR, SUN CITY CENTER, photo 47 of 67
Twilight Photos - 1317 LELAND DR, SUN CITY CENTER
Condominium at 1317 LELAND DR, SUN CITY CENTER, photo 49 of 67
Condominium at 1317 LELAND DR, SUN CITY CENTER, photo 50 of 67
Condominium at 1317 LELAND DR, SUN CITY CENTER, photo 51 of 67
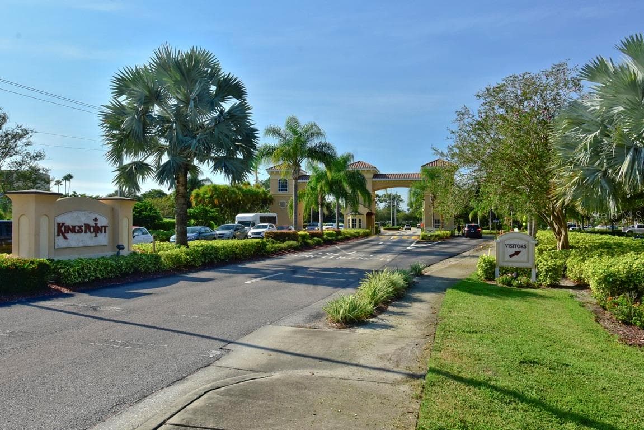
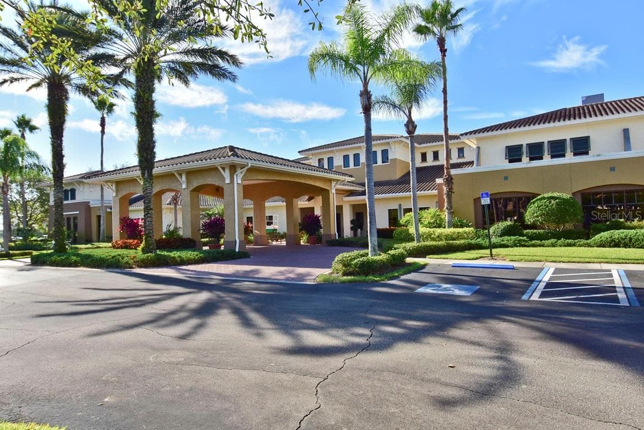
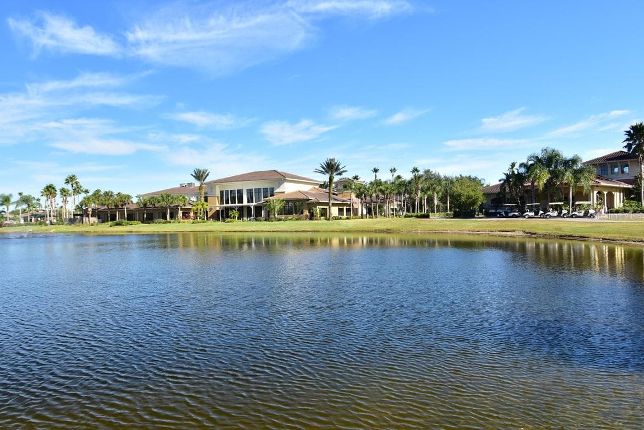
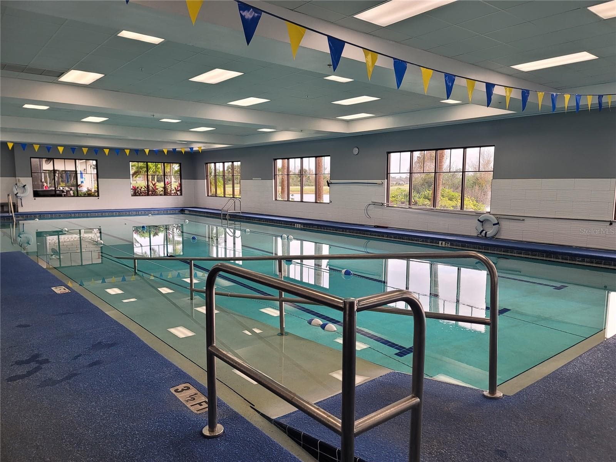
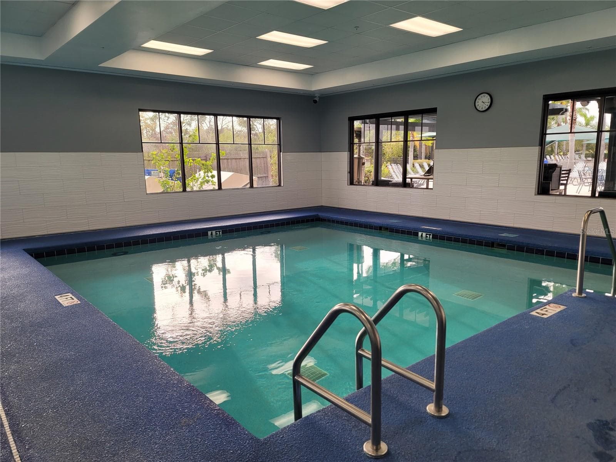
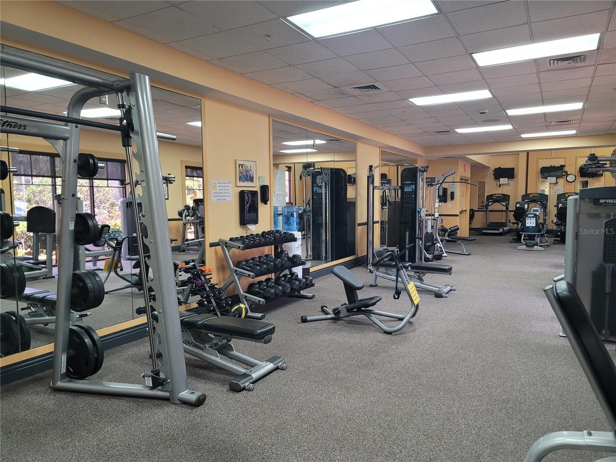
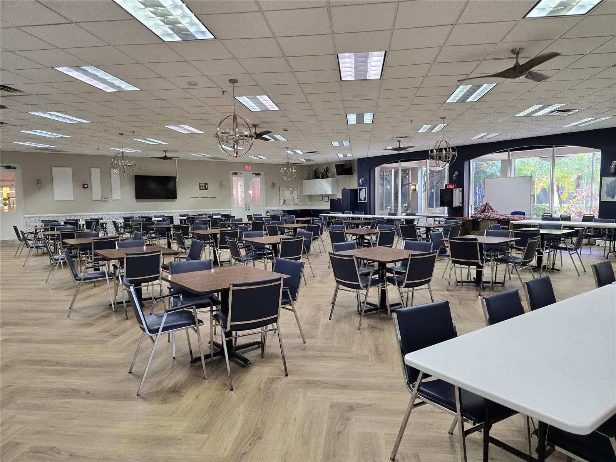
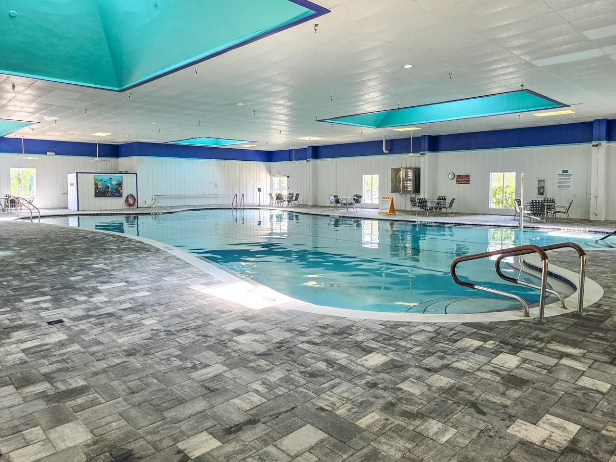
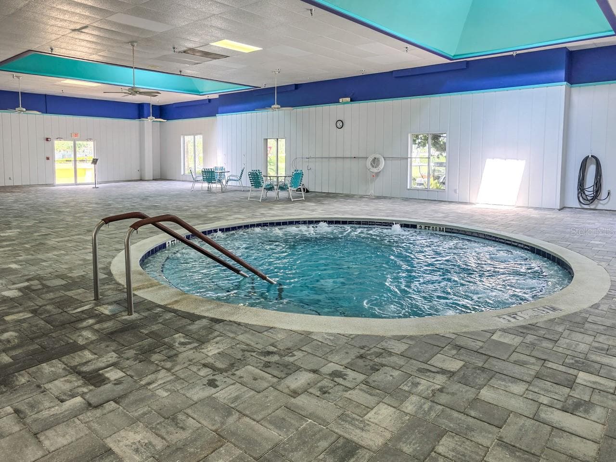
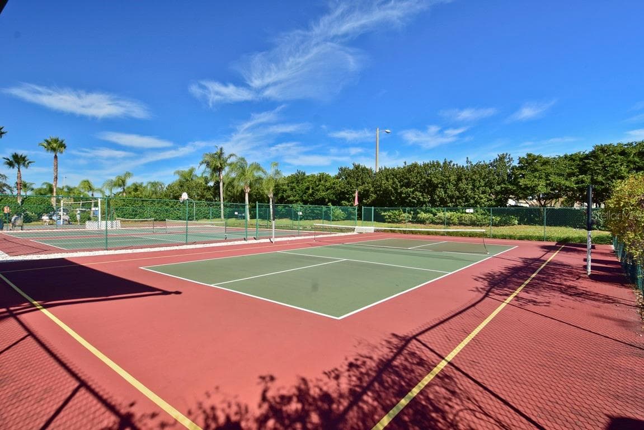
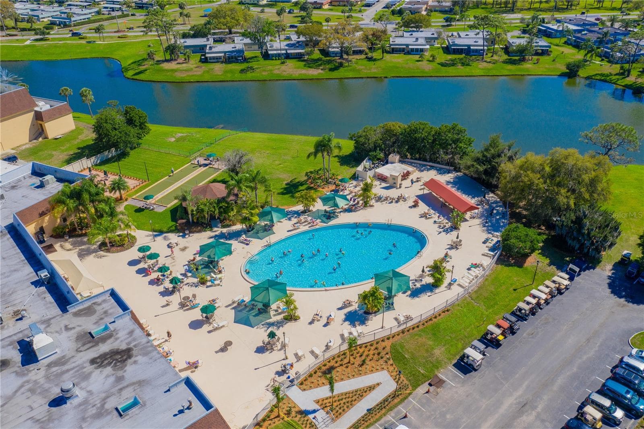
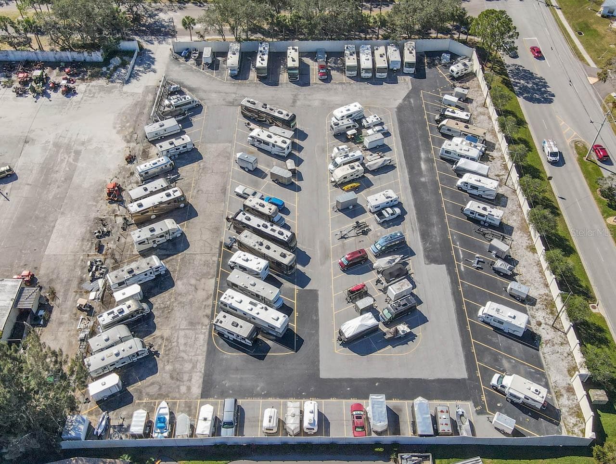
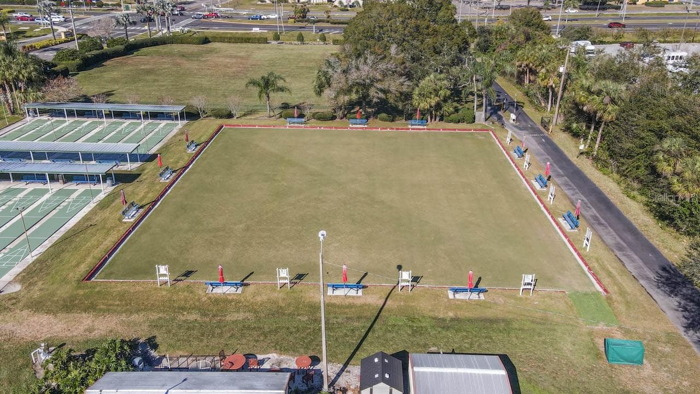
Community Amenities - 1317 LELAND DR, SUN CITY CENTER
Condominium at 1317 LELAND DR, SUN CITY CENTER, photo 53 of 67
Condominium at 1317 LELAND DR, SUN CITY CENTER, photo 54 of 67
Condominium at 1317 LELAND DR, SUN CITY CENTER, photo 55 of 67
Condominium at 1317 LELAND DR, SUN CITY CENTER, photo 56 of 67
Condominium at 1317 LELAND DR, SUN CITY CENTER, photo 57 of 67
Condominium at 1317 LELAND DR, SUN CITY CENTER, photo 58 of 67
Condominium at 1317 LELAND DR, SUN CITY CENTER, photo 59 of 67
Condominium at 1317 LELAND DR, SUN CITY CENTER, photo 60 of 67
Condominium at 1317 LELAND DR, SUN CITY CENTER, photo 61 of 67
Condominium at 1317 LELAND DR, SUN CITY CENTER, photo 62 of 67
Condominium at 1317 LELAND DR, SUN CITY CENTER, photo 63 of 67
Condominium at 1317 LELAND DR, SUN CITY CENTER, photo 64 of 67
Condominium at 1317 LELAND DR, SUN CITY CENTER, photo 65 of 67
Condominium at 1317 LELAND DR, SUN CITY CENTER, photo 66 of 67
Condominium at 1317 LELAND DR, SUN CITY CENTER, photo 67 of 67
67 photos

$255,000

1317 LELAND DR
SUN CITY CENTER, FL 33573
Listed by Cathy Griggs · KELLER WILLIAMS SOUTH SHORE
Bedrooms
2
Bathrooms
2
Living area
1,761 sqft
Year built
1988

About this home

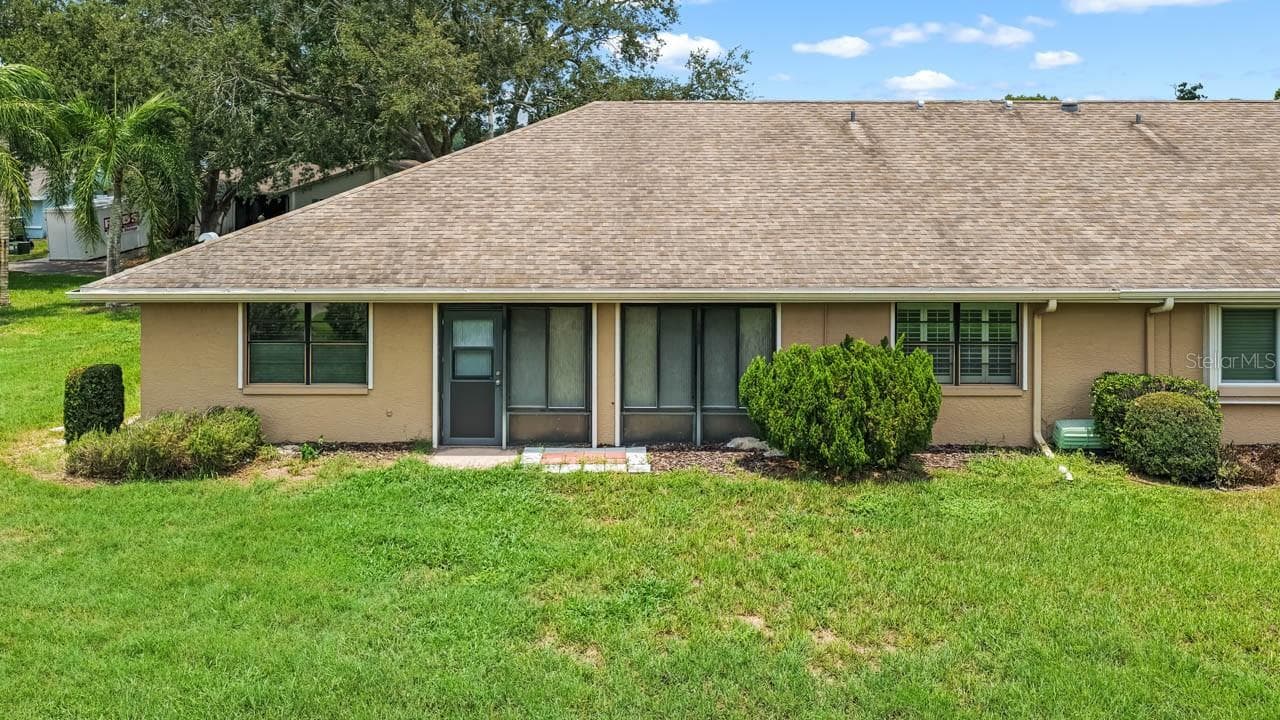
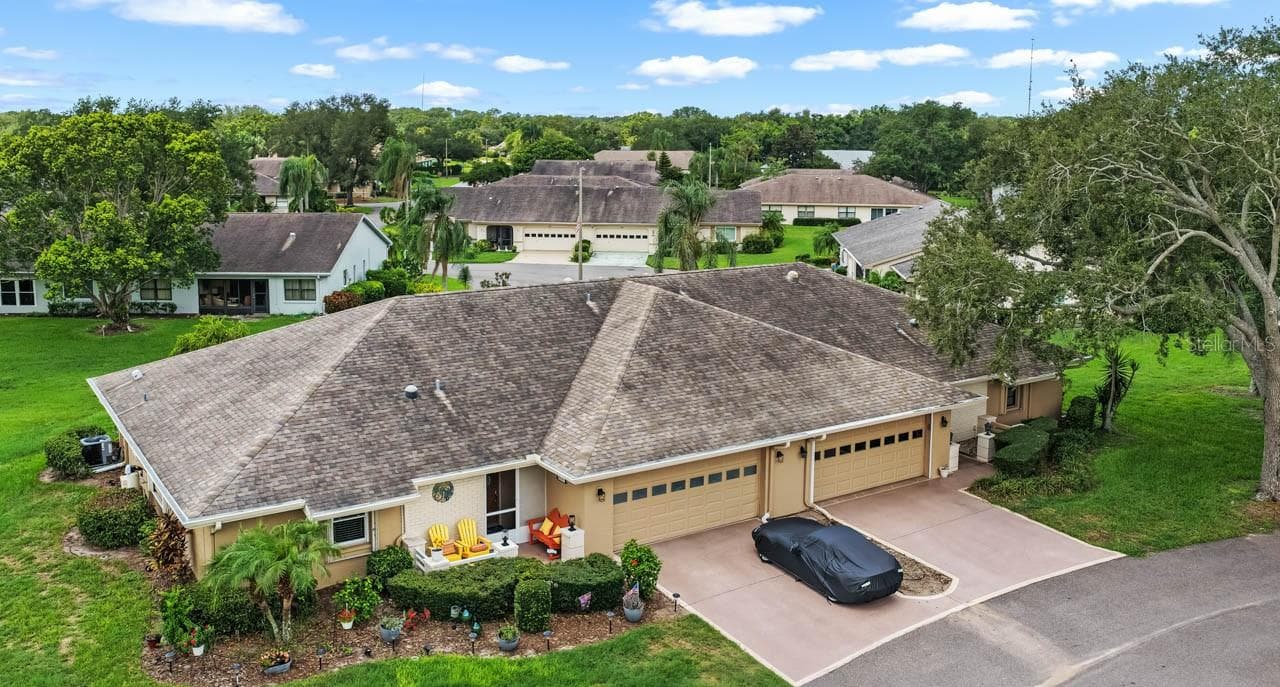
Beautiful 2/2/2 home with a peaceful, shade tree setting now for sale in the dynamic, active 55+ community of Kings Point! This home's abundant features include: NEWER water heater (2024), NEW whole-house WATER SOFTENER (2025), skylights, NO CARPET THROUGHOUT, partial ATTIC storage, fresh interior & exterior paint, NEW gutters and hurricane shutters (2025), NEWER roll-down garage screen (2024) & hurricane proof garage door, all ceiling fans & lighting have been replaced, and so much more. Garage freezer, golf cart, and Blackstone grill are negotiable! All electrical has been updated, and the HVAC receives annual maintenance through the Kings Point Warranty. The home welcomes you through a SCREENED FRONT PORCH into a spacious Great Room with all wood-look laminate flooring. The gorgeously updated kitchen is equipped with NEW STAINLESS STEEL APPLIANCES (11/2025), ITALIAN MARBLE TILE flooring, dinette space, pantry, recessed LED lighting, wood cabinetry, and tile backsplash! The Primary Suite features PLANTATION SHUTTERS, a deep WALK-IN CLOSET, and an EN-SUITE BATHROOM separated by a barn-style door! The bathroom includes a pocket door, CHAIR RAIL detailing, a linen closet, single-sink vanity, and a shower stall. The secondary bedroom in this SPLIT-FLOORPLAN layout has an extended closet, and shares the hallway with the second full bathroom including a hallway linen closet, single-sink vanity, and tub/shower combination. Take in the tranquil setting in year-round comfort from the FLORIDA ROOM, which accesses both the kitchen and great room via sliders for added convenience. The garage contains the laundry setup with NEW washer & dryer (1.5-year old), and even has a deep sink! Kings Point is a bustling gated and golf cart friendly community known for a myriad of recreation facilities, indoor/outdoor heated pools, a state-of-the art fitness center, arts, crafts, tennis, pickle-ball, lawn bowling, auditorium with 800+ seating and over 200 clubs & activities. Begin the process of making this home your personal paradise by scheduling your showing today!

Property details

MLS
Stellar MLS
MLS #
MFRTB8532624
Property type
Condominium
Subdivision
LANCASTER II CONDO
Status
Active
Days on market
76
On market date
July 31, 2026
Stories
N/A
Total bathrooms
2
Garage spaces
2
Parking spaces
N/A
Lot size
0.06 acres
Loading map…

Nearby schools

Within 10 miles. School directory data from the National Center for Education Statistics (NCES), accessed via the Urban Institute Education Data API. Local Score is calculated by INNOVATE Real Estate; where a state rating is shown, it comes from that state's own official school report card.

ElementaryCharter
LITERACY LEADERSHIP TECHNOLOGY ACADEMY SOUTH BAY
1.79 mi away · Grades 0-8
Nearest school -- attendance-zone data not available here
3.0
Local Score (student-teacher ratio only (preliminary -- will incorporate state test-score data once available)) -- not an official state rating
Enrollment
704
Student:teacher ratio
16.8:1
District
HILLSBOROUGH
Middle
SHIELDS MIDDLE SCHOOL
2.77 mi away · Grades 6-8
Nearest school -- attendance-zone data not available here
2.0
Local Score (student-teacher ratio only (preliminary -- will incorporate state test-score data once available)) -- not an official state rating
Enrollment
1,792
Student:teacher ratio
20.8:1
District
HILLSBOROUGH
High
LENNARD HIGH SCHOOL
1.87 mi away · Grades 9-12
Nearest school -- attendance-zone data not available here
1.0
Local Score (student-teacher ratio only (preliminary -- will incorporate state test-score data once available)) -- not an official state rating
Enrollment
2,259
Student:teacher ratio
22.1:1
District
HILLSBOROUGH

Walkability

Blended score for SUN CITY CENTER's center, calculated by INNOVATE Real Estate from two sources: the EPA's National Walkability Index (street network, transit, land-use mix) and Google Places amenity data (what's actually reachable on foot from this point). 60% EPA National Walkability Index + 40% nearby-amenity density (Google Places).

32
Car-dependent
out of 100
EPA National Walkability Index
6.0 / 20 -- Below average walkable
Google Places amenity density
35 / 100
Restaurants & cafes20
Grocery stores0
Parks0
Schools1
Transit stops0
Pharmacies0

Market position

How this listing compares to current activity in SUN CITY CENTER, from live MLS data.

On the market 76 days -- 8 fewer days than SUN CITY CENTER's current average of 84 days.
For reference, the median list price across 455 active listings in SUN CITY CENTER right now is $239,000.

Mortgage calculator

Estimate only - actual rate and payment depend on your lender, credit, and loan program.

$
%
%
Adjust tax / insurance estimates
% / yr
$
/mo
Est. monthly payment
$1,686/mo
$51,000 down
$204,000 loan
Principal & interest$1,323
Property tax (est.)$213
Home insurance (est.)$150

Similar homes you might like

Data source: Listing information provided by Stellar MLS (mfrmls) via Trestle/CoreLogic. Last updated 8 days ago.

Information herein deemed reliable but not guaranteed; all measurements, school assignments, HOA fees, taxes, and feature lists are approximate and should be independently verified. Equal Housing Opportunity.