



$1,049,900
About this home
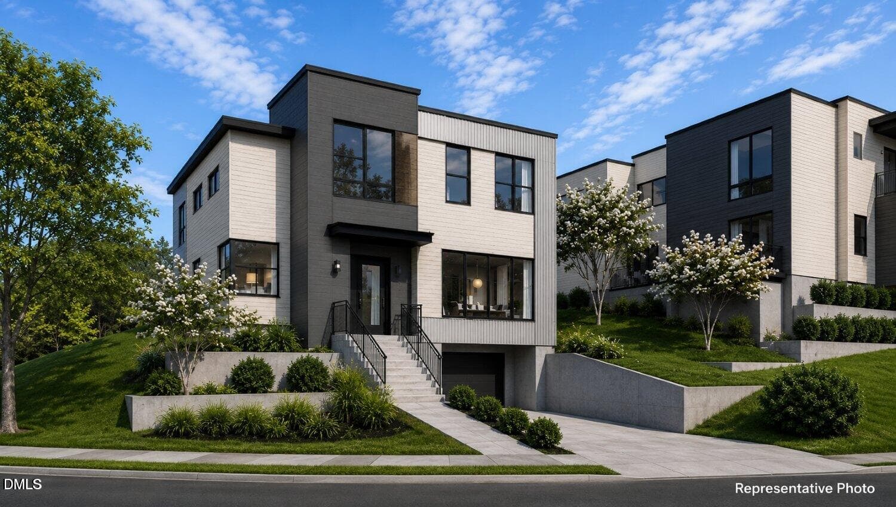
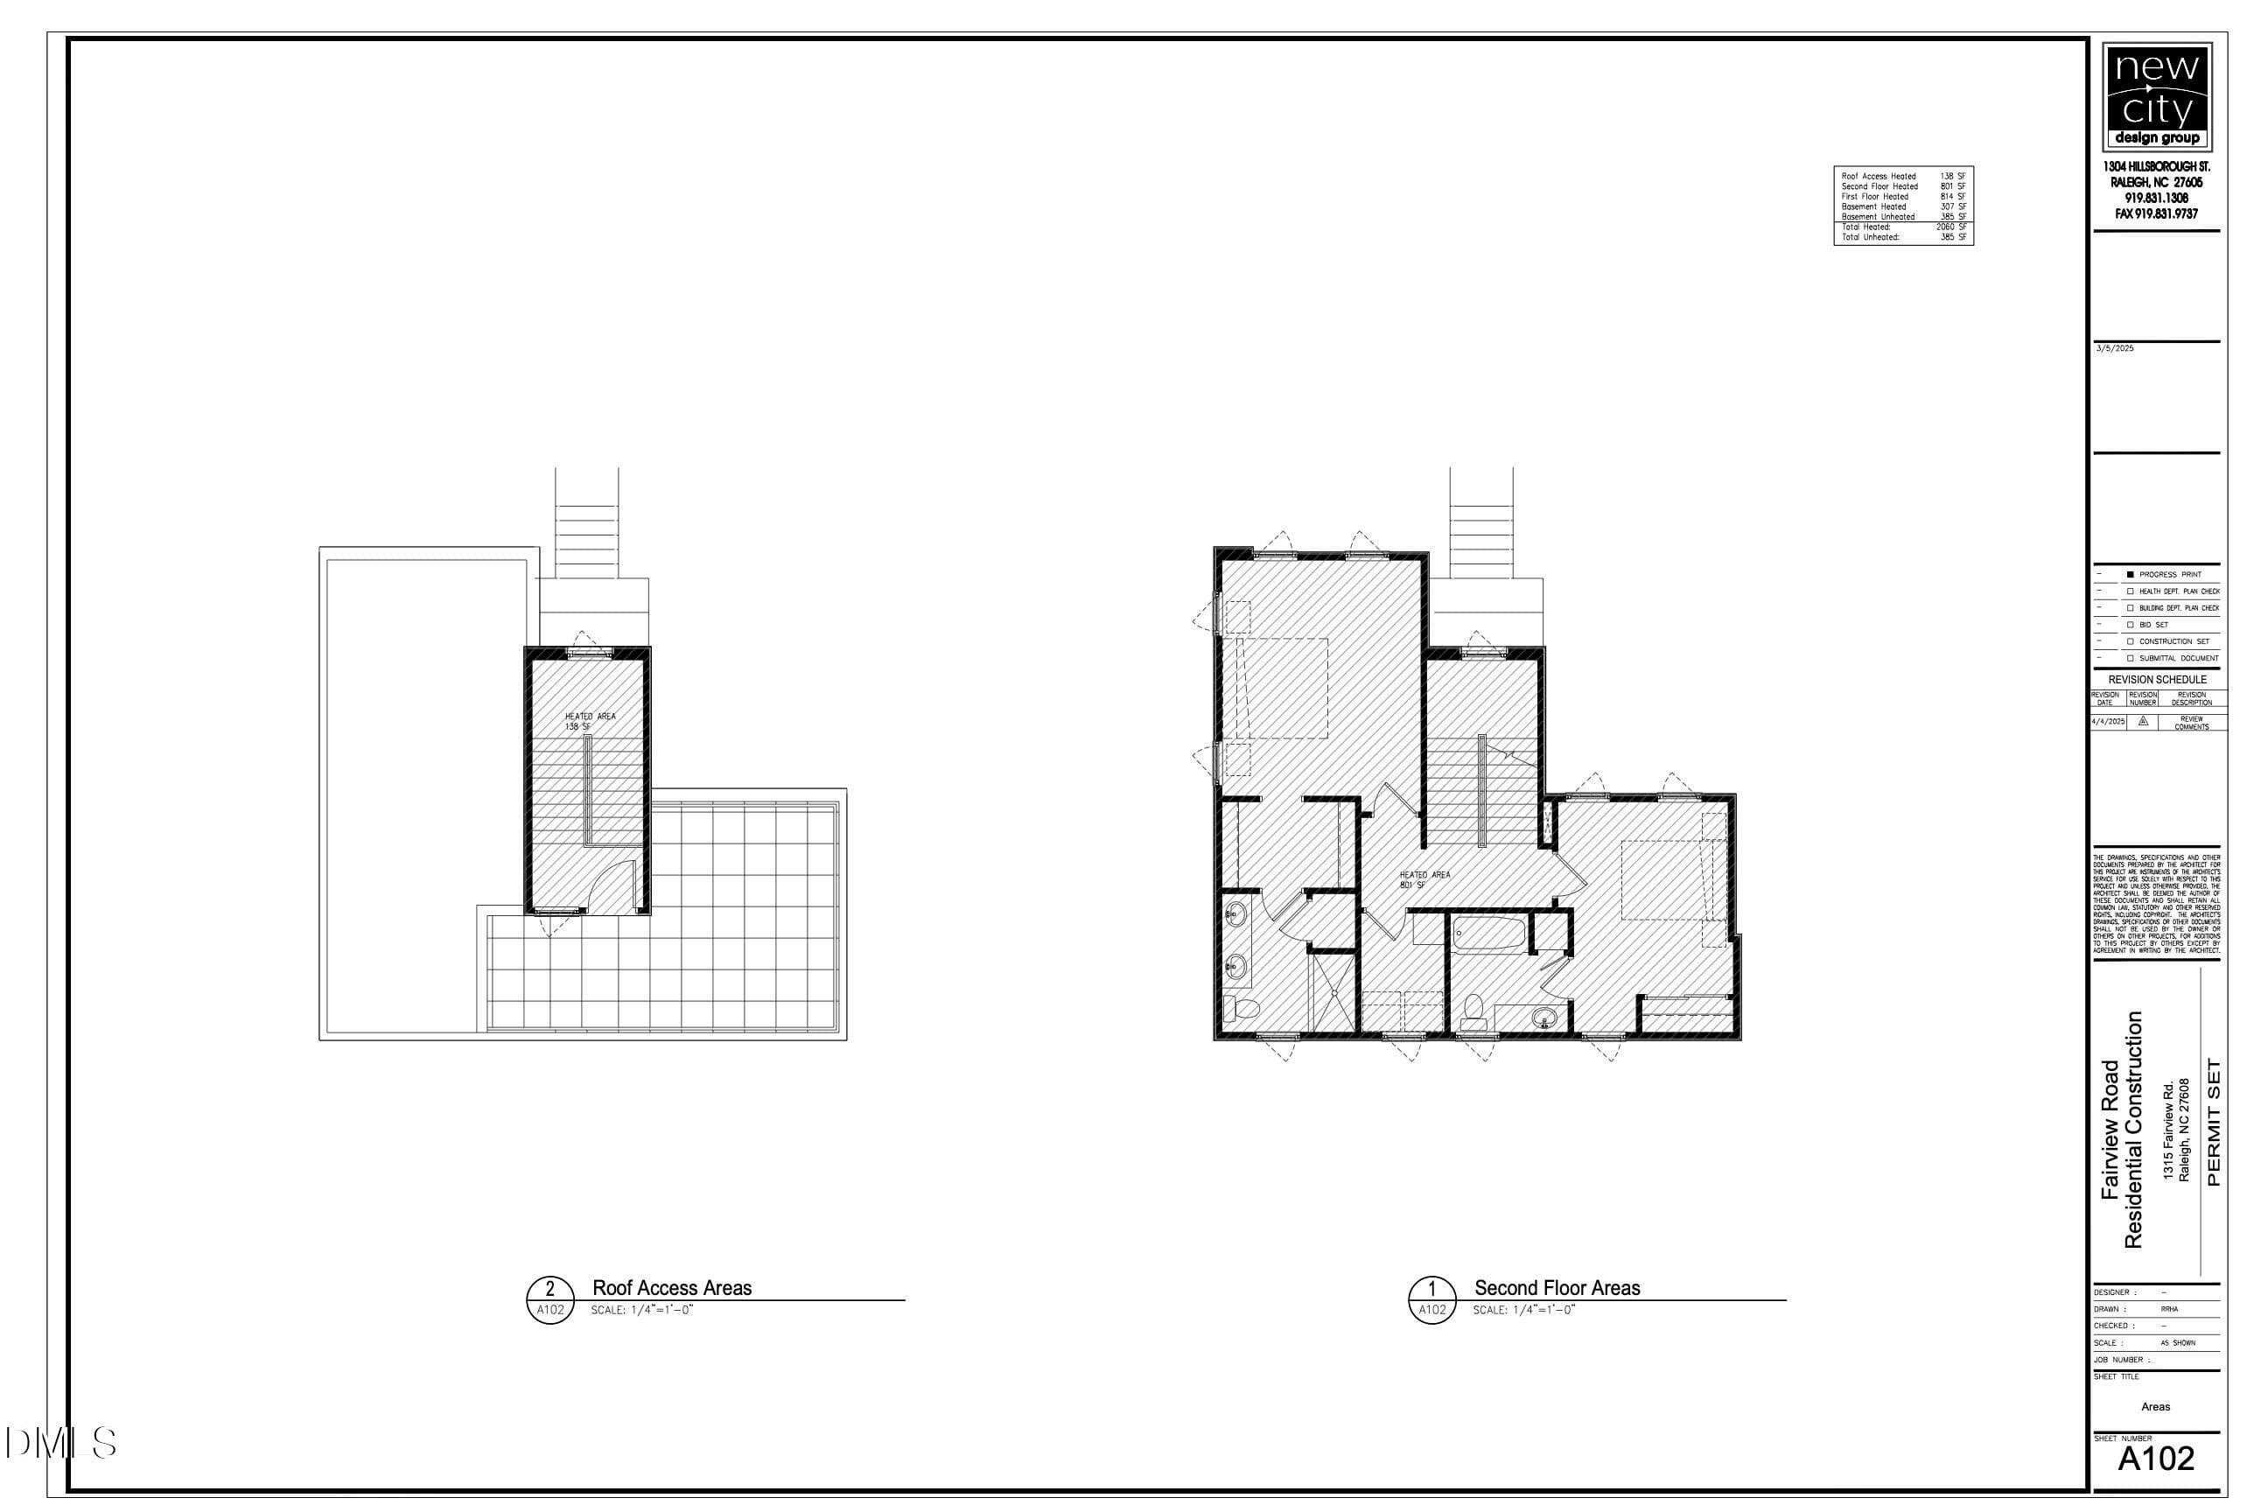
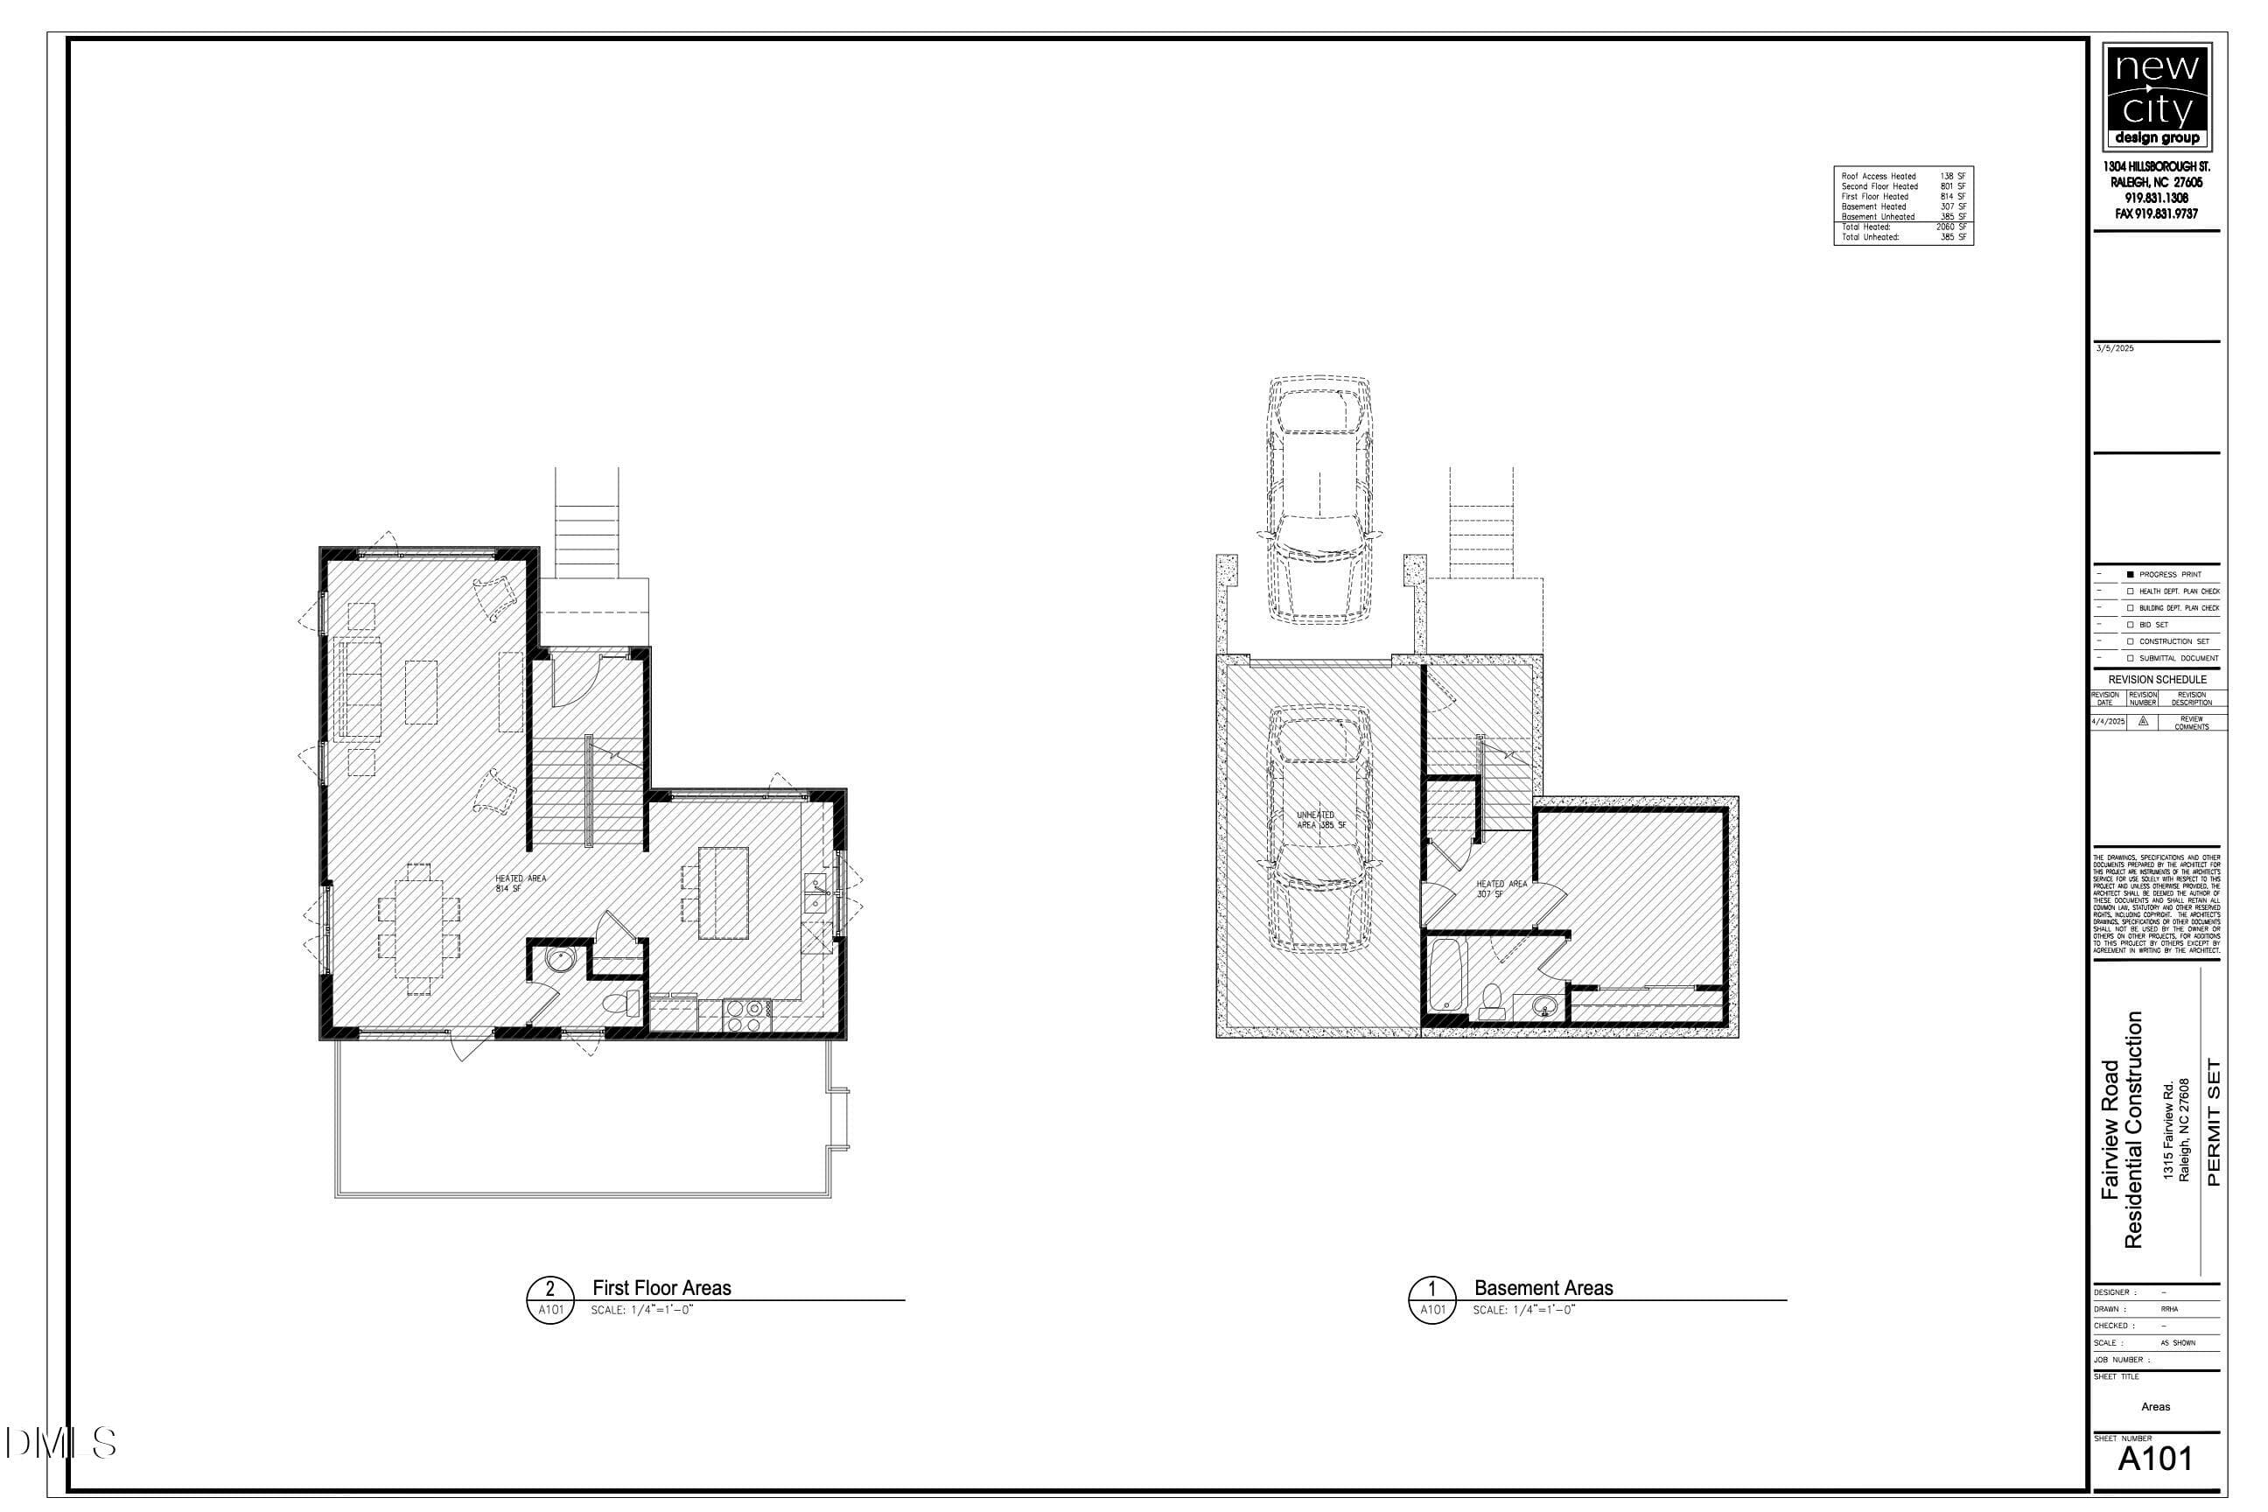
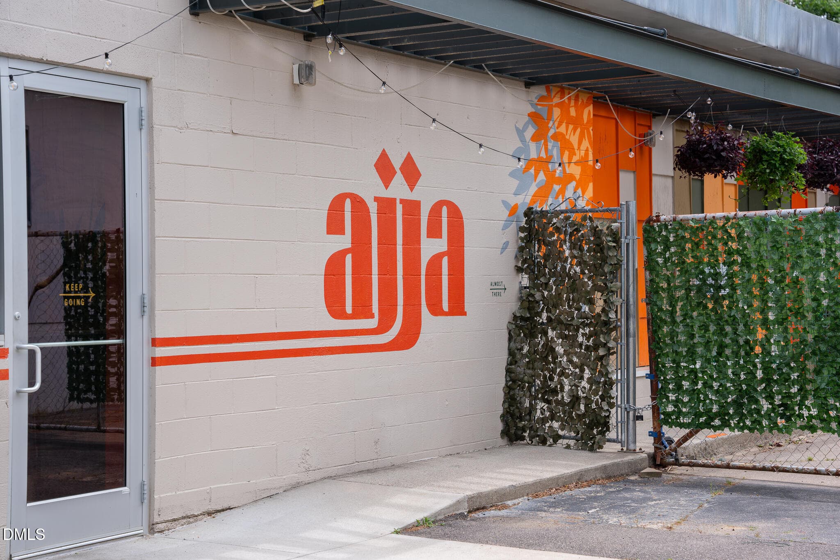
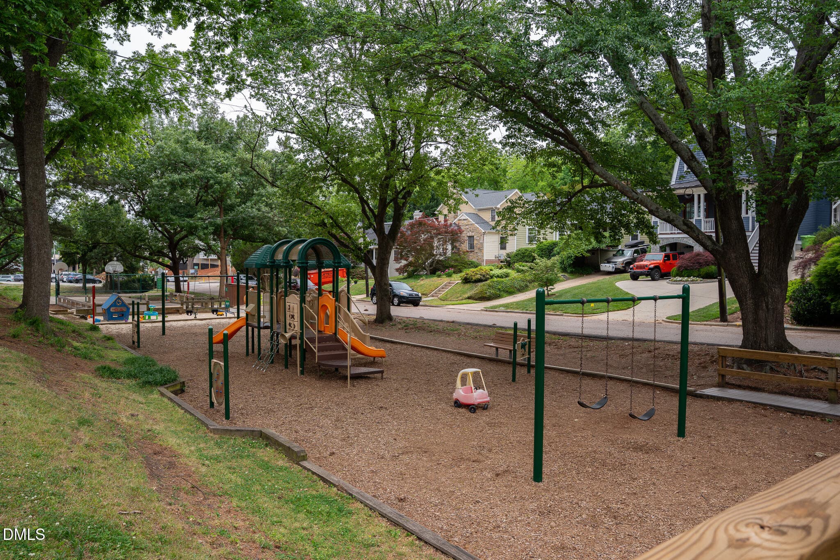
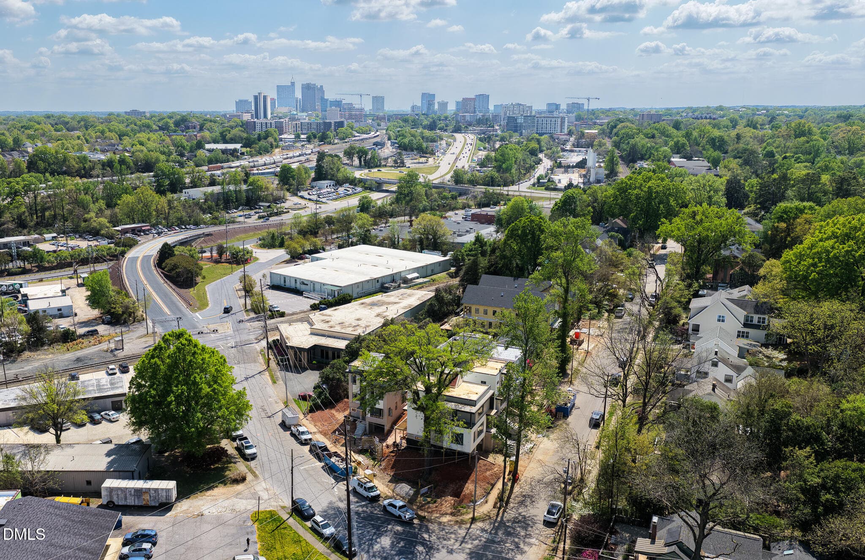
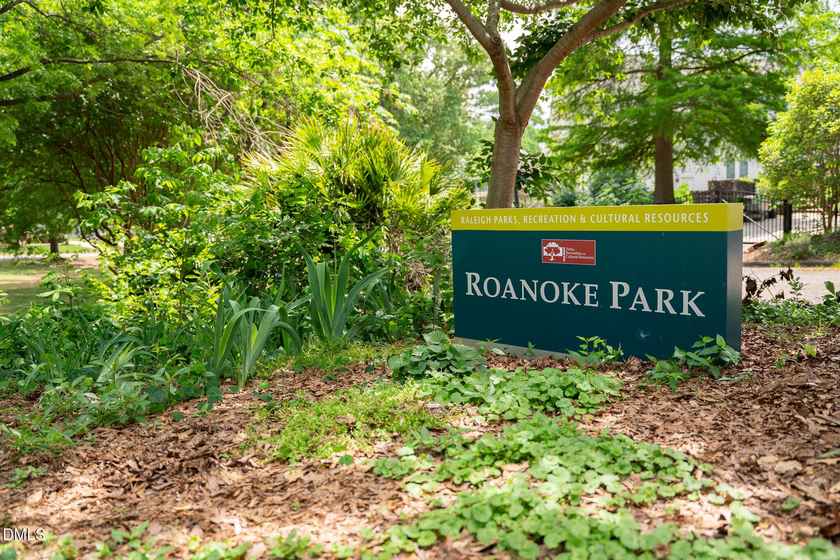
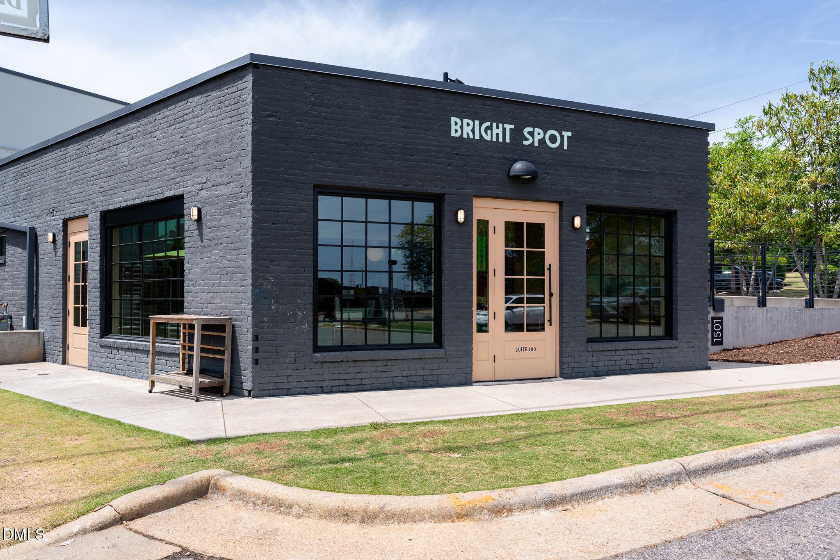
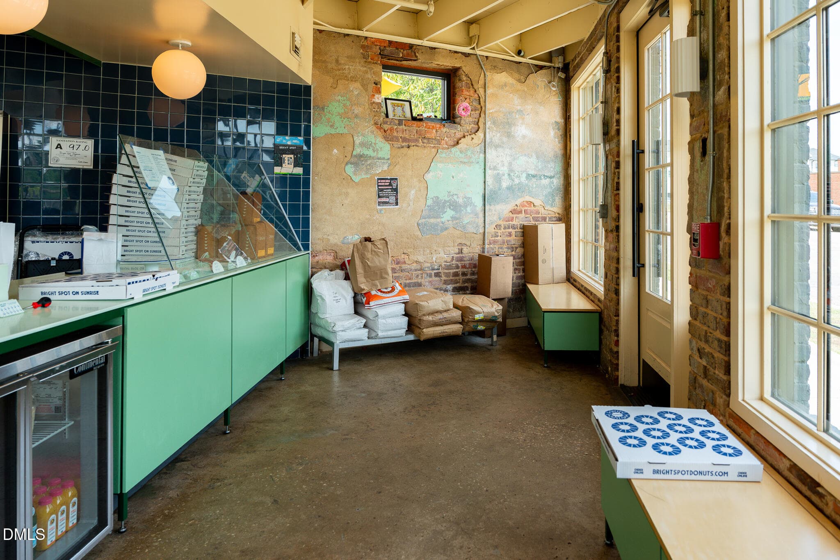
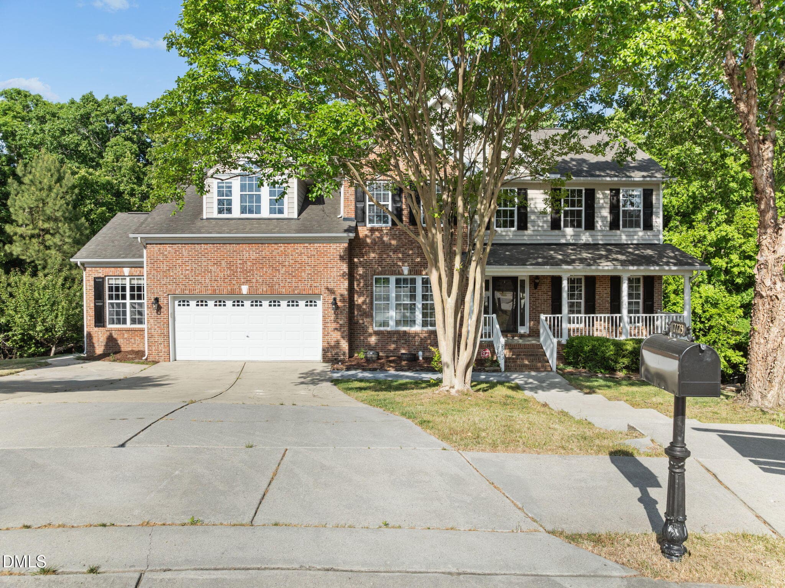
Welcome to Roanoke Row, an exclusive collection of just four modern single-family homes offering a rare opportunity for elevated, low-maintenance living near the heart of Raleigh. Designed for buyers who value thoughtful architecture, premium finishes, technology, and easy access to the city, Roanoke Row delivers a lifestyle that feels distinctly different from typical new construction. 1315 Fairview is designed for elevated everyday living, highlighted by a private rooftop deck with incredible skyline views and exceptional entertaining space—a rare feature for a single-family home. Clean contemporary architecture is paired with curated finishes throughout, including site-finished white oak hardwoods and an open-concept main level anchored by a designer kitchen with custom cabinetry, a warm walnut island, dramatic quartz waterfall countertops, champagne bronze accents, and a premium KitchenAid appliance suite featuring a 36-inch commercial-style gas range with true convection. Beyond the design, this home was built with the future in mind. Energy Star certified HVAC and appliances and WaterSense certified plumbing fixtures provide added efficiency, while advanced structured wiring and smart-home infrastructure by NeuWave Systems includes centralized A/V wiring, multiple TV and data ports, prewired access points for high-speed Wi-Fi coverage, and integrated smart-home control readiness. Paired with Google Fiber availability, the home is designed to support remote work, streaming, connected living, and modern entertainment. Upstairs, well-appointed bedrooms and a spacious primary suite provide a private retreat, while the rooftop level extends the living experience outdoors. Located near Roanoke Park and Five Points, with convenient access to Downtown Raleigh, Glenwood South, North Hills, dining, shopping, and entertainment. Enjoy nearby favorites including The Rialto, Ajja, Trophy Brewing, and Bright Spot. From the poured-in-place concrete foundation to the technology, materials, rooftop living, and distinctive architecture, Roanoke Row offers a thoughtfully designed alternative to traditional new construction in one of Raleigh's highly sought-after areas. Model home available to tour at 301 1/2 Bickett Blvd. Multiple buyer-selected options are available. Contact your agent for additional details and availability within the four-home Roanoke Row collection.
Highlights
Property details
- MLS
- Doorify MLS
- MLS #
- 10191630
- Property type
- Single Family Residence
- Subdivision
- Not in a Subdivision
- Status
- Active
- Days on market
- 31
- On market date
- September 17, 2026
- Stories
- N/A
- Total bathrooms
- 3.5
- Garage spaces
- 1
- Parking spaces
- 2
- Lot size
- 0.06 acres
Location
Get directions →Nearby schools
Within 10 miles. School directory data from the National Center for Education Statistics (NCES), accessed via the Urban Institute Education Data API. Local Score is calculated by INNOVATE Real Estate; where a state rating is shown, it comes from that state's own official school report card.
- Enrollment
- 395
- Student:teacher ratio
- 10.4:1
- District
- Wake County Schools
- Enrollment
- 1,202
- Student:teacher ratio
- 15.2:1
- District
- Wake County Schools
- Enrollment
- 2,098
- Student:teacher ratio
- 16.1:1
- District
- Wake County Schools
Walkability
Blended score for Raleigh's center, calculated by INNOVATE Real Estate from two sources: the EPA's National Walkability Index (street network, transit, land-use mix) and Google Places amenity data (what's actually reachable on foot from this point). 60% EPA National Walkability Index + 40% nearby-amenity density (Google Places).
Market position
How this listing compares to current activity in Raleigh, from live MLS data.
Mortgage calculator
Estimate only - actual rate and payment depend on your lender, credit, and loan program.
Adjust tax / insurance estimates
Similar homes you might like




Data source: Listing information provided by Doorify MLS via Trestle/CoreLogic. Last updated 28 days ago.
Information herein deemed reliable but not guaranteed; all measurements, school assignments, HOA fees, taxes, and feature lists are approximate and should be independently verified. Equal Housing Opportunity.