
$400,000
About this home
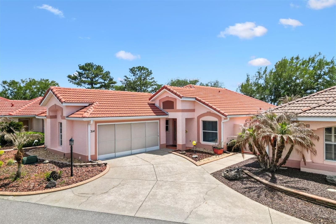
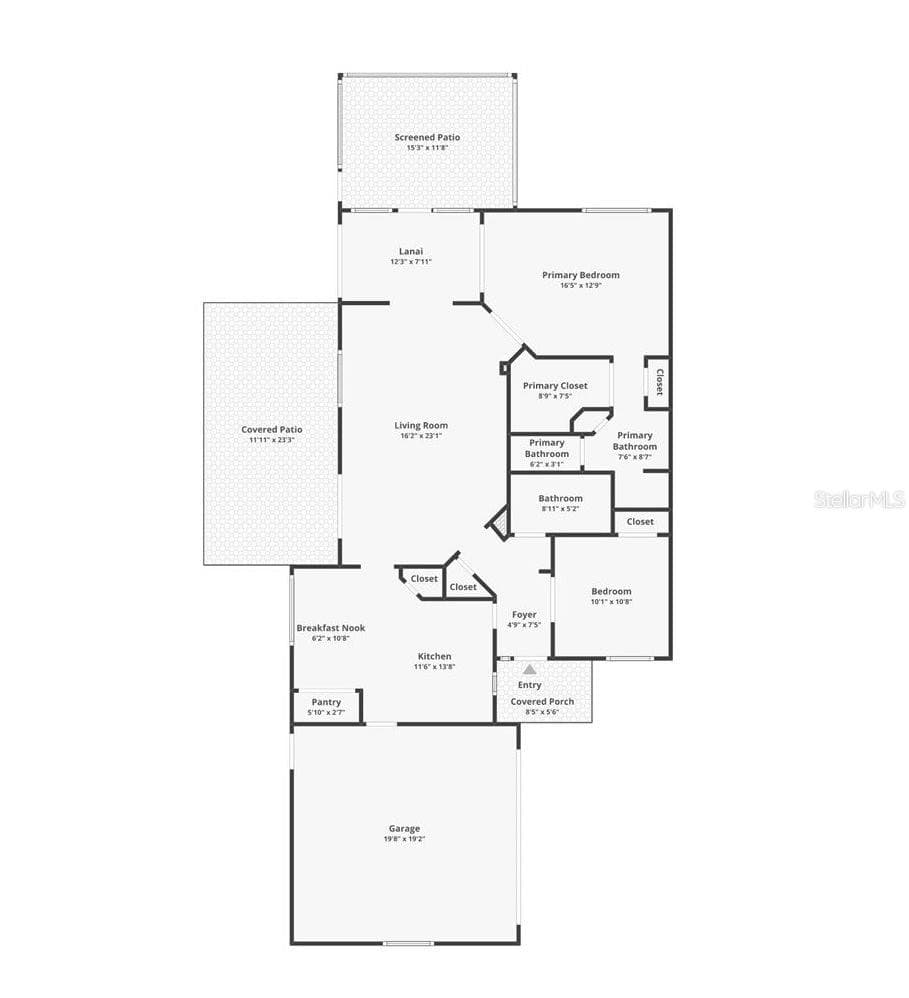
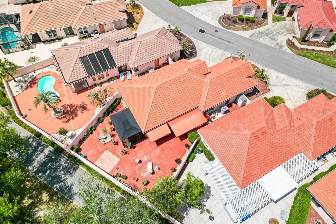
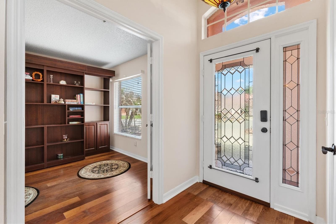
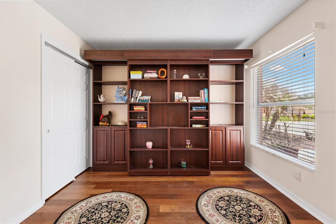
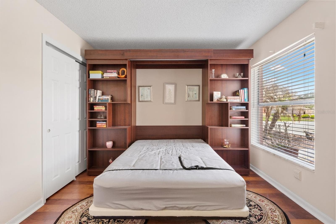
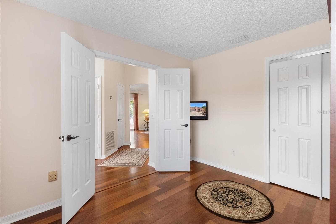
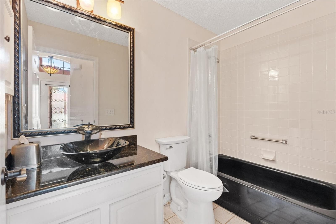
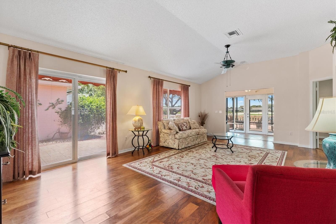
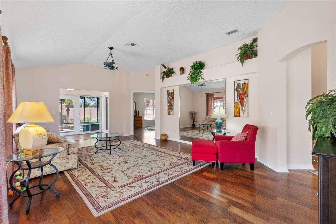
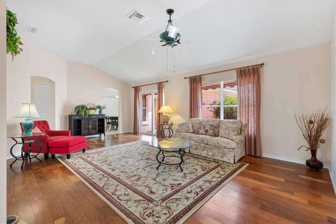
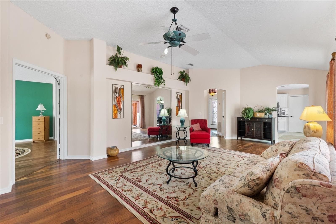
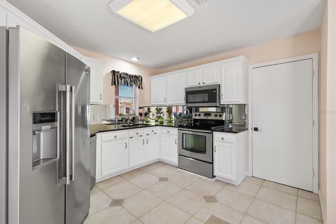
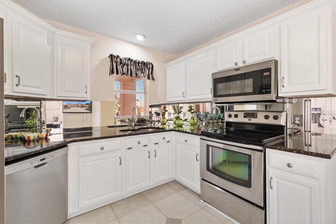
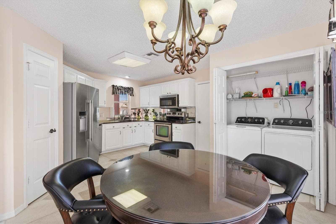
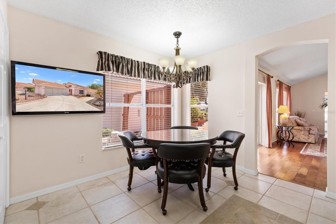
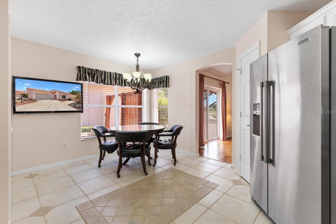
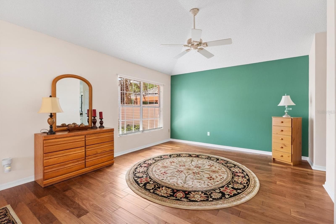
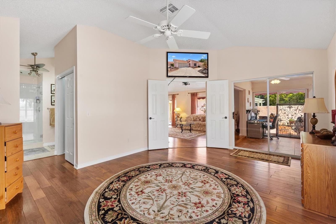
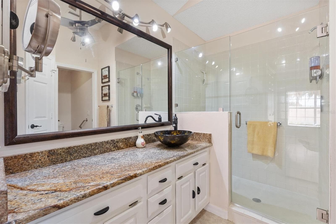
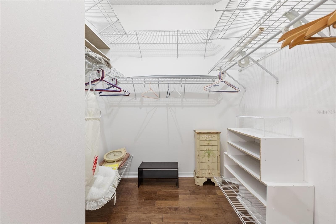
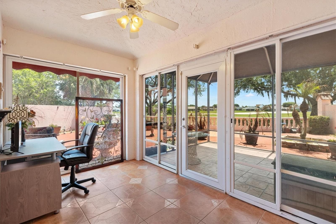
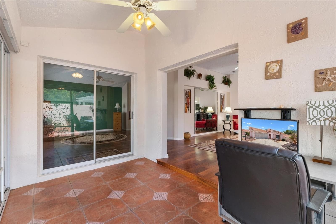
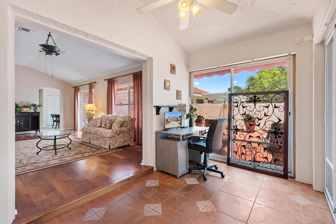
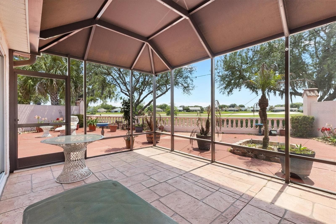
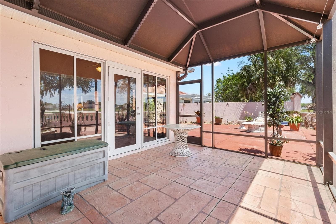
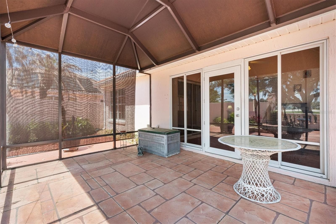
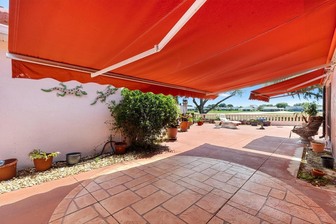
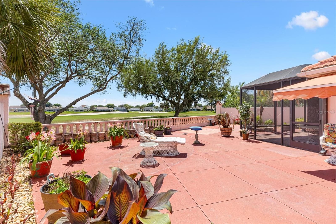
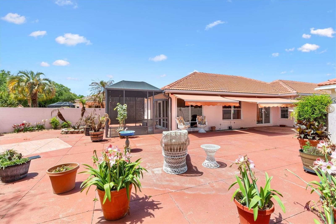
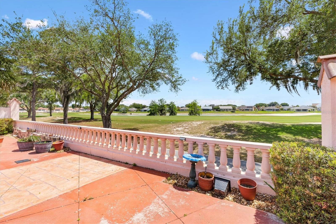
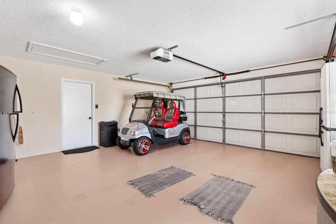
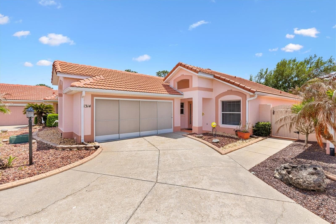
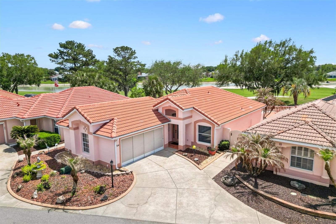
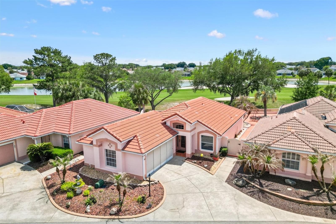
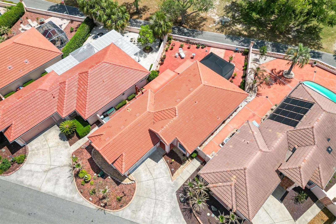
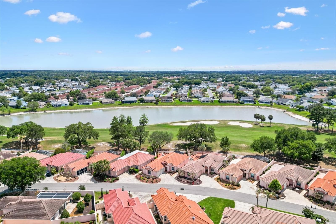
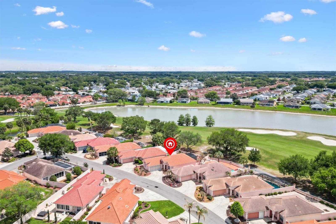
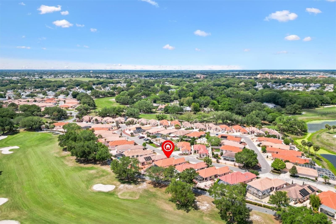
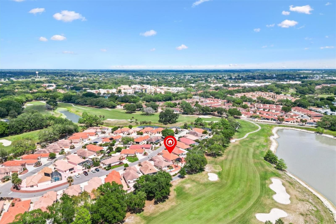
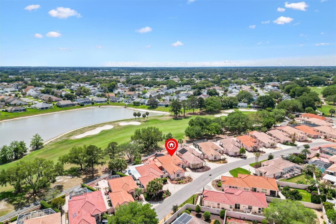
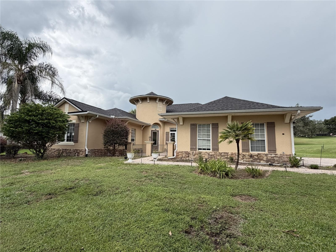
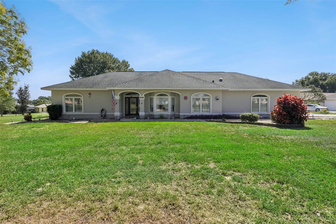
2/2 El Cancun Courtyard Villa located in Villa De Laguna in the Village of Rio Grande—just minutes to Spanish Springs Town Center and shopping and dining on US 441. Constructed with durable block stucco and topped with a classic barrel tile roof, this home is perfectly positioned on the golf course with NO BOND! Inside, you’ll find engineered hardwood flooring, tile in the wet areas and ceiling fans throughout, creating a seamless and low-maintenance living space. The eat-in kitchen is both functional and stylish, featuring stainless steel appliances, granite countertops, a mirrored backsplash, pull-out shelves, a pantry closet, and a convenient laundry closet with washer and dryer. The open-concept living room flows effortlessly into the enclosed lanai. The spacious primary suite offers both walk-in and built-in closets, along with private access to the lanai. The ensuite bath includes a walk-in shower with bench and a separate water closet. The guest bedroom is thoughtfully designed with a Murphy bed storage cabinet, maximizing flexibility for guests or office use, and is conveniently located next to a full bath with a tub/shower combination. Step outside and enjoy the best of Florida living in your expansive private courtyard, complete with electric retractable awnings—perfect for relaxing or entertaining. The birdcage features a shaded west side and a sun-protective canvas top, all overlooking serene golf course views. The 2-car garage includes sliding screen doors and direct access to the courtyard, adding both convenience and versatility. With HVAC replaced in 2010, this home is ready for your personal touch. Additional features include low maintenance landscaping, stained glass front door and side panel, coat closet at front entry, inset blinds in the dining room sliding doors bringing in natural light and 2nd refrigerator in the garage. Furniture optional! Golf cart is included in the sale of the home! Be sure to watch our virtual tour of this wonderful home and schedule your appointment to see it today so you can start living The Villages dream.
Property details
- MLS
- Stellar MLS
- MLS #
- MFRG5110972
- Property type
- Villa
- Subdivision
- THE VILLAGES
- Status
- Active
- Days on market
- 187
- On market date
- April 17, 2026
- Stories
- N/A
- Total bathrooms
- 2
- Garage spaces
- 2
- Parking spaces
- N/A
- Lot size
- 0.13 acres
Location
Get directions →Nearby schools
Within 10 miles. School directory data from the National Center for Education Statistics (NCES), accessed via the Urban Institute Education Data API. Local Score is calculated by INNOVATE Real Estate; where a state rating is shown, it comes from that state's own official school report card.
- Enrollment
- 745
- Student:teacher ratio
- 13.5:1
- District
- LAKE
- Enrollment
- 1,179
- Student:teacher ratio
- 21.1:1
- District
- MARION
- Enrollment
- 842
- Student:teacher ratio
- 17.5:1
- District
- SUMTER
Walkability
Blended score for LADY LAKE's center, calculated by INNOVATE Real Estate from two sources: the EPA's National Walkability Index (street network, transit, land-use mix) and Google Places amenity data (what's actually reachable on foot from this point). 60% EPA National Walkability Index + 40% nearby-amenity density (Google Places).
Market position
How this listing compares to current activity in LADY LAKE, from live MLS data.
Mortgage calculator
Estimate only - actual rate and payment depend on your lender, credit, and loan program.
Adjust tax / insurance estimates
Similar homes you might like
Data source: Listing information provided by Stellar MLS (mfrmls) via Trestle/CoreLogic. Last updated 2 days ago.
Information herein deemed reliable but not guaranteed; all measurements, school assignments, HOA fees, taxes, and feature lists are approximate and should be independently verified. Equal Housing Opportunity.