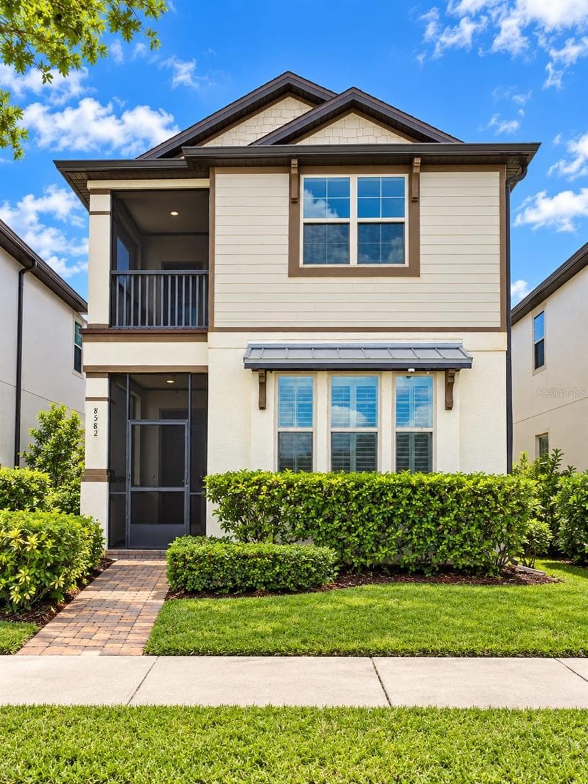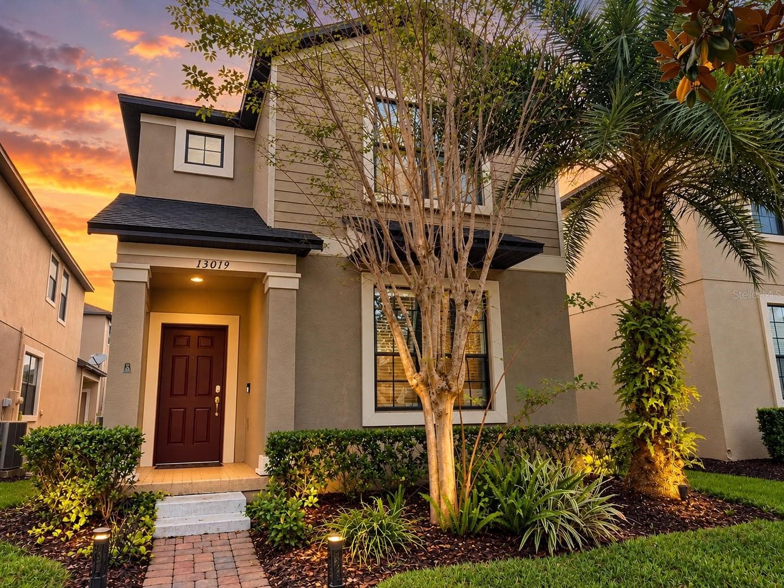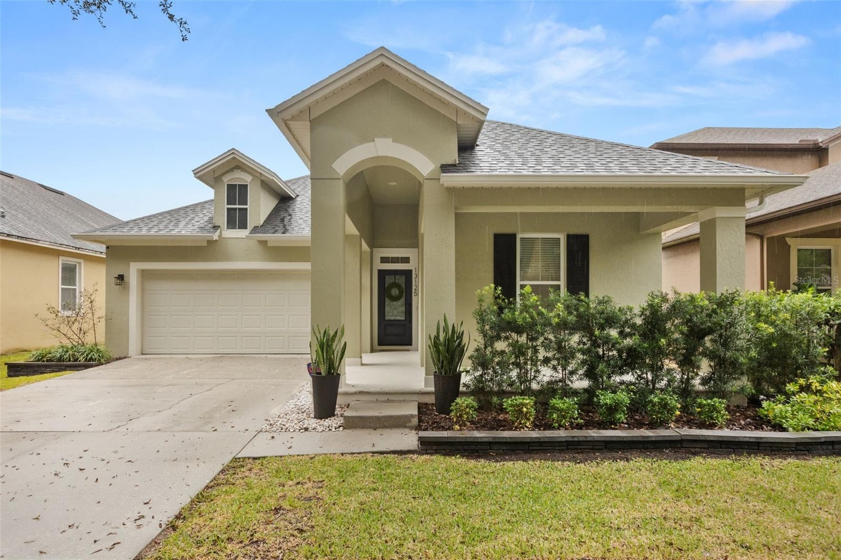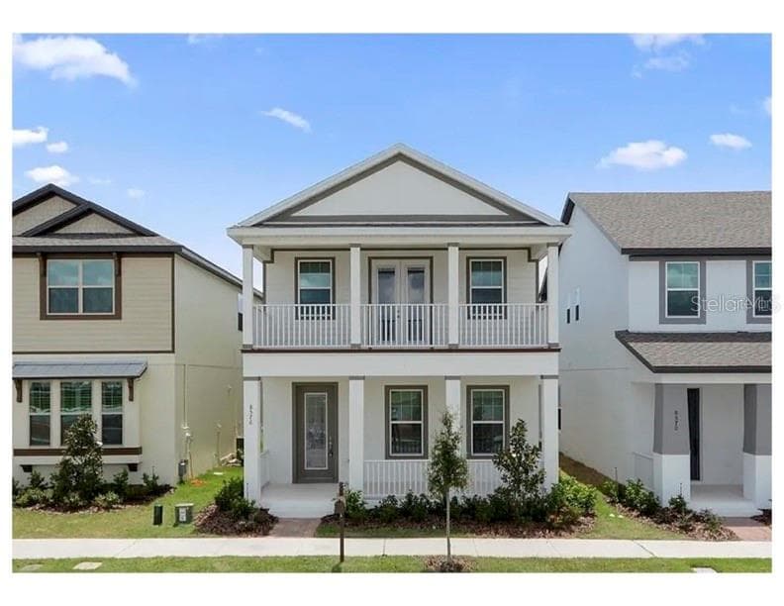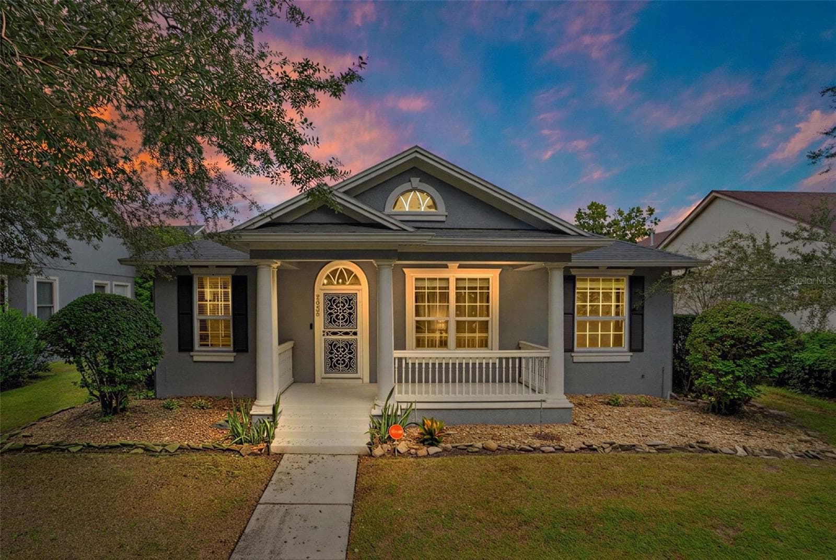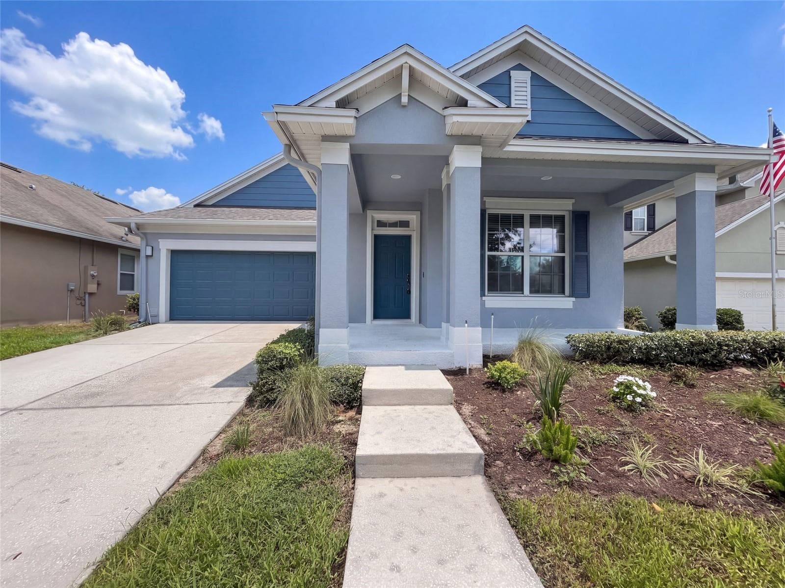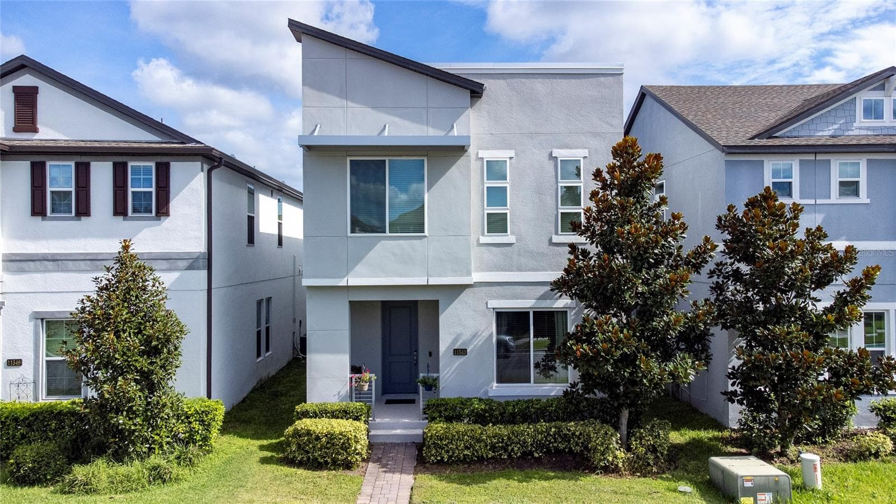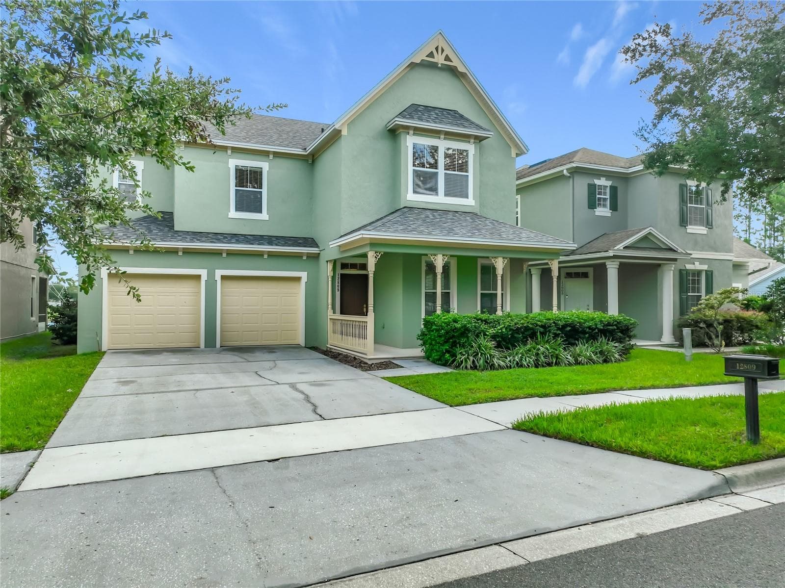
Single Family Residence at 13137 PENSHURST LN, WINDERMERE
Single Family Residence at 13137 PENSHURST LN, WINDERMERE, photo 2 of 48
Single Family Residence at 13137 PENSHURST LN, WINDERMERE, photo 3 of 48
Single Family Residence at 13137 PENSHURST LN, WINDERMERE, photo 4 of 48
Single Family Residence at 13137 PENSHURST LN, WINDERMERE, photo 5 of 48
Single Family Residence at 13137 PENSHURST LN, WINDERMERE, photo 6 of 48
Single Family Residence at 13137 PENSHURST LN, WINDERMERE, photo 7 of 48
Single Family Residence at 13137 PENSHURST LN, WINDERMERE, photo 8 of 48
Single Family Residence at 13137 PENSHURST LN, WINDERMERE, photo 9 of 48
Single Family Residence at 13137 PENSHURST LN, WINDERMERE, photo 10 of 48
Single Family Residence at 13137 PENSHURST LN, WINDERMERE, photo 11 of 48
Single Family Residence at 13137 PENSHURST LN, WINDERMERE, photo 12 of 48
Single Family Residence at 13137 PENSHURST LN, WINDERMERE, photo 13 of 48
Single Family Residence at 13137 PENSHURST LN, WINDERMERE, photo 14 of 48
Single Family Residence at 13137 PENSHURST LN, WINDERMERE, photo 15 of 48
Single Family Residence at 13137 PENSHURST LN, WINDERMERE, photo 16 of 48
Single Family Residence at 13137 PENSHURST LN, WINDERMERE, photo 17 of 48
Single Family Residence at 13137 PENSHURST LN, WINDERMERE, photo 18 of 48
Single Family Residence at 13137 PENSHURST LN, WINDERMERE, photo 19 of 48
Single Family Residence at 13137 PENSHURST LN, WINDERMERE, photo 20 of 48
Single Family Residence at 13137 PENSHURST LN, WINDERMERE, photo 21 of 48
Single Family Residence at 13137 PENSHURST LN, WINDERMERE, photo 22 of 48
Single Family Residence at 13137 PENSHURST LN, WINDERMERE, photo 23 of 48
Single Family Residence at 13137 PENSHURST LN, WINDERMERE, photo 24 of 48
Single Family Residence at 13137 PENSHURST LN, WINDERMERE, photo 25 of 48
Single Family Residence at 13137 PENSHURST LN, WINDERMERE, photo 26 of 48
Single Family Residence at 13137 PENSHURST LN, WINDERMERE, photo 27 of 48
Single Family Residence at 13137 PENSHURST LN, WINDERMERE, photo 28 of 48
Single Family Residence at 13137 PENSHURST LN, WINDERMERE, photo 29 of 48
Single Family Residence at 13137 PENSHURST LN, WINDERMERE, photo 30 of 48
Single Family Residence at 13137 PENSHURST LN, WINDERMERE, photo 31 of 48
Single Family Residence at 13137 PENSHURST LN, WINDERMERE, photo 32 of 48
Single Family Residence at 13137 PENSHURST LN, WINDERMERE, photo 33 of 48
Single Family Residence at 13137 PENSHURST LN, WINDERMERE, photo 34 of 48
Single Family Residence at 13137 PENSHURST LN, WINDERMERE, photo 35 of 48
Single Family Residence at 13137 PENSHURST LN, WINDERMERE, photo 36 of 48
Single Family Residence at 13137 PENSHURST LN, WINDERMERE, photo 37 of 48
Single Family Residence at 13137 PENSHURST LN, WINDERMERE, photo 38 of 48
Single Family Residence at 13137 PENSHURST LN, WINDERMERE, photo 39 of 48
Single Family Residence at 13137 PENSHURST LN, WINDERMERE, photo 40 of 48
Single Family Residence at 13137 PENSHURST LN, WINDERMERE, photo 41 of 48
Single Family Residence at 13137 PENSHURST LN, WINDERMERE, photo 42 of 48
Single Family Residence at 13137 PENSHURST LN, WINDERMERE, photo 43 of 48
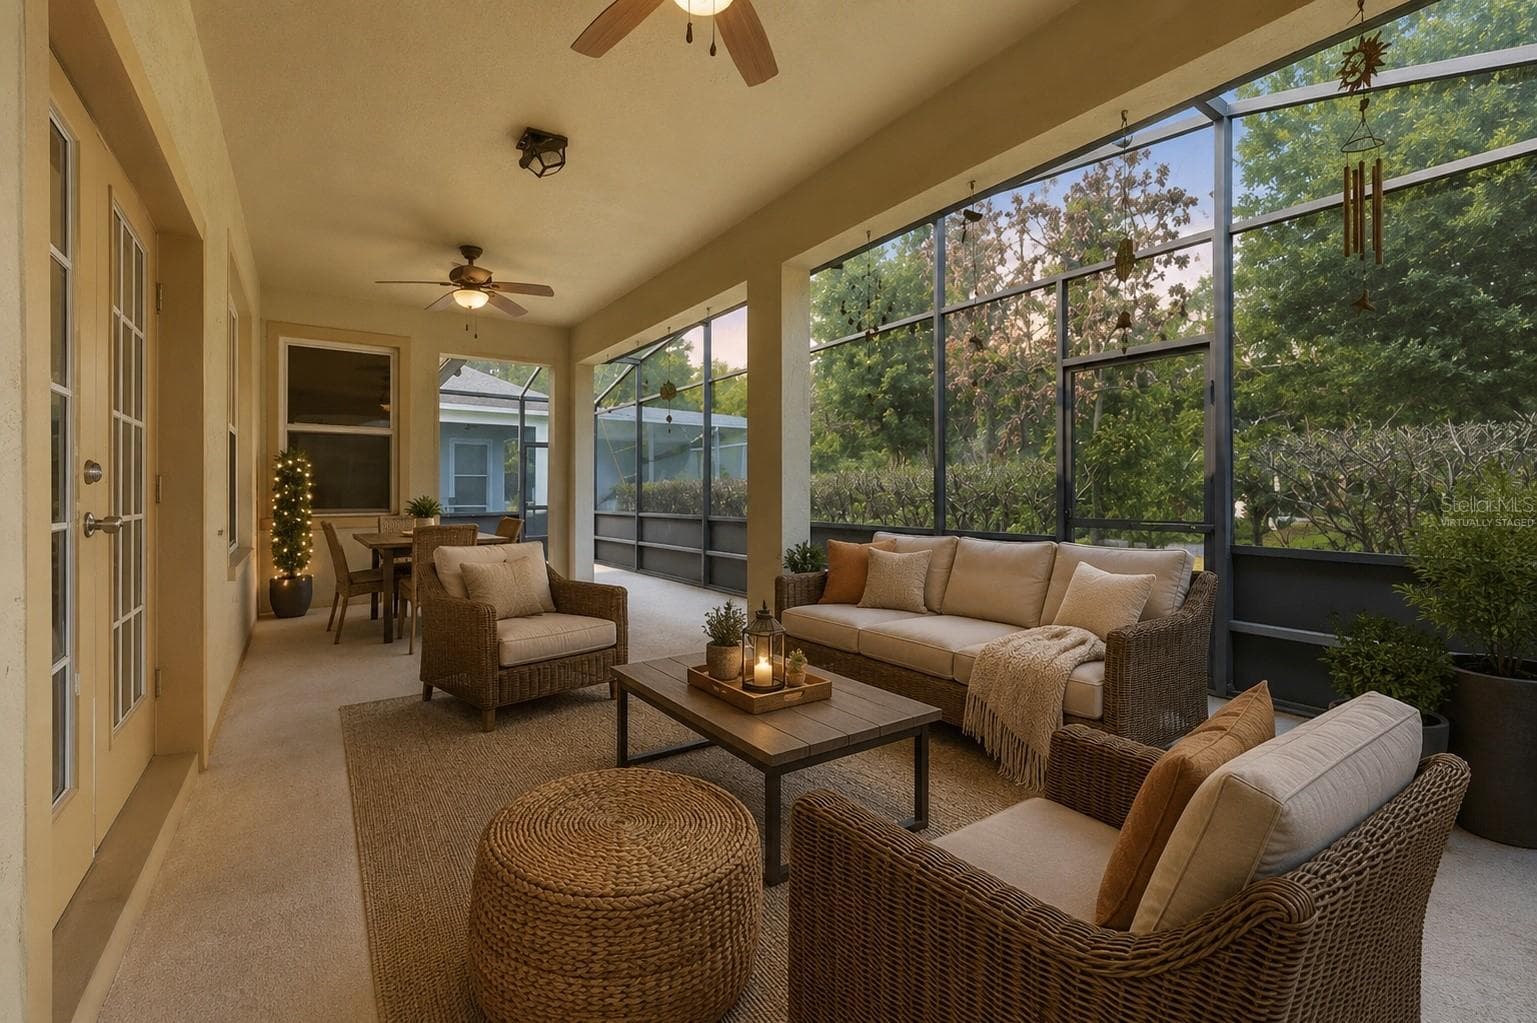
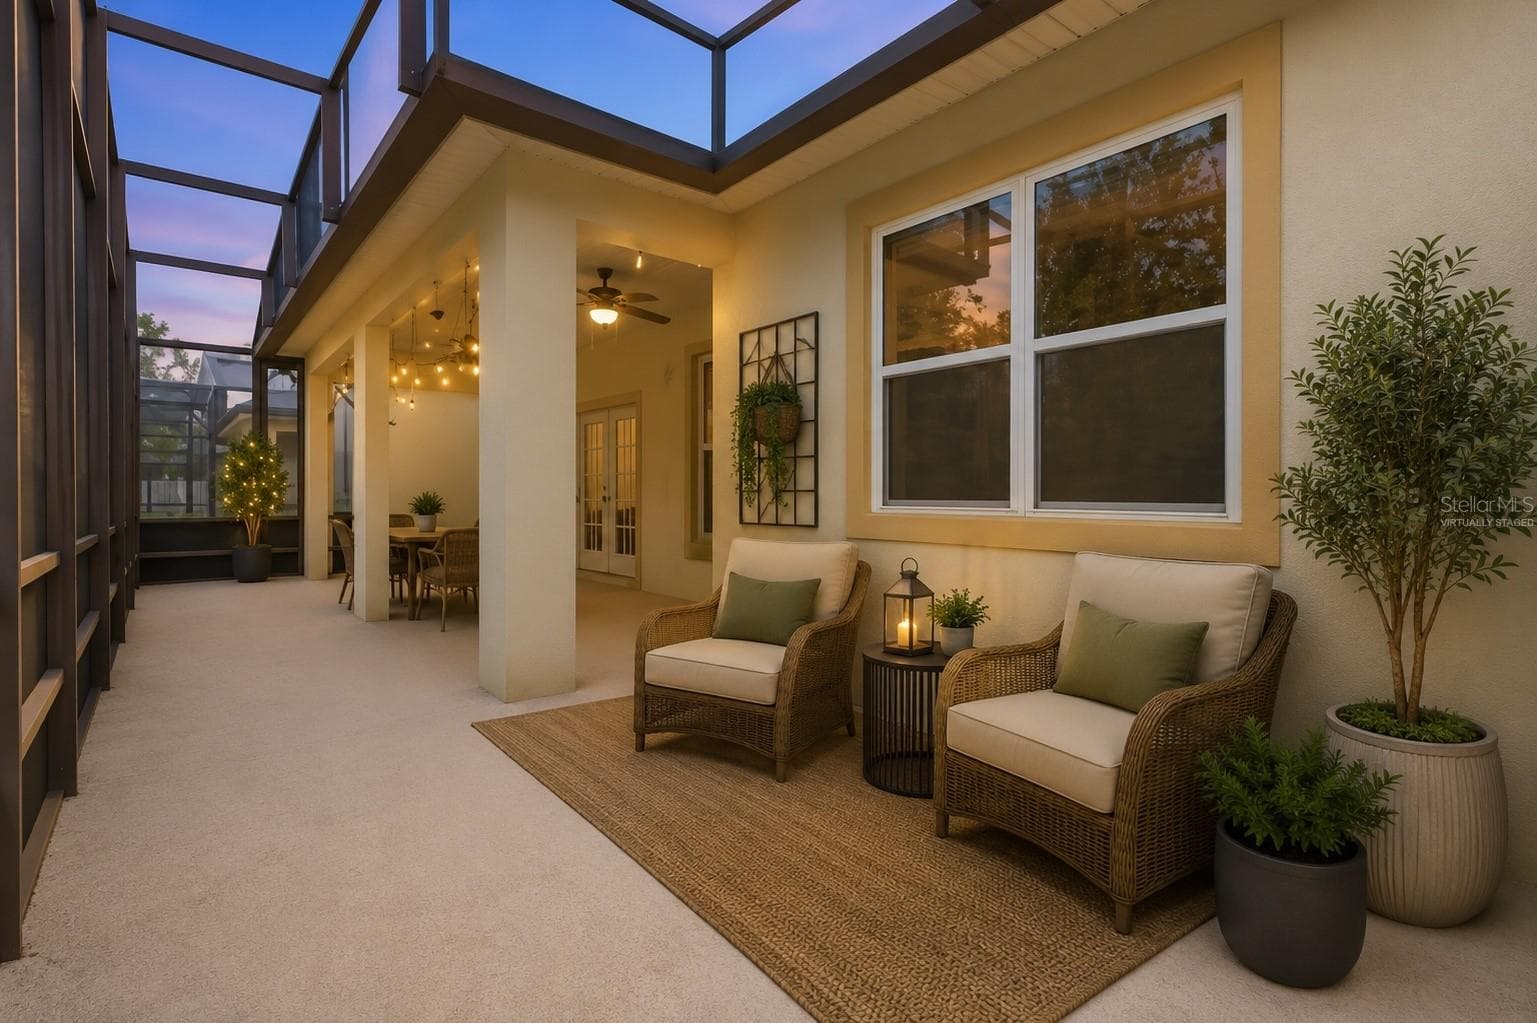
Virtually staged lanai - 13137 PENSHURST LN, WINDERMERE
Single Family Residence at 13137 PENSHURST LN, WINDERMERE, photo 46 of 48
Single Family Residence at 13137 PENSHURST LN, WINDERMERE, photo 47 of 48
Single Family Residence at 13137 PENSHURST LN, WINDERMERE, photo 48 of 48
48 photos

$550,000

13137 PENSHURST LN
WINDERMERE, FL 34786
Bedrooms
3
Bathrooms
2
Living area
1,948 sqft
Year built
2007

About this home

This charming 3/2 home in the heart of Windermere is sure to make you fall in love! The covered porch and walkway provide a serene entrance to the place you'll be proud to call home. Step inside and you'll find two cozy bedrooms with a bathroom in between, also conveniently located for guests. The hallway leads to a two car garage entrance and laundry room (equipped with newer GE washer and dryer) on the left and a large flex space on the right. This space, with bamboo floors, can serve as a formal living room and family room or a formal dining room and living room - the options are endless! Across from this space is the kitchen, which also has space next to it that can be used for dining or a home office. The kitchen has a GE cooktop with separate oven, two microwaves (one can be replaced with a hood), a new Samsung fridge (2025), and walk-in pantry. The master bedroom which is conveniently located off of the kitchen has a walk in closet (with a rotating shoe rack that holds 90+ pairs), extended shower, separate toilet room, and linen closet. But wait, there's more! Enjoy a screened lanai that extends the width of the house, mango and avocado trees, easy access to the community center with pool (1 mile walk or 3 minute drive), and a plethora of smart features! Other features you'll be excited about include a water softener system (2024) and privacy tints on all windows - which also helps with the Florida heat! Oh and did I mention that the sun rises in the front and sets in the back?! Fall sunsets on the covered lanai are a dream! Roof installed in 2022. AC installed 2018. Seller concessions: $5K towards repairs/upgrades.

Property details

MLS
Stellar MLS
MLS #
MFRO6421270
Property type
Single Family Residence
Subdivision
LAKES/WINDERMERE PH 03 P & Q
Status
Active
Days on market
110
On market date
July 1, 2026
Stories
N/A
Total bathrooms
2
Garage spaces
2
Parking spaces
N/A
Lot size
0.15 acres
Loading map…

Nearby schools

Within 10 miles. School directory data from the National Center for Education Statistics (NCES), accessed via the Urban Institute Education Data API. Local Score is calculated by INNOVATE Real Estate; where a state rating is shown, it comes from that state's own official school report card.

Elementary
SUNSET PARK ELEMENTARY
1.14 mi away · Grades 0-5
Nearest school -- attendance-zone data not available here
3.0
Local Score (student-teacher ratio only (preliminary -- will incorporate state test-score data once available)) -- not an official state rating
Enrollment
825
Student:teacher ratio
16.2:1
District
ORANGE
Middle
HORIZON WEST MIDDLE
0.8 mi away · Grades 6-8
Nearest school -- attendance-zone data not available here
2.0
Local Score (student-teacher ratio only (preliminary -- will incorporate state test-score data once available)) -- not an official state rating
Enrollment
1,292
Student:teacher ratio
21.2:1
District
ORANGE
High
WINDERMERE HIGH
1.51 mi away · Grades 9-12
Nearest school -- attendance-zone data not available here
1.0
Local Score (student-teacher ratio only (preliminary -- will incorporate state test-score data once available)) -- not an official state rating
Enrollment
3,339
Student:teacher ratio
25.5:1
District
ORANGE

Walkability

Blended score for WINDERMERE's center, calculated by INNOVATE Real Estate from two sources: the EPA's National Walkability Index (street network, transit, land-use mix) and Google Places amenity data (what's actually reachable on foot from this point). 60% EPA National Walkability Index + 40% nearby-amenity density (Google Places).

28
Car-dependent
out of 100
EPA National Walkability Index
7.7 / 20 -- Below average walkable
Google Places amenity density
13 / 100
Restaurants & cafes4
Grocery stores0
Parks0
Schools0
Transit stops1
Pharmacies0

Market position

How this listing compares to current activity in WINDERMERE, from live MLS data.

On the market 110 days -- 33 more days than WINDERMERE's current average of 77 days.
For reference, the median list price across 392 active listings in WINDERMERE right now is $719,420.

Mortgage calculator

Estimate only - actual rate and payment depend on your lender, credit, and loan program.

$
%
%
Adjust tax / insurance estimates
% / yr
$
/mo
Est. monthly payment
$3,462/mo
$110,000 down
$440,000 loan
Principal & interest$2,854
Property tax (est.)$458
Home insurance (est.)$150

Similar homes you might like

Data source: Listing information provided by Stellar MLS (mfrmls) via Trestle/CoreLogic. Last updated 1 days ago.

Information herein deemed reliable but not guaranteed; all measurements, school assignments, HOA fees, taxes, and feature lists are approximate and should be independently verified. Equal Housing Opportunity.