


$219,500
About this home
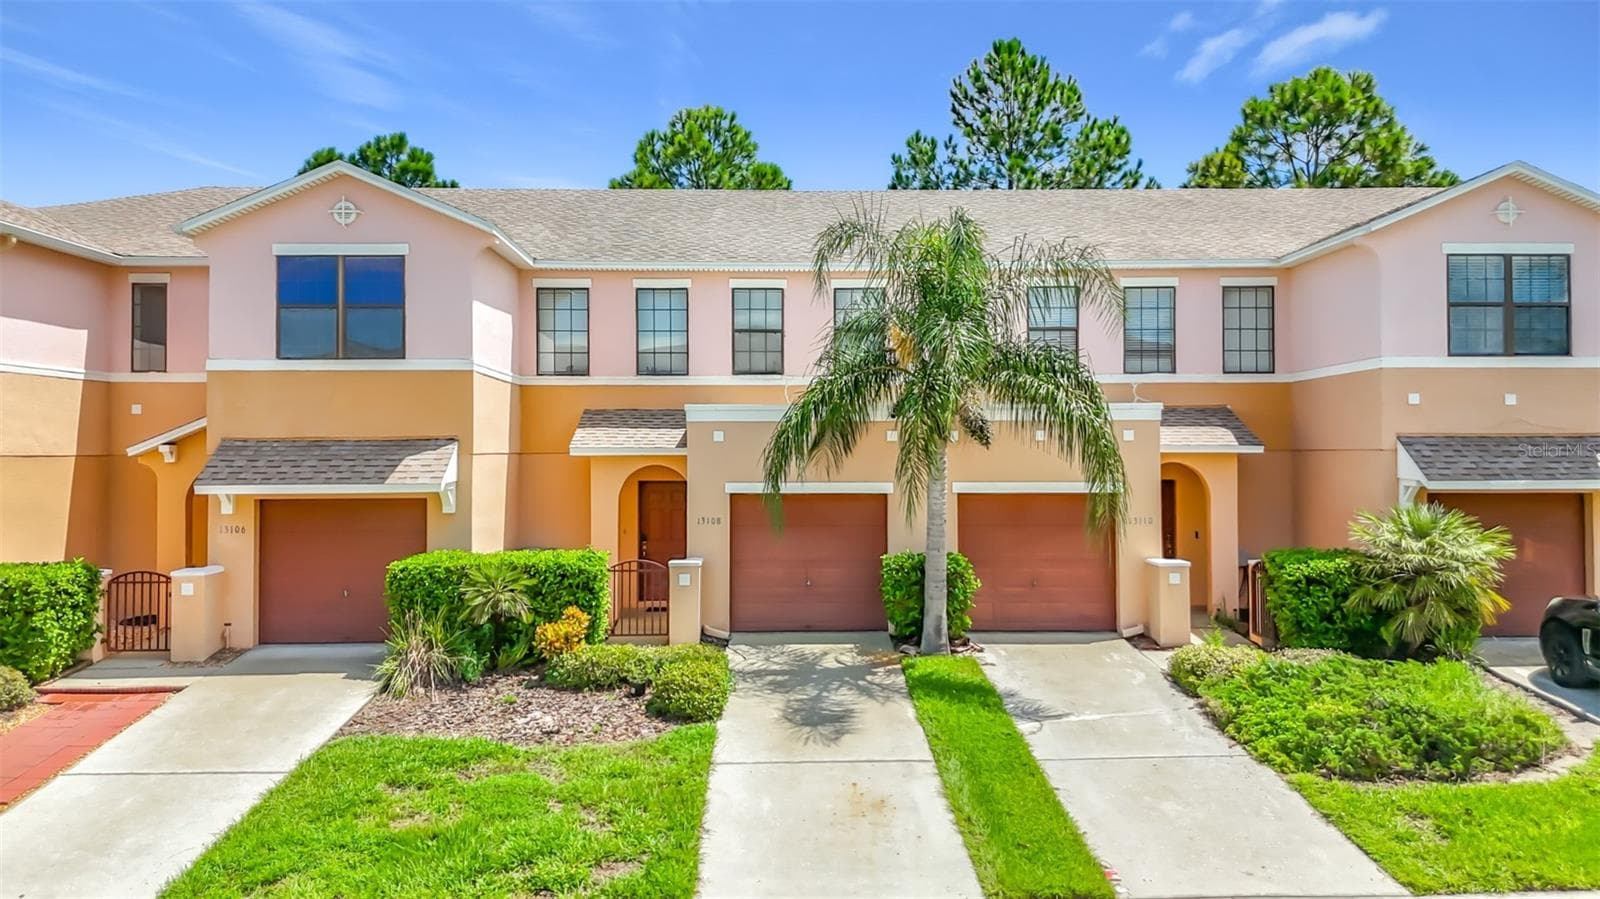
Virtually Staged. ***** PRICE IMPROVEMENT ***** MOVE IN READY with NO CDD and LOW HOA!! This spacious three bedroom, two and a half bath, well maintained Townhouse is located in the gorgeous gated community of Kings Lake. Prior to entering your abode enjoy the convenience of your own parking spot and the manicured mixture of lush & tropical plantings as well as matured trees for shade. As you enter into the home you are greeted with not only the third bedroom or office directly to your left but the formal dining allowing for entertaining family and friends. Both offering beautiful hardwood flooring and well maintained rooms. Conveniently located to the right and prior to entering the main part of the home is the powder room. Welcome to the massive open floor plan with kitchen, large breakfast bar and living room. The kitchen offers tile flooring, updated countertops, new LG Smart refrigerator and oven, additional appliances as well as a large pantry with plenty of storage space. Adjoining the main part of the house exit out the back slider doors to enjoy that morning coffee in your screened in lanai as you look out to the view of the lake. Enjoy the vaulted ceiling in the Master Suite and the en-suite in the 2nd bedroom both located up stairs with laundry closet in between for your convenience. Community features a dog park, basketball court, pool and playground. Brand new Publix shopping center under construction across from community entrance. Ideally located just minutes from I-75 for an easy commute to Downtown Tampa, MacDill AFB, and surrounding areas. Just minutes to local entertainment, daycares, Montessori School, Charter Schools and public schools and right down the street from I-75. Major updates include newer roof - 2020, newer A/C - 2022.
Property details
- MLS
- Stellar MLS
- MLS #
- MFRTB8519627
- Property type
- Townhouse
- Subdivision
- KINGS LAKE TWNHMS
- Status
- Active
- Days on market
- 67
- On market date
- June 18, 2026
- Stories
- N/A
- Total bathrooms
- 2.5
- Garage spaces
- N/A
- Parking spaces
- N/A
- Lot size
- 0.02 acres
Location
Get directions →Nearby schools
Within 10 miles. School directory data from the National Center for Education Statistics (NCES), accessed via the Urban Institute Education Data API. Local Score is calculated by INNOVATE Real Estate; where a state rating is shown, it comes from that state's own official school report card.
- Enrollment
- 675
- Student:teacher ratio
- 14.1:1
- District
- HILLSBOROUGH
- Enrollment
- 1,792
- Student:teacher ratio
- 20.8:1
- District
- HILLSBOROUGH
- Enrollment
- 1,912
- Student:teacher ratio
- 18.9:1
- District
- HILLSBOROUGH
Walkability
Blended score for GIBSONTON's center, calculated by INNOVATE Real Estate from two sources: the EPA's National Walkability Index (street network, transit, land-use mix) and Google Places amenity data (what's actually reachable on foot from this point). 60% EPA National Walkability Index + 40% nearby-amenity density (Google Places).
Market position
How this listing compares to current activity in GIBSONTON, from live MLS data.
Mortgage calculator
Estimate only - actual rate and payment depend on your lender, credit, and loan program.
Adjust tax / insurance estimates
Similar homes you might like
Data source: Listing information provided by Stellar MLS (mfrmls) via Trestle/CoreLogic. Last updated August 24, 2026.
Information herein deemed reliable but not guaranteed; all measurements, school assignments, HOA fees, taxes, and feature lists are approximate and should be independently verified. Equal Housing Opportunity.