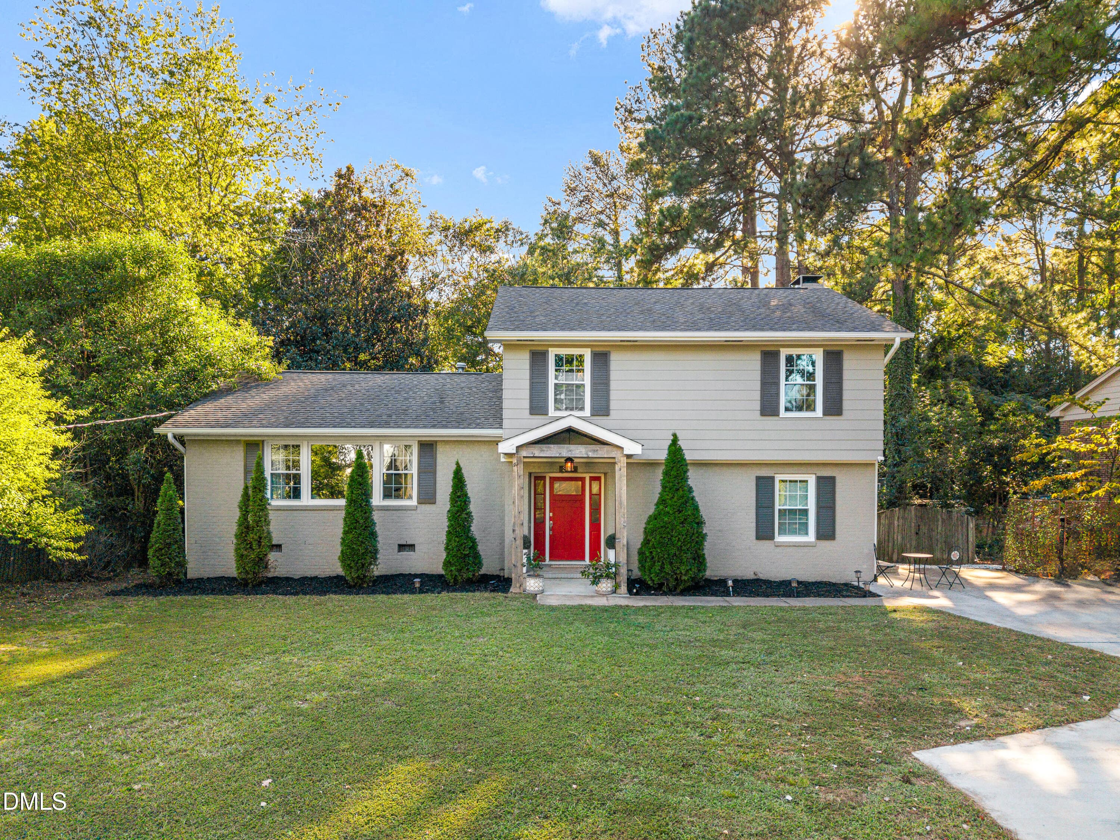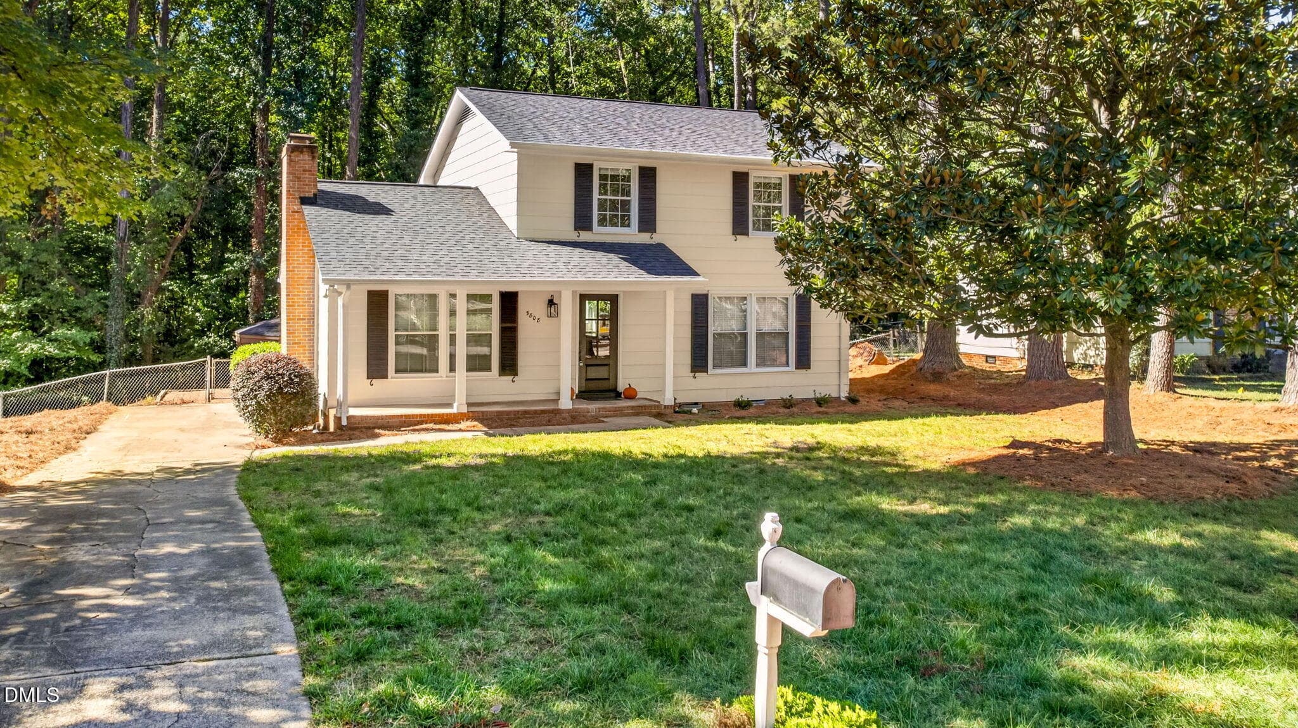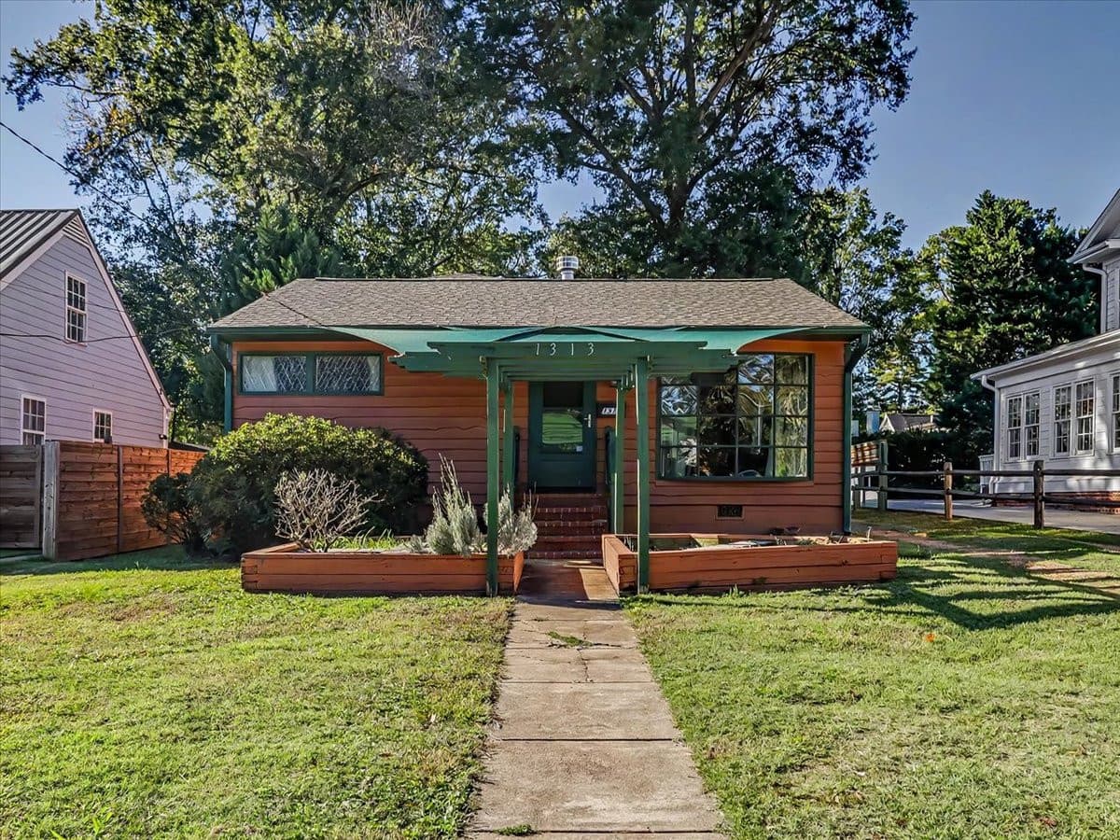
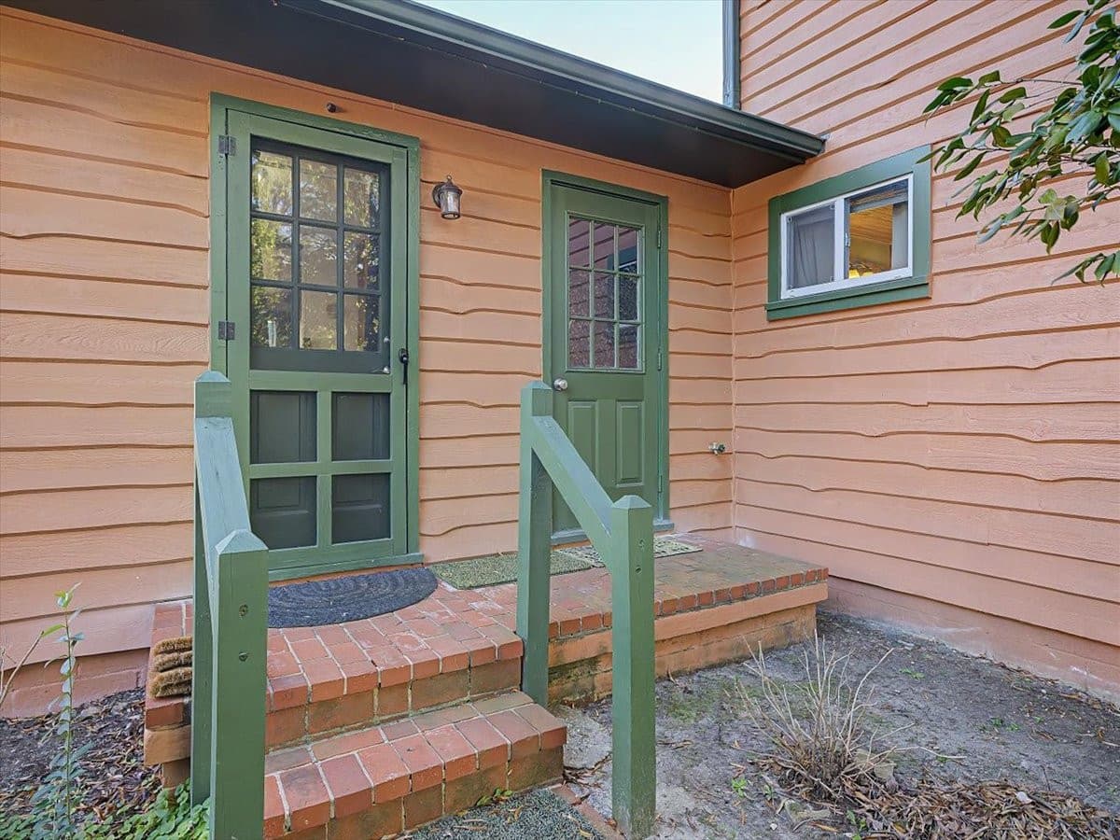

02-Front Exterior.jpg - 1313 Wake Forest Road, Raleigh, NC 27604
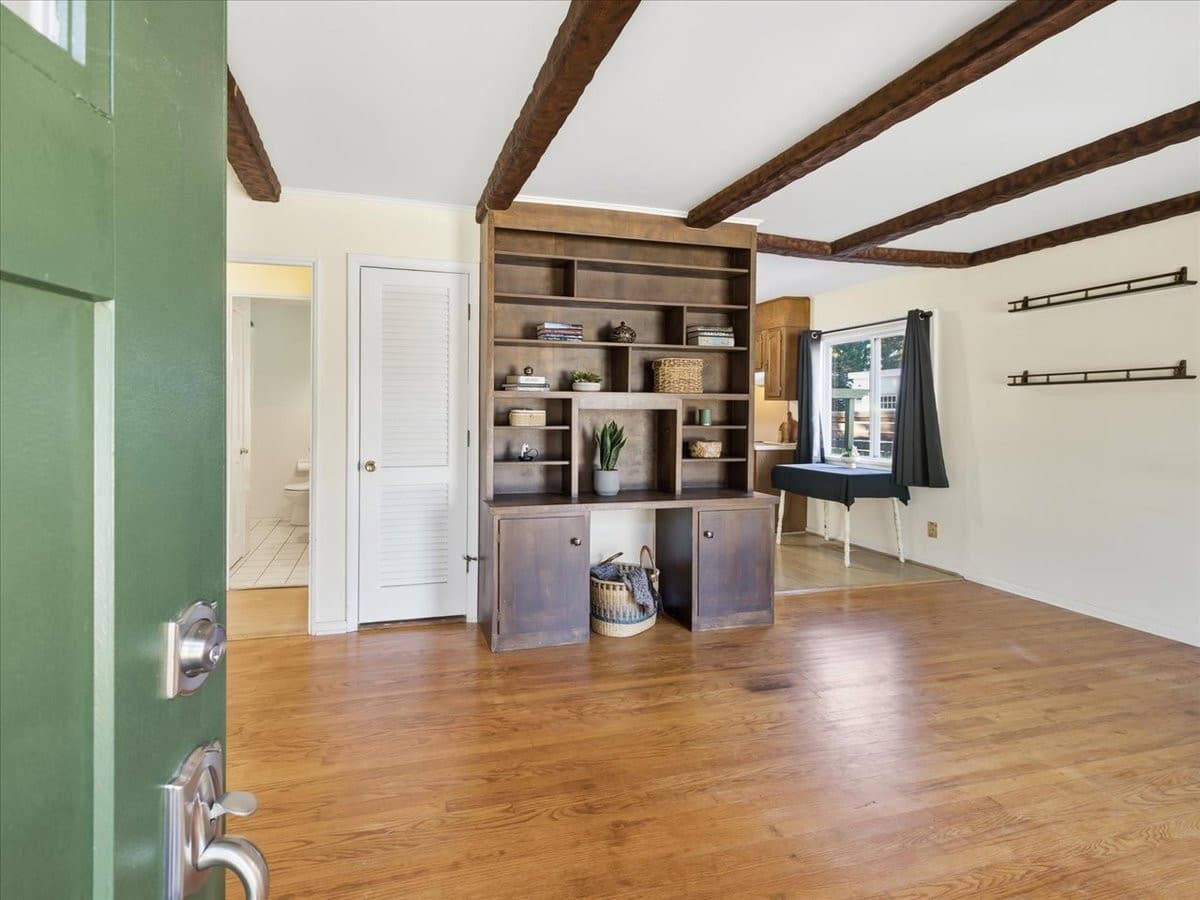
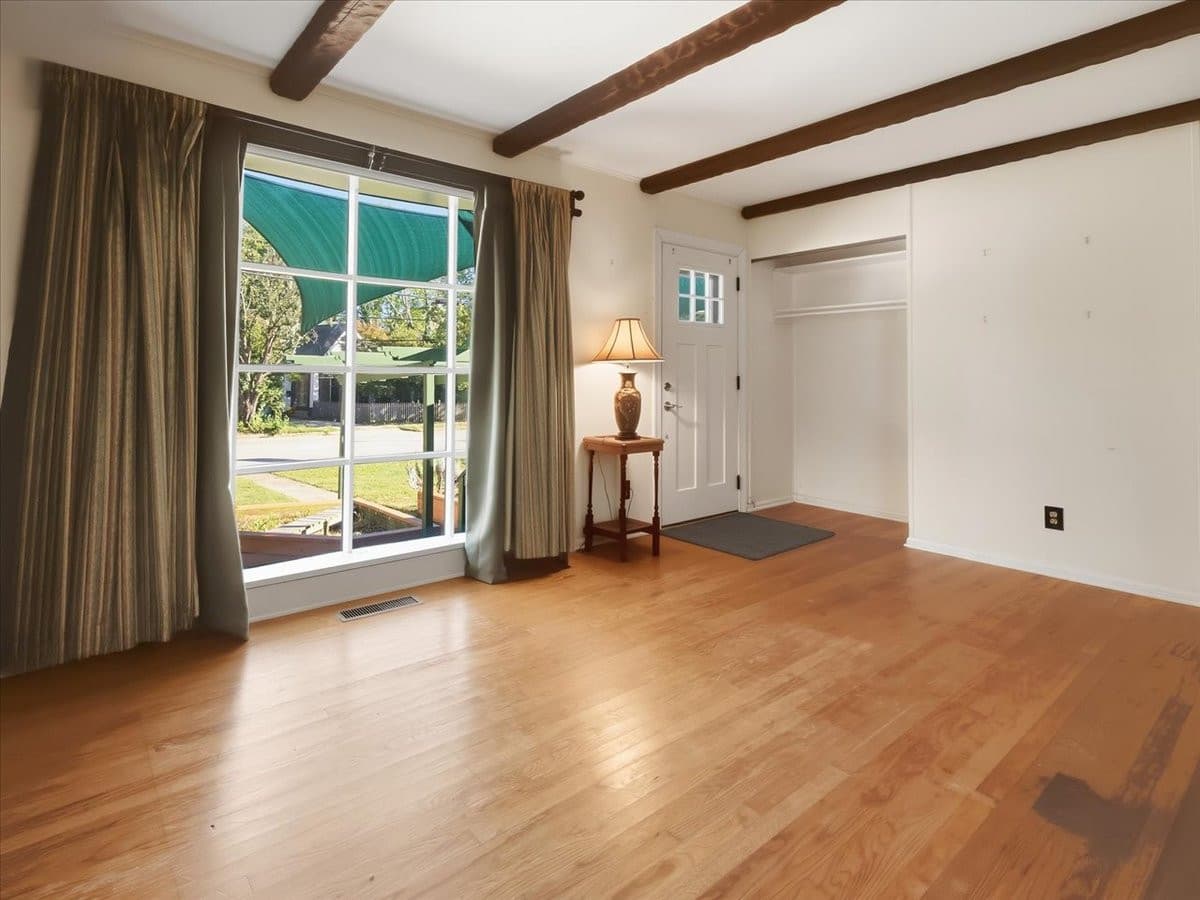
09-Entry.jpg - 1313 Wake Forest Road, Raleigh, NC 27604
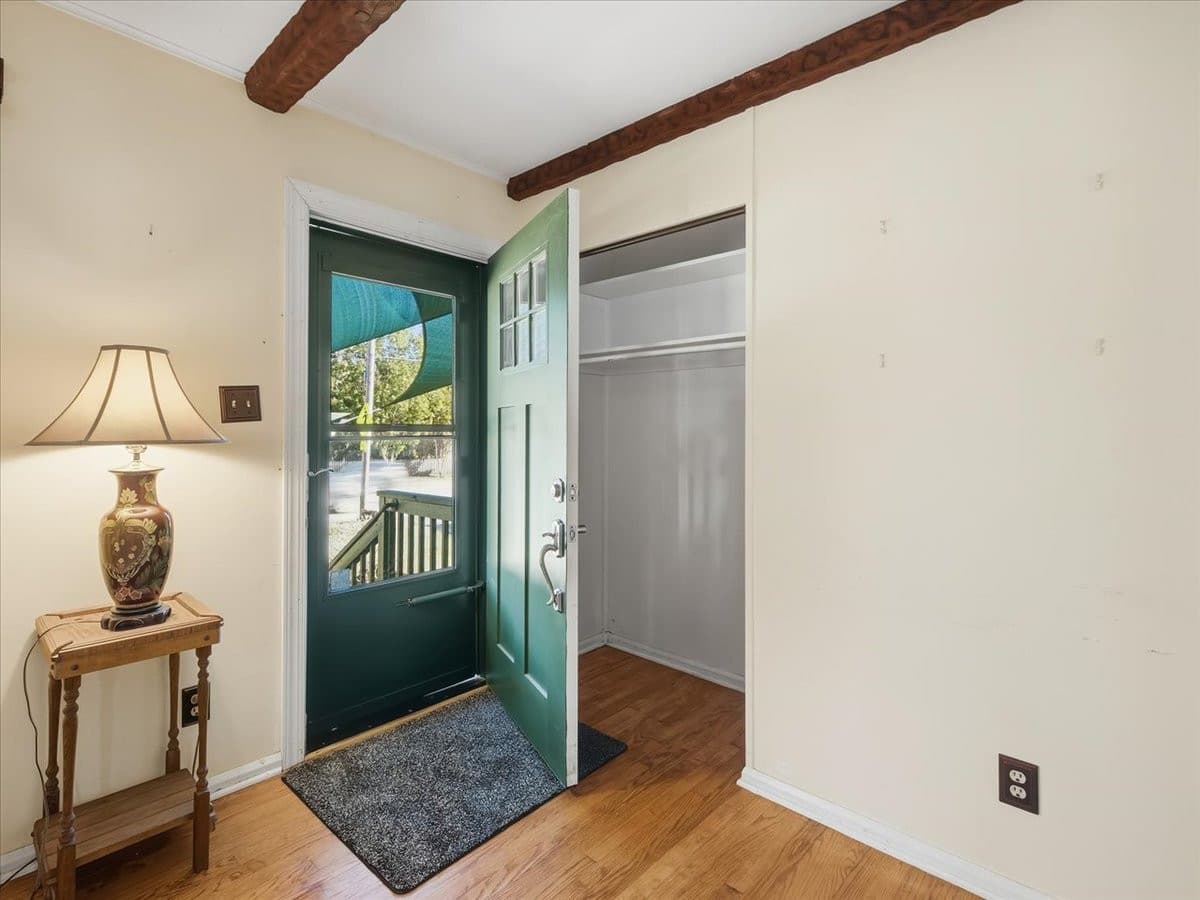
10-Entry.jpg - 1313 Wake Forest Road, Raleigh, NC 27604
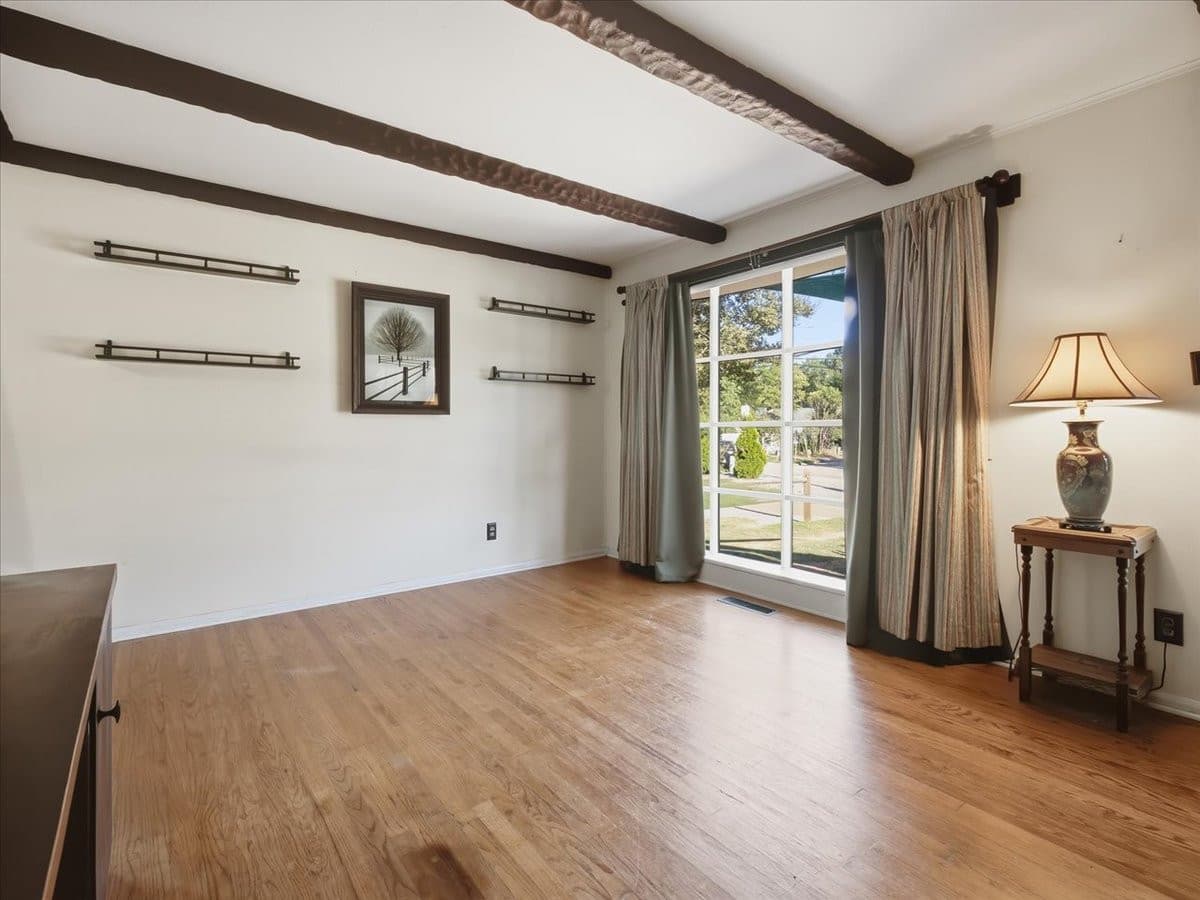
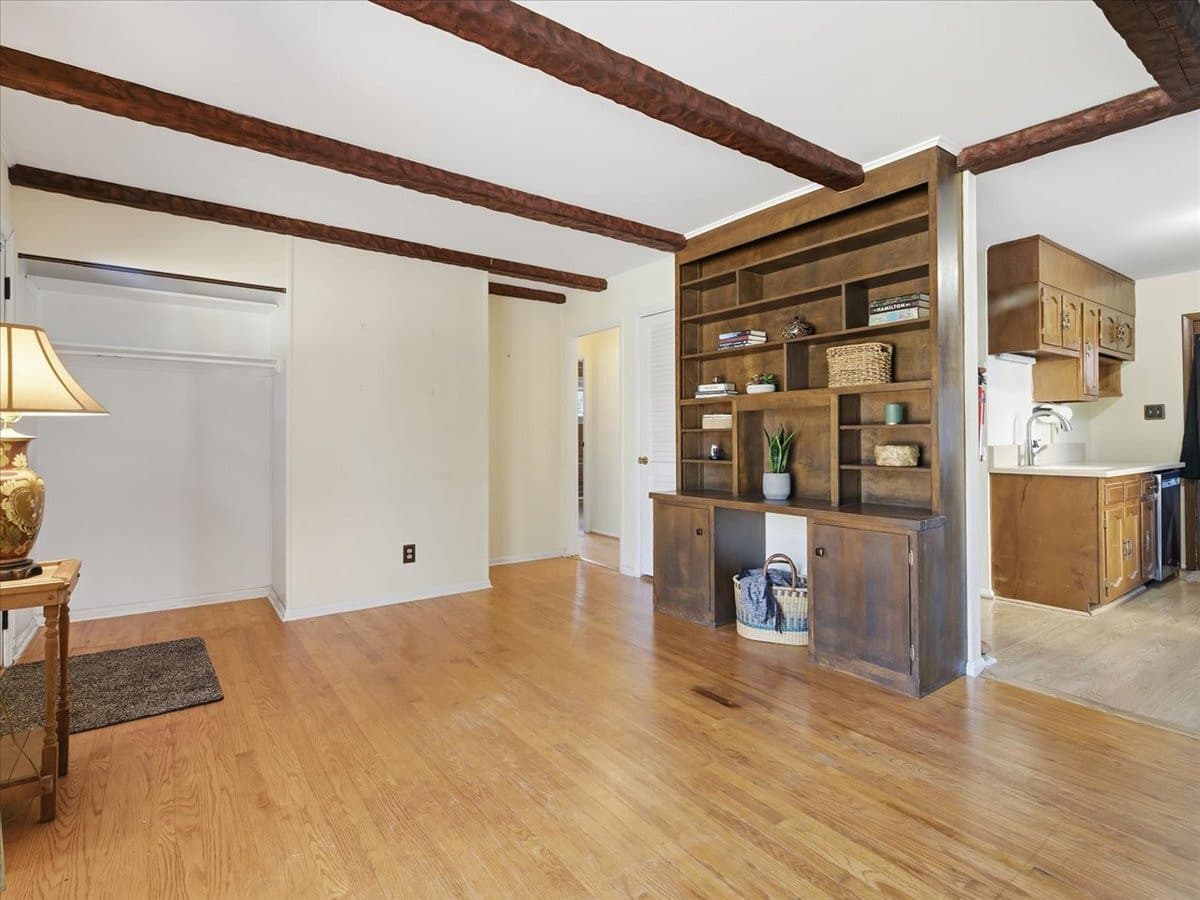
11-Living Room.jpg - 1313 Wake Forest Road, Raleigh, NC 27604
13-Living Room.jpg - 1313 Wake Forest Road, Raleigh, NC 27604
14-Living Room.jpg - 1313 Wake Forest Road, Raleigh, NC 27604
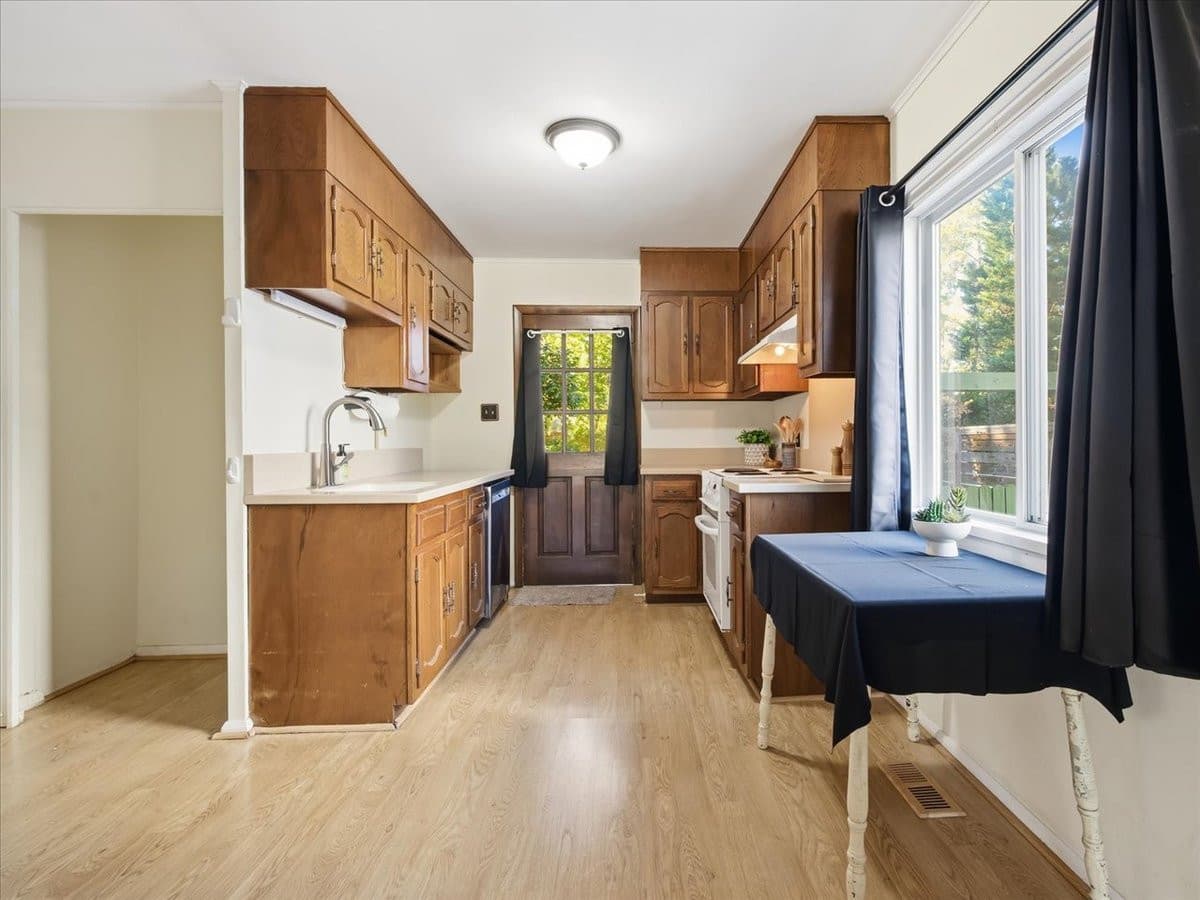
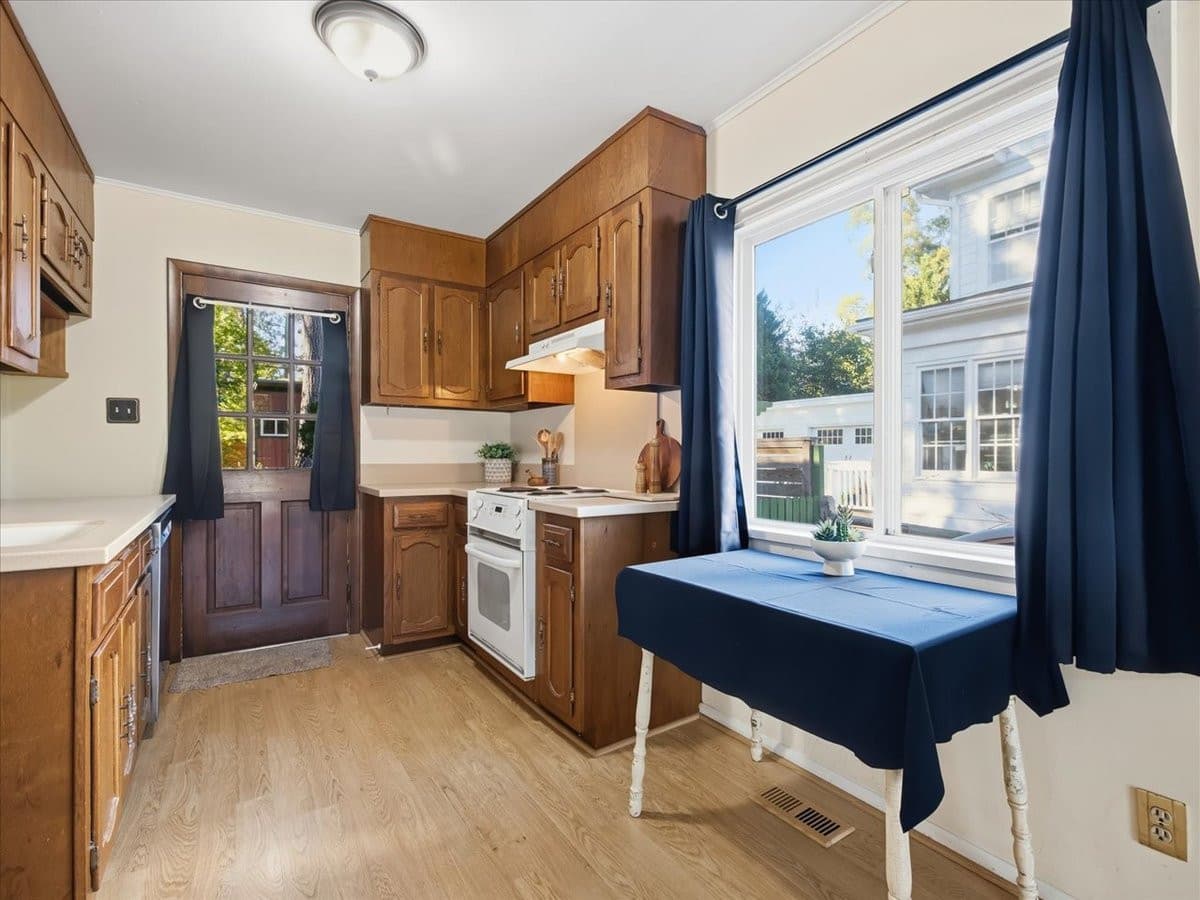
15-Eat in Kitchen.jpg - 1313 Wake Forest Road, Raleigh, NC 27604
16-Eat in Kitchen.jpg - 1313 Wake Forest Road, Raleigh, NC 27604
25-Kitchen Entry and Storage.jpg - 1313 Wake Forest Road, Raleigh, NC 27604
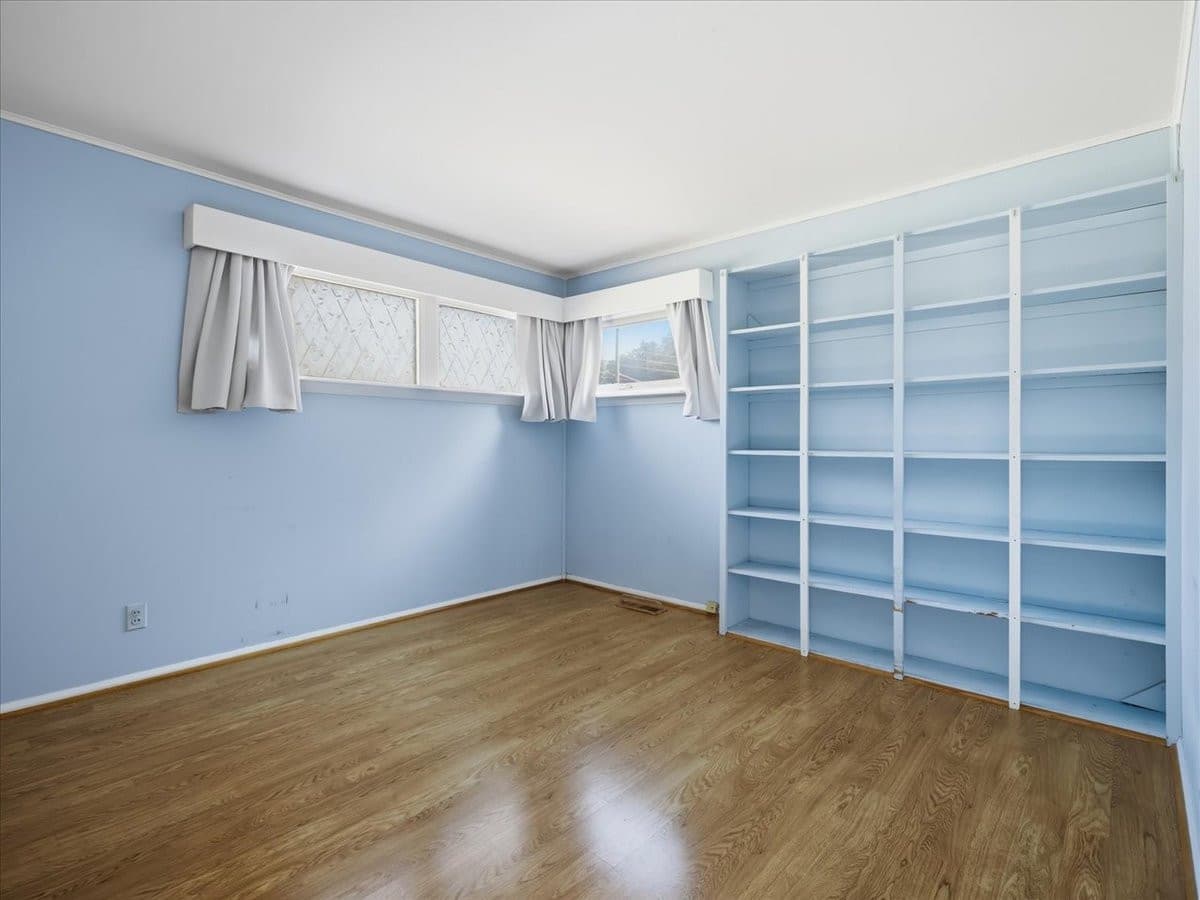
28-Bedroom 1.jpg - 1313 Wake Forest Road, Raleigh, NC 27604
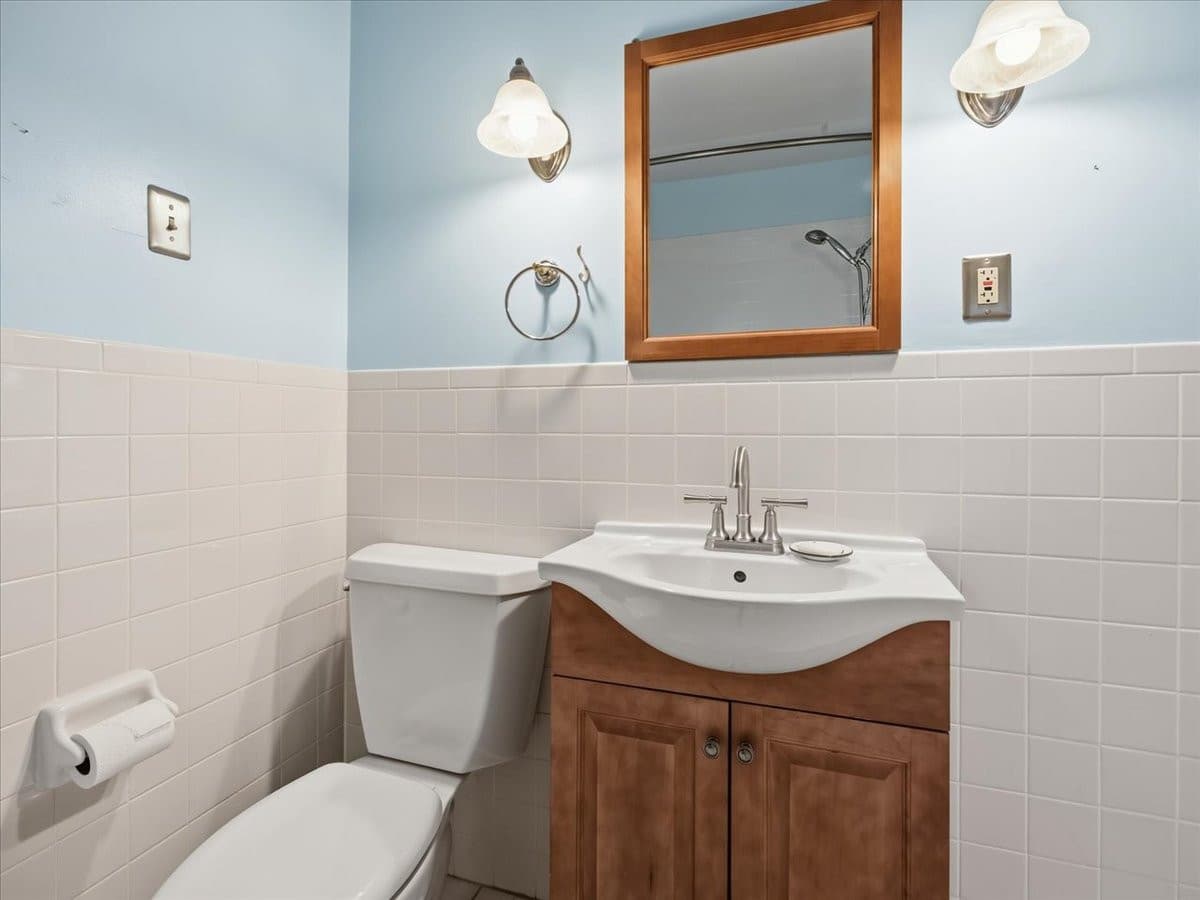
31-Hall Bath.jpg - 1313 Wake Forest Road, Raleigh, NC 27604
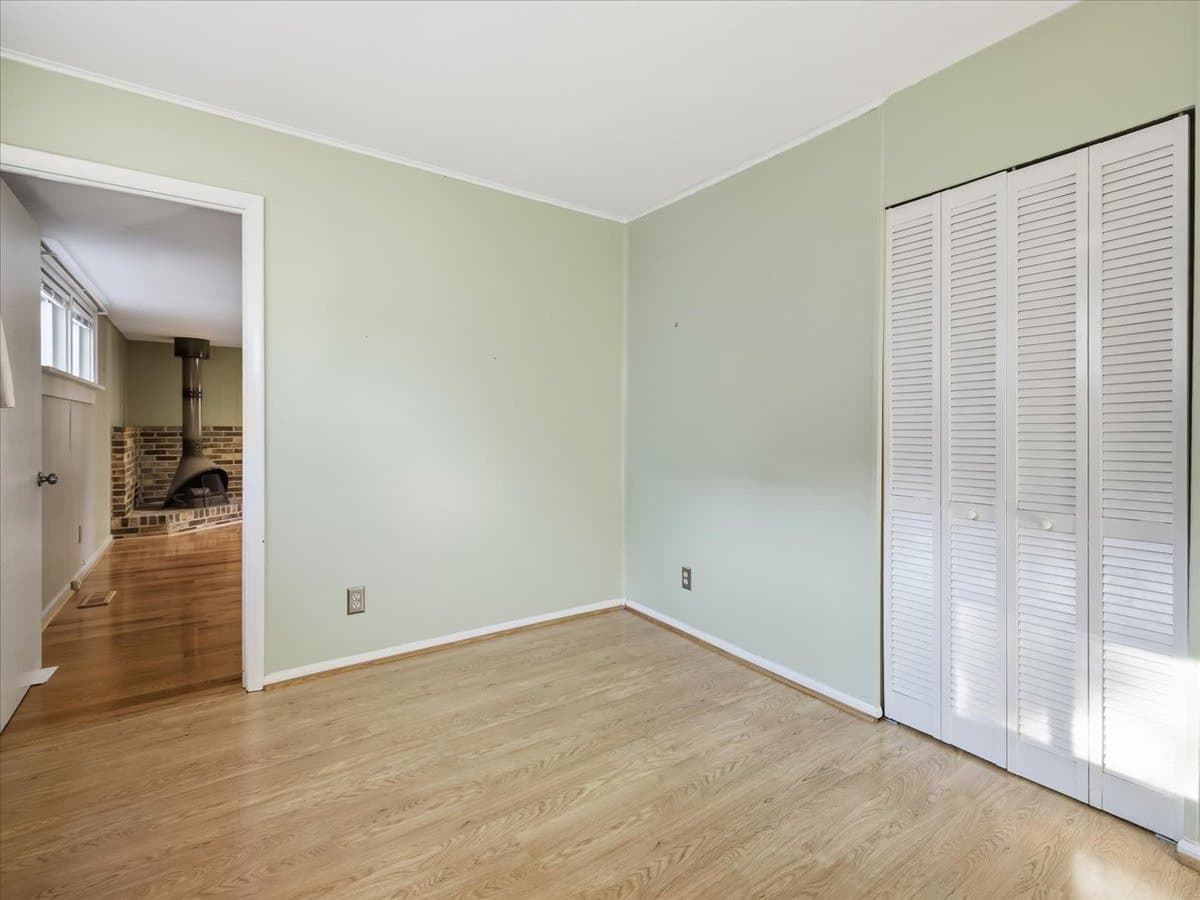
33-Bedroom 2.jpg - 1313 Wake Forest Road, Raleigh, NC 27604
34-Bedroom 2.jpg - 1313 Wake Forest Road, Raleigh, NC 27604
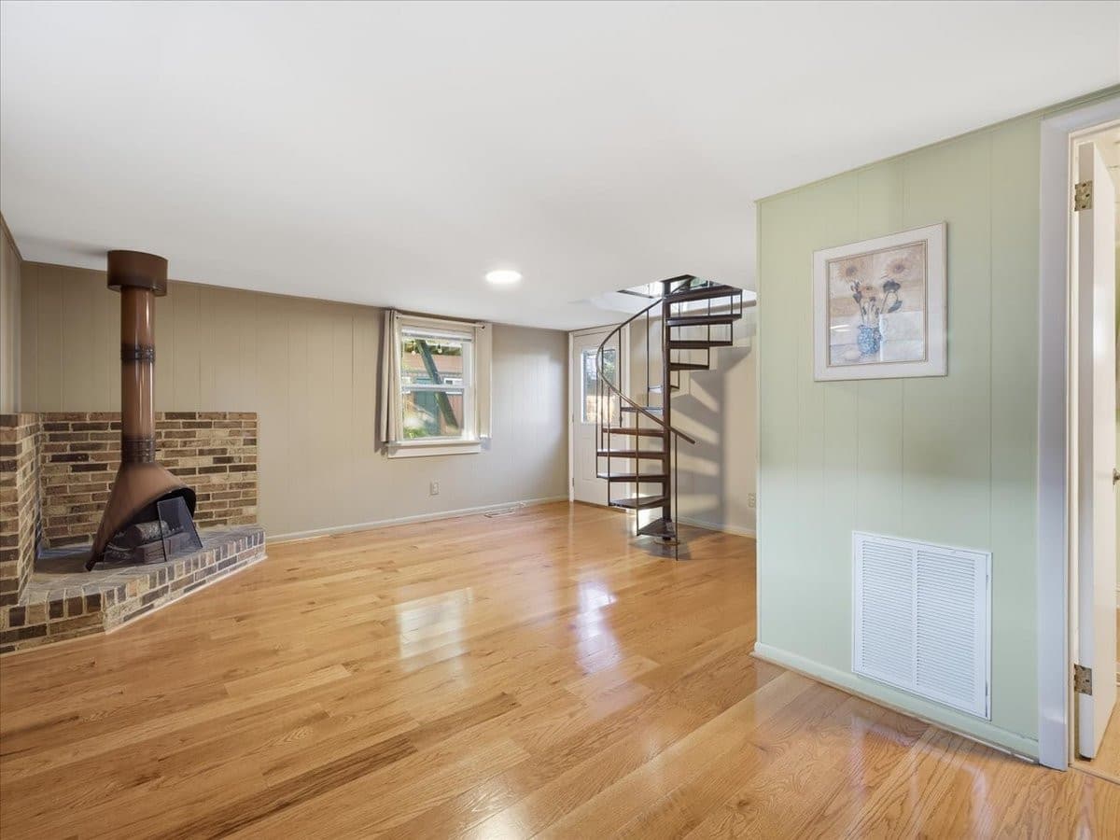
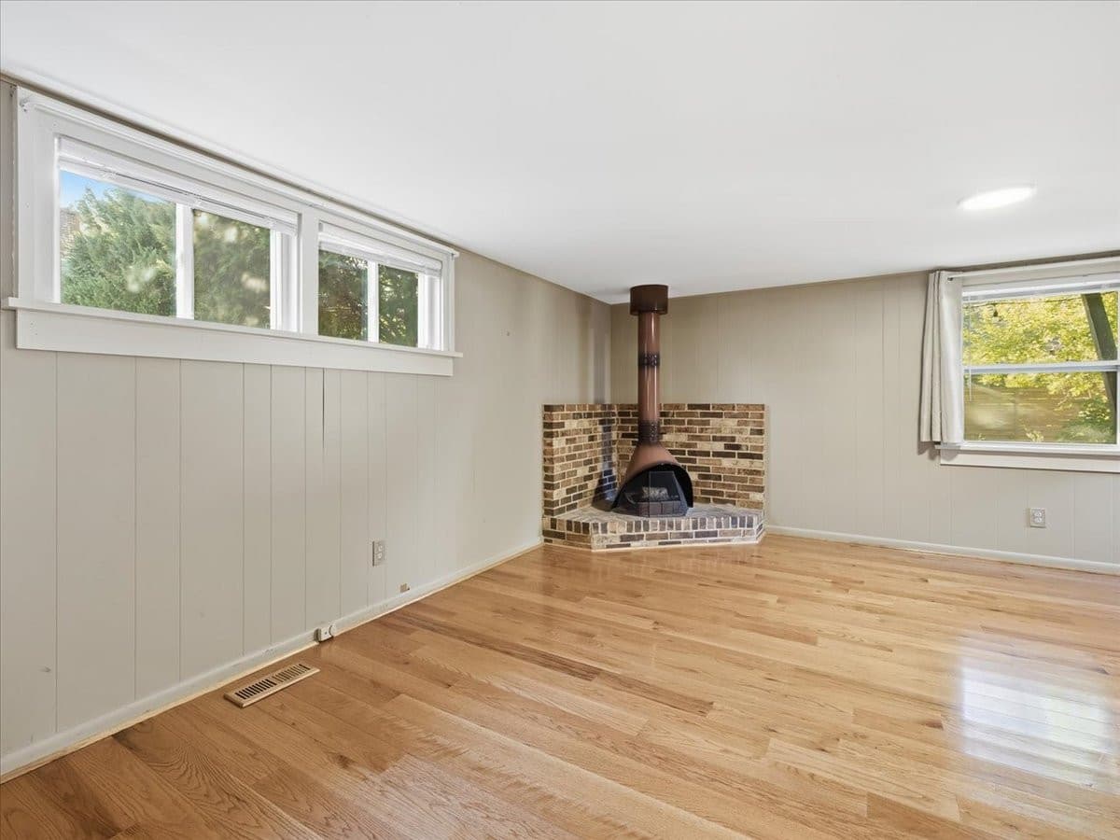
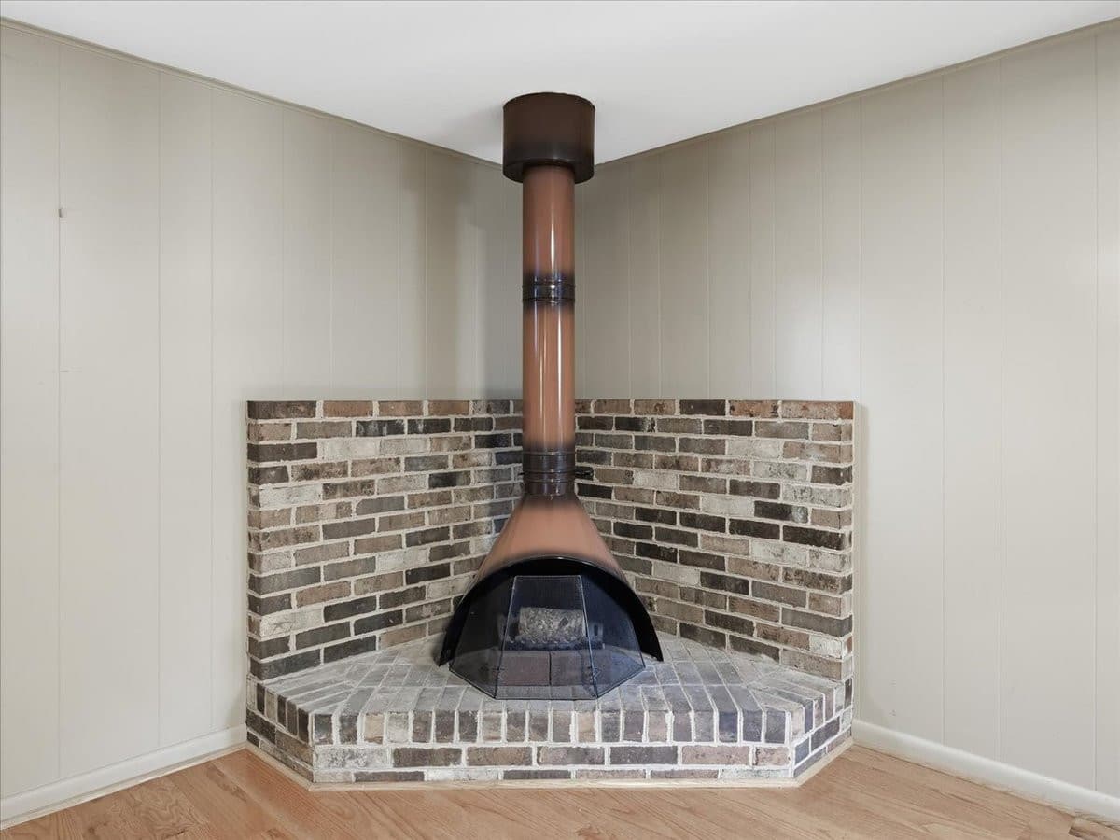
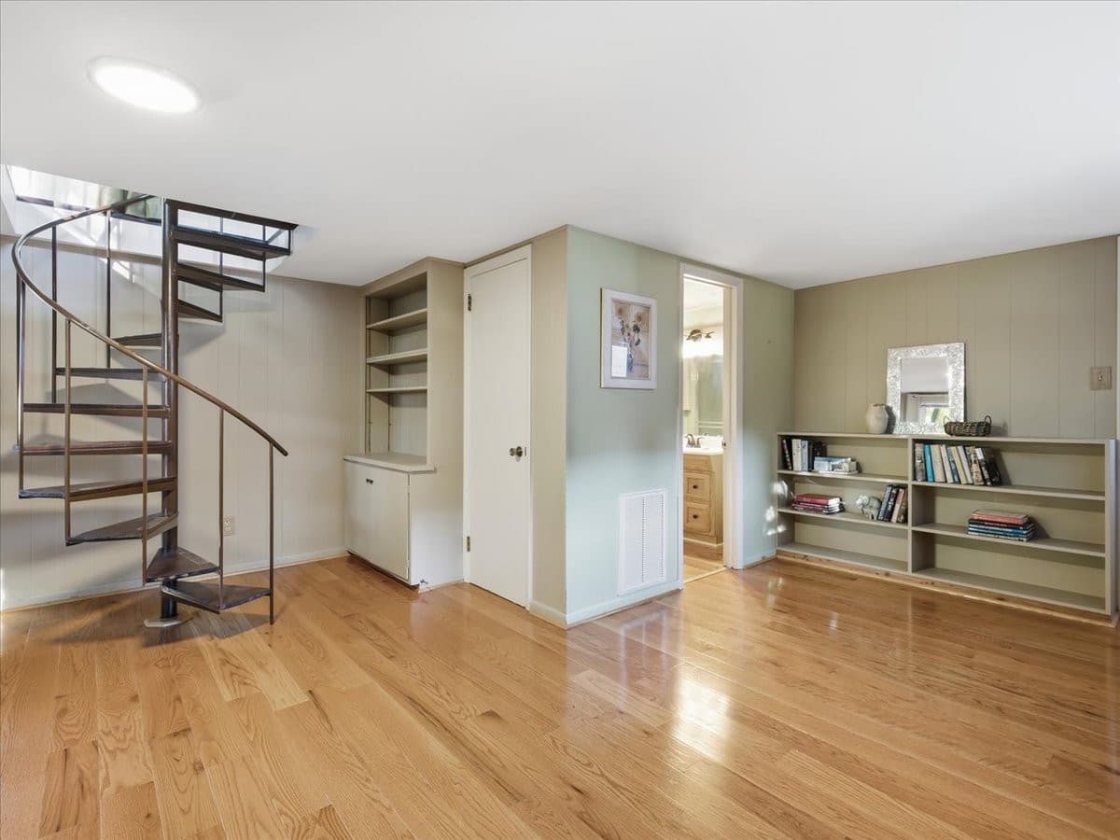
35-Family Room.jpg - 1313 Wake Forest Road, Raleigh, NC 27604
36-Family Room.jpg - 1313 Wake Forest Road, Raleigh, NC 27604
37-Family Room.jpg - 1313 Wake Forest Road, Raleigh, NC 27604
38-Family Room.jpg - 1313 Wake Forest Road, Raleigh, NC 27604
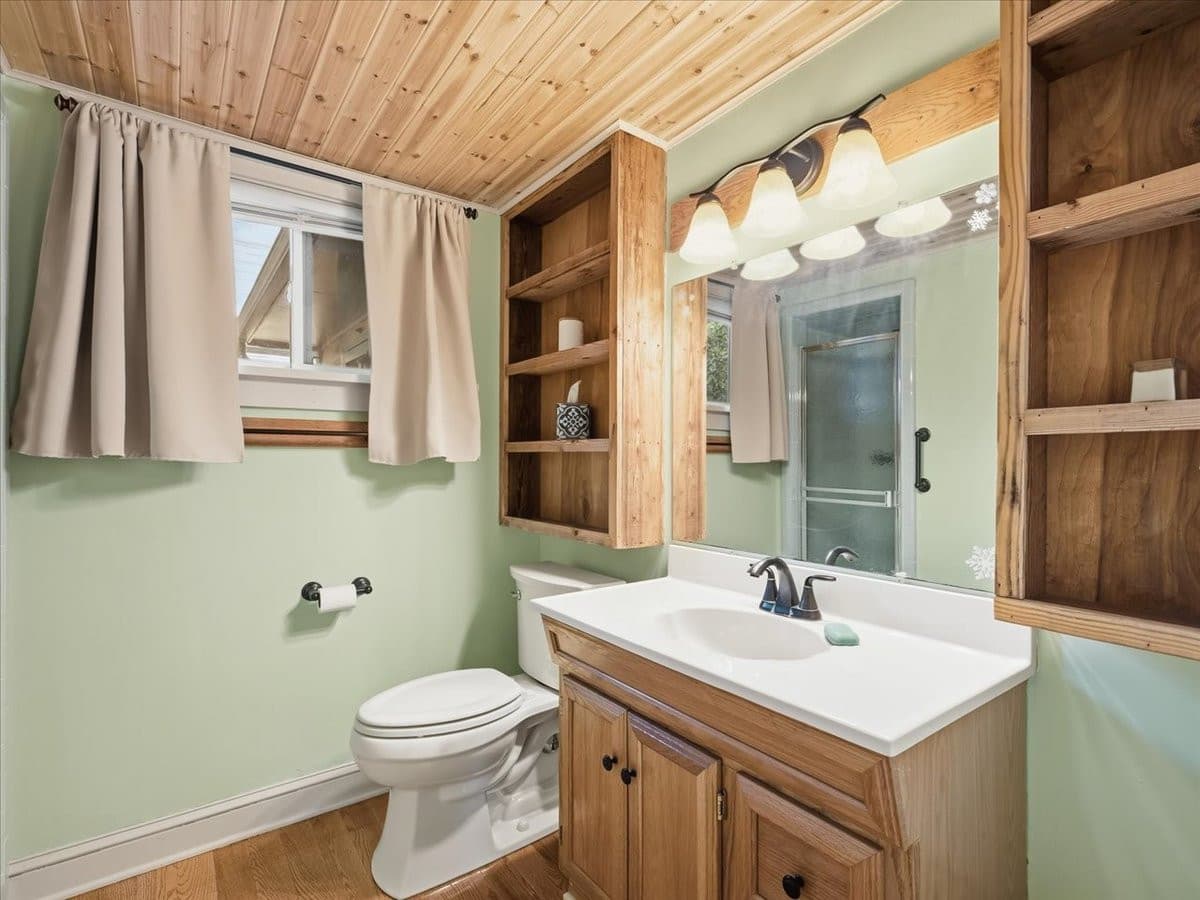
39-Bathroom.jpg - 1313 Wake Forest Road, Raleigh, NC 27604
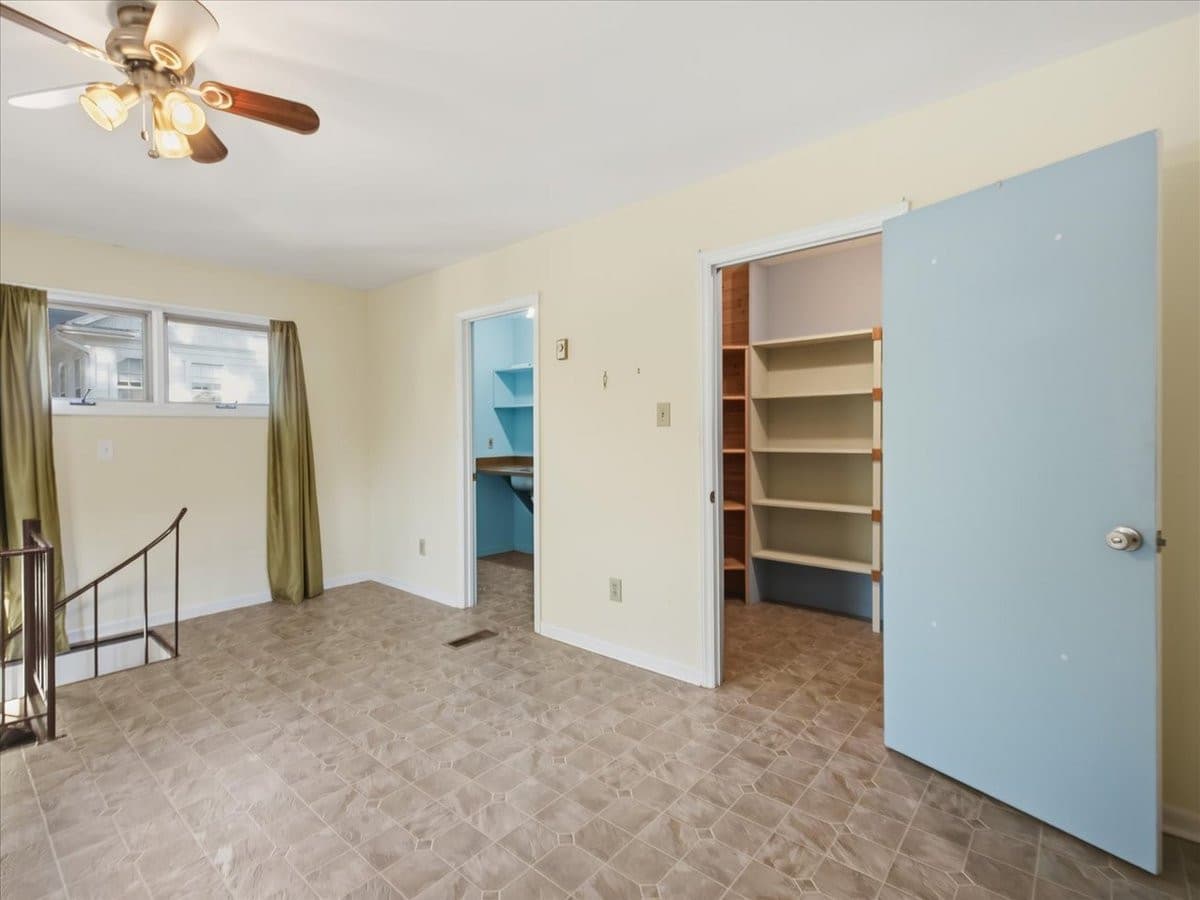
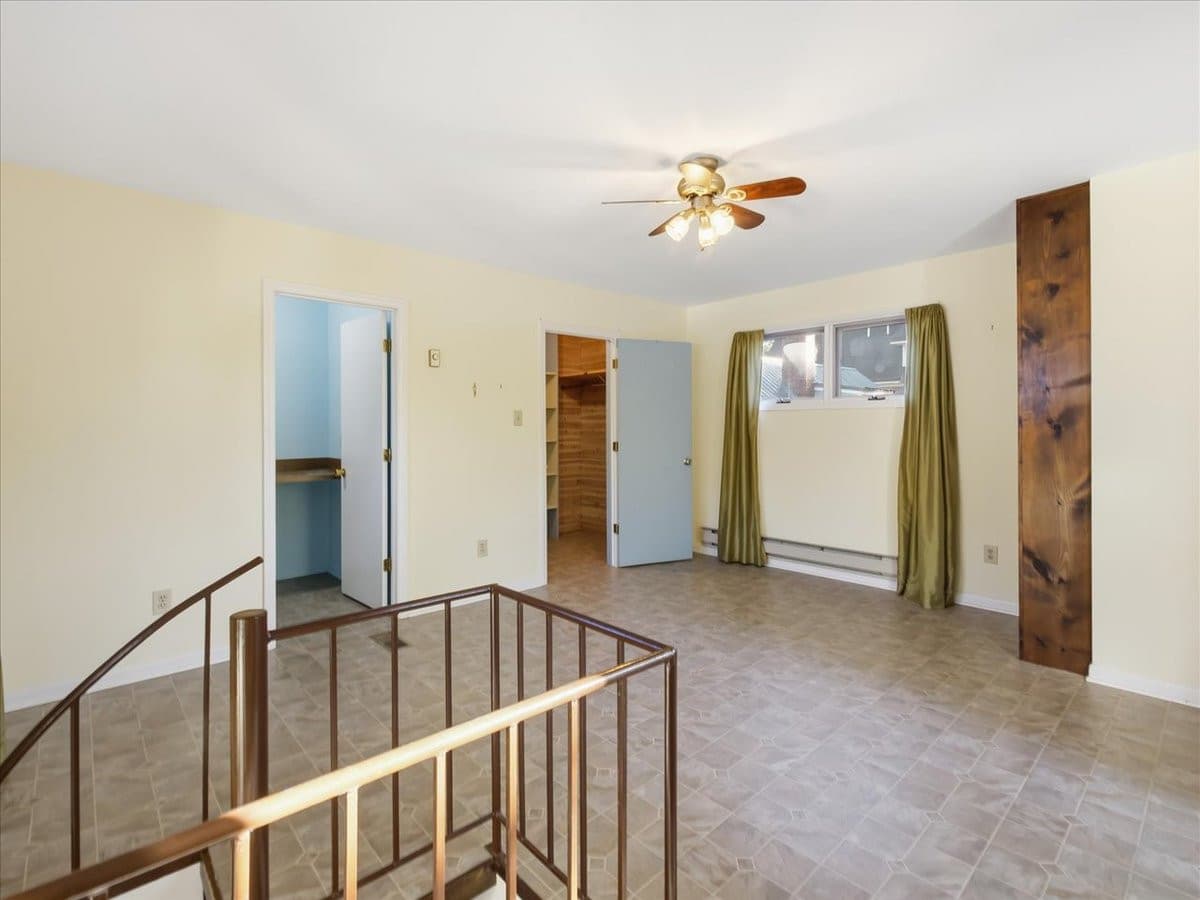
46-Bonus Room.jpg - 1313 Wake Forest Road, Raleigh, NC 27604
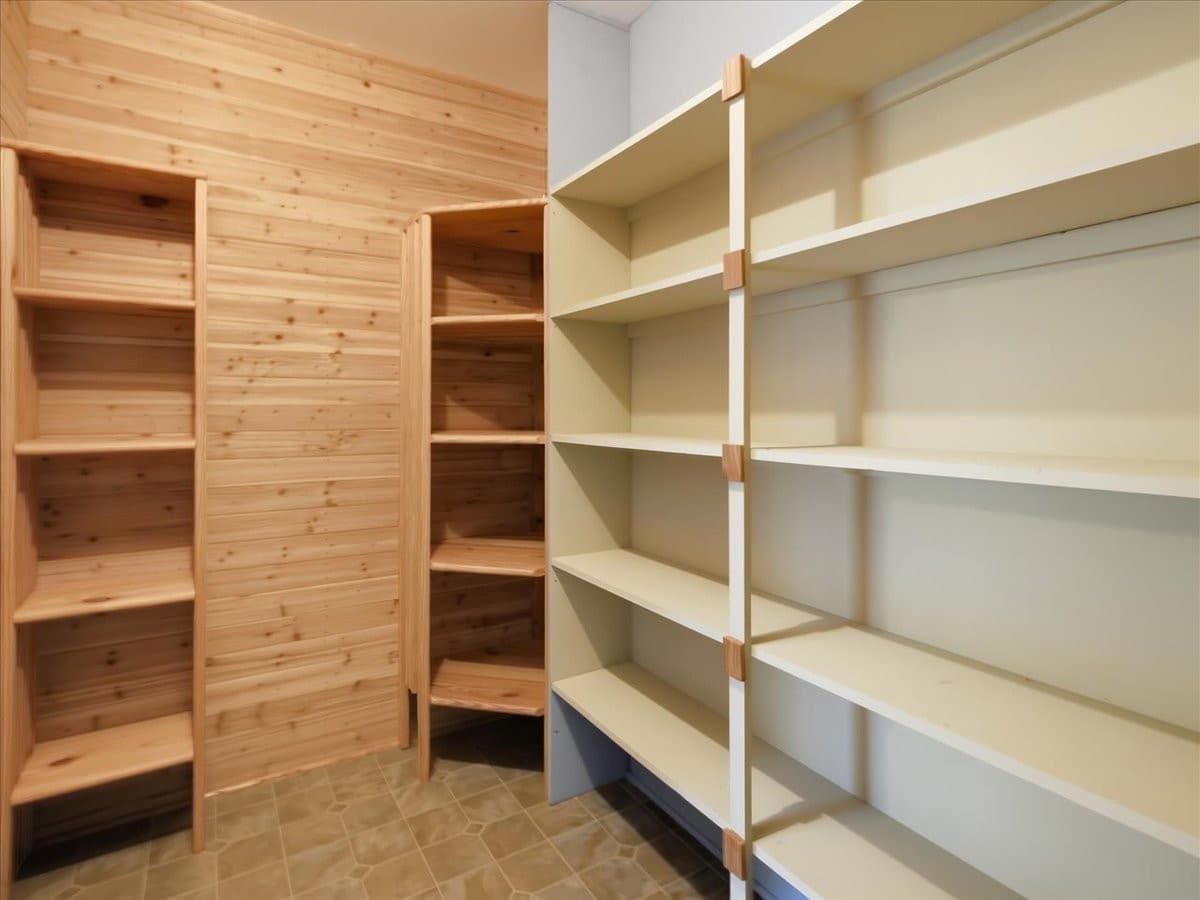
48-Closet.jpg - 1313 Wake Forest Road, Raleigh, NC 27604
50-Bonus Room.jpg - 1313 Wake Forest Road, Raleigh, NC 27604
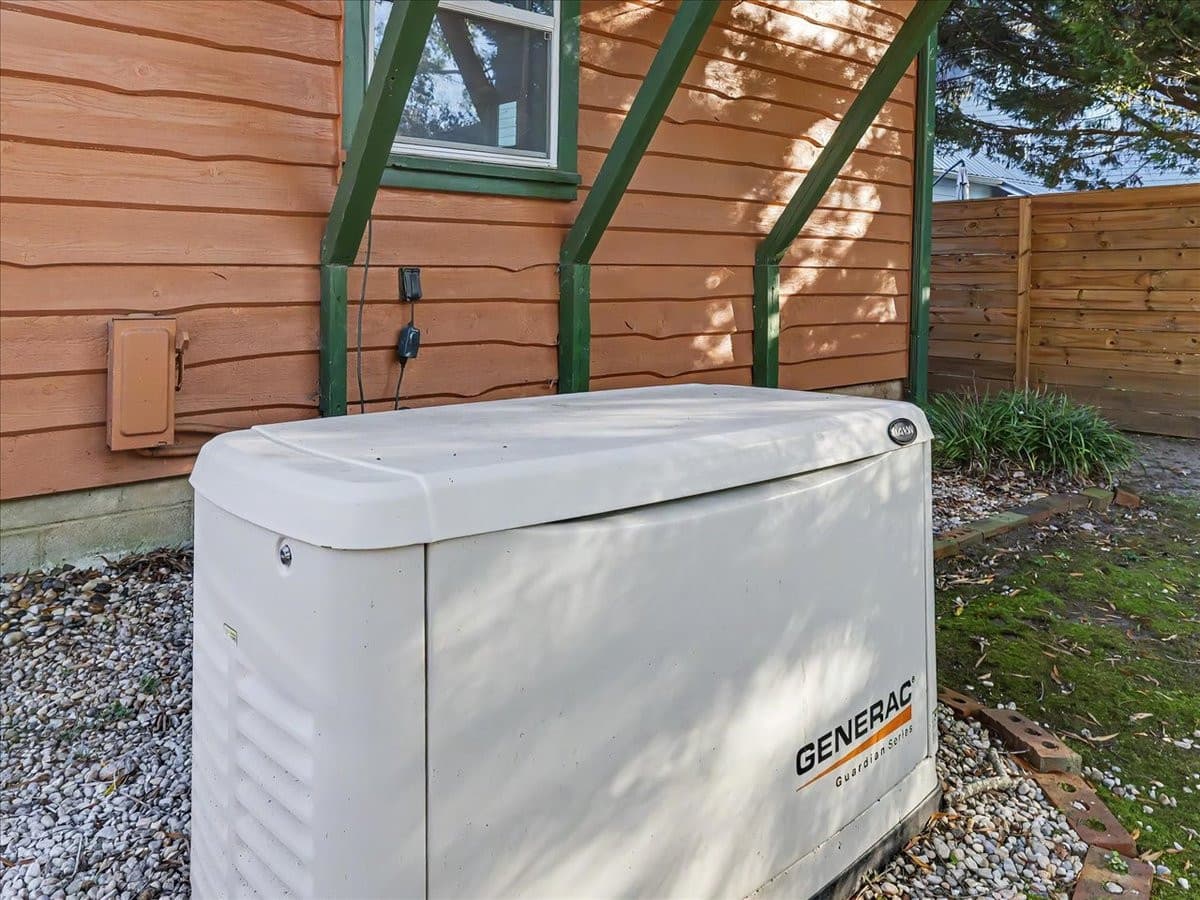
56-Generator.jpg - 1313 Wake Forest Road, Raleigh, NC 27604
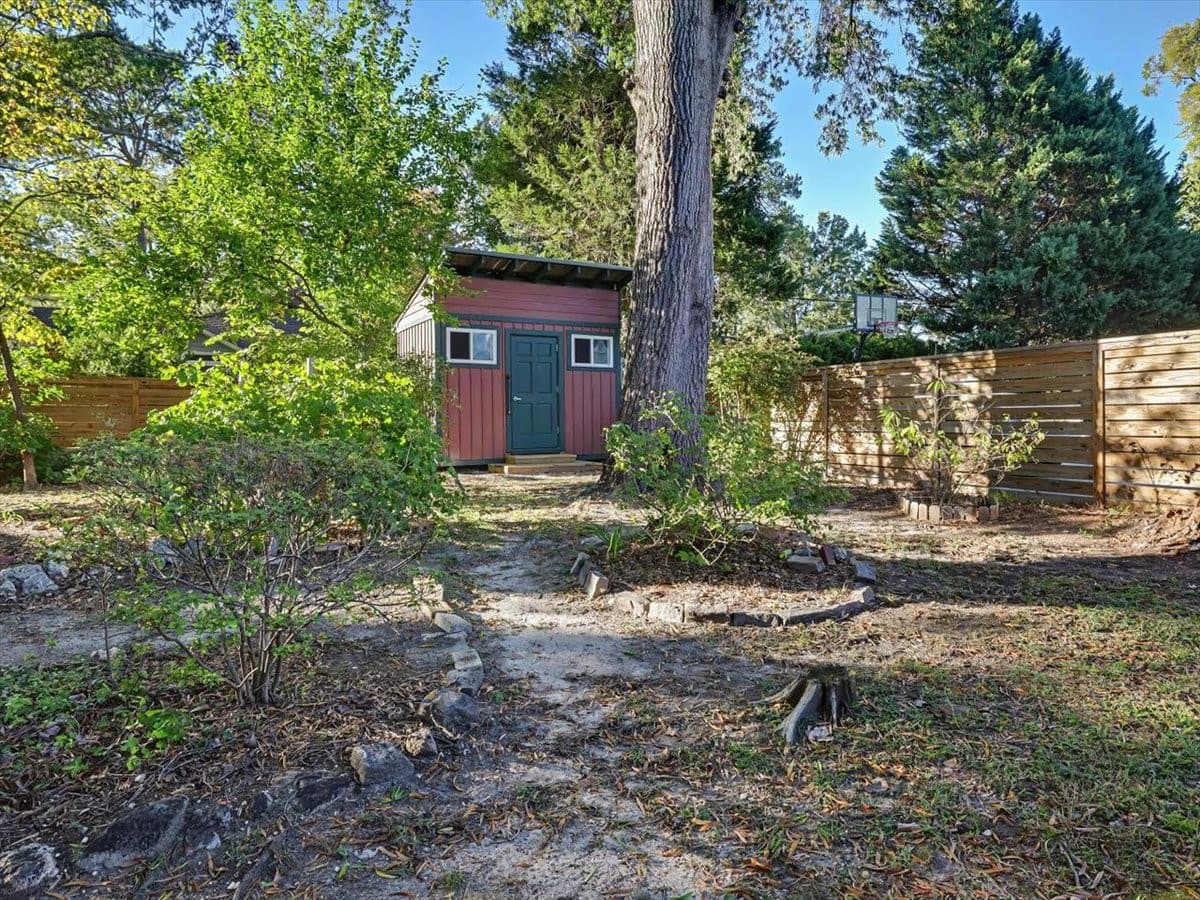
59-Backyard.jpg - 1313 Wake Forest Road, Raleigh, NC 27604
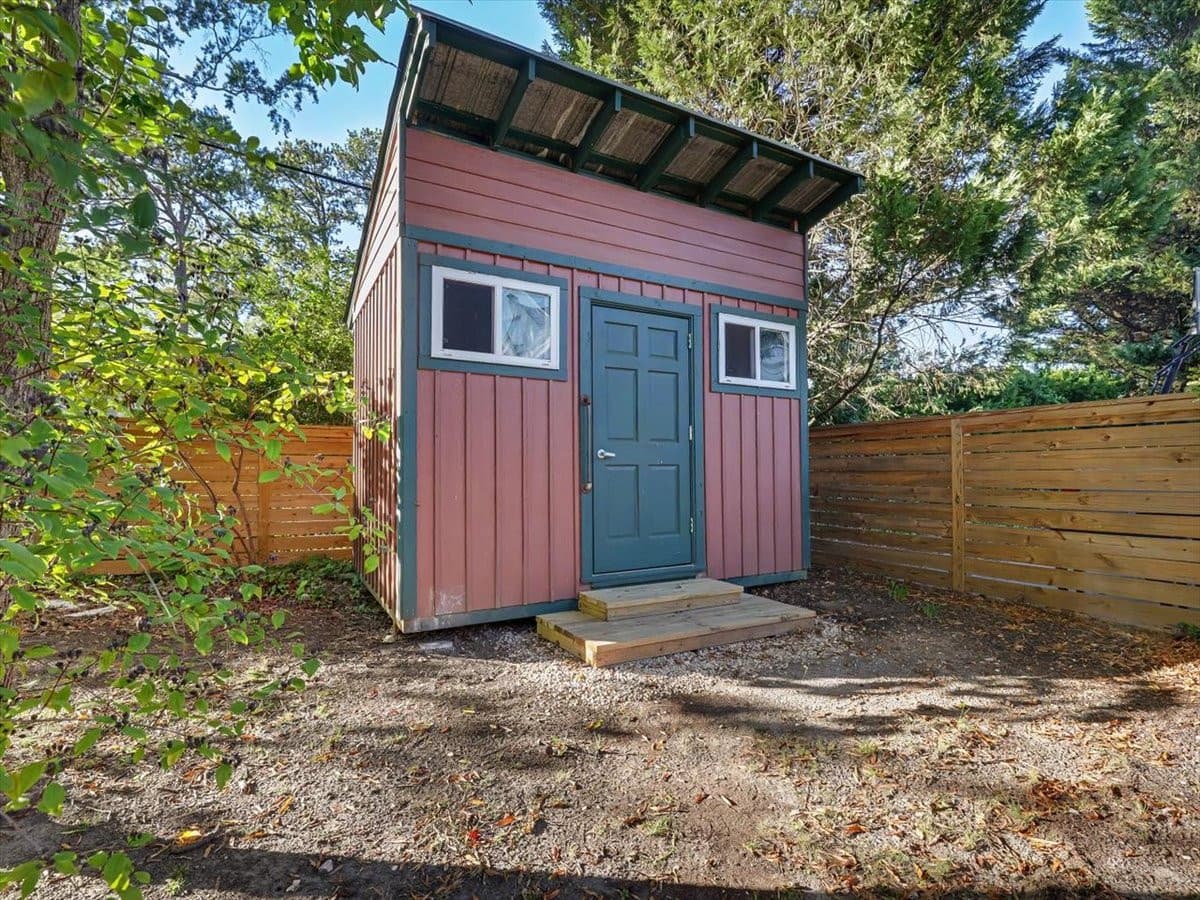
60-Shed.jpg - 1313 Wake Forest Road, Raleigh, NC 27604
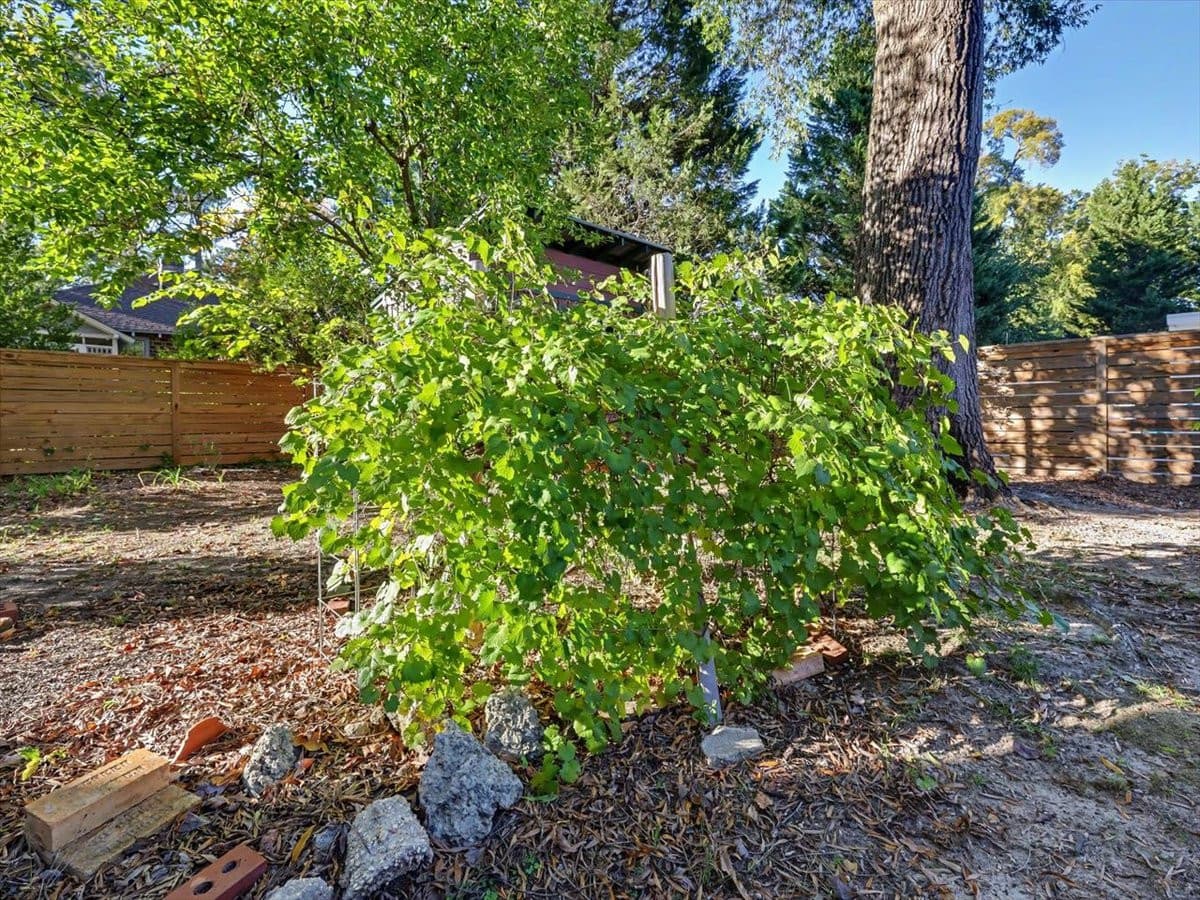
63-Grape Vine.jpg - 1313 Wake Forest Road, Raleigh, NC 27604
64-Grape Vine.jpg - 1313 Wake Forest Road, Raleigh, NC 27604
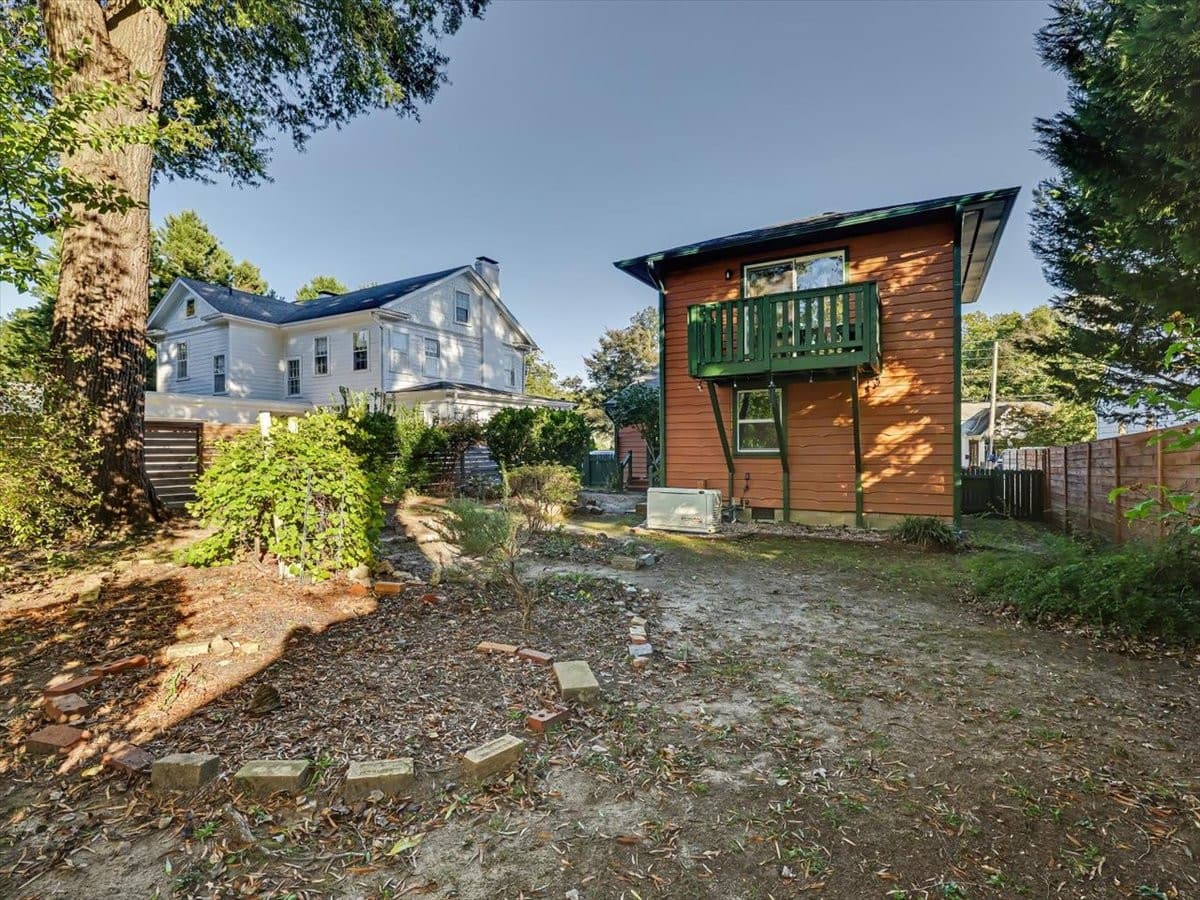
66-Back of House.jpg - 1313 Wake Forest Road, Raleigh, NC 27604
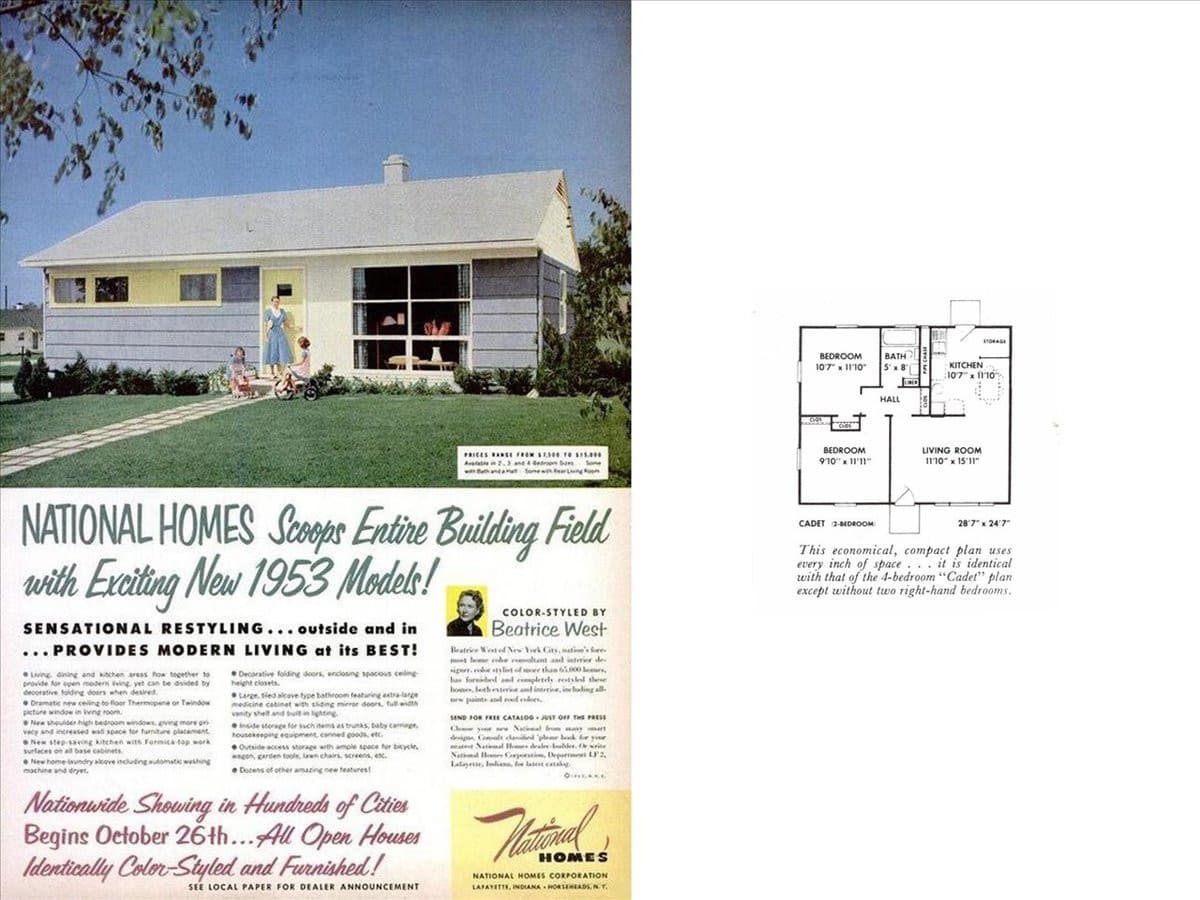
69-1953 Ad - Cadet plan.jpg - 1313 Wake Forest Road, Raleigh, NC 27604
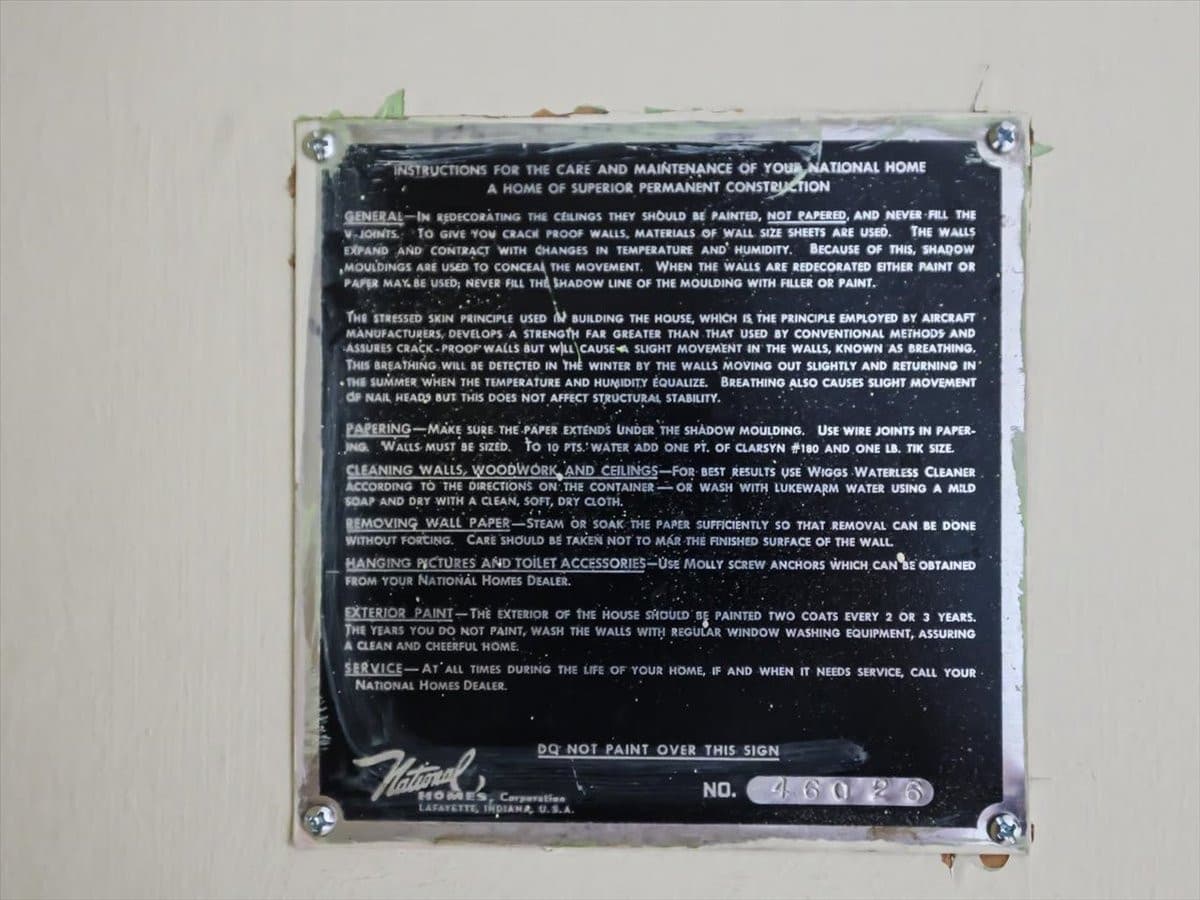
21-National Homes 46026.jpg - 1313 Wake Forest Road, Raleigh, NC 27604
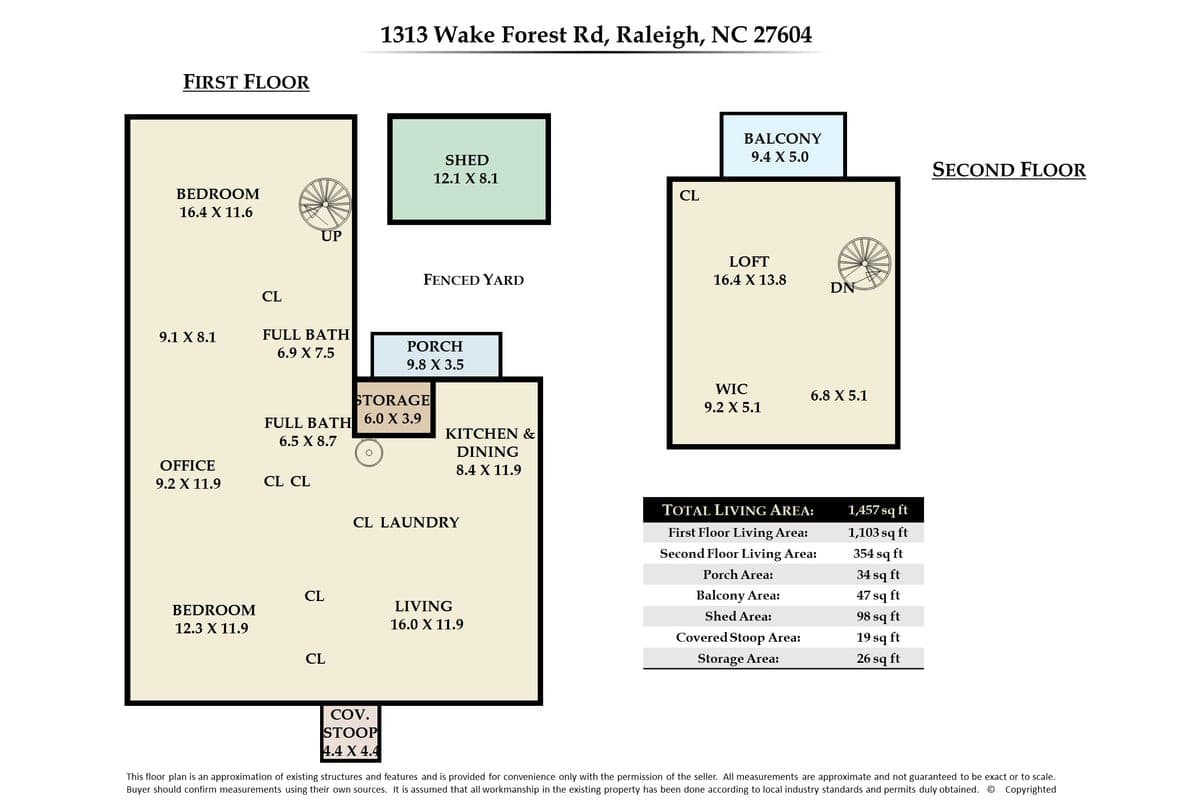
Floor Plan - MLS Photos - 2.jpg - 1313 Wake Forest Road, Raleigh, NC 27604
30 photos

$530,000

1313 Wake Forest Road, Raleigh, NC 27604
Raleigh, NC 27604
Listed by Ryan Ford · Triangle Real Estate Journal
Bedrooms
2
Bathrooms
2
Living area
N/A
Year built
1953

About this home

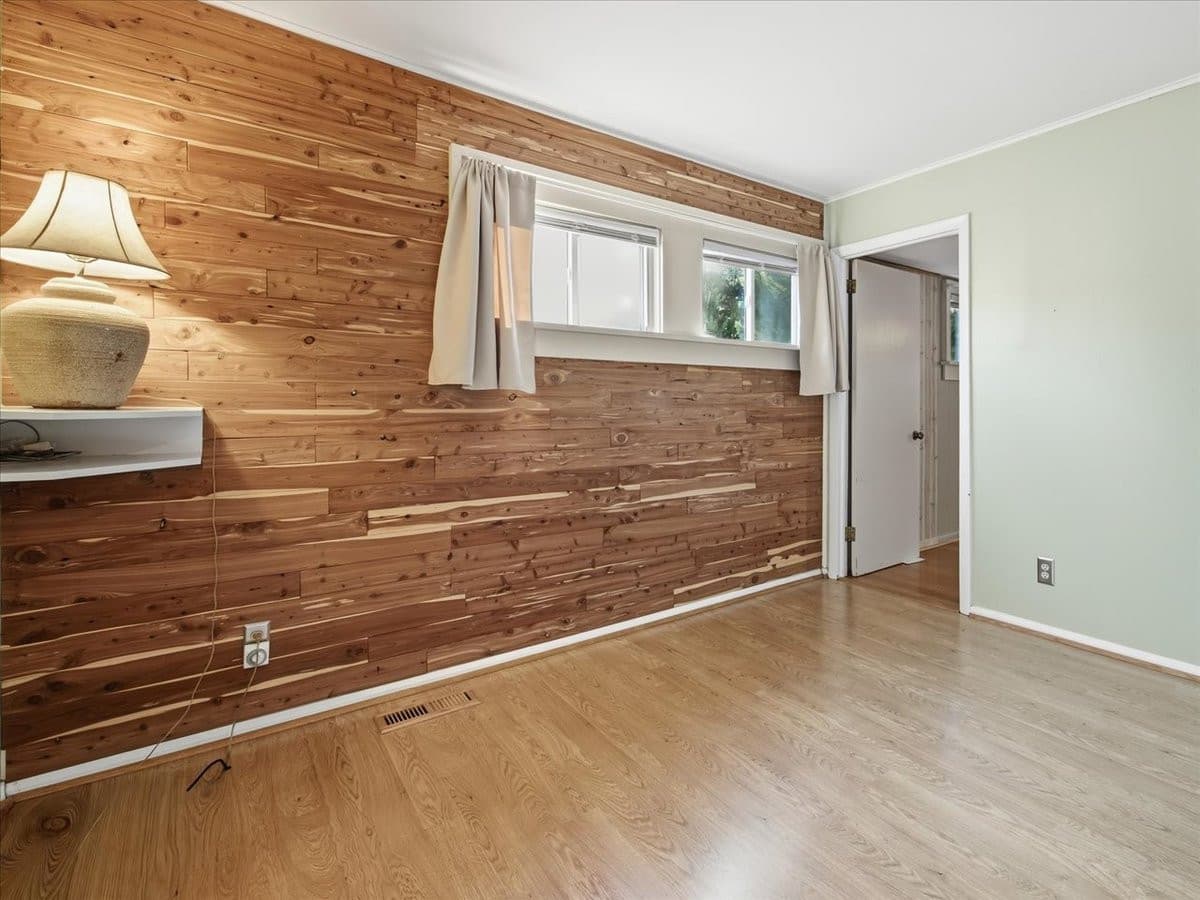
Offered for the first time since it was built in 1953, this National Homes bungalow in Mordecai Place is larger than it looks. A 1970s two-story addition in back holds a main-floor primary bedroom with en-suite bath and prefinished hardwoods, and above it, up a spiral stair, a loft with a cedar-lined walk-in closet, utility sink and a balcony over the fenced backyard. Up front, the original house has its 1953 hardwoods in the living room, plus a second bedroom, an office and a second full bath. Cedar siding. The costly systems are done: American Standard gas pack (2025), roof a few years old, 14kW Generac whole-house generator. The deep 0.18-acre lot has mature plantings, a pear tree, grapevine and garden shed, with room to garden or expand. Bus stop half a block; restaurants and coffee a 10-15 minute walk. Live in and update over time, rent it, or reimagine it in an established neighborhood inside the Beltline, minutes from downtown. Take the virtual tour, then book your showing.

Highlights

Fireplace

Property details

MLS
Doorify MLS
MLS #
10199821
Property type
Single Family Residence
Subdivision
Mordecai Place
Status
Active
Days on market
10
On market date
October 13, 2026
Stories
N/A
Total bathrooms
2
Garage spaces
N/A
Parking spaces
N/A
Lot size
0.18 acres
Loading map…

Nearby schools

Within 10 miles. School directory data from the National Center for Education Statistics (NCES), accessed via the Urban Institute Education Data API. Local Score is calculated by INNOVATE Real Estate; where a state rating is shown, it comes from that state's own official school report card.

Elementary
Conn Elementary
0.42 mi away · Grades -1-5
Zoned school (attendance boundary, 2015-16 data)
4.3
Local Score (state rating (2025) blended 70/30 with student-teacher ratio) -- not an official state rating
State rating: B (2025)
Enrollment
462
Student:teacher ratio
11.8:1
District
Wake County Schools
Middle
Oberlin Middle
1.93 mi away · Grades 6-8
Zoned school (attendance boundary, 2015-16 data)
3.0
Local Score (state rating (2025) blended 70/30 with student-teacher ratio) -- not an official state rating
State rating: C (2025)
Enrollment
1,202
Student:teacher ratio
15.2:1
District
Wake County Schools
High
Needham Broughton High
1.33 mi away · Grades 9-12
Zoned school (attendance boundary, 2015-16 data)
3.7
Local Score (state rating (2025) blended 70/30 with student-teacher ratio) -- not an official state rating
State rating: B (2025)
Enrollment
2,098
Student:teacher ratio
16.1:1
District
Wake County Schools

Walkability

Blended score for Raleigh's center, calculated by INNOVATE Real Estate from two sources: the EPA's National Walkability Index (street network, transit, land-use mix) and Google Places amenity data (what's actually reachable on foot from this point). 60% EPA National Walkability Index + 40% nearby-amenity density (Google Places).

90
Highly walkable
out of 100
EPA National Walkability Index
16.5 / 20 -- Most walkable
Google Places amenity density
100 / 100
Restaurants & cafes20
Grocery stores9
Parks15
Schools15
Transit stops20
Pharmacies6

Market position

How this listing compares to current activity in Raleigh, from live MLS data.

On the market 10 days -- 77 fewer days than Raleigh's current average of 87 days.
For reference, the median list price across 2,902 active listings in Raleigh right now is $379,647.

Mortgage calculator

Estimate only - actual rate and payment depend on your lender, credit, and loan program.

$
%
%
Adjust tax / insurance estimates
% / yr
$
/mo
Est. monthly payment
$3,342/mo
$106,000 down
$424,000 loan
Principal & interest$2,750
Property tax (est.)$442
Home insurance (est.)$150

Similar homes you might like

Data source: Listing information provided by Doorify MLS via Trestle/CoreLogic. Last updated 1 days ago.

Information herein deemed reliable but not guaranteed; all measurements, school assignments, HOA fees, taxes, and feature lists are approximate and should be independently verified. Equal Housing Opportunity.