




$233,900
- Bedrooms
- 2
- Bathrooms
- 2.5
- Living area
- 1,468 sqft
- Year built
- 2026
Highlights
- Property type
- Townhouse
- Lot size
- 0.1 acres
- Garage
- 1 space
- On market
- 90 days
- New construction
About this home
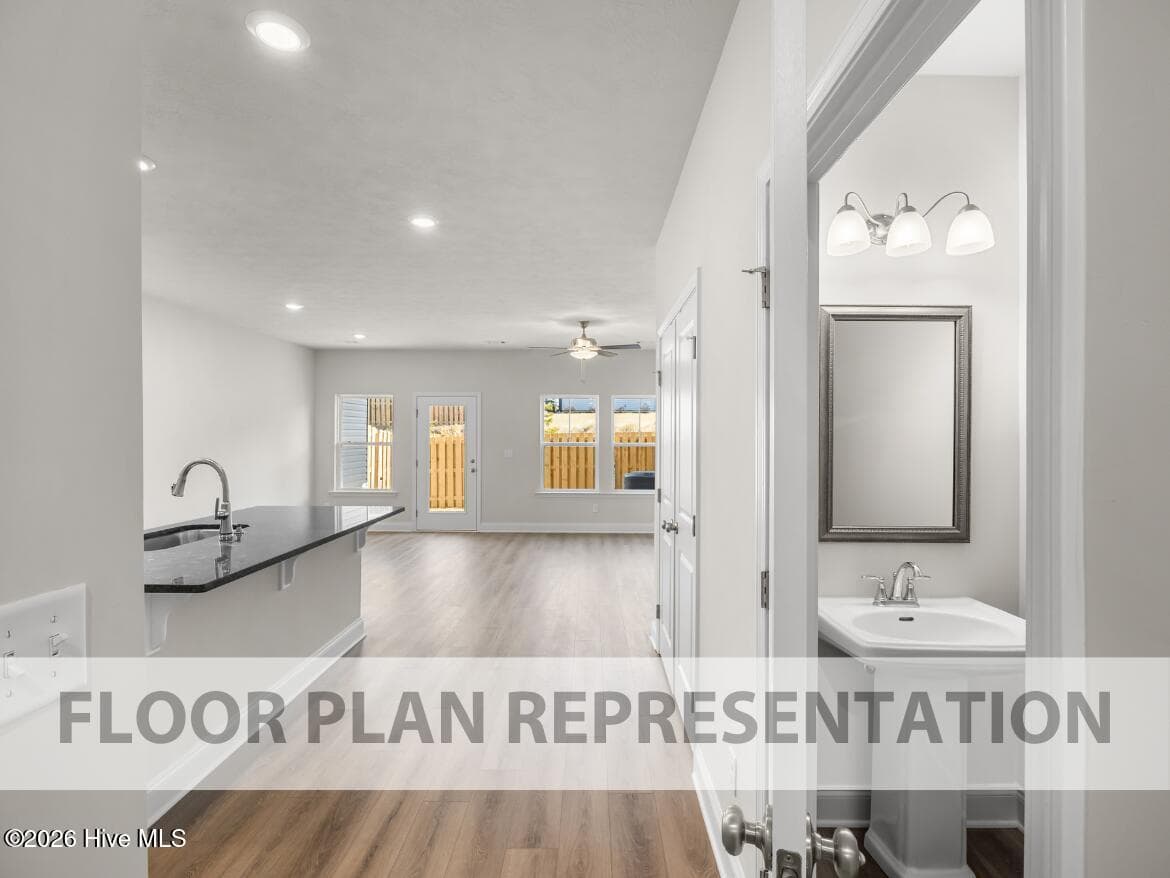
New construction by Ivey Homes in Caroleton Townhomes, Grovetown, GA. Ivey Homes is a local CSRA builder with 40 years in the region, 1,200+ GuildQuality reviews, and a 95% Likely to Recommend score. Located in Caroleton Townhomes in Grovetown, GA, 1313 Newbern Drive is a 1,468-square-foot townhome with 2 bedrooms and 2.5 bathrooms. The Griffin 2-bedroom floor plan is well suited for first-time buyers, couples, roommates, or those looking to downsize while maintaining comfortable living space. The main level features an open-concept kitchen connected to the primary living area, creating an efficient space for everyday living and casual entertaining. A kitchen island and corner pantry provide convenient prep and storage, while luxury vinyl flooring offers a durable finish throughout the main living areas. The first floor also includes a powder room, attached one-car garage, and additional storage closet. Upstairs, both bedrooms are positioned for privacy and feature walk-in closets and private full bathrooms. A centrally located laundry area adds convenience to the upper level, while the covered porch provides an outdoor space for relaxing. *Floor plan representation images, renderings, and videos are for illustration only. Actual construction may vary. Refer to official working drawings for the elevation and floor plan to be built, and to designer selections for materials and colors. Options and finishes shown may not be included and are determined by the sales contract. Built to above-code, energy-efficient IveyWise standards with local customer care after closing. Caroleton amenities include community pool, pavilion, activity park, playground, sidewalks, streetlights, green spaces, landscaped entrance. Townhome residents enjoy year-round residence lawncare, yearly pressure washing, termite coverage, water for irrigation and roof reserve. *Contract by 12/31/26 and receive additional builder incentives*
Property details
- MLS
- Hive MLS
- MLS #
- 100598440
- Property type
- Townhouse
- Subdivision
- Caroleton
- Status
- Active
- Days on market
- 90 days
- On market date
- August 24, 2026
- Stories
- N/A
- Total bathrooms
- 2.5
- Garage spaces
- 1
- Parking spaces
- 1
- Lot size
- 0.1 acres
Location
Get directions →Nearby schools
Within 10 miles. School directory data from the National Center for Education Statistics (NCES), accessed via the Urban Institute Education Data API. Local Score is calculated by INNOVATE Real Estate; where a state rating is shown, it comes from that state's own official school report card.
- Enrollment
- 1,096
- Student:teacher ratio
- 15.4:1
- District
- Columbia County
- Enrollment
- 1,091
- Student:teacher ratio
- 16.5:1
- District
- Columbia County
- Enrollment
- 2,129
- Student:teacher ratio
- 18.2:1
- District
- Columbia County
Walkability
Blended score for Grovetown's center, calculated by INNOVATE Real Estate from two sources: the EPA's National Walkability Index (street network, transit, land-use mix) and Google Places amenity data (what's actually reachable on foot from this point). EPA National Walkability Index only (nearby-amenity data not cached yet for this area).
Market position
How this listing compares to current activity in Grovetown, from live MLS data.
Mortgage calculator
Estimate only - actual rate and payment depend on your lender, credit, and loan program.
Adjust tax / insurance estimates
Similar homes you might like


Data source: Listing information provided by Hive MLS. Last updated 6 days ago.
Information herein deemed reliable but not guaranteed; all measurements, school assignments, HOA fees, taxes, and feature lists are approximate and should be independently verified. Equal Housing Opportunity.