


$250,000
About this home
Enjoy the perfect blend of rural privacy and versatile outdoor living in this beautifully updated Dunnellon home. Nestled on over two cleared, usable acres, this A1-zoned property offers space, comfort, and functionality—all tucked away off a quiet country road. Inside, the home features an open-concept layout with soaring cathedral ceilings, engineered hardwood flooring, and abundant natural light. With four generously sized bedrooms and two full baths, the thoughtfully designed split floor plan places the primary suite in its own private wing. The spacious en-suite offers a peaceful retreat, complete with walk-in closets, a dual-sink vanity, walk-in glass shower, and plenty of room to relax. At the heart of the home is a fully remodeled kitchen featuring solid-surface countertops, a custom center island with bar seating, and sleek stainless steel appliances—including a high-end oven and refrigerator—creating the ideal space for cooking and gathering. Step outside to discover one of the property's most impressive features: over 1,000 square feet of brand-new, wraparound decking—perfect for entertaining or simply enjoying the peaceful surroundings. An above-ground pool and sliding glass doors create a seamless indoor-outdoor lifestyle. There's also an enclosed rear addition, ready for your finishing touches to add even more functional space. With no HOA, private well and septic, and plenty of room for pets, hobbies, or future additions, this home offers true freedom and flexibility. Located just minutes from the conveniences of Dunnellon and Ocala, this is your opportunity to enjoy upgraded rural living with room to grow.
Highlights
Property details
- MLS
- Stellar MLS
- MLS #
- MFROM706329
- Property type
- Manufactured Home
- Subdivision
- PAYNE ENTERPRISES
- Status
- Active
- Days on market
- 366
- On market date
- August 5, 2025
- Stories
- N/A
- Total bathrooms
- 2
- Garage spaces
- N/A
- Parking spaces
- N/A
- Lot size
- 2.23 acres
Location
Get directions →Nearby schools
Within 10 miles. School directory data from the National Center for Education Statistics (NCES), accessed via the Urban Institute Education Data API. Local Score is calculated by INNOVATE Real Estate; where a state rating is shown, it comes from that state's own official school report card.
- Enrollment
- 560
- Student:teacher ratio
- 16.5:1
- District
- MARION
- Enrollment
- 1,315
- Student:teacher ratio
- 21.2:1
- District
- MARION
- Enrollment
- 1,186
- Student:teacher ratio
- 22.8:1
- District
- MARION
Walkability
Blended score for DUNNELLON's center, calculated by INNOVATE Real Estate from two sources: the EPA's National Walkability Index (street network, transit, land-use mix) and Google Places amenity data (what's actually reachable on foot from this point). 60% EPA National Walkability Index + 40% nearby-amenity density (Google Places).
Market position
How this listing compares to current activity in DUNNELLON, from live MLS data.
Mortgage calculator
Estimate only - actual rate and payment depend on your lender, credit, and loan program.
Adjust tax / insurance estimates
Similar homes you might like
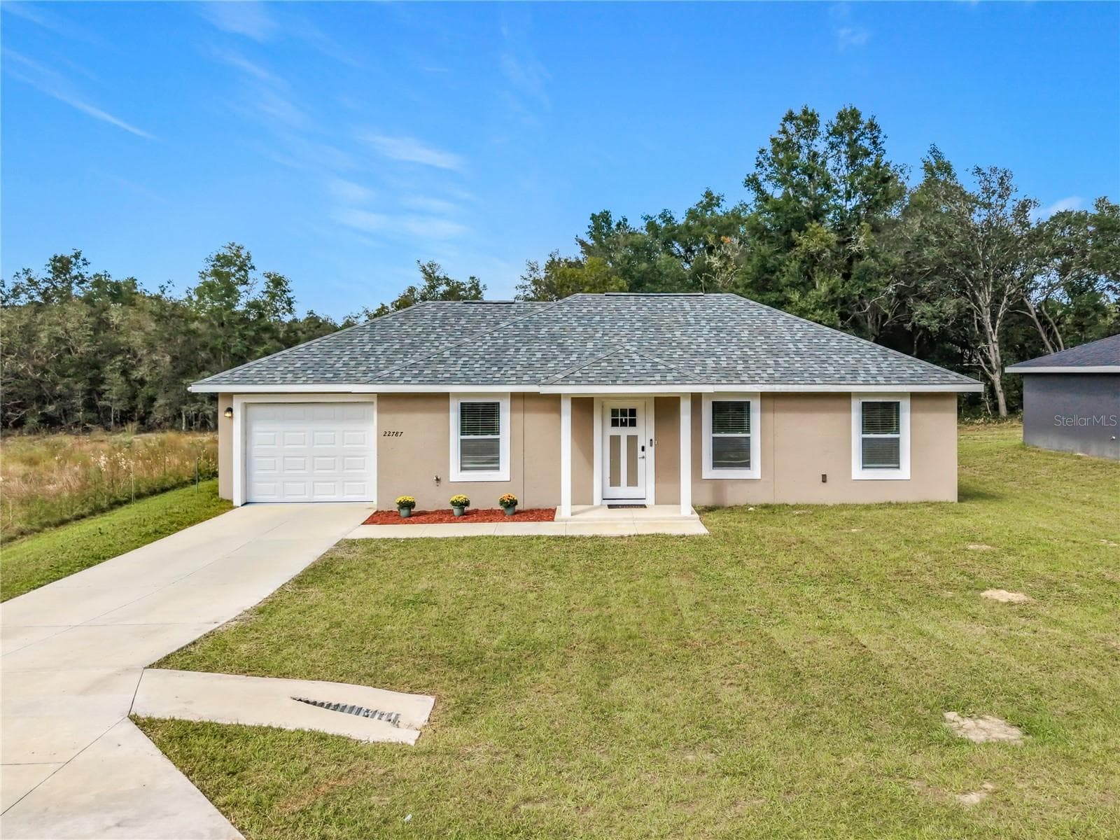
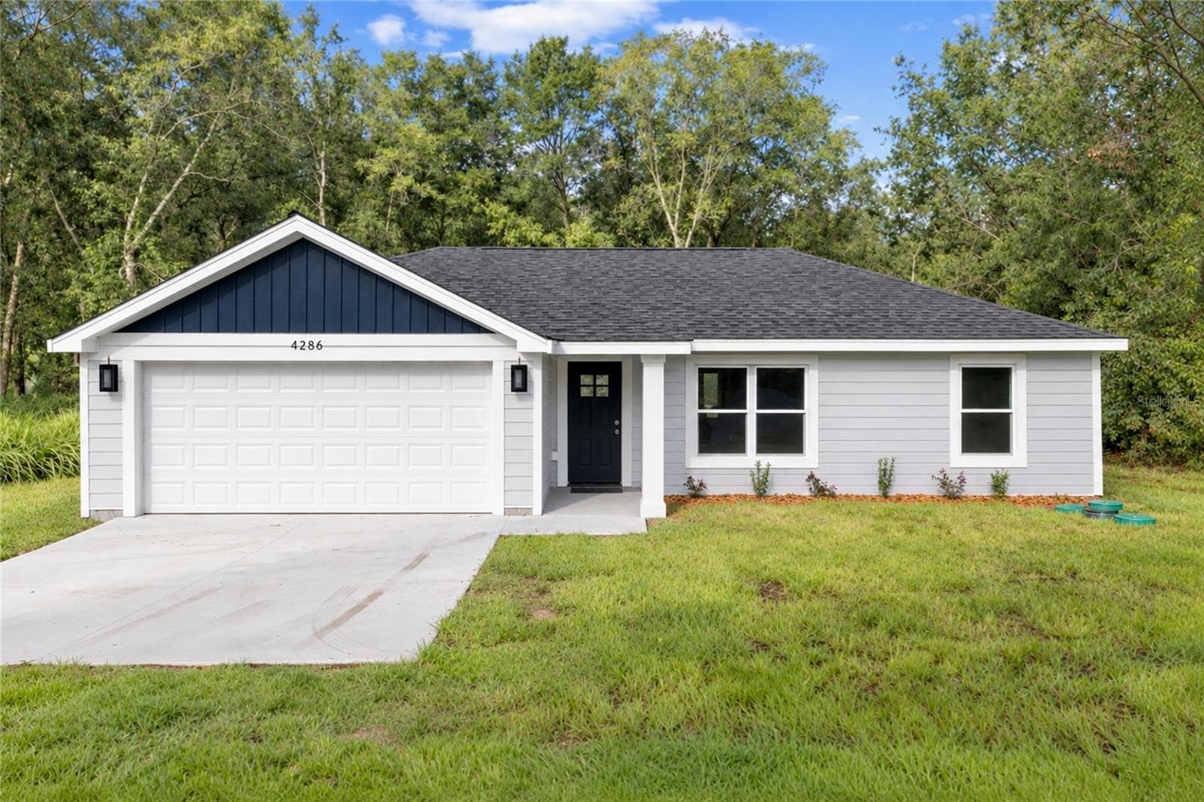
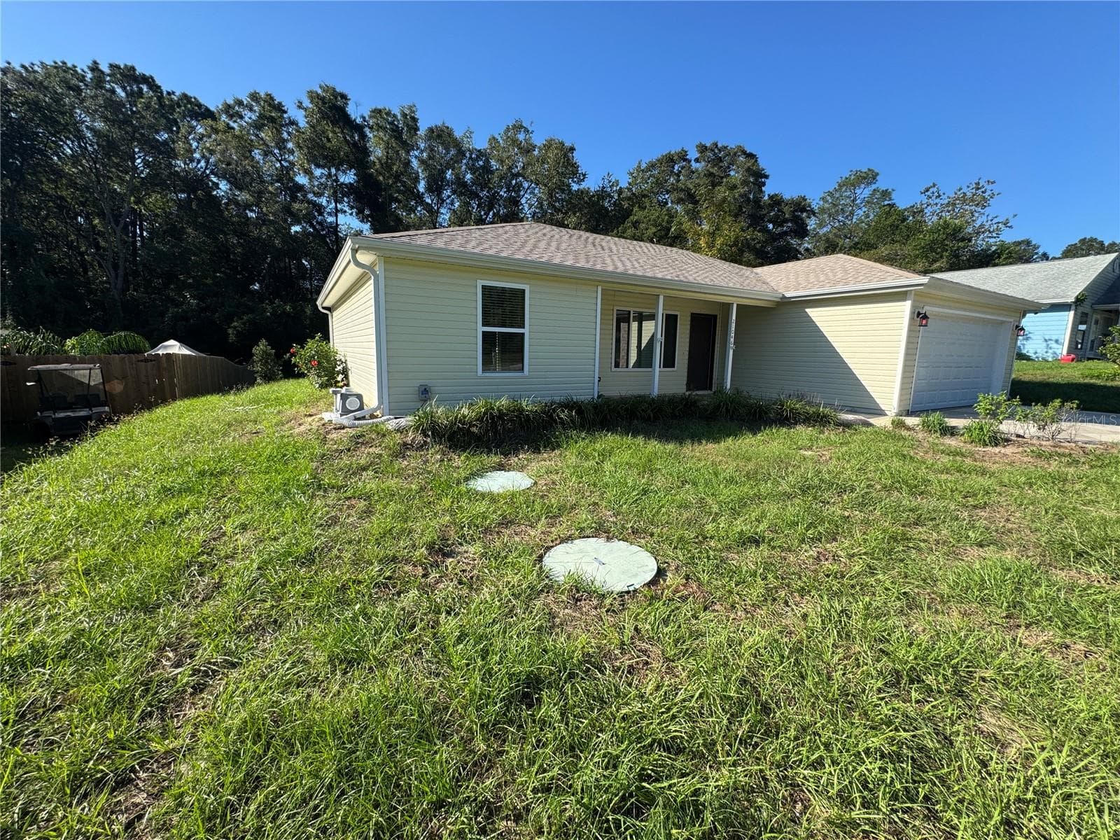
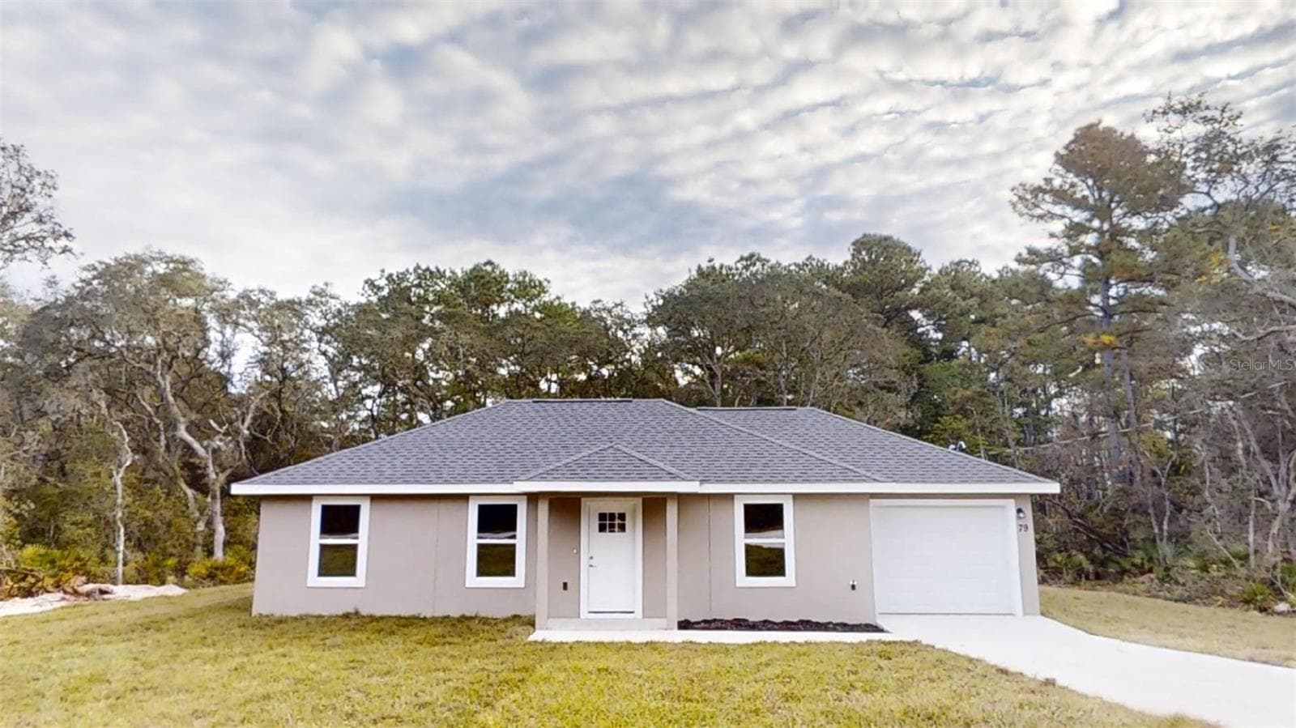

Data source: Listing information provided by Stellar MLS (mfrmls) via Trestle/CoreLogic. Last updated August 7, 2026.
Information herein deemed reliable but not guaranteed; all measurements, school assignments, HOA fees, taxes, and feature lists are approximate and should be independently verified. Equal Housing Opportunity.