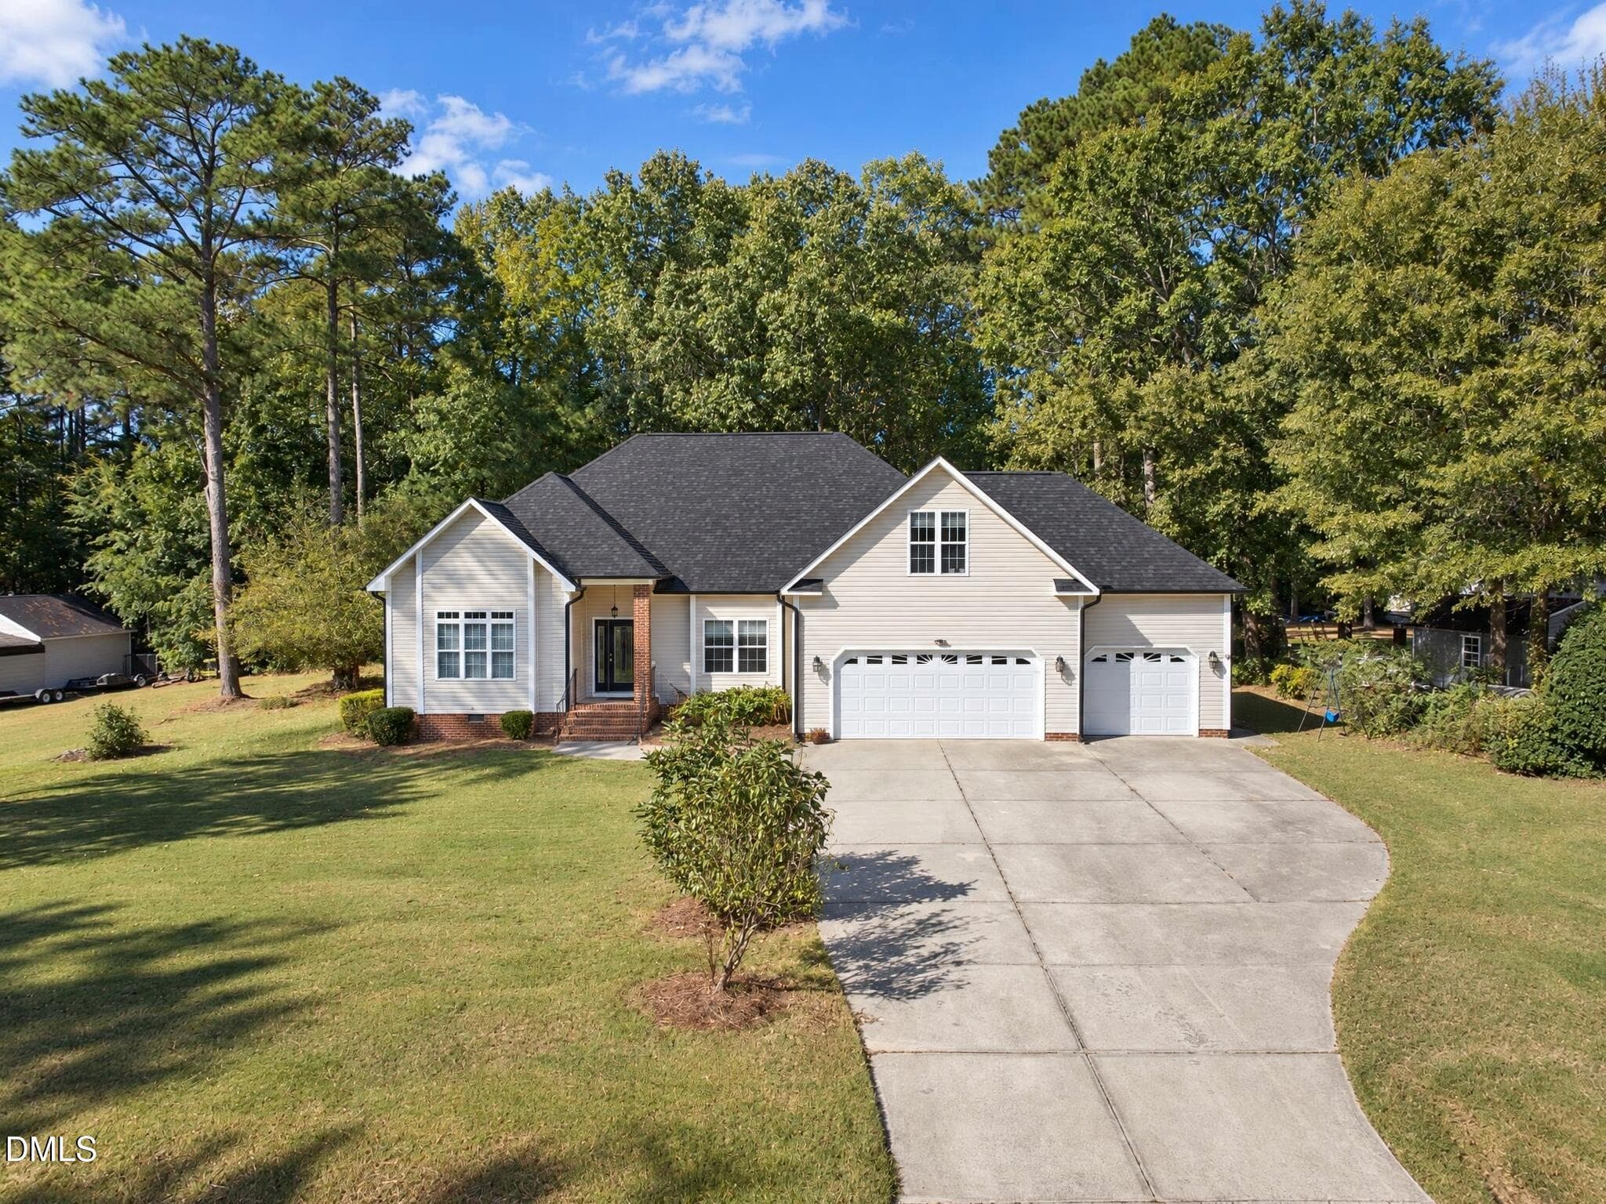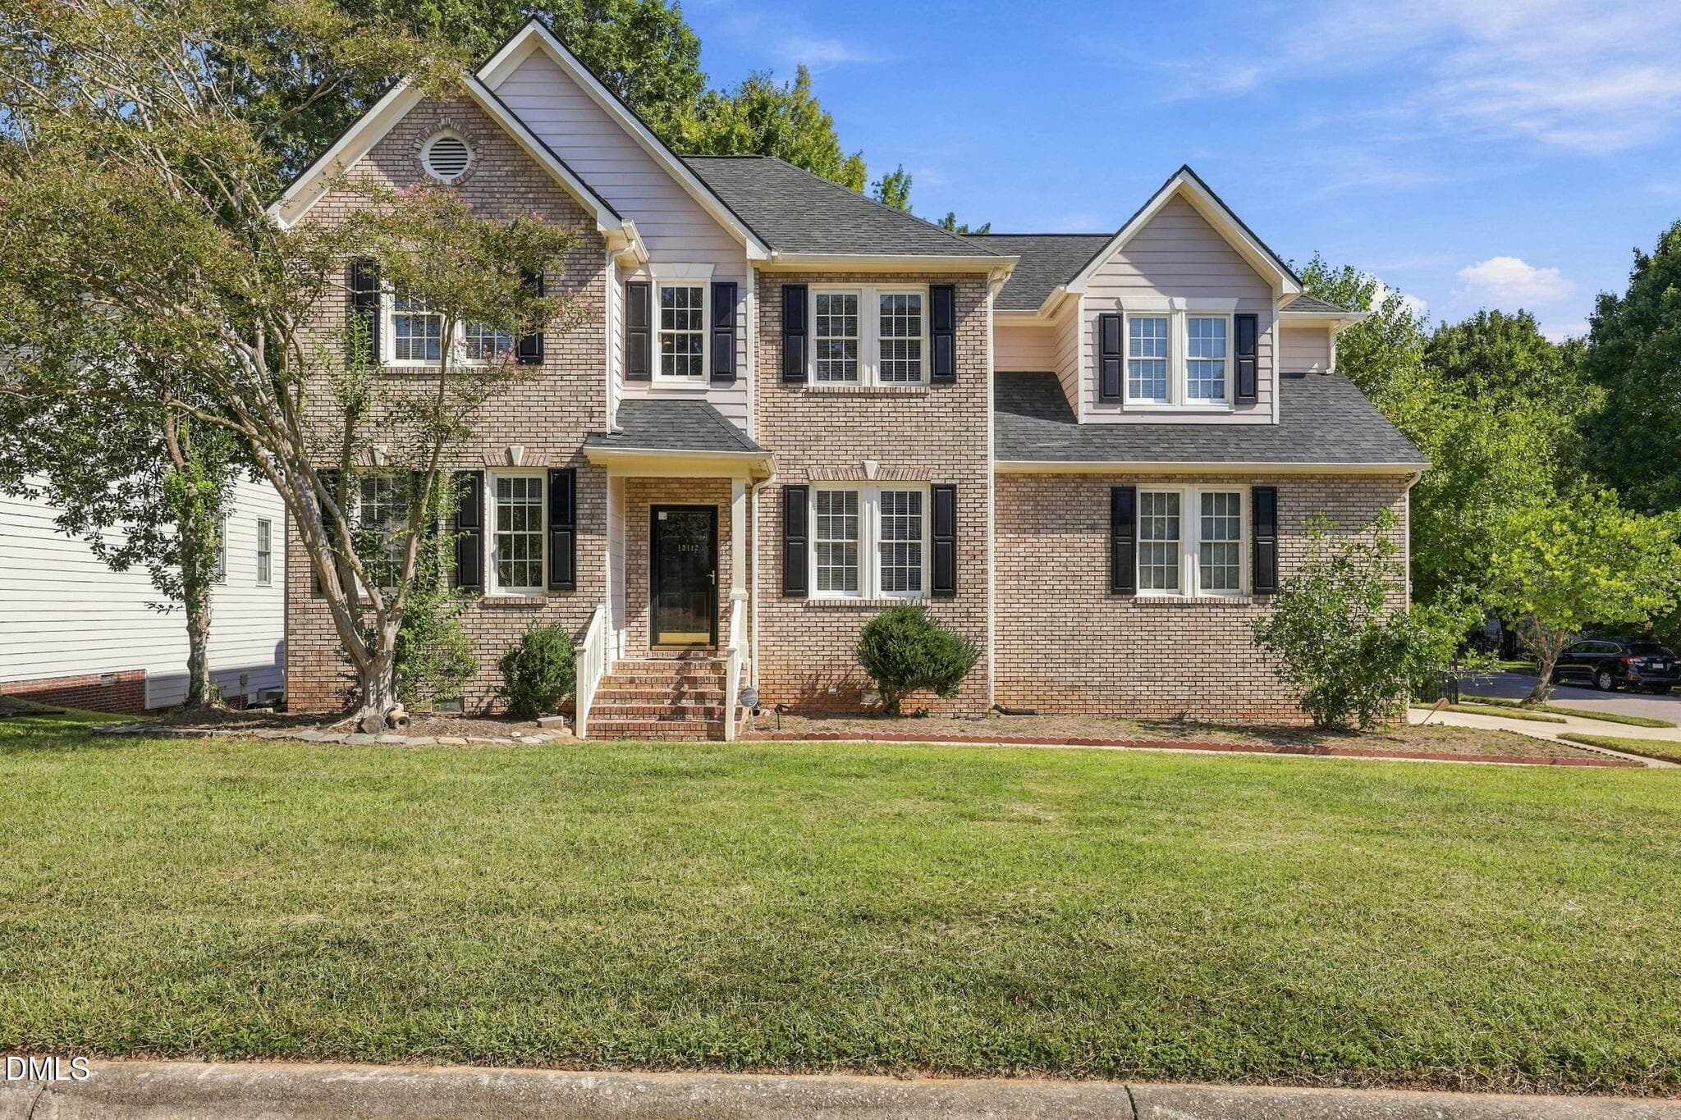
Front Exterior - 13112 Elmleaf Court, Raleigh, NC 27614
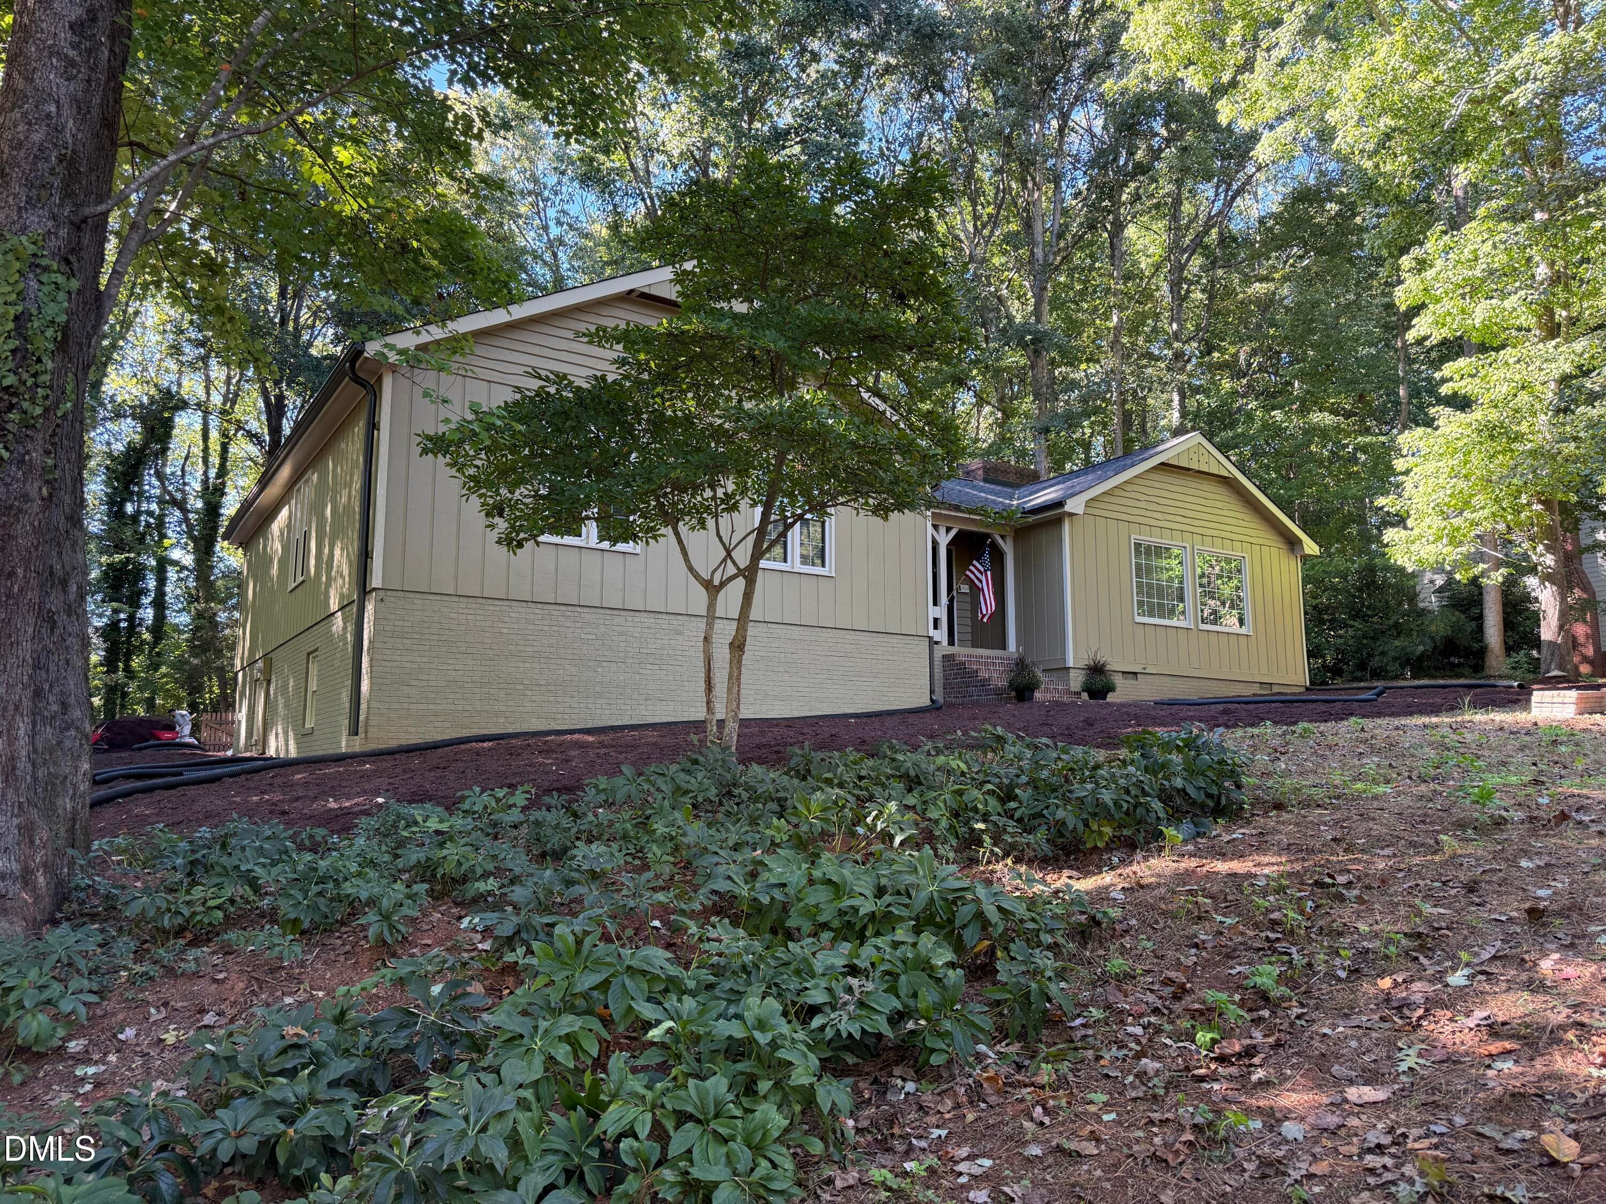
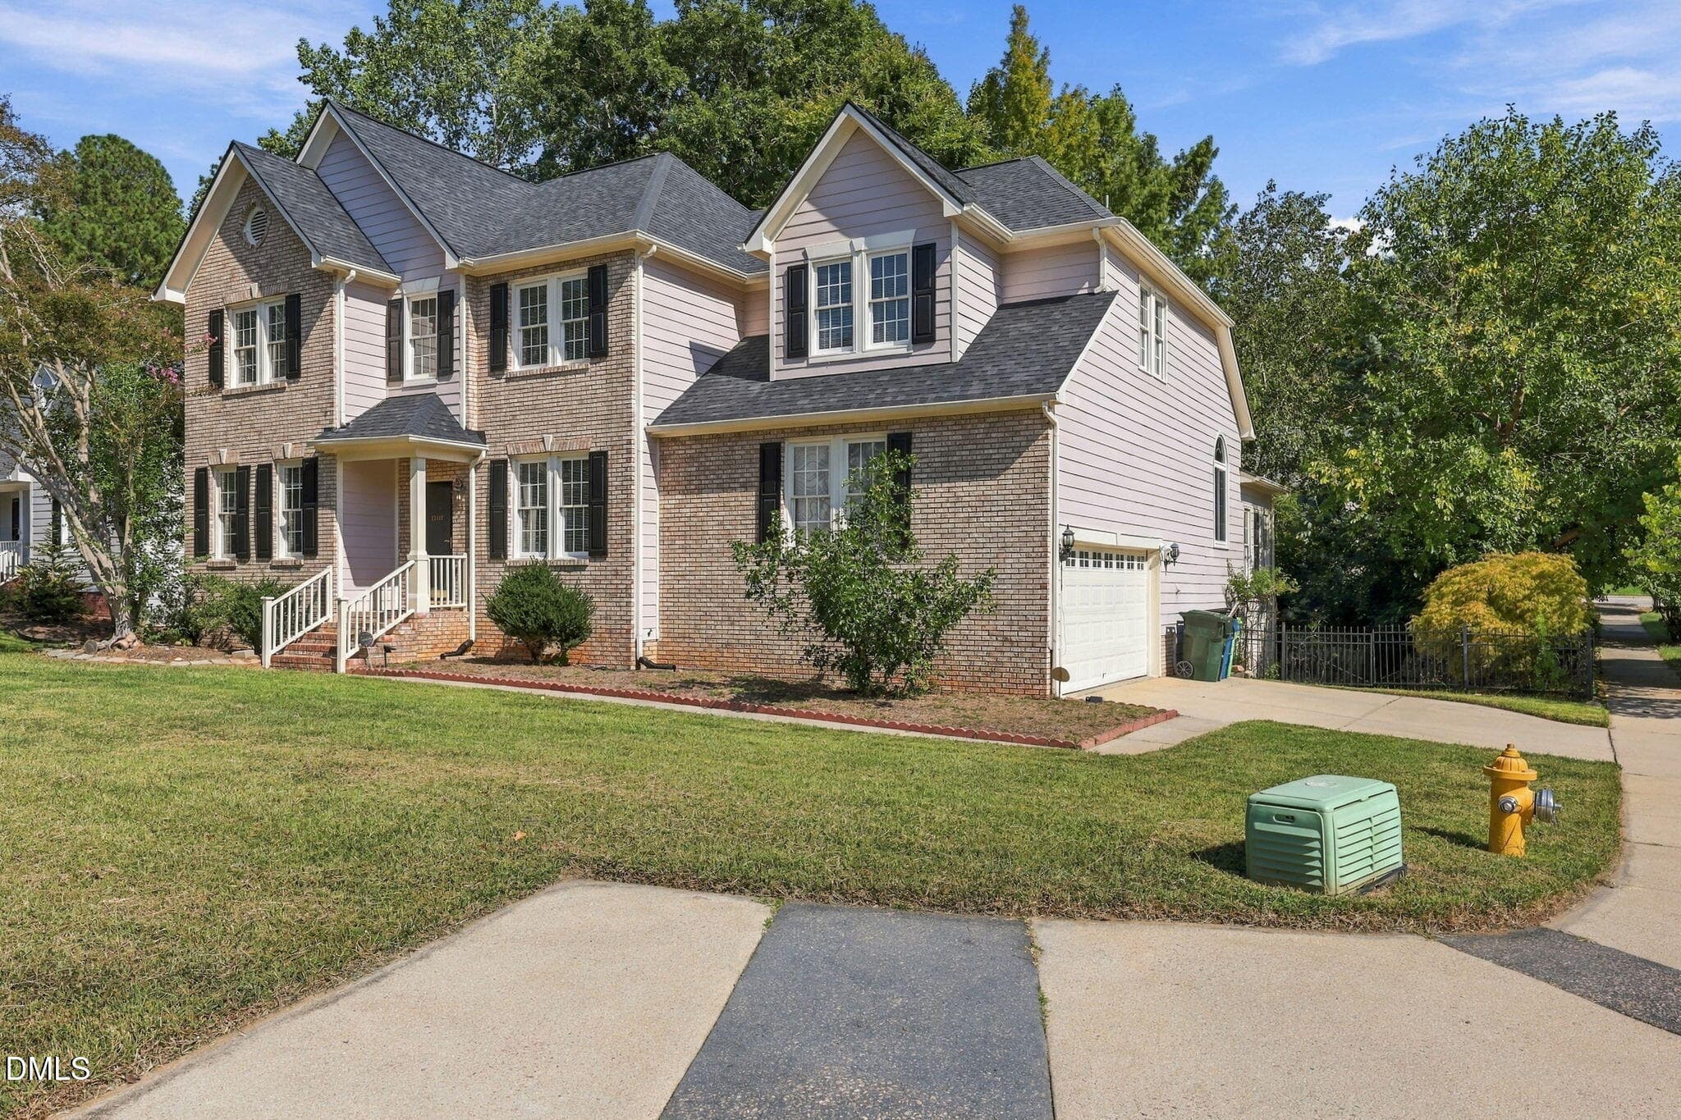
Side Exterior - 13112 Elmleaf Court, Raleigh, NC 27614
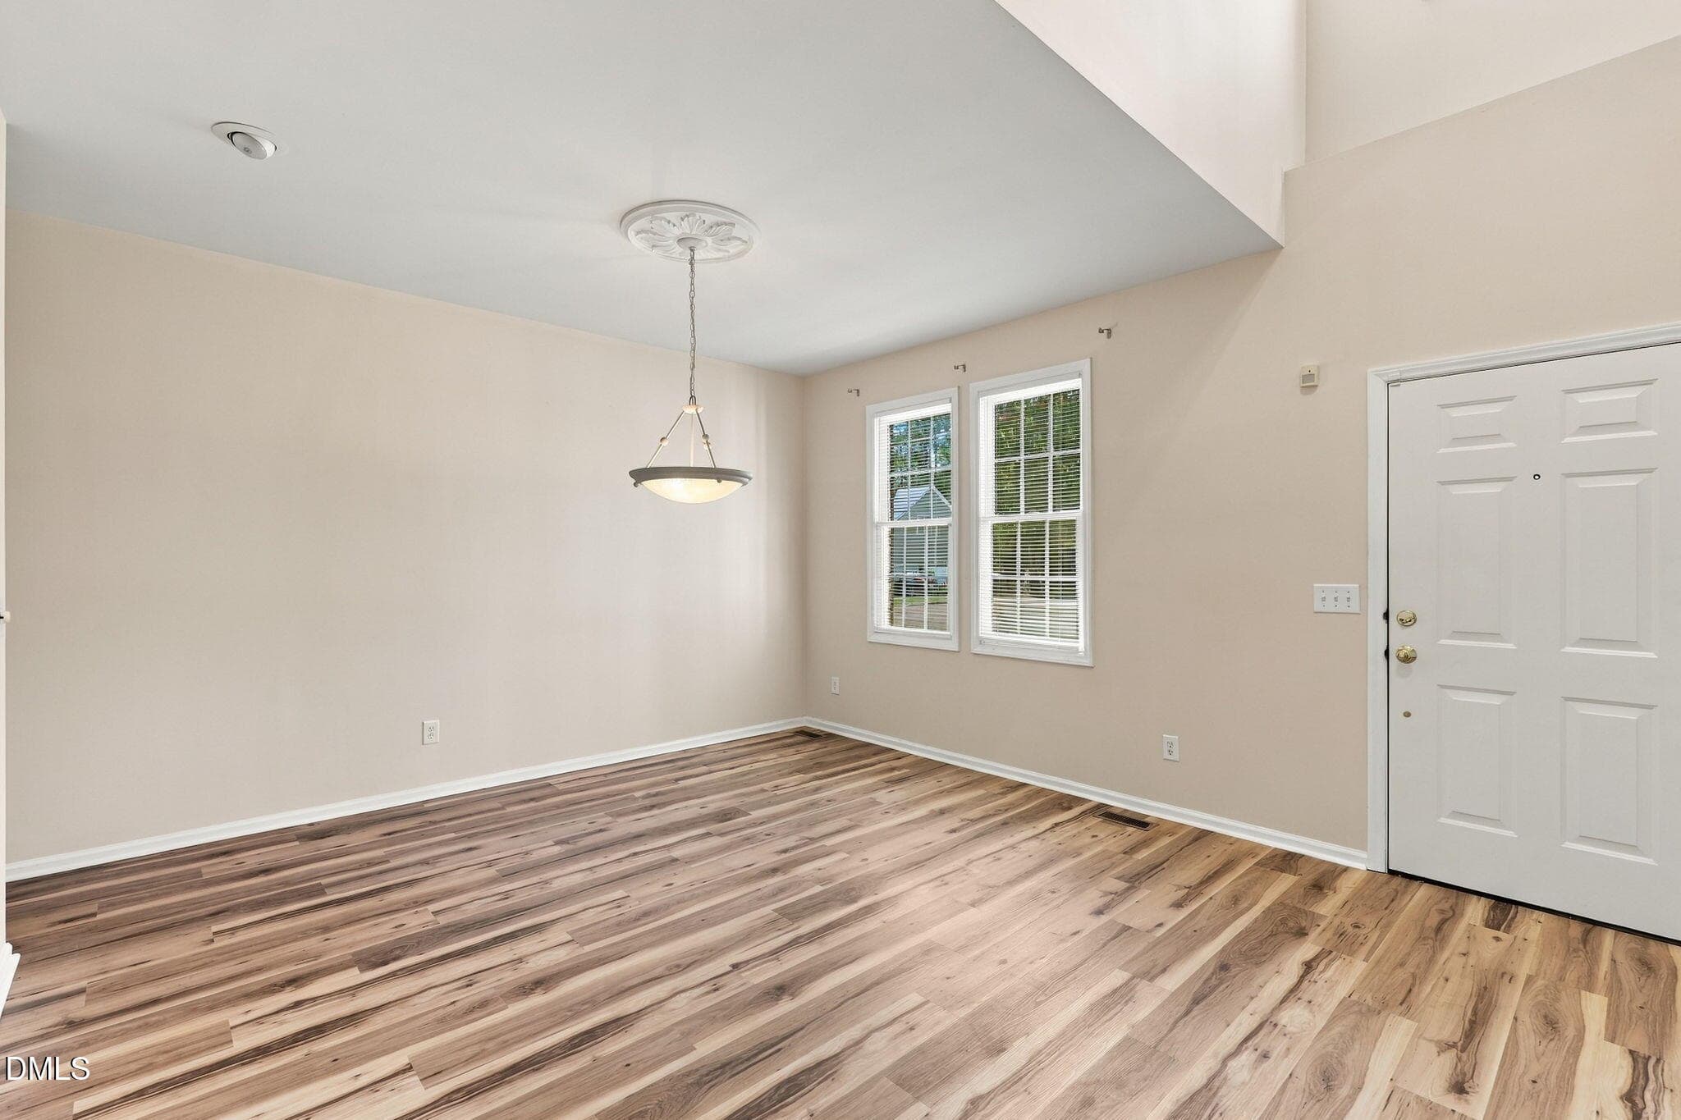
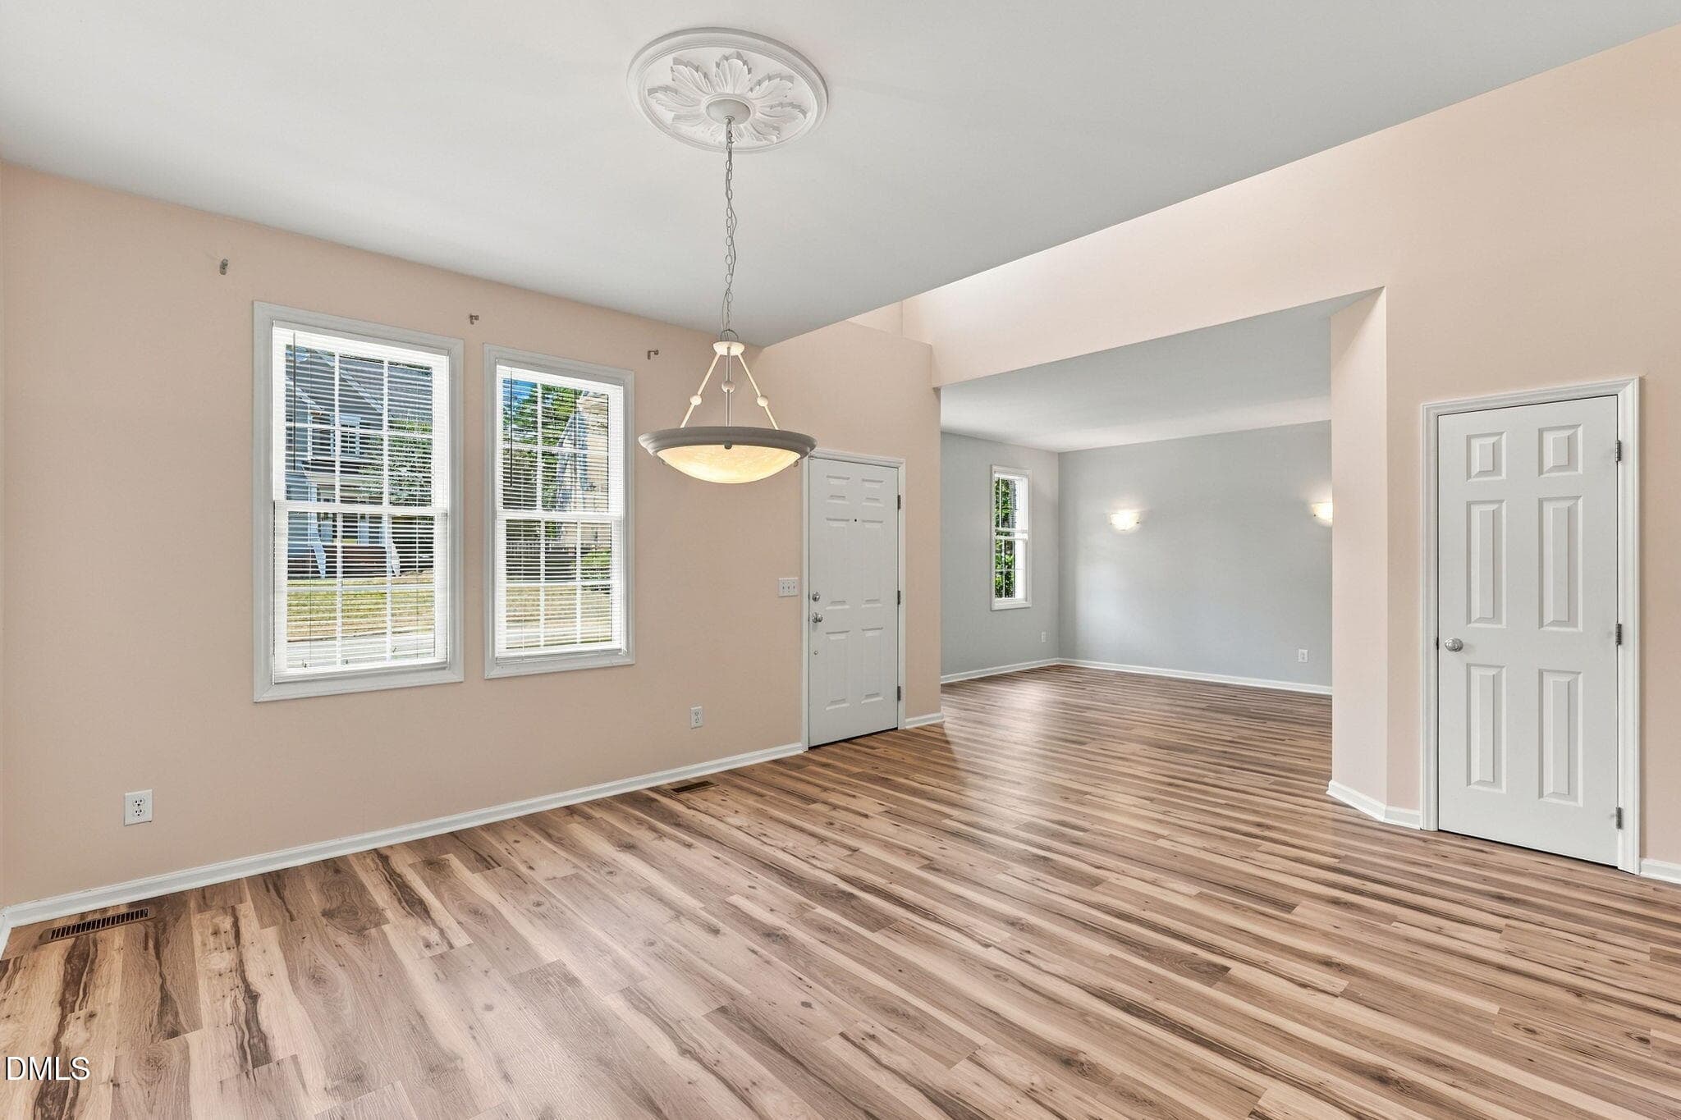
Dining Room - 13112 Elmleaf Court, Raleigh, NC 27614
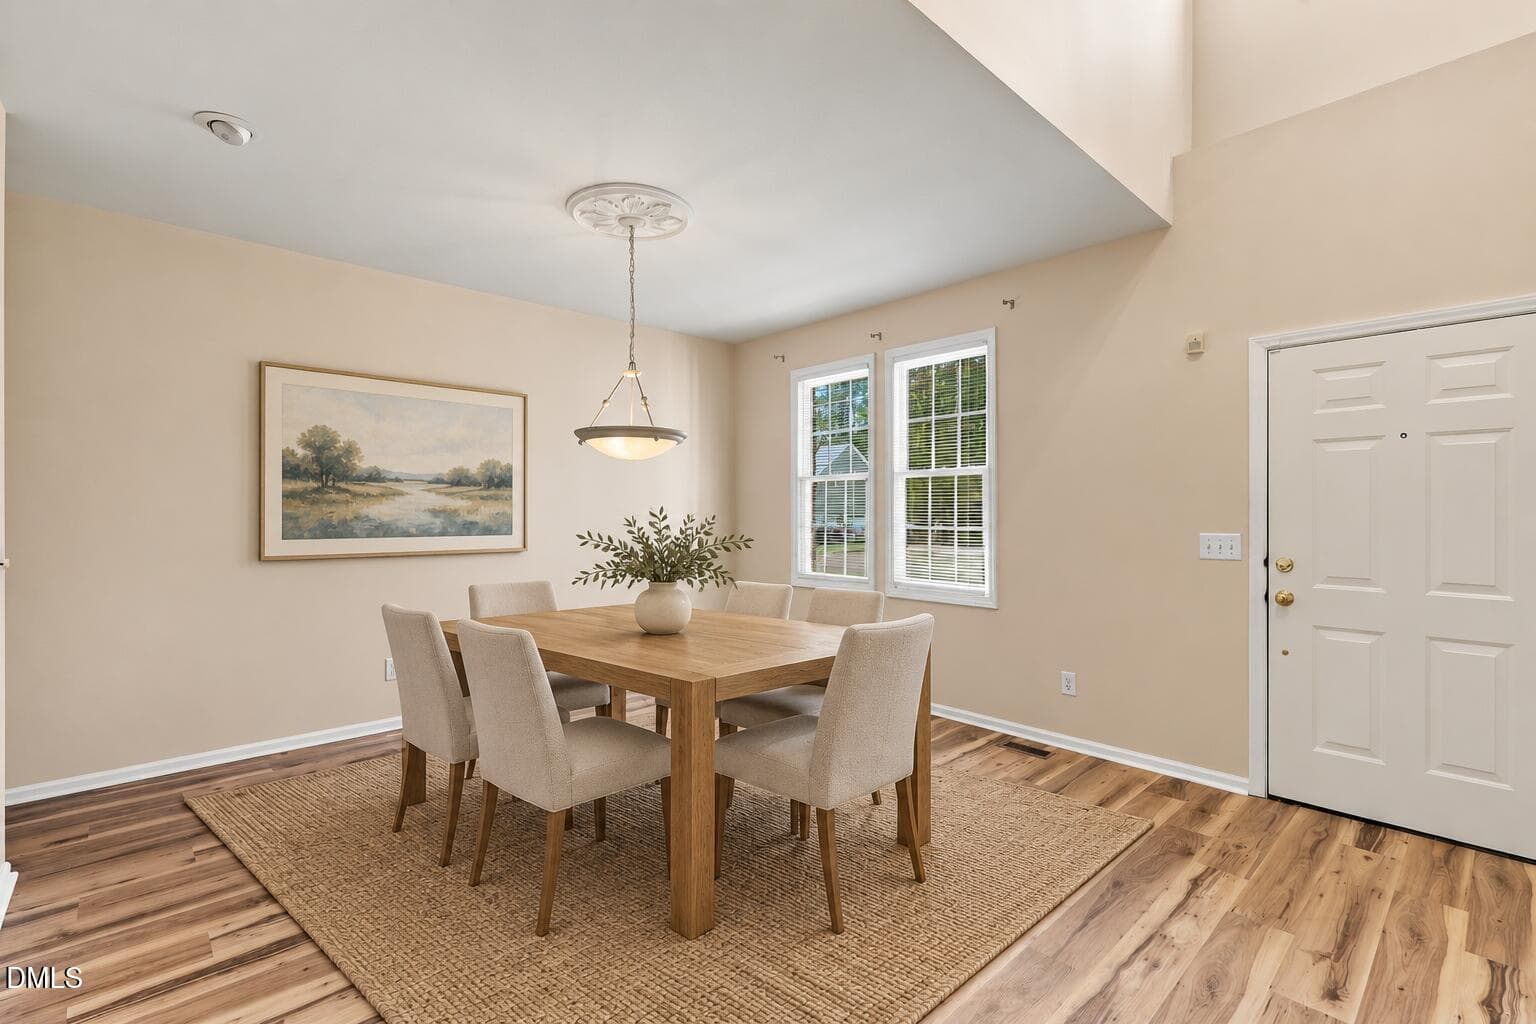
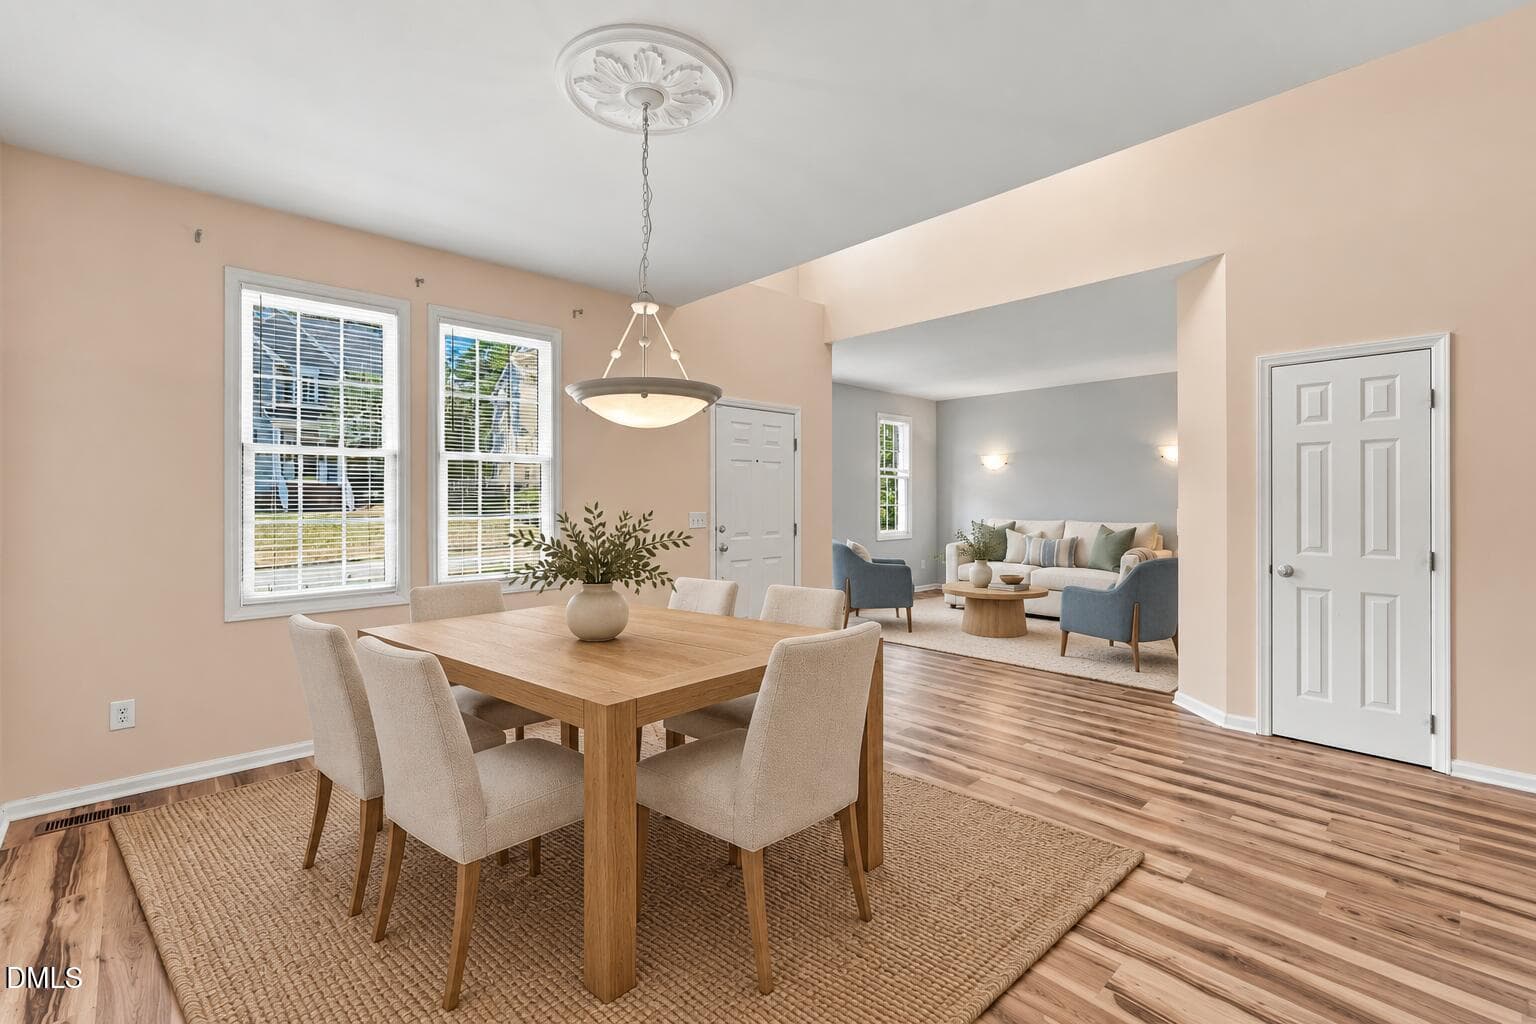
Dining Roon - Virtually Staged - 13112 Elmleaf Court, Raleigh, NC 27614
Dining Room - 13112 Elmleaf Court, Raleigh, NC 27614
Dining Room - Virtually Staged - 13112 Elmleaf Court, Raleigh, NC 27614
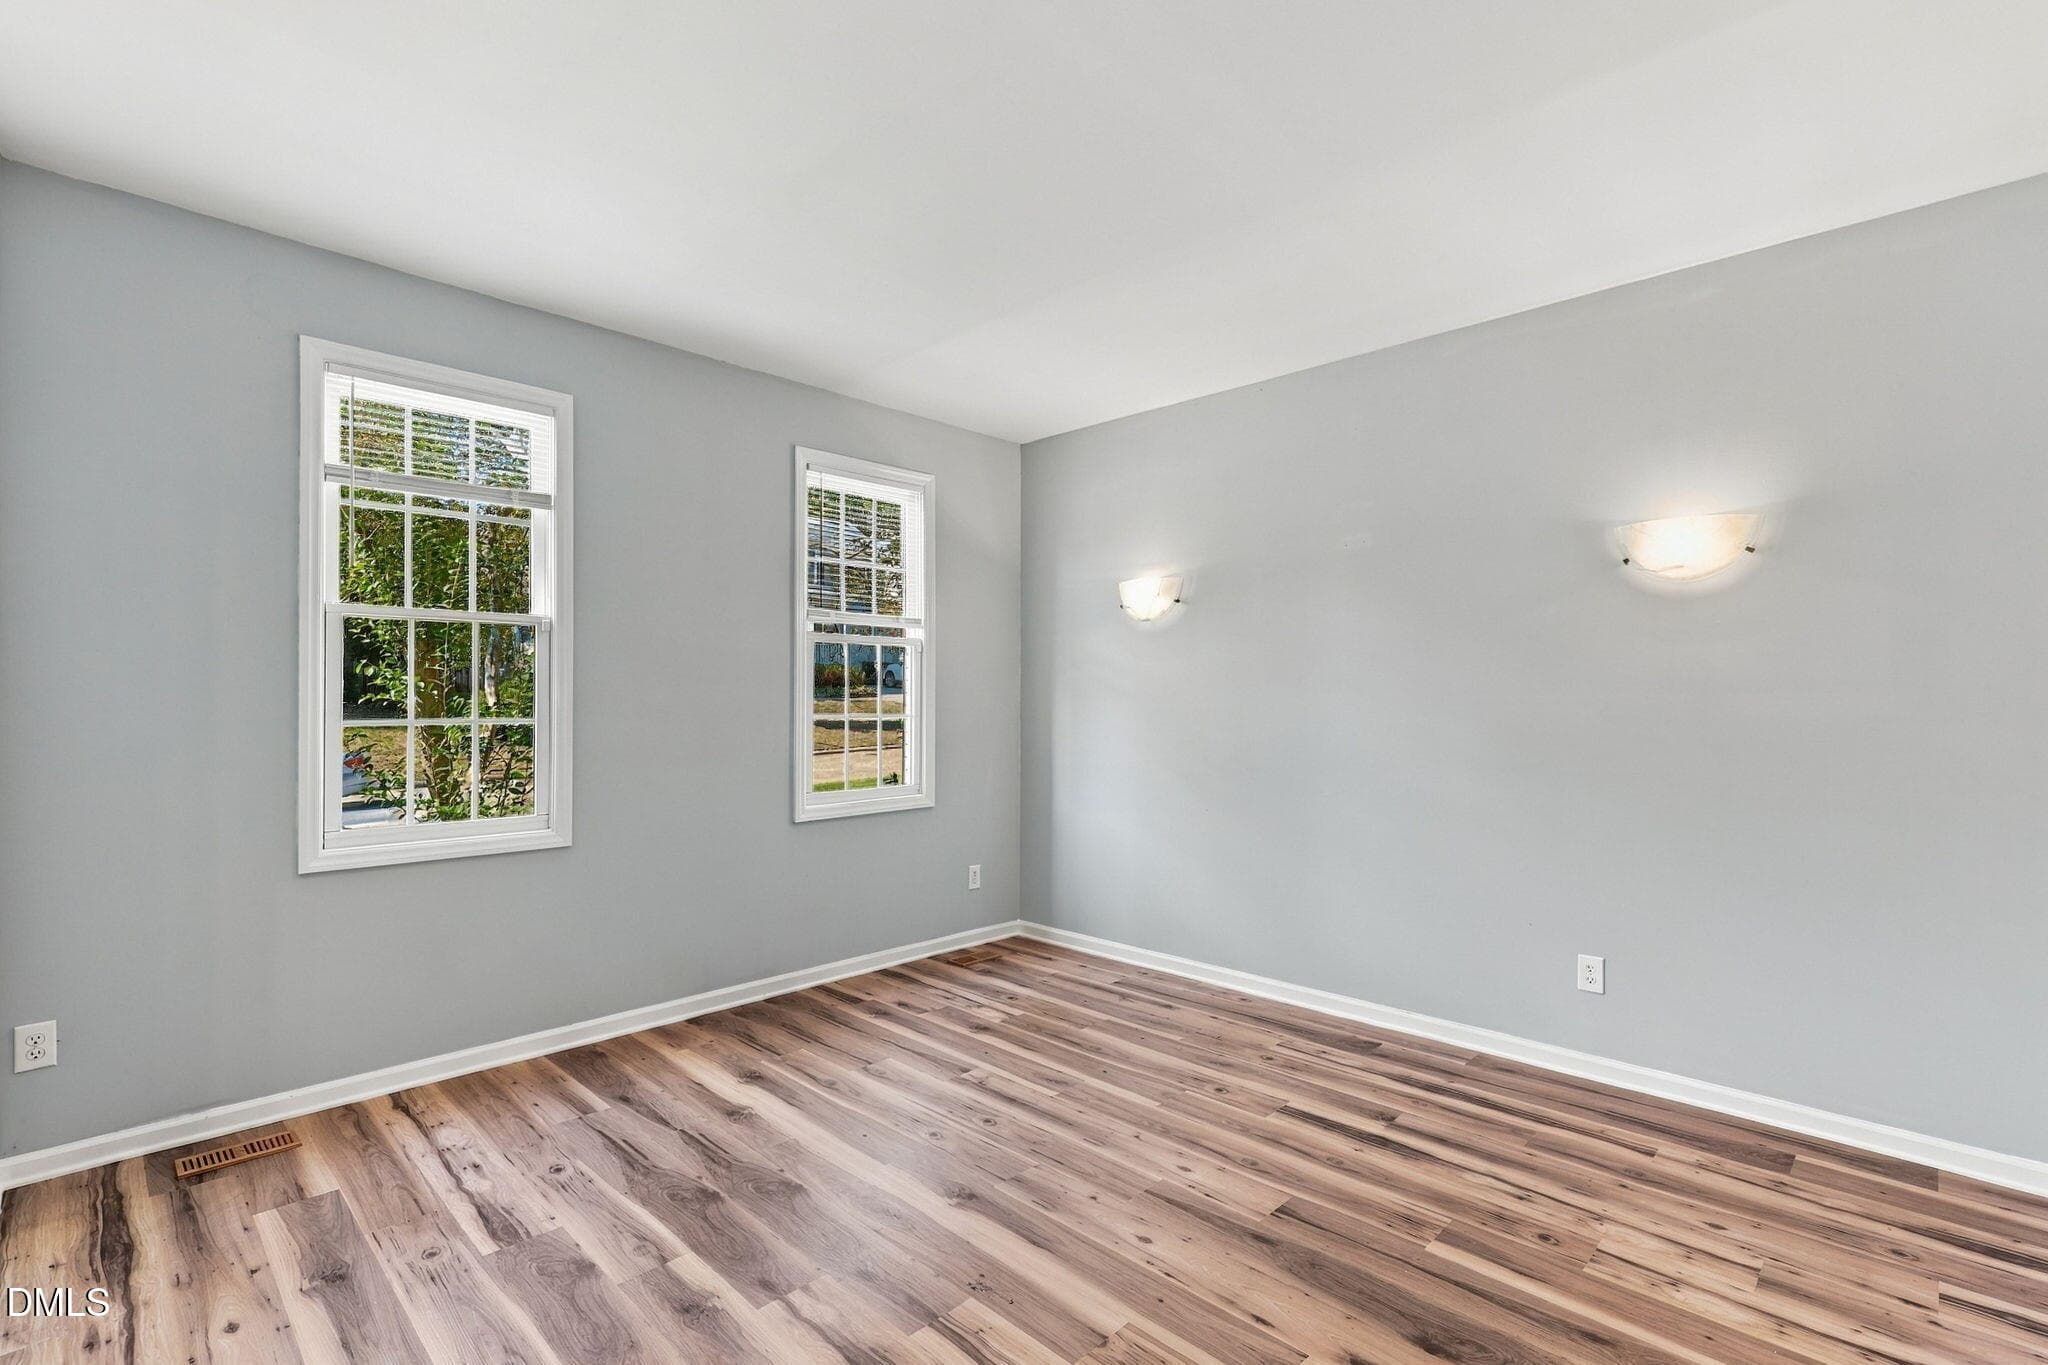
Sitting Room - 13112 Elmleaf Court, Raleigh, NC 27614
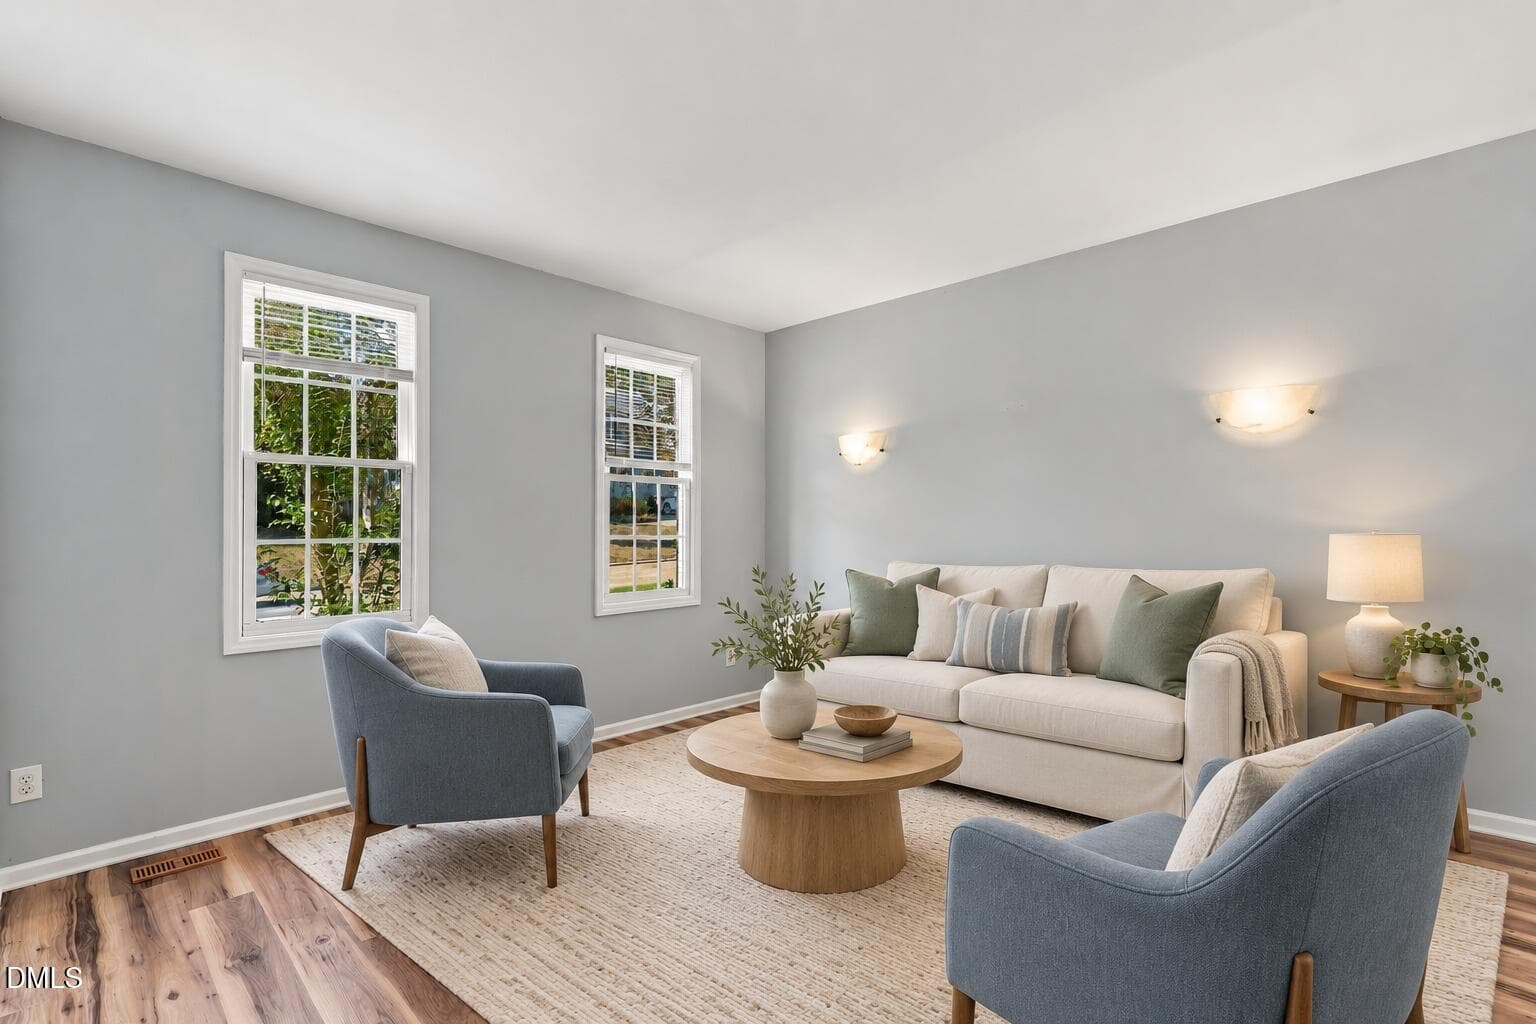
Warm transitional living room stagin - 13112 Elmleaf Court, Raleigh, NC 27614
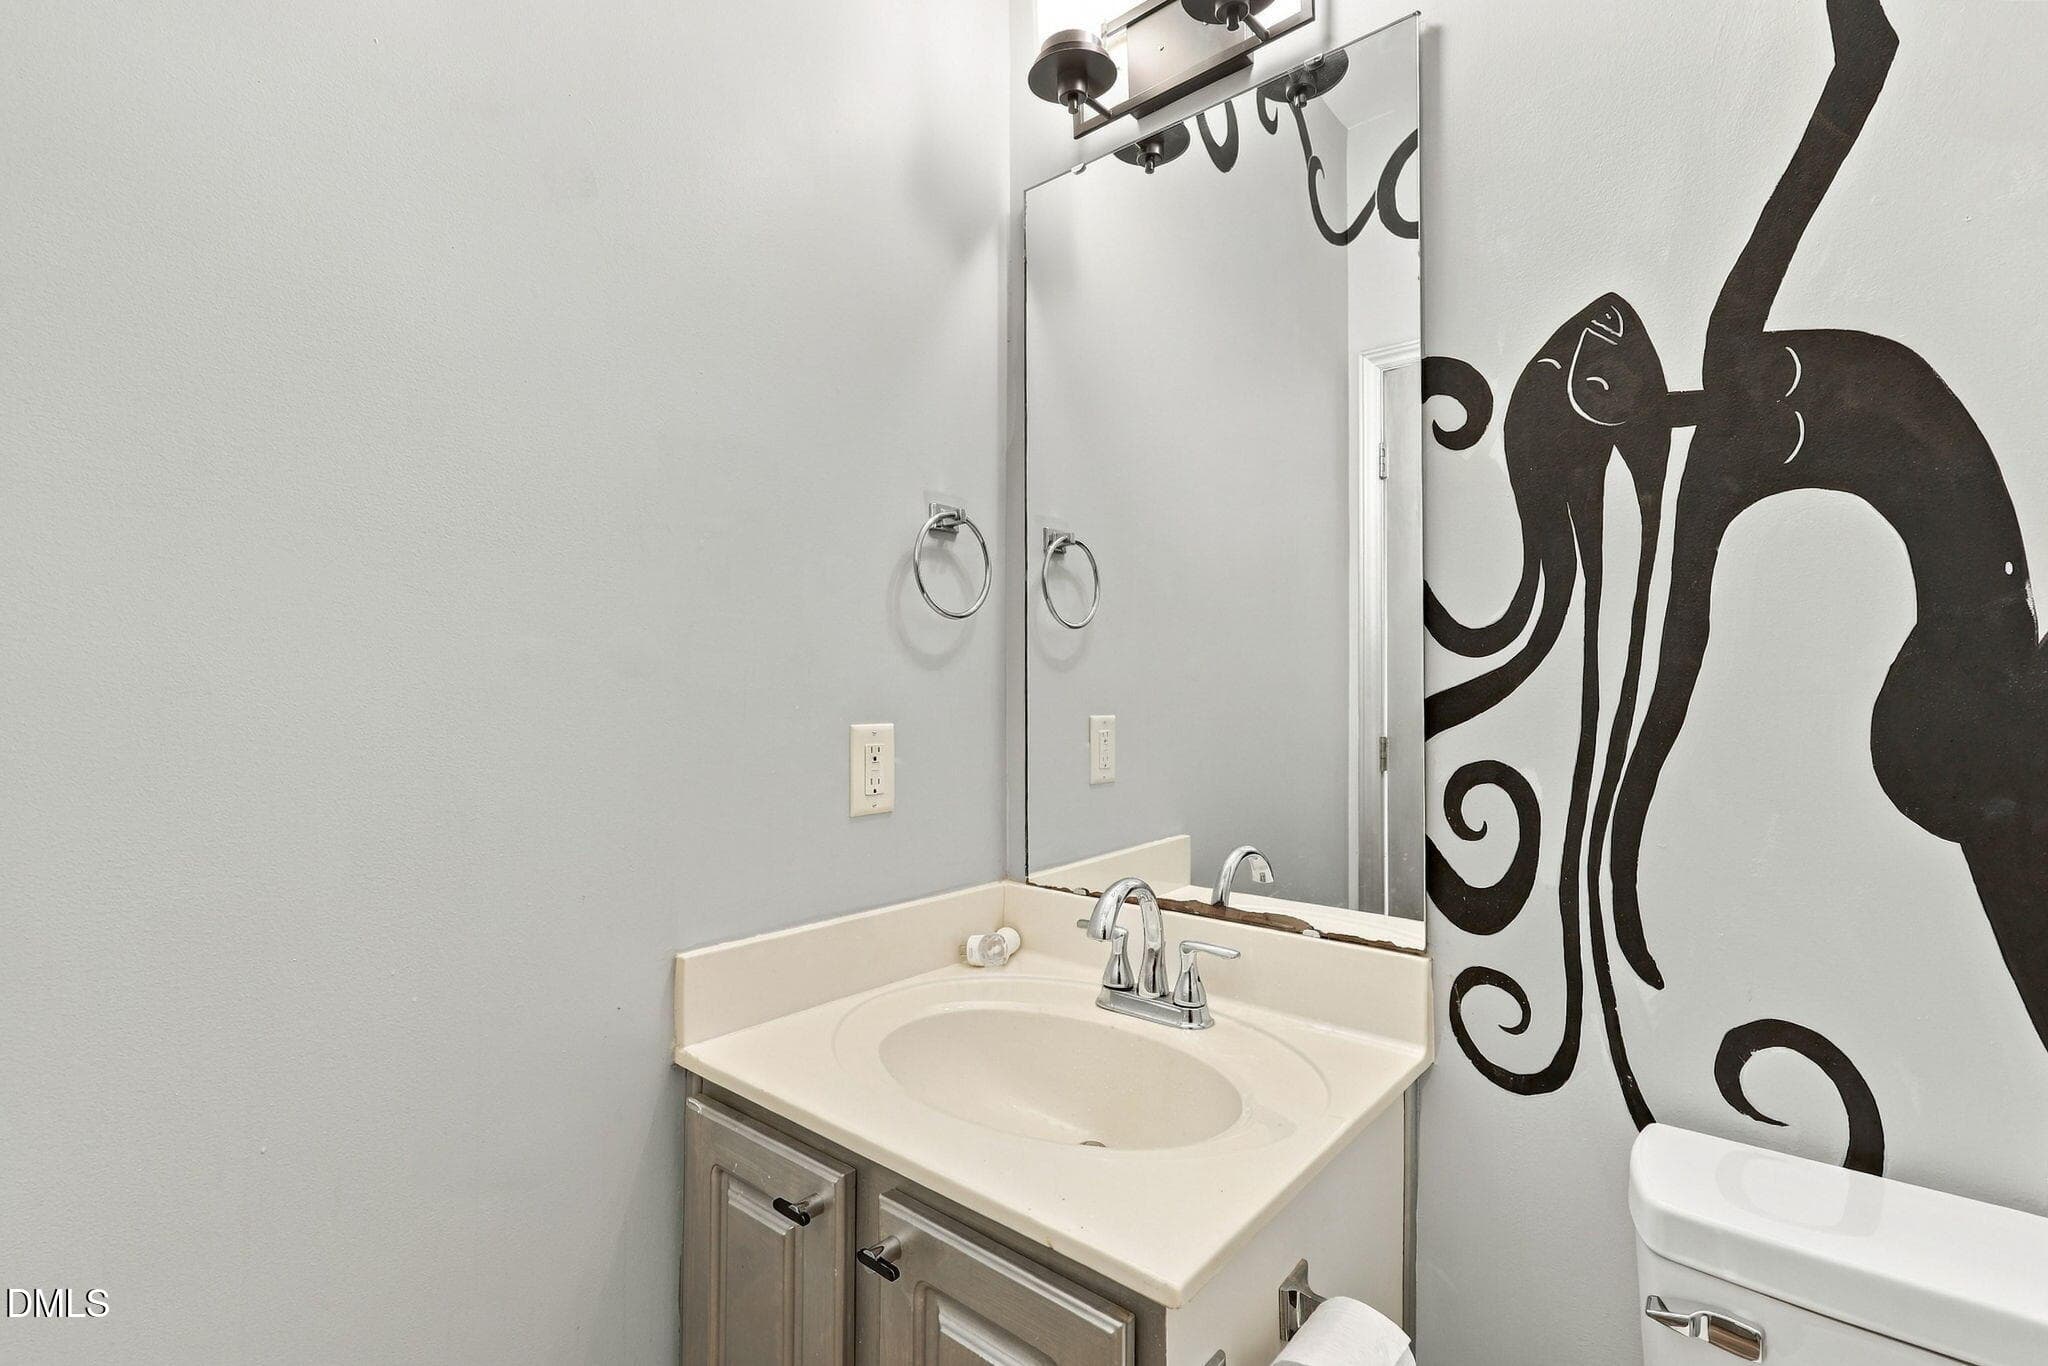
Half Bath - 13112 Elmleaf Court, Raleigh, NC 27614
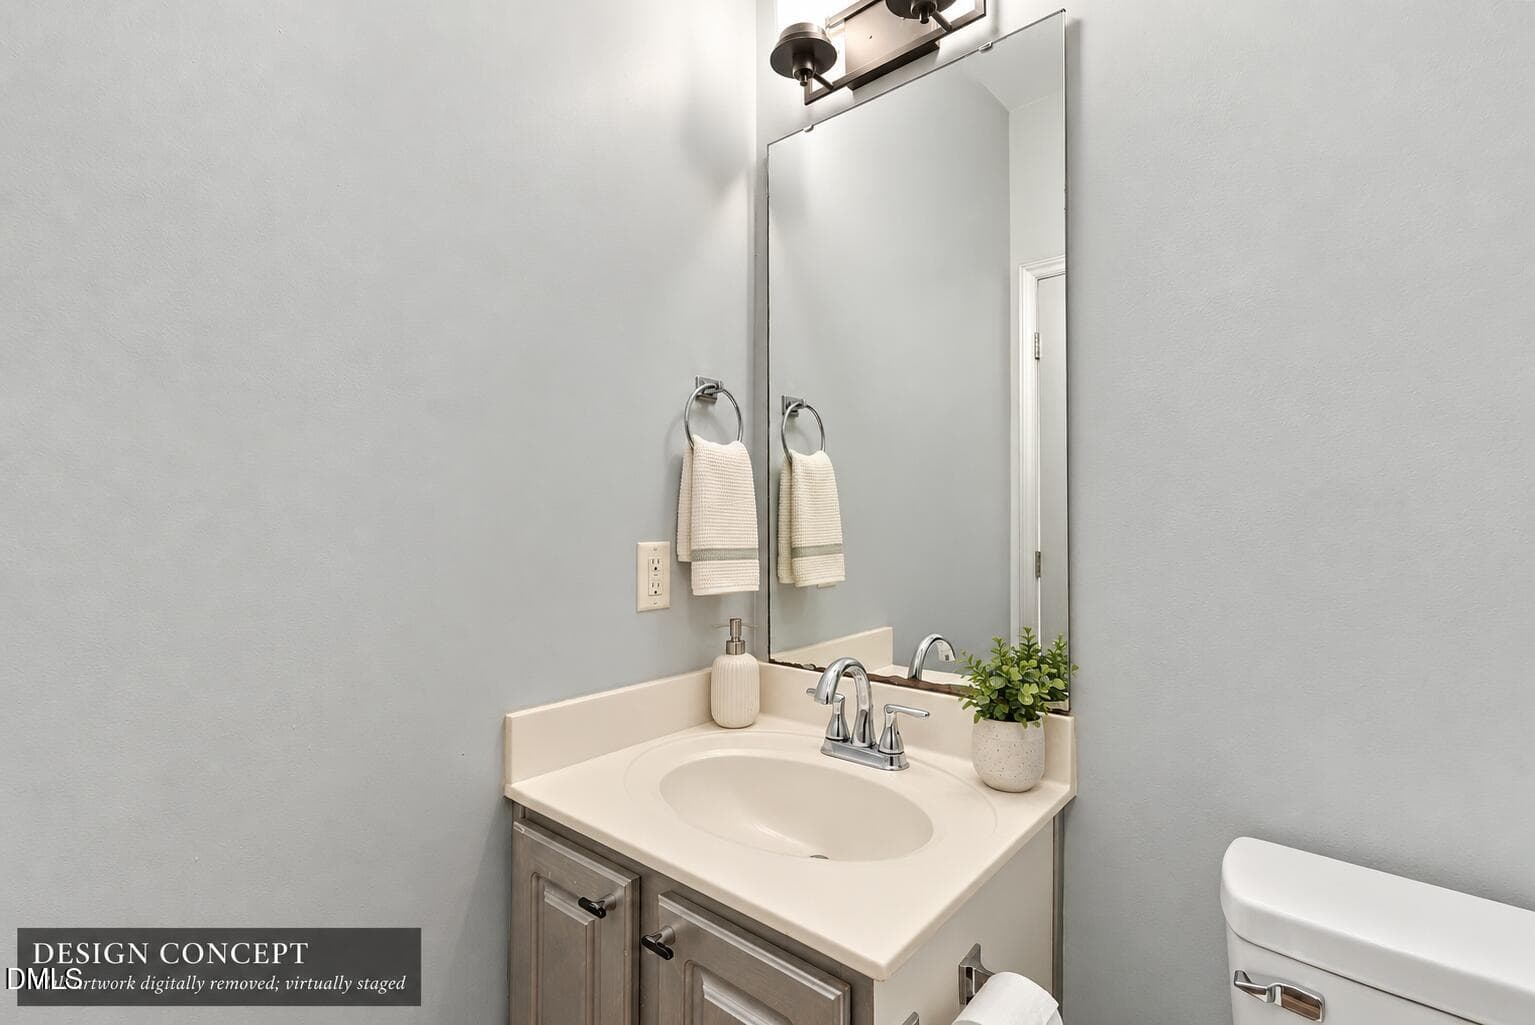
Serene half bath design concept - 13112 Elmleaf Court, Raleigh, NC 27614
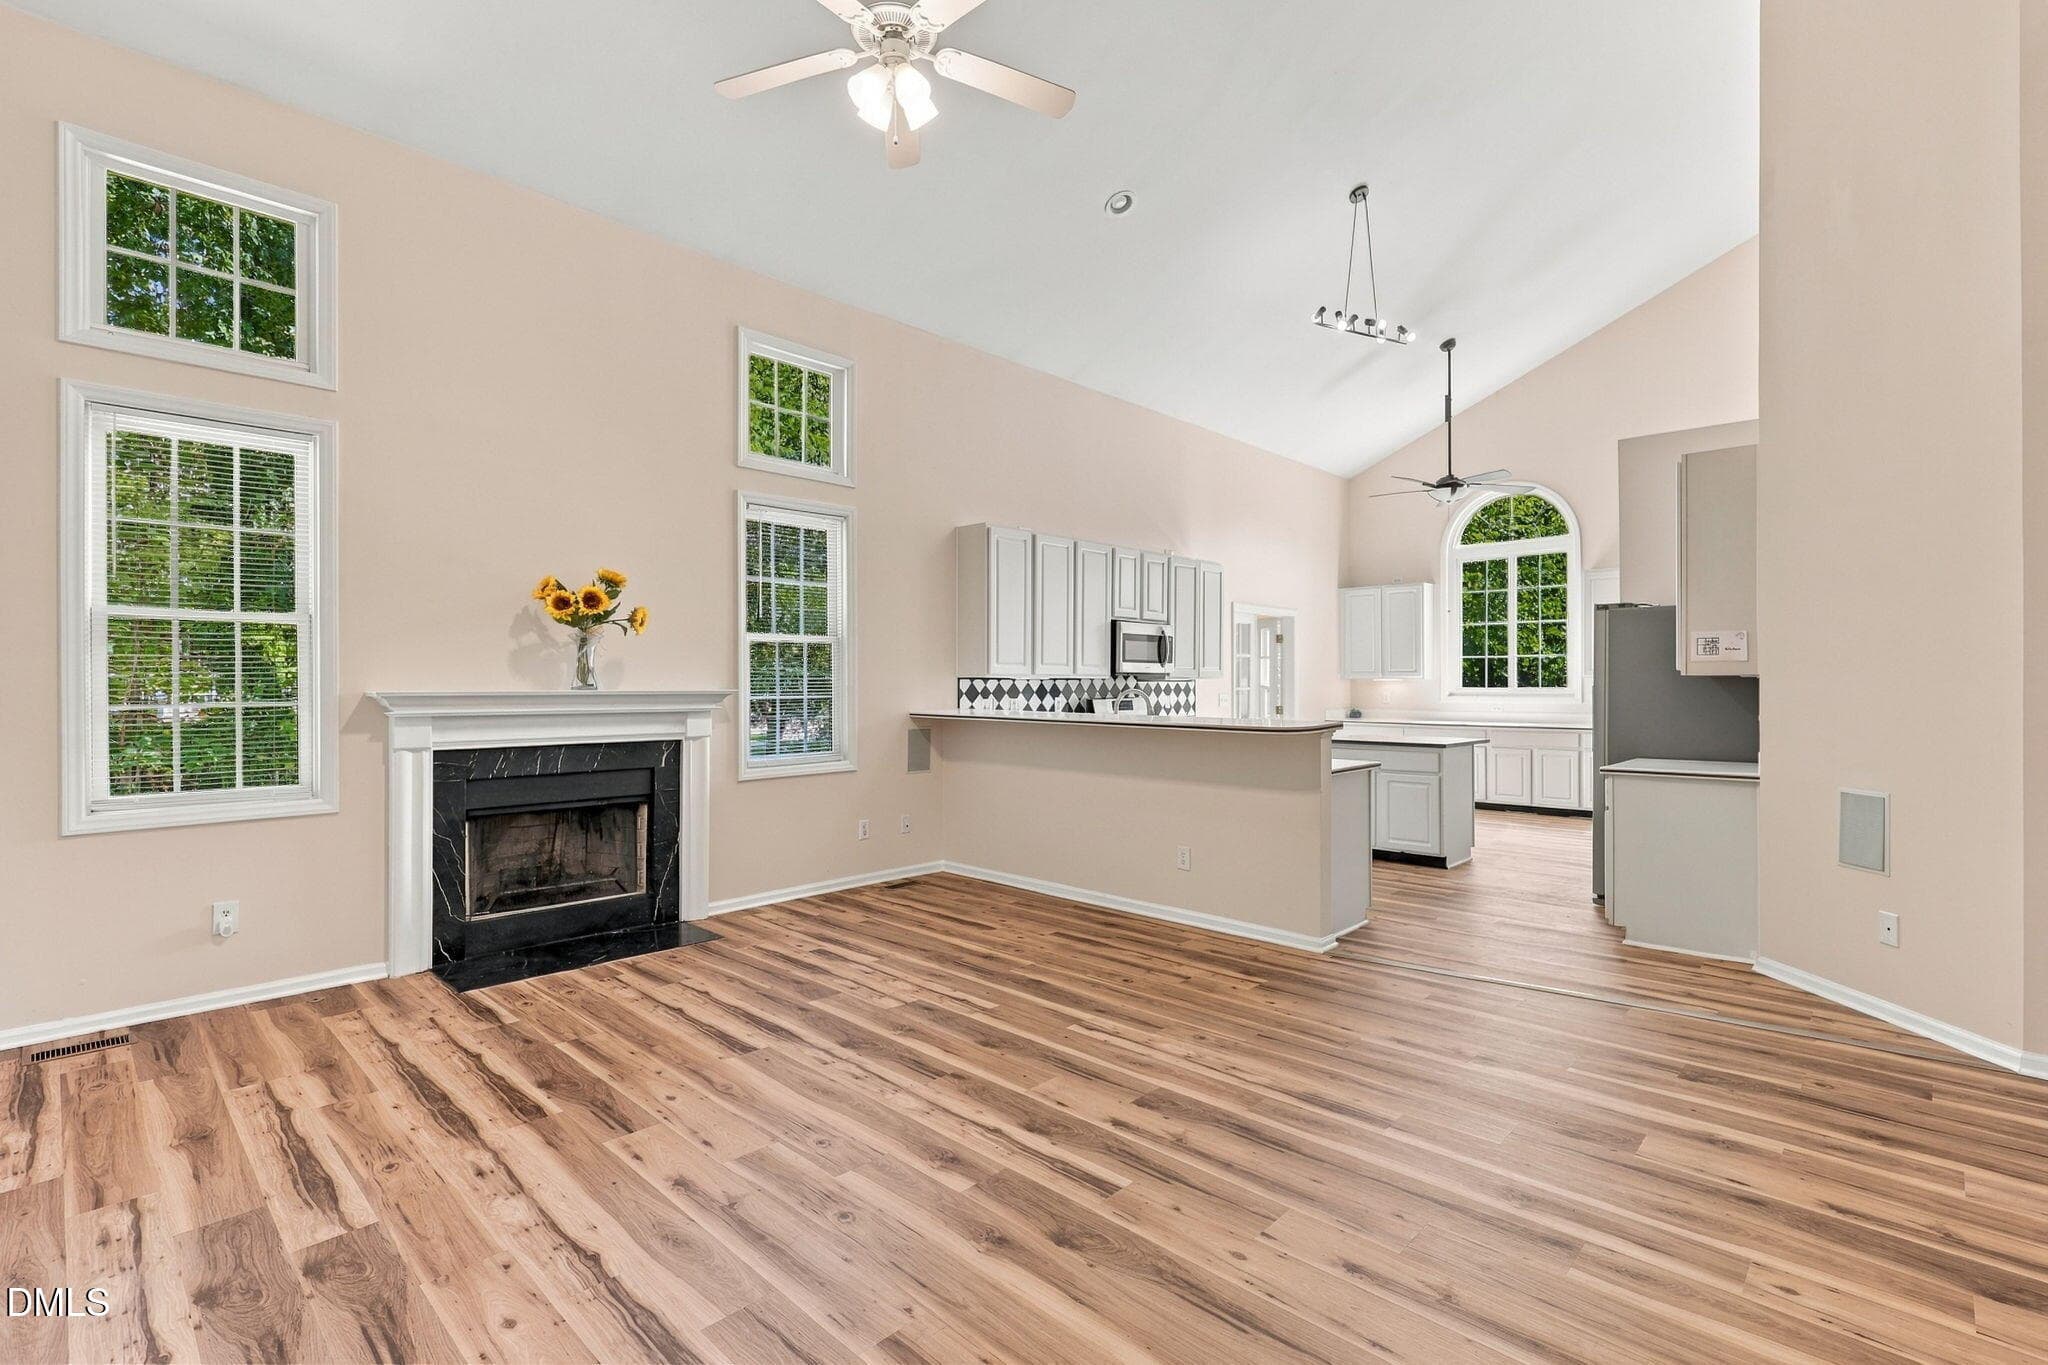
Living Room - 13112 Elmleaf Court, Raleigh, NC 27614
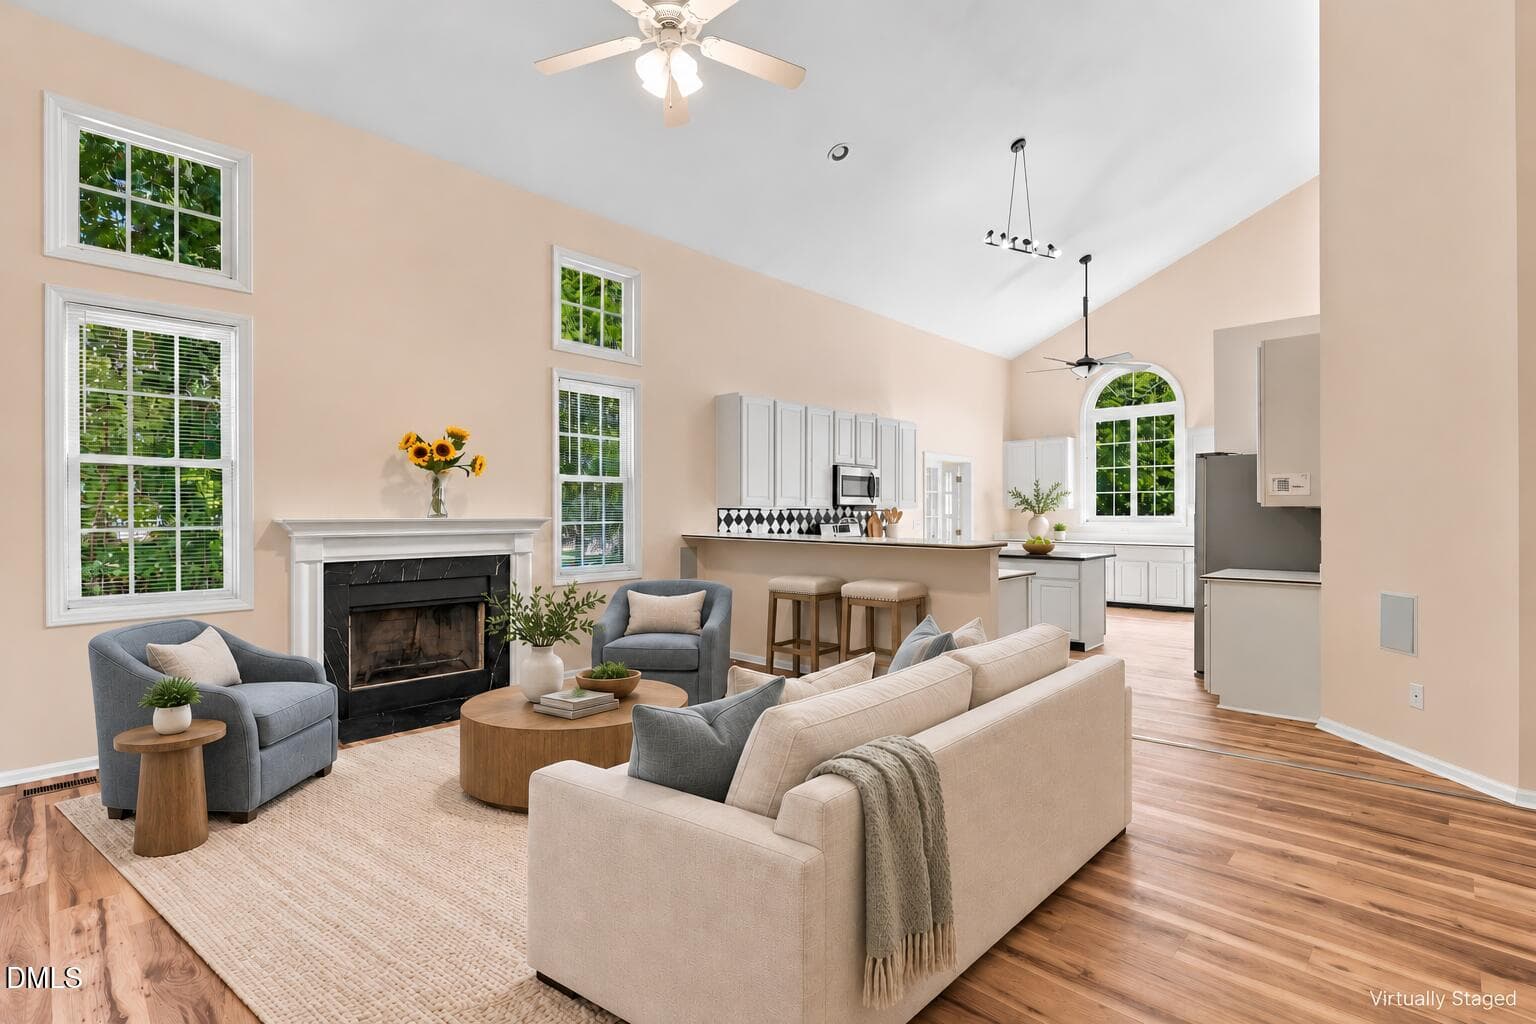
Bright living room - Virtually Staged - 13112 Elmleaf Court, Raleigh, NC 27614
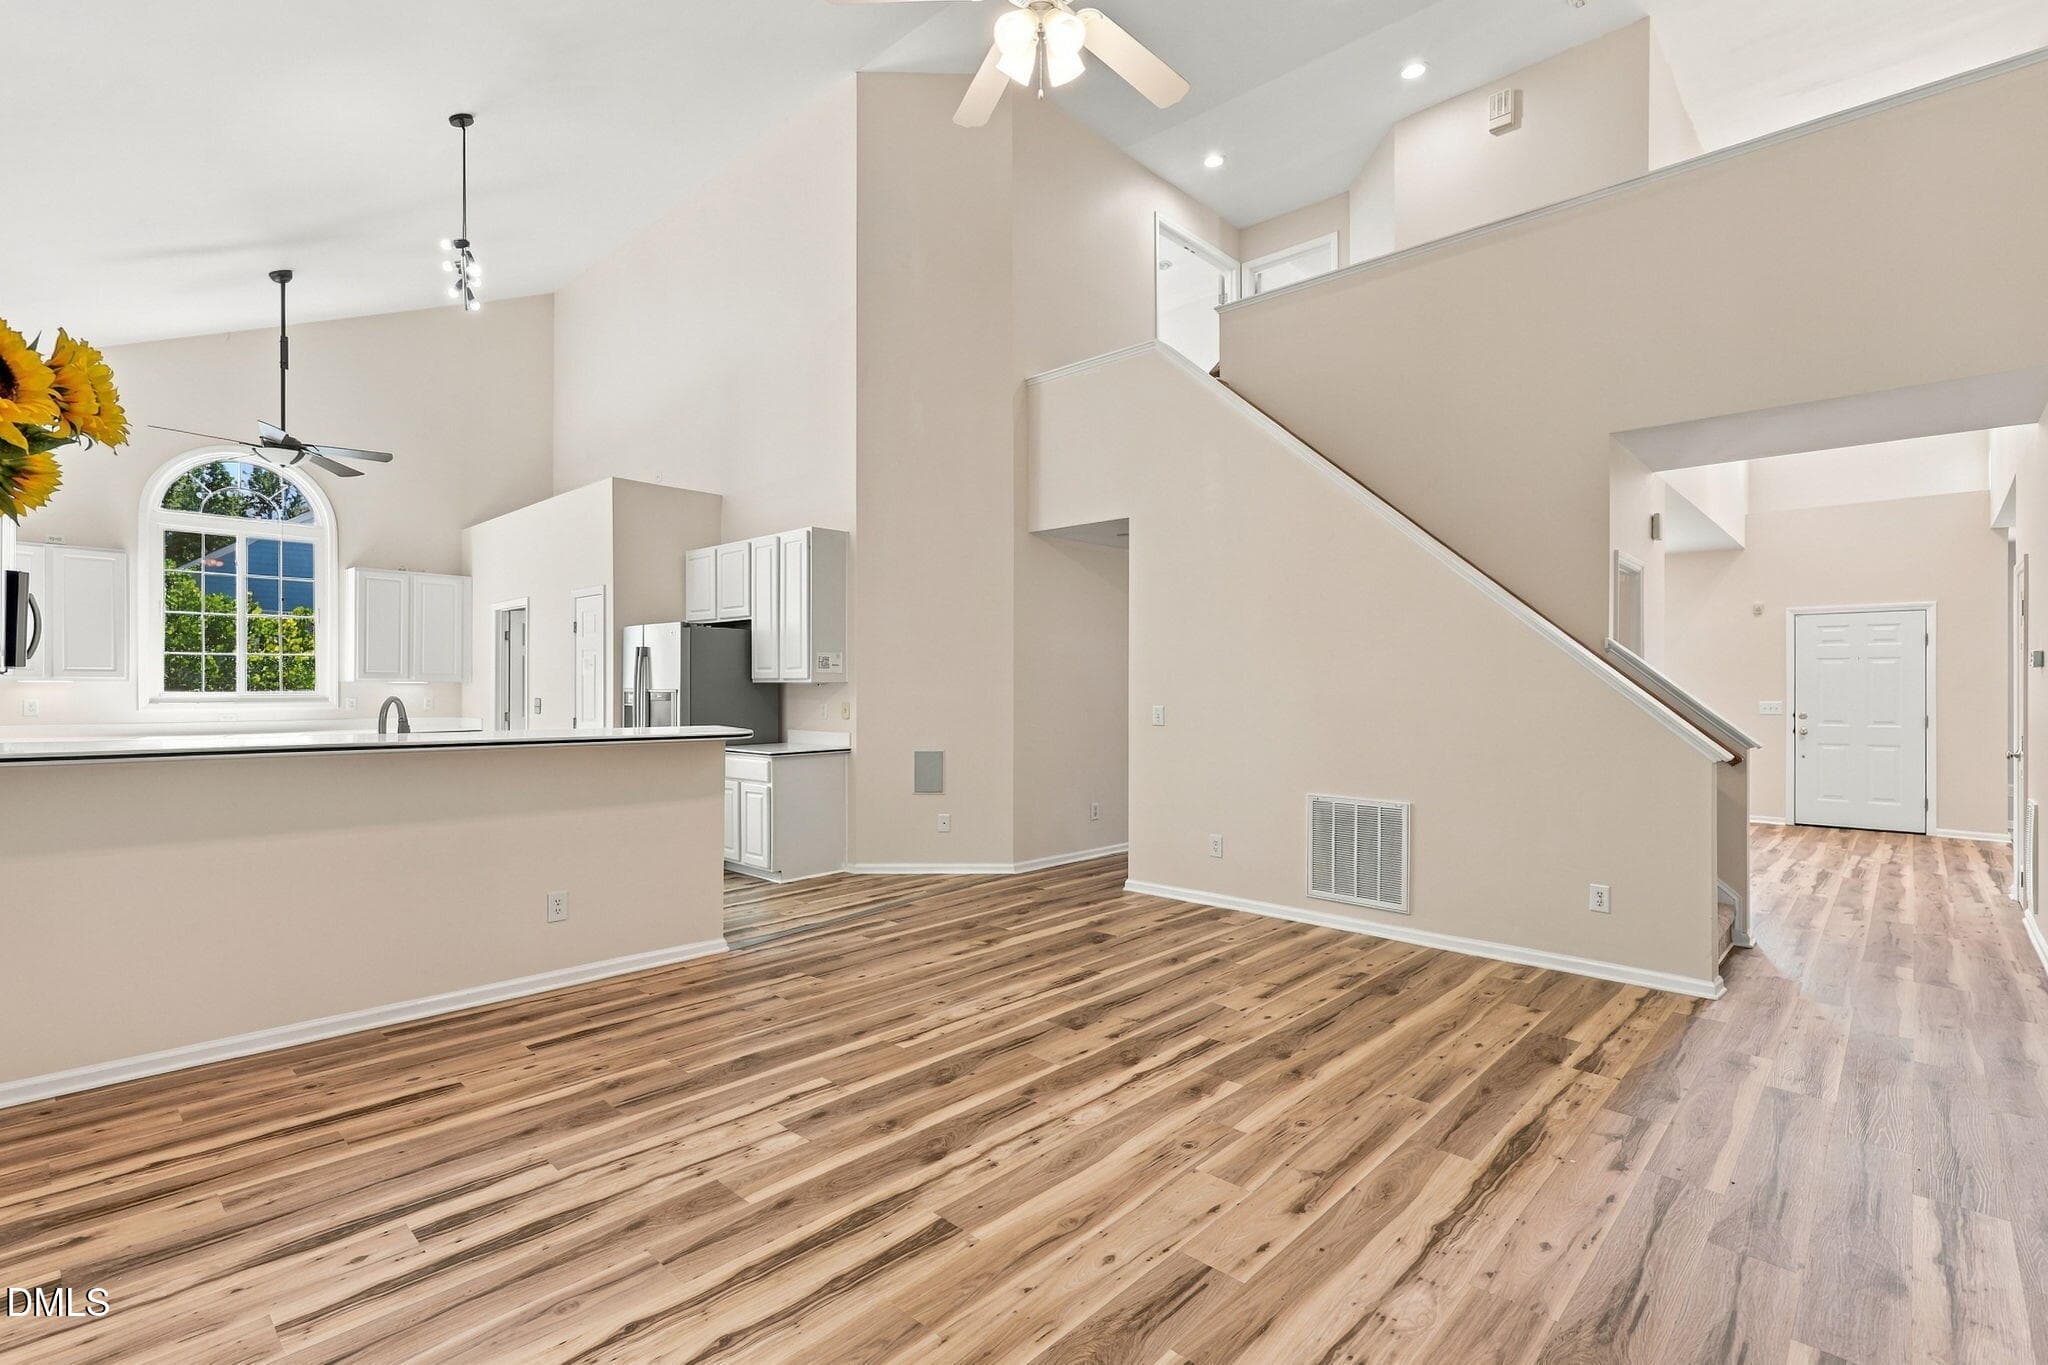
Living Room - 13112 Elmleaf Court, Raleigh, NC 27614
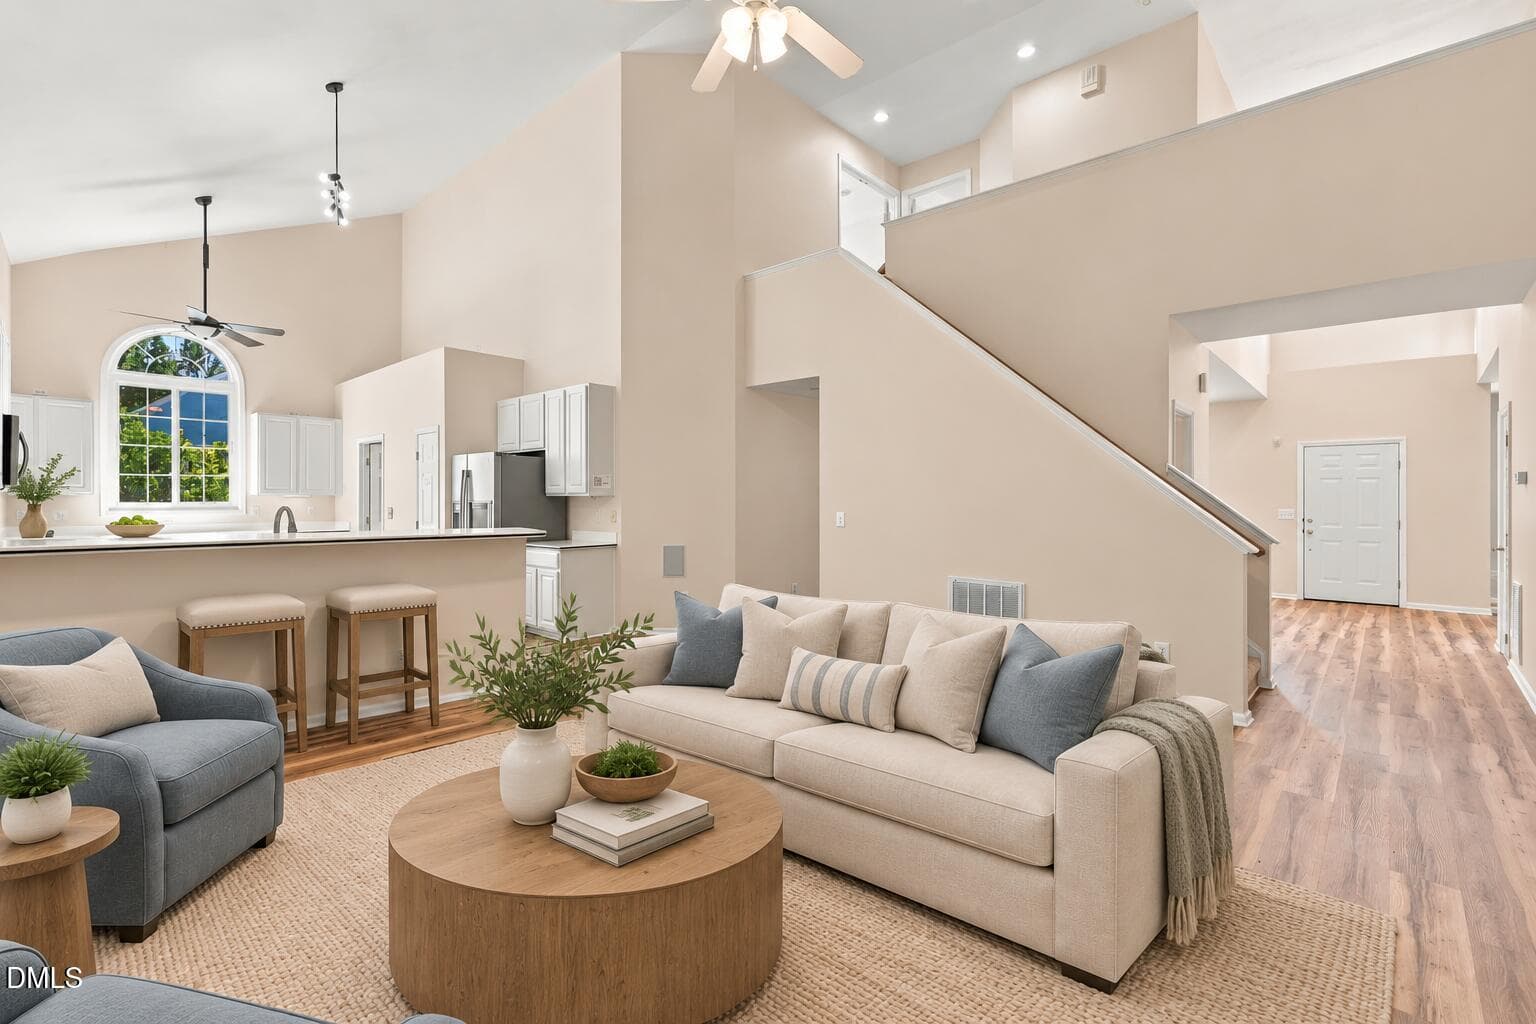
Living Room - Virtually Staged - 13112 Elmleaf Court, Raleigh, NC 27614
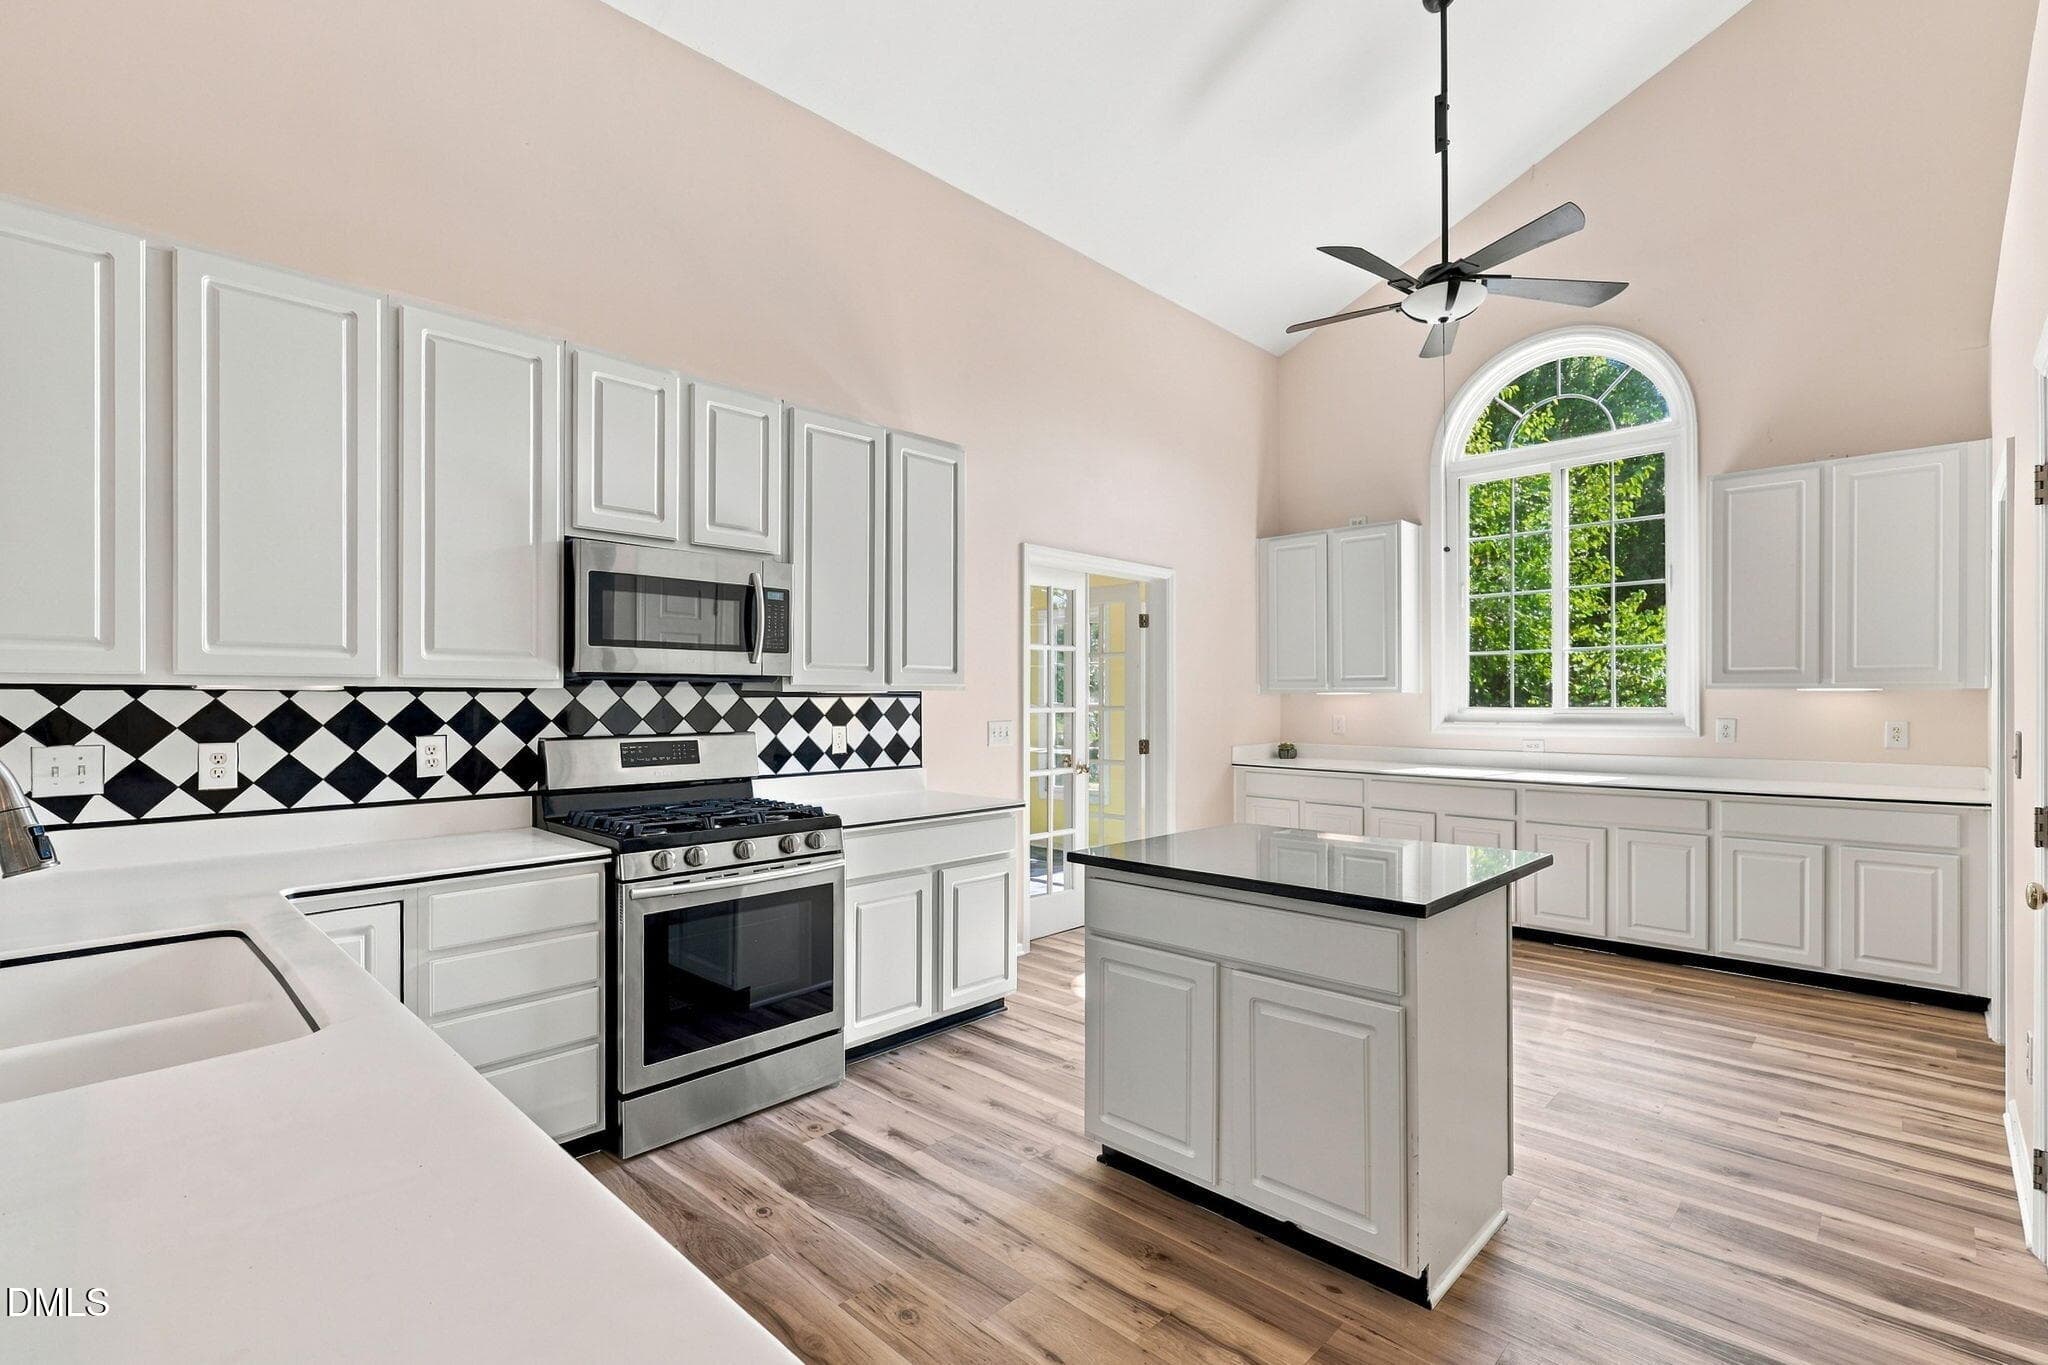
Kitchen - 13112 Elmleaf Court, Raleigh, NC 27614
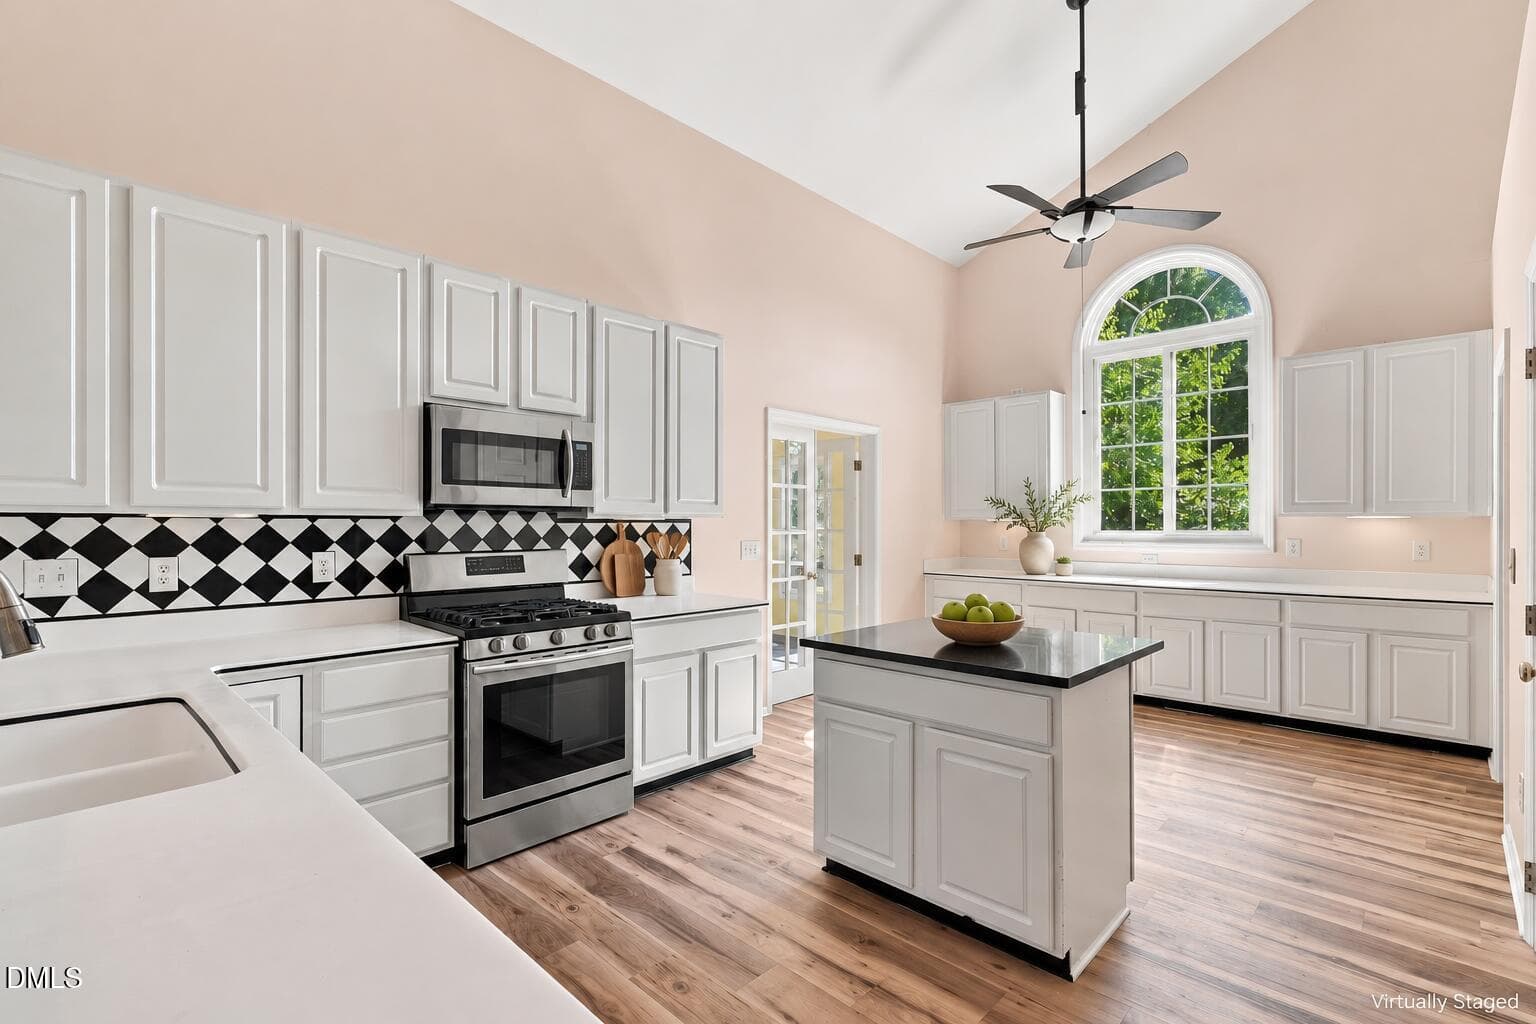
Kitchen - Virtually Staged - 13112 Elmleaf Court, Raleigh, NC 27614
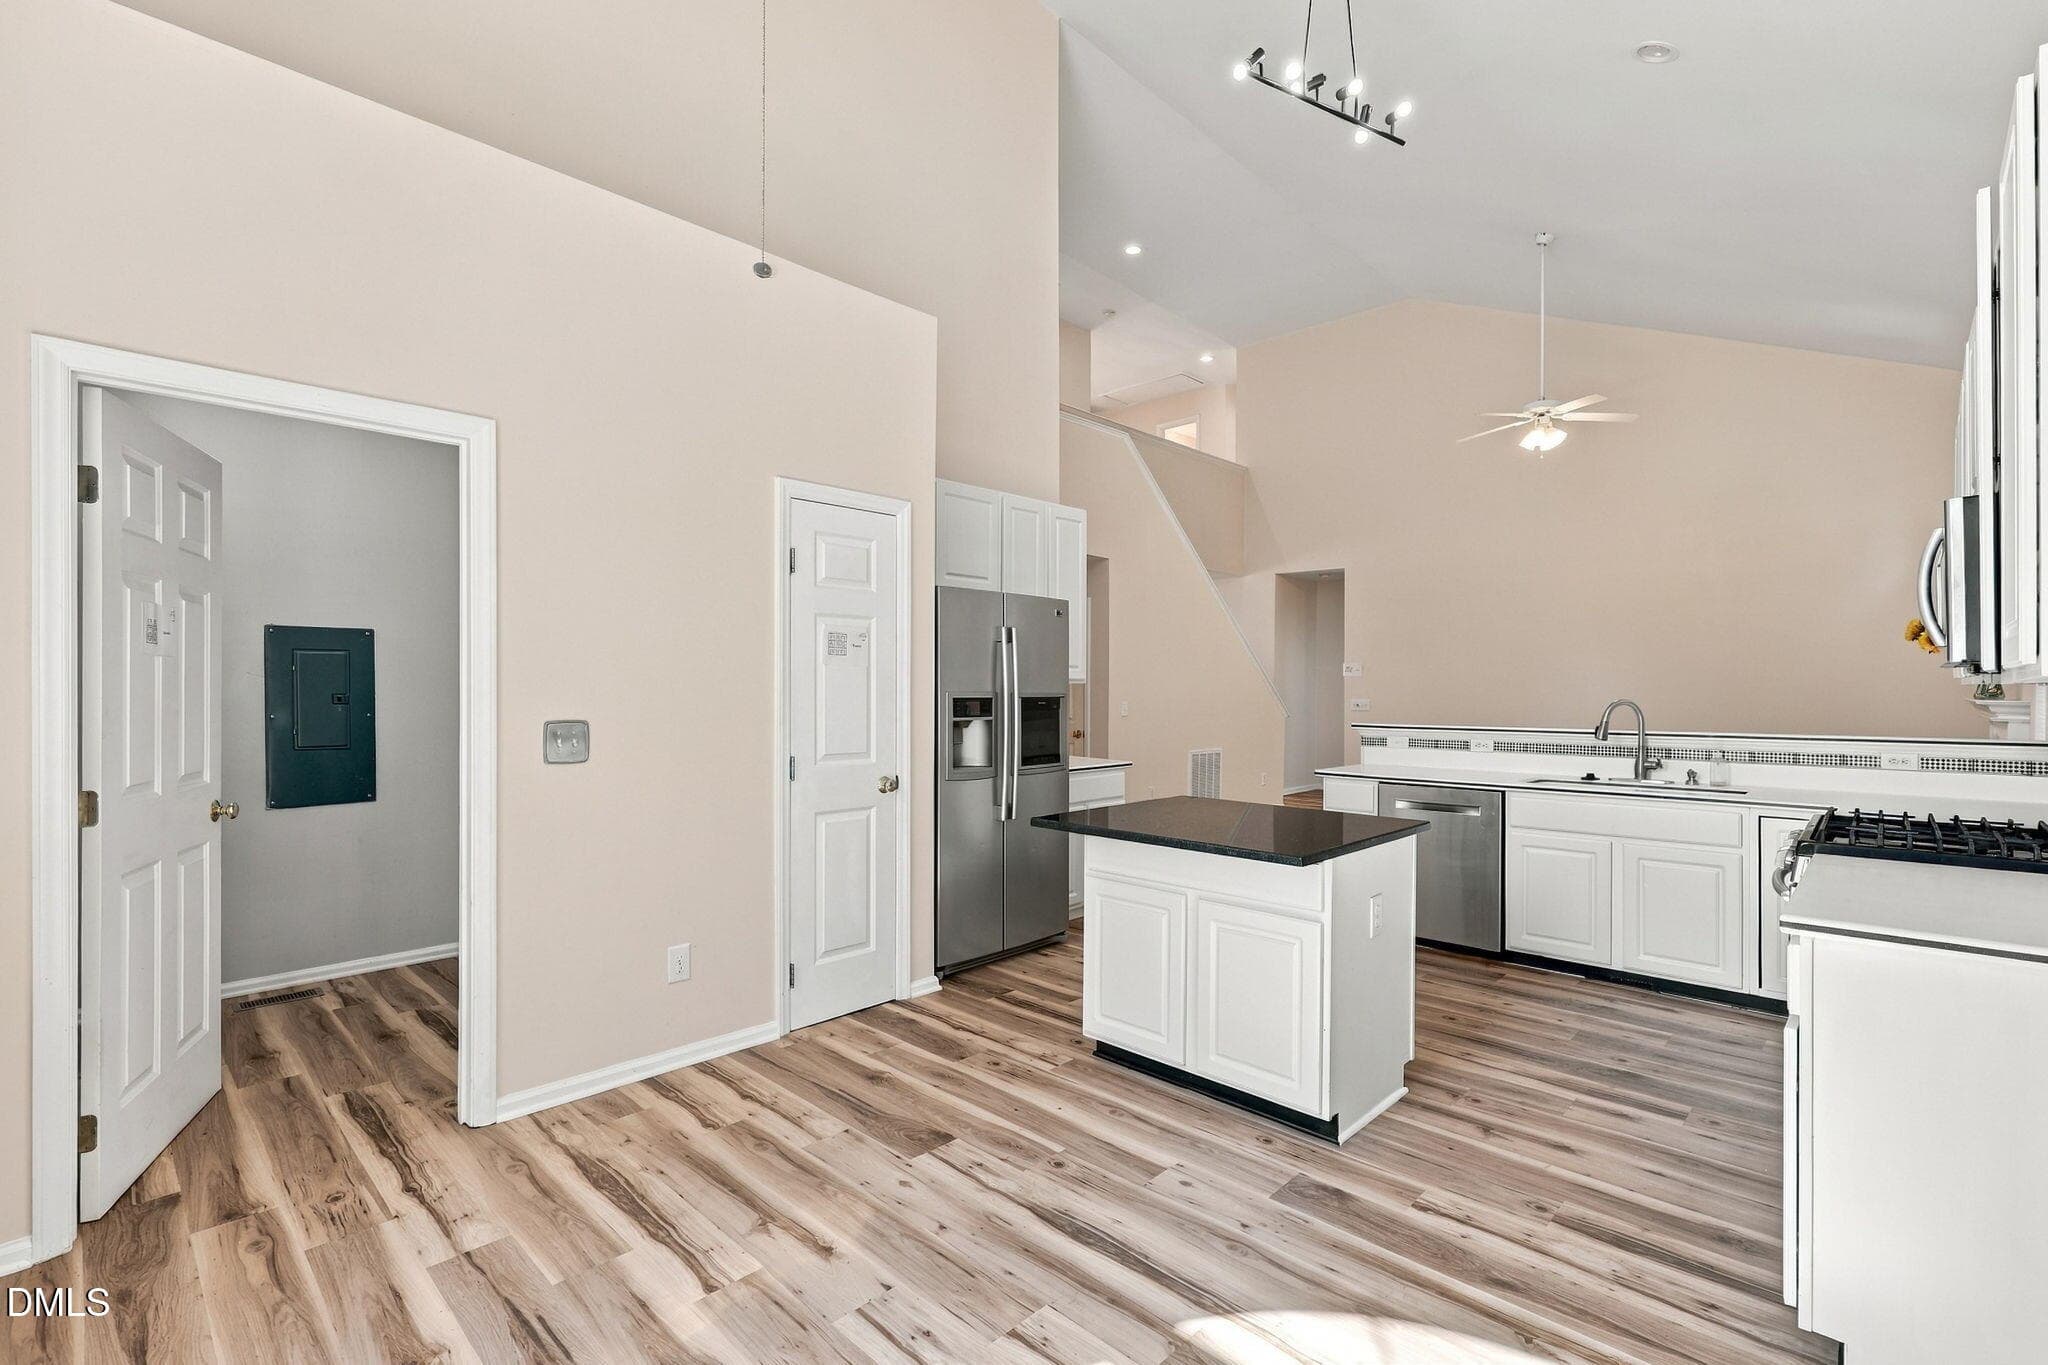
Kitchen - 13112 Elmleaf Court, Raleigh, NC 27614
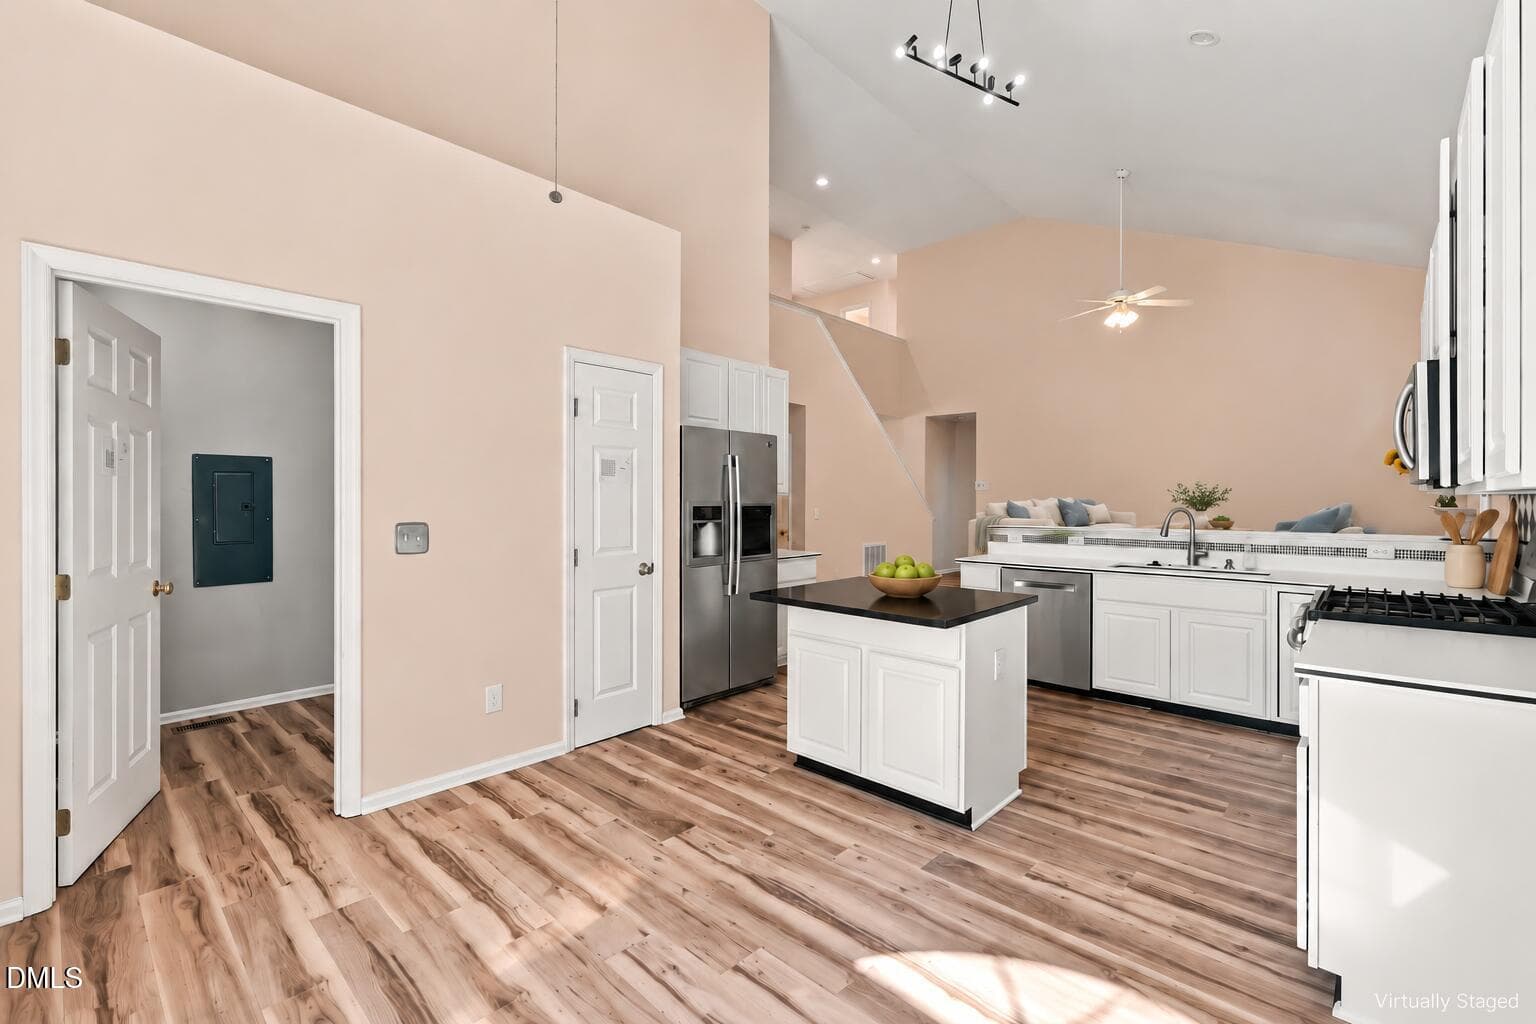
Kitchen- Virtually Staged - 13112 Elmleaf Court, Raleigh, NC 27614
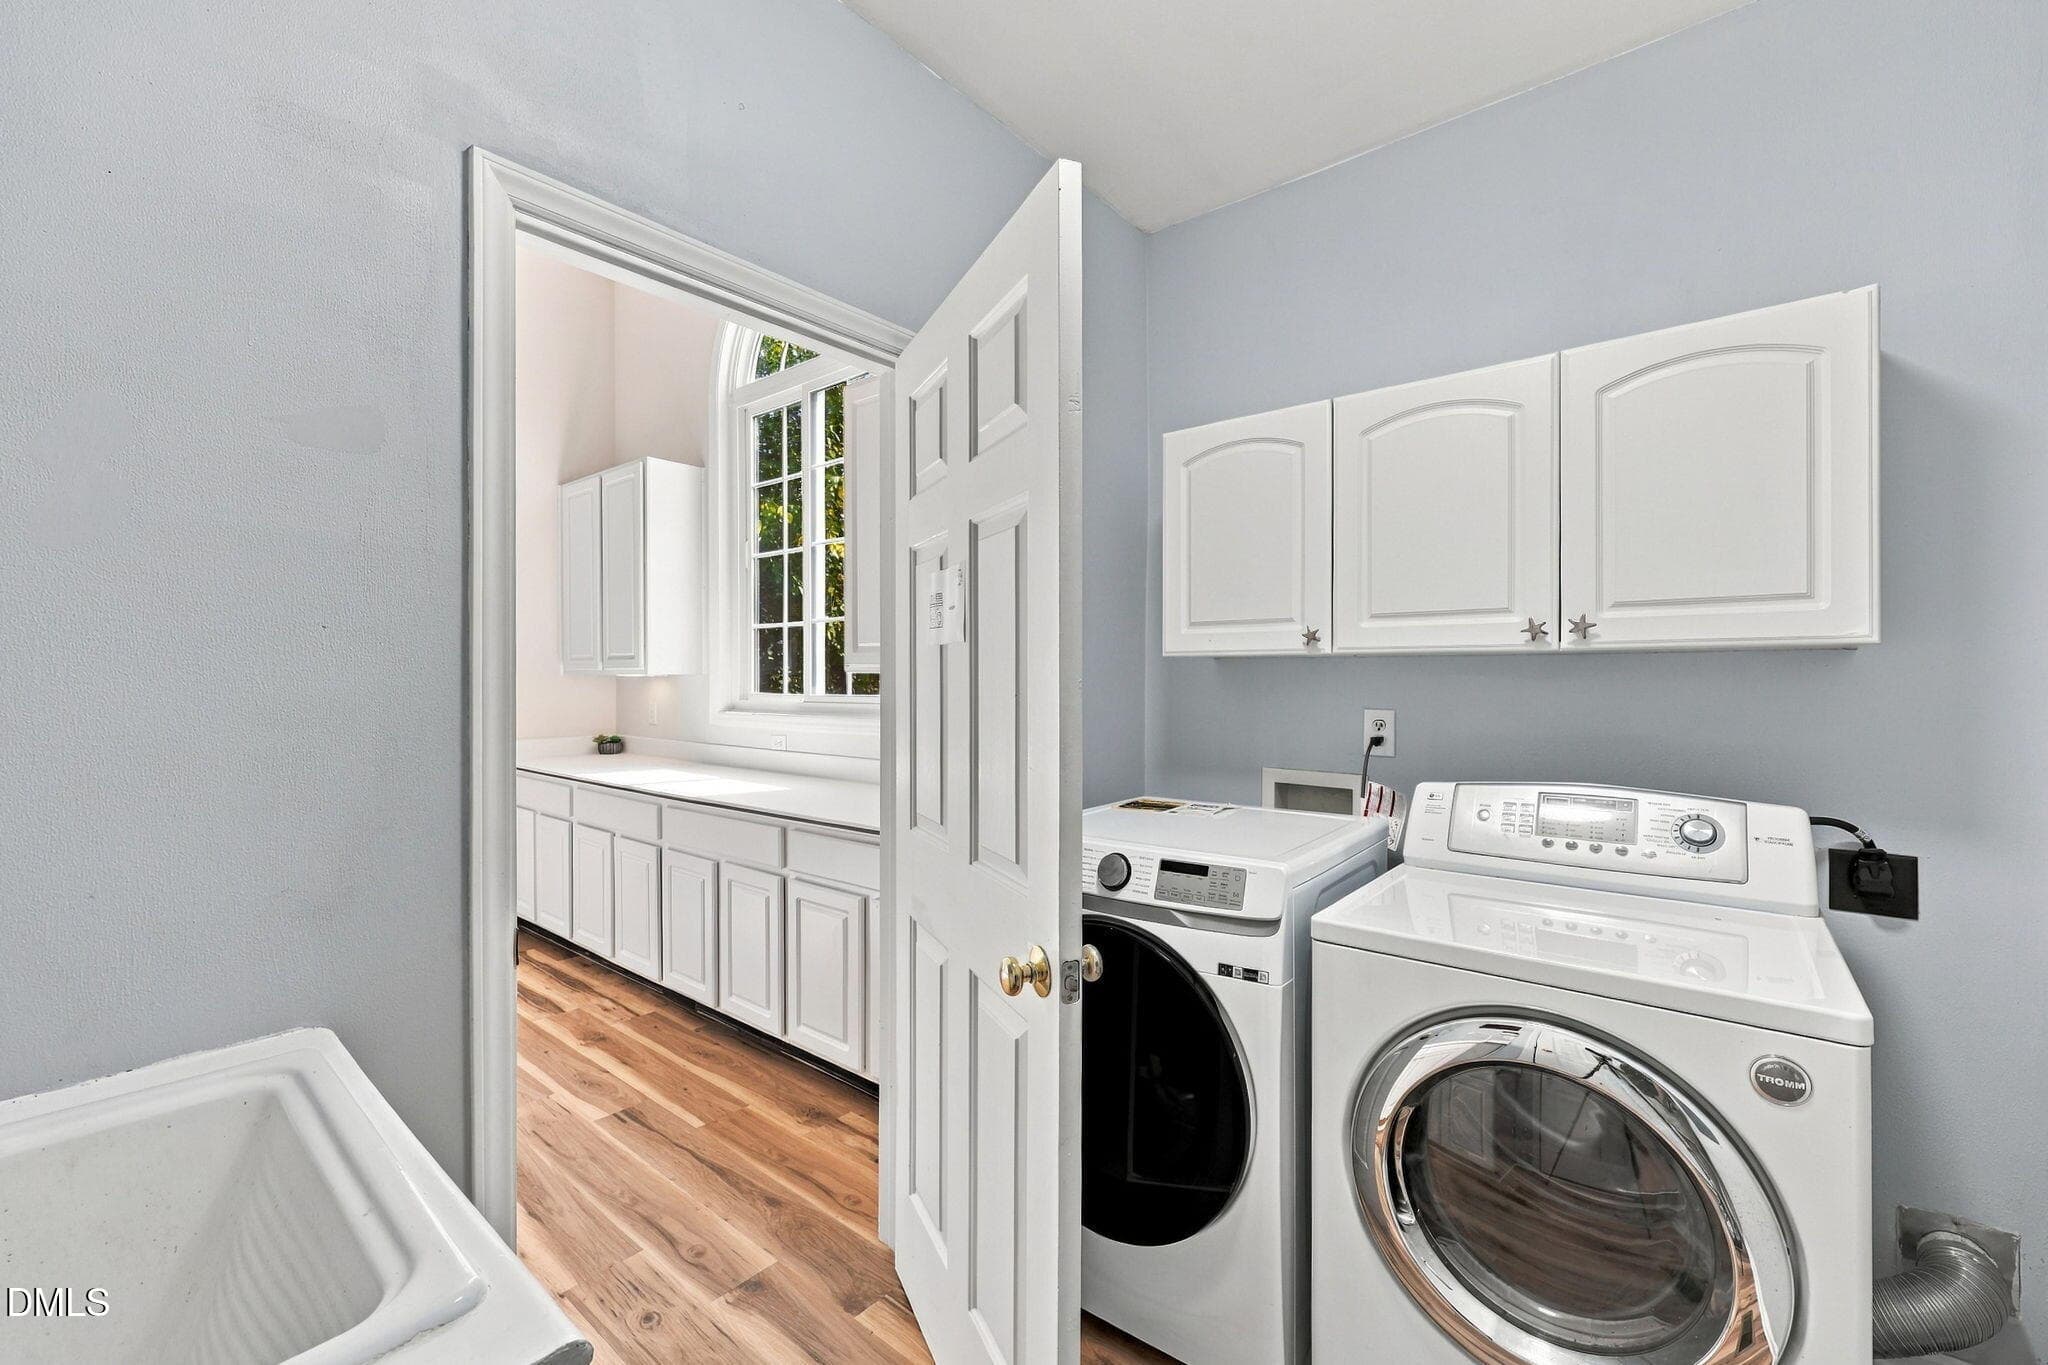
8. Laundry Room - 13112 Elmleaf Court, Raleigh, NC 27614
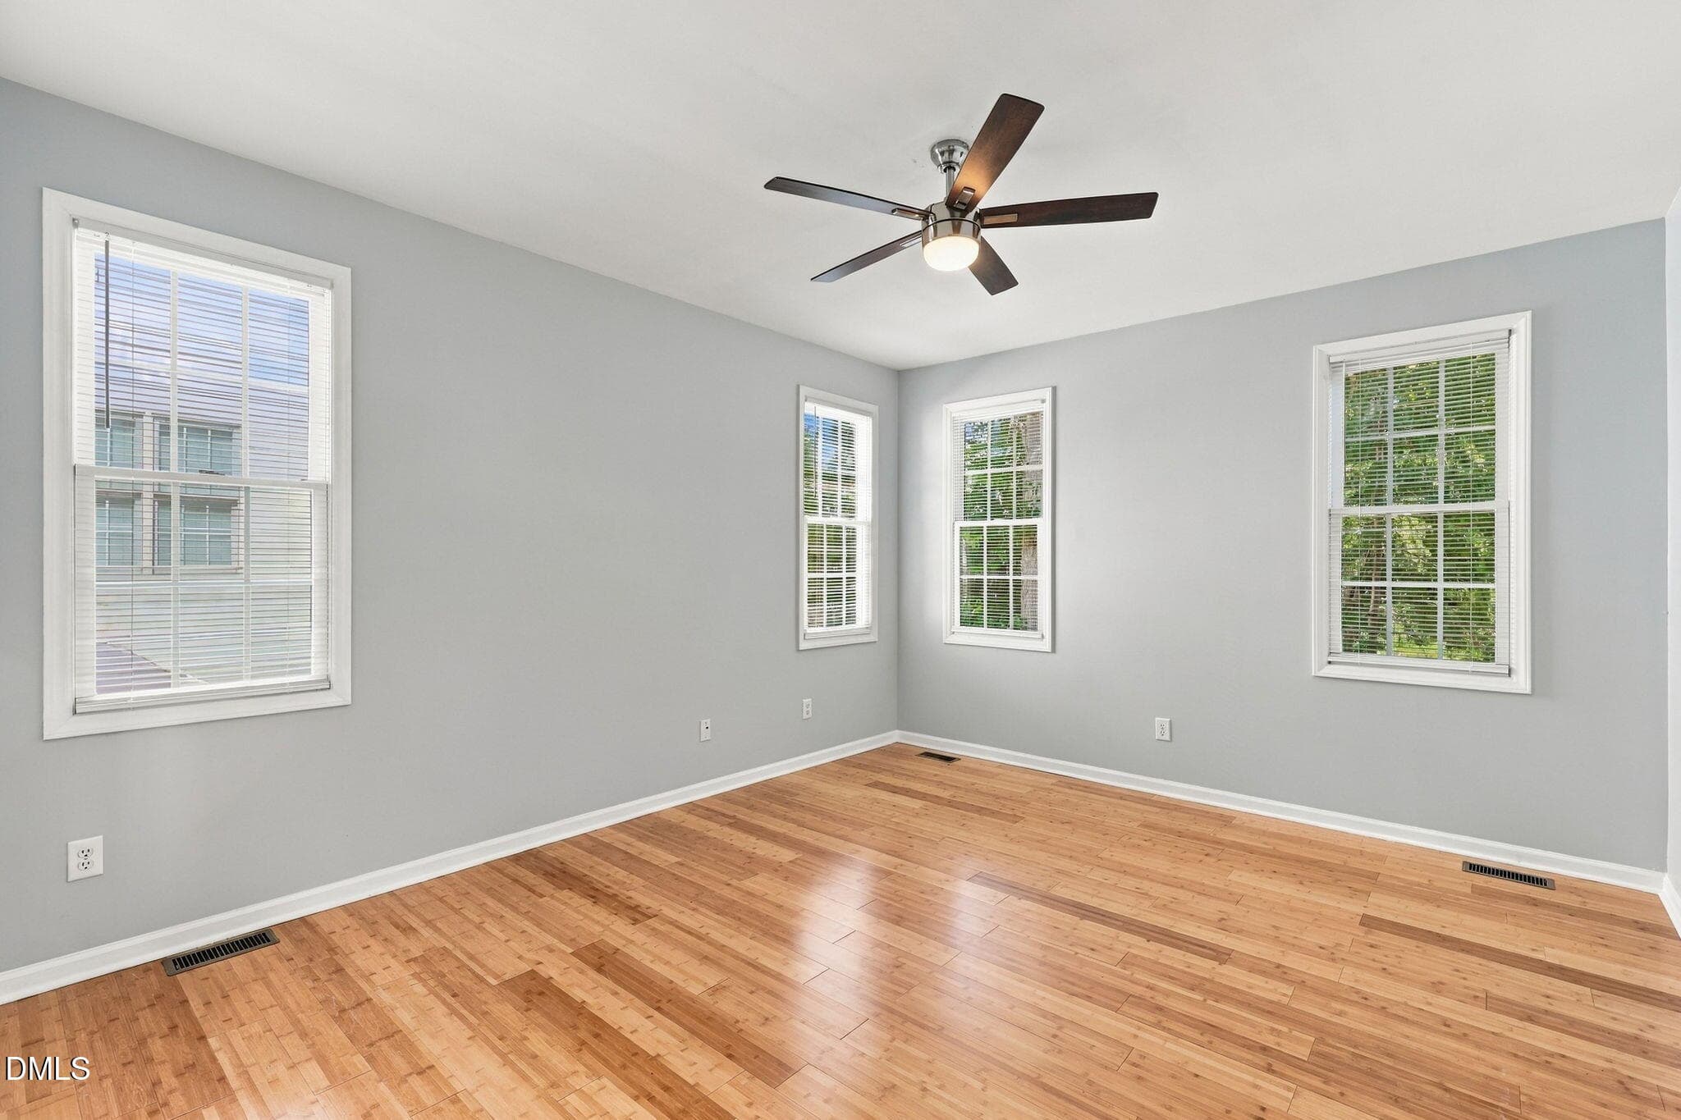
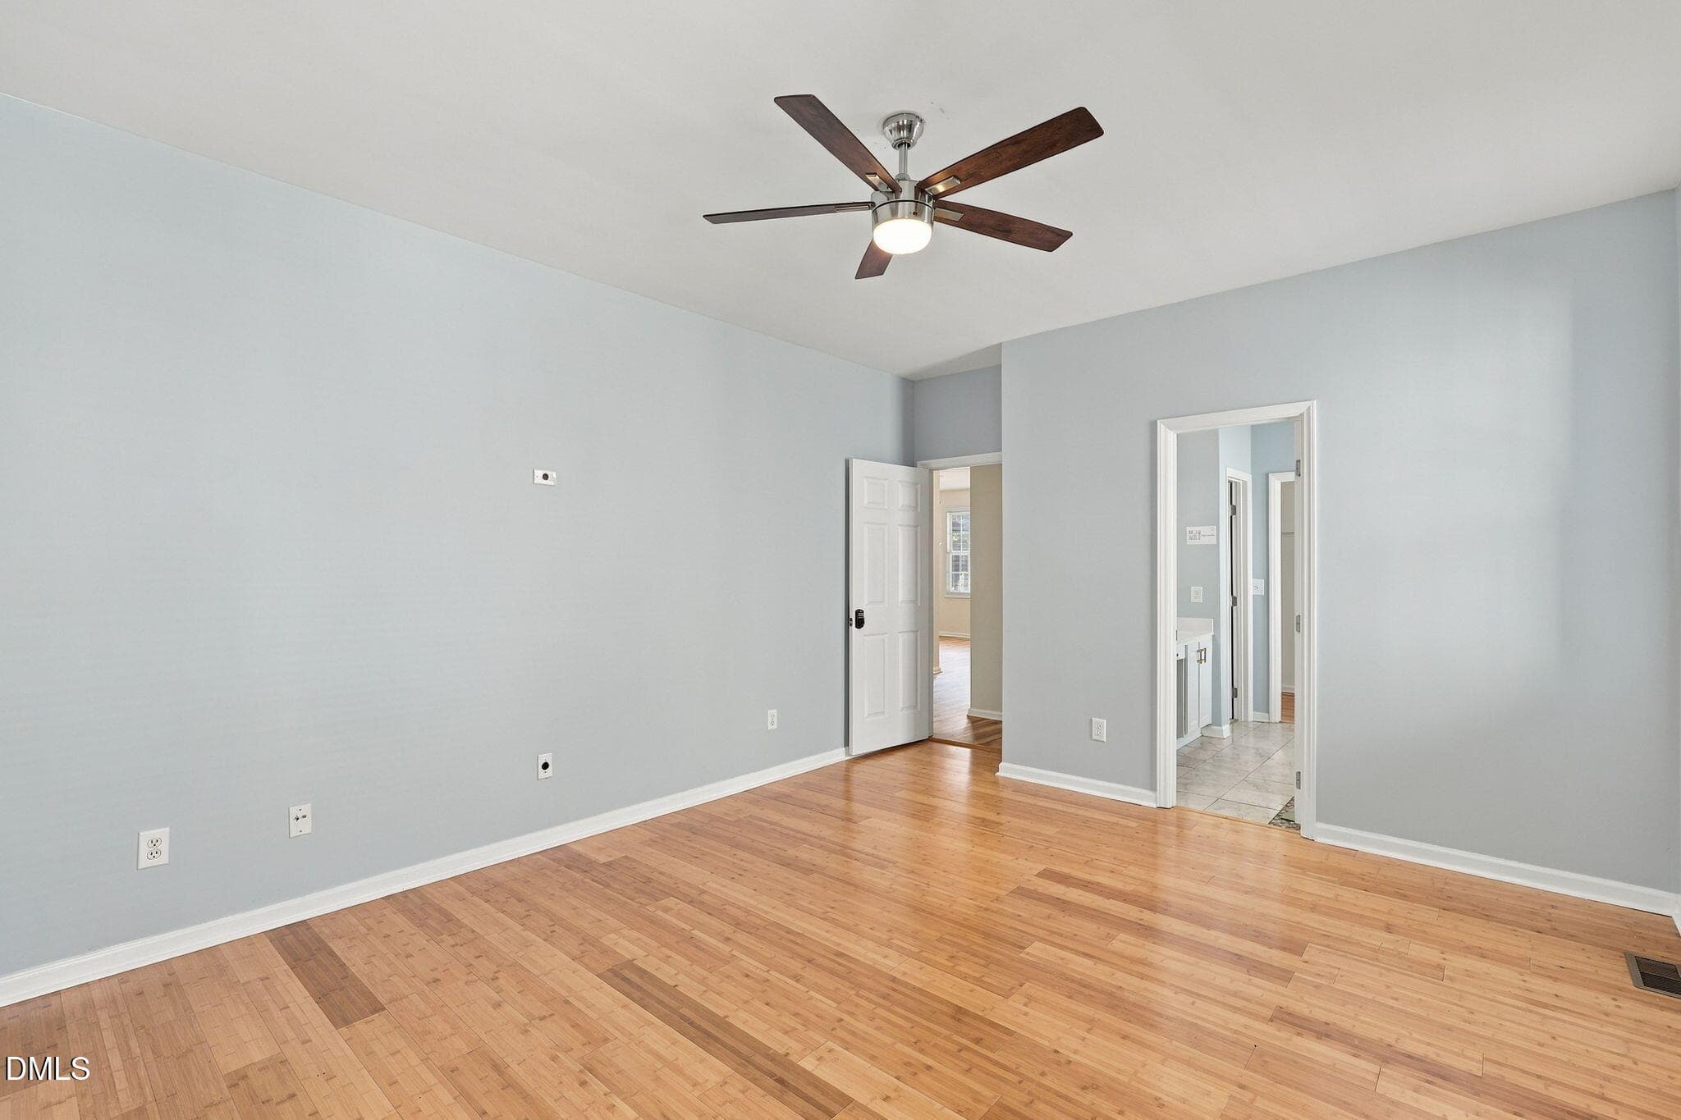
Master Bedroom - 13112 Elmleaf Court, Raleigh, NC 27614
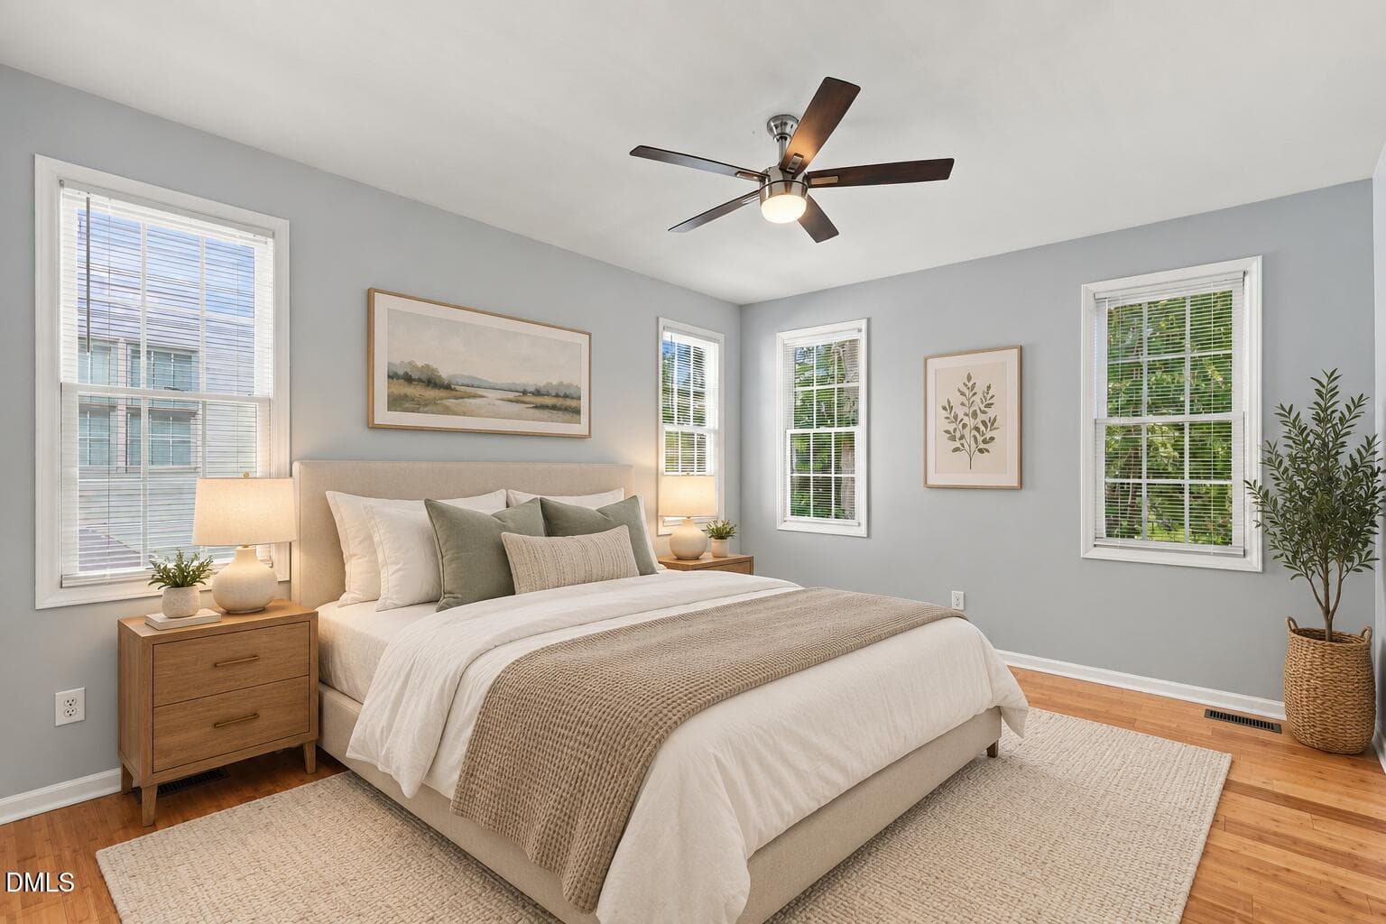
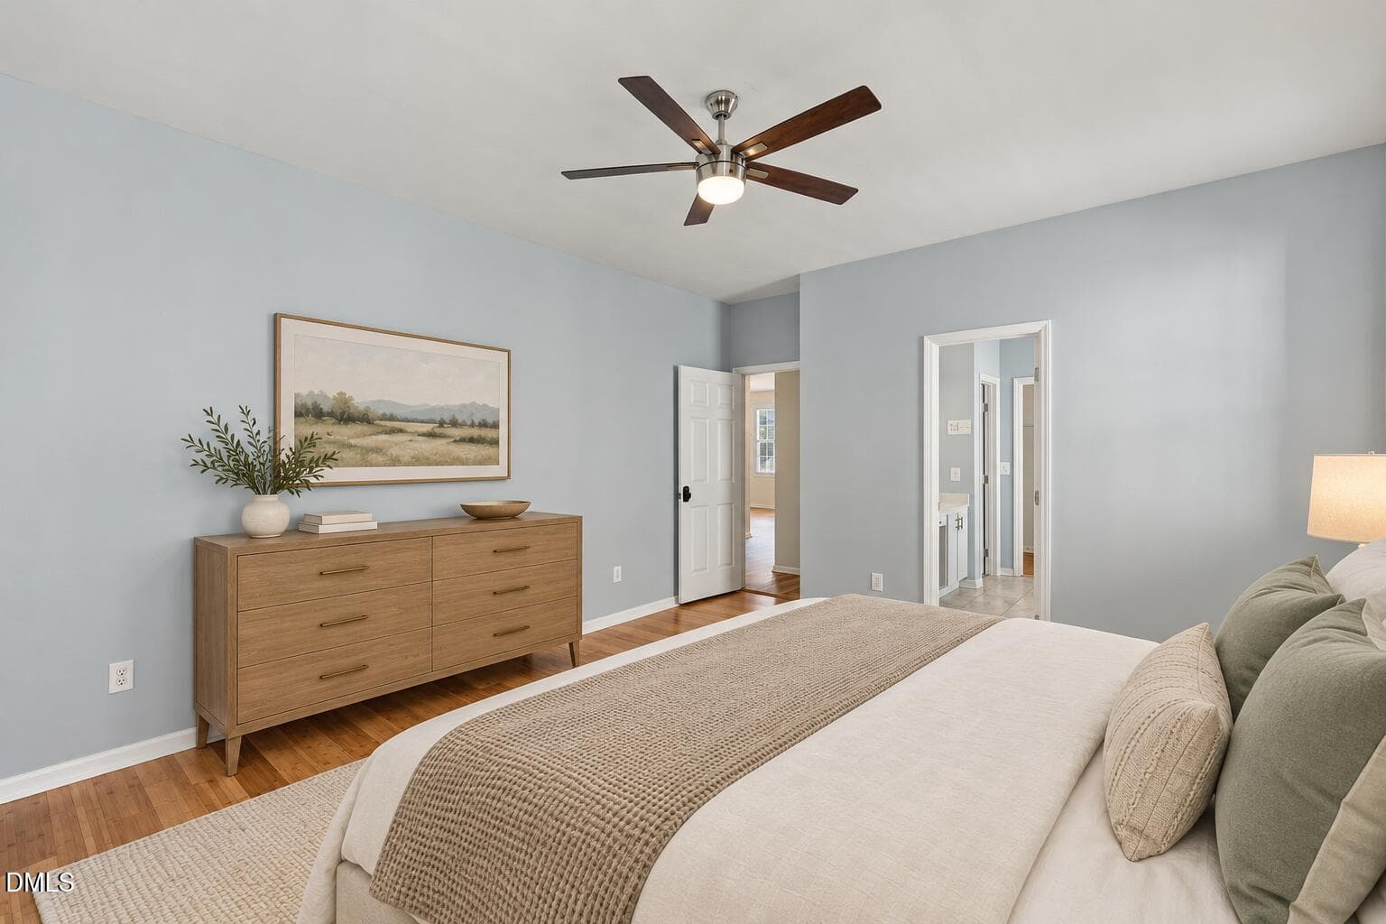
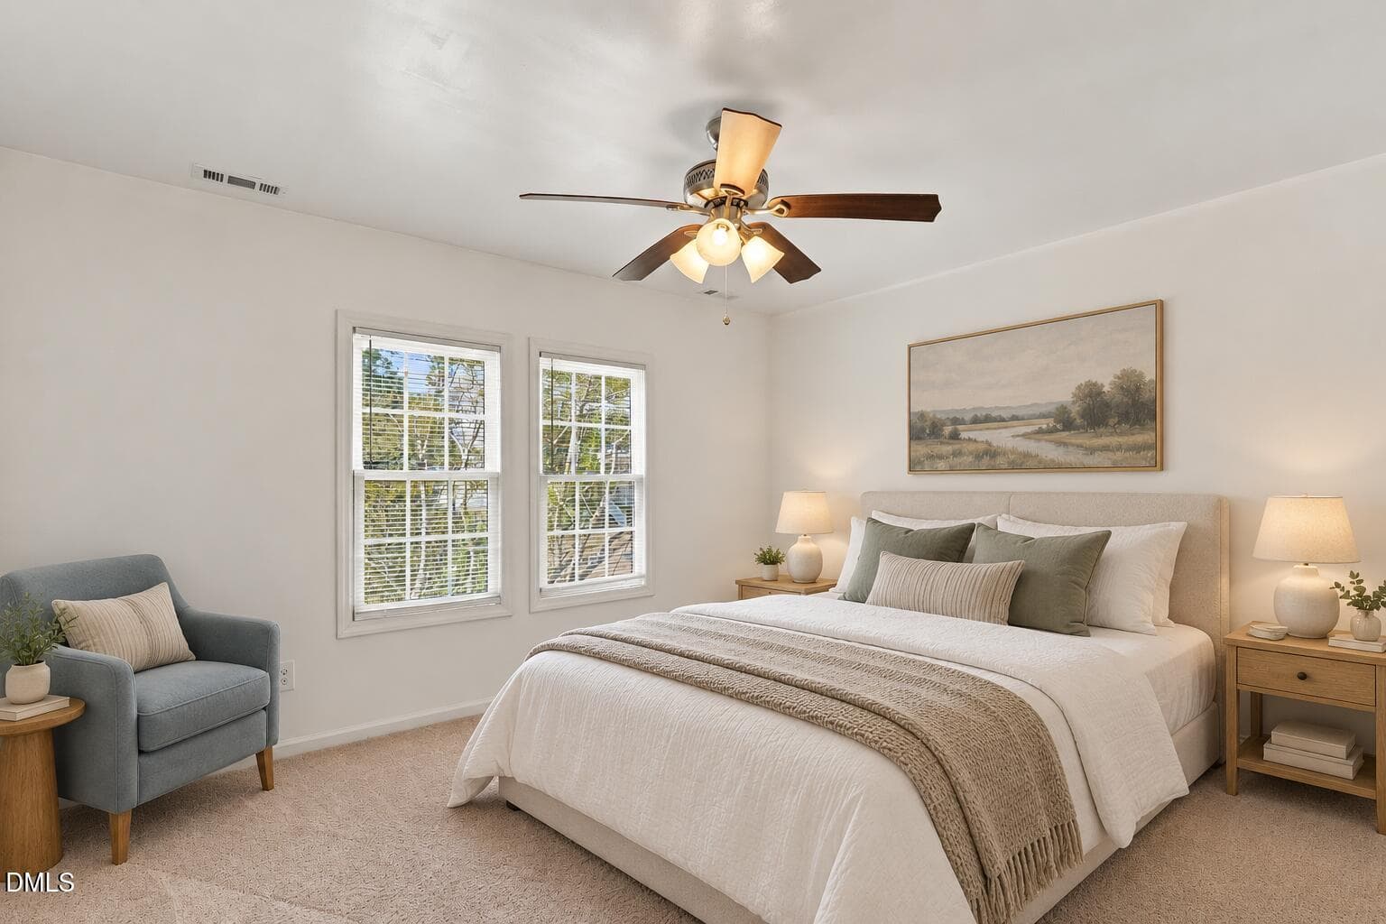
Master Bedroom - Virtually Staged - 13112 Elmleaf Court, Raleigh, NC 27614
Master Bedroom - 13112 Elmleaf Court, Raleigh, NC 27614
Master Bedroom - Virtually Staged - 13112 Elmleaf Court, Raleigh, NC 27614
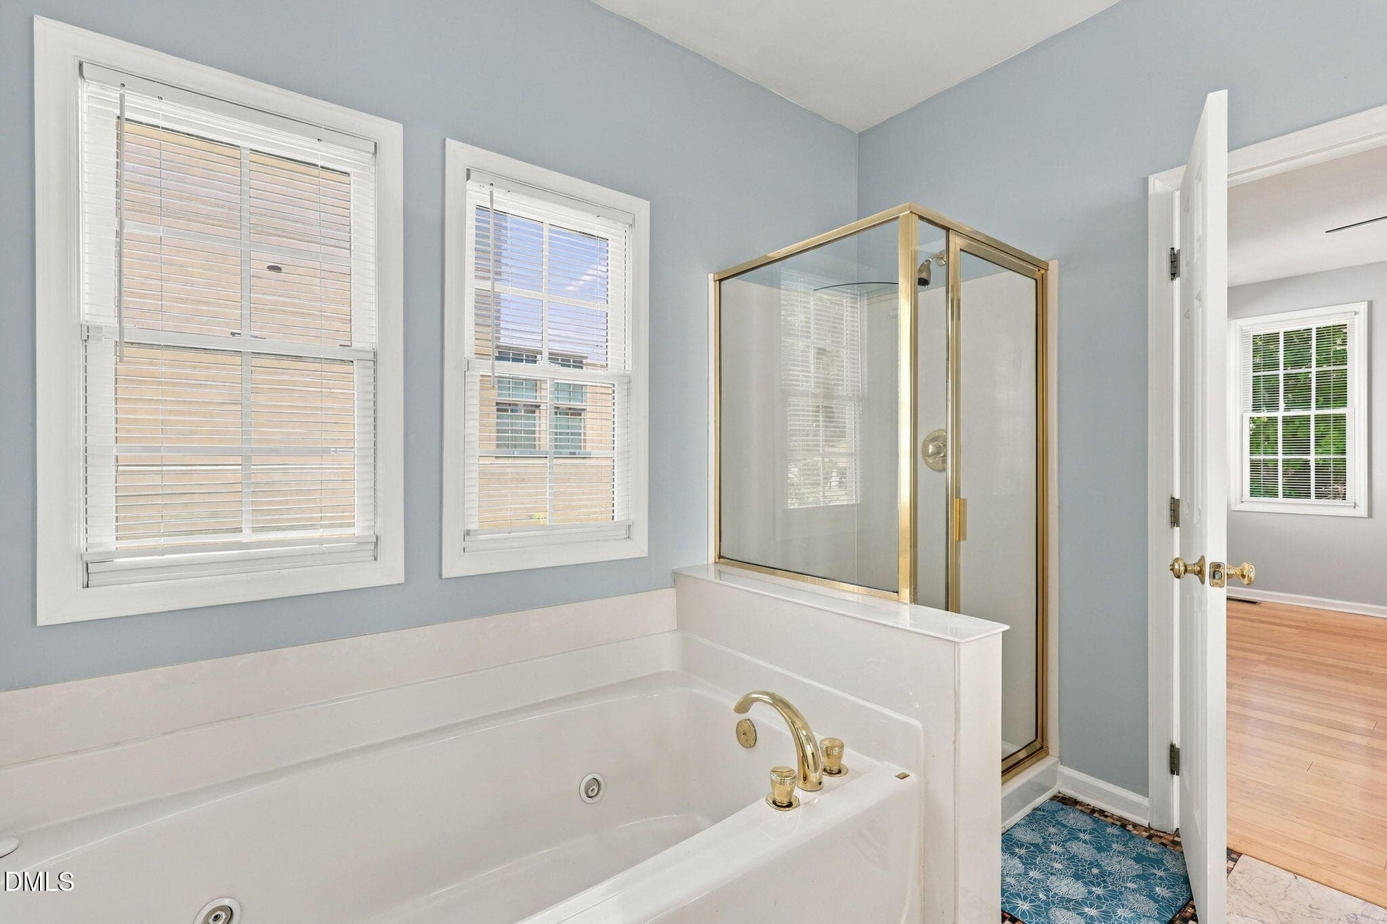
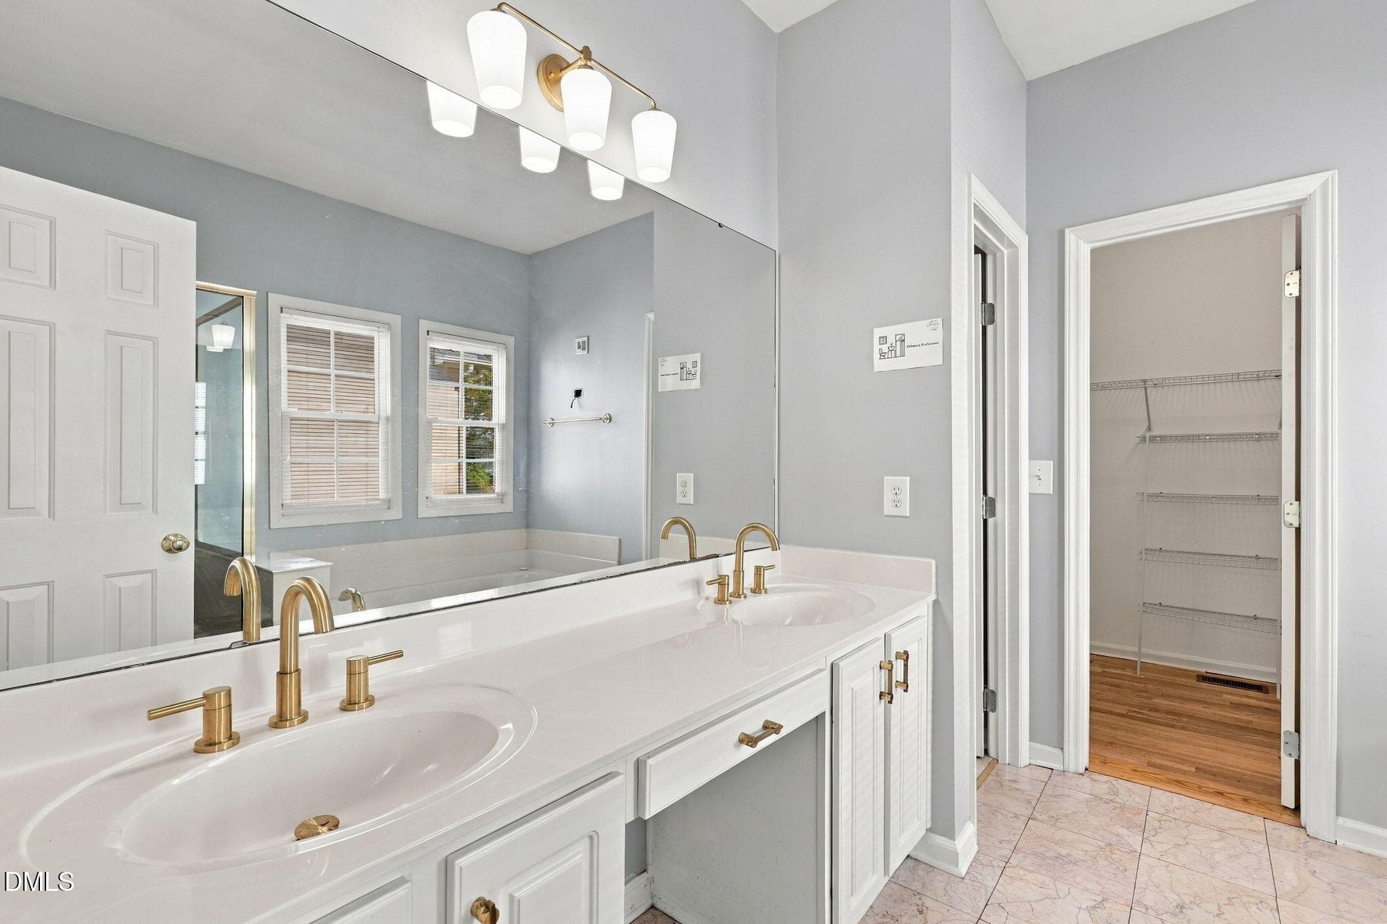
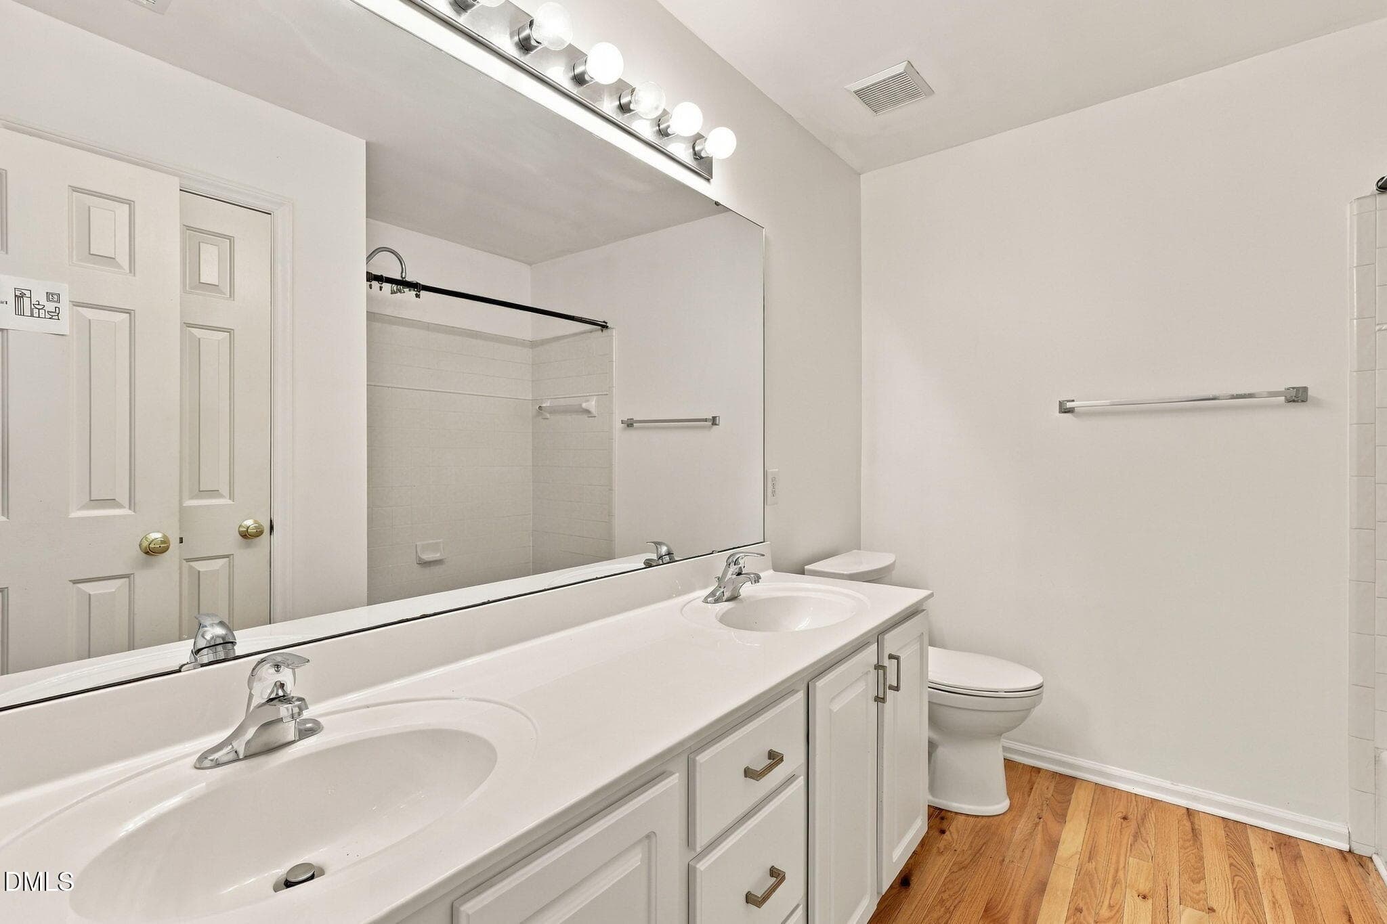
Master Bathroom - 13112 Elmleaf Court, Raleigh, NC 27614
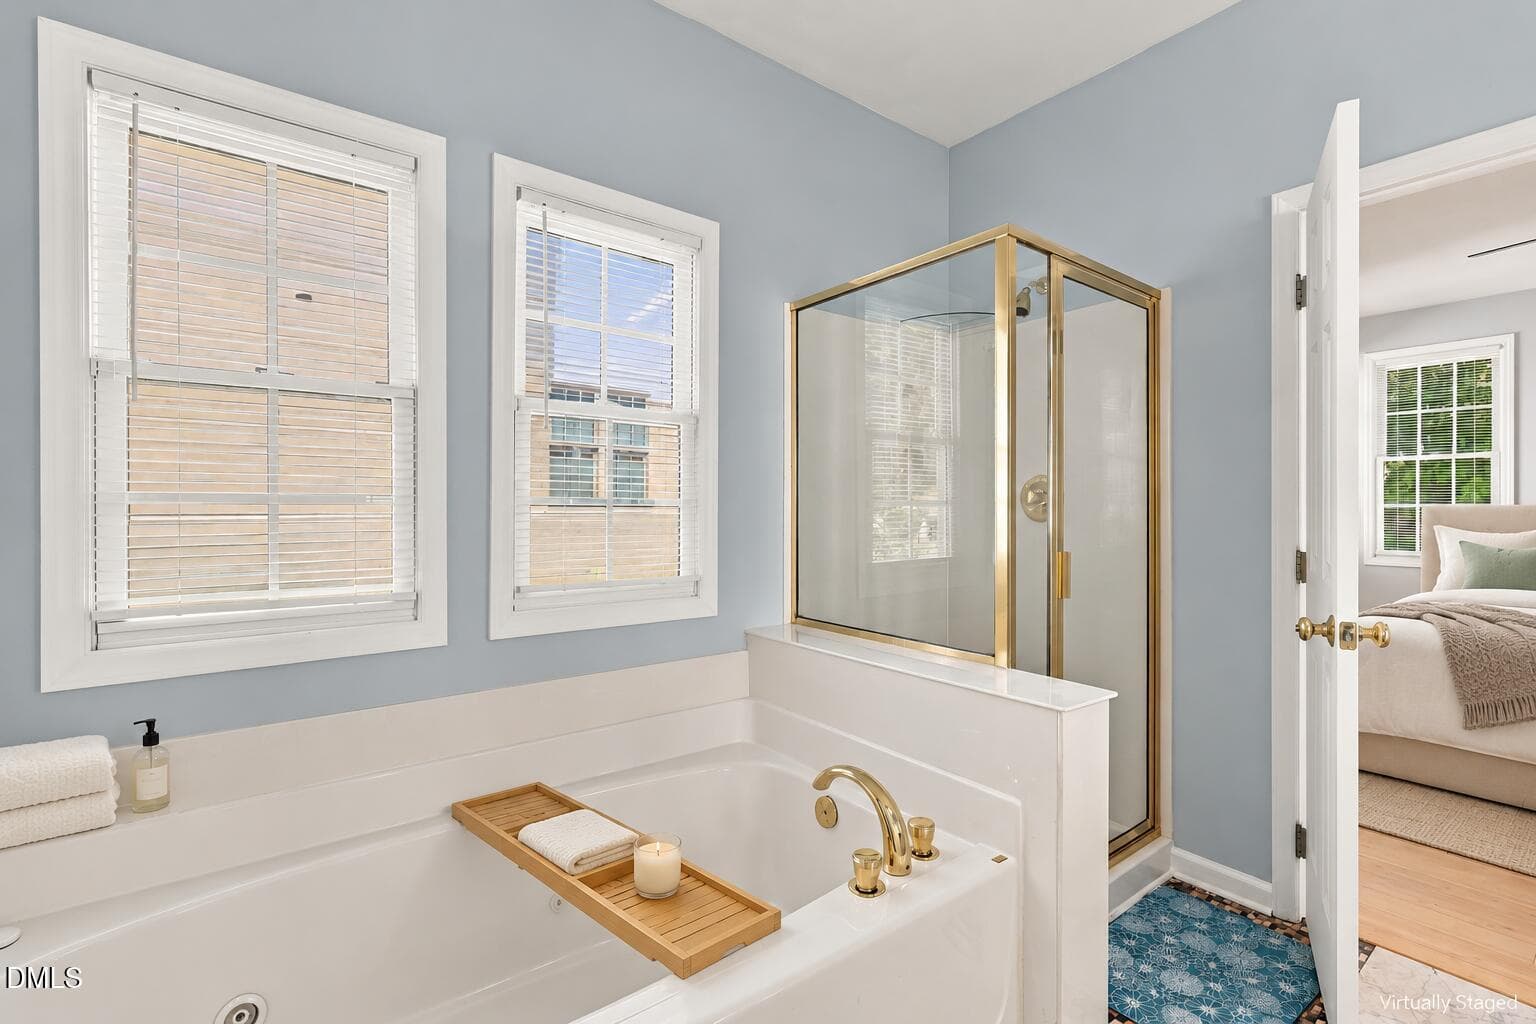
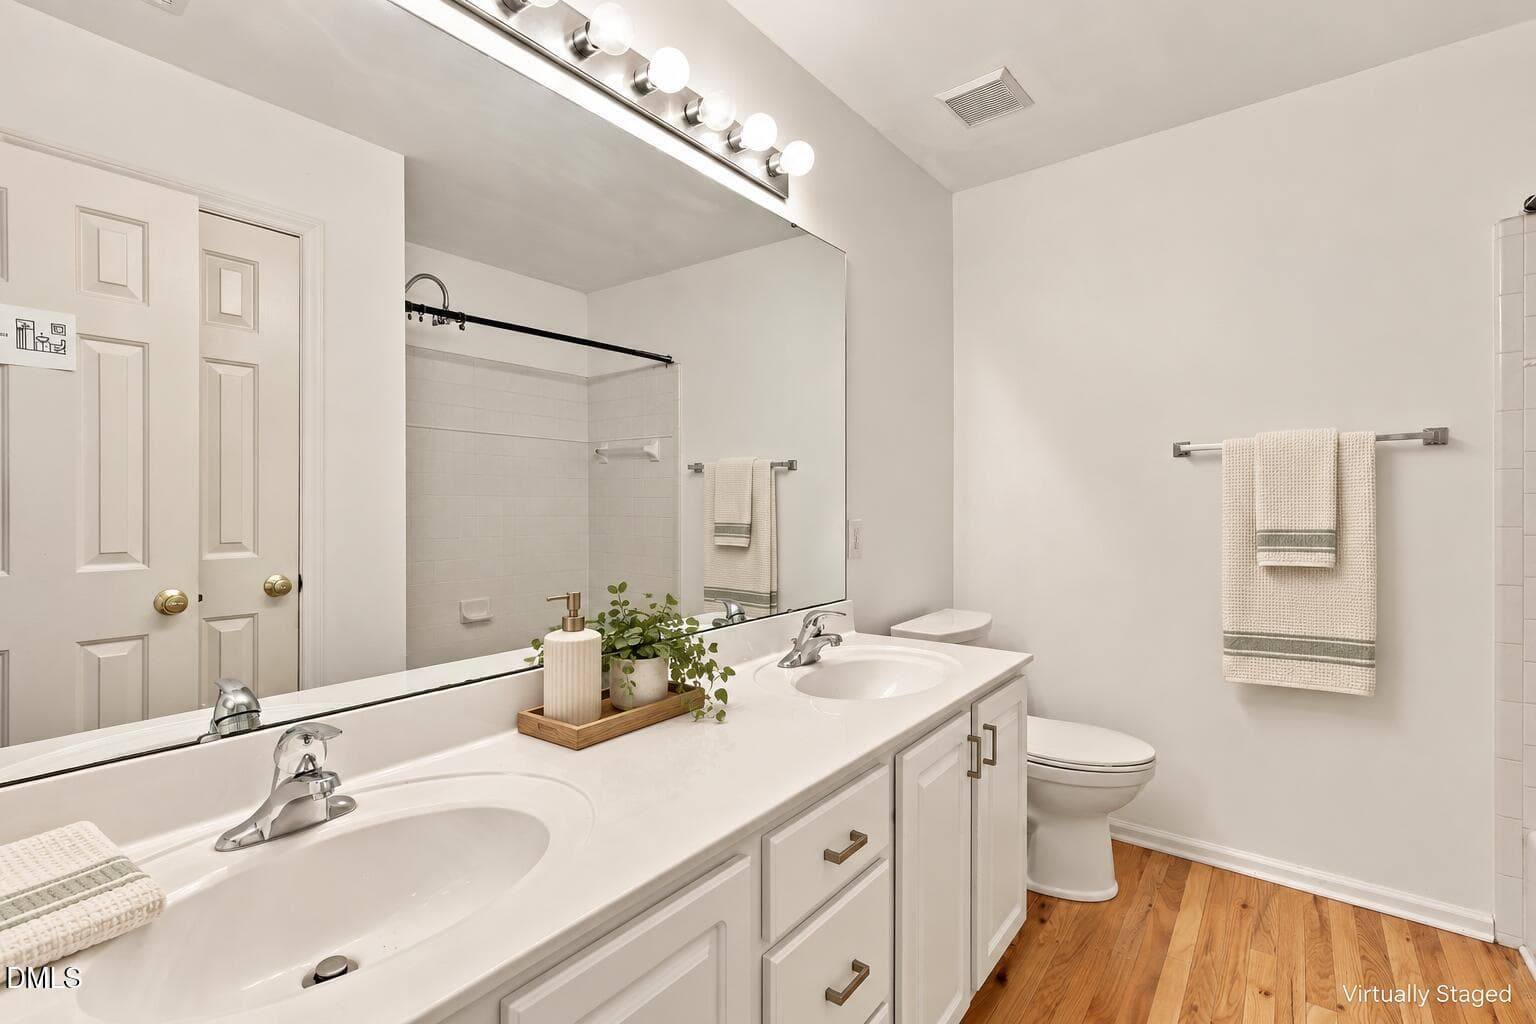
Master Bathroom - Virtually Staged - 13112 Elmleaf Court, Raleigh, NC 27614
Master Bathroom - 13112 Elmleaf Court, Raleigh, NC 27614
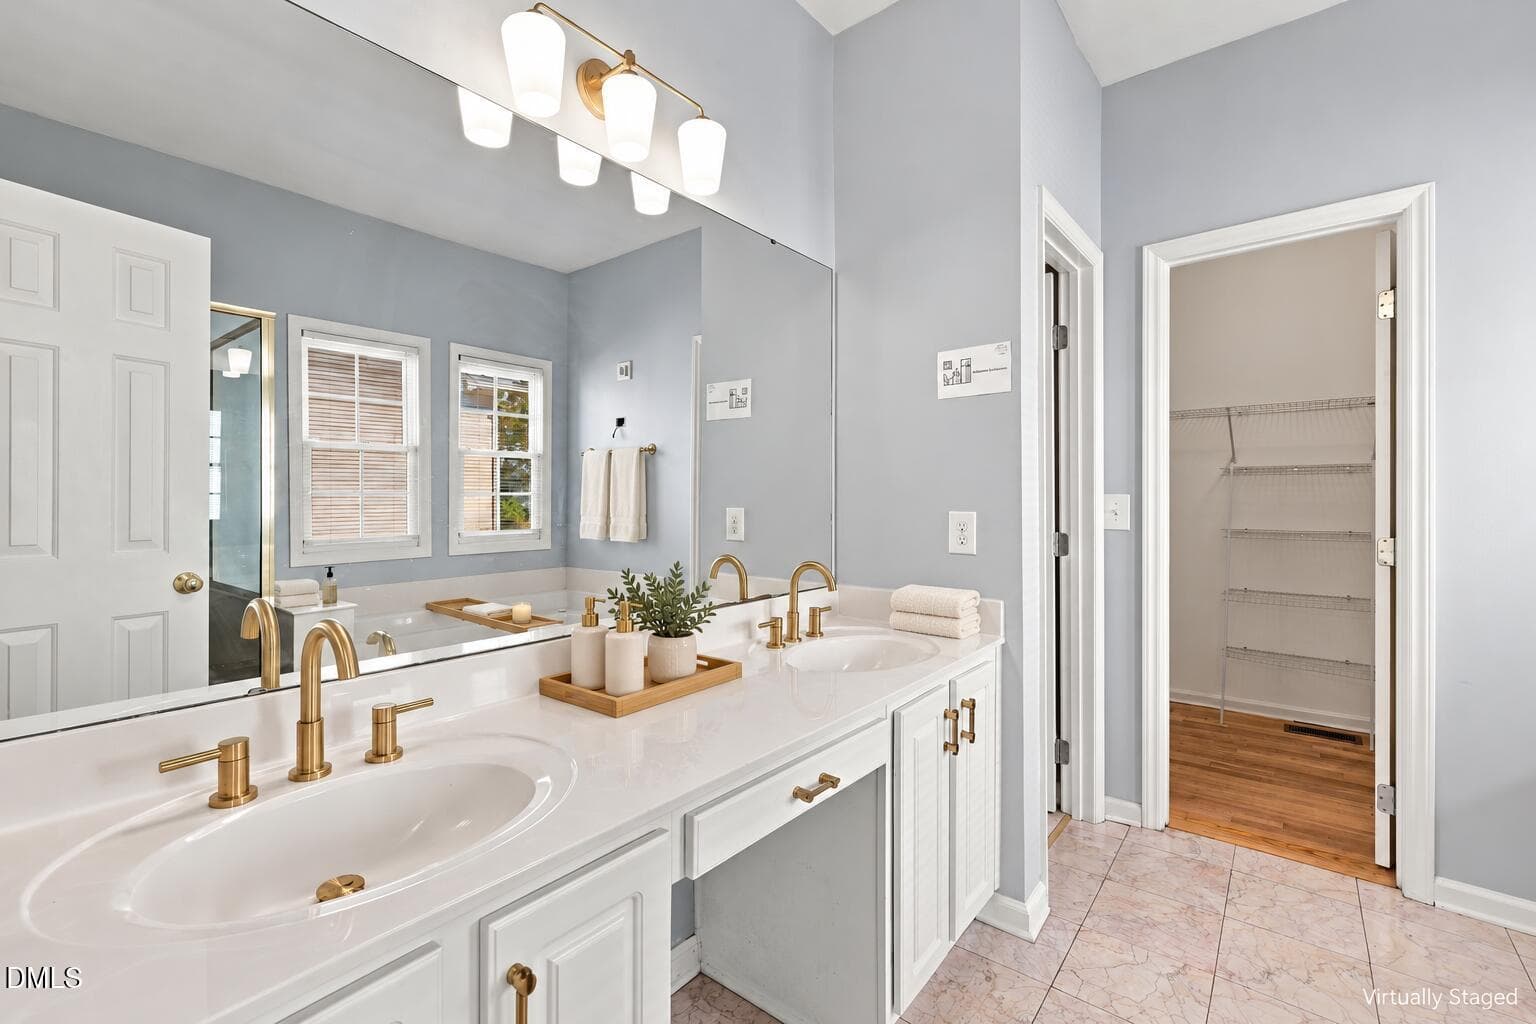
Master Bathroom - Virtually Staged - 13112 Elmleaf Court, Raleigh, NC 27614
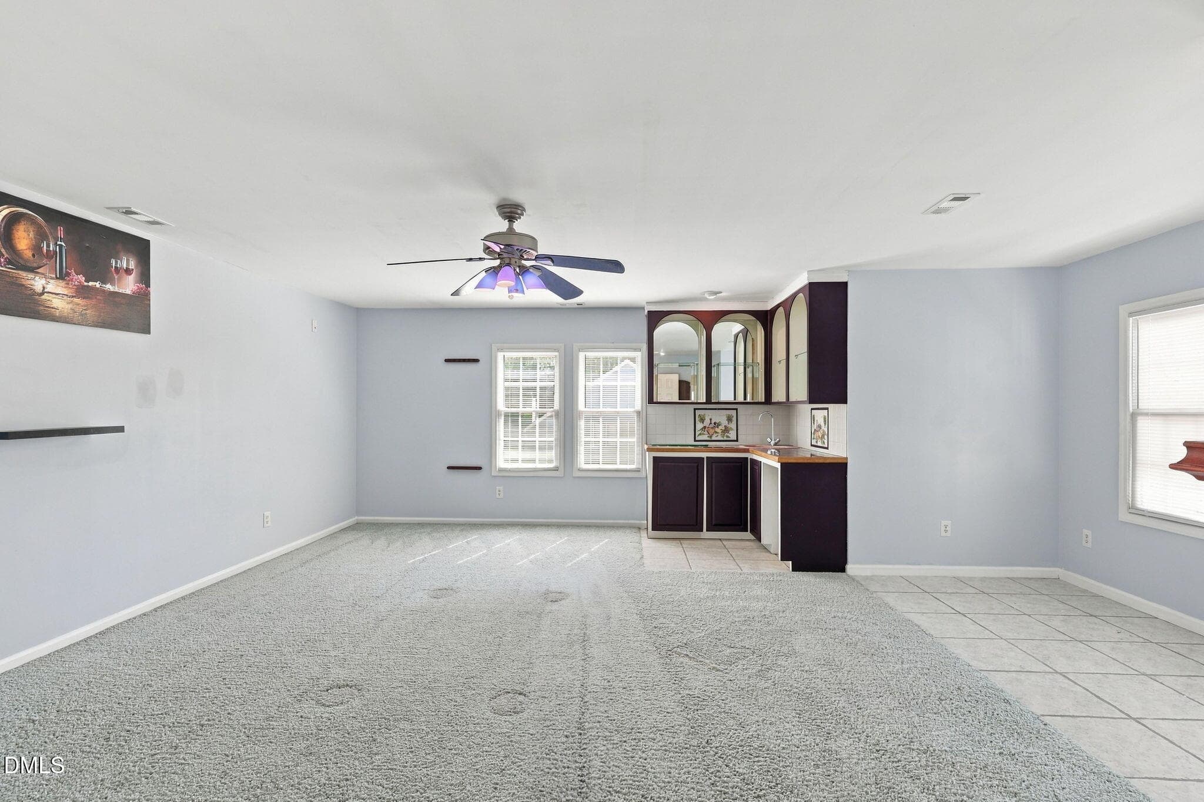
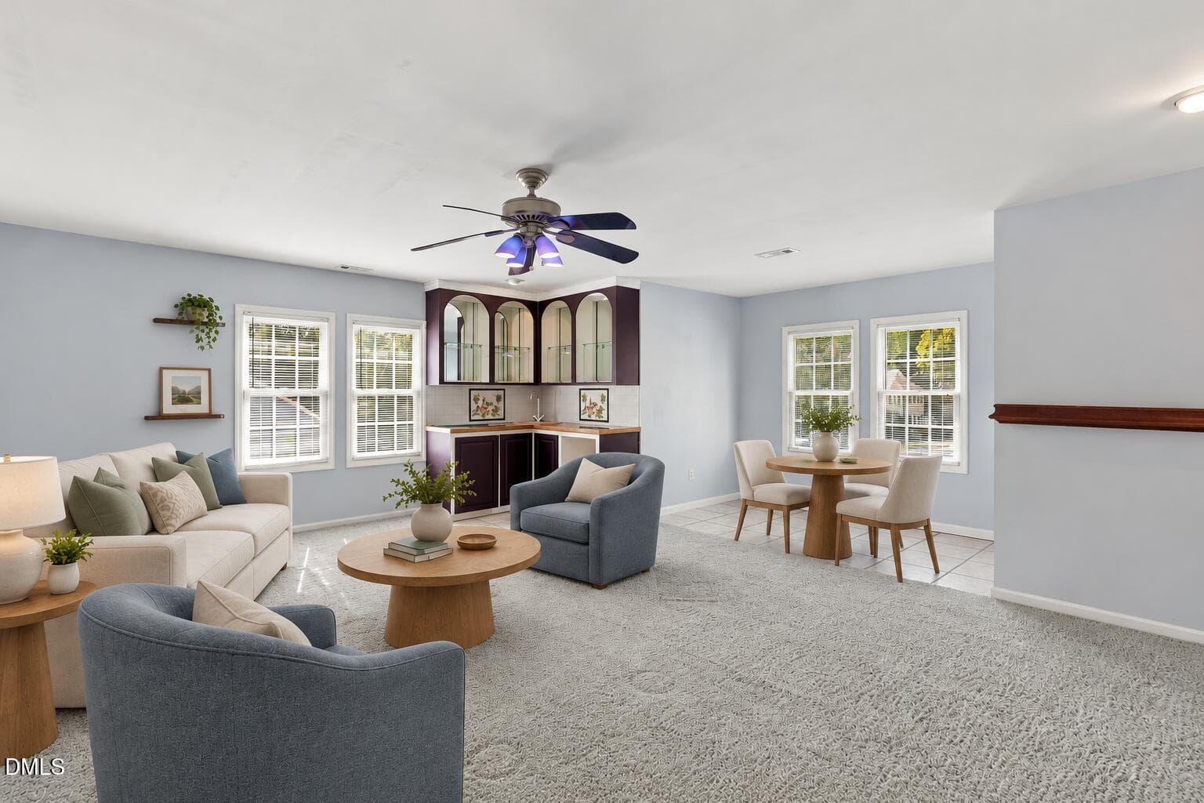
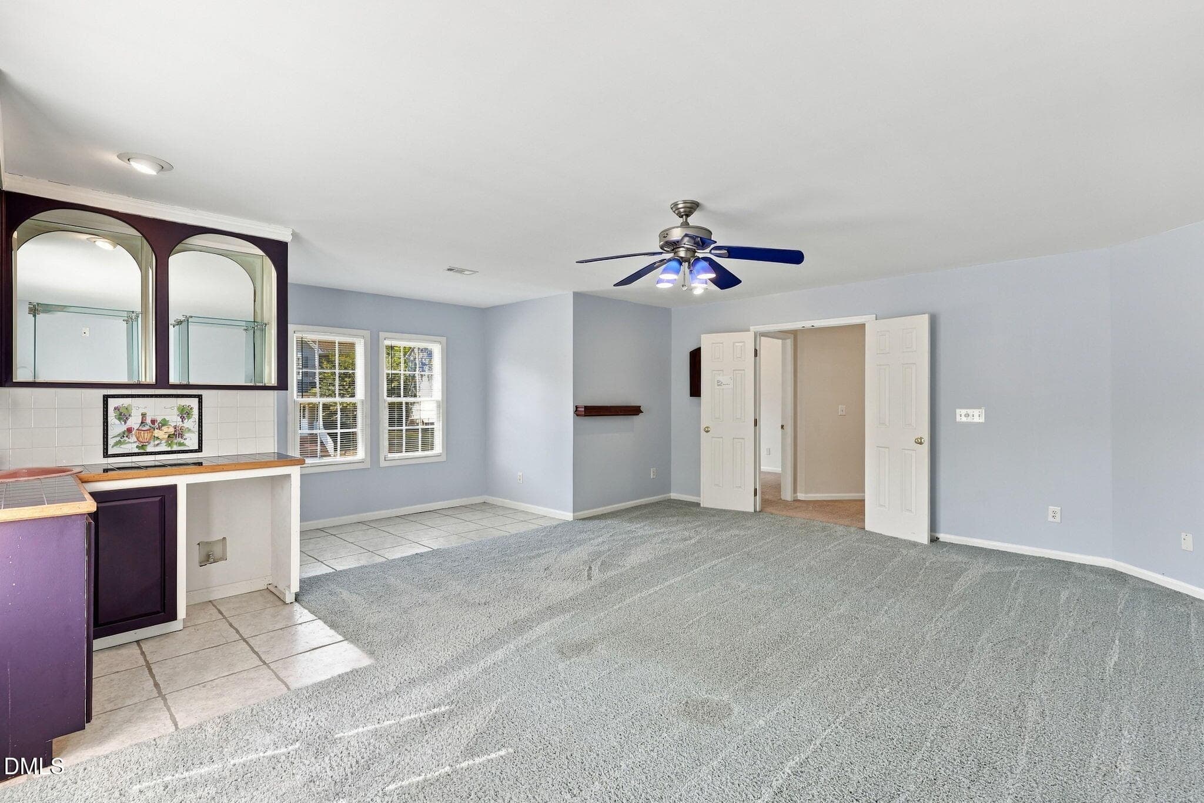
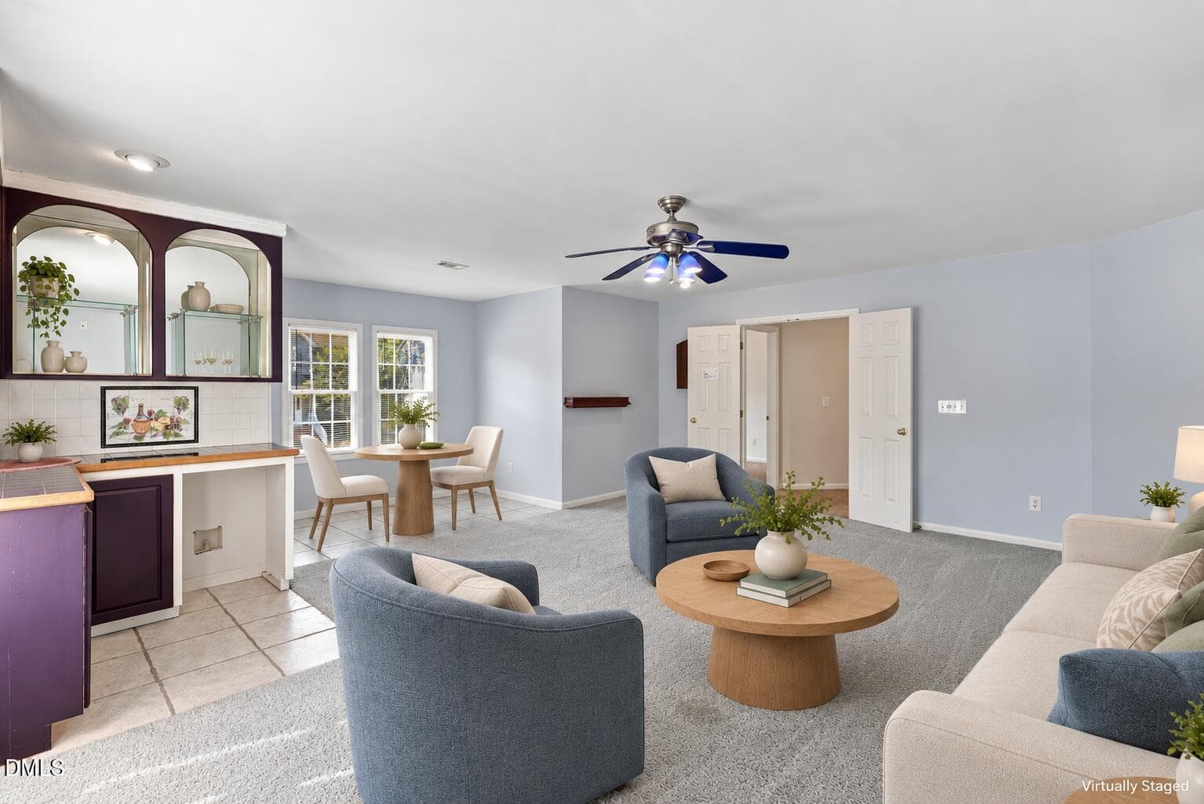
Bonus Room - 13112 Elmleaf Court, Raleigh, NC 27614
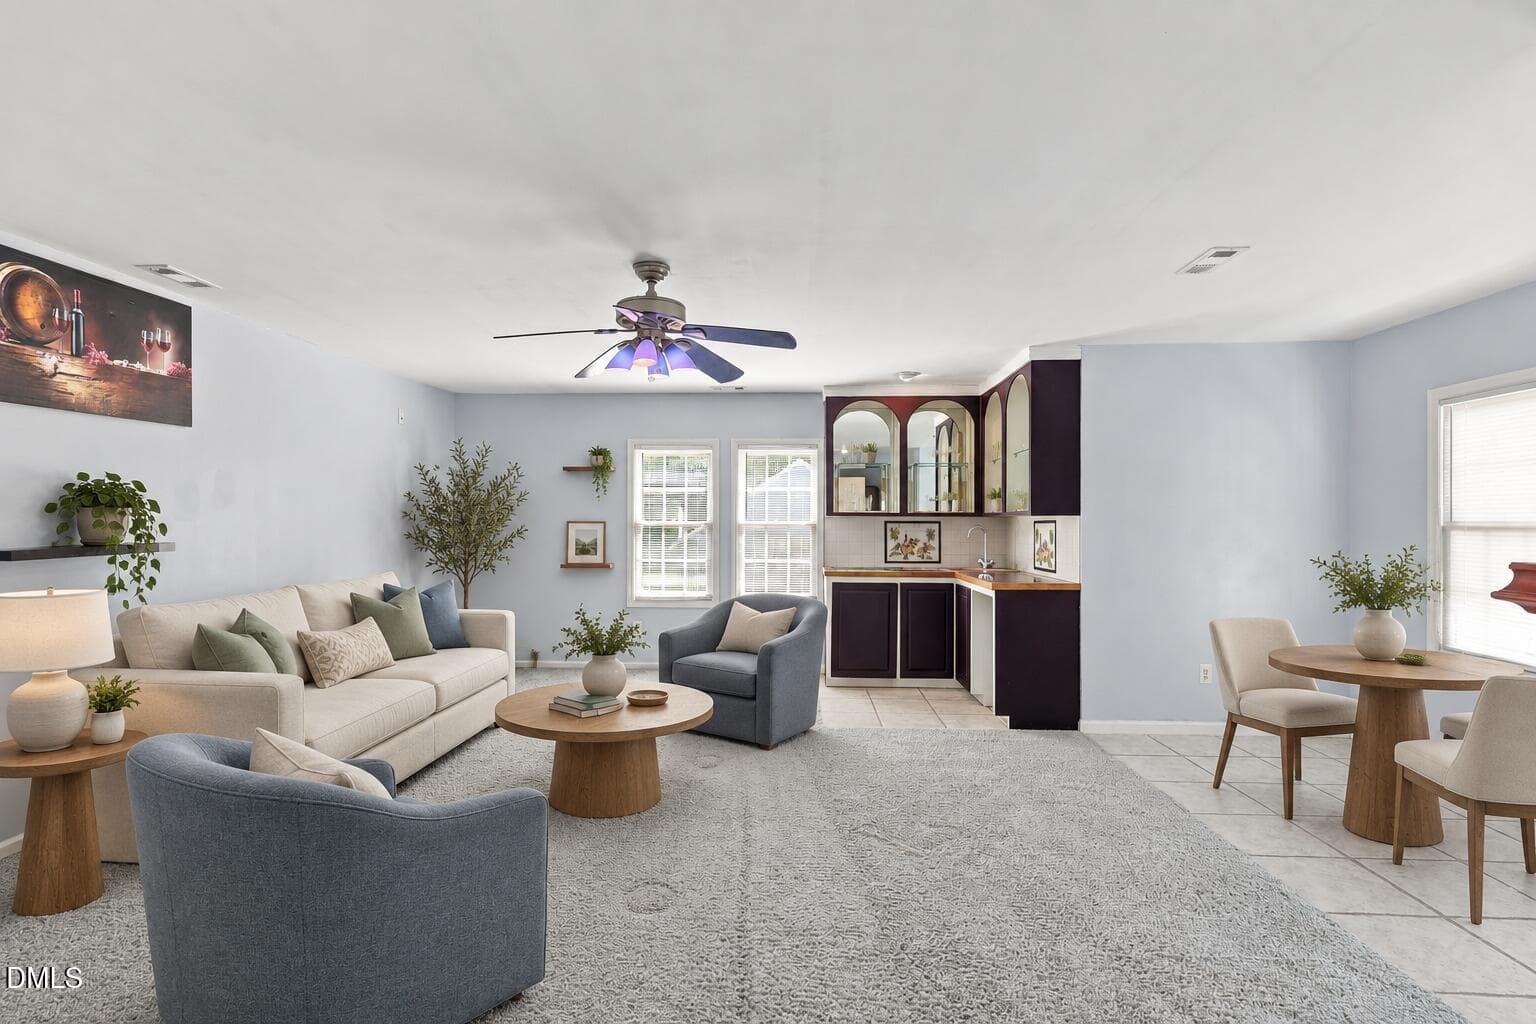
Bonus Room- Virtually Staged - 13112 Elmleaf Court, Raleigh, NC 27614
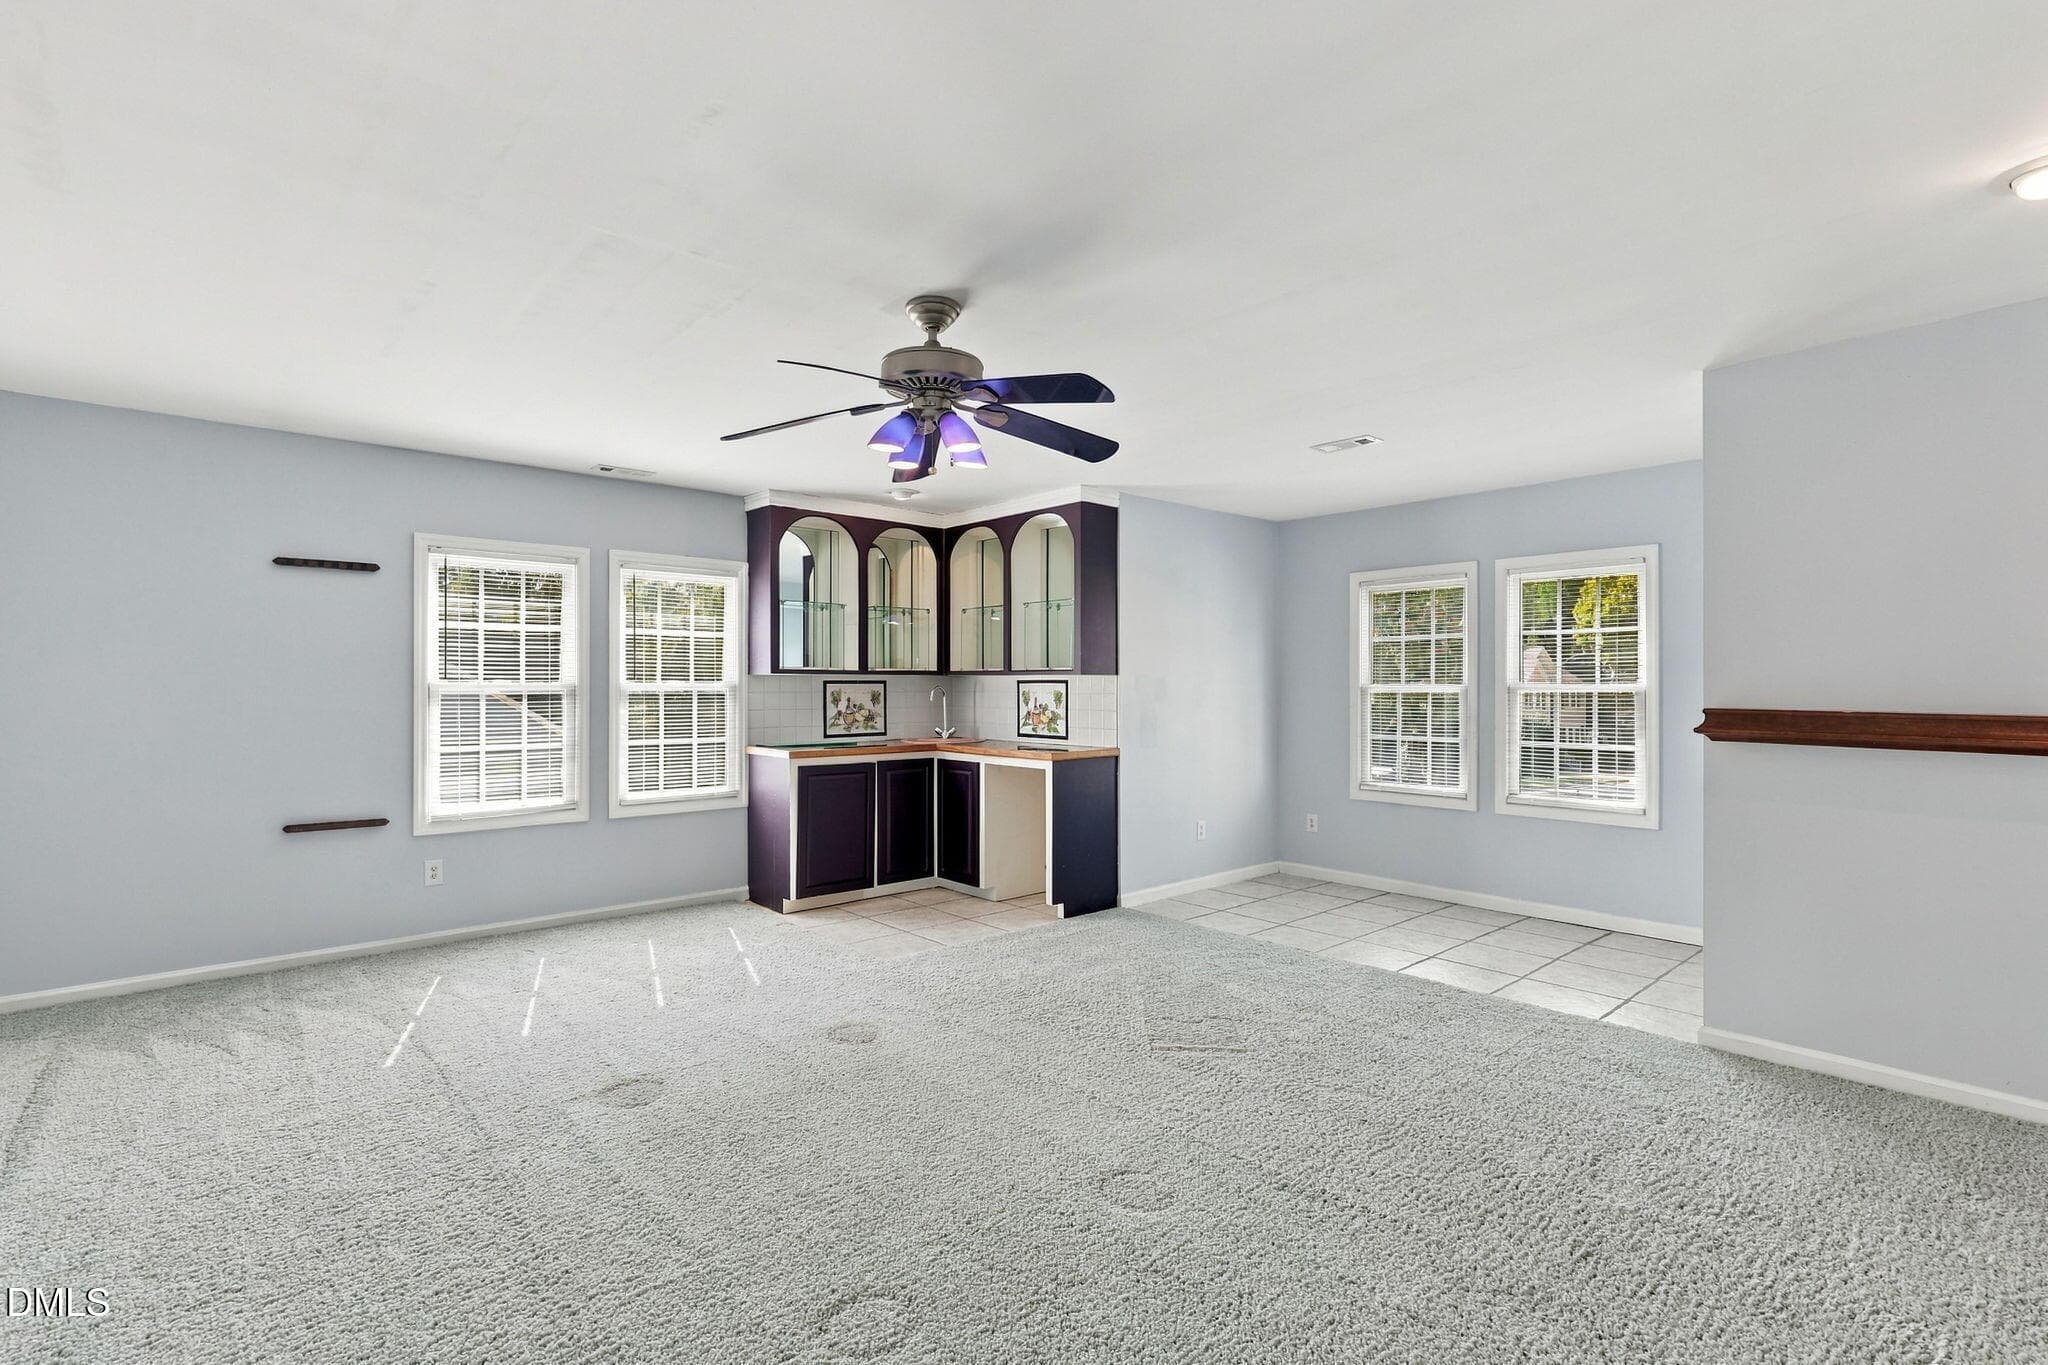
Bonus Room - 13112 Elmleaf Court, Raleigh, NC 27614
Bonus Room- Virtually Staged - 13112 Elmleaf Court, Raleigh, NC 27614
Bonus Room - 13112 Elmleaf Court, Raleigh, NC 27614
Bonus Room - Virtually Staged - 13112 Elmleaf Court, Raleigh, NC 27614
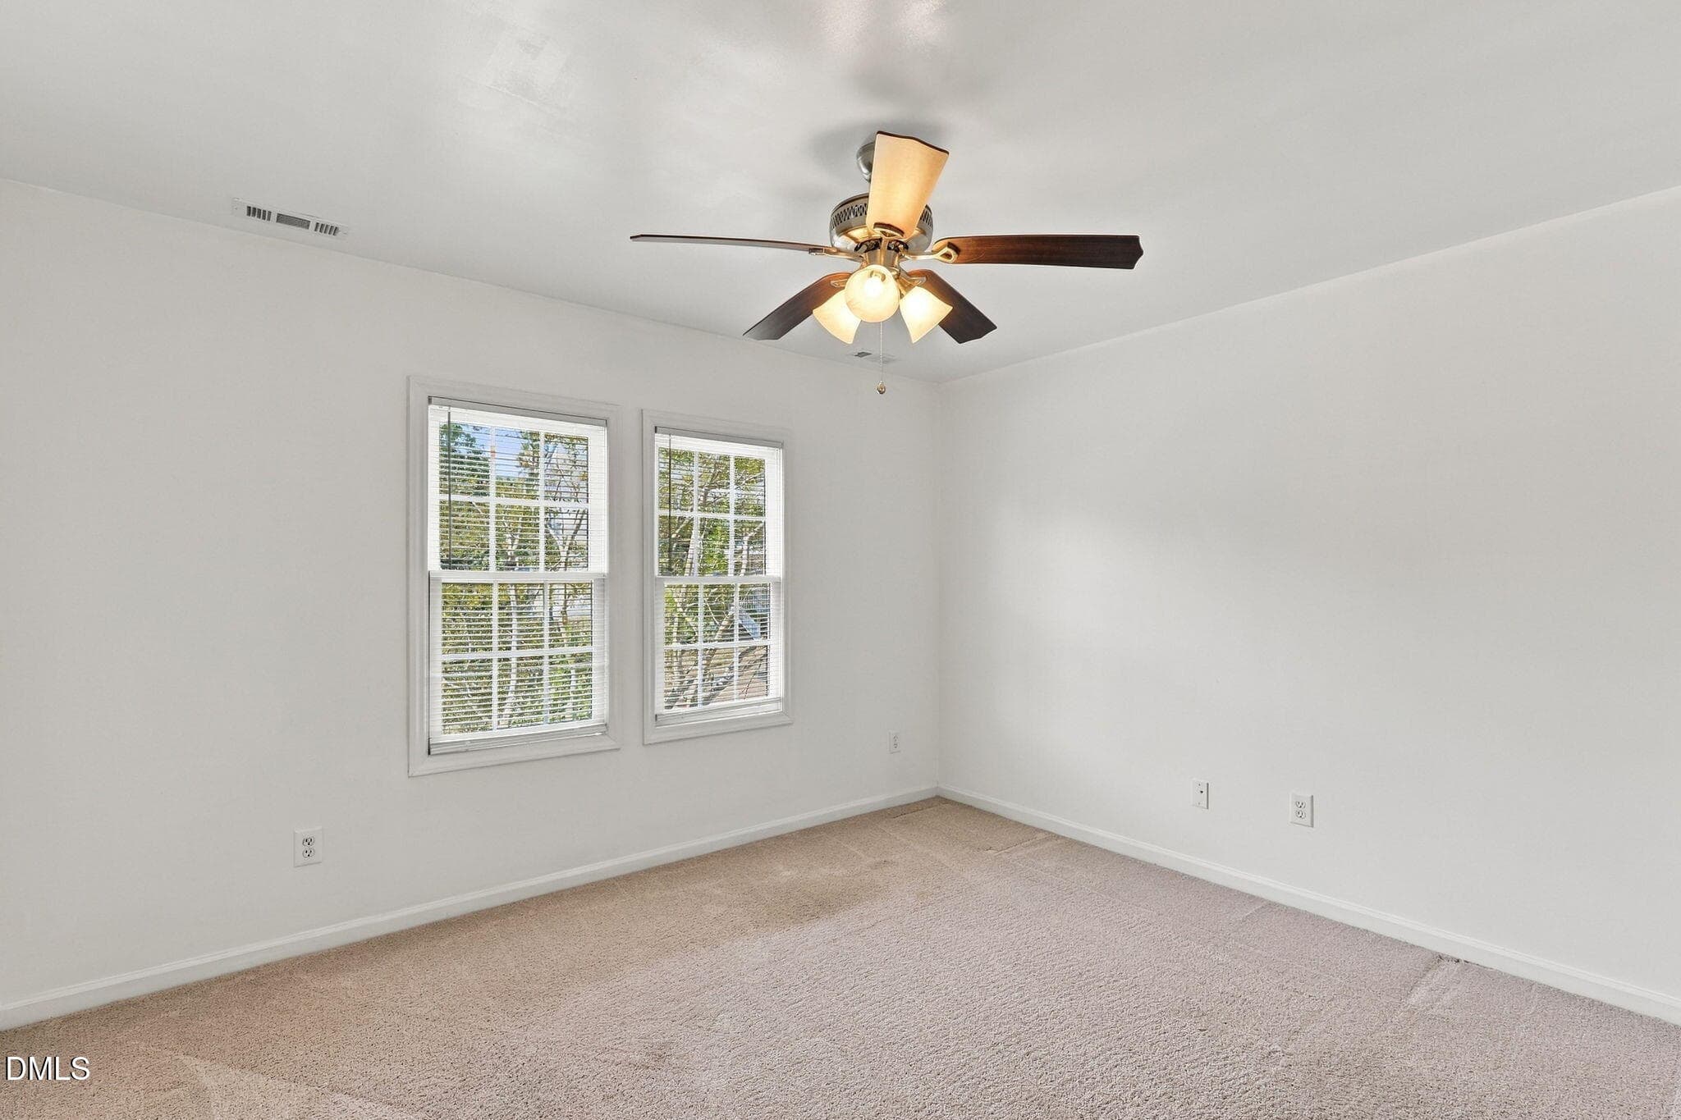
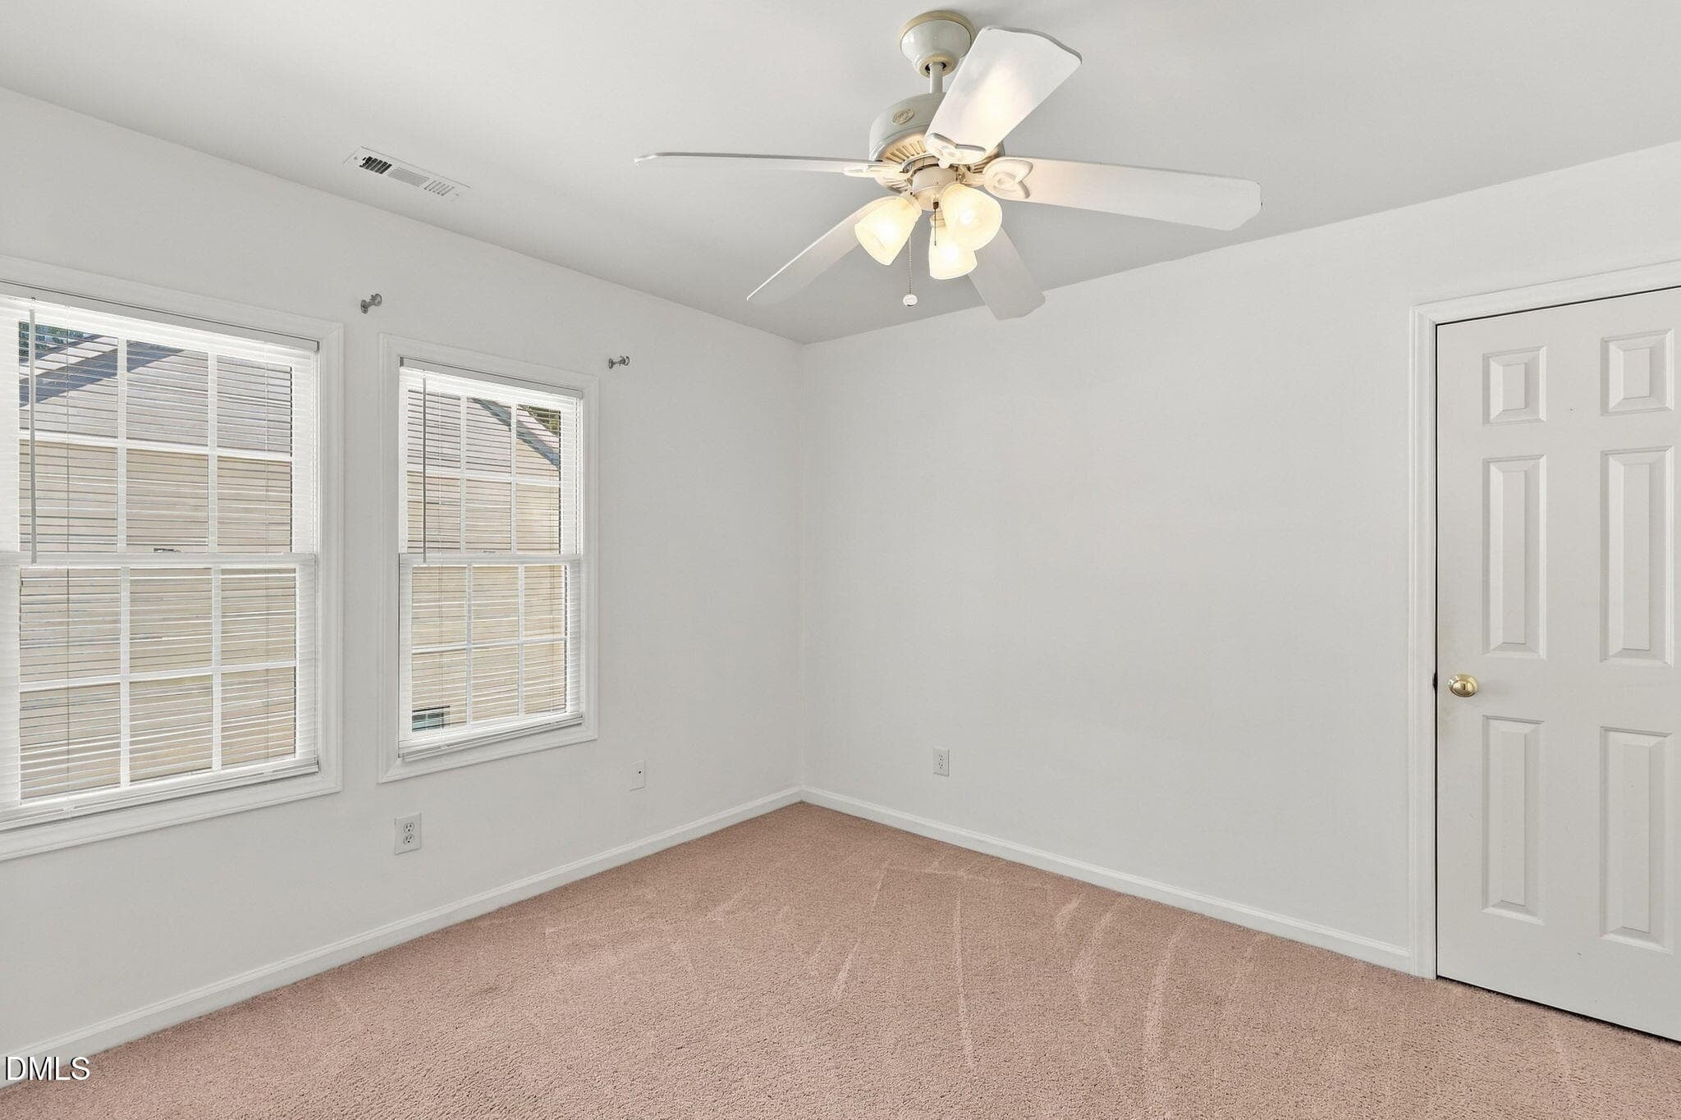
Bedroom 2 - 13112 Elmleaf Court, Raleigh, NC 27614
Bedroom 2 - Virtually Staged - 13112 Elmleaf Court, Raleigh, NC 27614
Bathroom - 13112 Elmleaf Court, Raleigh, NC 27614
Bathroom - Virtually Staged - 13112 Elmleaf Court, Raleigh, NC 27614
Bedroom 3 - 13112 Elmleaf Court, Raleigh, NC 27614
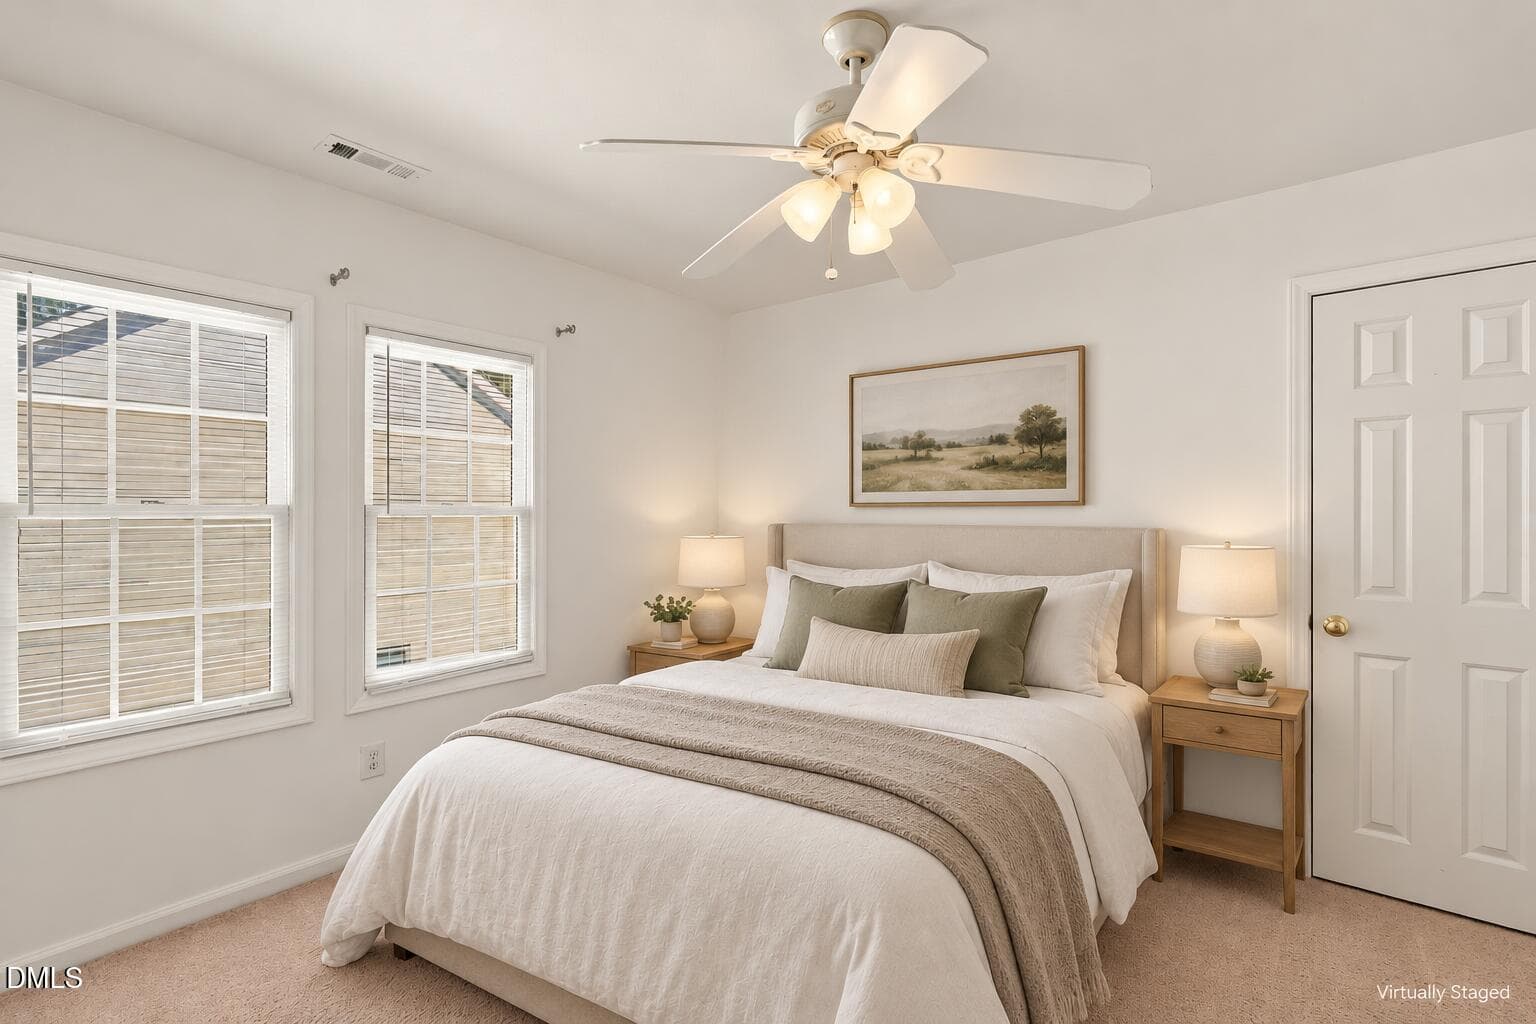
Bedroom 3 - Virtually Staged - 13112 Elmleaf Court, Raleigh, NC 27614
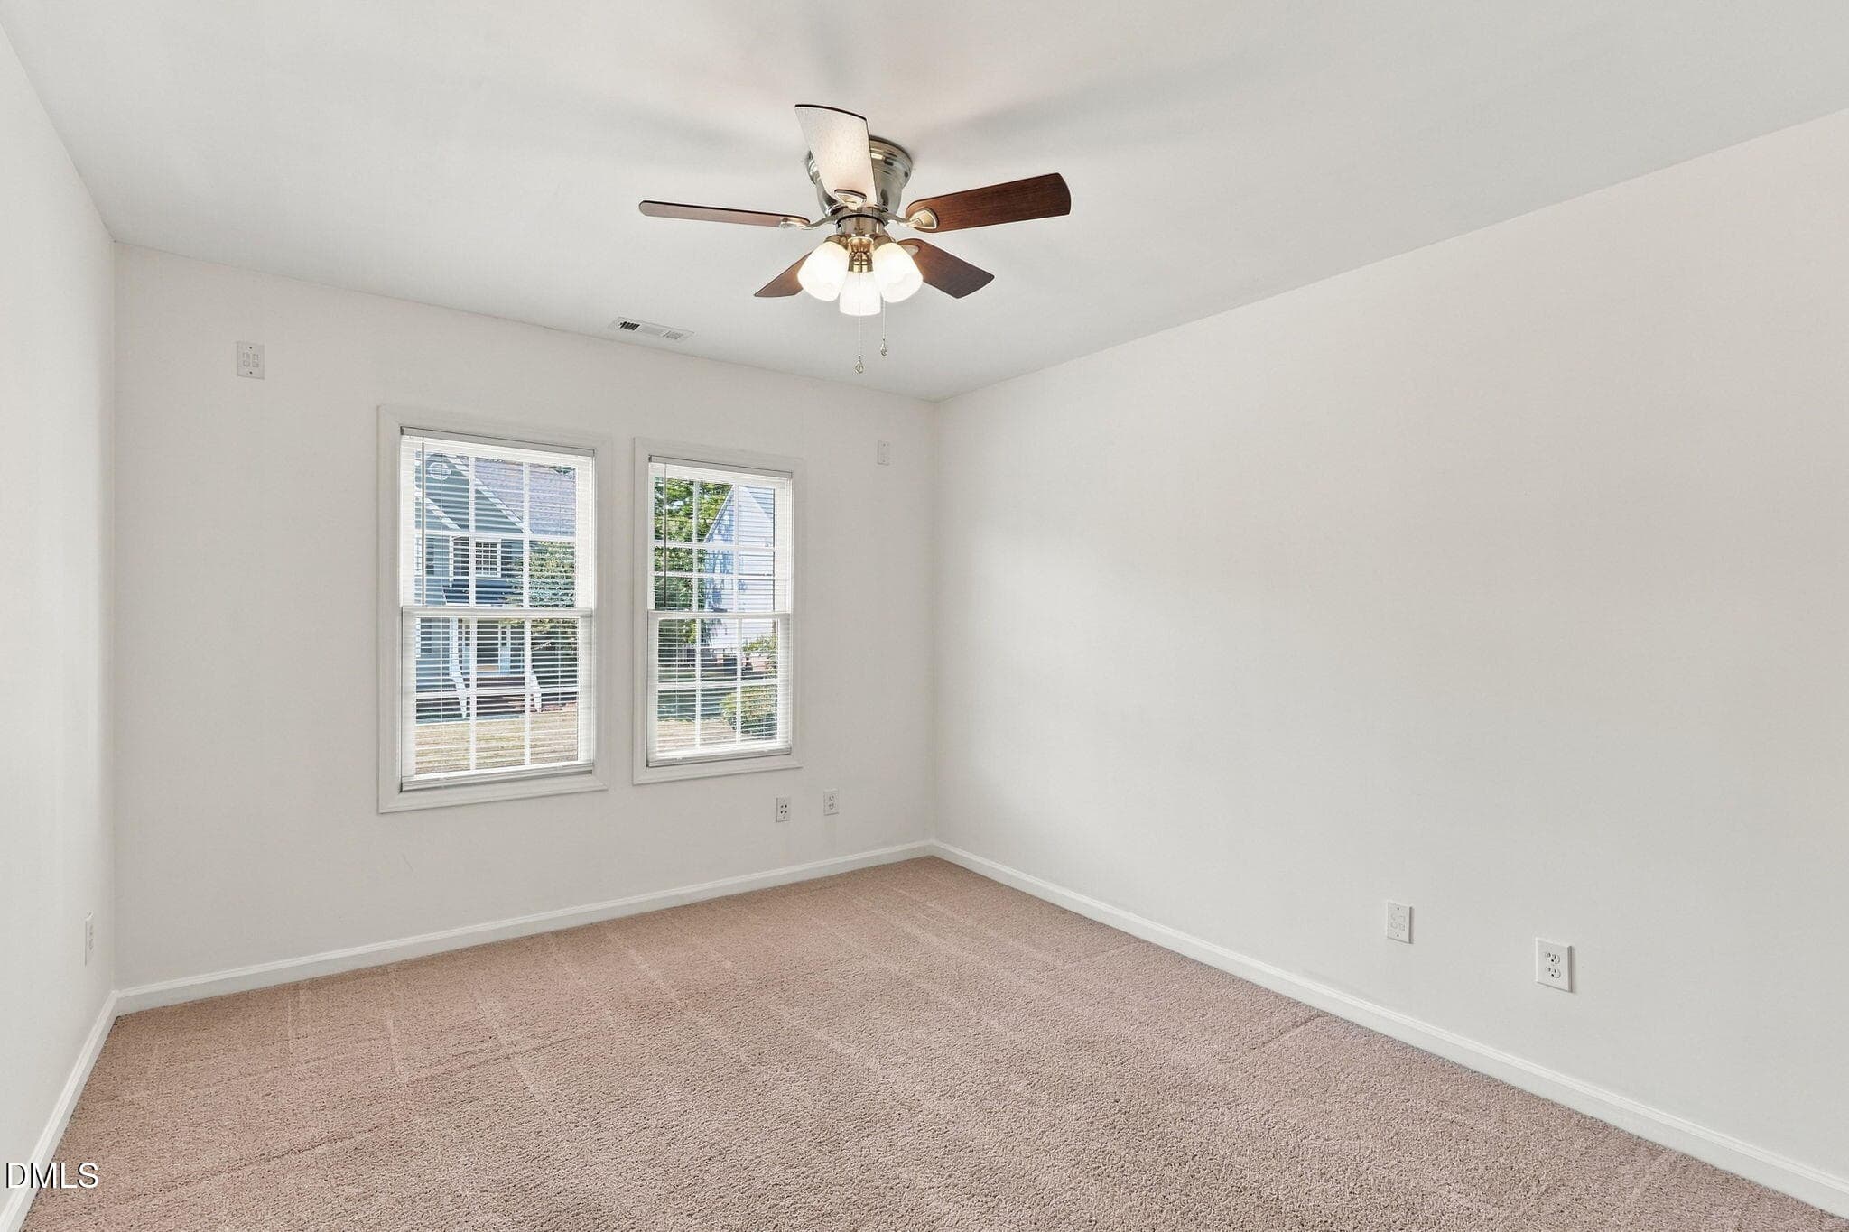
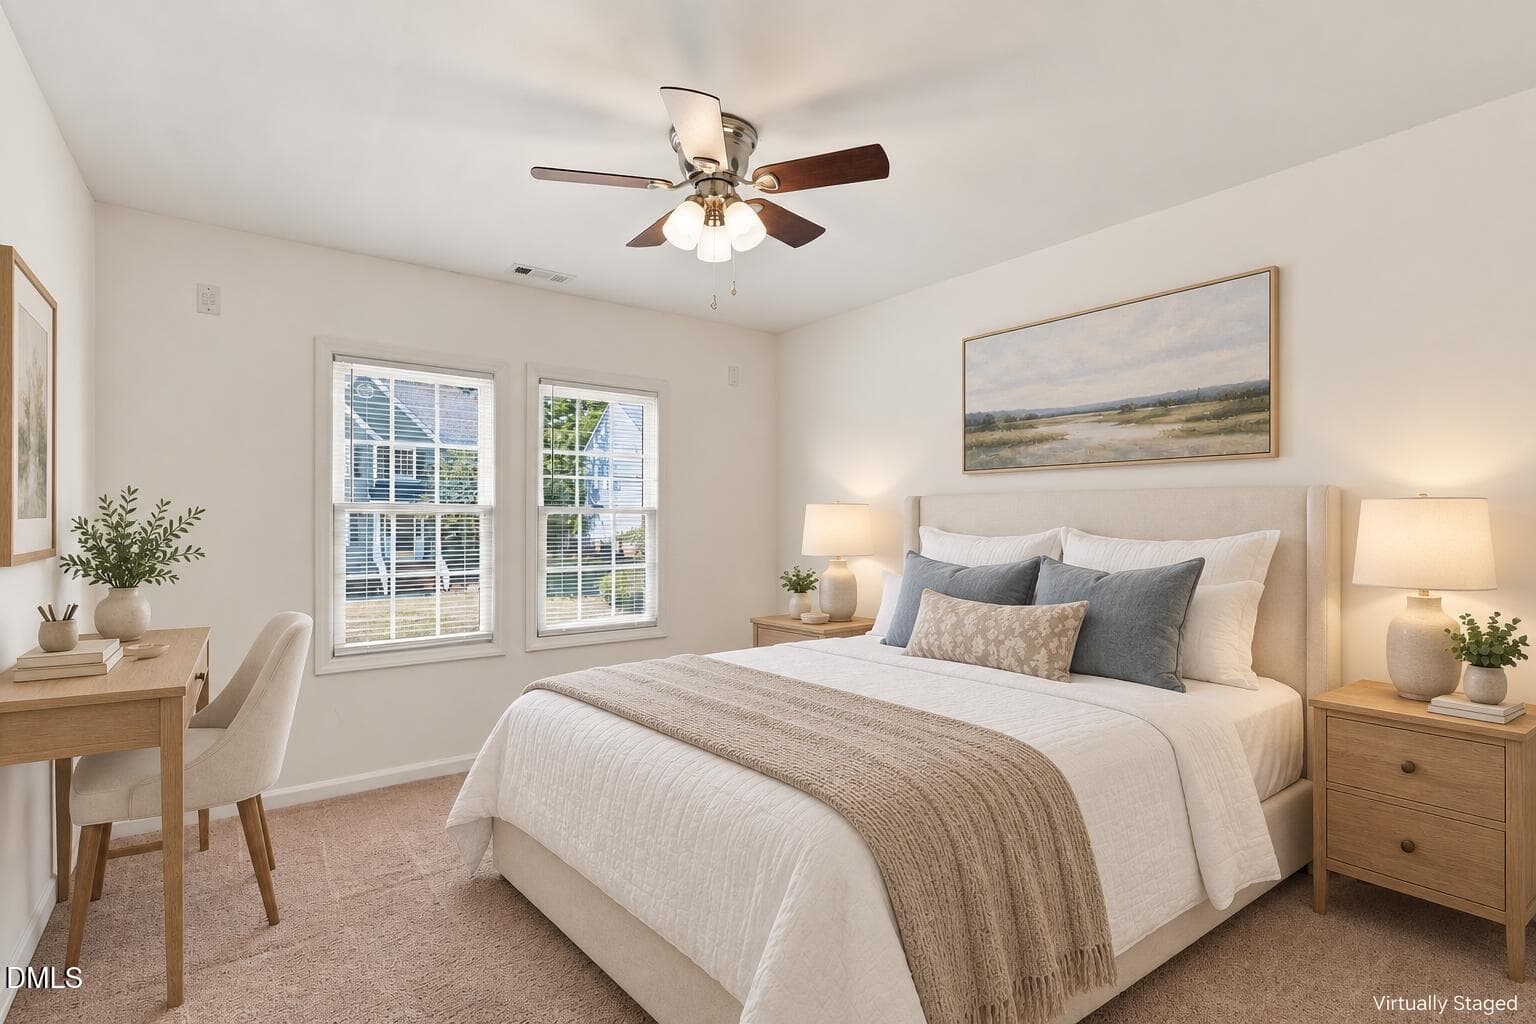
Bedroom 4 - 13112 Elmleaf Court, Raleigh, NC 27614
Bedroom 4 - Virtually Staged - 13112 Elmleaf Court, Raleigh, NC 27614
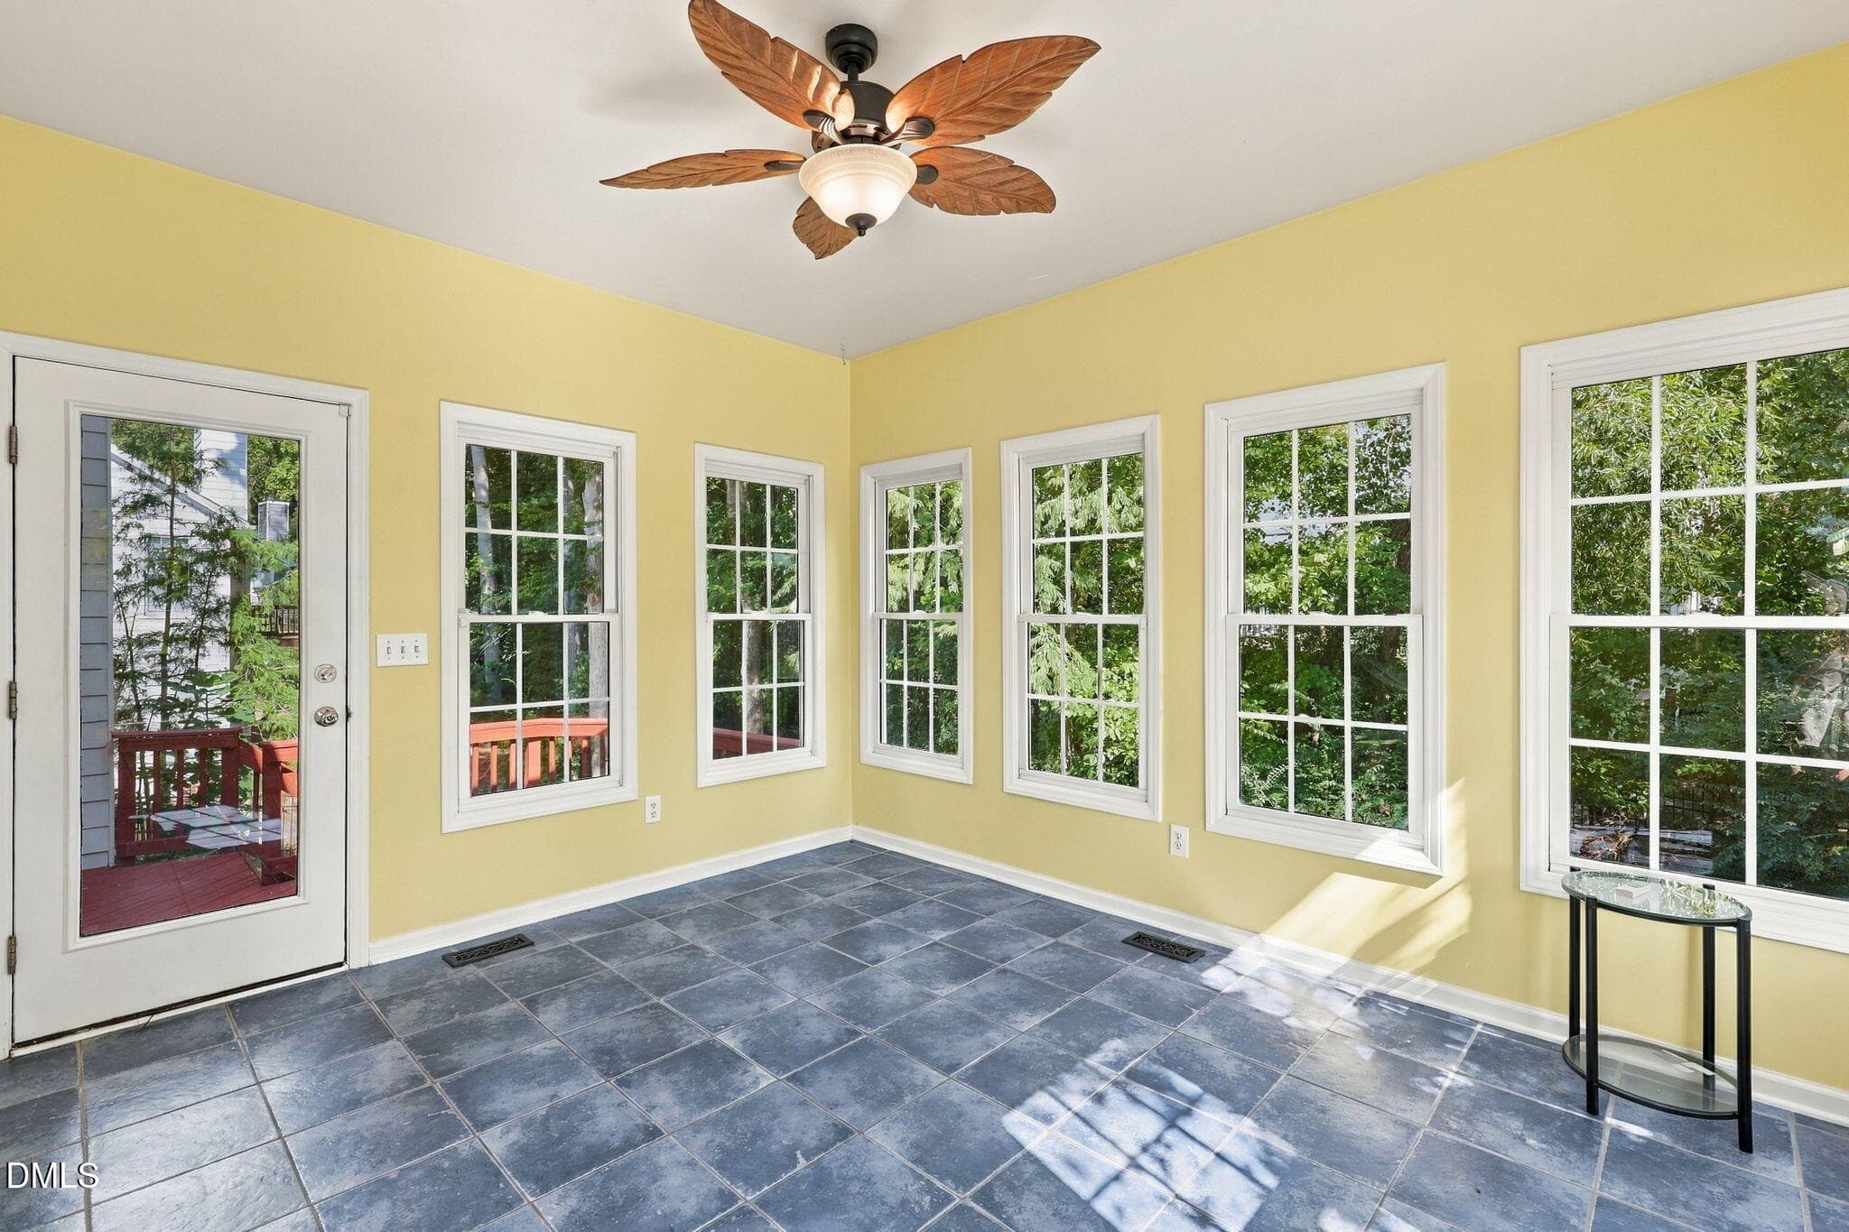
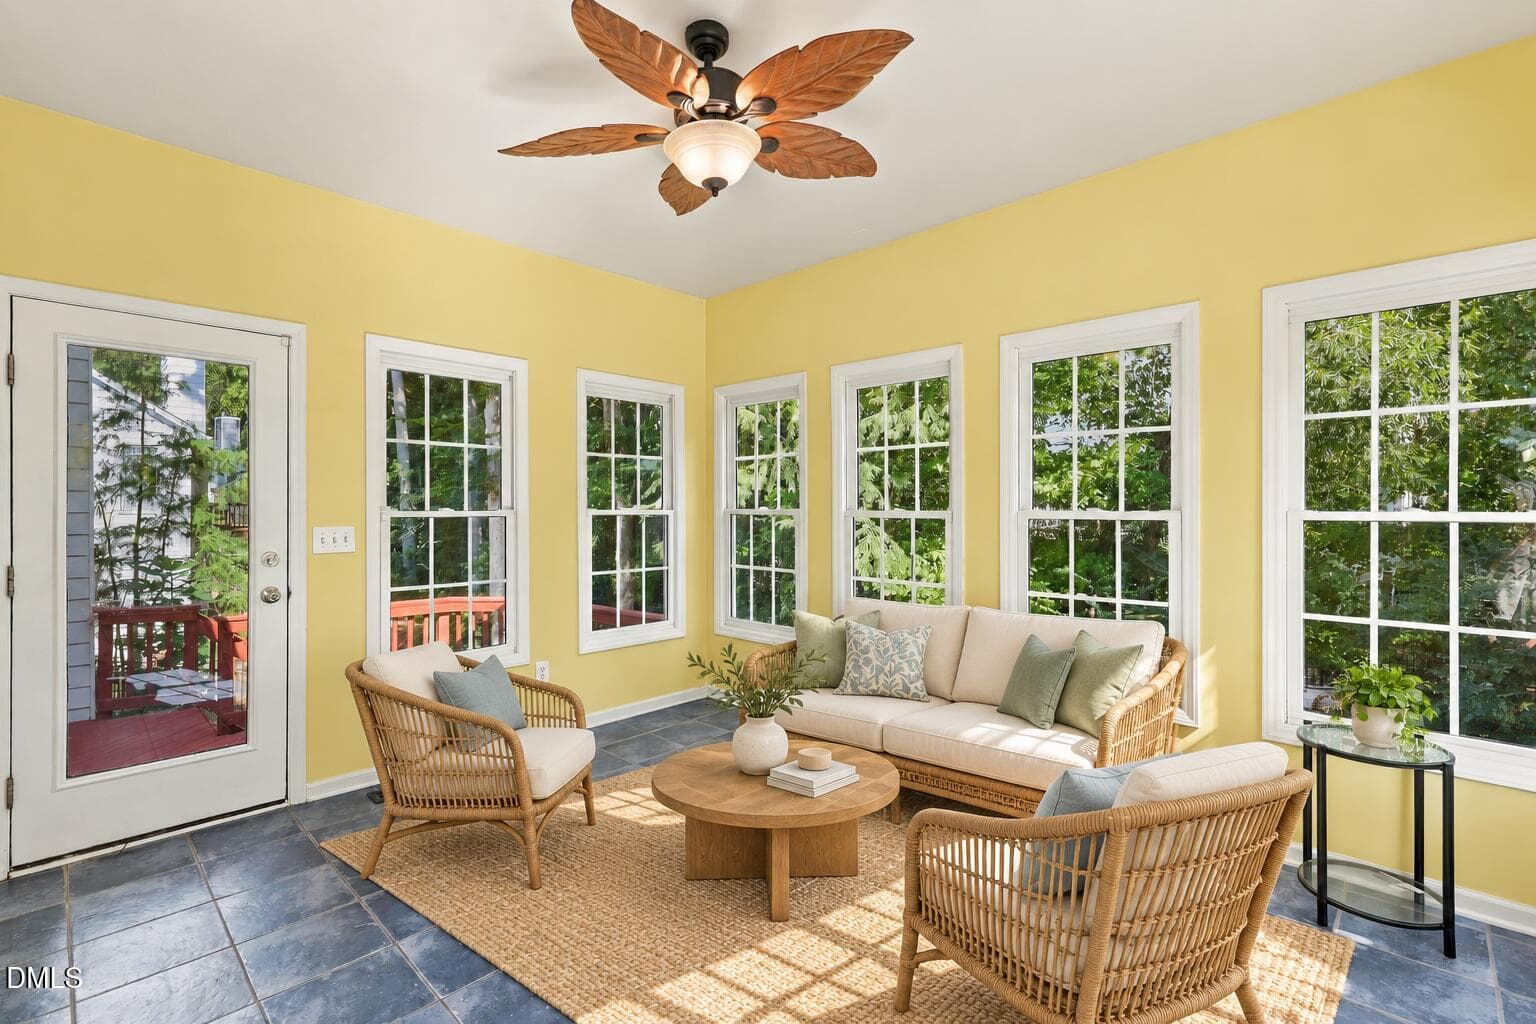
Sun Room - 13112 Elmleaf Court, Raleigh, NC 27614
Sun Room - Virtually Staged - 13112 Elmleaf Court, Raleigh, NC 27614
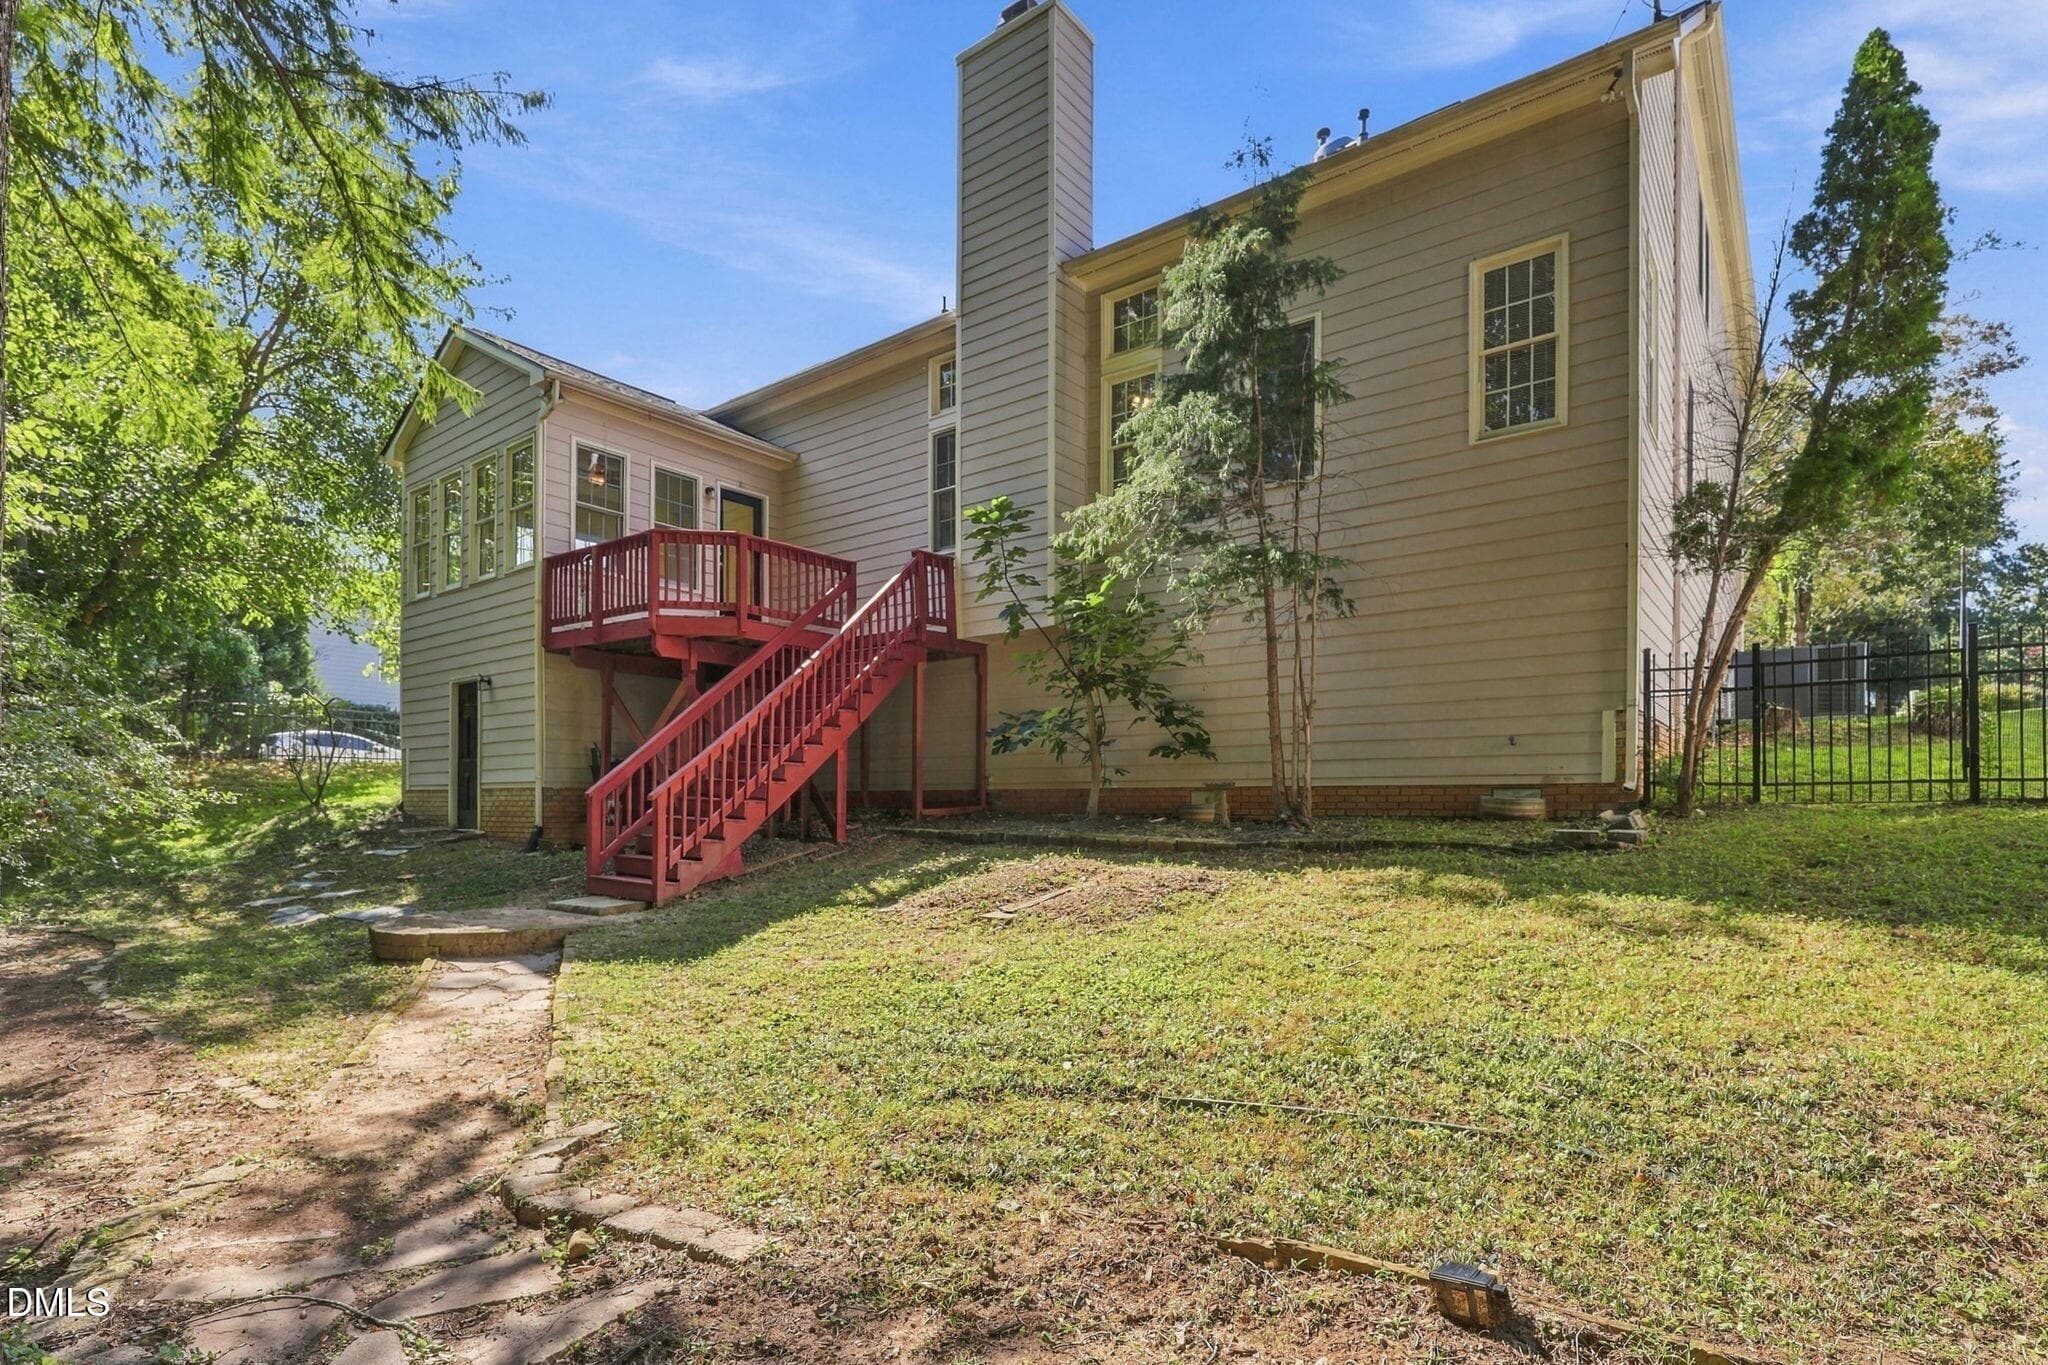
Backyard - 13112 Elmleaf Court, Raleigh, NC 27614
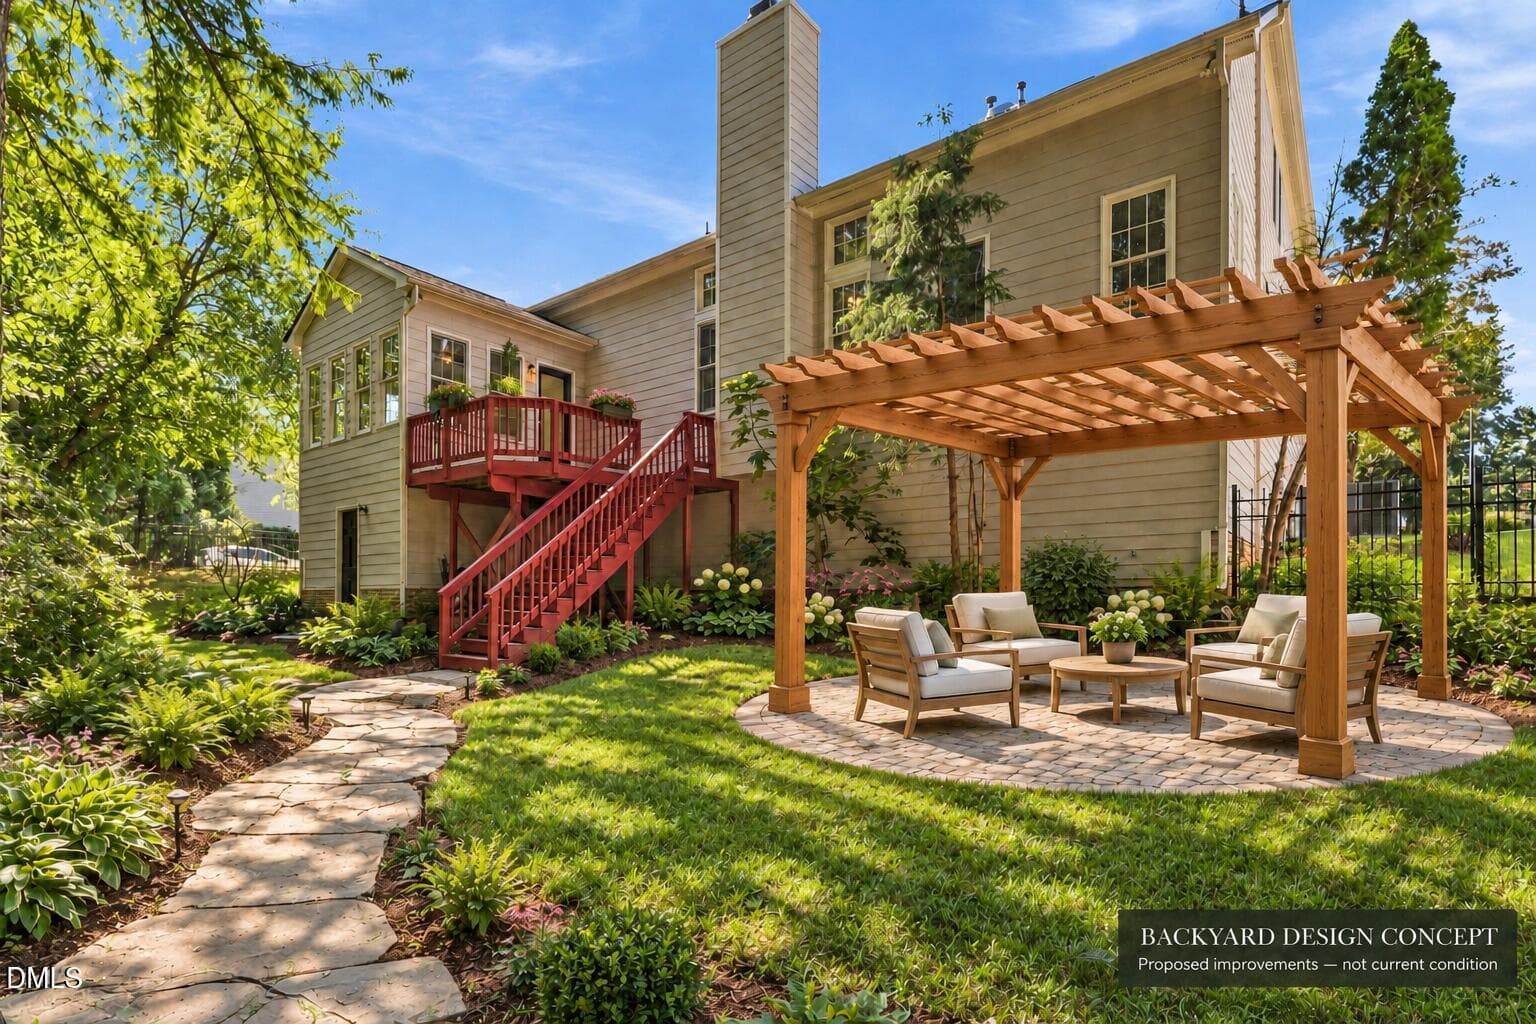
Backyard - Concept not Actual - 13112 Elmleaf Court, Raleigh, NC 27614
45 photos

$555,000

13112 Elmleaf Court, Raleigh, NC 27614
Raleigh, NC 27614
Listed by Maiddo Esho · Epique Inc.
Bedrooms
4
Bathrooms
2.5
Living area
N/A
Year built
1999

About this home

Welcome back to 13112 Elmleaf Court, Raleigh, NC! A fresh opportunity awaits! This home is returning to the market following a temporary pause that allowed the seller to address several maintenance and repair items. Rather than rushing back to the market, the seller took the opportunity to make improvements involving the roof, windows, siding, moisture-related concerns, and other important areas of the property. This beautifully maintained 3,028 sq ft residence offers space, comfort, and an unbeatable Wakefield lifestyle. From the moment you step into the two-story foyer, you're greeted by abundant natural light and an airy, open feel. The huge living room and family room, complete with a fireplace, flow effortlessly into the kitchen featuring white cabinets with under cabinet lights, stainless steel appliances, a gas cooker, high ceilings, and a bright breakfast area--perfect for everyday living and entertaining. All with newly installed LVP flooring. The first-floor primary suite is a retreat, showcasing beautiful bamboo flooring, walk-in closets, and a spa-like primary bath with a soaking tub and walk-in shower. A charming sunroom with French doors connects seamlessly to the kitchen, while the formal dining room adds elegance for special gatherings. Upstairs, enjoy a huge bonus room with a wet bar, ideal for a media room, game space, or home office. Additional highlights include 4 bedrooms, 2 full baths and 1 half bath, a laundry sink, unfinished storage space, and a walk-in crawlspace with partial Concrete Floor and Workshop for added convenience. Outside, relax or entertain on the large deck overlooking a fenced yard, all framed by a classic brick front. This home is conveniently located and close to schools, dining, shopping, the YMCA, and Wakefield Country Club, offering a world-class 18-hole and 9-hole golf course, gym, pool, tennis, and pickleball courts. Enjoy easy access to walking trails, the neighborhood pool, and I-540. This is more than a home--it's a lifestyle. The preferred lender @ NFM lending is offering another 1% towards closing cost.

Property details

MLS
Doorify MLS
MLS #
10196491
Property type
Single Family Residence
Subdivision
Wakefield
Status
Active
Days on market
19
On market date
October 3, 2026
Stories
N/A
Total bathrooms
2.5
Garage spaces
2
Parking spaces
N/A
Lot size
0.22 acres
Loading map…

Nearby schools

Within 10 miles. School directory data from the National Center for Education Statistics (NCES), accessed via the Urban Institute Education Data API. Local Score is calculated by INNOVATE Real Estate; where a state rating is shown, it comes from that state's own official school report card.

Elementary
Wakefield Elementary
0.25 mi away · Grades -1-5
Zoned school (attendance boundary, 2015-16 data)
3.6
Local Score (state rating (2025) blended 70/30 with student-teacher ratio) -- not an official state rating
State rating: C (2025)
Enrollment
546
Student:teacher ratio
11.9:1
District
Wake County Schools
Middle
Wakefield Middle
0.3 mi away · Grades 6-8
Zoned school (attendance boundary, 2015-16 data)
3.0
Local Score (state rating (2025) blended 70/30 with student-teacher ratio) -- not an official state rating
State rating: C (2025)
Enrollment
921
Student:teacher ratio
17.1:1
District
Wake County Schools
High
Vernon Malone College and Career Academy
13.63 mi away · Grades 9-13
Zoned school (attendance boundary, 2015-16 data)
4.0
Local Score (state rating (2025) blended 70/30 with student-teacher ratio) -- not an official state rating
State rating: B (2025)
Enrollment
342
Student:teacher ratio
14.9:1
District
Wake County Schools

Walkability

Blended score for Raleigh's center, calculated by INNOVATE Real Estate from two sources: the EPA's National Walkability Index (street network, transit, land-use mix) and Google Places amenity data (what's actually reachable on foot from this point). 60% EPA National Walkability Index + 40% nearby-amenity density (Google Places).

60
Walkable
out of 100
EPA National Walkability Index
10.0 / 20 -- Below average walkable
Google Places amenity density
75 / 100
Restaurants & cafes20
Grocery stores2
Parks2
Schools6
Transit stops0
Pharmacies3

Market position

How this listing compares to current activity in Raleigh, from live MLS data.

On the market 19 days -- 69 fewer days than Raleigh's current average of 88 days.
For reference, the median list price across 2,878 active listings in Raleigh right now is $377,500.

Mortgage calculator

Estimate only - actual rate and payment depend on your lender, credit, and loan program.

$
%
%
Adjust tax / insurance estimates
% / yr
$
/mo
Est. monthly payment
$3,492/mo
$111,000 down
$444,000 loan
Principal & interest$2,880
Property tax (est.)$463
Home insurance (est.)$150

Similar homes you might like

Data source: Listing information provided by Doorify MLS via Trestle/CoreLogic. Last updated 24 hr ago.

Information herein deemed reliable but not guaranteed; all measurements, school assignments, HOA fees, taxes, and feature lists are approximate and should be independently verified. Equal Housing Opportunity.