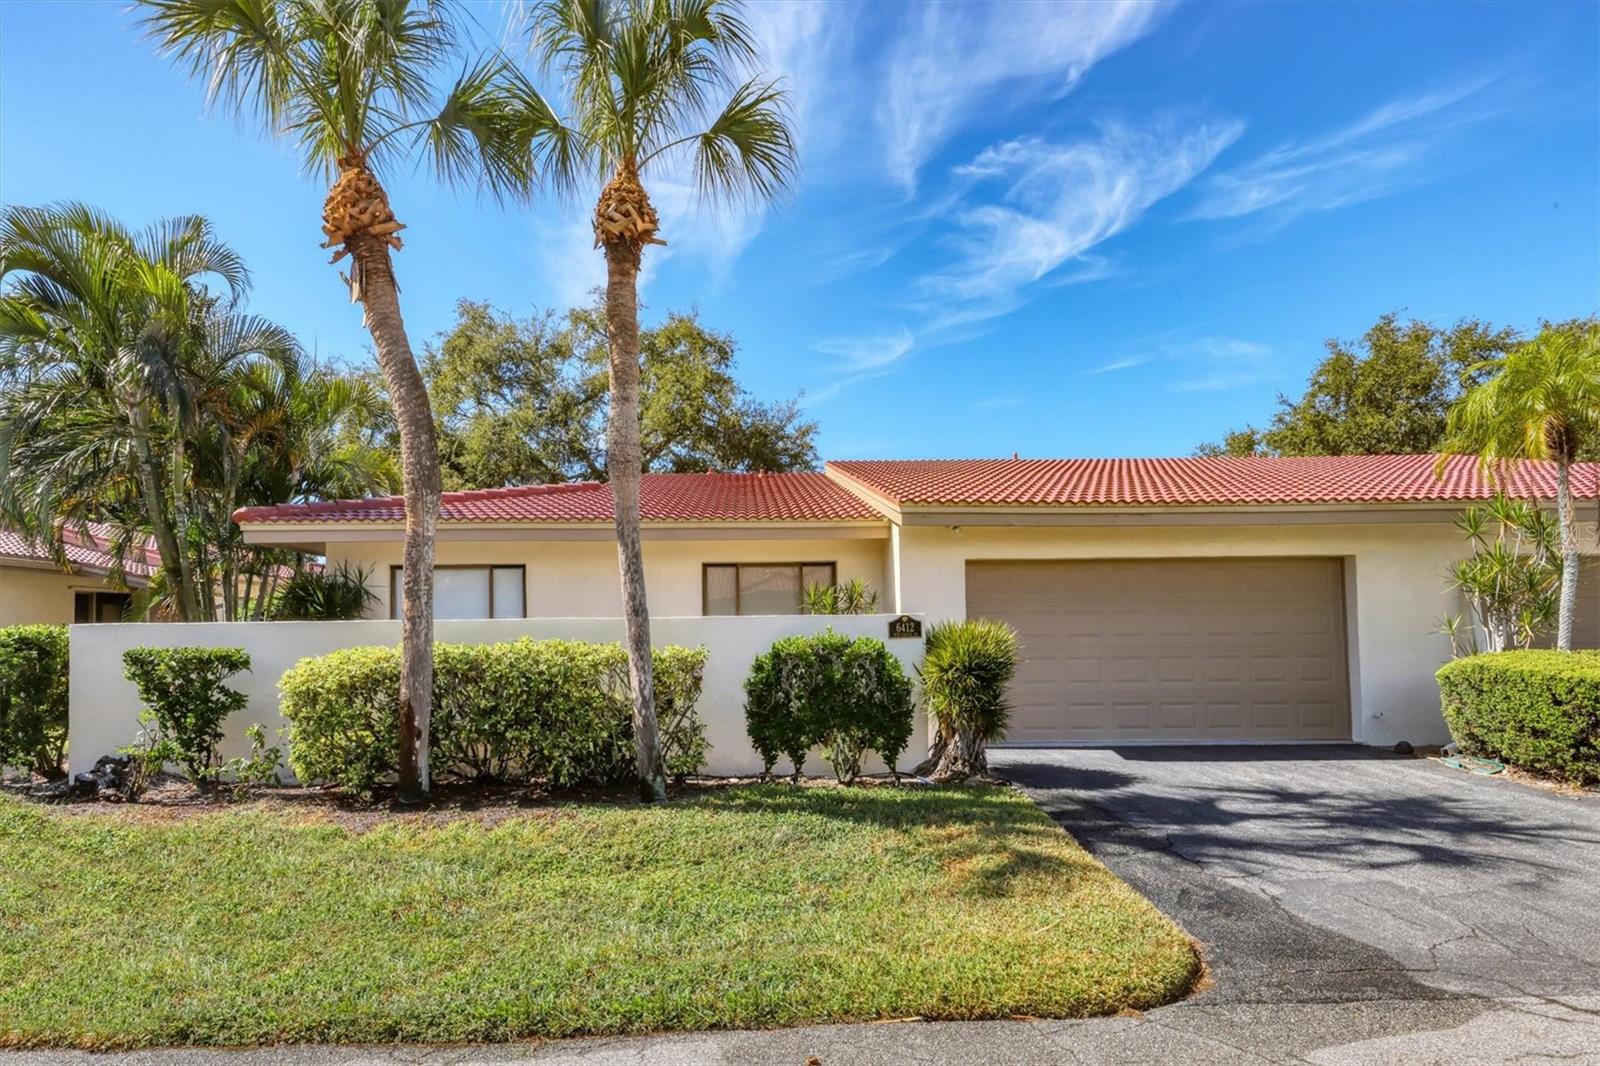
Single Family Residence at 1311 BOTTLEBRUSH DR, BRADENTON
Single Family Residence at 1311 BOTTLEBRUSH DR, BRADENTON, photo 2 of 44
Single Family Residence at 1311 BOTTLEBRUSH DR, BRADENTON, photo 3 of 44
Single Family Residence at 1311 BOTTLEBRUSH DR, BRADENTON, photo 4 of 44
Single Family Residence at 1311 BOTTLEBRUSH DR, BRADENTON, photo 5 of 44
Virtually Staged. - 1311 BOTTLEBRUSH DR, BRADENTON
Single Family Residence at 1311 BOTTLEBRUSH DR, BRADENTON, photo 7 of 44
Single Family Residence at 1311 BOTTLEBRUSH DR, BRADENTON, photo 8 of 44
Single Family Residence at 1311 BOTTLEBRUSH DR, BRADENTON, photo 9 of 44
Dining Room looking into the Family Room. - 1311 BOTTLEBRUSH DR, BRADENTON
Single Family Residence at 1311 BOTTLEBRUSH DR, BRADENTON, photo 11 of 44
Dining Room looking into the Family Room and Kitchen. - 1311 BOTTLEBRUSH DR, BRADENTON
Single Family Residence at 1311 BOTTLEBRUSH DR, BRADENTON, photo 13 of 44
Single Family Residence at 1311 BOTTLEBRUSH DR, BRADENTON, photo 14 of 44
Family Room - Desk is removed. - 1311 BOTTLEBRUSH DR, BRADENTON
Virtually Staged. - 1311 BOTTLEBRUSH DR, BRADENTON
Dining / Family Rooms - Desk is removed. - 1311 BOTTLEBRUSH DR, BRADENTON
Family Room - Desk is removed. - 1311 BOTTLEBRUSH DR, BRADENTON
Single Family Residence at 1311 BOTTLEBRUSH DR, BRADENTON, photo 19 of 44
Kitchen - 1311 BOTTLEBRUSH DR, BRADENTON
Single Family Residence at 1311 BOTTLEBRUSH DR, BRADENTON, photo 21 of 44
Single Family Residence at 1311 BOTTLEBRUSH DR, BRADENTON, photo 22 of 44
Single Family Residence at 1311 BOTTLEBRUSH DR, BRADENTON, photo 23 of 44
Single Family Residence at 1311 BOTTLEBRUSH DR, BRADENTON, photo 24 of 44
Single Family Residence at 1311 BOTTLEBRUSH DR, BRADENTON, photo 25 of 44
Dinet looking into the Lanai. - 1311 BOTTLEBRUSH DR, BRADENTON
Single Family Residence at 1311 BOTTLEBRUSH DR, BRADENTON, photo 27 of 44
Single Family Residence at 1311 BOTTLEBRUSH DR, BRADENTON, photo 28 of 44
Primary Bedroom. - 1311 BOTTLEBRUSH DR, BRADENTON
Single Family Residence at 1311 BOTTLEBRUSH DR, BRADENTON, photo 30 of 44
Single Family Residence at 1311 BOTTLEBRUSH DR, BRADENTON, photo 31 of 44
Single Family Residence at 1311 BOTTLEBRUSH DR, BRADENTON, photo 32 of 44
En-suite Bathroom. - 1311 BOTTLEBRUSH DR, BRADENTON
Guest Bedroom. - 1311 BOTTLEBRUSH DR, BRADENTON
Guest Bedroom Clsosets. - 1311 BOTTLEBRUSH DR, BRADENTON
Single Family Residence at 1311 BOTTLEBRUSH DR, BRADENTON, photo 36 of 44
Single Family Residence at 1311 BOTTLEBRUSH DR, BRADENTON, photo 37 of 44
Guest Bathroom. - 1311 BOTTLEBRUSH DR, BRADENTON
Lanai with storm shutters installed. - 1311 BOTTLEBRUSH DR, BRADENTON
Single Family Residence at 1311 BOTTLEBRUSH DR, BRADENTON, photo 40 of 44
Single Family Residence at 1311 BOTTLEBRUSH DR, BRADENTON, photo 41 of 44
Single Family Residence at 1311 BOTTLEBRUSH DR, BRADENTON, photo 42 of 44
Single Family Residence at 1311 BOTTLEBRUSH DR, BRADENTON, photo 43 of 44
Single Family Residence at 1311 BOTTLEBRUSH DR, BRADENTON, photo 44 of 44
44 photos

$319,855

1311 BOTTLEBRUSH DR
BRADENTON, FL 34208
Listed by Bruce Sheetz · WAGNER REALTY
Bedrooms
2
Bathrooms
2
Living area
1,740 sqft
Year built
1983

About this home

Virtually Staged. Nestled In the highly sought-after, deed-restricted 55+ golf community of River Isles. The roof was completely replaced in 02/2023; the water heater was replaced in 2026 and 4 impact windows at back of the house were installed. The bright and open layout is a decorators' blank canvas designed for effortless entertaining and comfortable daily living with a seamless flow from the living area to the kitchen. Bleached wood tone plank tile flooring is installed throughout. The chef-ready kitchen is equipped with plenty of counter space and functional cabinet storage, keeping the chef connected to guests at all times. For privacy, the home offers a thoughtful split-bedroom plan. The spacious primary suite serves as a relaxing retreat complete with an en-suite bathroom and generous walk-in closet space, while the separate second bedroom and full guest bath offer ideal comfort for visiting family or a perfect setup for a dedicated home office. A large family room can double as a craft or game room or just a quiet place to enjoy casual dining, and maybe that quiet morning coffee. Off the dinette or family room is an enclosed lanai. The River Isles lifestyle is famous for its warm, welcoming, and active atmosphere. Located right along the scenic Braden River, your low monthly HOA fee grants you access to top-tier neighborhood amenities, just a Short walk or golf Cart ride The Central Community Clubhouse features a fitness room, game tables, a full library, and an active calendar of social events. You can enjoy the temperature-controlled pool for year-round swimming or join a friendly tournament on the shuffleboard courts. River Isles even boasts of its Own privately Owned, 9-hole executive golf course with modest annual memberships available. Best of all, you are minutes away from everything you need, with easy access to local supermarkets, shopping centers, major medical facilities, entertainment, airport, and Interstate 75. When you want to explore the area, head to the vibrant Bradenton Riverwalk and the pristine White-sand beaches of Anna Maria Island a Short drive away. Schedule private tour today and see what active low-cost Florida truly looks like. There is a one-time $2000 fee to the Community Capital Reserve Fund.

Property details

MLS
Stellar MLS
MLS #
MFRA4710692
Property type
Single Family Residence
Subdivision
RIVER ISLES UNITS 3-C & 3-D
Status
Active
Days on market
N/A
On market date
October 28, 2026
Stories
N/A
Total bathrooms
2
Garage spaces
2
Parking spaces
N/A
Lot size
0.17 acres
Loading map…

Nearby schools

Within 10 miles. School directory data from the National Center for Education Statistics (NCES), accessed via the Urban Institute Education Data API. Local Score is calculated by INNOVATE Real Estate; where a state rating is shown, it comes from that state's own official school report card.

Elementary
JUST FOR GIRLS ELEMENTARY SCHOOL
1.93 mi away · Grades 0-5
Nearest school -- attendance-zone data not available here
5.0
Local Score (student-teacher ratio only (preliminary -- will incorporate state test-score data once available)) -- not an official state rating
Enrollment
44
Student:teacher ratio
11.0:1
District
MANATEE
Middle
CARLOS E. HAILE MIDDLE SCHOOL
3.71 mi away · Grades 6-8
Nearest school -- attendance-zone data not available here
2.0
Local Score (student-teacher ratio only (preliminary -- will incorporate state test-score data once available)) -- not an official state rating
Enrollment
780
Student:teacher ratio
19.0:1
District
MANATEE
HighCharter
MANATEE SCHOOL FOR THE ARTS
3.11 mi away · Grades 6-12
Nearest school -- attendance-zone data not available here
2.0
Local Score (student-teacher ratio only (preliminary -- will incorporate state test-score data once available)) -- not an official state rating
Enrollment
1,902
Student:teacher ratio
20.2:1
District
MANATEE

Walkability

Blended score for BRADENTON's center, calculated by INNOVATE Real Estate from two sources: the EPA's National Walkability Index (street network, transit, land-use mix) and Google Places amenity data (what's actually reachable on foot from this point). 60% EPA National Walkability Index + 40% nearby-amenity density (Google Places).

69
Walkable
out of 100
EPA National Walkability Index
13.5 / 20 -- Above average walkable
Google Places amenity density
70 / 100
Restaurants & cafes20
Grocery stores2
Parks0
Schools2
Transit stops11
Pharmacies4

Market position

How this listing compares to current activity in BRADENTON, from live MLS data.

On the market 0 days -- 145 fewer days than BRADENTON's current average of 145 days.
For reference, the median list price across 3,347 active listings in BRADENTON right now is $299,000.

Mortgage calculator

Estimate only - actual rate and payment depend on your lender, credit, and loan program.

$
%
%
Adjust tax / insurance estimates
% / yr
$
/mo
Est. monthly payment
$2,076/mo
$63,971 down
$255,884 loan
Principal & interest$1,660
Property tax (est.)$267
Home insurance (est.)$150

Similar homes you might like

Data source: Listing information provided by Stellar MLS (mfrmls) via Trestle/CoreLogic. Last updated 1 days ago.

Information herein deemed reliable but not guaranteed; all measurements, school assignments, HOA fees, taxes, and feature lists are approximate and should be independently verified. Equal Housing Opportunity.