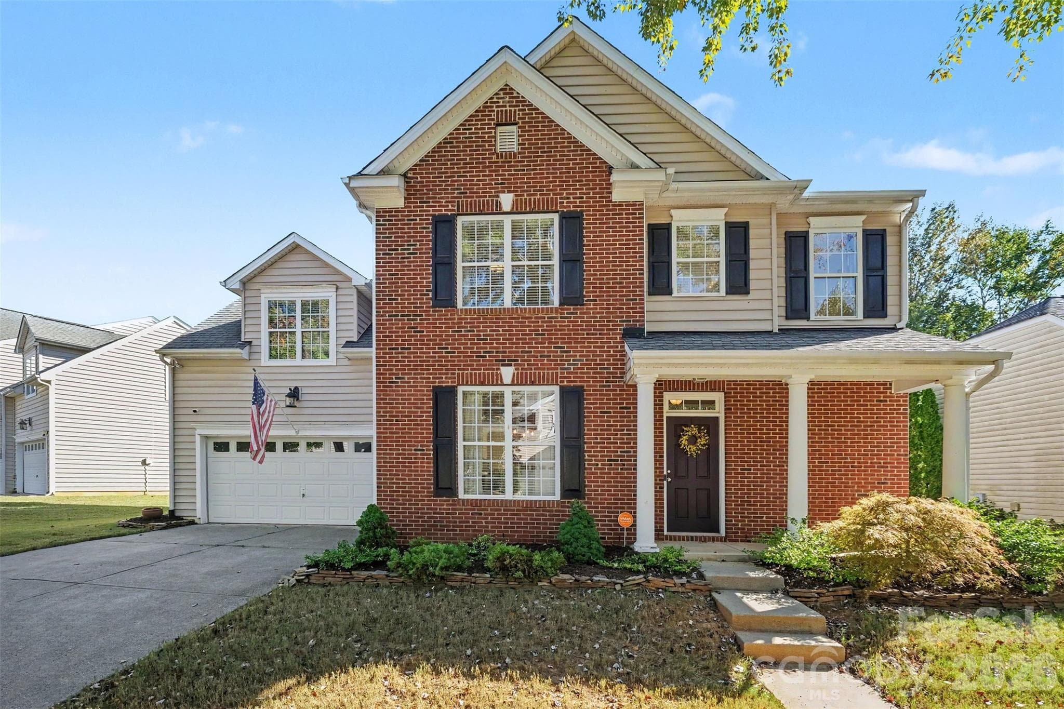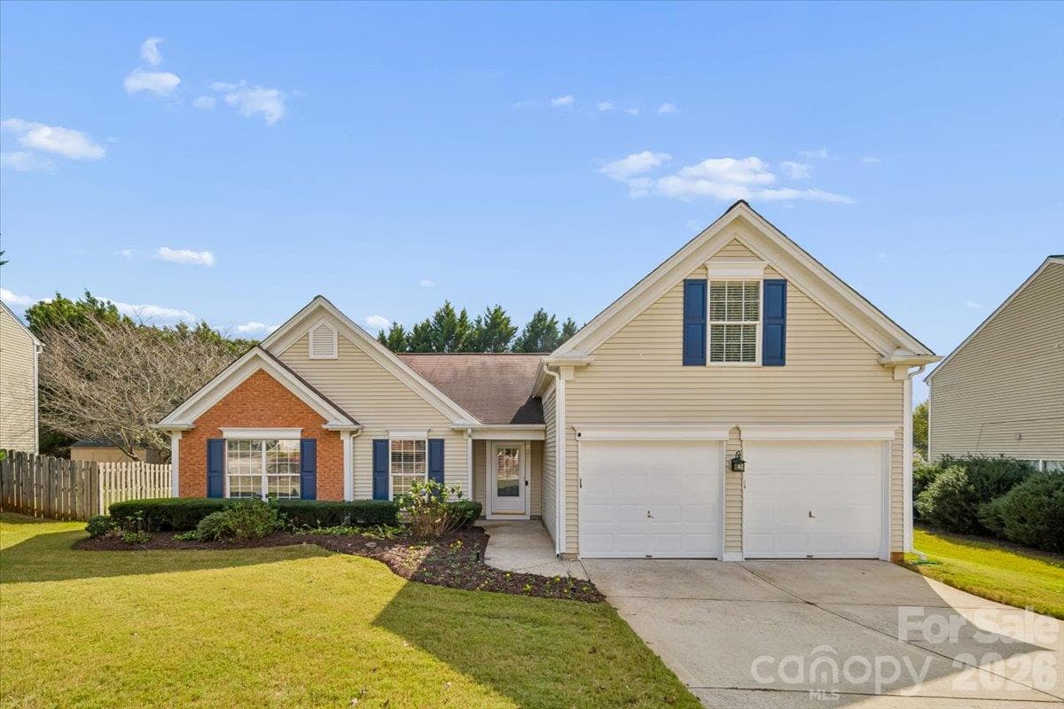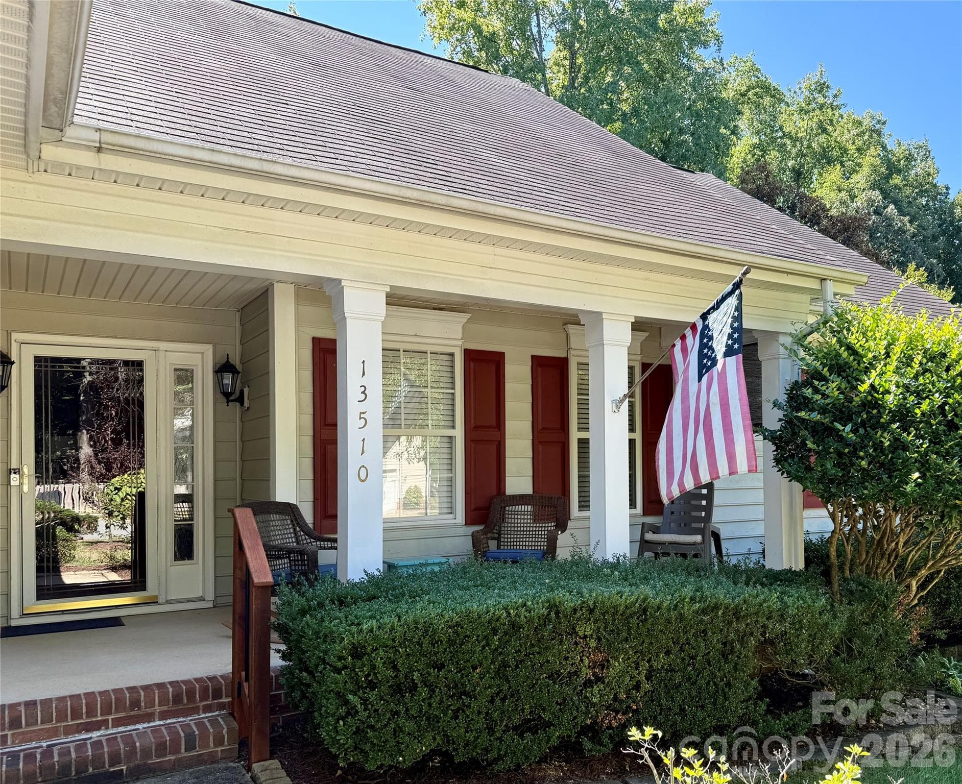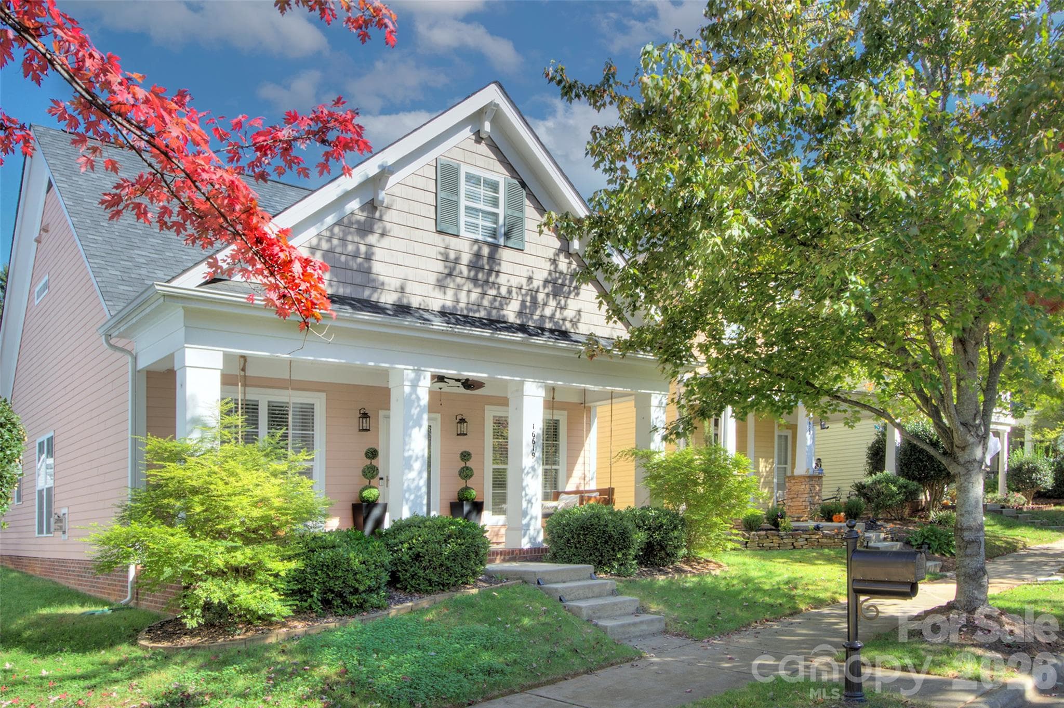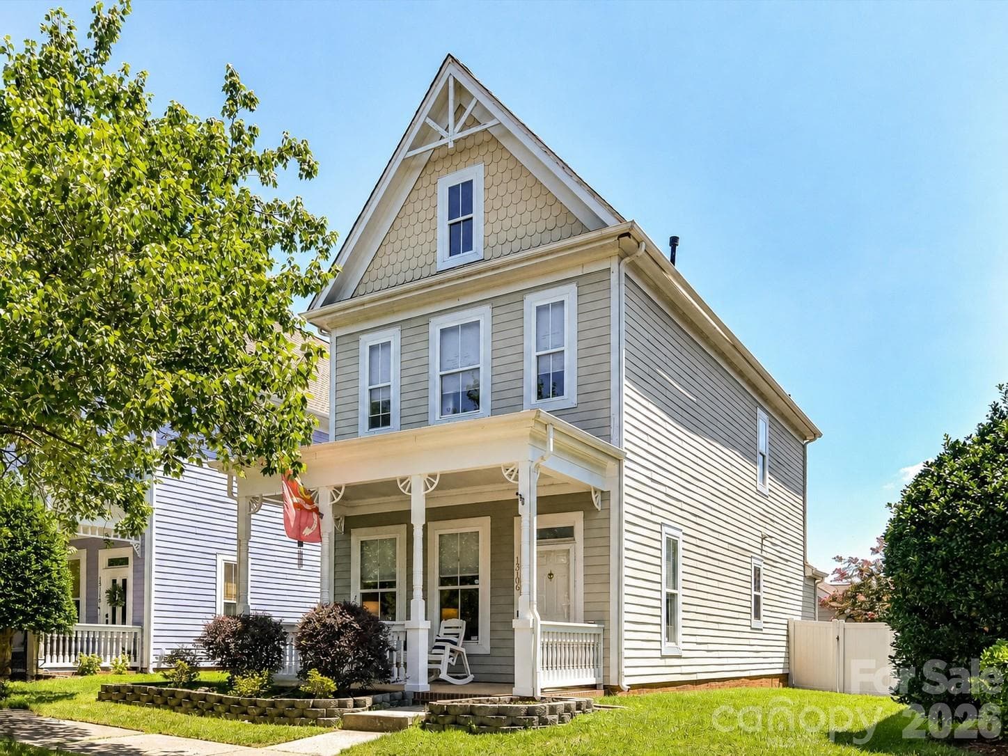
Charming curb appeal shines with a welcoming covered front porch, attractive architectural details, and beautifully maintained landscaping that creates a warm first impression. - 13106 Kennerly Drive, Huntersville
The fenced backyard features a spacious patio, private storage room, and plenty of room for outdoor entertaining, gardening, or everyday enjoyment. - 13106 Kennerly Drive, Huntersville
Relax and unwind on the welcoming covered front porch, the perfect spot to enjoy morning coffee or greet guests. - 13106 Kennerly Drive, Huntersville
The inviting Great Room features elegant crown molding, a cozy fireplace, abundant natural light, and an open layout that flows seamlessly into the dining area and kitchen. - 13106 Kennerly Drive, Huntersville
The spacious kitchen features abundant cabinetry, generous counter space, stainless steel appliances, recessed lighting, and an open layout designed for effortless everyday living and entertaining. - 13106 Kennerly Drive, Huntersville
The welcoming foyer showcases durable flooring, abundant natural light, and an open stairwell that creates a bright, inviting flow throughout the main living areas. - 13106 Kennerly Drive, Huntersville
Designed for both comfort and functionality, the light-filled Great Room features a gas fireplace, crown molding, and an open layout that flows effortlessly into the home's gathering spaces. - 13106 Kennerly Drive, Huntersville
Perfectly positioned between the kitchen and living spaces, the spacious dining area offers stylish architectural details and ample room for hosting family dinners or entertaining guests. - 13106 Kennerly Drive, Huntersville
Enjoy a welcoming dining space highlighted by oversized windows, decorative trim, and seamless access to the kitchen, creating an effortless flow for everyday living and special occasions. - 13106 Kennerly Drive, Huntersville
The thoughtfully designed kitchen showcases generous cabinet storage, plentiful prep space, stainless steel appliances, and a convenient breakfast bar overlooking the open-concept living spaces. - 13106 Kennerly Drive, Huntersville
A functional layout highlights this inviting kitchen with extensive cabinetry, ample workspace, stainless steel appliances, a breakfast bar for casual seating, and direct access to the rear patio for easy indoor-outdoor living. - 13106 Kennerly Drive, Huntersville
The convenient main-level powder room features a vanity with storage and a window that brings in natural light, providing added comfort for guests and everyday living. - 13106 Kennerly Drive, Huntersville
The conveniently located laundry area includes upper shelving for storage and provides a practical space to simplify everyday household tasks. - 13106 Kennerly Drive, Huntersville
The upper-level landing provides easy access to the secondary bedrooms and creates a functional layout with an open view overlooking the staircase below. - 13106 Kennerly Drive, Huntersville
Retreat to the spacious primary suite featuring abundant natural light, a ceiling fan, walk in closet, ensuite bath and a peaceful atmosphere designed for everyday comfort. - 13106 Kennerly Drive, Huntersville
The inviting primary bedroom offers a relaxing escape with large windows, ample space for full-size furnishings, and a bright, airy feel. - 13106 Kennerly Drive, Huntersville
The private primary bath features a spacious vanity with abundant counter space, a walk-in shower, and a bright, functional layout. - 13106 Kennerly Drive, Huntersville
Bedroom 2 provides a comfortable retreat with a spacious closet, soft natural light, and direct access to the nearby full bath. - 13106 Kennerly Drive, Huntersville
The well-appointed full bath features a spacious vanity, a tub/shower combination, and a window that fills the space with natural light. - 13106 Kennerly Drive, Huntersville
Bedroom 3 offers flexible living space ideal for guests, a home office, or hobbies, complete with generous natural light and convenient access to the adjacent full bath. - 13106 Kennerly Drive, Huntersville
The fully fenced backyard & access to the detached 2 gar garage offers a spacious lawn, gated access, and a private outdoor setting perfect for relaxing, entertaining, or play. - 13106 Kennerly Drive, Huntersville
Detached two-car garage provides excellent space for parking, storage, or hobbies and is conveniently accessed from the fully fenced backyard. - 13106 Kennerly Drive, Huntersville
27 photos

$389,900

13106 Kennerly Drive
Huntersville, NC 28078
Listed by Matt Sarver · Keller Williams Lake Norman
Bedrooms
3
Bathrooms
2.5
Living area
1,548 sqft
Year built
2004

About this home

***SELLER OFFERING UP TO $10,000 TO BE APPLIED TOWARDS CLOSING COSTS AND/OR RATE BUY-DOWN, WITH AN ADDITIONAL $2,500 AVAILABLE USING A PREFERRED LENDER*** Welcome to this charming, Charleston style home offering an open-concept layout, quality finishes, and a thoughtfully designed floor plan perfect for everyday living and entertaining. A welcoming covered front porch leads into a spacious Great Room featuring a cozy fireplace, abundant natural light, and seamless flow into the dining area and kitchen. The well-appointed kitchen offers extensive cabinetry, generous counter space, a breakfast bar with seating, stainless steel appliances, and an abundance of workspace for preparing meals or gathering with family and friends. A convenient main-level powder room and laundry area add everyday functionality. Upstairs, the private primary suite provides a relaxing retreat complete with a spacious walk-in closet and an ensuite bath featuring a large vanity and tiled walk-in shower. Two additional generously sized bedrooms offer flexibility for family, guests, or a home office and share a well-appointed full bath filled with natural light. An upper-level landing creates an inviting transition between the bedrooms while maintaining privacy throughout the second floor. Step outside to enjoy the fully fenced backyard offering a spacious lawn, patio, mature landscaping, and plenty of room for outdoor entertaining, gardening, or play. A detached two-car garage provides excellent parking, storage, and workspace, while the home's attractive curb appeal, functional layout, and move-in ready condition make it an exceptional opportunity. This home is just minutes from shopping, restaurants and entertainment including Birkdale Village & has easy access to the interstate, parks & hospitals.

Highlights

Fireplace

Property details

MLS
Canopy MLS
MLS #
CAR4402460
Property type
Single Family Residence
Subdivision
Douglas Park
Status
Active
Days on market
85
On market date
July 17, 2026
Stories
N/A
Total bathrooms
2.5
Garage spaces
2
Parking spaces
N/A
Lot size
N/A
Loading map…

Nearby schools

Within 10 miles. School directory data from the National Center for Education Statistics (NCES), accessed via the Urban Institute Education Data API. Local Score is calculated by INNOVATE Real Estate; where a state rating is shown, it comes from that state's own official school report card.

Elementary
Barnette Elementary
0.44 mi away · Grades -1-5
Zoned school (attendance boundary, 2015-16 data)
3.7
Local Score (state rating (2025) blended 70/30 with student-teacher ratio) -- not an official state rating
State rating: B (2025)
Enrollment
700
Student:teacher ratio
16.3:1
District
Charlotte-Mecklenburg Schools
Middle
Francis Bradley Middle
0.23 mi away · Grades 6-8
Zoned school (attendance boundary, 2015-16 data)
3.0
Local Score (state rating (2025) blended 70/30 with student-teacher ratio) -- not an official state rating
State rating: C (2025)
Enrollment
1,075
Student:teacher ratio
17.6:1
District
Charlotte-Mecklenburg Schools
High
Cato Middle College High School
14.07 mi away · Grades 11-13
Zoned school (attendance boundary, 2015-16 data)
3.8
Local Score (state rating (2025) blended 70/30 with student-teacher ratio) -- not an official state rating
State rating: A (2025)
Enrollment
166
Student:teacher ratio
41.5:1
District
Charlotte-Mecklenburg Schools

Walkability

Blended score for Huntersville's center, calculated by INNOVATE Real Estate from two sources: the EPA's National Walkability Index (street network, transit, land-use mix) and Google Places amenity data (what's actually reachable on foot from this point). 60% EPA National Walkability Index + 40% nearby-amenity density (Google Places).

24
Car-dependent
out of 100
EPA National Walkability Index
6.0 / 20 -- Below average walkable
Google Places amenity density
15 / 100
Restaurants & cafes0
Grocery stores0
Parks2
Schools1
Transit stops0
Pharmacies0

Market position

How this listing compares to current activity in Huntersville, from live MLS data.

On the market 85 days -- 39 fewer days than Huntersville's current average of 124 days.
For reference, the median list price across 434 active listings in Huntersville right now is $517,500.

Mortgage calculator

Estimate only - actual rate and payment depend on your lender, credit, and loan program.

$
%
%
Adjust tax / insurance estimates
% / yr
$
/mo
Est. monthly payment
$2,498/mo
$77,980 down
$311,920 loan
Principal & interest$2,023
Property tax (est.)$325
Home insurance (est.)$150

Similar homes you might like

Data source: Listing information provided by Canopy MLS (carolina) via Trestle/CoreLogic. Last updated 13 days ago.

Information herein deemed reliable but not guaranteed; all measurements, school assignments, HOA fees, taxes, and feature lists are approximate and should be independently verified. Equal Housing Opportunity.