
$2,250,000
About this home
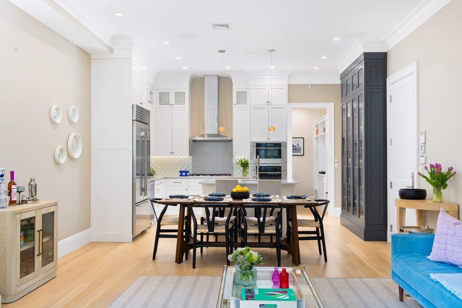
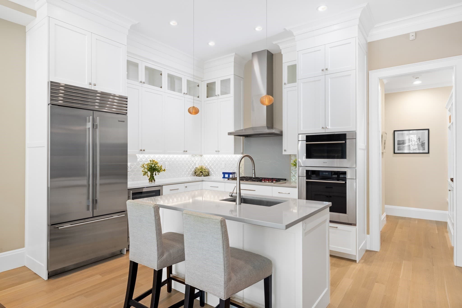
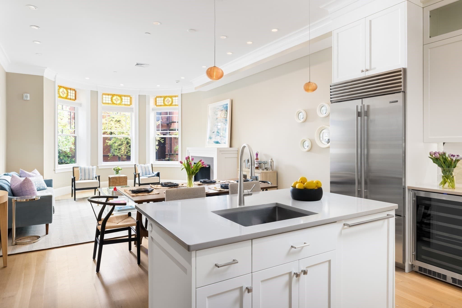
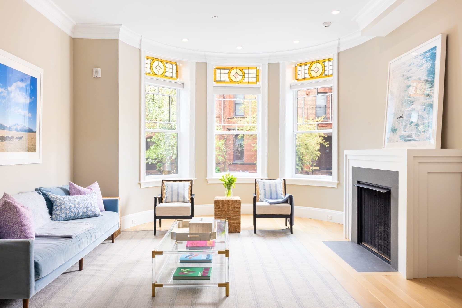
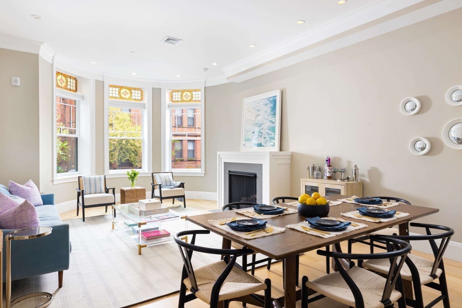
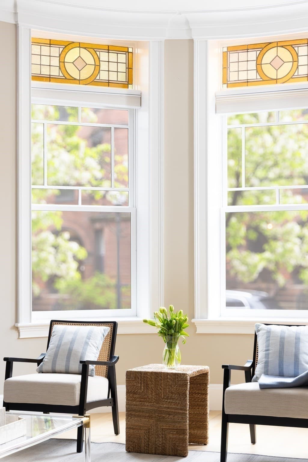
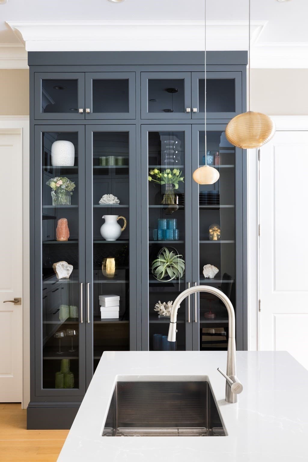
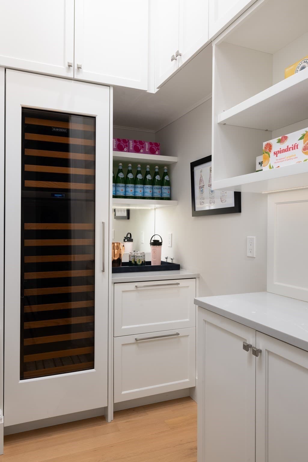
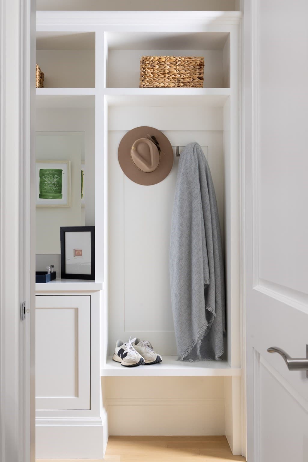
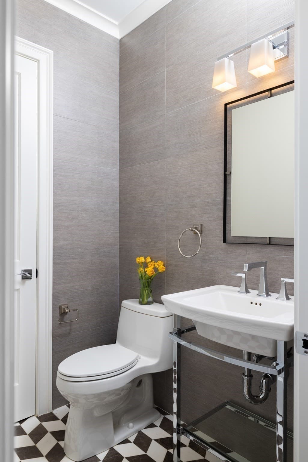
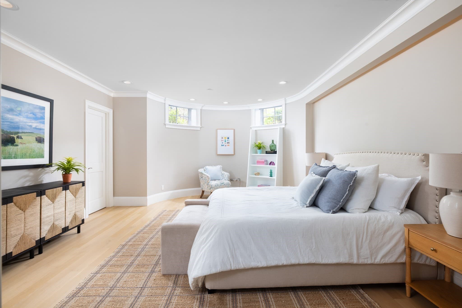
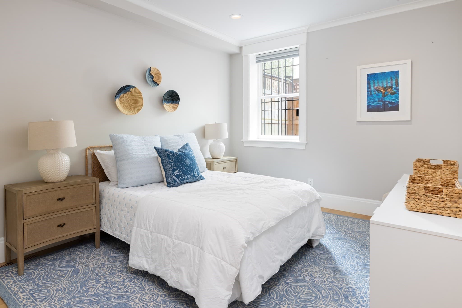
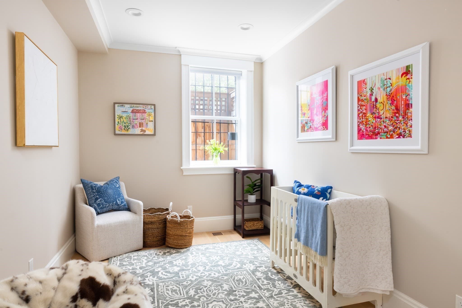
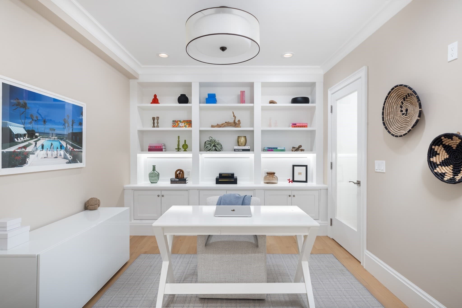
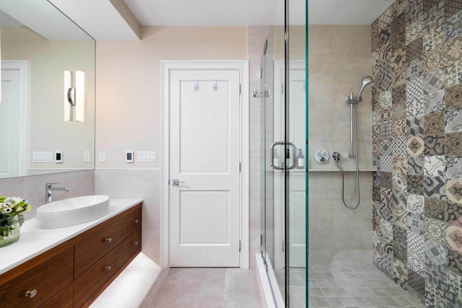
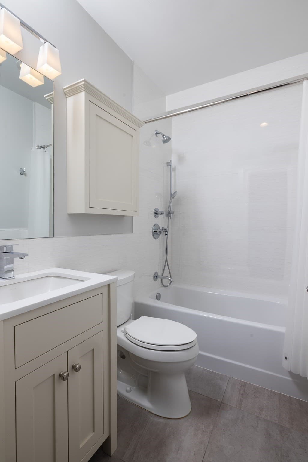
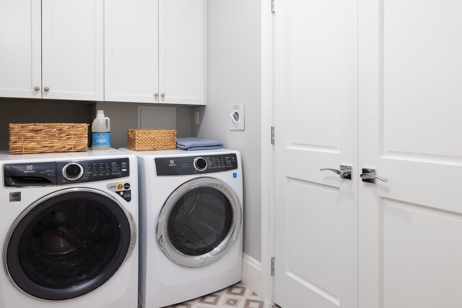
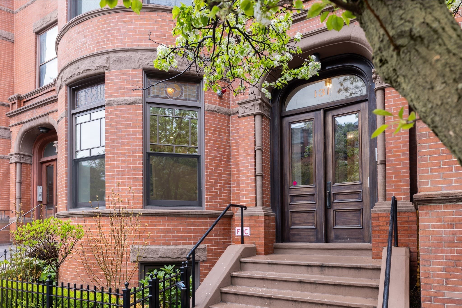
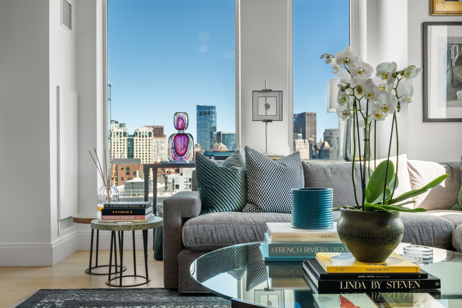
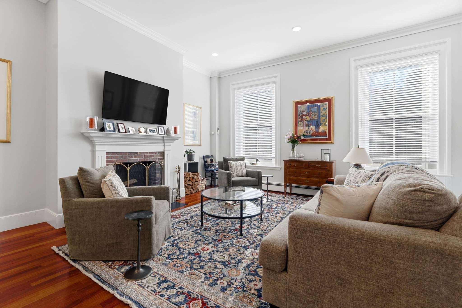
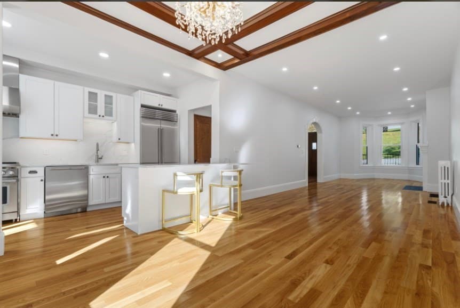
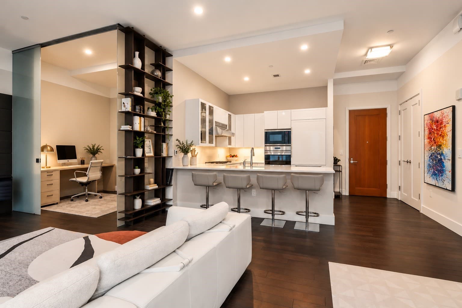
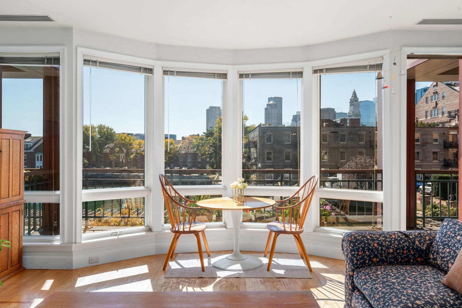
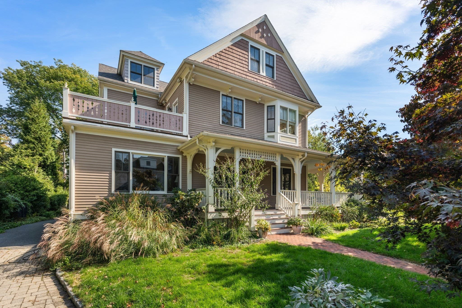
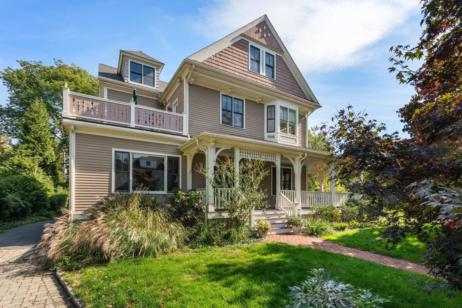
Set on the parlor and garden levels of an unusually wide South End/Back Bay building, this 2019 gut-renovated three-bedroom plus office duplex lives like a single family. The generous parlor has a bay of oversized windows that flood the main living space with light all day long. The huge chef's kitchen has a rare adjacent pantry which houses a floor to ceiling Sub-Zero wine fridge, extra beverage drawers and suburban like storage for dry goods. The living room boasts a warm gas fireplace and is an entertainer's dream with enough space for all of your friends and neighbors. The kitchen anchors it all: Sub-Zero and Wolf gas appliances, stone counters, custom cabinetry and a convenient island for morning coffee - the kind of setup that makes hosting effortless, whether it's a dinner party for twelve or a quiet Sunday morning. Hardwood floors run throughout, tying the whole home together. The bedroom level has three true bedrooms, a dedicated office/gym space, a full laundry room and extra storage. Location-wise, you get the best of both worlds. You're close enough to the Pru, Newbury Street, and Copley Square to walk to the Back Bay, but step outside and you're immediately in South End — brownstone-lined streets, a slower pace, neighbors who actually know each other. The restaurants, galleries, and sidewalk energy that make the South End special are just steps from your door. A short hop to Titus Sparrow park for green space, playgrounds and outdoor bands in the summer make this the ideal local spot to enjoy all that the South End has to offer.
Highlights
Property details
- MLS
- MLS Property Information Network
- MLS #
- 73578428
- Property type
- Condominium
- Subdivision
- N/A
- Status
- Active
- Days on market
- 37
- On market date
- September 16, 2026
- Stories
- 2
- Total bathrooms
- 2.5
- Garage spaces
- N/A
- Parking spaces
- 1
- Lot size
- N/A
Location
Get directions →Nearby schools
Within 10 miles. School directory data from the National Center for Education Statistics (NCES), accessed via the Urban Institute Education Data API. Local Score is calculated by INNOVATE Real Estate; where a state rating is shown, it comes from that state's own official school report card.
- Enrollment
- 351
- Student:teacher ratio
- 16.0:1
- District
- Boston
- Enrollment
- 205
- Student:teacher ratio
- 8.2:1
- District
- Boston
- Enrollment
- 24
- Student:teacher ratio
- 24.0:1
- District
- Boston
Walkability
Blended score for Boston's center, calculated by INNOVATE Real Estate from two sources: the EPA's National Walkability Index (street network, transit, land-use mix) and Google Places amenity data (what's actually reachable on foot from this point). 60% EPA National Walkability Index + 40% nearby-amenity density (Google Places).
Market position
How this listing compares to current activity in Boston, from live MLS data.
Mortgage calculator
Estimate only - actual rate and payment depend on your lender, credit, and loan program.
Adjust tax / insurance estimates
Similar homes you might like

Data source: Listing information provided by MLS Property Information Network via Trestle/CoreLogic. Last updated September 22, 2026.
Information herein deemed reliable but not guaranteed; all measurements, school assignments, HOA fees, taxes, and feature lists are approximate and should be independently verified. Equal Housing Opportunity.