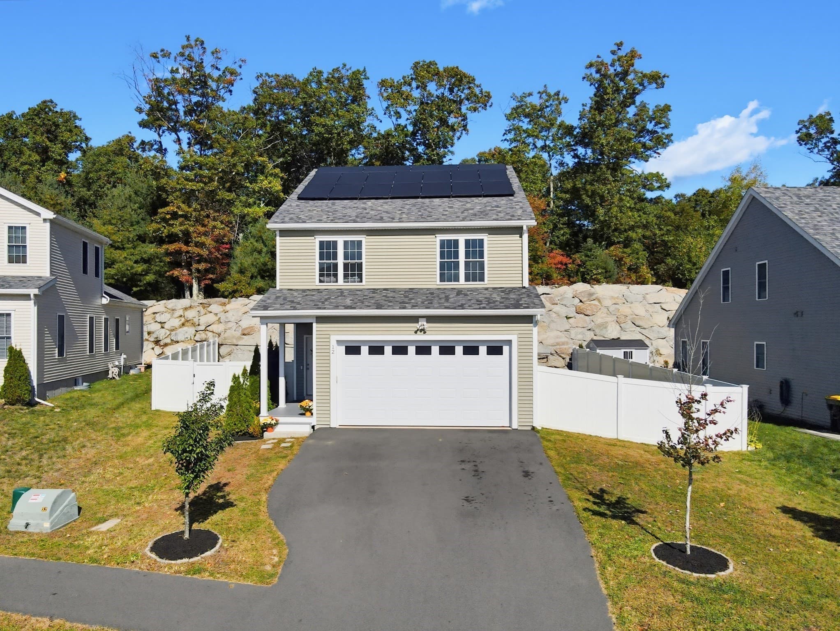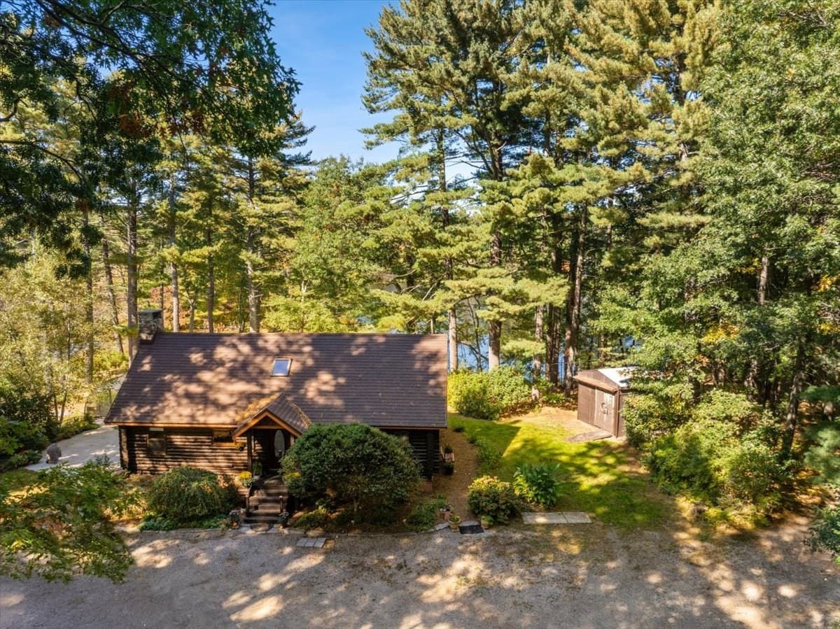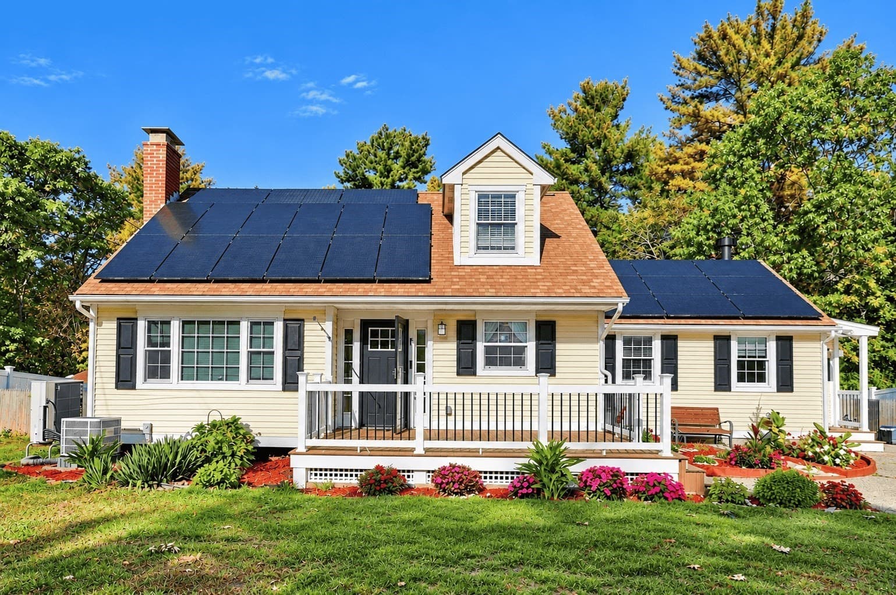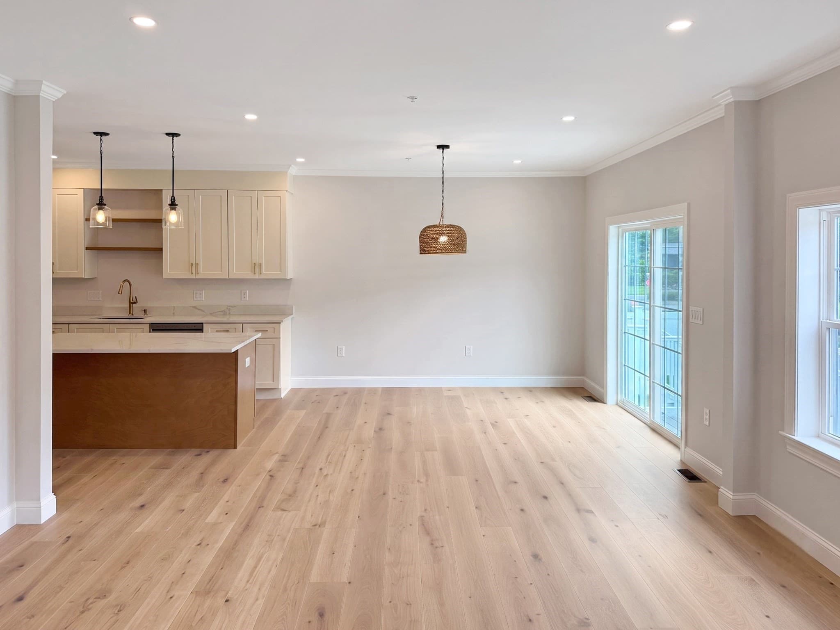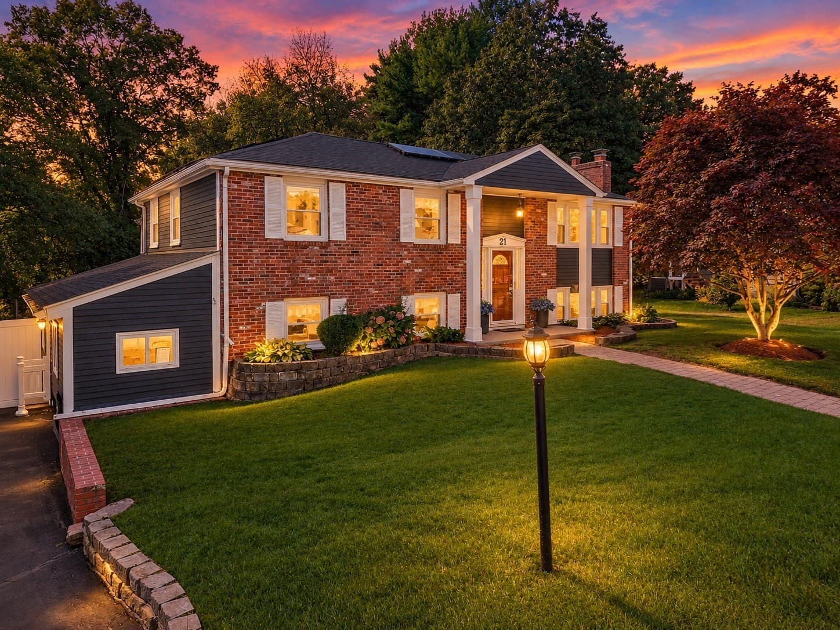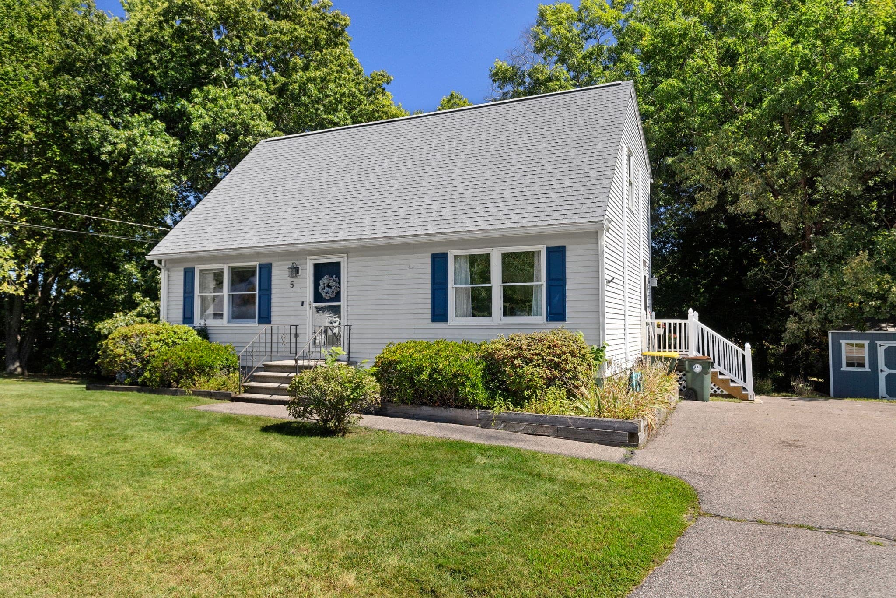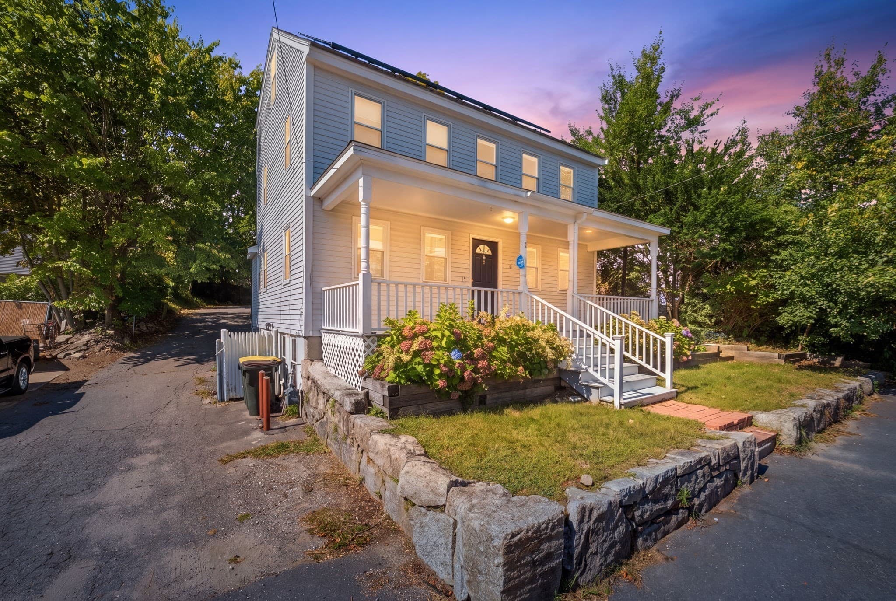
Single Family Residence at 131 Pine Grove Ave, Bellingham MA 02019
Single Family Residence at 131 Pine Grove Ave, Bellingham MA 02019, photo 2 of 42
Single Family Residence at 131 Pine Grove Ave, Bellingham MA 02019, photo 3 of 42
Single Family Residence at 131 Pine Grove Ave, Bellingham MA 02019, photo 4 of 42
Single Family Residence at 131 Pine Grove Ave, Bellingham MA 02019, photo 5 of 42
Single Family Residence at 131 Pine Grove Ave, Bellingham MA 02019, photo 6 of 42
Single Family Residence at 131 Pine Grove Ave, Bellingham MA 02019, photo 7 of 42
Single Family Residence at 131 Pine Grove Ave, Bellingham MA 02019, photo 8 of 42
Single Family Residence at 131 Pine Grove Ave, Bellingham MA 02019, photo 9 of 42
Single Family Residence at 131 Pine Grove Ave, Bellingham MA 02019, photo 10 of 42
Single Family Residence at 131 Pine Grove Ave, Bellingham MA 02019, photo 11 of 42
Single Family Residence at 131 Pine Grove Ave, Bellingham MA 02019, photo 12 of 42
Single Family Residence at 131 Pine Grove Ave, Bellingham MA 02019, photo 13 of 42
Single Family Residence at 131 Pine Grove Ave, Bellingham MA 02019, photo 14 of 42
Single Family Residence at 131 Pine Grove Ave, Bellingham MA 02019, photo 15 of 42
Single Family Residence at 131 Pine Grove Ave, Bellingham MA 02019, photo 16 of 42
Single Family Residence at 131 Pine Grove Ave, Bellingham MA 02019, photo 17 of 42
Single Family Residence at 131 Pine Grove Ave, Bellingham MA 02019, photo 18 of 42
Single Family Residence at 131 Pine Grove Ave, Bellingham MA 02019, photo 19 of 42
Single Family Residence at 131 Pine Grove Ave, Bellingham MA 02019, photo 20 of 42
Single Family Residence at 131 Pine Grove Ave, Bellingham MA 02019, photo 21 of 42
Single Family Residence at 131 Pine Grove Ave, Bellingham MA 02019, photo 22 of 42
Single Family Residence at 131 Pine Grove Ave, Bellingham MA 02019, photo 23 of 42
Single Family Residence at 131 Pine Grove Ave, Bellingham MA 02019, photo 24 of 42
Single Family Residence at 131 Pine Grove Ave, Bellingham MA 02019, photo 25 of 42
Single Family Residence at 131 Pine Grove Ave, Bellingham MA 02019, photo 26 of 42
Single Family Residence at 131 Pine Grove Ave, Bellingham MA 02019, photo 27 of 42
Single Family Residence at 131 Pine Grove Ave, Bellingham MA 02019, photo 28 of 42
Single Family Residence at 131 Pine Grove Ave, Bellingham MA 02019, photo 29 of 42
Single Family Residence at 131 Pine Grove Ave, Bellingham MA 02019, photo 30 of 42
Single Family Residence at 131 Pine Grove Ave, Bellingham MA 02019, photo 31 of 42
Single Family Residence at 131 Pine Grove Ave, Bellingham MA 02019, photo 32 of 42
Single Family Residence at 131 Pine Grove Ave, Bellingham MA 02019, photo 33 of 42
Single Family Residence at 131 Pine Grove Ave, Bellingham MA 02019, photo 34 of 42
Single Family Residence at 131 Pine Grove Ave, Bellingham MA 02019, photo 35 of 42
Single Family Residence at 131 Pine Grove Ave, Bellingham MA 02019, photo 36 of 42
Single Family Residence at 131 Pine Grove Ave, Bellingham MA 02019, photo 37 of 42
Single Family Residence at 131 Pine Grove Ave, Bellingham MA 02019, photo 38 of 42
Single Family Residence at 131 Pine Grove Ave, Bellingham MA 02019, photo 39 of 42
Single Family Residence at 131 Pine Grove Ave, Bellingham MA 02019, photo 40 of 42
Single Family Residence at 131 Pine Grove Ave, Bellingham MA 02019, photo 41 of 42
Single Family Residence at 131 Pine Grove Ave, Bellingham MA 02019, photo 42 of 42
42 photos

$669,000

131 Pine Grove Ave, Bellingham MA 02019
Bellingham, MA 02019
Listed by Richard Allen
Bedrooms
3
Bathrooms
2.5
Living area
2,685 sqft
Year built
1982

About this home

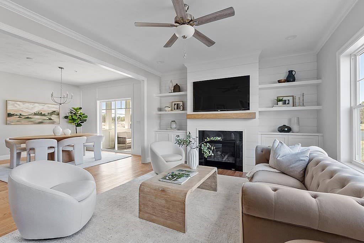
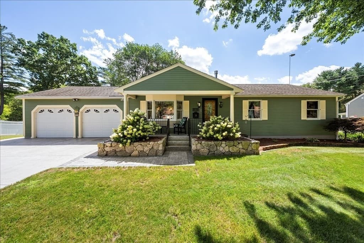
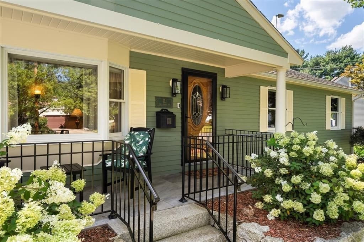
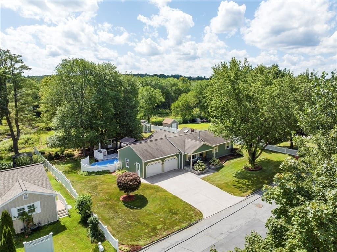
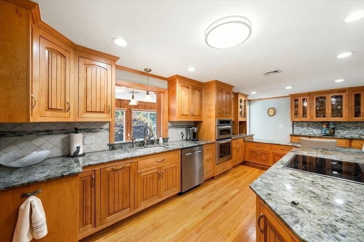
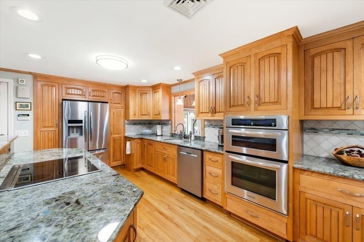
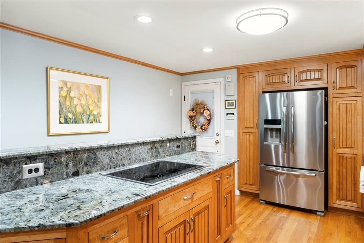
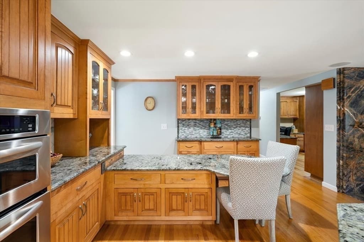
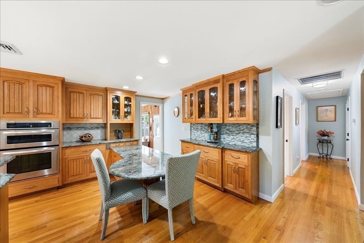
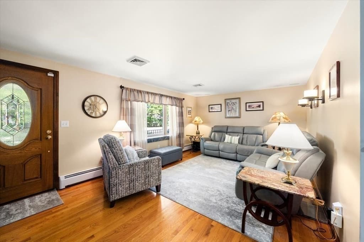
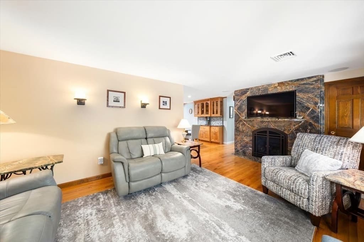
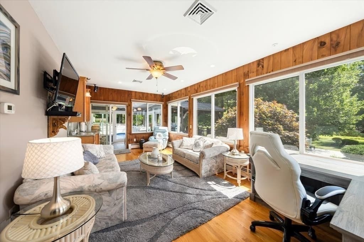
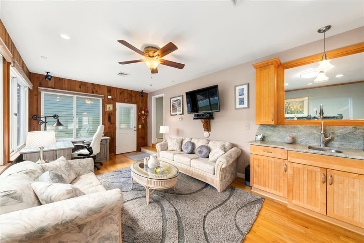
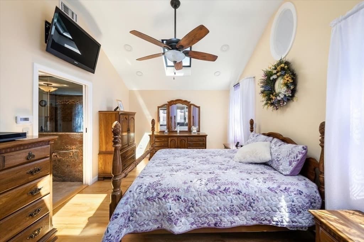
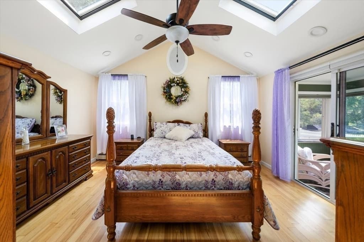
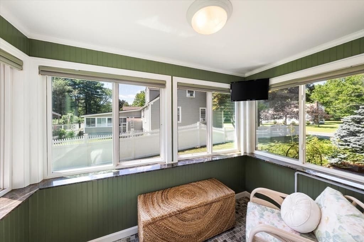
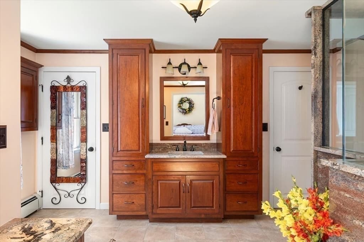
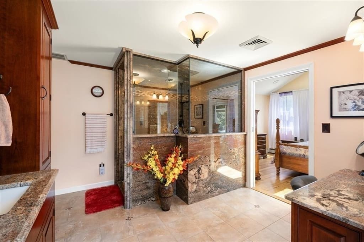
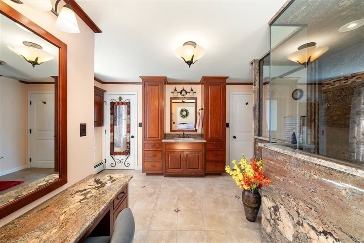
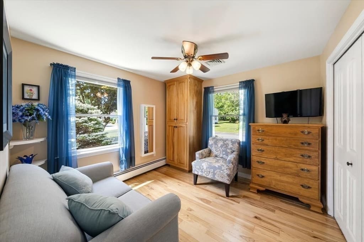
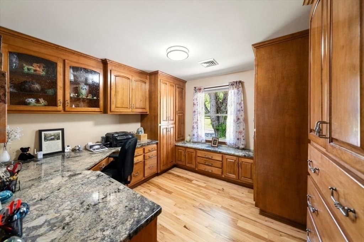
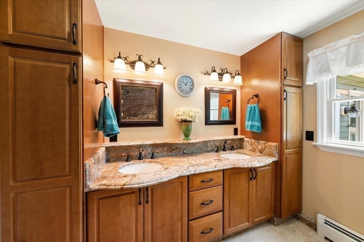
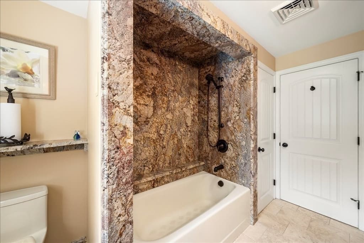
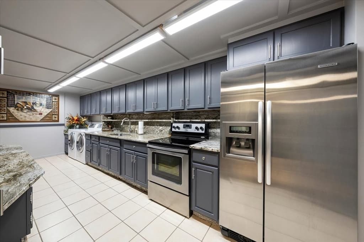
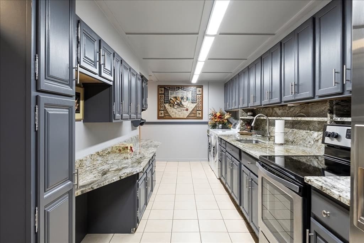
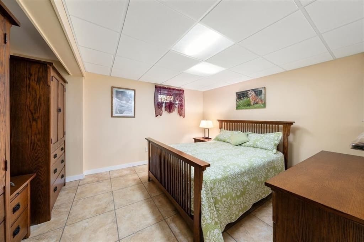
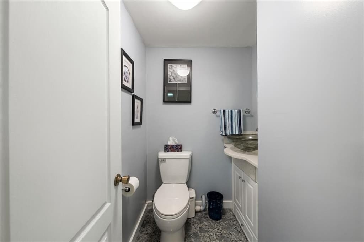
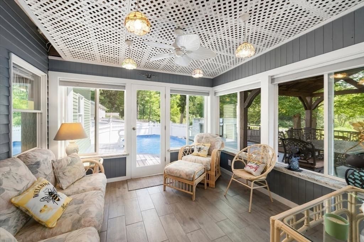
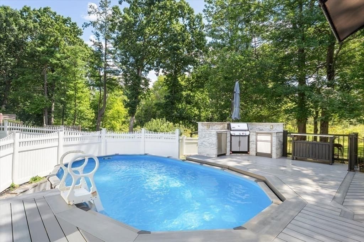
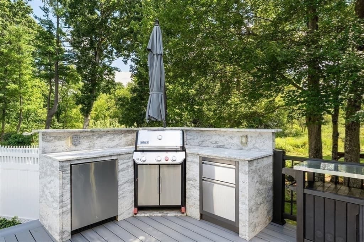
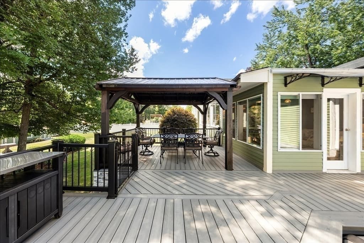
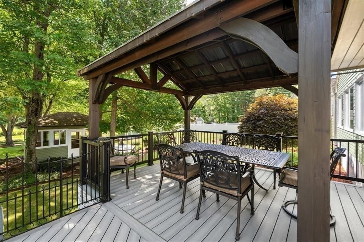
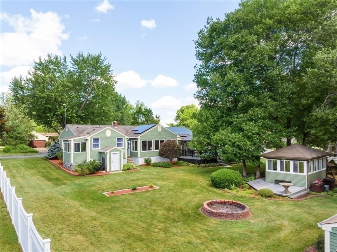
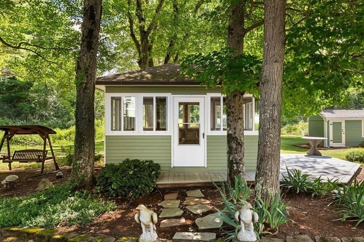
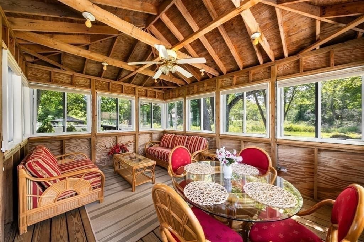
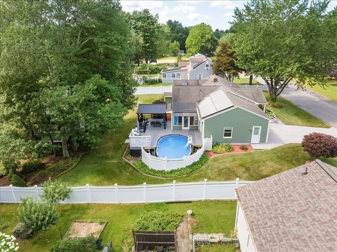
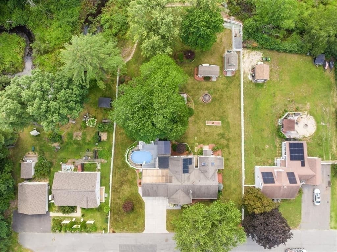
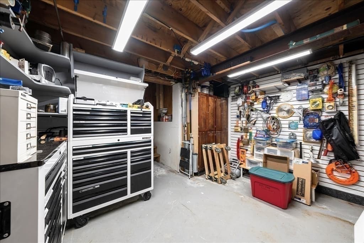
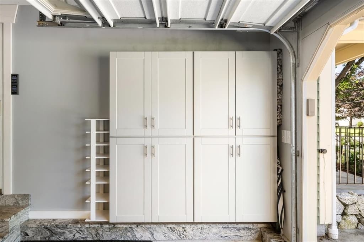
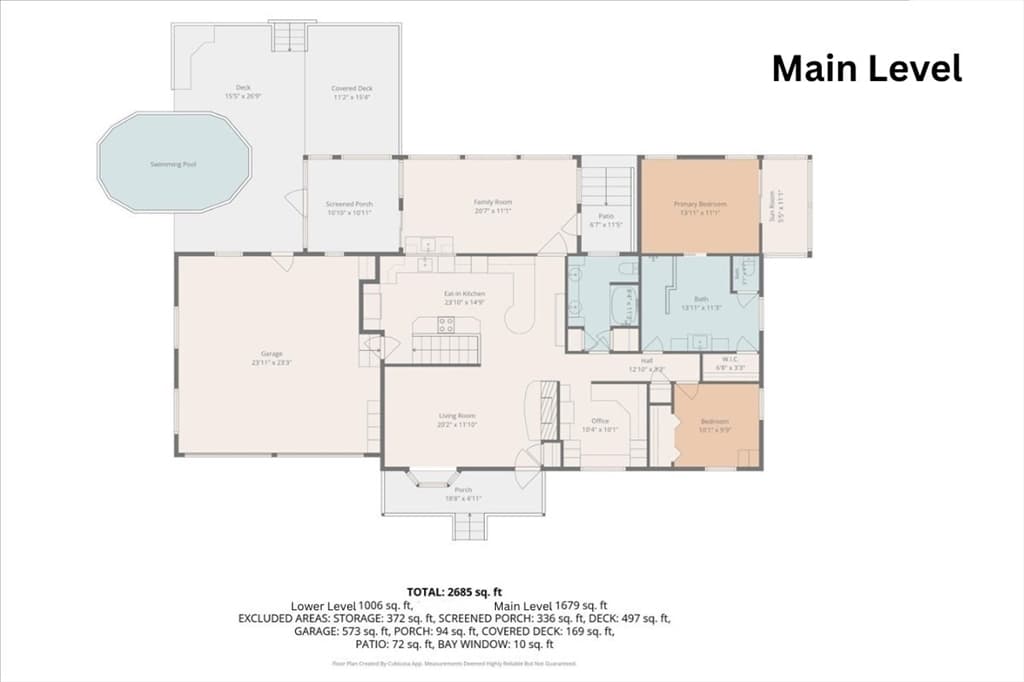
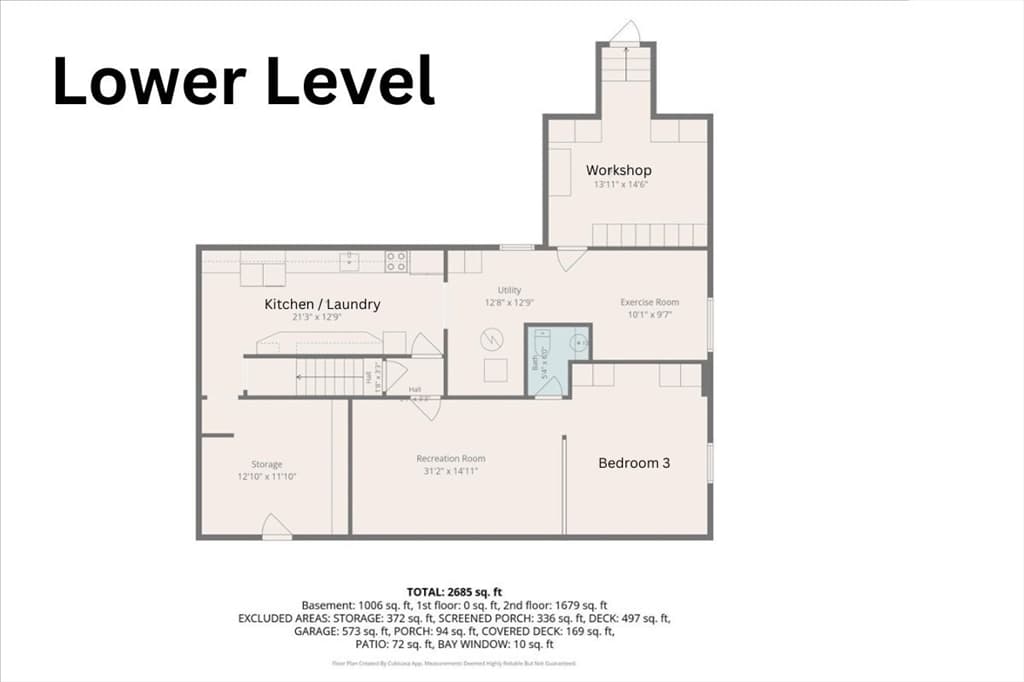
No expense was spared in this meticulously designed & maintained, original-owner retreat, boasting over $250,000 in high-end upgrades, updates and design features. Wrapped in premium Hardie Board siding, a 40-year shingled roof, and custom exterior window awnings, this home is a true testament to quality. Sustainable and affordable living is guaranteed with a FULLY OWNED SOLAR PANELS that generates surplus energy, effectively eliminating your electric bill. It includes an upgraded stone-and-tile front porch, premium cellular shades, Gutter Guards, underground downspouts for superior foundation protection, a Ring security system, and custom garage storage cabinets.Inside, the chef’s kitchen is a showstopper, featuring exquisite Madagascar luxury granite, custom maple cabinetry, marble backsplash, cast-iron sink, downdraft exhaust for the stovetop, instant hot water, and a reverse osmosis water filtration system for pure drinking water and ice.Luxurious details continue into the living room, showcasing a gas fireplace with a stunning granite surround, matching granite bay window sill and coffee tables, and a built-in ceiling surround sound system. Work from home in the dedicated office complete with a built-in granite desk and custom cabinetry. The primary suite features hickory hardwood floors, a private sunroom, and a high-end spa-like bathroom with gorgeous cherry cabinets and a massive granite walk-in shower. A second full bath offers double sinks and elegant granite.For multi-generational living, the lower level offers phenomenal extra living quarters, including a fully equipped partial kitchen, a living area, and a half bath with a unique single-piece marble floor.Step outside to a private backyard oasis and entertainment dream. Enjoy the new (2026) above-ground pool with a walk-around deck, an outdoor kitchen (gas grill, fridge, trash), and a spectacular outdoor yoga/art/relaxation studio complete with a retractable awning, power, and screens. The lush landscaping is effortlessly maintained by a 6-zone irrigation system fed directly from the brook—meaning free, drought-proof watering!Located just 15 minutes from I-495 and the Forge Park commuter rail, near Silver Lake Park, the SNETT hiking trail (22 miles) and ample shopping, this home blends small-town charm with unmatched, move-in-ready luxury. This truly exceptional property must be seen!

Highlights

ViewPrivate poolFireplace

Property details

MLS
MLS Property Information Network
MLS #
73568157
Property type
Single Family Residence
Subdivision
N/A
Status
Active
Days on market
57
On market date
August 25, 2026
Stories
N/A
Total bathrooms
2.5
Garage spaces
2
Parking spaces
6
Lot size
0.62 acres
Loading map…

Nearby schools

Within 10 miles. School directory data from the National Center for Education Statistics (NCES), accessed via the Urban Institute Education Data API. Local Score is calculated by INNOVATE Real Estate; where a state rating is shown, it comes from that state's own official school report card.

Elementary
Joseph F DiPietro Elementary School
0.55 mi away · Grades 0-3
Nearest school -- attendance-zone data not available here
4.0
Local Score (student-teacher ratio only (preliminary -- will incorporate state test-score data once available)) -- not an official state rating
Enrollment
294
Student:teacher ratio
12.8:1
District
Bellingham
Middle
Woonsocket Middle @ Villa Nova
1.9 mi away · Grades 6-8
Nearest school -- attendance-zone data not available here
5.0
Local Score (student-teacher ratio only (preliminary -- will incorporate state test-score data once available)) -- not an official state rating
Enrollment
629
Student:teacher ratio
9.8:1
District
Woonsocket
High
Keough Memorial Academy
0.51 mi away · Grades 7-12
Nearest school -- attendance-zone data not available here
5.0
Local Score (student-teacher ratio only (preliminary -- will incorporate state test-score data once available)) -- not an official state rating
Enrollment
21
Student:teacher ratio
3.0:1
District
Bellingham

Walkability

Blended score for Bellingham's center, calculated by INNOVATE Real Estate from two sources: the EPA's National Walkability Index (street network, transit, land-use mix) and Google Places amenity data (what's actually reachable on foot from this point). 60% EPA National Walkability Index + 40% nearby-amenity density (Google Places).

35
Car-dependent
out of 100
EPA National Walkability Index
6.7 / 20 -- Below average walkable
Google Places amenity density
38 / 100
Restaurants & cafes3
Grocery stores1
Parks2
Schools3
Transit stops0
Pharmacies0

Market position

How this listing compares to current activity in Bellingham, from live MLS data.

On the market 57 days -- 34 fewer days than Bellingham's current average of 91 days.
For reference, the median list price across 107 active listings in Bellingham right now is $489,900.

Mortgage calculator

Estimate only - actual rate and payment depend on your lender, credit, and loan program.

$
%
%
Adjust tax / insurance estimates
% / yr
$
/mo
Est. monthly payment
$4,179/mo
$133,800 down
$535,200 loan
Principal & interest$3,471
Property tax (est.)$558
Home insurance (est.)$150

Similar homes you might like

Data source: Listing information provided by MLS Property Information Network via Trestle/CoreLogic. Last updated September 18, 2026.

Information herein deemed reliable but not guaranteed; all measurements, school assignments, HOA fees, taxes, and feature lists are approximate and should be independently verified. Equal Housing Opportunity.