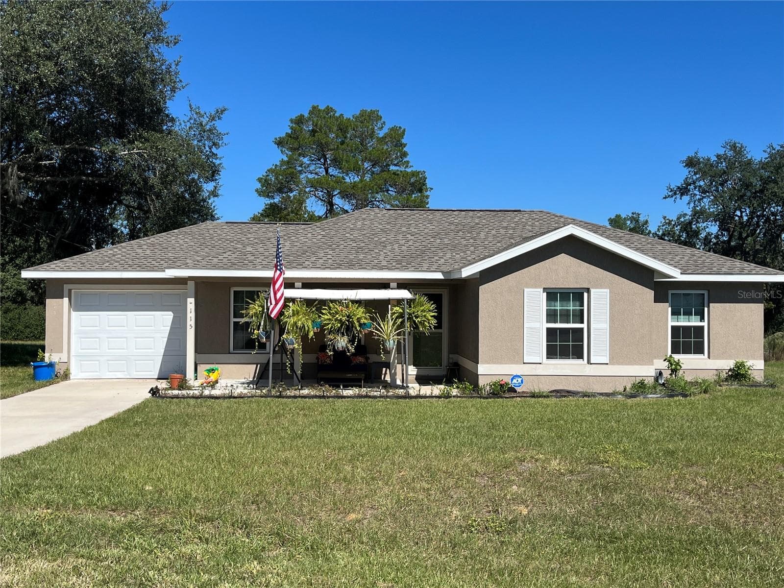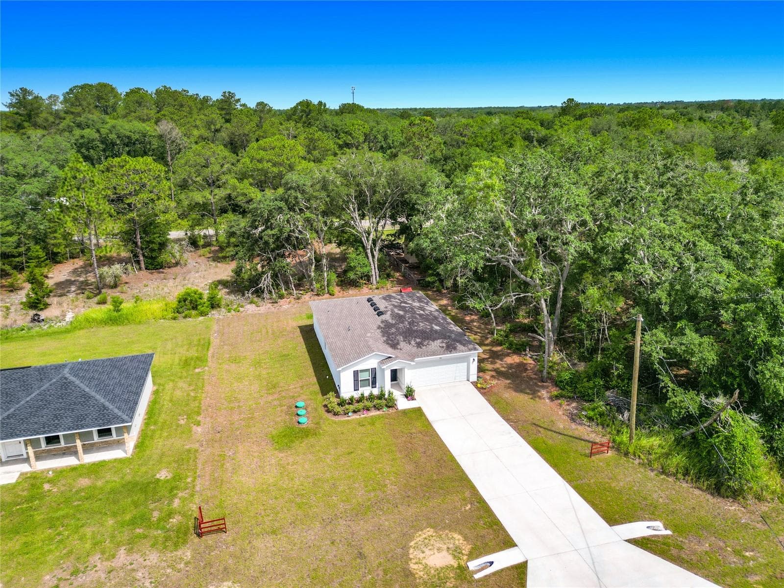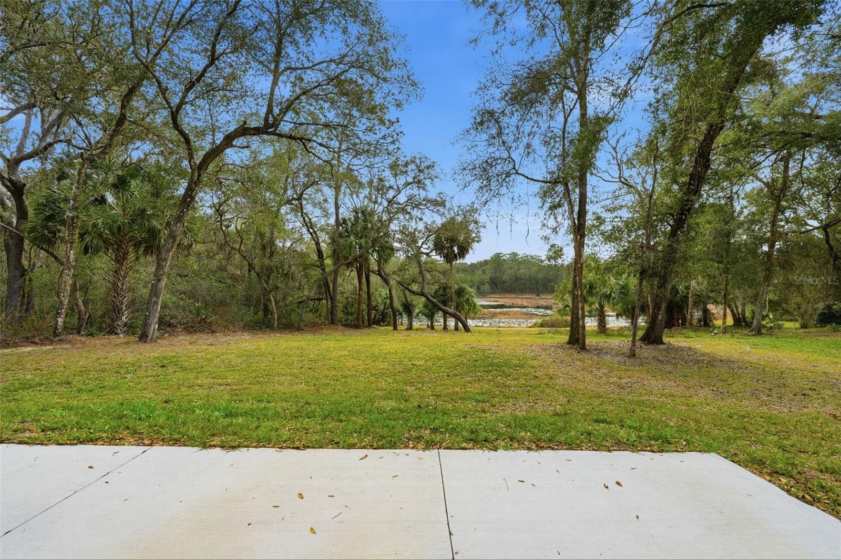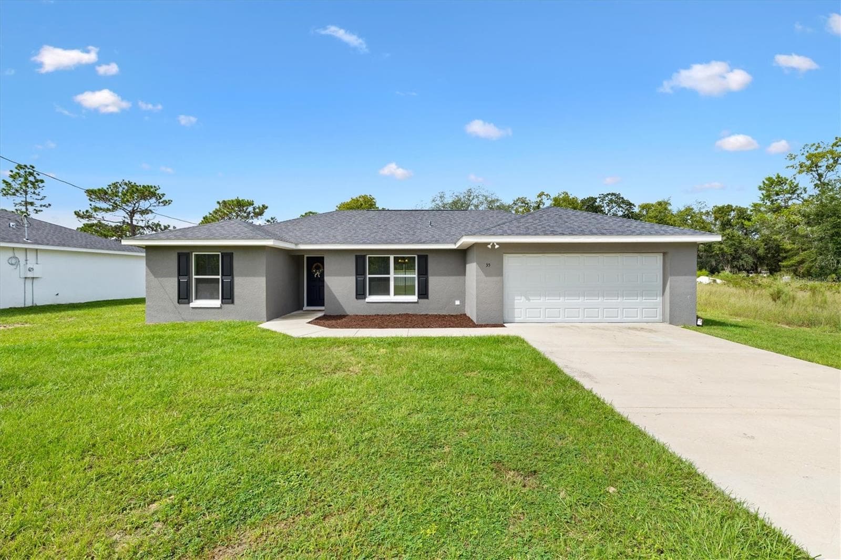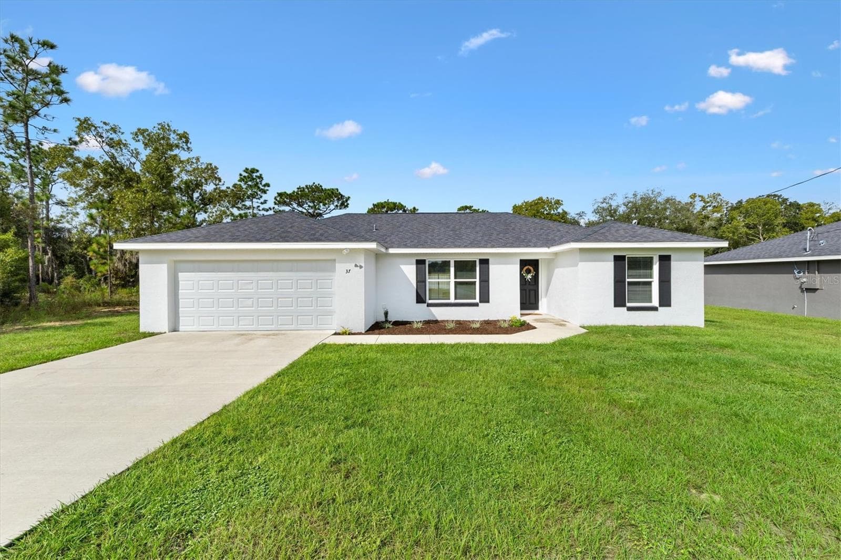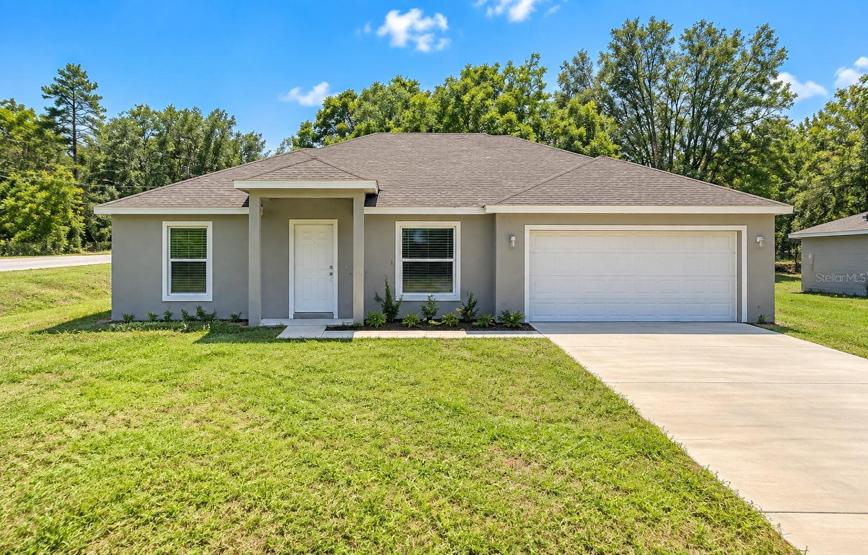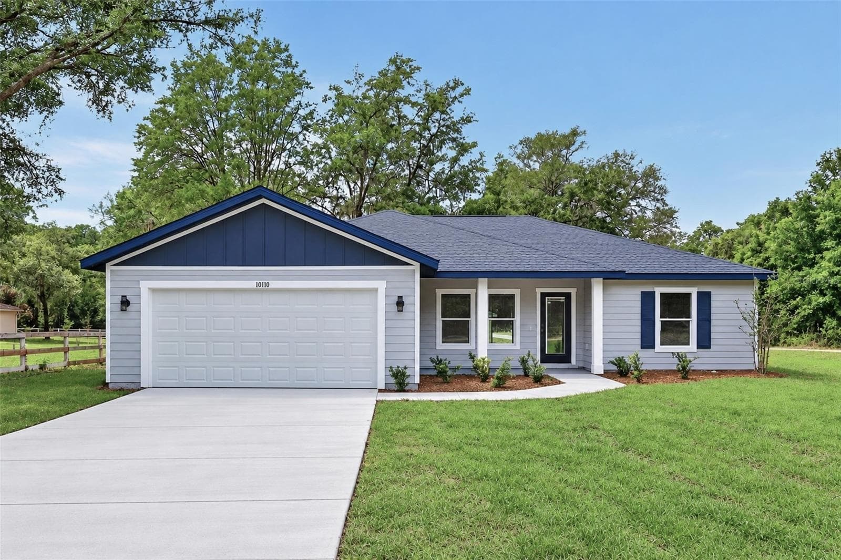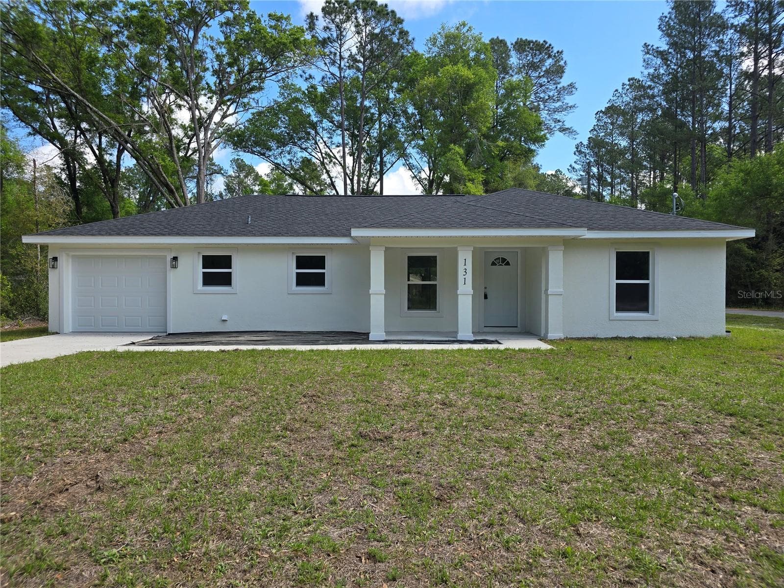
Single Family Residence at 131 FISHER RD, OCKLAWAHA
Single Family Residence at 131 FISHER RD, OCKLAWAHA, photo 2 of 42
Single Family Residence at 131 FISHER RD, OCKLAWAHA, photo 3 of 42
Single Family Residence at 131 FISHER RD, OCKLAWAHA, photo 4 of 42
Single Family Residence at 131 FISHER RD, OCKLAWAHA, photo 5 of 42
Single Family Residence at 131 FISHER RD, OCKLAWAHA, photo 6 of 42
Single Family Residence at 131 FISHER RD, OCKLAWAHA, photo 7 of 42
Single Family Residence at 131 FISHER RD, OCKLAWAHA, photo 8 of 42
Single Family Residence at 131 FISHER RD, OCKLAWAHA, photo 9 of 42
Single Family Residence at 131 FISHER RD, OCKLAWAHA, photo 10 of 42
Single Family Residence at 131 FISHER RD, OCKLAWAHA, photo 11 of 42
Single Family Residence at 131 FISHER RD, OCKLAWAHA, photo 12 of 42
Single Family Residence at 131 FISHER RD, OCKLAWAHA, photo 13 of 42
Single Family Residence at 131 FISHER RD, OCKLAWAHA, photo 14 of 42
Single Family Residence at 131 FISHER RD, OCKLAWAHA, photo 15 of 42
Single Family Residence at 131 FISHER RD, OCKLAWAHA, photo 16 of 42
Single Family Residence at 131 FISHER RD, OCKLAWAHA, photo 17 of 42
Single Family Residence at 131 FISHER RD, OCKLAWAHA, photo 18 of 42
Single Family Residence at 131 FISHER RD, OCKLAWAHA, photo 19 of 42
Single Family Residence at 131 FISHER RD, OCKLAWAHA, photo 20 of 42
Single Family Residence at 131 FISHER RD, OCKLAWAHA, photo 21 of 42
Single Family Residence at 131 FISHER RD, OCKLAWAHA, photo 22 of 42
Single Family Residence at 131 FISHER RD, OCKLAWAHA, photo 23 of 42
Single Family Residence at 131 FISHER RD, OCKLAWAHA, photo 24 of 42
Single Family Residence at 131 FISHER RD, OCKLAWAHA, photo 25 of 42
Single Family Residence at 131 FISHER RD, OCKLAWAHA, photo 26 of 42
Single Family Residence at 131 FISHER RD, OCKLAWAHA, photo 27 of 42
Single Family Residence at 131 FISHER RD, OCKLAWAHA, photo 28 of 42
Single Family Residence at 131 FISHER RD, OCKLAWAHA, photo 29 of 42
Single Family Residence at 131 FISHER RD, OCKLAWAHA, photo 30 of 42
Single Family Residence at 131 FISHER RD, OCKLAWAHA, photo 31 of 42
Single Family Residence at 131 FISHER RD, OCKLAWAHA, photo 32 of 42
Single Family Residence at 131 FISHER RD, OCKLAWAHA, photo 33 of 42
Single Family Residence at 131 FISHER RD, OCKLAWAHA, photo 34 of 42
Single Family Residence at 131 FISHER RD, OCKLAWAHA, photo 35 of 42
Single Family Residence at 131 FISHER RD, OCKLAWAHA, photo 36 of 42
Single Family Residence at 131 FISHER RD, OCKLAWAHA, photo 37 of 42
Single Family Residence at 131 FISHER RD, OCKLAWAHA, photo 38 of 42
Single Family Residence at 131 FISHER RD, OCKLAWAHA, photo 39 of 42
Single Family Residence at 131 FISHER RD, OCKLAWAHA, photo 40 of 42
Single Family Residence at 131 FISHER RD, OCKLAWAHA, photo 41 of 42
Single Family Residence at 131 FISHER RD, OCKLAWAHA, photo 42 of 42
42 photos

$235,000

131 FISHER RD
OCKLAWAHA, FL 32179
Listed by Tracy Martinez · EXP REALTY LLC
Bedrooms
3
Bathrooms
2
Living area
1,310 sqft
Year built
2026

About this home

Love your privacy but still want to be close to amenities? Come view this beautiful 3 bedroom 2 bathroom, 1 car garage home on a large corner lot! Located in the very serene Ocklawaha area, this one is almost complete and ready to move in! When you step inside, the split plan features the primary bedroom on the left and remainder 2 bedrooms on the right. Tall ceilings make this one feel so roomy, but there's great insulation so it isn't loud! Matching quartz counters are featured in the kitchen, bathroom and window ledges throughout the house. The flooring is durable life proof flooring and there is no carpet at all. Bright LED lighting through the home for maximum efficiency. Kitchen features plenty of storage for all of your needs as well as pantry and appliances are included too! The laundry room and garage are right off the kitchen and accessible via a handy pocket door. Primary bedroom features a nice tray ceiling to maximize air flow and keep the room cool and a ez entry shower fully tiled for quick clean and linen closet. The other 2 bedrooms are well sized and can fit your bedroom set or office set up, the choice is yours! On a well and septic system, so no utility bills! As long as you have electric, you have utilities. No HOA, so you have the freedom to live how you want! Pull up the RV, do a pool, build a shed, the choice is yours! Located less than 20 min away from shopping, 10 min to our famous Lake weir where you can Jet Ski, boat, canoe or kayak or take in a meal while watching for our local nature. This home qualifies for many of the homebuyer programs including VA, FHA & USDA! Come stop by and fall in love with the home and area!

Highlights

New construction

Property details

MLS
Stellar MLS
MLS #
MFROM717563
Property type
Single Family Residence
Subdivision
SILVER SPGS SHORES UN #44
Status
Active
Days on market
213
On market date
January 27, 2026
Stories
N/A
Total bathrooms
2
Garage spaces
1
Parking spaces
N/A
Lot size
0.24 acres
Loading map…

Nearby schools

Within 10 miles. School directory data from the National Center for Education Statistics (NCES), accessed via the Urban Institute Education Data API. Local Score is calculated by INNOVATE Real Estate; where a state rating is shown, it comes from that state's own official school report card.

Elementary
STANTON-WEIRSDALE ELEMENTARY SCHOOL
7.3 mi away · Grades -1-5
Nearest school -- attendance-zone data not available here
3.0
Local Score (student-teacher ratio only (preliminary -- will incorporate state test-score data once available)) -- not an official state rating
Enrollment
484
Student:teacher ratio
15.6:1
District
MARION
Middle
LAKE WEIR MIDDLE SCHOOL
8.16 mi away · Grades 6-8
Nearest school -- attendance-zone data not available here
2.0
Local Score (student-teacher ratio only (preliminary -- will incorporate state test-score data once available)) -- not an official state rating
Enrollment
1,179
Student:teacher ratio
21.1:1
District
MARION
High
LAKE WEIR HIGH SCHOOL
6.06 mi away · Grades 9-12
Nearest school -- attendance-zone data not available here
1.0
Local Score (student-teacher ratio only (preliminary -- will incorporate state test-score data once available)) -- not an official state rating
Enrollment
1,413
Student:teacher ratio
23.2:1
District
MARION

Walkability

Blended score for OCKLAWAHA's center, calculated by INNOVATE Real Estate from two sources: the EPA's National Walkability Index (street network, transit, land-use mix) and Google Places amenity data (what's actually reachable on foot from this point). 60% EPA National Walkability Index + 40% nearby-amenity density (Google Places).

17
Very car-dependent
out of 100
EPA National Walkability Index
5.7 / 20 -- Least walkable
Google Places amenity density
0 / 100
Restaurants & cafes0
Grocery stores0
Parks0
Schools0
Transit stops0
Pharmacies0

Market position

How this listing compares to current activity in OCKLAWAHA, from live MLS data.

On the market 213 days -- 37 fewer days than OCKLAWAHA's current average of 250 days.
For reference, the median list price across 494 active listings in OCKLAWAHA right now is $35,000.

Mortgage calculator

Estimate only - actual rate and payment depend on your lender, credit, and loan program.

$
%
%
Adjust tax / insurance estimates
% / yr
$
/mo
Est. monthly payment
$1,565/mo
$47,000 down
$188,000 loan
Principal & interest$1,219
Property tax (est.)$196
Home insurance (est.)$150

Similar homes you might like

Data source: Listing information provided by Stellar MLS (mfrmls) via Trestle/CoreLogic. Last updated August 28, 2026.

Information herein deemed reliable but not guaranteed; all measurements, school assignments, HOA fees, taxes, and feature lists are approximate and should be independently verified. Equal Housing Opportunity.