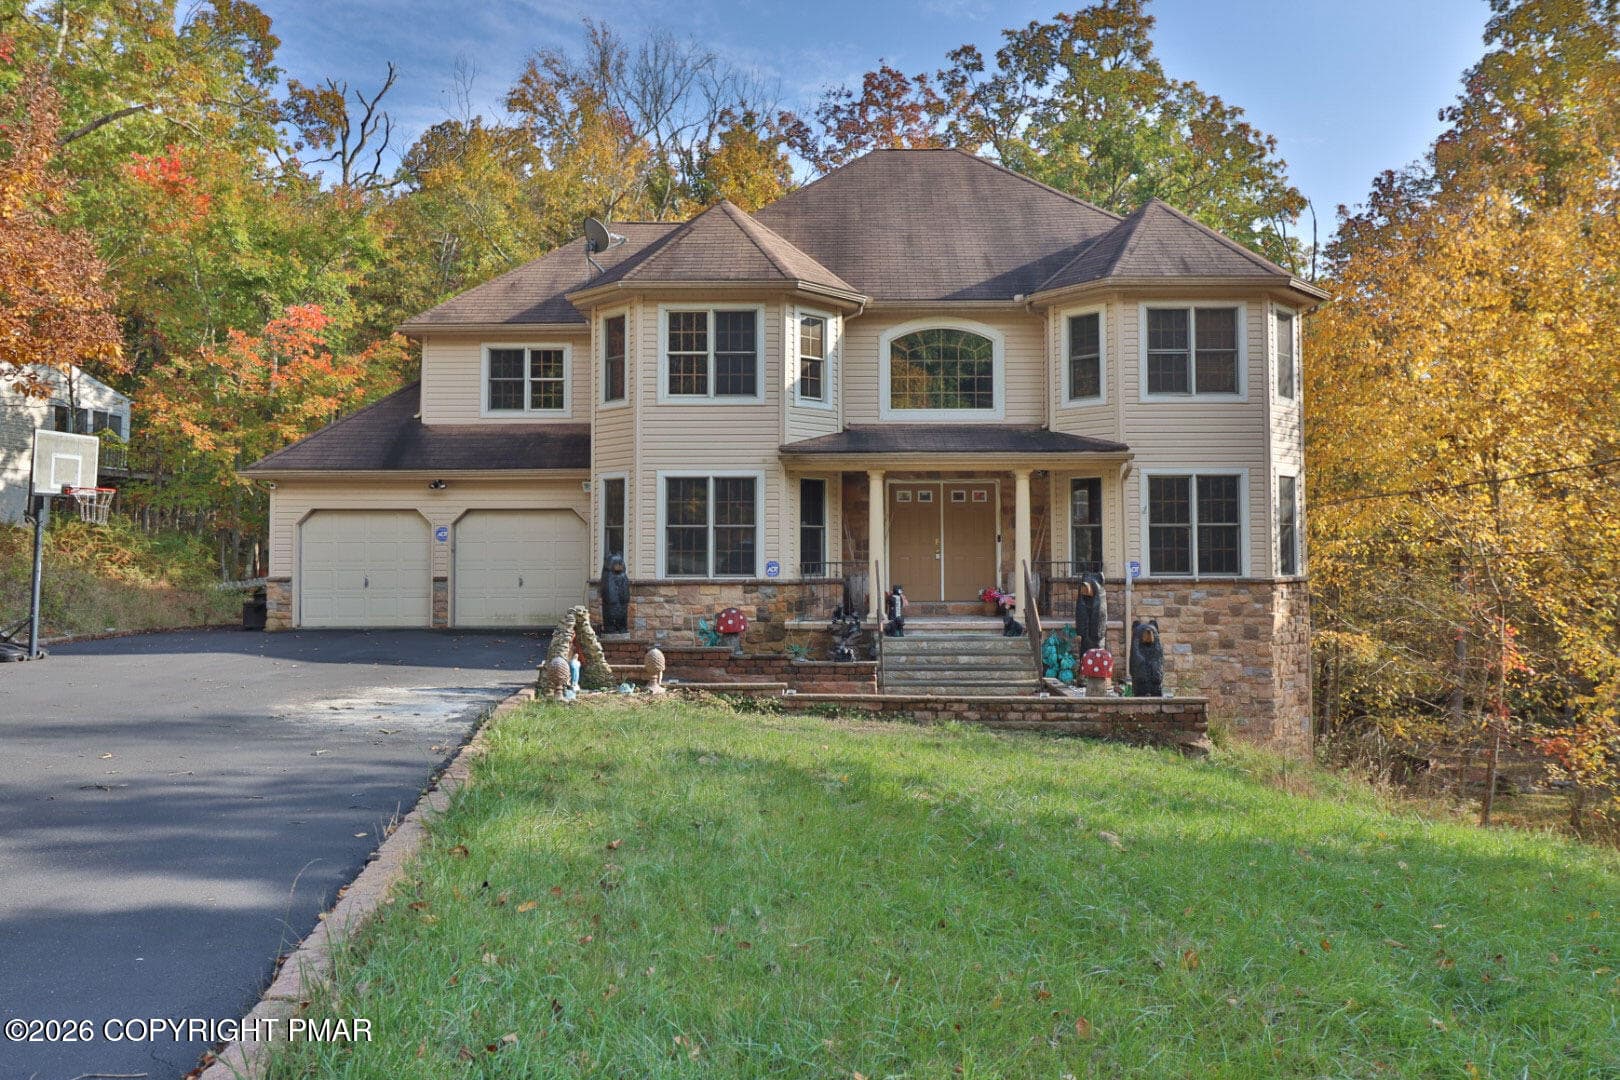
51E16BB7-E204-4026-A9A1-DA98FFD2A07F - 131 Canterbury Road, Bushkill
80E977E7-1D42-4E59-9E62-8F0F2008574E - 131 Canterbury Road, Bushkill
512515E8-854E-49AD-8540-8266996CF97F - 131 Canterbury Road, Bushkill
28990D4F-7D59-45D2-BB39-FADB50F1B1C5 - 131 Canterbury Road, Bushkill
67F30C40-C637-4E89-9509-A2E772C7A6BC - 131 Canterbury Road, Bushkill
CEFA9104-5B58-4D82-9183-CB9F3CA4A96A - 131 Canterbury Road, Bushkill
58BE3324-B2C4-485C-98BE-645ADEBDC007 - 131 Canterbury Road, Bushkill
821393D1-2E8B-4950-AEA9-C3AC949FE92A - 131 Canterbury Road, Bushkill
IMG_0873 - 131 Canterbury Road, Bushkill
3A2C1335-B66B-4E6A-B613-EC17F82AA313 - 131 Canterbury Road, Bushkill
IMG_0913 - 131 Canterbury Road, Bushkill
IMG_0878 - 131 Canterbury Road, Bushkill
DE280312-C88C-4070-B50C-4D28A32D921F - 131 Canterbury Road, Bushkill
1DB4C222-3022-465B-AA65-7607806E55BC - 131 Canterbury Road, Bushkill
D9A3FE39-99A0-4B3E-B071-8958294569E4 - 131 Canterbury Road, Bushkill
IMG_0917 - 131 Canterbury Road, Bushkill
6CB048AE-200C-48B4-AC04-781B2E46BE6F - 131 Canterbury Road, Bushkill
IMG_0918 - 131 Canterbury Road, Bushkill
ADE491CF-71EF-4695-AA47-9B3A11182F6B - 131 Canterbury Road, Bushkill
629ABF7D-A73E-485E-A019-5E03A256DD4A - 131 Canterbury Road, Bushkill
420464AF-63BD-4911-9BFB-26A9F1085253 - 131 Canterbury Road, Bushkill
5EE763CC-46FC-4307-914F-9032DBDABDF8 - 131 Canterbury Road, Bushkill
88E080FA-EEE7-4376-98DC-443859437B83 - 131 Canterbury Road, Bushkill
5978BCD0-2AB0-4A1A-A2DD-F05CDA9AE0DF - 131 Canterbury Road, Bushkill
C15EDD46-FBF5-4383-B5D5-27DA6C64BF0C - 131 Canterbury Road, Bushkill
AC3271B2-6A64-4624-BF25-31C77E7E03B3 - 131 Canterbury Road, Bushkill
8F2CDF83-1C8C-468D-B4FC-36D52A4BF3EC - 131 Canterbury Road, Bushkill
E09C5539-A465-4B56-BBF8-EAF7176A35BE - 131 Canterbury Road, Bushkill
6455BB4C-B01A-4D3C-95B2-5A44F68C7EAF - 131 Canterbury Road, Bushkill
42820980-87A6-4B28-B195-EBC408A78DC8 - 131 Canterbury Road, Bushkill
BF923D3D-5572-4802-95F4-42500A04A4DD - 131 Canterbury Road, Bushkill
FACC212C-6152-441D-A094-EF724B326C3F - 131 Canterbury Road, Bushkill
0ED6ECFC-6E61-40CC-AA8A-6EAD741FF109 - 131 Canterbury Road, Bushkill
0B82626C-D73D-432A-8335-E85AACABEDE6 - 131 Canterbury Road, Bushkill
F1E261F5-AEF7-4F08-BC0E-AA17896B3A5E - 131 Canterbury Road, Bushkill
C614A777-F3AF-4C98-A66A-CFA8AC1FB8CE - 131 Canterbury Road, Bushkill
8C732CB0-7D40-4F06-8DFA-8AA159CFBEA1 - 131 Canterbury Road, Bushkill
1D8937D3-BE55-4026-BC3F-3B9195795E46 - 131 Canterbury Road, Bushkill
BA25390B-9061-43B5-81A3-8B5FDDEF2CC1 - 131 Canterbury Road, Bushkill
1C37BFFE-784A-4F5B-90B9-0AAE1E2D1FC8 - 131 Canterbury Road, Bushkill
8A44841E-E0F4-40A5-9E7E-852D73F70DF0 - 131 Canterbury Road, Bushkill
AB27823B-2273-40AF-8CAA-75810DEAF612 - 131 Canterbury Road, Bushkill
5688DAB1-D71E-451A-B10B-757AC6AC891A - 131 Canterbury Road, Bushkill
76460C41-B617-454B-901A-1FDAAD266CFC - 131 Canterbury Road, Bushkill
21B98B67-B4F7-428D-8EDC-57F999C42B3D - 131 Canterbury Road, Bushkill
030248C3-373E-4DD5-A8A5-AB809BF67A42 - 131 Canterbury Road, Bushkill
EFF1452B-ADBE-44EA-8620-0EB78E40ECEA - 131 Canterbury Road, Bushkill
57F32D8F-2C39-4CE8-A178-20FD77131232 - 131 Canterbury Road, Bushkill
48 photos

$449,000

Bedrooms
4
Bathrooms
2.5
Living area
N/A
Year built
2007
131 Canterbury Road
Bushkill, PA 18324
Listed by E-Realty Services - Pocono Summit

Highlights

Property type
Single Family Residence
Lot size
0.36 acres
Garage
2 spaces
On market
15 days

About this home

Discover this exceptional 4-bedroom Colonial in the sought-after Saw Creek Estates community, Meticulously cared for, this home combines generous living space, thoughtful upgrades and the benefits of a resort-style lifestyle in the heart of the Poconos. Step inside to an impressive two-story entry with elegant flooring, stone detailing, and wrought-iron railings. The spacious eat-in kitchen offers granite countertops, a center island, stainless steel appliances, and sliding doors leading to a private deck overlooking a serene greenbelt. The kitchen flows seamlessly into the formal dining and living areas, where a striking stone accent wall adds character and warmth. A welcoming family room and convenient half bath complete the main floor. The second level features four generously sized bedrooms, including a luxurious primary suite with a walk-in closet and private bath. Unwind in the jetted soaking tub or enjoy the glass-enclosed shower with body jets for a spa-inspired experience. The finished walkout basement provides additional versatile living space, complete with a large recreation room and dry bar ideal for entertaining, relaxing, or hosting guests. Additional highlights include an attached two-car garage, newer HVAC system, and exceptional upkeep throughout. Residents of Saw Creek Estates enjoy an impressive array of community amenities, including indoor and outdoor swimming pools, lakes, a ski slope, fitness center, tennis courts, playgrounds, a restaurant, clubhouse, and 24-hour gated security. Whether you're seeking a full-time residence, weekend getaway, or a place to enjoy the Pocono lifestyle, this property offers an appealing combination of comfort, space, and community amenities. Don't miss this unique opportunity--schedule your private showing today!

Property details

MLS
Pocono Mountains Association of REALTORS®
MLS #
PM-145826
Property type
Single Family Residence
Subdivision
Saw Creek Estates
Status
Active
Days on market
15
On market date
October 21, 2026
Stories
N/A
Total bathrooms
2.5
Garage spaces
2
Parking spaces
6
Lot size
0.36 acres
Loading map…

Nearby schools

Within 10 miles. School directory data from the National Center for Education Statistics (NCES), accessed via the Urban Institute Education Data API. Local Score is calculated by INNOVATE Real Estate; where a state rating is shown, it comes from that state's own official school report card.

Elementary
Bushkill El Sch
2.89 mi away · Grades 0-5
Nearest school -- attendance-zone data not available here
4.0
Local Score (student-teacher ratio only (preliminary -- will incorporate state test-score data once available)) -- not an official state rating
Enrollment
365
Student:teacher ratio
12.6:1
District
East Stroudsburg Area SD
Middle
Lehman Intermediate Sch
3.29 mi away · Grades 6-8
Nearest school -- attendance-zone data not available here
5.0
Local Score (student-teacher ratio only (preliminary -- will incorporate state test-score data once available)) -- not an official state rating
Enrollment
626
Student:teacher ratio
11.0:1
District
East Stroudsburg Area SD
High
East Stroudsburg SHS North
3.41 mi away · Grades 9-12
Nearest school -- attendance-zone data not available here
4.0
Local Score (student-teacher ratio only (preliminary -- will incorporate state test-score data once available)) -- not an official state rating
Enrollment
948
Student:teacher ratio
12.2:1
District
East Stroudsburg Area SD

Walkability

Blended score for Bushkill's center, calculated by INNOVATE Real Estate from two sources: the EPA's National Walkability Index (street network, transit, land-use mix) and Google Places amenity data (what's actually reachable on foot from this point). 60% EPA National Walkability Index + 40% nearby-amenity density (Google Places).

14
Very car-dependent
out of 100
EPA National Walkability Index
4.5 / 20 -- Least walkable
Google Places amenity density
0 / 100
Restaurants & cafes0
Grocery stores0
Parks0
Schools0
Transit stops0
Pharmacies0

Market position

How this listing compares to current activity in Bushkill, from live MLS data.

On the market 15 days -- 118 fewer days than Bushkill's current average of 133 days.
For reference, the median list price across 226 active listings in Bushkill right now is $221,000.

Mortgage calculator

Estimate only - actual rate and payment depend on your lender, credit, and loan program.

Adjust tax / insurance estimates
Est. monthly payment
$2,854/mo
$89,800 down
$359,200 loan
Principal & interest$2,330
Property tax (est.)$374
Home insurance (est.)$150

Similar homes you might like

Data source: Listing information provided by Pocono Mountains Association of REALTORS®. Last updated 10 days ago.

Information herein deemed reliable but not guaranteed; all measurements, school assignments, HOA fees, taxes, and feature lists are approximate and should be independently verified. Equal Housing Opportunity.