





$317,500
About this home
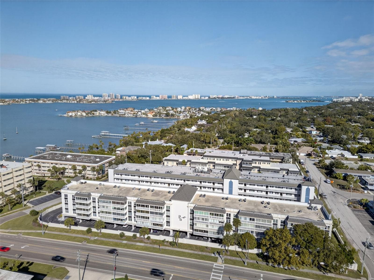
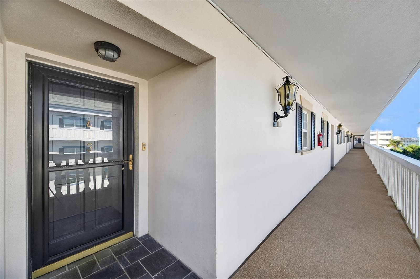
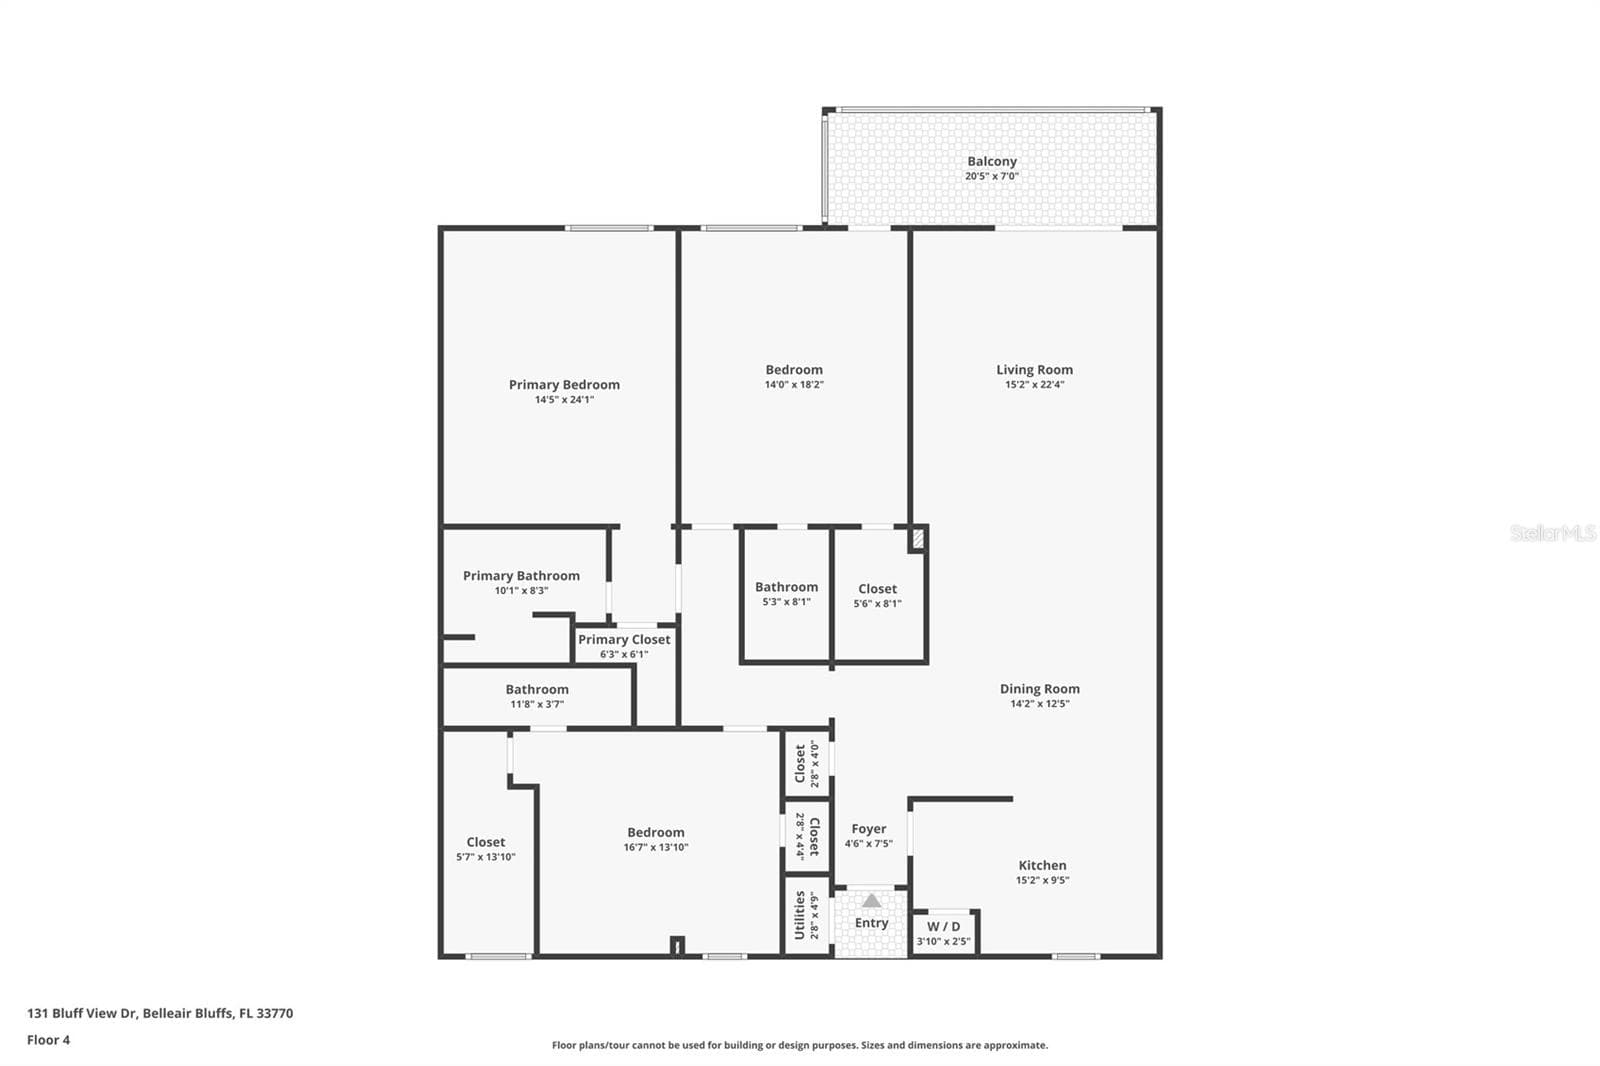
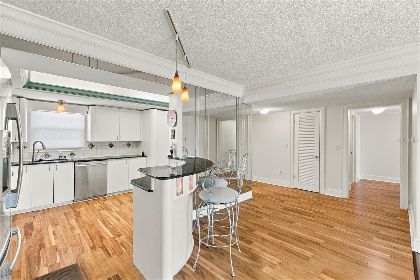
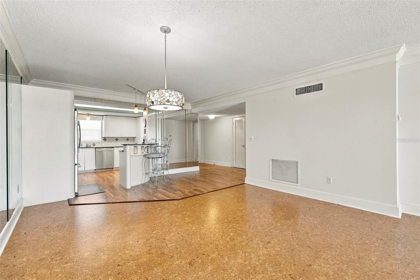
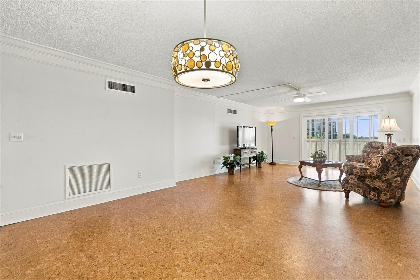
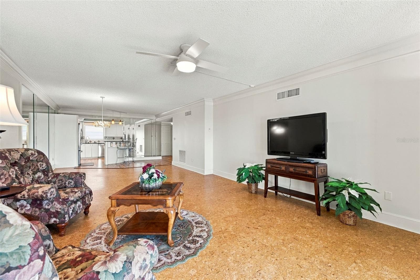
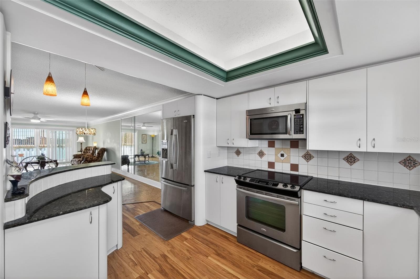
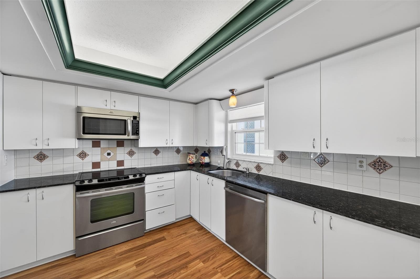
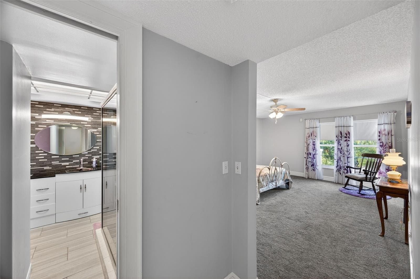
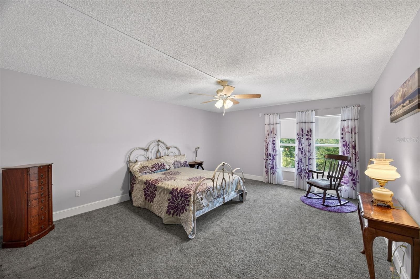
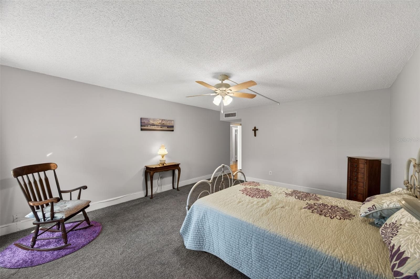
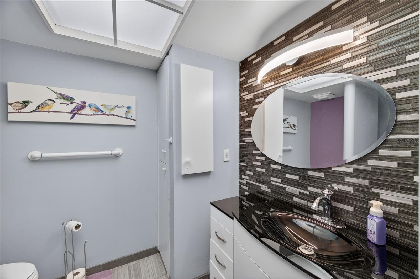
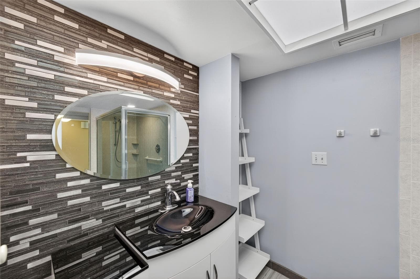
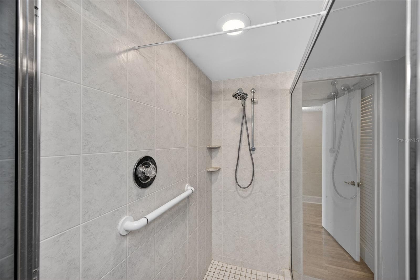
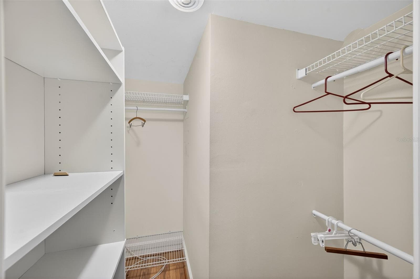
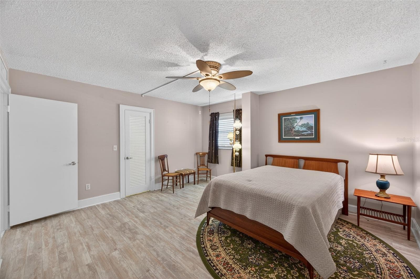
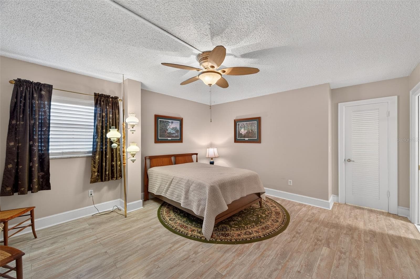
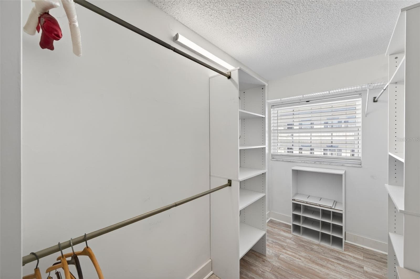
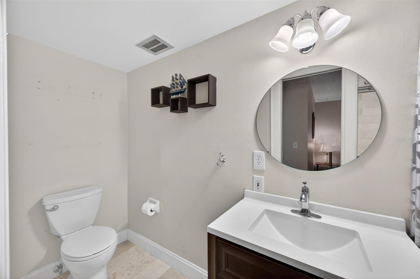
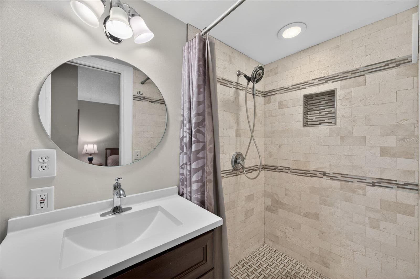
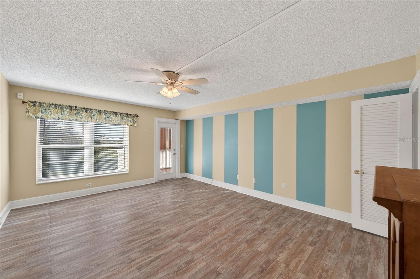
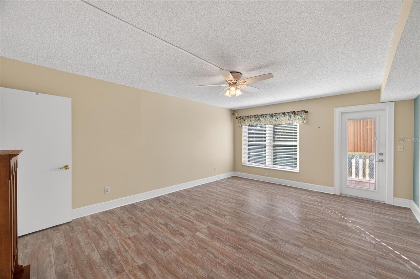
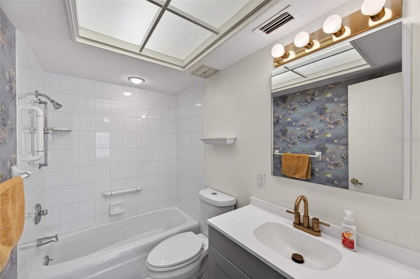
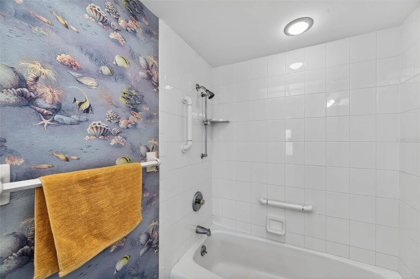
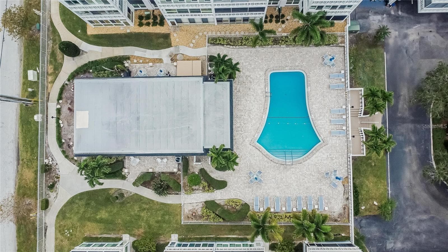
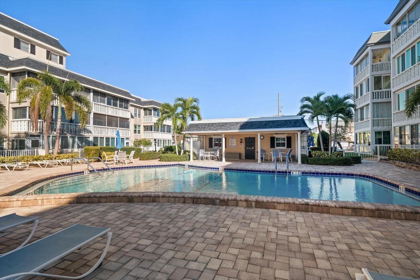
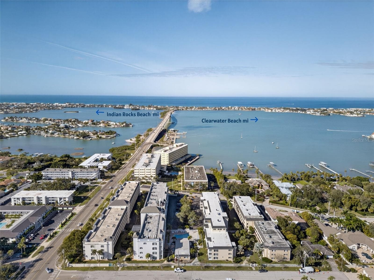
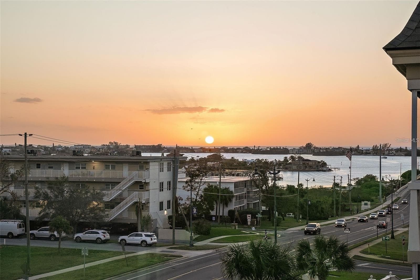
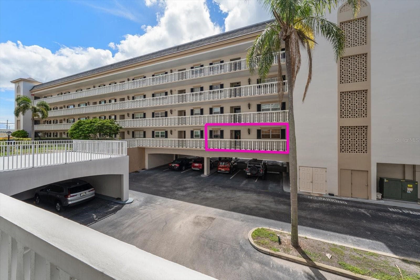
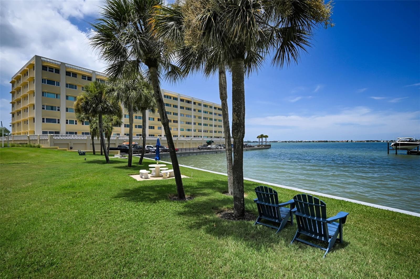
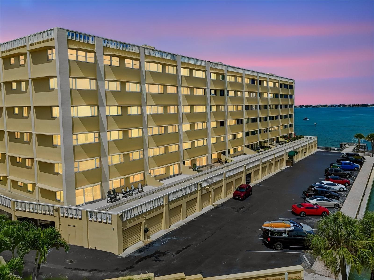
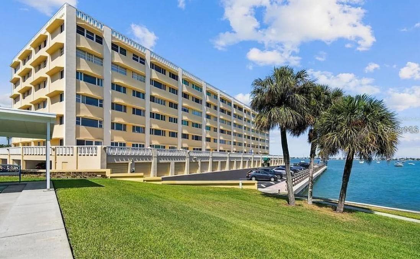
Back on the market and ready for holiday family time. Bright and airy 3 bedrooms, 3 ensuite bathrooms, walk in closets, with 1980 square feet of living space on the intercoastal waterway and in flood zone X so flood insurance is not required. This steel and concrete building is high and dry in a non evacuation zone. Your top level condominium offering the exceptional Florida lifestyle in the highly sought-after Port Belleair community. Your top floor condo features impact resistant windows and impact resistant sliding glass door for peace of mind and exceptional peace and quiet, even through a storm, this home remains dry and peaceful. This condo comes with 2 assigned, covered parking spaces and 2 storage spaces on the same floor as the unit. The AC was new in 2020 and the second AC new in 2024. The water heater is new in 2024. Your spacious residence features a bright, open layout ideal for both comfortable daily living and effortless entertaining. Upon entering, you are welcomed into the eat-in kitchen with ample cabinetry and generous counter space that flows seamlessly into the expansive living and dining area filled with abundant natural light. The main living space offers an open airy feeling, highlighted by warm cork flooring. The living area extends to a Florida Room with windows that open for fresh air as you please, providing a versatile space perfect for relaxing, working from home, or enjoying the a beautiful sunset. This home is one of the few units that have the convenience of an in-unit washer and dryer. The layout continues into well-proportioned bedrooms, all of which feature walk-in closets and en-suite bathrooms. You will find the primary suite has enough room for even the largest bedroom set and still has room for your sitting area. Additional features include two assigned parking spaces and two storage units, adding everyday convenience and functionality. The association fees cover, water, sewer, trash, building insurance and exterior maintenance for a care free living experience. Offered at an exceptional value and located in Flood Zone X, non evacuation zone, this top floor residence is ideally situated in walking distance to shopping, restaurants, banking, and daily conveniences, the Belleair Causeway and on the Intracoastal Waterway. You will be close to parks, scenic walking paths and walking distance to dining and the beach. You will also find the laid-back coastal charm of Indian Rocks Beach within 2 miles and 4 only miles to the famous Clearwater Beach. The milestone inspections have been completed and the reserves are fully funded. Don't miss out on this exceptional opportunity to live the Florida lifestyle - schedule your showing today!
Property details
- MLS
- Stellar MLS
- MLS #
- MFRTB8463328
- Property type
- Condominium
- Subdivision
- PORT BELLEAIR 4 CONDO
- Status
- Active
- Days on market
- 269
- On market date
- January 12, 2026
- Stories
- N/A
- Total bathrooms
- 3
- Garage spaces
- N/A
- Parking spaces
- N/A
- Lot size
- 1 acres
Location
Get directions →Nearby schools
Within 10 miles. School directory data from the National Center for Education Statistics (NCES), accessed via the Urban Institute Education Data API. Local Score is calculated by INNOVATE Real Estate; where a state rating is shown, it comes from that state's own official school report card.
- Enrollment
- 548
- Student:teacher ratio
- 12.7:1
- District
- PINELLAS
- Enrollment
- 890
- Student:teacher ratio
- 17.5:1
- District
- PINELLAS
- Enrollment
- 2,096
- Student:teacher ratio
- 22.1:1
- District
- PINELLAS
Walkability
Blended score for BELLEAIR BLUFFS's center, calculated by INNOVATE Real Estate from two sources: the EPA's National Walkability Index (street network, transit, land-use mix) and Google Places amenity data (what's actually reachable on foot from this point). 60% EPA National Walkability Index + 40% nearby-amenity density (Google Places).
Market position
How this listing compares to current activity in BELLEAIR BLUFFS, from live MLS data.
Mortgage calculator
Estimate only - actual rate and payment depend on your lender, credit, and loan program.
Adjust tax / insurance estimates
Similar homes you might like

Data source: Listing information provided by Stellar MLS (mfrmls) via Trestle/CoreLogic. Last updated 2 days ago.
Information herein deemed reliable but not guaranteed; all measurements, school assignments, HOA fees, taxes, and feature lists are approximate and should be independently verified. Equal Housing Opportunity.