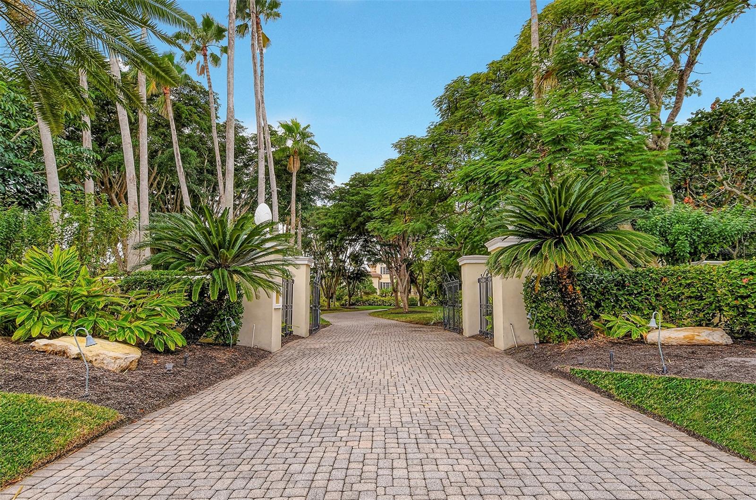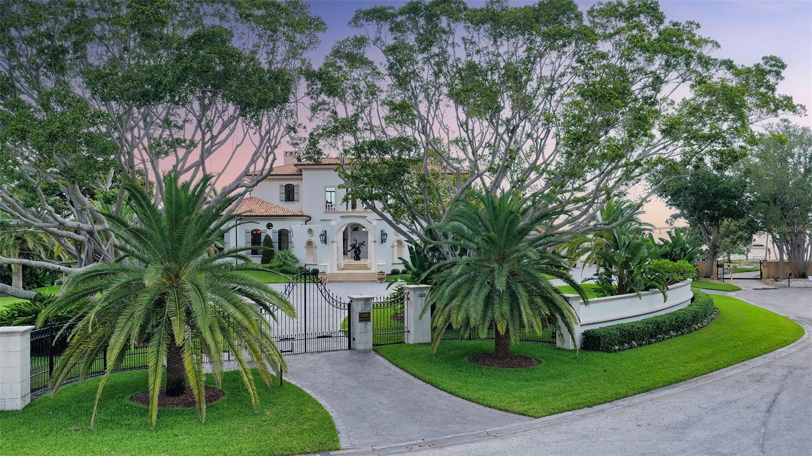
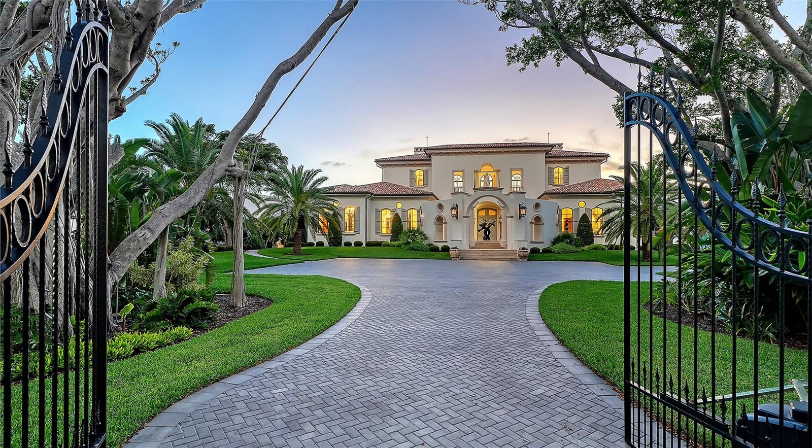
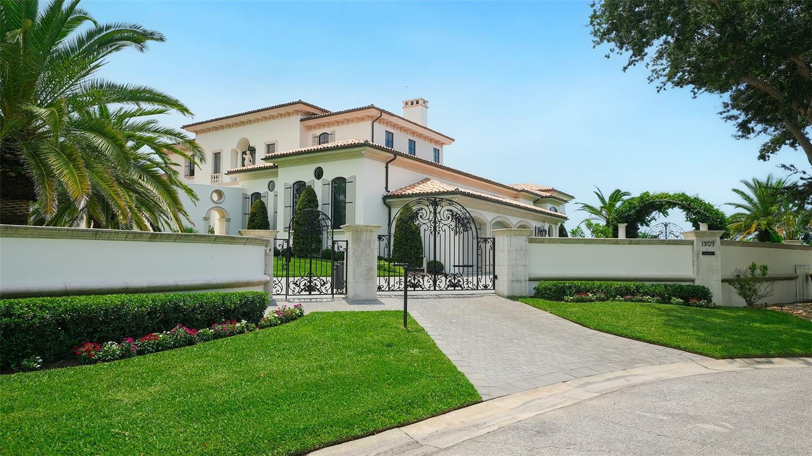
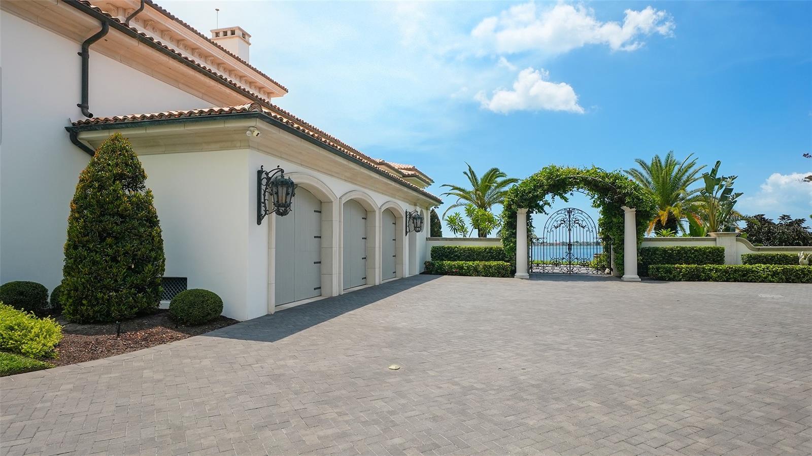
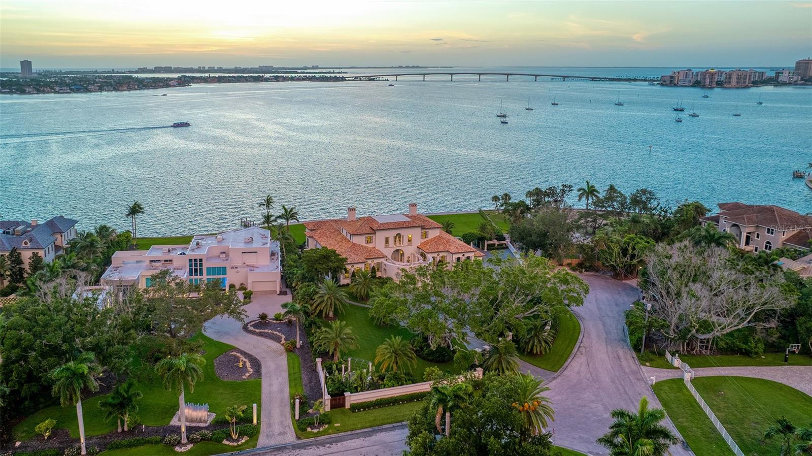
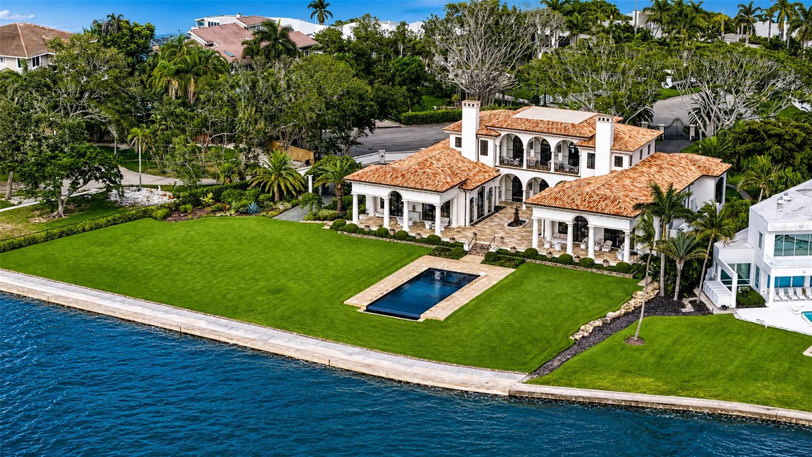
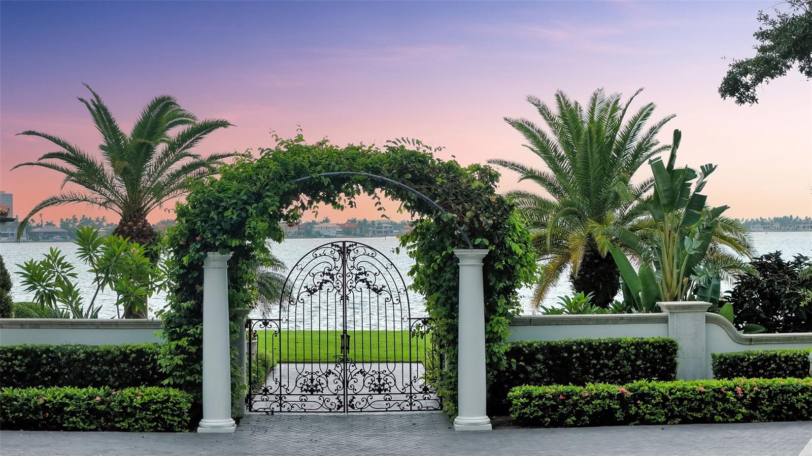
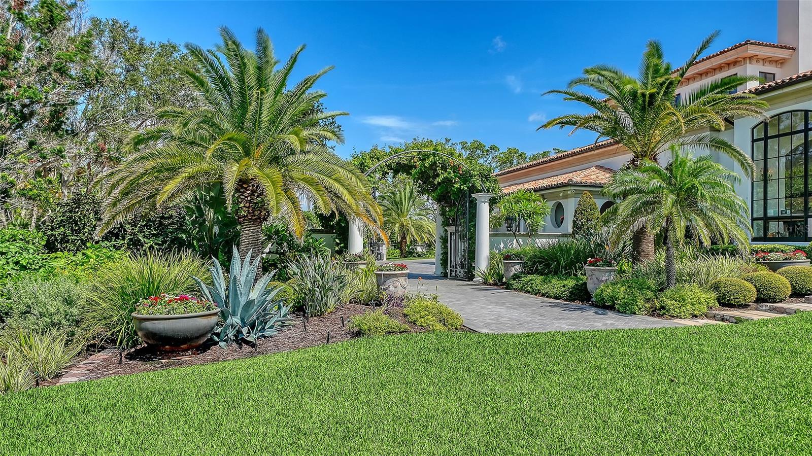
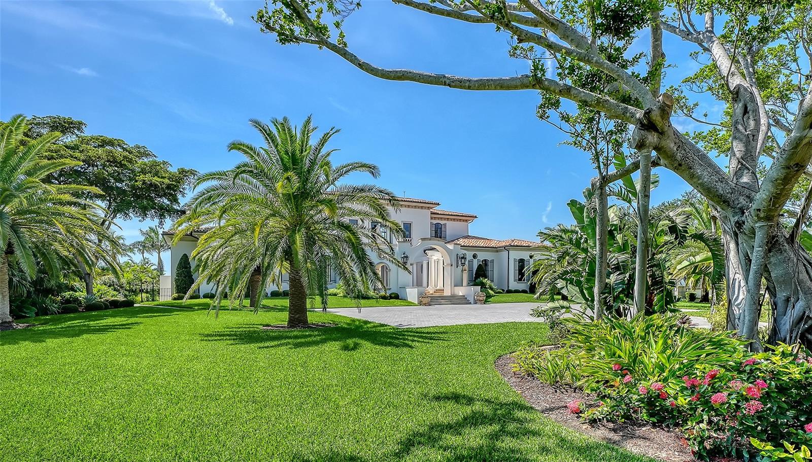
Elegant Gated Entrance - 1309 VISTA DR, SARASOTA
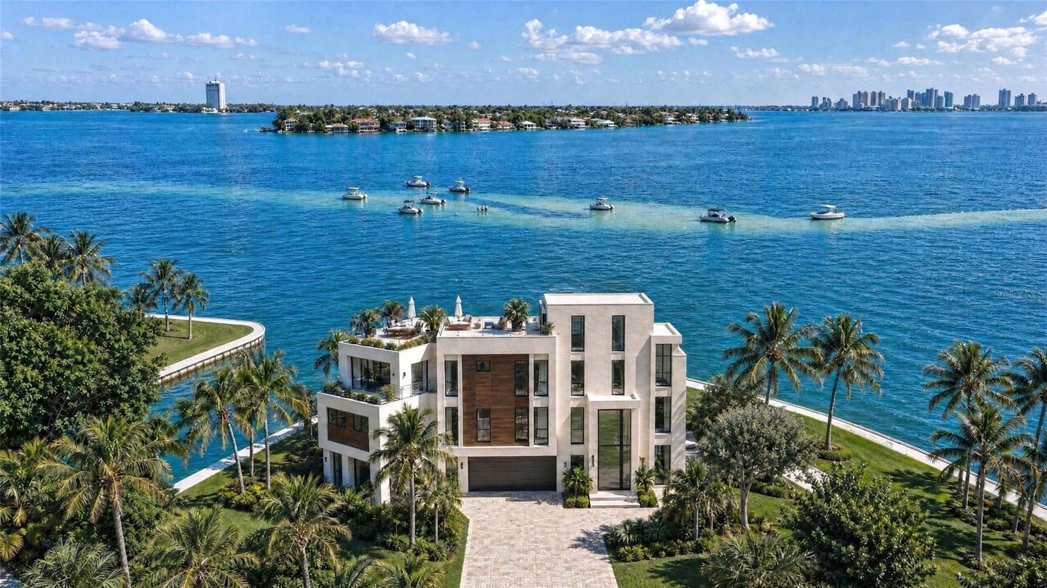
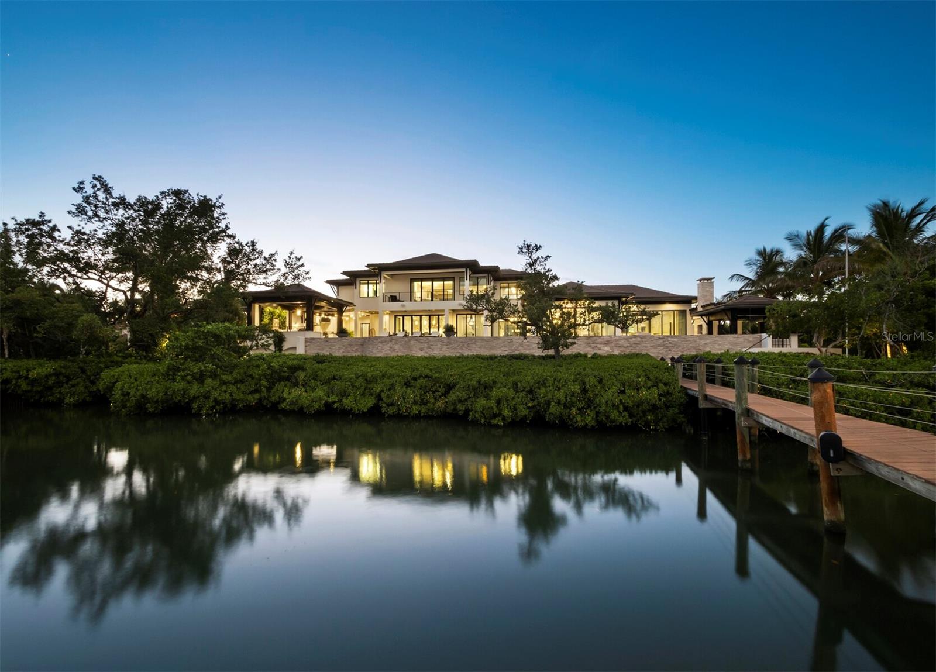
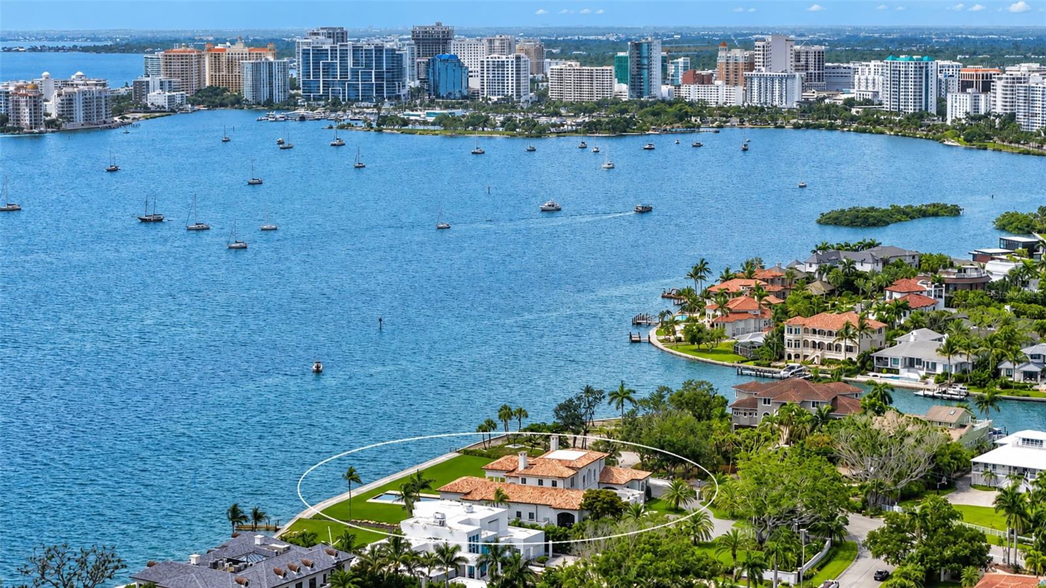
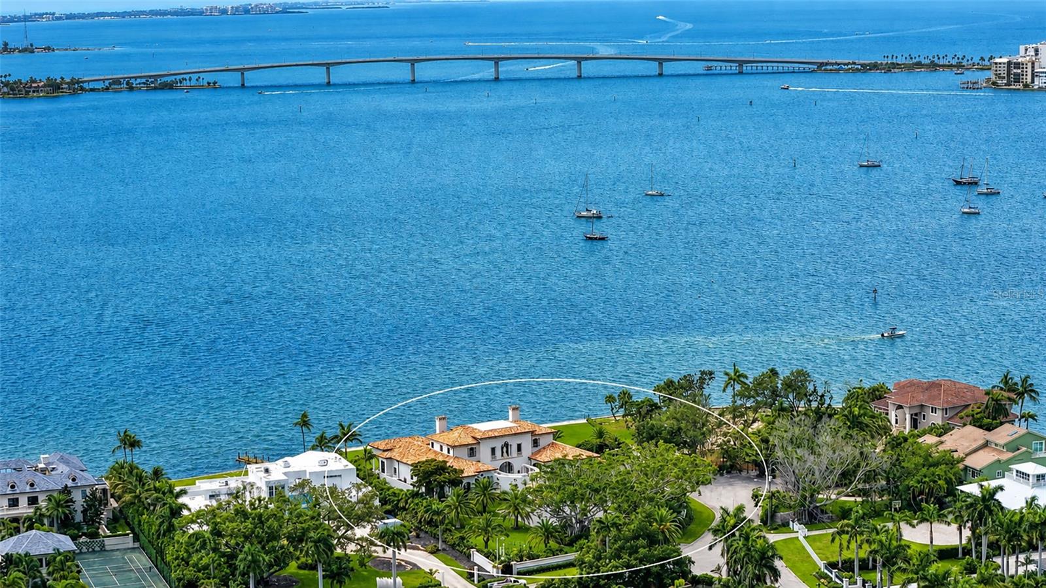
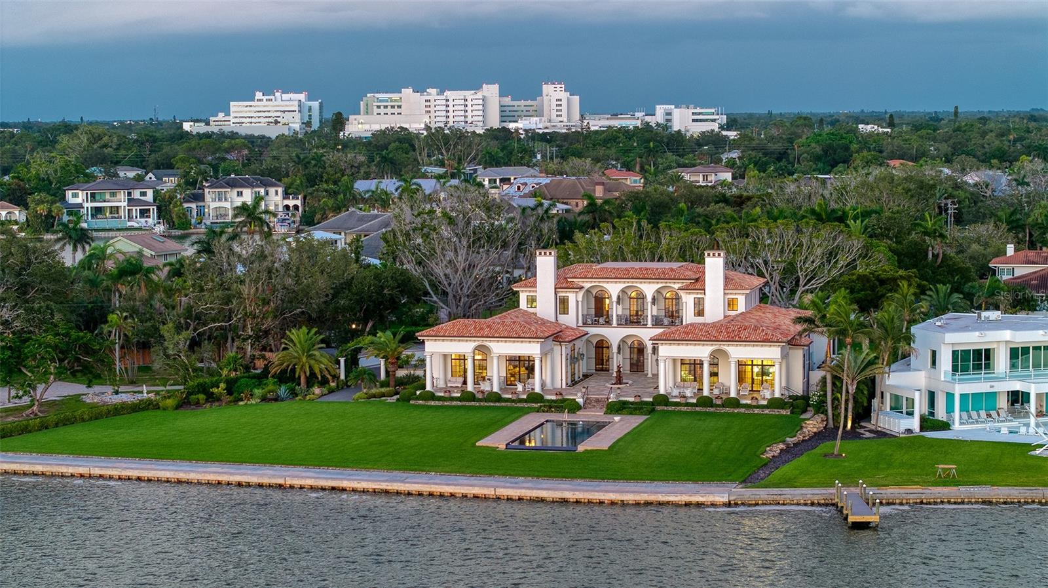
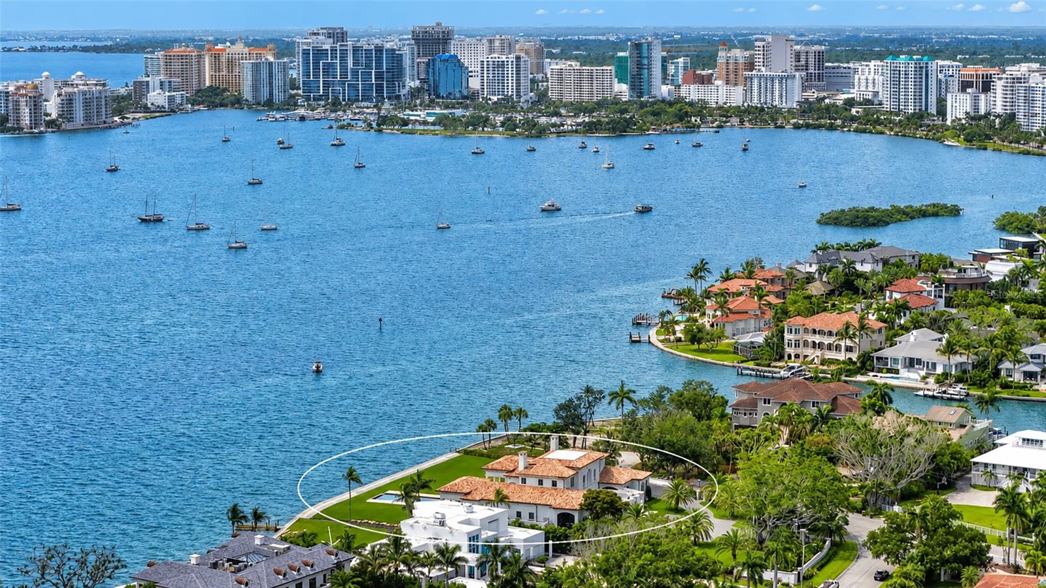
View from Sarasota Bay - 1309 VISTA DR, SARASOTA
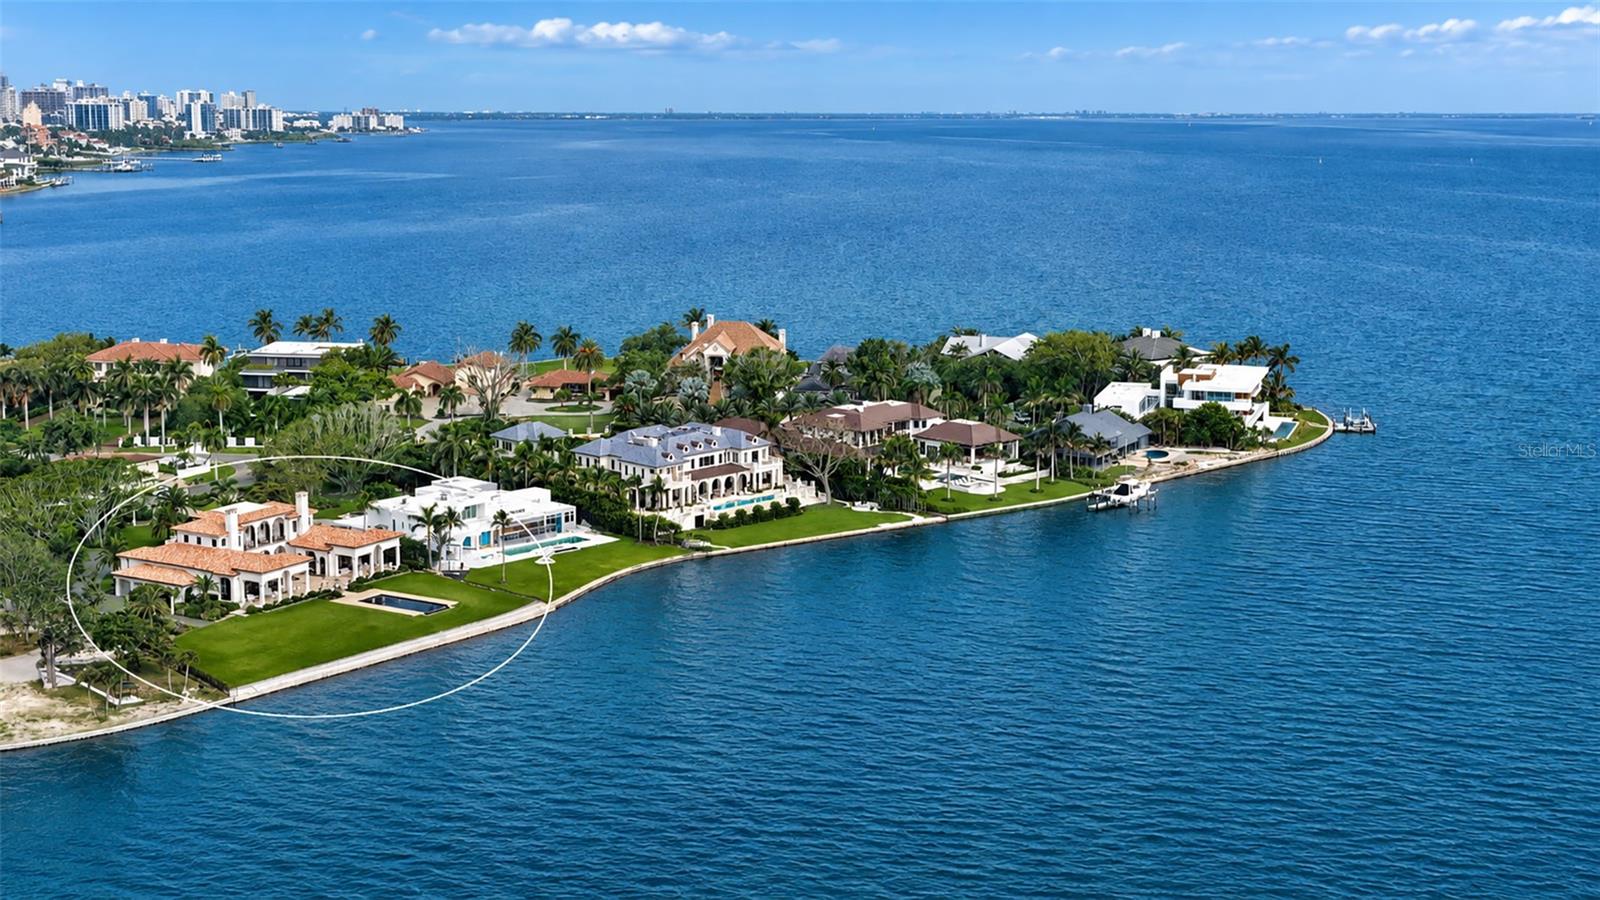
Ideal location in Harbor Acres - 1309 VISTA DR, SARASOTA
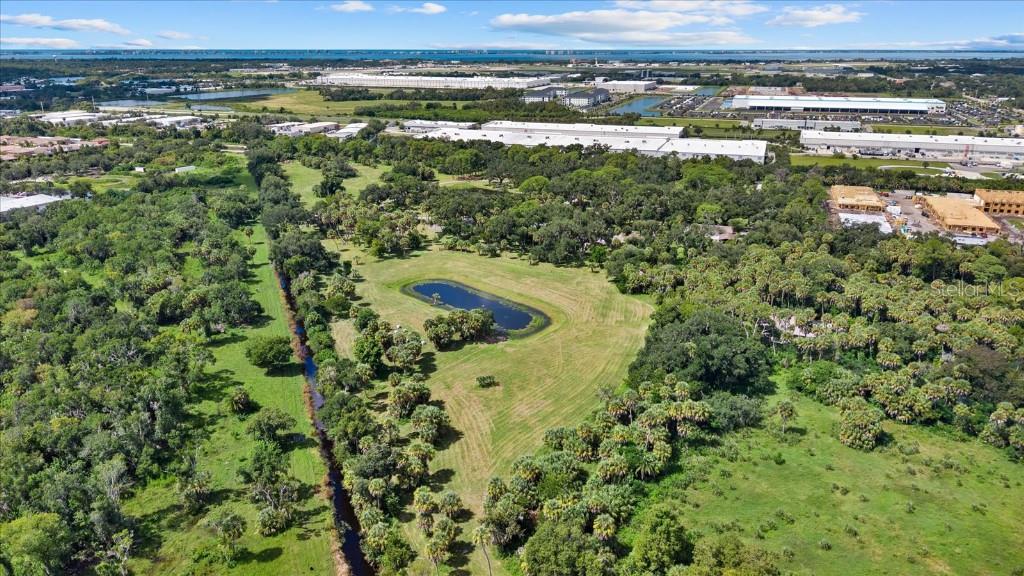
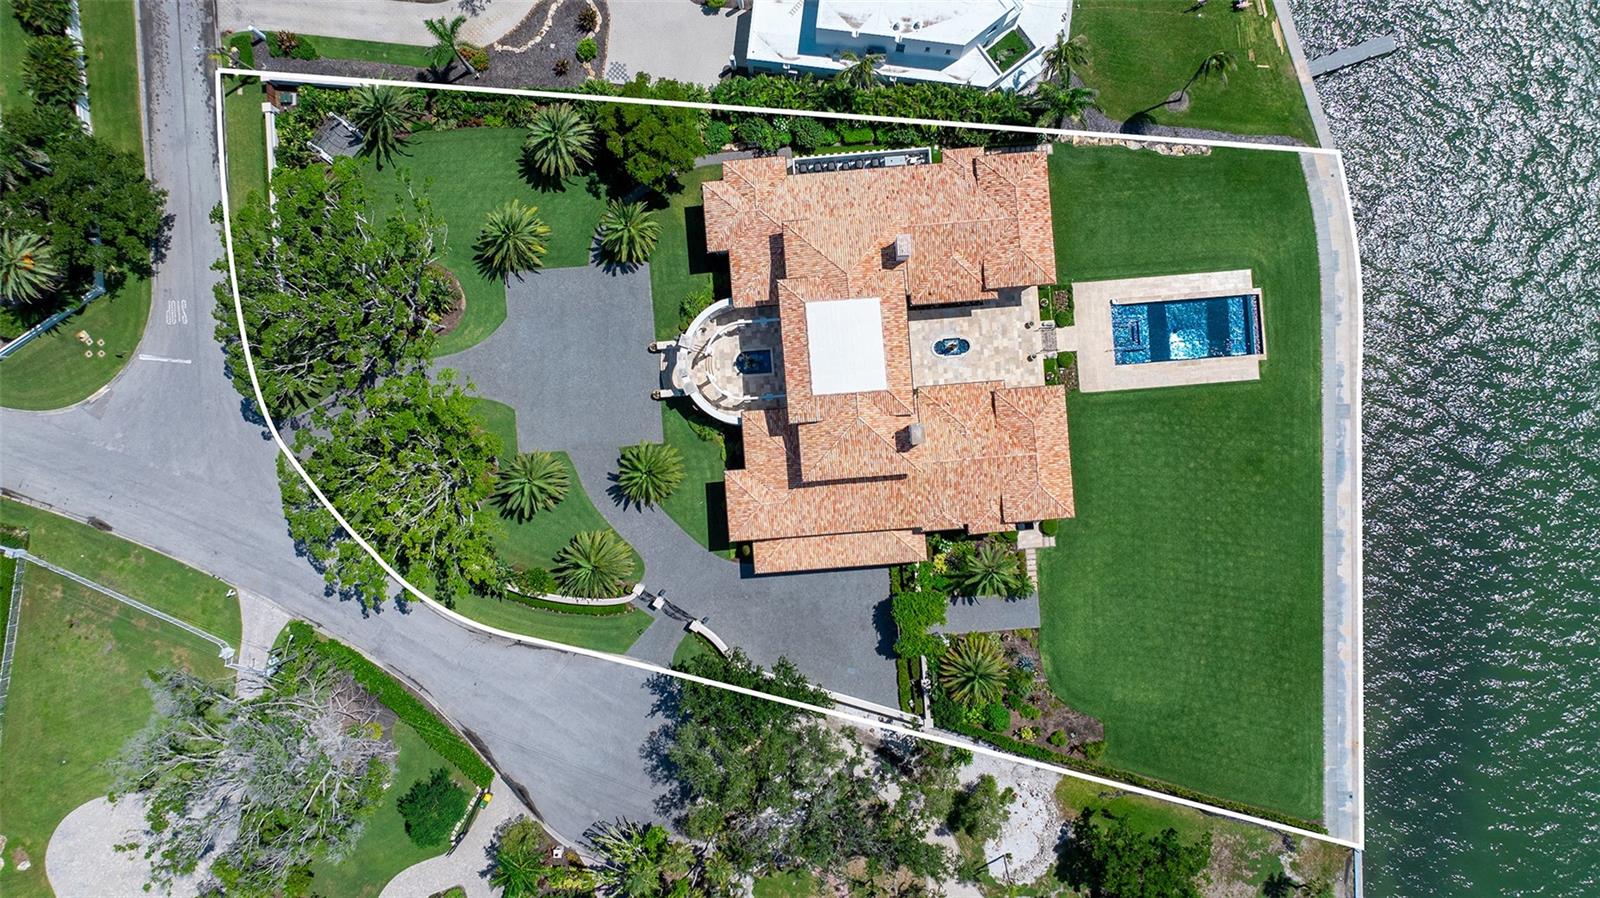
Huge lot with 1.44 Acres - 1309 VISTA DR, SARASOTA
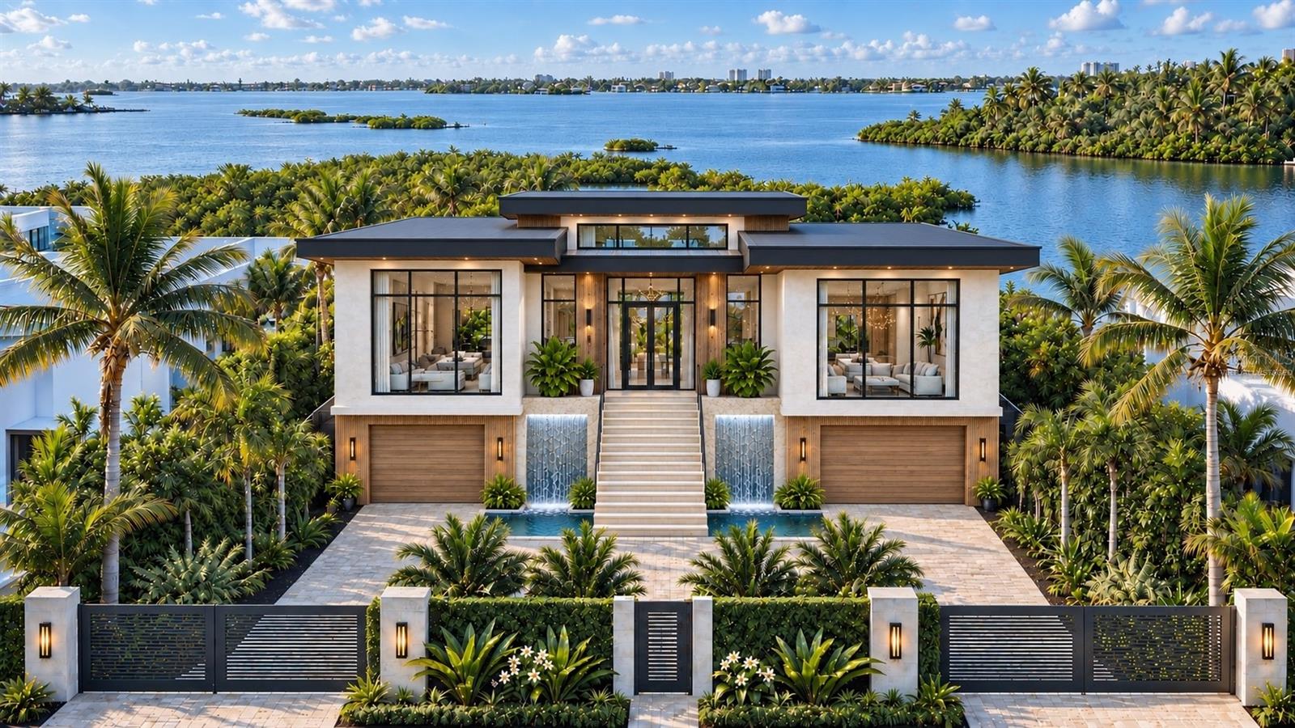
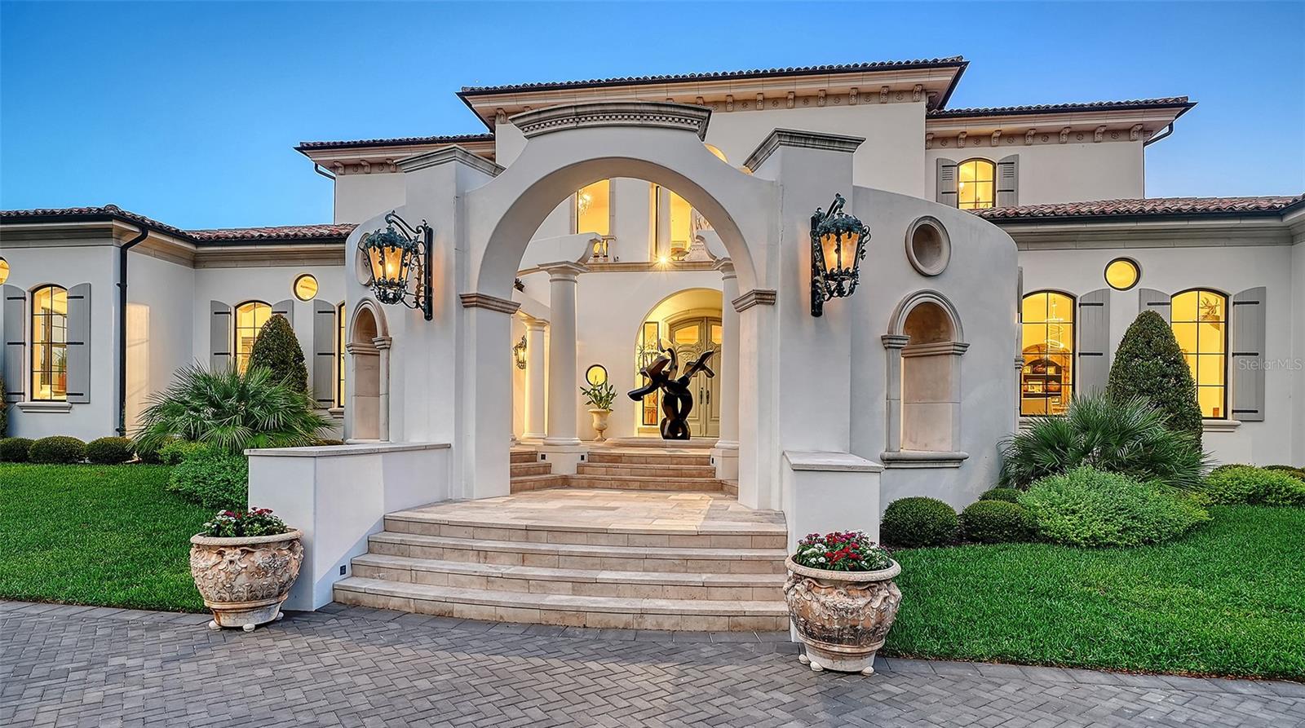
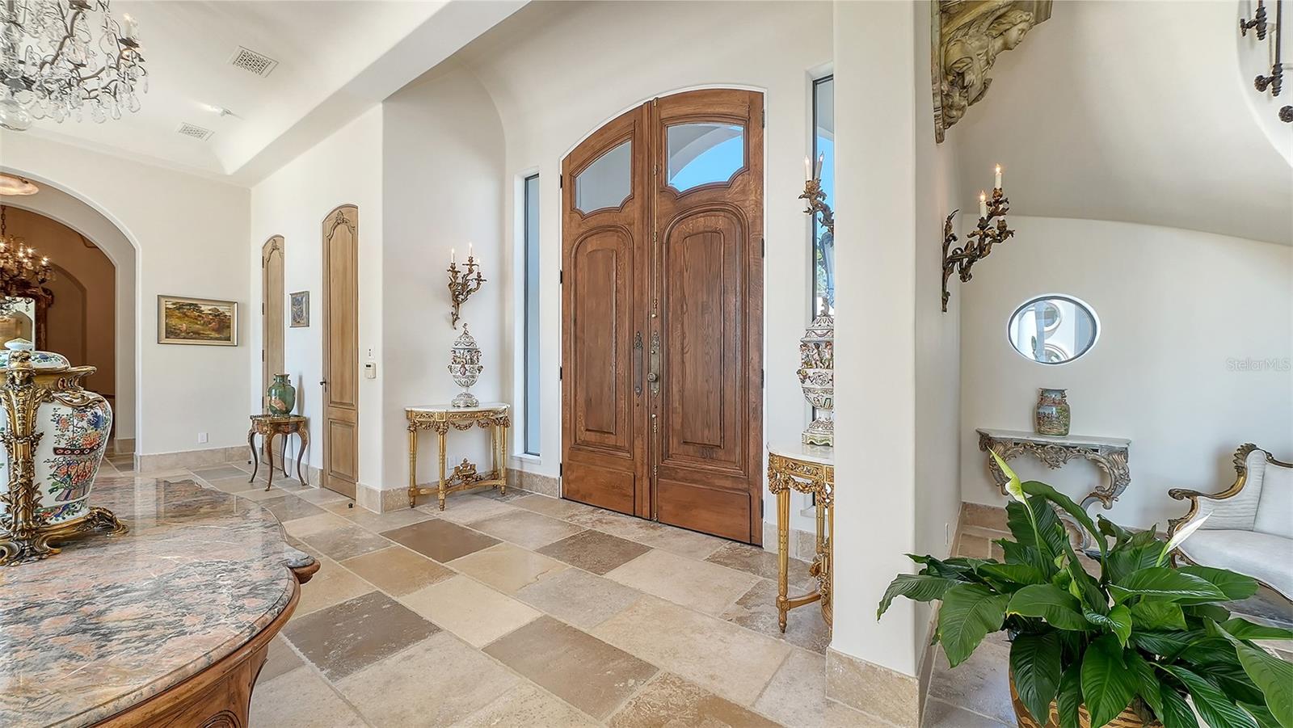
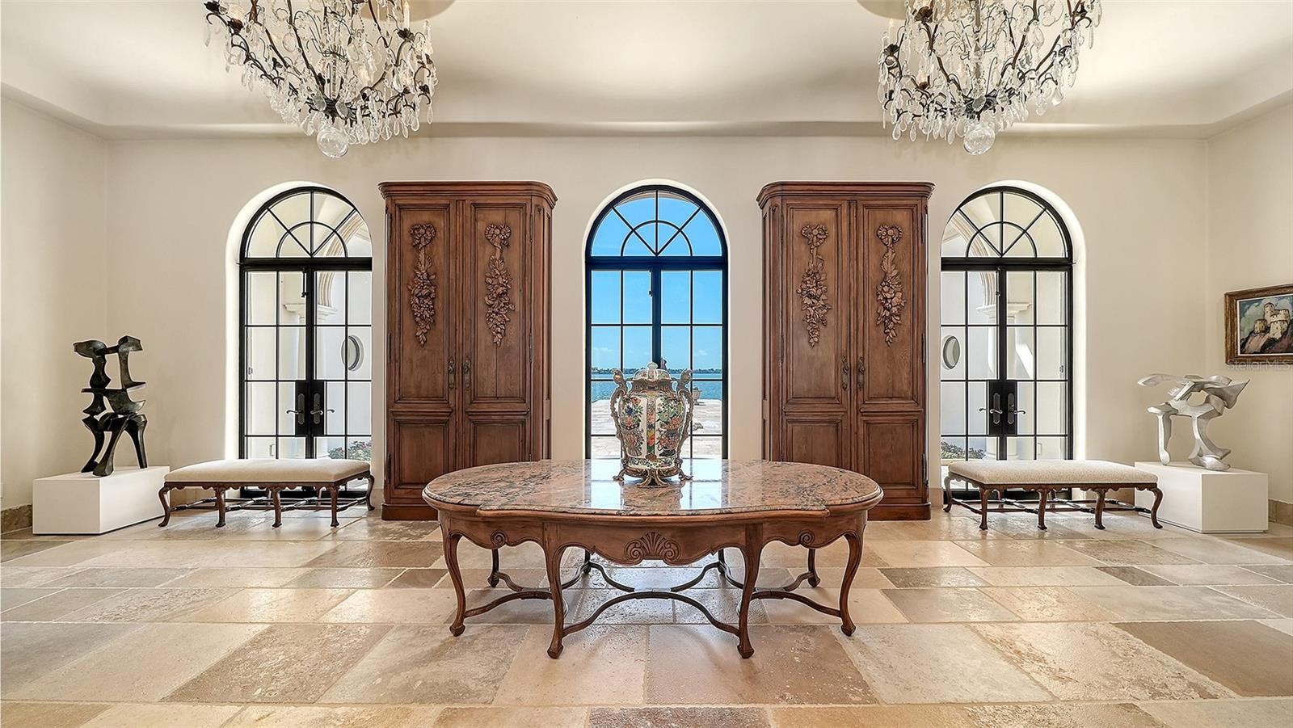
Gracious entry - 1309 VISTA DR, SARASOTA
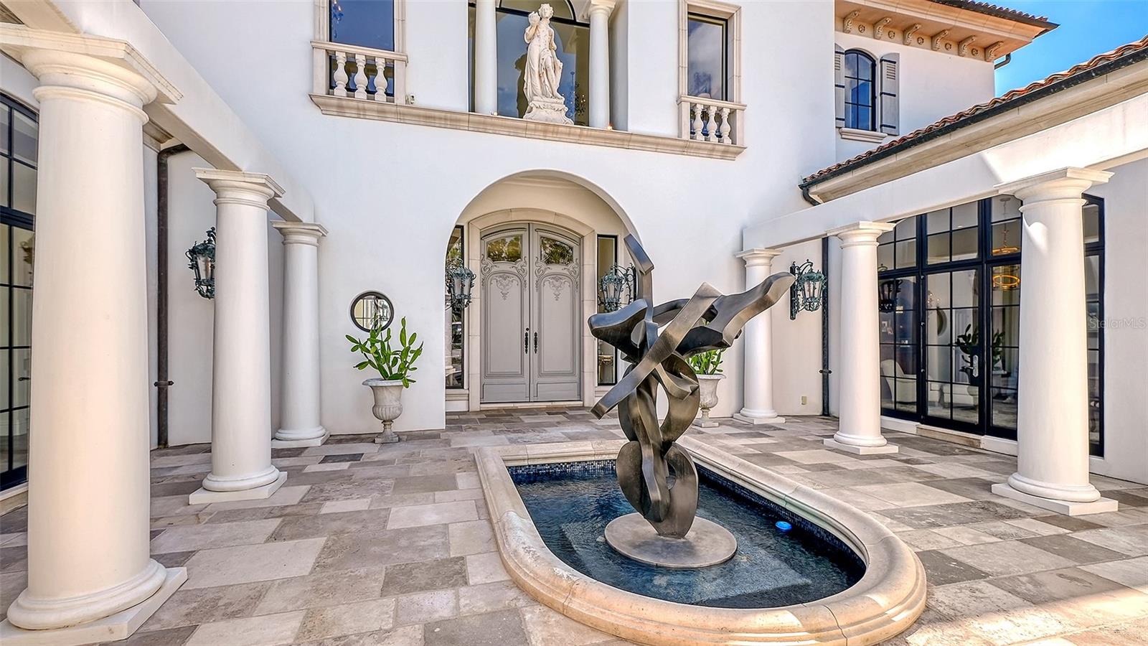
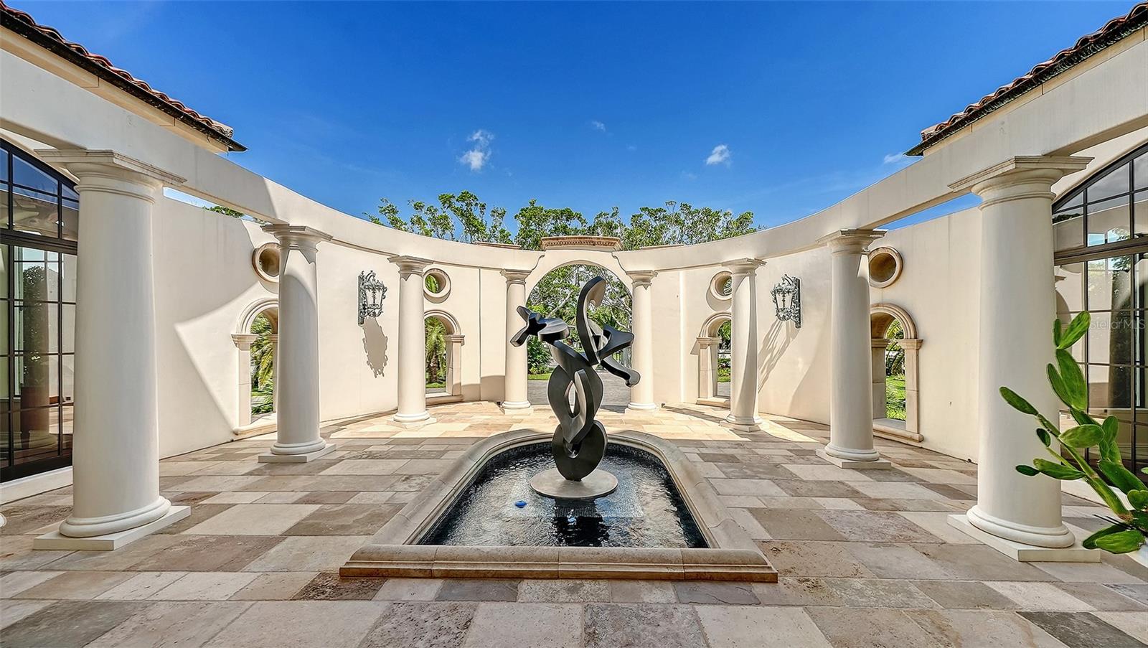
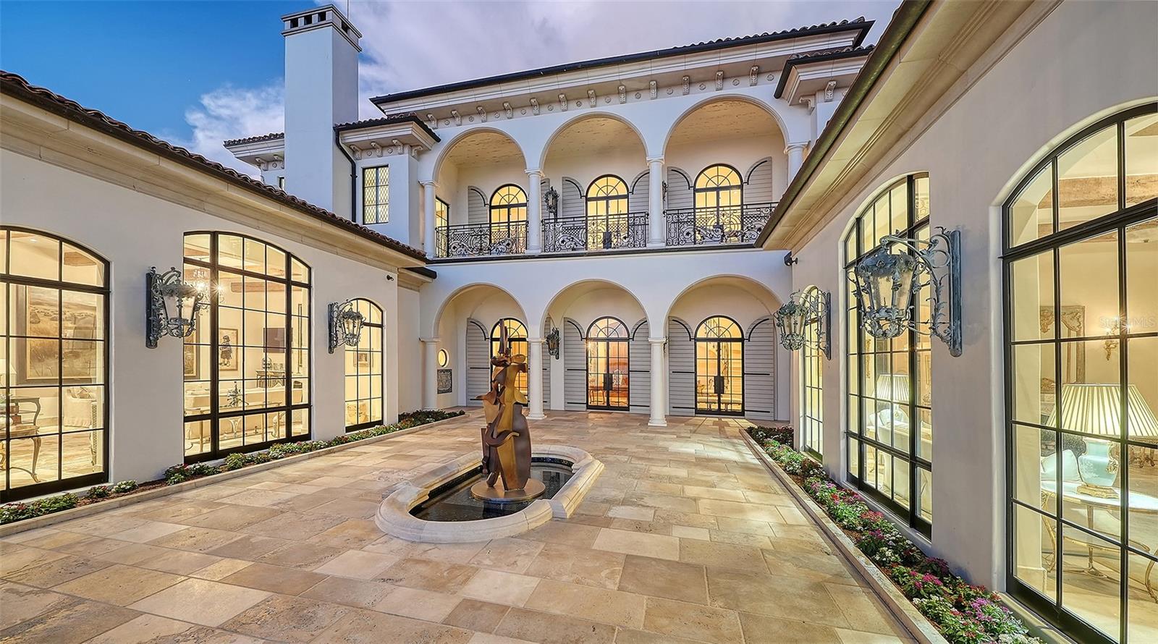
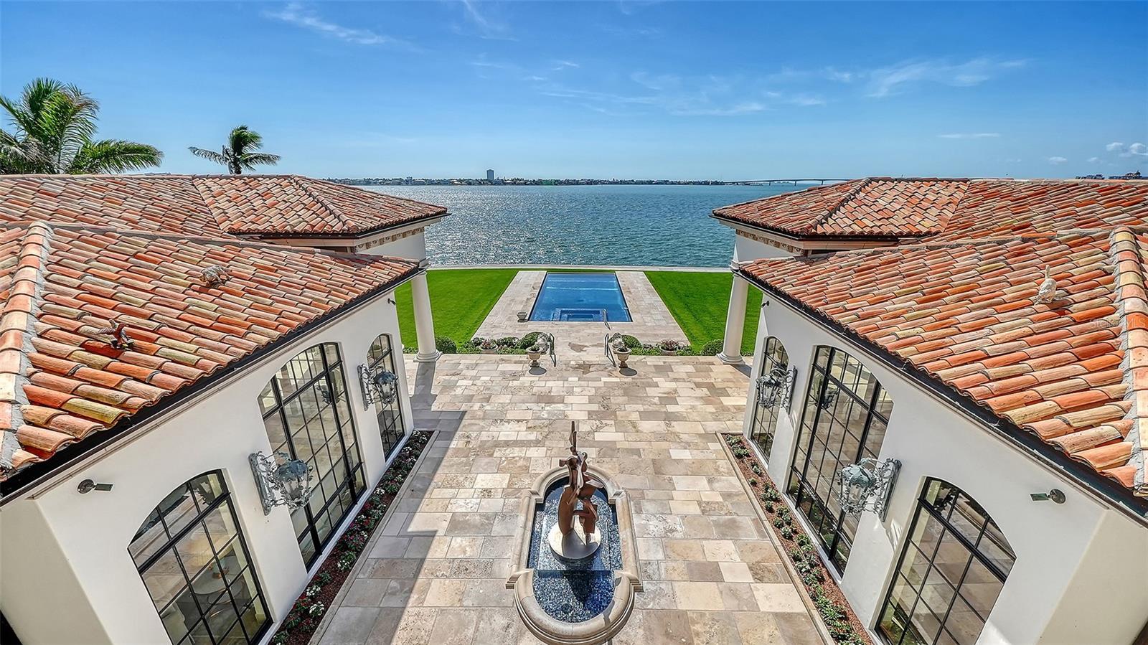
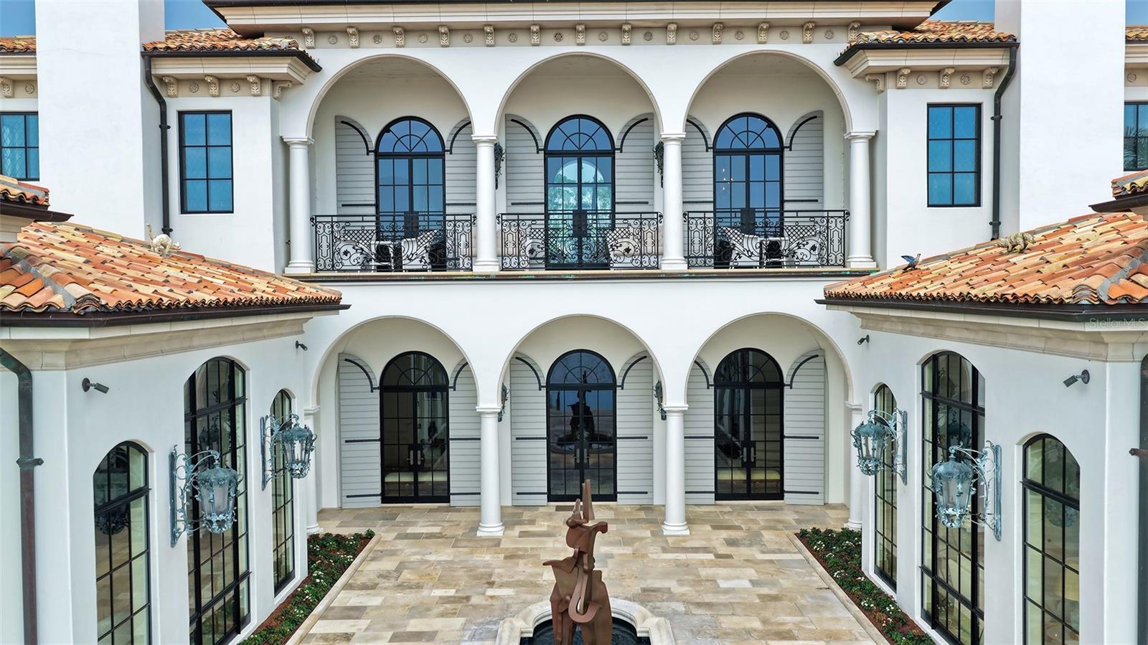
Entry Courtyard - 1309 VISTA DR, SARASOTA
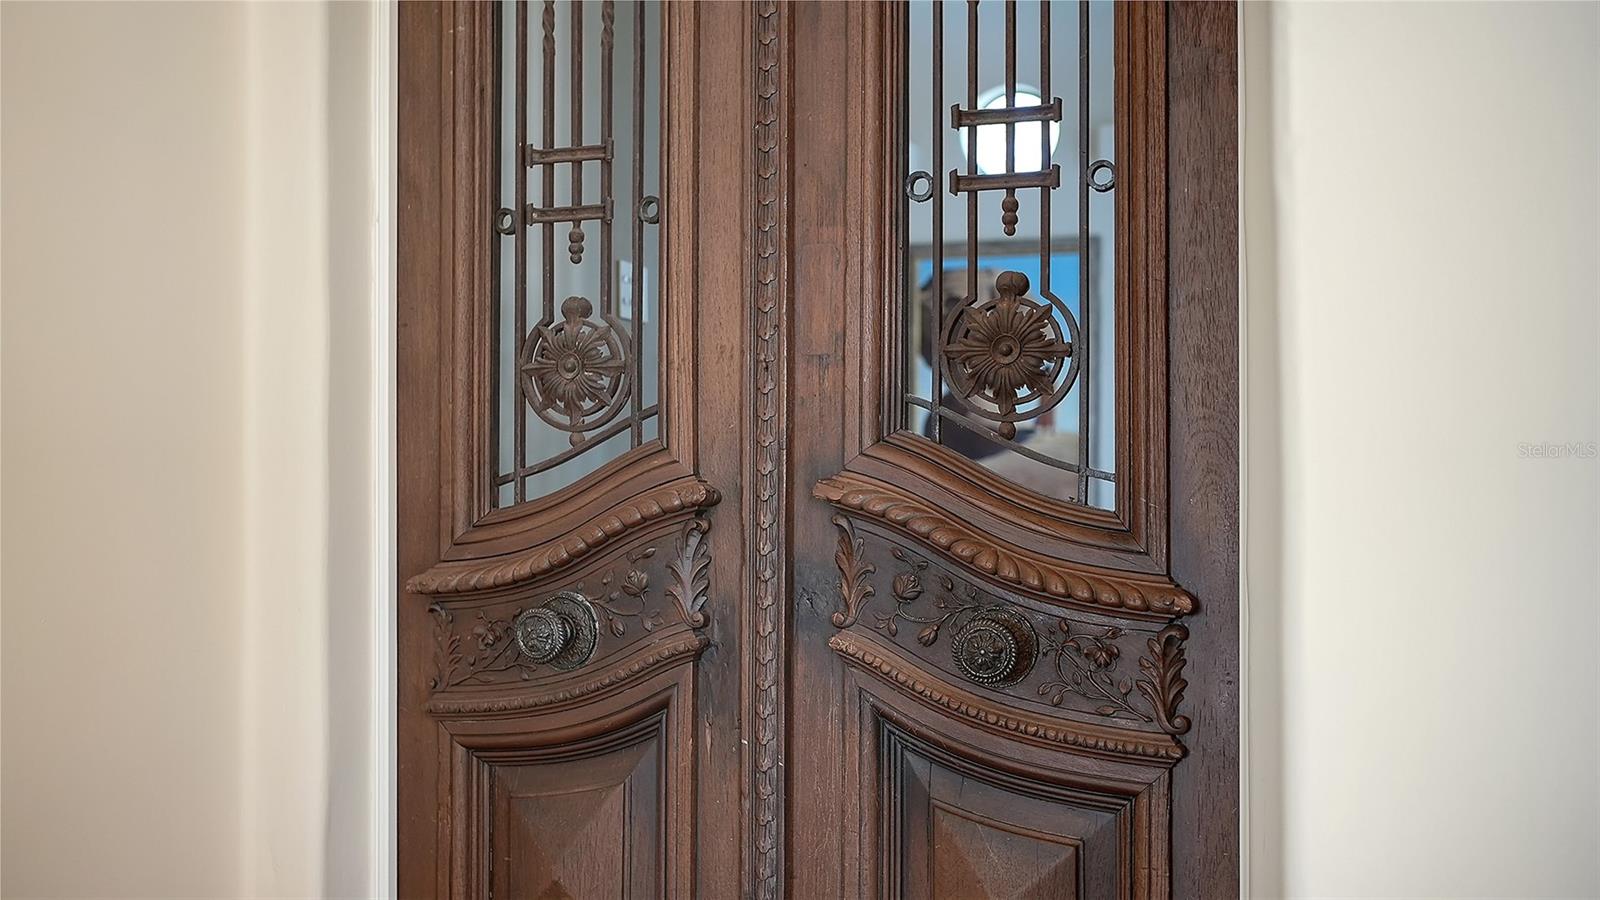
Front Doors from US Embassy Belgium - 1309 VISTA DR, SARASOTA
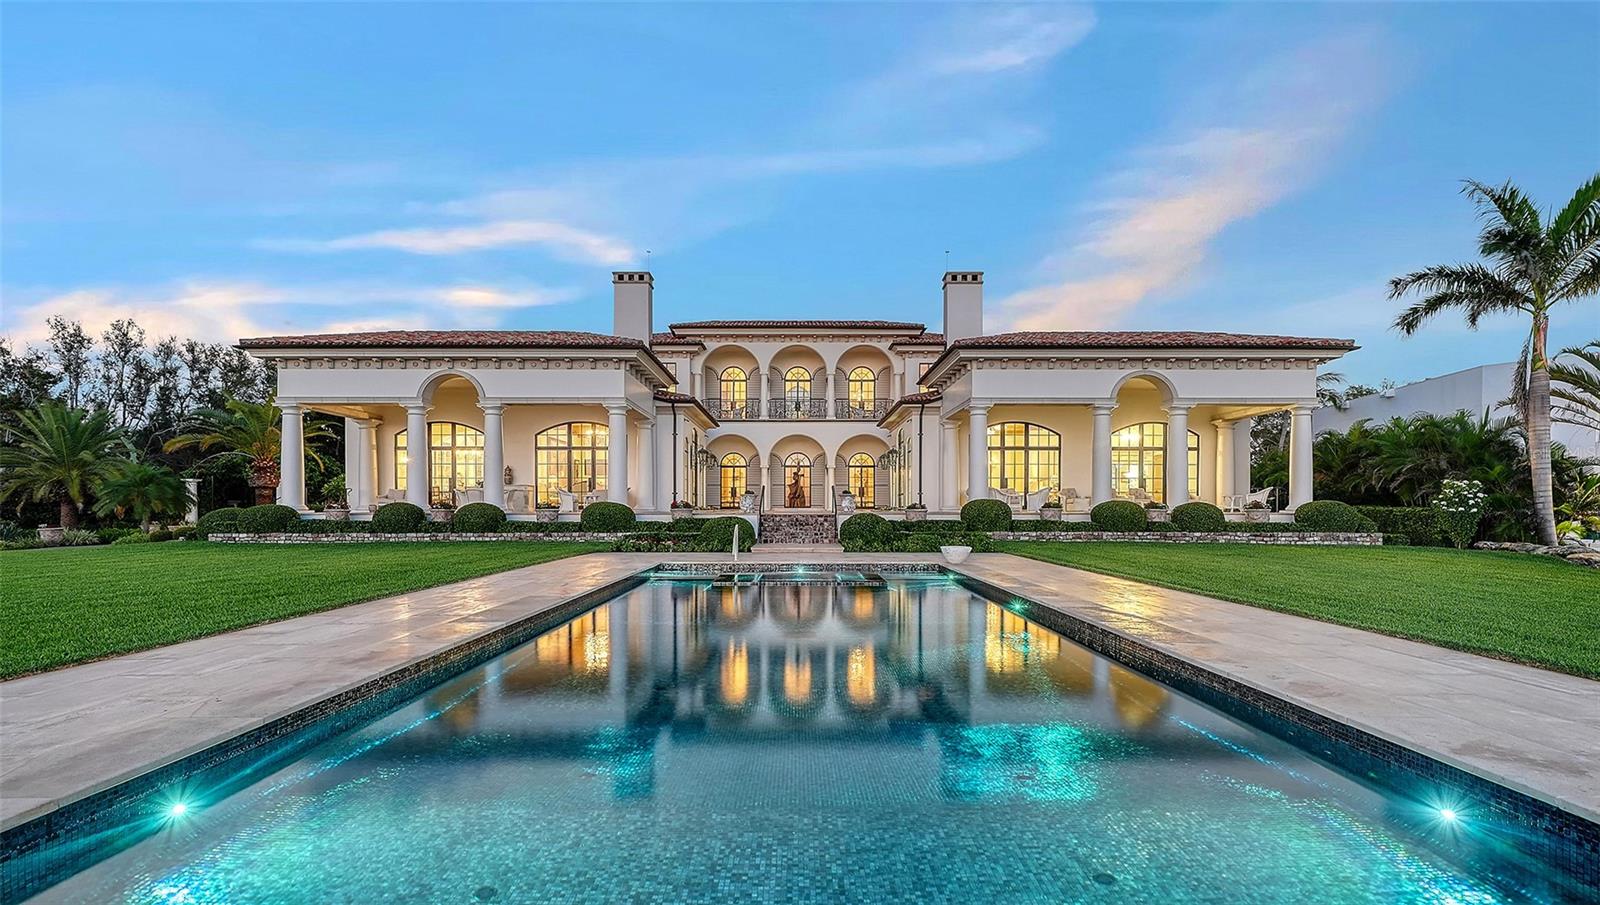
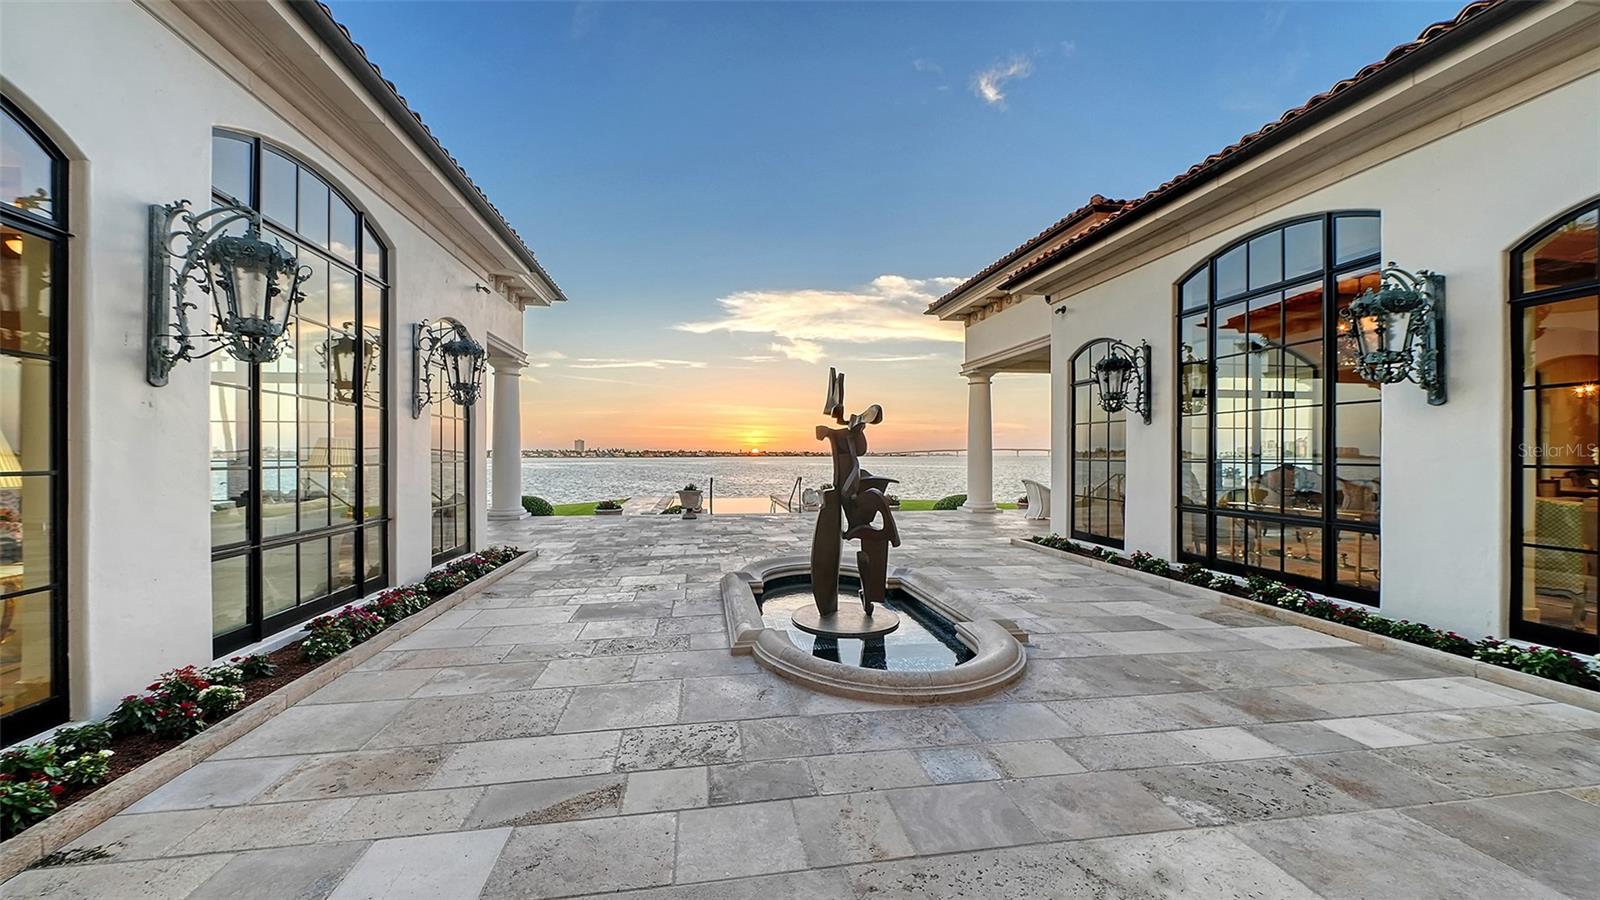
Reflecting pool with Bill Barrett sculpture "Magic III" - 1309 VISTA DR, SARASOTA
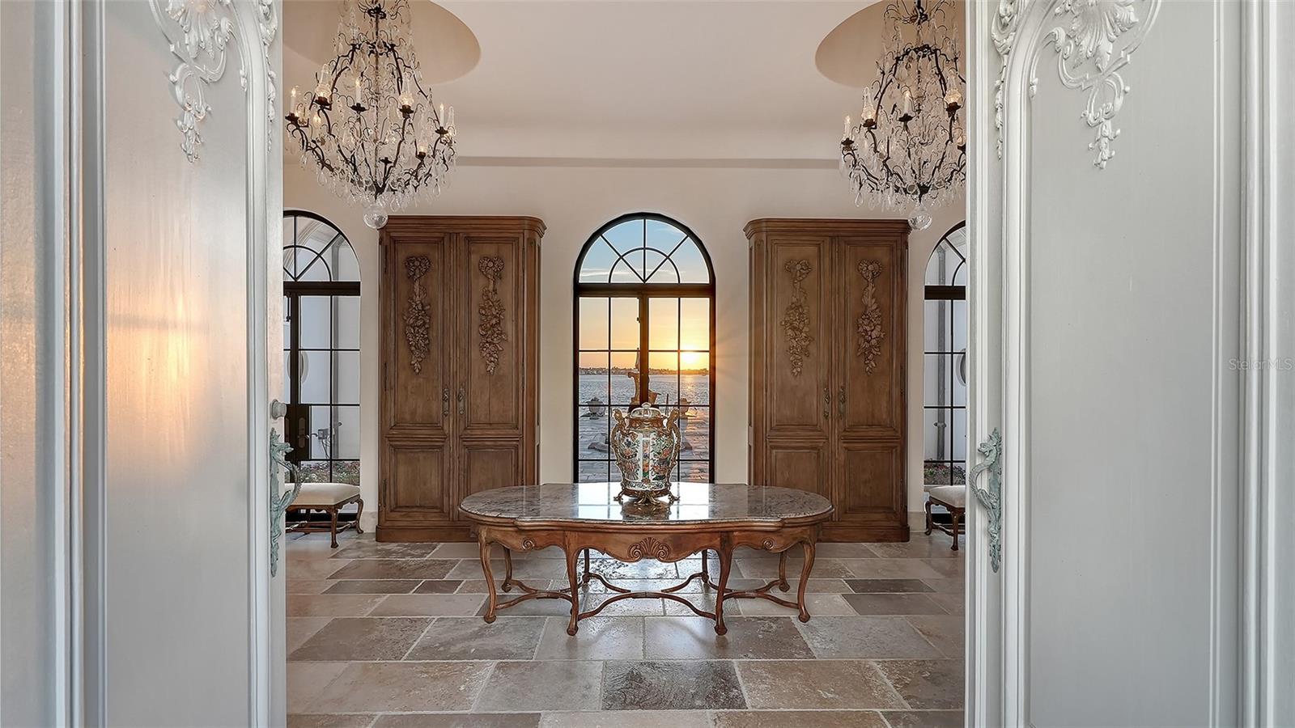
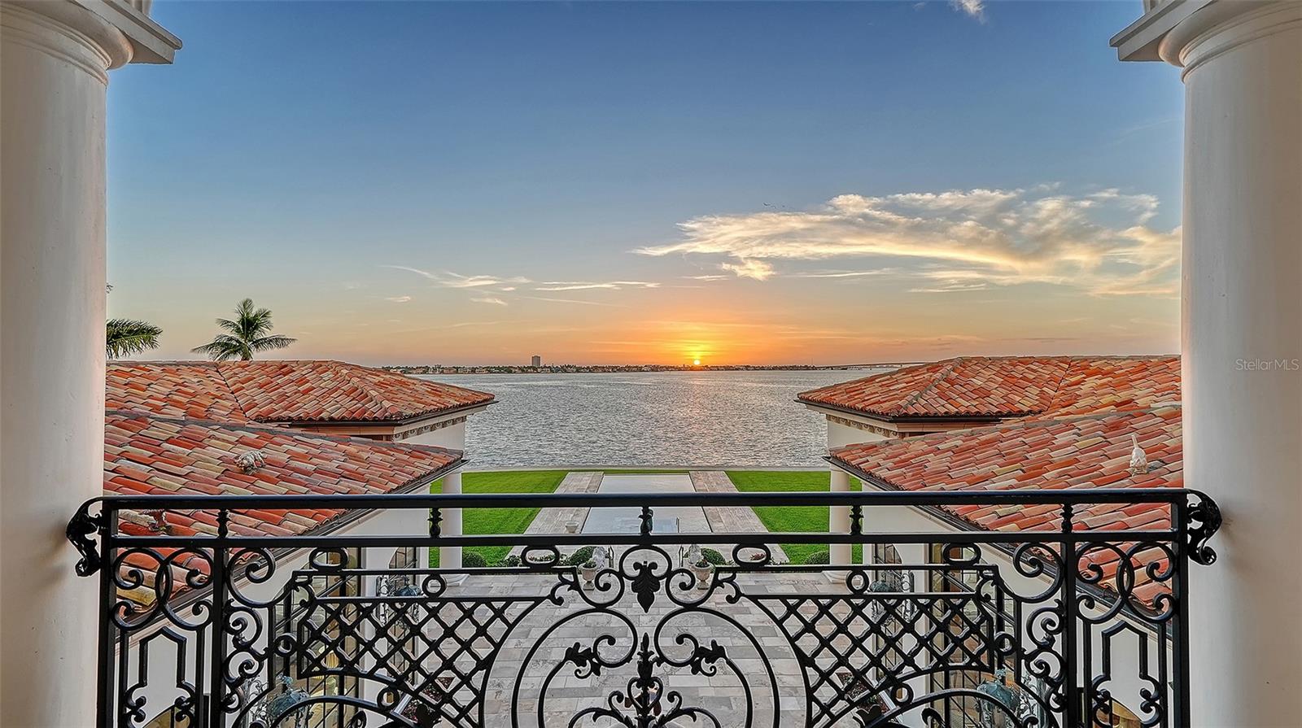
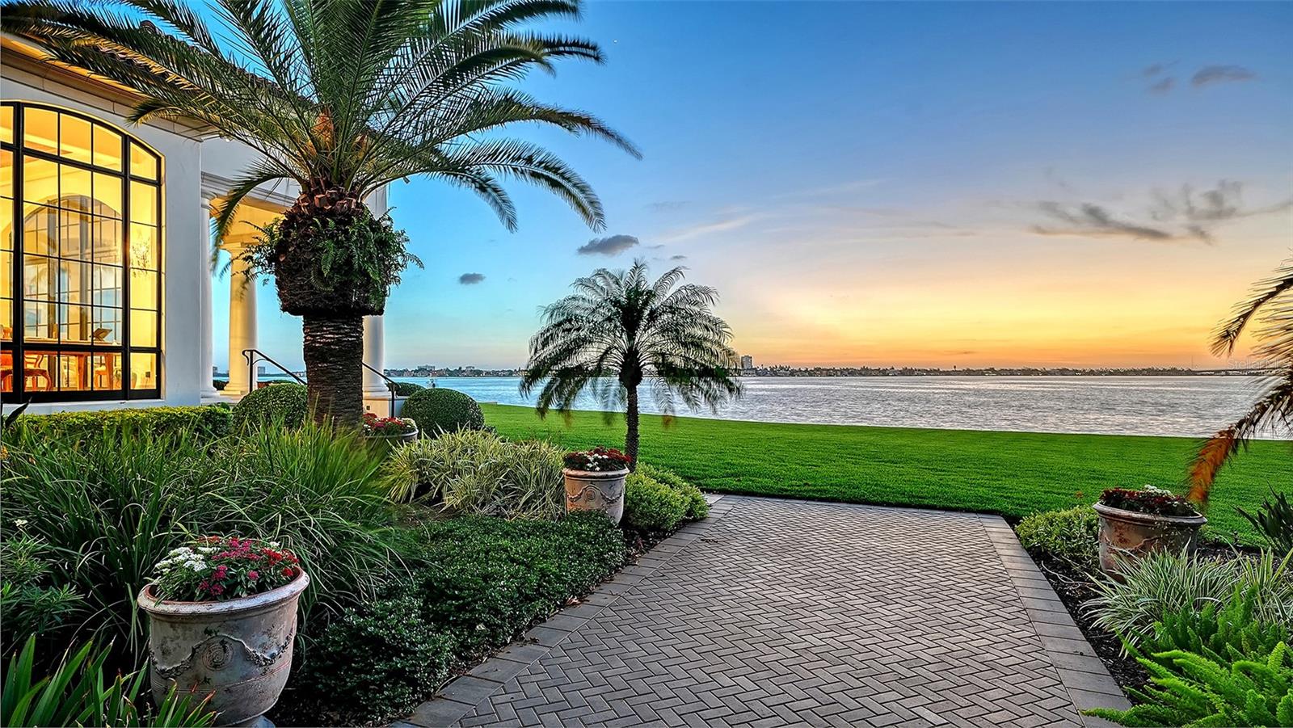
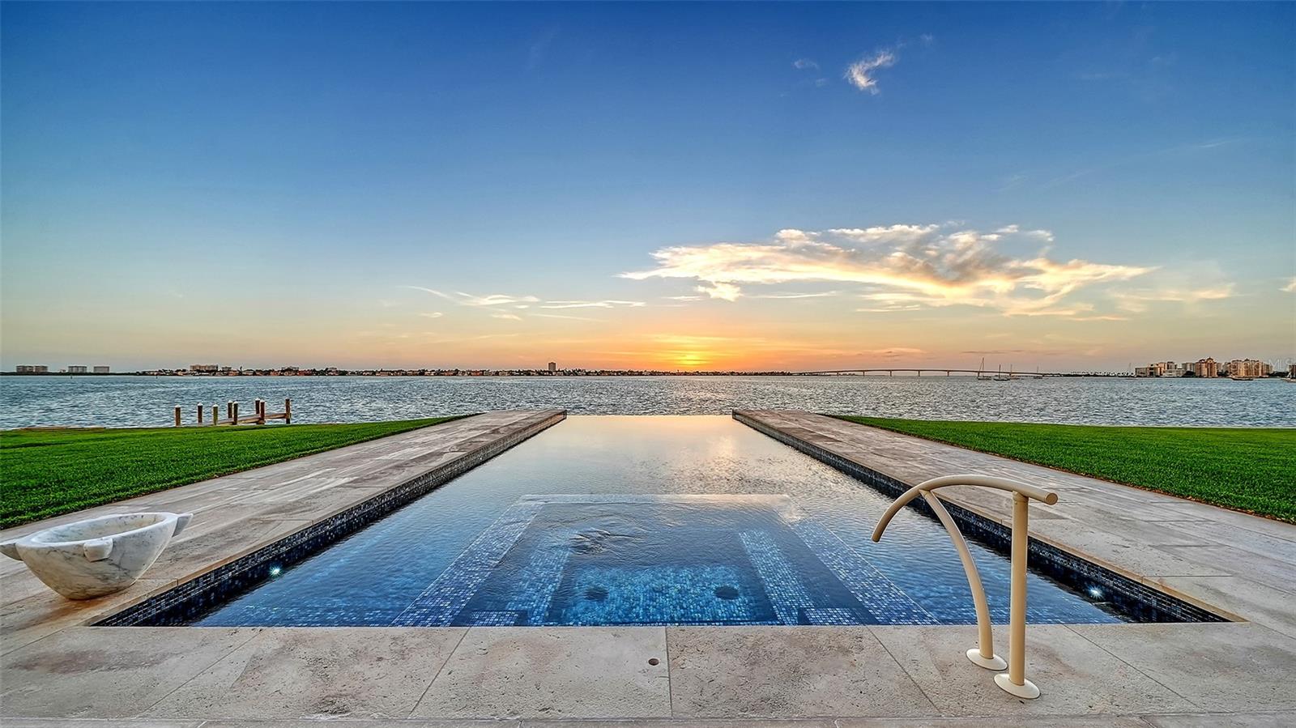
Through sunset view to Bay - 1309 VISTA DR, SARASOTA
Doors from US Embassy in Belgium - 1309 VISTA DR, SARASOTA
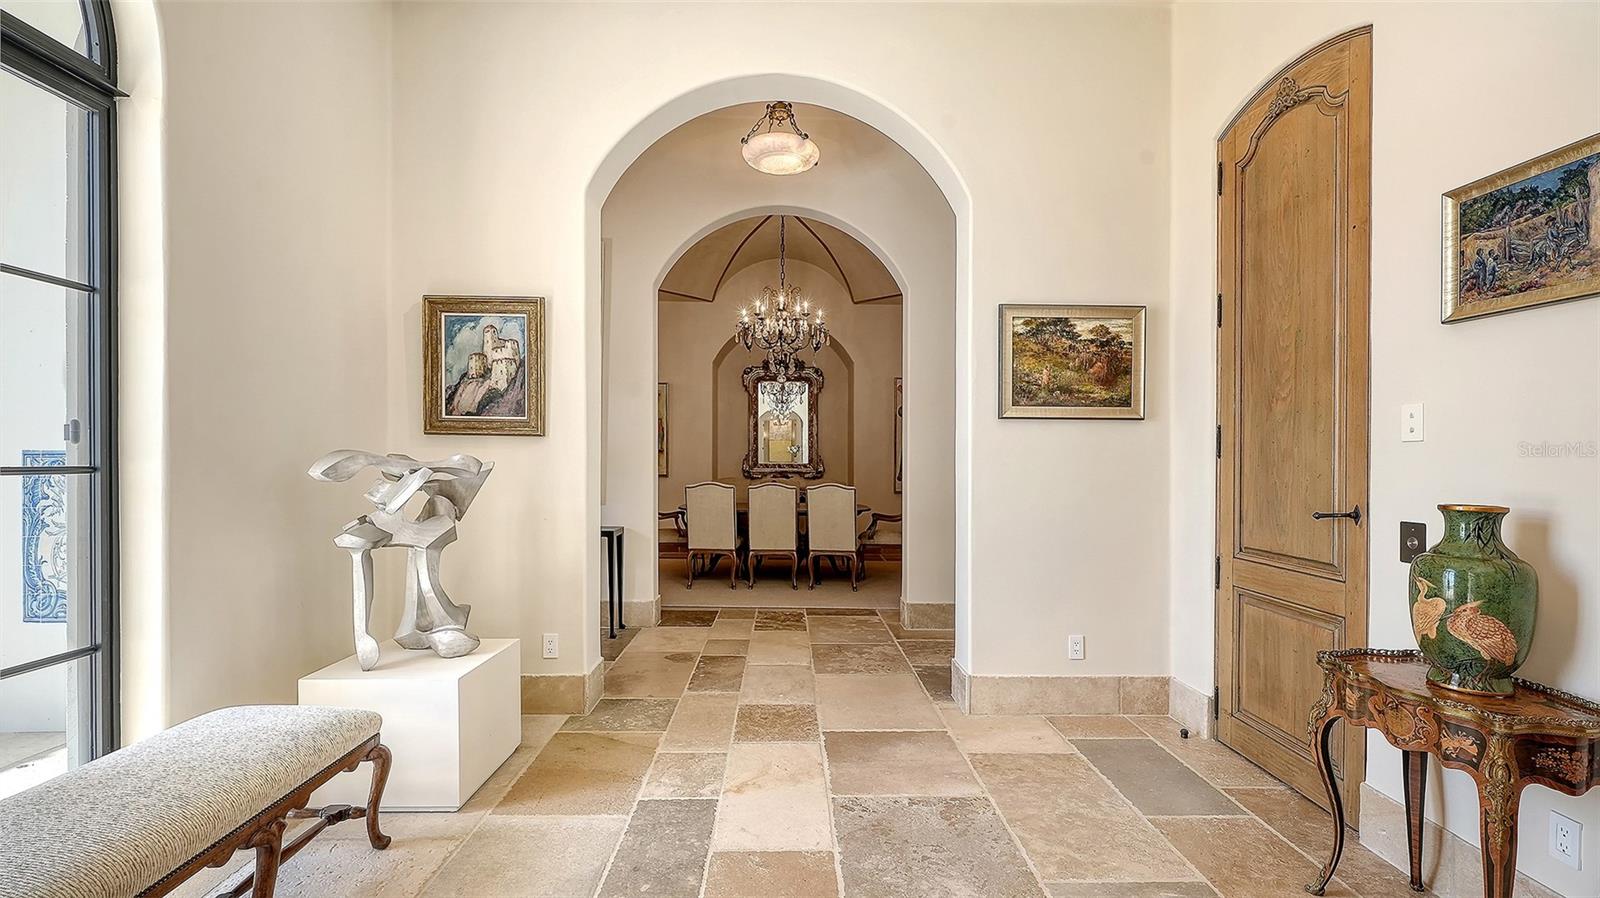
Entry Hall daylight - 1309 VISTA DR, SARASOTA
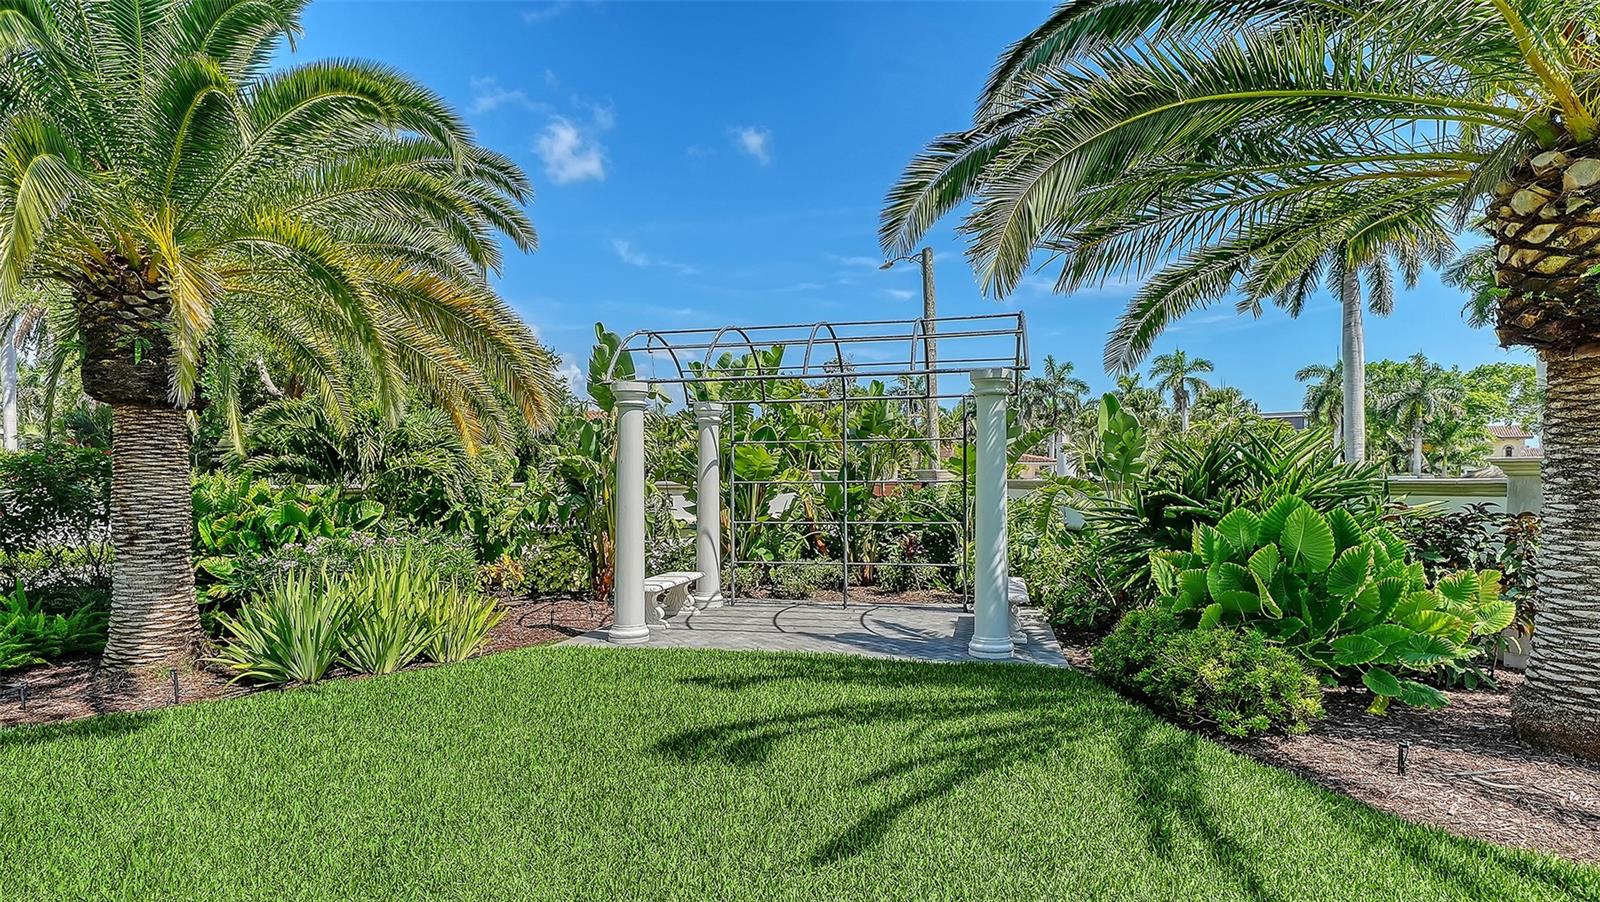
Rear Courtyard. Bill Barrett "Monarch V" - 1309 VISTA DR, SARASOTA
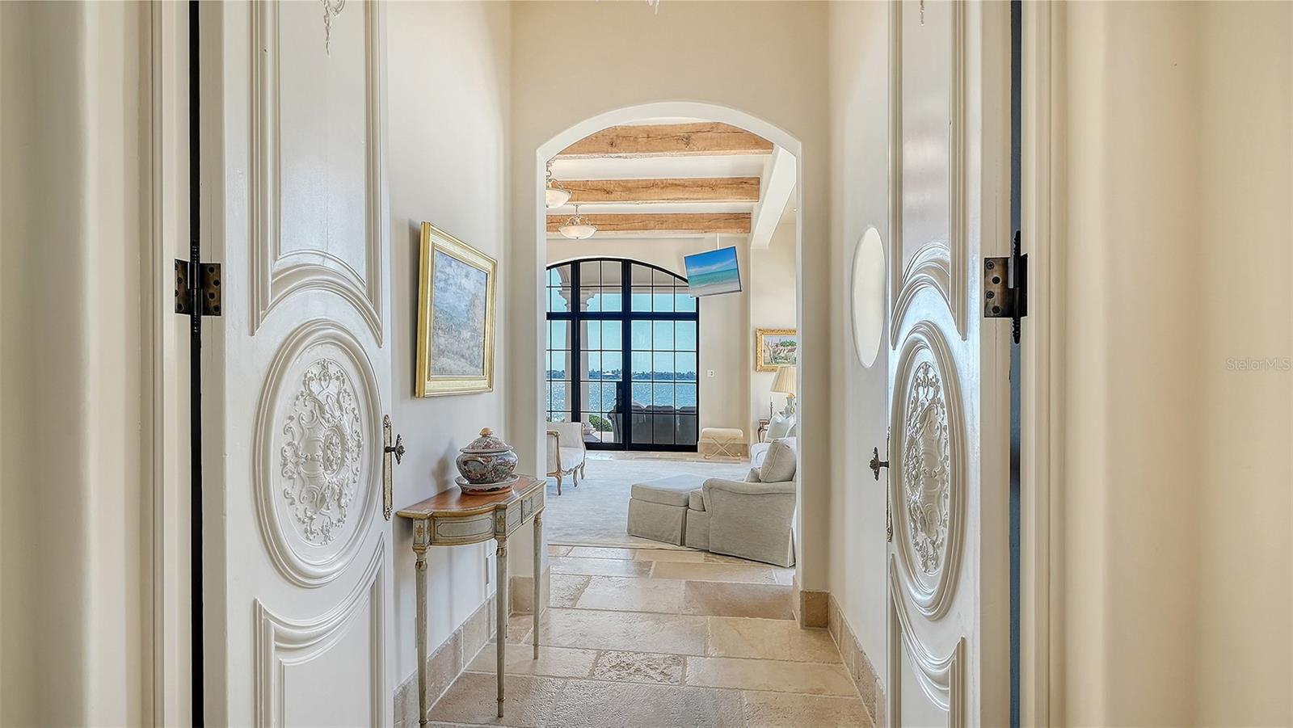
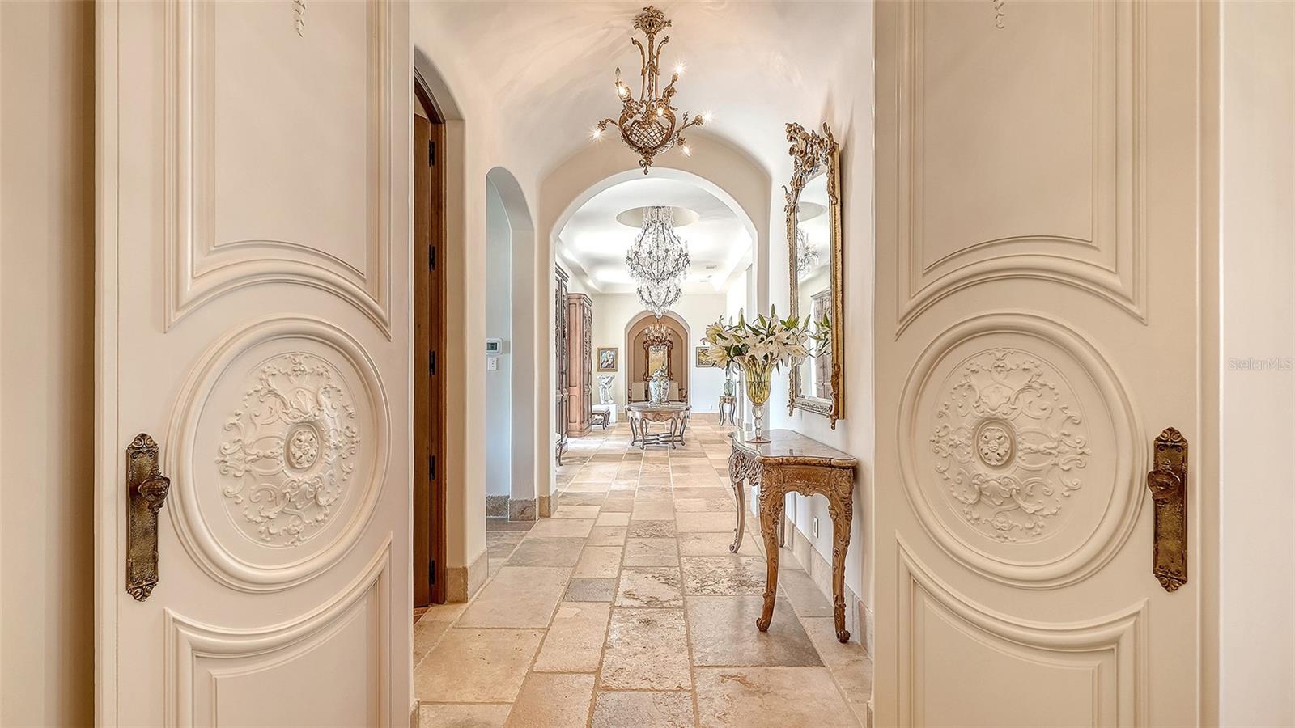
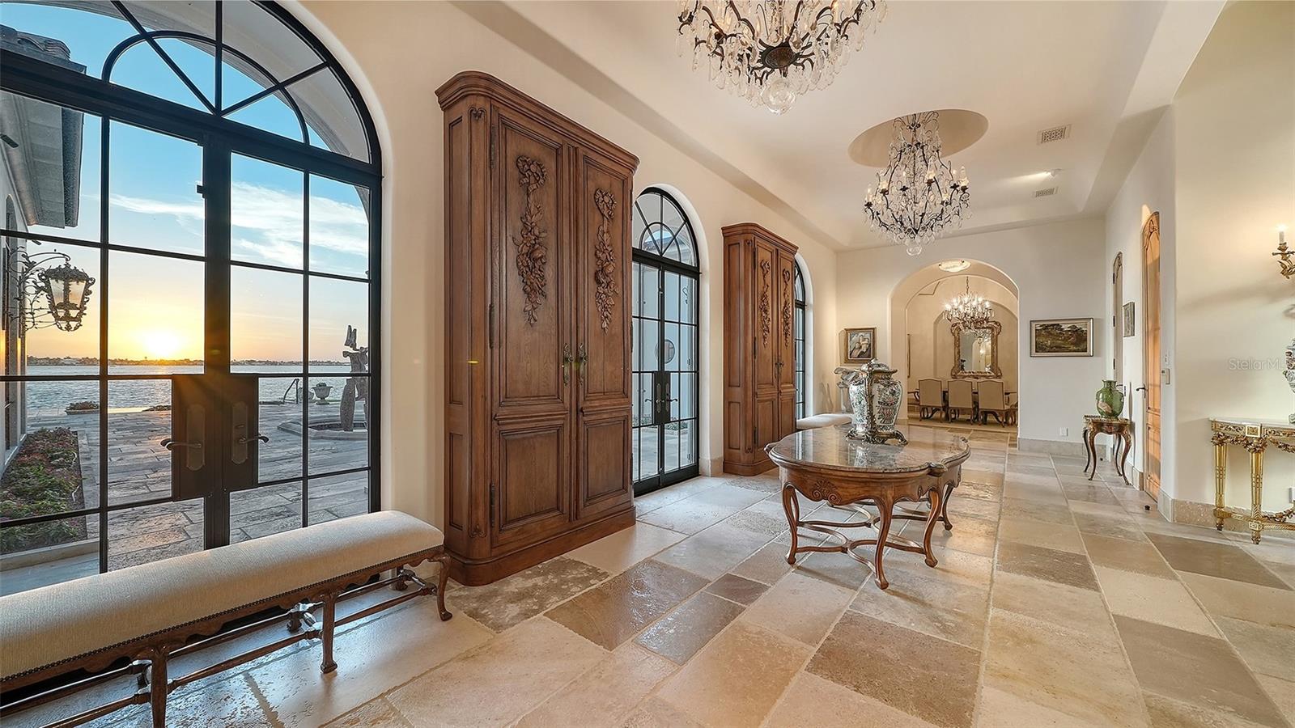
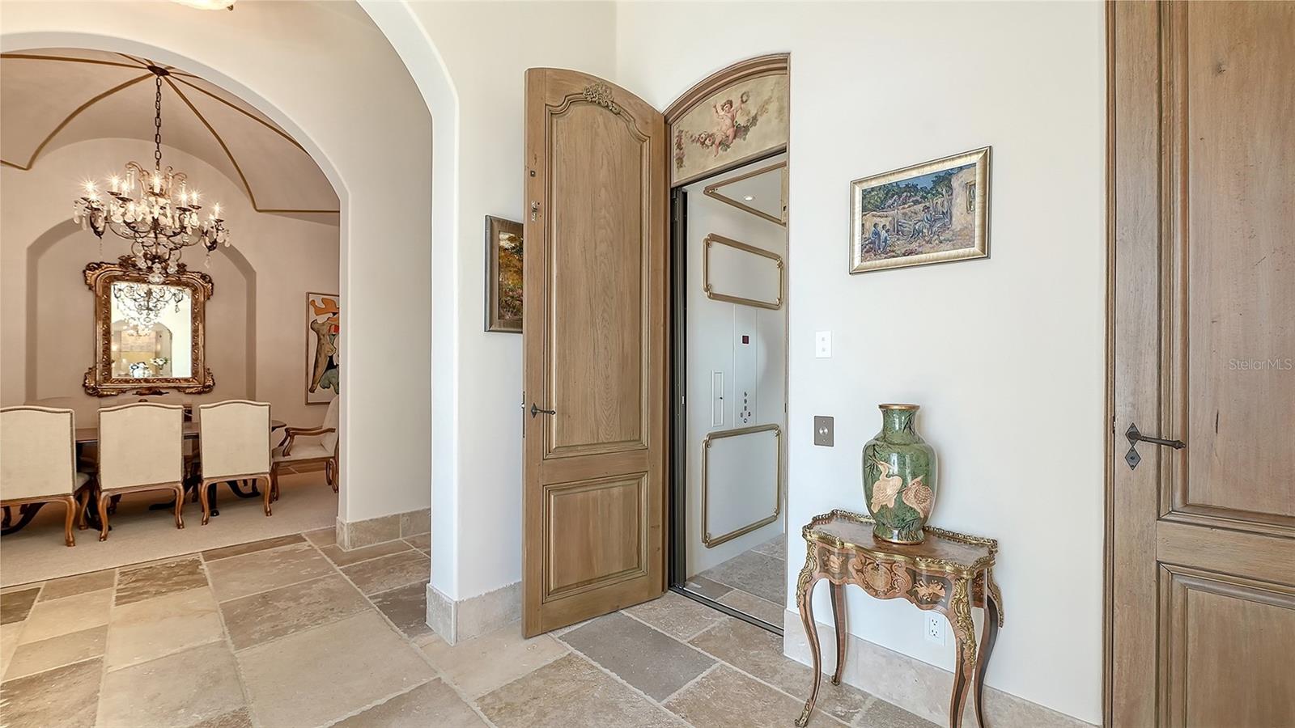
Hand carved French antique doors - 1309 VISTA DR, SARASOTA
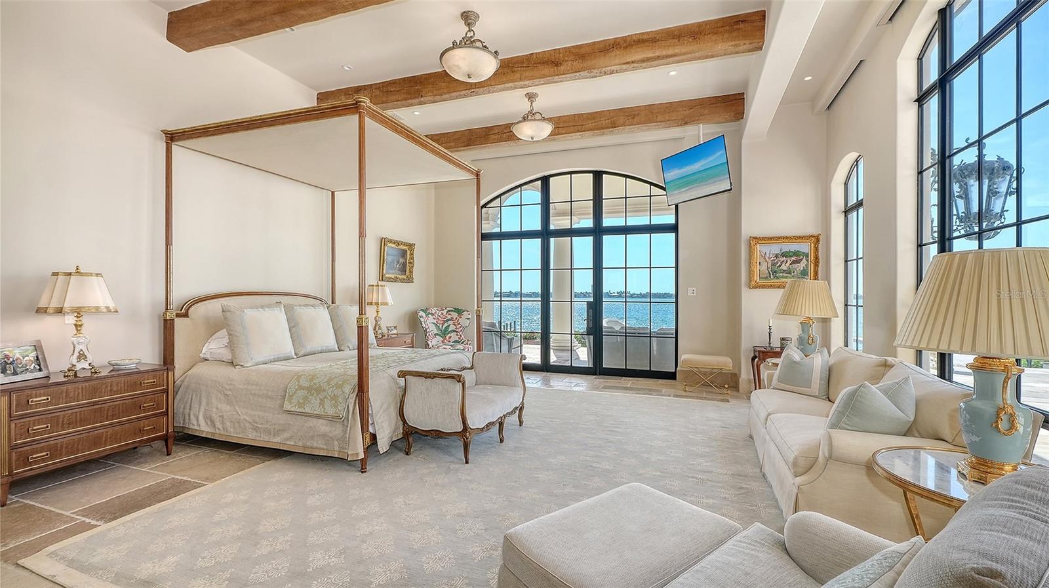
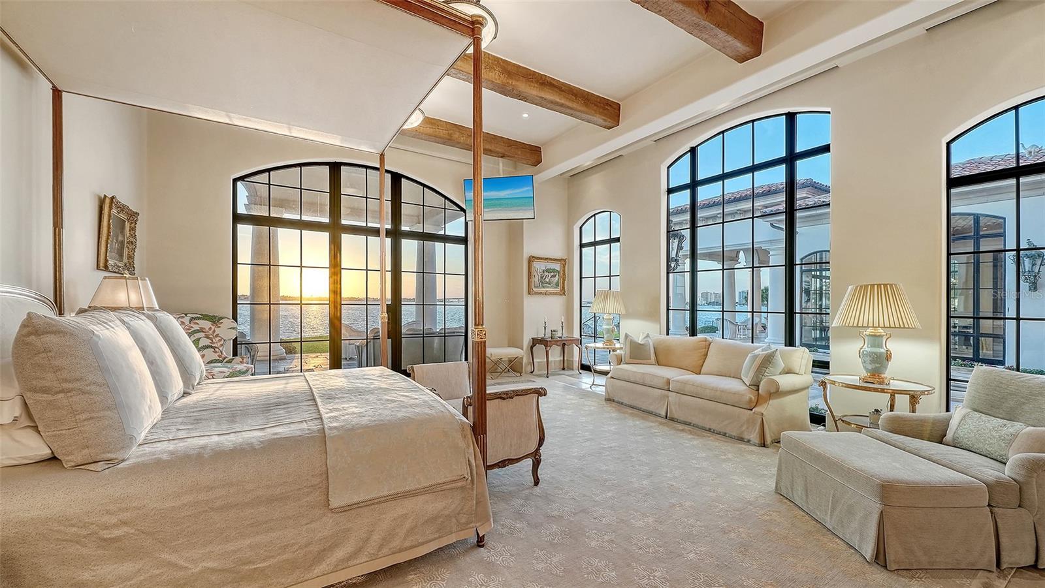
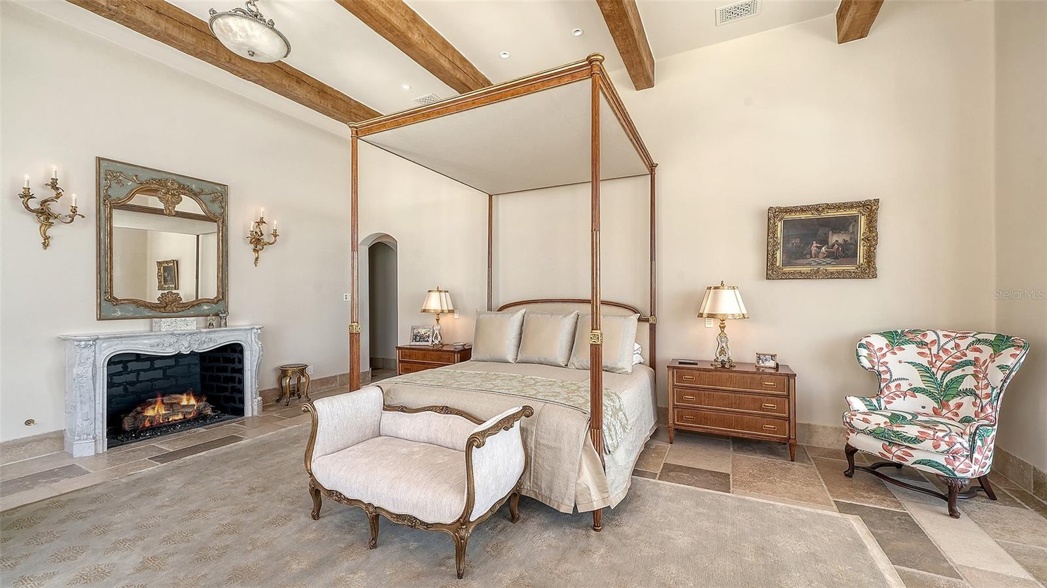
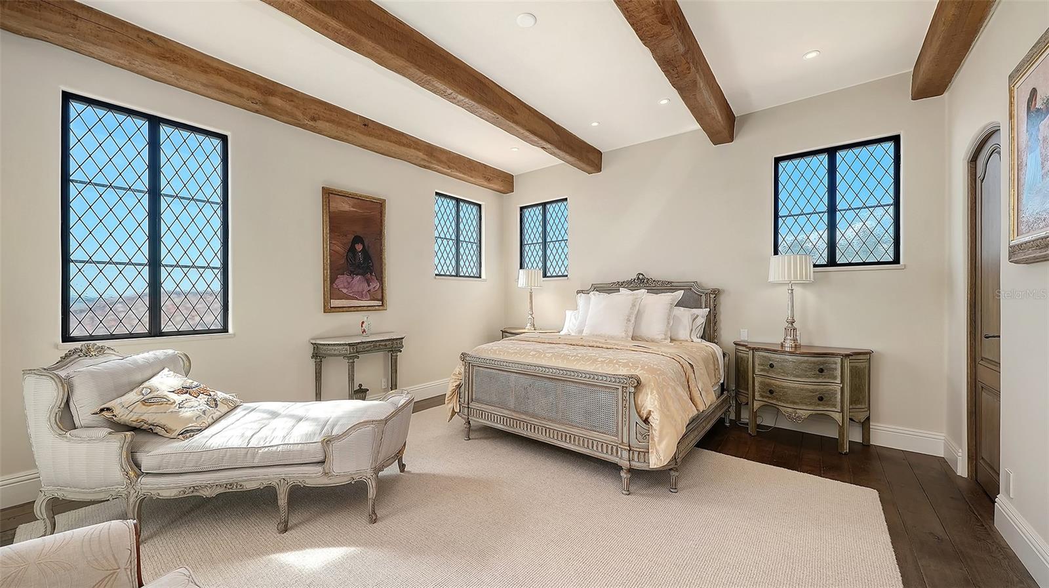
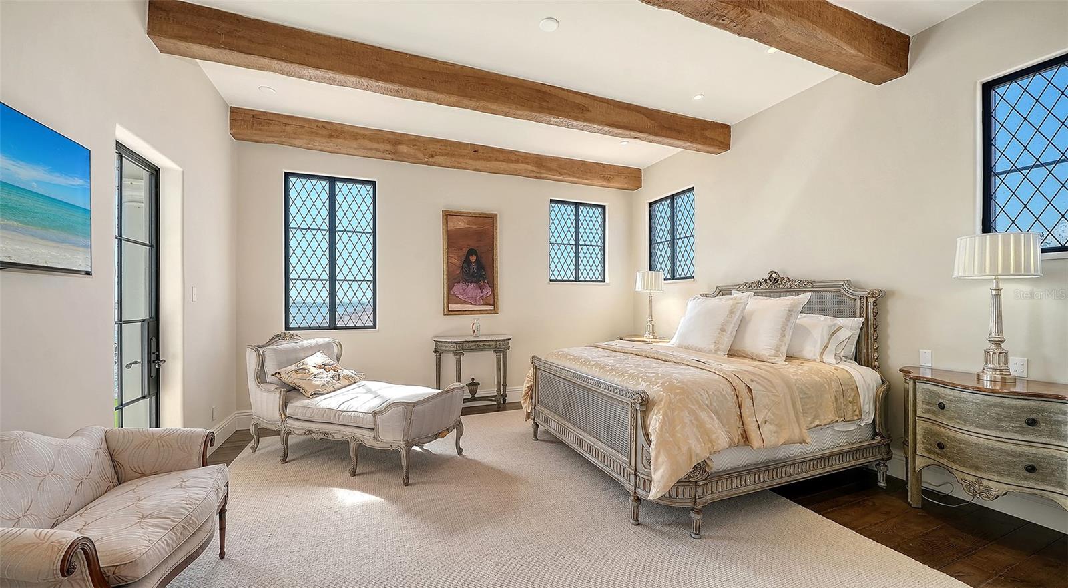
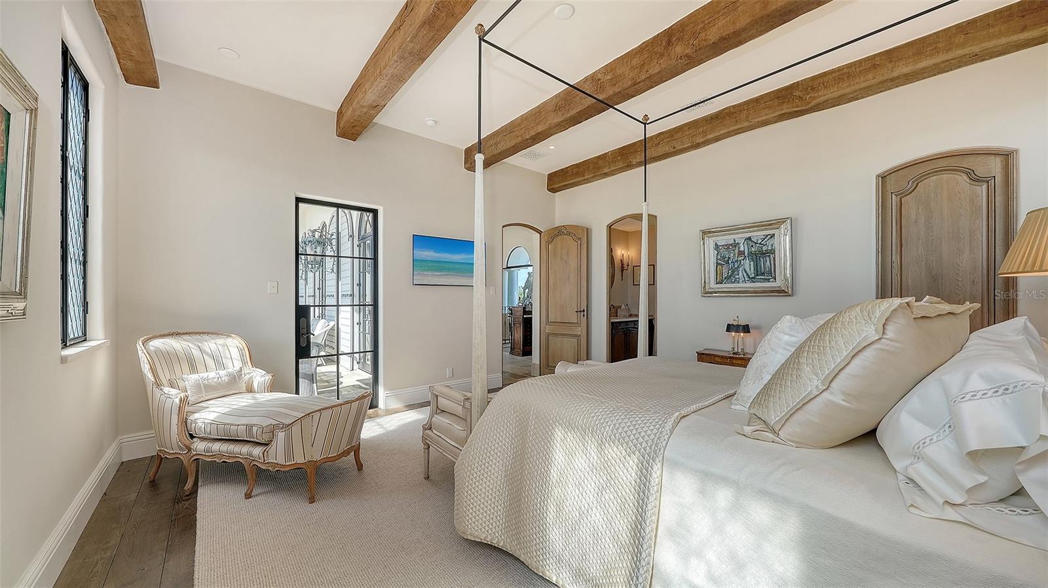
Primary Bedroom Suite Caldwell Chandeliers- Silver and alabaster - 1309 VISTA DR, SARASOTA
Courtyard and Bay Views - 1309 VISTA DR, SARASOTA
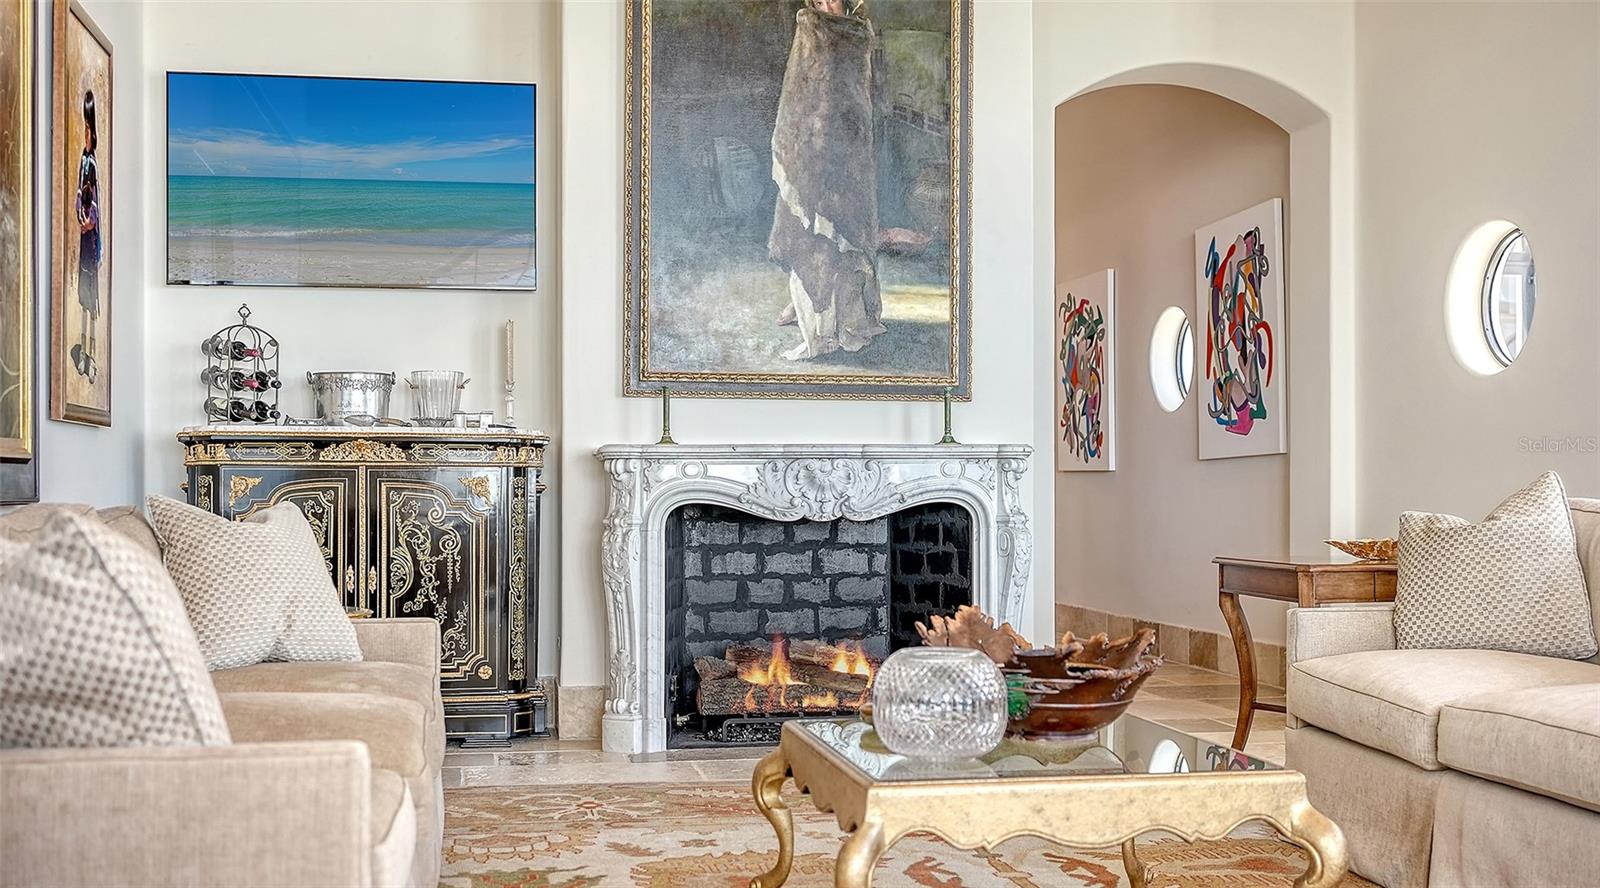
Gas fireplace - 1309 VISTA DR, SARASOTA
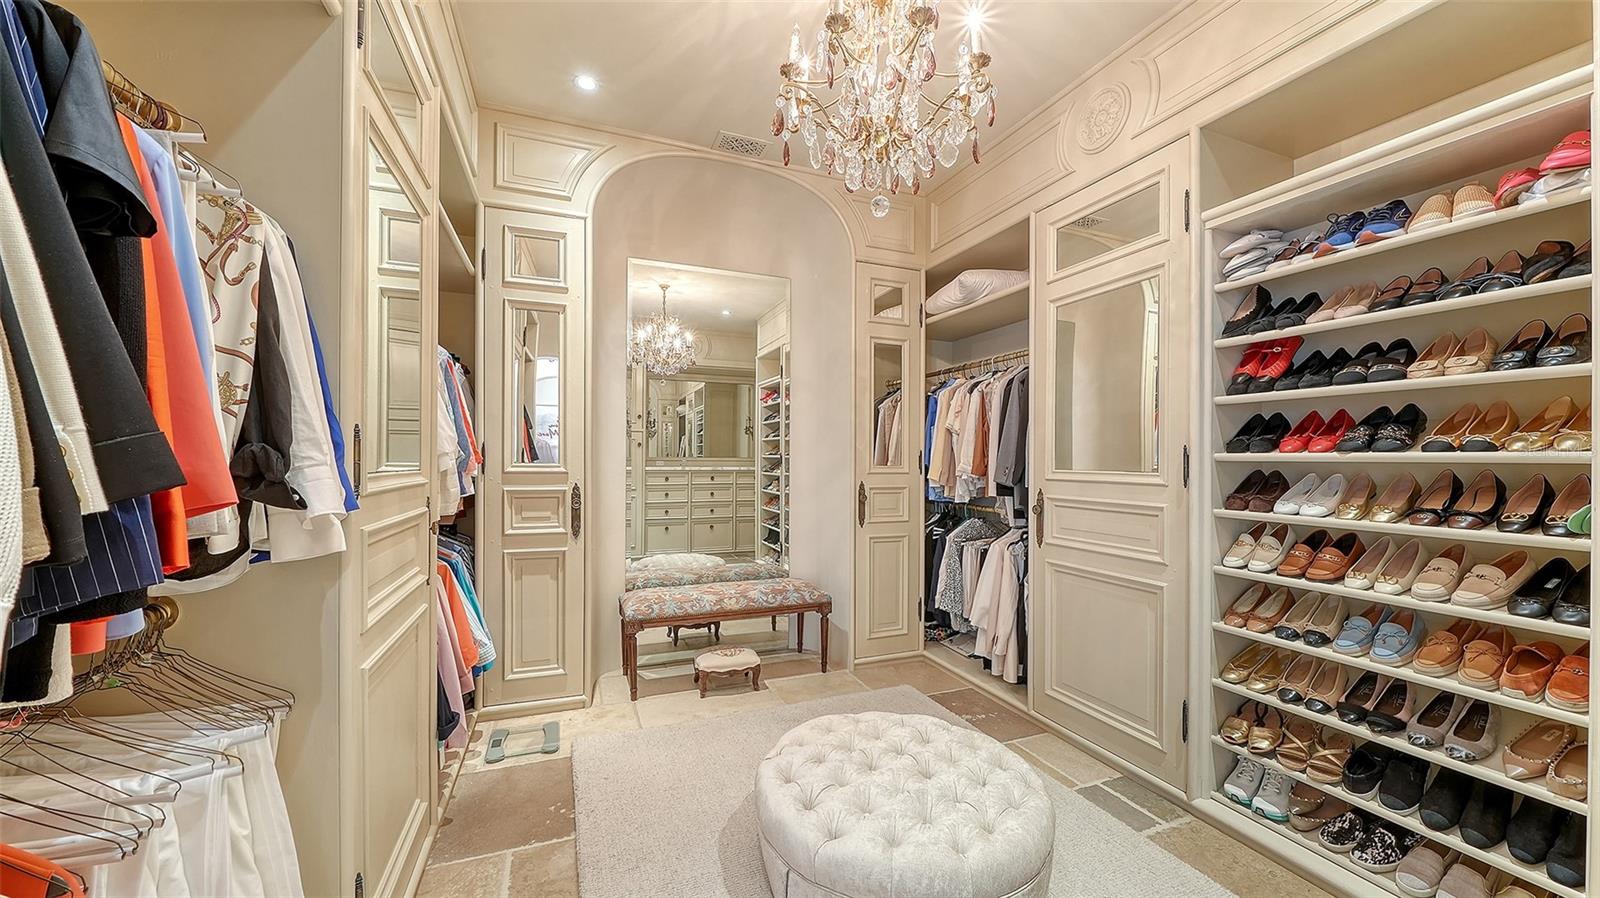
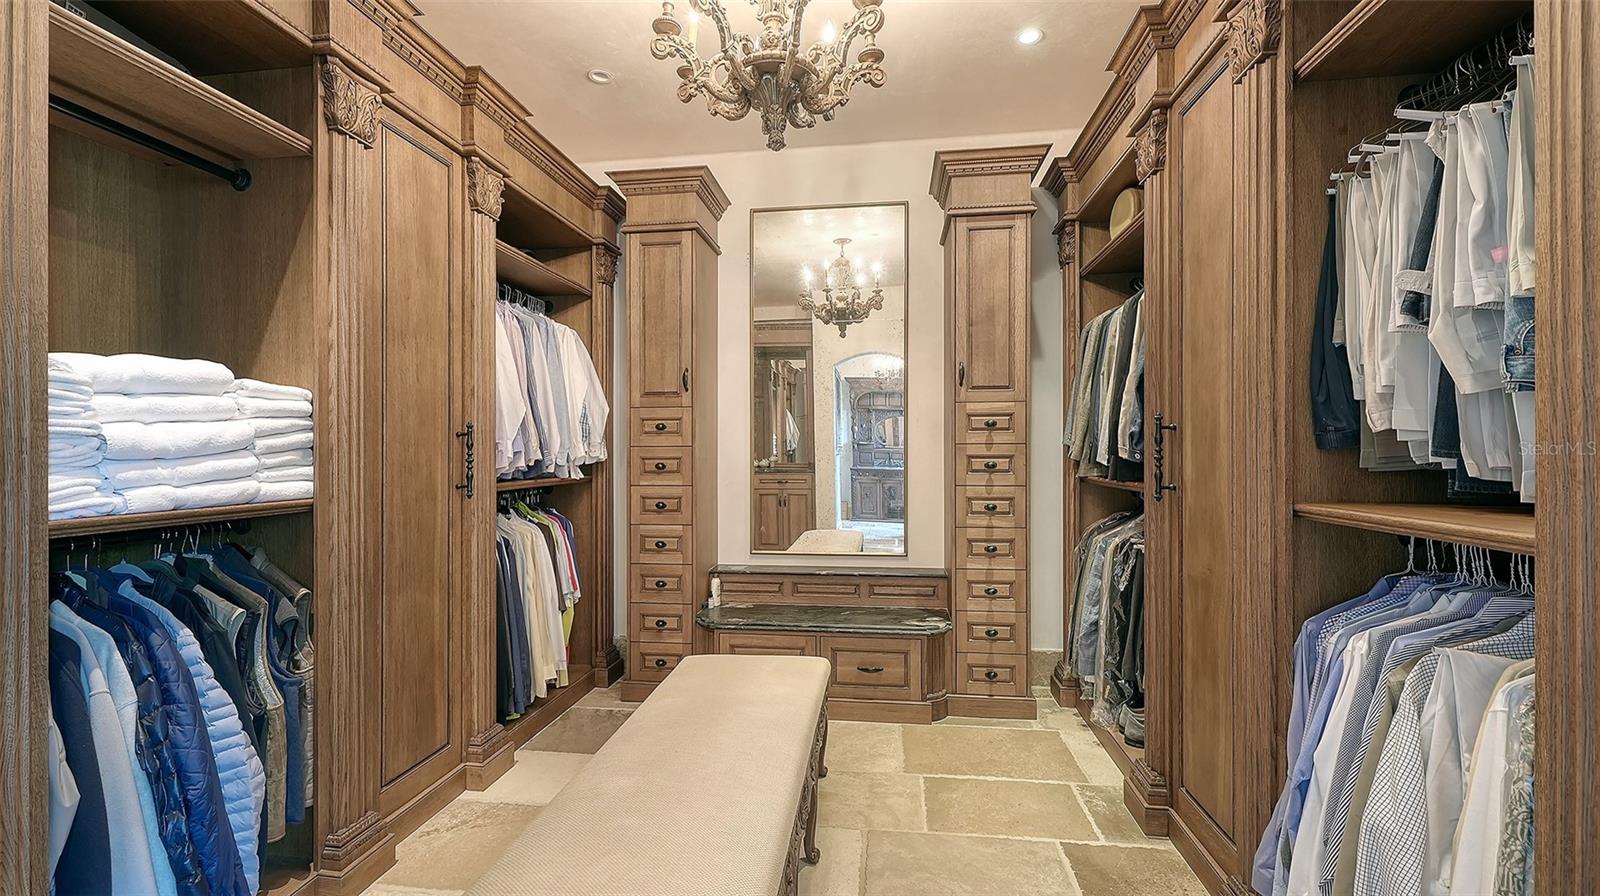
"Her" closet and dressing room - 1309 VISTA DR, SARASOTA
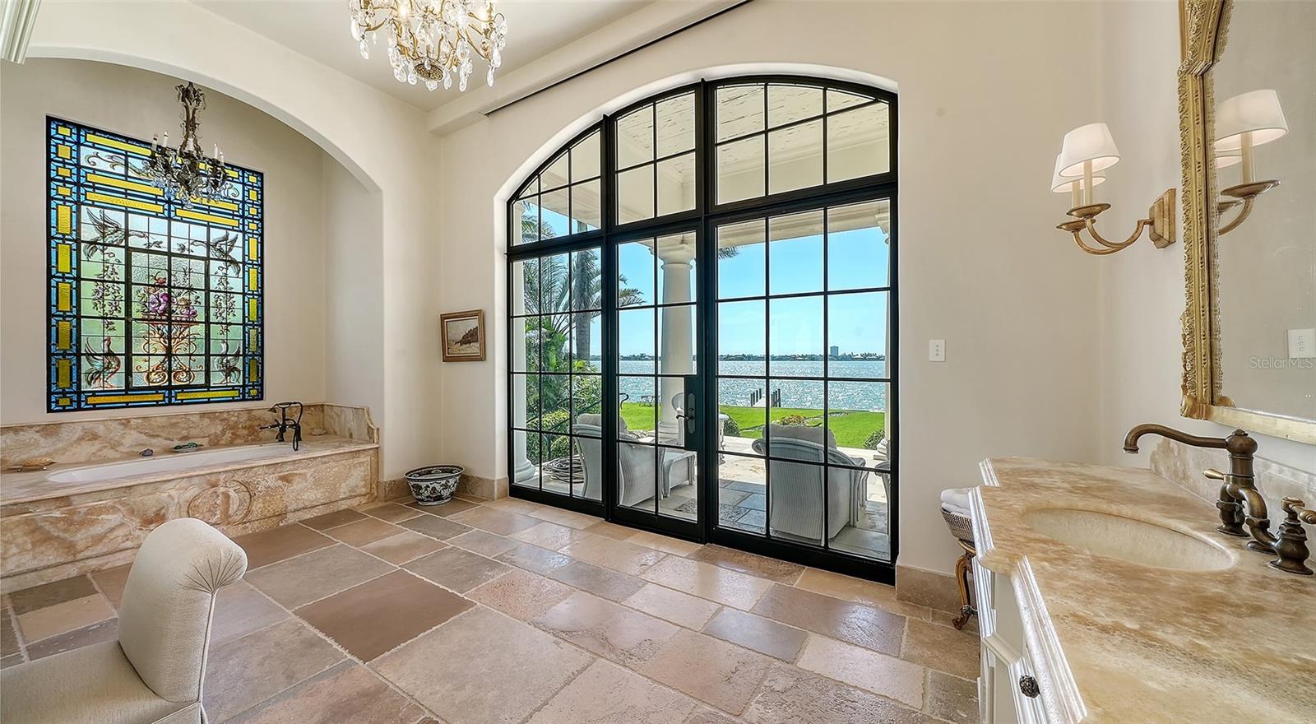
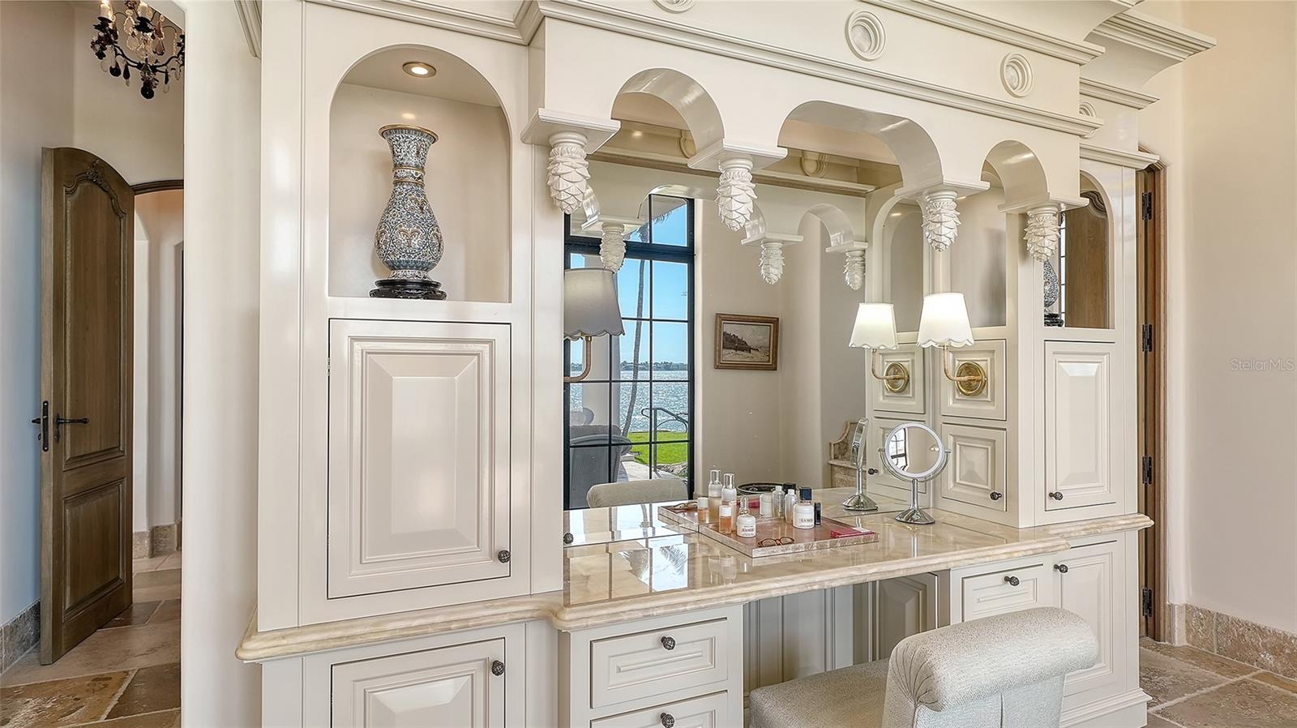
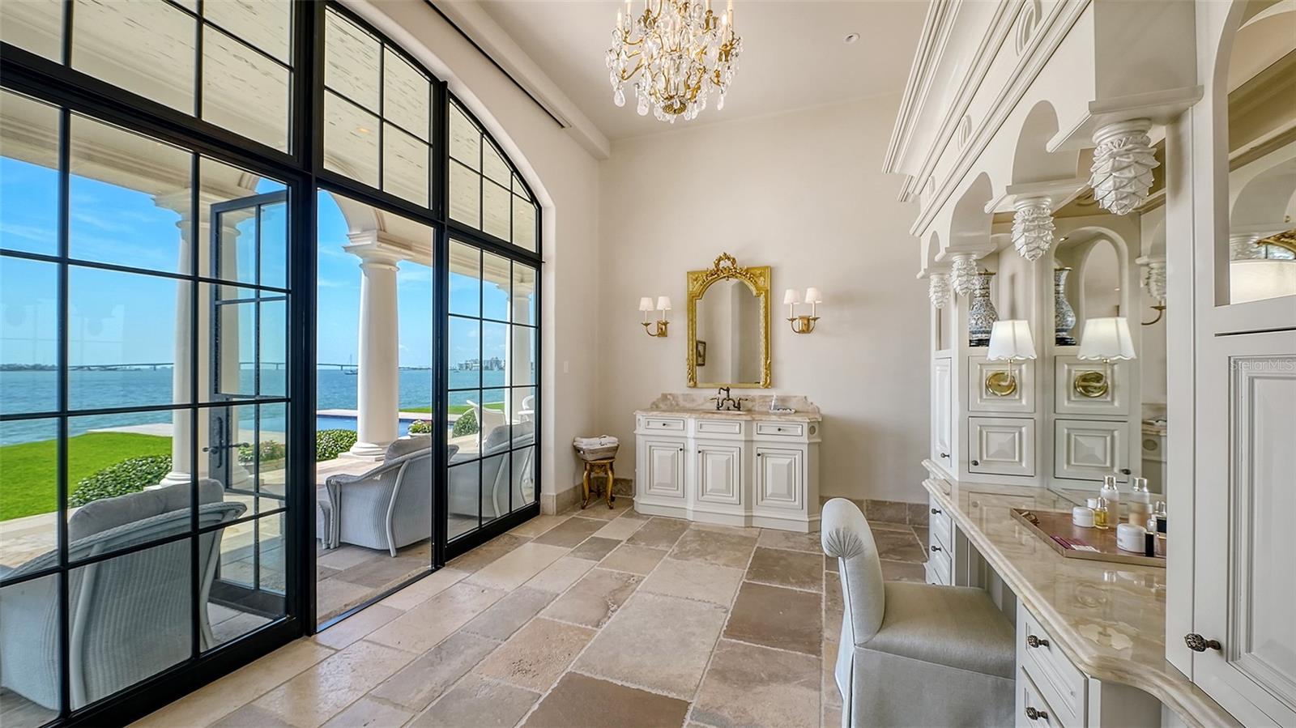
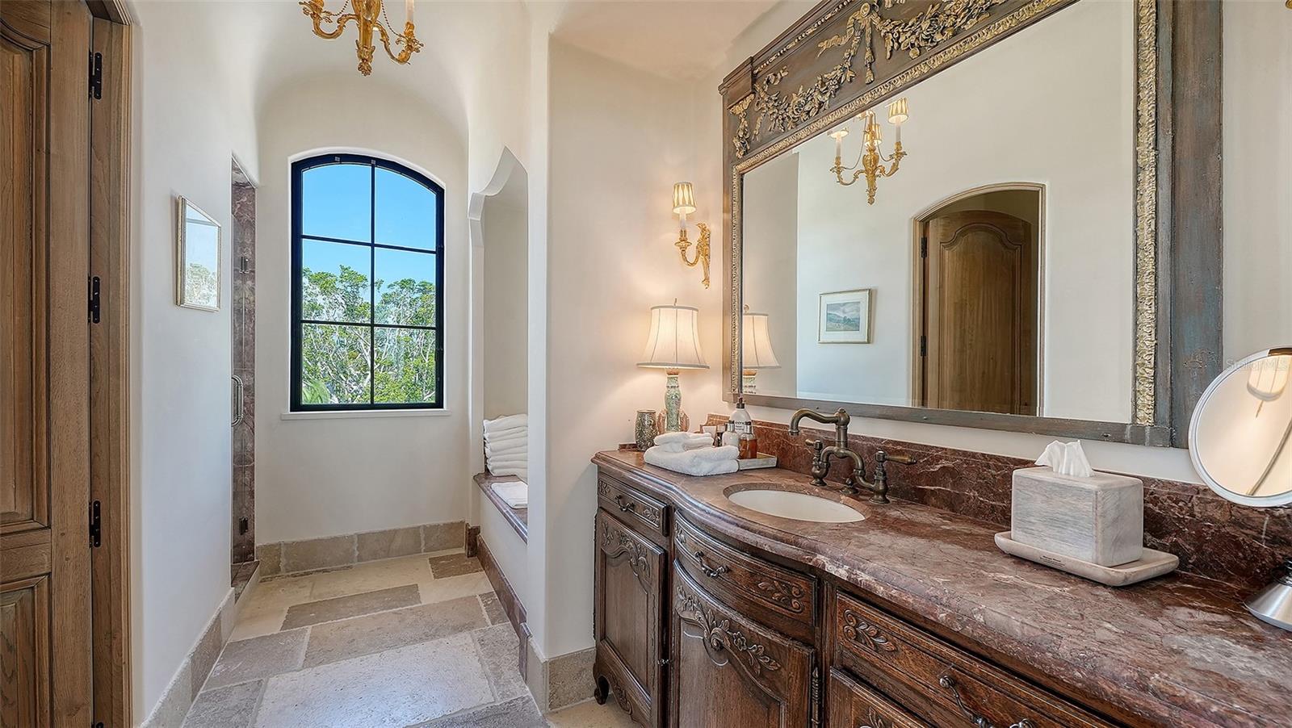
"Her" bathing room - 1309 VISTA DR, SARASOTA
Custom vanity with reflected Bay views - 1309 VISTA DR, SARASOTA
Terrace access from bath - 1309 VISTA DR, SARASOTA
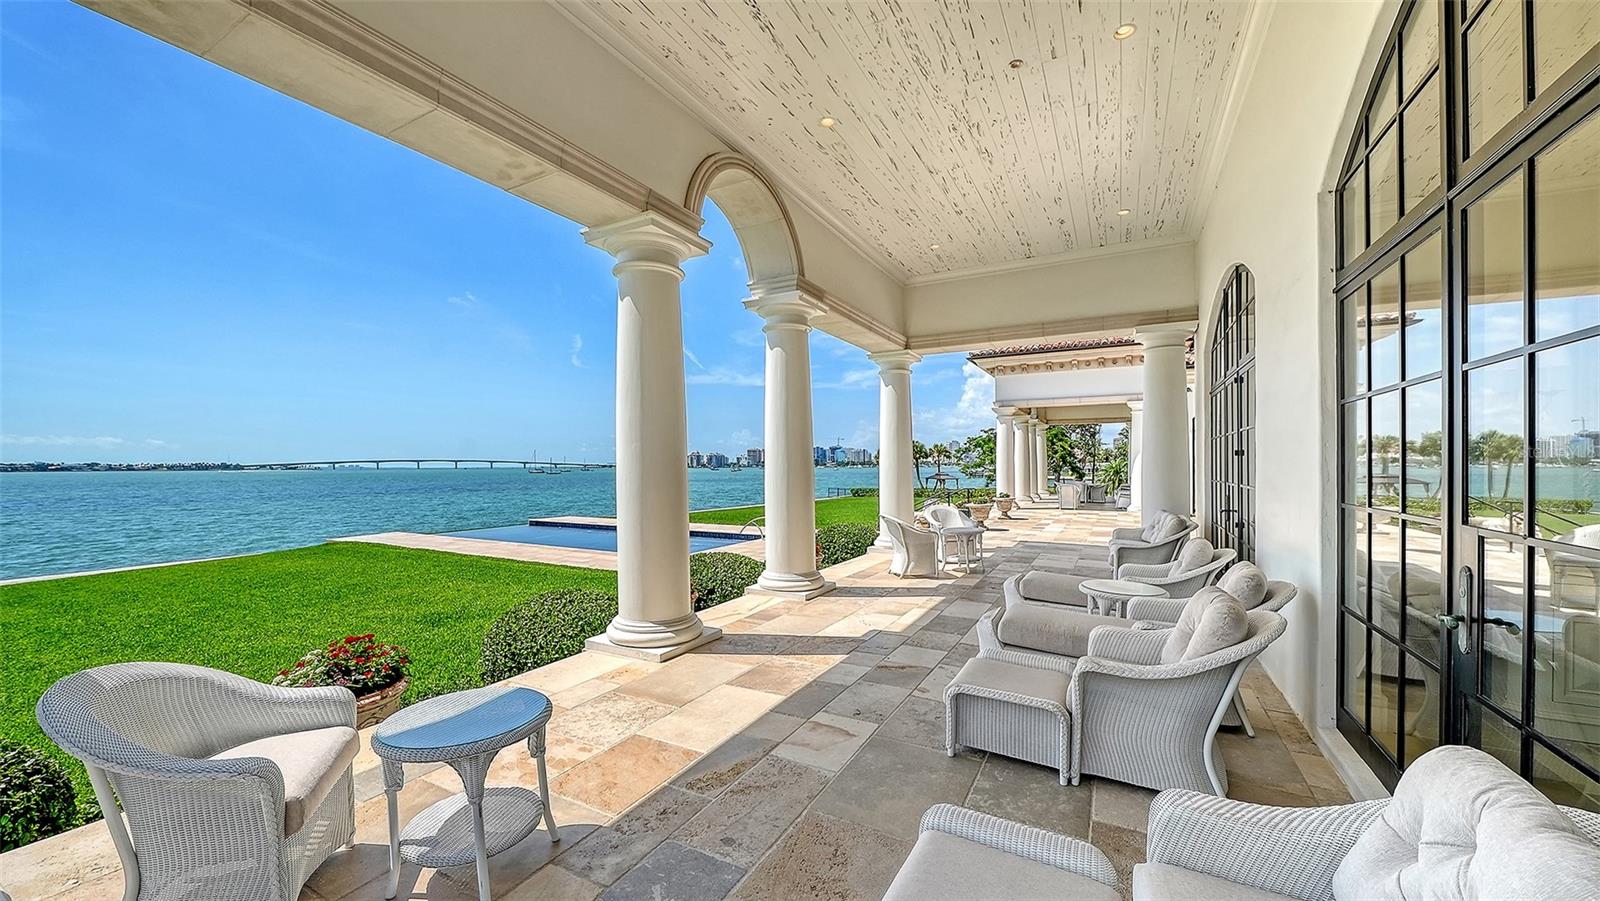
Pecky cypress ceilings - 1309 VISTA DR, SARASOTA
"His" bath - 1309 VISTA DR, SARASOTA
"His" closet and dressing room - 1309 VISTA DR, SARASOTA
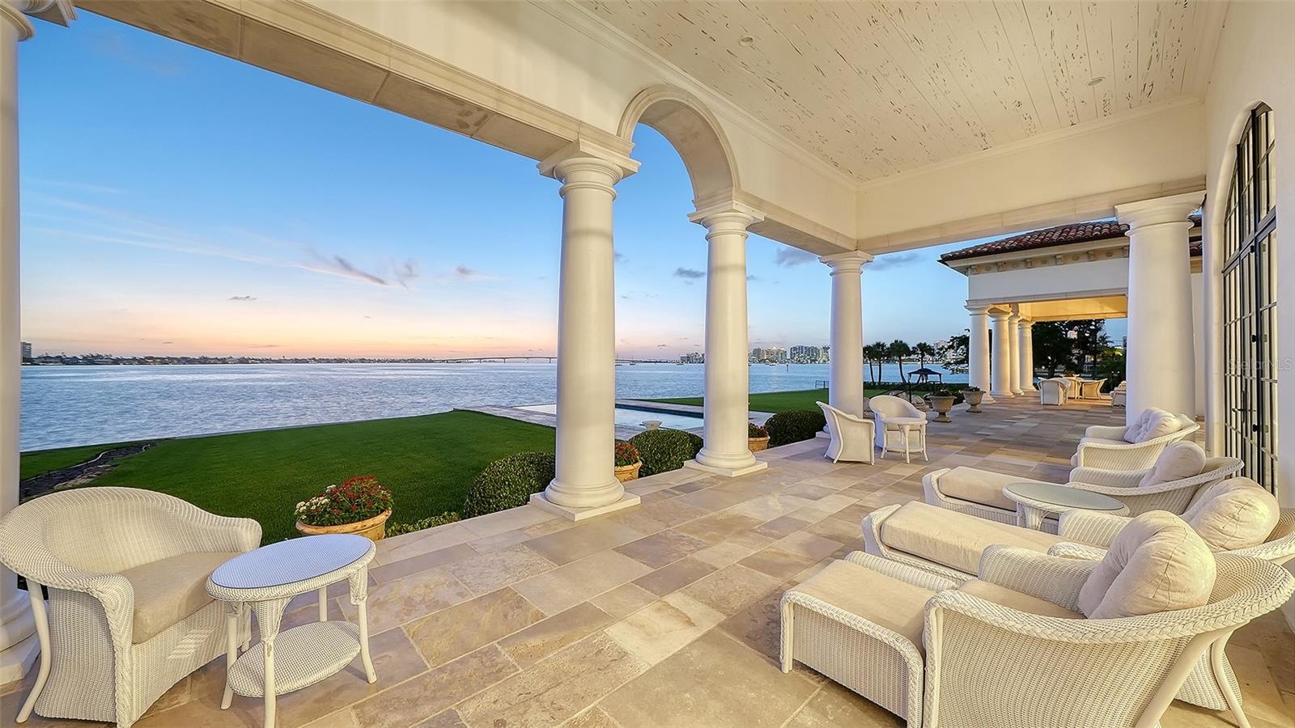
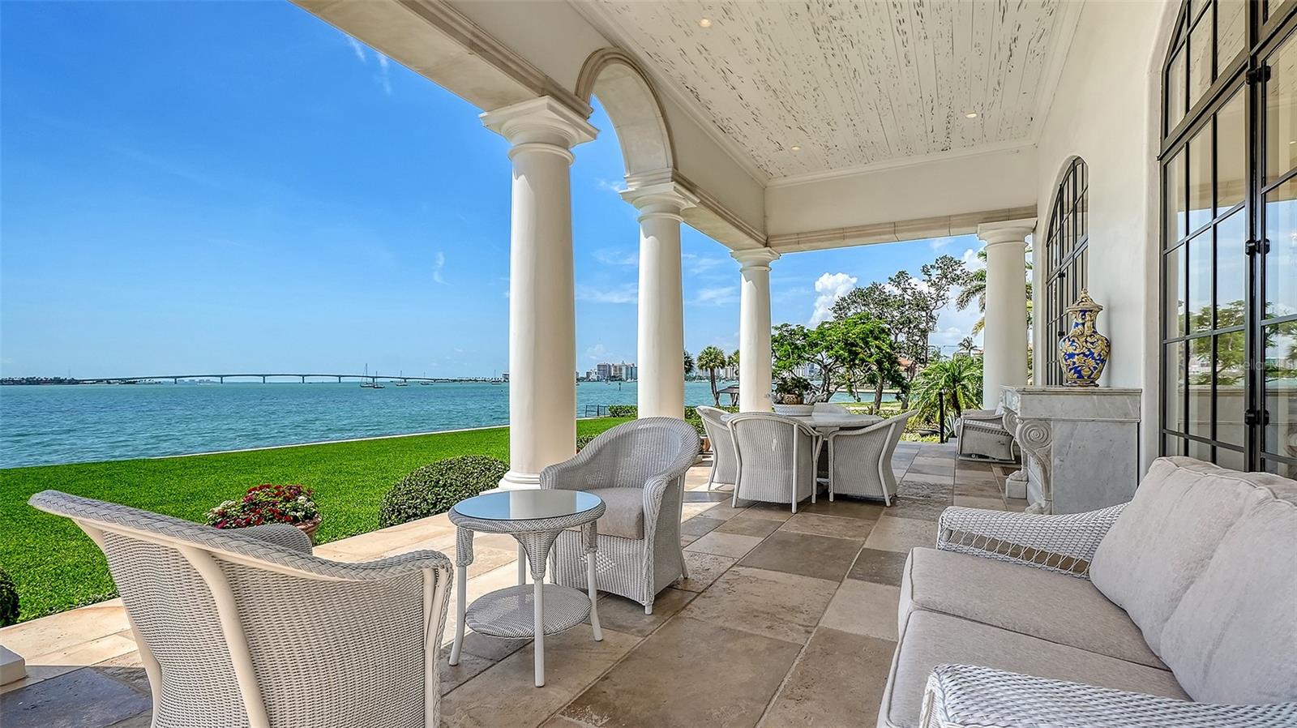
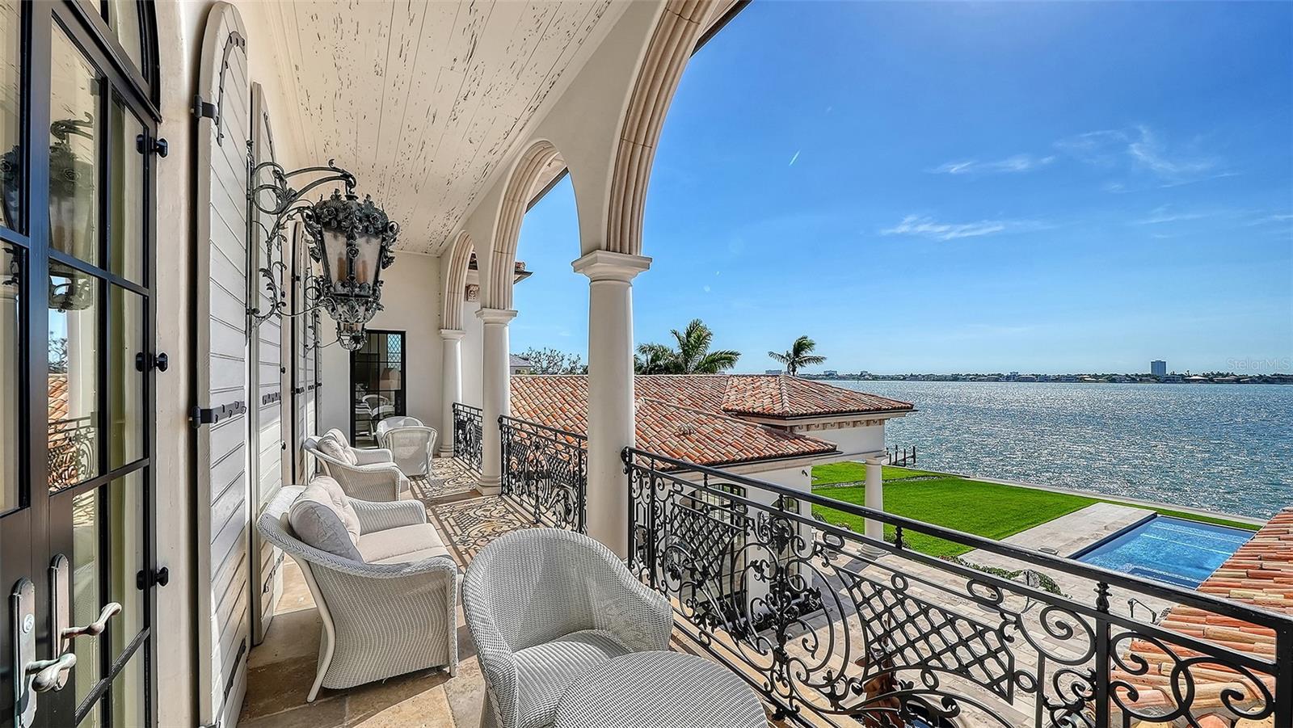
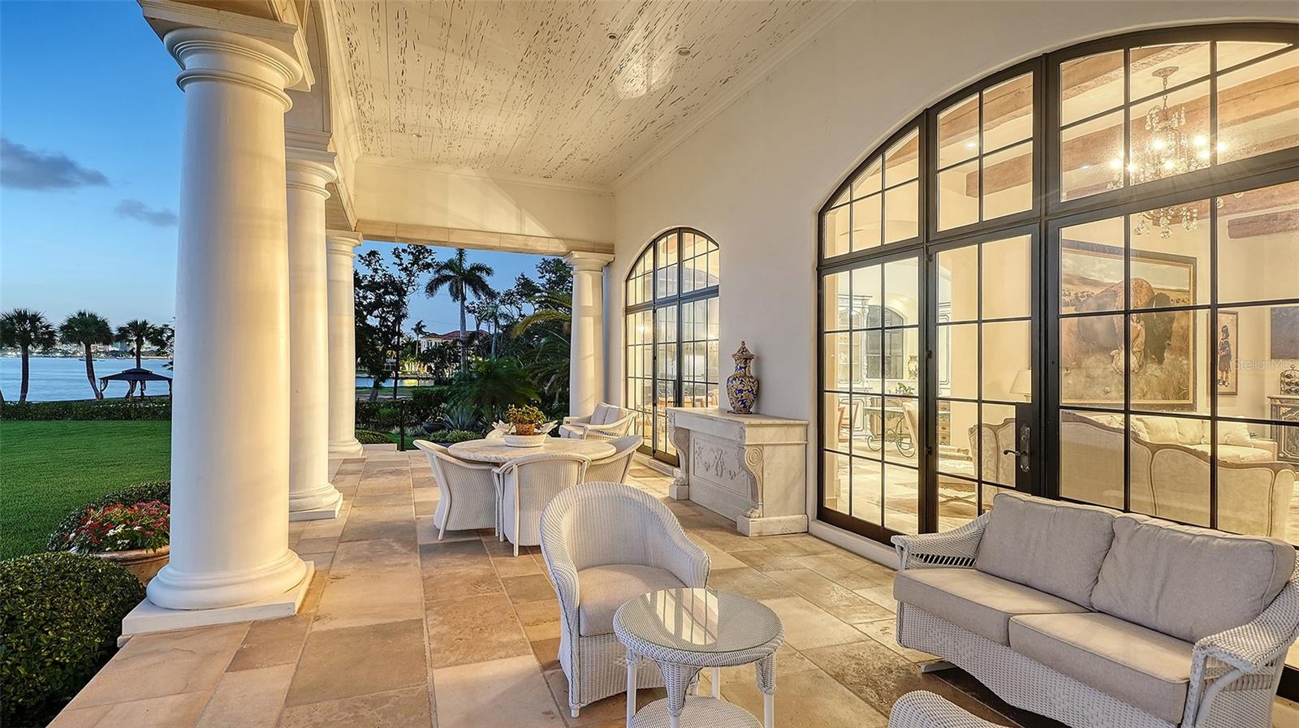
Sunset views from the terraces - 1309 VISTA DR, SARASOTA
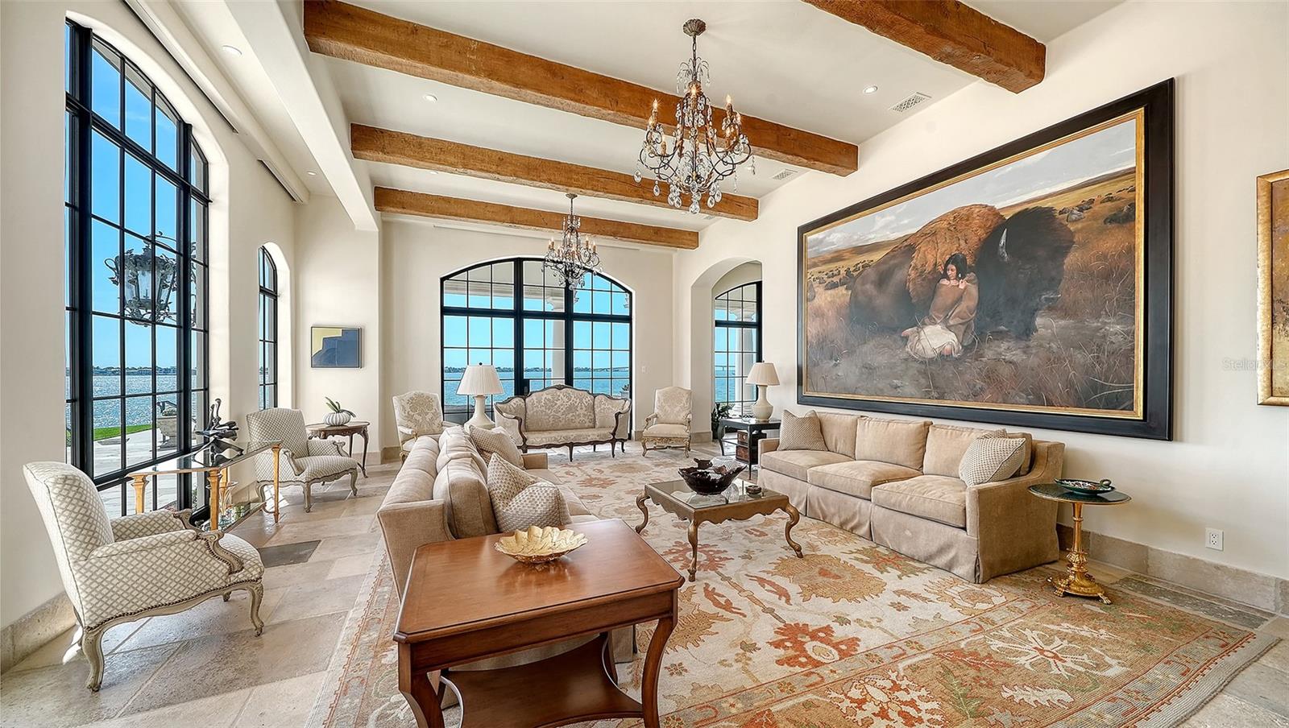
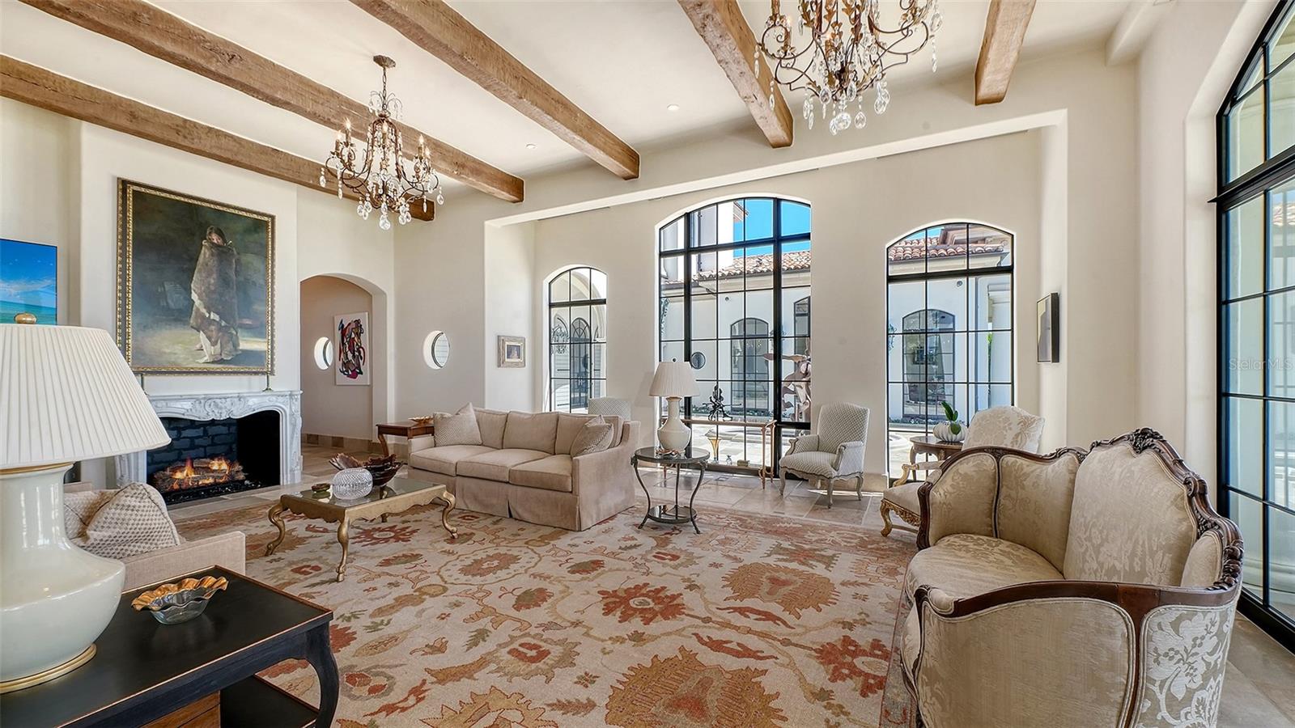
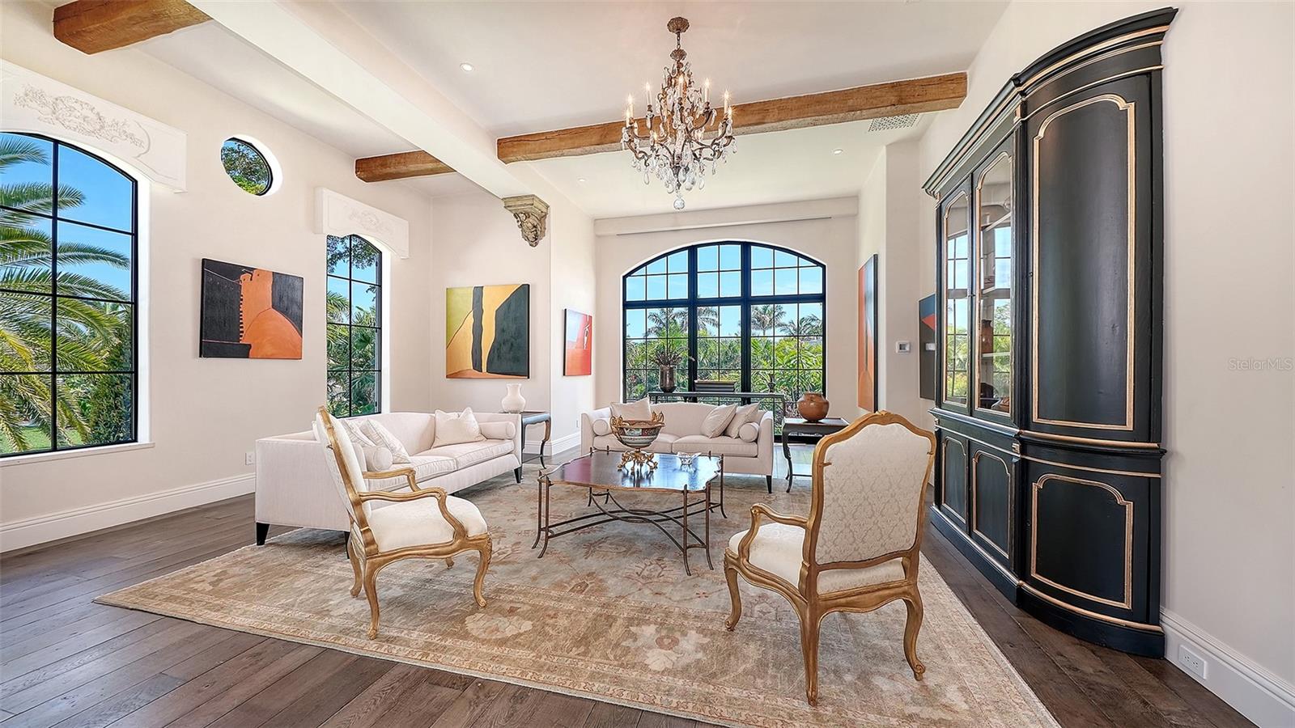
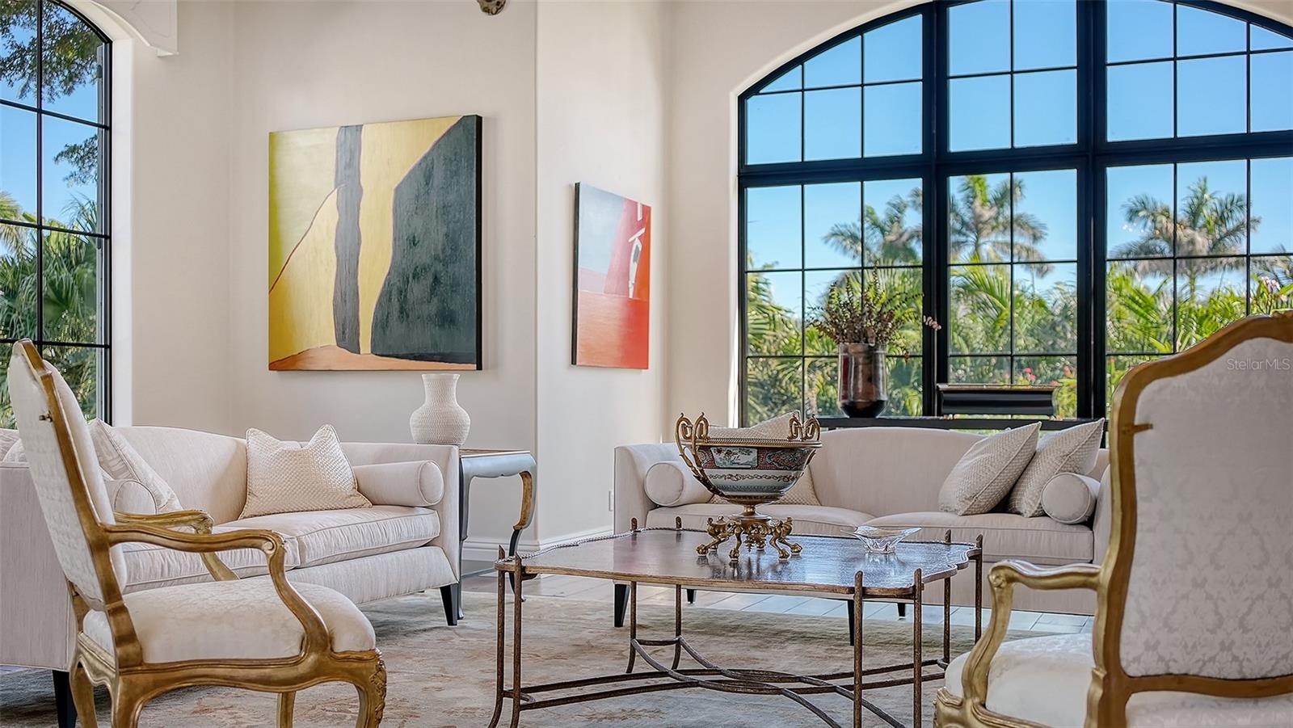
Living Room Bay views - 1309 VISTA DR, SARASOTA
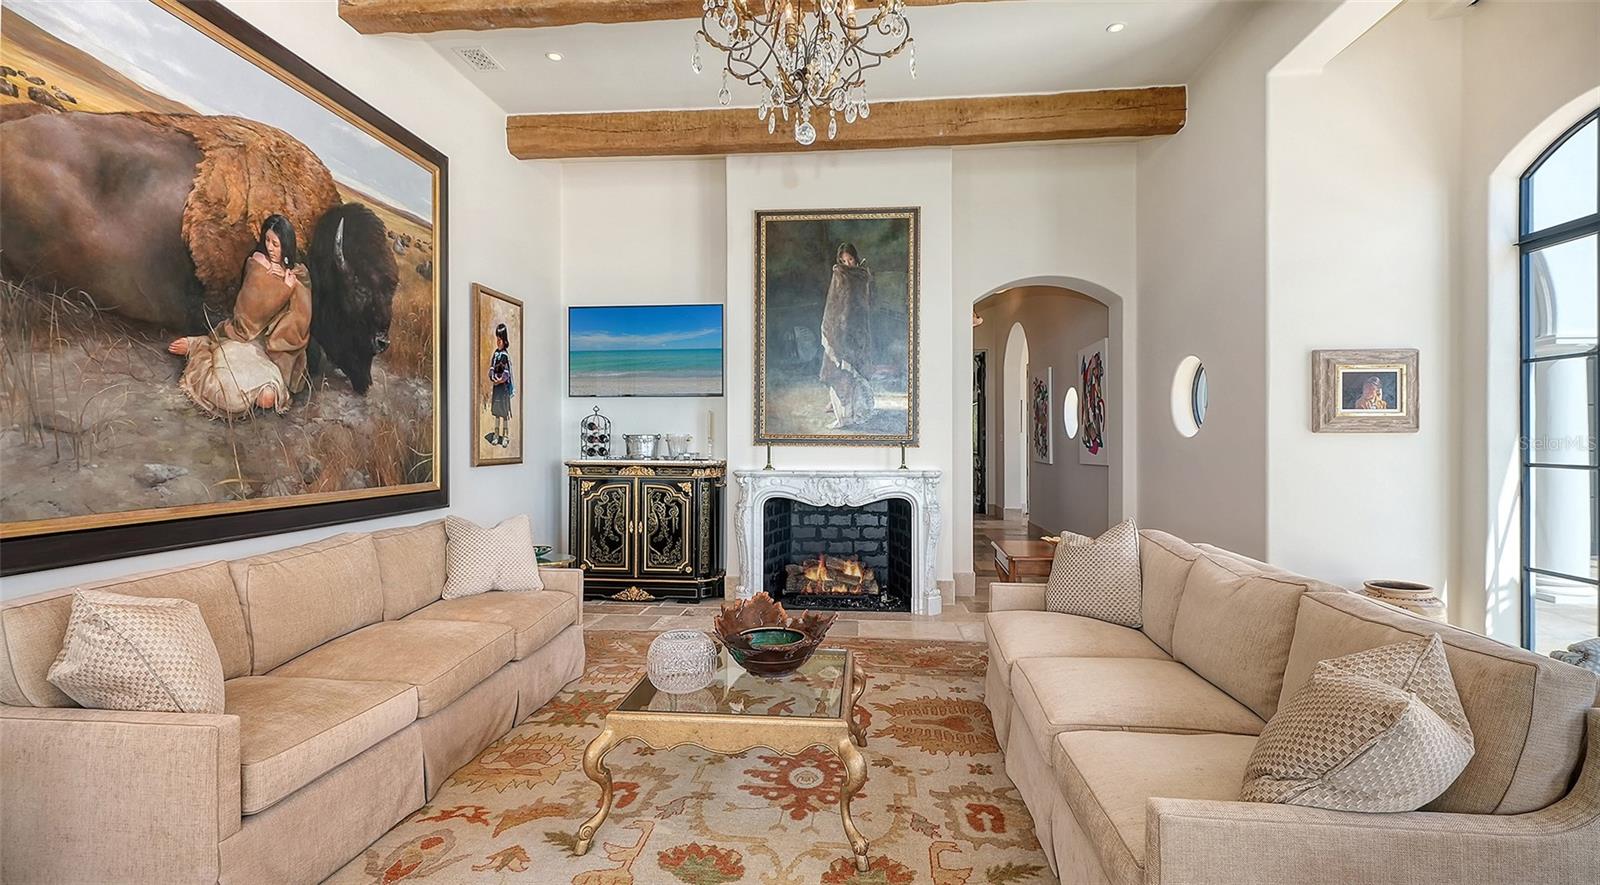
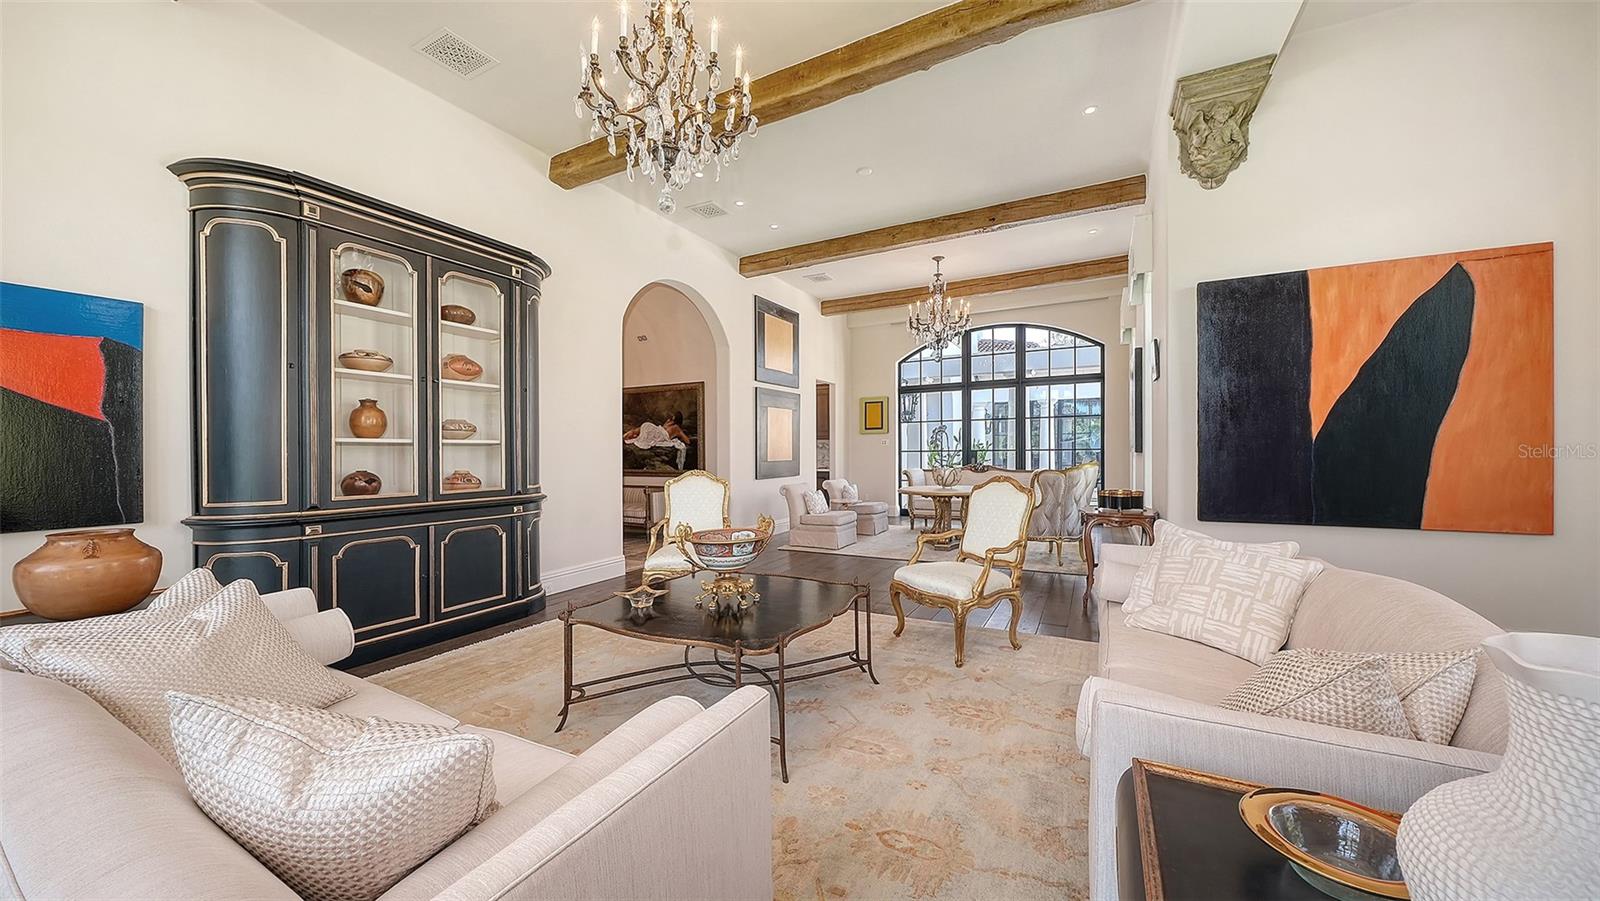
Living Room - 1309 VISTA DR, SARASOTA
Gas fireplace - 1309 VISTA DR, SARASOTA
Living Room view of Courtyard - 1309 VISTA DR, SARASOTA
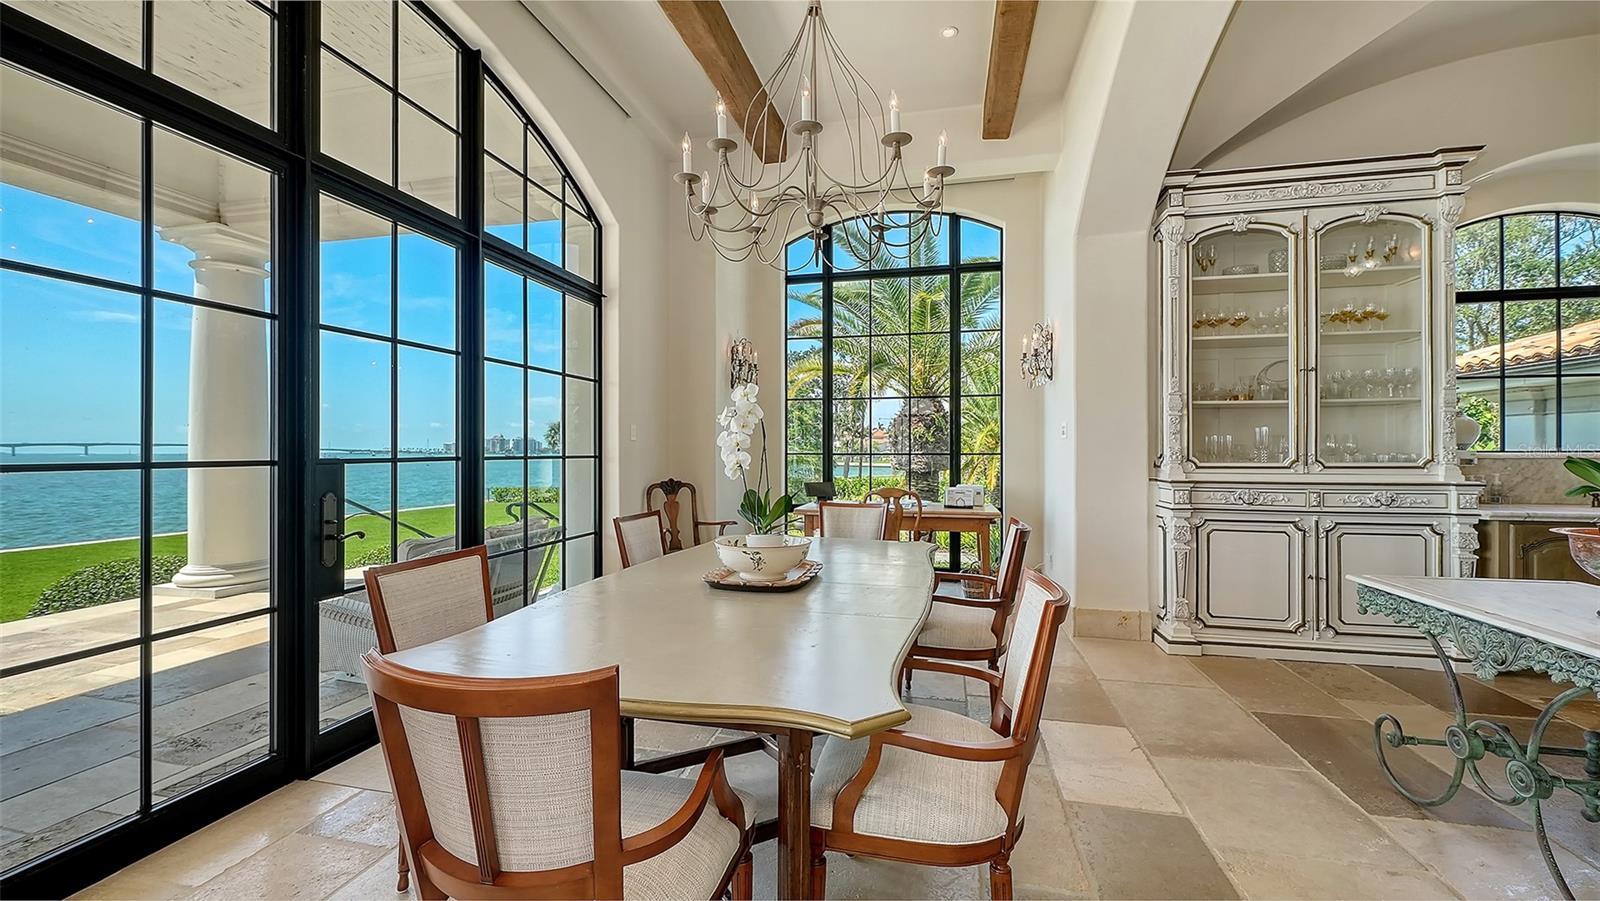
Breakfast Room - 1309 VISTA DR, SARASOTA
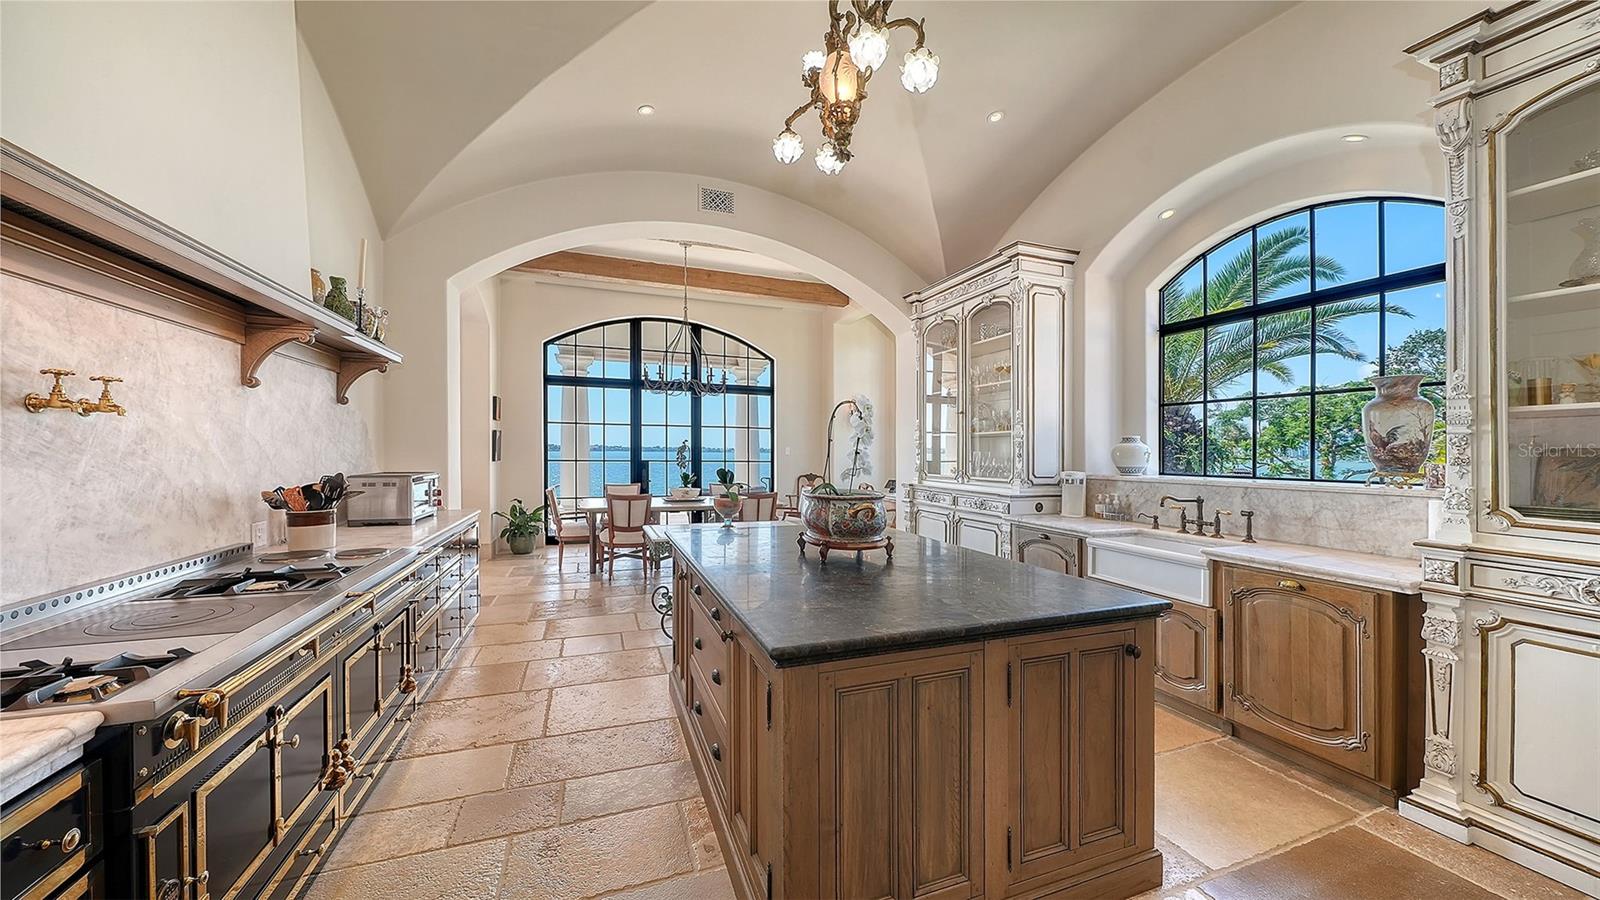
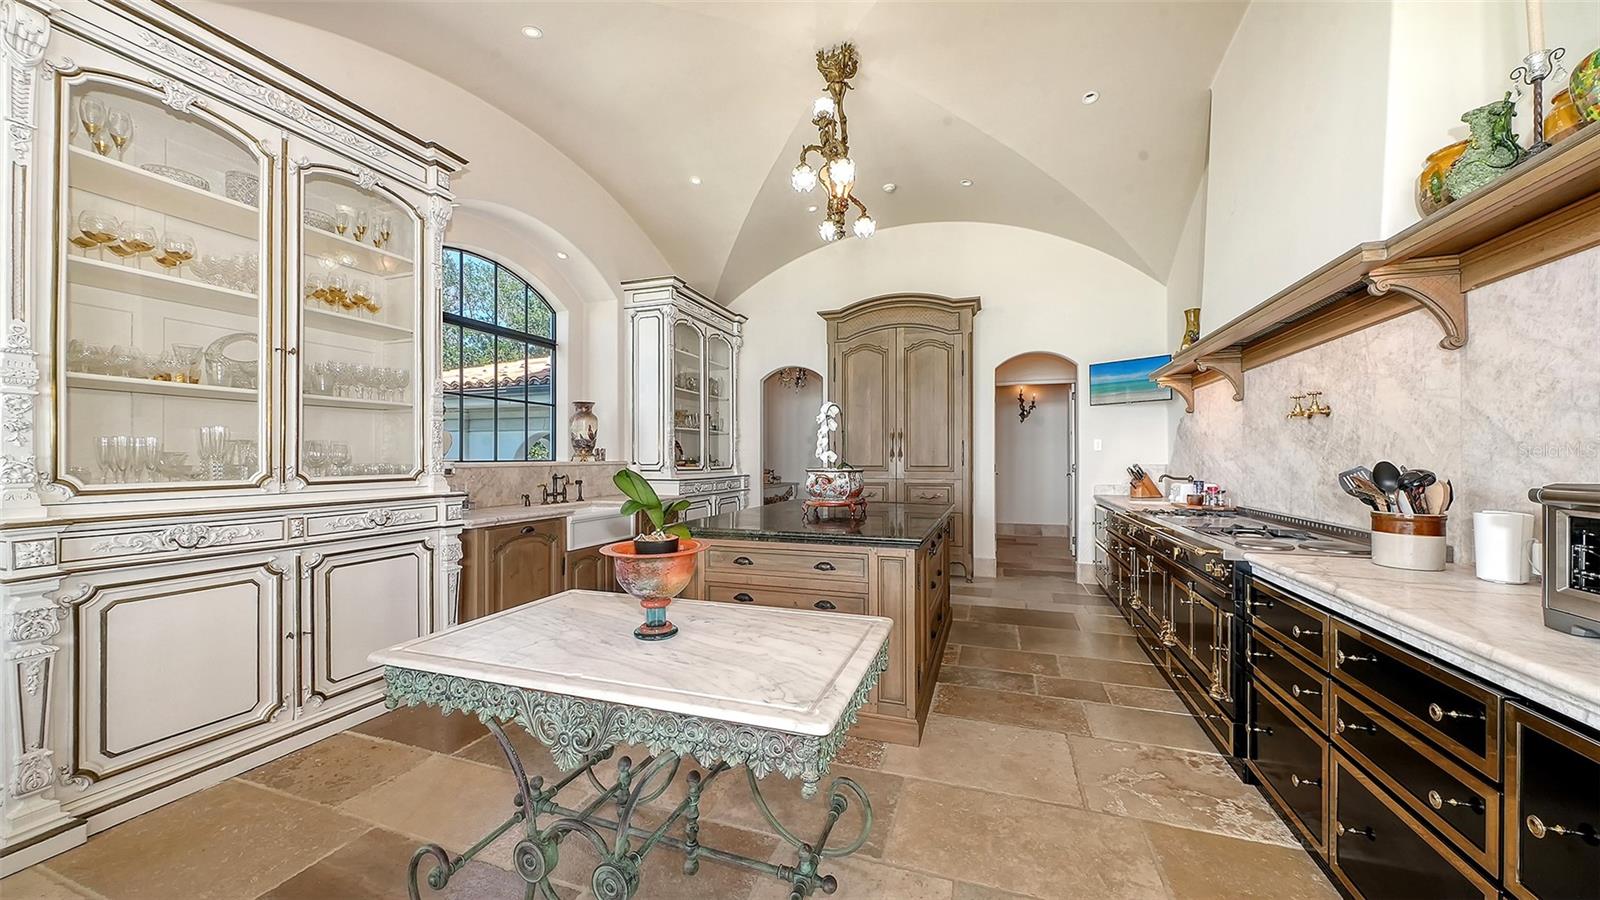
Grand Palais La Cornue stove and drawers. Lalique chandelier - 1309 VISTA DR, SARASOTA
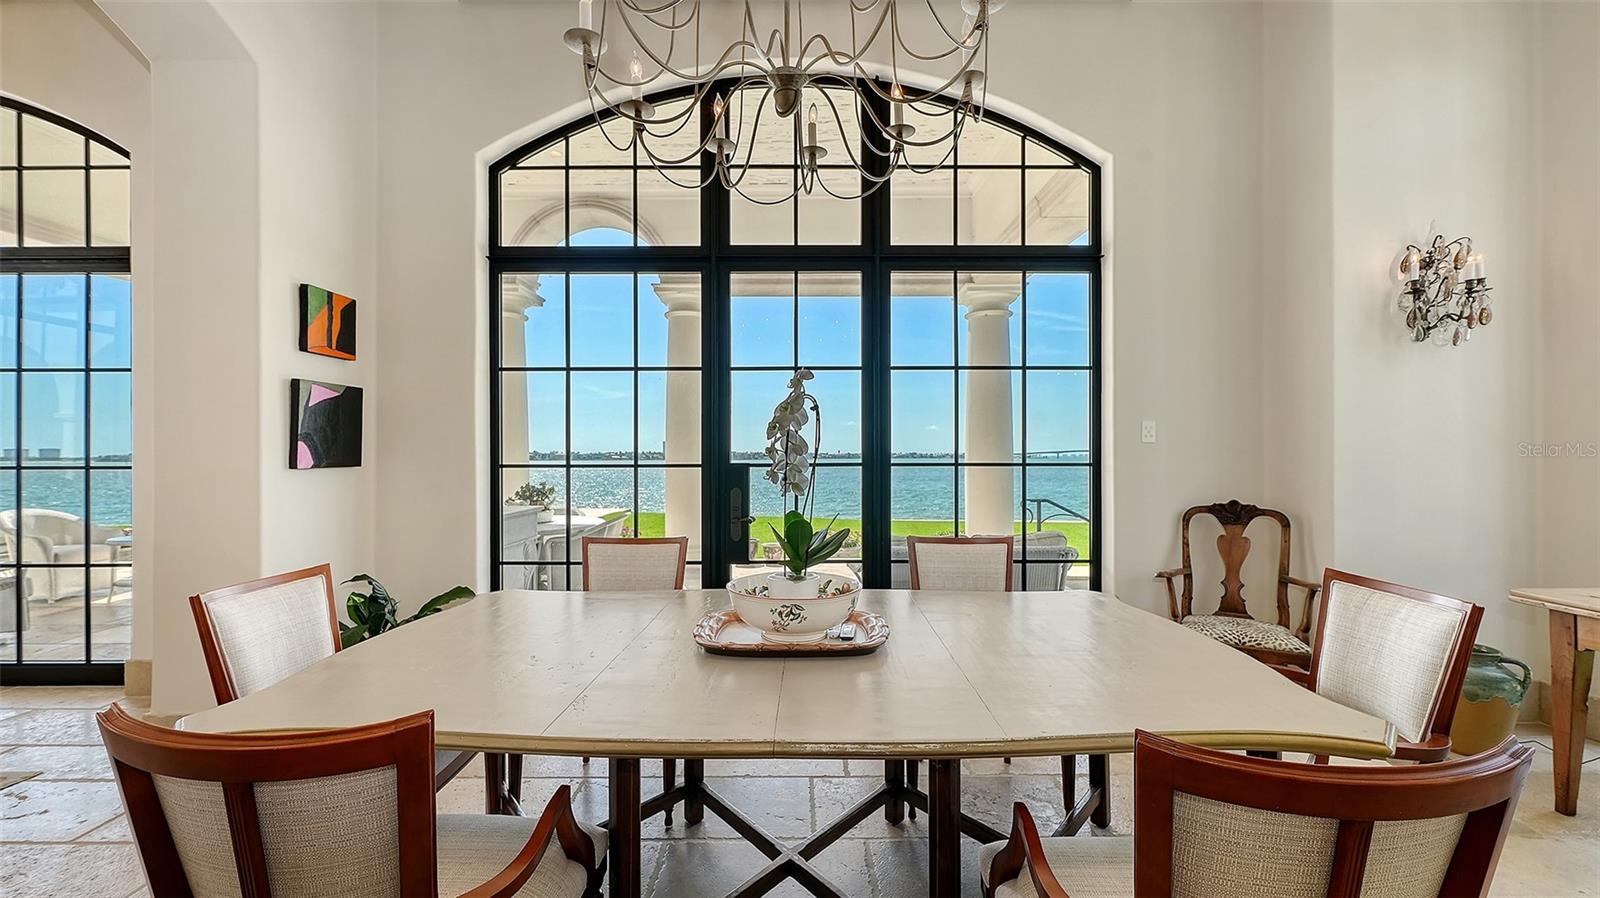
Breakfast with Bay views - 1309 VISTA DR, SARASOTA
Kitchen and Living Room terrace - 1309 VISTA DR, SARASOTA
Cabinet Fridge and freezers - 1309 VISTA DR, SARASOTA
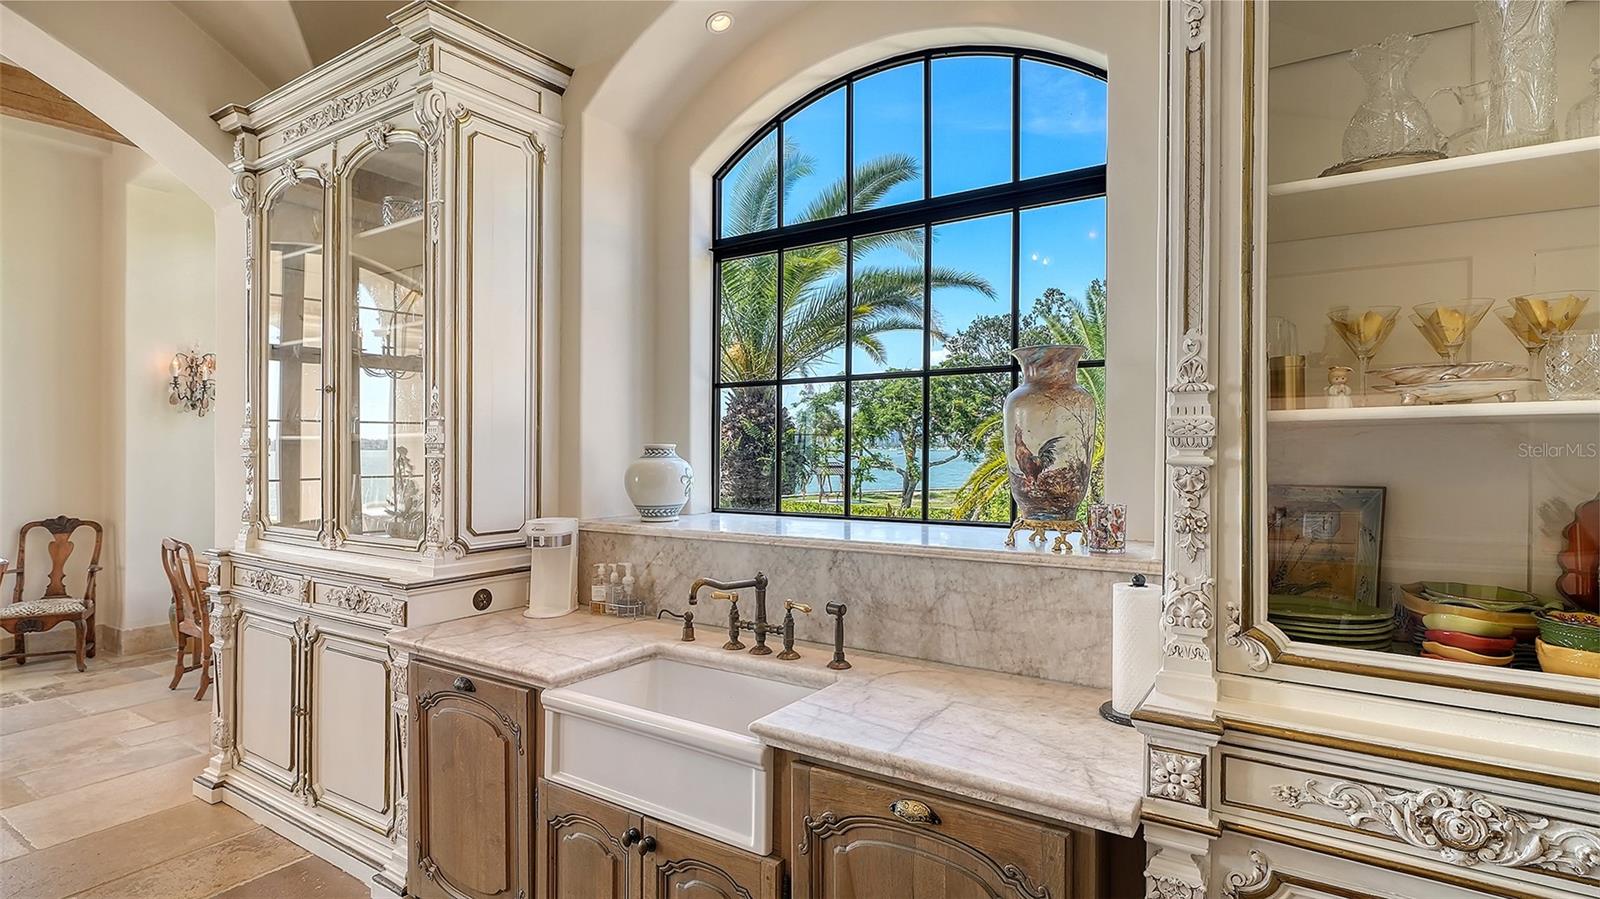
Glorious views from the kitchen - 1309 VISTA DR, SARASOTA
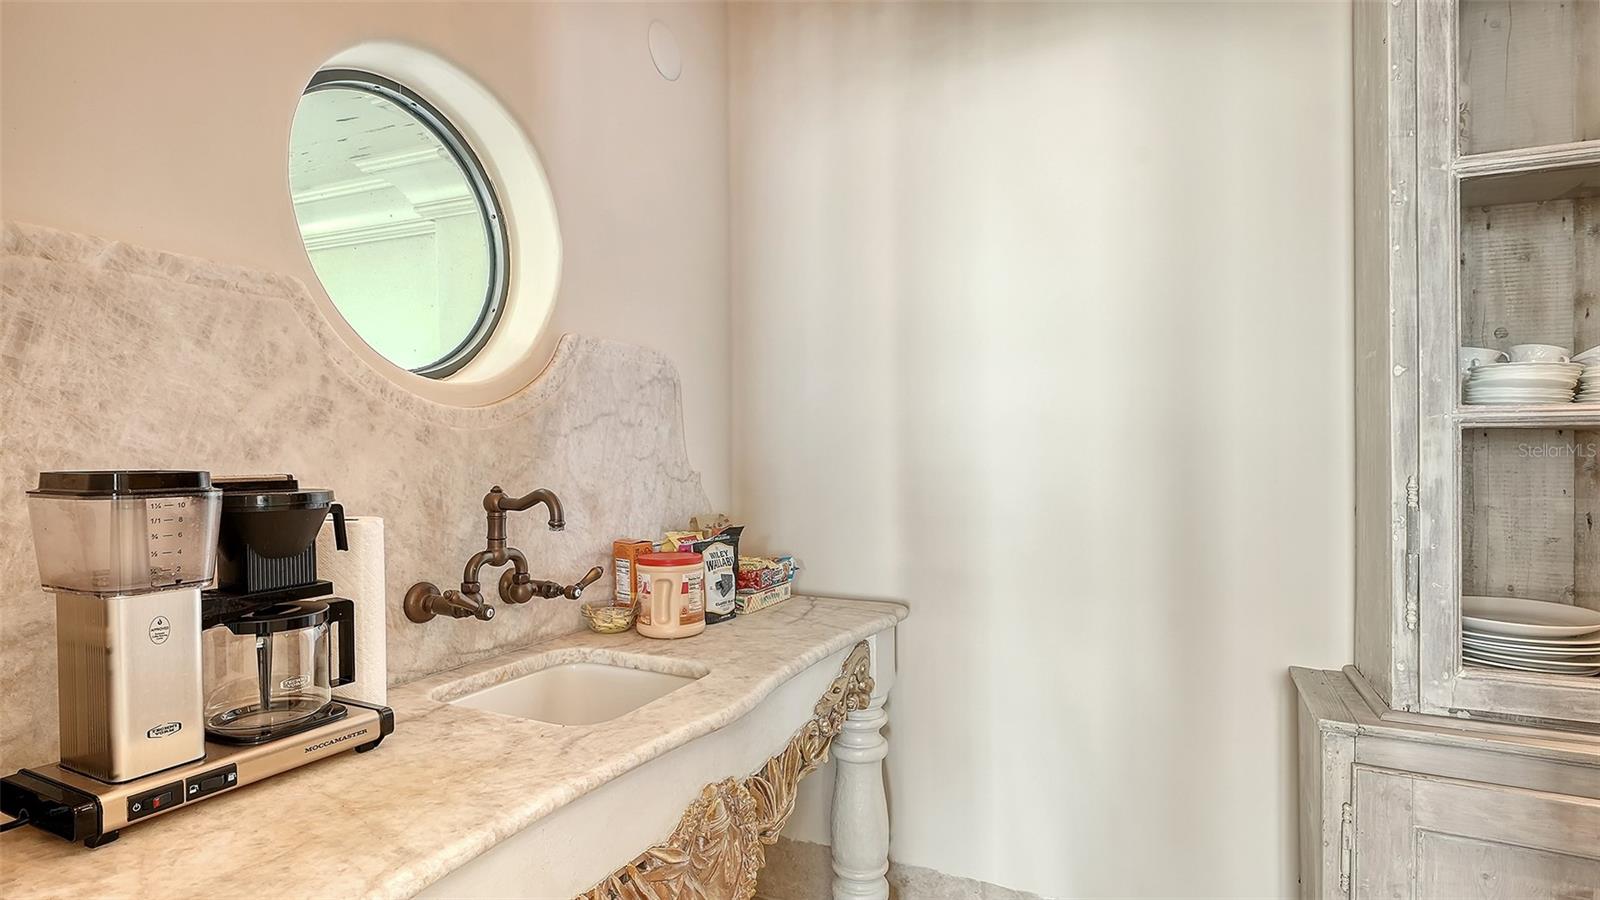
Butler's Pantry - 1309 VISTA DR, SARASOTA
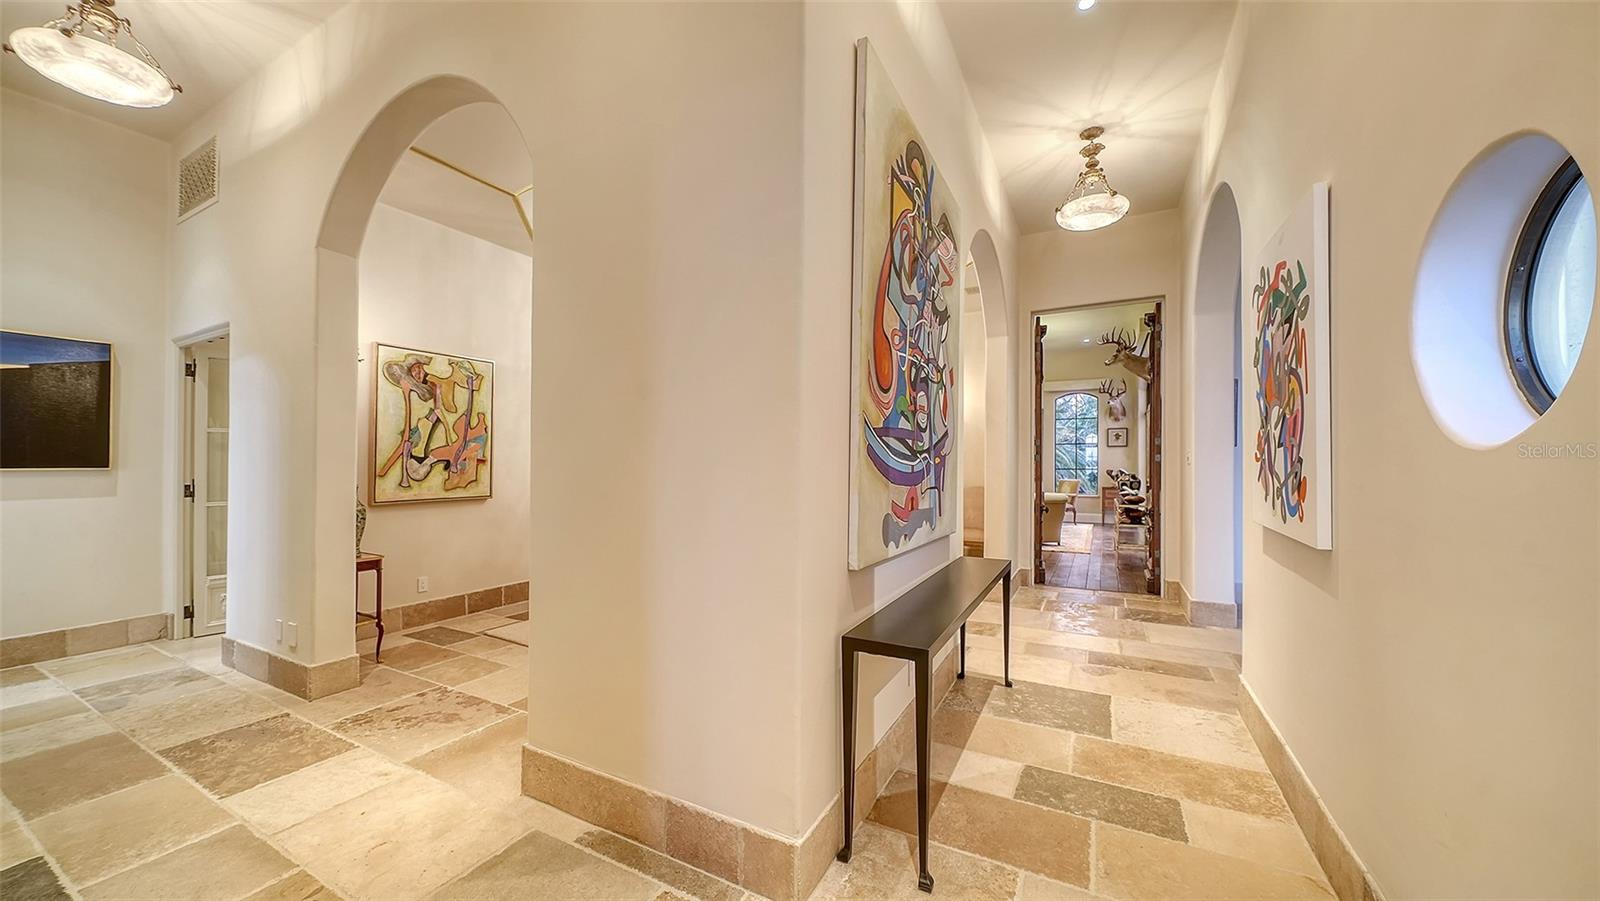
Connecting hall-Living, Dining, Office - 1309 VISTA DR, SARASOTA
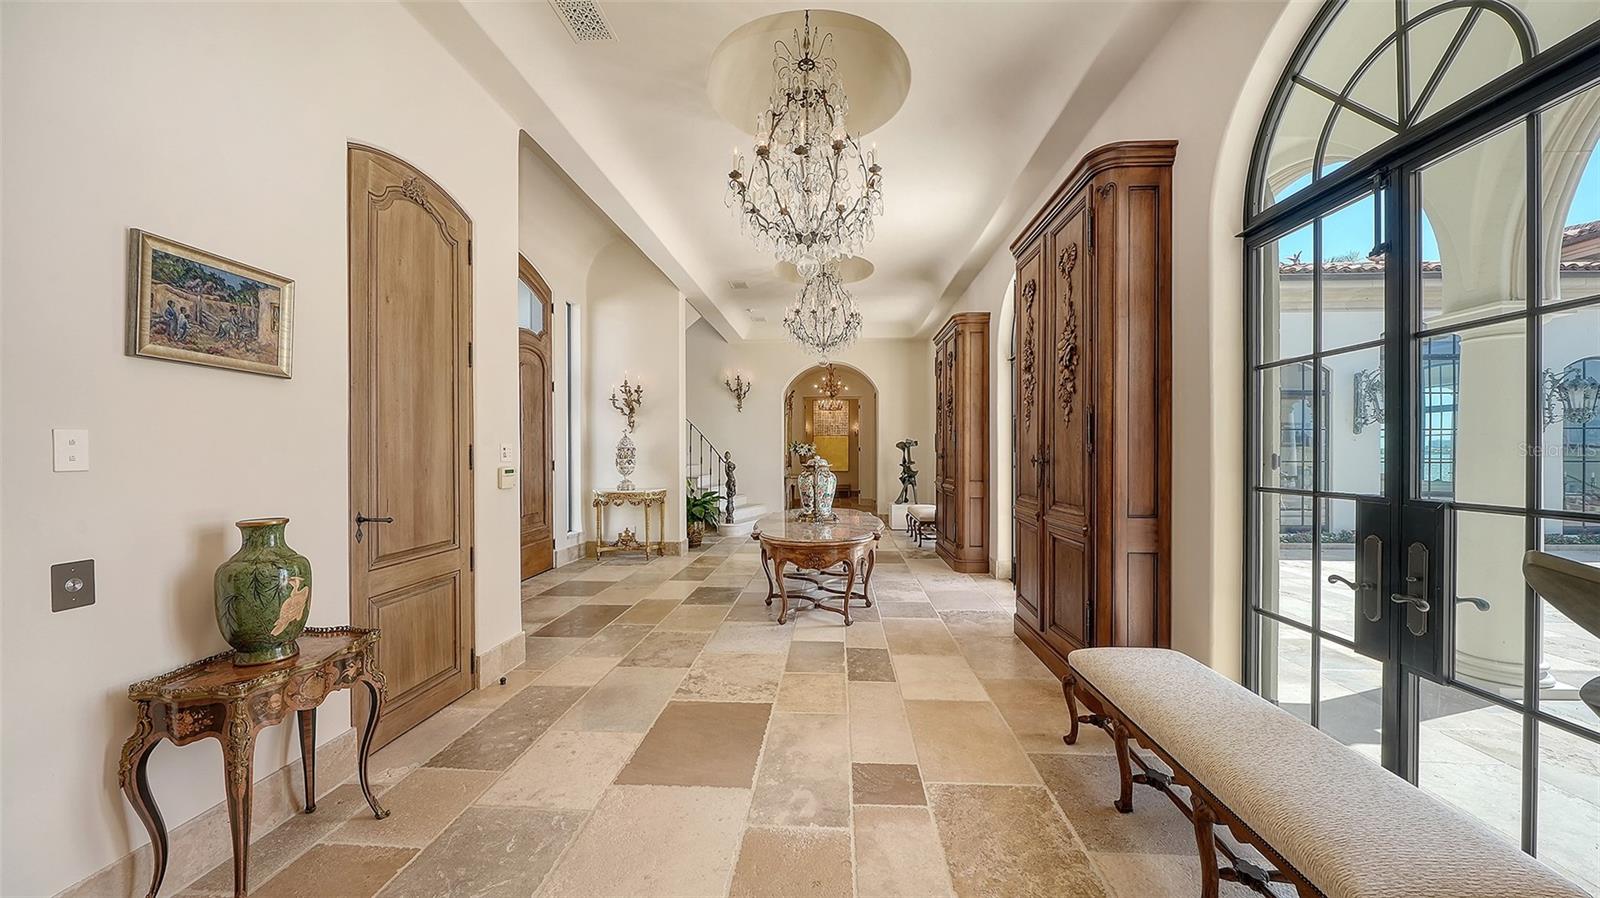
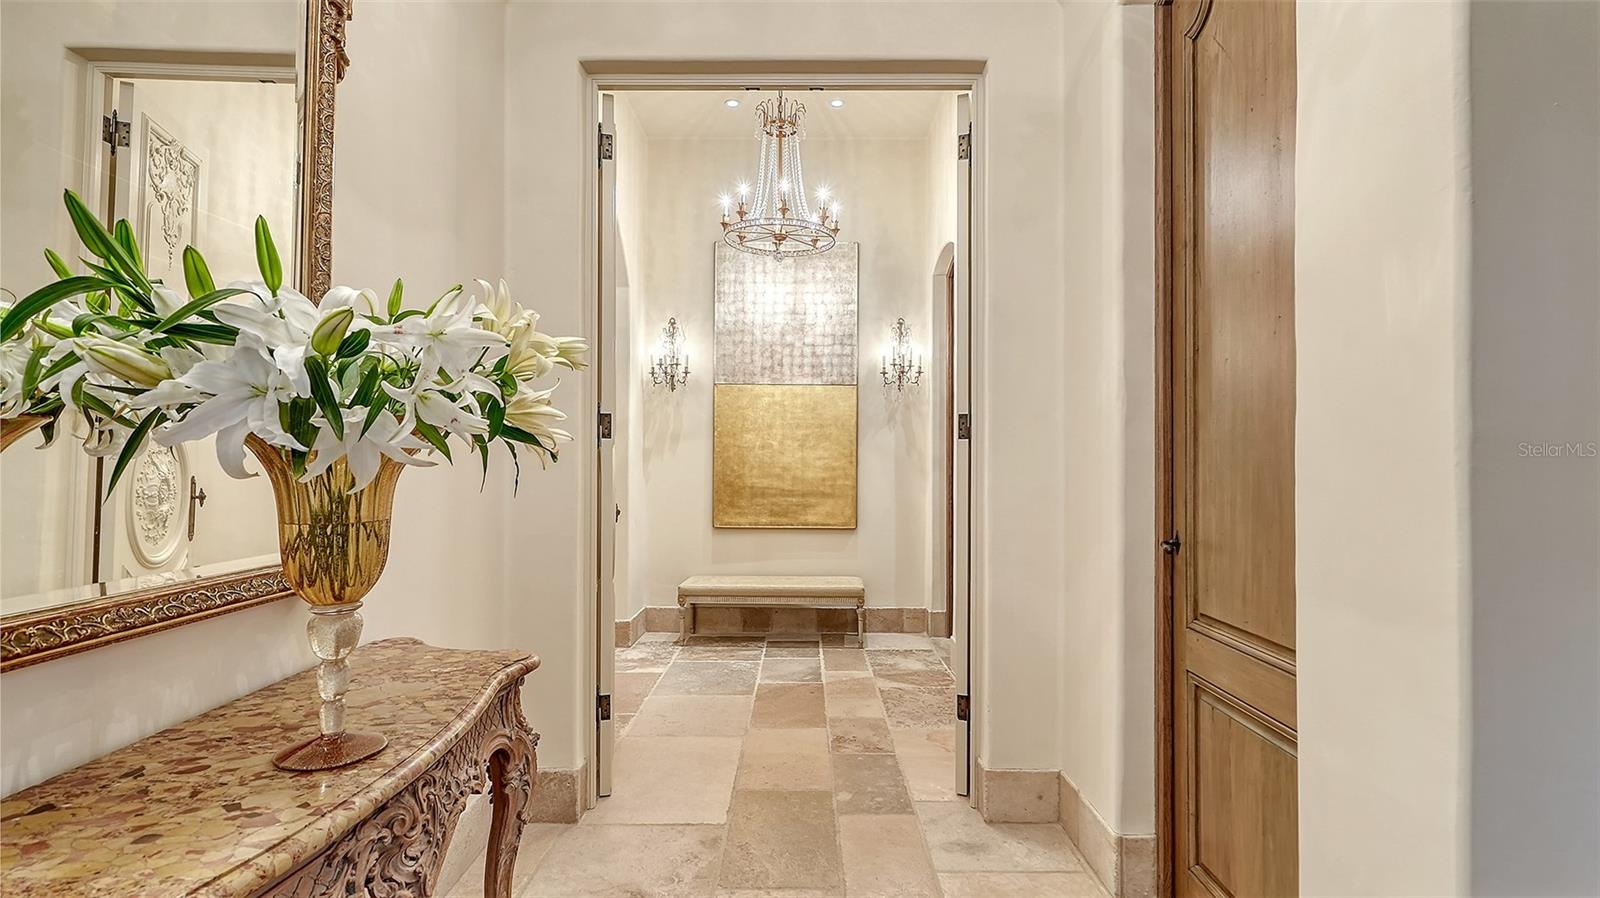
Entry Hall facing North - 1309 VISTA DR, SARASOTA
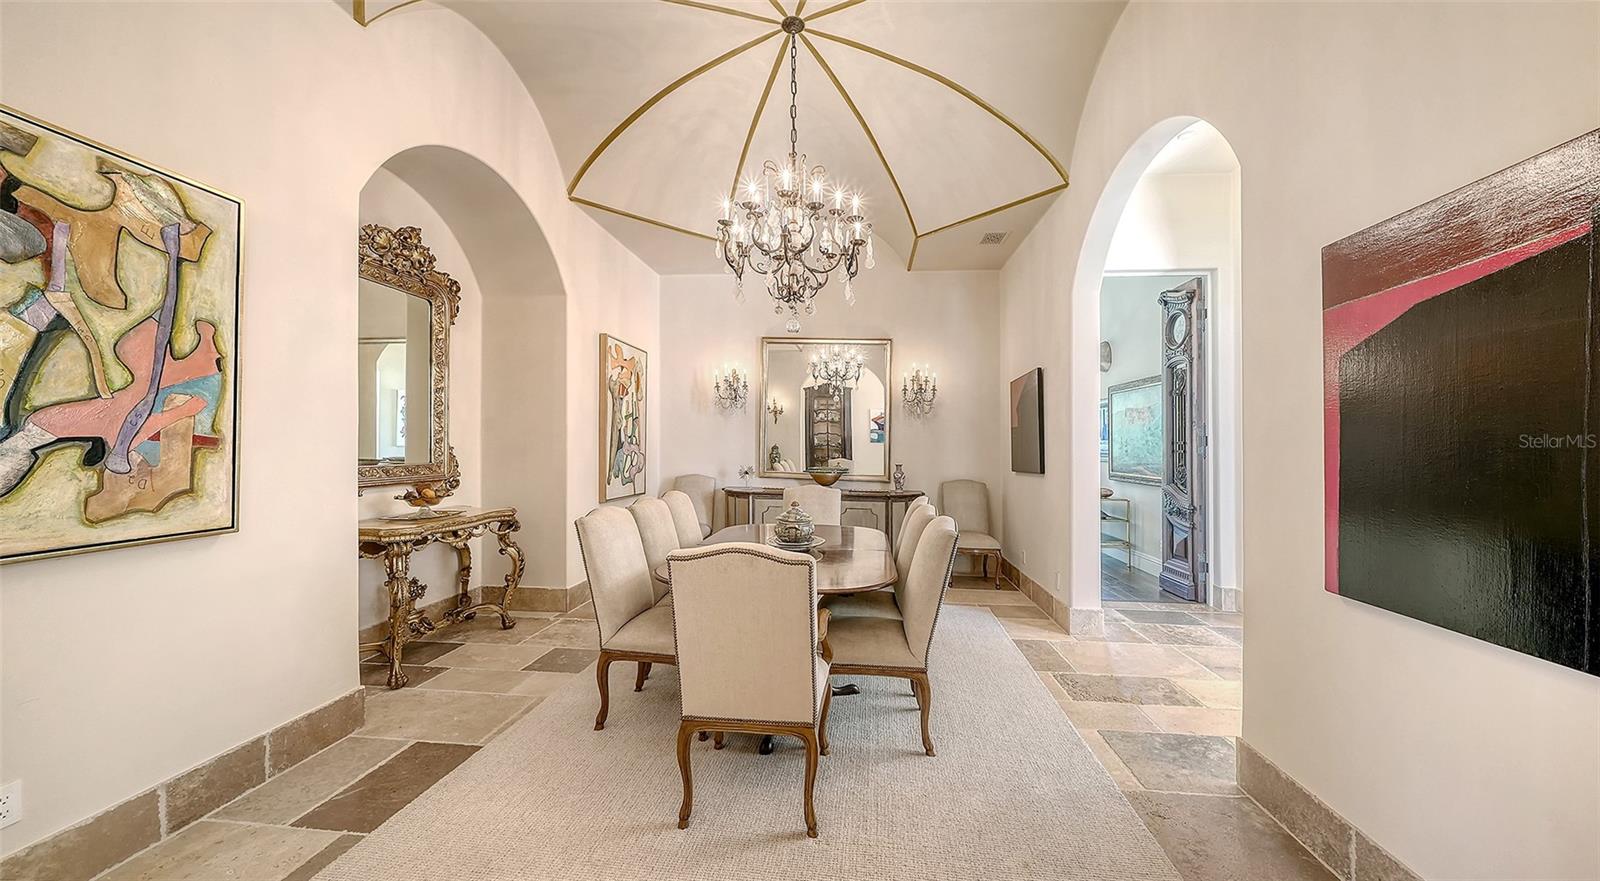
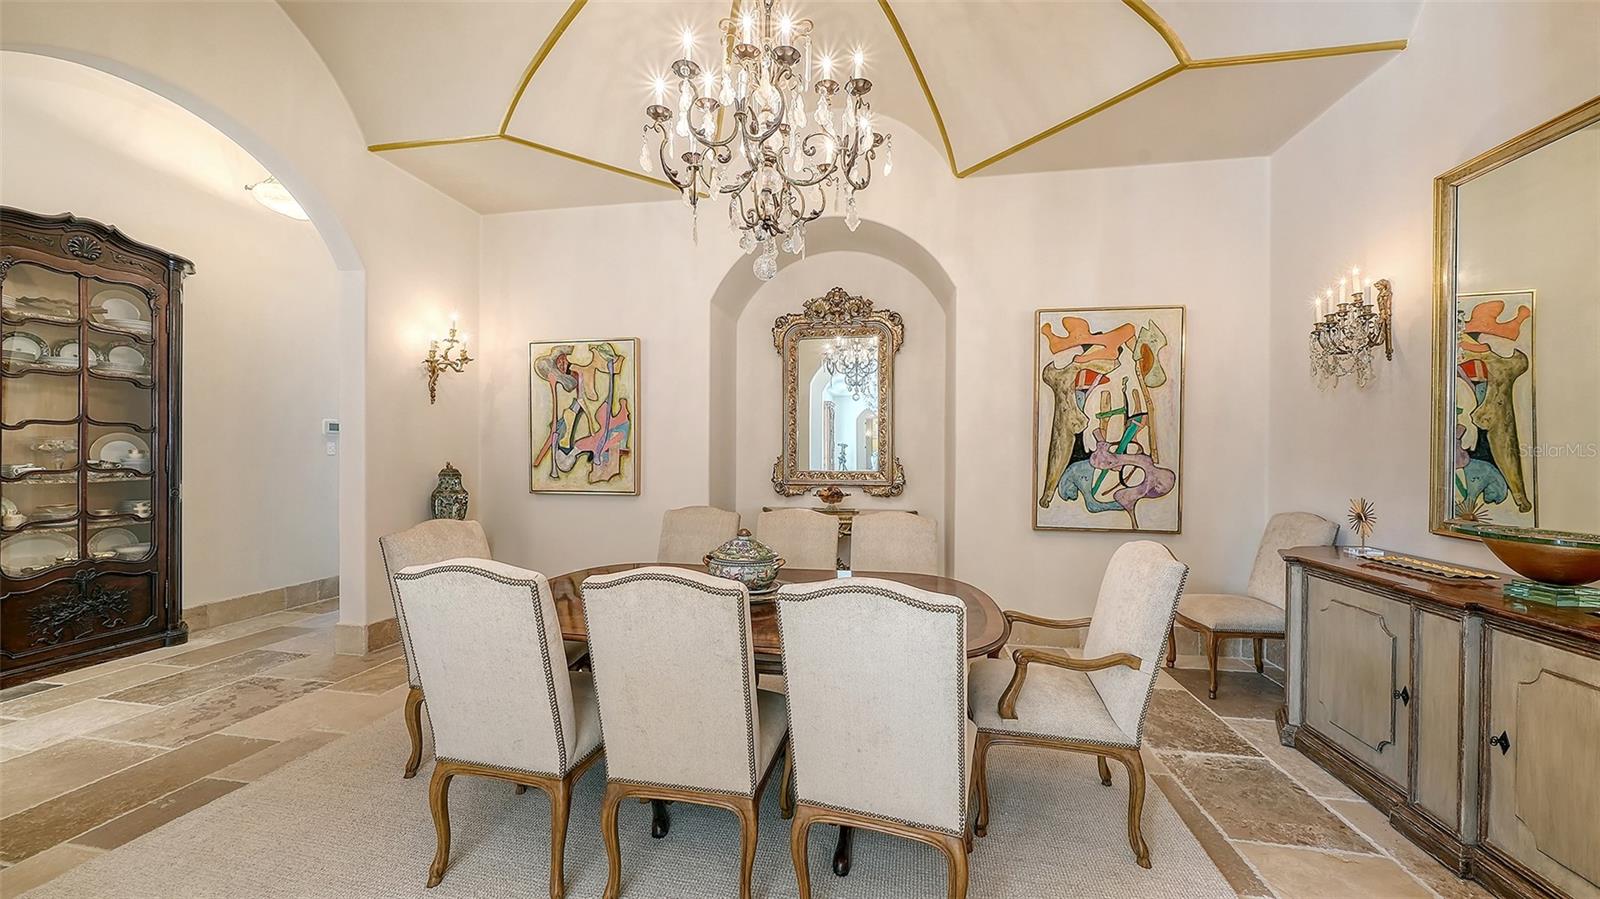
Dining room with gilded groin ceiling - 1309 VISTA DR, SARASOTA
Dining room - 1309 VISTA DR, SARASOTA
Antique French doors to Office - 1309 VISTA DR, SARASOTA
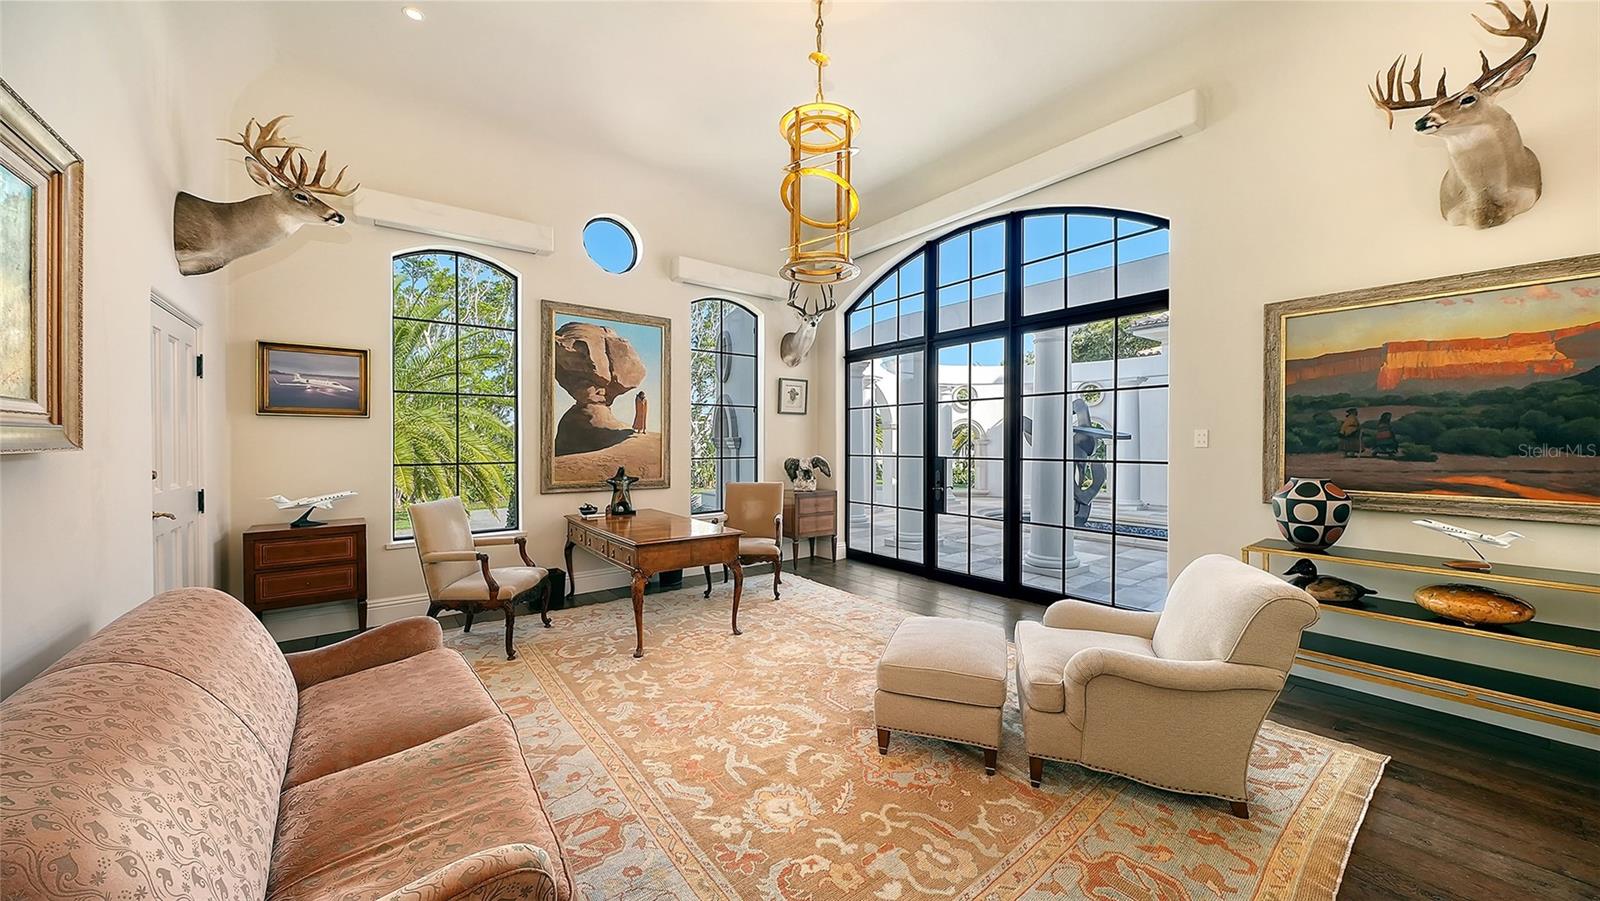
Office with front courtyard and lawn views - 1309 VISTA DR, SARASOTA
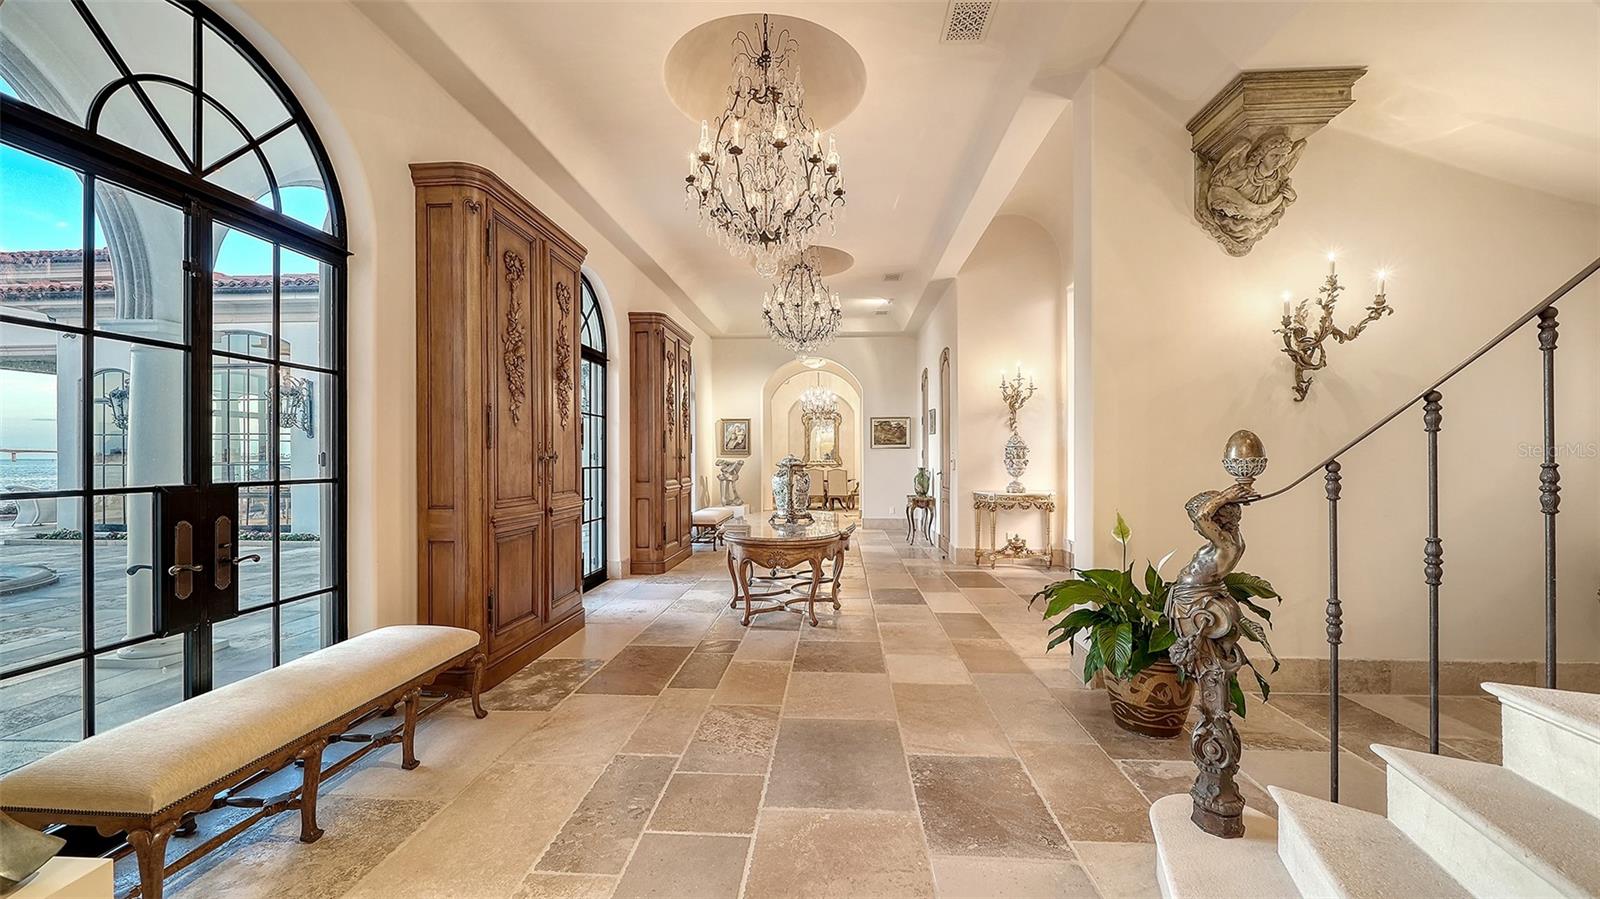
Entry Hall facing South - 1309 VISTA DR, SARASOTA
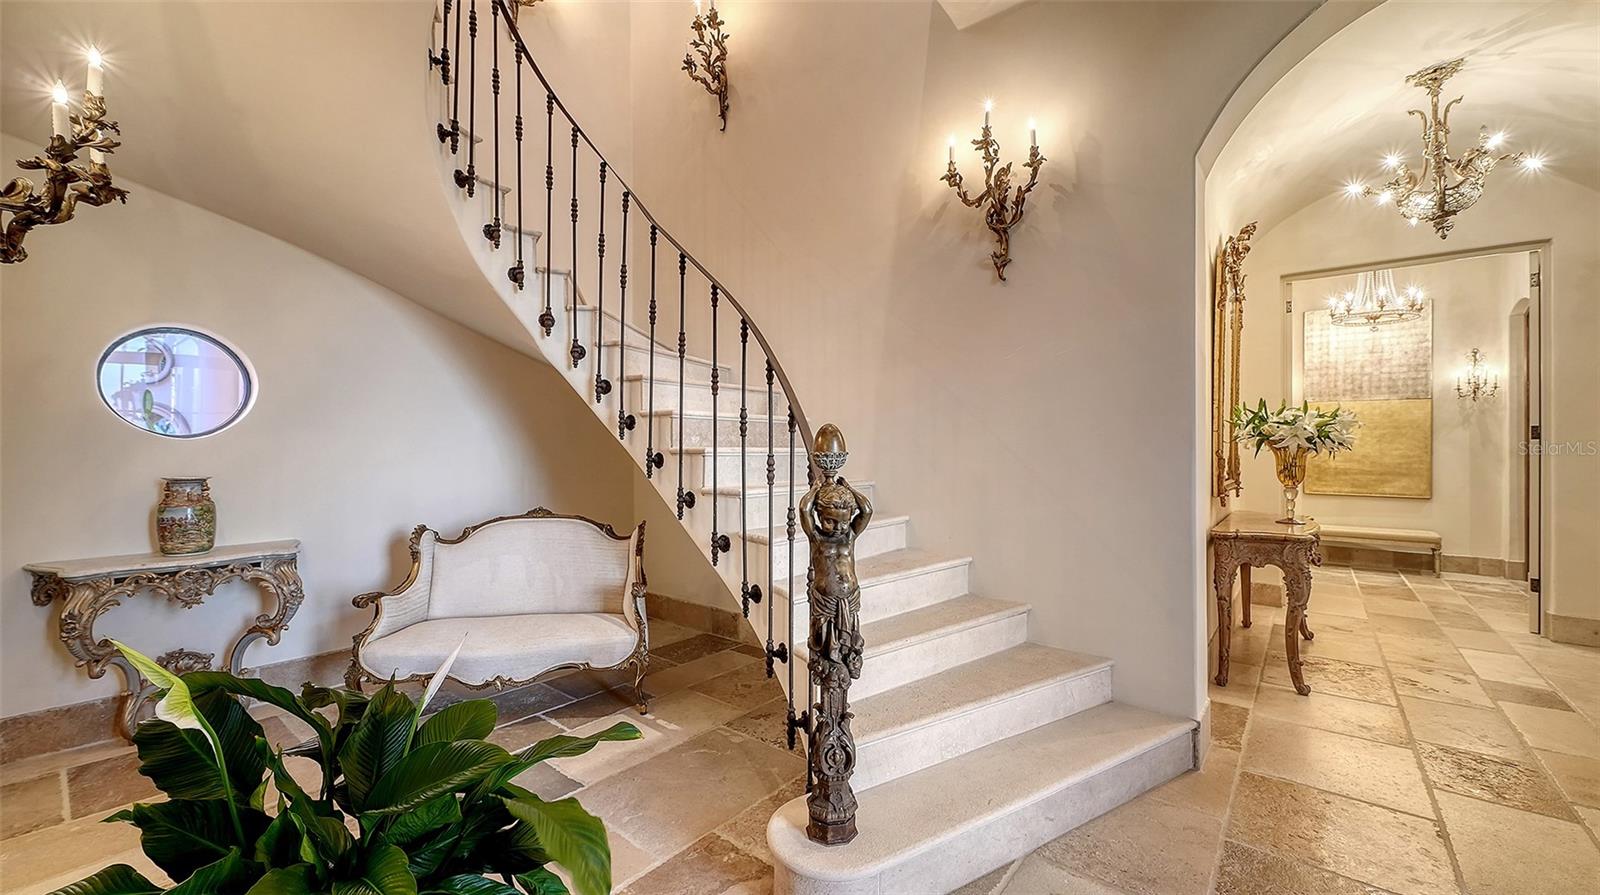
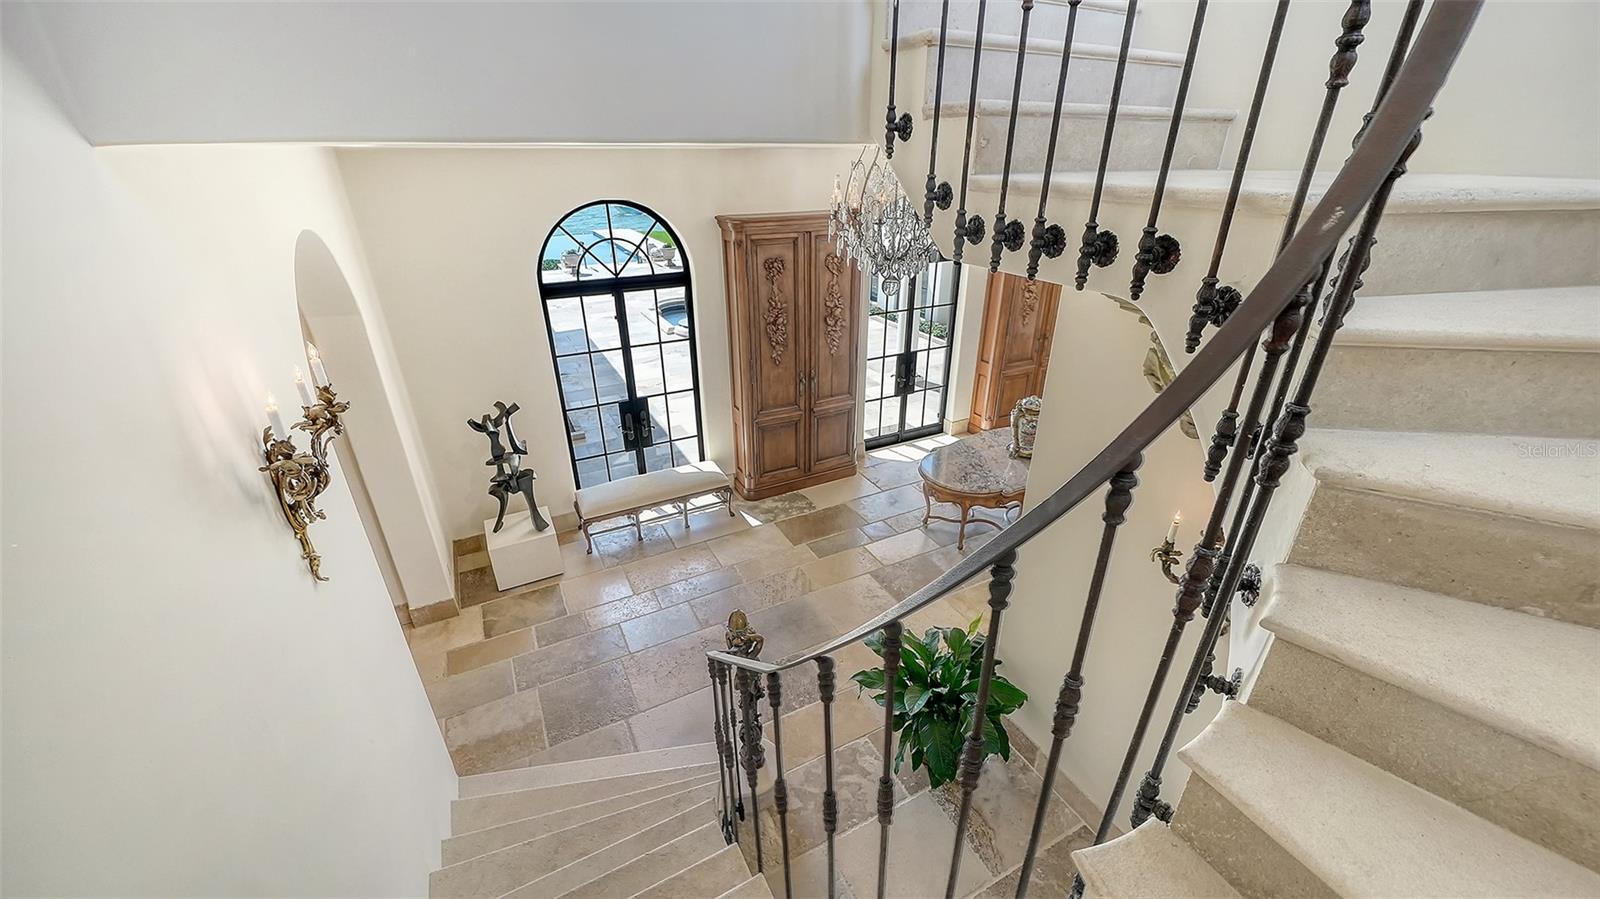
Stone stairway - 1309 VISTA DR, SARASOTA
Hall to South wing - 1309 VISTA DR, SARASOTA
Antique hand carved French doors - 1309 VISTA DR, SARASOTA
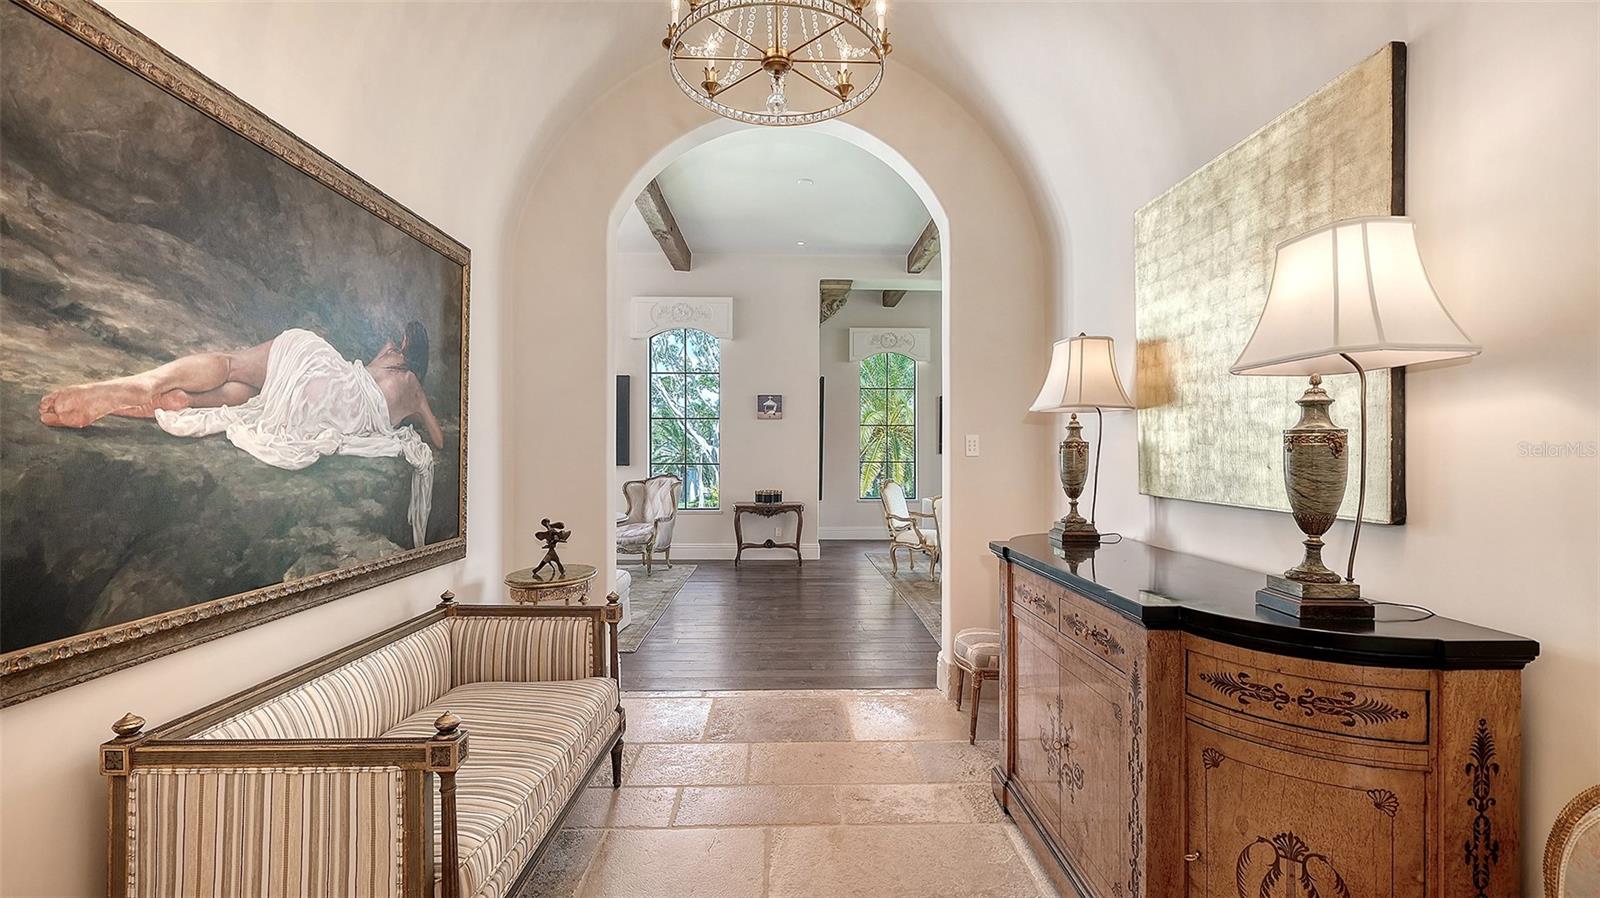
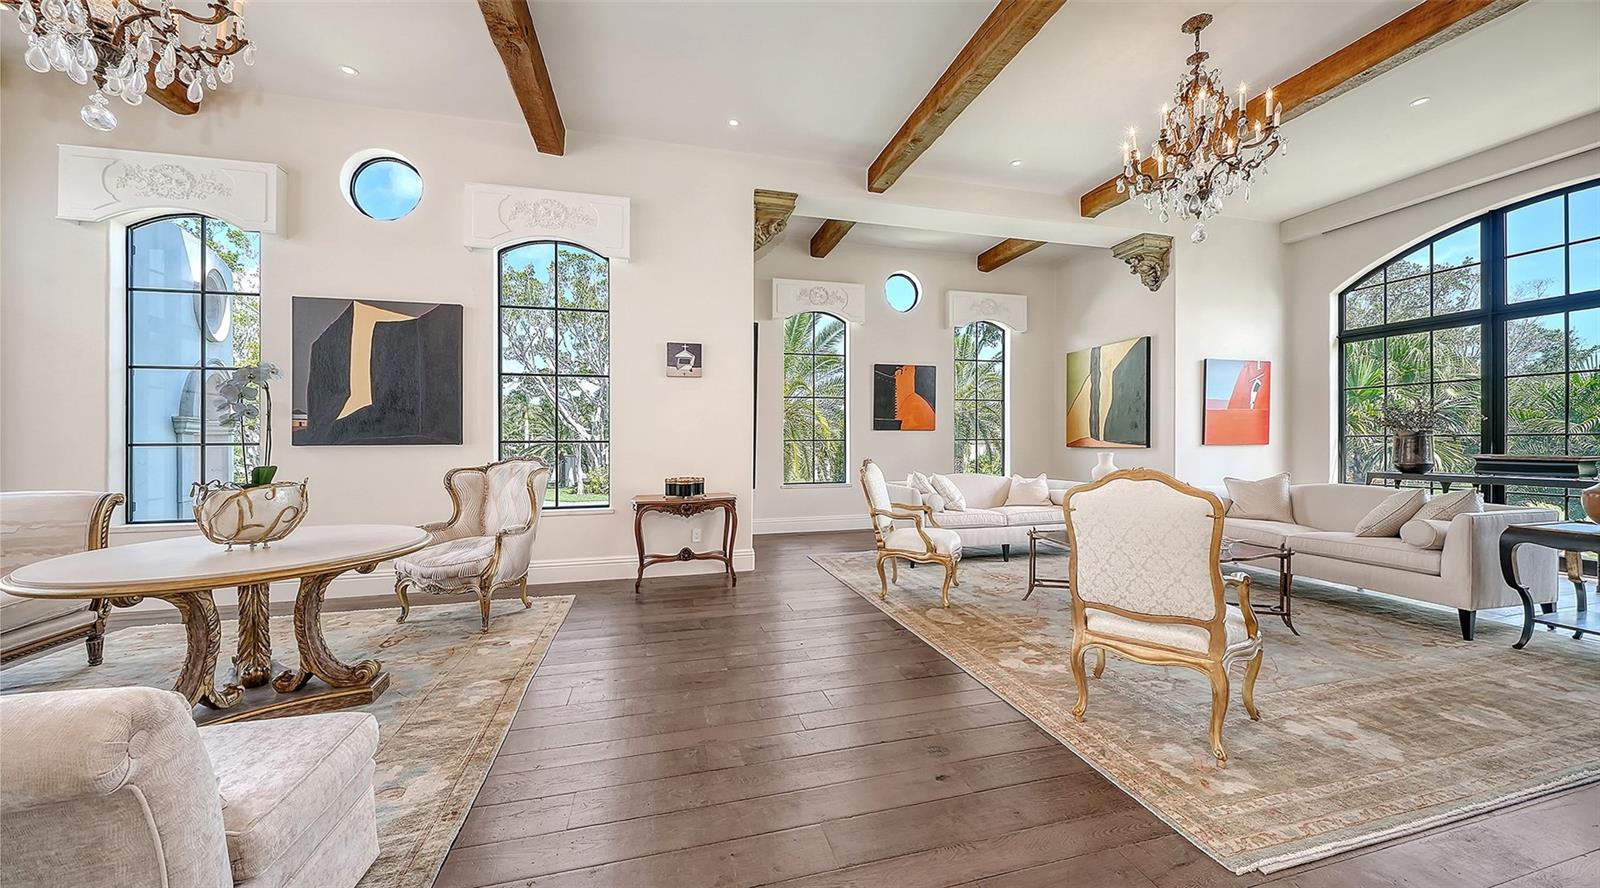
Hall to Grand Salon - 1309 VISTA DR, SARASOTA
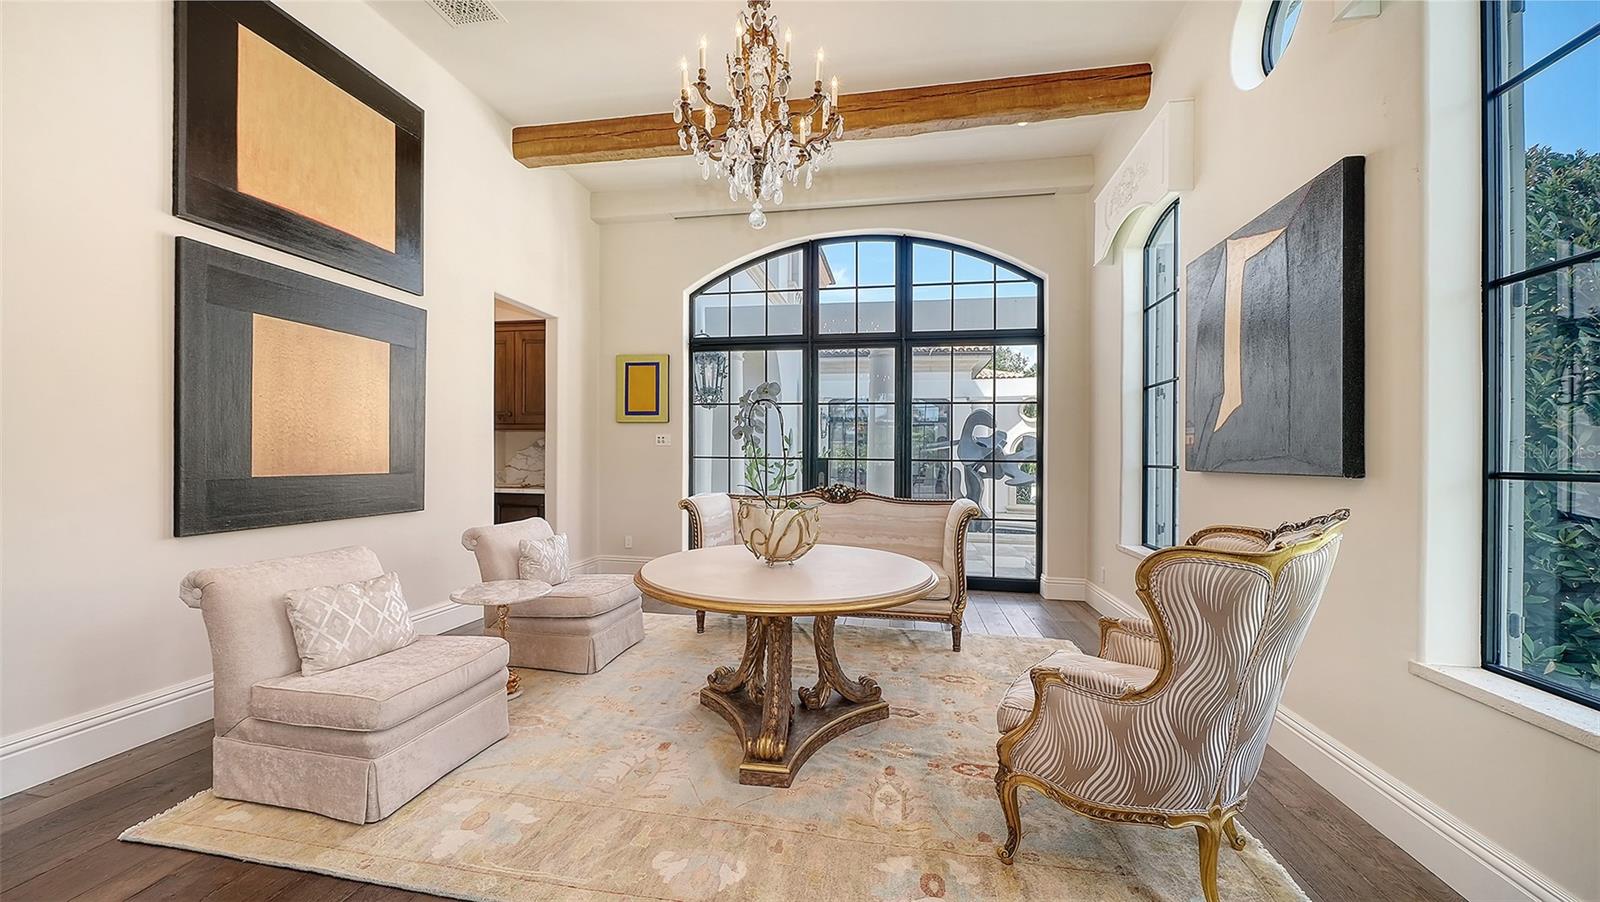
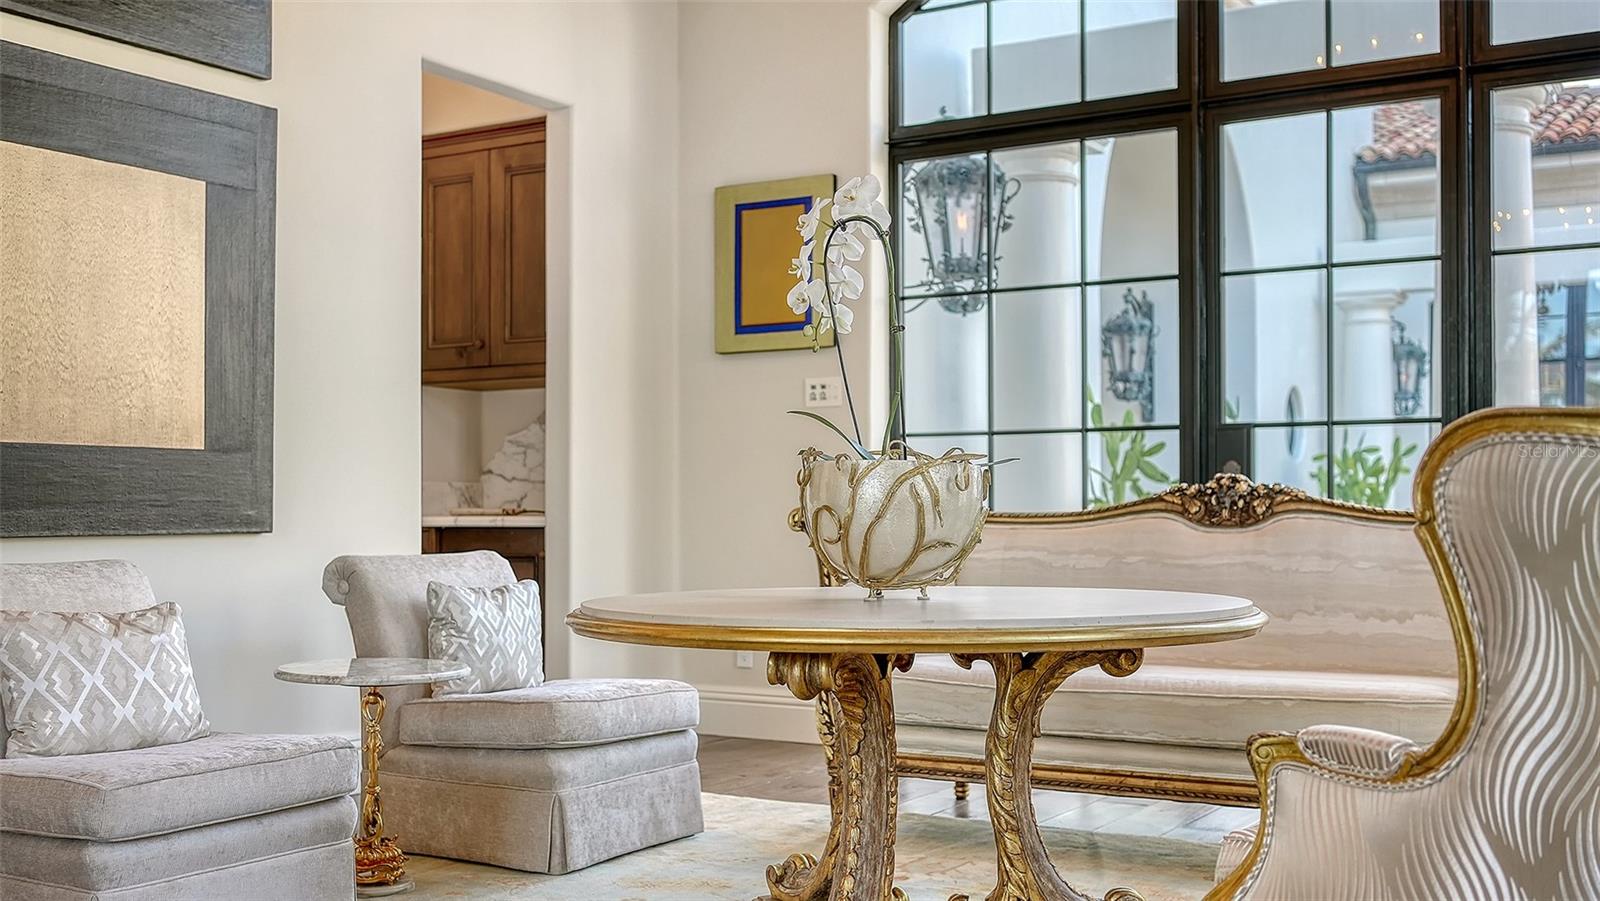
Grand Salon - 1309 VISTA DR, SARASOTA
Art collector's dream space - 1309 VISTA DR, SARASOTA
Intimate conversation areas - 1309 VISTA DR, SARASOTA
Expansive entertaining area - 1309 VISTA DR, SARASOTA
Front Courtyard view - 1309 VISTA DR, SARASOTA
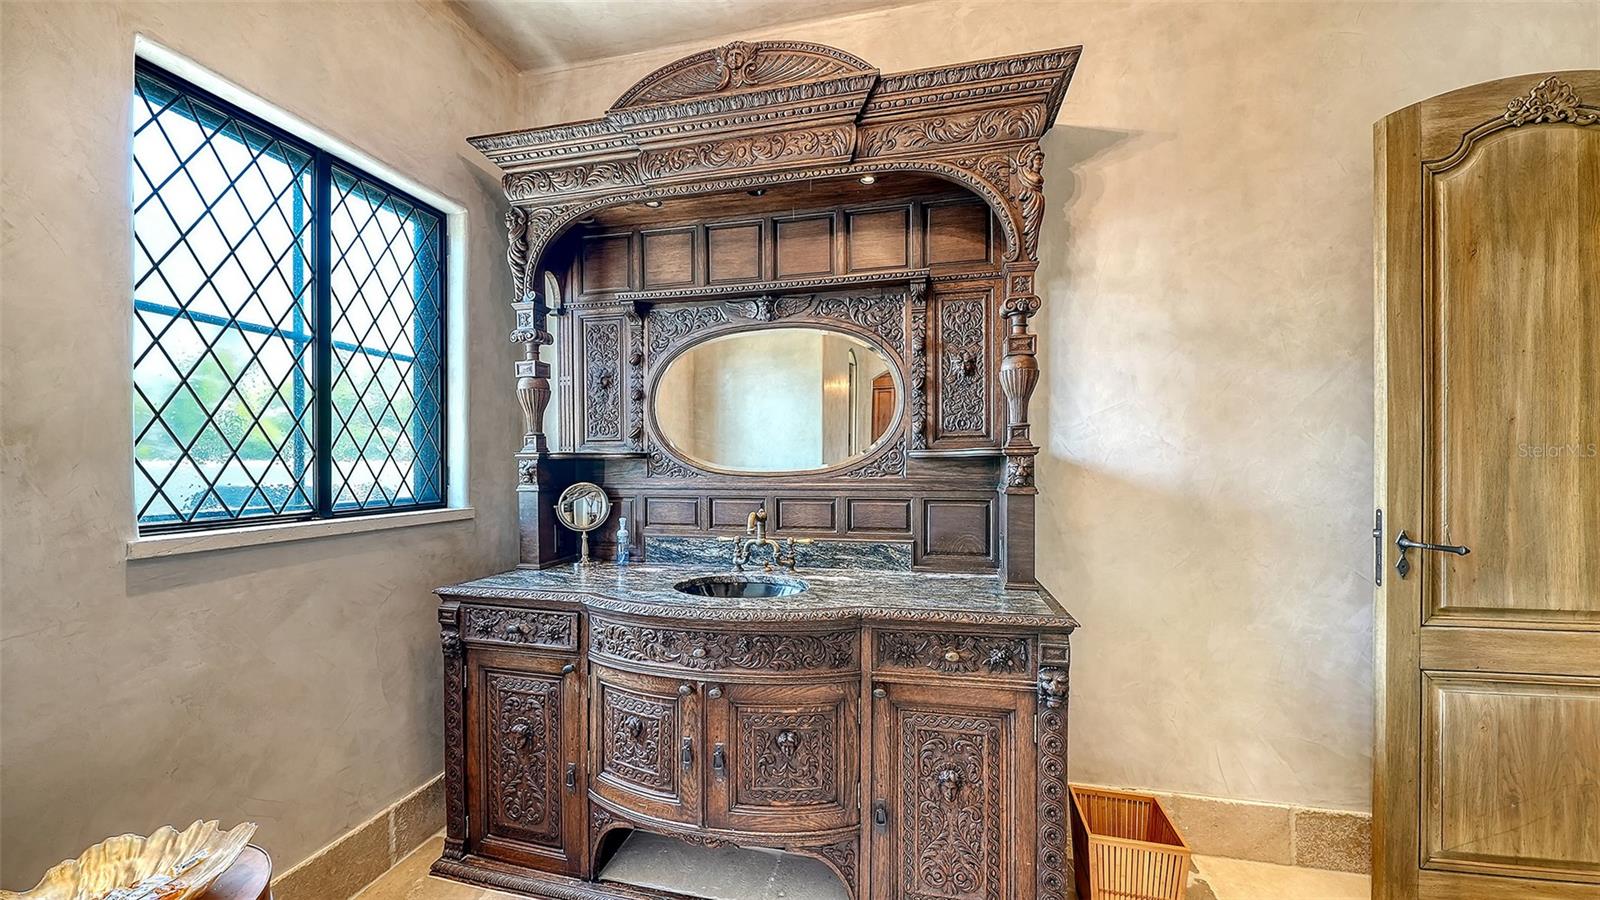
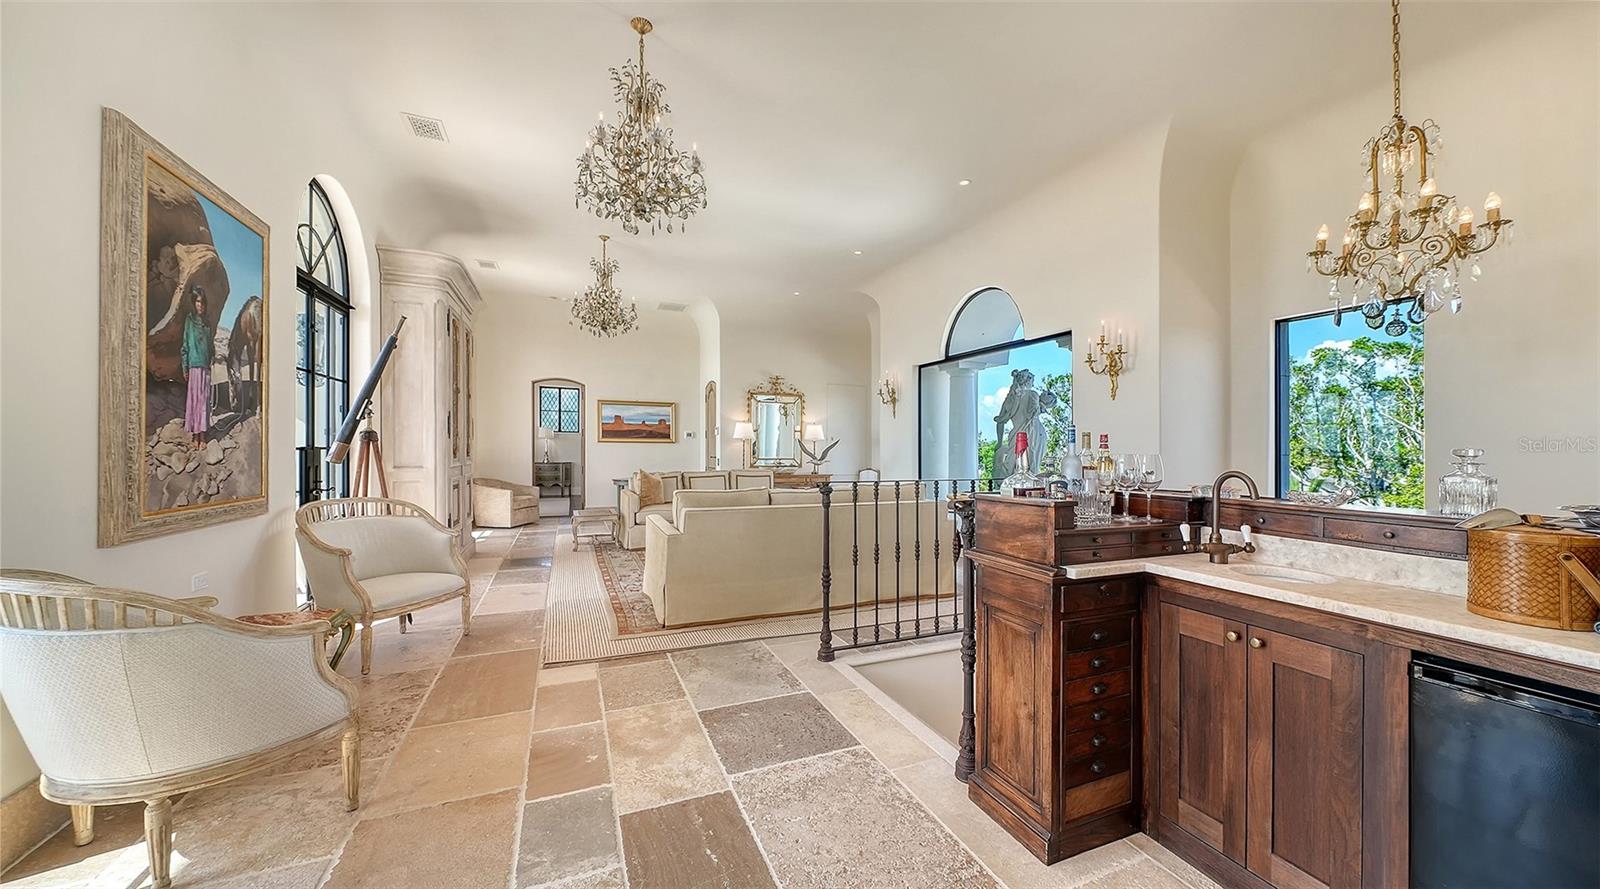
Bar and Powder room entry on left - 1309 VISTA DR, SARASOTA
Antique European cabinetry in Entry Hall - 1309 VISTA DR, SARASOTA
Antique French limestone floors - 1309 VISTA DR, SARASOTA
Extraordinary stair railing - 1309 VISTA DR, SARASOTA
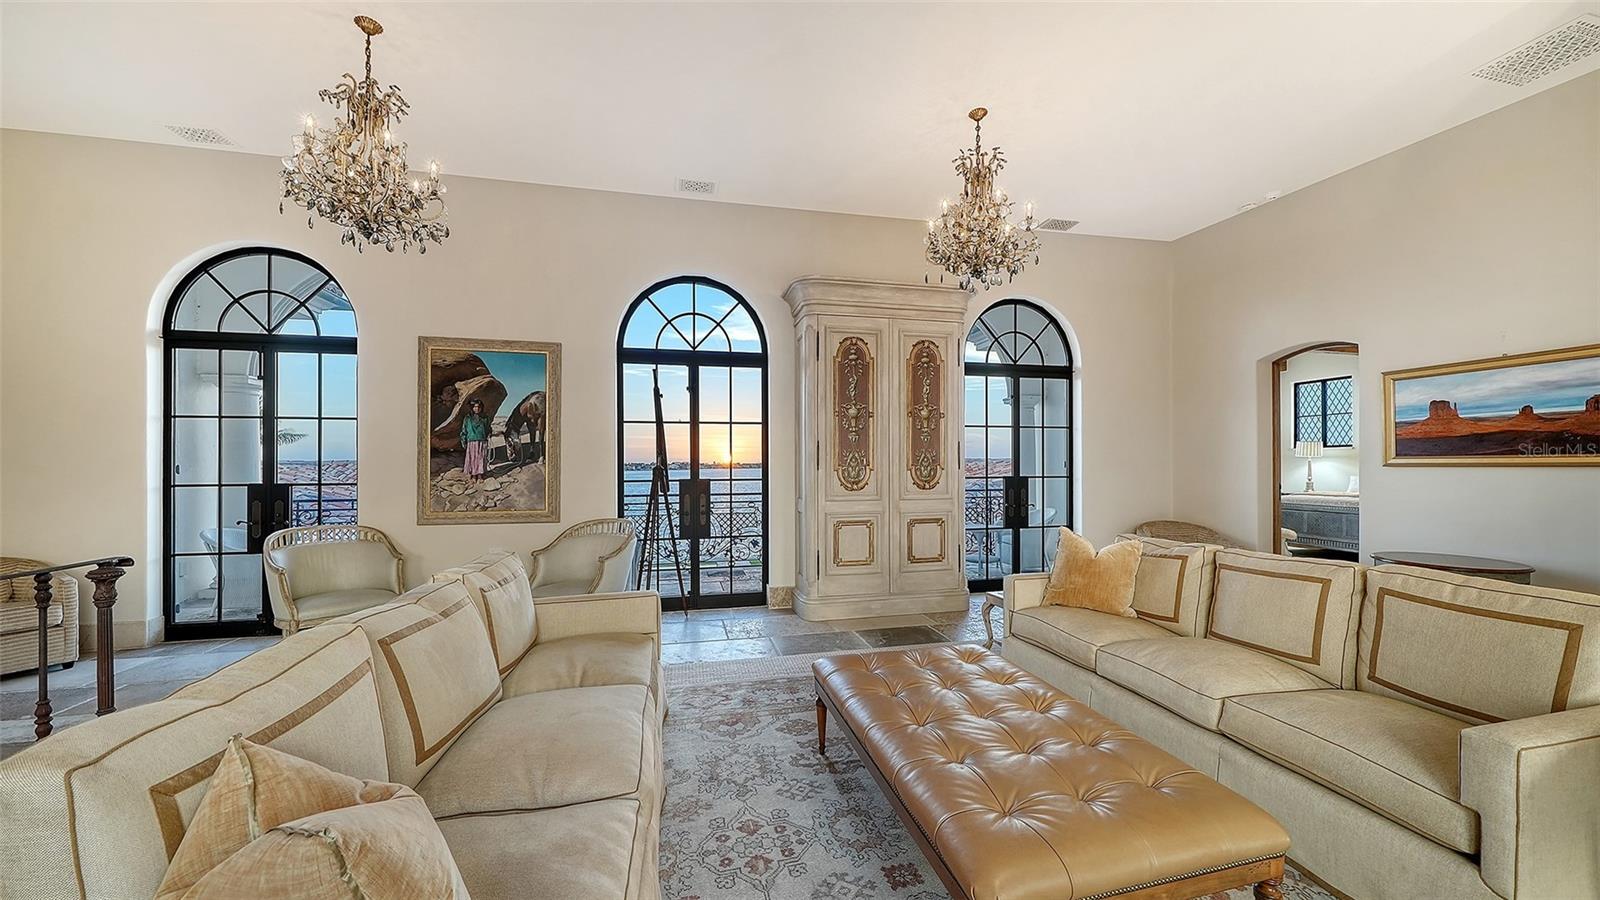
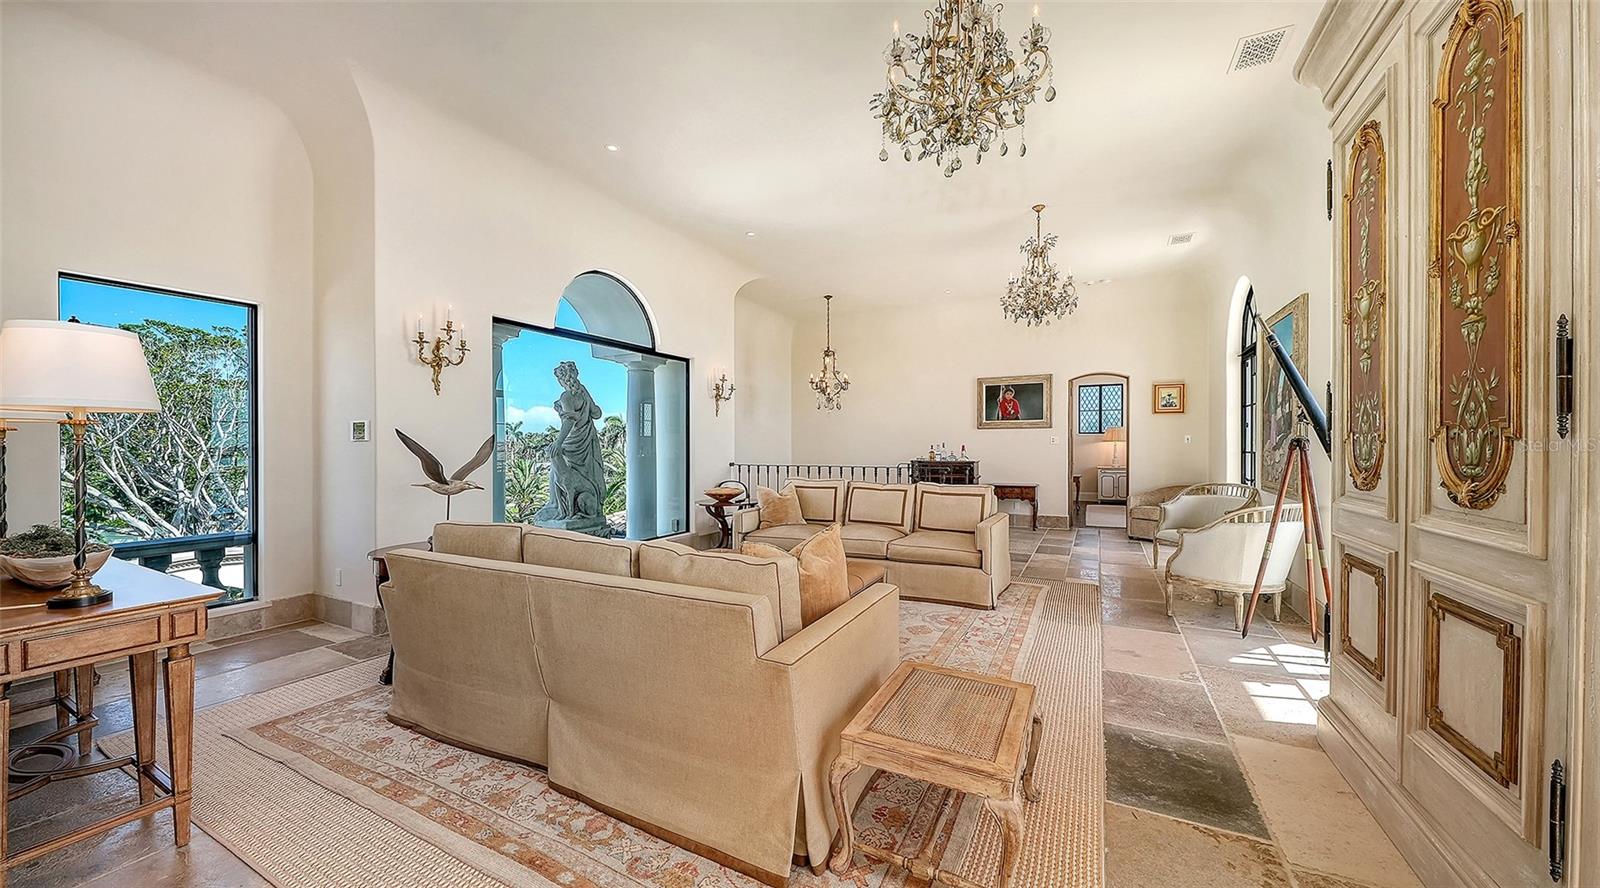
Upper Salon facing East - 1309 VISTA DR, SARASOTA
Relax or entertain - 1309 VISTA DR, SARASOTA
West facing sunset views - 1309 VISTA DR, SARASOTA
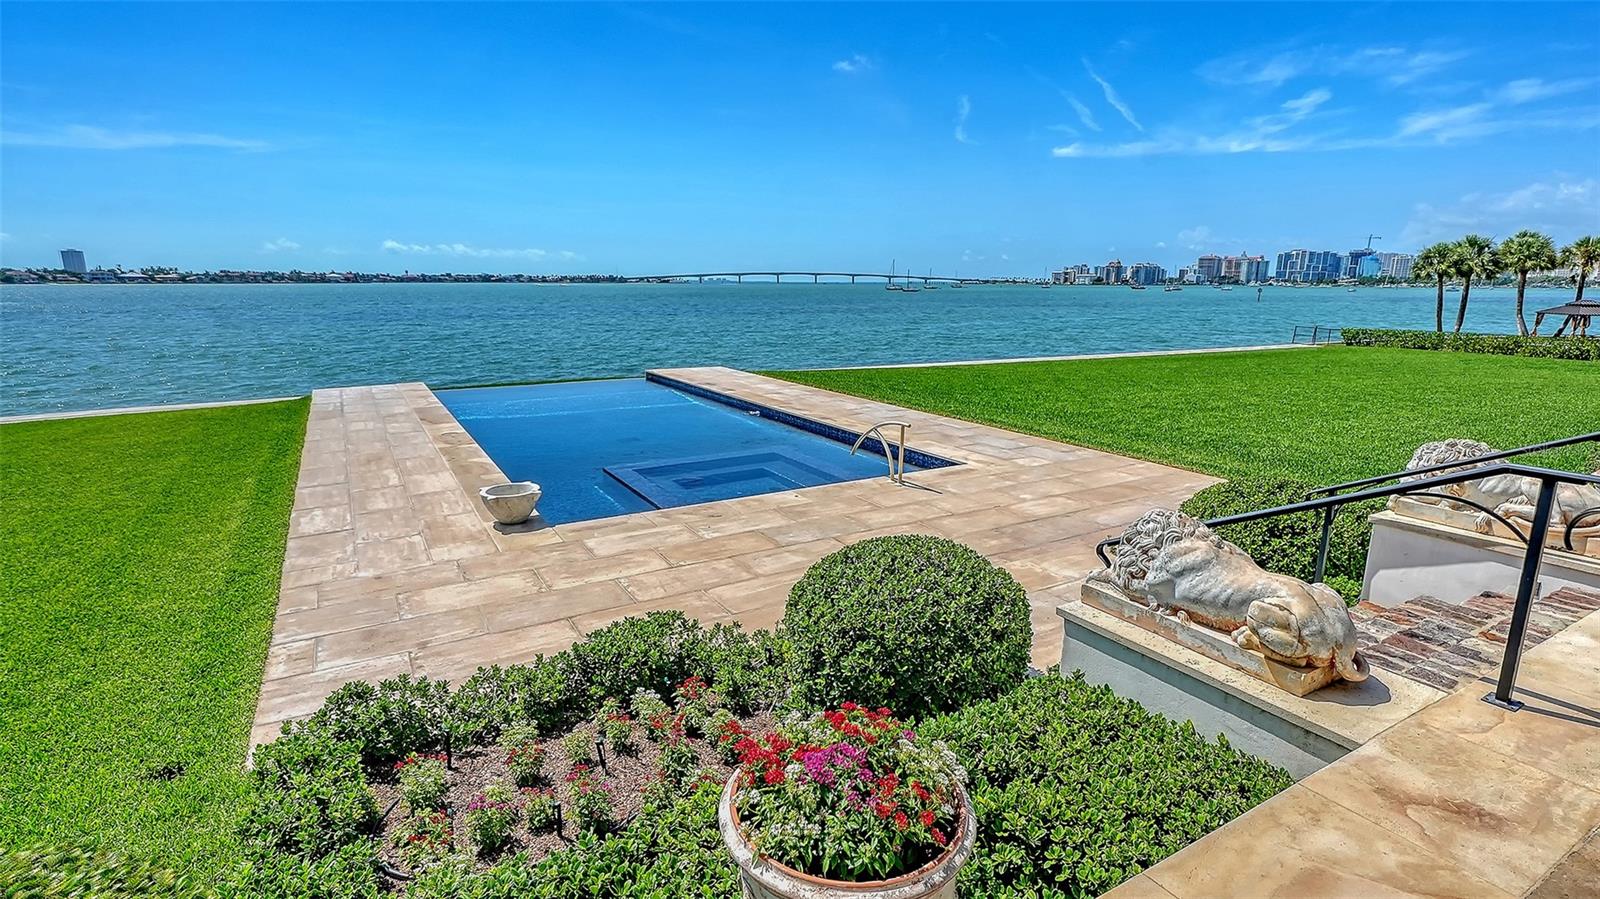
Courtyard, pool and Bay views - 1309 VISTA DR, SARASOTA
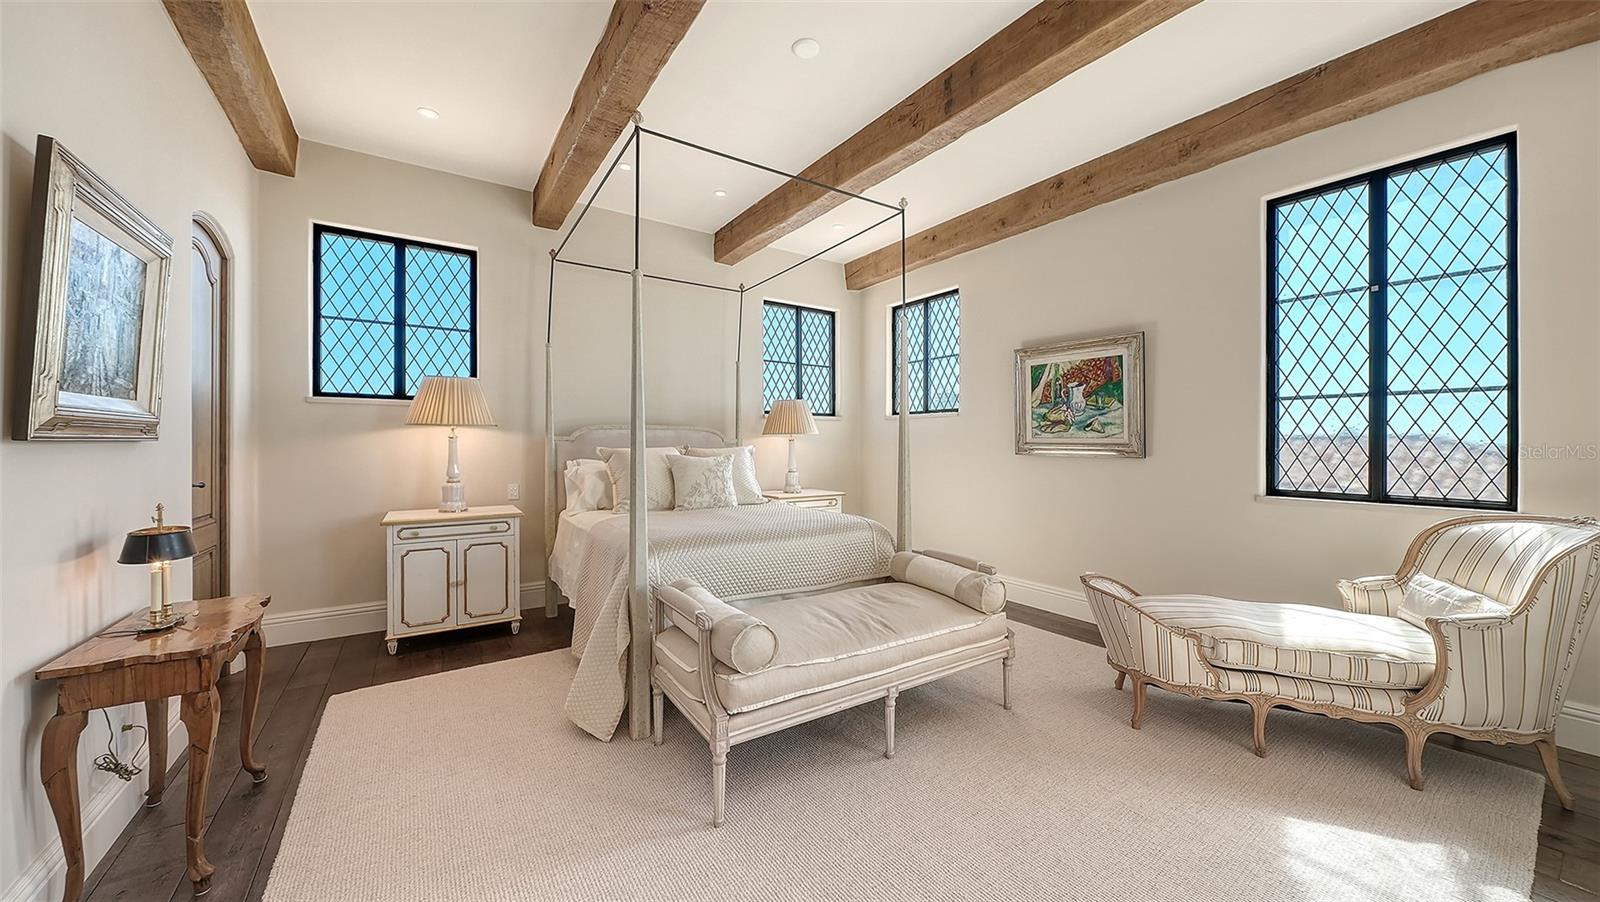
Bedroom Suite 2- North - 1309 VISTA DR, SARASOTA
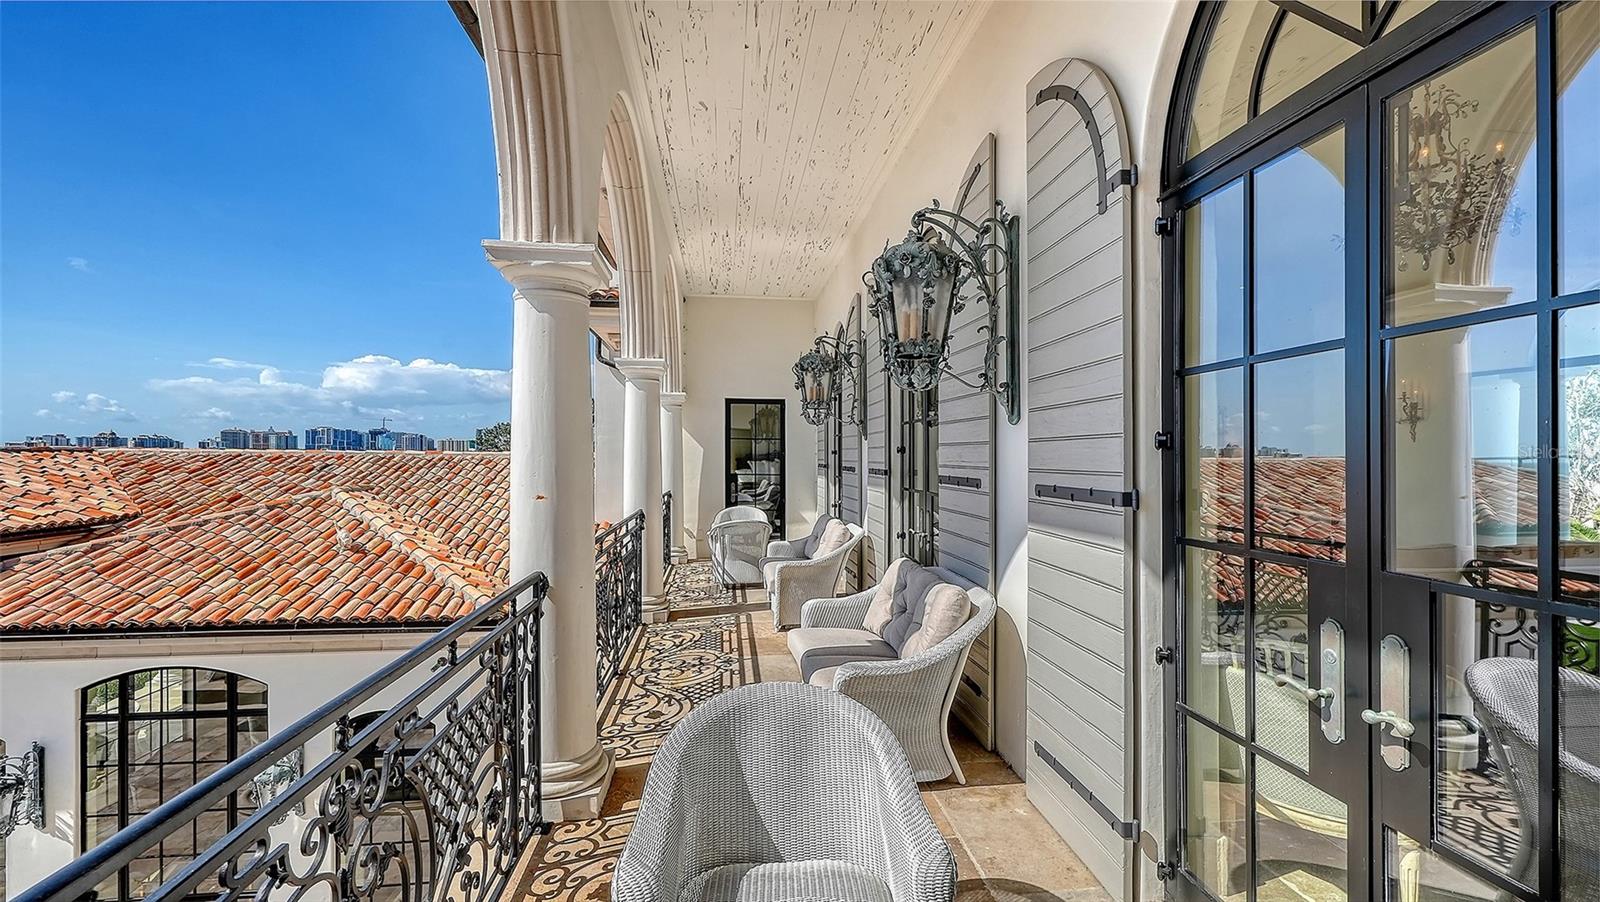
Terrace access and West Facing - 1309 VISTA DR, SARASOTA
Terrace view from Bedroom Suite 2 - 1309 VISTA DR, SARASOTA
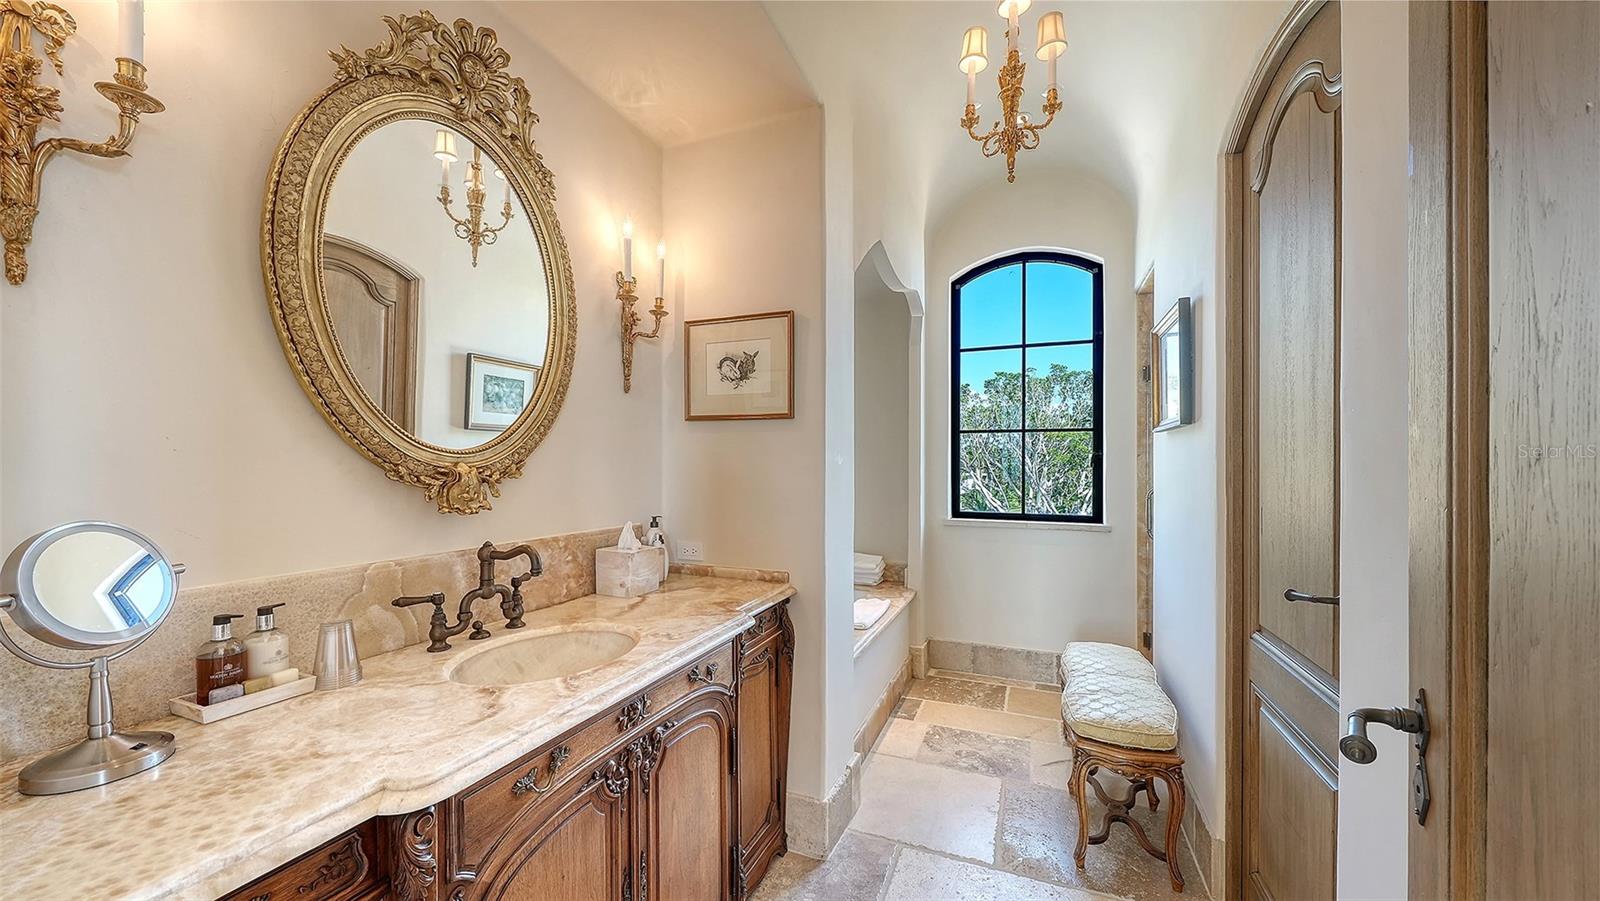
Shower, vanity, water closet for Bedroom 2 - 1309 VISTA DR, SARASOTA
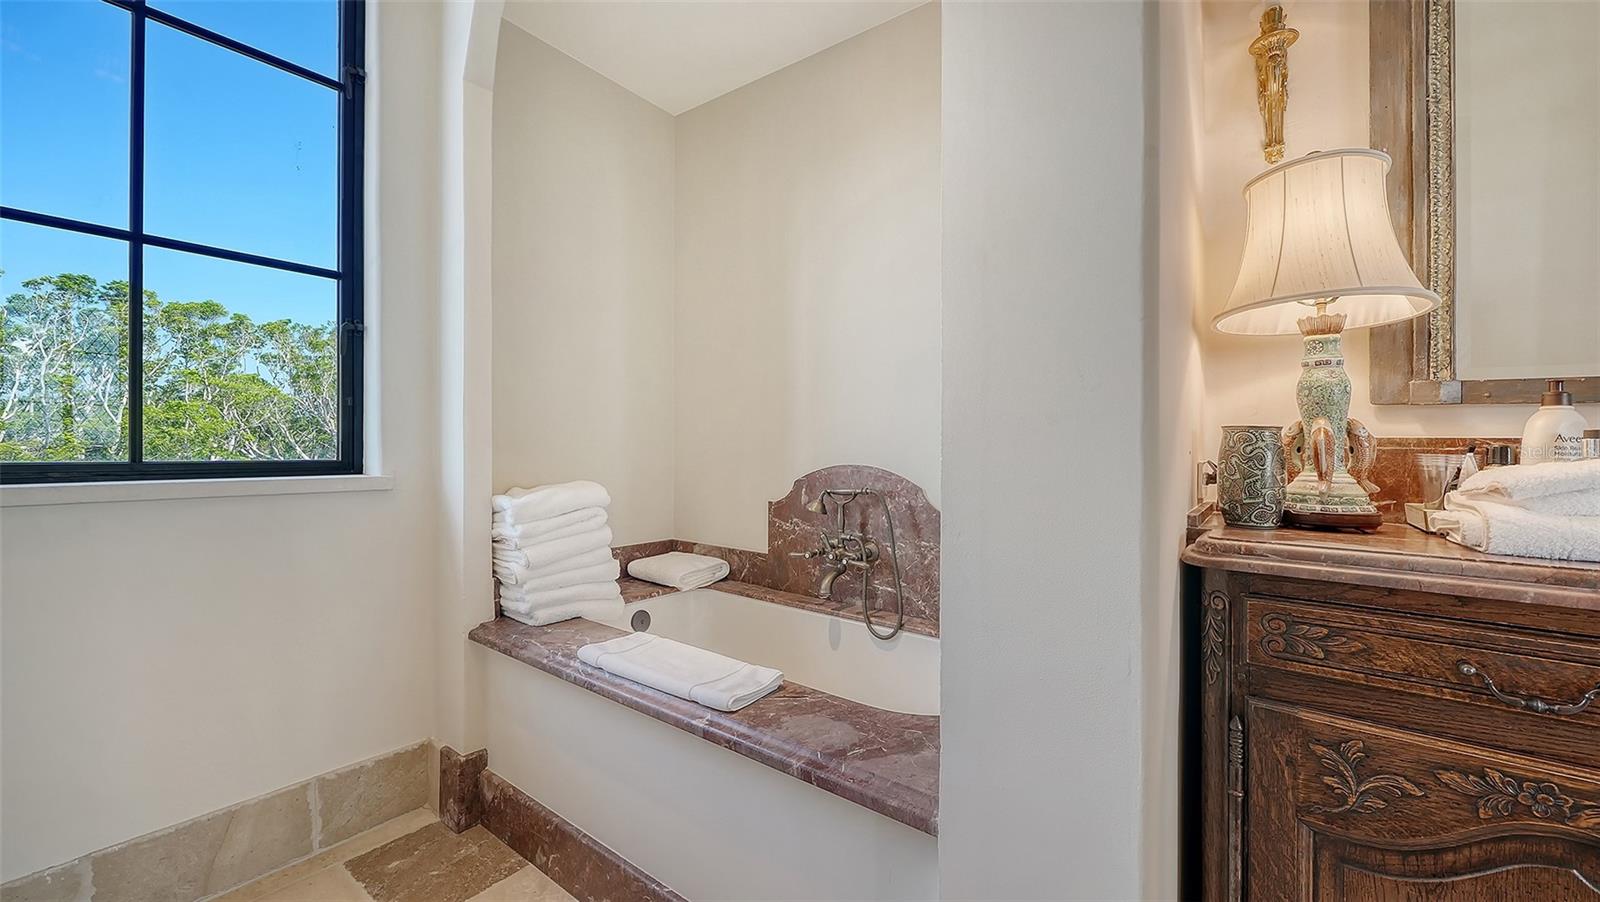
Bath for Bedroom 2 - 1309 VISTA DR, SARASOTA
Single Family Residence at 1309 VISTA DR, SARASOTA, photo 65 of 93
Bedroom Suite 3-South - 1309 VISTA DR, SARASOTA
Terrace access - 1309 VISTA DR, SARASOTA
Shower, vanity, water closet for Bedroom 3 - 1309 VISTA DR, SARASOTA
Terrace view from Bedroom 3 - 1309 VISTA DR, SARASOTA
Service Entry Gate - 1309 VISTA DR, SARASOTA
Three Bay Climate-Controlled Garages with elevator - 1309 VISTA DR, SARASOTA
Single Family Residence at 1309 VISTA DR, SARASOTA, photo 72 of 93
Single Family Residence at 1309 VISTA DR, SARASOTA, photo 73 of 93
Single Family Residence at 1309 VISTA DR, SARASOTA, photo 74 of 93
Single Family Residence at 1309 VISTA DR, SARASOTA, photo 75 of 93
Single Family Residence at 1309 VISTA DR, SARASOTA, photo 76 of 93
Harbor Acres - 1309 VISTA DR, SARASOTA
Close to Sarasota Memorial Hospital - 1309 VISTA DR, SARASOTA
Expansive lawn - 1309 VISTA DR, SARASOTA
Antique handmade French roof tiles - 1309 VISTA DR, SARASOTA
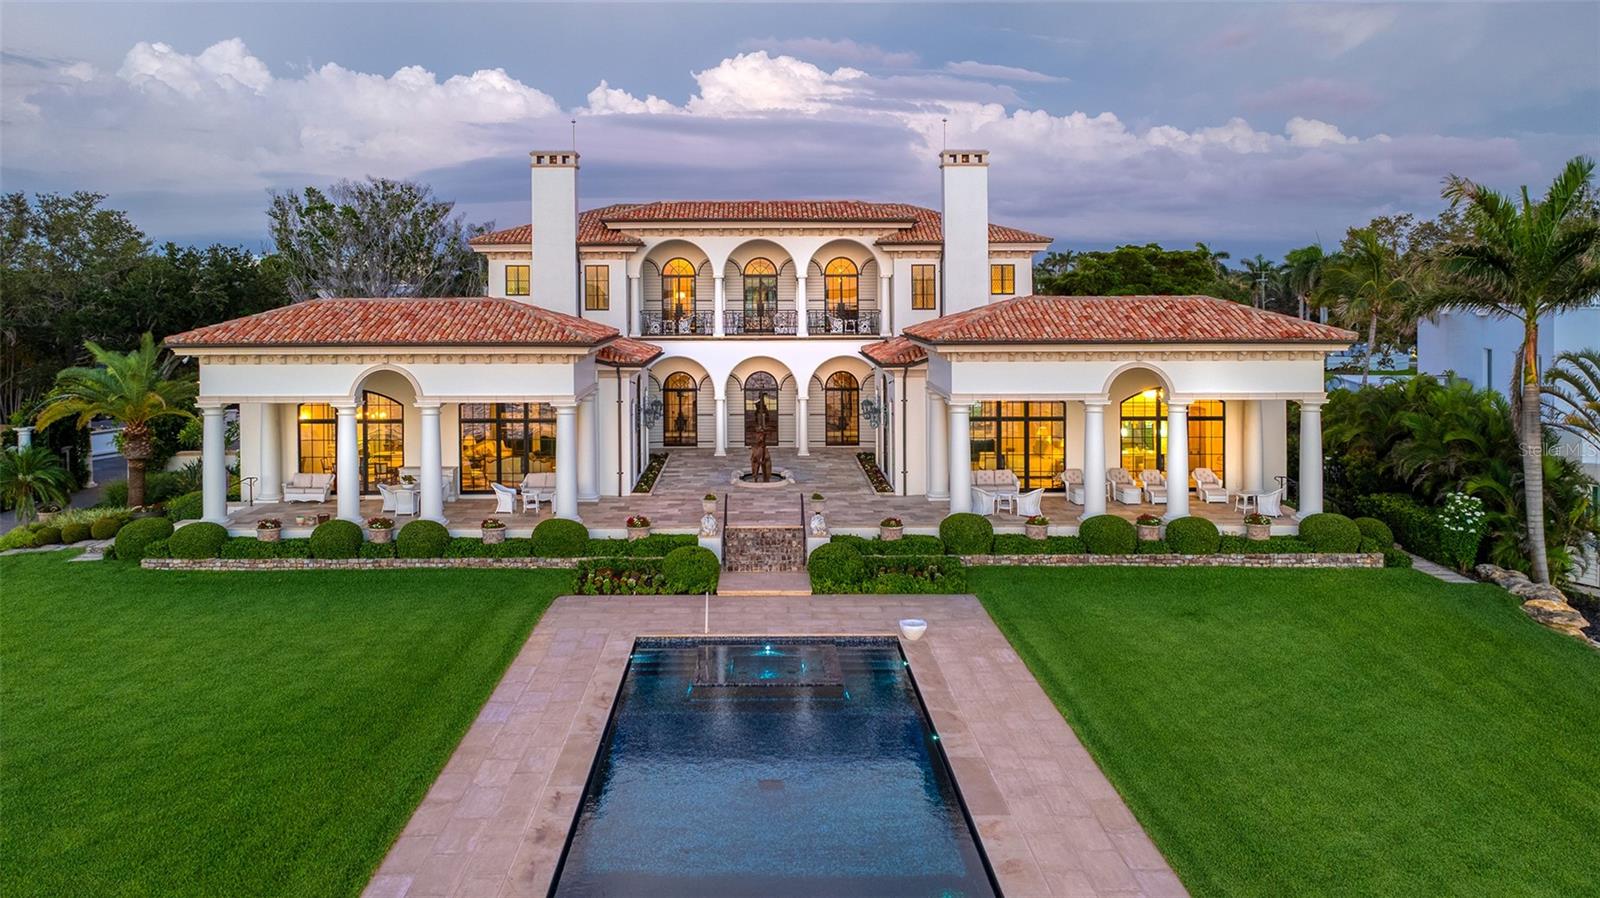
Rear Courtyard at sunset - 1309 VISTA DR, SARASOTA
Single Family Residence at 1309 VISTA DR, SARASOTA, photo 82 of 93
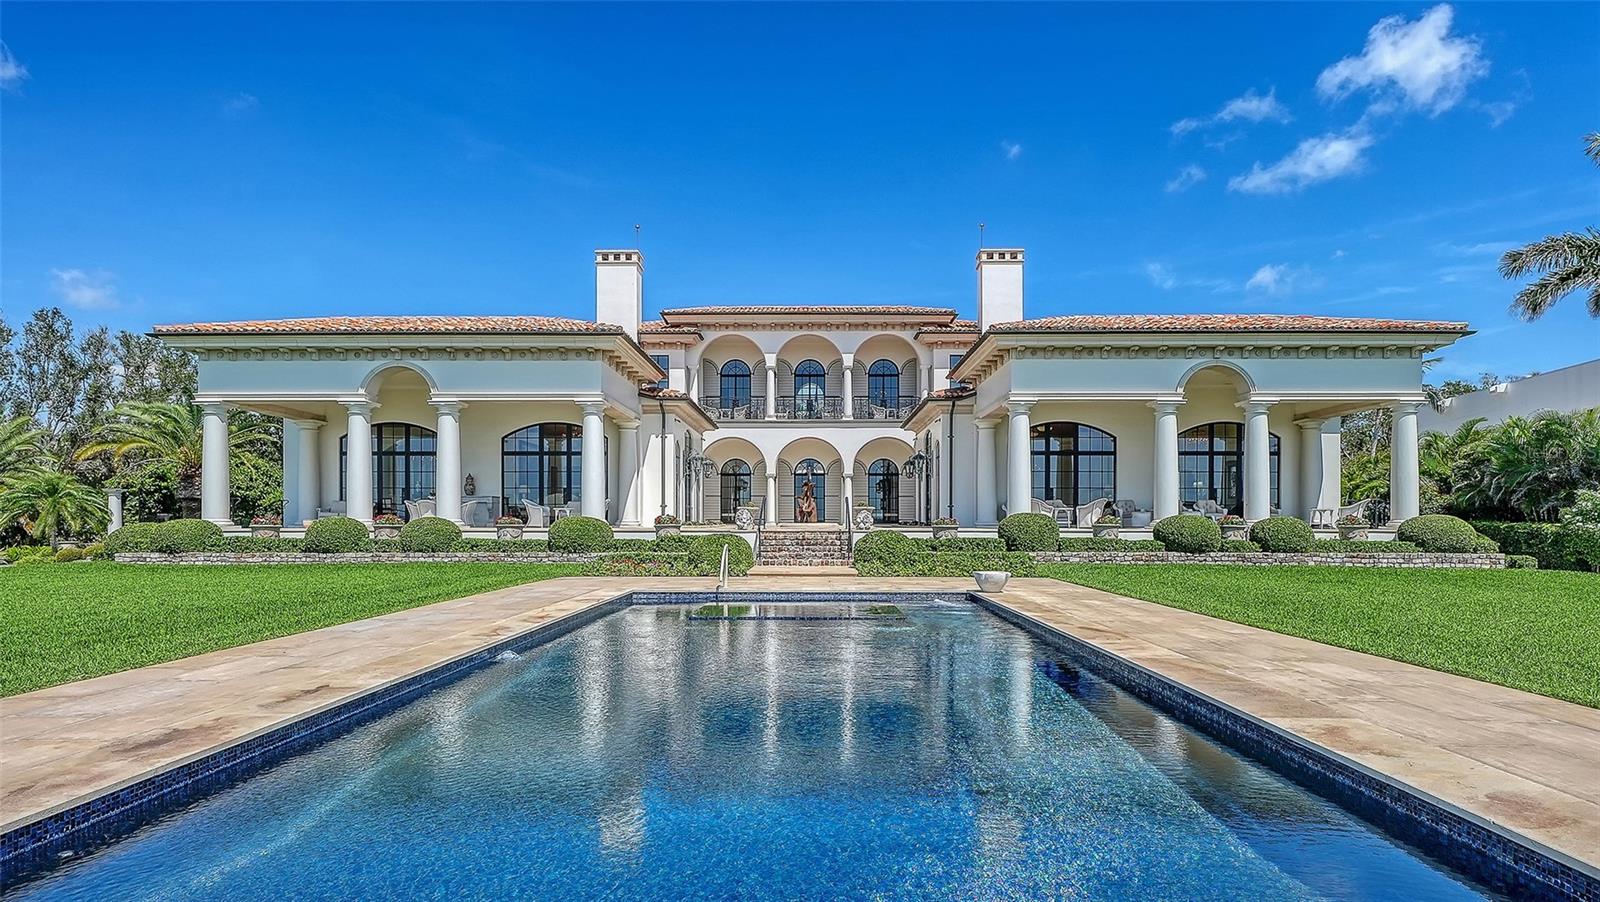
Saltwater Pool and Spa - 1309 VISTA DR, SARASOTA
Infinity pool with wide deck - 1309 VISTA DR, SARASOTA
Single Family Residence at 1309 VISTA DR, SARASOTA, photo 85 of 93
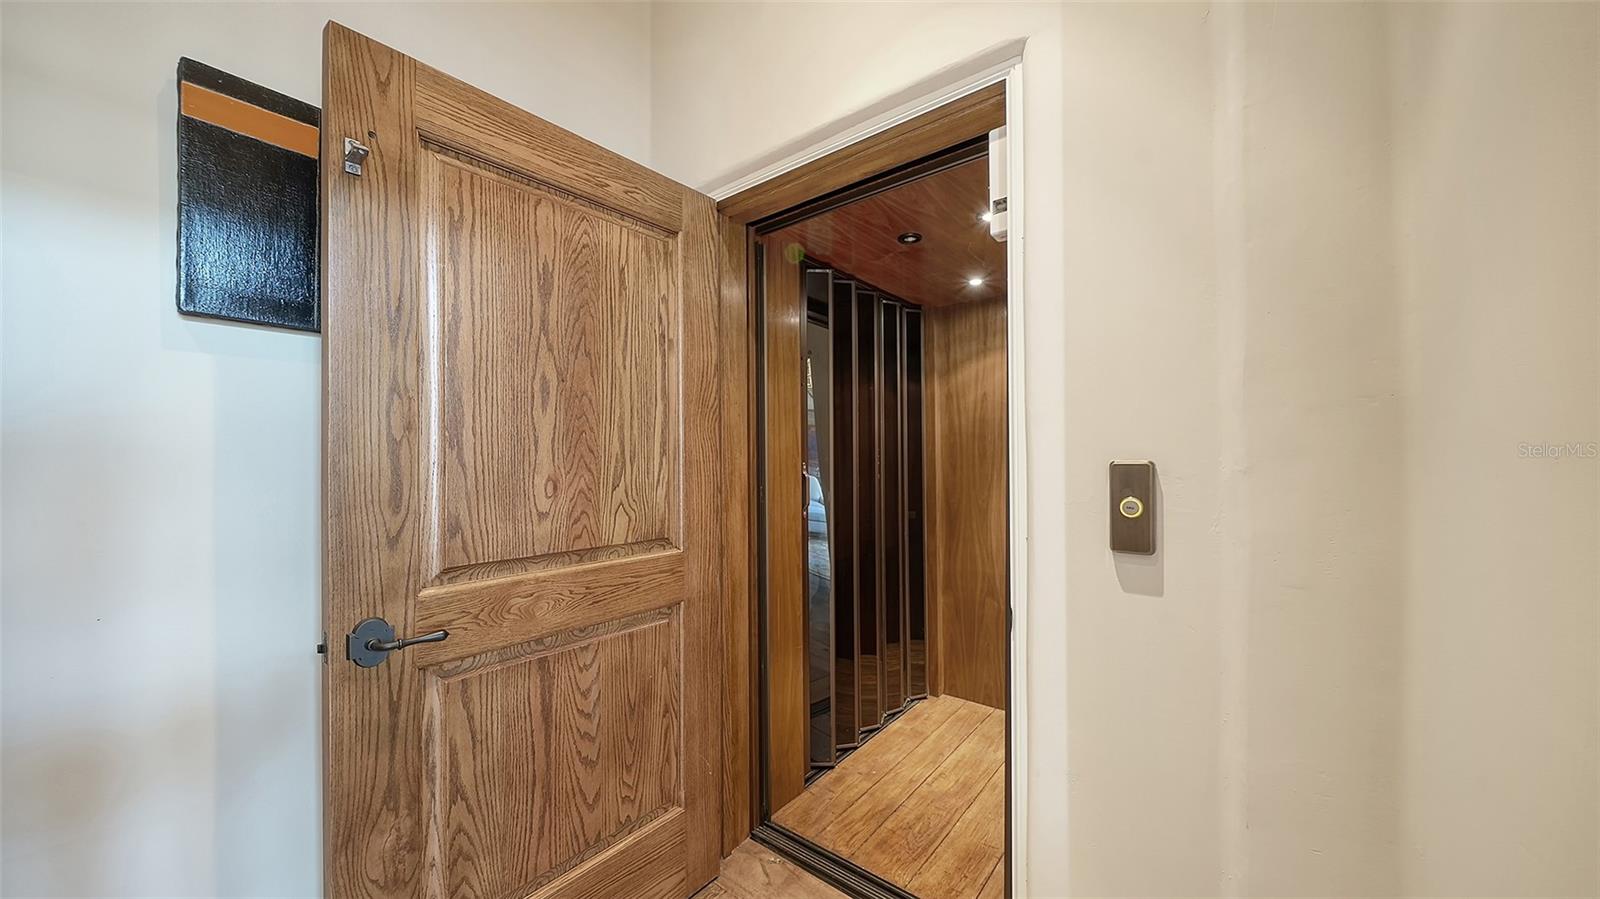
Elevator office to garage - 1309 VISTA DR, SARASOTA
Elevator Entry hall to second floor - 1309 VISTA DR, SARASOTA
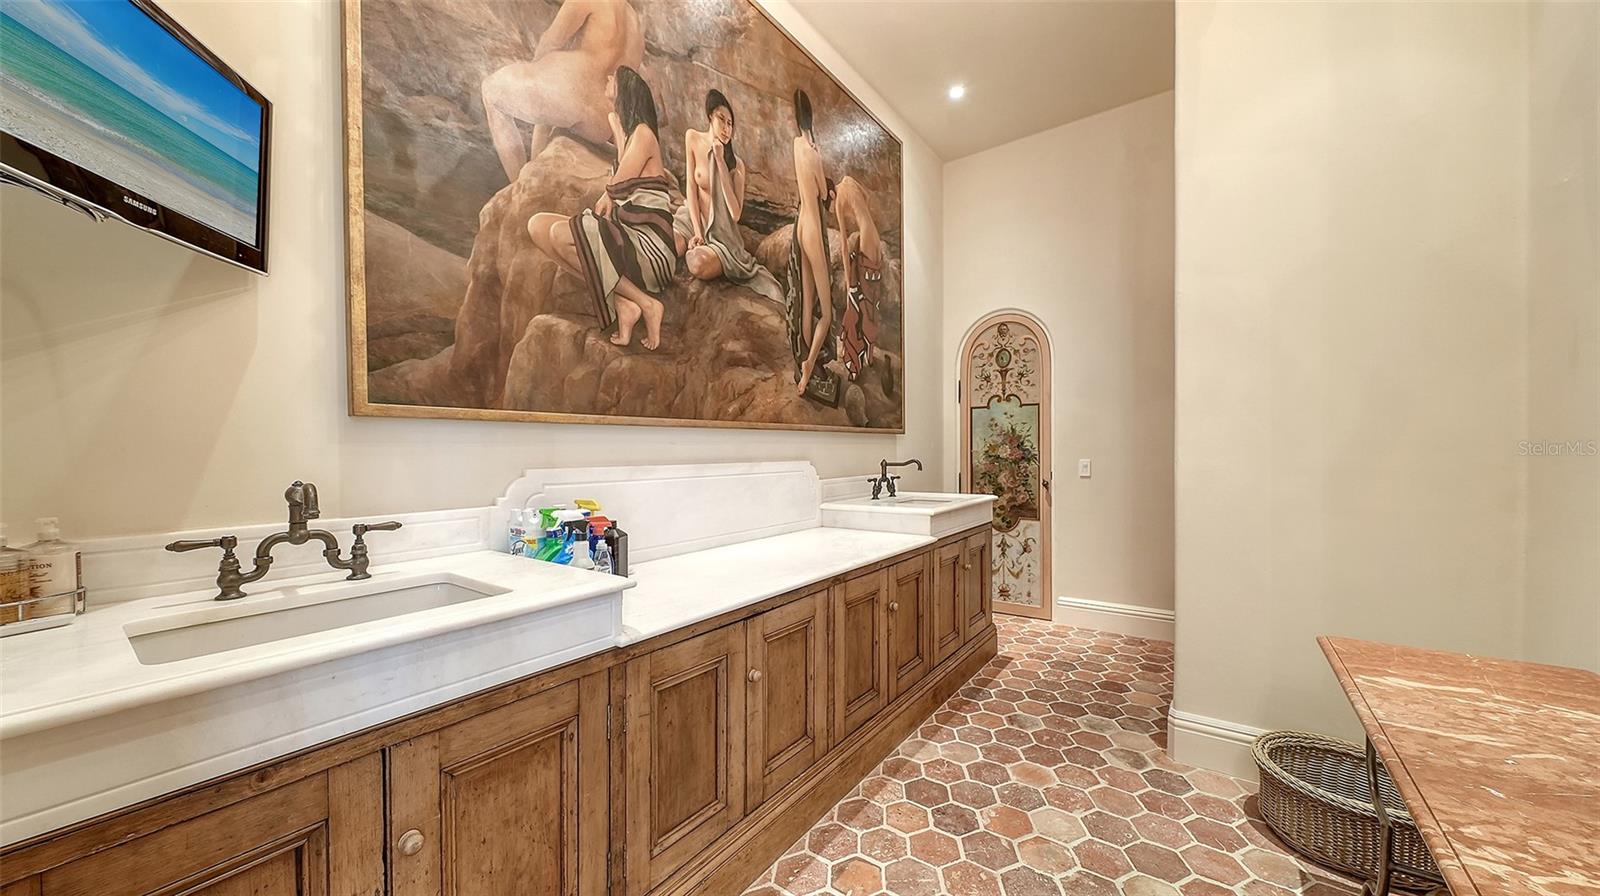
Laundry room - 1309 VISTA DR, SARASOTA
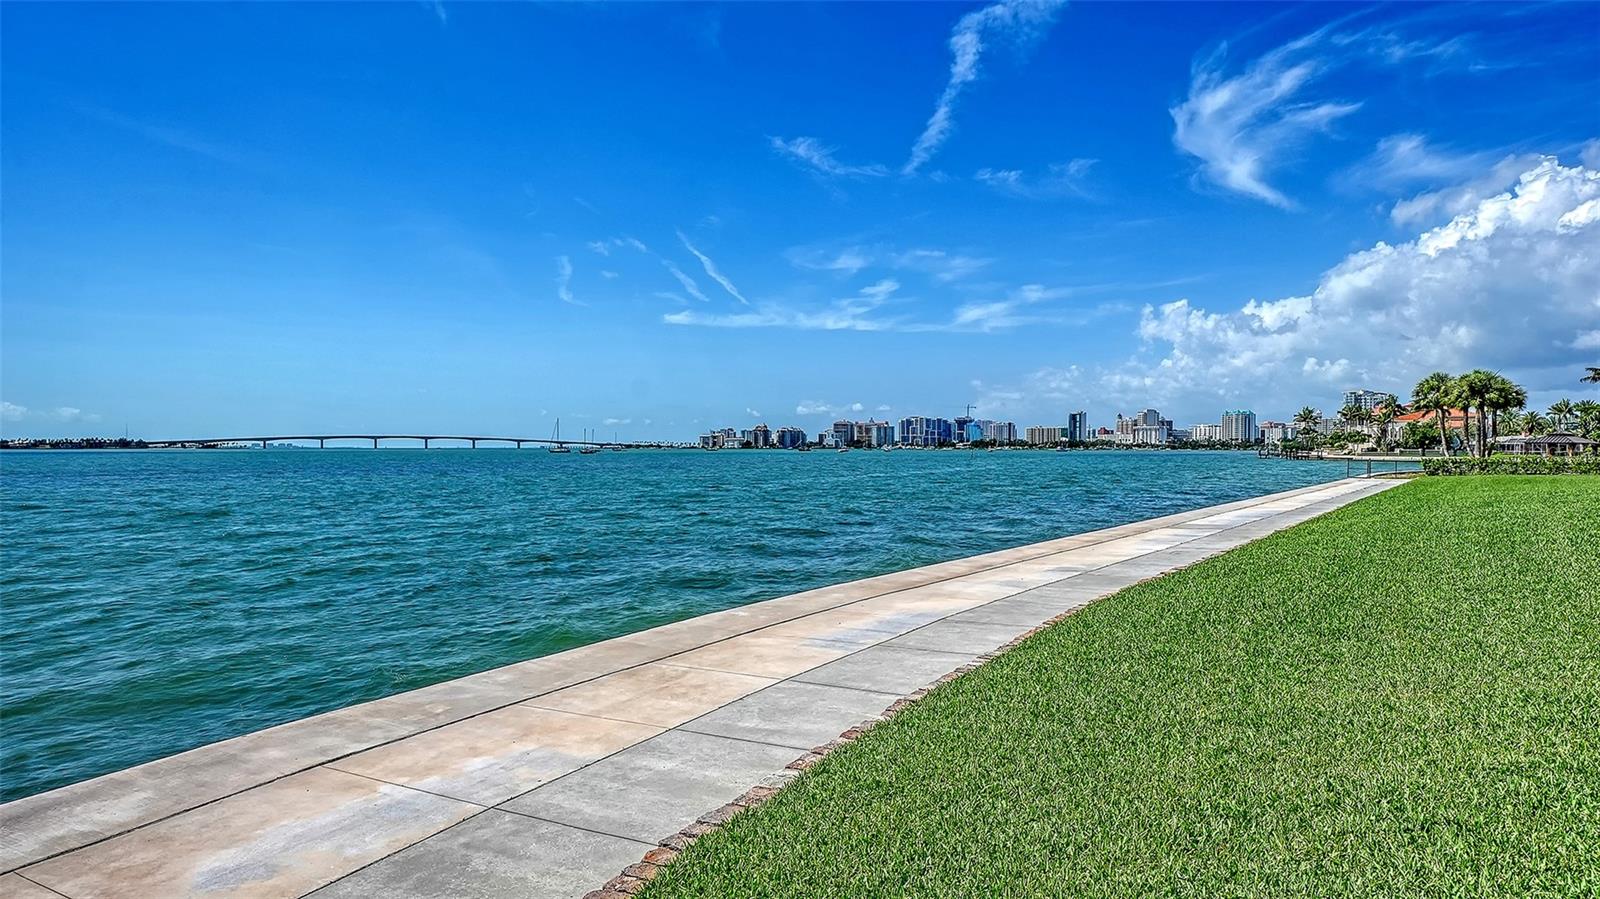
230 linear feet of seawall - 1309 VISTA DR, SARASOTA
Waterfront Guesthouse site - 1309 VISTA DR, SARASOTA
South lawn Guest House site - 1309 VISTA DR, SARASOTA
Bay and downtown views - 1309 VISTA DR, SARASOTA
93 photos

$19,850,000

1309 VISTA DR
SARASOTA, FL 34239
Listed by Caroline Amory · COLDWELL BANKER REALTY
Bedrooms
3
Bathrooms
5
Living area
8,452 sqft
Year built
2010

About this home

Behind iron gates, this extraordinary private waterfront estate spans 1.44 acres with 230 feet of west-facing Sarasota Bay frontage in coveted Harbor Acres. Designed by Wm. Thorning Little and custom built by Bruce Saba, it combines the presence and patina of a European estate with the comfort and technology of modern construction. Bespoke elements sourced from Europe include restored antique doors from the U.S. Embassy in Belgium, hand-carved cabinetry and doors, Antique French limestone and white-oak floors, hand-made clay roof tiles, and 14-foot ceilings with exquisite chandeliers. Living spaces, all three bedroom suites, and three covered terraces embrace sweeping bay views and spectacular sunsets. Courtyards are adorned with reflecting pools and Bill Barrett sculptures. A blue-glass tiled infinity-edge, saltwater pool and spa enhance the enclosed grounds. A Grand Palais La Cornue stove with drawers anchors the culinary kitchen. Two elevators, Hope custom windows and doors with hurricane glass, a whole house generator, and information on features too plentiful to mention are available upon request. There is ample room for a guest house with garages and two locations have been identified. Architects Wm. Thorning Little and Cliff Scholz have both presented conceptual drawings available to the buyer.

Highlights

WaterfrontPrivate poolFireplace

Property details

MLS
Stellar MLS
MLS #
MFRA4705805
Property type
Single Family Residence
Subdivision
HARBOR ACRES SEC 2
Status
Active
Days on market
N/A
On market date
November 1, 2026
Stories
N/A
Total bathrooms
5
Garage spaces
3
Parking spaces
N/A
Lot size
1.44 acres
Loading map…

Nearby schools

Within 10 miles. School directory data from the National Center for Education Statistics (NCES), accessed via the Urban Institute Education Data API. Local Score is calculated by INNOVATE Real Estate; where a state rating is shown, it comes from that state's own official school report card.

Elementary
SOUTHSIDE ELEMENTARY SCHOOL
1.01 mi away · Grades 0-5
Nearest school -- attendance-zone data not available here
4.0
Local Score (student-teacher ratio only (preliminary -- will incorporate state test-score data once available)) -- not an official state rating
Enrollment
681
Student:teacher ratio
14.8:1
District
SARASOTA
MiddleCharter
SARASOTA SCHOOL OF ARTS/SCIENCES
1.64 mi away · Grades 6-8
Nearest school -- attendance-zone data not available here
2.0
Local Score (student-teacher ratio only (preliminary -- will incorporate state test-score data once available)) -- not an official state rating
Enrollment
752
Student:teacher ratio
18.8:1
District
SARASOTA
High
SARASOTA HIGH SCHOOL
1.16 mi away · Grades 9-12
Nearest school -- attendance-zone data not available here
2.0
Local Score (student-teacher ratio only (preliminary -- will incorporate state test-score data once available)) -- not an official state rating
Enrollment
2,508
Student:teacher ratio
20.1:1
District
SARASOTA

Walkability

Blended score for SARASOTA's center, calculated by INNOVATE Real Estate from two sources: the EPA's National Walkability Index (street network, transit, land-use mix) and Google Places amenity data (what's actually reachable on foot from this point). 60% EPA National Walkability Index + 40% nearby-amenity density (Google Places).

71
Walkable
out of 100
EPA National Walkability Index
11.5 / 20 -- Above average walkable
Google Places amenity density
90 / 100
Restaurants & cafes20
Grocery stores2
Parks9
Schools11
Transit stops20
Pharmacies6

Market position

How this listing compares to current activity in SARASOTA, from live MLS data.

On the market 0 days -- 167 fewer days than SARASOTA's current average of 167 days.
For reference, the median list price across 4,852 active listings in SARASOTA right now is $369,950.

Mortgage calculator

Estimate only - actual rate and payment depend on your lender, credit, and loan program.

$
%
%
Adjust tax / insurance estimates
% / yr
$
/mo
Est. monthly payment
$119,689/mo
$3,970,000 down
$15,880,000 loan
Principal & interest$102,997
Property tax (est.)$16,542
Home insurance (est.)$150

Similar homes you might like

Data source: Listing information provided by Stellar MLS (mfrmls) via Trestle/CoreLogic. Last updated 1 days ago.

Information herein deemed reliable but not guaranteed; all measurements, school assignments, HOA fees, taxes, and feature lists are approximate and should be independently verified. Equal Housing Opportunity.