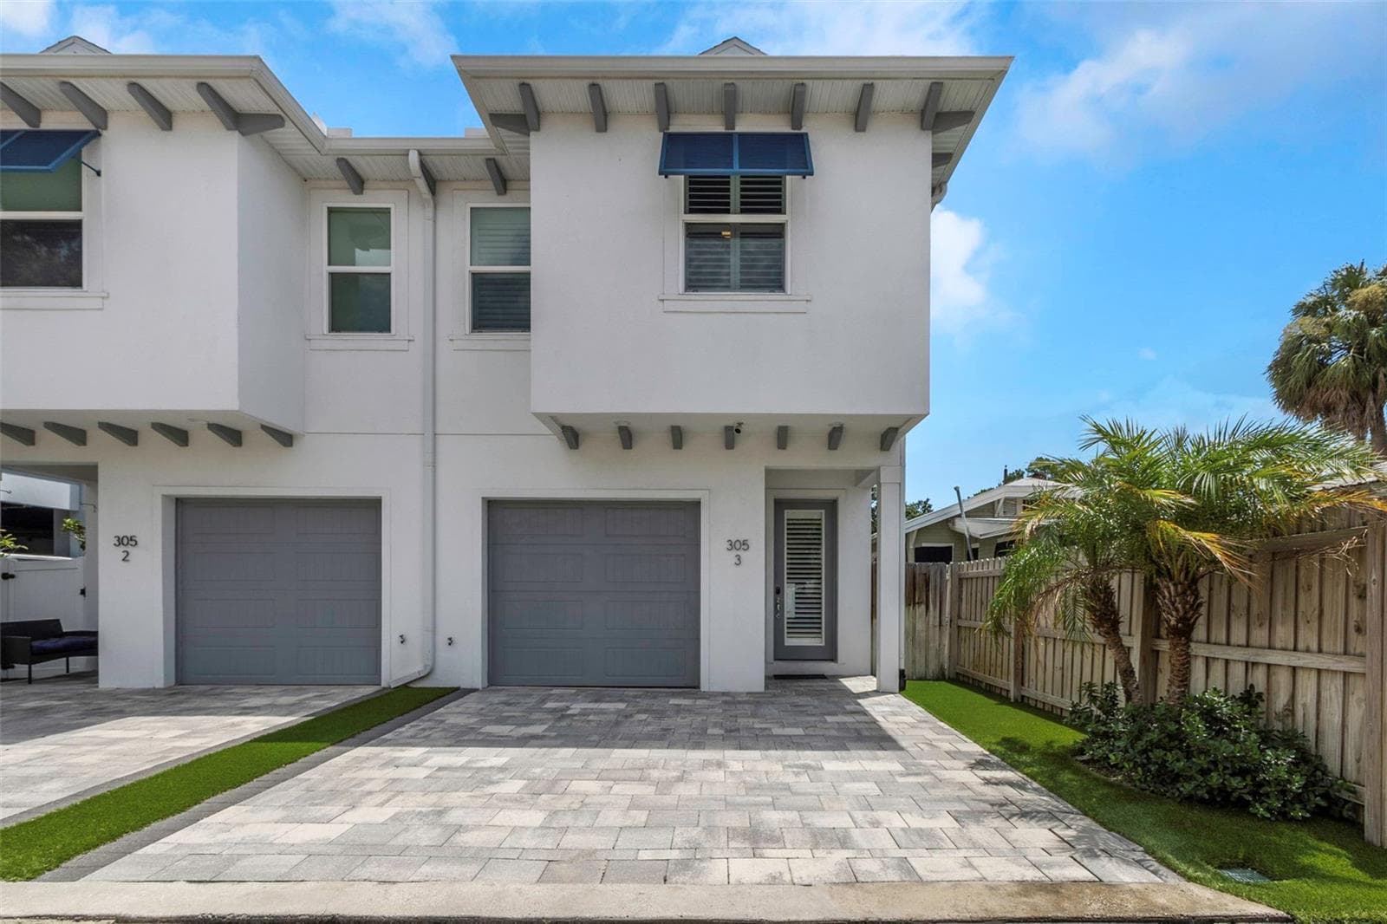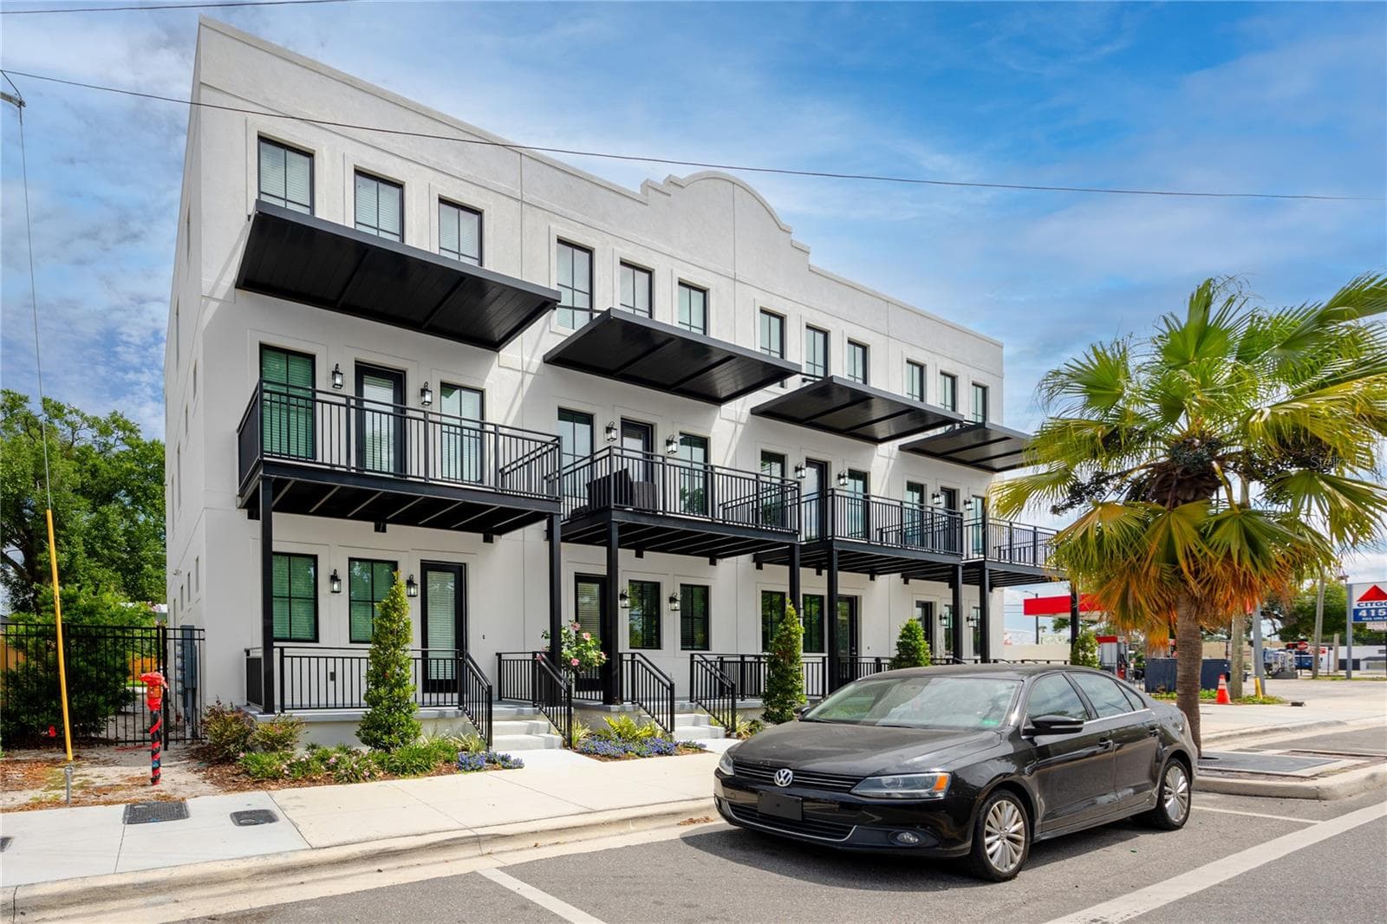
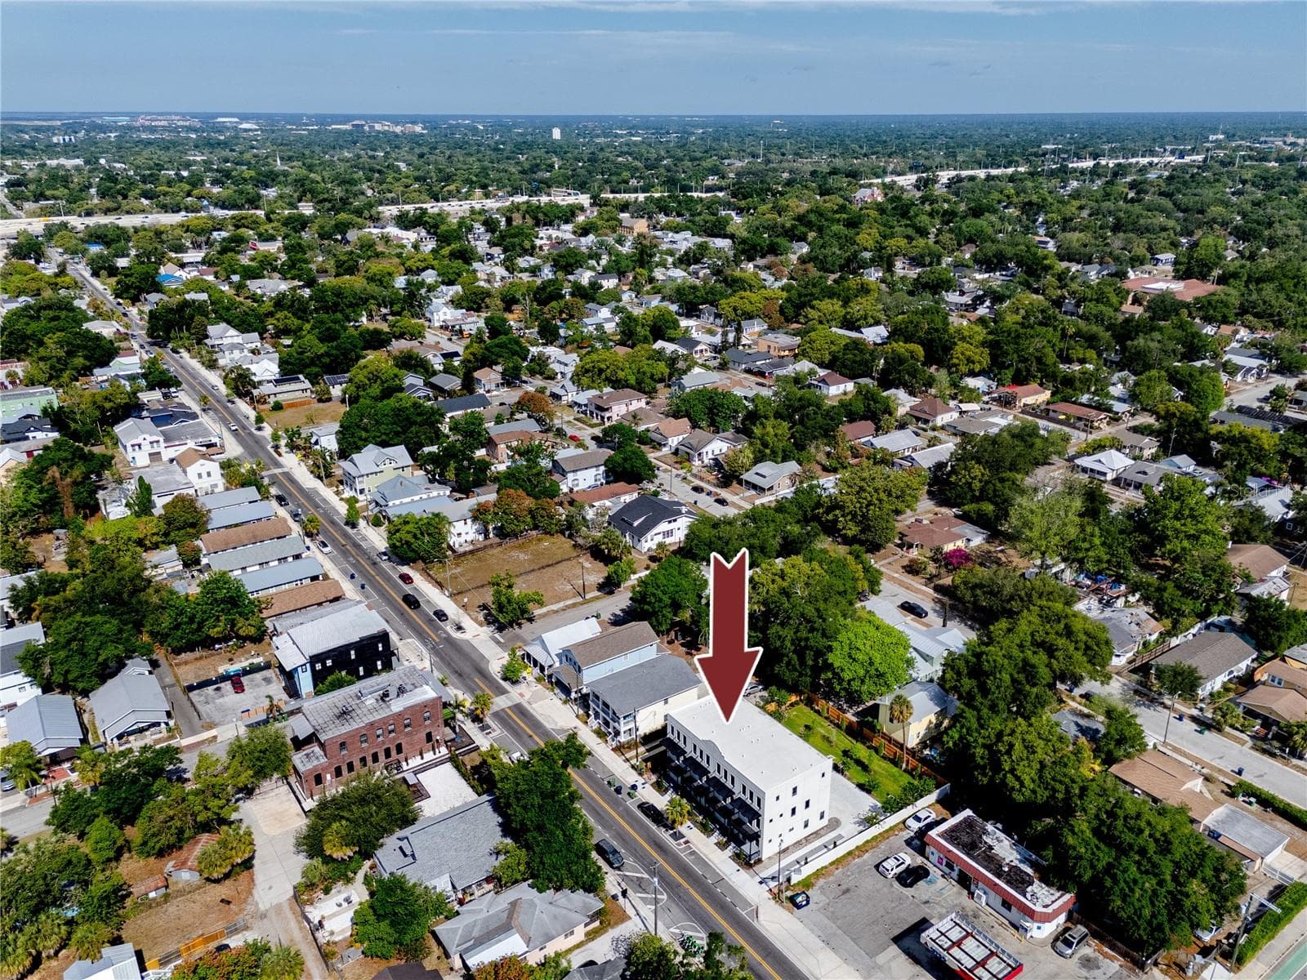
Welcome to City Walk Ybor Townhomes - 1308 E COLUMBUS DR #2, TAMPA
Guest parking on the Street - 1308 E COLUMBUS DR #2, TAMPA
Townhouse at 1308 E COLUMBUS DR #2, TAMPA, photo 3 of 53
Ribbon Driveway leads to the garages - 1308 E COLUMBUS DR #2, TAMPA
Townhouse at 1308 E COLUMBUS DR #2, TAMPA, photo 5 of 53
Townhouse at 1308 E COLUMBUS DR #2, TAMPA, photo 6 of 53
Townhouse at 1308 E COLUMBUS DR #2, TAMPA, photo 7 of 53
Townhouse at 1308 E COLUMBUS DR #2, TAMPA, photo 8 of 53
Large Welcoming Porch - 1308 E COLUMBUS DR #2, TAMPA
First floor offers a guest bedroom/mother in law suite/office or den - 1308 E COLUMBUS DR #2, TAMPA
Guest bedroom with a bathroom ensuite - 1308 E COLUMBUS DR #2, TAMPA
Shower/Tub Combo - 1308 E COLUMBUS DR #2, TAMPA
Townhouse at 1308 E COLUMBUS DR #2, TAMPA, photo 13 of 53
Stairway up to Second Level - 1308 E COLUMBUS DR #2, TAMPA
Kitchen & Dining Area - 1308 E COLUMBUS DR #2, TAMPA
Second Floor features the main living area. - 1308 E COLUMBUS DR #2, TAMPA
Mini bar perfect for entertaining - 1308 E COLUMBUS DR #2, TAMPA
Nice Breakfast Nook - 1308 E COLUMBUS DR #2, TAMPA
Waterfall Quartz Countertop-perfect eat-in area - 1308 E COLUMBUS DR #2, TAMPA
Townhouse at 1308 E COLUMBUS DR #2, TAMPA, photo 20 of 53
Modern Cabinetry - 1308 E COLUMBUS DR #2, TAMPA
Gourmet Kitchen - 1308 E COLUMBUS DR #2, TAMPA
Stainless Steel Eco-friendly appliances - 1308 E COLUMBUS DR #2, TAMPA
Living Area - 1308 E COLUMBUS DR #2, TAMPA
Townhouse at 1308 E COLUMBUS DR #2, TAMPA, photo 25 of 53
Covered Balcony off the Living Room - 1308 E COLUMBUS DR #2, TAMPA
Townhouse at 1308 E COLUMBUS DR #2, TAMPA, photo 27 of 53
Perfect Space in Living Room for a desk - 1308 E COLUMBUS DR #2, TAMPA
Townhouse at 1308 E COLUMBUS DR #2, TAMPA, photo 29 of 53
Open Concept Living Area - 1308 E COLUMBUS DR #2, TAMPA
This floor has the Master Ensuite, Guest Bedroom Ensuite, and Utility Room for Washer & Dryer - 1308 E COLUMBUS DR #2, TAMPA
Master Bedroom with Bathroom Ensuite - 1308 E COLUMBUS DR #2, TAMPA
Townhouse at 1308 E COLUMBUS DR #2, TAMPA, photo 33 of 53
Townhouse at 1308 E COLUMBUS DR #2, TAMPA, photo 34 of 53
Master Bedroom with Double Vanity and Walk in Shower - 1308 E COLUMBUS DR #2, TAMPA
Master Suite Closet - 1308 E COLUMBUS DR #2, TAMPA
Guest Bedroom - 1308 E COLUMBUS DR #2, TAMPA
Guest Bedroom with Bathroom Ensuite - 1308 E COLUMBUS DR #2, TAMPA
Guest Bathroom - 1308 E COLUMBUS DR #2, TAMPA
Guest Bathroom with Shower - 1308 E COLUMBUS DR #2, TAMPA
Washer & dryer room is in between the two upstairs bedrooms. - 1308 E COLUMBUS DR #2, TAMPA
Oversized Epoxy One Car Garage - 1308 E COLUMBUS DR #2, TAMPA
Parking lot in the rear of the Townhome Community - 1308 E COLUMBUS DR #2, TAMPA
Back of Townhome Community - 1308 E COLUMBUS DR #2, TAMPA
Townhouse at 1308 E COLUMBUS DR #2, TAMPA, photo 45 of 53
Townhouse at 1308 E COLUMBUS DR #2, TAMPA, photo 46 of 53
Townhouse at 1308 E COLUMBUS DR #2, TAMPA, photo 47 of 53
Proximity to Downtown Tampa - 1308 E COLUMBUS DR #2, TAMPA
Townhouse at 1308 E COLUMBUS DR #2, TAMPA, photo 49 of 53
Townhouse at 1308 E COLUMBUS DR #2, TAMPA, photo 50 of 53
Townhouse at 1308 E COLUMBUS DR #2, TAMPA, photo 51 of 53
Townhouse at 1308 E COLUMBUS DR #2, TAMPA, photo 52 of 53
Townhouse at 1308 E COLUMBUS DR #2, TAMPA, photo 53 of 53
53 photos

$599,000

1308 E COLUMBUS DR #2
TAMPA, FL 33605
Listed by Nancy WILKERSON · LPT REALTY, LLC
Bedrooms
3
Bathrooms
3.5
Living area
1,733 sqft
Year built
2026

About this home

Welcome to City Walk Ybor Townhomes, an urban inspired community located in the heart of Ybor’s historic district. Designed with classic architectural charm on the outside and sleek modern finishes on the inside, these eco friendly residences offer the perfect blend of style, comfort, and convenience for those who want to live close to everything. Each spacious home features a one car garage with additional storage, a welcoming covered front porch, and a private balcony that enhances the main living area. The first floor presents a beautifully appointed guest suite—ideal as an office, mother in law retreat, or private sanctuary—complete with an ensuite bath and generous walk in closet. The second level showcases an expansive open concept living and dining space anchored by a refined wet bar with a sink and wine cooler, while the adjacent gourmet kitchen offers 42" modern cabinetry, quartz countertop with waterfall, a designer tile backsplash, Moen fixtures, contemporary lighting & ceiling fan, upgraded stainless appliances with a stainless steel range hood, a breakfast island, and a walk in pantry, along with a conveniently located guest bath. The top level features two additional bedroom suites, each with its own spa inspired ensuite bath, as well as a dedicated laundry area with room for a full size washer and dryer. Throughout the home, luxury vinyl flooring, soaring 9' ceilings, modern 5½" baseboards, 3½" window and door casings, and upgraded tile selections elevate the interior aesthetic. These energy efficient residences meet NGBS Silver Green Certification and include Jeld Wen hurricane impact windows, Icynene ProSeal insulation, zero VOC paints, high efficiency HVAC with fresh air ventilation, anti allergen filtration, ENERGY STAR appliances, carbon monoxide detectors, fire sprinklers, and additional features designed to support a healthier, greener lifestyle. Ideally situated, the community is minutes from Downtown Tampa, Armature Works, Ulele, Water Works Park, the Straz Center, Tampa Museum of Art, Glazer Children’s Museum, Curtis Hixon Park, and an array of premier dining and entertainment options, with effortless access to the Selmon Expressway, I 275, and I 4.

Highlights

New construction

Property details

MLS
Stellar MLS
MLS #
MFRTB8503794
Property type
Townhouse
Subdivision
CITY WALK YBOR TWNHMS
Status
Active
Days on market
99
On market date
May 4, 2026
Stories
N/A
Total bathrooms
3.5
Garage spaces
1
Parking spaces
N/A
Lot size
0.02 acres
Loading map…

Nearby schools

Within 10 miles. School directory data from the National Center for Education Statistics (NCES), accessed via the Urban Institute Education Data API. Local Score is calculated by INNOVATE Real Estate; where a state rating is shown, it comes from that state's own official school report card.

Elementary
WASHINGTON ELEMENTARY SCHOOL
0.66 mi away · Grades -1-5
Nearest school -- attendance-zone data not available here
4.0
Local Score (student-teacher ratio only (preliminary -- will incorporate state test-score data once available)) -- not an official state rating
Enrollment
353
Student:teacher ratio
13.1:1
District
HILLSBOROUGH
Middle
ORANGE GROVE MIDDLE MAGNET SCHOOL
0.61 mi away · Grades 6-8
Nearest school -- attendance-zone data not available here
2.0
Local Score (student-teacher ratio only (preliminary -- will incorporate state test-score data once available)) -- not an official state rating
Enrollment
496
Student:teacher ratio
18.4:1
District
HILLSBOROUGH
High
HILLSBOROUGH ESE CONTRACTED RESIDENTIAL PLACEMENT
1.31 mi away · Grades 6-12
Nearest school -- attendance-zone data not available here
Not yet rated
Local Score not yet available for this school
Enrollment
0
District
HILLSBOROUGH

Walkability

Blended score for TAMPA's center, calculated by INNOVATE Real Estate from two sources: the EPA's National Walkability Index (street network, transit, land-use mix) and Google Places amenity data (what's actually reachable on foot from this point). 60% EPA National Walkability Index + 40% nearby-amenity density (Google Places).

82
Highly walkable
out of 100
EPA National Walkability Index
14.7 / 20 -- Above average walkable
Google Places amenity density
95 / 100
Restaurants & cafes20
Grocery stores15
Parks16
Schools20
Transit stops20
Pharmacies1

Market position

How this listing compares to current activity in TAMPA, from live MLS data.

On the market 99 days -- 16 more days than TAMPA's current average of 83 days.
For reference, the median list price across 6,367 active listings in TAMPA right now is $344,999.

Mortgage calculator

Estimate only - actual rate and payment depend on your lender, credit, and loan program.

$
%
%
Adjust tax / insurance estimates
% / yr
$
/mo
Est. monthly payment
$3,757/mo
$119,800 down
$479,200 loan
Principal & interest$3,108
Property tax (est.)$499
Home insurance (est.)$150

Similar homes you might like

Data source: Listing information provided by Stellar MLS (mfrmls) via Trestle/CoreLogic. Last updated August 11, 2026.

Information herein deemed reliable but not guaranteed; all measurements, school assignments, HOA fees, taxes, and feature lists are approximate and should be independently verified. Equal Housing Opportunity.