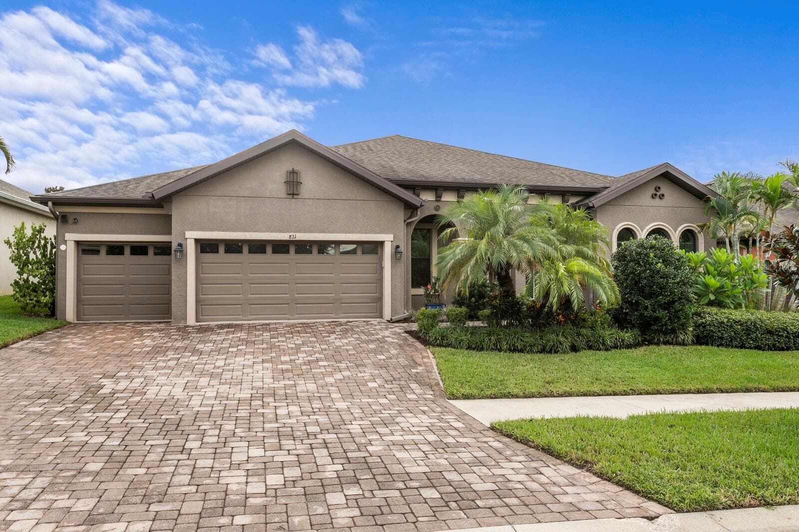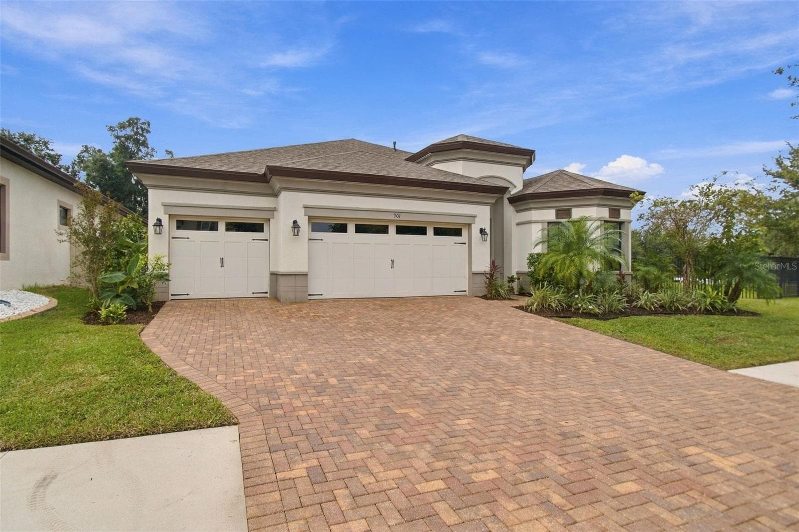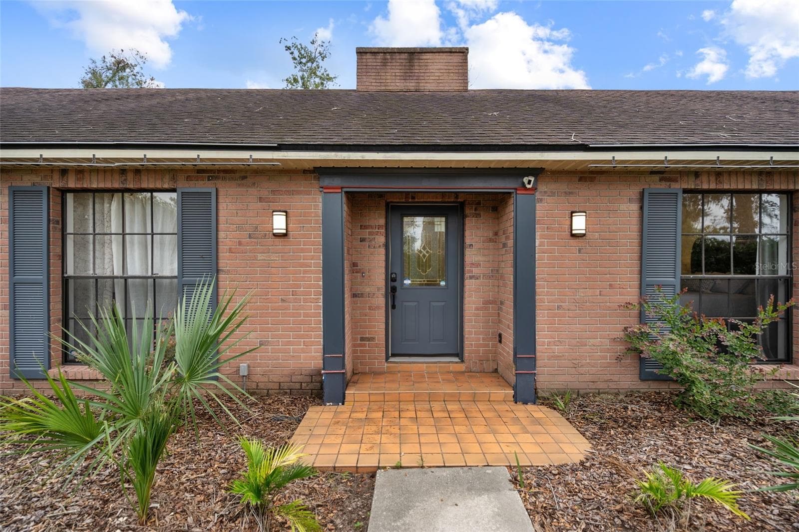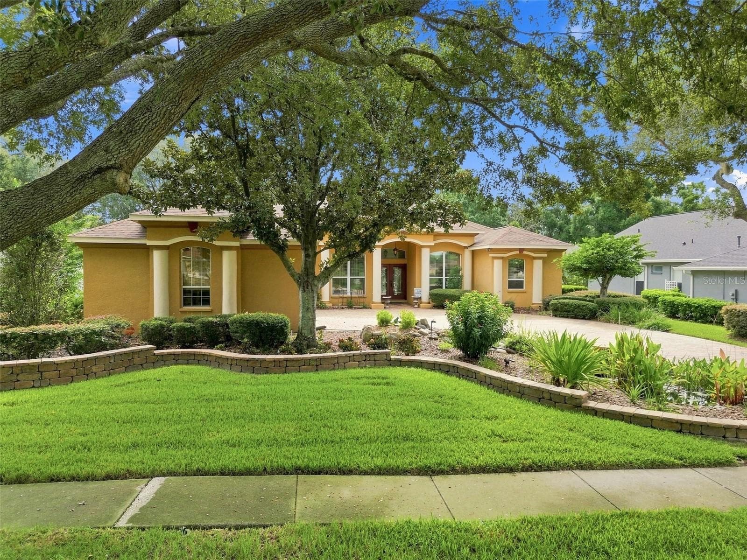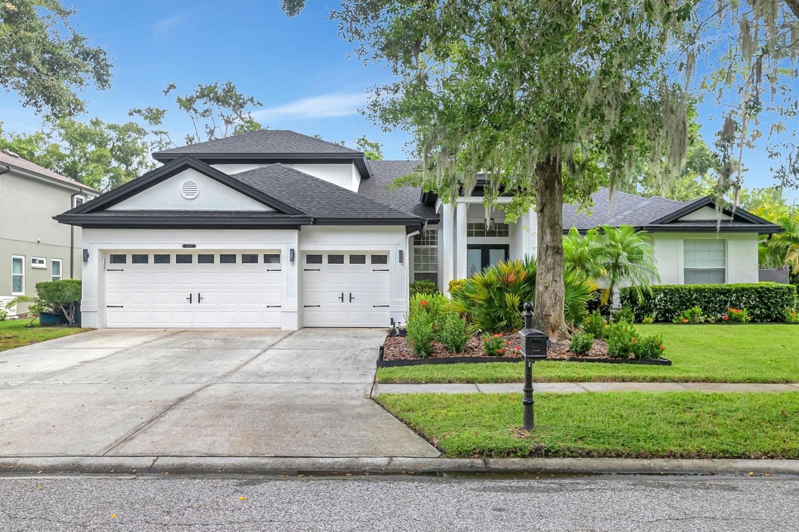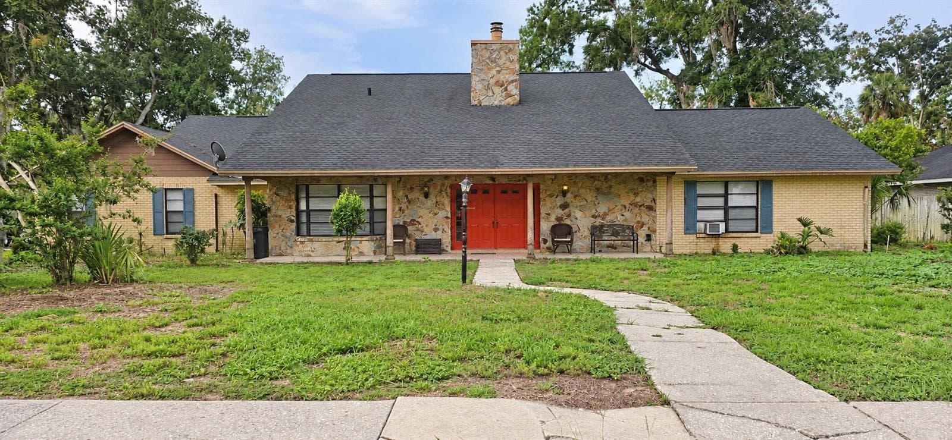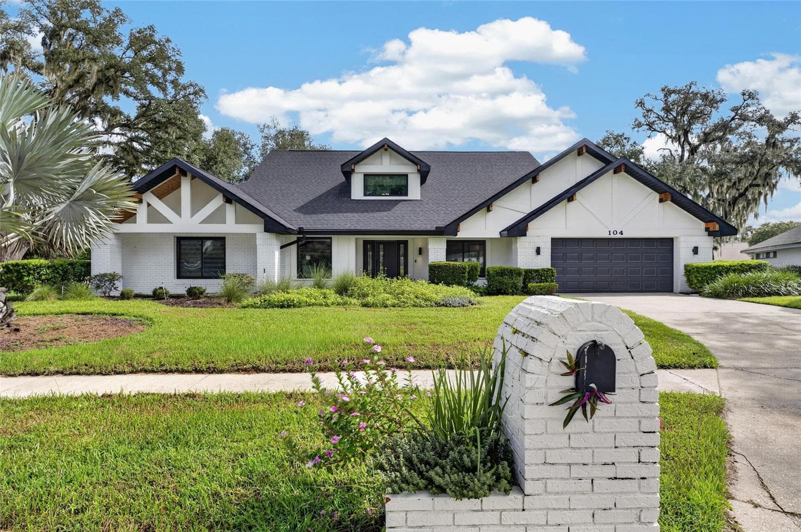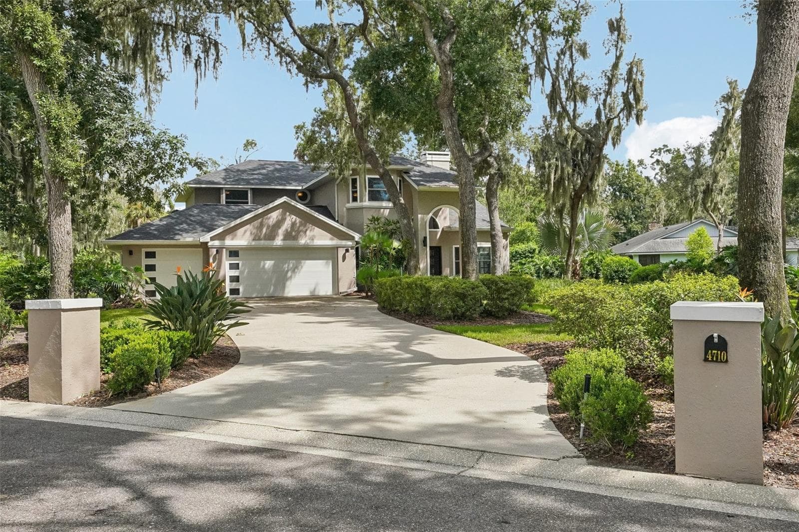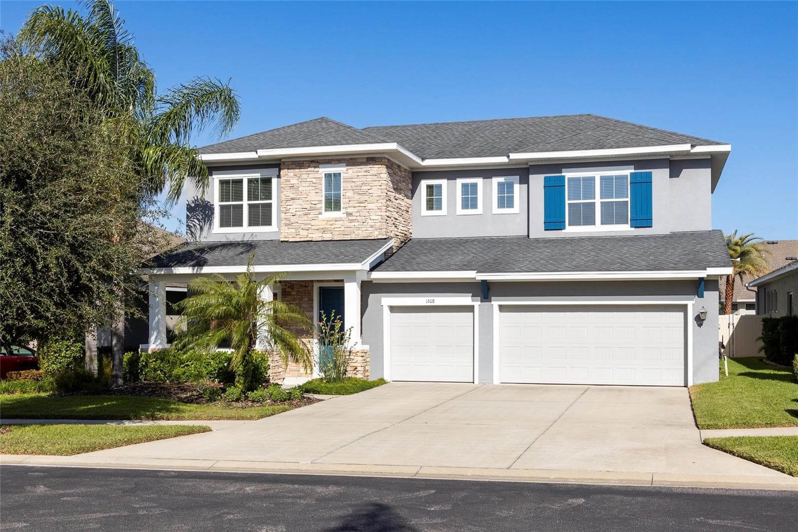
Single Family Residence at 1308 CHARLEEN ST, BRANDON
Virtually staged - 1308 CHARLEEN ST, BRANDON
Single Family Residence at 1308 CHARLEEN ST, BRANDON, photo 6 of 58
Single Family Residence at 1308 CHARLEEN ST, BRANDON, photo 7 of 58
Single Family Residence at 1308 CHARLEEN ST, BRANDON, photo 8 of 58
Single Family Residence at 1308 CHARLEEN ST, BRANDON, photo 9 of 58
Single Family Residence at 1308 CHARLEEN ST, BRANDON, photo 10 of 58
Entryway - 1308 CHARLEEN ST, BRANDON
Bonus Room - 1308 CHARLEEN ST, BRANDON
Dining Room - 1308 CHARLEEN ST, BRANDON
Single Family Residence at 1308 CHARLEEN ST, BRANDON, photo 16 of 58
Single Family Residence at 1308 CHARLEEN ST, BRANDON, photo 17 of 58
Single Family Residence at 1308 CHARLEEN ST, BRANDON, photo 18 of 58
Single Family Residence at 1308 CHARLEEN ST, BRANDON, photo 19 of 58
Single Family Residence at 1308 CHARLEEN ST, BRANDON, photo 20 of 58
Single Family Residence at 1308 CHARLEEN ST, BRANDON, photo 21 of 58
Single Family Residence at 1308 CHARLEEN ST, BRANDON, photo 22 of 58
Half/Pool Bath - 1308 CHARLEEN ST, BRANDON
Downstairs Primary - 1308 CHARLEEN ST, BRANDON
Single Family Residence at 1308 CHARLEEN ST, BRANDON, photo 26 of 58
Single Family Residence at 1308 CHARLEEN ST, BRANDON, photo 27 of 58
Single Family Residence at 1308 CHARLEEN ST, BRANDON, photo 28 of 58
Single Family Residence at 1308 CHARLEEN ST, BRANDON, photo 29 of 58
Single Family Residence at 1308 CHARLEEN ST, BRANDON, photo 30 of 58
Downstairs Laundry - 1308 CHARLEEN ST, BRANDON
Single Family Residence at 1308 CHARLEEN ST, BRANDON, photo 32 of 58
Upstairs Family Room - 1308 CHARLEEN ST, BRANDON
Upstairs Primary - 1308 CHARLEEN ST, BRANDON
Single Family Residence at 1308 CHARLEEN ST, BRANDON, photo 37 of 58
Single Family Residence at 1308 CHARLEEN ST, BRANDON, photo 38 of 58
Upstairs Family Room - 1308 CHARLEEN ST, BRANDON
Upstairs Back Bedroom - 1308 CHARLEEN ST, BRANDON
Upstaris - 1308 CHARLEEN ST, BRANDON
Upstairs Front Bedroom - 1308 CHARLEEN ST, BRANDON
Single Family Residence at 1308 CHARLEEN ST, BRANDON, photo 44 of 58
Single Family Residence at 1308 CHARLEEN ST, BRANDON, photo 45 of 58
Single Family Residence at 1308 CHARLEEN ST, BRANDON, photo 46 of 58
Single Family Residence at 1308 CHARLEEN ST, BRANDON, photo 47 of 58
Single Family Residence at 1308 CHARLEEN ST, BRANDON, photo 48 of 58
Gated Community - 1308 CHARLEEN ST, BRANDON
Single Family Residence at 1308 CHARLEEN ST, BRANDON, photo 50 of 58
Single Family Residence at 1308 CHARLEEN ST, BRANDON, photo 51 of 58
Single Family Residence at 1308 CHARLEEN ST, BRANDON, photo 52 of 58
Single Family Residence at 1308 CHARLEEN ST, BRANDON, photo 53 of 58
Community Park and Playground - 1308 CHARLEEN ST, BRANDON
Single Family Residence at 1308 CHARLEEN ST, BRANDON, photo 55 of 58
Single Family Residence at 1308 CHARLEEN ST, BRANDON, photo 56 of 58
Downstairs - 1308 CHARLEEN ST, BRANDON
Upstairs - 1308 CHARLEEN ST, BRANDON
58 photos

$744,900

1308 CHARLEEN ST
BRANDON, FL 33511
Listed by Allison Mawhinney · THE TENPENNY COLLECTION
Bedrooms
4
Bathrooms
3.5
Living area
3,270 sqft
Year built
2016

About this home

DAVID WEEKLEY POOL HOME WITH TWO PRIMARY SUITES, 3-CAR GARAGE & GATED COMMUNITY IN A NON-FLOOD ZONE Located in the gated community of Brooker Reserve, this beautifully-maintained DAVID WEEKLEY HOME offers 4 bedrooms, 3.5 bathrooms, 3,270 square feet, and a thoughtfully-designed floor plan built for today's lifestyle. Constructed in 2016 and situated in a NON-FLOOD ZONE, this home combines quality craftsmanship, flexible living spaces, resort-style outdoor living, and access to Grade A schools. Designed for both everyday living and entertaining, the main level features an open-concept layout connecting the living room, dining area, and kitchen, beneath tray ceilings with crown moulding, decorative columns, abundant natural sunlight, and durable laminate flooring. A versatile front bonus room provides the perfect space for a home office, sitting room, or study, while the mudroom with built-in storage keeps everyday essentials organized. The kitchen features granite countertops, shaker cabinetry, tile backsplash, Whirlpool stainless steel appliances, a large center island, built-in pantry, and abundant cabinet storage. Adjacent to the kitchen, the dining room includes a custom built-in buffet bar for serving and additional storage. One of the home's most desirable features is its dual primary suite floor plan. The oversized DOWNSTAIRS PRIMARY SUITE offers tray ceilings, large windows, a spacious walk-in closet, and a luxurious en-suite bathroom with dual vanities, soaking tub, walk-in shower, and private water closet. Upstairs, a second primary suite provides exceptional flexibility for multigenerational living, long-term guests, or extended family. A large upstairs family room separates the second primary suite from two additional bedrooms, creating privacy for everyone. Step outside to your private backyard retreat featuring a SCREENED SALTWATER POOL WITH SUN SHELF, SWIM-UP BAR, LARGE PAVER PATIO, AND FULLY FENCED BACKYARD surrounded by mature palms for added privacy. A convenient POOL BATH provides direct access from the outdoor living space into the home, making entertaining effortless. Additional improvements include HVAC (2024), NEW POOL PUMP (2025), block construction, and a three-car garage with terrazzo floors. Conveniently located just minutes from Publix, Walmart, Chick-fil-A, Buckhorn Springs Golf Club, Saladino Park, shopping, dining, and everyday conveniences. The home is zoned for BROOKER ELEMENTARY, BURNS MIDDLE, AND BLOOMINGDALE HIGH SCHOOL, all highly rated schools. This home offers a rare combination of DAVID WEEKLEY QUALITY, TWO PRIMARY SUITES, RESORT-STYLE OUTDOOR LIVING, A THREE-CAR GARAGE, AND GATED COMMUNITY LIVING in one of Brandon's most desirable neighborhoods.

Highlights

Private pool

Property details

MLS
Stellar MLS
MLS #
MFRTB8457006
Property type
Single Family Residence
Subdivision
BROOKER RESERVE
Status
Active
Days on market
266
On market date
December 17, 2025
Stories
N/A
Total bathrooms
3.5
Garage spaces
3
Parking spaces
N/A
Lot size
0.17 acres
Loading map…

Nearby schools

Within 10 miles. School directory data from the National Center for Education Statistics (NCES), accessed via the Urban Institute Education Data API. Local Score is calculated by INNOVATE Real Estate; where a state rating is shown, it comes from that state's own official school report card.

Elementary
BROOKER ELEMENTARY SCHOOL
0.7 mi away · Grades -1-5
Nearest school -- attendance-zone data not available here
4.0
Local Score (student-teacher ratio only (preliminary -- will incorporate state test-score data once available)) -- not an official state rating
Enrollment
782
Student:teacher ratio
14.8:1
District
HILLSBOROUGH
Middle
BURNS MIDDLE SCHOOL
0.73 mi away · Grades 6-8
Nearest school -- attendance-zone data not available here
2.0
Local Score (student-teacher ratio only (preliminary -- will incorporate state test-score data once available)) -- not an official state rating
Enrollment
1,289
Student:teacher ratio
20.5:1
District
HILLSBOROUGH
High
BLOOMINGDALE HIGH SCHOOL
1.16 mi away · Grades 9-12
Nearest school -- attendance-zone data not available here
1.0
Local Score (student-teacher ratio only (preliminary -- will incorporate state test-score data once available)) -- not an official state rating
Enrollment
2,309
Student:teacher ratio
22.4:1
District
HILLSBOROUGH

Walkability

Blended score for BRANDON's center, calculated by INNOVATE Real Estate from two sources: the EPA's National Walkability Index (street network, transit, land-use mix) and Google Places amenity data (what's actually reachable on foot from this point). 60% EPA National Walkability Index + 40% nearby-amenity density (Google Places).

49
Somewhat walkable
out of 100
EPA National Walkability Index
6.8 / 20 -- Below average walkable
Google Places amenity density
70 / 100
Restaurants & cafes17
Grocery stores3
Parks1
Schools7
Transit stops0
Pharmacies1

Market position

How this listing compares to current activity in BRANDON, from live MLS data.

On the market 266 days -- 181 more days than BRANDON's current average of 85 days.
For reference, the median list price across 482 active listings in BRANDON right now is $327,200.

Mortgage calculator

Estimate only - actual rate and payment depend on your lender, credit, and loan program.

$
%
%
Adjust tax / insurance estimates
% / yr
$
/mo
Est. monthly payment
$4,636/mo
$148,980 down
$595,920 loan
Principal & interest$3,865
Property tax (est.)$621
Home insurance (est.)$150

Similar homes you might like

Data source: Listing information provided by Stellar MLS (mfrmls) via Trestle/CoreLogic. Last updated September 9, 2026.

Information herein deemed reliable but not guaranteed; all measurements, school assignments, HOA fees, taxes, and feature lists are approximate and should be independently verified. Equal Housing Opportunity.