


$380,000
About this home
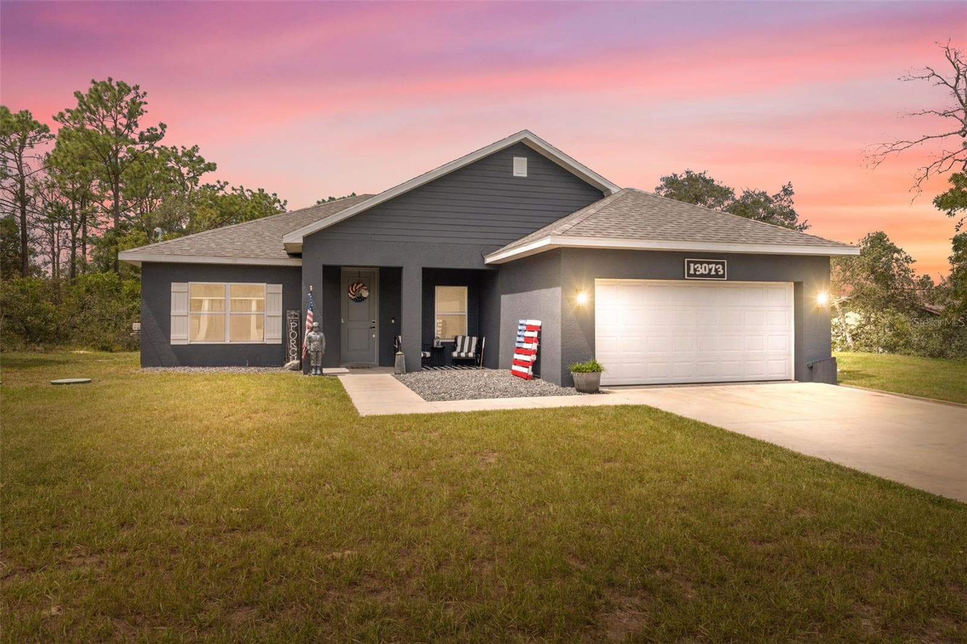
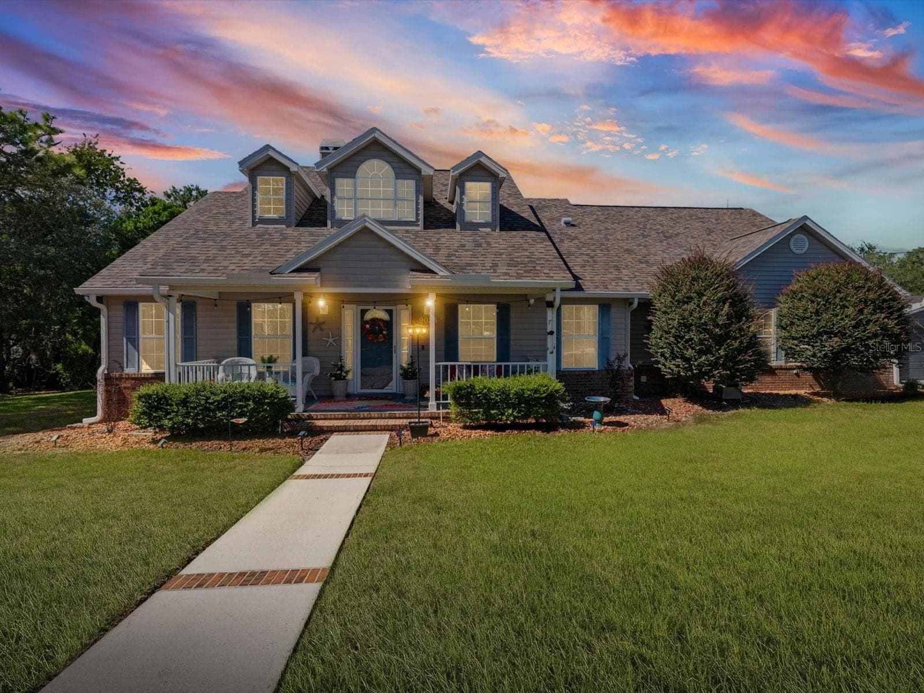
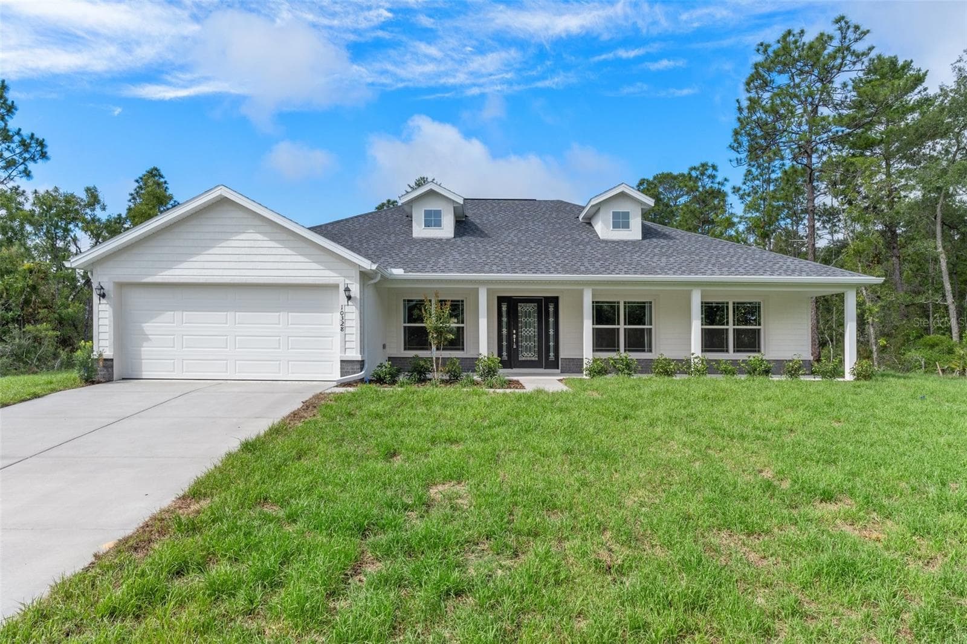
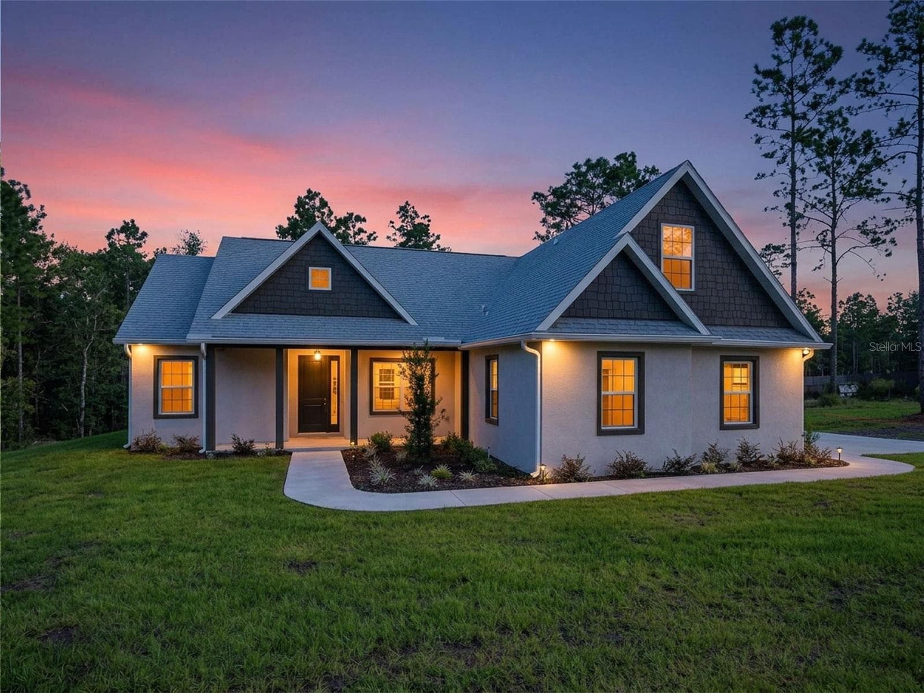
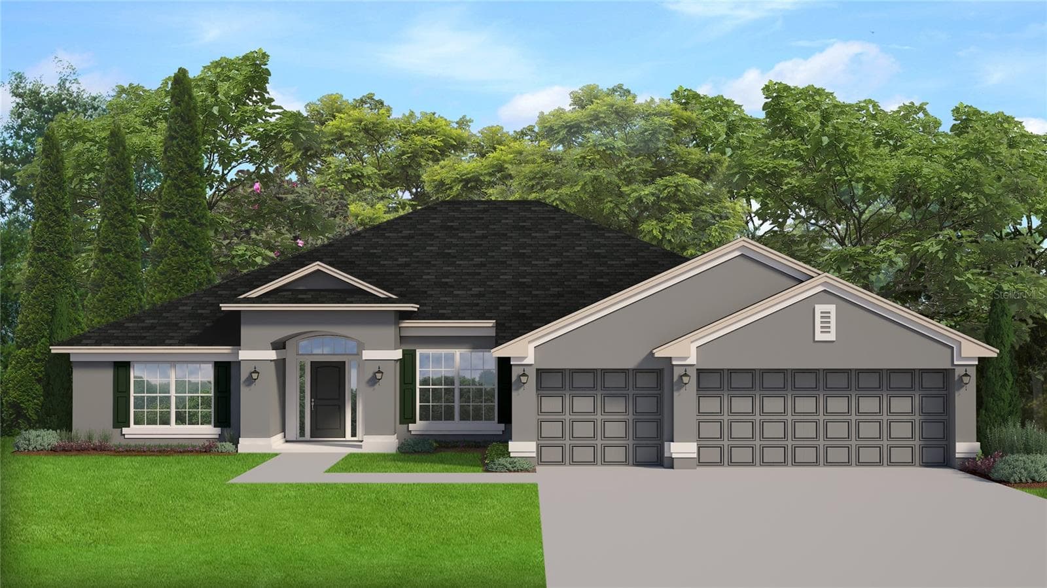
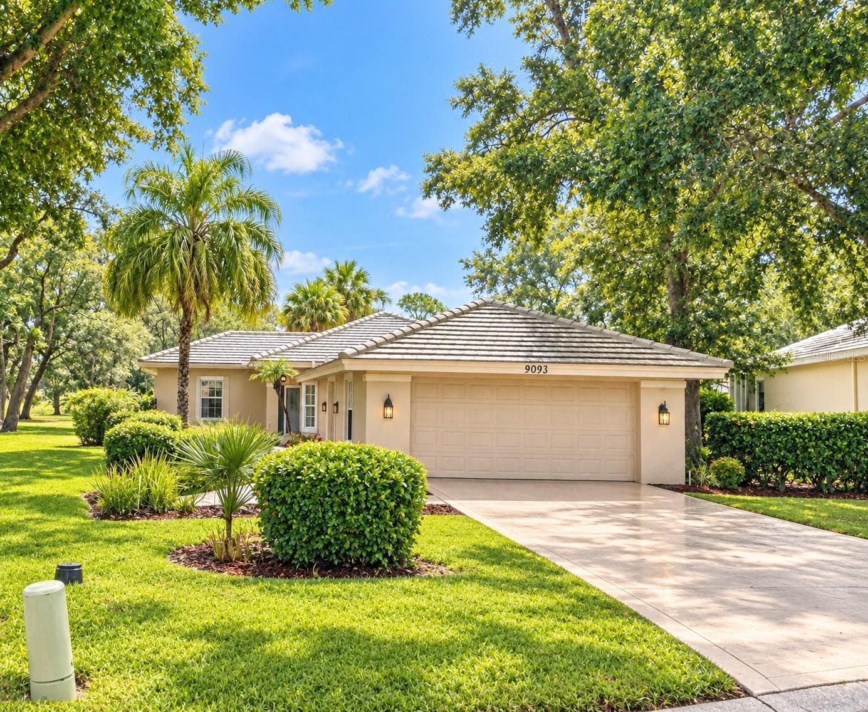
This beautifully cared-for 4-bedroom, 2-bath home offers a welcoming blend of space, style, and comfort. Set on a peaceful street, the property features a wide open, landscaped front yard and a long driveway leading to a spacious 2-car garage. A charming covered front porch sets the tone, drawing you inside where luxury vinyl plank flooring flows throughout the home, creating a seamless and modern feel. Step into the foyer and continue into the kitchen, where white wooden cabinets, striking black tile backsplash, and sleek black stainless steel appliances offer a bold, stylish contrast. The open-concept design allows the kitchen bar to extend into the dining space, making it ideal for everyday living and casual entertaining. In the heart of the living room, rustic wooden barn doors slide open to reveal large glass patio doors, blending indoor and outdoor living, while a feature accent wall adds a warm and stylish focal point to the space. To your right, the primary bedroom is a relaxing retreat, complete with a spacious walk-in closet and a spa-inspired en suite bath featuring a walk-in shower, soaking tub, double vanity, and white cabinetry. The additional bedrooms are generously sized with the same luxury flooring, and each features double-door closets for ample storage. The laundry room offers overhead cabinets and a large side-facing window that fills the space with natural light. Located just 7.3 miles from the Suncoast Expressway (SR-589), this home offers an easy and efficient commute to Tampa and surrounding areas, making it ideal for anyone who needs quick access to city amenities while enjoying the tranquility of a more rural setting. For weekend adventures, enjoy swimming with manatees or kayaking in the crystal-clear waters of Weeki Wachee Springs State Park, just 9.8 miles away. The sparkling Gulf waters and serene beaches of Pine Island are only 13.5 miles from your doorstep, perfect for watching sunsets or relaxing in the sand. For shopping and dining, head to Coastal Landing or the nearby Towne Square Mall, both within 15 minutes. This home blends comfort, character, and convenience—everything you need to feel at home the moment you arrive.
Property details
- MLS
- Stellar MLS
- MLS #
- MFRW7878987
- Property type
- Single Family Residence
- Subdivision
- ROYAL HIGHLANDS
- Status
- Active
- Days on market
- 350
- On market date
- September 22, 2025
- Stories
- N/A
- Total bathrooms
- 2
- Garage spaces
- 2
- Parking spaces
- N/A
- Lot size
- 0.45 acres
Location
Get directions →Nearby schools
Within 10 miles. School directory data from the National Center for Education Statistics (NCES), accessed via the Urban Institute Education Data API. Local Score is calculated by INNOVATE Real Estate; where a state rating is shown, it comes from that state's own official school report card.
- Enrollment
- 1,542
- Student:teacher ratio
- 18.4:1
- District
- HERNANDO
- Enrollment
- 701
- Student:teacher ratio
- 17.5:1
- District
- HERNANDO
- Enrollment
- 1,409
- Student:teacher ratio
- 22.4:1
- District
- HERNANDO
Walkability
Blended score for WEEKI WACHEE's center, calculated by INNOVATE Real Estate from two sources: the EPA's National Walkability Index (street network, transit, land-use mix) and Google Places amenity data (what's actually reachable on foot from this point). 60% EPA National Walkability Index + 40% nearby-amenity density (Google Places).
Market position
How this listing compares to current activity in WEEKI WACHEE, from live MLS data.
Mortgage calculator
Estimate only - actual rate and payment depend on your lender, credit, and loan program.
Adjust tax / insurance estimates
Similar homes you might like
Data source: Listing information provided by Stellar MLS (mfrmls) via Trestle/CoreLogic. Last updated September 7, 2026.
Information herein deemed reliable but not guaranteed; all measurements, school assignments, HOA fees, taxes, and feature lists are approximate and should be independently verified. Equal Housing Opportunity.