
$150,000
About this home
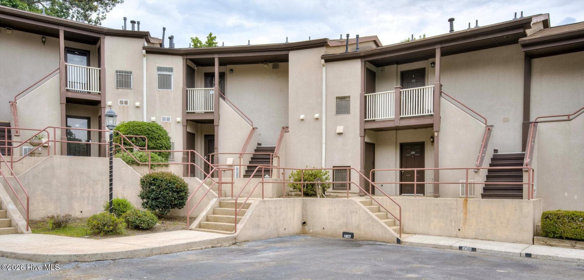
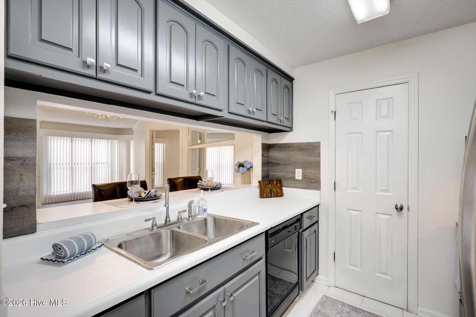
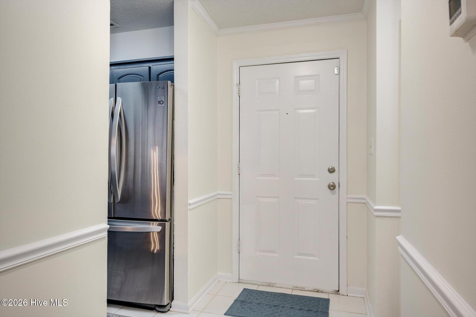
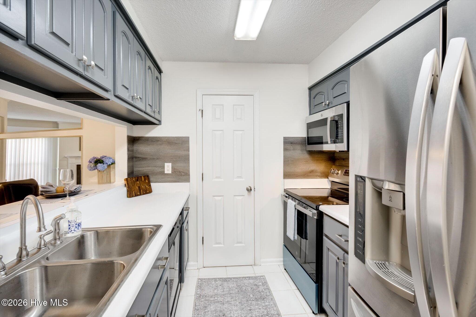
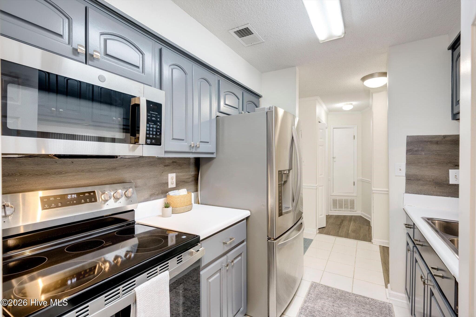
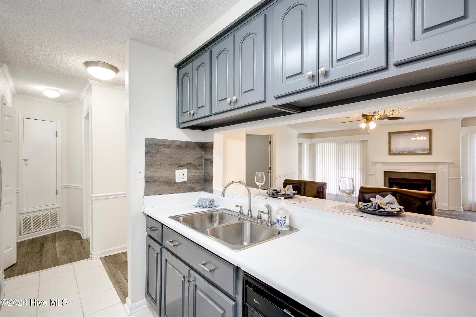
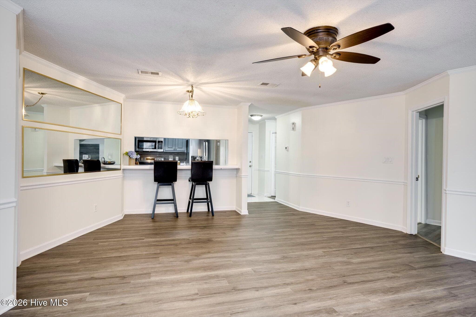
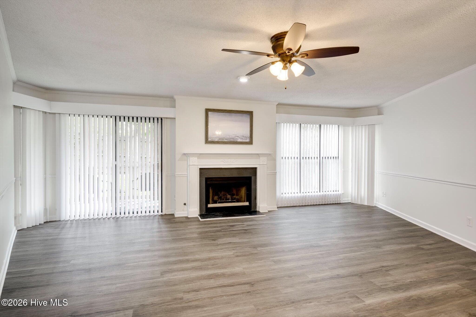
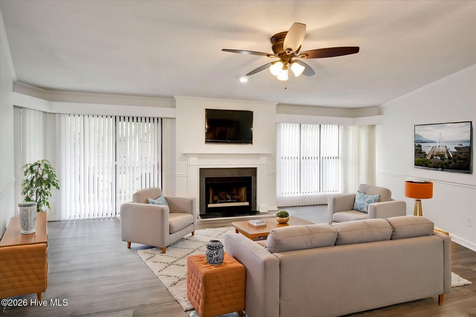
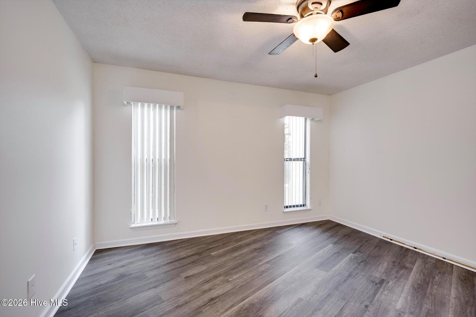
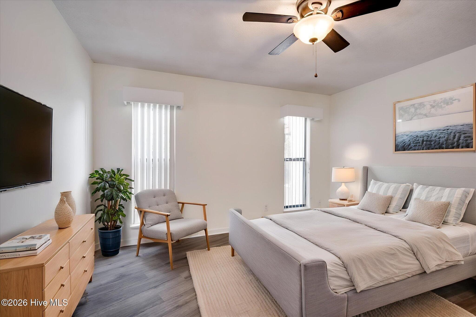
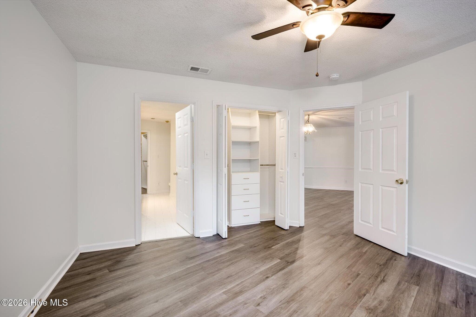
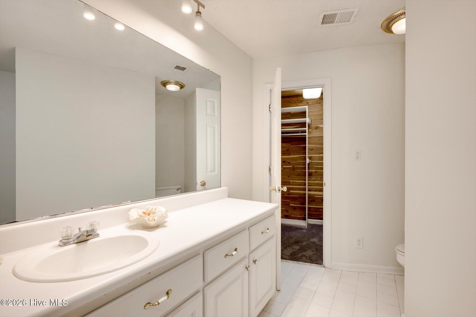
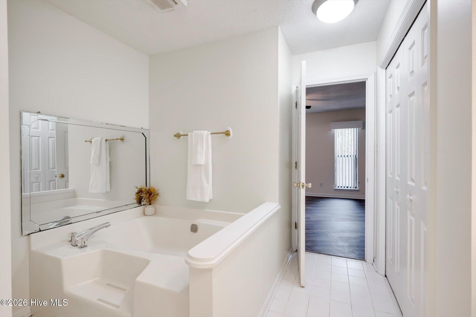
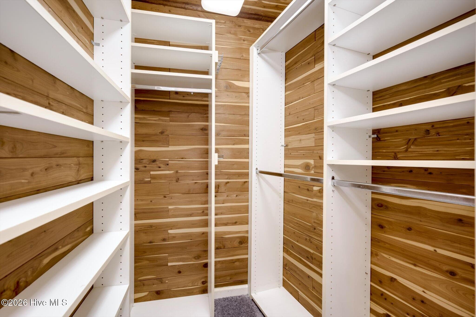
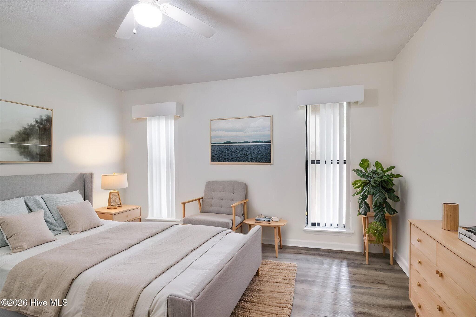
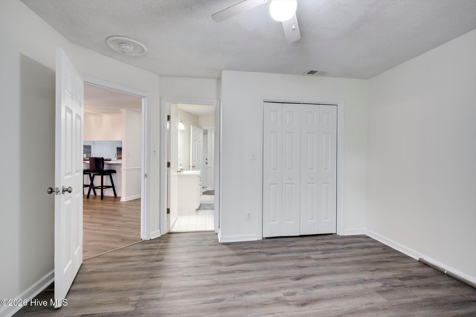
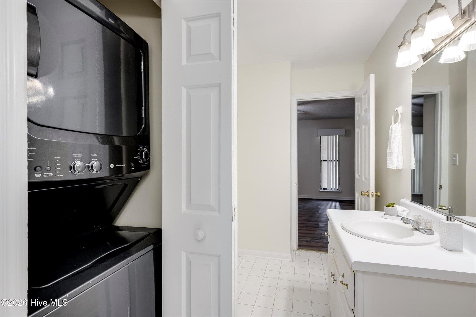
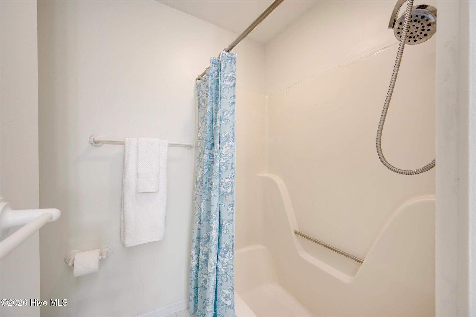
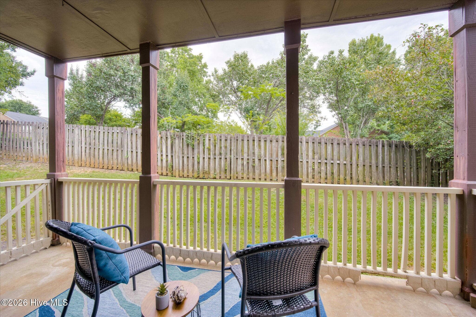
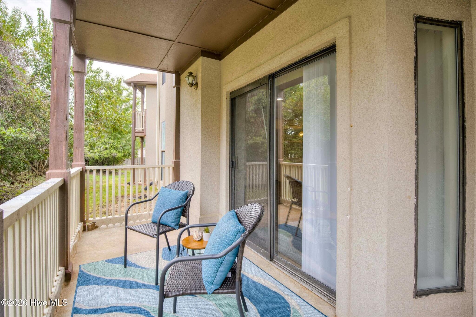
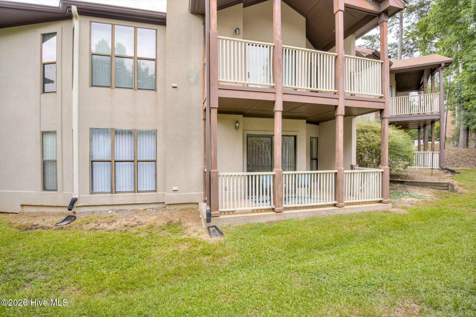
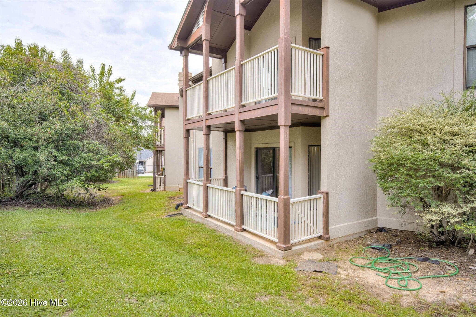
Truly turn-key! This beautifully updated lower-level condo is tucked away in a quiet neighborhood and offers the perfect combination of low-maintenance living, comfort, and convenience. Its unique and spacious floor plan offers 1196 sq ft and features a split plan with two large bedrooms. The spacious primary suite boasts a relaxing garden tub, three generously sized closets, including a custom closet with built-in drawers and shelving, and a cedar closet for exceptional storage. The open and inviting living room, complete with a cozy gas fireplace, flows seamlessly into the dining area, creating an ideal space for entertaining. This lovely unit features an efficient and well-appointed kitchen that includes ample cabinet space, a pantry, stainless steel appliances, and a new smooth-top range and built-in microwave installed in June 2026. Recently painted throughout, the home also has a new hot water heater (June 2026) for added peace of mind. All appliances remain, including the refrigerator, washer, and dryer, making this home truly move-in ready. For added enjoyment there is a large covered back patio that is perfect for simply relaxing year-round! Conveniently located close to shopping, dining, medical facilities, and everyday amenities, this rare find offers the perfect low-maintenance lifestyle without sacrificing space or comfort.
Highlights
Property details
- MLS
- Hive MLS
- MLS #
- 100584210
- Property type
- Condominium
- Subdivision
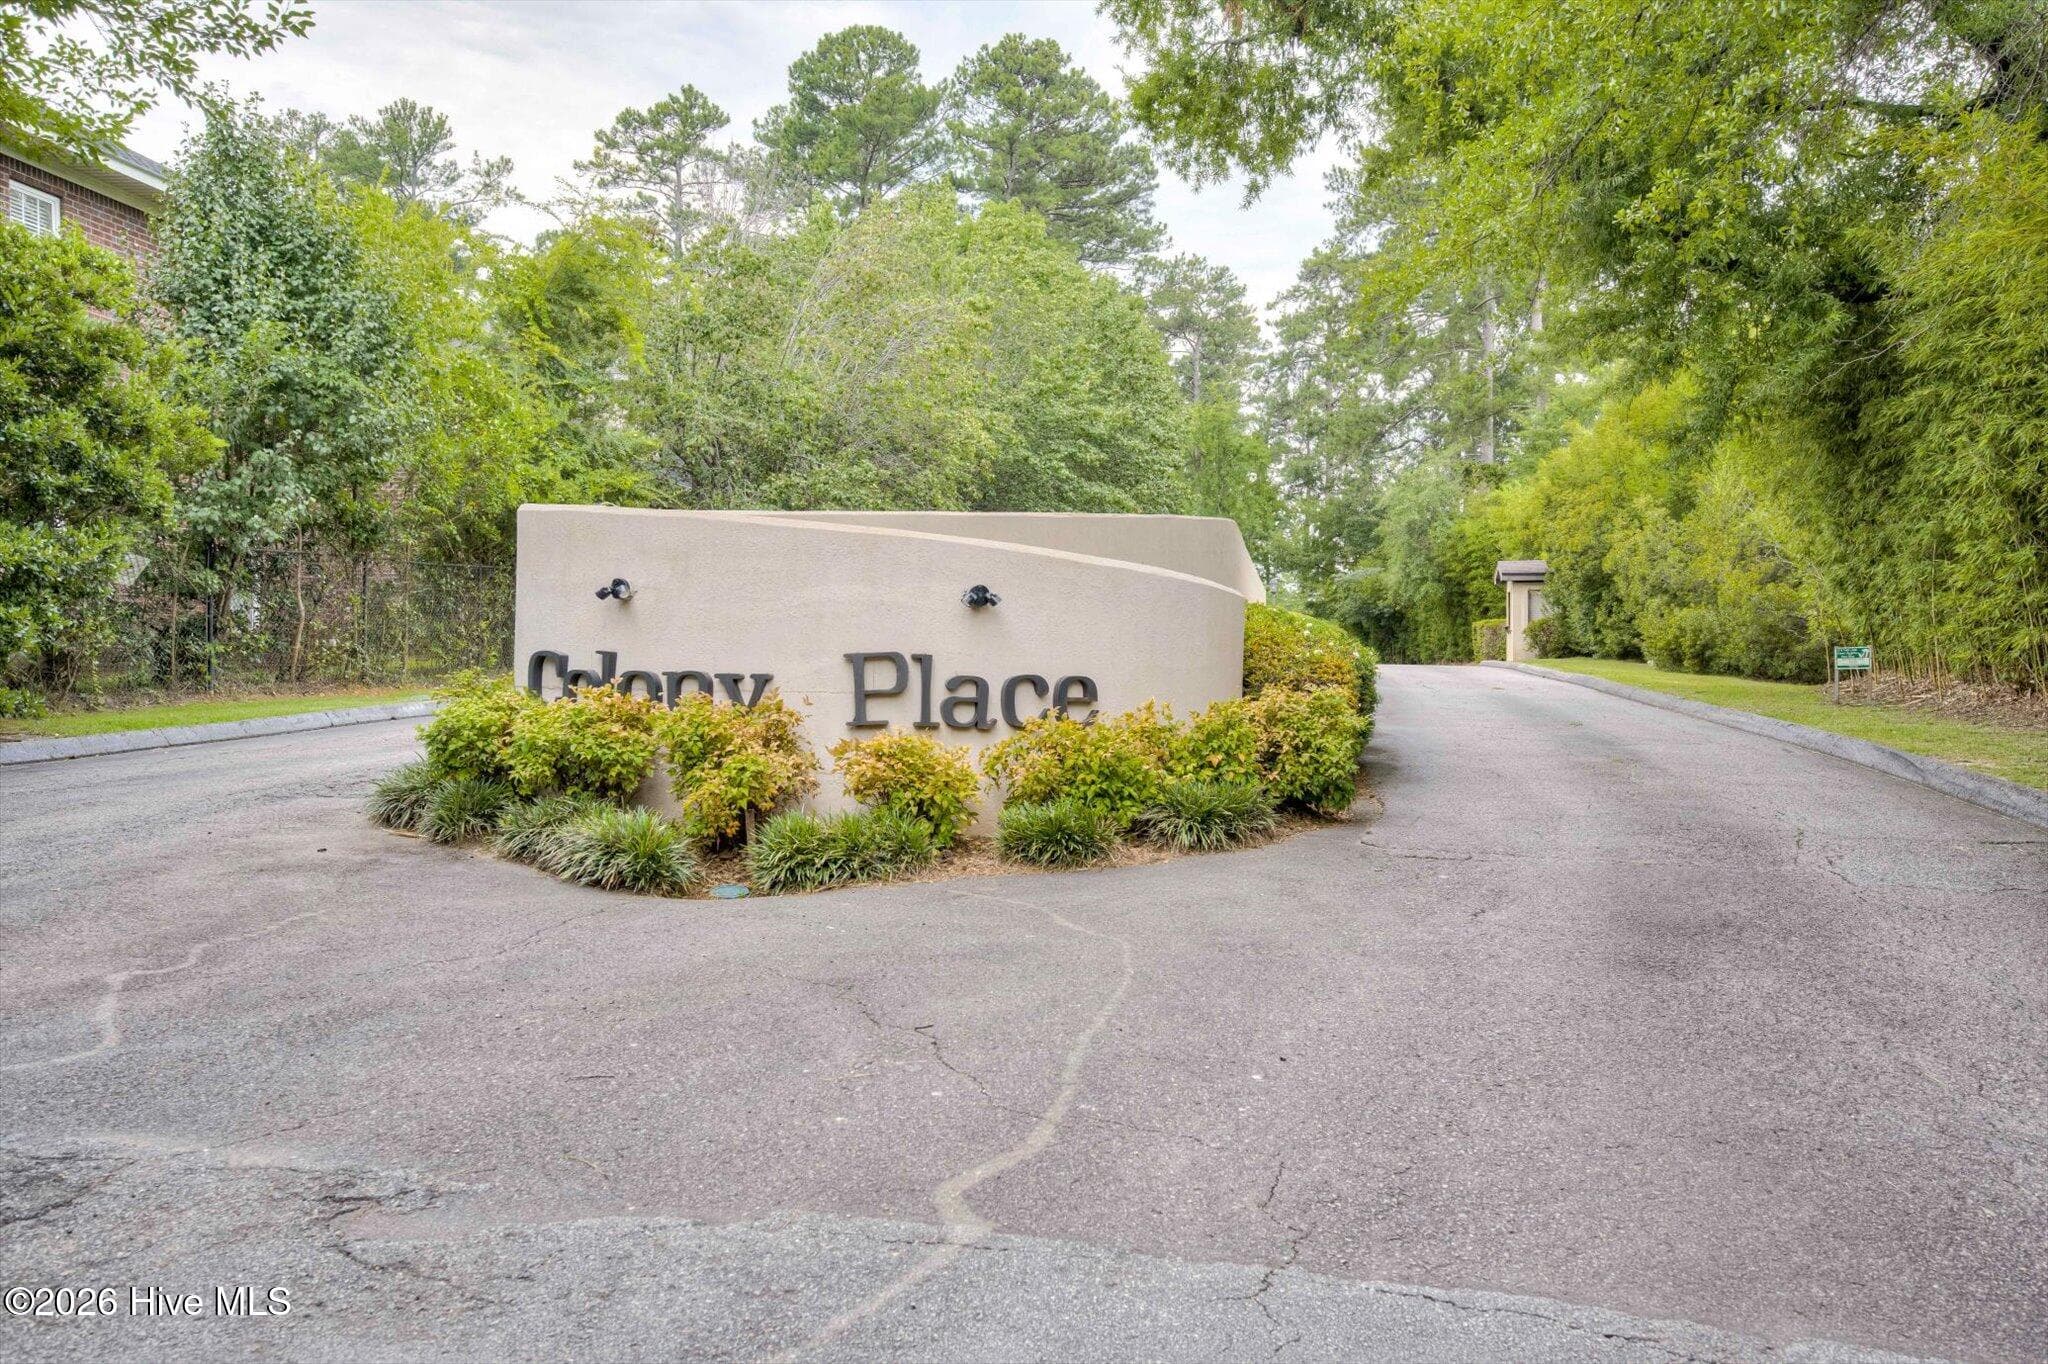
- Colony Place
- Status
- Active
- Days on market
- 114
- On market date
- June 25, 2026
- Stories
- N/A
- Total bathrooms
- 2
- Garage spaces
- N/A
- Parking spaces
- 1
- Lot size
- 0.09 acres
Location
Get directions →Nearby schools
Within 10 miles. School directory data from the National Center for Education Statistics (NCES), accessed via the Urban Institute Education Data API. Local Score is calculated by INNOVATE Real Estate; where a state rating is shown, it comes from that state's own official school report card.
- Enrollment
- 582
- Student:teacher ratio
- 12.9:1
- District
- Richmond County
- Enrollment
- 506
- Student:teacher ratio
- 15.8:1
- District
- Richmond County
- Enrollment
- 906
- Student:teacher ratio
- 16.2:1
- District
- Richmond County
Walkability
Blended score for Augusta's center, calculated by INNOVATE Real Estate from two sources: the EPA's National Walkability Index (street network, transit, land-use mix) and Google Places amenity data (what's actually reachable on foot from this point). EPA National Walkability Index only -- nearby-amenity data not cached yet for this area.
Market position
How this listing compares to current activity in Augusta, from live MLS data.
Mortgage calculator
Estimate only - actual rate and payment depend on your lender, credit, and loan program.
Adjust tax / insurance estimates
Similar homes you might like
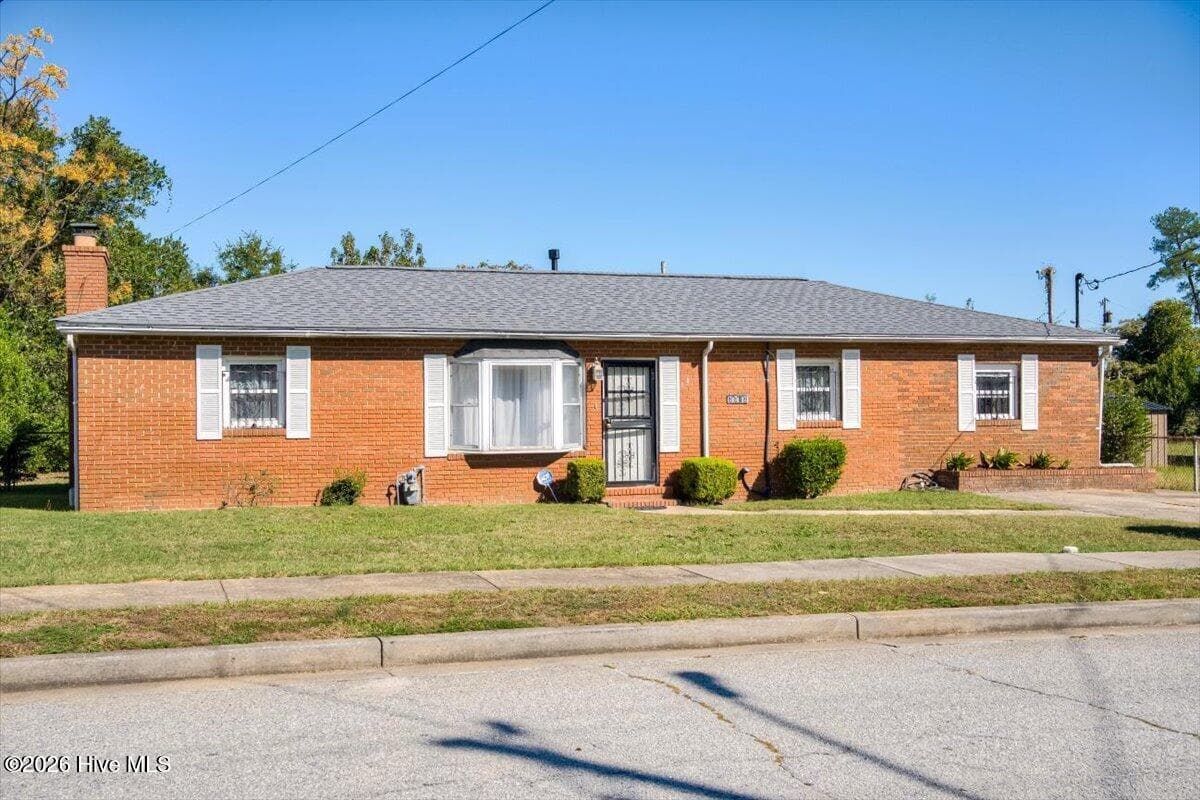
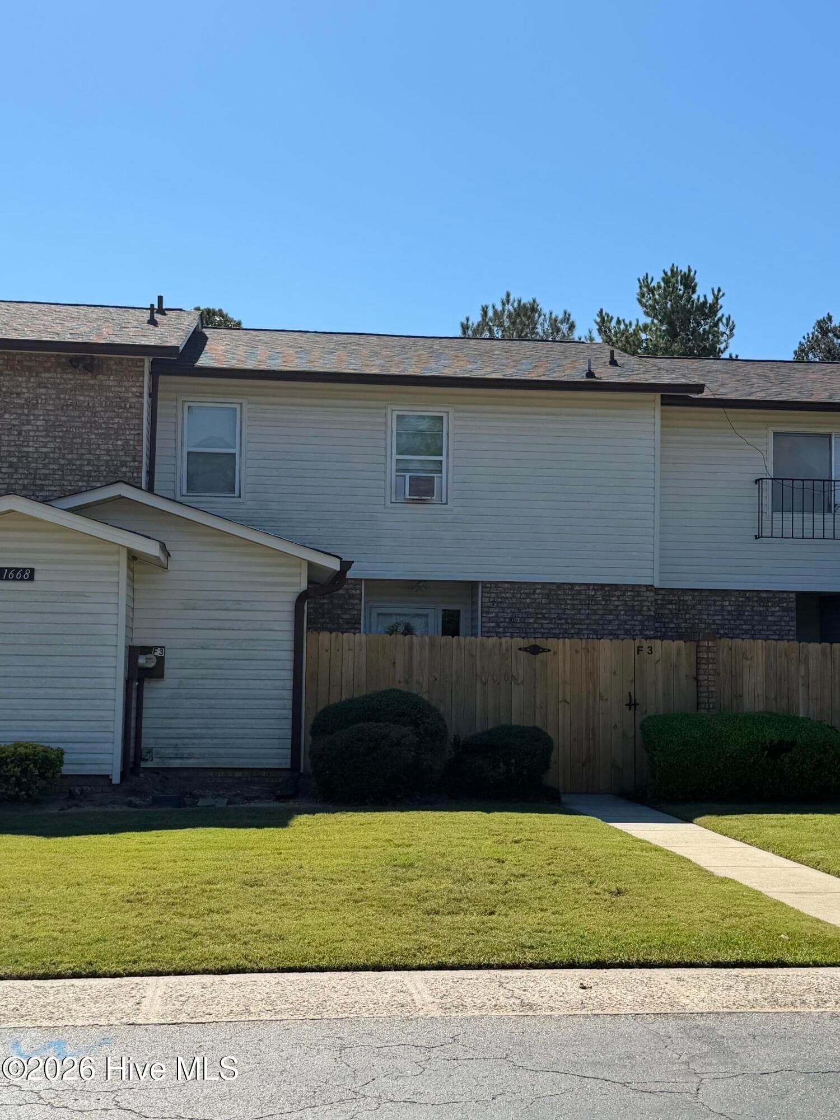
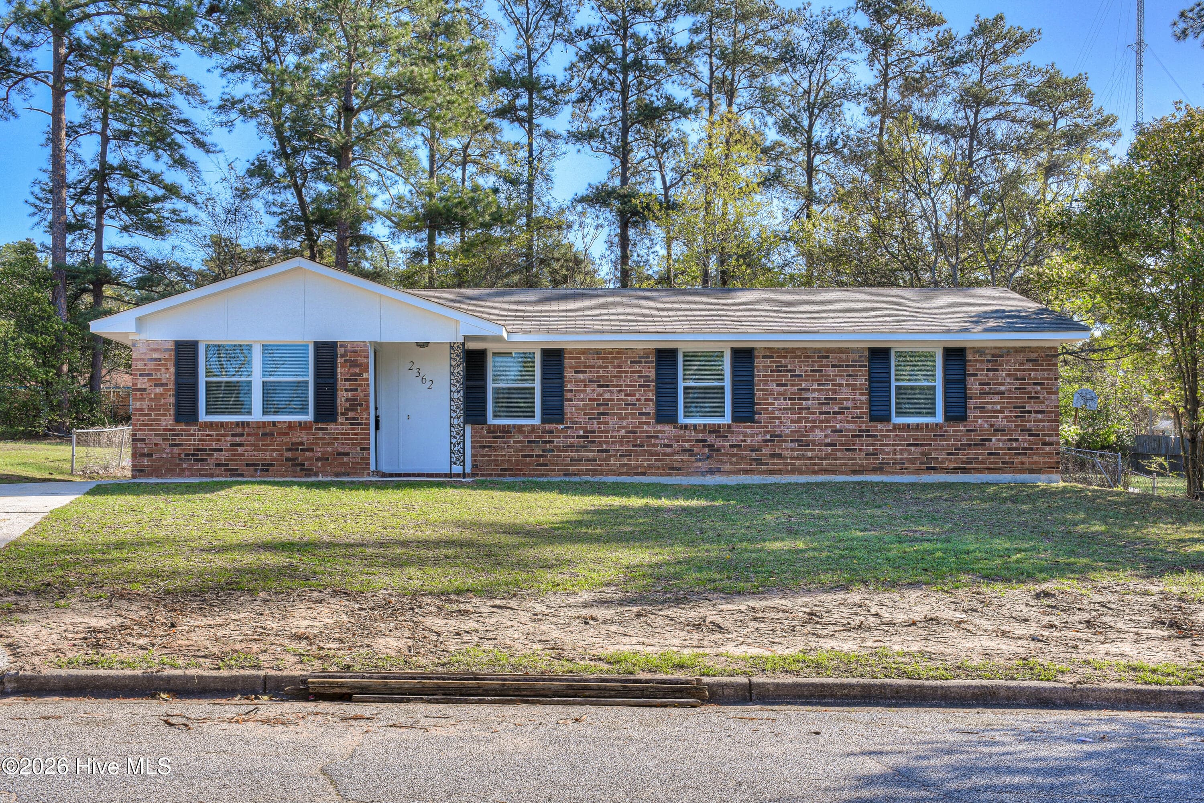
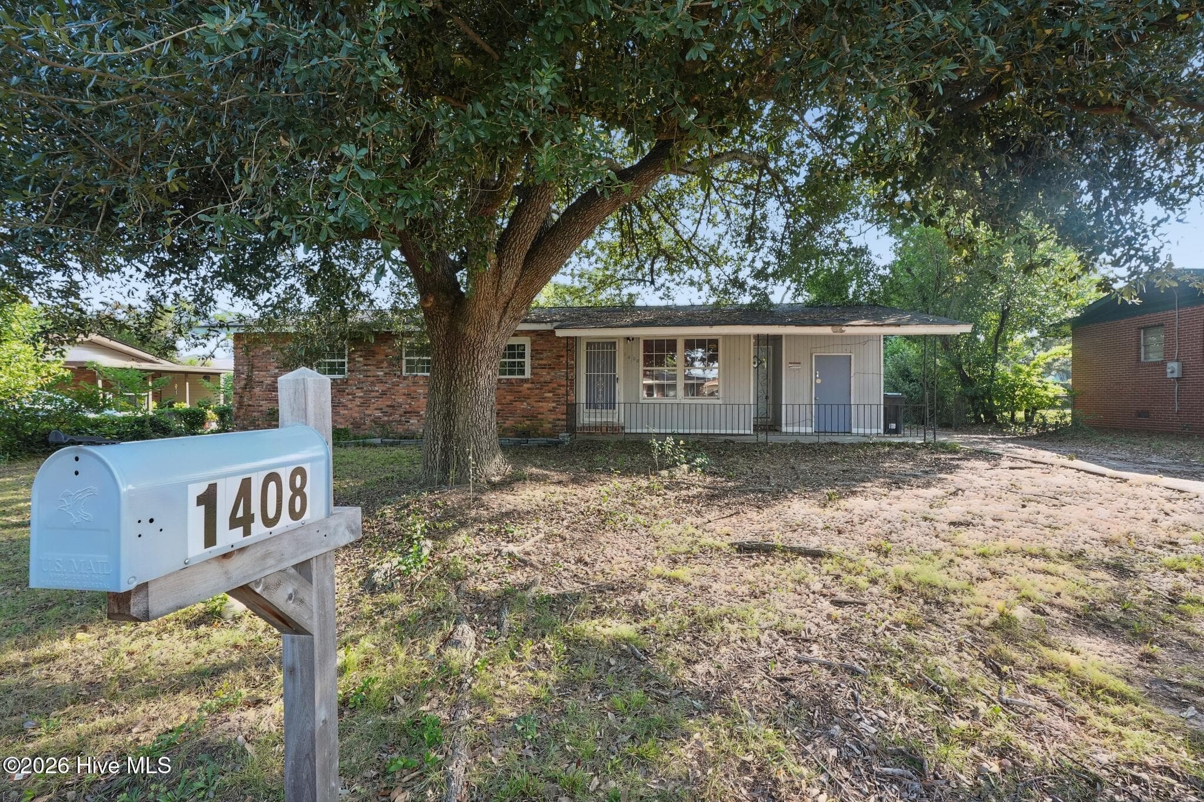
Data source: Listing information provided by Hive MLS via Trestle/CoreLogic. Last updated 10 days ago.
Information herein deemed reliable but not guaranteed; all measurements, school assignments, HOA fees, taxes, and feature lists are approximate and should be independently verified. Equal Housing Opportunity.